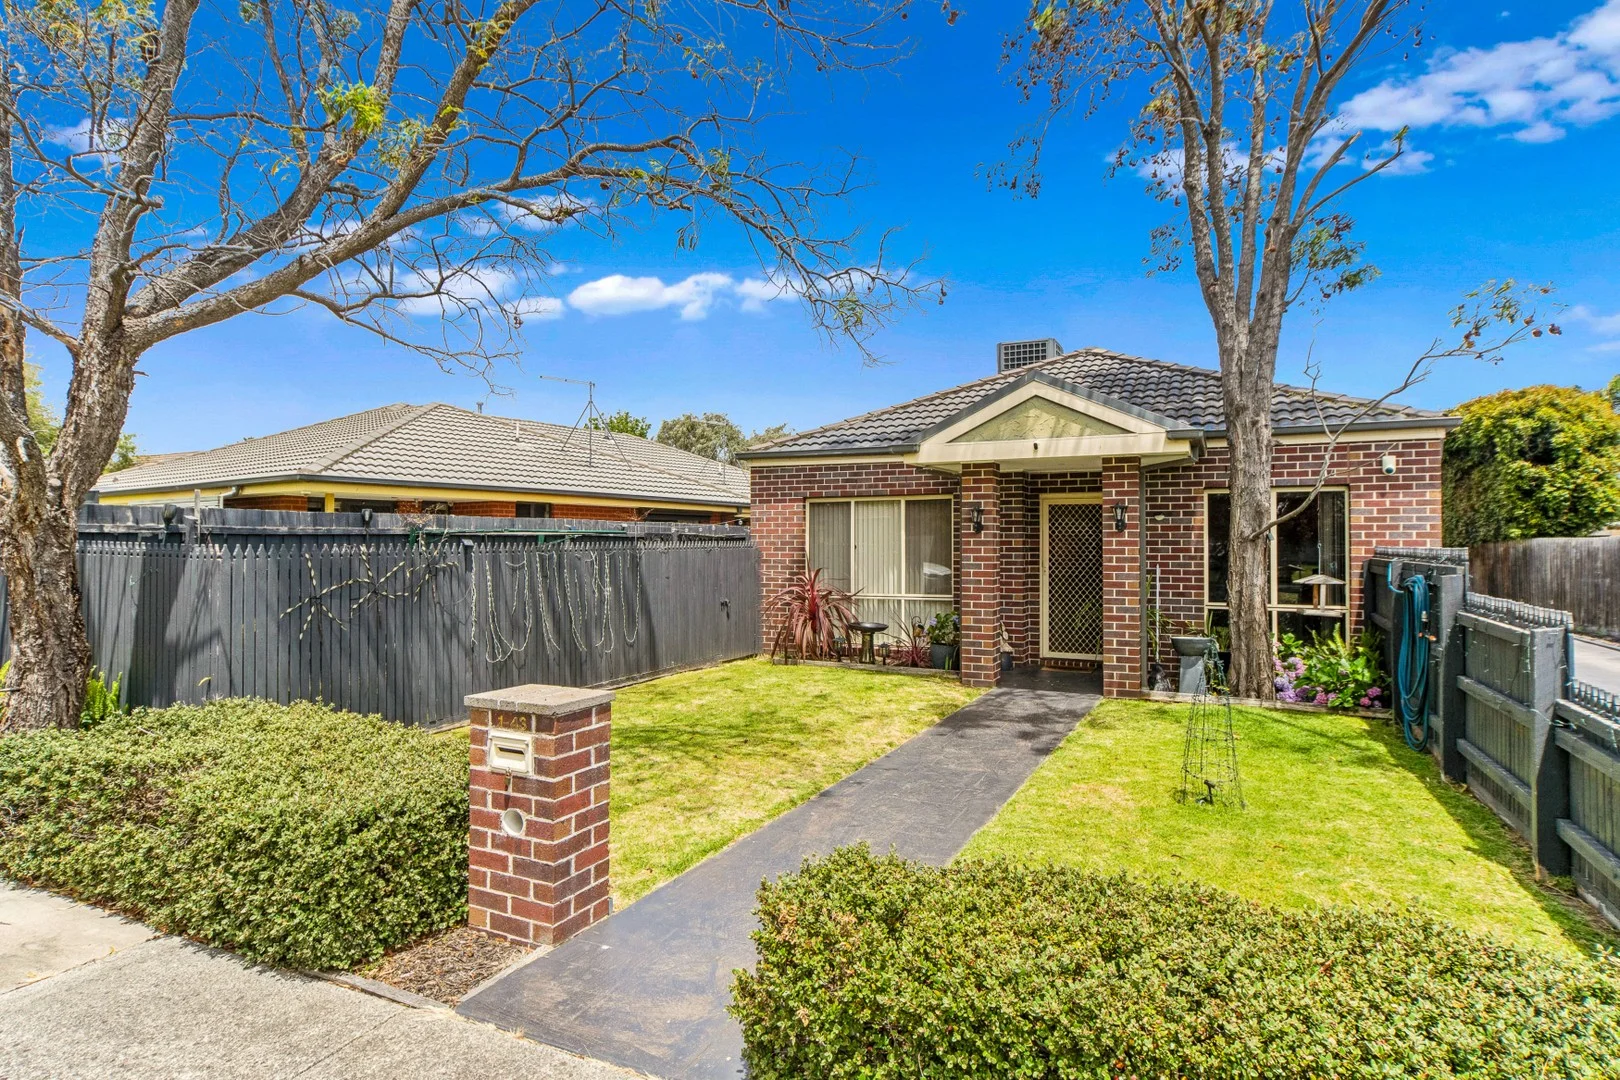
1/43 Fellowes Street
Seaford, VIC 3198
周边环境与日常设施
探索Seaford周边的上学日与周末生活。
区域数据
- 居民(ABS,2024年6月)
- 144,615
- 0–14岁儿童
- 26,510
- 所学校
- 43
- 公园与图书馆
- 57
- 已收录儿童活动机构
- 53
收录最多的活动:Tennis、Karate、Soccer
人口数据:澳大利亚统计局
了解更广的议会辖区:比较附近区域,探索图书馆及社区场所,并浏览学校、儿童活动和议会项目。
公园、游乐场与公共空间
这处房产附近有什么好玩
探索目录中的附近游乐中心与家庭景点。请向场所确认适合年龄、门票及开放时间。
在Things to do按年龄、预算及室内或户外条件寻找更多去处。具体日期的活动请查看What’s on。 查看活动日程
探索本地指南与家庭灵感
了解这处房产周边生活时,阅读本地家庭指南与实用文章。

2026年澳洲各地方议会儿童活动覆盖对比:每个孩子能找到多少活动机构
在澳洲儿童较多的地方议会中,AroundSchools目录平均每1万名儿童收录约10家儿童活动机构(中位数)——但墨尔本西区的Wyndham只有3.9家,而墨尔本市(City of Melbourne)有46.7家。 我们把澳洲540个地方议会各自收录的儿童活动机构数,除以该地区0–14岁的儿童人数,儿童人口采用澳大利亚统计局最新的人口估计。…
阅读更多 →
维多利亚州最宜居郊区排行(2026年,按儿童活动数量排名)
在我们的目录中,Melbourne(VIC)登记的儿童活动数量超过VIC其他任何郊区。本页首先按郊区能为有孩子的家庭提供多少实际选择来排名维多利亚州的郊区,随后为同一批郊区补充房产成交中位价、近期成交与在售房源,以及治安记录数据——并会持续更新,而非一次性发布后就不再维护。 主要结论 Melbourne在VIC州位居榜首,目录中登记了50项儿童活动,附近有11所学校。…
阅读更多 →日常设施与出行
打开地图选择目的地并查询行程时间。步行路线、无障碍设施和行程时间尚未核实。
来源:AroundSchools目录。距离为直线距离,并非步行路线。请在详情页确认设施;此摘要未提供目录更新日期。
房产详情
公寓/单元房
RESIDENTIAL
附近即将举行的活动

11月14日周六 · Cranbourne
Cranbourne Dads' Group: Kids' Disco
11月8日周日 · Cranbourne East
Casey Stride系列赛 - 第二场比赛
10月30日周五 · Cranbourne East
万圣节烧烤和奇装异服派对 - Cranbourne 爸爸团体
10月8日周四 · Doveton
秋季场所亲子游戏团 - 每周四举行至 2026 年 12 月 17 日
4岁及以下
10月9日周五 · Doveton
青少年开放空间 - 每周五 10 月 9 日至 12 月 18 日
10岁以上
11月10日周二 · Clyde North
Pop Up Baby Playgroup (0-12 months) - Every Tuesdays
附近资源

Mentone Hockey Club
756/758 Springvale Road, Braeside

Prince Reserve
Seaford Rd, Seaford

Frankston Pines Soccer Club
Monterey Blvd, Frankston North

Moomba Swim School
Moomba Ave, Seaford

Bruce Hyland Karate
Hartnett Dr, Seaford
Frankston Indoor Sports
Hartnett Dr, Seaford
Ishinryu Karate Australia
Peninsula Blvd, Seaford
Pines Forest Aquatic Centre
Forest Dr, Frankston North

Bayside Gymnastics Club
Frankston North
附近学校

Belvedere Park Primary School
30 Belvedere Road, Seaford VIC 3198 Australia

Nepean School
Seaford VIC 3198

Aldercourt Primary School
Silver Avenue , Frankston North VIC 3200 Australia

Seaford Park Primary School
141 East Road, Seaford VIC 3198 Australia

St Anne's Primary School - Seaford
86-94 Austin Road, Seaford VIC 3198 Australia

Monterey Secondary College
Silvertop St, Frankston North VIC 3200 Australia
附近学校不代表符合入学条件。请直接向学校或托育机构确认学区、年级及名额。
附近房产

附近最近成交
靠近此地址、已经成交的房产。我们不显示成交价格。
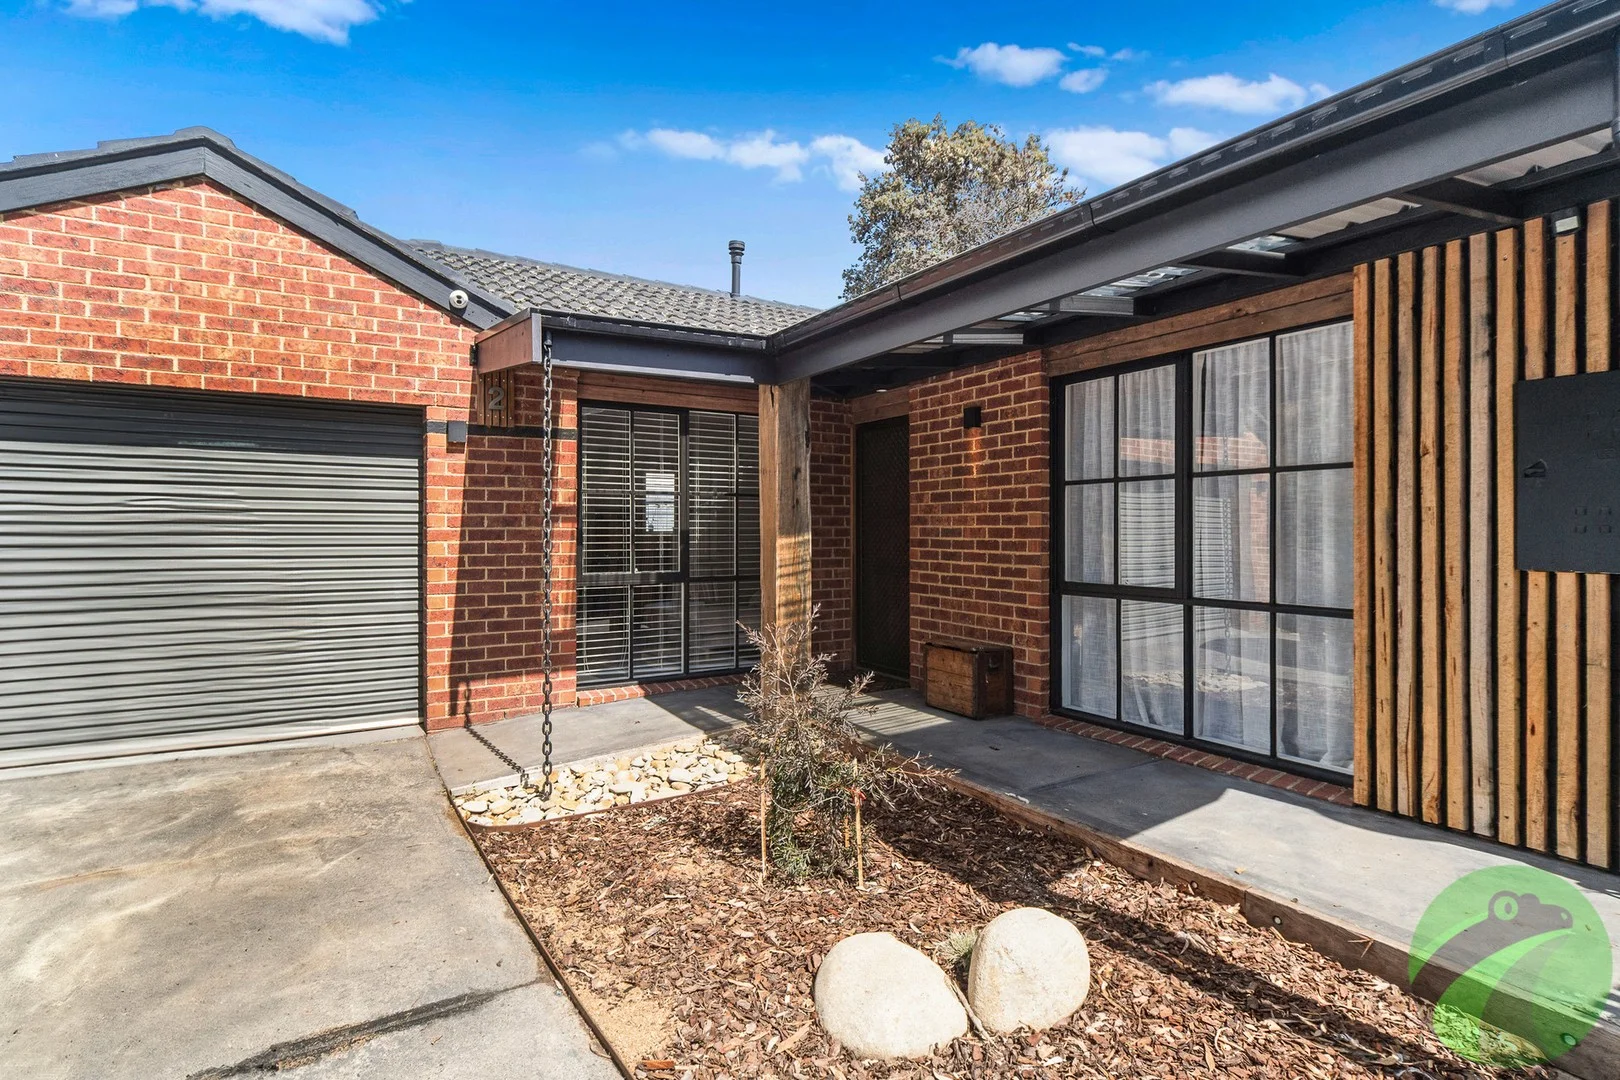
Seaford, VIC 3198
Land Size: 220 m²
Property Type: 公寓/单元房
Listing Type: 住宅
Status: 在售
Summary: Don't Delay Your Inspection
Description: Seaside living is made easy in this delightful, perfectly located three-bedroom, two-bathroom single-level unit. Surrounded by the nature, space and tranquillity of the beautiful Wetland Reserve, you're also just a short walk from pristine Seaford Beach, tennis courts, primary schools, the station and local shops. Whether you enjoy swimming, fishing, paddle boarding, strolling the foreshore, cycling the walking tracks or simply relaxing with a coffee from your favourite café, you'll be spoilt for choice. This home is all about comfort, warmth, privacy and lifestyle. Neutral tones throughout, it offers spacious lounge and dining areas, a separate laundry, split system heating and cooling, and two well-appointed bathrooms. The private courtyard is low-maintenance, while the single garage provides secure off-street parking. One of only two on the block and with no active body corporate, the property has a welcoming feel and will ideally suit those seeking the calm of a country environment with the vibrancy of a thriving local community. All the benefits of seaside living are within easy reach, making this the perfect choice whether you're investing, starting out, downsizing or simply looking to enjoy a more relaxed lifestyle.
Agent: Sherrie Lee - sherrie@frogproperty.com.au - 03 8766 9988
Agent: Kieren Lee - kieren@frogproperty.com.au - 03 8766 9988
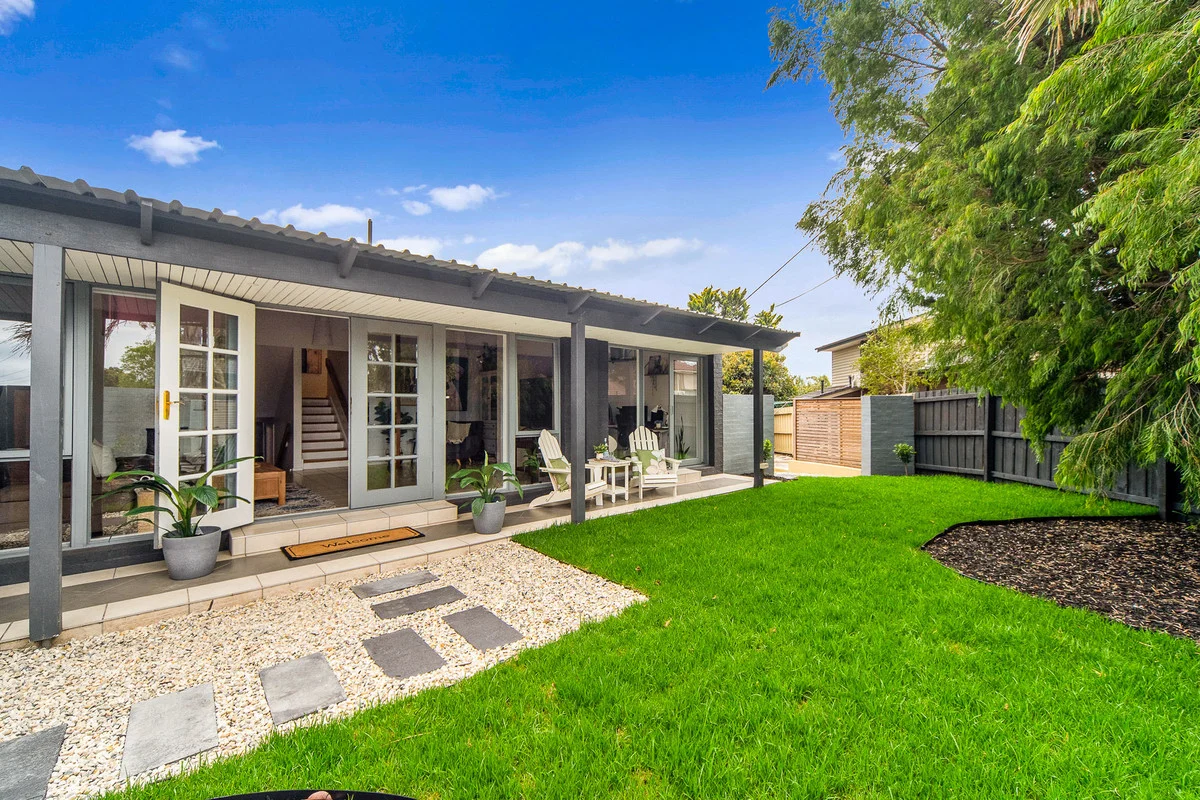
Frankston, VIC 3199
Land Size: 725 m²
Property Type: 独立屋
Listing Type: 住宅
Status: 在售
Summary: Immersive Family Living with Seclusion and Scale
Description: Heightened in both outlook and design, this split-level 4-bedroom + home office (with its own entry), 2-lounge residence delivers a private world of bespoke design, layered living spaces, and immersive outdoor connection. Rich in architectural atmosphere and unexpectedly expansive, it unfolds with genuine discovery and significant entertaining potential, woven together in a courtside position everyone is sure to love. The sense of seclusion is immediate with a frame of manicured gardens and high walls, stepping indoors to the generous scale of its foremost lounge and dramatically high ceilings with exposed beams is revealed. Set over an amazing combination of 3 levels, step down to discover the lower-level living and dining spaces connecting to the rear garden and terrace, surrounding a highly functional kitchen primed for the home chef with a 800mm gas cooker, dishwasher, vast walk-in pantry and even opening café windows opening to the alfresco entertaining deck. The rear garden is a destination in its own right, featuring a spacious covered decked area enhanced by established greenery, and a studio/BBQ hut with plumbing, power and electric blinds, plus there's a large powered workshop for your DIY exploits. Accommodation is spread intelligently across the upper levels, with three bedrooms enjoying direct balcony access and split-system comfort, the main suite including a light-filled ensuite, and a separate bedroom with its own entrance on the main level - ideal for guests, teenagers, or multigenerational living. Comfort is elevated through the inclusion of complete blockout blinds in the bedrooms, an abundance storage, multiple sheds, split-system air conditioning, a large vegetable garden plus established avocado and tree tomato trees, enclosed deck with electric outdoor blinds, 2 water tanks, workshop, and an oversized single garage with internal entry, whilst convenience sits just moments from your front door - all the seclusion of courtside living, yet enjoying having John Paul College, Karingal Primary, Frank Street Reserve, freeway access, Frankston CBD, and the beautiful foreshore all close by.
Agent: Ross Katsambis - ross@impactrealtygroup.com.au - 03 9787 7308
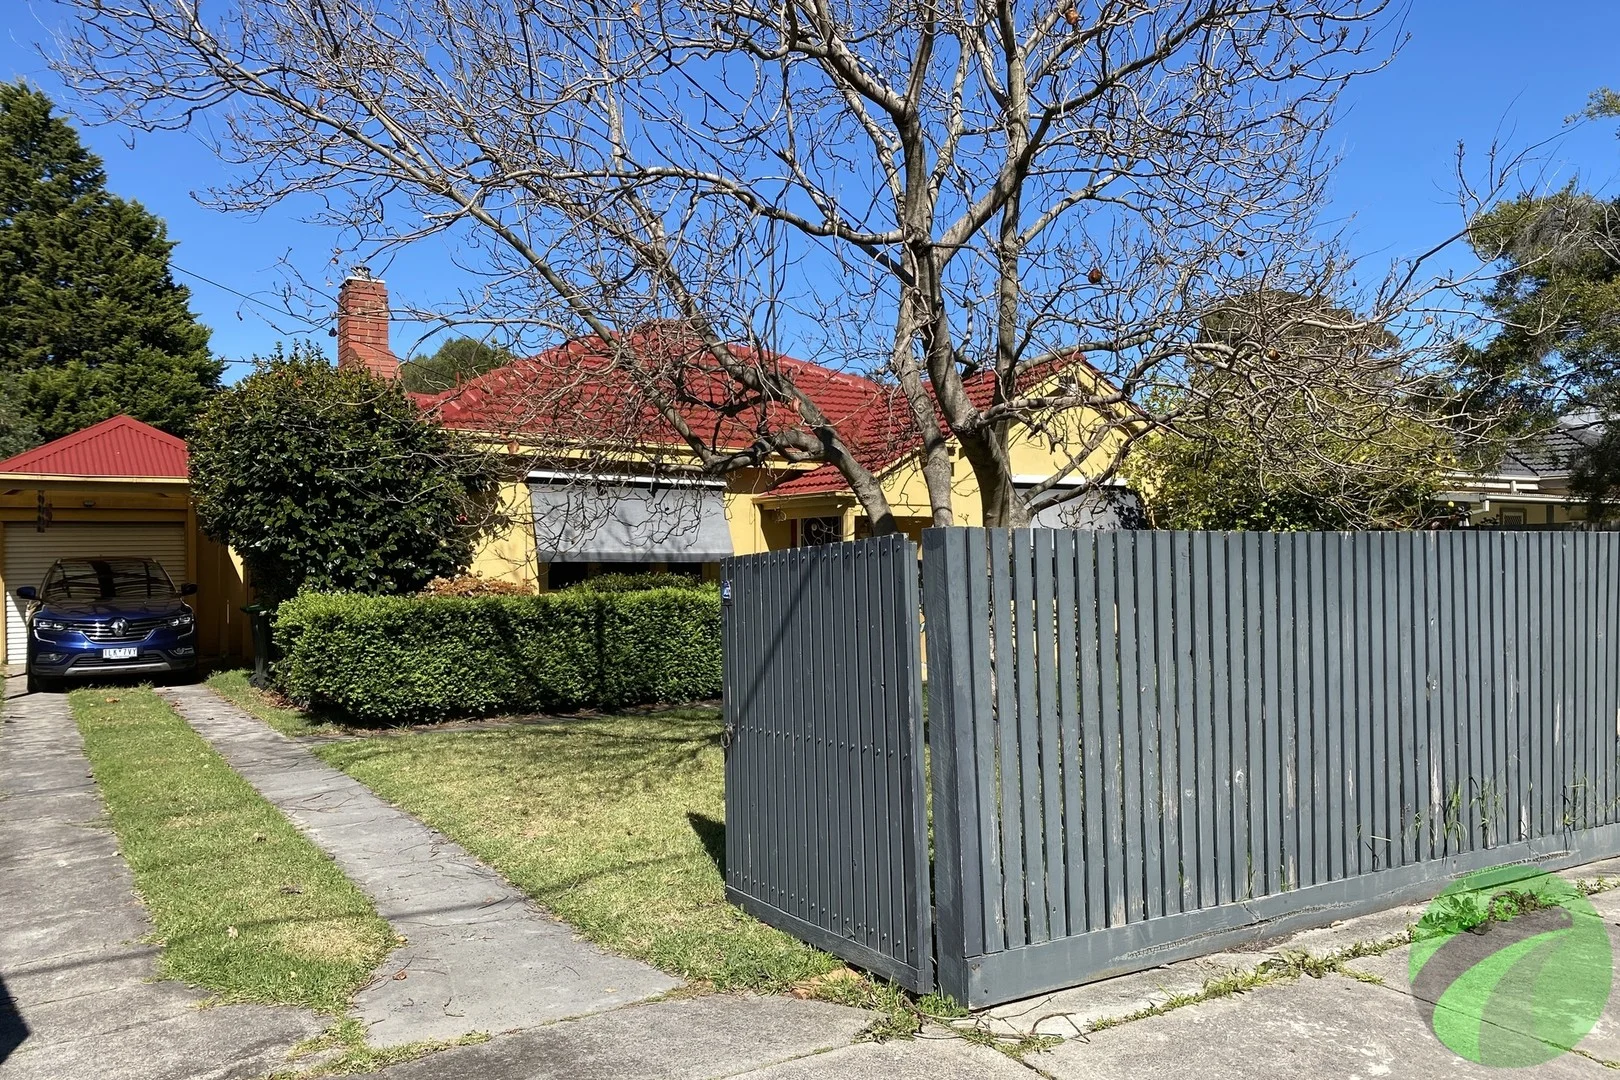
Seaford, VIC 3198
Land Size: 771 m²
Property Type: 独立屋
Listing Type: 住宅
Status: 在售
Summary: Sold "OFF MARKET" by Frog Property
Description: Sold Off-Market! Another home successfully matched with a buyer from our database no advertising, no open homes, no fuss. If you'd like to know whether your property could achieve the same result, give us a call today. We may already have the perfect buyer waiting for you!
Agent: Sherrie Lee - sherrie@frogproperty.com.au - 03 8766 9988
Agent: Kieren Lee - kieren@frogproperty.com.au - 03 8766 9988
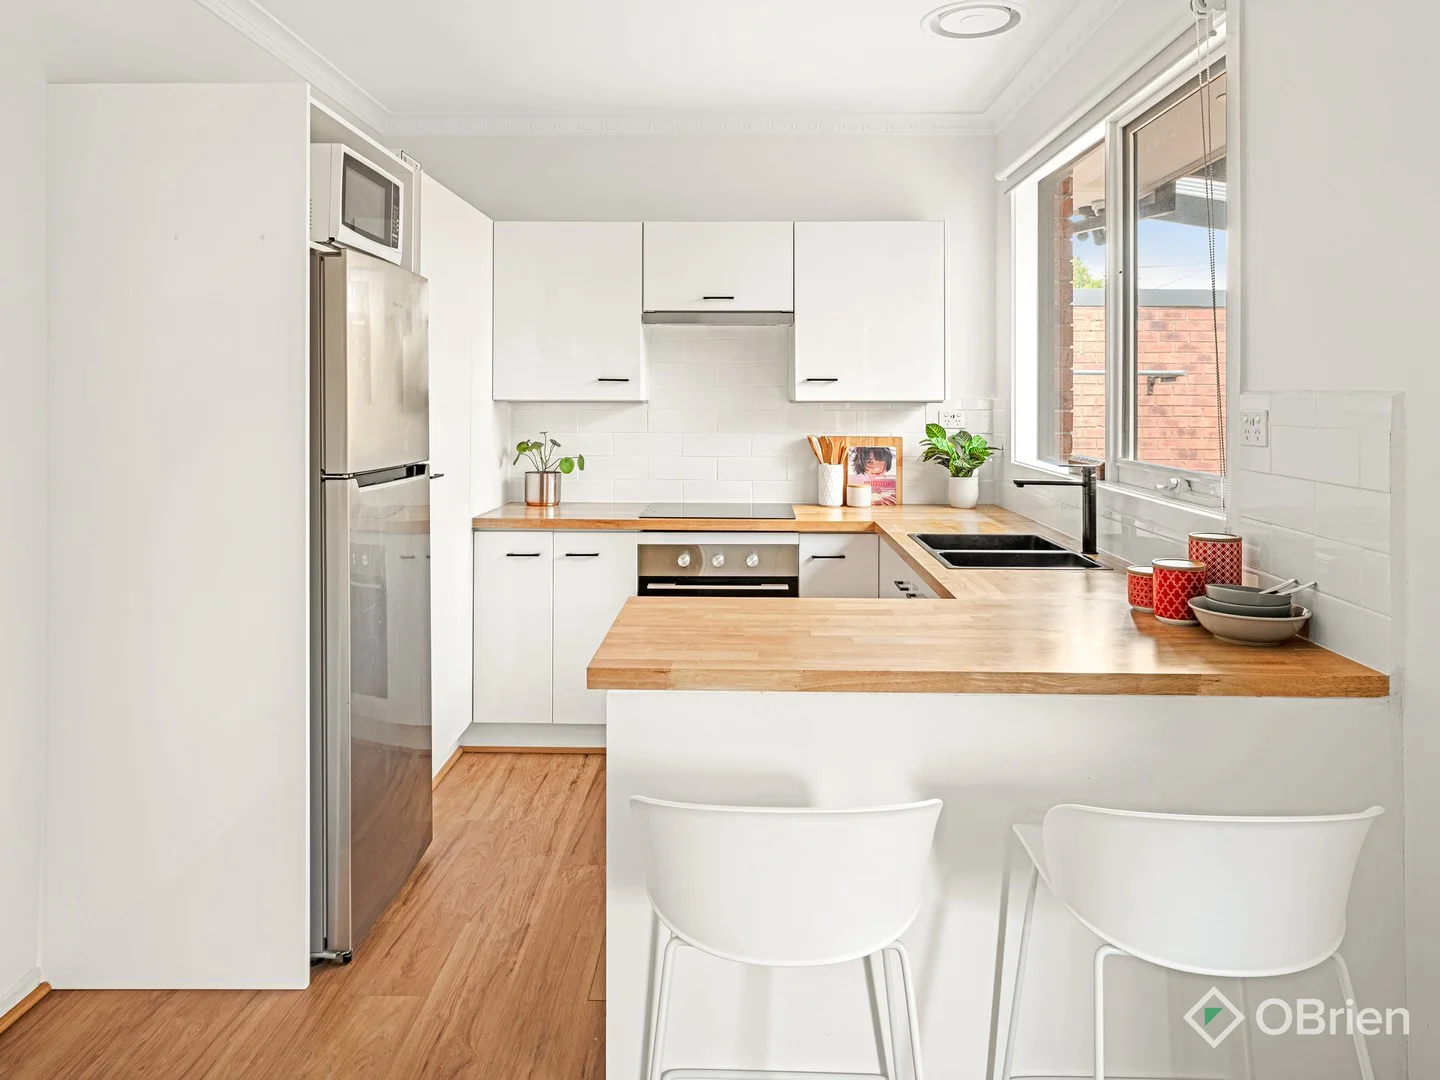
Seaford, VIC 3198
Property Type: 公寓/单元房
Listing Type: 住宅
Status: 在售
Summary: Immaculate Coastal-Edge Living
Description: Lovingly maintained and recently refreshed, this immaculate 2-bedroom unit is filled with natural light for the most comforting and spacious lifestyle. Perfect for those starting out, sizing down, or adding to their portfolio, it offers pristine interiors, a spacious alfresco area, and a stunning bathroom in a spacious and convenient complex you're absolutely going to love. Its genuine space immediately impresses with natural light spilling across the separate lounge, highlighting its proportions before wrapping around to the equally impressive dining room and kitchen. The kitchen's practical elegance has been beautifully retained, now boasting premium appliances within timber countertops, ready to serve and entertain from day one. A covered alfresco terrace amongst established gardens is a lovely place to kick back and relax, wrapping around to a large lawn area convenient for the kids and dogs. Each of the two bedrooms is generous in size, offering robes and beautiful natural light, served by a gorgeous renovated bathroom with a frameless rainfall shower. Additional features include split-system air conditioning, a gas wall furnace, ceiling fans, and a single garage, with storage and comfort woven into its reimagined aesthetic. Located mere metres from Kananook Creek, Seaford foreshore, buses and trains, and freeway access, you'll enjoy a beachside address that delivers a coastal-adjacent lifestyle of pure ease and convenience. Refined living with light, space, and simple, comforting liveability. This is the one!
Agent: Michelle Stephens - michelle.stephens@obrienrealestate.com.au - 03 9783 0688
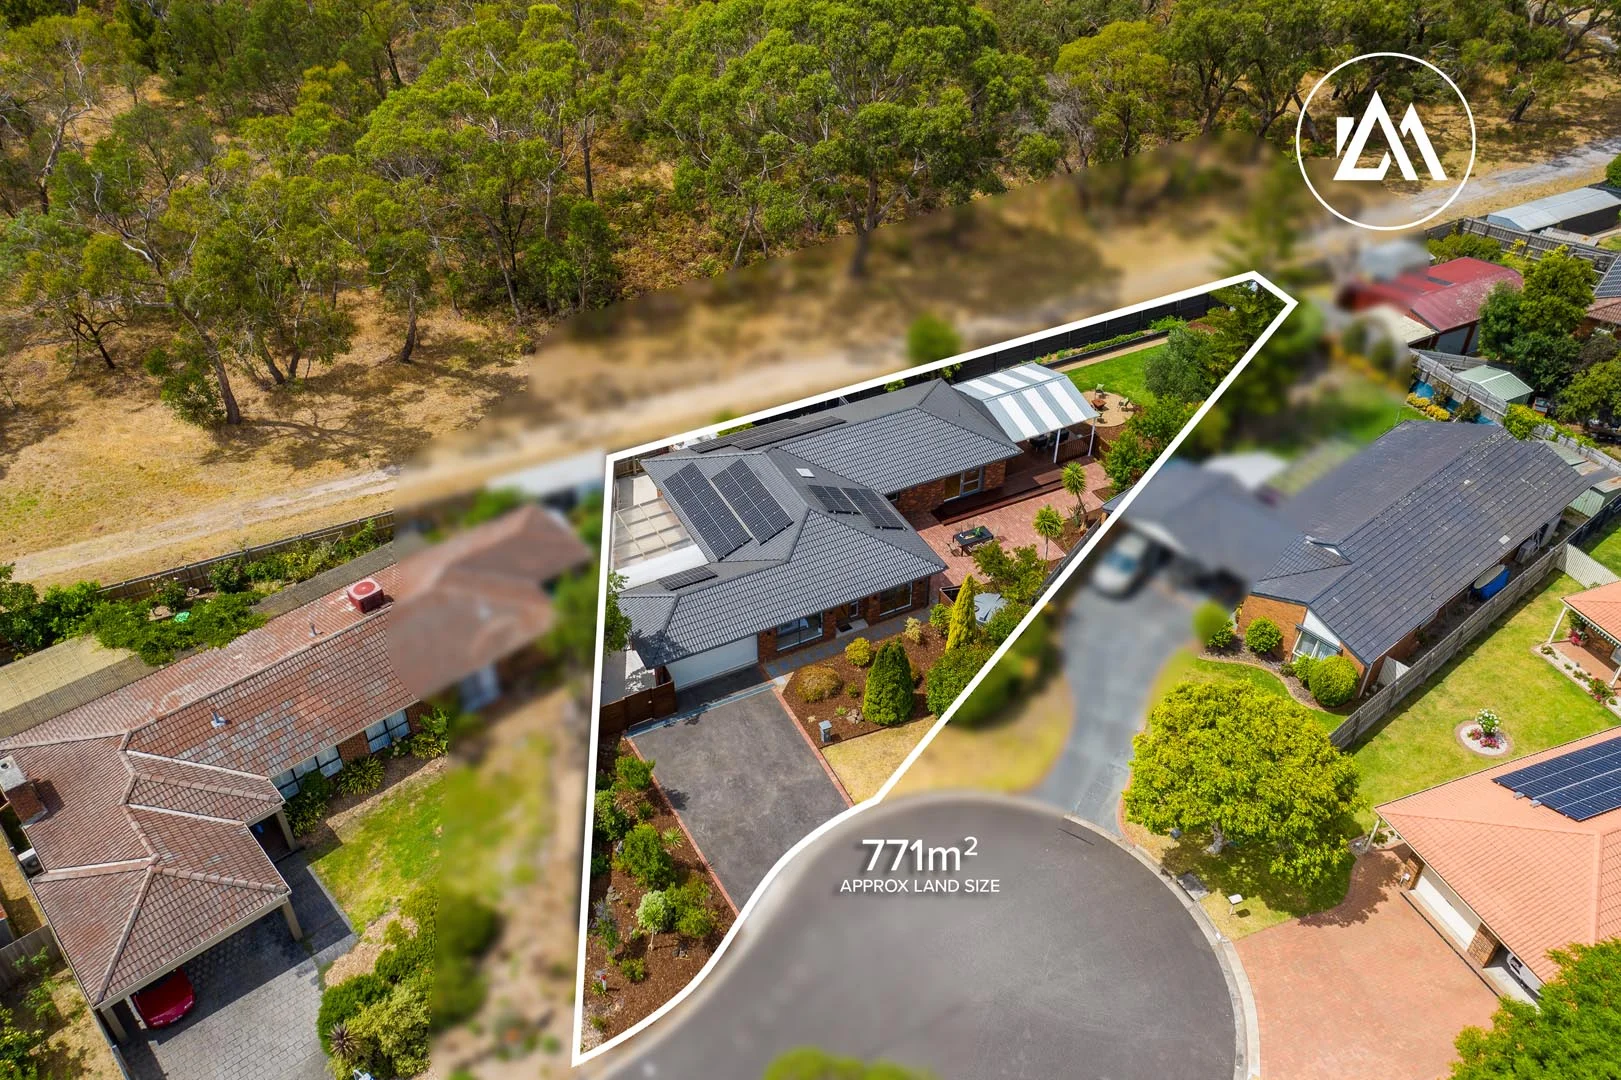
Frankston, VIC 3199
Land Size: 771 m²
Property Type: 独立屋
Listing Type: 住宅
Status: 在售
Summary: An Entertainer's Haven in a Tranquil Reserve Setting.
Description: Nestled within the quiet bowl of a tightly held court, 5 Ullara Court, Frankston offers an exceptional turn-key residence with rare private gate access to a Nature Conservation Reserve. Thoughtfully curated and beautifully presented, the home seamlessly blends refined living with everyday ease, delivering a heightened sense of privacy and tranquillity amid a lush natural backdrop. Designed to feel both serene and sophisticated, this peaceful sanctuary is perfectly suited to young families, professional couples or down-sizers seeking long-term comfort, connection to nature and effortless lifestyle appeal. Fully renovated with an emphasis on quality, warmth and sustainability, the interiors reveal freshly painted spaces, brand new carpet, newly sanded timber floors and sleek LED downlighting throughout. Climate comfort has been thoughtfully considered, with two split-system air conditioners complemented by ceiling fans in all bedrooms, ensuring year-round ease across every season. Complementing its timeless yet contemporary design, the home is further elevated by upgraded insulation and hard-wired smoke detectors, ensuring year-round comfort, enhanced safety and complete peace of mind. Accommodation is both thoughtfully zoned and generously proportioned, comprising four well-appointed bedrooms designed for comfort and practicality. The privately positioned main bedroom features a walk-in robe and ensuite, while the remaining three bedrooms are each fitted with built-in robes and are serviced by a stylish central bathroom, ensuring effortless functionality for families and guests alike. Designed with entertaining at its heart, the expansive living and dining zone opens seamlessly to a generous decked alfresco, creating a sophisticated indooroutdoor setting ideal for family celebrations, relaxed weekend gatherings or evenings with friends. Overlooking this space, the kitchen is beautifully appointed with ample storage and premium appliances, including a recently updated premium 900mm freestanding Smeg oven boasting a cool-to-touch triple-glazed door and a five-point ceramic cooktop, ensuring a refined cooking experience and modern performance well into the future. The landscaped outdoor areas have been thoughtfully designed to maximise enjoyment throughout the year, highlighted by a dedicated fire-pit zone that invites long, memorable nights under the stars. Framed by the tranquil, leafy outlook of the reserve along the rear boundary, the setting delivers an exceptional sense of privacy and atmosphere rarely found in suburban living. The outdoor spaces are further enhanced by an app-controlled irrigation system, thriving vegetable gardens and a curated selection of eleven fruit trees, including Mandarin, Pineapple Guava, Olive, Lemon, Apple, Peach, Lime and Pear. Both practical and picturesque, the landscaped grounds have been thoughtfully designed to support effortless day-to-day living while providing a beautiful setting for relaxed entertaining. Embracing modern, all-electric living, the home is powered by a substantial 13.32kW solar system installed in late 2023, paired with a 10kW hybrid inverter with EV-charger capability, delivering outstanding energy efficiency and future-focused convenience. Designed with intelligent sustainability in mind, the system is battery-ready, meaning the addition of a large battery would enable the home to operate with little to no energy bills for a significant portion of the year, dramatically reducing running costs while aligning seamlessly with contemporary lifestyle demands. Positioned moments from the open green spaces of Ballam Park, its sporting ovals and scenic walking trails, and just minutes from the retail and dining precinct of Karingal Hub, the location offers an enviable balance of lifestyle and connectivity. Families are well catered for with access to highly regarded local schools including Ballam Park Primary School McClelland College and John Paul College, while seamless links to the Frankston Freeway and Peninsula Link place the Mornington Peninsula and Melbourne CBD within easy reach. Completing the offering is a rare opportunity to secure a sophisticated, low-maintenance residence where natural surrounds, refined living and everyday convenience converge in effortless harmony.
Agent: Ryan King - ryan@ashmarton.com.au - 0397702828
Agent: Halle Moran - halle@ashmarton.com.au - 97702828
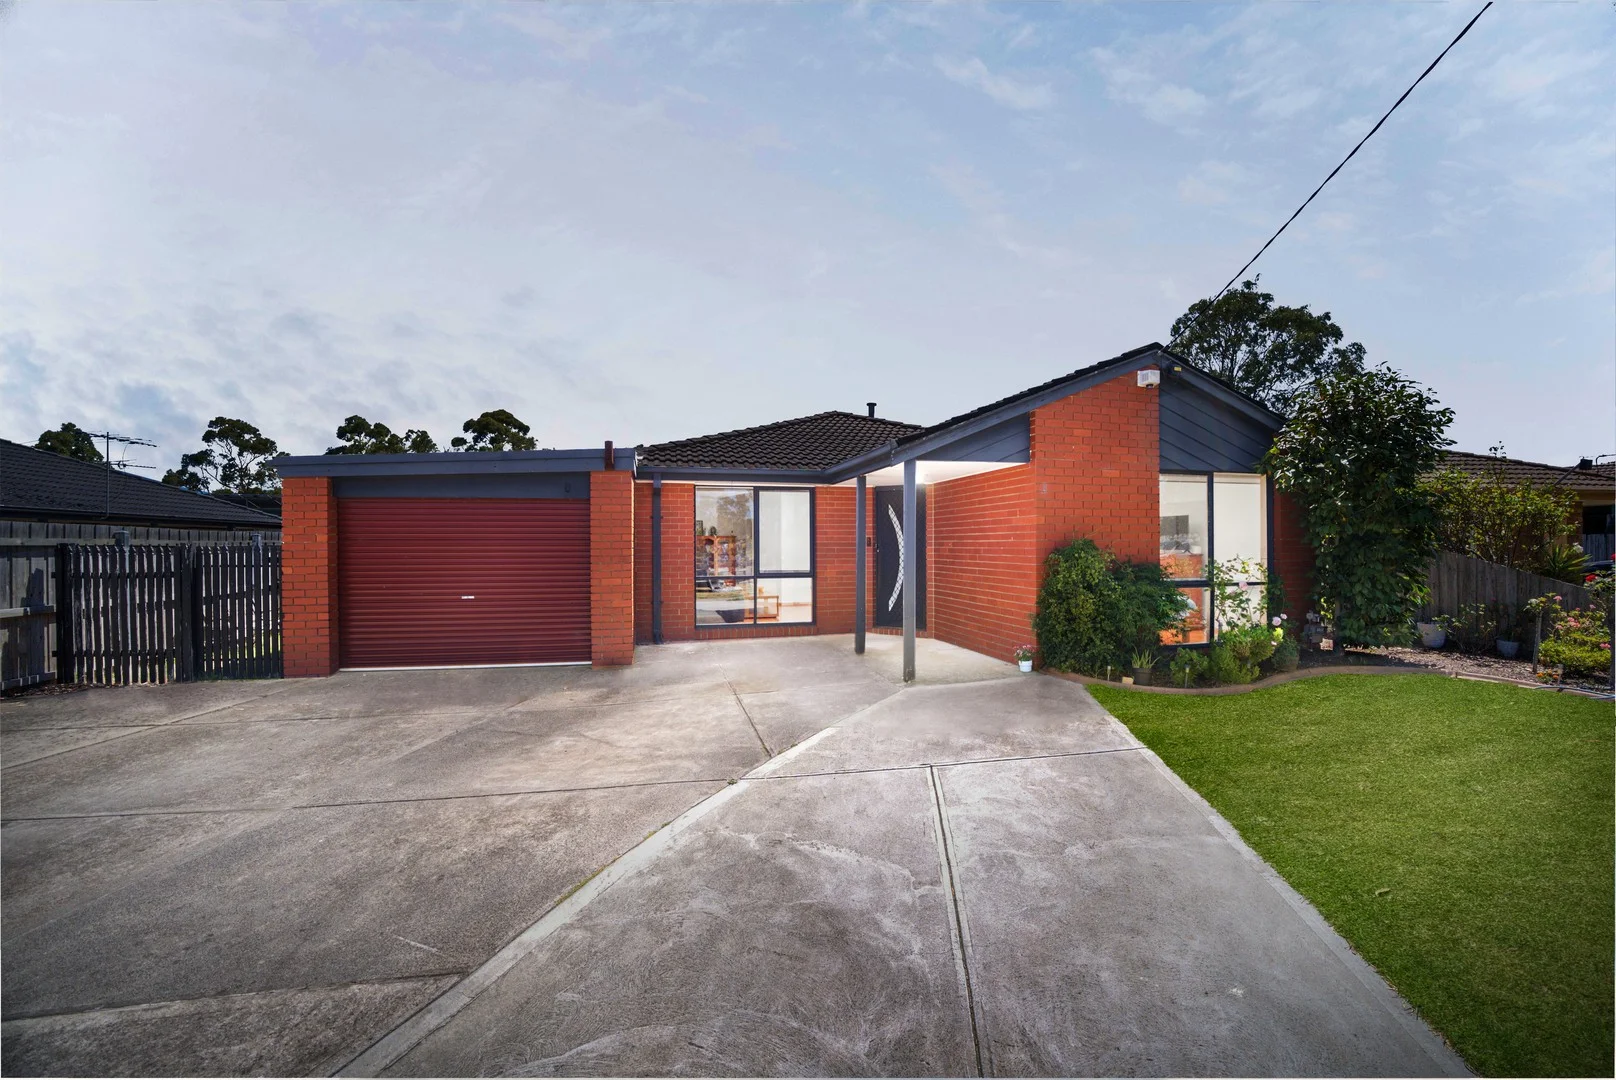
Seaford, VIC 3198
Land Size: 537 m²
Property Type: 独立屋
Listing Type: 住宅
Status: 在售
Summary: Five Bedrooms, Three Bathrooms & Multiple Living Zones in Seaford
Description: Nestled in a serene pocket of Seaford, this impeccably presented five-bedroom, three-bathroom residence offers expansive, intelligently zoned living designed for the evolving modern family. Seamlessly blending contemporary elegance with eco-conscious innovation, the home delivers timeless comfort, effortless style, and substantial long-term value. Dual master suites provide rare privacy and luxury: the primary features a generous walk-in robe, private ensuite, and dedicated split-system climate control, while the second, larger master boasts a full-width built-in wardrobe, its own ensuite, and independent air conditioning. Three additional well-proportioned bedrooms, each appointed with built-in robes, beautiful timber flooring, abundant natural light, and individual split systems, ensure year-round serenity for every family member. The heart of the home is a sophisticated, open-plan living domain, anchored by a premium kitchen equipped with a DeLonghi dual oven, 4-burner gas cooktop, and seamless flow to an expansive family living area. Elegant timber floors grace the bedrooms, complemented by durable tiled surfaces in the kitchen, dining, and laundry zones for effortless practicality and refined aesthetics. Step outside to discover an impressive rear yard that creates a grand, light-filled entertaining space, flowing effortlessly to a covered alfresco area ideal for year-round gatherings. The private, low-maintenance backyard offers endless possibilities-whether as a children's play haven, a peaceful garden retreat, or a space to simply unwind. True sustainability meets modern luxury with 36 rooftop solar panels and a powerful 20kW battery storage system, delivering significant energy independence, reduced utility costs, and an environmentally responsible lifestyle. Seven split-system air conditioners throughout ensure personalized comfort in every season, while a secure single-car garage provides added convenience. Location is unparalleled: moments from Seaford Park Primary School, Belvedere Reserve, and the renowned Edithvale-Seaford Wetlands-perfect for nature lovers and active families. Top-tier schooling options, including Belvedere Park Primary and Seaford Primary, are nearby, alongside Seaford Station for effortless commuting, quick access to the Mornington Peninsula Freeway, and the pristine sands of Seaford Beach just minutes away. This is more than a home-it's a lifestyle investment in peace, prestige, and future-proofed living. An outstanding opportunity for discerning buyers seeking space, sophistication, and sustainability in one of Melbourne's most desirable coastal enclaves. Should you require any further information, please do not hesitate to contact Kristell Elson on 0400 165 801 and Tom Richmond on 0421 969 826 anytime. Please note Photo ID is required for all inspections. All information about the property has been provided to Ray White by third parties. Ray White has not verified the information and does not warrant its accuracy or completeness. Parties should make and rely on their own enquiries in relation to the property.
Agent: Kristell Elson - kristell.elson@raywhite.com
Agent: Tom Richmond - tom.richmond@raywhite.com - 03 9781 2111
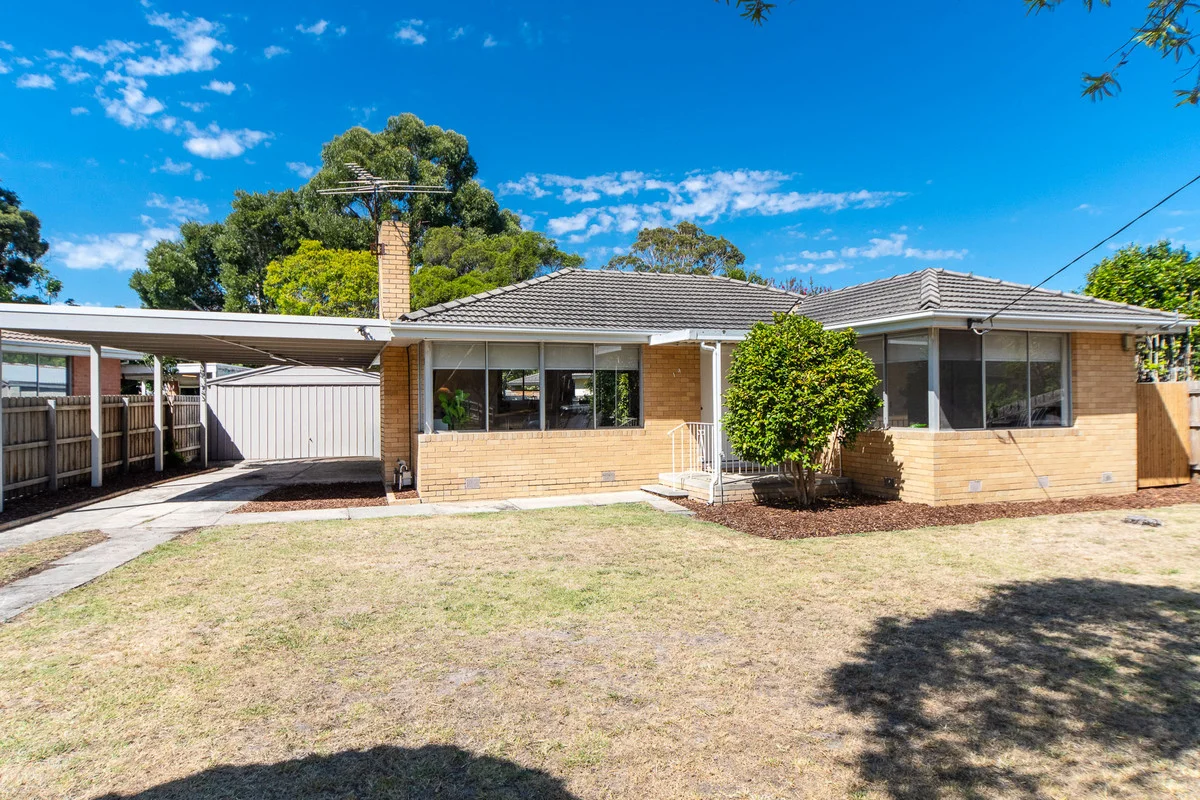
Frankston, VIC 3199
Land Size: 557 m²
Property Type: 独立屋
Listing Type: 住宅
Status: 在售
Summary: The Perfect Start, Smart Investment or Easy Downsize
Description: Perfectly positioned in one of Frankston's most desirable pockets, this charming two-bedroom residence presents an outstanding opportunity for first home buyers, investors and downsizers alike. Set on a generous 557m² (approx.) allotment, the home combines modern updates with relaxed, low-maintenance living. Step into modern comfort with this light-filled, single-level residence boasting a fresh contemporary renovation throughout. The open-plan living and dining area is bathed in natural light from large windows and sliders, creating a seamless flow to the entertainer's kitchen featuring spacious benchtops, ample cabinetry, a practical island bench, and quality appliances ideal for everyday living or hosting friends. The lounge offers timber flooring, reverse-cycle air conditioning and heating for all-season comfort, and effortless indoor-outdoor connection via sliding doors to a private, low-maintenance backyard with an expansive decked entertaining area. Overlooking established trees and a secure yard, it's perfect for relaxed alfresco meals, with plenty of space for the pets and kids to enjoy! Both bedrooms are generously sized with built-in robes, serviced by a stylish modern bathroom. Additional features include: Neutral tones and high-end fixtures for timeless appeal Smart layout with easy indoor-outdoor flow to the deck and garden Practical laundry facilities Easy-care gardens on a substantial 557m² allotment Double carport Positioned for lifestyle and accessibility, the home provides easy access to Peninsula Link, is within walking distance to the highly coveted Kingswood Golf Course, and sits just moments from multiple schools and the Karingal Hub shopping and cinema precinct. A stylish, low-maintenance home in a premium locationthis is one you won't want to miss.
Agent: Ben Cadd - ben@impactrealtygroup.com.au - 03 9787 7308
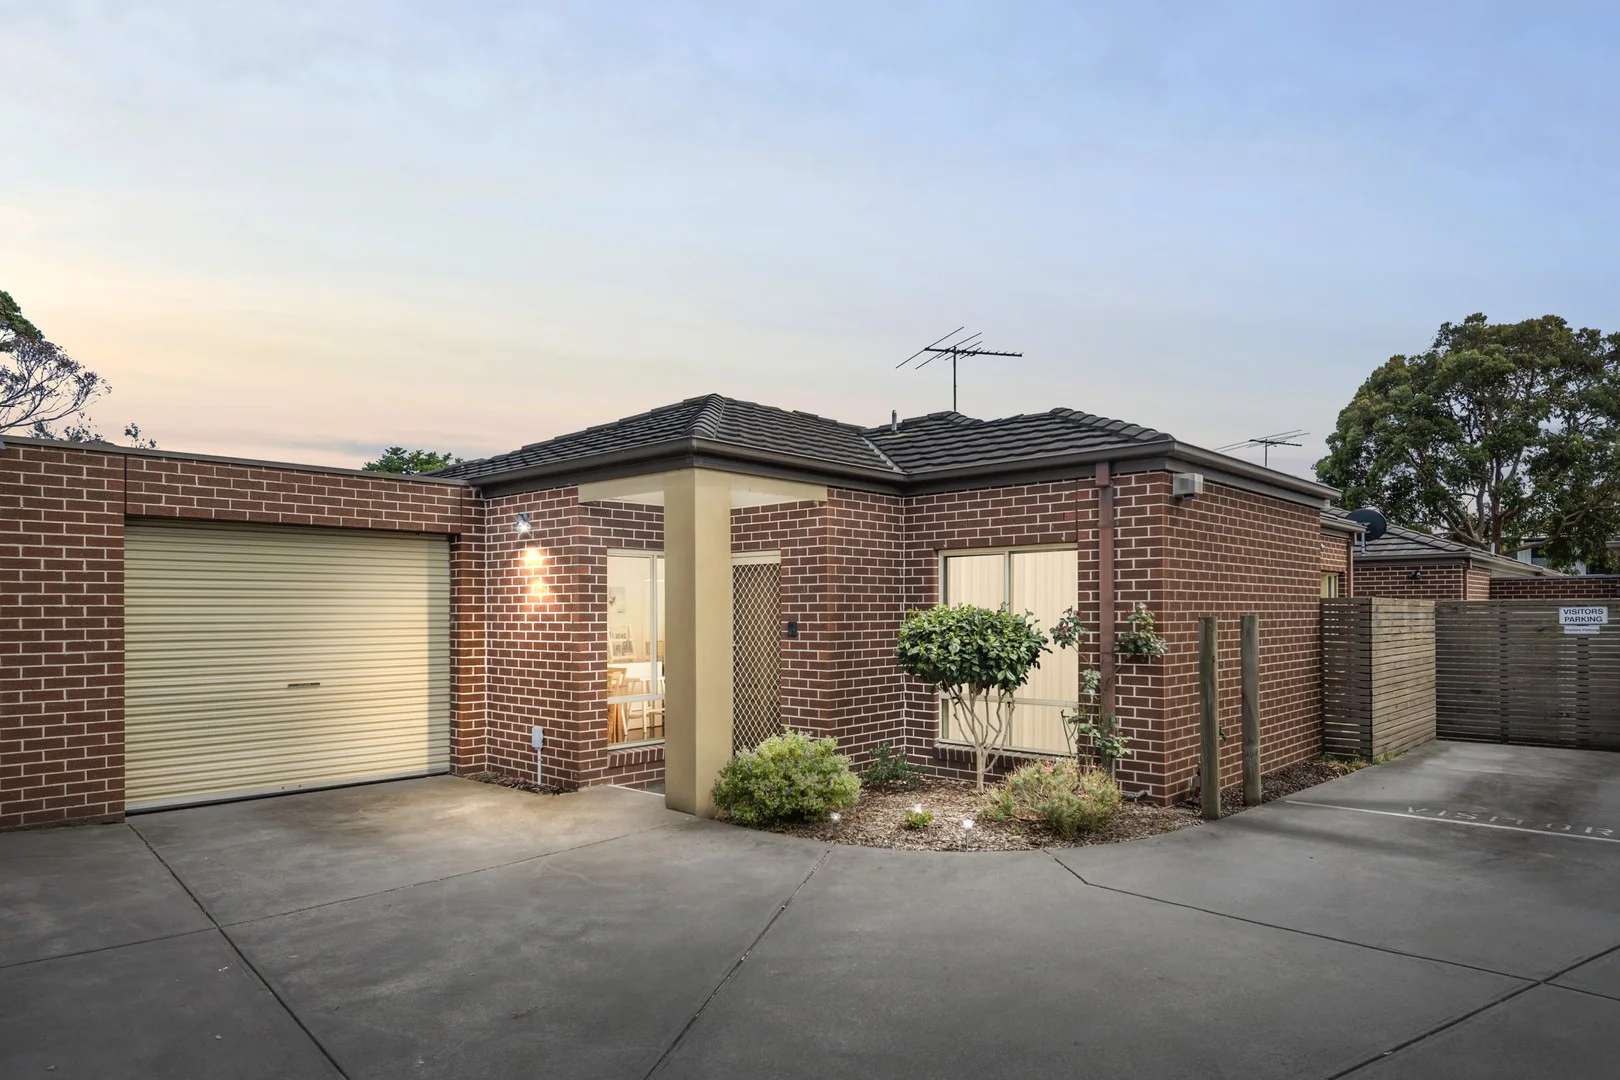
Seaford, VIC 3198
Property Type: 公寓/单元房
Listing Type: 住宅
Status: 在售
Summary: Refined Villa Living by the Bay
Description: A lifestyle lover's dream that's low-maintenance, high-impact, and bursting with elegant charm, this rear-set 2-bedroom villa is set to impress from the very first glance. Open-plan and beaming with natural light and quality appointments, it sits in a highly accessible locale, just moments from the freeway and Seaford shoreline. A bright and breezy living and dining zone feels relaxed yet refined, with an instant sense of calm courtesy of its polished parquetry floors and large windows filtering the sunlight inside. An airy, uncluttered vibe lets you breathe, sided with a granite-topped kitchen fit for the avid home chef, flaunting high-quality stainless steel appliances and an easy transition to the private alfresco oasis beyond, where a large sealed courtyard amongst lovely gardens makes your weekends more memorable rather than stealing them away. Inside, two spacious bedrooms bring the comfort with plenty of space and built-in robes, both served by a central bathroom, separate toilet, and a full-sized laundry with everything in its right place. Complete with ducted heating, split-system air conditioning, an alarm system, and a single garage, it sits metres from RF Miles Reserve, Woolworths, Seaford's village and foreshore, freeway access, and revered schooling options. Should you require any further information, please do not hesitate to contact George Devic on 0400 022 192 anytime. Please note Photo ID is required for all inspections. All information about the property has been provided to Ray White by third parties. Ray White has not verified the information and does not warrant its accuracy or completeness. Parties should make and rely on their own enquiries in relation to the property.
Agent: George Devic - george.devic@raywhite.com - 03 9781 2111
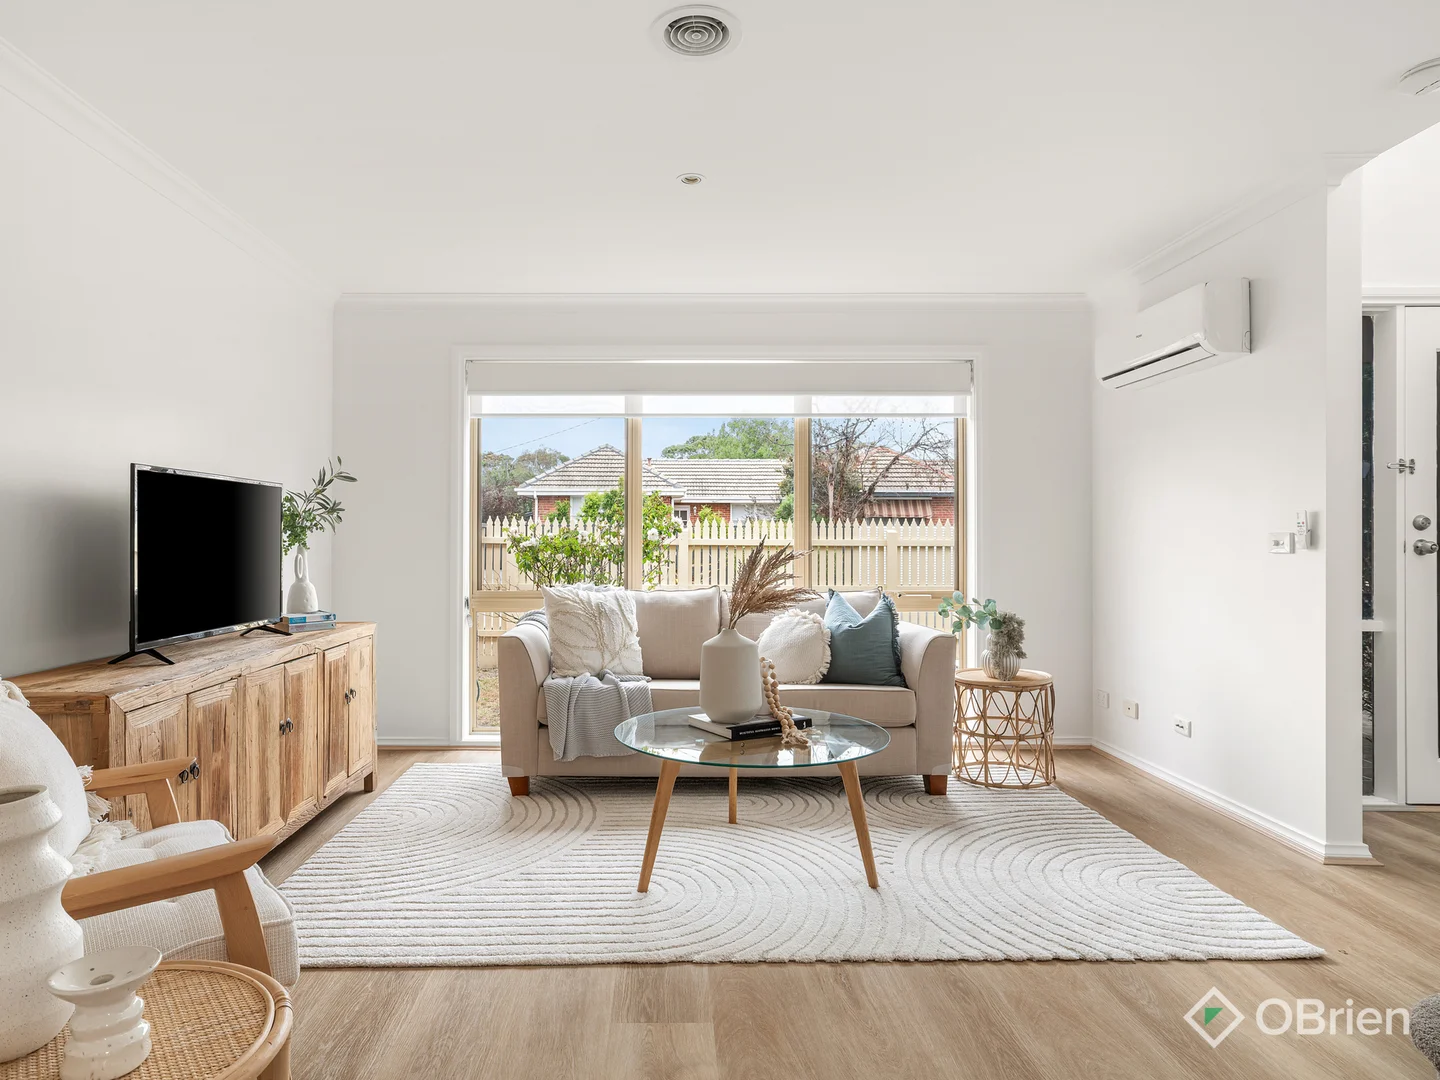
Seaford, VIC 3198
Property Type: 联排别墅
Listing Type: 住宅
Status: 在售
Summary: Space, Simplicity and a Beautiful Coastal Setting
Description: Blossoming with easy-care appeal in a location echoing with lifestyle magnetism, this 3-bedroom townhouse melds the classic charm of yesteryear with the modern space and comforts of today. Enjoy its surprising proportions as-is or add your personalised touch to its pristine bounds, immersed in a vibrant coastal community with plenty of amenities and activities on offer. A picket-lined entrance reveals an impressive dual-level design, moving across bright timber-look floors through vast living and dining spaces filled with tremendous natural light through its large windows. An attractive island kitchen offers a clean and simple gourmet environment with quality appliances, linking through French doors to a large rear yard primed for a new deck or alfresco. Its excellent family credentials are accentuated in the three zoned bedrooms across the two levels, with the downstairs master suite flaunting all-age appeal with a full ensuite and fitted walk-in robe. Two more bedrooms grace the upper floor, siding a family bathroom and a separate toilet. Complete with split-system air conditioning, privacy blinds, a full-sized laundry, a powder room, under-stair storage, and a double garage, it sits metres from buses, RF Miles Recreation Reserve, Woolworths and the foreshore, with Seaford Village, Seaford Primary, Seaford Station, and M3 Freeway access just moments further. Low-maintenance townhouse living with enduring appeal and relaxed coastal ease. This is the one!
Agent: Michelle Stephens - michelle.stephens@obrienrealestate.com.au - 03 9783 0688


