1 Olivia Lane
Clyde, VIC 3978
周边环境与日常设施
探索Clyde周边的上学日与周末生活。
区域数据
- 居民(ABS,2024年6月)
- 405,415
- 0–14岁儿童
- 89,562
- 所学校
- 102
- 公园与图书馆
- 82
- 已收录儿童活动机构
- 95
收录最多的活动:Tennis、Karate、Soccer
人口数据:澳大利亚统计局
了解更广的议会辖区:比较附近区域,探索图书馆及社区场所,并浏览学校、儿童活动和议会项目。
公园、游乐场与公共空间
这处房产附近有什么好玩
探索目录中的附近游乐中心与家庭景点。请向场所确认适合年龄、门票及开放时间。
在Things to do按年龄、预算及室内或户外条件寻找更多去处。具体日期的活动请查看What’s on。 查看活动日程
探索本地指南与家庭灵感
了解这处房产周边生活时,阅读本地家庭指南与实用文章。

2026年澳洲各地方议会儿童活动覆盖对比:每个孩子能找到多少活动机构
在澳洲儿童较多的地方议会中,AroundSchools目录平均每1万名儿童收录约10家儿童活动机构(中位数)——但墨尔本西区的Wyndham只有3.9家,而墨尔本市(City of Melbourne)有46.7家。 我们把澳洲540个地方议会各自收录的儿童活动机构数,除以该地区0–14岁的儿童人数,儿童人口采用澳大利亚统计局最新的人口估计。…
阅读更多 →
维多利亚州最宜居郊区排行(2026年,按儿童活动数量排名)
在我们的目录中,Melbourne(VIC)登记的儿童活动数量超过VIC其他任何郊区。本页首先按郊区能为有孩子的家庭提供多少实际选择来排名维多利亚州的郊区,随后为同一批郊区补充房产成交中位价、近期成交与在售房源,以及治安记录数据——并会持续更新,而非一次性发布后就不再维护。 主要结论 Melbourne在VIC州位居榜首,目录中登记了50项儿童活动,附近有11所学校。…
阅读更多 →日常设施与出行
打开地图选择目的地并查询行程时间。步行路线、无障碍设施和行程时间尚未核实。
来源:AroundSchools目录。距离为直线距离,并非步行路线。请在详情页确认设施;此摘要未提供目录更新日期。
房产详情
独立屋
RESIDENTIAL
附近即将举行的活动

10月24日周六 · Clyde North
First-time Dads Catch-Up: October 2026
6岁及以下
11月12日周四 · Clyde North
Pop Up Playgroup - Wildbloom playground
11月10日周二 · Clyde North
Pop Up Baby Playgroup (0-12 months) - Every Tuesdays
10月30日周五 · Cranbourne East
万圣节烧烤和奇装异服派对 - Cranbourne 爸爸团体
11月8日周日 · Cranbourne East
Casey Stride系列赛 - 第二场比赛
11月14日周六 · Cranbourne
Cranbourne Dads' Group: Kids' Disco
附近资源




附近学校



附近学校不代表符合入学条件。请直接向学校或托育机构确认学区、年级及名额。
附近房产








附近最近成交
靠近此地址、已经成交的房产。我们不显示成交价格。
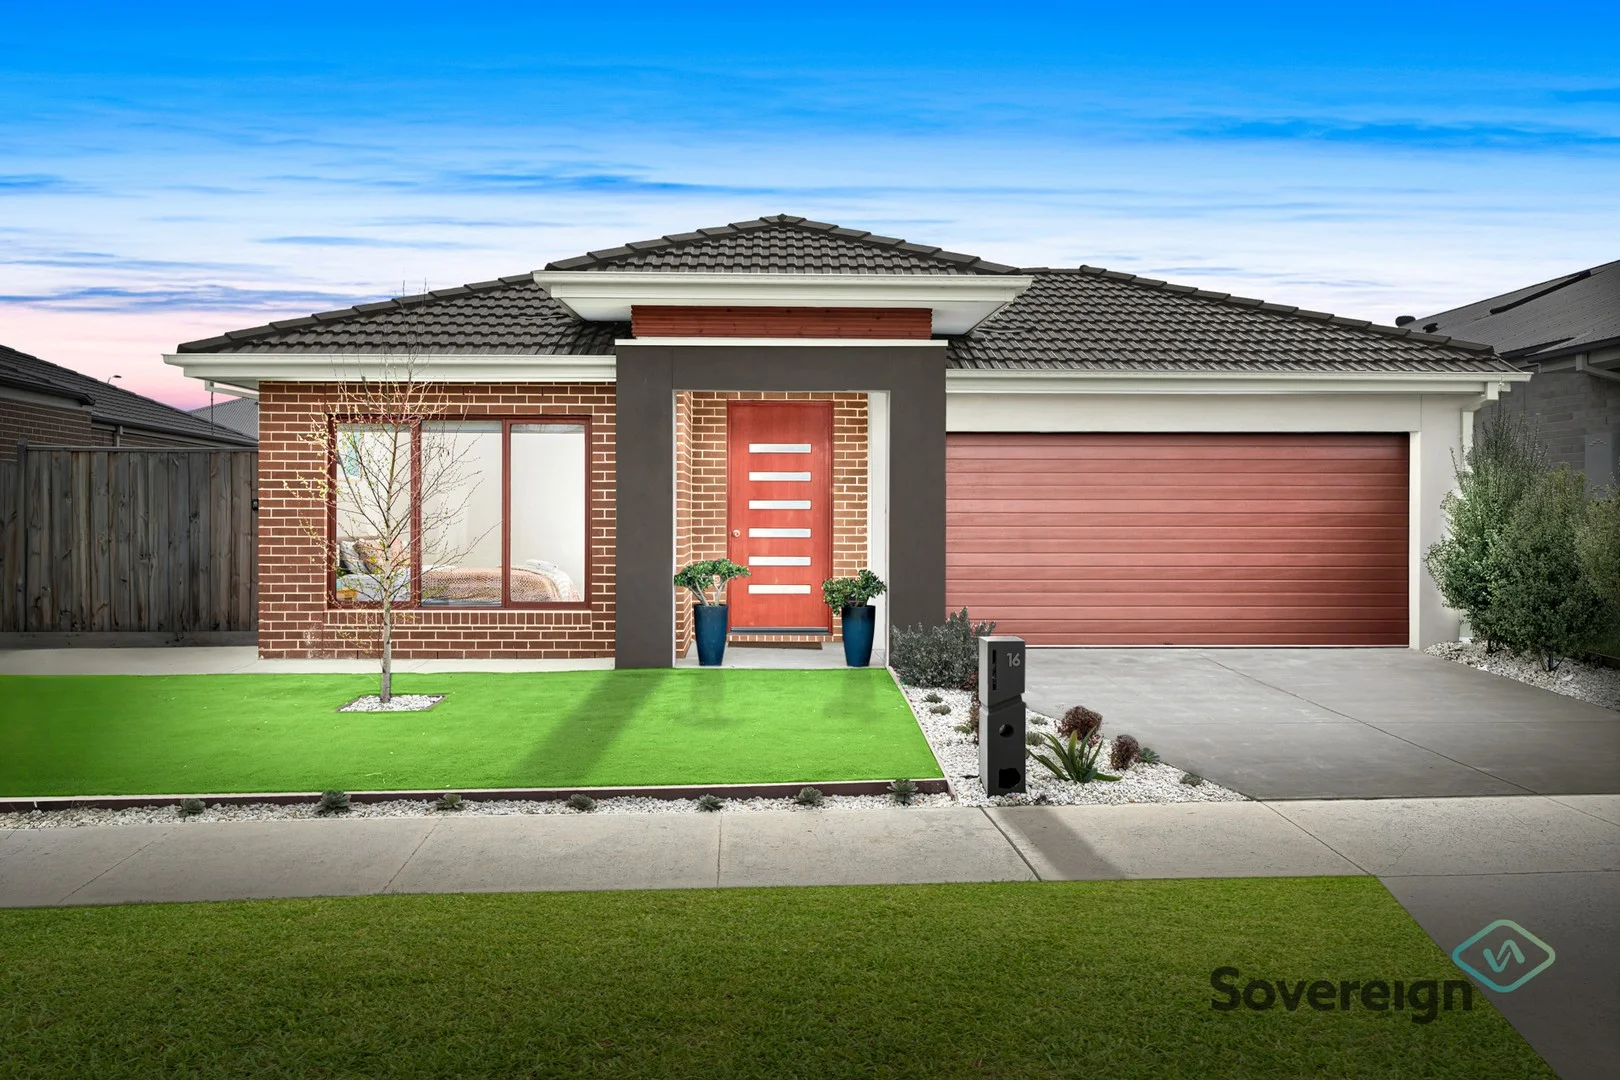
Clyde, VIC 3978
Land Size: 538 m²
Property Type: 独立屋
Listing Type: 住宅
Status: 在售
Summary: Contemporary Living in Prestigious Hartleigh Estate
Description: Experience modern family living at its finest in this impeccably designed home by Infinity Homes Australia, completed in 2023. Positioned in the highly sought-after Hartleigh Estate, this residence offers an exceptional blend of luxury, practicality and convenience on a generous 538m² block. Features include Five spacious bedrooms, two with private ensuites, three modern bathrooms, luxurious master suite with a double vanity and sleek finishes, two expansive living areas, including a dedicated kids' retreat/home office, Carpeted bedrooms and retreat for extra comfort, Floating floorboards through hallway and main living zone, Ambient LED downlights, ducted heating and evaporative cooling to keep you comfortable all year-round. Fully Functional Kitchen with Stunning stone benchtops with waterfall edges and stainless-steel appliances. Ample storage and bench space for family cooking and entertaining, Paved alfresco area perfect for outdoor dining and gatherings, Low-maintenance artificial turf backyard - ideal for busy lifestyles. Situated in a family-friendly neighbourhood, this home offers unbeatable access to essential amenities: Education, Shopping, Transport. This stylish residence is the perfect blend of modern design, quality construction, and family functionality. Whether you're upsizing, investing or entering the property market, this home presents an exceptional opportunity to secure a home in one of Clyde's most thriving communities. Contact us to arrange your private inspection!
Agent: Jonathan Walker - jonathan@sovereignproperties.com.au - 0397691188
Clyde North, VIC 3978
Land Size: 845 m²
Property Type: 独立屋
Listing Type: 住宅
Status: 在售
Summary: Side access, waterfront position on 845sqm block!
Description: Upscale your lifestyle in this stunning Carlisle built masterpiece positioned on one of the largest blocks of land in the highly sought after Delaray Estate. Offering 845sqm (approx.) of manicured gardens, huge side access and wetlands frontage. This rare and exciting opportunity could be yours! The home delivers space, quality and lifestyle for the whole family to enjoy. Key features include: - 4 spacious bedrooms- master suite offers a dressing room and en-suite with double vanity - Entertainer's kitchen is the heart of the home with stone benches, quality appliances and butler's pantry. - 3 separate living zones include open plan meals/dining, upstairs lounge room plus a rumpus room/3rd living room. - Stunning decked alfresco that creates a whole separate space for all year round entertaining with built in bench, cabinetry and rangehood. - Potential for 5th bedrooms downstairs with a rumpus room conversion next to the power room with plumbing ready to go! The property also features a dedicated study ideal for working from home fitted with desk and cabinetry, oversize double garage with internal access, heating and cooling, solar panels, ample storage throughout the home, manicured gardens, huge side access ideal for storage of boat, car, caravan or trailer, garden shed and so much more! All of this within walking distance to quality parks, schools, shops and public transport. A rare opportunity to secure a quality-built home with unmatched land size in a family-friendly location.
Agent: Maddie Harris - maddie.harris@obre.com.au - 03 9707 0556
Agent: Marc Oliver - marc.oliver@obre.com.au - 0416 969 930
Agent: Dean O'Brien - dean.obrien@obrienrealestate.com.au - 03 9707 0556
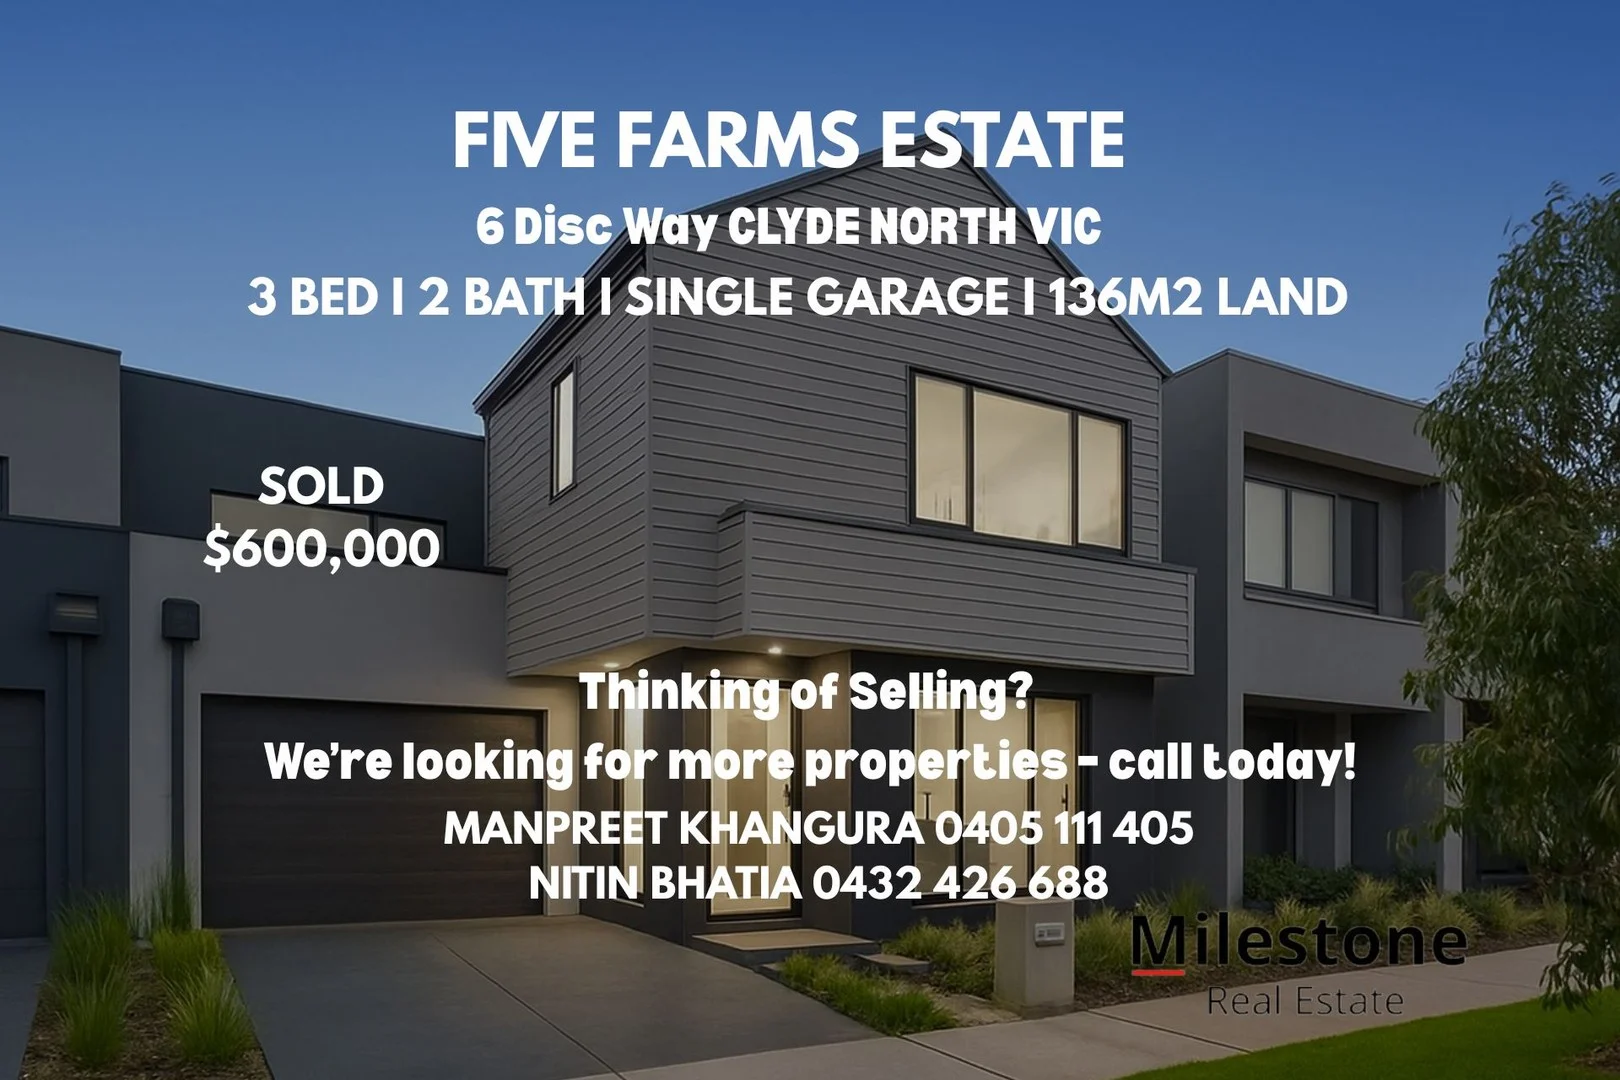
Clyde North, VIC 3978
Land Size: 136 m²
Property Type: 联排别墅
Listing Type: 住宅
Status: 在售
Summary: Architecturally Designed, Park-Facing Living in Prestigious Five Farms Estate!
Description: FIVE FARMS ESTATE | Park-Facing | No Body Corporate | 3 Bedrooms | 2 Bathrooms + Powder Room | Open-Plan Living | Modern Kitchen | Dedicated Dining | Single Garage + 1 Car Space | Move-In Ready! Welcome to this well-designed townhouse in Melbourne's vibrant southeast, set within the popular Five Farms Estate and showcasing an elegant park-facing façade. Upstairs offers three generously sized bedrooms, including a master bedroom with uninterrupted park views, a full ensuite with a large shower, and a walk-in robe. The remaining two bedrooms are both great sizes, each with walk-in robes, with one also enjoying park views. The home features timber flooring upstairs and downstairs, quality tiles in wet areas, LED lighting throughout, and blinds fitted throughout. Downstairs, the home opens into a spacious living area with direct park views, complemented by a separate dining space. A convenient powder room adds everyday practicality, while the modern kitchen is fitted with stone benchtops, quality stainless-steel appliances, including a dishwasher, and ample storage. Glass sliding doors provide a seamless connection to the decent-sized backyard, ideal for relaxed indoor-outdoor living. Set within a highly sought-after and well-connected community, this home enjoys close proximity to cafés, childcare, medical facilities, schools, parks, and public transport, with easy access to major arterial roads. Designed for low-maintenance living, the property features a private backyard with rear garage access and full Colorbond fencing, along with the added benefits of no body corporate, letterbox delivery, and NBN connectivity. Well suited to first-home buyers, downsizers, or savvy investors, it offers a practical and comfortable lifestyle with everyday essentials just moments away. For further information or to arrange a private inspection of this prestigious property, please contact Manpreet Khangura on 0405 111 405 or Nitin Bhatia on 0432 426 688 to secure this exceptional residence as your new dream home. **PHOTO ID REQUIRED AT ALL INSPECTIONS** DISCLAIMERS: Every precaution has been taken to establish the accuracy of the above information; however, it does not constitute any representation by the vendor, agent, or agency. Our floor plans are for representational purposes only and should be used as such. We accept no liability for the accuracy or details contained in our floor-plans.
Agent: Manpreet Khangura - m.khangura@milestonere.com.au - 1800 645 378
Agent: Nitin Bhatia - nitin@milestonere.com.au - 1800 645 378
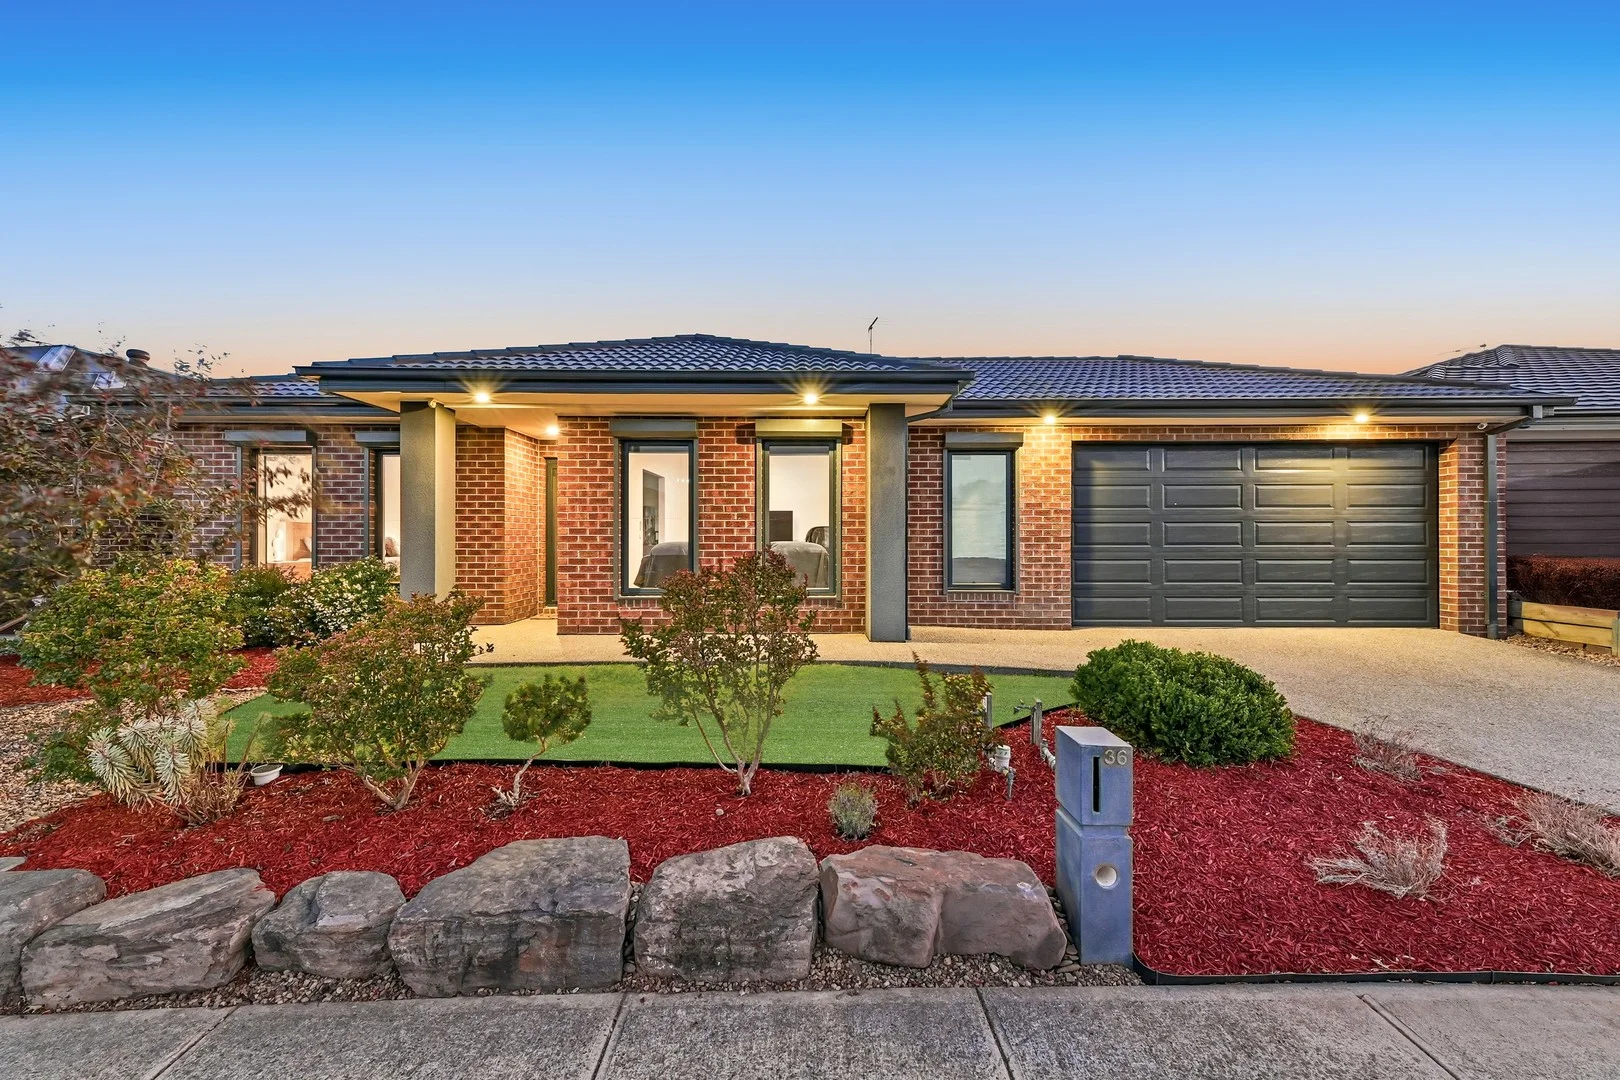
Clyde North, VIC 3978
Land Size: 648 m²
Property Type: 独立屋
Listing Type: 住宅
Status: 在售
Summary: A Grand Entertainer on 648m² with a Pergola That Redefines Outdoor Living
Description: From the moment you arrive, 36 Ramlegh Boulevard, Clyde North makes a powerful statement. Set on an impressive and rarely offered 648m² allotment, this exceptional residence combines refined family living with a level of space and versatility that is becoming increasingly hard to find. Designed to impress at every turn, the home unfolds into a beautifully proportioned interior featuring four generous bedrooms plus a dedicated study, complemented by three distinct living zones that allow the entire family to come together or enjoy their own retreat. High ceilings and abundant natural light create an immediate sense of openness and calm, while heating and cooling ensure effortless comfort throughout the seasons. At the heart of the home sits a sophisticated modern kitchen, where quality appliances, expansive bench space and a walk-in pantry come together to form a space that is both functional and elegant. It is a kitchen designed not just for cooking, but for connection - perfectly positioned to overlook the main living areas and flow seamlessly outdoors. And it is outdoors where this property truly becomes unforgettable. The pergola and entertainment area is nothing short of extraordinary - a show-stopping space that will captivate buyers the moment they see it. Rarely built on this scale, it is quite simply one of the largest and most impressive pergolas you are likely to encounter, offering an unrivalled setting for year-round entertaining, milestone celebrations or relaxed evenings with family and friends. Its thoughtful design adds an extraordinary layer of practicality, doubling as secure storage for vehicles, boats, caravans or prized toys. With higher-than-standard front and rear roller doors, even taller vehicles are accommodated with ease, delivering a level of flexibility seldom seen in residential homes. Positioned in one of Clyde North's most sought-after pockets, this home is surrounded by quality schools, lush parks, walking trails and family-friendly amenities. Major shopping centres, cafés and restaurants are all within easy reach, while excellent road connections provide smooth access to the wider area. It is a location prized for its sense of community, lifestyle convenience and long-term growth. Homes that offer this combination of land size, architectural presence, luxurious family living and a pergola of this calibre are exceptionally rare. 36 Ramlegh Boulevard is more than a home - it is a lifestyle statement, designed for those who appreciate space, quality and unforgettable entertaining. The information provided in this advertisement is for general guidance only and does not constitute any representation by the vendor or agent. While every effort has been made to ensure accuracy, no warranty is given and interested parties must rely on their own enquiries. All measurements, descriptions, photos, floor plans and site plans are approximate and for representational purposes only. The property may be withdrawn or its details changed at any time without notice. Prospective purchasers are advised to conduct their own due diligence and refer to the Consumer Affairs Victoria Due Diligence Checklist prior to making any purchase decision. https://www.consumer.vic.gov.au/housing/buying-and-selling-property/checklists/due-diligence
Agent: Metin Aziret - metin.aziret@raywhite.com
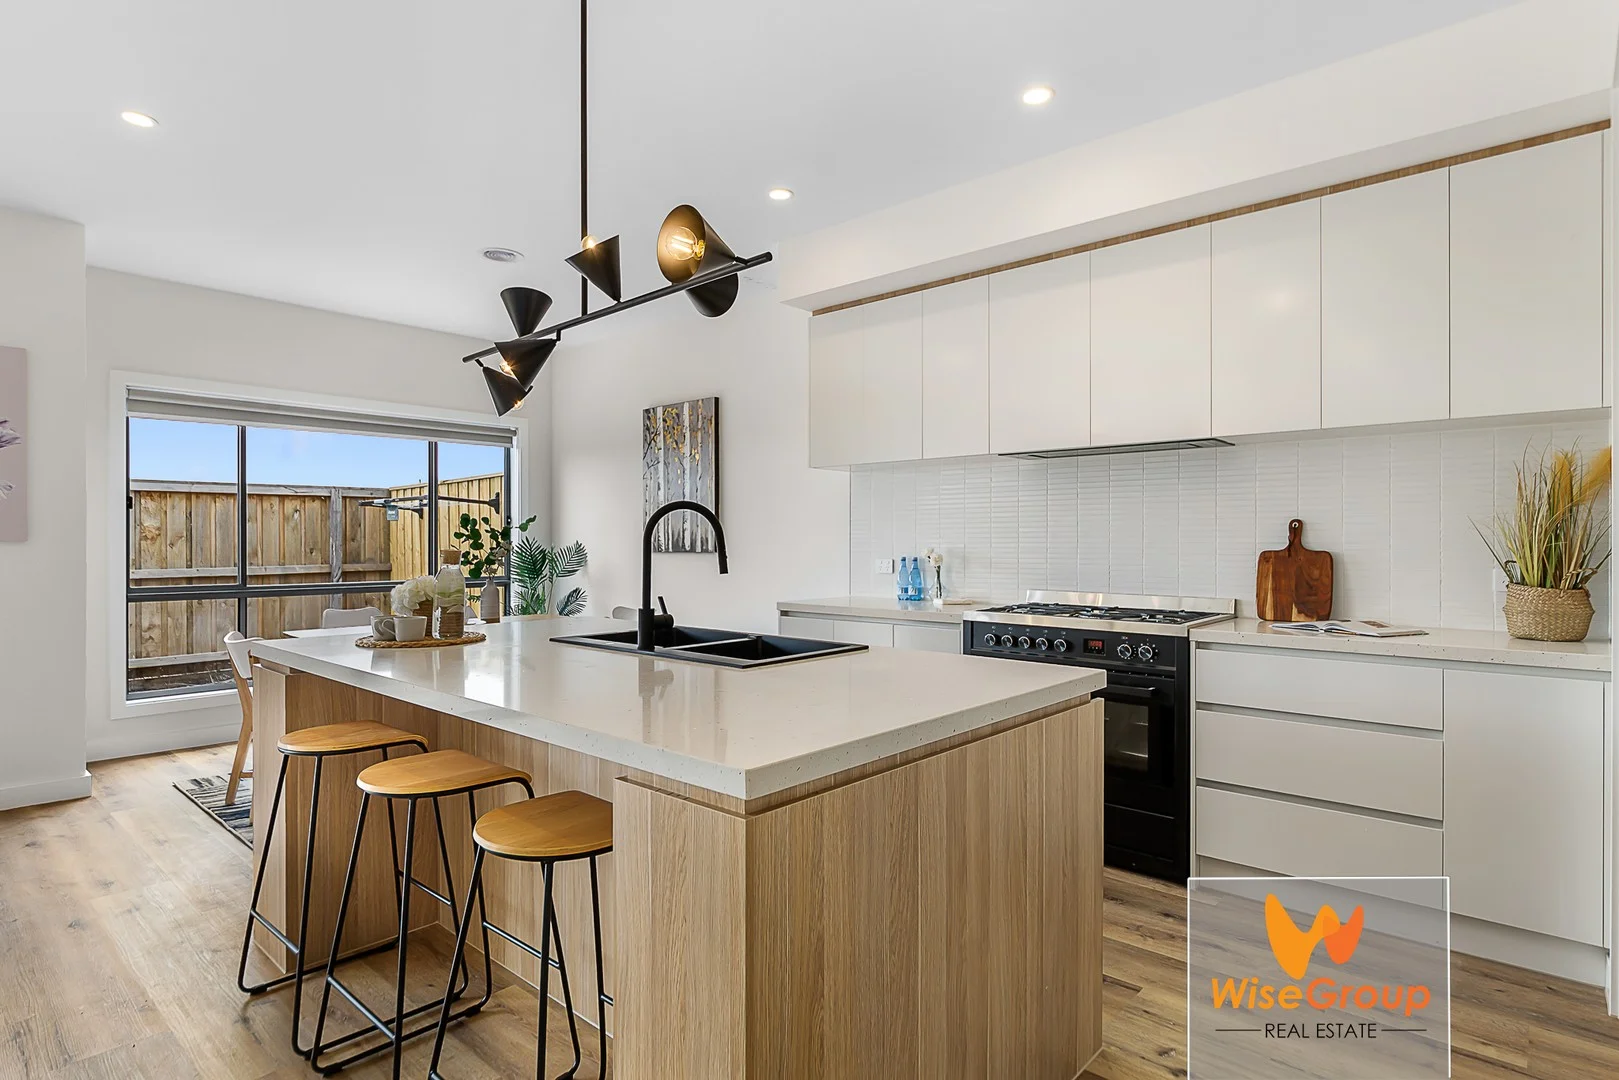
Clyde, VIC 3978
Property Type: 独立屋
Listing Type: 住宅
Status: 在售
Summary: Modern Family Living in Pristine Condition
Description: Built in 2019 and beautifully maintained, this immaculate three-bedroom, two-bathroom home offers effortless modern living on a low-maintenance 350m² allotment. With 115m² of thoughtfully designed internal space, the home combines comfort and functionality, featuring a light-filled open-plan living and dining zone, a well-appointed kitchen, and a private master retreat complete with ensuite. The additional bedrooms are generously sized, ideal for growing families, guests, or a home office. Move-in ready and presented in pristine condition, this is the perfect opportunity for first-home buyers, downsizers, or savvy investors seeking a quality home without compromise. Modern. Low-maintenance. Completely ready to enjoy.
Agent: Adrian Foster - adrian@fosterfroling.com.au - 9781 3366
Agent: Aaron Froling - aaron@fosterfroling.com.au
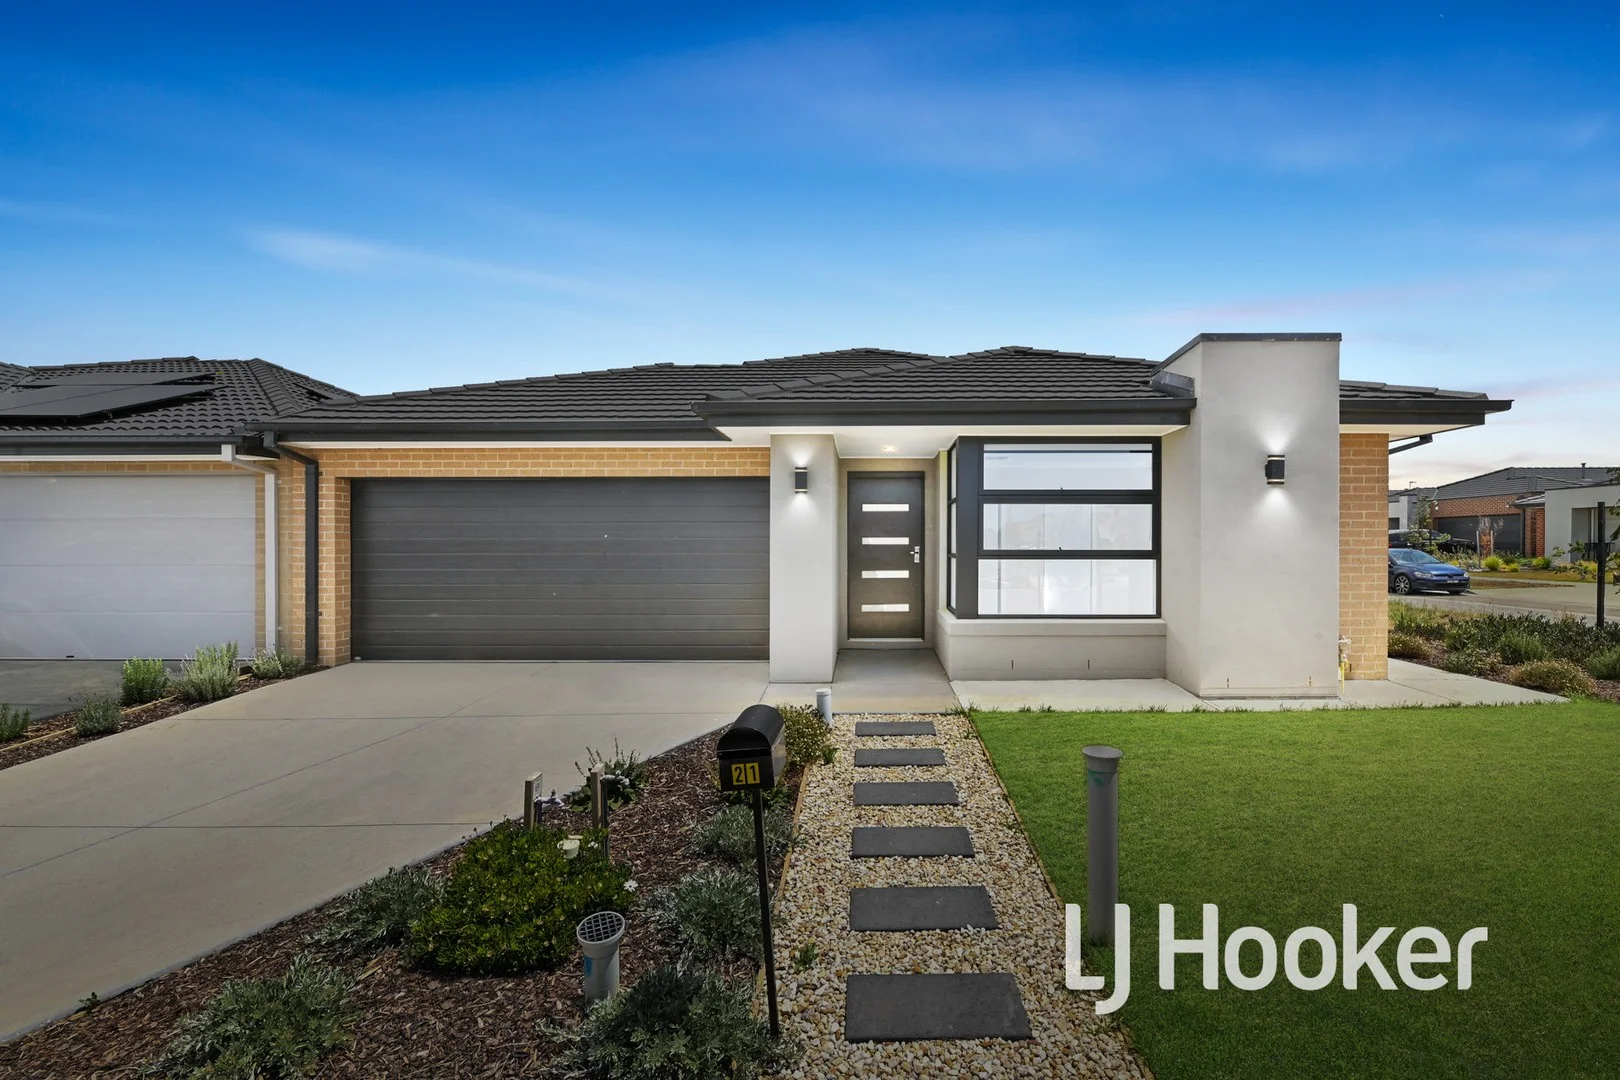
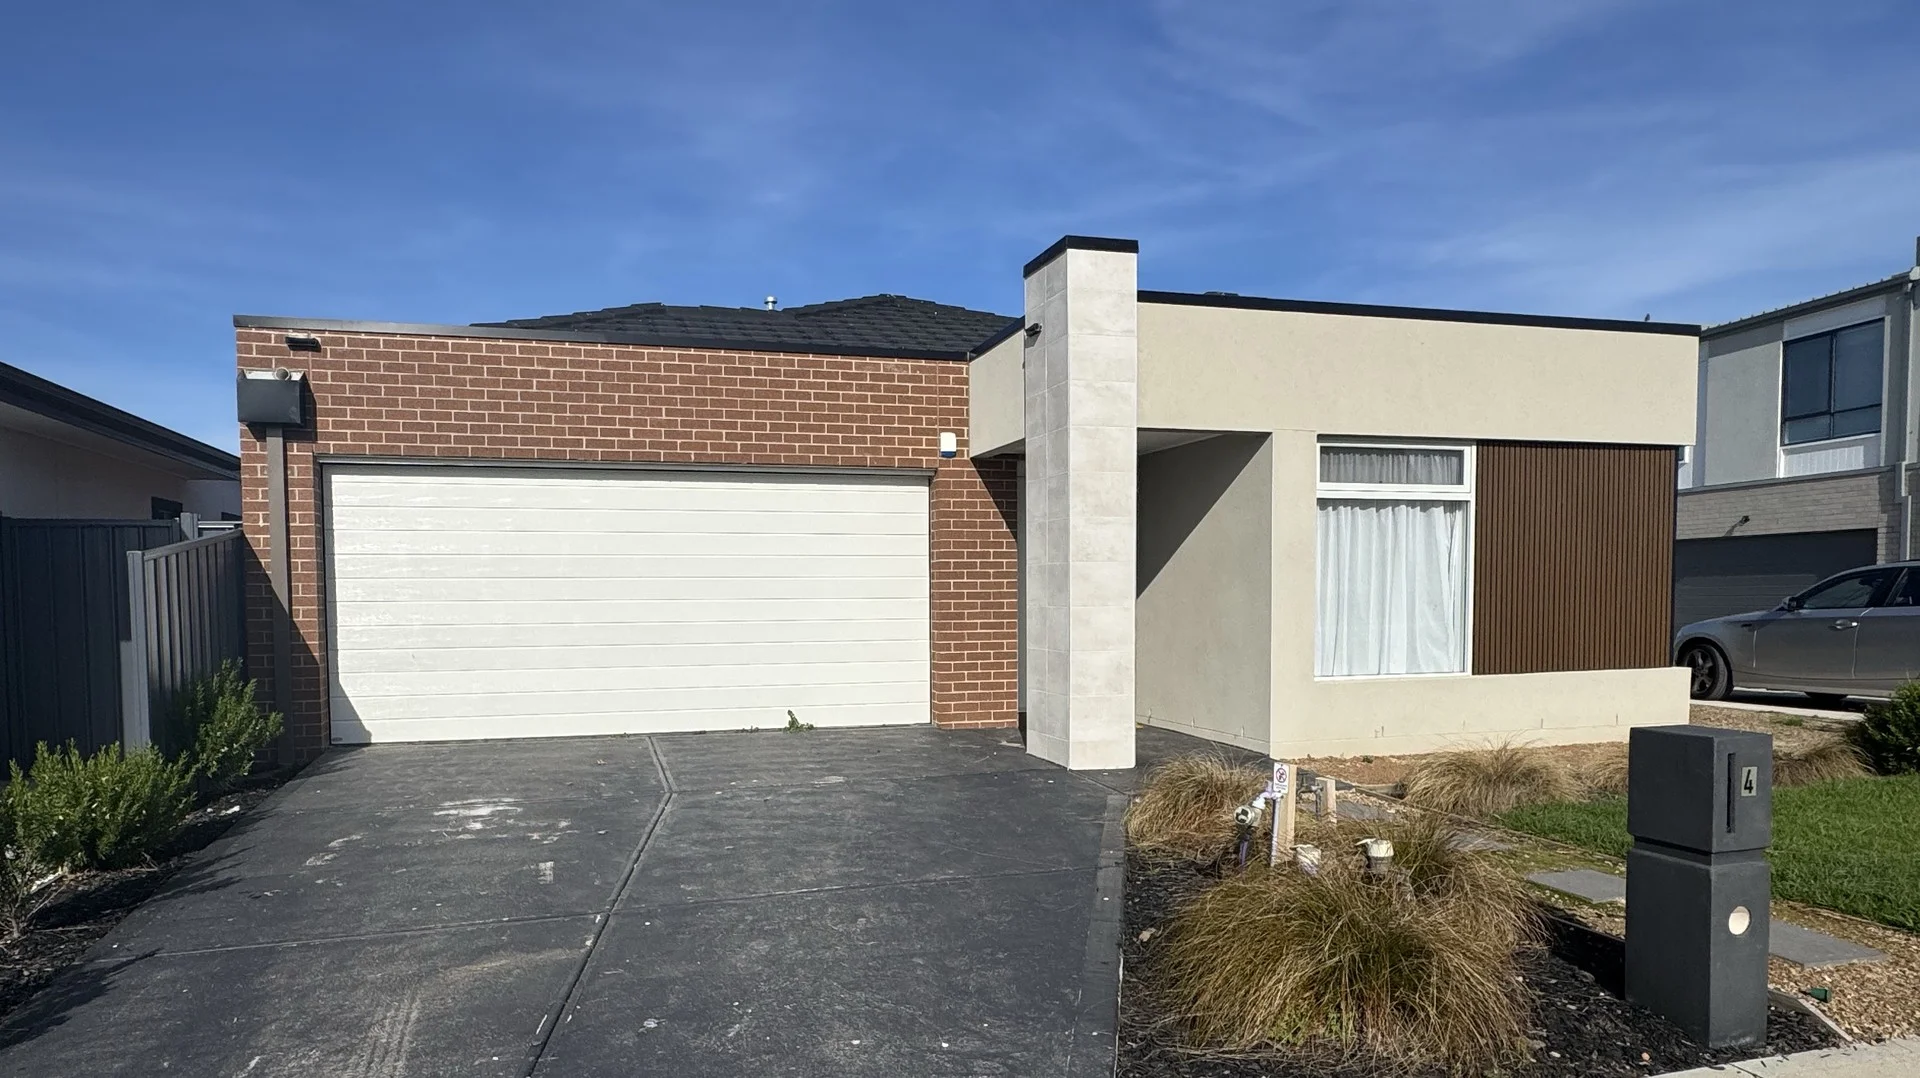
Clyde North, VIC 3978
Land Size: 350 m²
Property Type: 独立屋
Listing Type: 住宅
Status: 在售
Summary: Modern Family Entertainer - Ready to Move In!
Description: Located in the highly sought-after Orana Estate, this near-new residence built in 2024 by Mimosa Homes delivers contemporary comfort, functional design and effortless family living. Positioned on a desirable corner block, the home showcases impressive street appeal and an abundance of natural light throughout. The thoughtfully designed layout features four generously sized bedrooms, including a master suite with ensuite and walk-in robe, complemented by a stylish central bathroom. At the heart of the home lies a spacious open-plan living and meals area, seamlessly connecting to the covered alfresco zone perfect for year-round entertaining, BBQ's or simply relaxing with a cup of coffee. The modern kitchen is equipped with quality appliances, ample bench space, and a walk-in pantry, proving a functional and stylish hub for daily life. Comfort is assured with ducted heating and evaporative cooling, while the concreted low-maintenance backyard provides an ideal space for children, pets or weekend entertaining without the upkeep. Whether you are a growing family, first home buyer or astute investor, this home presents an outstanding opportunity to secure a quality property in one of Clyde North's fastest growing communities. Property Features Include: Built in 2024 by Mimosa Homes Four bedrooms, master with ensuite & walk-in robe Two modern bathrooms Light-filled open plan living & meals area Covered alfresco for outdoor entertaining Ducted heating & evaporative cooling Double remote garage Concreted, low-maintenance backyard Prime corner block position Situated close to schools, parks, shopping centres and future amenities, this is a home that combines modern living with everyday convenience. An exceptional opportunity not to be missed. For further information or to arrange an inspection, contact Rajesh Rednam on 0420 222 141. Disclaimer: All information contained herein is gathered from sources we consider to be reliable. However, we cannot guarantee or give any warranty about the information provided, and interested parties must solely rely on their own enquiries.
Agent: Rajesh Rednam - rajesh.rednam@ljhcasey.com.au - 03 5996 4777
Agent: John Deo - john.deo@ljhcasey.com.au - 03 9702 8388
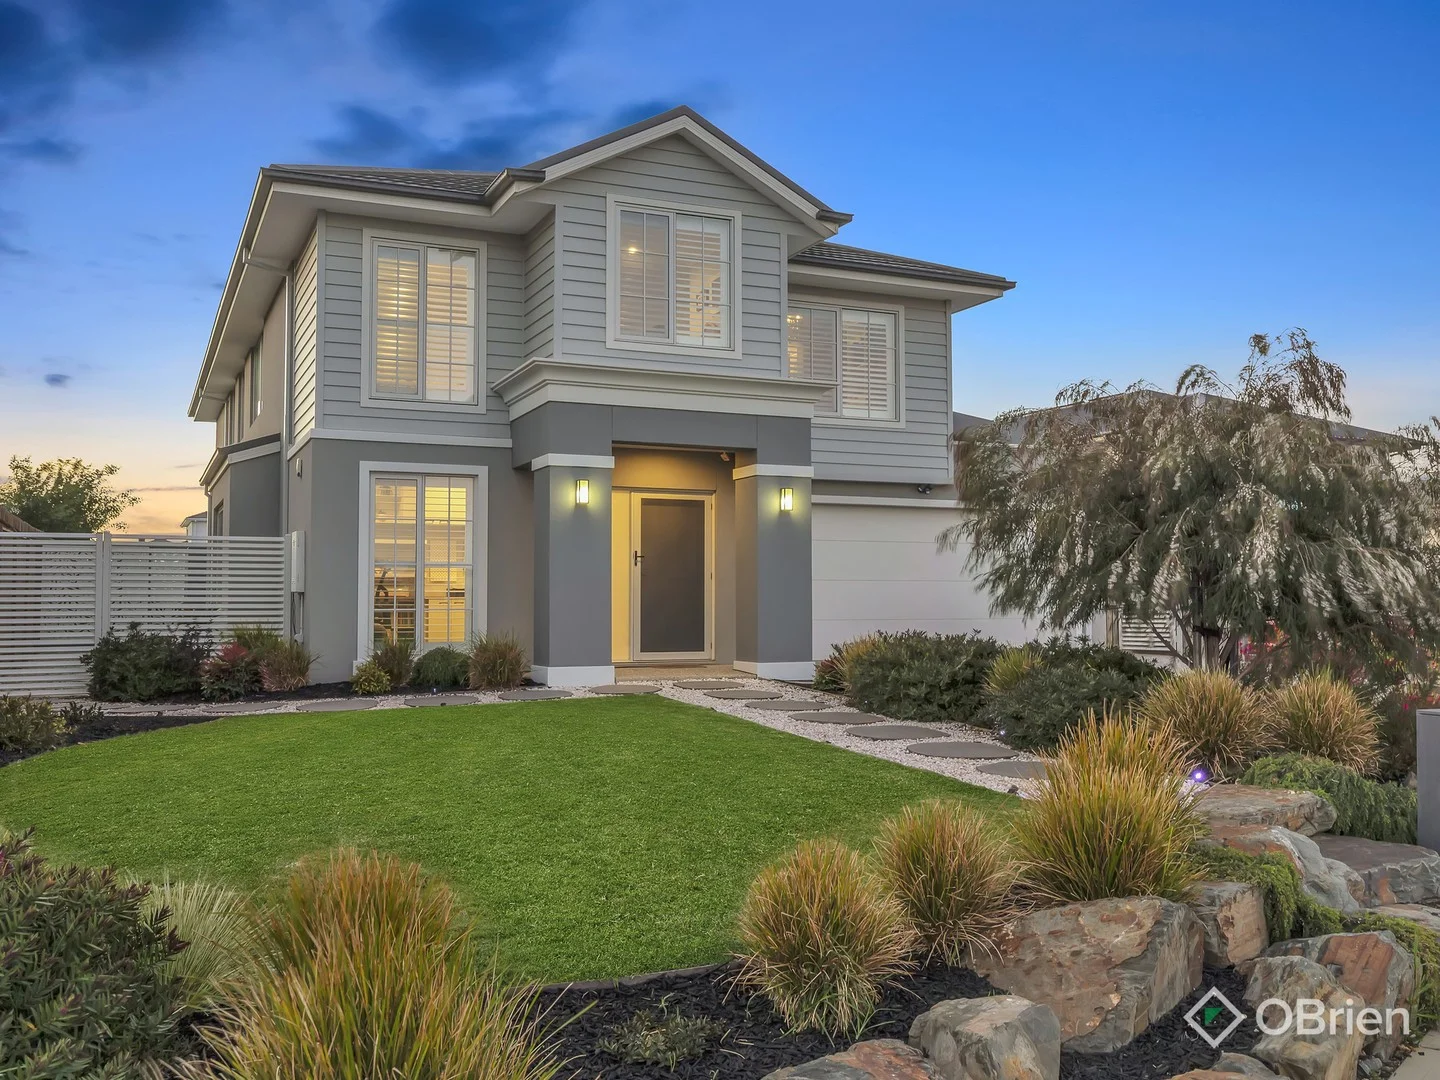
Clyde North, VIC 3978
Property Type: 独立屋
Listing Type: 住宅
Status: 在售
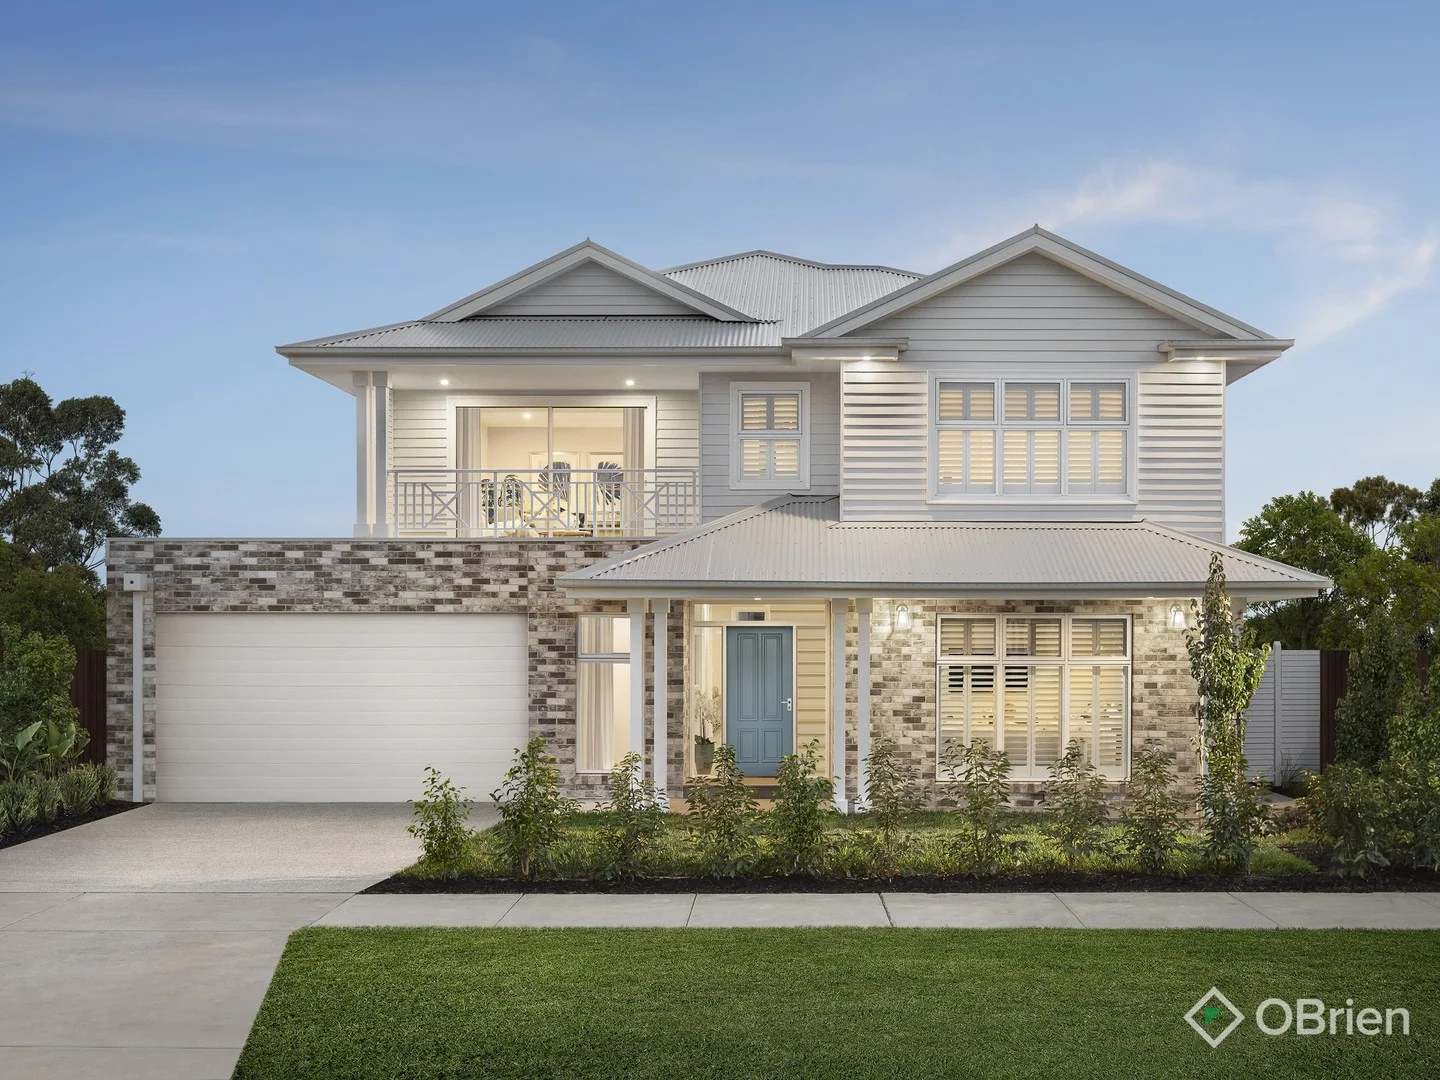
Summary: Ex-Display Excellence The Prestigious Lorne by Beachwood Homes
Description: From the moment you arrive, this stunning ex-display home commands attention with its Hamptons-inspired façade, combining soft grey weatherboards, elegant brickwork, and a welcoming pastel blue front door the perfect prelude to the luxury that lies within. Designed and built by the award-winning Beachwood Homes, this residence showcases superior craftsmanship, designer finishes, and a refined colour palette of whites, greys, and blues throughout. Key Features You'll Love: - Four spacious bedrooms with bathrooms perfect for large or growing families - Three separate living zones offering flexibility for every family member - Elegant front lounge for quiet evenings or formal entertaining - Open-plan kitchen, living, and dining the true heart of the home - Designer kitchen featuring a striking blue-and-white colour scheme, premium appliances, and an oversized island bench - Cozy living room with built-in cabinetry and a feature fireplace for ambience and warmth - Dedicated study nook ideal for working from home or kids' homework zone - Luxurious master suite with feature wall, pendant lighting, large walk-in robe, and ensuite with double vanity and freestanding bath - Upstairs retreat the perfect hangout for kids or teens - Quality fixtures and fittings throughout, showcasing Beachwood's commitment to excellence Perfectly positioned in the family-focused Meridian Estate, this home offers the ideal balance of style, comfort, and community. Enjoy access to spacious parklands, walking trails, and quality schools, with shops and amenities only moments away. This home truly has too many features to list it's one you must see to believe. Call Fabian from OBrien Real Estate today to arrange your private inspection and experience the Beachwood difference for yourself.
Agent: Fabian Villella - fabian.villella@obre.com.au - 0419 384 683
Clyde, VIC 3978
Land Size: 350 m²
Property Type: 独立屋
Listing Type: 住宅
Status: 在售
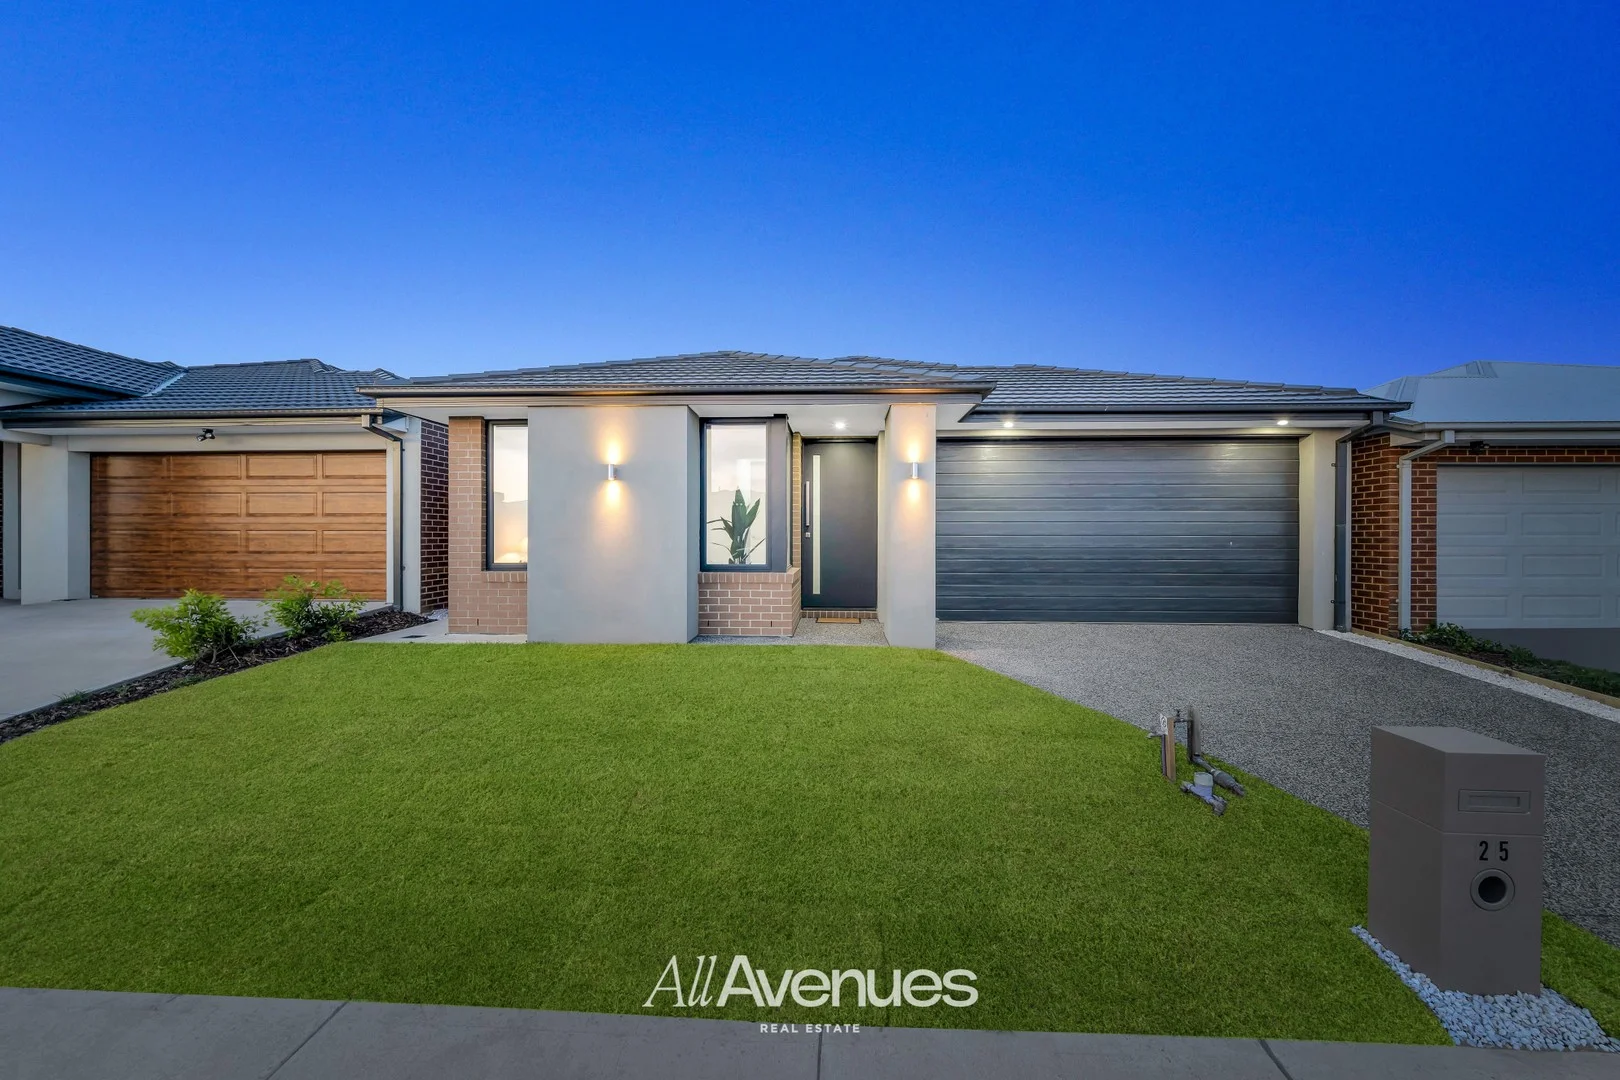
Summary: LOCATION STYLISH & ELEGENT
Description: Step into a residence that redefines modern family living in one of Clyde's most sought-after locations, Bella Estate. This architecturally designed four-bedroom home offers a perfect balance of elegance, functionality, and lifestyle appeal, making it an exceptional choice for discerning families seeking comfort, space, and contemporary living. Key Features: * Four spacious bedrooms * Master bedroom with walk-in robe and private ensuite * Remaining bedrooms fitted with built-in wardrobes * Two separate living areas, ideal for family living and entertaining guests * Modern kitchen with quality appliances * Walk-in pantry with ample storage * Stone benchtops and generous cupboard space * Dishwasher and built-in microwave * High ceilings and tall doors enhancing space and light * Downlights throughout the home * Ducted heating and evaporative cooling for year-round comfort * Large laundry with additional storage * Double-glazed windows for improved comfort and energy efficiency * Double garage with remote-controlled access Location Highlights - Bella Estate: Positioned within the newly established Bella Estate, this home enjoys close proximity to key amenities, ensuring everyday convenience for the whole family: * New shopping complex on Riverland Road (under construction) including supermarket, gym & dining * Future Ramlegh Springs Village Shopping Centre * Shopping on Clyde (Coles, dining, banking & services) * Selandra Rise Shopping Centre * Clyde Creek Primary School * Clyde Secondary College * Bus Route 897 (Lynbrook Station to Tuckers Rd / Patterson's Rd) * Future Clyde Train Station - * Live's Place Edgebrook Playground * Clyde Skatepark * Bella Vista Gardens * Clyde Recreation Reserve & Elliston District Park * Child Care opposite to this house & much more.. For top-quality service and expert real estate advice, contact Param Sandhawalia 04260656011. DISCLAIMER: All stated dimensions are approximate only. Every care has been taken to verify the accuracy of the details in this advertisement, however we cannot guarantee its correctness. Particulars given are for general information only and do not constitute any representation on the part of the vendor or agent. Prospective purchasers are requested to take such action as is necessary, to satisfy themselves of any relevant matters.
Agent: Param Sandhawalia - param.sandhawalia@allavenues.com.au - 1300255283
Agent: Naval Aulkh - naval.aulakh@allavenues.com.au - 1300255283
Clyde, VIC 3978
Land Size: 508 m²
Property Type: 独立屋
Listing Type: 住宅
Status: 在售
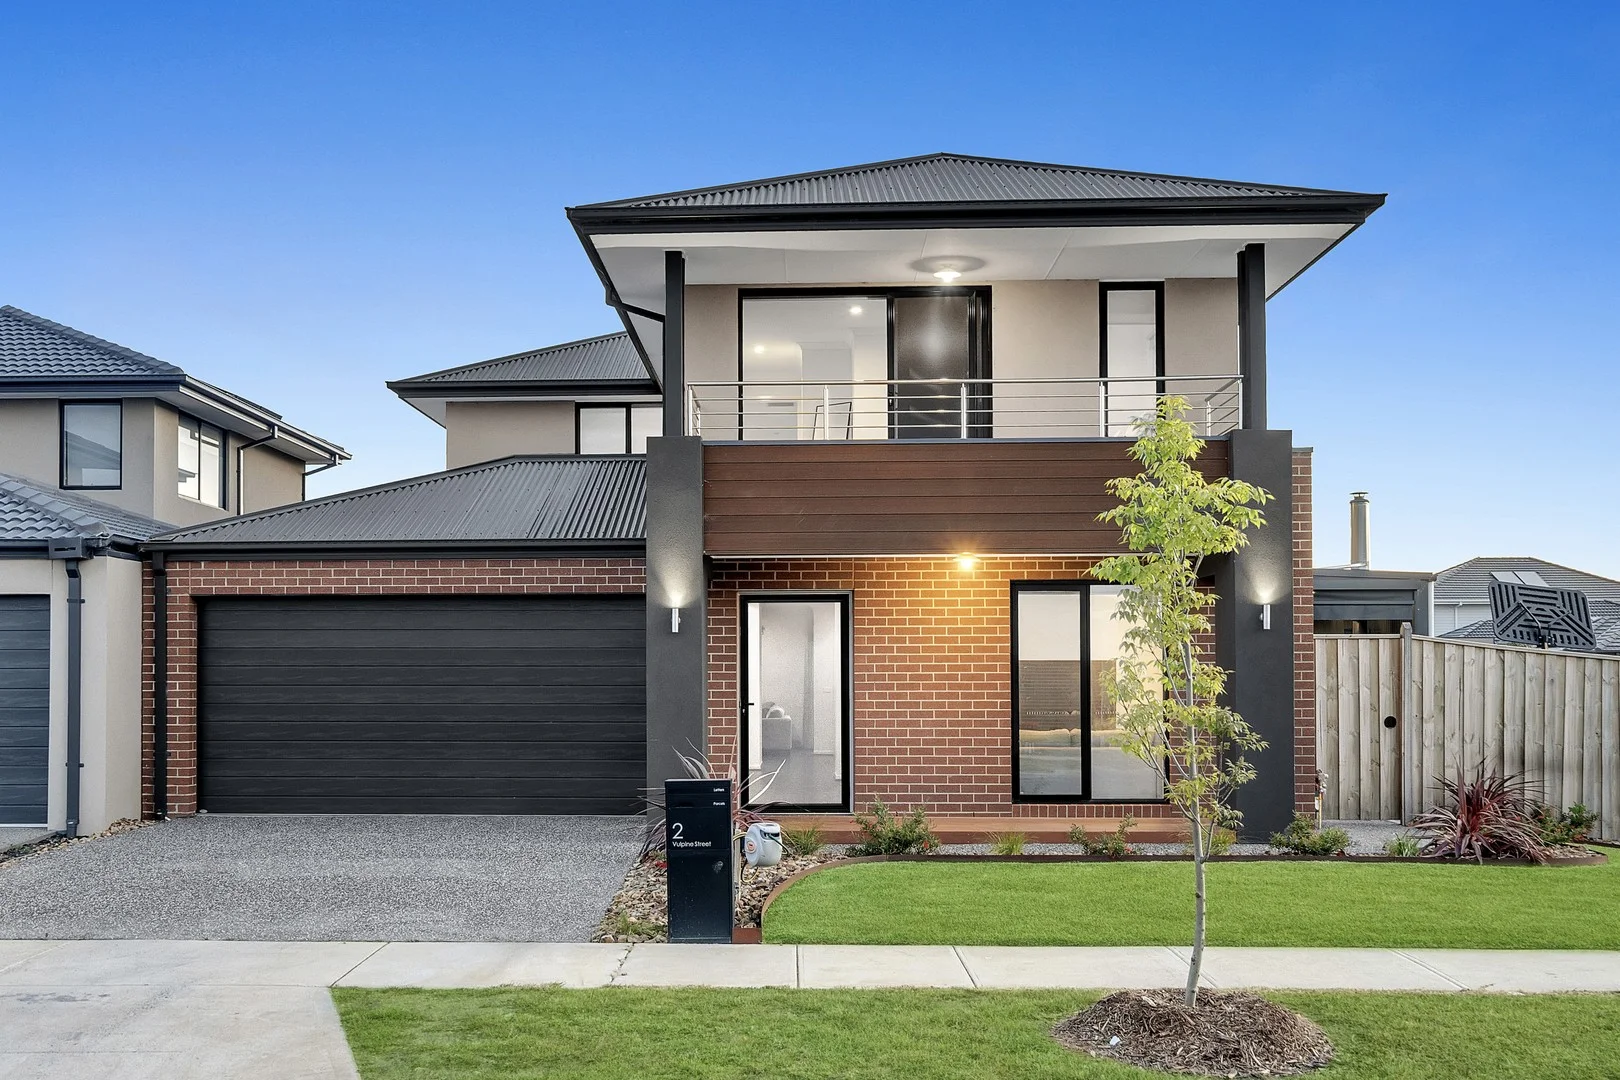
Summary: Modern family home with secure tenancy until 2026
Description: Near-new and showcasing modern luxury throughout, this spacious double-storey home in the popular Riverfield Estate delivers the ultimate in family living and a secure tenancy in place until August 2026. Set on a generous 508m corner block, it offers an exceptional combination of style, comfort, and space, with three separate living zones and an impressive outdoor entertaining area that make it perfect for growing families and avid entertainers alike. Designed with contemporary living in mind, the home features four large bedrooms and two well-appointed bathrooms. The master suite offers a private retreat with a walk-in robe and sleek ensuite, while the remaining bedrooms all include built-in robes and are serviced by a central bathroom. Multiple living spaces include a formal lounge, an open-plan family and meals area, and a dedicated kids' activity room, giving the whole family room to relax, work, or play. The designer kitchen is a showpiece in both style and function, boasting Caesar stone benchtops, premium 900mm stainless steel appliances, and a walk-in pantry. It flows seamlessly to the main living zone, creating a hub for everyday life and effortless entertaining. A convenient powder room completes the ground floor layout. Year-round comfort is guaranteed with ducted heating, refrigerated cooling, and split system air conditioning. Step outside and be impressed by the expansive outdoor entertaining space, featuring a covered alfresco area with a stylish pergola-perfect for hosting gatherings or relaxing with family. The huge lawn area offers endless possibilities for kids, pets, or future landscaping dreams. Located close to future schools, shopping centres, and public transport, this home is perfectly positioned in a growing and family-friendly community. Modern, luxurious, and brilliantly designed, this home delivers space, style, and convenience in one outstanding package.
Agent: Jason Dowler - jason.dowler@harcourts.com.au - 03 5970 7333
Agent: Wendy Jones - wendy.jones@harcourts.com.au - 5970 7333


