10 Trafalgar Gardens
Marangaroo, WA 6064
周边环境与日常设施
探索Marangaroo周边的上学日与周末生活。
探索此区域的学校、游乐场及儿童活动。按年龄浏览体育、艺术及课程,安排上学日与周末生活。
区域数据
- 居民(ABS,2024年6月)
- 237,628
- 0–14岁儿童
- 49,382
- 所学校
- 67
- 公园与图书馆
- 75
- 已收录儿童活动机构
- 61
收录最多的活动:Dancing School、Karate、Play centre
人口数据:澳大利亚统计局
了解更广的议会辖区:比较附近区域,探索图书馆及社区场所,并浏览学校、儿童活动和议会项目。
公园、游乐场与公共空间
这处房产附近有什么好玩
探索目录中的附近游乐中心与家庭景点。请向场所确认适合年龄、门票及开放时间。
在Things to do按年龄、预算及室内或户外条件寻找更多去处。具体日期的活动请查看What’s on。 查看活动日程
探索本地指南与家庭灵感
了解这处房产周边生活时,阅读本地家庭指南与实用文章。

西澳大利亚州最宜居郊区排行(2026年,按儿童活动数量排名)
在我们的目录中,Perth(WA)登记的儿童活动数量超过WA其他任何郊区。本页首先按郊区能为有孩子的家庭提供多少实际选择来排名西澳大利亚州的郊区,随后为同一批郊区补充房产成交中位价、近期成交与在售房源,以及治安记录数据——并会持续更新,而非一次性发布后就不再维护。 主要结论…
阅读更多 →
珀斯私校奖学金:2028年入学申请日历(21所学校逐校核实)
我们查阅的21所珀斯学校中,目前没有一所开放2028年入学的奖学金申请,最早的轮次将于2026年11月2日(周一)上午9点开放。 PLC、MLC和St Hilda's当天一起开放,并在2027年2月3日(周三)中午12点同时截止,考试在2月11日和13日。Hale于11月20日(周五)开放,Christ…
阅读更多 →日常设施与出行
打开地图选择目的地并查询行程时间。步行路线、无障碍设施和行程时间尚未核实。
来源:AroundSchools目录。距离为直线距离,并非步行路线。请在详情页确认设施;此摘要未提供目录更新日期。
房产详情
466 m²
独立屋
RESIDENTIAL
附近即将举行的活动

10月29日周四 · Wanneroo
Boo in Wanneroo 2026
10月22日周四 · Maylands
Spring Safe Storytime - Maylands Library 春季安全故事会
10月22日周四 · Floreat
剑桥图书馆之DNA与家族历史
10月23日周五 · Floreat
Cambridge Library 婴儿韵律时光 [周五]
2岁及以下
10月21日周三 · Floreat
Cambridge图书馆婴儿童谣时间【每周三】
2岁及以下
10月22日周四 · Floreat
Cambridge Library 故事时间 [周四]
附近资源

Xceed Kids Sport
Warwick Stadium, Warwick

Esteem Dance Company
U6 and 7 / 34 Prindiville Drive , Wangara

ATI Martial Arts Pty Ltd
ATI HQ - Unit 7-1924 Beach Road , Malaga

West Coast Gymnasts
1/69 Truganina Rd, Malaga

Bayswater Little Athletics Centre
Wylde Road, Morley

Craft and Canvas
., Carine

X-Golf Morley
Unit 2, 129 Russell St, Morley

Universal Taekwondo
173 Gildercliffe St, Scarborough

Perth Magic All Stars
Unit 4/301 Collier Rd, , Bassendean
附近学校

Rawlinson Primary School
27 Rawlinson Dve, Marangaroo WA 6064 Australia

Girrawheen Senior High School
39 Calvert Way, Girrawheen WA 6064 Australia

Our Lady of Mercy Primary School
55 Hudson Ave, Girrawheen WA 6064 Australia

Hudson Park Primary School
23 Arnos Way, Girrawheen WA 6064 Australia

Marangaroo Primary School
88 Giralt Road, Marangaroo WA 6064 Australia

Roseworth Education Support Centre
Girrawheen WA 6064
附近学校不代表符合入学条件。请直接向学校或托育机构确认学区、年级及名额。
附近房产









附近最近成交
靠近此地址、已经成交的房产。我们不显示成交价格。
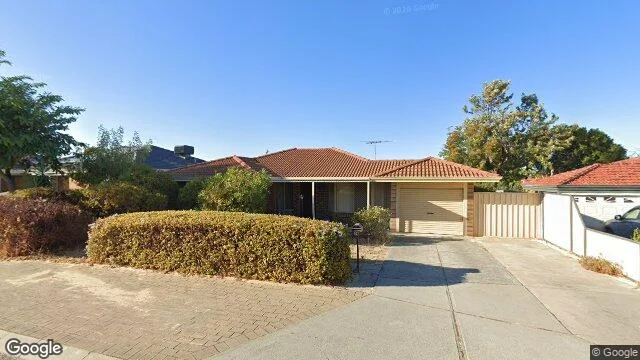
Alexander Heights, WA 6064
Property Type: 独立屋
Listing Type: 住宅
Status: 在售
Summary: SOLD BY STEPHEN NAGLE
Description: Disclaimer The particulars and photographs shown on this website are supplied for information only and shall not be taken as a representation in any respect on the vendor or the agent. The information, opinions and publications available on this website are broad guides for general information only. They are solely intended to provide a general understanding of the subject matter and to help you assess whether you need more detailed information. The material on this website is not and should not be regarded as legal, financial or real estate advice. Users should seek their own legal, financial or real estate advice where appropriate. Every effort is made to ensure that the material is accurate and up to date. However, we do not guarantee or warrant the accuracy, completeness, or currency of the information provided. You should make your own enquiries and obtain independent professional advice tailored to your specific circumstances before making any legal, financial or real estate decisions.
Agent: Stephen Nagle - stephen@gestrealestate.com.au - 92757766
Girrawheen, WA 6064
Land Size: 692 m²
Property Type: 独立屋
Listing Type: 住宅
Status: 在售
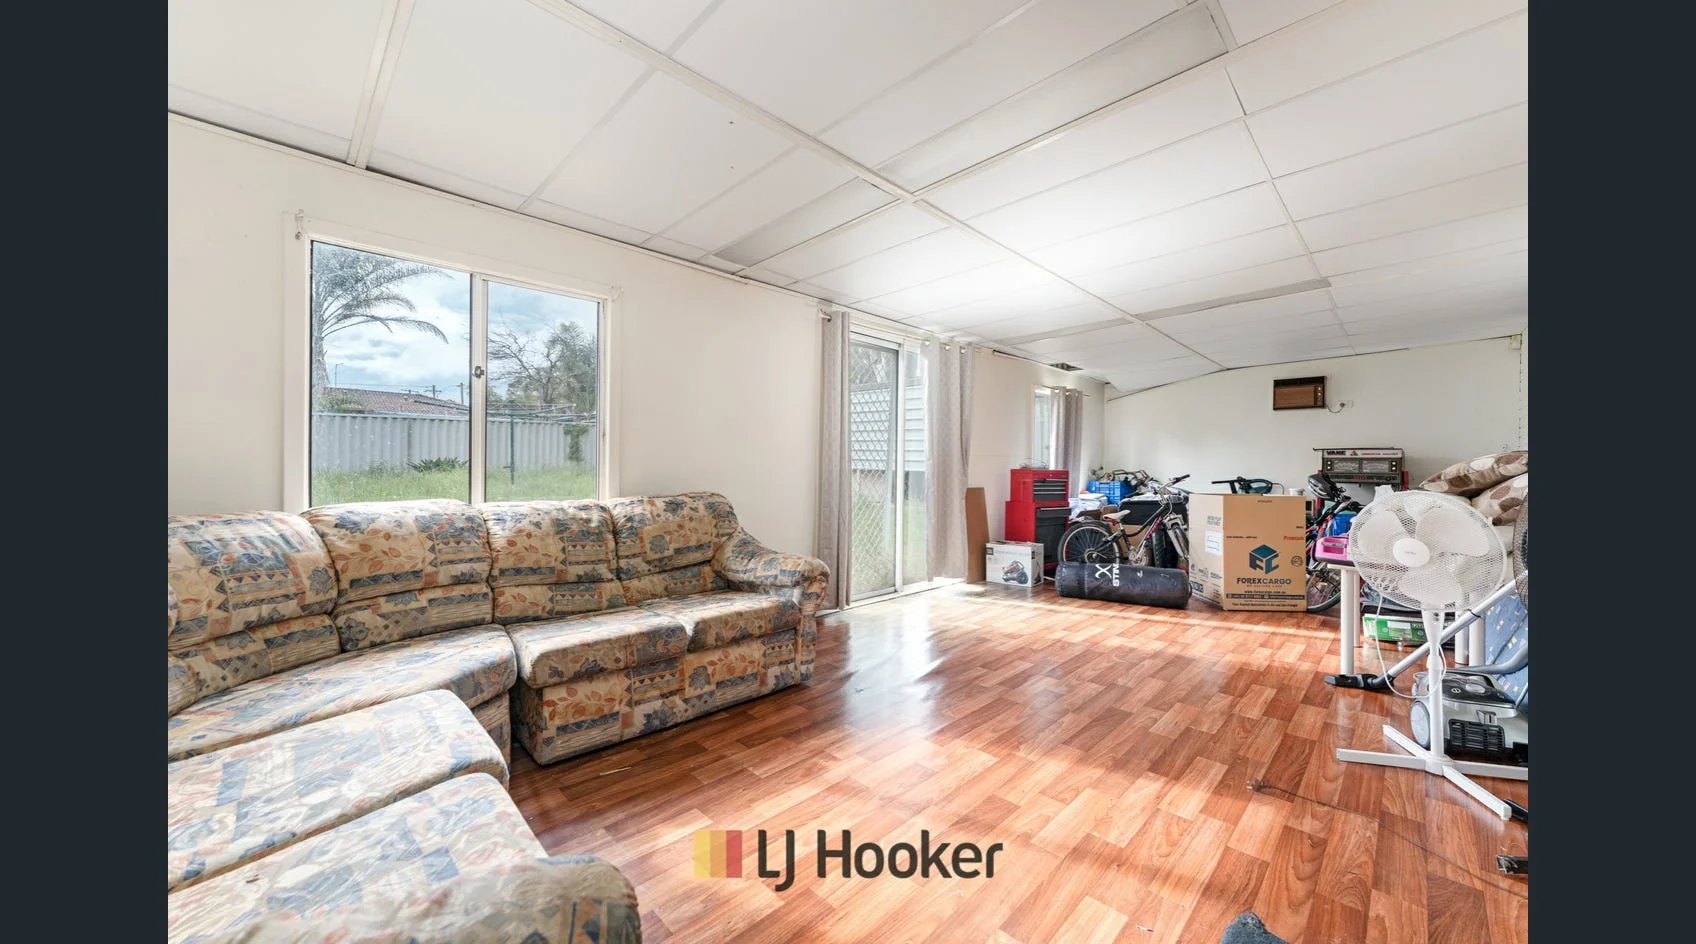
Summary: 4 Separate Living Areas | 3 x 1 | 2nd shower | 692 sqm
Description: END DATE SALE - All offers presented on the 18th of December 2025 UNLESS SOLD PRIOR Brief // Can actually do a lot with this property - medium maintenance property just front and back lawns - 3 bedrooms - 1 bathroom - separate second shower - 1 separate toilet - 1 separate laundry - kitchen with dining separate lounge - activity room or 4th bedroom - large separate sunken games living space ( professionally enclosed but not UMR ) - no air conditioning - gas and sewer connected - built approx. 1973 - land approx. 692 sqm - home approx. 133 sqm - enclosed veranda approx. 33 sqm - drive through to carport approx. 25 sqm - prime residential location close to shops parks schools and transport - shire rates approx. $1,700 per annum - water rates approx. $1000 per annum Prime portfolio investment | lock and leave | excellent big first home | street front | level rectangular land Potential rent $750 per week | many car spaces | extra verge car spaces | suit for entertaining | medium maintenance gardens Montrose park location and views | bounce on this family bargain | character and charm | bedroom jarrah floors | living area jarrah floors | security | several car parking Property // This incredible investment packs a punch! First Home Buyers hold on to your hats! Fantastic development potential and offering a 3 x 1 with an extensive driveway for many extra cars. Green Title so NO STRATA FEES! ( yes, you read that right! ), Own Frontage offers even Extra Parking, High Ceilings, no Air Conditioning but all the bonus perks that come with being the big house on the block! This home has always been cared for and maintained with regular pest control, electrical inspections and good tenant selection. Accompanying all the above perks are, separate living areas, low maintenance, easy access to Reid Highway and then Mitchell Freeway, generally 20 minutes from the CBD ( which is approximately 12km ), 17 minutes from Scarboro Beach North Point ( which is approximately 11 km ), less than 6 kilometres to Warwick Train Station, of course Smoke Alarms RCD's and Sufficient Security, rest assured that you are making the right choice. Be quick as it WILL NOT last! Council Rates: Approx. $1,700 per Annum Water Rates: Approx. $1,000 per Annum Get in contact with Edi Carver to secure your viewing times! 0438 933 506 (08) 9344 5577 edward.carver@ljhooker.com.au Location // - 20m to Ferrara Park - 700m to Mercy High - 150m to Roseworth Primary - 250m to Montrose Park and Tennis - 450m to Hainsworth Village and Skate Park - 4km to Warwick Grove Shopping Centre - 6km to Warwick Train Station ( All measurements are approximate only ) Don't miss this fantastic opportunity for home owners and investors alike Potential rent $750 per week Built : 1973 Pergola : 15 sqm Carport : 25 sqm Frontage : ( approximately ) 18m Total : ( approximately ) 692 sqm Interior : ( approximately ) 133 sqm Undercover : ( approximately ) 160 sqm Shire Rates : ( approximately ) $1,697.94 p.a. Water Rates : ( approximately ) $968.62 p.a. Total Strata : $0 T&C'S : * End Date Sale - Offers presented 18 | 12 | 2025 * The sellers reserve the right to accept an offer prior to the End Date * Finance offers welcome (A written pre-approval will assist you in the offer process ) * Building & Termite inspections are welcome * Flexible settlement time frames available * Subject to sale offers are welcome Office : 9344 5577 Edi : 0438 933 506 Email office : mirrabooka@ljh.com.au Email direct : edward.carver@ljhooker.com.au Disclaimer : In preparing this information Edi & the LJ Hooker team have relied in good faith upon information provided by others having made all reasonable efforts to ensure that information is correct The accuracy of the information provided to you written or verbal cannot be guaranteed If you are considering to purchase this property you must please make your own enquiries necessary to satisfy yourself that any important and relevant information is correct and accurate - thank you
Agent: Edward Carver - edward.carver@ljhooker.com.au - (08) 9344 5577
Agent: Jatin Sethi - jatin.sethi@ljhooker.com.au - (08) 9344 5577
Marangaroo, WA 6064
Land Size: 601 m²
Property Type: 独立屋
Listing Type: 住宅
Status: 在售
Summary: SOLD!
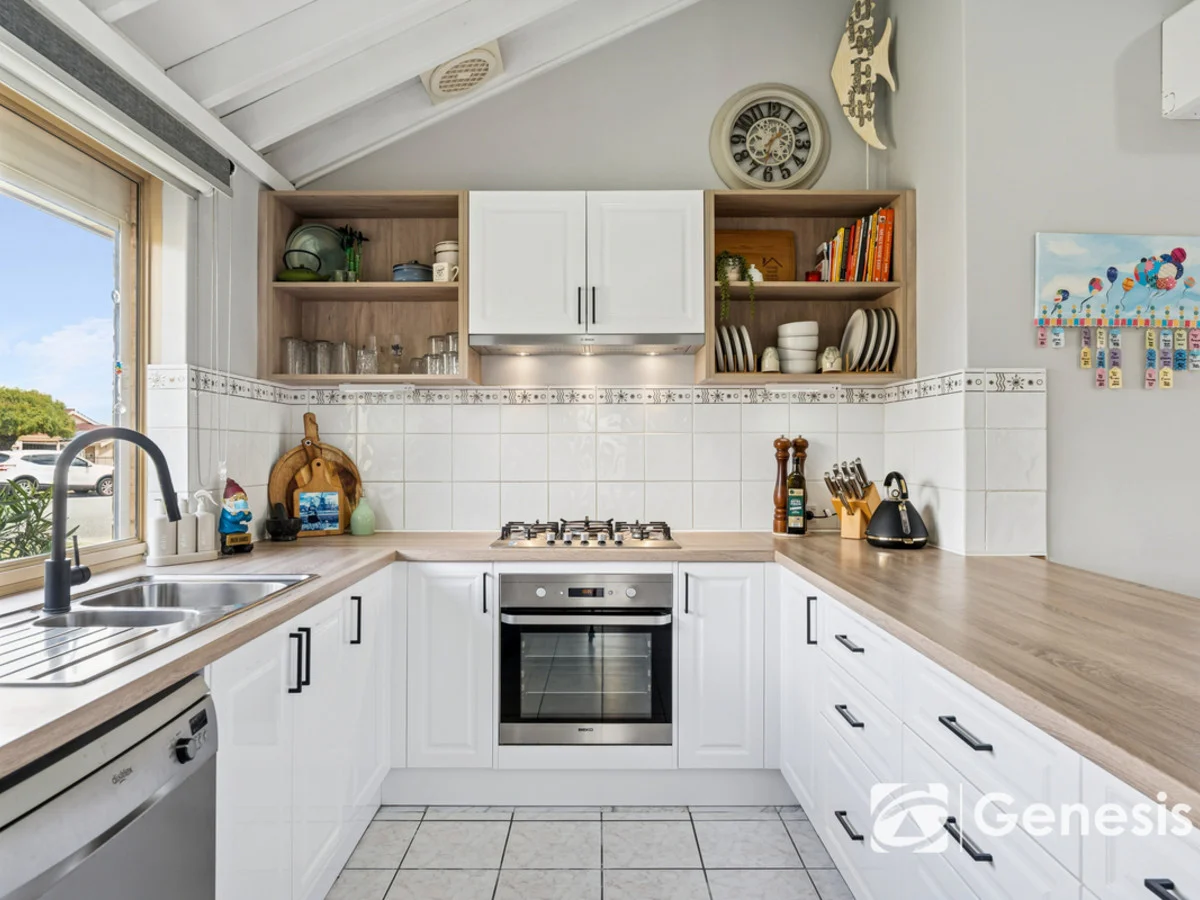
Description: 4 Days on Market, 8 Offers Received A fantastic 3 bedroom, 1 bathroom family home all ready for its new owners. Superbly located in a quiet cul-de-sac location, ensuring local traffic only. High ceilings to the open plan kitchen/dining/family area. With multiple living areas, there is plenty of space for a family to enjoy. The huge backyard features a large patio and entertaining area, coupled with multiple garden sheds for ample storage. Not to mention there is plenty of grass for kids or pets. There really is nothing to do but move in and put your feet up! RATES Council: $1940.43 (25/26 FY) City of Wanneroo Water: $1087.27 (24/25 FY) SCHOOL CATCHMENTS Rawlinson Primary School (950 m) Girrawheen Senior High School (2.1 km) FEATURES General * Build Year: 1993 * Build Area: 181 sqm (approx) * Residence: 106 sqm (approx) * Whole House Ducted Evaporative Air-conditioning (Coolair) * Gas Storage Hot Water System 135L (Vulcan) * Sunken Lounge * Roller Shutters (Manual & Electric) * Security Doors & Screens * NBN Internet Connected * Solar Panels (6.6kW) * Secure Double Carport Kitchen * 5 Burner Gas Cooktop (Beko) * 600mm Oven (Beko) * Rangehood (Bosch) * Dishwasher (Dishlex) * Double Stainless Steel Sink * Soft Close Cabinetry Dining * Split System Reverse Cycle Air-conditioning (Mitsubishi) * Gas Bayonet Main Bedroom * Semi-Ensuite * Walk-in Wardrobe * Floorboards * Ceiling Fan * Roller Blinds * Downlights Bedrooms 2, 3 * Built-in Wardrobes * Ceiling Fans * Roller Blinds * Downlights Outdoor * Patio * 2 x Garden Sheds * Reticulation - Front & Back (Pope) * Colorbond Fencing LIFESTYLE 400 m - Frangipani Park 650 m - Public Transport 1 km - Paloma Park 1.2 km - Landsdale Farm 1.5 km - John Moloney Park 2.5 km - Kingsway Sporting Complex 3 km - Kingsway City Shopping Centre 3.4 km - Marangaroo Golf Course 6.8 km - Warwick Train Station 12 km - Hillarys Boat Harbour 16 km - Perth CBD
Agent: Mark Hutchings - mhutchings@fngenesis.com.au - 08 6246 3160
Marangaroo, WA 6064
Land Size: 538 m²
Property Type: 独立屋
Listing Type: 住宅
Status: 在售
Summary: Fresh, Fun and Fabulous!
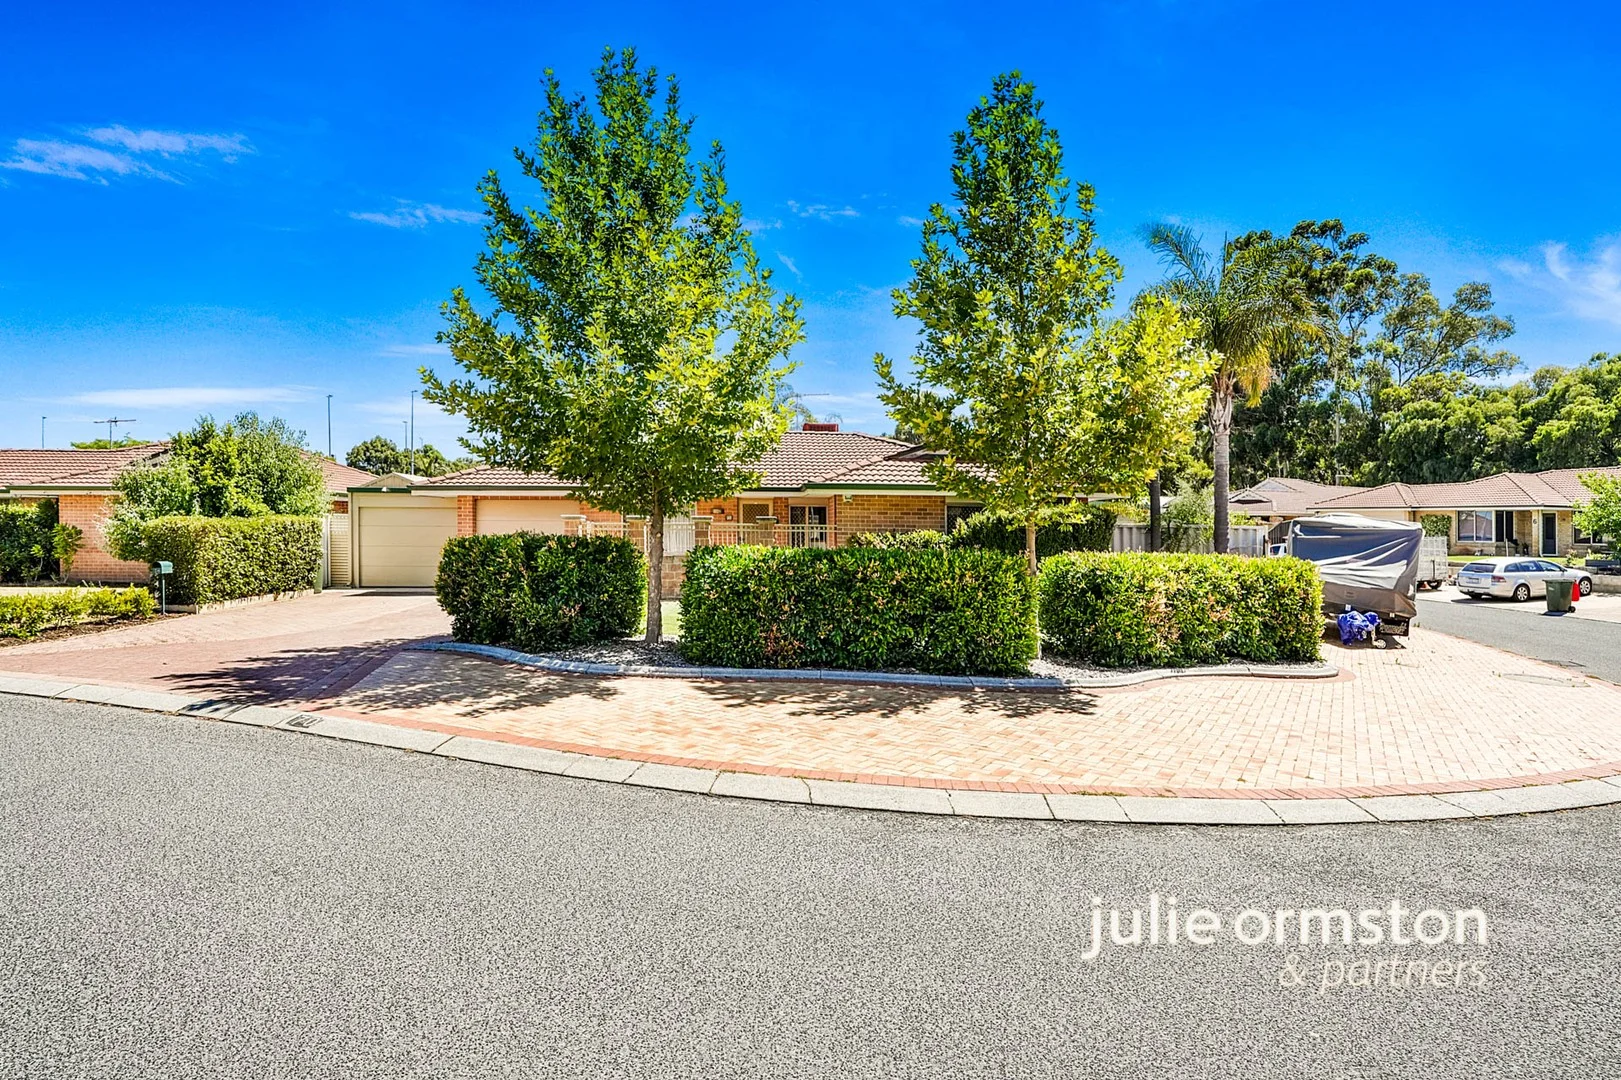
Description: Ready to escape the rental trap? This well-kept, welcoming home is move-in ready and waiting for YOU. Set on a corner lot with gated entry, rear access and valuable additional off-street parking, 70 Aylesford Drive offers space, light and flexibility in a location people choose for convenience and community. It's easy to live in, comfortable from day one, and a sensible option for first home buyers stepping in, or downsizers wanting room - without excess rooms. 3 Bedrooms | 1 Bathroom (Semi-Ensuite) | Multiple Living Areas | 2 Carports | 538sqm Corner Lot | Rear Access | Solar | Generous Outdoor Living If security matters, you'll appreciate the gated entry and established landscaping that screens the front of the home and creates a sense of privacy as you arrive. The front lounge sits quietly away from the main living area, working as a genuine second living space. A picture window frames the leafy front garden, bringing greenery and natural light into the room. The family and dining area connects directly to the kitchen and outdoor entertaining, creating a practical central hub. From here, the home opens easily to the covered patio, extending your living space outdoors and making everyday use - not just entertaining - feel effortless. The updated kitchen is spacious, central and designed to be used. There's generous bench space, modern cabinetry, gas cooktop, electric oven, dishwasher and a breakfast bar for casual meals. Its outlook to the backyard makes it ideal for keeping an eye on kids or pets while you're cooking. The main bedroom is well proportioned and privately positioned, featuring timber-look flooring, ceiling fan, walk-in robe and direct access to the semi-ensuite. It's a calm, inviting space. Two additional double bedrooms include built-in robes and ceiling fans, comfortably accommodating children, guests or a home office. The bathroom offers both a shower and bath, with a separate WC - simple, practical and family-friendly. Outside is where the corner block really shows its value. A large, covered patio runs along the rear of the home, providing reliable all-weather space for meals, family time or relaxed afternoons. The backyard is level, private and easy to manage, with lawn for kids or pets and established greenery. Rear access, a shed and storeroom will appeal to anyone who values practical storage, while extensive paving allows for extra off-street parking - ideal for visitors or additional vehicles. Additional features include: Secure gated entry Roller shutters to the front 6.6kW solar system with 5kW inverter Bosch gas instantaneous hot water system Evaporative air conditioning Ceiling fans throughout Reticulated gardens Brick and tile construction The location adds real appeal. Aylesford Drive is within easy reach of local schools, neighbourhood shops, public transport and everyday services. Kingsway City Shopping Centre, Warwick Grove, Marangaroo Golf Course and surrounding parklands are all close by, supporting a lifestyle that's convenient without feeling crowded. This is a well-established pocket with good neighbours and homes that are tightly held. It's a home that's ready to be lived in immediately - comfortable, practical and well positioned for what comes next. If you're buying your first home or simplifying without shrinking your life, this one deserves a closer look. Call me, Julie Ormston of Julie Ormston & Partners, on 0409 111 111 to book your look. Disclaimers: All distances and times are approximate and subject to traffic conditions. Digital imagery may have been used, and floor plans may not be to scale for reference only. Buyers must conduct their own due diligence, as no warranty is given regarding the accuracy of the information provided. Whilst every care has been taken with the preparation of the details contained in the information supplied, believed to be correct, neither the Agent nor the client nor servants of both, guarantee their accuracy. Interested persons are advised to make their own enquiries and satisfy themselves in all respects. The particulars contained are not intended to form part of any contract.
Agent: Julie Ormston - julie.ormston@jorpartners.com.au - 08 9308 0700
Marangaroo, WA 6064
Land Size: 350 m²
Property Type: 独立屋
Listing Type: 住宅
Status: 在售
Summary: Sold Sold Sold
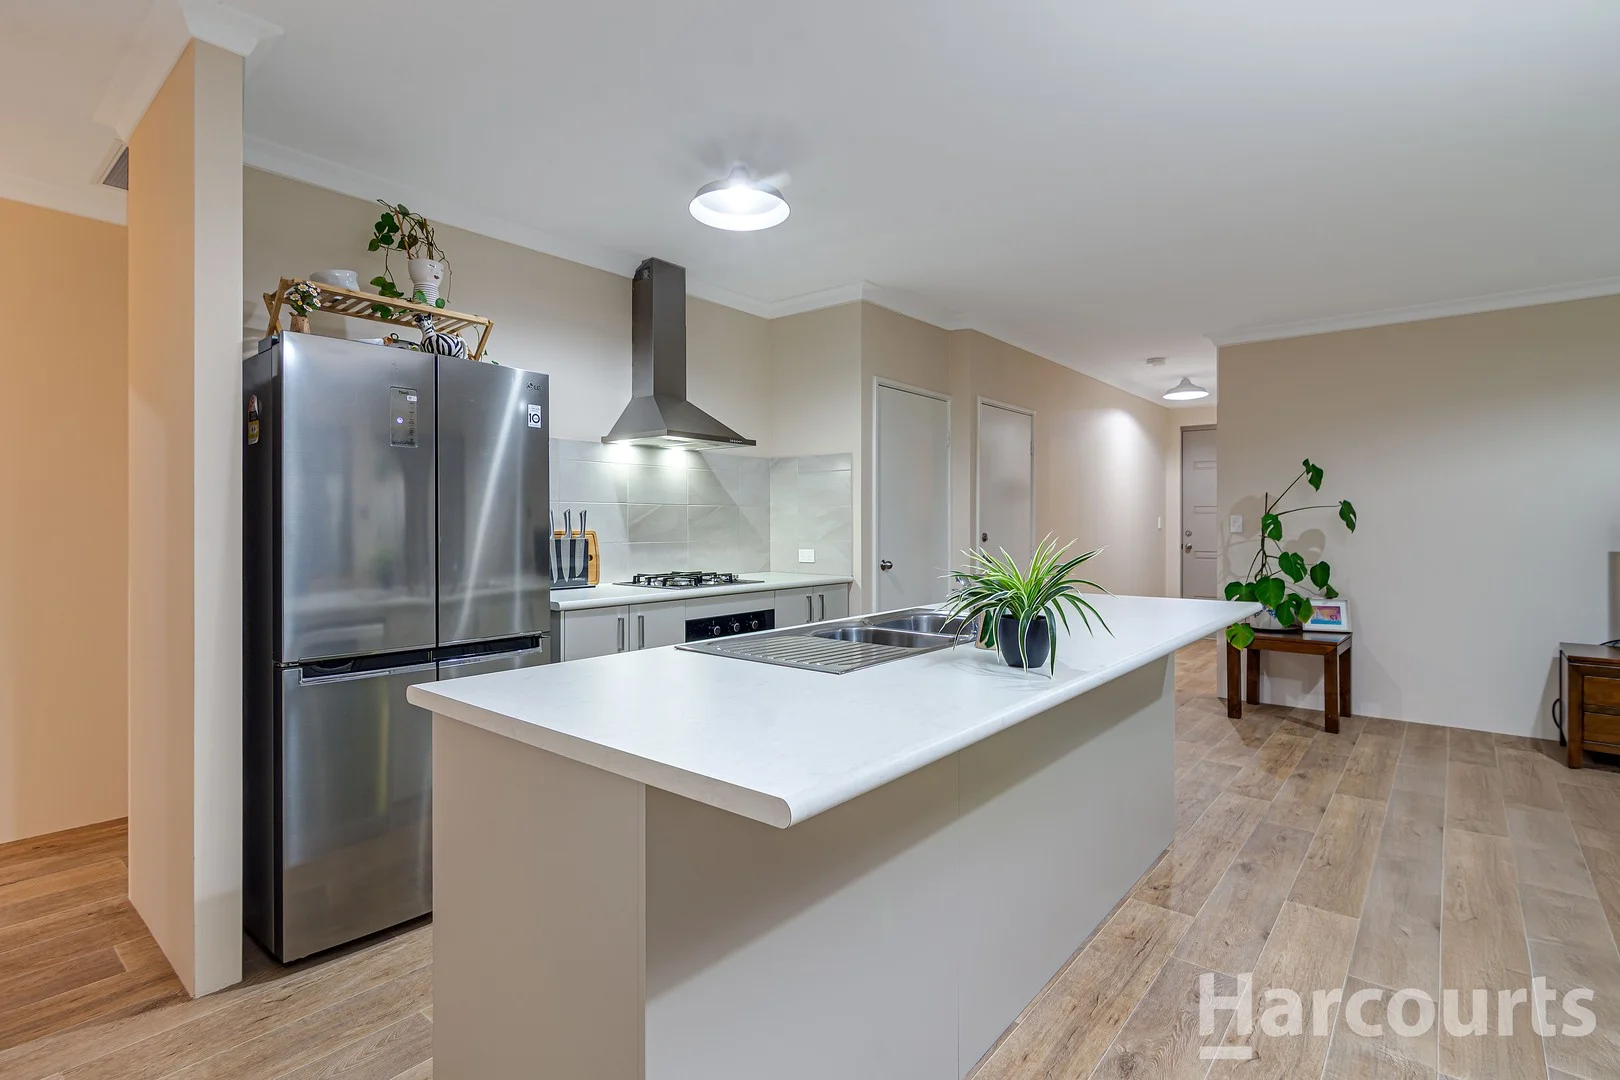
Description: Discover the epitome of suburban charm with this recently built, impeccable four-bedroom, two-bathroom abode nestled in a cul-de-sac, perfect for first-time buyers, growing families, or those looking to downsize. Offering a blend of modern living and cosy comfort, the heart of this home is undoubtedly the sleek galley kitchen, featuring a convenient breakfast bar, designed to inspire culinary creativity. The adjoining meals and living area, bathed in natural light, provides a seamless transition to the outdoor patio, creating an inviting atmosphere for entertaining or simply relaxing with loved ones. Each bedroom is generously proportioned, with the master boasting a spacious walk-in robe and a chic, contemporary ensuite. The three additional bedrooms are well-sized, each with built-in robes, catering to the needs of family members and guests alike. Outside, the tidy, established backyard with its delightful recently built patio area offers a tranquil space for barbecues or soaking up the sunshine. This gem is ideally located, mere moments from Kingsway City Shopping Centre and fantastic local and private schools, ensuring convenience is at your doorstep. With dual parking spaces and situated on a generous 350sqm block, this residence is an unmissable opportunity for those seeking the perfect family haven. Anticipation is high, and this gem is poised to be eagerly claimed. Secure your viewing and step closer to making this house your home. Call Creagh or Matt today and organise a viewing. Features Include: • Modern kitchen with an abundance of cupboards and bench top space • Spacious meals and living with a bright and welcoming feel • Queen size master bedroom with walk in robe with tailored drawers • Ensuite consists of single vanity, shower, and toilet • 3 minor bedrooms are generous in size and offer built in robes • Second Bathroom consists of single vanity, shower and bath • Tidy established backyard with a recently built patio (council approved) • Handy garden shed • Security cameras with live preview and recording • Reverse cycle ducted Air Conditioning with 5 year warranty.
Agent: Creagh Ferdinands - creagh.ferdinands@harcourtsalliance.com.au - 08 9300 3344
Agent: Matthew Errington - matthew.errington@harcourtsalliance.com.au - (08) 9300 3344
Girrawheen, WA 6064
Land Size: 721 m²
Property Type: 独立屋
Listing Type: 住宅
Status: 在售
Summary: Under Contract
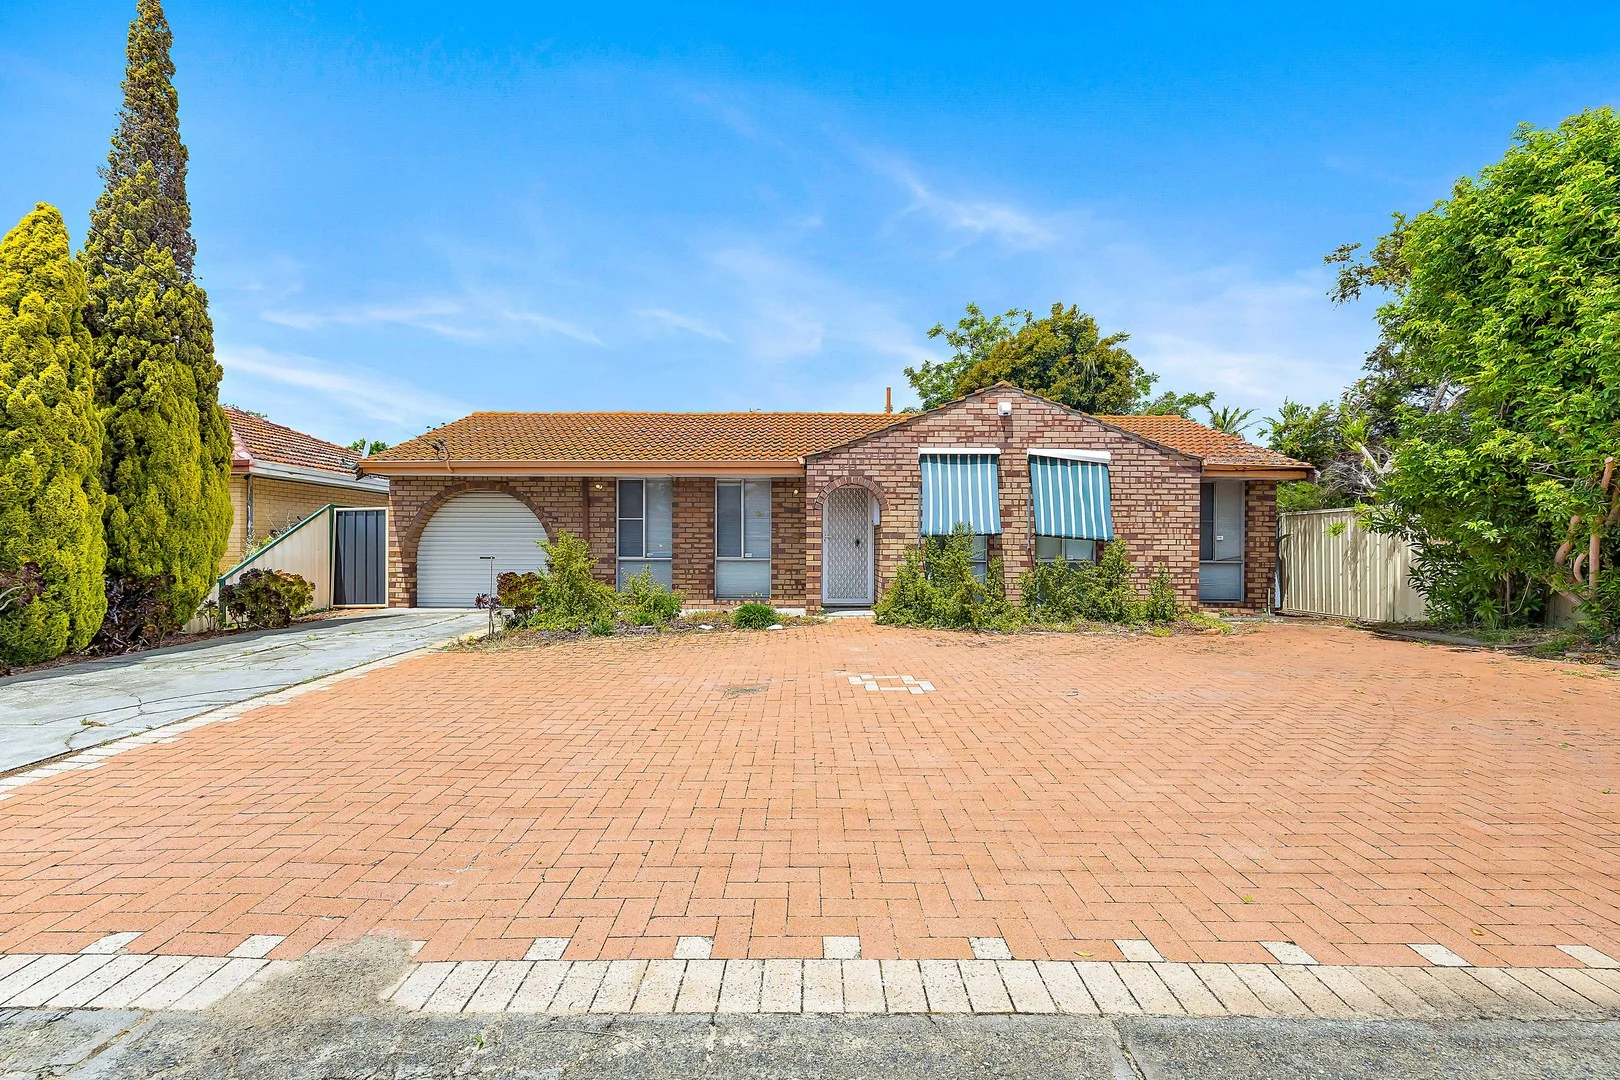
Description: Welcome to an exceptional opportunity in the heart of Girrawheen 6064—a charming residential property that's perfect for the savvy handyman or anyone looking to put their personal touch on a spacious family home. This inviting 4-bedroom, 1-bathroom home is set on a generous 721m² green title block, zoned R20/40, offering potential for future development and value. Constructed in the sturdy style of the 1970s, this double brick and tile home boasts a solid Jarrah Timber roof structure, a testament to enduring craftsmanship and quality. You'll appreciate the traditional durability and elegance that only a well-built structure like this can provide. Inside, the spacious kitchen awaits your culinary creativity, featuring both gas and electric cooking options to suit all your cooking needs. An abundance of storage space ensures that functionality is a key component of this welcoming home. Comfort is guaranteed year-round with air conditioning, ensuring you and your family can relax in a pleasant environment regardless of the season. The massive backyard is truly a standout, offering ample space for outdoor activities, gardening, or even future expansions. A full-length patio provides an ideal spot for entertaining guests or enjoying tranquil afternoons outdoors. Additionally, the property includes drive-through access to a powered workshop located behind the double garage, offering extra safety and security alongside practicality for projects and storage. This property is a rare find, offering both the charm of a bygone era and the potential for modern renovation and improvement. Whether you're a growing family, an astute investor, or a skilled DIY enthusiast, this Girrawheen residence promises endless possibilities. Act swiftly—homes like this, set in such a desirable location, are quickly snapped up! Don't miss out on making this exceptional property your new home, or investment property. Disclaimer: The information in this advertisement has been provided by reliable external sources. We do not accept any responsibility to any person for its accuracy. All interested parties should undertake their own due diligence in order to determine the accuracy of this information.
Agent: Liesa Leddick - liesa@c21river.com.au - (08) 6112 6112
Agent: Simon Pattullo - simon@c21river.com.au - 08 6112 6112
Girrawheen, WA 6064
Property Type: 别墅
Listing Type: 住宅
Status: 在售
Summary: NOW UNDER OFFER!
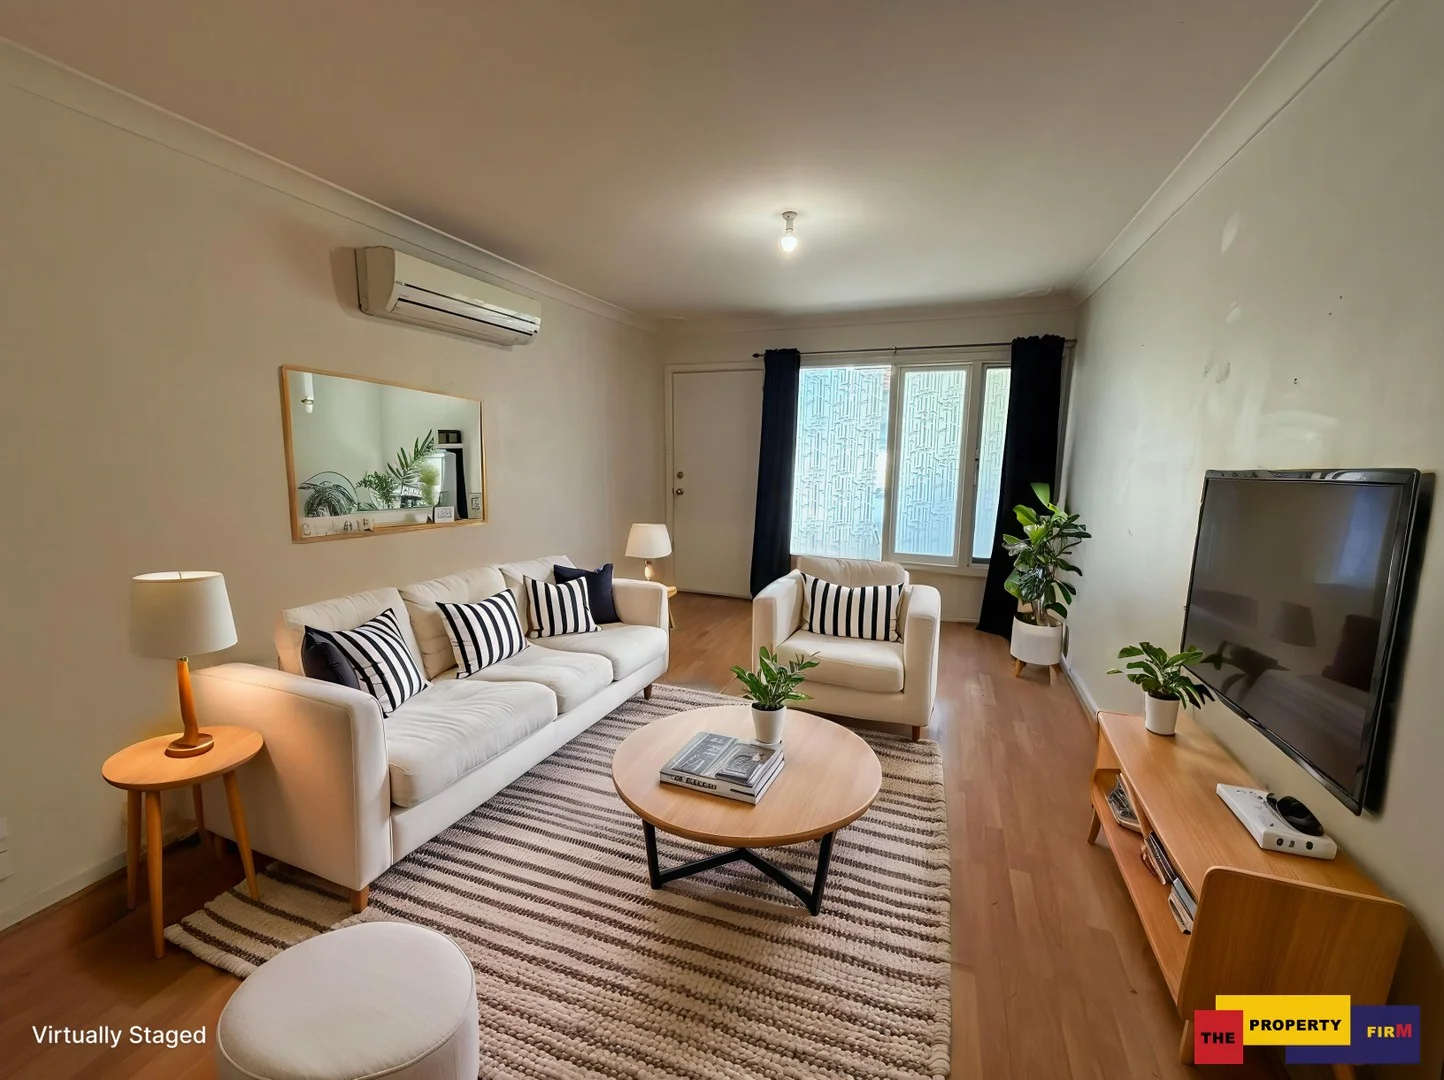
Description: Perfect starter or downsizer for young couples, retirees, single parents. Great location, park close by, walk to Roseworth Primary school and enjoy this street-front property in small complex. Enter to a good sized lounge with split AC and gas point, nice kitchen with gas cooking and room for a table and chairs, hallway to 3 bedrooms (2 doubles), bathroom with bath/shower combo and separate toilet off spacious laundry. Carport plus smaller additional bay. Wonderful, private back gardens that are fully fenced, with patio and tranquil outlook, magical central gazebo and garden shed. Property is easy care as the front gardens are maintained by the Strata and there is no lawn out the back. Tenant has now moved out and photos have been refreshed. Property is being sold 'as is'. Come and take a look this week-end. This property is being sold without furniture. Some areas have been virtually furnished for marketing purposes only.
Agent: Iris Bryder - iris@thepropertyfirm.com.au
Agent: Matt Bryder - rent@thepropertyfirm.com.au
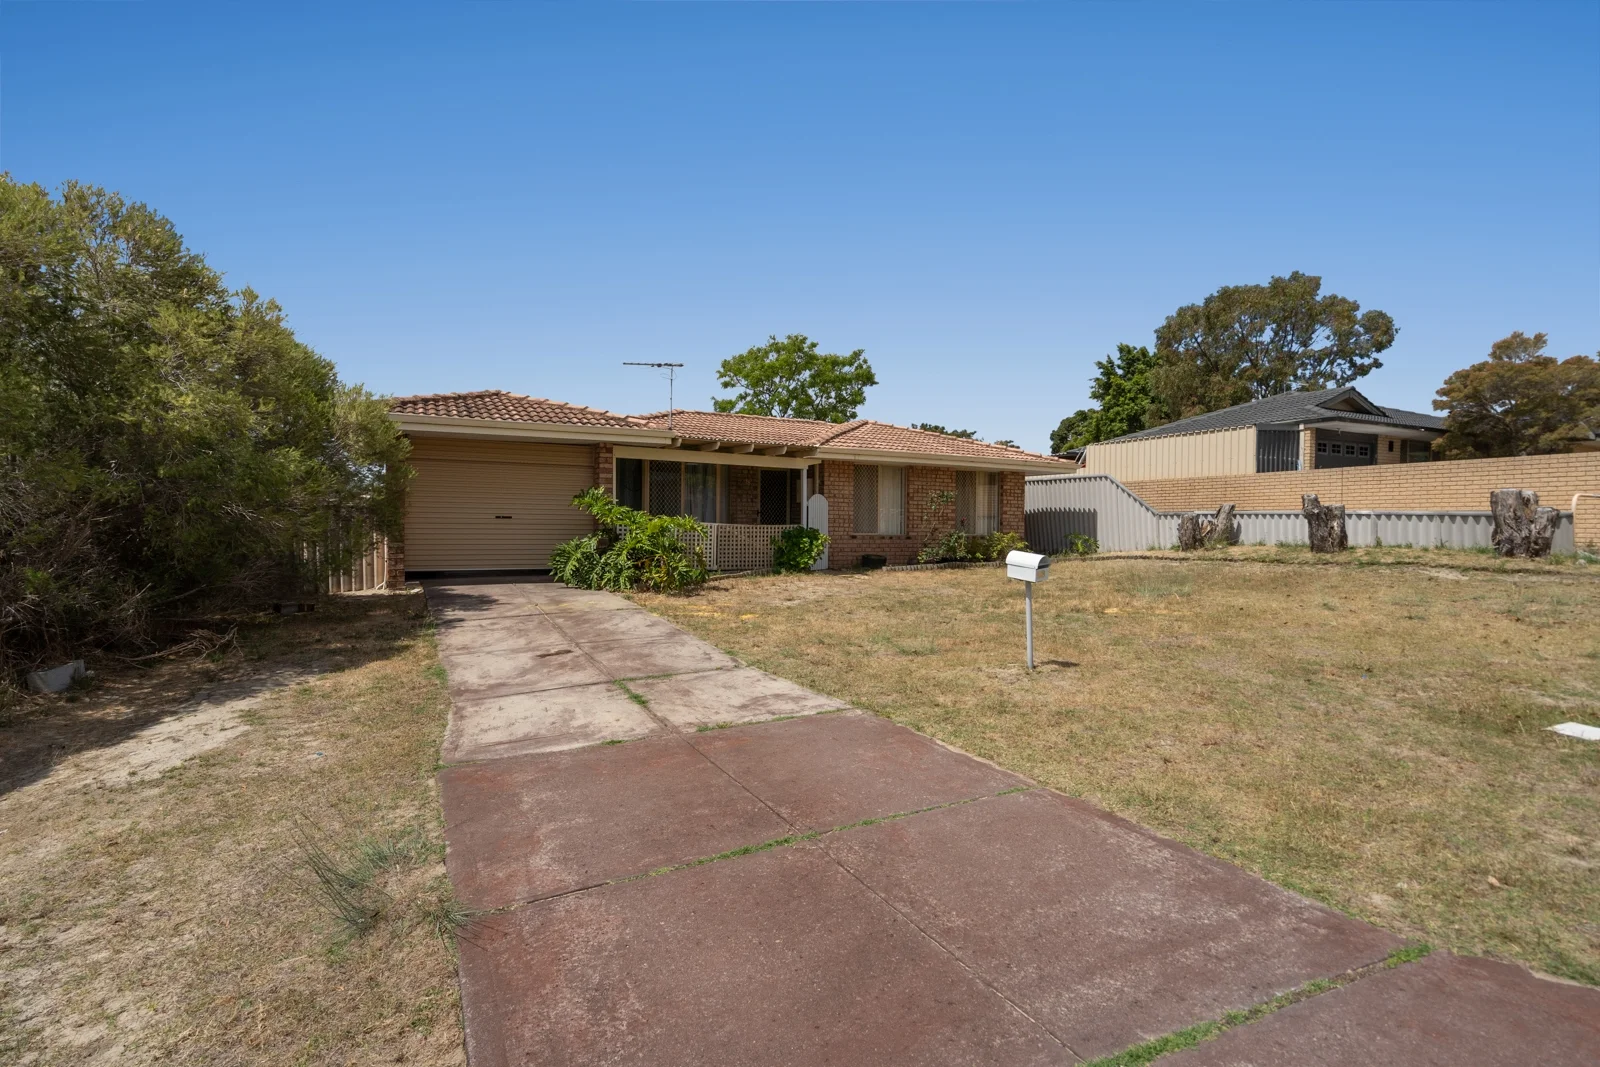
Marangaroo, WA 6064
Land Size: 681 m²
Property Type: 独立屋
Listing Type: 住宅
Status: 在售
Summary: Large Home on 681m2 Block with Fresh Painting, New Carpets - Vacant & Ready to Go!
Description: Welcome home to this charming three-bedroom, one-bathroom residence, set on an enormous 681 square metre block in Marangaroo. Freshly refurbished with new carpets and fresh paint, this property is ready to go for it's new occupants, whether you are planning to move on in or lease the premises out. Currently vacant, the property has strong potential as an investment, or for the owner-occupier it provides the opportunity to move in from day one. Don't miss out! Property Highlights: Three-bedroom, one-bathroom home Brick and tile 1989 build Massive 681 square metre block size Zoned R20 Carport for parking, plus open space to driveway Spacious internal living areas Fresh painting and new carpets throughout Outdoor patio for entertainment Large backyard for kids and pets Investor Summary: Currently vacant, and ready to move in or lease out Market rent for 18 Norcott Vista is approximately $650 per week HouseSmart Real Estate is highly active in Marangaroo and the surrounding areas and can assist you with property management services from settlement and beyond! Location Summary: Situated nearby John Moloney Park & Oval Short walk to Rawlinson Primary School Close to shopping, dining, and local services at Woolworths Alexander Heights Nearby schools including Girrawheen Senior High School and Our Lady of Mercy Primary School Rates & Fees Estimation: Water Rates - $948.57 per annum Council Rates - $1,900 per annum Why you will love it! This property is an outstanding opportunity in the heart of Marangaroo. With large living areas, three spacious bedrooms and a generous outdoor area, this home is perfect for the family to settle down. Nearby walk trails, parks and schools, it is a great location for those with kids and pets. The large backyard makes it a promising site for future plans, whether you are looking to put in a workshop, pool, garden or hold on to the site for future landbanking. This is a great opportunity - don't miss out!
Agent: Adam Bettison - adam.bettison@housesmart.com.au - 08 9378 2555
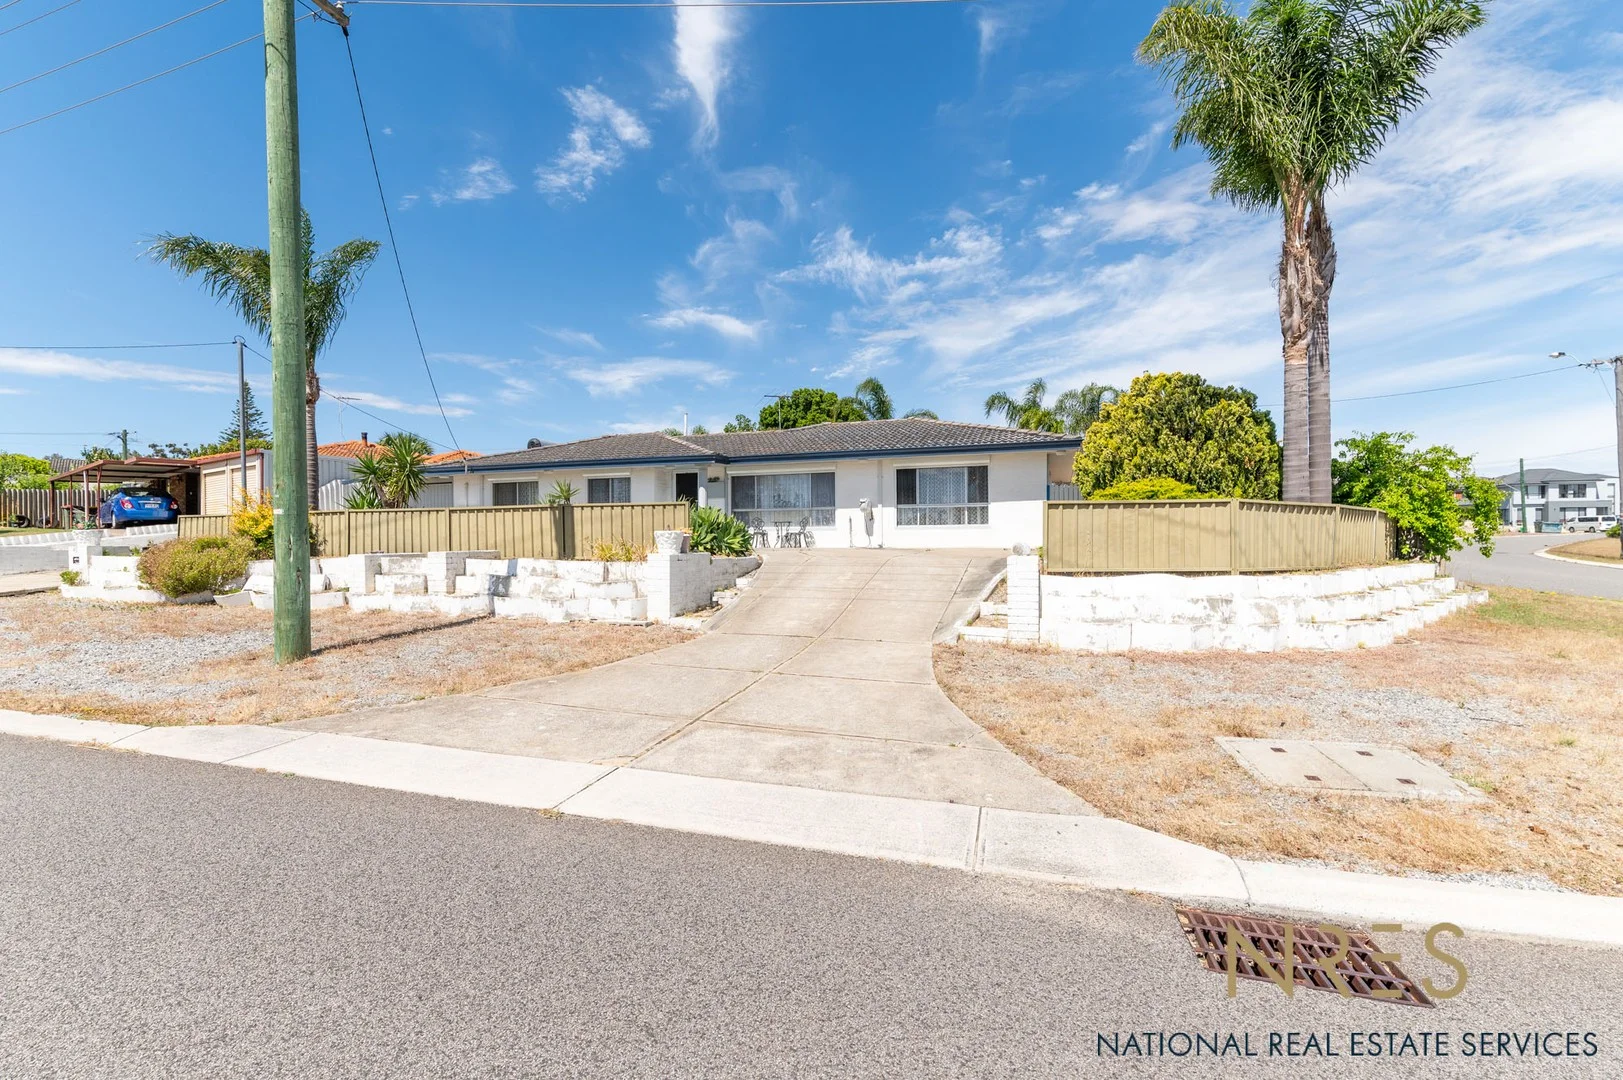
Girrawheen, WA 6064
Land Size: 745 m²
Property Type: 独立屋
Listing Type: 住宅
Status: 在售
Summary: UNDER OFFER! HOME OPENS CANCELLED !
Description: Come on in and take a look around inside this beautifully presented home offering comfort, convenience, and incredible value in one of Perth's most accessible suburbs. This light-filled 3-bedroom, 1-bathroom residence sits proudly on a 745sqm corner block, offering plenty of space for families, first-home buyers, or investors alike. With two living areas, a large backyard, and a location close to parks, schools, and shopping precincts, this property is ready for you to move straight in and enjoy. Property Features: Spacious open-plan formal living and dining area Sunken loungeroom with access to rear yard Functional kitchen, with dining area and servers window Three well-sized bedrooms Bathroom with shower and a bath Separate toilet and laundry Spacious, secure backyard perfect for families, pets, and entertaining Garden shed Secure garage plus plenty of extra parking Location Highlights: Walking distance to local parks and playgrounds Close to Roseworth Primary School and Girrawheen Senior High School Easy access to Newpark Shopping Centre, Wanneroo Road, and public transport Just 20 minutes to Perth CBD and a short drive to beautiful beaches Great property just waiting for its new owners!
Agent: Edwina Fondyke - edwina@nationalreservices.com.au - 1300 006 737


