70 Aylesford Drive
Marangaroo, WA 6064
周边环境与日常设施
探索Marangaroo周边的上学日与周末生活。
探索此区域的学校、游乐场及儿童活动。按年龄浏览体育、艺术及课程,安排上学日与周末生活。
区域数据
- 居民(ABS,2024年6月)
- 237,628
- 0–14岁儿童
- 49,382
- 所学校
- 67
- 公园与图书馆
- 75
- 已收录儿童活动机构
- 61
收录最多的活动:Dancing School、Karate、Play centre
人口数据:澳大利亚统计局
了解更广的议会辖区:比较附近区域,探索图书馆及社区场所,并浏览学校、儿童活动和议会项目。
公园、游乐场与公共空间
Kingsway Reserve: 运动场地
这处房产附近有什么好玩
探索目录中的附近游乐中心与家庭景点。请向场所确认适合年龄、门票及开放时间。
在Things to do按年龄、预算及室内或户外条件寻找更多去处。具体日期的活动请查看What’s on。 查看活动日程
探索本地指南与家庭灵感
了解这处房产周边生活时,阅读本地家庭指南与实用文章。

西澳大利亚州最宜居郊区排行(2026年,按儿童活动数量排名)
在我们的目录中,Perth(WA)登记的儿童活动数量超过WA其他任何郊区。本页首先按郊区能为有孩子的家庭提供多少实际选择来排名西澳大利亚州的郊区,随后为同一批郊区补充房产成交中位价、近期成交与在售房源,以及治安记录数据——并会持续更新,而非一次性发布后就不再维护。 主要结论…
阅读更多 →
珀斯私校奖学金:2028年入学申请日历(21所学校逐校核实)
我们查阅的21所珀斯学校中,目前没有一所开放2028年入学的奖学金申请,最早的轮次将于2026年11月2日(周一)上午9点开放。 PLC、MLC和St Hilda's当天一起开放,并在2027年2月3日(周三)中午12点同时截止,考试在2月11日和13日。Hale于11月20日(周五)开放,Christ…
阅读更多 →日常设施与出行
打开地图选择目的地并查询行程时间。步行路线、无障碍设施和行程时间尚未核实。
来源:AroundSchools目录。距离为直线距离,并非步行路线。请在详情页确认设施;此摘要未提供目录更新日期。
房产详情
538 m²
独立屋
RESIDENTIAL
附近即将举行的活动

10月29日周四 · Wanneroo
Boo in Wanneroo 2026
10月22日周四 · Floreat
剑桥图书馆之DNA与家族历史
10月21日周三 · Floreat
Cambridge图书馆婴儿童谣时间【每周三】
2岁及以下
10月23日周五 · Floreat
Cambridge Library 婴儿韵律时光 [周五]
2岁及以下
10月22日周四 · Floreat
Cambridge Library 故事时间 [周四]
10月22日周四 · Maylands
Spring Safe Storytime - Maylands Library 春季安全故事会
附近资源

Xceed Kids Sport
Warwick Stadium, Warwick

Esteem Dance Company
U6 and 7 / 34 Prindiville Drive , Wangara

Craft and Canvas
., Carine

ATI Martial Arts Pty Ltd
ATI HQ - Unit 7-1924 Beach Road , Malaga

West Coast Gymnasts
1/69 Truganina Rd, Malaga

Bayswater Little Athletics Centre
Wylde Road, Morley

Universal Taekwondo
173 Gildercliffe St, Scarborough

X-Golf Morley
Unit 2, 129 Russell St, Morley

Perth Magic All Stars
Unit 4/301 Collier Rd, , Bassendean
附近学校

Marangaroo Primary School
88 Giralt Road, Marangaroo WA 6064 Australia

Kingsway Christian College
157 Kingsway, Darch WA 6065 Australia

Madeley Primary School
Martindale Avenue, Madeley WA 6065 Australia

Rawlinson Primary School
27 Rawlinson Dve, Marangaroo WA 6064 Australia

Ashdale Secondary College
75 Westport Parade, Darch WA 6065 Australia

Ashdale Primary School
Ashdale Boulevard, Darch WA 6065 Australia
附近学校不代表符合入学条件。请直接向学校或托育机构确认学区、年级及名额。
附近房产









附近最近成交
靠近此地址、已经成交的房产。我们不显示成交价格。
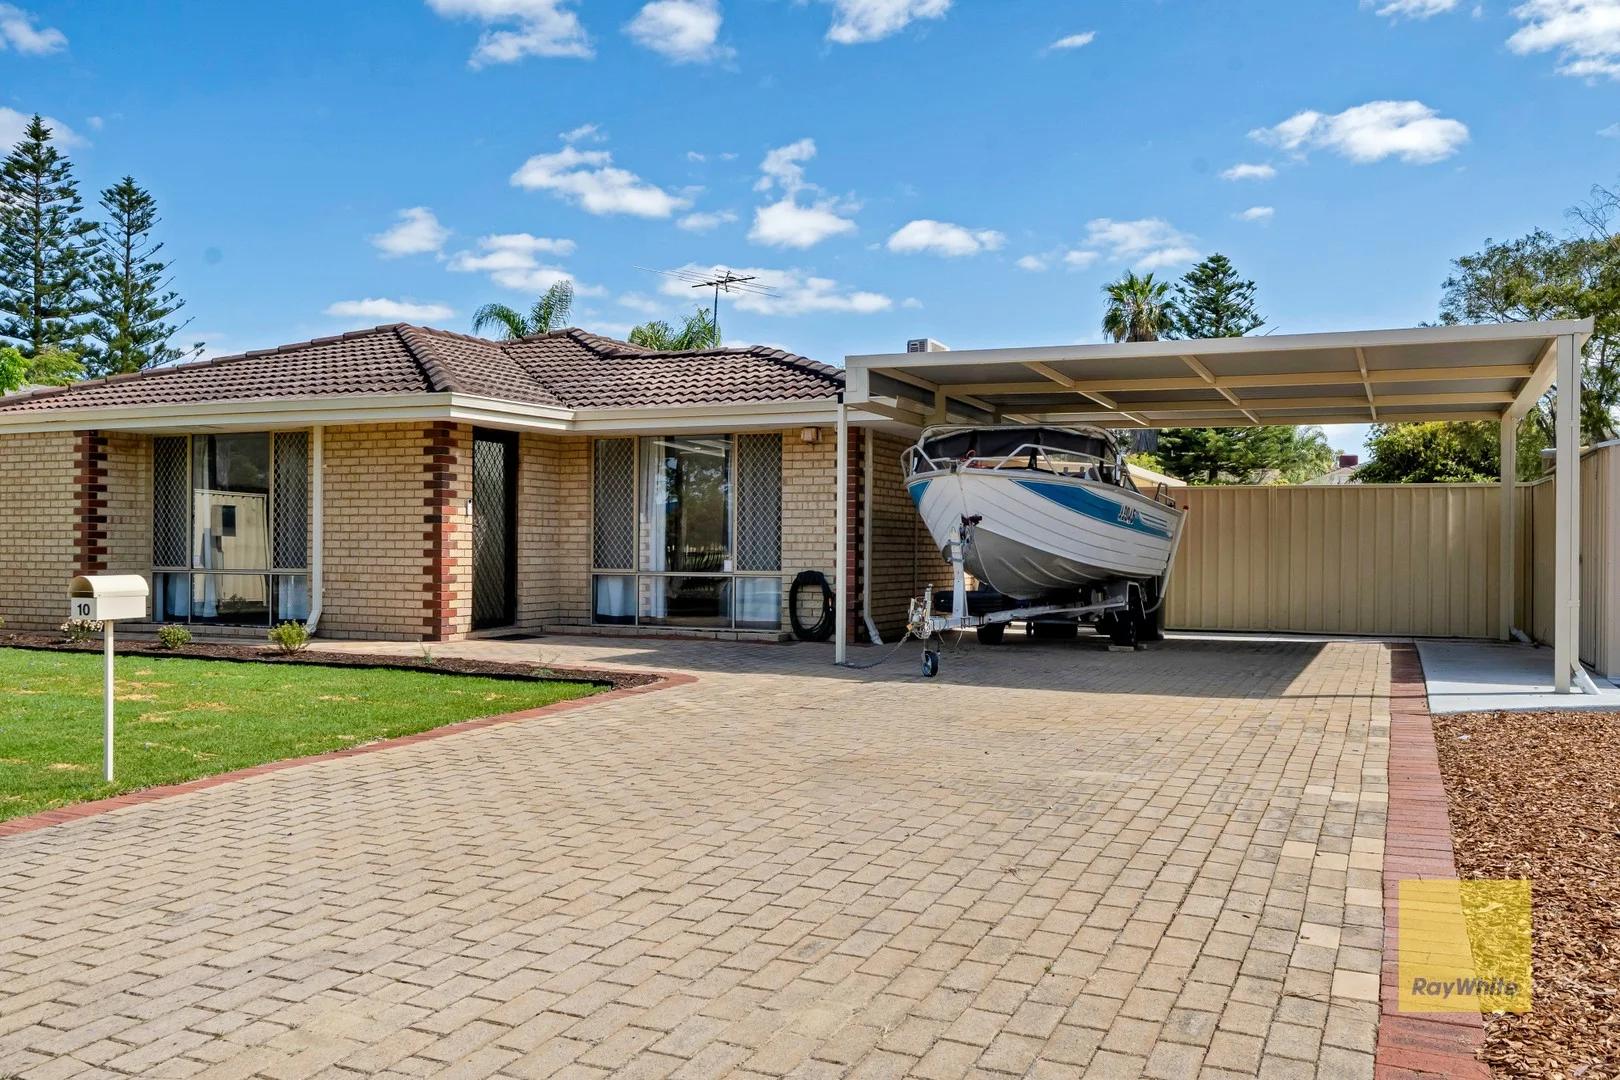
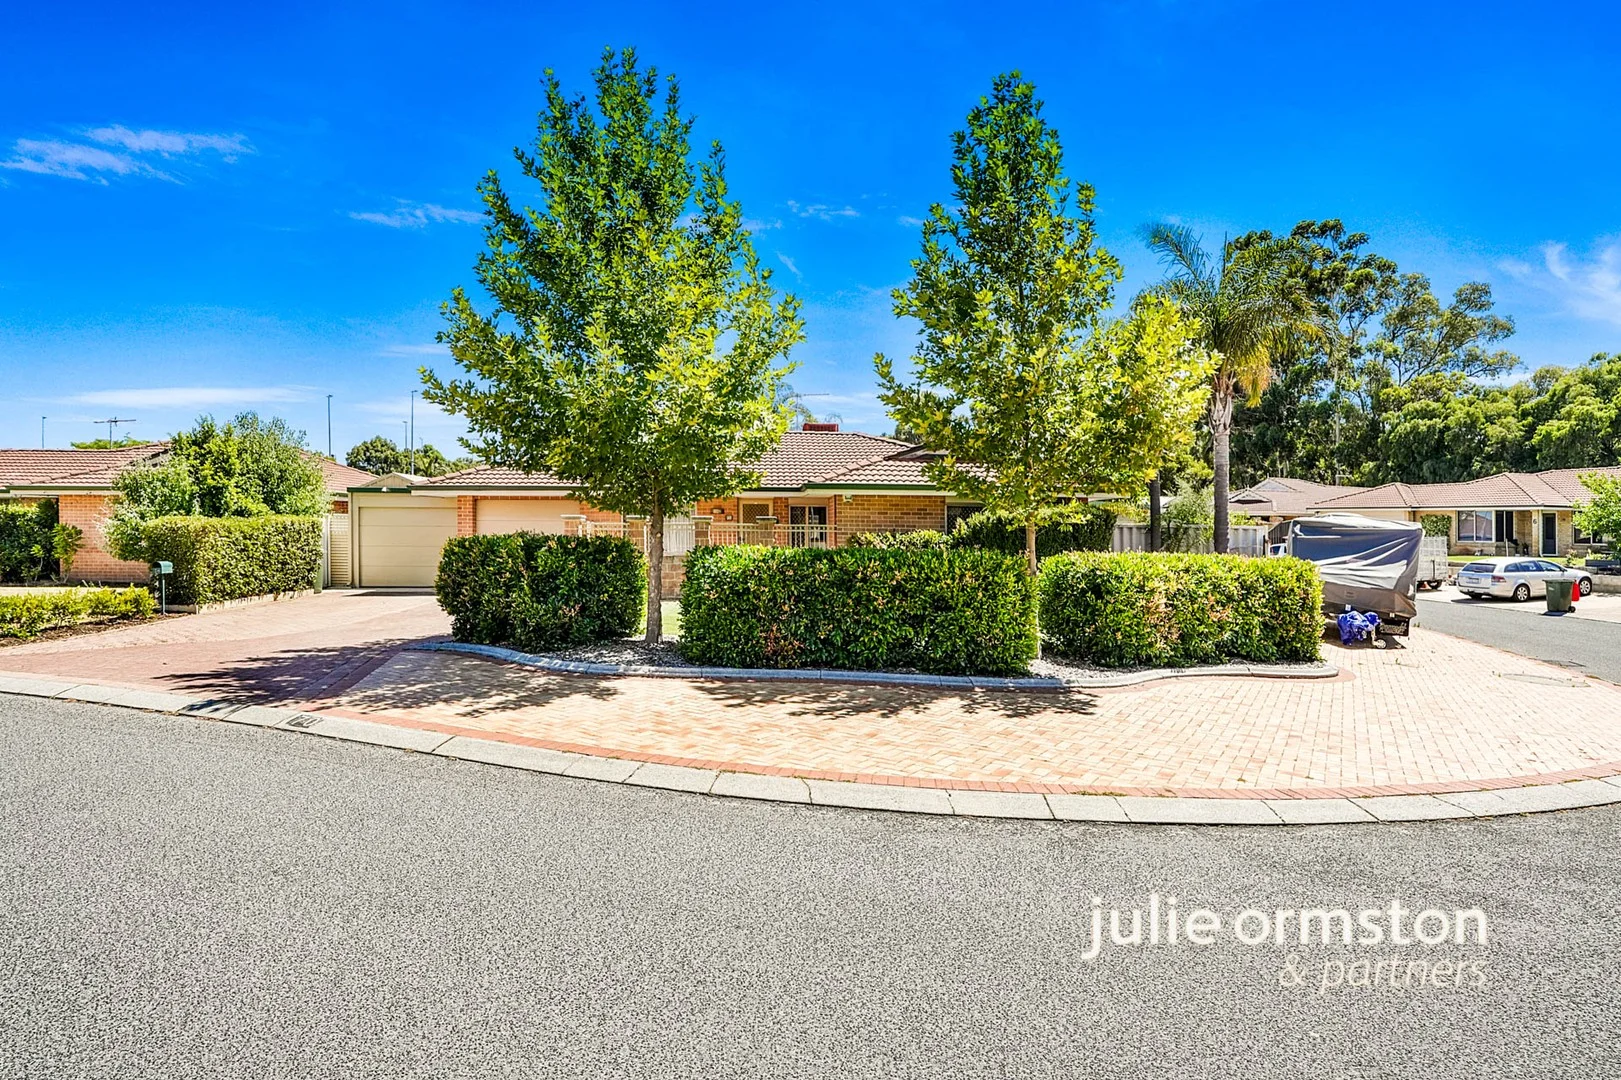
Marangaroo, WA 6064
Land Size: 466 m²
Property Type: 独立屋
Listing Type: 住宅
Status: 在售
Summary: Neat and Tidy 3-Bedroom, 2-Bathroom Home in Convenient Parkside location!
Description: Bring your kids and pets and move straight into this super neat and tidy Home set opposite John Moloney Park. Move-in ready with new carpets, blinds and curtains, this well-presented home is ideally positioned for families and lifestyle seekers. A super practical design with plenty of space to live and entertain inside and outside. Features include a large lounge and dining space with an open plan kitchen meals/family that flows out to the patio alfresco entertaining and yard area. Double carport parking undercover as well as plenty of parking for your friends when they visit. All this nestled in this cul-de-sac location with low traffic and set on a generous 466 m2 block of land. Additional Features Include: • Separate formal lounge with ceiling fan and split-type reverse cycle air conditioning • Open-plan kitchen and dining with ceiling fan • Kitchen equipped with gas cooking, pantry and dishwasher • Main bedroom with ensuite, ceiling fan and walk-in robe • Second and third bedrooms with built-in robes • Separate toilet • Common bathroom • Good-sized laundry • Linen cupboards • Instantaneous hot water system • LED lighting throughout • Reticulation system • Undercover patio-ideal for entertaining • Shed for extra storage What are you waiting for? Act now and give us a call! David Whiteman - 0418 920 409 / Julyous Del Rosario - 0449 205 336 Disclaimer: Although every effort has been taken to ensure the information provided for this property is deemed to be correct and accurate at the time of writing it cannot be guaranteed, reference to a school does not guarantee availability of that particular school, distances are estimated using Google maps. Buyers are advised to make their own enquiries as to the accuracy of this information.
Agent: David Whiteman - whitemanandassociates.sales@raywhite.com - 0418920409
Agent: Julyous Del Rosario - whitemanandassociates.sales@raywhite.com - (08)94415239
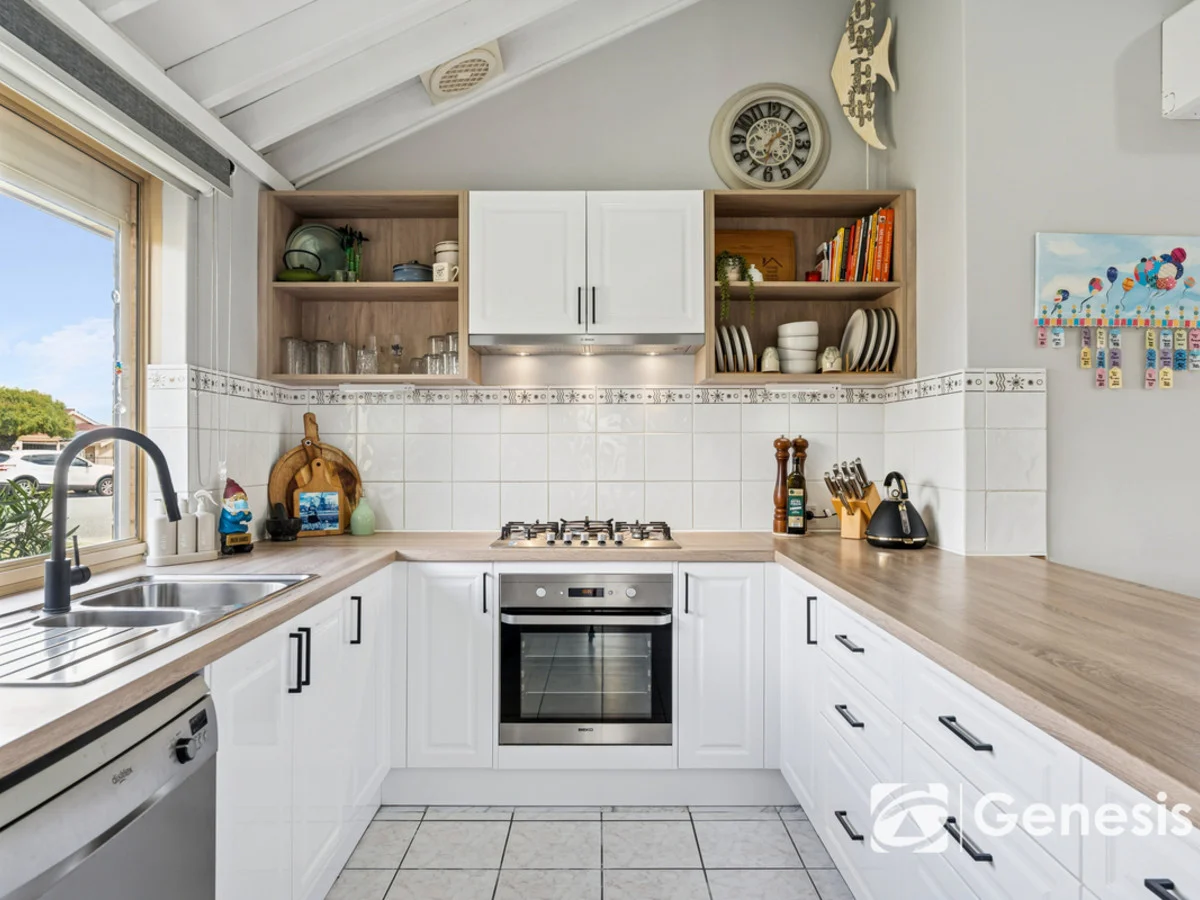
Marangaroo, WA 6064
Land Size: 601 m²
Property Type: 独立屋
Listing Type: 住宅
Status: 在售
Summary: SOLD!
Description: 4 Days on Market, 8 Offers Received A fantastic 3 bedroom, 1 bathroom family home all ready for its new owners. Superbly located in a quiet cul-de-sac location, ensuring local traffic only. High ceilings to the open plan kitchen/dining/family area. With multiple living areas, there is plenty of space for a family to enjoy. The huge backyard features a large patio and entertaining area, coupled with multiple garden sheds for ample storage. Not to mention there is plenty of grass for kids or pets. There really is nothing to do but move in and put your feet up! RATES Council: $1940.43 (25/26 FY) City of Wanneroo Water: $1087.27 (24/25 FY) SCHOOL CATCHMENTS Rawlinson Primary School (950 m) Girrawheen Senior High School (2.1 km) FEATURES General * Build Year: 1993 * Build Area: 181 sqm (approx) * Residence: 106 sqm (approx) * Whole House Ducted Evaporative Air-conditioning (Coolair) * Gas Storage Hot Water System 135L (Vulcan) * Sunken Lounge * Roller Shutters (Manual & Electric) * Security Doors & Screens * NBN Internet Connected * Solar Panels (6.6kW) * Secure Double Carport Kitchen * 5 Burner Gas Cooktop (Beko) * 600mm Oven (Beko) * Rangehood (Bosch) * Dishwasher (Dishlex) * Double Stainless Steel Sink * Soft Close Cabinetry Dining * Split System Reverse Cycle Air-conditioning (Mitsubishi) * Gas Bayonet Main Bedroom * Semi-Ensuite * Walk-in Wardrobe * Floorboards * Ceiling Fan * Roller Blinds * Downlights Bedrooms 2, 3 * Built-in Wardrobes * Ceiling Fans * Roller Blinds * Downlights Outdoor * Patio * 2 x Garden Sheds * Reticulation - Front & Back (Pope) * Colorbond Fencing LIFESTYLE 400 m - Frangipani Park 650 m - Public Transport 1 km - Paloma Park 1.2 km - Landsdale Farm 1.5 km - John Moloney Park 2.5 km - Kingsway Sporting Complex 3 km - Kingsway City Shopping Centre 3.4 km - Marangaroo Golf Course 6.8 km - Warwick Train Station 12 km - Hillarys Boat Harbour 16 km - Perth CBD
Agent: Mark Hutchings - mhutchings@fngenesis.com.au - 08 6246 3160
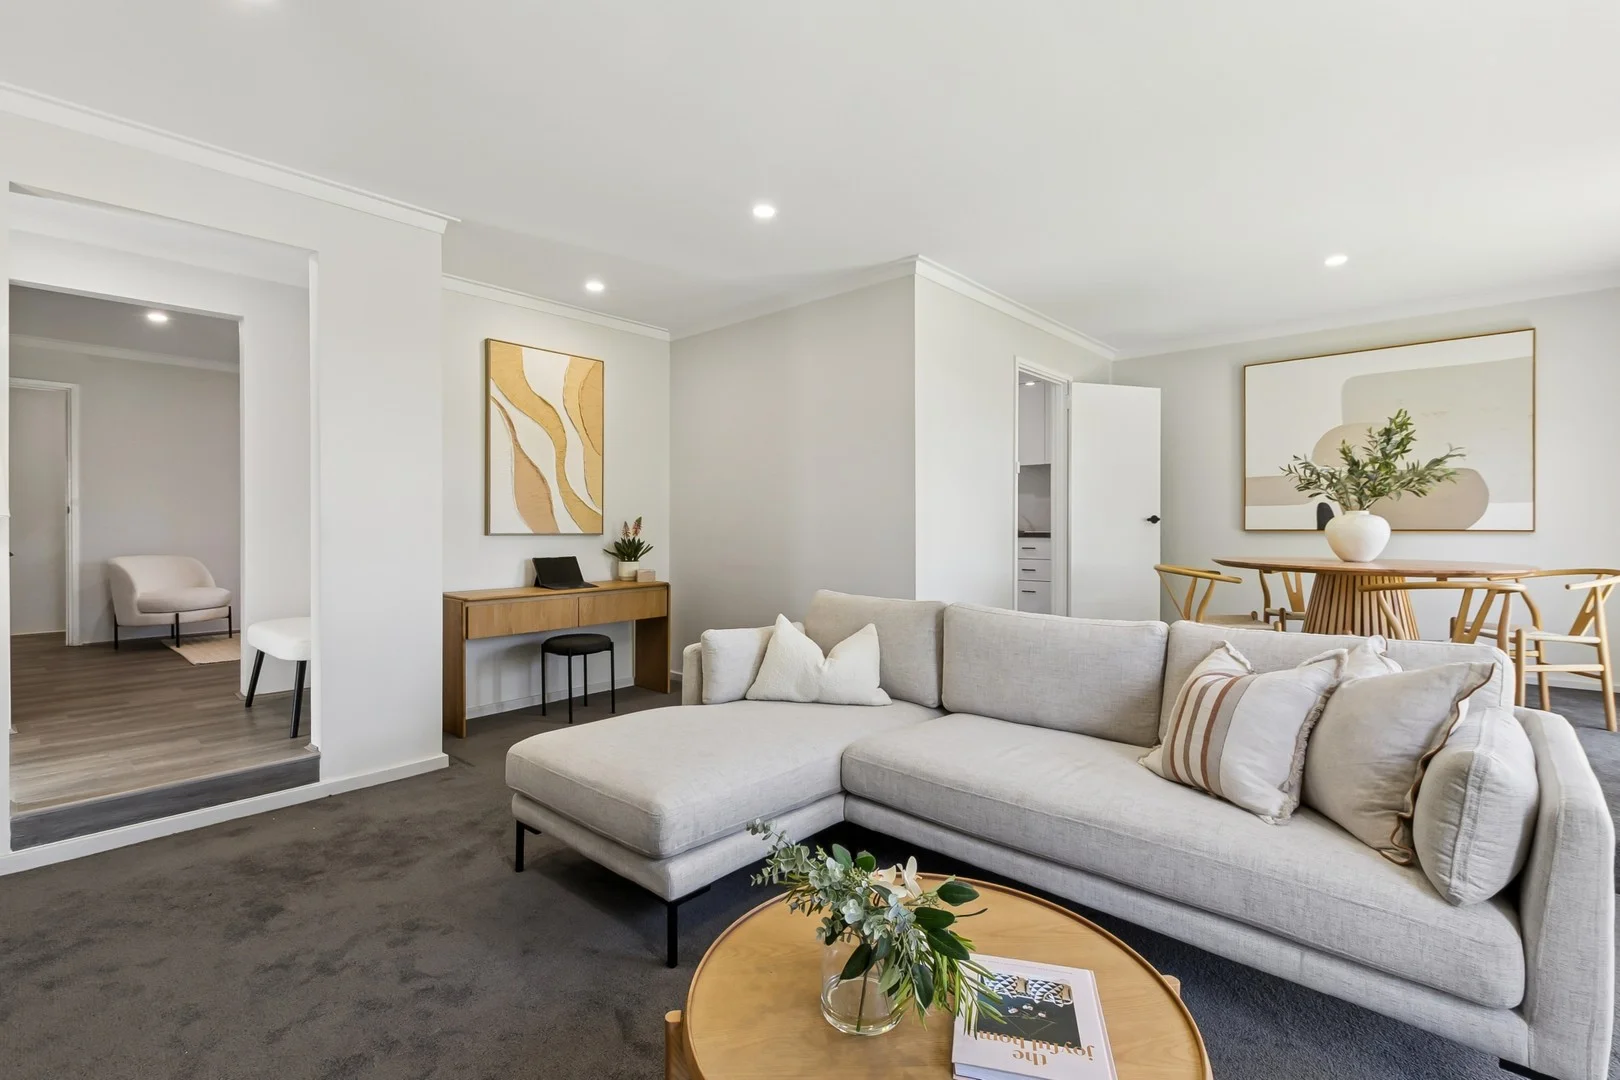
Greenwood, WA 6024
Land Size: 771 m²
Property Type: 独立屋
Listing Type: 住宅
Status: 在售
Summary: Stylish Renovation, Big Backyard Energy
Description: What to Love Step inside to this light filled Greenwood home which delivers modern living with classic comfort. Fully renovated from the ground up, think sleek new kitchen and bathroom, new floors throughout, fresh paint and a design that feels effortless. All the hard work has already been done and your only job is to unpack and enjoy. The sunken lounge room is stylish, complete with split-system air-conditioning and downlights that give the whole home a modern glow. A formal dining area flows effortlessly into the brand new kitchen, where cooking (or Uber Eats plating) is a pleasure. Think gas cooktop, separate oven and rangehood, space for a dishwasher and a double fridge - because compromises are overrated. The master bedroom comes complete with built-in robes and its own split-system air-conditioner, while all bedrooms feature ceiling fans for year round comfort. The brand new bathroom delivers a sleek walk in shower and loads of storage, and the renovated laundry offers even more cupboard space plus easy access to the rear yard. Practical and functional. Slide out the back and you'll find a brand new pitched patio, perfectly set up for weekend entertaining, summer BBQs or a quiet vino while the kids play. And there's still a generous backyard left over, ideal for backyard cricket now, or maybe a pool later on. What to Know • 3 bedroom, 1 bathroom fully renovated home • Brand new kitchen with gas cooktop, oven & rangehood • Space for dishwasher and double fridge • Sunken lounge room with split-system air-conditioning • Formal dining area • Downlights throughout • Master bedroom with split-system A/C and built-in robes • Ceiling fans to all bedrooms • Brand new bathroom with walk-in shower and excellent storage • New laundry with separate toilet and abundant storage • Brand new pitched patio, ideal for entertaining • Generous backyard with room for play, pets or future plans • Single carport with room for two cars plus drive-through access Set in a family friendly pocket of Greenwood, this home delivers everyday convenience with a side of community charm. You're moments from Blackthorn park, schools, shops and public transport, with easy access to Greenwood Train Station and major arterial roads. Weekends are sorted with nearby cafes, Kingsway Shopping centre and leafy reserves - everything you need, right where you want it. Packed with value - 18 Corrigan Way is proof that you really can have it all. Move straight in and start living. Set Date Sale | Offers close Tuesday 17th February @ 5:00pm For further information contact Dave Seah 0421 495 752
Agent: Dave Seah - dseah@realmark.com.au - 08 9246 0050
Marangaroo, WA 6064
Land Size: 681 m²
Property Type: 独立屋
Listing Type: 住宅
Status: 在售
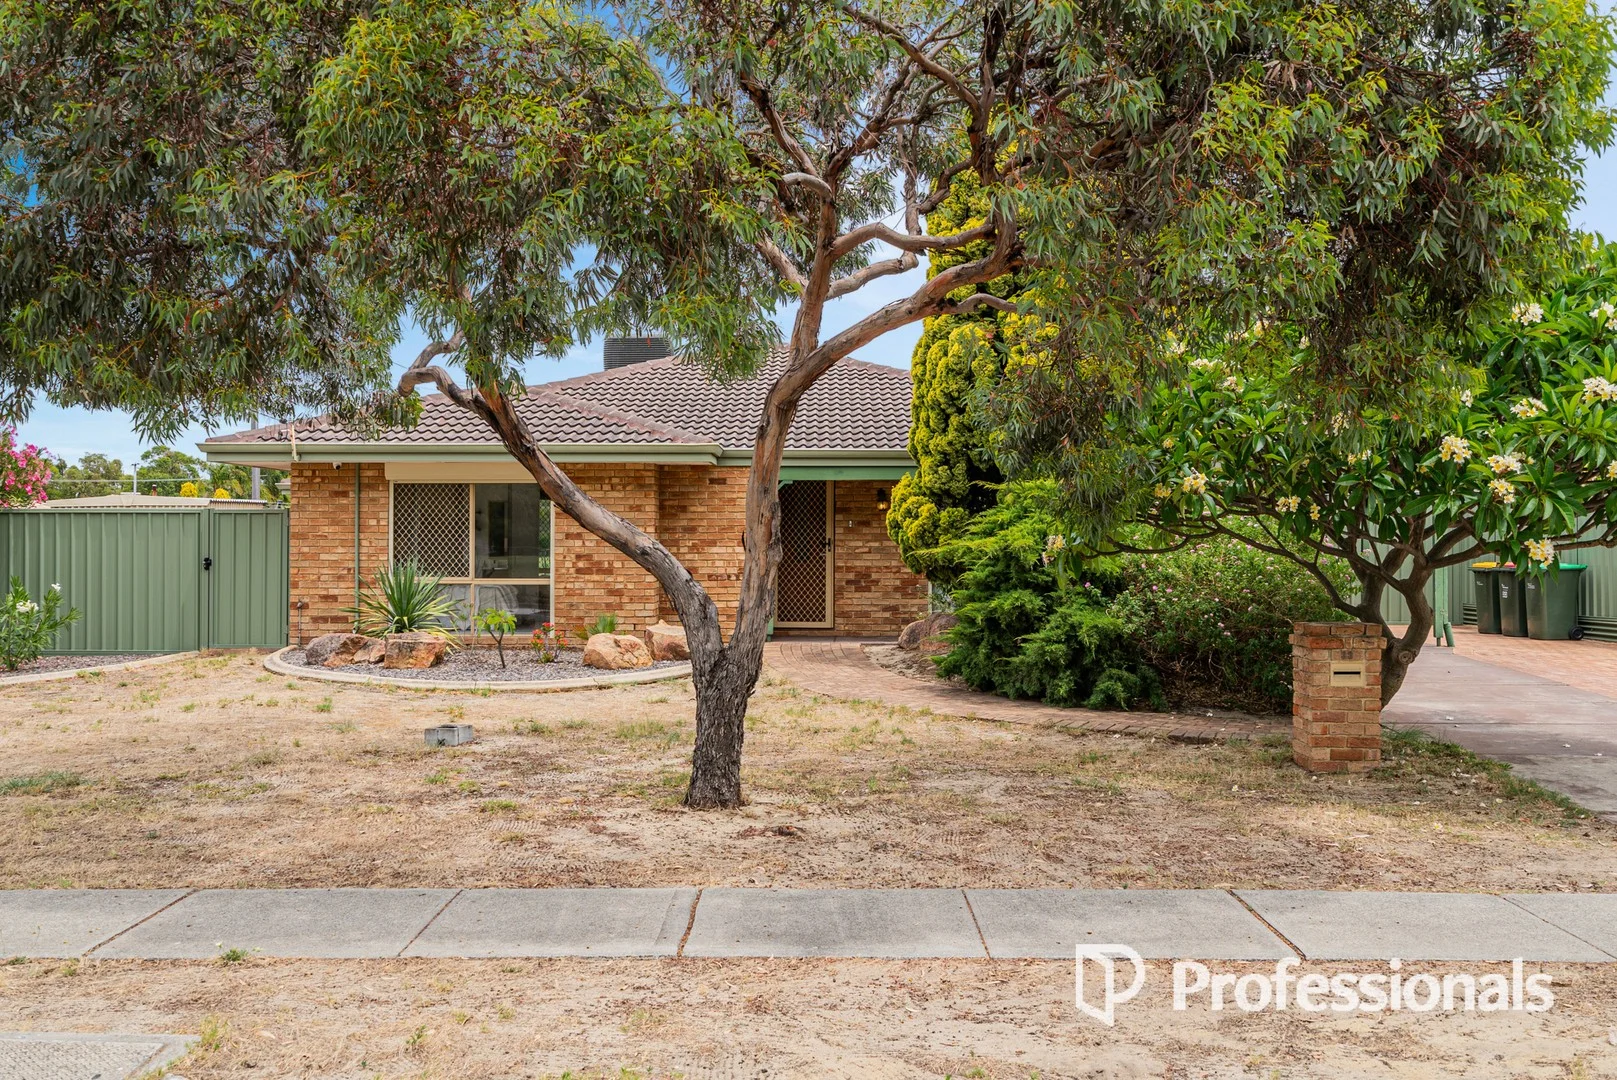
Summary: Fab Family Home With Separate Granny Flat!
Description: ** All offers by 4pm on Wednesday 21st January 2026 unless sold prior ** ** The owners can accept an offer prior to closing date ** ** Suit Buyers In the $1,100,000s ** Perfectly positioned opposite a leafy park and designed for large or extended families, this substantial 6 bedroom, 3 bathroom residence delivers exceptional space, flexibility and comfort, with the added bonus of a fully self-contained granny flat with its own entrance and parking. The main home offers multiple living zones to suit every stage of family life. A welcoming front lounge with electric roller shutter provides a quiet retreat, while the expansive family room forms the heart of the home. A separate games room ensures there is room for everyone to spread out, relax or entertain. At the centre of the home, the kitchen is well equipped for everyday living and hosting alike, featuring a 5-burner cooktop, overhead rangehood, built-in oven and ample bench and storage space. Comfort is assured year-round with evaporative air conditioning throughout, a cosy log fire for winter warmth, and gas fittings for added efficiency. The generous master bedroom is privately positioned and complete with an electric roller shutter, walk-in comfort and a well-appointed ensuite. Additional bedrooms are well sized, ideal for children, guests or home office use. Security and peace of mind are covered with security screens to windows and cameras surrounding the property. There is also a 6.6KW solar panel system to roof for energy savings Step outside to a covered outdoor patio, perfect for entertaining or relaxing while enjoying the easy-care gardens. Adding exceptional value is the separate, fully self-contained granny flat, ideal for extended family, independent teenagers, guests or rental income. This space includes: Private entrance and side access parking Kitchen and meals area Bosch large dishwasher Bosch freestanding oven with 4-burner cooktop Bedroom with built-in robes Ensuite with shower, vanity and WC Wall air conditioning Set on an easy-care block directly opposite beautiful John Moloney Park, and just a 300mtr walk to local shops and medical centre this property offers outstanding versatility rarely found, this is a true multi-generational or investment opportunity. Space, security, flexibility and location - this is family living done right. Contact James Kennedy on 0421 420 450 or Justin Wright on 0430 351 926 for more information or a private viewing
Agent: James Kennedy - james@professionalskingsley.com.au - 93494655
Agent: Justin Wright - justin@thewrightteam.com.au - 0430351926
Marangaroo, WA 6064
Land Size: 681 m²
Property Type: 独立屋
Listing Type: 住宅
Status: 在售
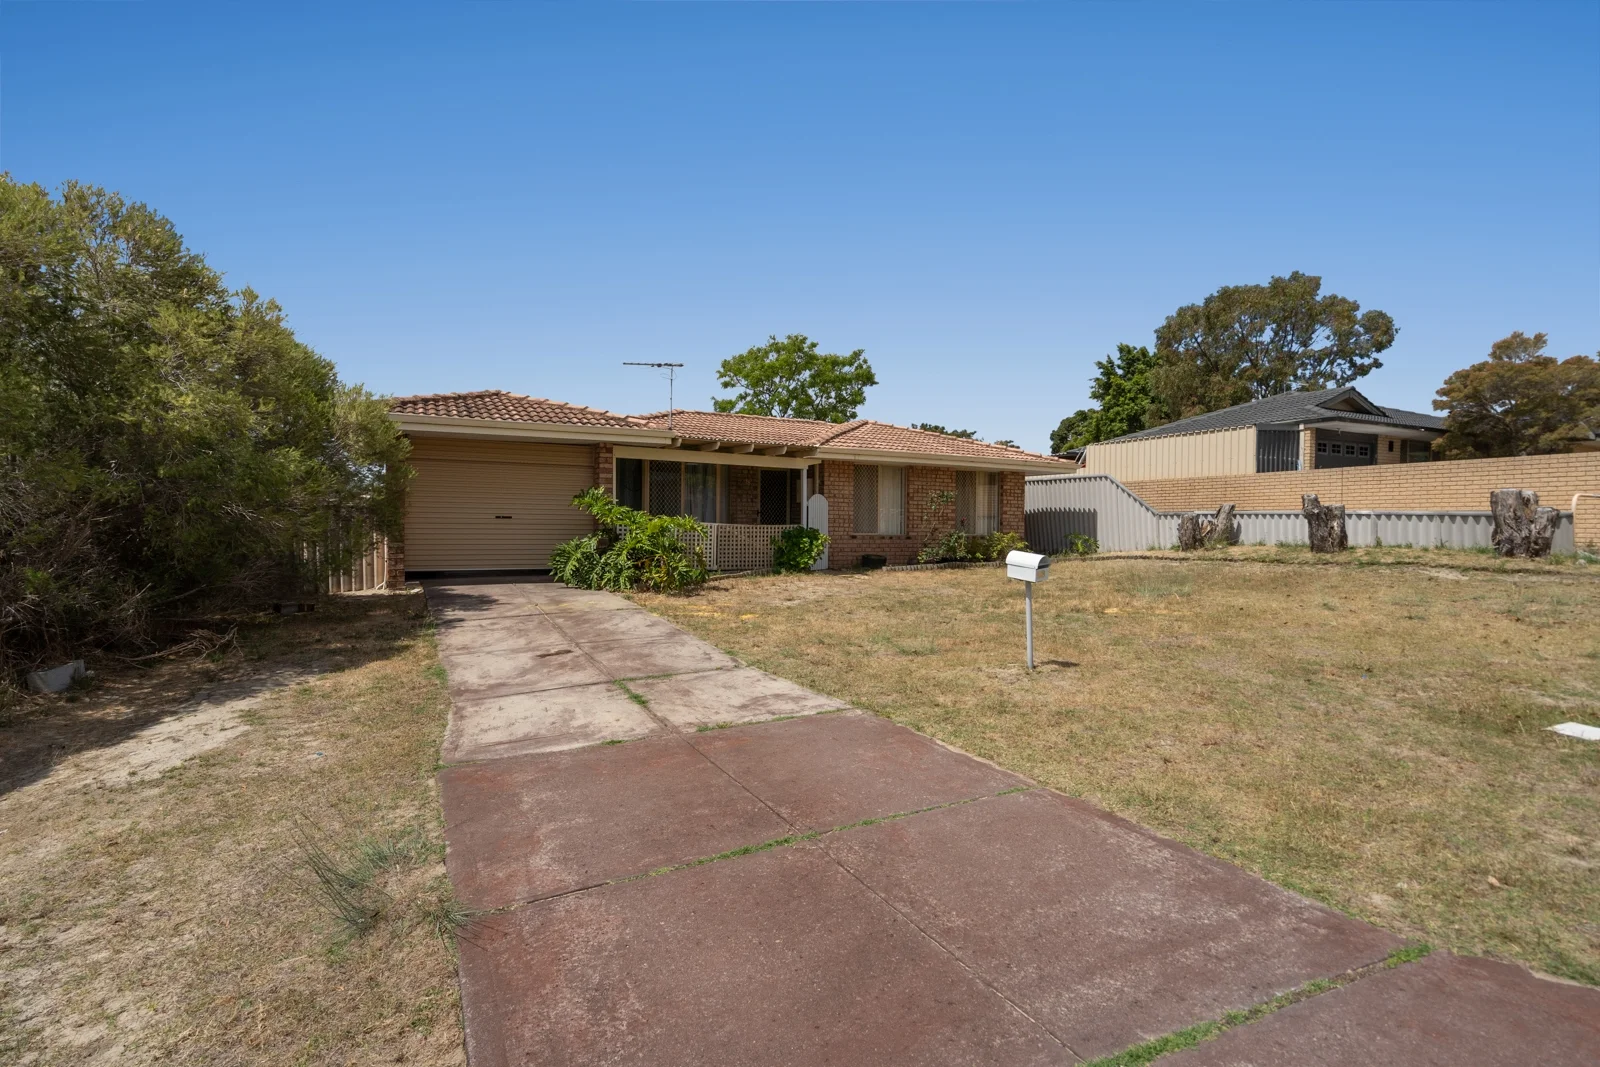
Summary: Large Home on 681m2 Block with Fresh Painting, New Carpets - Vacant & Ready to Go!
Description: Welcome home to this charming three-bedroom, one-bathroom residence, set on an enormous 681 square metre block in Marangaroo. Freshly refurbished with new carpets and fresh paint, this property is ready to go for it's new occupants, whether you are planning to move on in or lease the premises out. Currently vacant, the property has strong potential as an investment, or for the owner-occupier it provides the opportunity to move in from day one. Don't miss out! Property Highlights: Three-bedroom, one-bathroom home Brick and tile 1989 build Massive 681 square metre block size Zoned R20 Carport for parking, plus open space to driveway Spacious internal living areas Fresh painting and new carpets throughout Outdoor patio for entertainment Large backyard for kids and pets Investor Summary: Currently vacant, and ready to move in or lease out Market rent for 18 Norcott Vista is approximately $650 per week HouseSmart Real Estate is highly active in Marangaroo and the surrounding areas and can assist you with property management services from settlement and beyond! Location Summary: Situated nearby John Moloney Park & Oval Short walk to Rawlinson Primary School Close to shopping, dining, and local services at Woolworths Alexander Heights Nearby schools including Girrawheen Senior High School and Our Lady of Mercy Primary School Rates & Fees Estimation: Water Rates - $948.57 per annum Council Rates - $1,900 per annum Why you will love it! This property is an outstanding opportunity in the heart of Marangaroo. With large living areas, three spacious bedrooms and a generous outdoor area, this home is perfect for the family to settle down. Nearby walk trails, parks and schools, it is a great location for those with kids and pets. The large backyard makes it a promising site for future plans, whether you are looking to put in a workshop, pool, garden or hold on to the site for future landbanking. This is a great opportunity - don't miss out!
Agent: Adam Bettison - adam.bettison@housesmart.com.au - 08 9378 2555
Greenwood, WA 6024
Land Size: 748 m²
Property Type: 独立屋
Listing Type: 住宅
Status: 在售
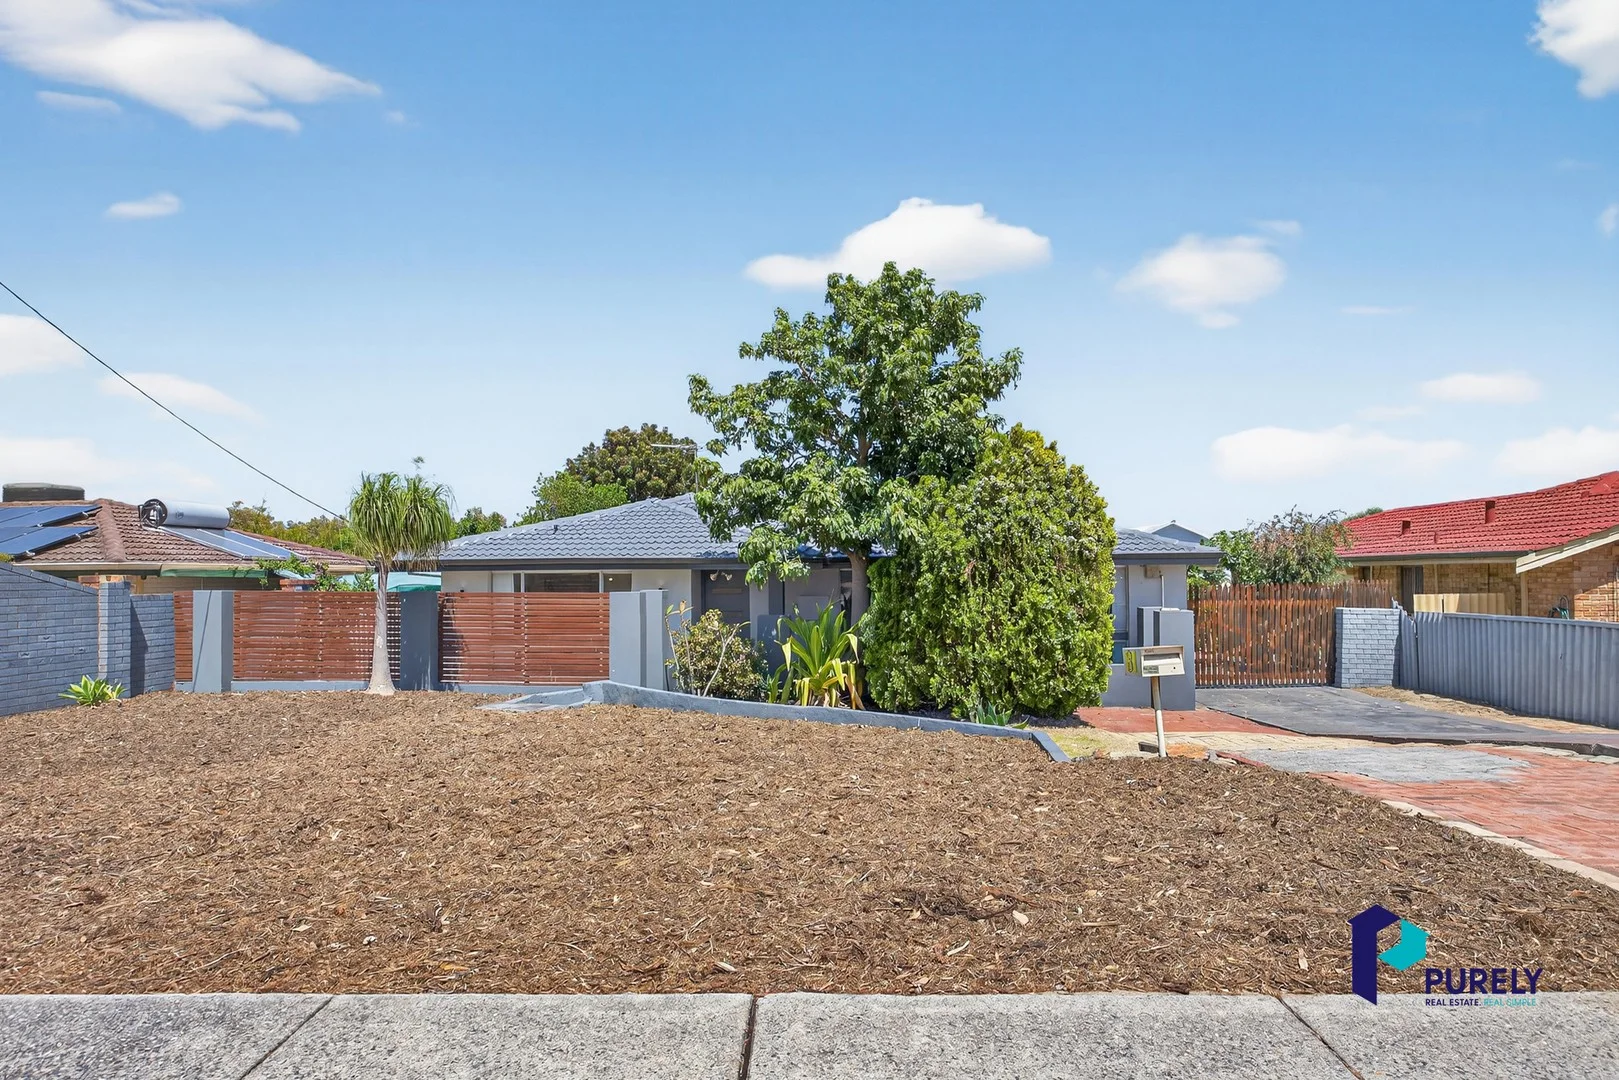
Summary: Fresh, Stylish & Ready to Impress
Description: Looking for your first home or smart investment? Need space for the boat, caravan, or tradie gear? Or simply want a move-in-ready gem in a suburb everyone loves. You've found it! This vibrant, freshly updated 4-bedroom home sits on a generous 748m² block and is bursting with potential, personality, and possibilities. From the moment you step inside, you'll feel the charm the modern upgrades and spacious layout will seal the deal. What's New & Noteworthy This home has had a stunning refresh, including: Sleek laminate wood-look flooring throughout. Freshly painted frontage. Bright, freshly painted interior. All-new window treatments. Brand-new split-system air conditioner in the living area. Large king size master bedroom. 3 good size minor bedrooms. Roof repainted for long-lasting appeal. New guttering and fascias to most of the home. Stylish, modern bathroom. Separate WC. Huge open-plan kitchen, meals & living areas. Perfect for entertaining and family gatherings. Generous kitchen with loads of storage, pantry, large fridge recess, electric cooktop, new oven, dishwasher. Plus: Semi enclosed outdoor entertaining area. Drive-through carport leading to a double garage/workshop/mancave choose your adventure. Handy garden shed. Massive backyard with room for kids, pets, entertaining or dreaming big. Water rates approx. - $1102.00 per annum Shire rates 2025/2026 - $1720.06 per annum Greenwood is one of those special suburbs where life feels a little calmer and a lot more connected. With leafy parks, walking trails, and friendly neighbours, it's a true community haven perfect for families, first-home buyers, and smart investors. You're only minutes from: Greenwood Primary School Liwara Catholic Primary Warwick Senior High Warwick Grove Shopping Centre Warwick Train Station Easy freeway access Whether you're heading to the city, hitting the coast, or staying local, everything you need is right here. A Home With Heart And Room to Grow Freshly updated and packed with potential, this property is your chance to secure a slice of one of Perth's most loved northern suburbs. Move straight in, enjoy the upgrades, and imagine the future you can build here. For more information get in touch with Yadi Gibson 0407 910 499 or email yadi@purely***
Agent: Yadi Gibson - yadi@purelyrealestate.com.au
Darch, WA 6065
Land Size: 576 m²
Property Type: 独立屋
Listing Type: 住宅
Status: 在售
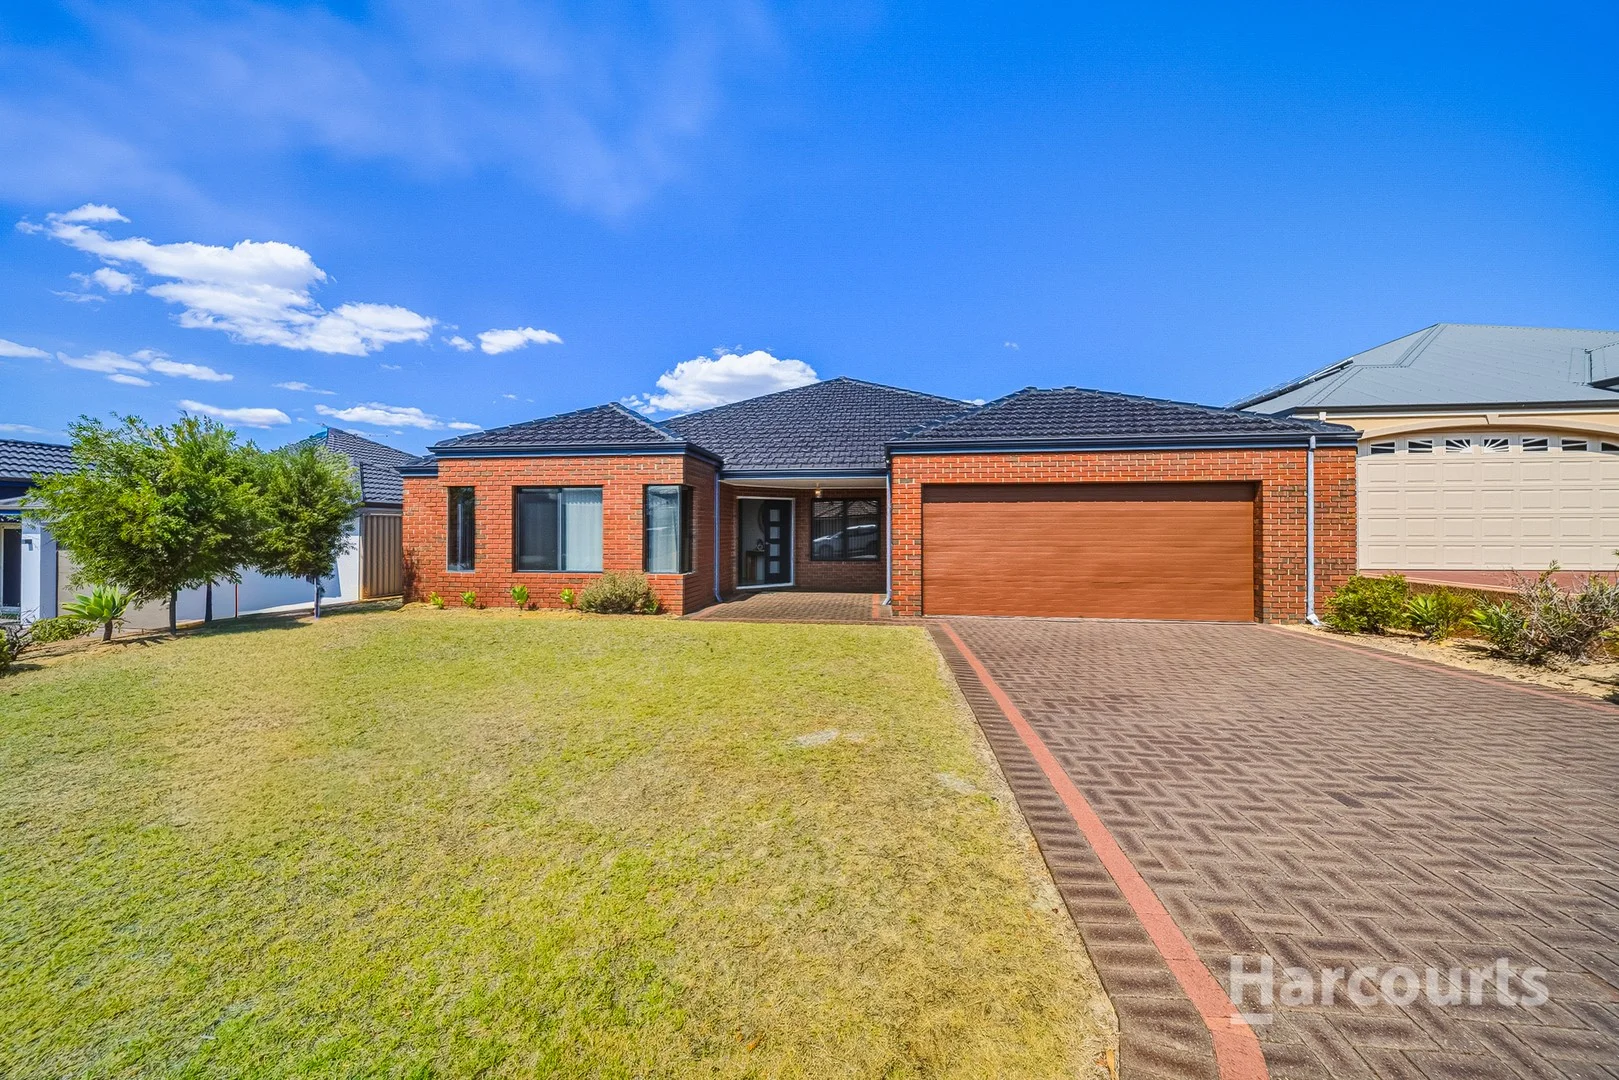
Summary: Sold Sold Sold
Description: Welcome to Darch. Situated in one of the best pockets, minutes' walk to local schools, shops, parks, and public transport, this well-presented family home offers plenty of space and everyday convenience. Designed for relaxed living and entertaining, the home features a spacious open-plan living and dining area enhanced by high ceilings, creating a light-filled and welcoming atmosphere. The generously sized kitchen sits at the heart of the home, complete with a 900mm cooktop and rangehood, 600mm oven and ample bench and storage space. The master bedroom positioned at the entrance of the home includes a large walk-in robe and an ensuite with double shower. A separate theatre room with double doors provides the perfect space for movie nights, while the minor bedrooms all include built-in robes and are serviced by an additional activity/study area. Outdoors, the large backyard offers plenty of room for kids or pets to play, entertaining, or future additions such as a pool (STCA). Freshly painted throughout and complemented by new flooring to the bedrooms and theatre room, the home is move-in ready! Property features include: • Master bedroom with large walk-in robe and double-shower ensuite • Theatre room with double doors and new carpet • Open plan living and dining with high ceilings • Large kitchen with 900mm cooktop, rangehood and 600mm oven • Minor bedrooms with built-in robes • Activity / study nook • Evaporative air conditioning • Large linen storage • Freshly painted interiors • New hybrid flooring to all the bedrooms • Spacious backyard with room for play or a pool • Minutes' walk to Belvoir Park, Darch Plaza, Ashdale primary and secondary, Kingsway Christian College, and public transport Property Specifications: • House Area - 230 m2 • Garage Area - 42 m2 • Veranda Area - 7 m2 • Alfresco Area - 22 m2 • Total - 300 m2 A fantastic opportunity to secure a quality home on a quiet street in Darch. Contact Nema for more info!
Agent: Nema Bunyadi - nema@harcourtsalliance.com.au - 08 9300 3344
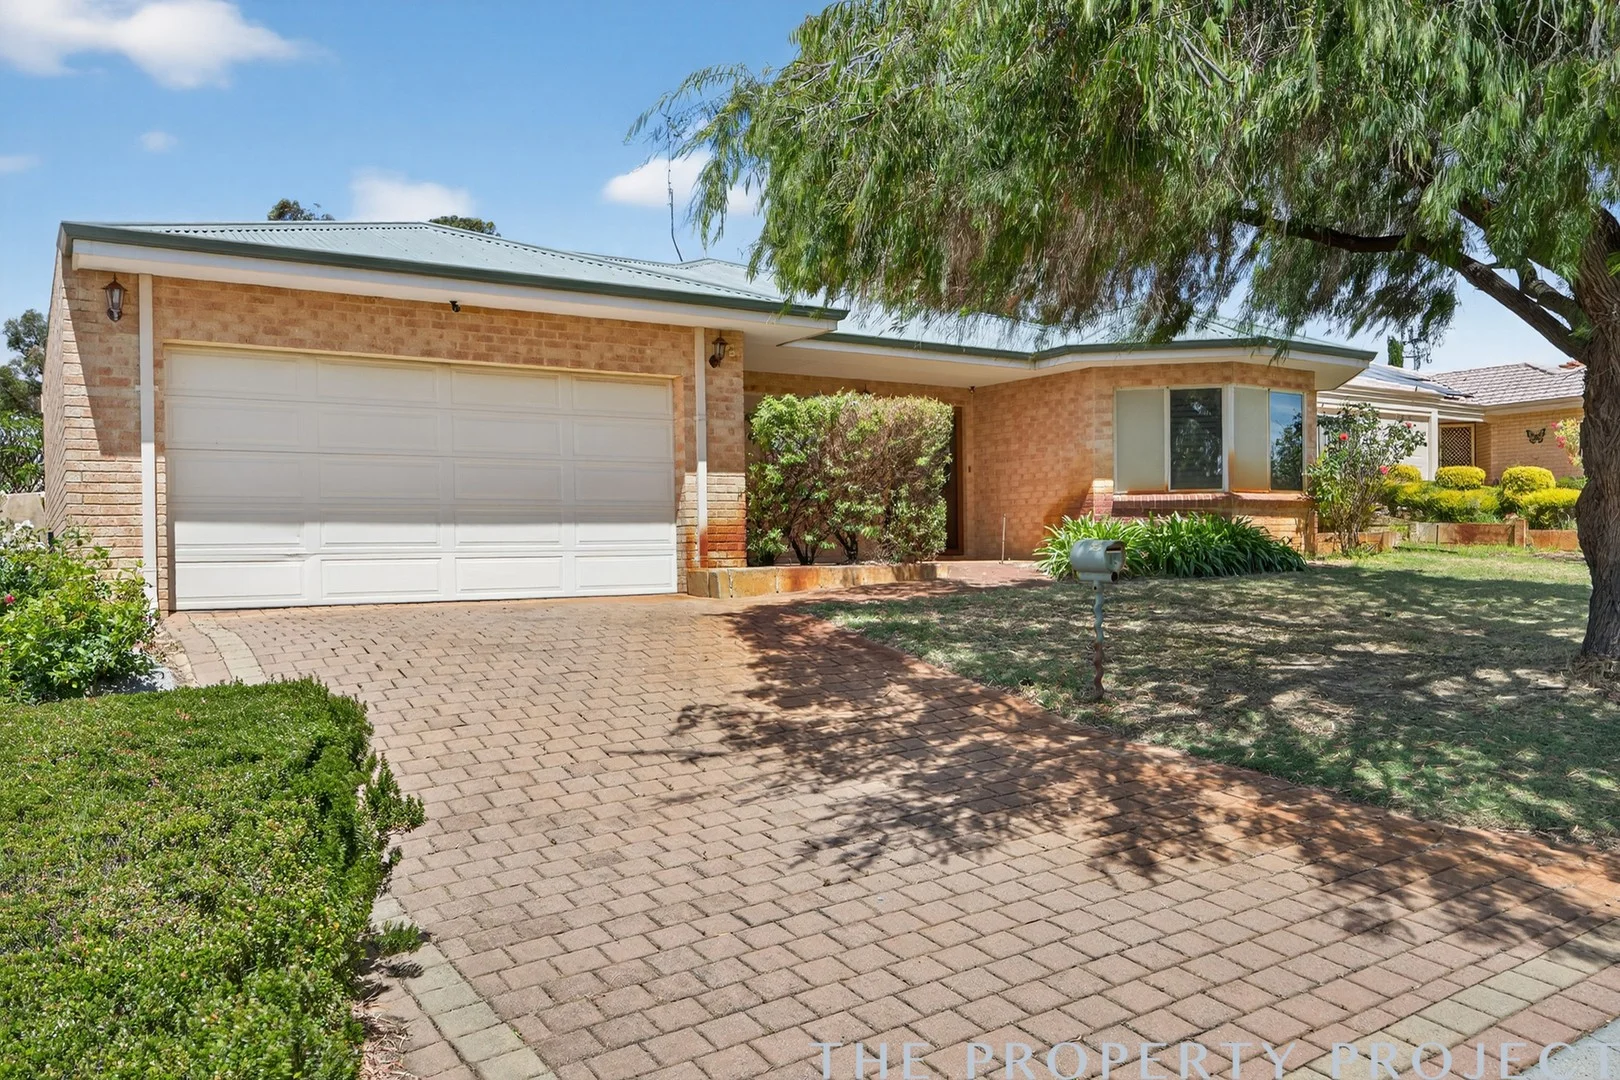
Madeley, WA 6065
Land Size: 702 m²
Property Type: 独立屋
Listing Type: 住宅
Status: 在售
Summary: Family Memories Begin
Description: Presented to the market for the very first time, this much-loved family home is filled with warmth, character and the kind of space that allows families to truly grow. Cherished for years and beautifully maintained, it offers 4 generous bedrooms plus a separate study, 2 bathrooms and three separate living zones, all spread across an impressive 234m² of living, perfect for families who want room to live, laugh and make memories. Beautiful plantation shutters grace the front of the home, creating a welcoming, homely feel from the moment you arrive. Inside, high ceilings and multi-zoned ducted reverse-cycle air conditioning provide comfort throughout, while the expansive open-plan living area forms the vibrant heart of the home. This is where family dinners, birthday celebrations and cosy nights in naturally come together. A separate theatre/lounge room with doors offers the ideal escape for movie nights, kids' playtime or a quiet retreat for parents at the end of a long day. The master suite is a peaceful sanctuary, featuring a walk-through his-and-hers robe and a large ensuite, a private space for adults to unwind. Bedrooms 2 and 3 are beautifully finished with deep, plush carpeting, offering a warm and comforting space for children or visiting guests. Both bathrooms are complete with bathtubs, making them perfect for young families and for those who love a long, relaxing soak. Stepping outside, the family lifestyle shines even brighter. Large reticulated gardens and manicured lawns provide plenty of room for kids and pets to play, while the double lock-up garage and workshop with direct access to the kitchen and backyard, add practicality and convenience that busy families will appreciate. Solar panels and a rainwater tank offer sustainability and long-term savings. The spacious kitchen, renovated just six years ago, features modern appliances and ample bench space ideal for family cooking, weekend baking sessions or helping the kids with homework at the counter. The large undercover alfresco is perfect for weekend barbecues, long lunches and gatherings with friends, all overlooking the sparkling below-ground saltwater pool, a place where summer memories will be made. Situated within walking distance to Kingsway recreational grounds and local schools, this home offers the perfect blend of comfort, community and family-focused living. It truly is a home where families can settle, grow and create cherished memories for years to come. Features you will love: - 4 spacious bedrooms plus a separate study - Three separate living zones - Expansive 234m² of internal living - Beautiful plantation shutters - Modern, renovated kitchen (just 6 years old) - Below-ground saltwater swimming pool - Large undercover alfresco area - Master suite retreat with walk-through his & hers robe and spacious ensuite. - Manicured reticulated gardens, rainwater tank and solar panels - Ducted reverse cycle multi-zoned air conditioning - CCTV camaras To know more or to book an inspection call Carl Casilli on 0403 009 814. DISCLAIMER: Whilst every care has been taken with the preparation of the particulars contained in the information supplied, neither the Agent nor the Seller guarantee their accuracy. The particulars of this advertisement are supplied for general information only and shall not be taken as representation in any respect on the part of the Seller or their Agent nor form part of any contract. Prospective clients should carry out their own independent due diligence to ensure the information provided is correct and meets their expectations.
Agent: Carl Casilli - carl@thepropertyproject.com.au
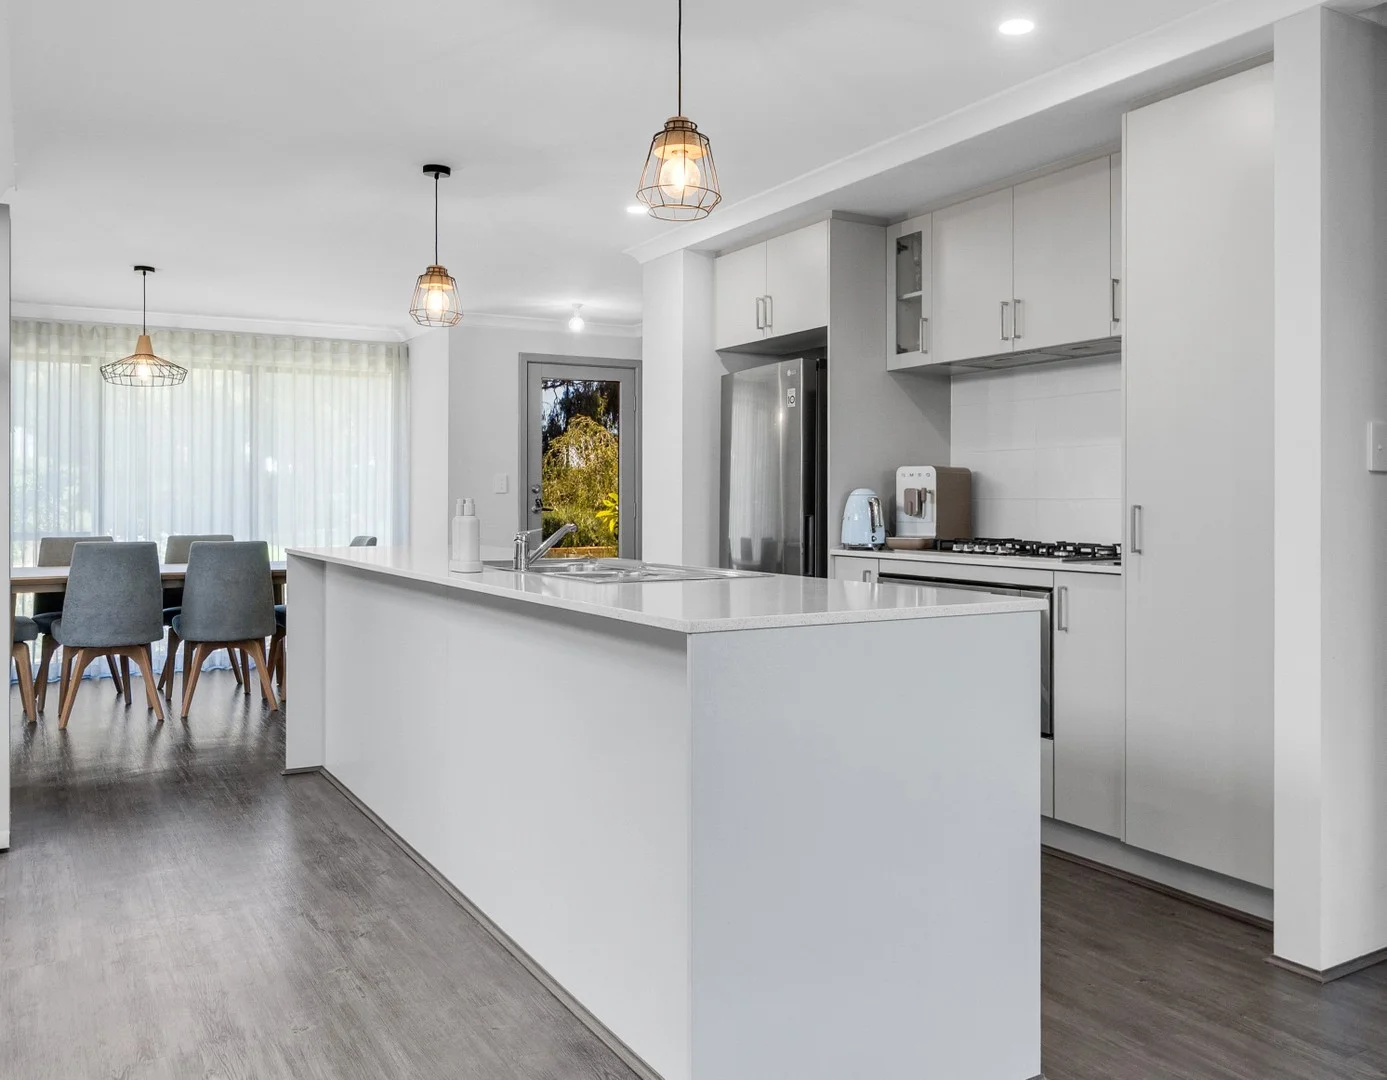
Greenwood, WA 6024
Land Size: 175 m²
Property Type: 独立屋
Listing Type: 住宅
Status: 在售
Summary: Relaxed Modern Living Overlooking The Park
Description: Overlooking leafy Dandjoo Park, this stylish green title home perfectly balances modern, low-maintenance living with a relaxed, family-friendly feel, with playgrounds, picnic spots and peppermint trees right at your doorstep. Step inside and you're welcomed by a beautifully seamless open plan layout, with an abundance of natural light and quality fixtures and fittings throughout. Downstairs is all about connection. The sleek modern kitchen is a standout, featuring stone benchtops, double sinks and a 5-burner gas cooktop, perfect for weeknight dinners or entertaining friends. Living and dining flow effortlessly out to a private courtyard with garden beds, ideal for morning coffees or evening wind downs. Upstairs, a second living or activity zone offers flexibility, while the master suite enjoys gorgeous treetop views, a walk-in robe and a stunning ensuite with double vanities. Two additional bedrooms with robes are serviced by a stylish bathroom complete with a separate bathtub, because baths should always feel a little luxurious. Moments from Kingsway City Shopping Centre, Greenwood Primary, local cafés and the Greenwood Hotel, this is everyday convenience wrapped up in a beautifully modern package. What to Know • 3 bedrooms, 2 bathrooms, 3 toilets • Green title, two-level home • Completed in 2022 by New Level Homes • Open-plan kitchen, living & dining • Upstairs and downstairs living areas • Stone benchtops, 5-burner gas cooktop & double sinks • Split system air-conditioning • Reticulation to front garden beds • Private undercover patio area • Secure double lock up carport with rear lane access • Lovely park views (council maintained) • Directly neighbouring Dandjoo Park If you've been dreaming of modern living with space to breathe, greenery at your door and nothing left to do but move in - 9 Quadrangle Lane delivers it beautifully. Set Date Sale | All offers presented Tuesday 17th February @ 12pm Call Frances 0414 136 151 for additional info.
Agent: Frances Goncalves - fgoncalves@realmark.com.au - 9246 0050


