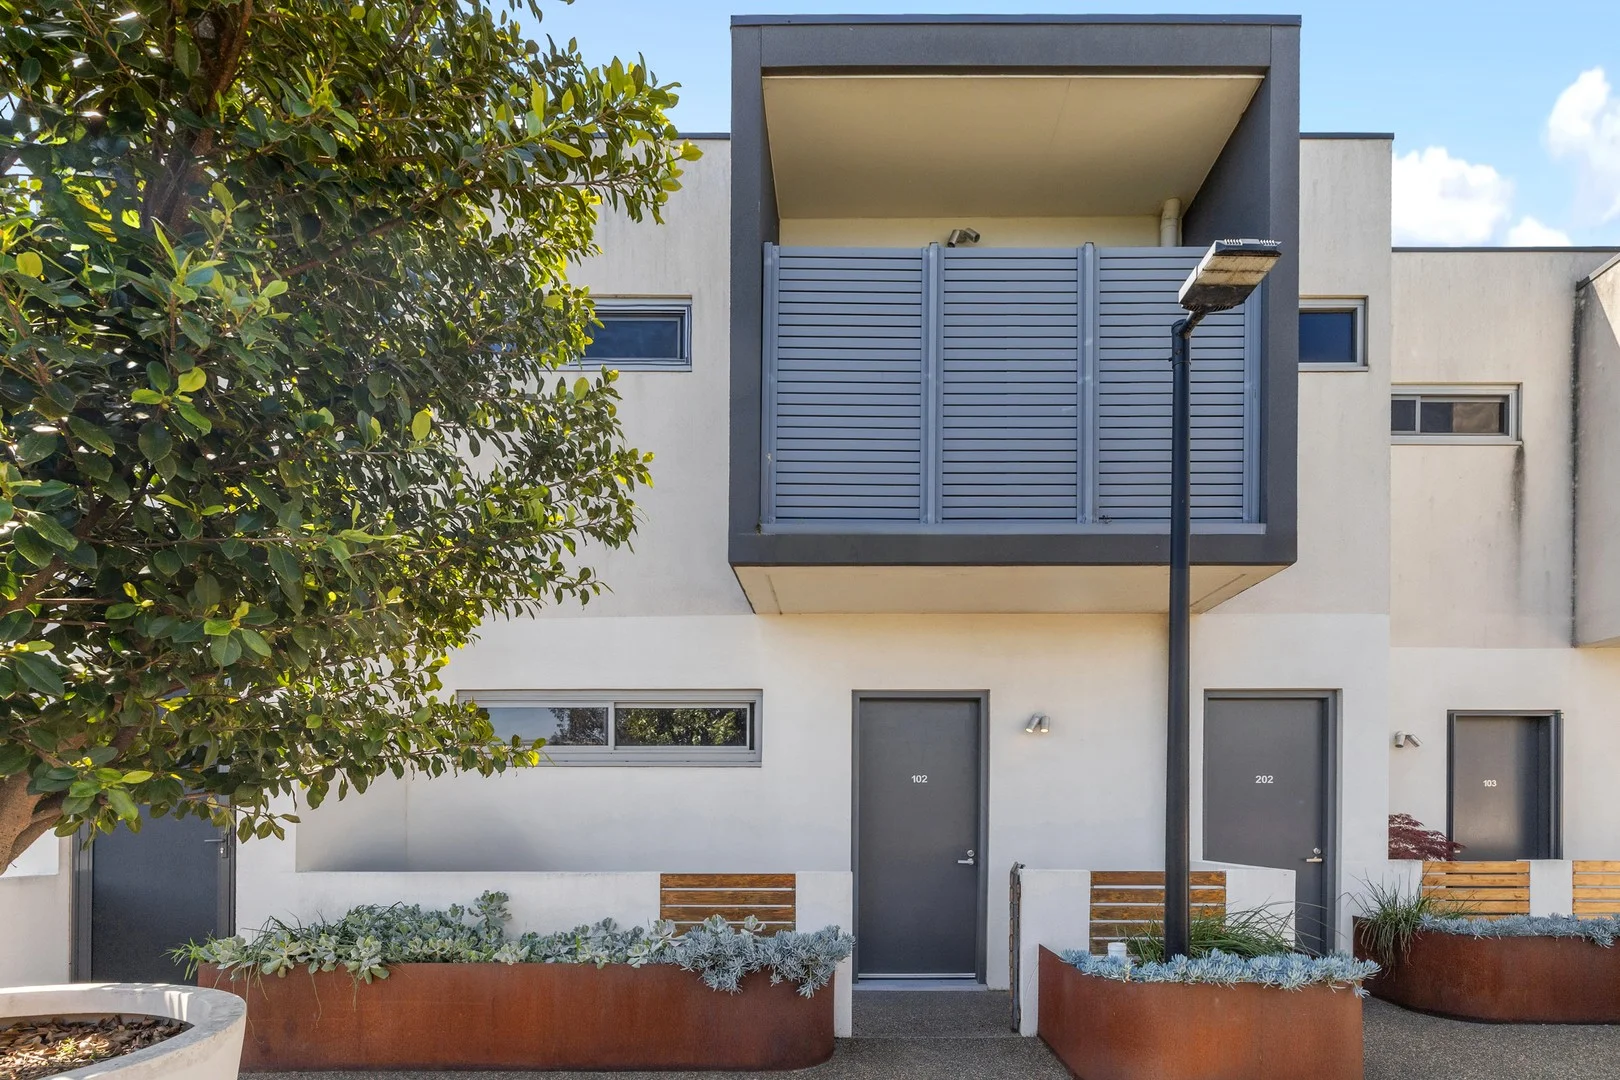
102/264 Waterdale Road
Ivanhoe, VIC 3079
周边环境与日常设施
探索Ivanhoe周边的上学日与周末生活。
区域数据
- 居民(ABS,2024年6月)
- 131,931
- 0–14岁儿童
- 22,884
- 所学校
- 43
- 公园与图书馆
- 36
- 已收录儿童活动机构
- 57
收录最多的活动:Tennis、Karate、Swimming
人口数据:澳大利亚统计局
了解更广的议会辖区:比较附近区域,探索图书馆及社区场所,并浏览学校、儿童活动和议会项目。
公园、游乐场与公共空间
这处房产附近有什么好玩
探索目录中的附近游乐中心与家庭景点。请向场所确认适合年龄、门票及开放时间。
在Things to do按年龄、预算及室内或户外条件寻找更多去处。具体日期的活动请查看What’s on。 查看活动日程
探索本地指南与家庭灵感
了解这处房产周边生活时,阅读本地家庭指南与实用文章。

2026年澳洲各地方议会儿童活动覆盖对比:每个孩子能找到多少活动机构
在澳洲儿童较多的地方议会中,AroundSchools目录平均每1万名儿童收录约10家儿童活动机构(中位数)——但墨尔本西区的Wyndham只有3.9家,而墨尔本市(City of Melbourne)有46.7家。 我们把澳洲540个地方议会各自收录的儿童活动机构数,除以该地区0–14岁的儿童人数,儿童人口采用澳大利亚统计局最新的人口估计。…
阅读更多 →
维多利亚州最宜居郊区排行(2026年,按儿童活动数量排名)
在我们的目录中,Melbourne(VIC)登记的儿童活动数量超过VIC其他任何郊区。本页首先按郊区能为有孩子的家庭提供多少实际选择来排名维多利亚州的郊区,随后为同一批郊区补充房产成交中位价、近期成交与在售房源,以及治安记录数据——并会持续更新,而非一次性发布后就不再维护。 主要结论 Melbourne在VIC州位居榜首,目录中登记了50项儿童活动,附近有11所学校。…
阅读更多 →日常设施与出行
打开地图选择目的地并查询行程时间。步行路线、无障碍设施和行程时间尚未核实。
来源:AroundSchools目录。距离为直线距离,并非步行路线。请在详情页确认设施;此摘要未提供目录更新日期。
房产详情
公寓/单元房
RESIDENTIAL
附近即将举行的活动

9月4日周五 · Keon Park
Keon Park Children's Hub 月度自由参加园艺小组
9月15日周二 · Blackburn North
波斯托管游戏小组 - Facilitated
3–6岁
8月1日周六 · Ashwood
Kids & Teens Art Birthday Parties - Glorious Studio | 2-Aug to 31-Dec, 2026
5–17岁
5月19日周二 · Nunawading
Junior Warriors - 8 Course Programe - Kung Fu Force AU | 20th May to 30th Dec-2026
6–13岁
4月7日周二 · Nunawading
Family Season - The Round | Year 2026
4–99岁
10月19日周一 · Brighton
Bayside Art Babies
2岁及以下
附近资源

Breathe In Yoga (Wellness For Kids)
1036 Heidelberg Rd, , Ivanhoe

Musical Minds
316 High Street, Preston

3D Printer Gear
781 High St, Reservoir

Mary’s Piano School
197 Smith Street, Thornbury

Ajani Neighbourhood House
2/284 Thompsons road , Templestowe Lower

Mat Creedon School of Music
70 Clifton St , Balwyn North

Social Sport - Fitzroy North
Bundha Sports Centre - 111 Queens Pde, , Fitzroy North

Elite Tennis Academy and AATC
Corner of Bell Street and Pentridge Blvd, Coburg

Better Health Company
20-24 Bond St, , Abbotsford
附近学校

Waratah Special Developmental School
Bellfield VIC 3081

Ivanhoe Primary School
122 Waterdale Road, Ivanhoe VIC 3079 Australia

Ivanhoe Girls' Grammar School
123 Marshall St, Ivanhoe VIC 3079 Australia

St Bernadette's Primary School - Ivanhoe
53 Stanley Street, Ivanhoe VIC 3079 Australia
St Pius X School
431 Waterdale Road, Heidelberg West VIC 3081 Australia

Victorian School Of Languages
315 Clarendon St, Thornbury VIC 3071 Australia
附近学校不代表符合入学条件。请直接向学校或托育机构确认学区、年级及名额。
附近房产
附近最近成交
靠近此地址、已经成交的房产。我们不显示成交价格。
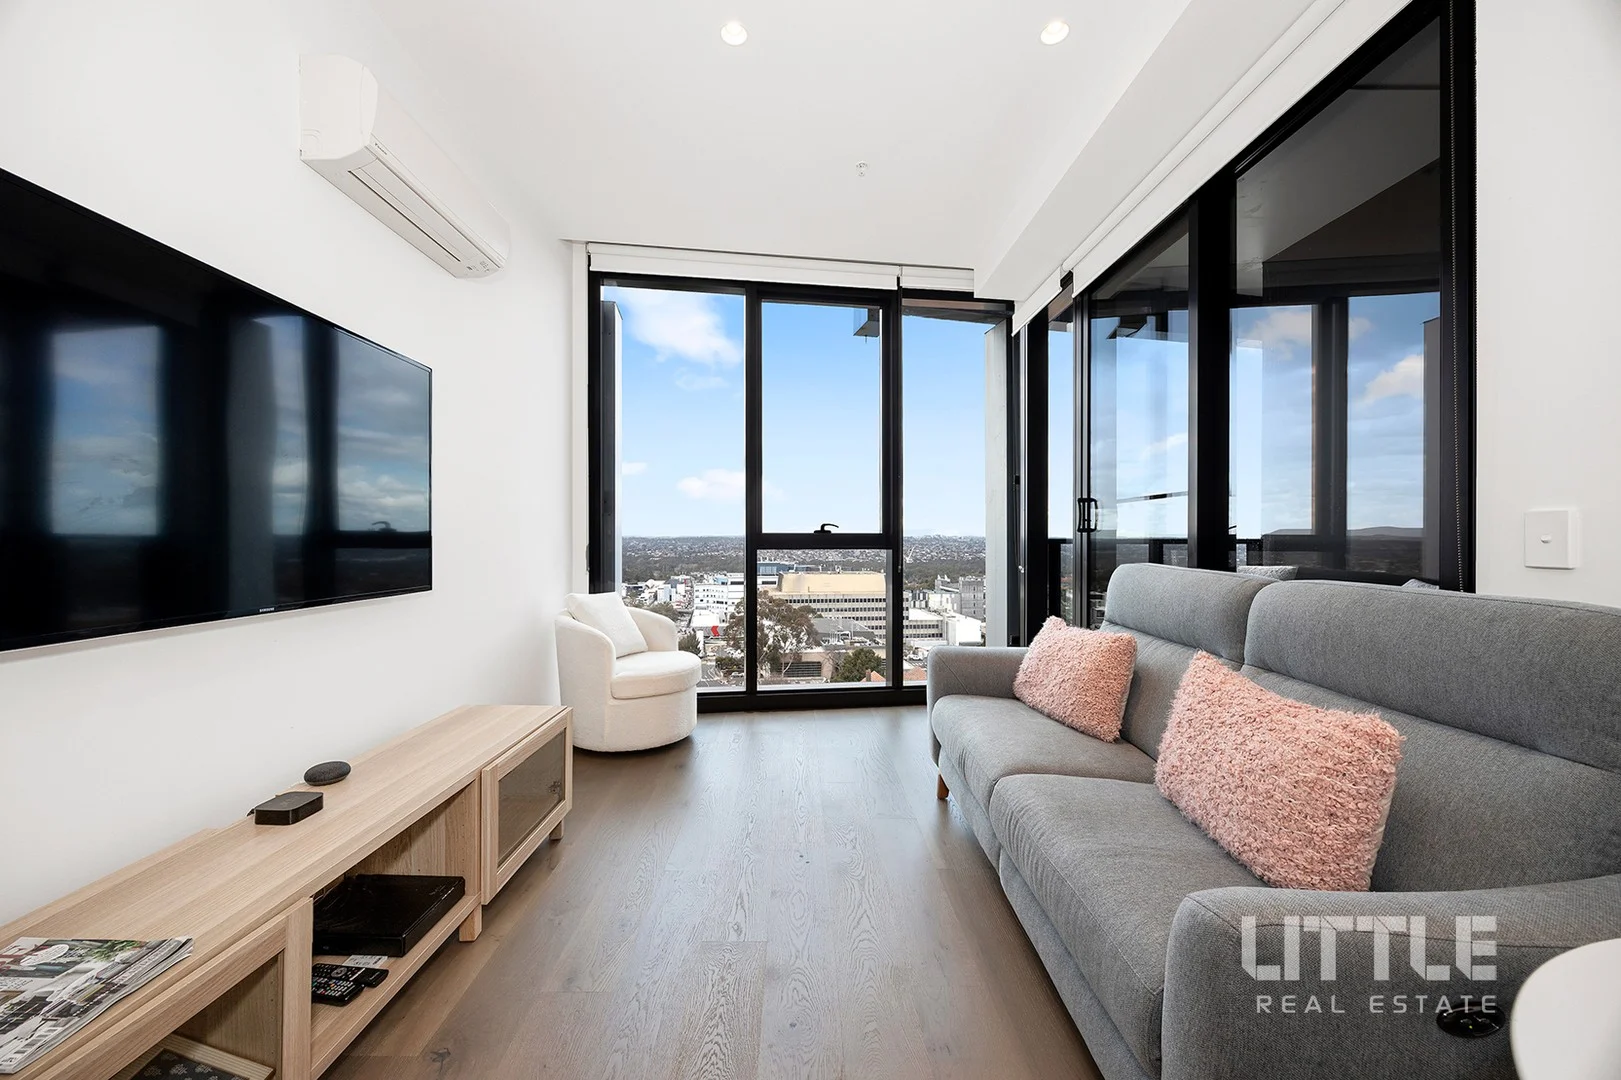
Ivanhoe, VIC 3079
Property Type: 公寓/单元房
Listing Type: 住宅
Status: 在售
Summary: Views of the Dandenong Ranges
Description: Impeccably stylish with architect-designed detail by world-renowned Fender Katsalidis, this high-quality one-bedroom apartment takes prime position with commanding views sweeping towards the stunning Dandenong ranges. Set on the 8th floor of the celebrated Ivanhoe Apartments complex, discover a stone-finished kitchen with premium stainless-steel appliances, including an easy-clean induction cooktop and a full-sized dishwasher. Open-plan living/dining makes the most of a breathtaking outlook and a uniquely curved facade, seamlessly connecting with an undercover balcony, the perfect perch to enjoy an after-work drink, a magical sunrise or entertaining with a panoramic view • Bright bedroom, built-in robes and views extending towards the Dandenong Ranges • Luxurious, tiled bathroom with a sparkling walk-in shower and ample storage • Concealed laundry • Split-system heating and cooling • Double glazing and roller blinds • Substantial storage solutions • Character-rich floorboards in entry, kitchen and living • Undercover parking with a storage cage • Secure video intercom entry and lift access • Resort-inspired facilities include a pool, fully equipped gym, and residents' kitchen/lounge/dining Located approximately 10km from the CBD, this is an address of true convenience. Enjoy easy access to local hospitals, leading schools, shopping and transport choice, Burgundy Street cafes, Yarra River parkland, and the city-bound Eastern Freeway. Please do not hesitate to contact Ange Lagogiannis directly on 0477 007 908 for further information or inspection times.. Disclaimer: Little Real Estate has not independently checked any of the information we merely pass on. We make no comment on and give no warranty as to the accuracy of the information contained in this document which does not constitute all or any part of any offer or contract by the recipient. Prospective purchasers must rely on their own enquiries and should satisfy themselves as to the truth or accuracy of all information given by their own inspections, searches, inquiries, advices or as is otherwise necessary. No duty of care is assumed by Little Real Estate toward the recipient with regard to the use of this information and all information given is given without responsibility.
Agent: Shawn White - shawn.white@little.com.au - 0388095584
Agent: Ange Lagogiannis - ange.lagogiannis@little.com.au - 0477 007 908
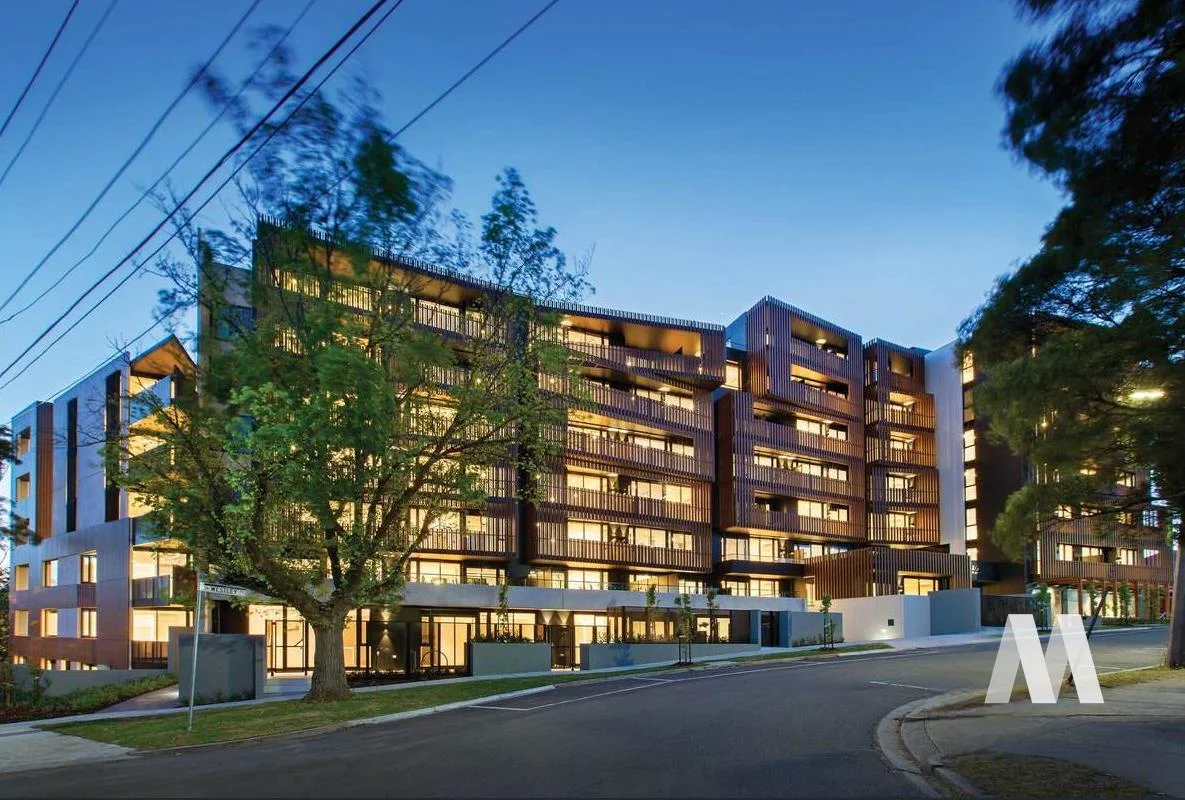
Ivanhoe, VIC 3079
Property Type: 公寓/单元房
Listing Type: 住宅
Status: 在售
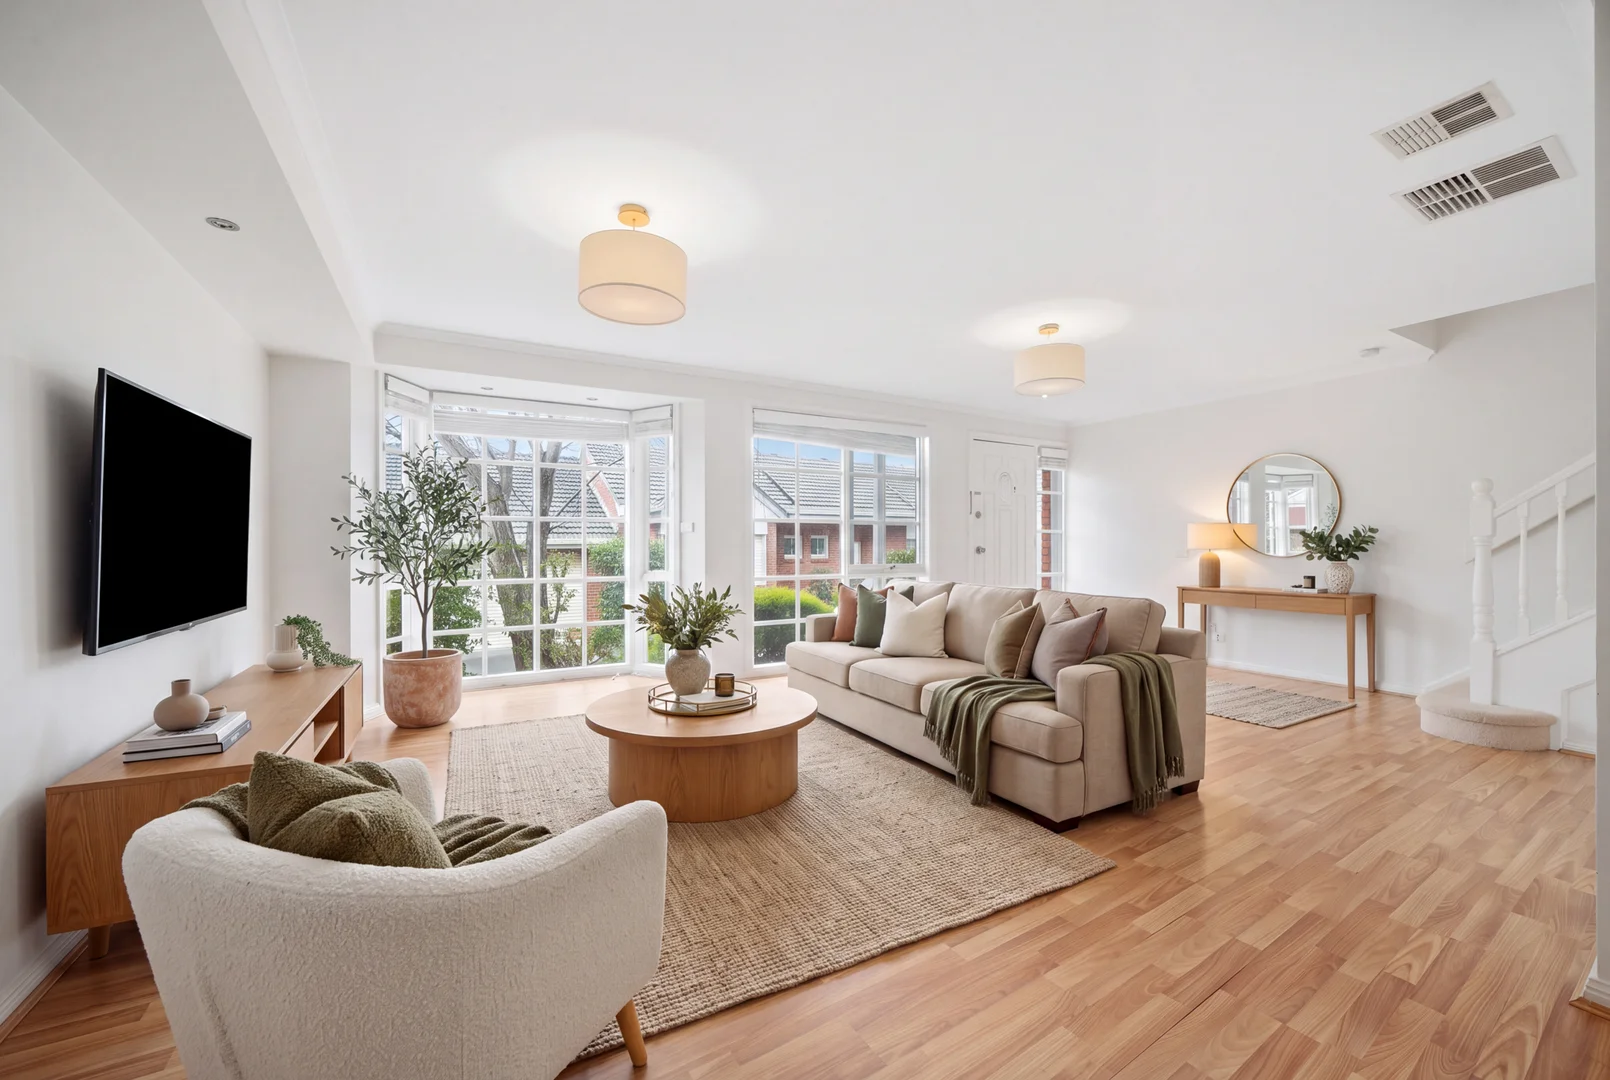
Summary: Ivan-whao!
Description: From the moment you step inside, this apartment just feels right stylish, light-filled, and effortlessly comfortable. Set within one of Ivanhoe's most admired developments, this one-bedroom plus study home captures the best of modern living with generous proportions, sleek finishes, and a peaceful ambience that's hard to find so close to the action. The open-plan design flows onto a wide balcony, the perfect spot for your morning brew or sunset unwind amid leafy surrounds. The Miele-appointed kitchen pairs stone benchtops with clever storage and clean lines, while the bedroom features mirrored robes and the separate study offers flexibility for work, hobbies, or guests. A beautifully finished bathroom completes this impressive package. Extras include split-system heating/cooling, secure basement parking, and a storage cage. With Ivanhoe Village cafés, dining, boutique shopping, and the train station all just moments away, this home makes every day easy. What You'll Love * Generous balcony framed by leafy outlooks * Designer kitchen with Miele appliances and stone finishes * Spacious bedroom with mirrored built-in robes * Separate study perfect for WFH or creative use * Contemporary bathroom with premium fittings * Light-filled living and dining area * Split-system heating & cooling * Secure parking and storage cage * Lift access and intercom entry * Stroll to Ivanhoe Village cafés, shops, parks & trains A smart choice for first-home buyers, investors, or downsizers seeking an easy-care lifestyle in one of Melbourne's most coveted suburbs.* Please note: images are for illustrative purposes only and may depict a similar apartment within the building. Actual layout and finishes may vary.
Agent: Nurit Brukarz - nurit@motionproperty.com.au - 1300 850 730
Agent: Claudio Zanelli - claudio.3@motion-property.in.boxdice.com.au - 0476 623 111
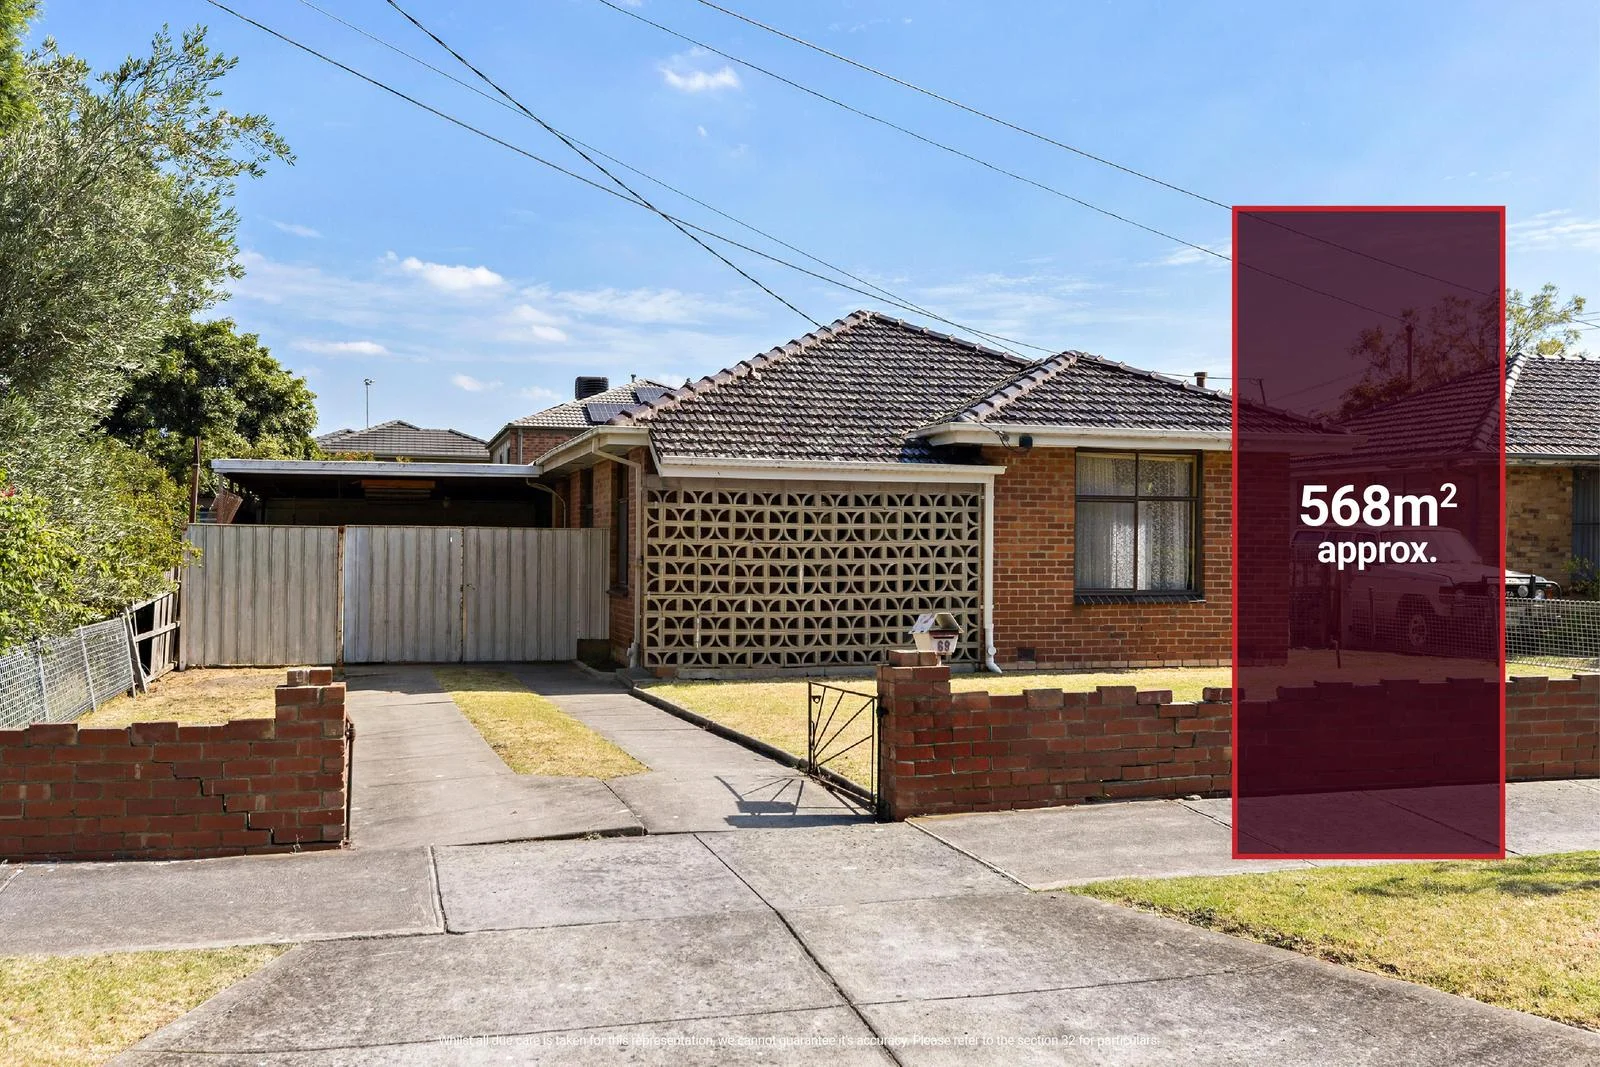
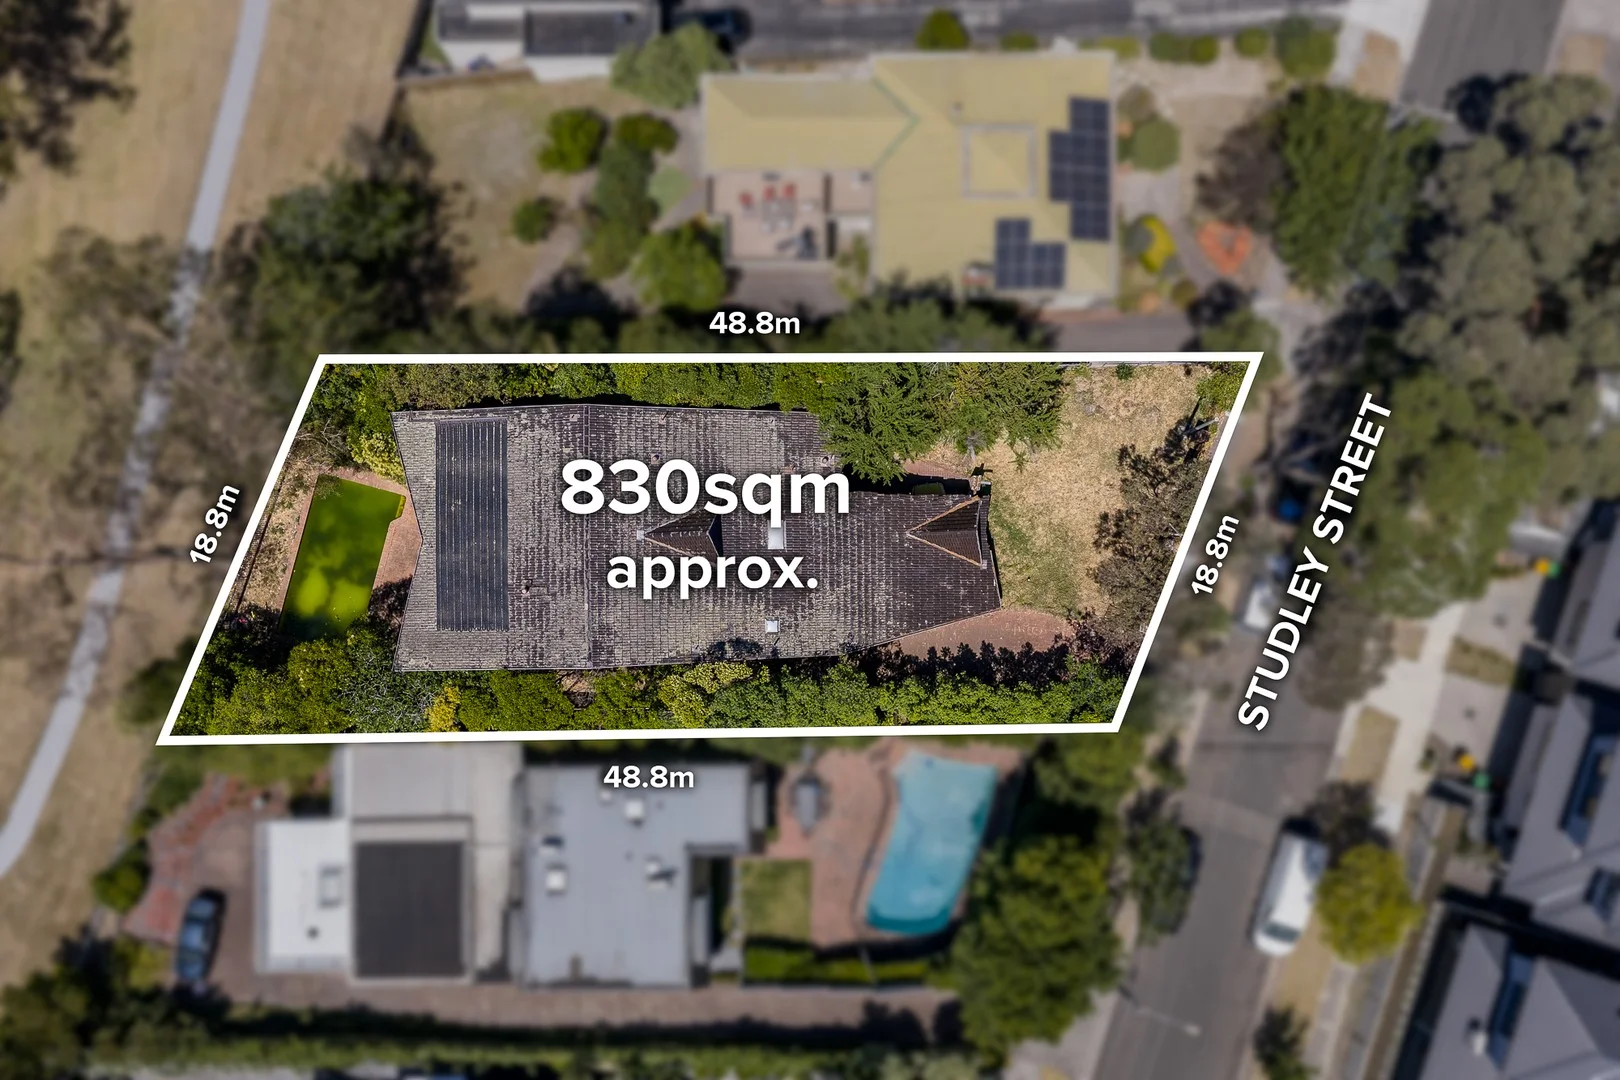
Ivanhoe, VIC 3079
Land Size: 568 m²
Property Type: 独立屋
Listing Type: 住宅
Status: 在售
Summary: A distinguished Ivanhoe landholding with enduring potential
Description: Set within a tightly held Ivanhoe streetscape, moments from the natural beauty of the Darebin Creek Trail, the property presents a rare opportunity to secure a substantial 568m2 (approx.) allotment offering immediate comfort and exceptional future possibility (STCA). The existing residence is well-proportioned, comprising three bedrooms, a formal living room, central bathroom, kitchen/meals area and separate family zone enhanced by original character and solid proportions that lend themselves perfectly to renovation or extension. Outdoors, expansive gardens, extensive garaging, carport and additional storage highlight the versatility of the property and its long-term appeal. Whether the vision is to renovate and extend, build a bespoke family home, or explore redevelopment opportunities, the essentials are firmly in place (STCA). Enjoy an exceptional lifestyle address just moments from Cartledge Reserve, newly revamped Ford Park and the Darebin Creek Trail, offering vast green spaces, sporting facilities and walking trails. Everyday convenience is assured with easy access to Ivanhoe Village, Burgundy Street cafés and shopping, the Austin Hospital, and Northland Shopping Centre. Families will appreciate proximity to esteemed local schools including Ivanhoe Primary School (zoned) and Ivanhoe Grammar & Girl's Grammar Schools, while excellent public transport links including bus and train and easy CBD access further enhance the appeal. An increasingly rare offering in one of Ivanhoe's most sought-after locations.
Agent: Nick Smith - nsmith@nelsonalexander.com.au - 9490 2900
Agent: Tyler Wilkinson - twilkinson@nelsonalexander.com.au - 03 9490 2900
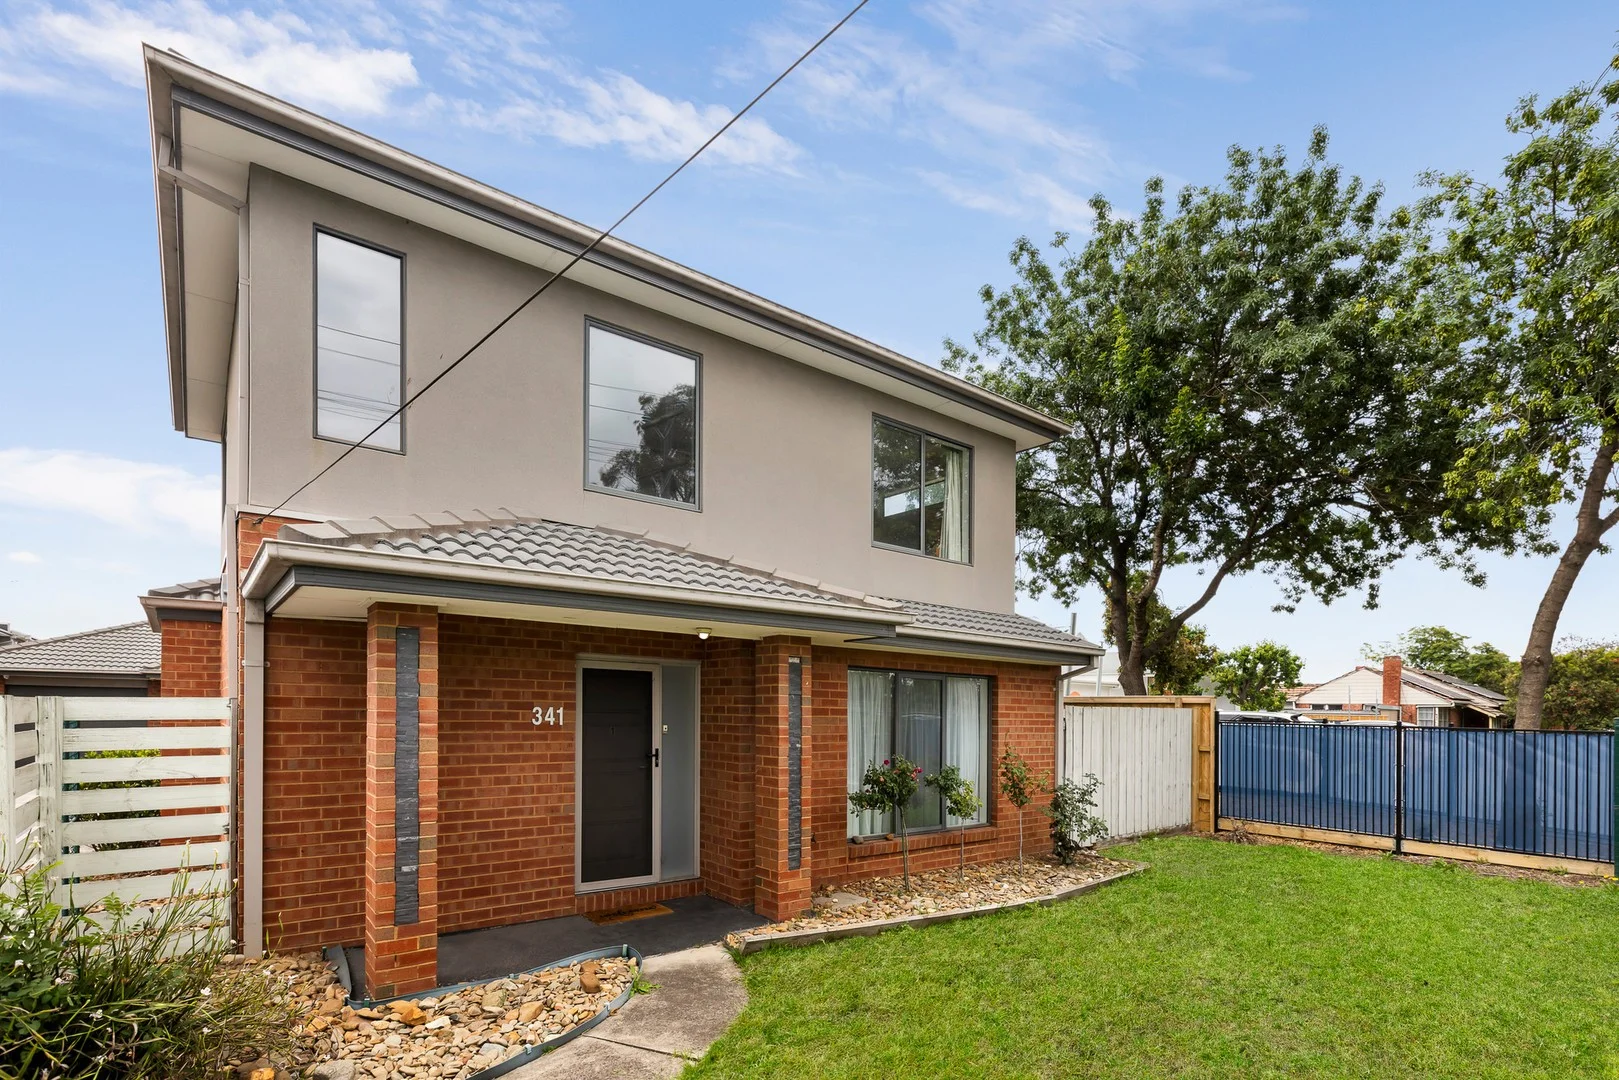
Bellfield, VIC 3081
Land Size: 350 m²
Property Type: 联排别墅
Listing Type: 住宅
Status: 在售
Summary: Spacious Town Residence
Description: Perfectly positioned on its own 350sqm (approx.) front allotment, this beautifully maintained residence is one of two, delivering generous indooroutdoor living paired with exceptional convenience. Bathed in northern light, the contemporary layout opens to a spacious living, kitchen and meals zone that flows effortlessly to the covered, decked alfresco, an inviting setting for relaxed year-round entertaining. Accommodation comprises three generously sized bedrooms with mirrored built-in robes, complemented by a family-sized central bathroom with a separate shower and bath. The expansive kitchen is designed for both everyday ease and serious cooking, featuring stone benchtops, abundant cabinetry, a large pantry, 900mm oven, five-burner gas cooktop, tiled splashback and a very generous breakfast bar. Comfort is further enhanced by carpeted bedrooms and living areas, a downstairs powder room, tiled kitchen and wet zones, along with a separate laundry. Additional features include a double lock-up garage with extra off-street parking, ducted heating and cooling, a secure front yard ideal for children or pets, and a covered alfresco deck with direct garage access. Ideally located within minutes of Ford Park, the Darebin Creek parklands and the wider Warringal Parklands, as well as Ivanhoe and Heidelberg villages, Northland, La Trobe University, the Austin Hospital and multiple transport options. This home offers space, comfort and unrivalled convenience, making it an outstanding opportunity for first-home buyers, young families and savvy investors alike.
Agent: Annie Pham - anniepham@mcgrath.com.au
Agent: Alex Morgan - alexmorgan@mcgrath.com.au - 0401 524 119
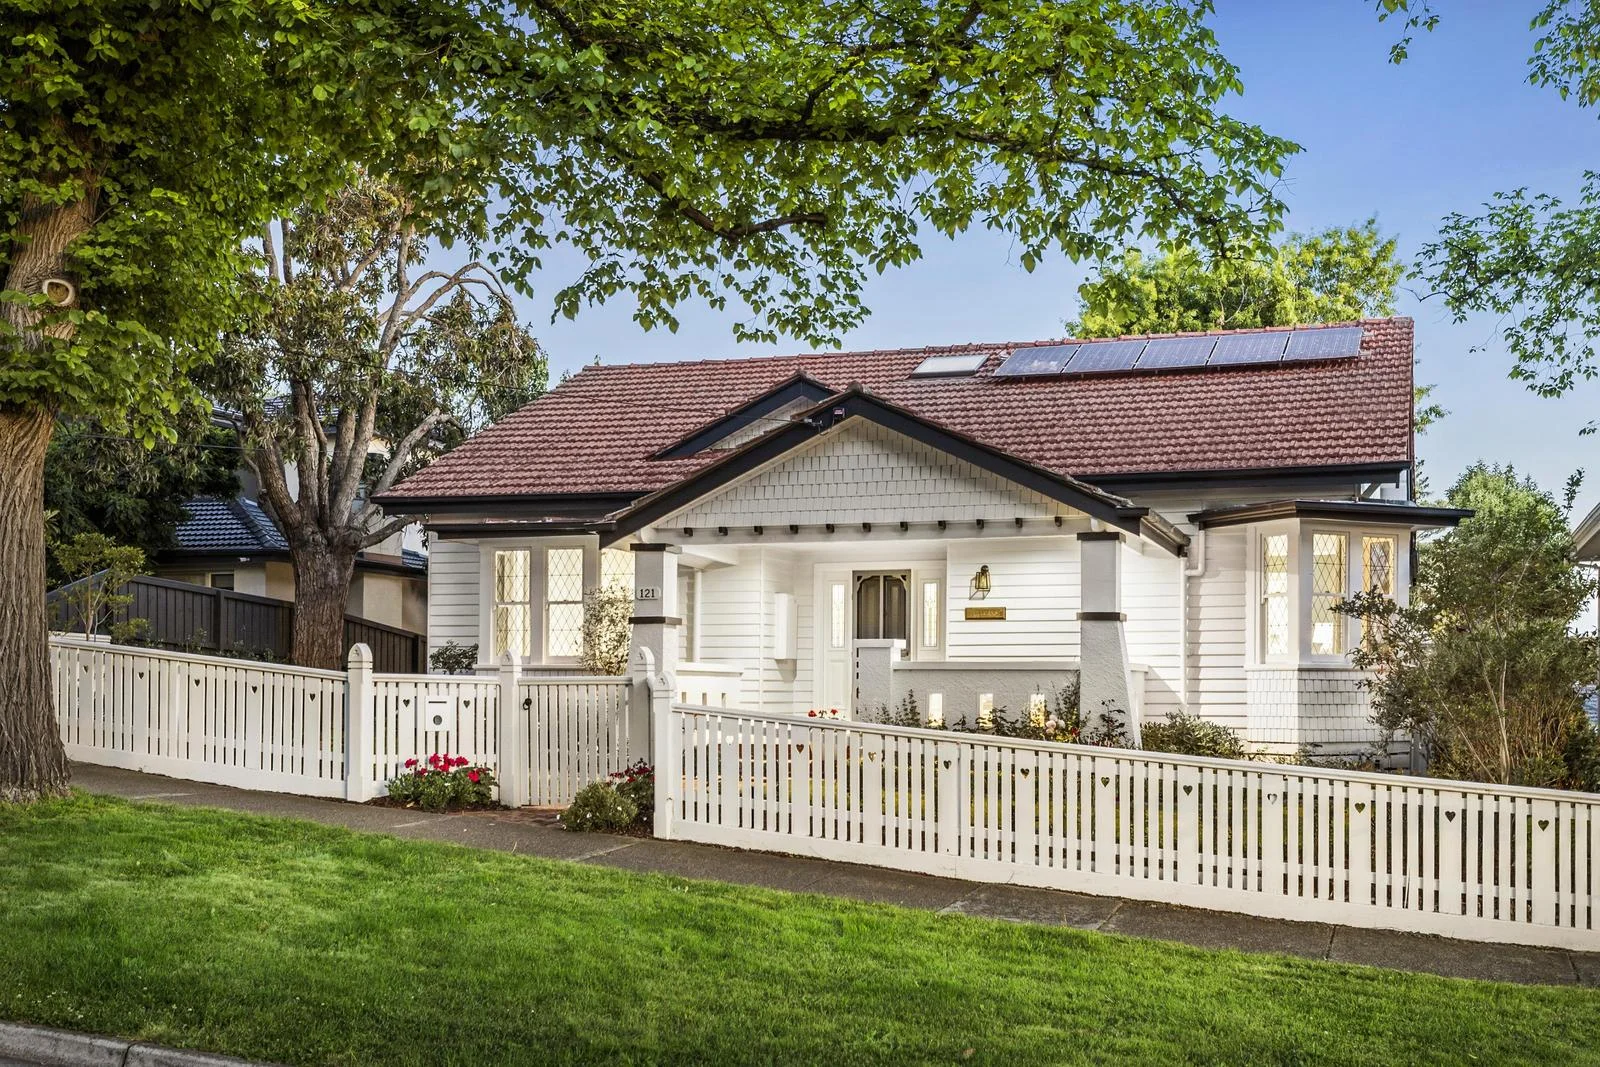
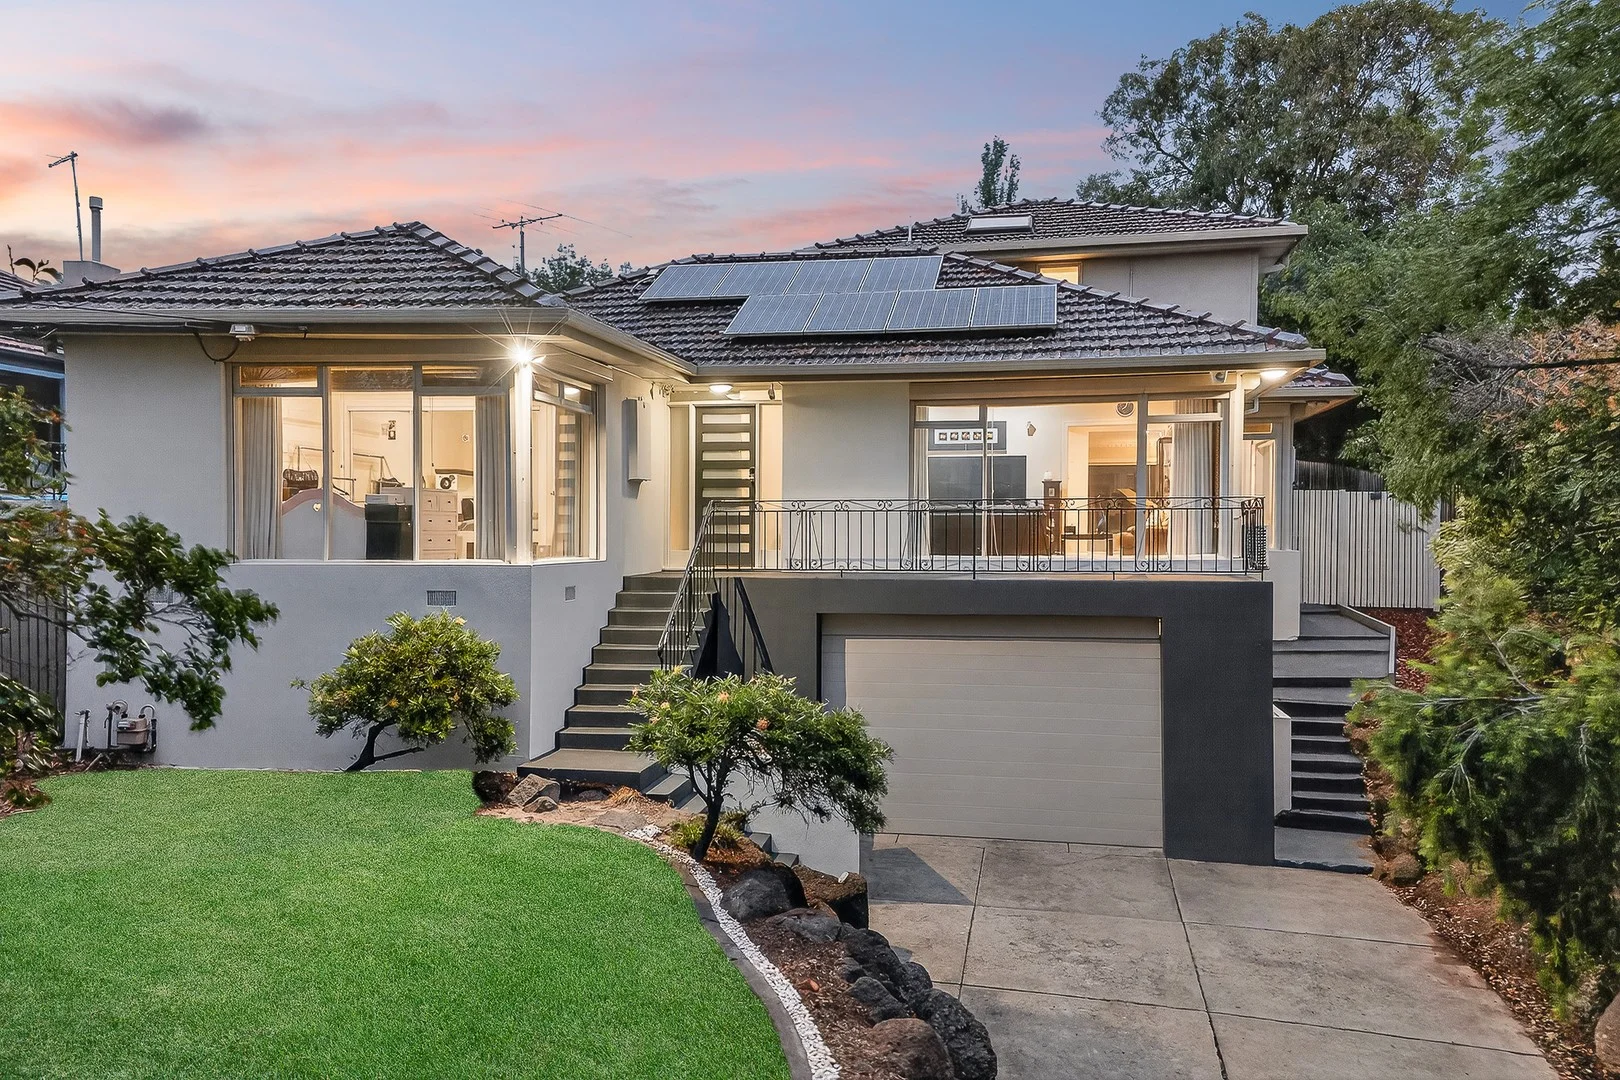
Eaglemont, VIC 3084
Land Size: 1002 m²
Property Type: 独立屋
Listing Type: 住宅
Status: 在售
Summary: Grand-scale Family entertainer of design distinction
Description: Refined and quietly exceptional within one of Eaglemont's most tightly held pockets, this masterfully reimagined residence on 1002m2 (approx.) with secondary self-contained accommodation delivers a rare synthesis of heritage integrity and contemporary precision. Kate Walker Design interiors elevate the original architecture with layered restraint, where Italian oak flooring, calibrated natural light and considered indoor-outdoor flow create an atmosphere of enduring sophistication rather than excess. Gracious proportions unfold from a wide fretwork hallway introducing two elegant front bedrooms framed by bay windows, ornate Deco ceilings and leadlight detailing, the main suite enhanced by a large walk-in robe and beautifully resolved ensuite. A central separate living domain provides a refined pause, perfect for natural family separation, before the home expands into its architectural heart: a substantial stone kitchen appointed with premium integrated appliances, dual ovens with steam function, integrated microwave, and an abundance of intelligently configured storage, designed for both everyday rhythm and elevated entertaining. Seamlessly extending beyond full-height glazing, adjoining living and dining domains connect to a large alfresco terrace capturing elevated outlooks across the Dandenongs and Box Hill, overlooking a sparkling solar-heated swimming pool and beautiful landscaped surrounds. The lower level introduces a generous retreat zone with two further bedrooms and a flexible study or additional bedroom, all opening directly to garden and poolside terraces, down to a versatile home office/study and a fully self-contained bungalow. With its own bathroom, kitchen, large living area and separate entrance, this enticing offering presents a multitude of viable configurations for guest accommodation, multigenerational living, or supplementary income. Hydronic heating, evaporative cooling, heated towel rails, a considered and practical laundry with dual heated drying cabinets, an abundance of storage throughout, water tanks, and a double garage accessible via the rear laneway access reflect the home's commitment to practicality and longevity, while landscaped gardens respectfully echo the original façade, reinforcing a sense of permanence and architectural continuity. Positioned within walking reach of Eaglemont Village amenity, elite schooling, and transport connectivity, close to hospital precincts and Burgundy St Shopping, this is a standout family residence of substance, discretion, and lasting appeal, where refinement is felt rather than announced, and quality reveals itself in every detail. Welcome to the forever home!
Agent: Liz Walker - lwalker@nelsonalexander.com.au - 9490 2900
Agent: James Labiris - jlabiris@nelsonalexander.com.au - 03 9490 2900
Agent: Hayley White - hwhite@nelsonalexander.com.au - 03 9490 2900
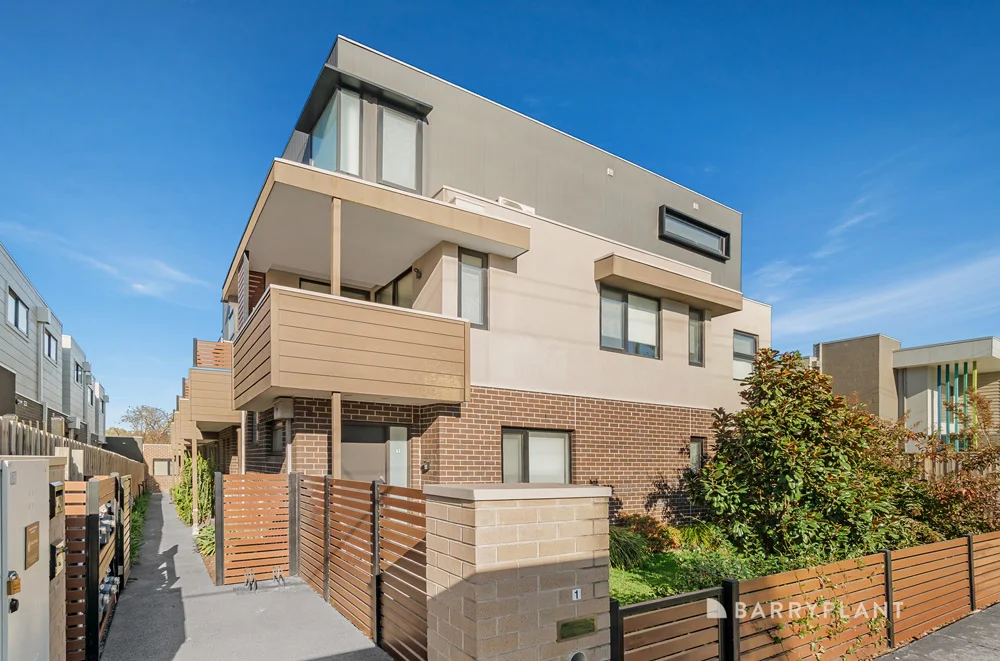
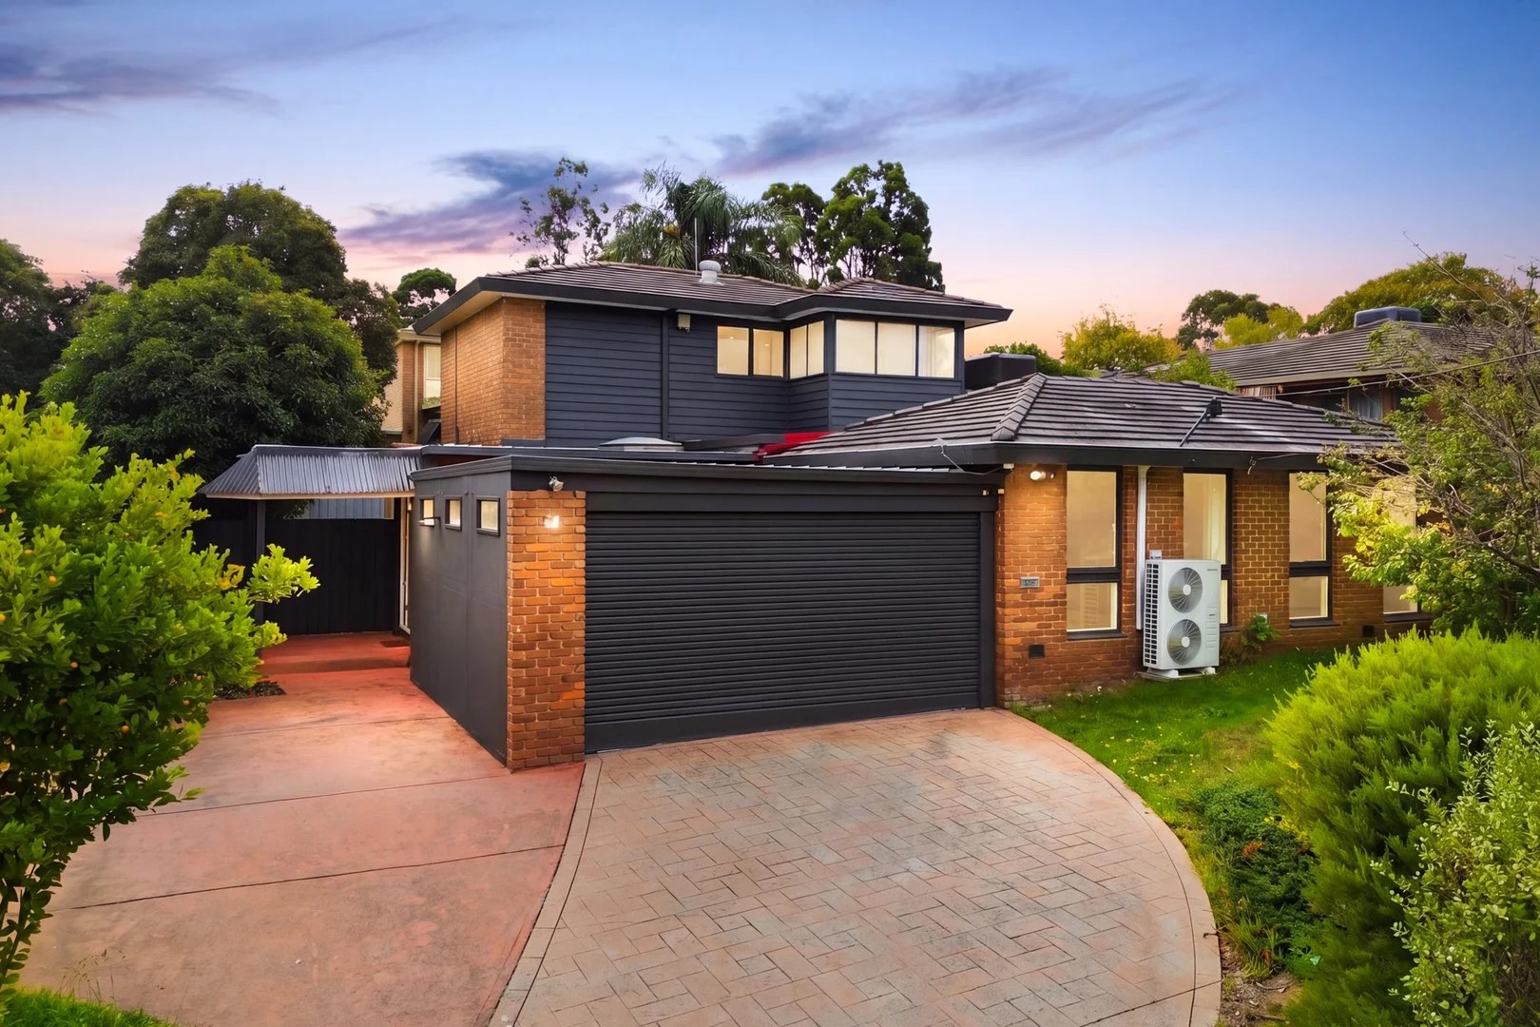
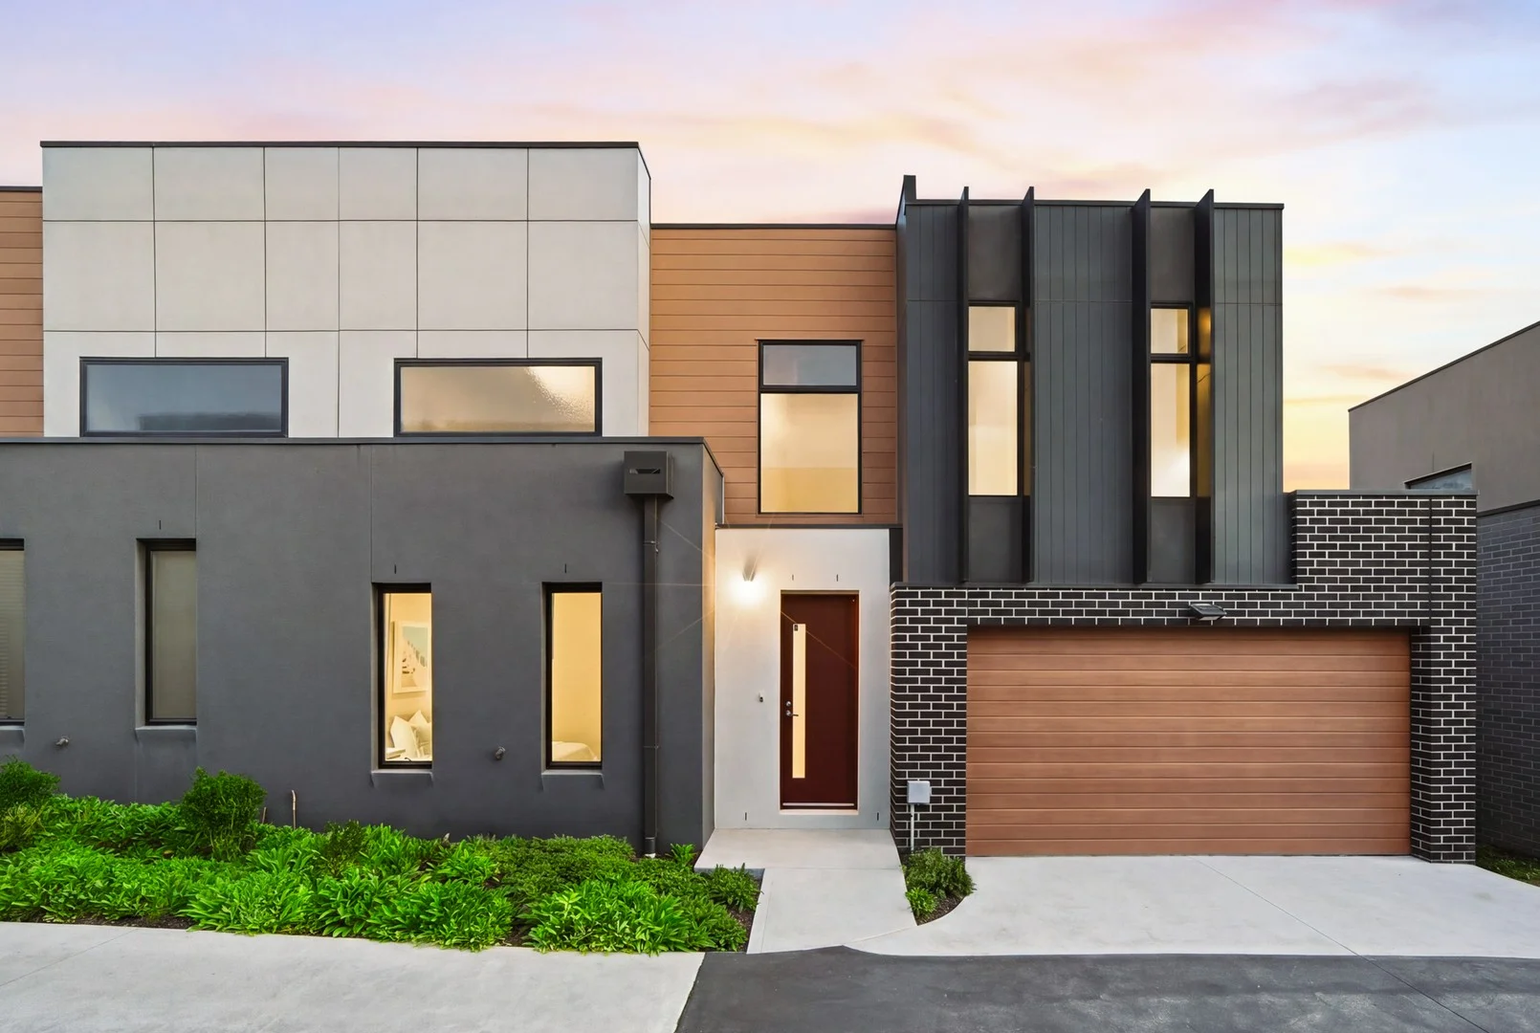
Bellfield, VIC 3081
Property Type: 联排别墅
Listing Type: 住宅
Status: 在售
Summary: Modern Comfort and Convenience in a Boutique Setting
Description: Set within a boutique complex, this contemporary multi level townhouse offers generous space, modern finishes and an easy care lifestyle in a fast growing, well connected pocket of Bellfield. The home includes two well sized bedrooms, one with its own stylish fully tiled ensuite and the other positioned near a separate bathroom, ideal for guests or shared living. A powder room on the main level adds everyday convenience and a versatile study provides the option to work from home or convert into a third bedroom. Light fills the open plan kitchen, dining and living area which flows out to a private balcony perfect for relaxing or entertaining. The kitchen features stainless steel appliances and plenty of storage suited to home cooks and entertainers. Additional highlights include split system heating and cooling, a remote garage with internal access, high ceilings, floating timber floors, solar panel and a neutral palette ready for your personal style. Enjoy being just minutes from Ford Park, Malahang Reserve, Ivanhoe and Heidelberg shopping precincts and Northland Shopping Centre. La Trobe University, local schools, transport and major arterials are all within easy reach for a smooth commute to the CBD. Perfect for first home buyers, downsizers or investors, this is a standout opportunity in one of Bellfield's most convenient locations.
Agent: Renato Barra - rbarra@barryplant.com.au - 0434200860
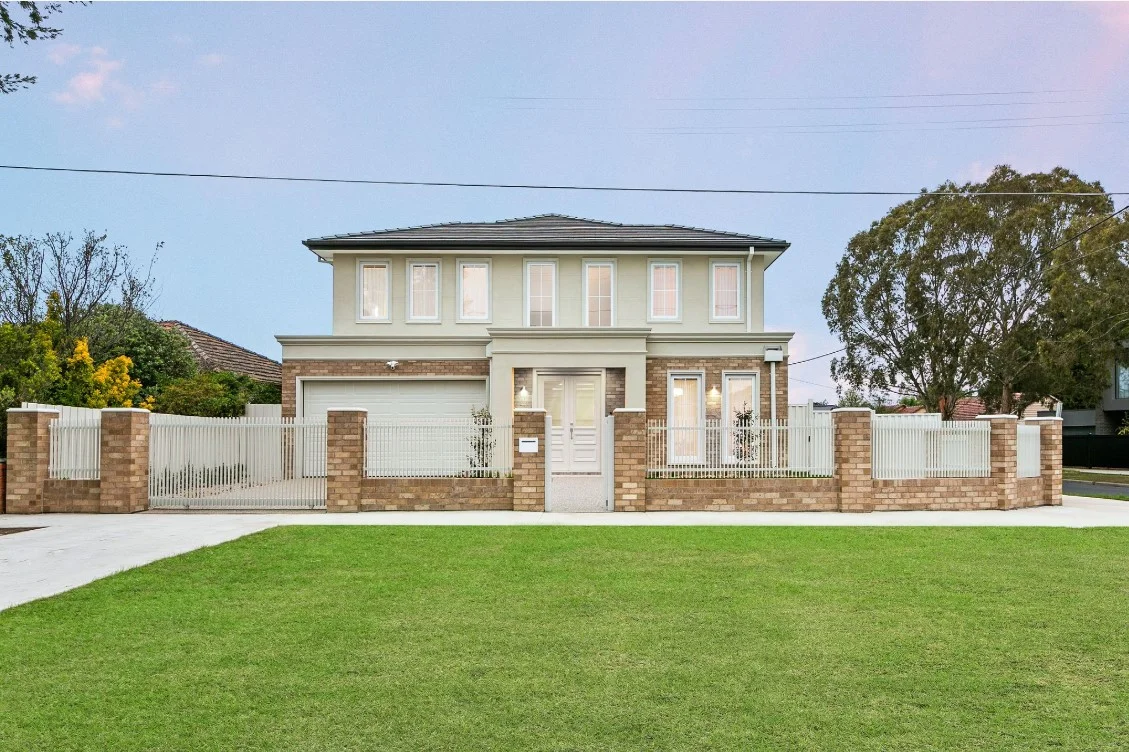
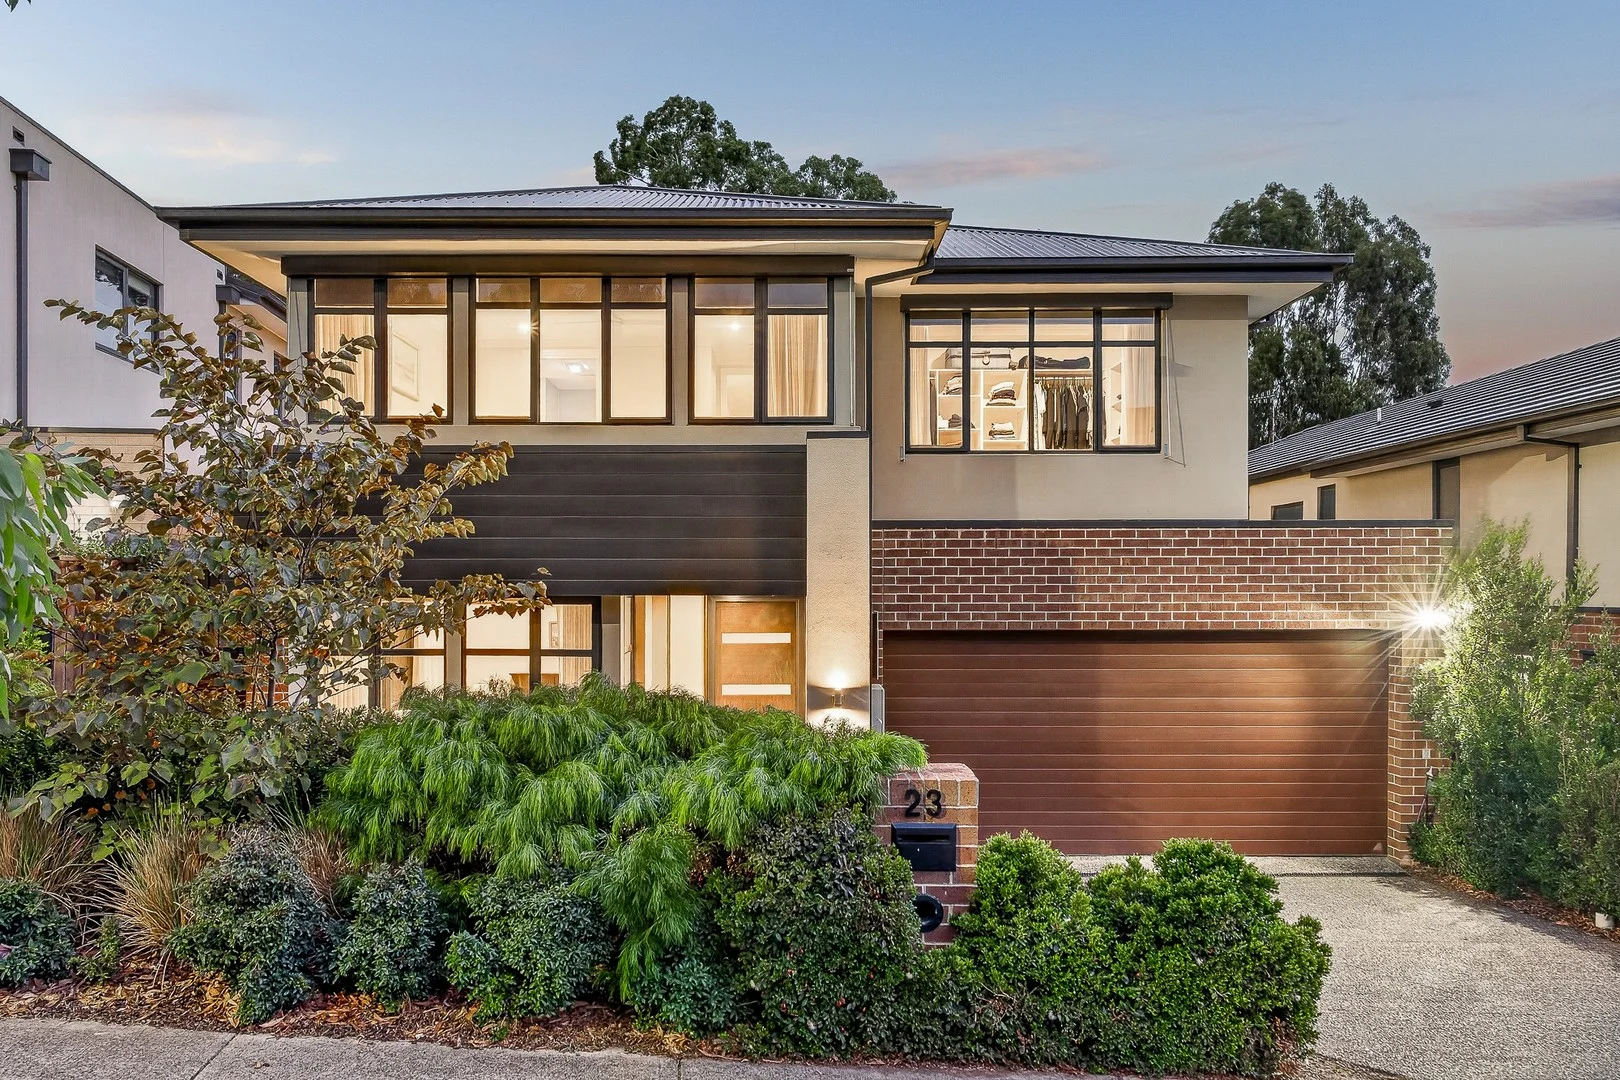
Ivanhoe, VIC 3079
Property Type: 独立屋
Listing Type: 住宅
Status: 在售
Summary: A Shining Example of Modern Georgian Design & Contemporary Class.
Description: BRAND NEW, BRAND NEW, BRAND NEW, A grand home that spares no expense on its finishes, This exquisite masterpiece is an absolute picture of contemporary class and sophisticated style. Uniquely designed over a spacious two storey floor plan, this meticulously designer built home begins with beautifully landscaped gardens, before stepping into 2.7 high ceilings on both floors. Stylish detailed wall panelling, and quality engineered timber herringbone floors give you that warm home feeling. Incorporating stone benches and Smeg appliances including a 900mm cooktop and 900mm oven and a very convenient wall pot filler, a feature Island with plenty of bench space, cleverly concealed dishwasher, and an abundance of soft-close storage with an incredible walk-in Butler's pantry, you will really appreciate the gracious open plan with kitchen, meals and living area, perfect for entertaining and creates the centrepiece of this amazing design ,designer cabinetry under stairs really make this whole space so appealing including a convenient powder room also, before you head upstairs the solid timber staircase leads you up to four very spacious bedrooms with designer robes including a master with spacious and fabulous walk-in robe and ensuite dripping with style , plus a magnificent main bathroom all with oversized fully frameless showers. Along with a dedicated outdoor entertaining space, the low maintenance yard is surrounded by gardens and lawn, providing a secure place for the kids and pets. In a home where no detail has been spared, a meticulously designed laundry with matching stone bench and ample storage, LUXURIOUS FEATURES ALSO INCLUDE Zoned controlled heating/cooling, Internal double garage access Alarm (including 3 sensors) and video intercom and cameras NBN, Electric blinds Electric front gate Double glazed windows, Plus many more delightful features All this within this family oriented community that's within close proximity to great walking trails and reserves and parklands, plus elite schools and Austin hospital and shopping hubs including Ivanhoe Plaza and a array of amazing restaurants to dine out all close by. This home must be seen to be appreciated. Peter Tase 0459 777 346
Agent: Peter Tase - peter@haus.com.au - 94971990
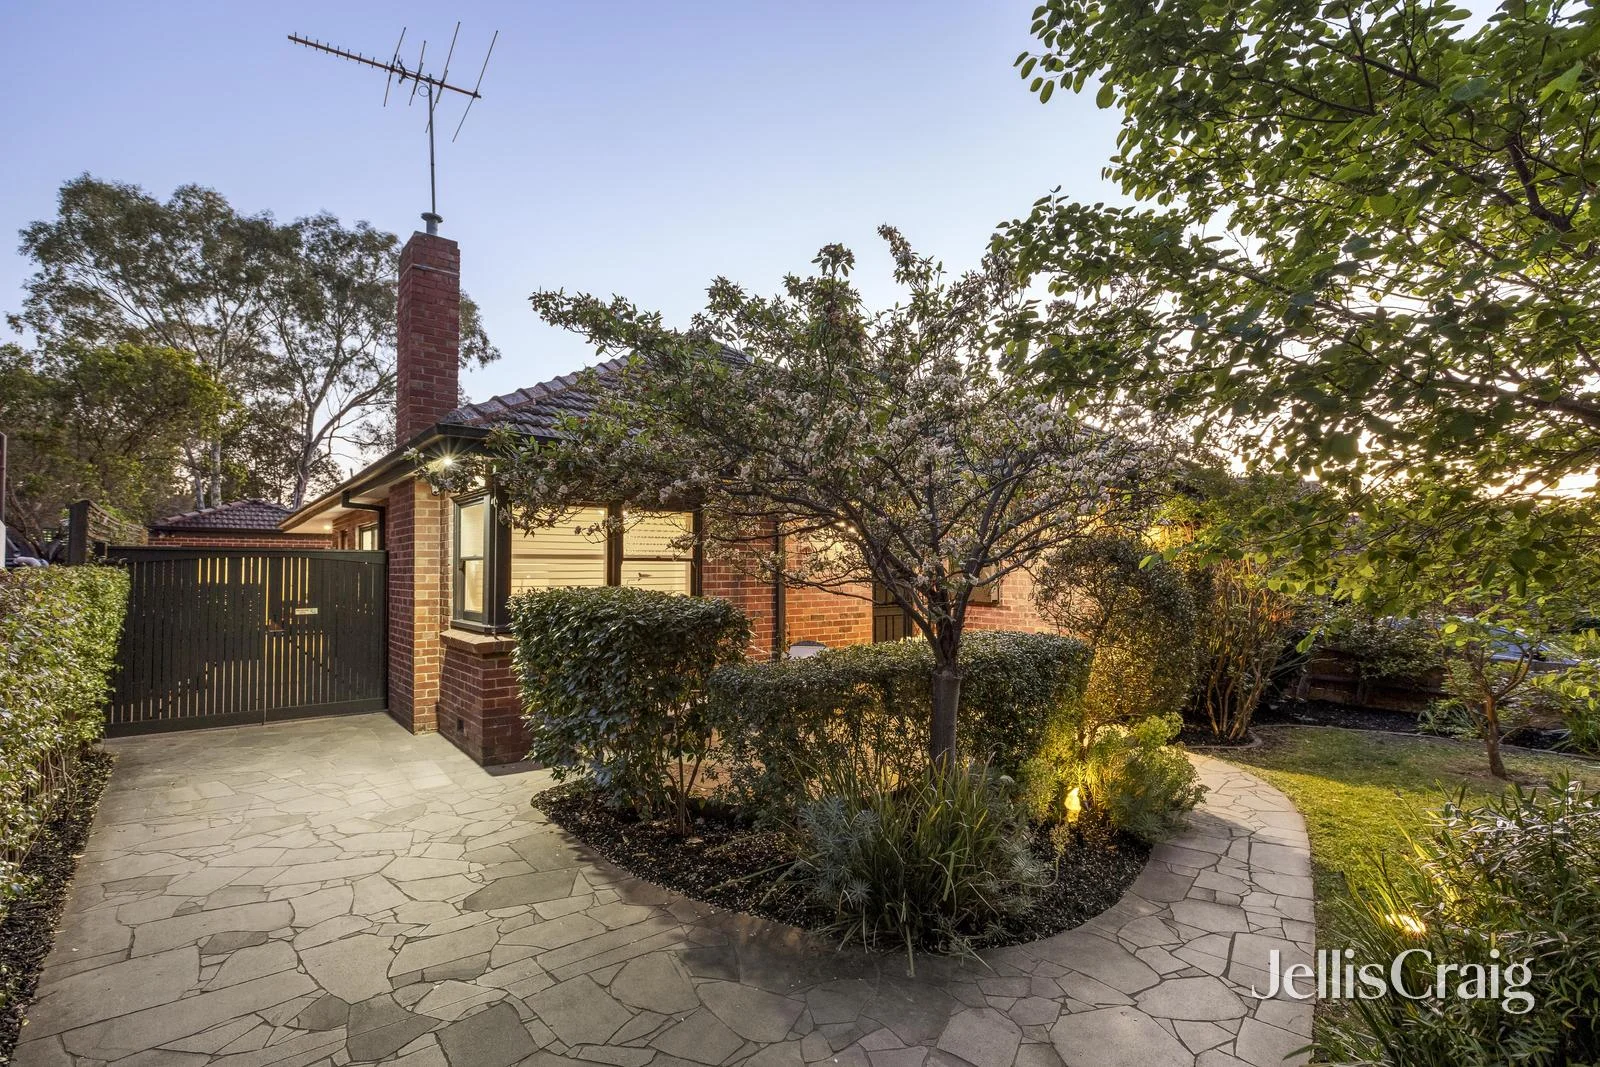
Ivanhoe, VIC 3079
Land Size: 568 m²
Property Type: 独立屋
Listing Type: 住宅
Status: 在售
Summary: Charm, Character And Contemporary Luxury
Description: Jellis Craig. Behind the charming façade of this picture-perfect period home, discover an exceptional family sanctuary and unforgettable entertainer. Effortlessly blending the evocative charm of a bygone era with contemporary style, sophistication and space, its beautifully appointed interior is enhanced by timeless details, including high ceilings, timber floors, decorative cornice, picture rails and plantation shutters, throughout thoughtfully re-imagined spaces laid out to cater to every aspect of family living. A main bedroom with a fully tiled, stone detailed ensuite, including a make-up bench, and three further bedrooms sharing an equally enticing family bathroom, will easily meet your family's accommodation needs, with a home office providing space to work from home. They are complemented by a refined lounge and a spacious open-plan living-dining domain. Connecting seamlessly with a kitchen boasting 100 mm stone tops, premium-quality appliances, and an abundance of storage and preparation options, it drifts out through glass sliders to a poolside alfresco area. Perfectly appointed for effortless outdoor living and enhanced by a motorised awning that lets you control the sun and shade, it sits adjacent to a spacious studio with a full bathroom, delivering the ideal work-from-home space or brilliant teen or multi-generational accommodation. As expected in a high-calibre offering, among the inclusions are fresh paint, ducted heating and cooling, multiple split-system units, a stone-finished fitted laundry, solar heating to the pool, and gated off-street parking. Situated in one of Ivanhoe's prettiest streets with the added benefit of being a no thru road, the lifestyle location is a short walk from all the delights of the local Village and the Ivanhoe Aquatic Centre. Ivanhoe's station and its shopping, dining and café options are within a relaxed stroll, as are renowned public and private schools. The hospital precinct, with Repatriation, Austin, Mercy and Warringal hospitals, is within easy reach.
Agent: Josh Saunders - JoshSaunders@jelliscraig.com.au - 03 9499 7992
Agent: Jamin Silluzio - JaminSilluzio@jelliscraig.com.au - 03 9499 7992
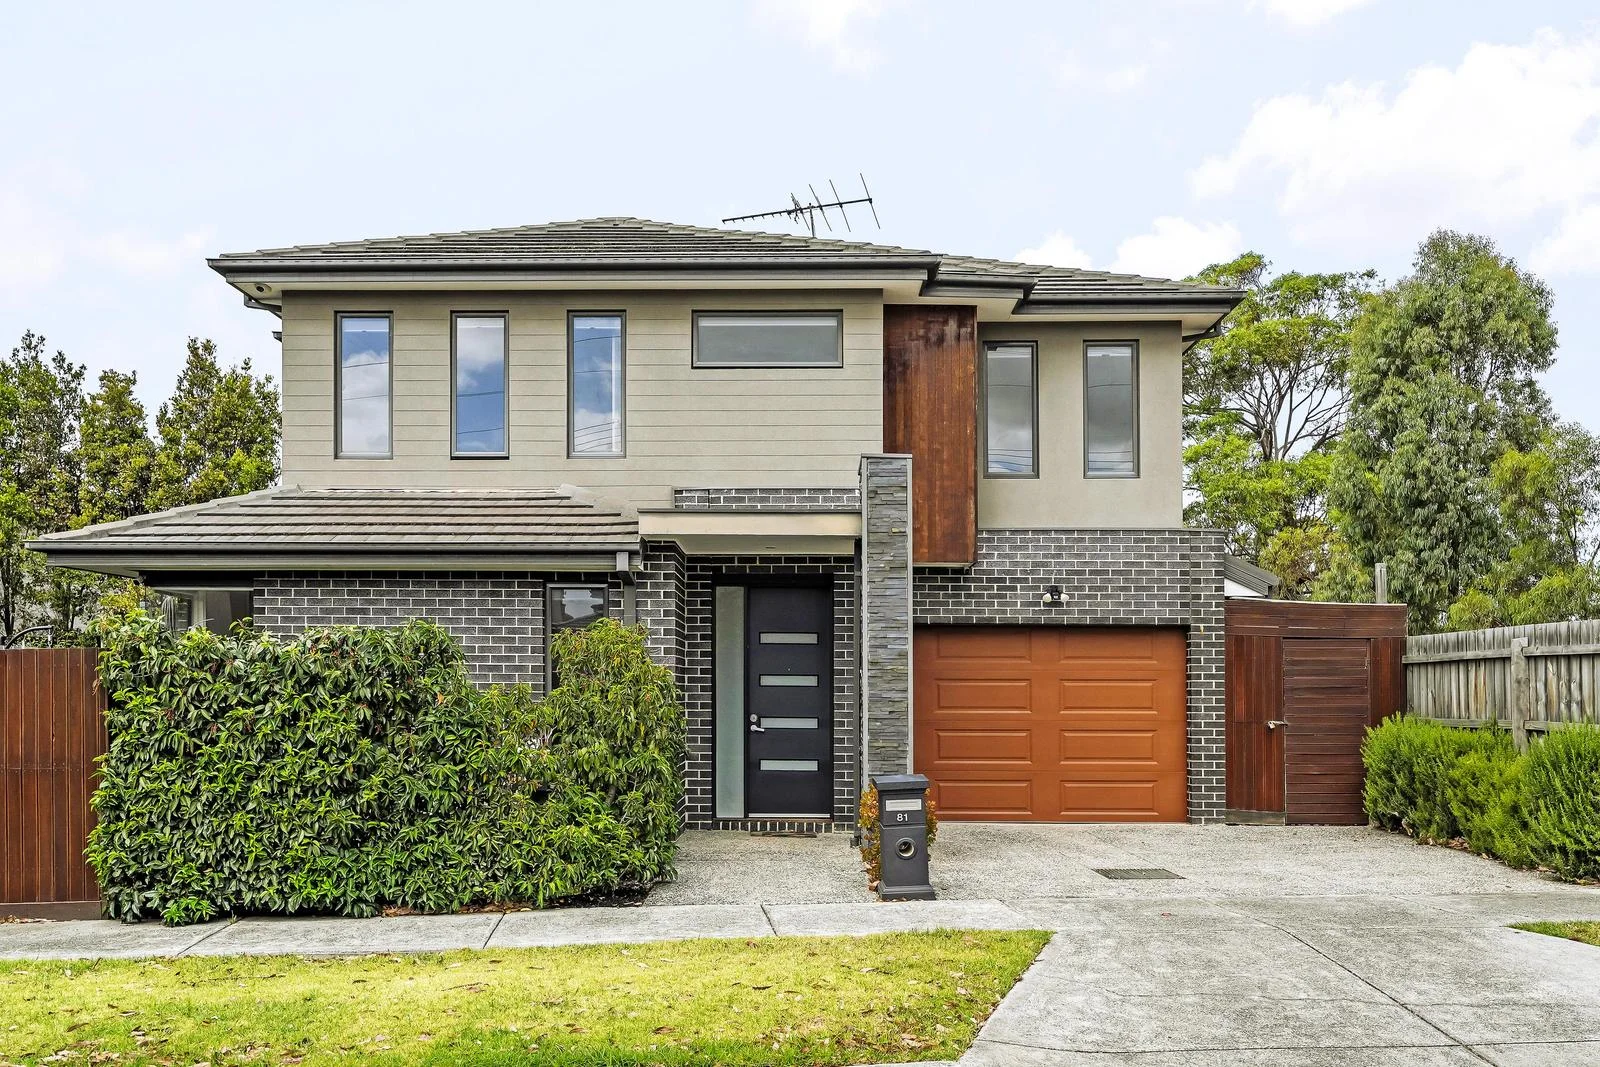
Ivanhoe, VIC 3079
Property Type: 独立屋
Listing Type: 住宅
Status: 在售
Summary: Space, flexibility & Ivanhoe prestige
Description: Designed for generous indoor-outdoor living, this contemporary Ivanhoe residence delivers impressive proportions, multiple entertaining zones and family flexibility across two thoughtfully planned levels. Polished timber flooring flows throughout the ground floor, where a substantial open-plan living and dining domain extends seamlessly to a 9.8m (approx.) deck running along the side of the home. Large sliding doors create a strong connection between interior and exterior, allowing gatherings to flow effortlessly outdoors. Central heating is complemented by split-system air conditioning for year-round comfort. The kitchen is positioned to service both living and dining zones with excellent bench space and functionality, while a separate study provides a genuine work-from-home environment. A full laundry and separate toilet complete the lower level. Upstairs, three bedrooms each include split-system air conditioning. The main bedroom features a walk-in robe and private ensuite, while the remaining bedrooms (one with built-in robe and one with walk-in robe) are serviced by a central family bathroom. Outdoors, the expansive main deck is complemented by a second decked retreat off the study, a grassed rear yard, garden shed and water tank. A single garage with internal and rear access is accompanied by additional storage via a side storeroom. Positioned beside Cartledge Reserve and moments from Darebin Creek Trail, with buses to the CBD at your doorstep and easy access to Ivanhoe's boutiques, cafés and train station. Close to Ivanhoe Primary, Ivanhoe Grammar and Girls' Grammar, La Trobe University, Northland Shopping Centre, Austin/Mercy Hospital and the Eastern Freeway.
Agent: Christian Cortese - ccortese@nelsonalexander.com.au - 9490 2900
Agent: Matthew Treacy - mtreacy@nelsonalexander.com.au - 03 9490 2900
Agent: Giselle Bresciano - gbresciano@nelsonalexander.com.au - 03 9490 2900


