11 Erin Drive
Fraser Rise, VIC 3336
周边环境与日常设施
探索Fraser Rise周边的上学日与周末生活。
区域数据
- 居民(ABS,2024年6月)
- 219,697
- 0–14岁儿童
- 53,280
- 所学校
- 57
- 公园与图书馆
- 32
- 已收录儿童活动机构
- 41
收录最多的活动:Swimming、Karate、Gymnastics
人口数据:澳大利亚统计局
了解更广的议会辖区:比较附近区域,探索图书馆及社区场所,并浏览学校、儿童活动和议会项目。
公园、游乐场与公共空间
这处房产附近有什么好玩
探索目录中的附近游乐中心与家庭景点。请向场所确认适合年龄、门票及开放时间。
在Things to do按年龄、预算及室内或户外条件寻找更多去处。具体日期的活动请查看What’s on。 查看活动日程
探索本地指南与家庭灵感
了解这处房产周边生活时,阅读本地家庭指南与实用文章。

2026年澳洲各地方议会儿童活动覆盖对比:每个孩子能找到多少活动机构
在澳洲儿童较多的地方议会中,AroundSchools目录平均每1万名儿童收录约10家儿童活动机构(中位数)——但墨尔本西区的Wyndham只有3.9家,而墨尔本市(City of Melbourne)有46.7家。 我们把澳洲540个地方议会各自收录的儿童活动机构数,除以该地区0–14岁的儿童人数,儿童人口采用澳大利亚统计局最新的人口估计。…
阅读更多 →
维多利亚州最宜居郊区排行(2026年,按儿童活动数量排名)
在我们的目录中,Melbourne(VIC)登记的儿童活动数量超过VIC其他任何郊区。本页首先按郊区能为有孩子的家庭提供多少实际选择来排名维多利亚州的郊区,随后为同一批郊区补充房产成交中位价、近期成交与在售房源,以及治安记录数据——并会持续更新,而非一次性发布后就不再维护。 主要结论 Melbourne在VIC州位居榜首,目录中登记了50项儿童活动,附近有11所学校。…
阅读更多 →日常设施与出行
打开地图选择目的地并查询行程时间。步行路线、无障碍设施和行程时间尚未核实。
来源:AroundSchools目录。距离为直线距离,并非步行路线。请在详情页确认设施;此摘要未提供目录更新日期。
房产详情
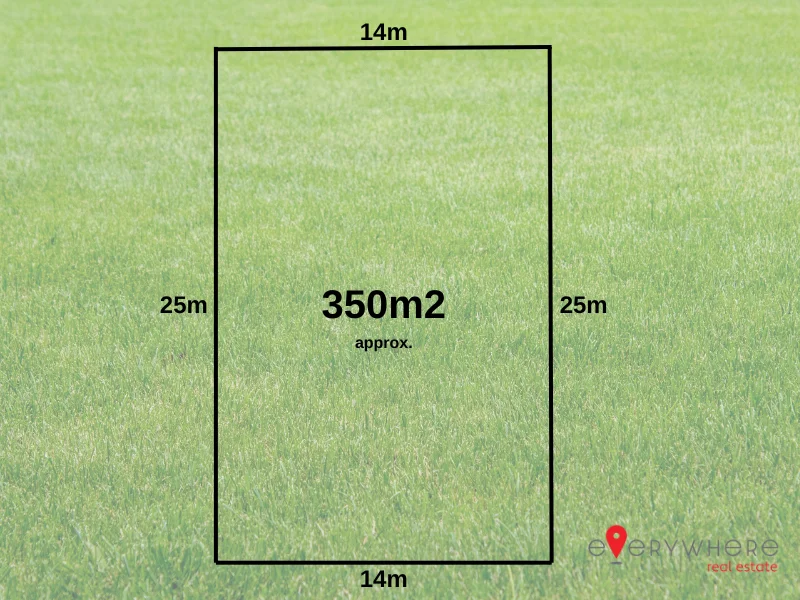
350 m²
空地
RESIDENTIAL
附近即将举行的活动

10月11日周日 · Truganina
Mt Atkinson Market
10月25日周日 · Hillside
Caroline Springs 消防队开放日
9月4日周五 · Keon Park
Keon Park Children's Hub 月度自由参加园艺小组
10月19日周一 · Brighton
Bayside Art Babies
2岁及以下
10月19日周一 · Brighton
Bayside Art Babies(海湾艺术宝贝)
2岁及以下
3月6日周五 · Sandringham and Highett
Children's yoga - JEM | 7th Mar-2026 to 17th Apr-2027 💛
3–12岁
附近资源

4am Academy
Cs leisure centre & Eagle stadium, Caroline Springs

ThinkerLab
12 Burke Rd , Burnside Heights

Emu Education
8 / 39 Eucumbene Dr, Ravenhall

Wish Upon a Star Celebrations and Gifts
Cairnlea LPO, PO Box 5069, Cairnlea

GKR Karate - Caroline Springs Becca Way
Becca Way, Caroline Springs

Kumon Caraoline Springs North Education Centre
Becca Way, Caroline Springs

Quickrepairs Pool Solutions
Gourlay Rd, Taylors Hill
State Swim Swimming Schools
The Crossing, Caroline Springs
Kip McGrath - Caroline Springs
Level 2 / 13-15 Lake Street, Caroline Springs
附近学校

Deanside Primary School
Deanside VIC 3336
Wiyal Primary School
Fraser Rise VIC 3336

Springside West Secondary College
70 City Vista Ct, Fraser Rise VIC 3336, Australia

Yarrabing Secondary College
Aintree VIC 3336

Dharra School
Aintree VIC 3336

Aintree Primary School
11 Timbertop Parade, Aintree VIC 3336, Australia
附近学校不代表符合入学条件。请直接向学校或托育机构确认学区、年级及名额。
附近房产
附近最近成交
靠近此地址、已经成交的房产。我们不显示成交价格。
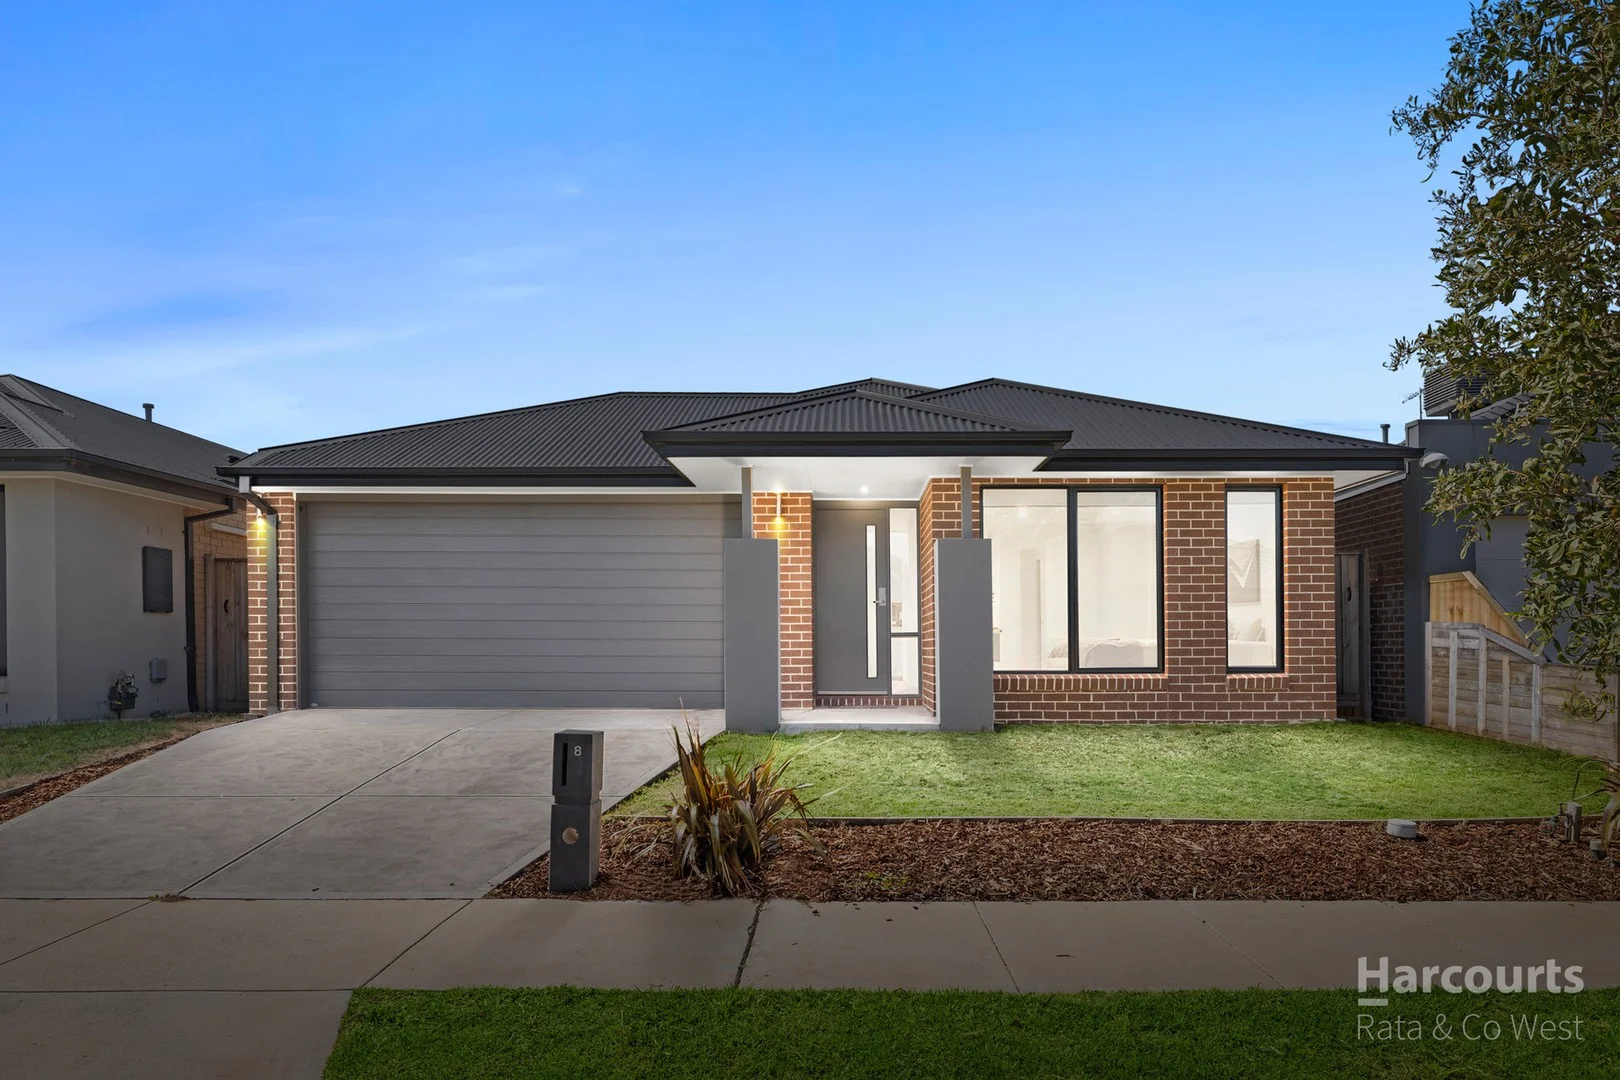
Deanside, VIC 3336
Land Size: 350 m²
Property Type: 独立屋
Listing Type: 住宅
Status: 在售
Summary: Deanside Delight Spacious 4-Bedroom Home with Modern Touches
Description: This low maintenance property offers a well-designed and functional floor plan with multiple living zones which effortlessly creates a seamless flow that caters to the needs of a contemporary family lifestyle or alternatively ideal for a Savvy investor or the downsizer! Within close proximity to all amenities Deanside and surrounds has to offer, including parks, schools & near Caroline Springs town centre, Taylors Hill Village, Aintree, restaurants, medical facilities, sporting grounds & with easy access to freeways & only 30 minutes (approx.) to the city and airport. *Comprising 4 generous bedrooms. *Master suite with walk in robe & ensuite. *Formal lounge/office. *Modern kitchen with stone bench tops, SS oven, rangehood, gas hotplates, dishwasher. *Adjoining meals & generous light filled family area. *Immaculate central bathroom - separate laundry. *Double remote garage with internal access. *Concreted alfresco, the perfect entertaining & outdoor cooking/dining area, low maintenance gardens. *Also featuring: floorboards, ducted heating, split system cooling, downlights, high ceilings & much more! For inspections or further information, call Nathan Hunt on 0409 853 503. Nathan Hunt & Harcourts Rata & Co West = Expertise, Experience, Knowledge & Results! PHOTO ID REQUIRED Due diligence checklist - consumer.vic.gov.au/duediligencechecklist Privacy Policy and Privacy Collection Notice - rataandco.com.au/privacy-policy Material Facts - please refer to the contract of sale and vendor statement for material facts. Land size sourced from land.vic.gov.au. This document has been prepared to assist solely in the marketing of this property. While all care has been taken to ensure the information provided herein is correct, Harcourts Rata & Co takes no responsibility for any inaccuracies. Accordingly all interested parties should make their own enquiries to verify the information, including and not limited to land size.
Agent: Nathan Hunt - nathan.hunt@rataandco.com.au - 03 9465 7766
Agent: Sarah Bezzina - sarah.bezzina@rataandco.com.au - 03 9465 7766
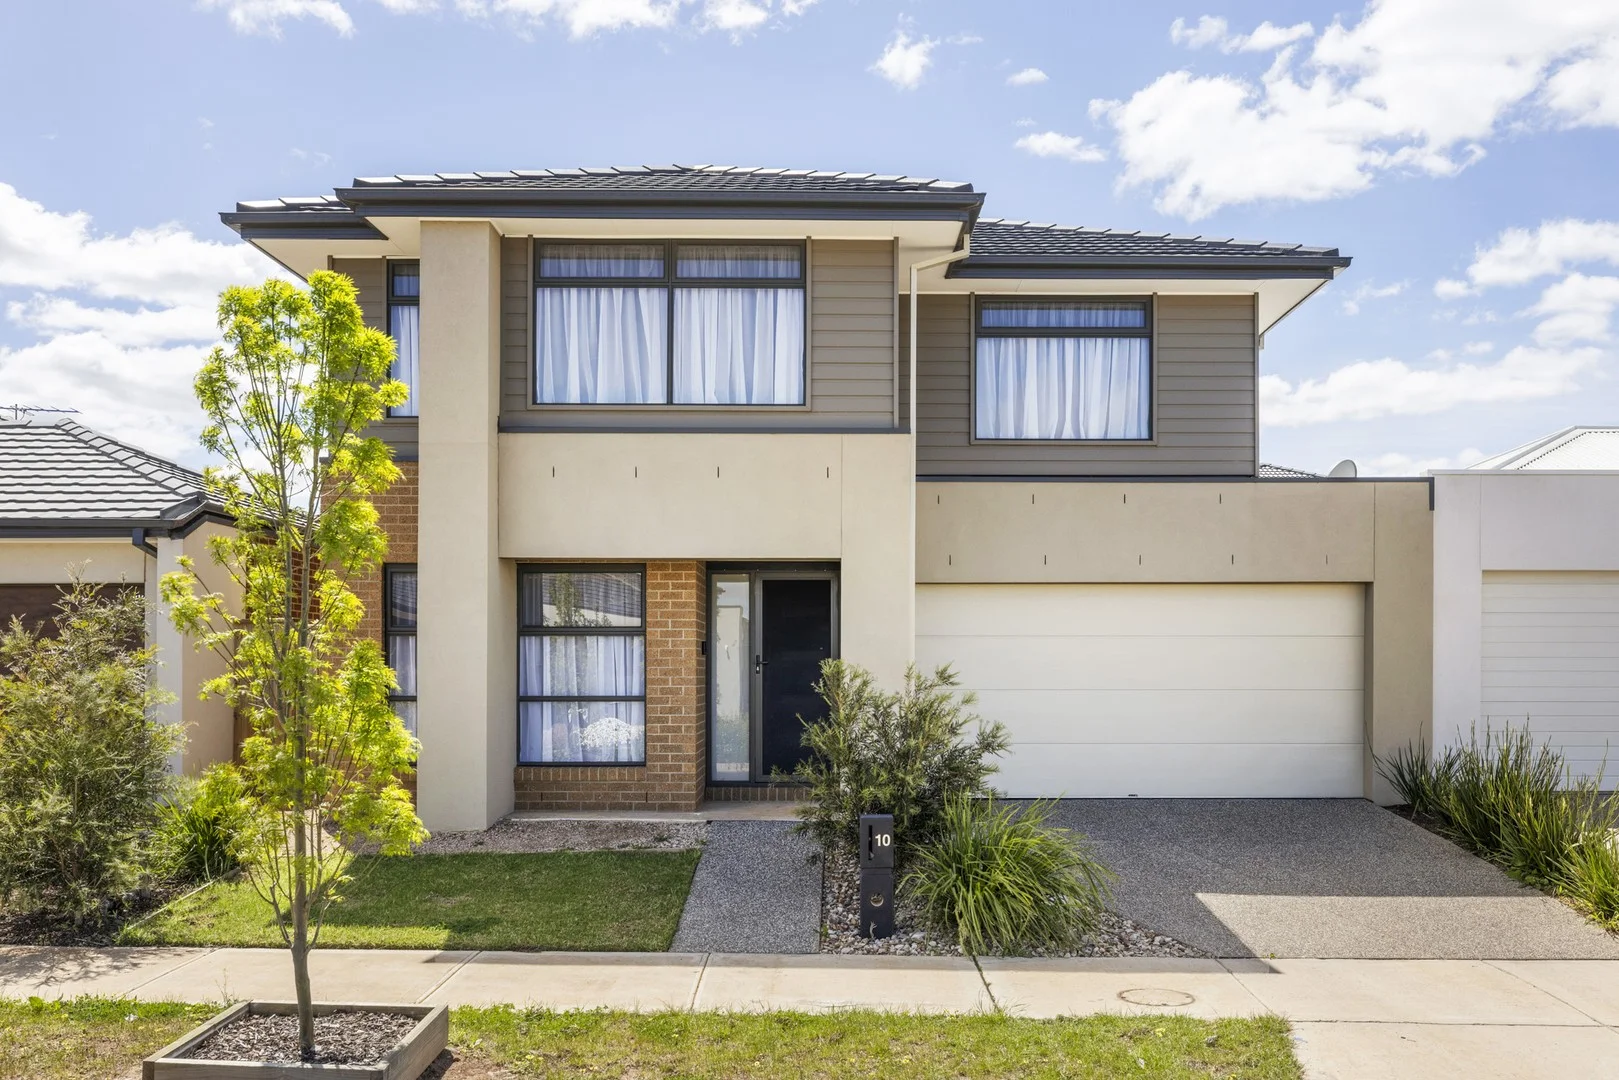
Fraser Rise, VIC 3336
Property Type: 独立屋
Listing Type: 住宅
Status: 在售
Summary: Big on Space, Style and Family Comfort
Description: Showcasing the perfect fusion of timeless design and modern appointments, this near-new four bedroom plus study, two bathroom residence delivers effortless family living. Behind its elegant natural hues, lies a beautifully appointed interior featuring wide hybrid floors, a sunlit open-plan living and dining zone, anchored by a gourmet kitchen with stainless steel appliances, stone island bench, and walk-in pantry. Glass sliders open to a tranquil undercover alfresco surrounded by lush greenery, perfect for entertaining or relaxing. Upstairs, a light-filled retreat complements generous robed bedrooms and a sumptuous master suite with walk-in robe and ensuite. Complete with family bathroom, toilet, powder room, laundry, ducted heating, evaporative cooling, doorbell security, alarm, and double garage. Moments from village shops, reserves and schools.
Agent: Anthony Barbounis - anthony@barbounisrealestate.com.au - 03 9336 0030
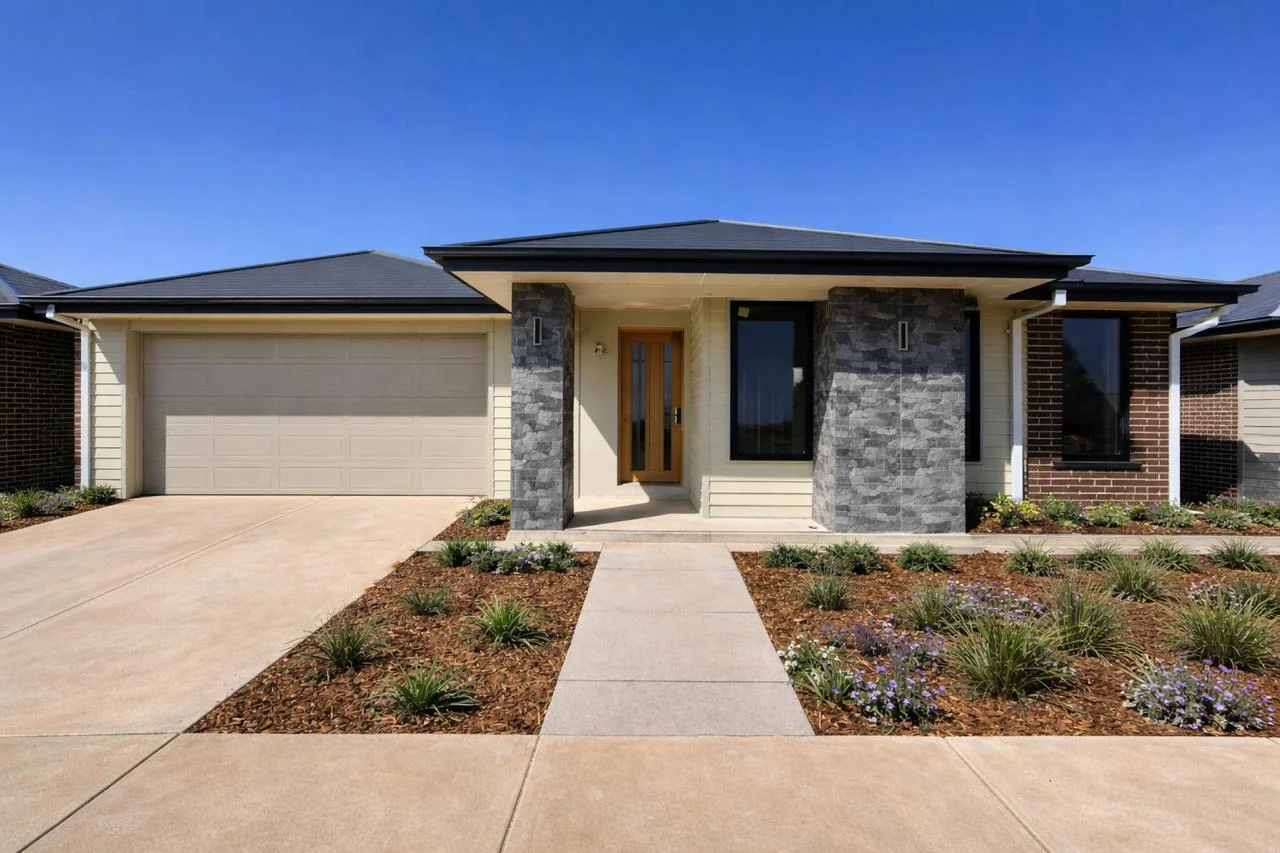
Fraser Rise, VIC 3336
Land Size: 213 m²
Property Type: 独立屋
Listing Type: 住宅
Status: 在售
Summary: Stylish & Low-Maintenance Living in Prime Fraser Rise Location
Description: Nestled in one of Fraser Rise's most sought-after pockets, this beautifully designed, low-maintenance home is filled with natural light and offers a refined sense of modern sophistication. Thoughtfully designed for effortless living, this property is perfect for first-home buyers, couples, investors, or downsizers seeking comfort and convenience in a thriving community. This near-new residence delivers privacy, style, and contemporary comfort in a premium setting. Property Highlights: 3 Spacious bedrooms, including a master suite with walk-in robe and private ensuite Two additional bedrooms with built-in wardrobes 2 Modern, stylish bathrooms Single-car garage with secure internal access Open-plan kitchen, meals, and living area ideal for entertaining Contemporary kitchen featuring: Stone benchtops with waterfall edge Stainless steel appliances Gas cooktop, oven & dishwasher Double sink & ample storage space High ceilings enhancing natural light and space Quality flooring throughout Refrigerated heating and cooling for year-round comfort Prime Location Benefits: Directly opposite beautiful parklands Close to quality primary and secondary schools Minutes to local shops, public transport & train station Easy access to Caroline Springs Town Centre This home offers the perfect balance of modern elegance, functionality, and lifestyle convenience - an opportunity not to be missed. Contact Akhil on 0449 935 536 to arrange your private inspection today. Due Diligence Checklist: For an up-to-date copy of the Due Diligence Checklist, please visit: http://www.consumer.vic.gov.au/duediligencechecklist Disclaimer: All stated dimensions are approximate. The particulars provided are for general information only and do not constitute any representation by the vendor or agent/agency.
Agent: Akhil Pothu - akhil@reddyg.com.au - 03 9847 7695
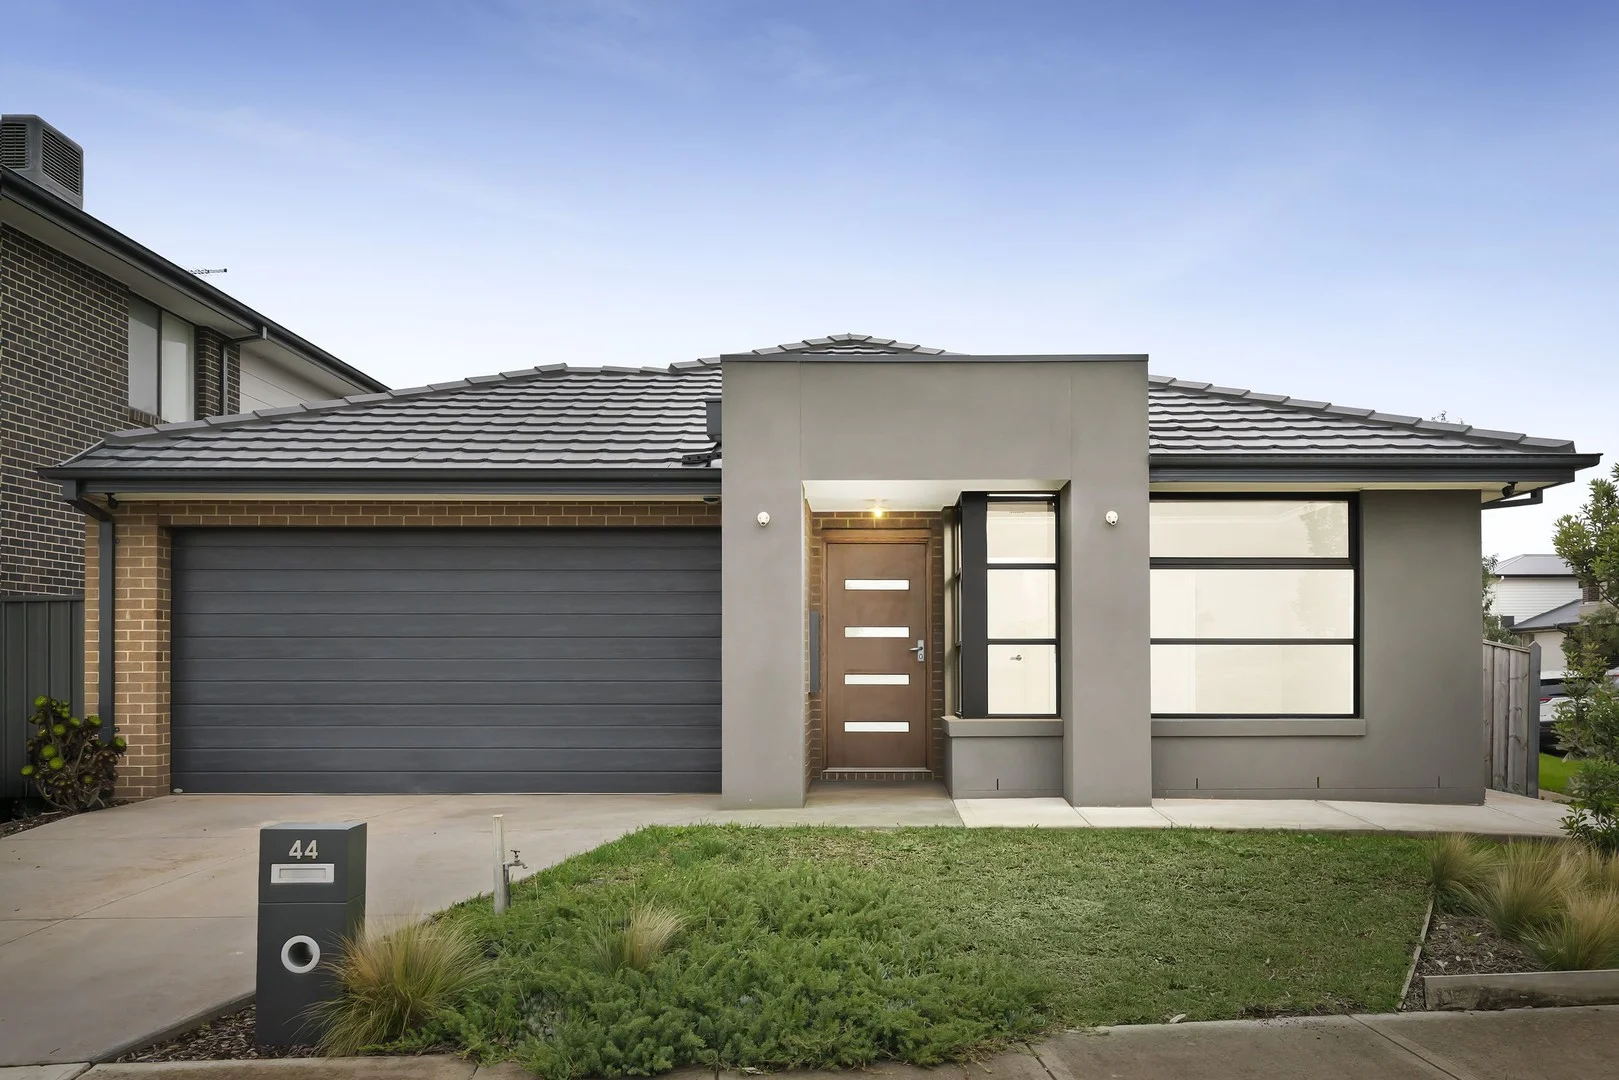
Bonnie Brook, VIC 3335
Land Size: 391 m²
Property Type: 独立屋
Listing Type: 住宅
Status: 在售
Summary: Modern Family Living with Space, Style & Everyday Comfort
Description: Positioned within a peaceful and growing pocket of Bonnie Brook, 44 Gibson's Circuit presents a stylish and well-designed home delivering modern comfort, practical family living and effortless indooroutdoor entertaining. Built in 2021 by Mimosa Homes and set on a 391sqm (approx.) allotment, this contemporary residence offers an outstanding opportunity for first-home buyers, families or investors seeking a move-in-ready home. A clean architectural façade creates an inviting first impression, setting the tone for the thoughtfully designed interior that follows. Stepping inside, the home reveals a spacious and functional floorplan designed to maximise both comfort and lifestyle. At the centre of the home, the expansive open-plan kitchen, dining and family area provides a welcoming environment where everyday living and entertaining come together seamlessly. The modern kitchen is both elegant and highly practical, showcasing sleek dark cabinetry, stone benchtops, quality appliances and a generous island bench with breakfast seating. A walk-in pantry further enhances functionality, providing excellent storage while maintaining the kitchen's clean and streamlined design. Overlooking the main living space, the kitchen allows the host to remain connected with family and guests. Complementing the open-plan zone is a separate living room positioned at the front of the home, offering flexibility as a second lounge, media room or quiet retreat ideal for families seeking additional space. Accommodation has been thoughtfully zoned for privacy and comfort. The spacious principal bedroom, located at the front of the home, features a walk-in robe and private ensuite, creating a peaceful retreat for the homeowners. Two additional bedrooms include built-in robes and are serviced by a well-appointed central bathroom. Glass sliding doors extend the living space outdoors to a covered alfresco area, creating a seamless indooroutdoor connection that is ideal for entertaining or enjoying quiet evenings at home. The backyard offers a relaxed setting with space to unwind, complemented by the quiet neighbourhood and nearby walking paths. Further enhancing the home's appeal are modern comforts including ducted heating, evaporative cooling, an alarm system, insulation and a double remote garage with internal access. The property is also fitted with a gas and solar hot water system, providing improved energy efficiency. Situated within a fast-growing Bonnie Brook community, the home enjoys convenient access to parks, walking trails, local schools, shopping amenities and major road connections, delivering both lifestyle and convenience. Stylish, functional and ready to enjoy, 44 Gibson's Circuit presents a fantastic opportunity to secure a modern home in a peaceful and well-connected location.
Agent: Tyson Cardamone - tyson@mainroadrealestate.com.au
Agent: Kevin Orellana - kevin@mainroadrealestate.com.au
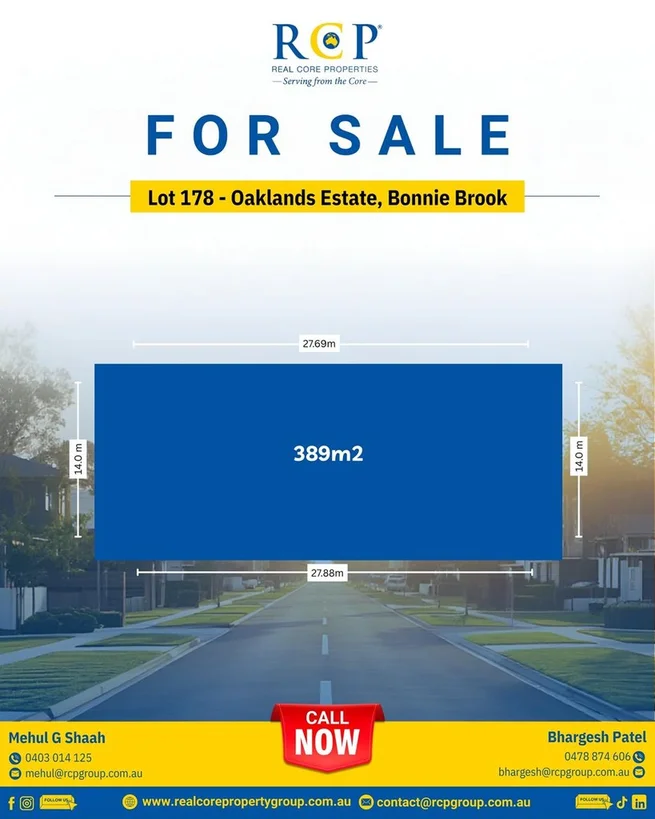
Bonnie Brook, VIC 3335
Land Size: 389 m²
Property Type: 空地
Listing Type: 住宅
Status: 在售
Summary: Premium Residential Land Opportunity in the Heart of Bonnie Brook
Description: Welcome to Lot 178 Oaklands Grove, Bonnie Brook - an exceptional vacant block presenting a prime opportunity to design and build your dream home in one of the area's most exciting and well-planned communities. Ideally positioned near the vibrant Woodlea Town Centre, this superb parcel of land provides effortless access to everyday necessities, dining options, and essential local services. Set within a family-friendly environment surrounded by scenic parklands, walking trails, and the beautifully maintained Bonnie Brook Park, this block also enjoys close proximity to reputable schools, childcare facilities, and convenient transport connections. With established amenities and a warm, community-focused atmosphere, the location offers the perfect blend of lifestyle, convenience and modern suburban living. The Point of Difference Perfectly positioned in the sought-after Bonnie Brook precinct, this titled parcel of land is ready for you to bring your vision to life with a home that suits your lifestyle and future aspirations. Offering 389m² approx., the block provides an ideal footprint for a thoughtfully designed, low-maintenance contemporary residence. Featuring a 14 m frontage (approx.) and 27.69 m depth (approx.). Enjoy a peaceful, family-oriented neighbourhood with excellent access to schooling, shopping, dining and community facilities. Conveniently located within easy reach of Melbourne CBD, delivering a harmonious balance of suburban calm and urban connection. Surrounded by lush parklands, reserves and outdoor recreation, including the renowned Woodlea Adventure Park. Walking distance to the future shopping centre, ensuring retail, dining and essential services are just moments from your doorstep. The Point of Interest Secure your opportunity within Bonnie Brook's thriving growth corridor with this rare vacant block, offering a blank canvas to build the home you've always envisioned. Enjoy unbeatable convenience with the nearby Woodlea Town Centre, providing a wide range of amenities, and easy access to Caroline Springs, CS Square, Woodgrove and Watergardens shopping precincts. With close proximity to parklands, walking tracks, local schools, childcare, the Western Freeway and nearby train connections, this location delivers exceptional lifestyle convenience and seamless access to all that the area has to offer - making it an outstanding option for first-home buyers, families and investors alike. Note: All stated dimensions are approximate. The information provided is for general purposes only and does not constitute any representation on behalf of the vendor or agent. School zoning information is based on www.findmyschool.vic.gov.au as of 20/11/2025.
Agent: Bhargesh Patel - bhargesh@rcpgroup.com.au - 03 9052 5100
Agent: Mehul G Shaah - mehul@rcphroup.com.au - 0403014125
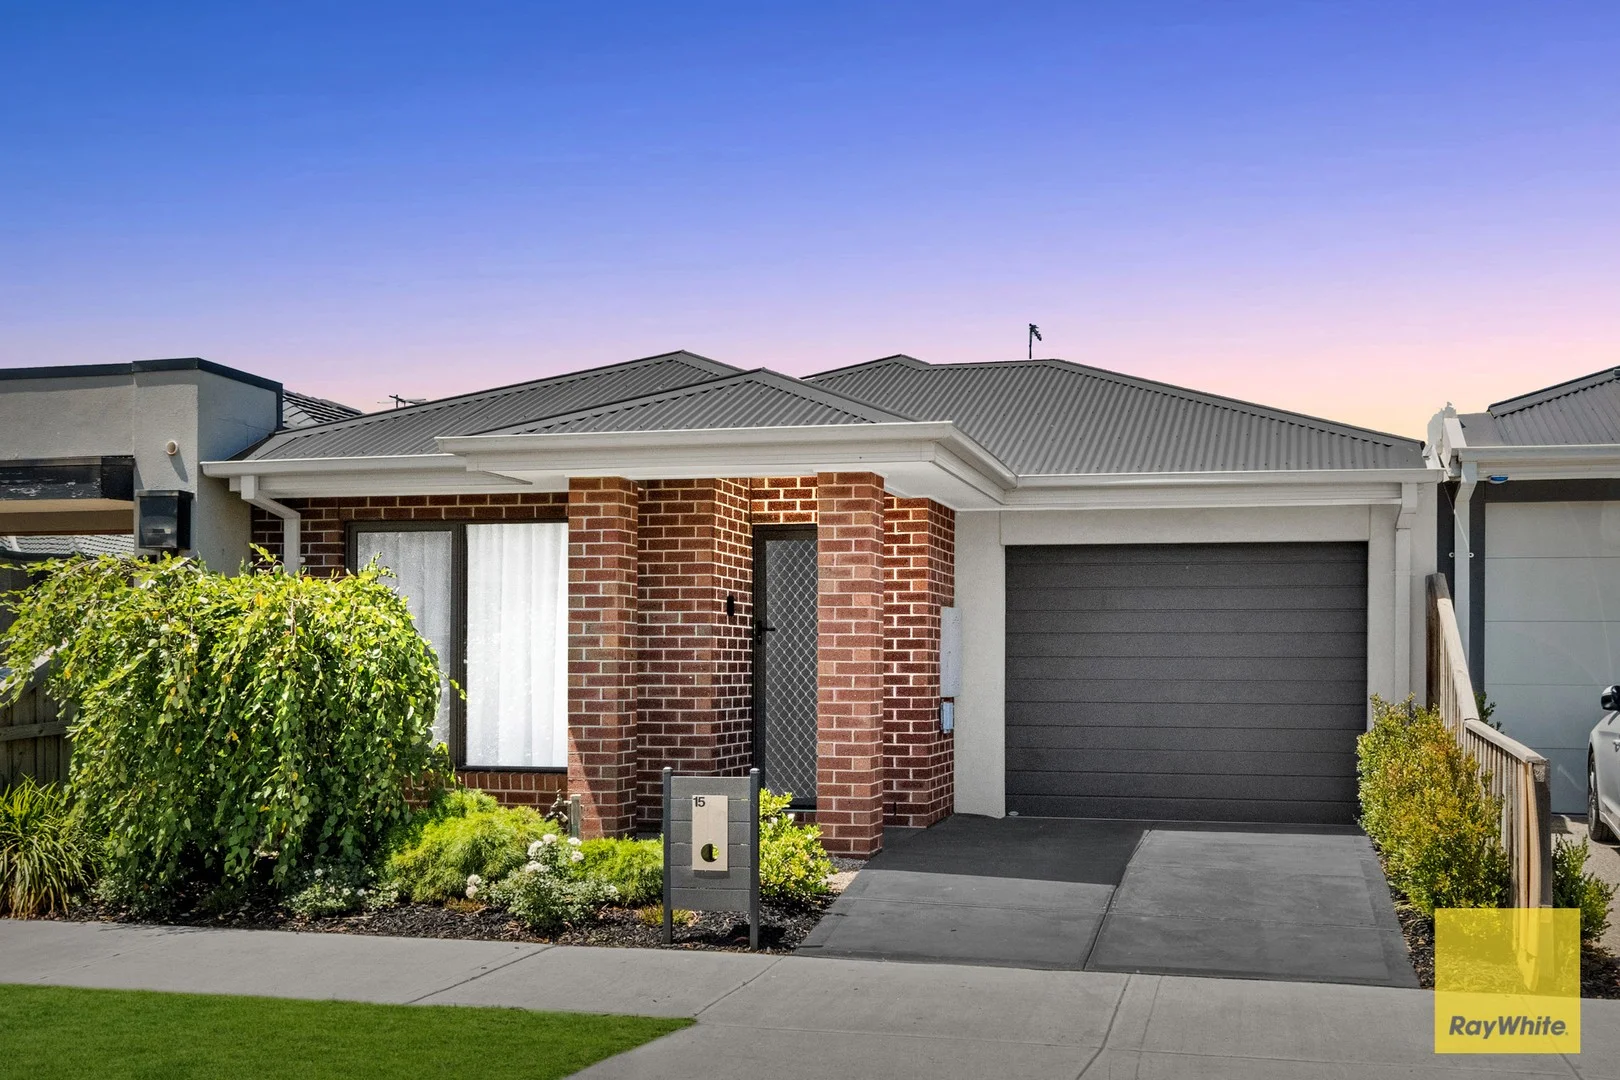
Bonnie Brook, VIC 3335
Land Size: 212 m²
Property Type: 独立屋
Listing Type: 住宅
Status: 在售
Summary: Modern Family Living in a Prime Bonnie Brook Location
Description: Ray White Rockbank proudly presents this stylish, low-maintenance family home at 15 Konark Road, Bonnie Brook with three bedrooms, two bathrooms and a single garage. Thoughtfully designed for modern living and perfectly positioned within a thriving community, this home delivers comfort, convenience, and strong long-term value-ideal for families, first-home buyers, and investors alike. Property Highlights • Downlights throughout the property • High ceilings • 2 Split system, one in the master bedroom and one in the living area • Central heating • Walk-in robe in master bedroom . Remote control double garage with internal access • Backyard pergola . Landscaped and low-maintenance front and backyard Lifestyle & Local Amenities Enjoy the best of convenience with Aintree Town Centre just moments away, offering shopping, dining, and entertainment options for everyday ease. Families are well catered for with excellent nearby educational facilities, including Childcare, Aintree Primary School and Bacchus Marsh Grammar School (Woodlea Campus). Multiple parks, walking tracks, and open green spaces surround the area, while Rockbank Station is only a five-minute drive away, providing smooth connectivity to Melbourne CBD and surrounding suburbs. Why Bonnie Brook? Bonnie Brook is one of Melbourne's fastest growing and most desirable western suburbs, known for its modern estates, strong community feel, and excellent infrastructure. With continuous development, high buyer demand, and long-term growth potential, the suburb offers an outstanding lifestyle today and a smart investment for the future. Why You'll Love It This home offers the perfect balance of style, comfort, and practicality. With its functional layout, premium inclusions, and unbeatable location, it's designed to make everyday living effortless. Whether you are buying your first home or investing in a high-growth area, this property is one you don't want to miss. Contact Reet on 0420 733 305 today and Neha Chaudhary on 0416 065 244 with any questions and secure this extraordinary family home! Disclaimer: All information contained herein is gathered from sources we believe to be reliable; however, we cannot guarantee its accuracy. Interested parties should rely on their own enquiries. Some images may be digitally staged for illustrative purposes. For a current copy of the Due Diligence Checklist, visit: consumer.vic.gov.au/duediligencechecklist.
Agent: Reet Sarain - reet.sarain@raywhite.com
Agent: Neha Chaudhary - neha.chaudhary@raywhite.com
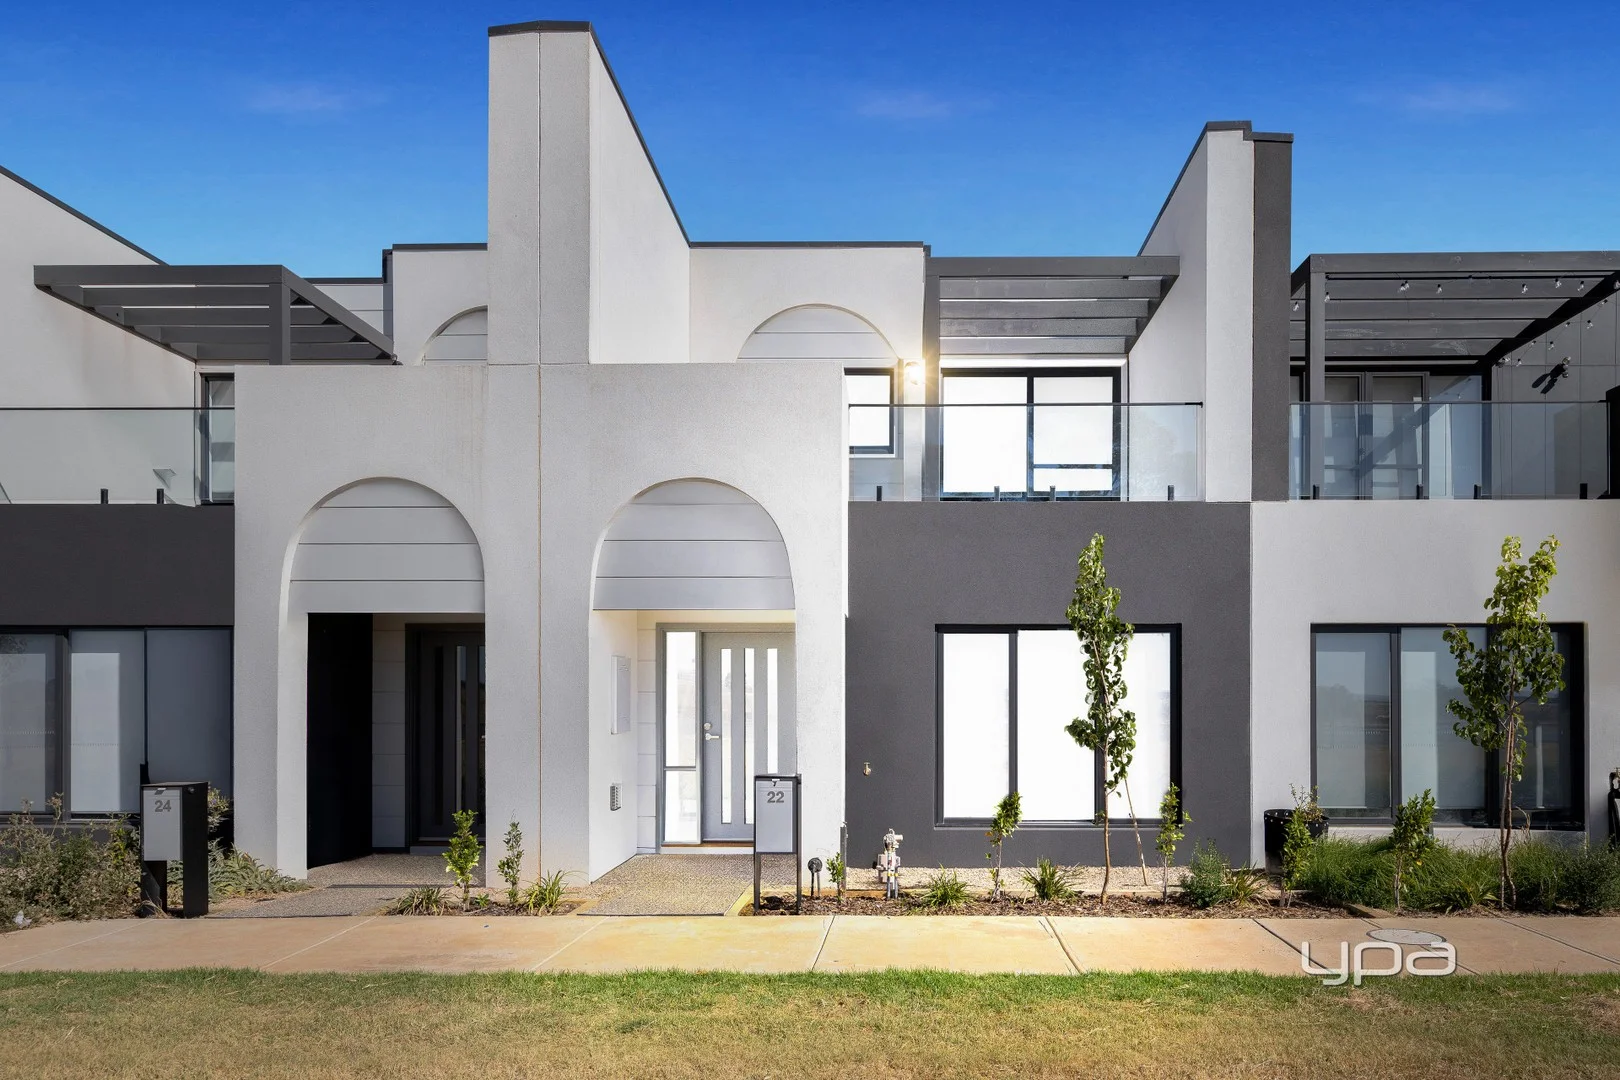
Fraser Rise, VIC 3336
Land Size: 114 m²
Property Type: 独立屋
Listing Type: 住宅
Status: 在售
Summary: *A Pretty Place to Call Home*
Description: Welcome to this beautifully presented three-bedroom residence in the thriving and family-friendly community of Fraser Rise a suburb that perfectly balances modern living with convenience and lifestyle. Inside, the home offers a spacious master bedroom complete with a walk-in robe and private ensuite with single vanity, while the remaining bedrooms all featuring built-in robes. The heart of the home is the stylish kitchen, boasting a 900mm induction cooktop, electric oven, stainless steel appliances, dishwasher, built-in pantry and ample cupboard space. Caesarstone benchtops and plumbing behind the fridge add both practicality and contemporary appeal. Designed for everyday comfort and entertaining, additional features include block-out blinds throughout, a reverse-cycle split system, 2 electric wall heaters, and a double car garage with internal access. Step outside to enjoy the outdoor balcony and entertaining area the perfect place to unwind or host family and friends. Positioned in Fraser Rise, this home enjoys access to a range of essential amenities and lifestyle benefits. The suburb is known for its peaceful streets, growing community atmosphere and proximity to quality schooling options, parks, playgrounds and walking trails - ideal for families and those seeking a relaxed suburban lifestyle. With easy access to local shopping centres, public transport links, and major road connections, Fraser Rise offers the perfect blend of convenience and community living. This property represents an exceptional opportunity for any first home buyer, downsizer or investor. (Photo ID is Required at all Open For Inspections, Prior to Entry) At YPA Caroline Springs "Our Service Will Move You" DISCLAIMER: Every precaution has been taken to establish the accuracy of the above information but it does not constitute any representation by the vendor or agent/agency. Garden images are artist's impression and are for illustrative purposes only.
Agent: Stephen Azzopardi - sazzopardi@ypa.com.au - 03 9363 1455
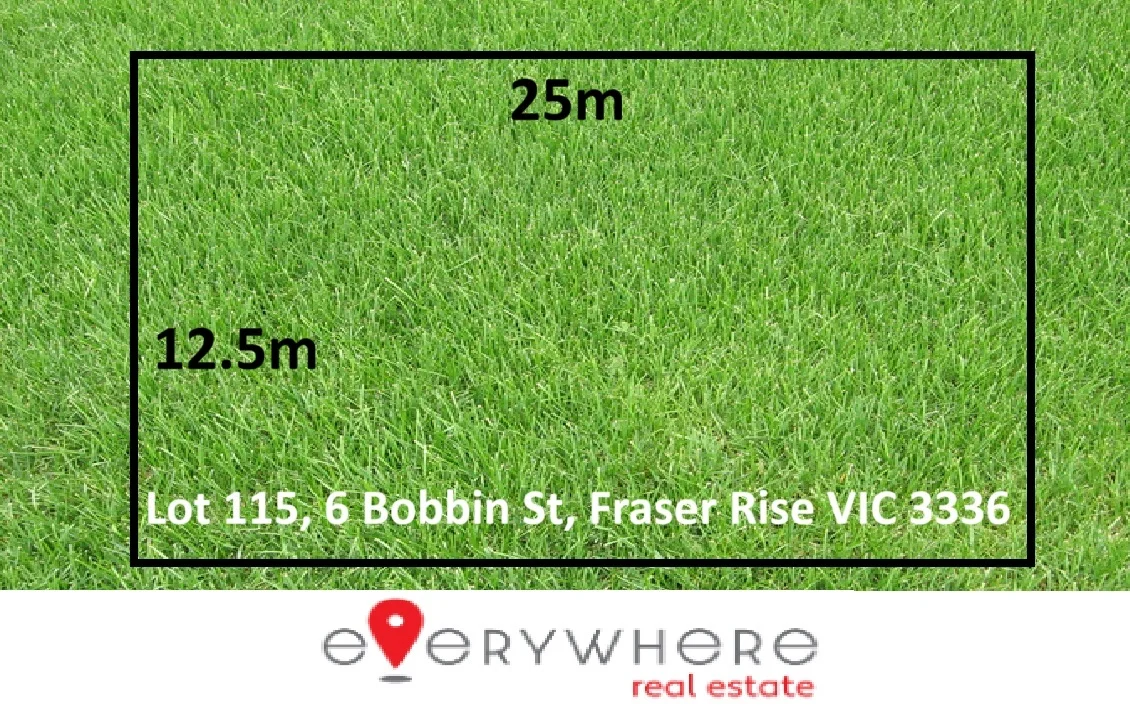
Fraser Rise, VIC 3336
Land Size: 312 m²
Property Type: 空地
Listing Type: 住宅
Status: 在售
Summary: Prime North-Facing Land in Fraser Rise
Description: Seize the chance to create the home you've always envisioned on this titled, ready-to-build block in one of Fraser Rise's most sought-after locations. Lot 115, 6 Bobbin St, Fraser Rise VIC 3336 Property Highlights • Land size: 312 sqm (Approx.) • Frontage: 12.5m | Depth: 25m • Orientation: North-facing - perfect for natural light and energy efficiency • NBN FTTP available - ultra-fast fibre connection to your home This blank canvas offers the flexibility to design a residence that suits your lifestyle, whether you're a growing family, first home buyer, or savvy investor. Unbeatable Location • Schools nearby: Deanside Primary, Springside West Secondary, Bacchus Marsh Grammar (Woodlea), Australian International Academy • Shopping convenience: Just minutes from CS Square & City Vista Shopping Centre • Community lifestyle: Surrounded by parklands, walking trails, and established amenities Price Guide: From $370,000 - $ 399,000 Recent nearby sales confirm strong demand, making this an attractive opportunity to secure your future in Fraser Rise. Land of this calibre in such a prime position is rarely available. Don't miss out!
Agent: Srujal Patel - srujal@everywherere.com.au - 0452369159
Agent: Archi Altun - archi@everywherere.com.au - 0395268103
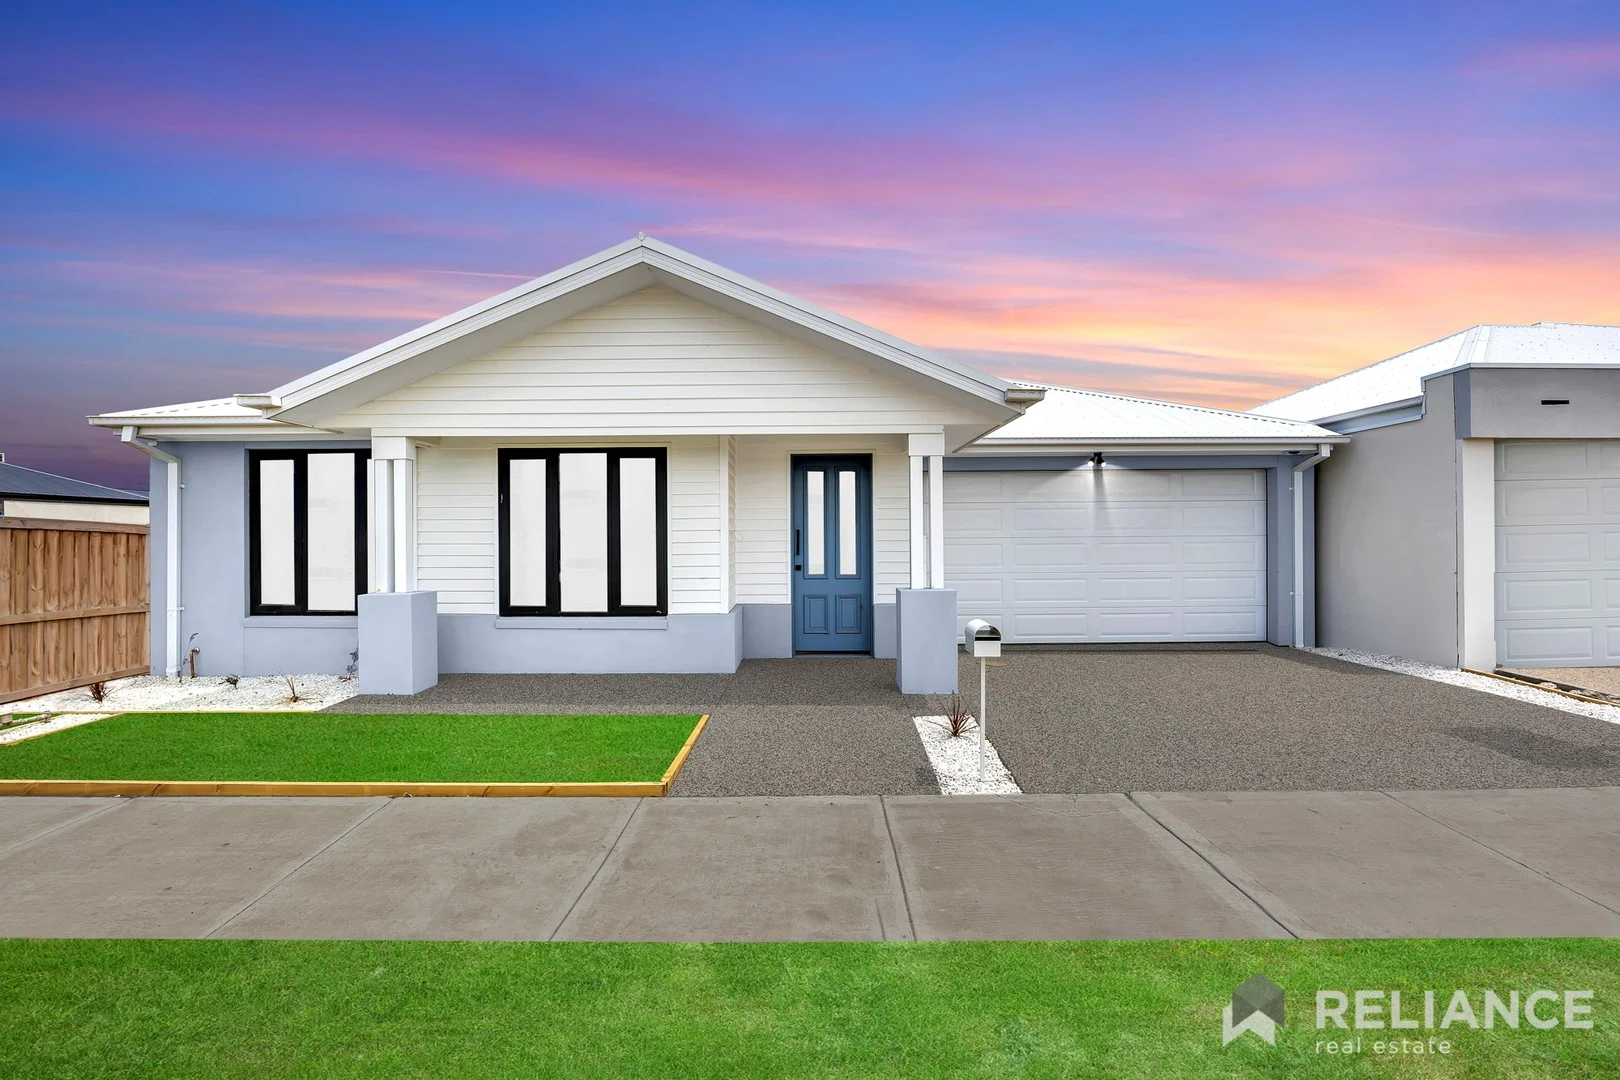
Fraser Rise, VIC 3336
Property Type: 独立屋
Listing Type: 住宅
Status: 在售
Summary: Designer Luxury Living in Prime Location!
Description: Welcome to 26 Thyme Crescent, Fraser Rise-a stunning designer residence that harmoniously blends luxury, comfort, and modern functionality. Every detail has been meticulously crafted to deliver a home that feels both elegant and inviting, perfect for families seeking premium living in a highly sought-after location. This beautifully presented home showcases 4 spacious bedrooms, 2 elegant bathrooms, and 2 separate living areas, offering versatility and room for the whole family. The open-plan design is elevated by high ceilings, high doors, herringbone flooring, and premium finishes throughout, while the electric fireplace in the main living area creates a warm and sophisticated ambiance. Key Features: 4 spacious bedrooms, including a master with walk-in robe and private ensuite 2 modern bathrooms featuring quality fittings and contemporary finishes 2 separate living areas designed for comfort and entertainment Designer kitchen with premium appliances, extensive storage, and sleek finishes Elegant herringbone timber floors adding timeless style and character High ceilings and high doors, creating a sense of space and grandeur Modern electric fireplace in the main living area Refrigerated heating and cooling for year-round comfort Secure electric lock system providing convenience and peace of mind Double car garage with internal access Fully landscaped front and backyard for effortless, low-maintenance living Close to Aintree Grammar School, public schools, Caroline Springs Shopping Centre, and childcare centres With its contemporary design, luxury features, and exceptional location, 26 Thyme Crescent delivers the ultimate combination of style, comfort, and lifestyle-a home you will be proud to call your own. Contact Prince Dhir on 0411 552 685 or Vishal Badhran on 0459 844 320 to book your inspection today. DISCLAIMER: All stated dimensions are approximate only. The information provided is for general purposes and does not constitute any representation on the part of the vendor or agent. Interested parties should make their own enquiries.
Agent: Prince Dhir - prince@reliancere.com.au - 03 9744 7967
Agent: Vishal Badhran - vishal.badhran@reliancere.com.au - (03) 9744 7967


