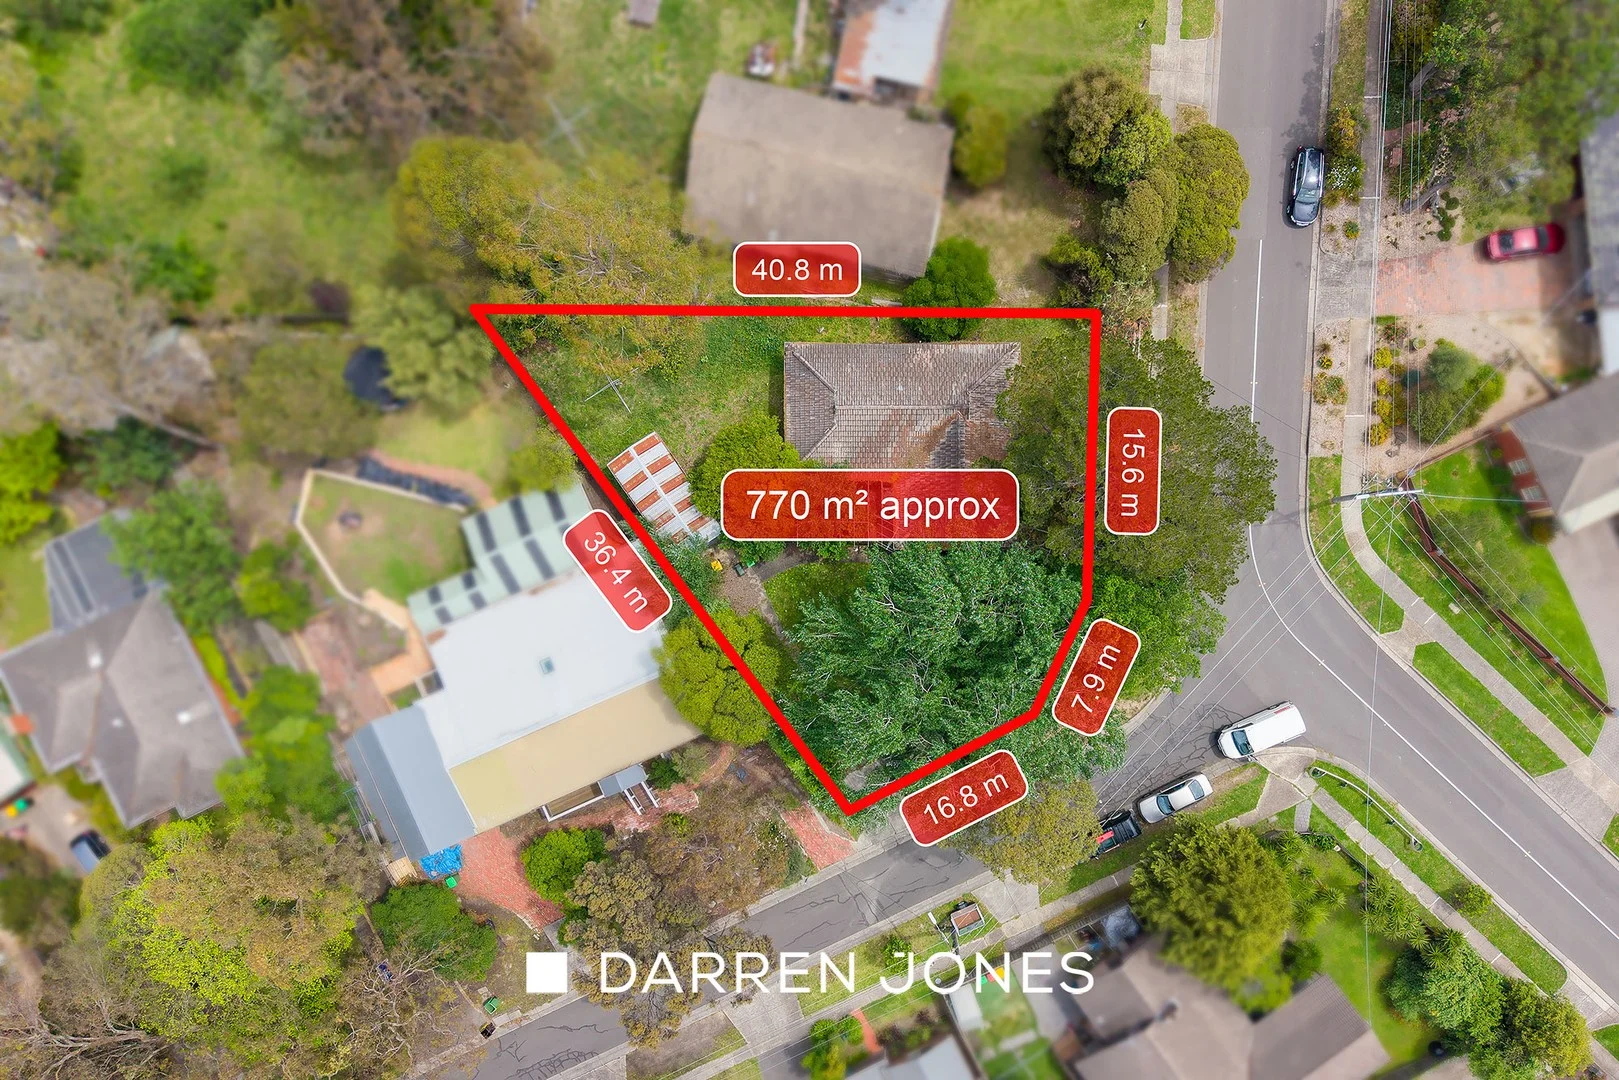
12 Mine Street
Greensborough, VIC 3088
周边环境与日常设施
探索Greensborough周边的上学日与周末生活。
区域数据
- 居民(ABS,2024年6月)
- 131,931
- 0–14岁儿童
- 22,884
- 所学校
- 43
- 公园与图书馆
- 36
- 已收录儿童活动机构
- 57
收录最多的活动:Tennis、Karate、Swimming
人口数据:澳大利亚统计局
了解更广的议会辖区:比较附近区域,探索图书馆及社区场所,并浏览学校、儿童活动和议会项目。
公园、游乐场与公共空间
这处房产附近有什么好玩
探索目录中的附近游乐中心与家庭景点。请向场所确认适合年龄、门票及开放时间。
在Things to do按年龄、预算及室内或户外条件寻找更多去处。具体日期的活动请查看What’s on。 查看活动日程
探索本地指南与家庭灵感
了解这处房产周边生活时,阅读本地家庭指南与实用文章。

2026年澳洲各地方议会儿童活动覆盖对比:每个孩子能找到多少活动机构
在澳洲儿童较多的地方议会中,AroundSchools目录平均每1万名儿童收录约10家儿童活动机构(中位数)——但墨尔本西区的Wyndham只有3.9家,而墨尔本市(City of Melbourne)有46.7家。 我们把澳洲540个地方议会各自收录的儿童活动机构数,除以该地区0–14岁的儿童人数,儿童人口采用澳大利亚统计局最新的人口估计。…
阅读更多 →
维多利亚州最宜居郊区排行(2026年,按儿童活动数量排名)
在我们的目录中,Melbourne(VIC)登记的儿童活动数量超过VIC其他任何郊区。本页首先按郊区能为有孩子的家庭提供多少实际选择来排名维多利亚州的郊区,随后为同一批郊区补充房产成交中位价、近期成交与在售房源,以及治安记录数据——并会持续更新,而非一次性发布后就不再维护。 主要结论 Melbourne在VIC州位居榜首,目录中登记了50项儿童活动,附近有11所学校。…
阅读更多 →日常设施与出行
打开地图选择目的地并查询行程时间。步行路线、无障碍设施和行程时间尚未核实。
来源:AroundSchools目录。距离为直线距离,并非步行路线。请在详情页确认设施;此摘要未提供目录更新日期。
房产详情
770 m²
独立屋
RESIDENTIAL
附近即将举行的活动

9月4日周五 · Keon Park
Keon Park Children's Hub 月度自由参加园艺小组
9月15日周二 · Blackburn North
波斯托管游戏小组 - Facilitated
3–6岁
5月19日周二 · Nunawading
Junior Warriors - 8 Course Programe - Kung Fu Force AU | 20th May to 30th Dec-2026
6–13岁
4月7日周二 · Nunawading
Family Season - The Round | Year 2026
4–99岁
8月1日周六 · Ashwood
Kids & Teens Art Birthday Parties - Glorious Studio | 2-Aug to 31-Dec, 2026
5–17岁
10月19日周一 · Mt Evelyn
Stay & Plays - 每周一至 12 月 21 日
附近资源

DVE Aquatic Inc
., Greensborough

Melbourne Taekwondo Centre (Diamond Valley)
90 Mayona Rd, Montmorency

Jacqueline Pace
Rattray Rd, Montmorency

Nextgen Football Academy
64 Buena Vista Dr, Montmorency

Social Sport - Bundoora
RMIT Sports Center - 203 McKimmes Rd, , Bundoora

Dynamic Footy Skills
360 Childs Rd, Mill Park

SingOut Singing and Performance School
14 McLaughlin Cres , Mill Park

Mind Frame Grow
5 Carlton Ct, Templestowe

Ajani Neighbourhood House
2/284 Thompsons road , Templestowe Lower
附近学校

Greenhills Primary School
Mine Street, Greensborough VIC 3088 Australia

Apollo Parkways Primary School
Civic Drive, Greensborough VIC 3088 Australia

Diamond Valley Special Developmental School
Greensborough VIC 3088

St Thomas the Apostle Primary School
251 Diamond Creek Road, Greensborough VIC 3088 Australia

Holy Trinity Primary School
94 Weidlich Road, Eltham North VIC 3095 Australia

Briar Hill Primary School
25 Gladstone Rd, Briar Hill VIC 3088, Australia
附近学校不代表符合入学条件。请直接向学校或托育机构确认学区、年级及名额。
附近房产
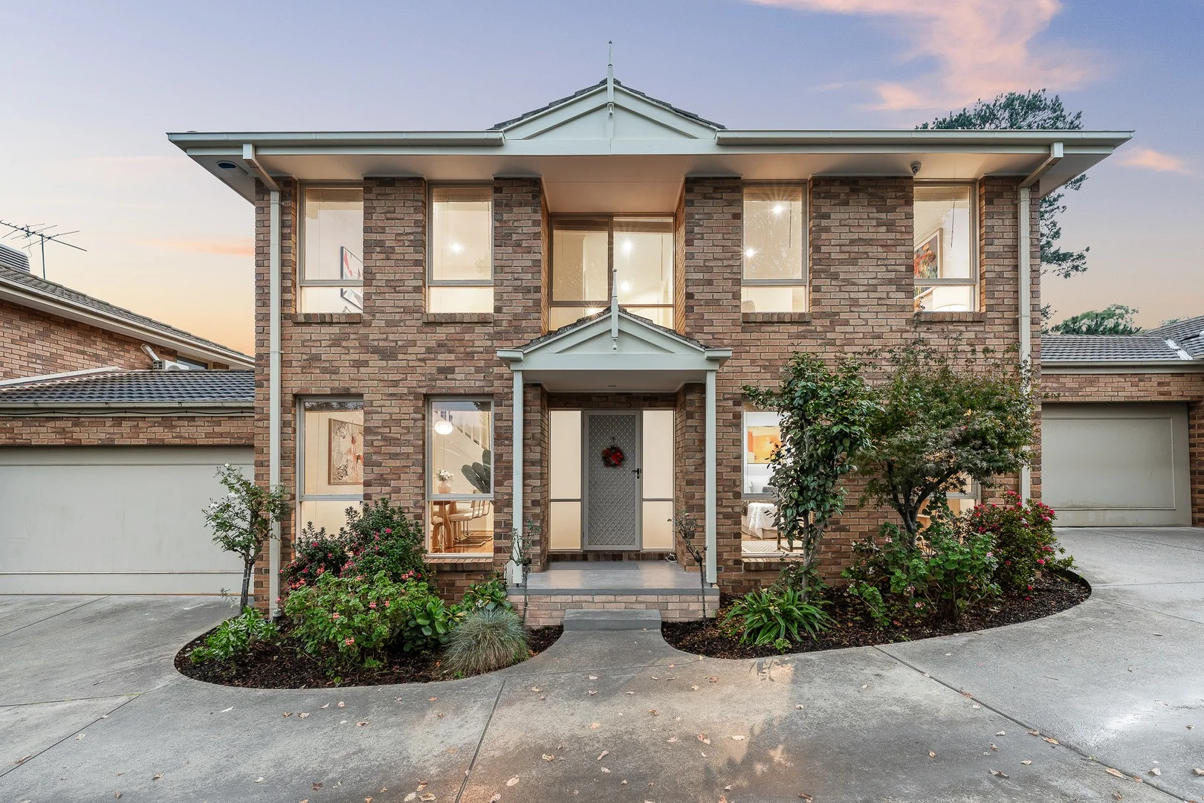
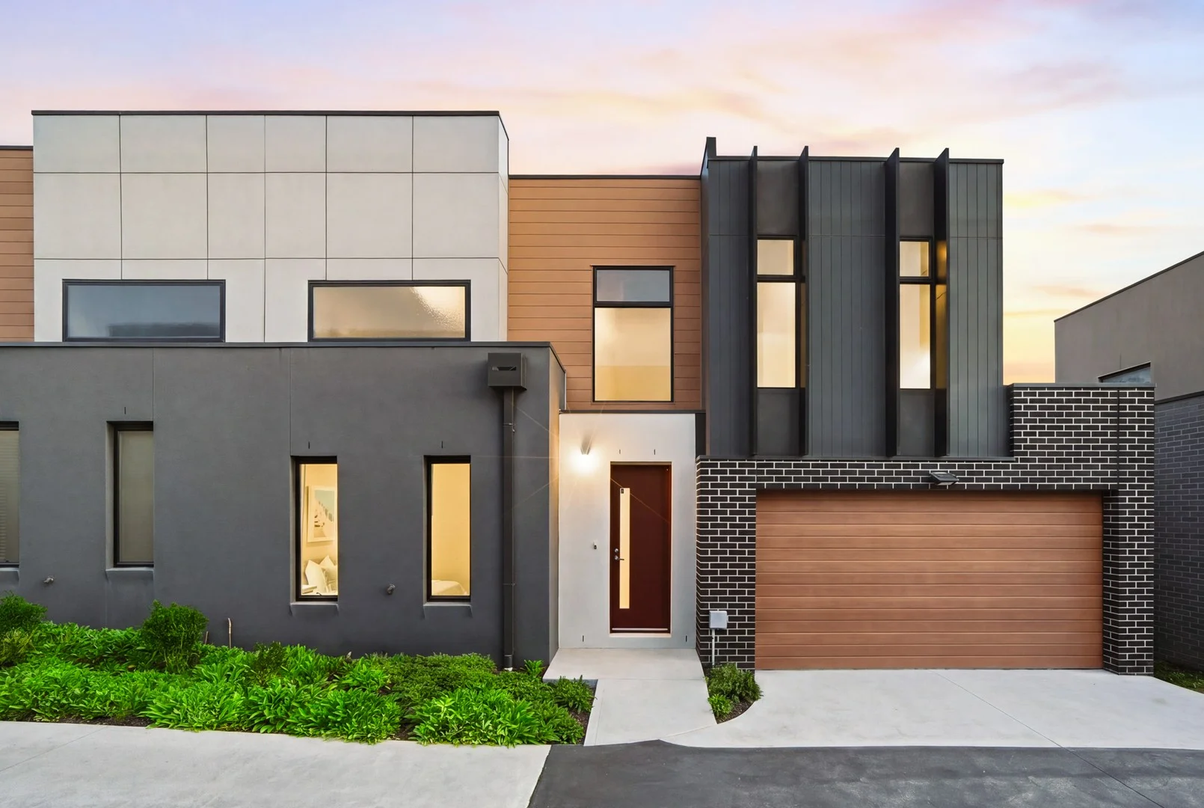
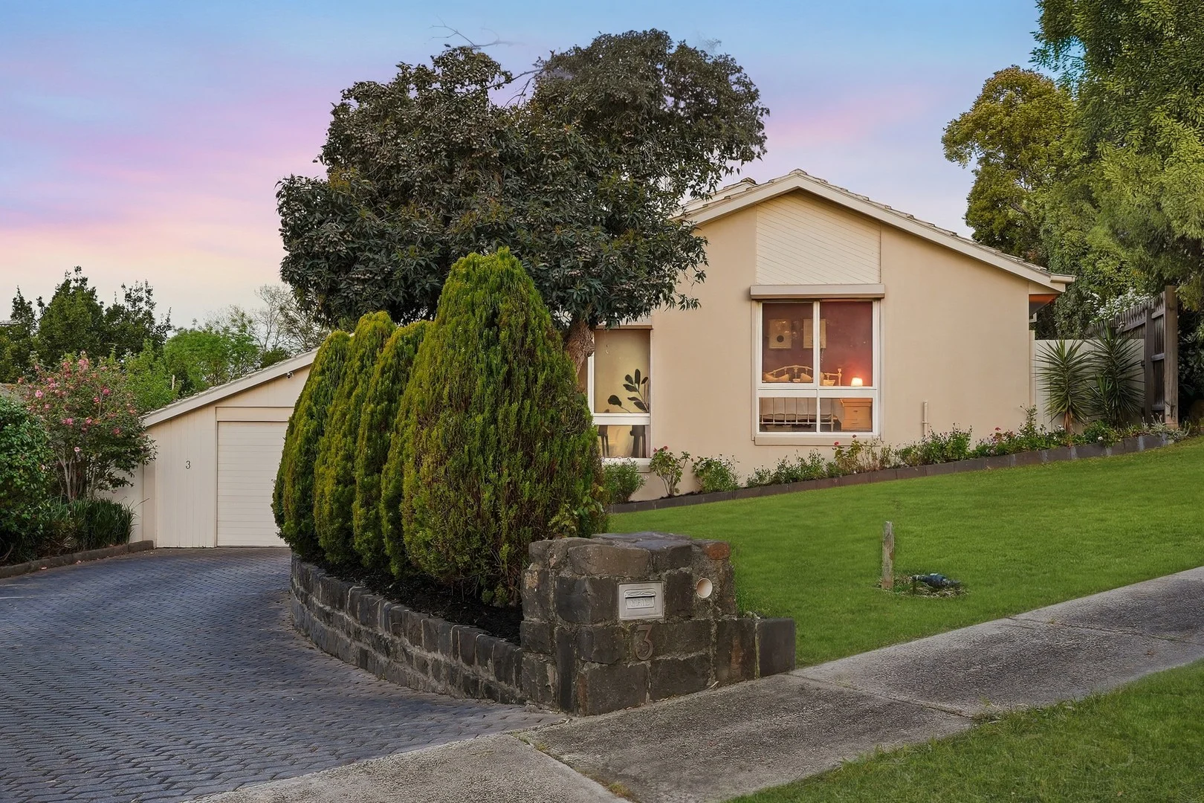
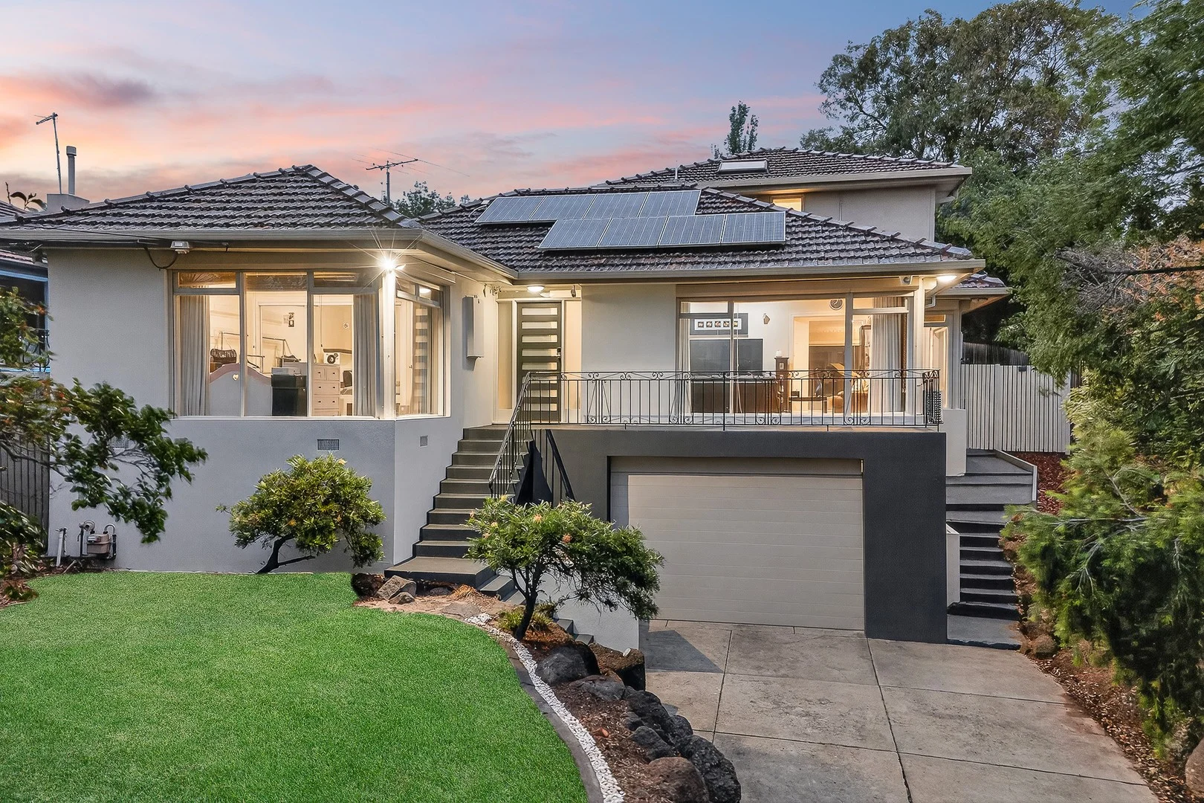
附近最近成交
靠近此地址、已经成交的房产。我们不显示成交价格。
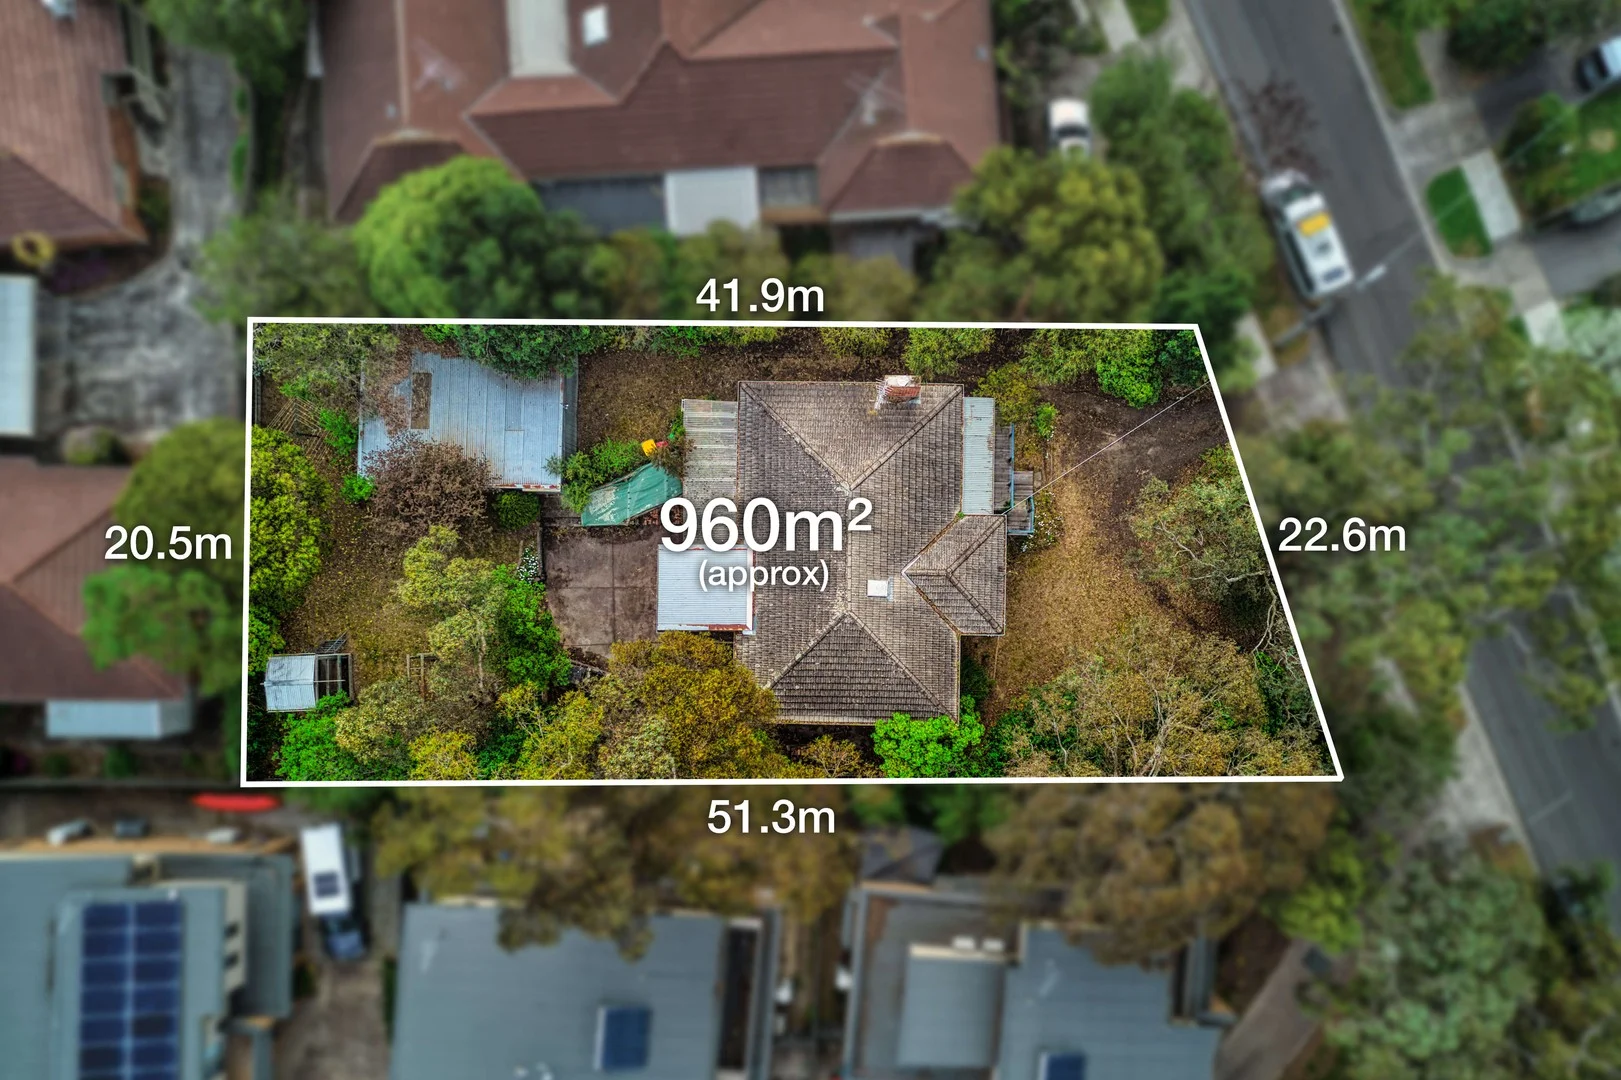
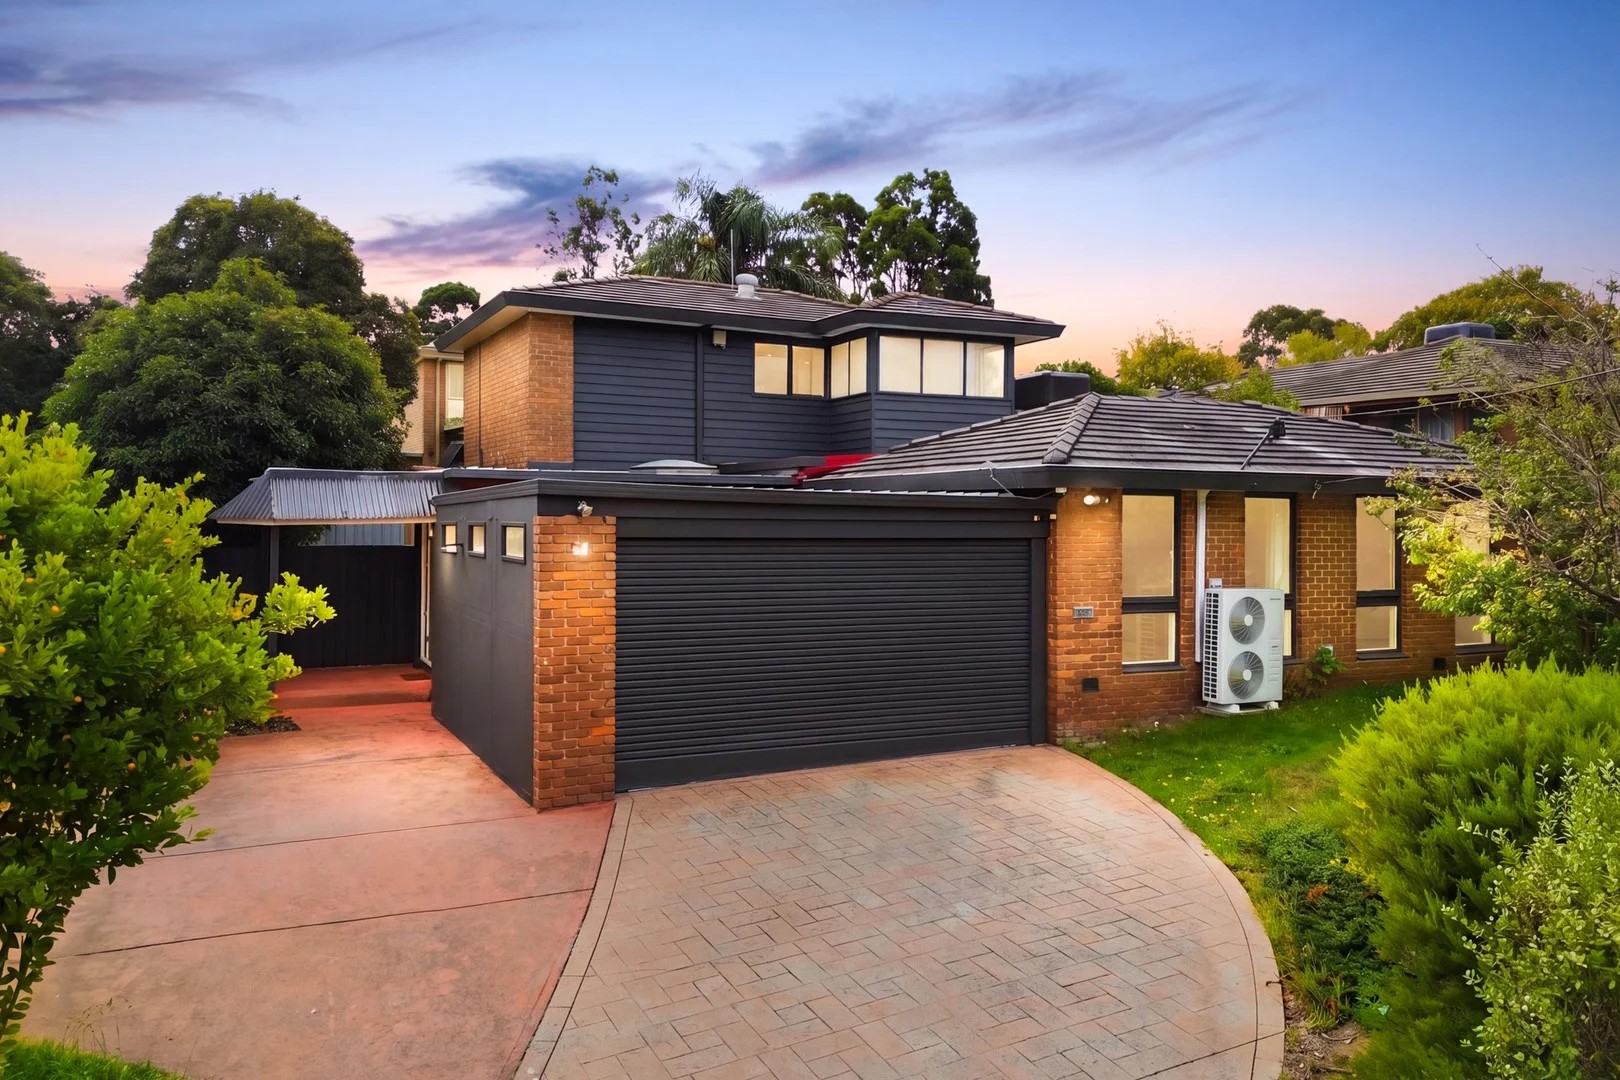
Greensborough, VIC 3088
Land Size: 956 m²
Property Type: 独立屋
Listing Type: 住宅
Status: 在售
Summary: **AUCTION SATURDAY 20TH DECEMBER 2025 AT 11.00AM**
Description: Best Street , Big Block and House for free!!!! Presenting a remarkable opportunity in the heart of Greensborough, just a short walk to the station, the shopping, dining and entertainment options of Greensborough Plaza and Main Street, this original home on a superb 956m2 allotment (approx.) is a blank canvas for your vision! With an equal mix of determination and inspiration, you can reimagine the original spaces of this family home, enhance its character and charm, and transform it into the home you've always imagined. Alternatively, you might take advantage of the land size and GRZ1 zoning to rebuild or follow neighbouring examples and explore options for redevelopment (STCA). Features: Timber floors, decorative cornice, open fireplace Three bedrooms Study nook Large multi-car garage Original kitchen with updated cooking appliances Brilliant blend of position, proportions and potential
Agent: Stuart Buckingham - stuart@buckinghamandcompany.com.au - 94350999
Agent: Wil Buckingham - wil@buckinghamea.com.au - 9434 6666
Agent: Kate Cameron - kate@buckinghamea.com.au - 9435 0999
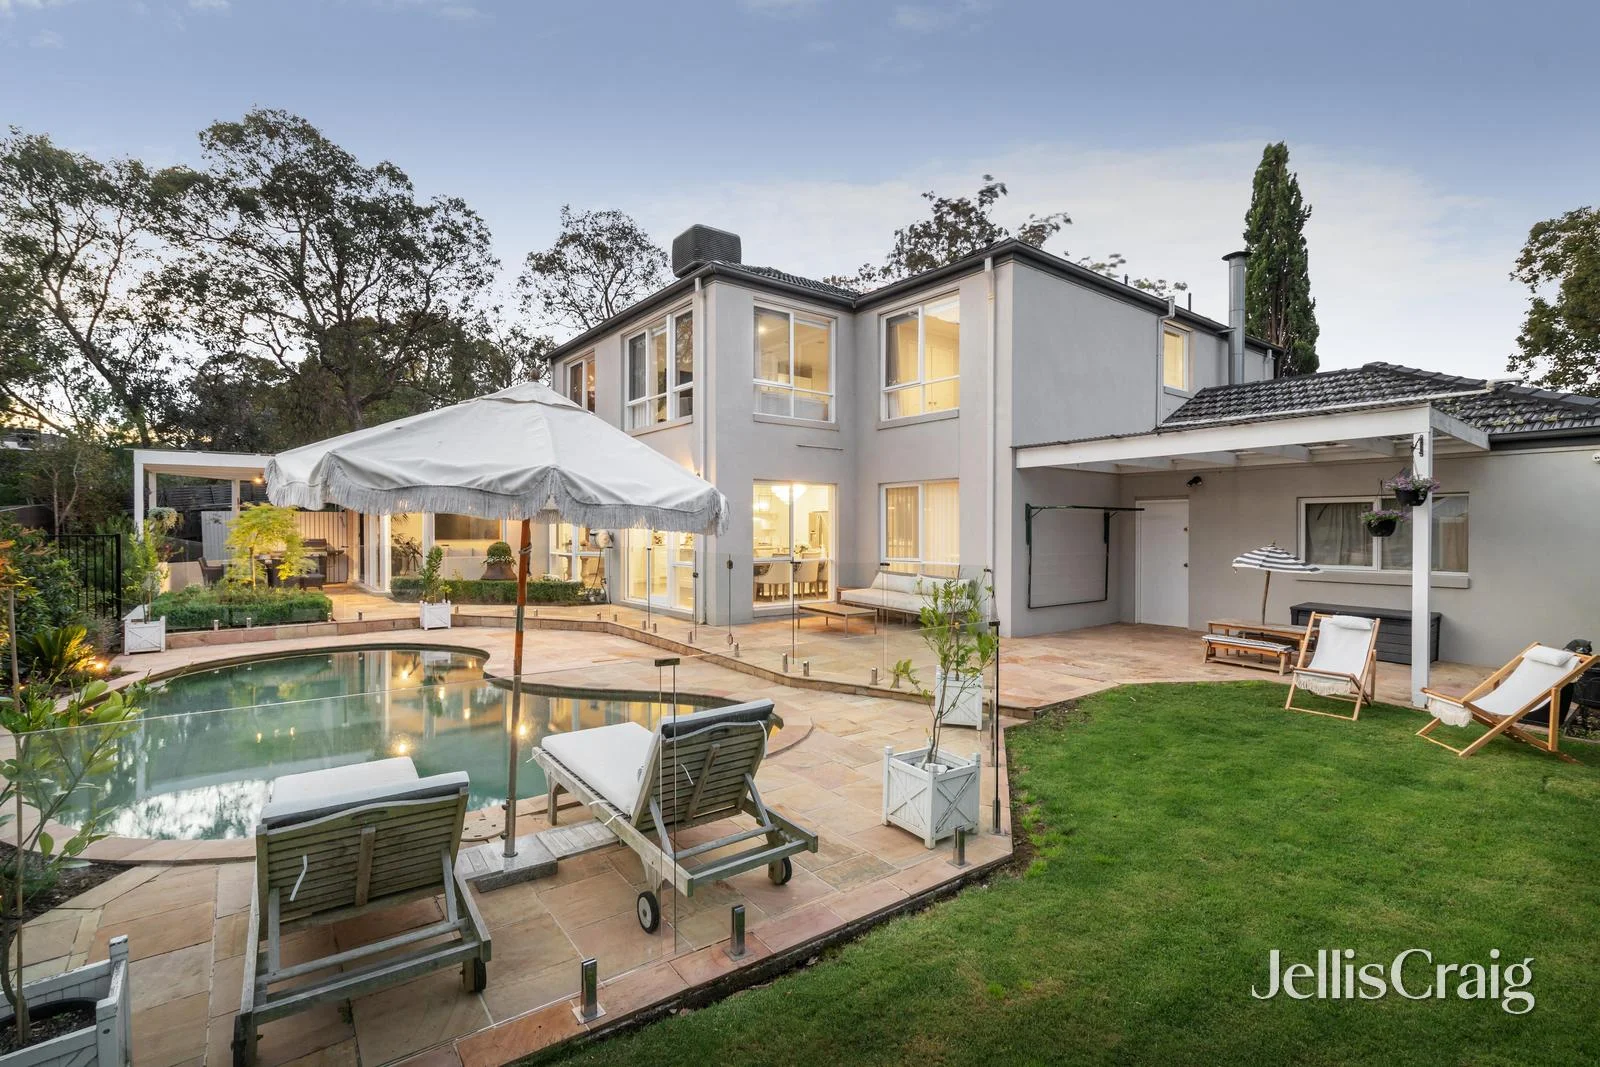
Eltham North, VIC 3095
Land Size: 892 m²
Property Type: 独立屋
Listing Type: 住宅
Status: 在售
Summary: Luxuriously Renovated Family Haven in Eltham North
Description: Jellis Craig This stunning family residence has been meticulously renovated to offer a perfect blend of style, comfort, and modern al-fresco living. Every detail has been carefully considered, with no expense spared, creating a home that is as beautiful as it is functional. Step inside to discover elegant Tasmanian oak hardwood floors in black Japan leading past a beautiful formal dining room with intricate cornices and an open fireplace providing a warm, elegant retreat to enjoy family time by the fire in the cooler months. At the heart of the home, the kitchen radiates French provincial elegance, blending ornate cabinetry and carved corbels with a large natural stone benchtop boasting intricate lambs tongue edges reflects timeless style. A freestanding Falcon cooktop stands ready to serve culinary creativity and dinner parties while the fireclay sink adds charm and practicality. Immersed in natural light, the greenery of the garden and pool views flow directly into the kitchen, meals and living spaces. The lounge room opens into a cathedral ceiling with oversized windows flooding the living spaces with light, altogether creating a sense of calm tranquillity and relaxation. Boasting four large separate living spaces, a bar with wet area plus an outdoor courtyard in the centre of the home with a butlers window to the kitchen, this home allows separate spaces for adults and children to enjoy simultaneously. Step outside to an entertainer's paradise. Manicured lawns front and back, provide great spaces for children to play, or lay a towel after swimming in the heated saltwater pool. Sandstone paving connects two separate undercover outdoor dining spaces extending an al fresco lifestyle beyond the summer months. Automatic outdoor lighting elevates the garden in the evenings while a cosy firepit area invites story telling under the stars. This meticulously designed garden attracts native birdlife through the property year-round and provides complete privacy from adjacent properties. Upstairs, four generously proportioned bedrooms provide comfort and privacy, including a master with spa-ensuite, while a teen retreat with views of the surrounding hills offer a flexible space for study or relaxation. Modern conveniences such as ducted heating and vacuum, evaporative cooling, split system air conditioning, alarm, CCTV and a double automatic garage complete this exceptional home. Ideally positioned within short walking distance of Glen Katherine Primary School, kindergartens, childcare and St Helena Secondary College, and just minutes from St Helena Marketplace, Eltham Village, and Greensborough Plaza, this home combines meticulous renovations, luxurious finishes, and family-friendly functionality to create a truly remarkable lifestyle offering.
Agent: Tom Kurtschenko - TomKurtschenko@jelliscraig.com.au - 03 9431 1222
Agent: Trent Grindal - trentgrindal@jelliscraig.com.au - 03 9431 1222
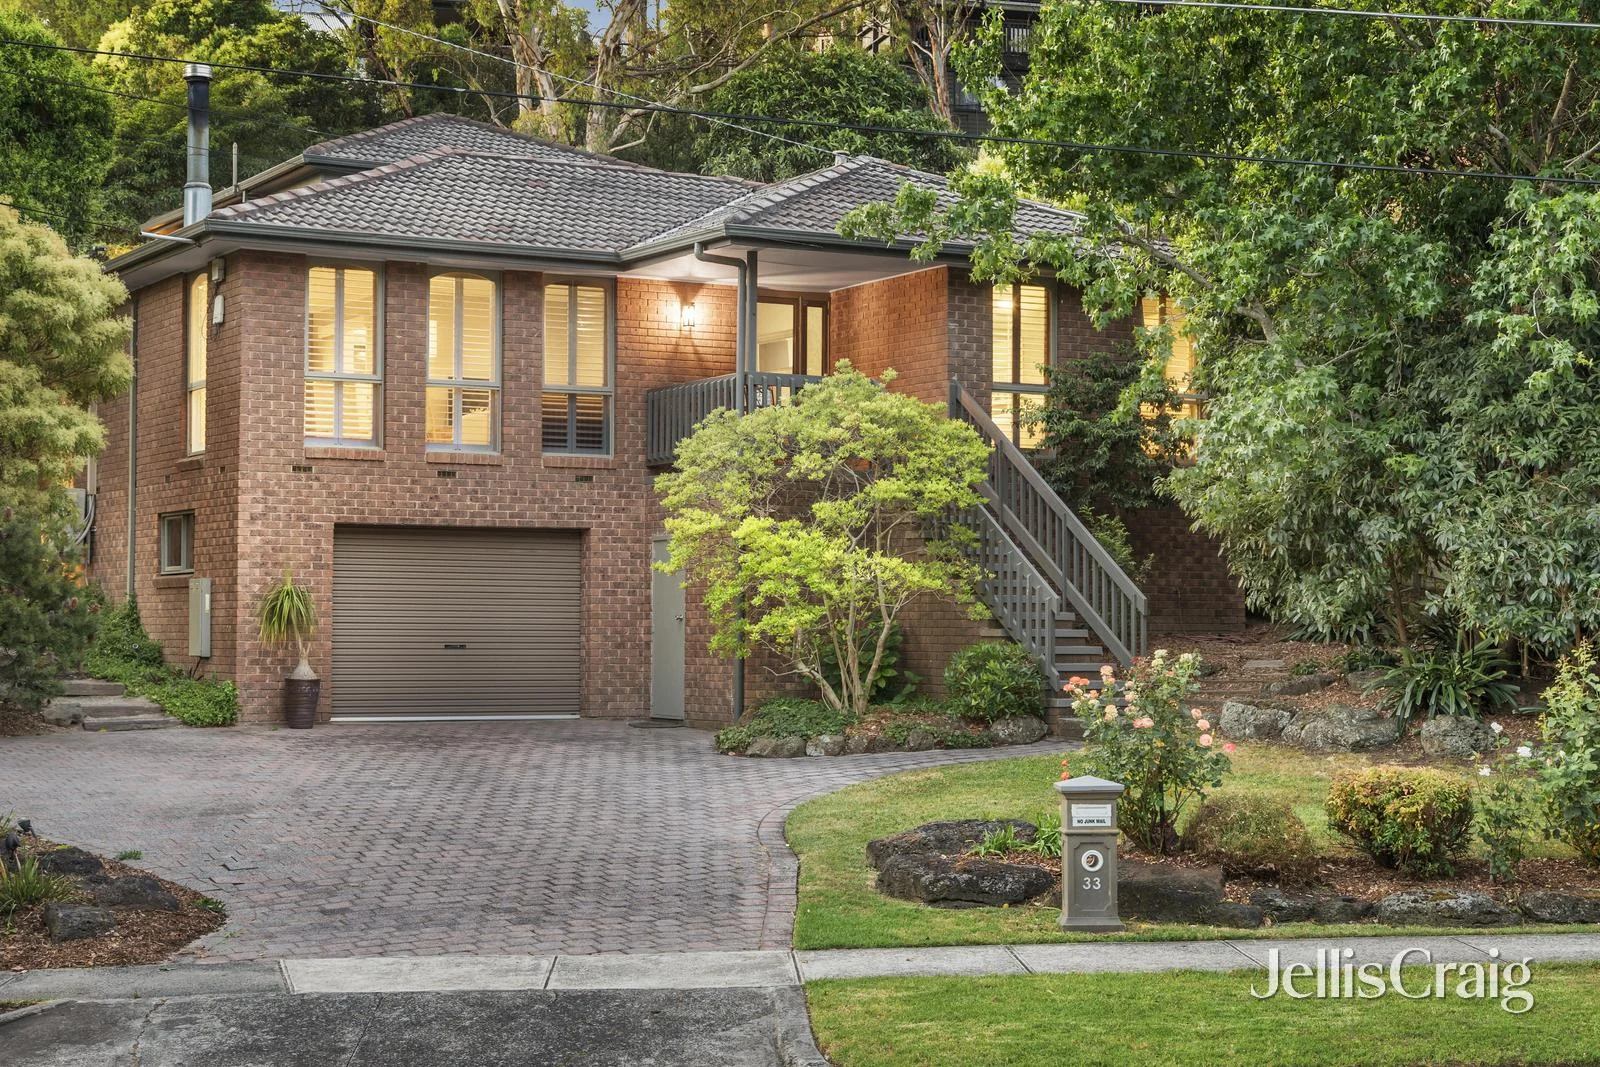
Eltham North, VIC 3095
Land Size: 901 m²
Property Type: 独立屋
Listing Type: 住宅
Status: 在售
Summary: Family space with endless lifestyle benefits
Description: EXPRESSIONS OF INTEREST CLOSING TUESDAY 10TH FEBRUARY AT 5PM (UNLESS SOLD PRIOR) Jellis Craig. Fashionable and family-focused, this inviting home provides instant enjoyment in a wonderfully convenient neighbourhood. The elegant lounge room is ideal for quiet relaxation, featuring gleaming timber floors, a cosy woodfire, and a birds-eye view over the street. The dining zone connects seamlessly to a stone-appointed gourmet kitchen, equipped with quality appliances, opening through French doors to a large undercover alfresco area designed for year-round entertaining. Accommodation includes the master bedroom with a walk-in robe, dual built-in robes, and an ensuite, complemented by two robed bedrooms and a sparkling family bathroom. Thoughtfully designed for a range of activities, the upper level reveals a versatile retreat, a fourth bedroom, a children's playroom, and seamless access to the established backyard with a BBQ zone. With nothing left to do but move straight in, desirable comforts include ducted heating, split-system air conditioning, plantation shutters, garage with workshop space, and off-street visitor parking. Located within walking distance of Malcolm Blair Reserve and bus services, and a few minutes from Sherbourne and Holy Trinity Primary Schools, St Helena Secondary College, bus and train services, St Helena Marketplace, Eltham Village, and Greensborough Plaza.
Agent: Scott Nugent - ScottNugent@jelliscraig.com.au - 03 9431 1222
Agent: Courtney Fulco - courtneyfulco@jelliscraig.com.au - 9431 1222
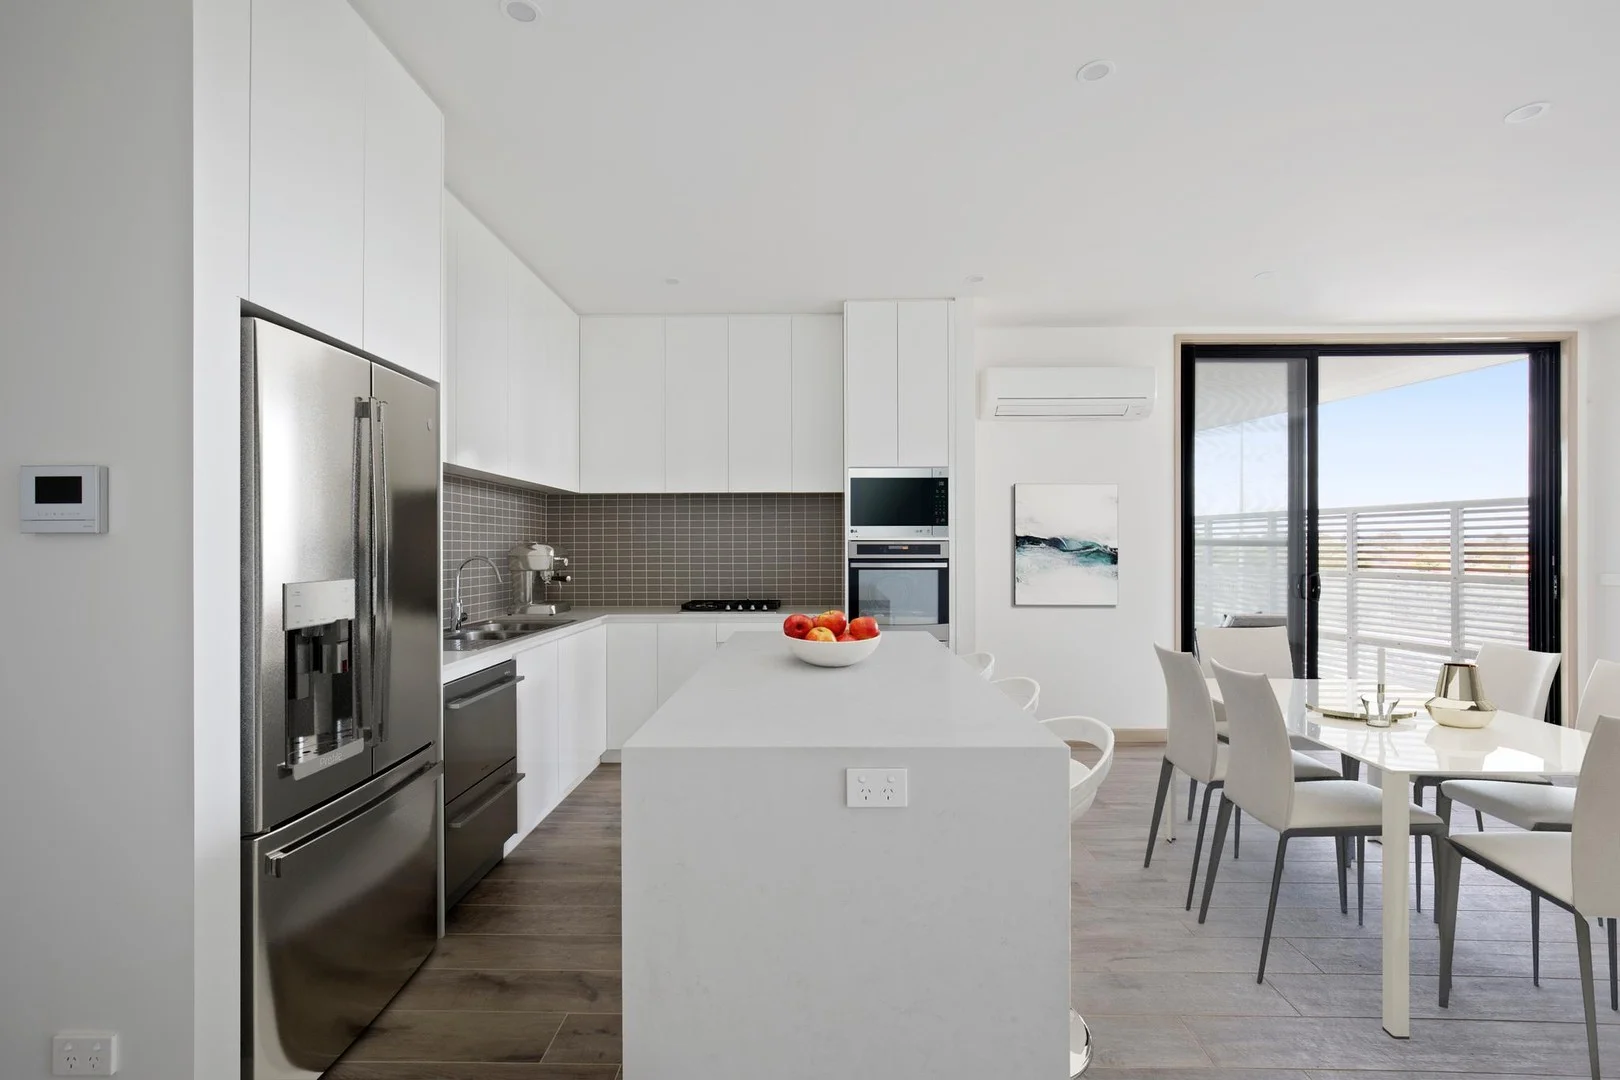
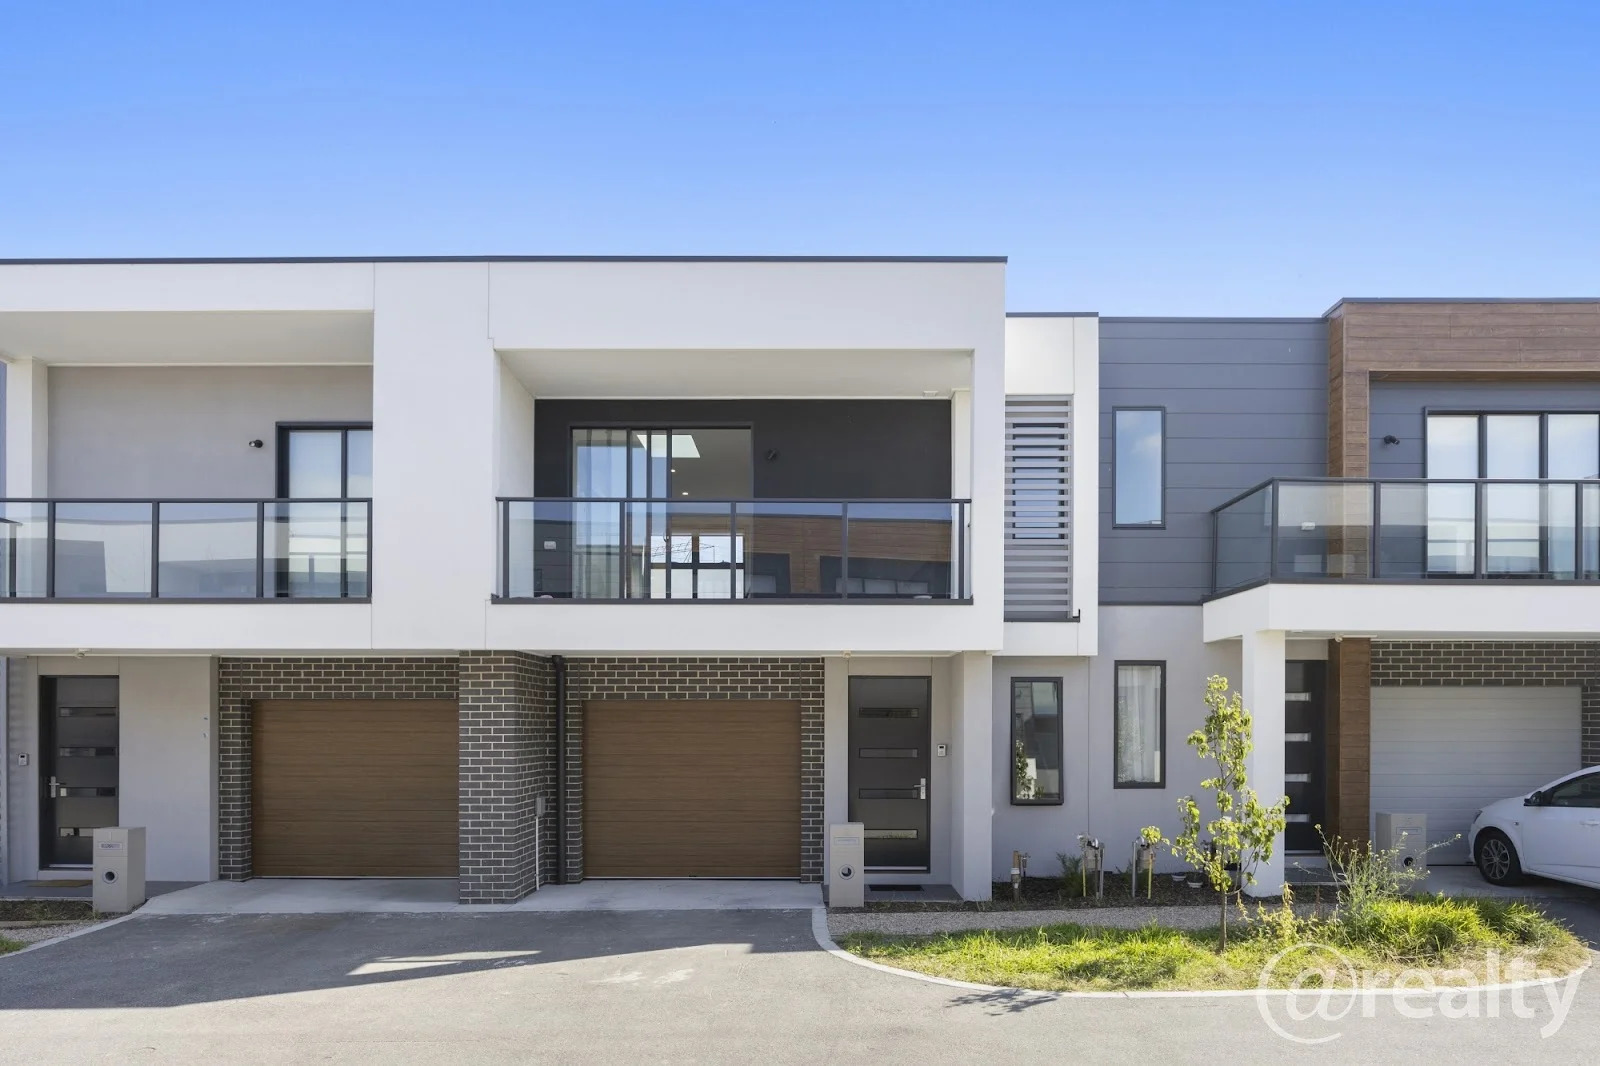
Plenty, VIC 3090
Property Type: 公寓/单元房
Listing Type: 住宅
Status: 在售
Summary: Apt 103 - 2 BR, 1 Bath, 2 Toilets, Large Balcony and 2 Car Garaging
Description: This Boutique luxury apartment positioned on the first floor is sure to impress with an abundance of light and space. This stunning apartment is individual in design and built to highest standards with quality finishes evident throughout, a spectacular kitchen with European appliances, waterfall stone bench tops, loads of cupboards, 2 draw dishwasher and more. With two spacious robed bedrooms, timeless bathroom , two toilets, euro laundry, double glazing to all windows, heating and cooling, 2 x car garaging and spacious covered balcony. - Sustainable design and innovation - Reverse cycle heating / cooling - Highest quality finishes throughout - Generous size balcony - High Quality Kitchen appliances - Secure car parking for 2 cars - Abundance of space and light Adjacent to cafes and mixed retail with Greensborough Plaza just under 4 minutes from your door where more restaurants, cafes and amazing array of shopping from fresh food and produce to fashion brands and department stores and Hoyts entertainment complex await. Melbourne CBD is accessible by local train or M80, primary and secondary education options are plentiful and RMIT and Latrobe University are both under 10km.
Agent: Paul Cutler - paul@lockbulmer.com.au - 03 9435 1588
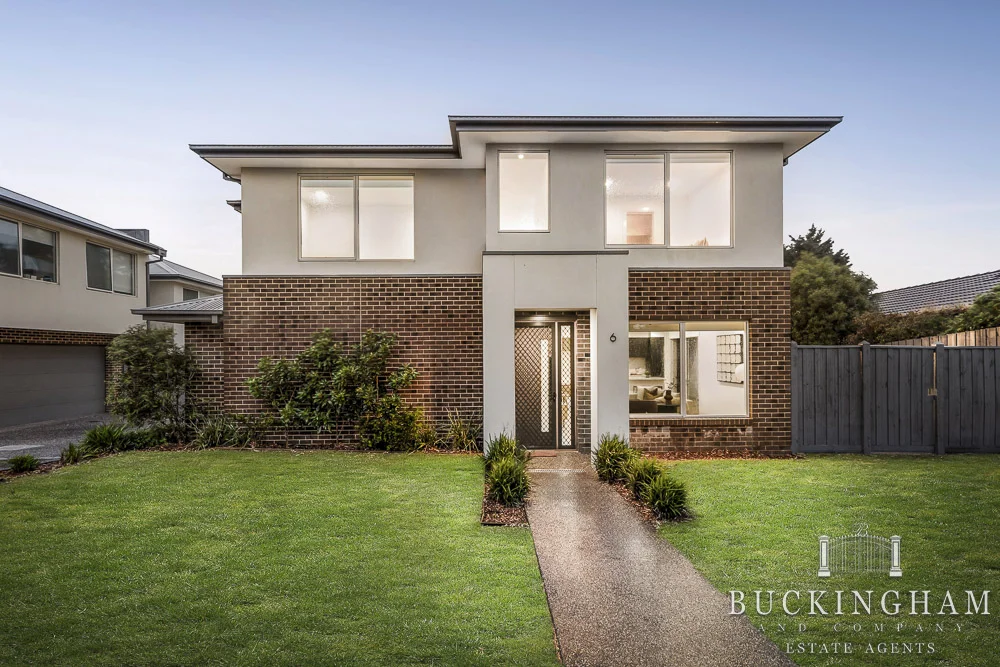
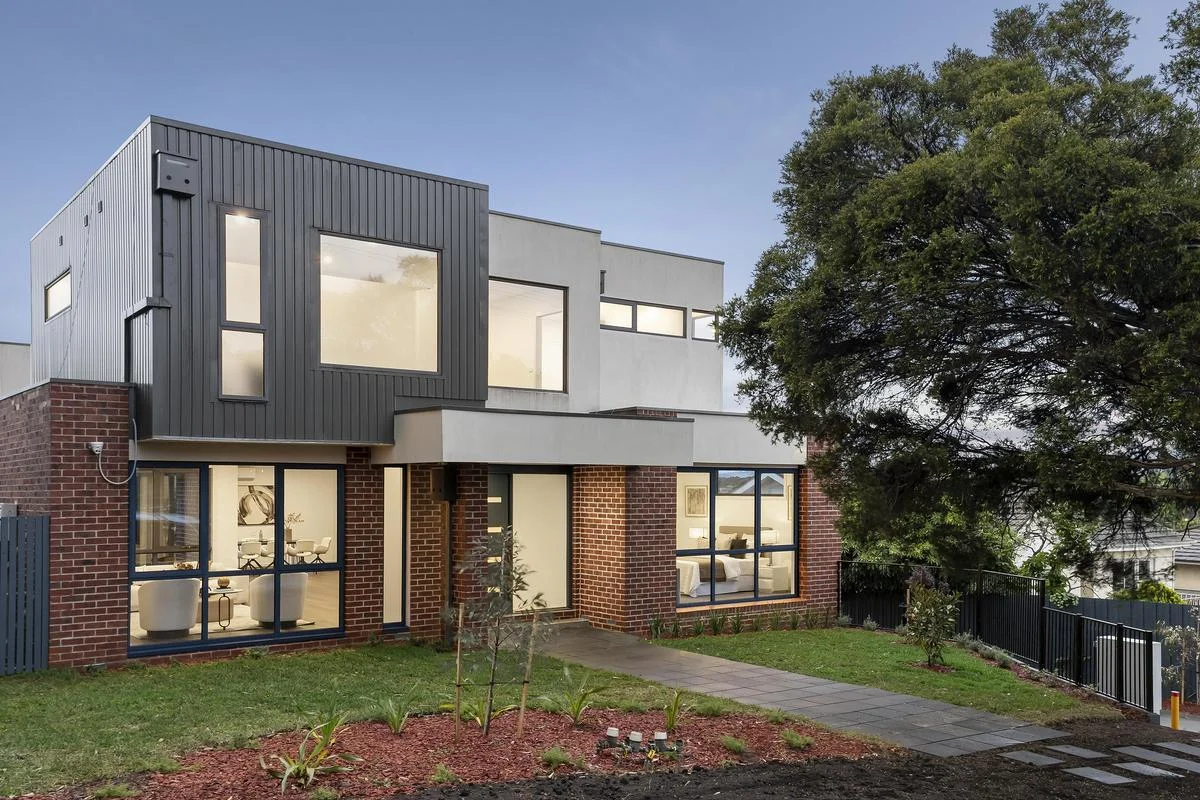
Eltham North, VIC 3095
Land Size: 276 m²
Property Type: 联排别墅
Listing Type: 住宅
Status: 在售
Summary: Spacious, Luxurious And In College Zone!
Description: Showcasing contemporary elegance and superb functionality, this luxurious street-front home delivers effortless indoor-outdoor living. A lush lawn sets the tone for a refined interior featuring open-plan living and dining with solid timber floors, opening to a private alfresco space and boasting a stone-finished kitchen with breakfast island and premium 900mm cooking appliances. Upstairs offers a spacious retreat, a sumptuous master bedroom with ensuite and two further bedrooms, sharing an equally impressive designer family bathroom. Walking distance to Glen Katherine Primary and St Helena Secondary (zoned), parklands, trails and St Helena Marketplace. An exceptional lifestyle awaits. Features: 3 Bedroom plus study modern contemporary home Premium-quality matte black fittings and fixtures complement fresh paint Floor to ceiling tiles and stone finishes to bathroom and ensuite Dual living zones and alfresco entertaining area Remote double garage with internal access Ducted refrigerated climate control Great location close to schools and shops
Agent: Ryan Buckingham - ryan@buckinghamea.com.au - 94350999
Agent: Wil Buckingham - wil@buckinghamea.com.au - 9434 6666
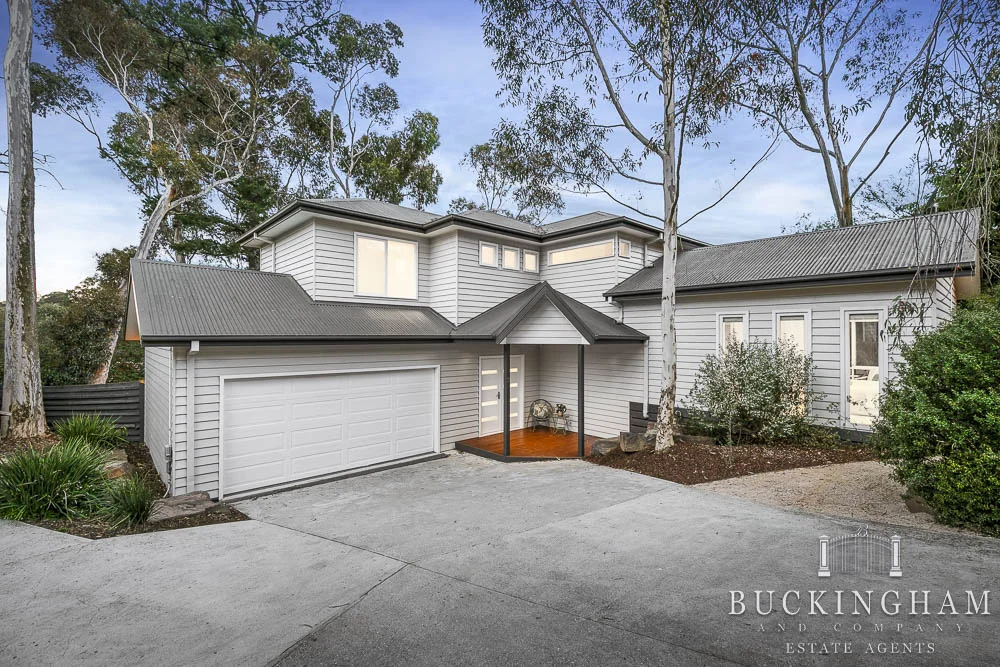
Briar Hill, VIC 3088
Land Size: 380 m²
Property Type: 独立屋
Listing Type: 住宅
Status: 在售
Summary: Effortless Living. Seamless Entertaining
Description: Discover refined living just minutes from Briar Hill Village, Montmorency's bustling Were Street and the heart of Greensborough in this perfectly positioned and presented, prestige town residence. The expansive open-plan living zone, finished with timber floors and bathed in natural light, integrates a striking stone-finished stainless steel-equipped kitchen. A wall of glass extends the living to an expansive deck, creating an oasis for relaxation, dining, and entertaining. Complementing the ground floor spaces are a second living area and the bedrooms. The main pampers occupants with an en-suite showcasing the luxury of stone finishes, while the remaining two share a spacious, light and bright, stone-detailed family bathroom. Features: The year-round comfort of ducted refrigerated climate control Family size, stone finished laundry with storage Remote double garage with the convenience of internal access Large understair storage. Walk-in linen storage Kitchen featuring soft-close cabinetry and a sleek glass splashback Generous walk-in robes in all bedrooms
Agent: Stuart Buckingham - stuart@buckinghamea.com.au - 94350999
Agent: Wil Buckingham - wil@buckinghamea.com.au - 9434 6666
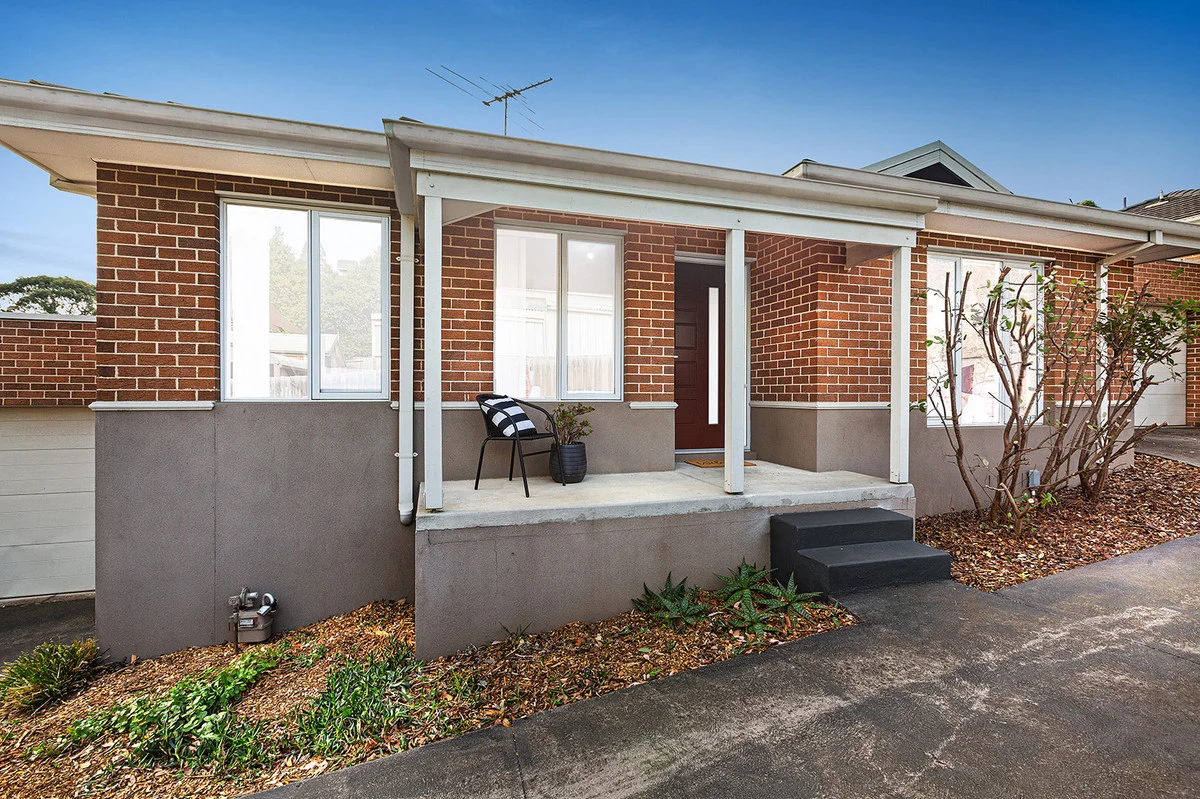
Montmorency, VIC 3094
Property Type: 公寓/单元房
Listing Type: 住宅
Status: 在售
Summary: ATTENTION FIRST-HOME BUYERS, INVESTORS, AND DOWNSIZERS!
Description: Nestled in the vibrant heart of Montmorency, this beautifully presented villa unit offers the perfect fusion of lifestyle, comfort, and convenience. Ideally situated just a short stroll from Montmorency train station, boutique cafés, lush parklands, and the bustling Were Street shopping strip, you'll enjoy effortless living in one of the area's most sought-after pockets. Thoughtfully designed, the home features a sun-drenched living area, a stylish kitchen complete with stone benchtops, stainless-steel appliances, and generous storage, and two spacious bedrooms fitted with built-in robes. Step outside to a private courtyard an inviting space for relaxing, entertaining, or giving pets and children room to play. Positioned in an exclusive boutique block of only three, this residence is ideal for first-home buyers, savvy investors, or those looking to downsize without compromise. Key Features: Walk to Montmorency train station, local cafés, and shops Zoned for Briar Hill Primary (approx. 540m) and Montmorency Secondary College (approx. 630m) Moments from Greensborough Plaza and parklands Bright and airy open-plan living and dining area Private, low-maintenance courtyard Quiet position in a tightly held complex Move-in ready with modern appointments and thoughtful layout Super low Owners Corp Fees This is a rare opportunity to secure a low-maintenance, turnkey home in a blue-chip location. Whether you're entering the market, investing, or downsizing, this one ticks all the boxes. Don't miss out contact us today to arrange your inspection!
Agent: Jared Peters - jared@bwvic.com.au - 1300367747
Agent: Michael Peters - mpeters@bwestateagents.com.au - 1300367747
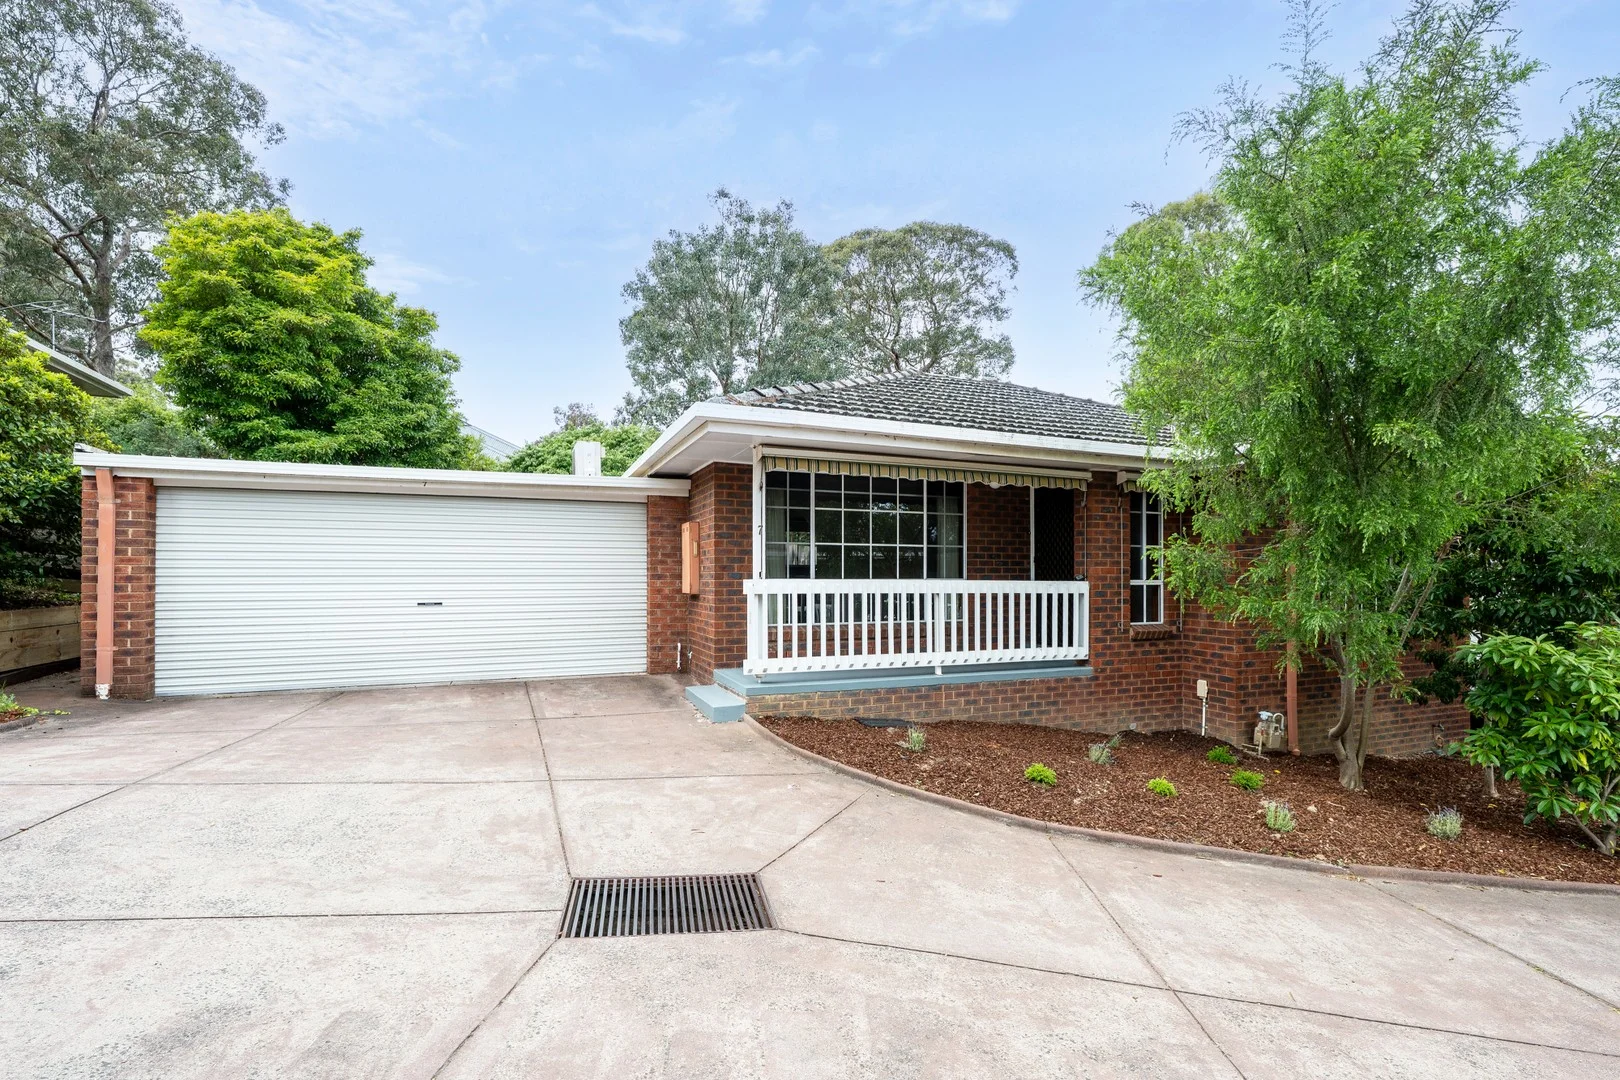
Greensborough, VIC 3088
Property Type: 公寓/单元房
Listing Type: 住宅
Status: 在售
Summary: Live With Ease, Entertain In Style in the St Helena District
Description: Set well back from the road for peace, privacy and easy entry and exit, this inviting home offers wonderfully connected, seamless single-level living. Step inside to discover a large lounge sweeping into a family-meals. Adjoining a kitchen appointed with stainless steel appliances, it opens to a sizeable rear yard. Stretching the width of the house, it offers an easy-care blend of paved spaces and lawn, delivering ample room for entertaining, young children, and pets. Complementing the living spaces are two bedrooms, with the main bedroom enjoying the convenience of ensuite access to the pristine family bathroom. Live with ease, entertain in style and enjoy a location an easy walk to the stationwhat more could you ask for! Features: Gas heating Split system unit. Ceiling fan Remote double garage Laundry with storage Central to quality schools, and a short walk to local shops and cafe Relaxed stroll to Greensborough's station and Plaza *Disclaimer some images have been virtually staged*
Agent: Stuart Buckingham - stuart@buckinghamandcompany.com.au - 94350999
Agent: Wil Buckingham - wil@buckinghamea.com.au - 9434 6666
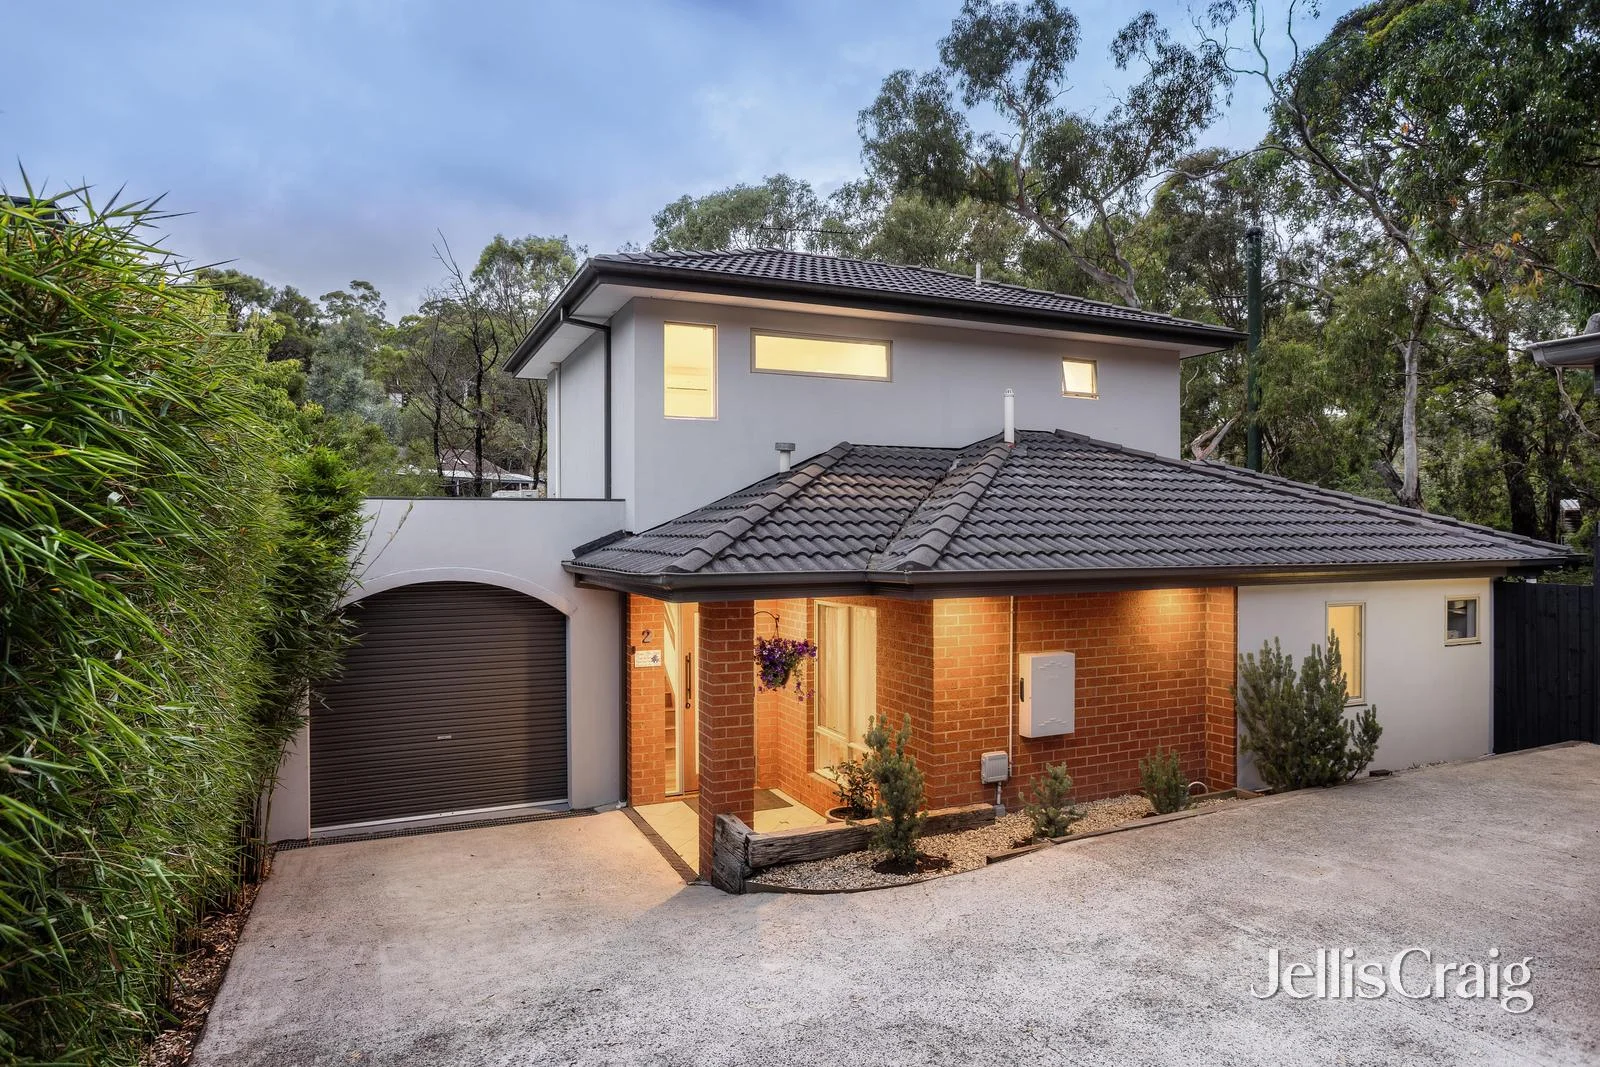
Eltham North, VIC 3095
Land Size: 343 m²
Property Type: 独立屋
Listing Type: 住宅
Status: 在售
Summary: A Private Contemporary Sanctuary Backing Onto Nature
Description: EXPRESSIONS OF INTEREST CLOSING TUESDAY 17TH FEBRUARY AT 4PM (UNLESS SOLD PRIOR) Jellis Craig. Stylish contemporary living is elevated to an exceptional standard in this impressive two-storey residence, privately positioned at the rear of the block and enjoying a prized outlook over an adjoining nature reserve. Offering a rare sense of seclusion while remaining effortlessly connected to every local amenity, this beautifully appointed home delivers a refined yet relaxed lifestyle perfectly suited to modern family living. Beyond its elegant façade, the home unfolds into light-filled interiors defined by quality finishes, generous proportions, high ceilings, and thoughtful design. The expansive open-plan kitchen, living and dining domain forms the centrepiece of the home, designed to cater equally to everyday living and sophisticated entertaining. The kitchen is superbly appointed with stone benchtops, stainless steel appliances and ample storage, seamlessly integrating with the living spaces to create an environment that is both functional and visually striking. Large glass doors extend the living zone outdoors to an expansive alfresco deck, establishing a seamless indooroutdoor connection and creating a private sanctuary for entertaining family and friends. Overlooking the landscaped, level lawn, this outdoor setting is ideal for relaxed gatherings, children's play, or quiet moments immersed in the natural surrounds. Accommodation is equally impressive, highlighted by a generous master suite that provides a peaceful haven complete with a sophisticated ensuite and ample storage. Two additional bedrooms are well-proportioned and serviced by a stylish central bathroom, while an open study or retreat offers flexibility for working from home, study, or additional living space. Polished timber floors, ducted heating, air-conditioning, and the soaring ceilings further enhance the home's comfort and enduring appeal. Impeccably maintained and designed for effortless, low-maintenance living without compromise, this outstanding residence presents a rare opportunity to secure a contemporary family home that balances privacy, lifestyle, and luxury in a truly enviable setting.
Agent: Trent Grindal - trentgrindal@jelliscraig.com.au - 03 9431 1222
Agent: Scott Nugent - ScottNugent@jelliscraig.com.au - 03 9431 1222


