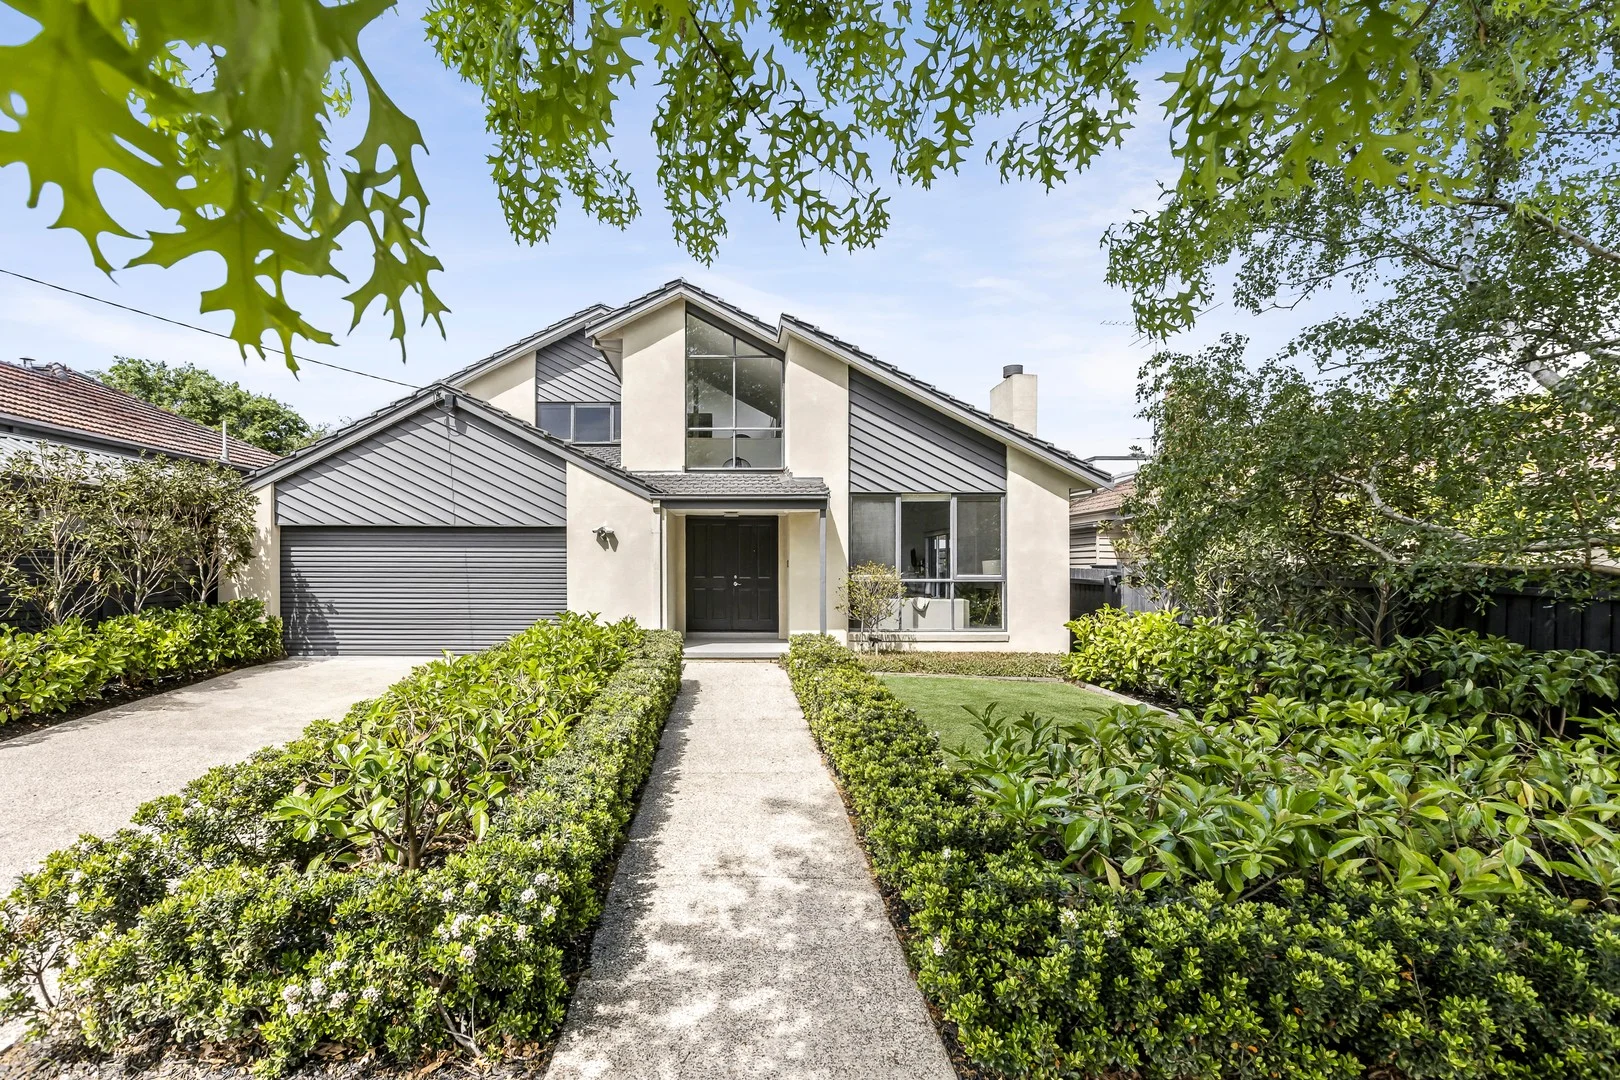
12 Uplands Road
Balwyn North, VIC 3104
周边环境与日常设施
探索Balwyn North周边的上学日与周末生活。
区域数据
- 居民(ABS,2024年6月)
- 178,008
- 0–14岁儿童
- 26,167
- 所学校
- 58
- 公园与图书馆
- 67
- 已收录儿童活动机构
- 62
收录最多的活动:Tennis、English、Maths
人口数据:澳大利亚统计局
了解更广的议会辖区:比较附近区域,探索图书馆及社区场所,并浏览学校、儿童活动和议会项目。
公园、游乐场与公共空间
这处房产附近有什么好玩
探索目录中的附近游乐中心与家庭景点。请向场所确认适合年龄、门票及开放时间。
在Things to do按年龄、预算及室内或户外条件寻找更多去处。具体日期的活动请查看What’s on。 查看活动日程
探索本地指南与家庭灵感
了解这处房产周边生活时,阅读本地家庭指南与实用文章。

2026年澳洲各地方议会儿童活动覆盖对比:每个孩子能找到多少活动机构
在澳洲儿童较多的地方议会中,AroundSchools目录平均每1万名儿童收录约10家儿童活动机构(中位数)——但墨尔本西区的Wyndham只有3.9家,而墨尔本市(City of Melbourne)有46.7家。 我们把澳洲540个地方议会各自收录的儿童活动机构数,除以该地区0–14岁的儿童人数,儿童人口采用澳大利亚统计局最新的人口估计。…
阅读更多 →
维多利亚州最宜居郊区排行(2026年,按儿童活动数量排名)
在我们的目录中,Melbourne(VIC)登记的儿童活动数量超过VIC其他任何郊区。本页首先按郊区能为有孩子的家庭提供多少实际选择来排名维多利亚州的郊区,随后为同一批郊区补充房产成交中位价、近期成交与在售房源,以及治安记录数据——并会持续更新,而非一次性发布后就不再维护。 主要结论 Melbourne在VIC州位居榜首,目录中登记了50项儿童活动,附近有11所学校。…
阅读更多 →日常设施与出行
打开地图选择目的地并查询行程时间。步行路线、无障碍设施和行程时间尚未核实。
来源:AroundSchools目录。距离为直线距离,并非步行路线。请在详情页确认设施;此摘要未提供目录更新日期。
房产详情
557 m²
独立屋
RESIDENTIAL
附近即将举行的活动

8月1日周六 · Ashwood
Kids & Teens Art Birthday Parties - Glorious Studio | 2-Aug to 31-Dec, 2026
5–17岁
9月15日周二 · Blackburn North
波斯托管游戏小组 - Facilitated
3–6岁
5月19日周二 · Nunawading
Junior Warriors - 8 Course Programe - Kung Fu Force AU | 20th May to 30th Dec-2026
6–13岁
4月7日周二 · Nunawading
Family Season - The Round | Year 2026
4–99岁
9月4日周五 · Keon Park
Keon Park Children's Hub 月度自由参加园艺小组
10月19日周一 · Brighton
Bayside Art Babies
2岁及以下
附近资源

Love2learn
2 Kendall St, Canterbury

Mat Creedon School of Music
70 Clifton St , Balwyn North

Junction Skate and BMX Park
387 Riversdale Rd, , Hawthorn East

Breathe In Yoga (Wellness For Kids)
1036 Heidelberg Rd, , Ivanhoe

Bonjour Babies (Camberwell VIC)
2/321 Camberwell Rd, Camberwell

Cosgriff Irish Dancing School
'Tara' 2/18 Essex Rd, Surrey Hills

Aikido Dentoukan
23 Boondara Rd, Mont Albert North

Haydn Music Center
303/9 Prospect Street, Box Hill

Ajani Neighbourhood House
2/284 Thompsons road , Templestowe Lower
附近学校

Kew High School
1393 Burke Rd, Kew East VIC 3102 Australia

St Bede's School - Balwyn North
2 Marwal Avenue, Balwyn North VIC 3104 Australia

Balwyn High School
2-38 Buchanan Ave, Balwyn North VIC 3104 Australia

Deepdene Primary School
958a Burke Road, Balwyn VIC 3103 Australia

Balwyn North Primary School
Buchanan Avenue , Balwyn North VIC 3104 Australia
Our Lady of Good Counsel Primary School - Deepdene
12 Whitehorse Road, Deepdene VIC 3103 Australia
附近学校不代表符合入学条件。请直接向学校或托育机构确认学区、年级及名额。
附近房产
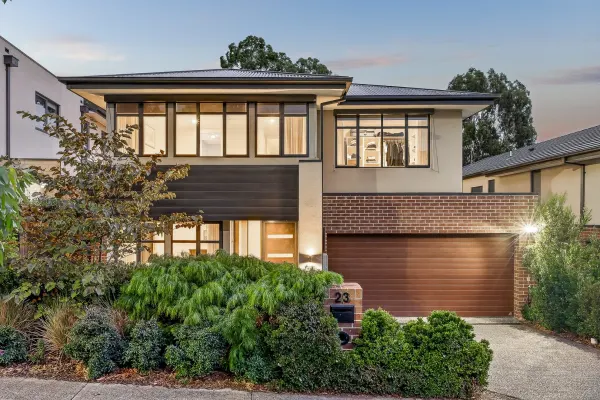
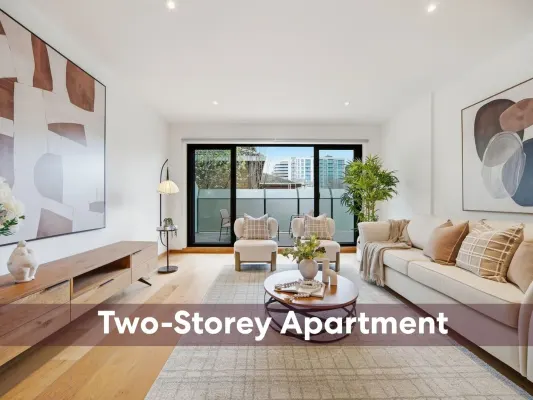
附近最近成交
靠近此地址、已经成交的房产。我们不显示成交价格。
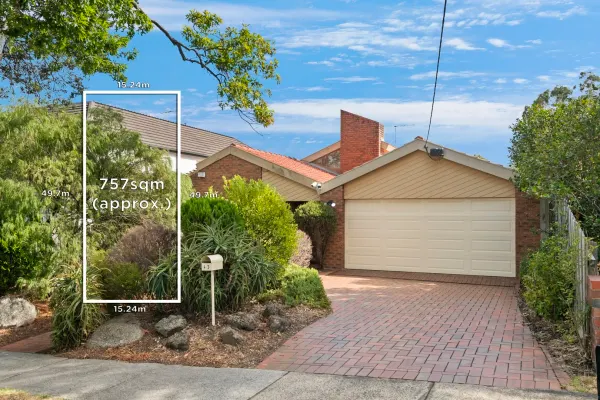
Balwyn, VIC 3103
Land Size: 757 m²
Property Type: 独立屋
Listing Type: 住宅
Status: 在售
Summary: Generous Family Living in Coveted Balwyn High Zone
Description: This character-filled home combines classic charm with modern comfort, offering light-filled interiors, soaring ceilings, and a private alfresco entertaining area overlooking a leafy, north-facing rear garden. Boasting four bedrooms plus a study/fifth bedroom, this single-level residence is perfectly positioned within the highly sought-after Balwyn High School zone. The intelligently zoned floorplan provides exceptional lifestyle flexibility, featuring a formal sitting room with an impressive open fireplace, formal dining, and open-plan living and dining areas adjoining a generously sized modern kitchen. The main bedroom offers a large ensuite and built-in robes, while three additional bedrooms share a family bathroom. Additional highlights include air conditioning, a double garage and ample off-street parking. Situated in a prominent location, the home enjoys easy access to some of Melbourne's finest schools, Deepdene and Whitehorse Road shopping and cafés, Balwyn Cinema, parklands, public transport, Boroondara Sports Complex, and Hilda Street Reserve.
Agent: Sophia Dong - sophia.dong@marshallwhite.com.au - 9836 5138
Agent: William Chen - william.chen@marshallwhite.com.au - 9836 5138
Agent: Alwin Ho - alwin.ho@marshallwhite.com.au - 0414 383 828
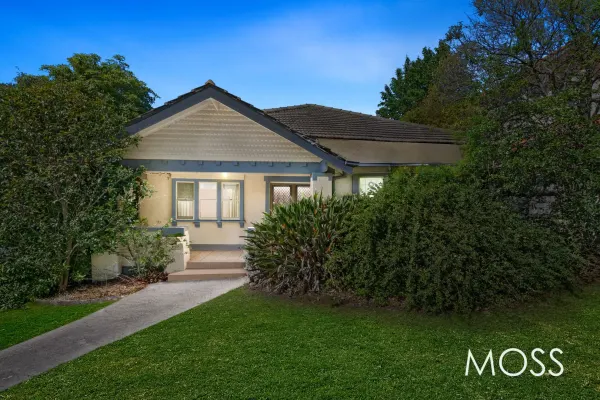
Kew East, VIC 3102
Property Type: 独立屋
Listing Type: 住宅
Status: 在售
Summary: COMPELLING CORNER OPPORTUNITY *** UNDER OFFER ***
Description: An opportunity to renovate, build a new home or redevelopment (STCA) presents itself with this charming 1930s home, proudly positioned on a prime large corner allotment. Steeped in character, the home showcases rooms of generous proportions with classic period details, offering an inviting foundation for modern transformation. Perfectly located within easy reach of Hays Paddock, local shops, High Street trams, leading private schools, Kew High School Zone and the CBD via freeway, the lifestyle advantages are undeniable. The residence comprises four large bedrooms, a spacious living room, formal dining, large kitchen, two bathrooms, and a covered pergola overlooking expansive rear gardenideal for a contemporary extension (STCA). Land Approx: 15.2m x 47.8m (approx. 727m2) INPSECT AS ADVERTISED OR BY APPOINTMENT
Agent: Tom Moss - tom@mossea.com.au - 03 9489 6622
Kew, VIC 3101
Land Size: 680 m²
Property Type: 独立屋
Listing Type: 住宅
Status: 在售
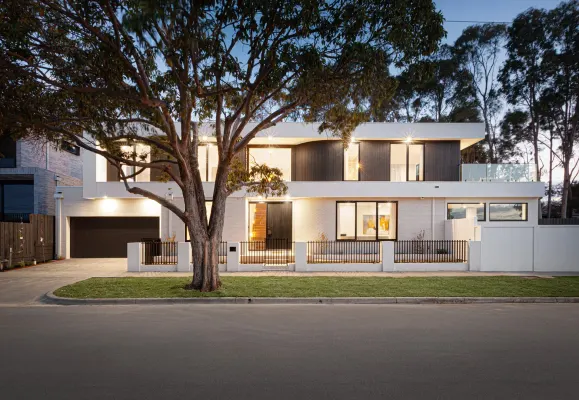
Summary: Luxuriously new, large & light family indulgence on the park
Description: Sold by Sophie Su at Kay & Burton Experience a first-class family lifestyle backing directly onto peaceful parkland while commanding northerly views to the ranges with this substantial, brand-new luxury residence. Elevated on the prized high side of the avenue with a stunning contemporary profile and extraordinarily wide frontage, this impeccably-crafted masterpiece created by Petridis Architects showcases design innovation, grand proportions and uncompromising opulence in one of Kew's most exclusive pockets. A soaring double-height void crowned by a bespoke Josephine Amber chandelier of individually suspended glass announces a two-level interior of breathtaking scale and refinement amplified by warm European oak parquetry, sculptural curves and masses of double-glazed picture windows. Supreme comfort levels are brilliantly maintained by zoned ducted heating and cooling, along with floor-heated bathrooms, alarm, video intercom, CCTV surveillance and high wall and fence seclusion. An expansive north-facing living room with HeatnGlo gas fireplace and marble entertainment unit launches the light-filled layout and with full-width, full-height stacker doors, reveals an undercover travertine-paved terrace (gas BBQ, bar fridge, ceiling fan) as well as a beautiful swimming pool (heat-pump), firepit area and storage all bathing in sunshine and backdropped by parkland amid sublime landscaped surrounds. Also leading to the entertainment oasis is a vast family/dining zone at the rear that adjoins a premium designer kitchen defined by Venetian stucco finishes, curved marble island bench, a full suite of Miele appliances (induction cooktop, double ovens, twin integrated dishwashers) and a butler's pantry with gas cooktop, sink, LeCavist wine fridge and abundant storage. Further is a powder room, separate laundry (chute) and internal access to a three-car remote-control garage. Accommodation of up to five bedrooms offers excellent family flexibility beginning with a ground-floor guest's suite (walk-in robe, ensuite) and a fifth or study, while located upstairs complemented by a large and light lounge room, powder room and a family bathroom, are three additional bedrooms where the impressive main boasts a double-shower marble ensuite, walk-in robe and a private terrace with panoramic views over the pool and gardens to parkland and the distant ranges. With only one neighbour and secure gate access to the park, this magnificent new home is a triumph of modern design, grandeur and prestige by Anniversary Trail parkland that presents a remarkable lifestyle opportunity within moments of Melbourne's most revered private schools, High Street restaurants and shopping, local cafes, Victoria Park, trams and the Eastern freeway.
Agent: Sophie Su - ssu@kayburton.com.au - +61 3 8862 8001
Agent: Matthew Pillios - mpillios@kayburton.com.au - +61 3 9592 6522
Agent: Allan Fang - afang@kayburton.com.au - +61 3 8862 8001
Balwyn North, VIC 3104
Property Type: 独立屋
Listing Type: 住宅
Status: 在售
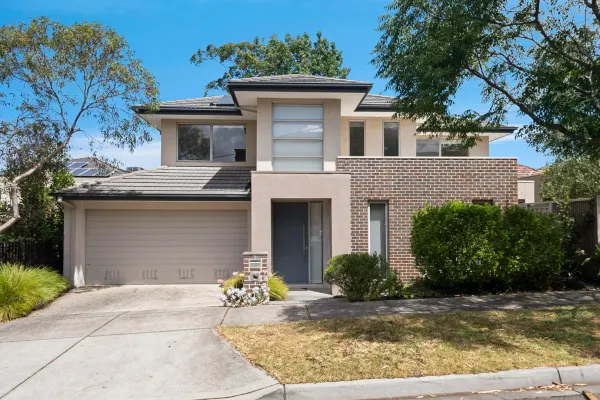
Summary: Sunlit Sensation in the Balwyn High Zone
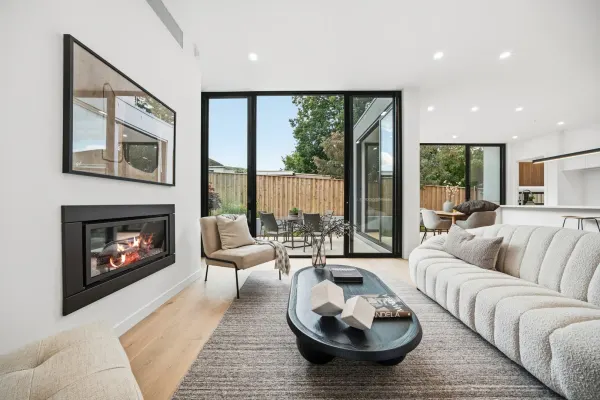
Description: Exclusively positioned in one of Balwyn North's most esteemed family pockets, this contemporary townhouse delivers the perfect balance of light-filled, low maintenance luxury and blue-chip school zoning ensuring it is both a smart lifestyle choice for today and an even smarter longer-term investment. Superbly appointed, north-facing, free standing and with no Body Corporate fees, the home is zoned for both Balwyn High School and Balwyn North Primary School, while ticking all the necessary boxes. Introduced by an impressive double-height entrance void, the home opens to reveal a vast dining / living room set under high ceilings and with two sets of floor-to-ceiling glass sliding doors that maximise northern light while creating seamless flow to a private and sundrenched deck. Anchored by a Smeg-equipped kitchen with a Butler's Pantry and stone benches that include a waterfall-edged island with breakfast bar seating for five, the home is suited equally to gourmet family meals and gatherings with friends. Clever zoning sees the primary bedroom set downstairs with walk-in robes and an ensuite, whilst children can share the upstairs where a pair of robed bedrooms sit adjacent to a large family bathroom and a living room / study / teen retreat. Further highlights include an internally accessed double garage, a large family laundry, huge amounts of storage and central reverse cycle heating / evaporative cooling. Walk easily to both Balwyn High School and Balwyn North Primary from this sought-after position near Hislop Reserve, Macleay Park, High Street trams for private school access, cafes and shopping.
Agent: Alwin Ho - alwin.ho@marshallwhite.com.au - 0414 383 828
Agent: William Chen - william.chen@marshallwhite.com.au - 9836 5138
Balwyn North, VIC 3104
Land Size: 708 m²
Property Type: 独立屋
Listing Type: 住宅
Status: 在售
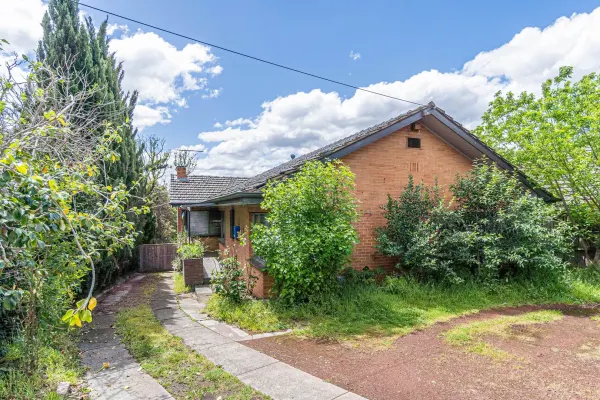
Summary: Develop, Renovate or Extend
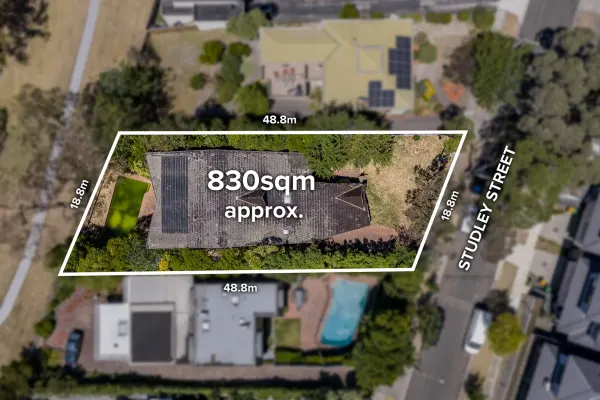
Description: Positioned in a highly sought-after location, this comfortable home sits proudly on an elevated allotment of approximately 708 sqm, offering exceptional potential in a General Residential Zone Schedule 5 (allowing up to 3 storeys or 11 metres, STCA). Within the prestigious Balwyn High School zone, the property is ideally situated close to Boroondara Sports Complex, local parklands, public transport, village shopping, popular cafés, and easy freeway access ensuring a lifestyle of complete convenience. The existing residence enjoys sweeping northern views and features a spacious lounge, second living area, an updated kitchen/meals zone, three bedrooms, central bathroom, and a second WC. Additional highlights include off-street parking for two cars and a workshop/studio space. An outstanding opportunity to renovate, rebuild or redevelop (STCA) in one of Balwyn North's most desirable pockets. .
Agent: Helen Yan - helen.yan@raywhite.com - 03 8538 0588
Agent: Stephen Zhang - stephen.zhang@raywhite.com
Kew, VIC 3101
Land Size: 656 m²
Property Type: 独立屋
Listing Type: 住宅
Status: 在售
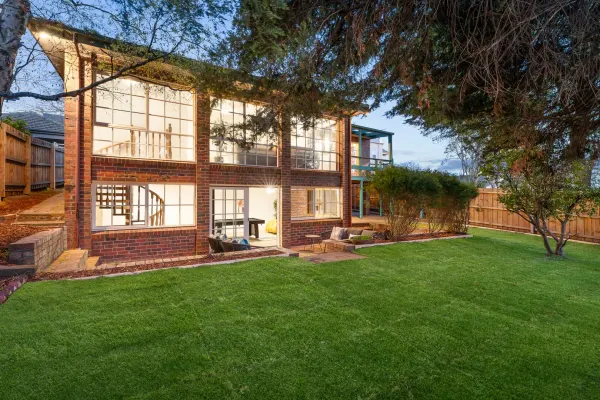
Summary: Clinker brick beauty with enormous family potential
Description: On a spectacularly tree-lined avenue that is just around the corner from Genazzano FCJ College and the lovely Anniversary Trail, this charismatic 1930s clinker brick home comes with all the ingredients for a very successful future. Constructed in solid double brick with a generous four bedroom, two bathroom layout providing plenty of space for everyone, it's the array of living zones with brand new flooring that will appeal to families. A stacked stone feature wall with open fireplace graces the peaceful lounge room, extending through French doors into the formal dining room. A substantial kitchen overlooks the meals and tree-top balcony with high-set northern views while alongside, there's a massive family room ready to host large gatherings. Enhanced by high ceilings, these expansive spaces feel even more open and inviting. The children will adore the huge downstairs rumpus room, spilling out to a paved alfresco and newly laid lush-green turf. For those who work from home, this versatile rumpus room will prove extremely valuable, offering a quiet and spacious environment for productivity. On 656 sq m approx. with no heritage overlay, completely reimagine these spaces with a cutting-edge renovation or begin from the ground up, building a regal and luxurious residence (STCA) in this prestigious pocket. Walking distance to two tram routes, one to Kew Junction and one to Camberwell Junction, it's easy to travel to Kew's elite private schools, the train station and an endless selection of top-rated restaurants. Stroll easily to Deepdene Primary, Our Lady of Good Counsel Primary School and Deepdene cafes. - A large family home with multiple living zones - On 656 sq m approx. with no heritage overlay - Main bedroom with ensuite - Ducted heating - Under-house storage Disclaimer: The information contained herein has been supplied to us and is to be used as a guide only. No information in this report is to be relied on for financial or legal purposes. Although every care has been taken in the preparation of the above information, we stress that particulars herein are for information only and do not constitute representation by the Owners or Agent. We always recommend undertaking your own due diligence.
Agent: Ripple Wu - ripplewu@mcgrath.com.au - 03 8843 0200
Agent: Cherie Sun - cheriesun@mcgrath.com.au - 03 8843 0200
Balwyn, VIC 3103
Land Size: 742 m²
Property Type: 独立屋
Listing Type: 住宅
Status: 在售
Summary: Huge potential and village-edge prestige
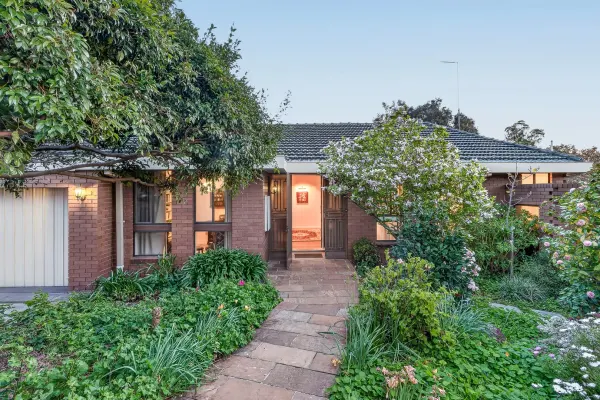
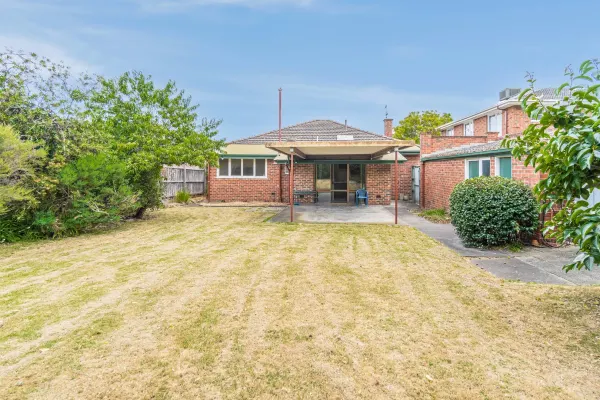
Description: Rarely does an opportunity present itself to purchase a home which delivers so much. On a sizeable 742 sq m approx. allotment, this classic double-brick home is positioned in the illustrious Balwyn High School zone. Just around the corner from the 109 tram which travels to Box Hill Central, world-class hospitals, Boroondara's prestigious private schools and the city, enjoy the lovely stroll to Balwyn Cinema, top-rated restaurants and hugely convenient retailers. A dream canvas on which to build your lucrative future, you can lease out or occupy now and then organise plans and permits to construct an architecturally spectacular family residence (STCA). In immaculate condition, this home comprises high ceilings, three bedrooms, a spacious lounge with fireplace, a bright dining room with built-in cabinetry, central kitchen, rear living room and covered patio that extends out to a peaceful backyard. A pleasant walk to Balwyn Primary School, Fintona Girls' School, Camberwell Grammar and Balwyn Park, your family will thrive in this blue-ribbon neighbourhood.
Agent: Helen Yan - helen.yan@raywhite.com - 03 8538 0588
Agent: Ray Tian - ray.tian@raywhite.com
Balwyn, VIC 3103
Land Size: 766 m²
Property Type: 独立屋
Listing Type: 住宅
Status: 在售
Summary: An Architectural Masterpiece of Unrivalled Prestige
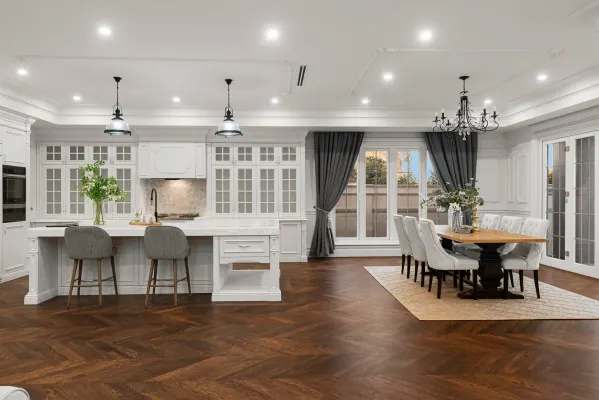
Description: Setting a new benchmark for luxury in Balwyn's most exclusive enclave, this brand-new French Provincial residence presents a rare opportunity to secure a home of world-class scale, craftsmanship and sophistication. Meticulously designed and constructed over three years, the six-bedroom, 7.5-bathroom estate spans three lift-accessed levels, fusing timeless opulence with modern innovation. Behind its commanding Spanish slate façade, the grand entry makes an unforgettable first impression with a soaring double-height void, sweeping marble staircase and gilded detailing that set the stage for an extraordinary lifestyle. The ground floor introduces a guest suite, executive study and formal sitting room before flowing into an expansive open plan living and dining domain. Anchored by a HeatnGlo fireplace with hand-carved Italian marble mantle, the space is complemented by a state-of-the-art chef's kitchen with Miele appliances, Ilve freestanding cooker, a butler's pantry and a teppanyaki grill. Walls of bi-fold glass open seamlessly to the outdoors, where a travertine-paved garden is designed for entertaining with a fully equipped alfresco kitchen and a spectacular conservatory-style indoor swimming pool beneath a glazed ceiling. The basement level is a triumph of both engineering and lifestyle. Constructed with a rare DRY basement system, an exceptional feature almost unseen in Melbourne, it offers complete protection against water ingress and ensures enduring structural integrity, preserving the value of this landmark estate for generations. This level also includes secure garaging for up to eight cars, a gold-class home theatre, connoisseur's wine cellar with tasting lounge, bespoke bar, sauna, and a full bathroom, creating the ultimate haven for both practicality and indulgence. Upstairs, five exquisite ensuite bedrooms provide private retreats for family and guests, with the palatial master suite offering a private terrace, fitted dressing room and a spa-inspired ensuite of rare indulgence. Every element has been carefully considered, from zoned climate control, double glazing, video intercom, alarm, and CCTV security, to 6.64kW solar power and the superior protection of the DRY basement construction. Positioned in one of Melbourne's most prestigious lifestyle addresses, 15 Grey Street is within easy reach of elite schools, boutique shopping, lush parklands, and fine dining, with the CBD just minutes away. This landmark home delivers the ultimate balance of prestige, convenience, and enduring value.
Agent: Eric Lim - eric.lim@marshallwhite.com.au - 0420 388 839
Agent: William Chen - william.chen@marshallwhite.com.au - 9836 5138
Agent: Sophia Dong - sophia.dong@marshallwhite.com.au - 9836 5138
Balwyn North, VIC 3104
Land Size: 818 m²
Property Type: 独立屋
Listing Type: 住宅
Status: 在售
Summary: Spacious Family Classic with Endless Potential
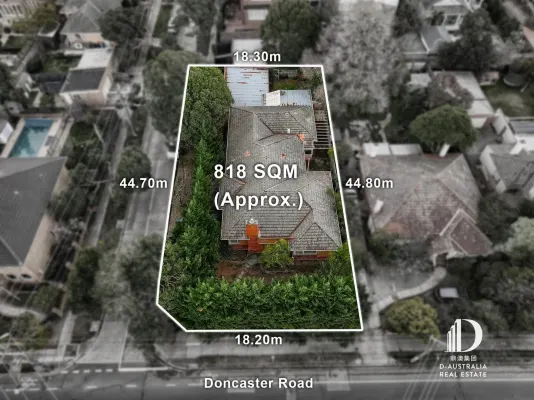
Description: Positioned on a prized corner block of approx. 818sqm, this single-level 1940 Art Deco brick residence presents an exceptional opportunity in the heart of Balwyn North. Rich in period character and heritage appeal, the home offers six bedrooms, three bathrooms, a study, and a light-filled living room, all ready to be transformed with a contemporary renovation. Designed for generous family living, the layout includes two kitchens with adjoining meals area opening to a deck, creating flexible spaces for entertaining and everyday living. Additional features include ducted heating and two manual double garages providing secure parking for four cars. Perfectly located within walking distance to Balwyn North Primary School and Kew High School, and moments from trams, Coles, and The Village shops, this rare find combines lifestyle convenience with outstanding future potential.
Agent: Victoria Kwok - victoria@daus.com.au - 03 98900808
Agent: Ding Ding - dingding@daus.com.au - 03 98900808


