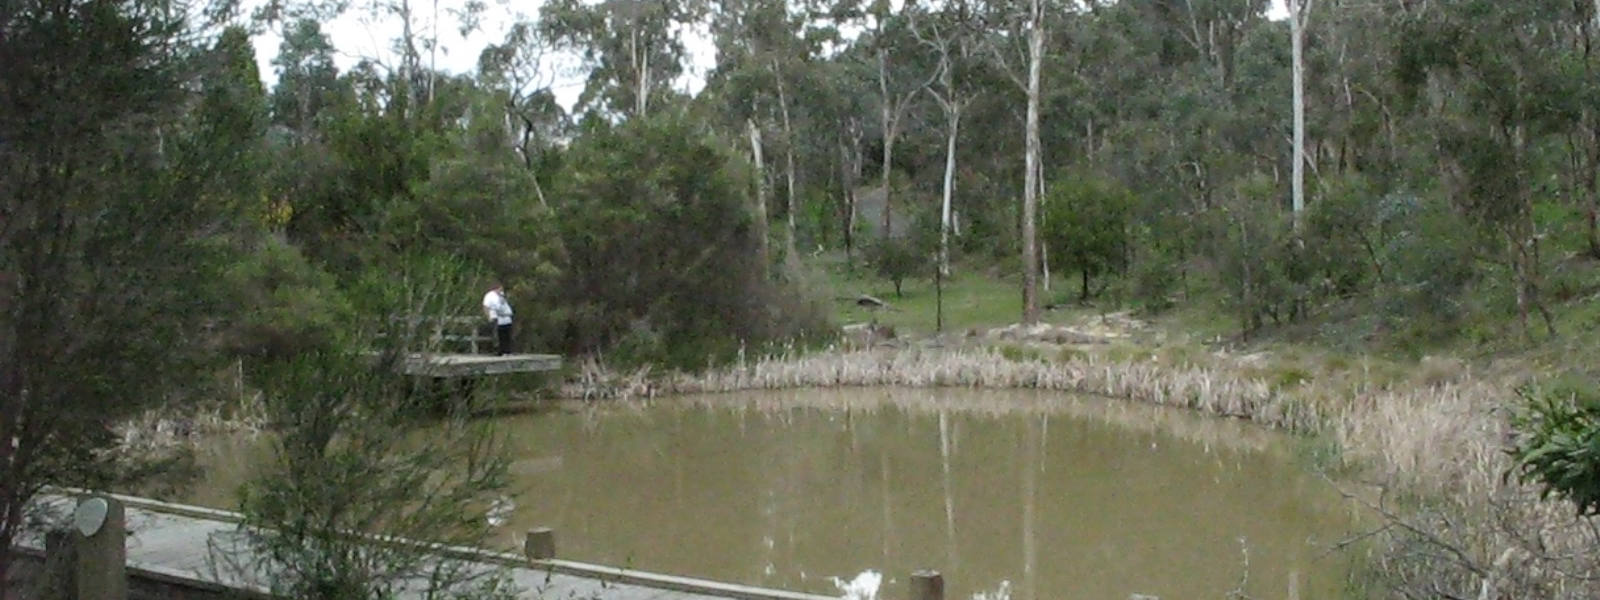
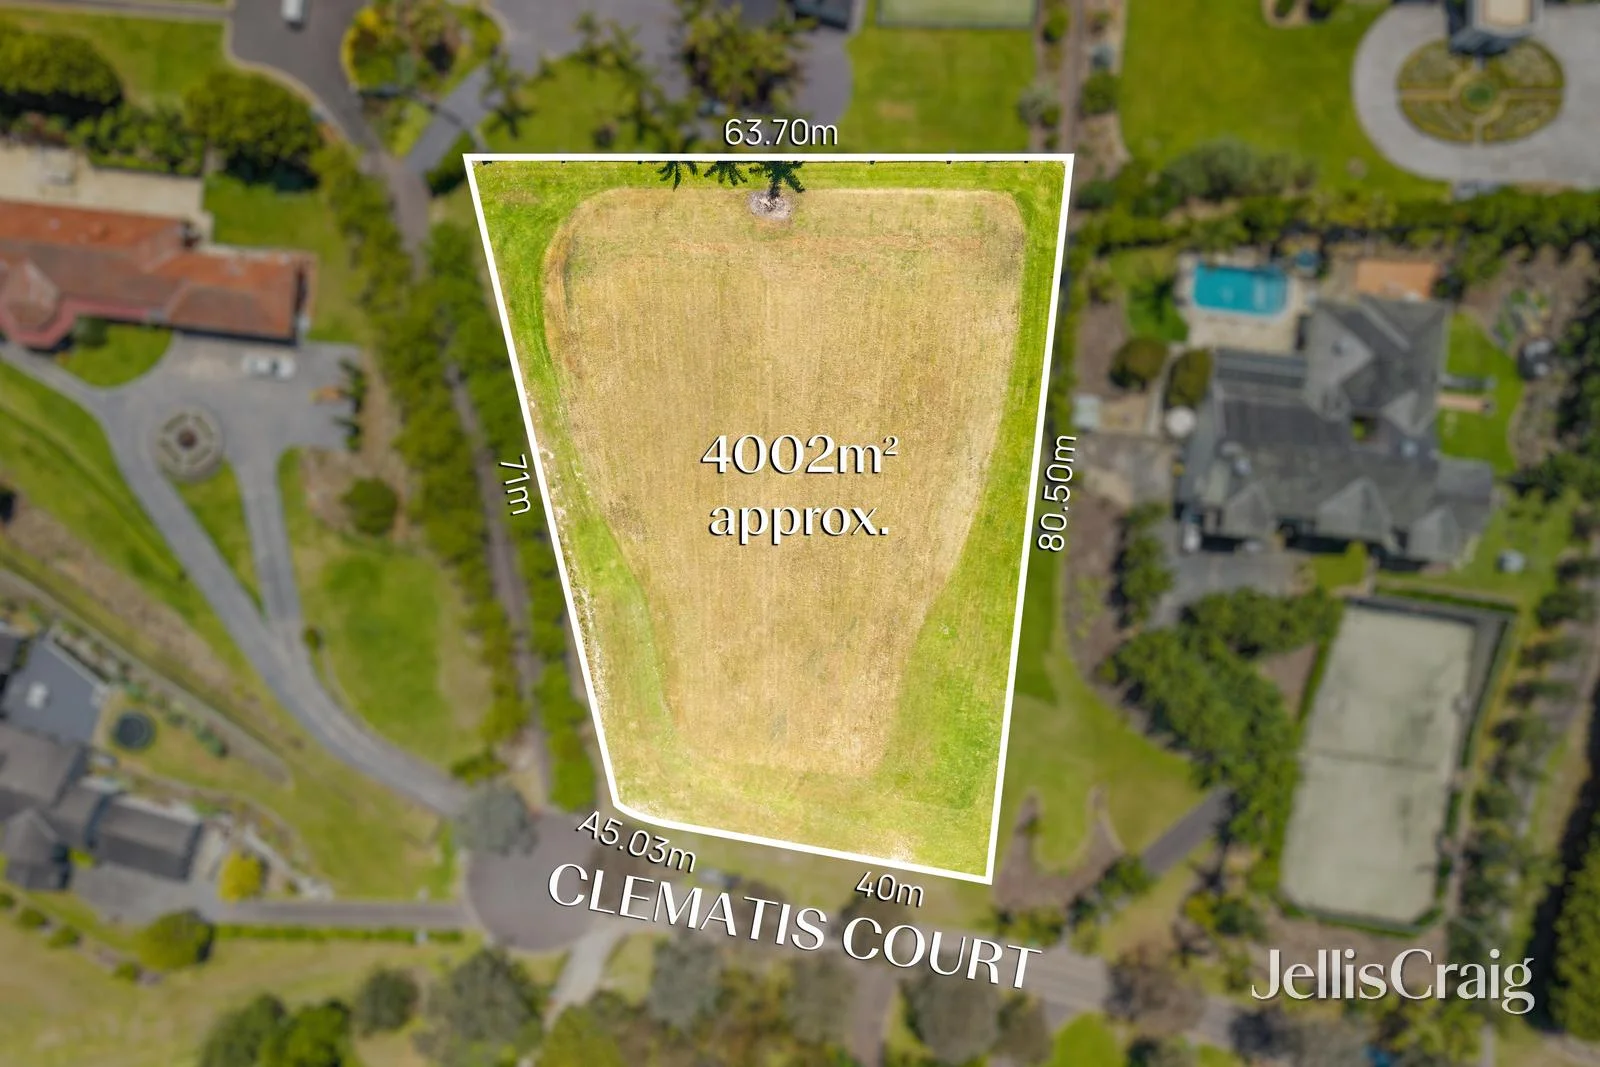
13 Clematis Court
Warrandyte, VIC 3113
周边环境与日常设施
探索Warrandyte周边的上学日与周末生活。
区域数据
- 居民(ABS,2024年6月)
- 131,761
- 0–14岁儿童
- 21,075
- 所学校
- 31
- 公园与图书馆
- 44
- 已收录儿童活动机构
- 47
收录最多的活动:Tennis、Karate、Dancing School
人口数据:澳大利亚统计局
了解更广的议会辖区:比较附近区域,探索图书馆及社区场所,并浏览学校、儿童活动和议会项目。
公园、游乐场与公共空间
这处房产附近有什么好玩
探索目录中的附近游乐中心与家庭景点。请向场所确认适合年龄、门票及开放时间。
在Things to do按年龄、预算及室内或户外条件寻找更多去处。具体日期的活动请查看What’s on。 查看活动日程
探索本地指南与家庭灵感
了解这处房产周边生活时,阅读本地家庭指南与实用文章。

2026年澳洲各地方议会儿童活动覆盖对比:每个孩子能找到多少活动机构
在澳洲儿童较多的地方议会中,AroundSchools目录平均每1万名儿童收录约10家儿童活动机构(中位数)——但墨尔本西区的Wyndham只有3.9家,而墨尔本市(City of Melbourne)有46.7家。 我们把澳洲540个地方议会各自收录的儿童活动机构数,除以该地区0–14岁的儿童人数,儿童人口采用澳大利亚统计局最新的人口估计。…
阅读更多 →
维多利亚州最宜居郊区排行(2026年,按儿童活动数量排名)
在我们的目录中,Melbourne(VIC)登记的儿童活动数量超过VIC其他任何郊区。本页首先按郊区能为有孩子的家庭提供多少实际选择来排名维多利亚州的郊区,随后为同一批郊区补充房产成交中位价、近期成交与在售房源,以及治安记录数据——并会持续更新,而非一次性发布后就不再维护。 主要结论 Melbourne在VIC州位居榜首,目录中登记了50项儿童活动,附近有11所学校。…
阅读更多 →日常设施与出行
打开地图选择目的地并查询行程时间。步行路线、无障碍设施和行程时间尚未核实。
来源:AroundSchools目录。距离为直线距离,并非步行路线。请在详情页确认设施;此摘要未提供目录更新日期。
房产详情
4002 m²
空地
RESIDENTIAL
附近即将举行的活动

5月19日周二 · Nunawading
Junior Warriors - 8 Course Programe - Kung Fu Force AU | 20th May to 30th Dec-2026
6–13岁
4月7日周二 · Nunawading
Family Season - The Round | Year 2026
4–99岁
9月15日周二 · Blackburn North
波斯托管游戏小组 - Facilitated
3–6岁
8月1日周六 · Ashwood
Kids & Teens Art Birthday Parties - Glorious Studio | 2-Aug to 31-Dec, 2026
5–17岁
10月19日周一 · Mt Evelyn
Stay & Plays - 每周一至 12 月 21 日
9月4日周五 · Keon Park
Keon Park Children's Hub 月度自由参加园艺小组
附近资源

Parkwood Dance Academy
Domeney recreation centre, Park Orchards

ChadsFit Mobile Boxing & Muay Thai Fitness
., Melbourne Wide based in Doncaster East

Mind Frame Grow
5 Carlton Ct, Templestowe

369 Creative Arts
Unit B101/42b Nelson St, , Ringwood

Mentative Art
65 Katrina St, , Blackburn North

Dance Innovation Team
21 Queen St, Nunawading

Nextgen Football Academy
64 Buena Vista Dr, Montmorency

Karen Margaret Studios
., Box Hill North

Ajani Neighbourhood House
2/284 Thompsons road , Templestowe Lower
附近学校

Donvale Christian College
155 Tindals Rd, Donvale VIC 3111 Australia

Our Lady of the Pines Catholic Primary School
77 Carbine Street, Donvale VIC 3111 Australia

Andersons Creek Primary School
Drysdale Road, Warrandyte VIC 3113 Australia

Warrandyte High School
Warrandyte, VIC, 3113

Milgate Primary School
Landscape Drive, Doncaster East VIC 3109 Australia

St Anne’s Catholic Primary School - Park Orchards
60 Knees Road, Park Orchards VIC 3114 Australia
附近学校不代表符合入学条件。请直接向学校或托育机构确认学区、年级及名额。
附近房产
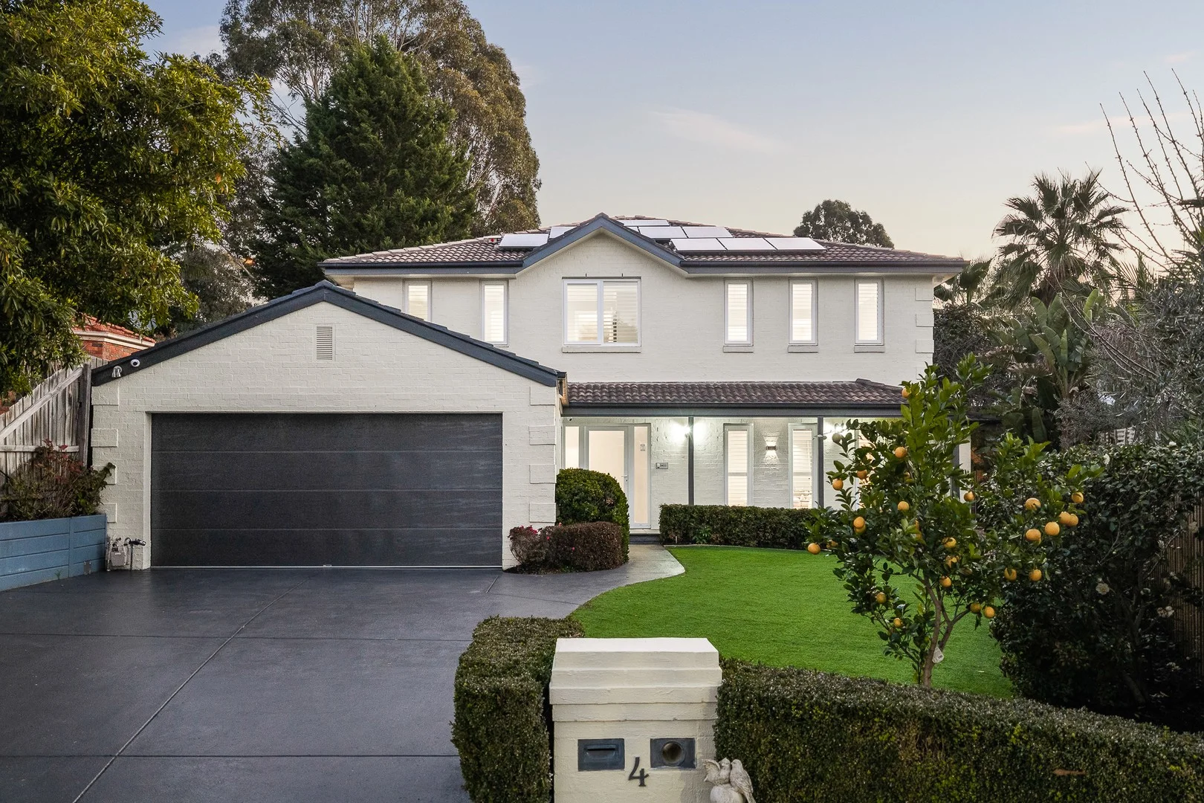
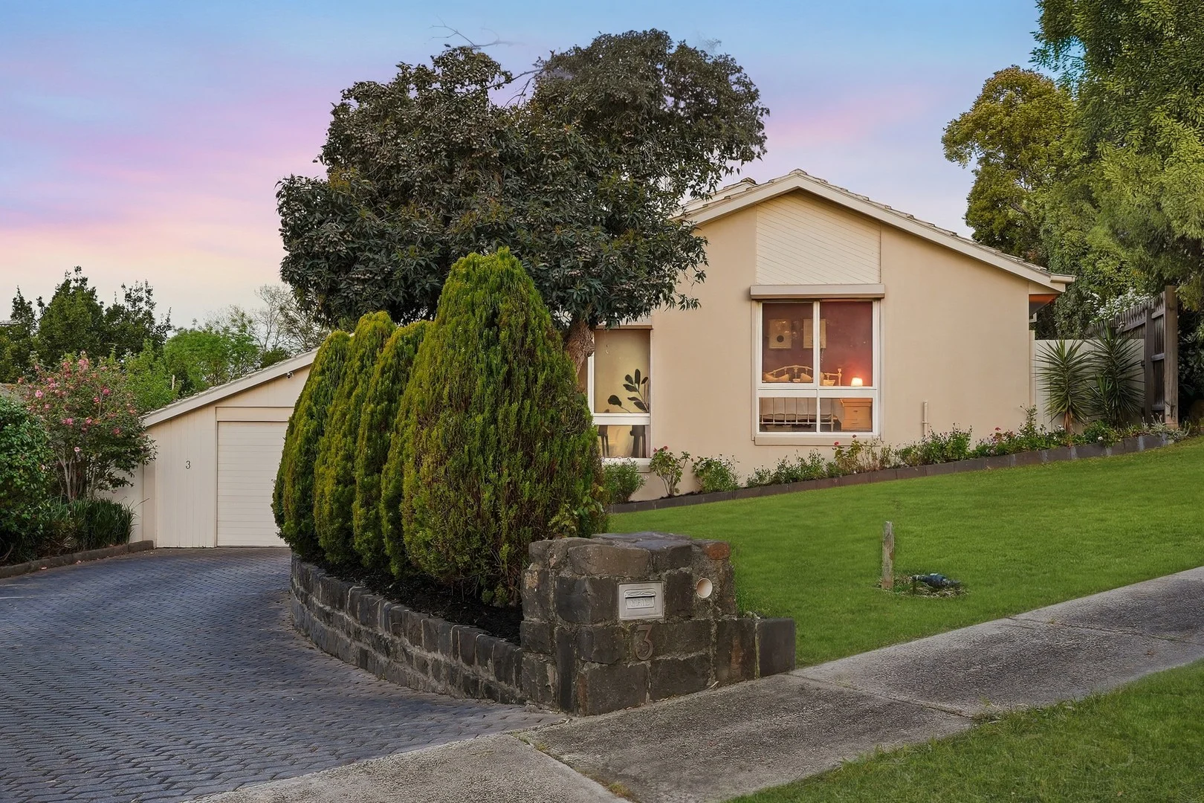
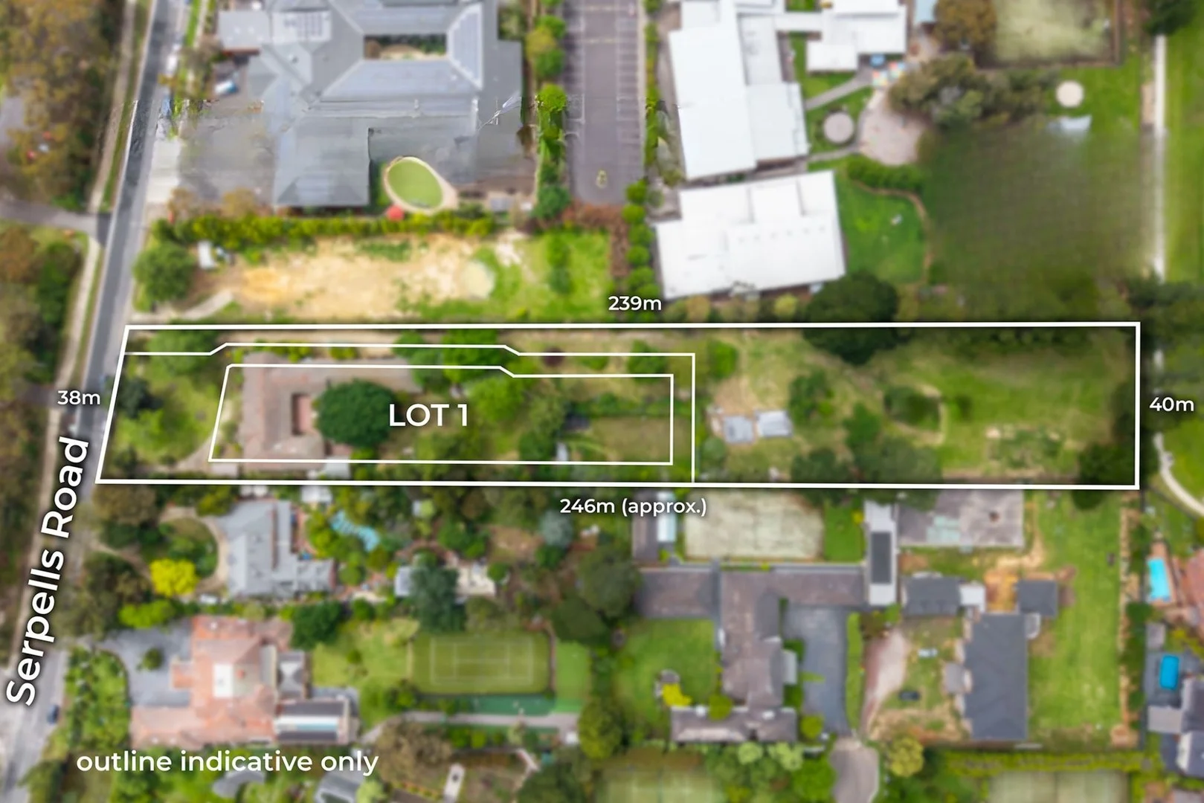
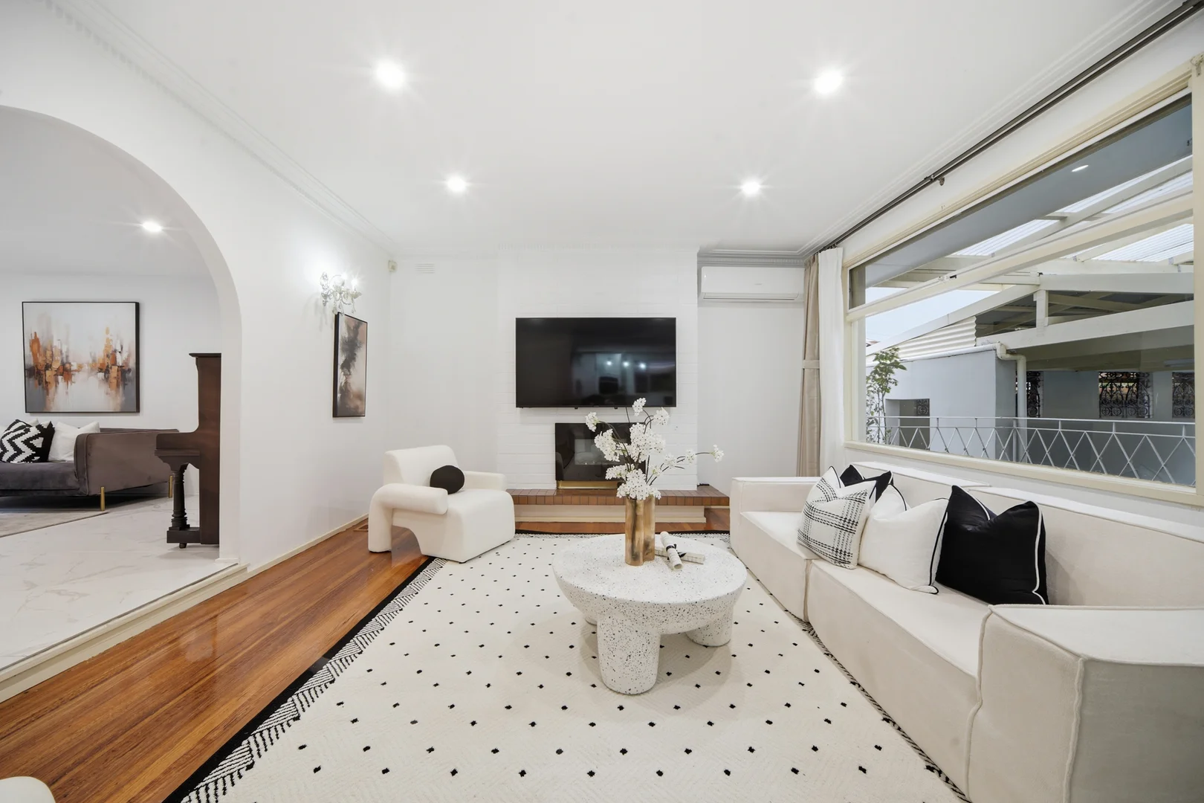

附近最近成交
靠近此地址、已经成交的房产。我们不显示成交价格。
Templestowe, VIC 3106
Property Type: 独立屋
Listing Type: 住宅
Status: 在售
Summary: Brand New Home in the Serpell Primary Zone
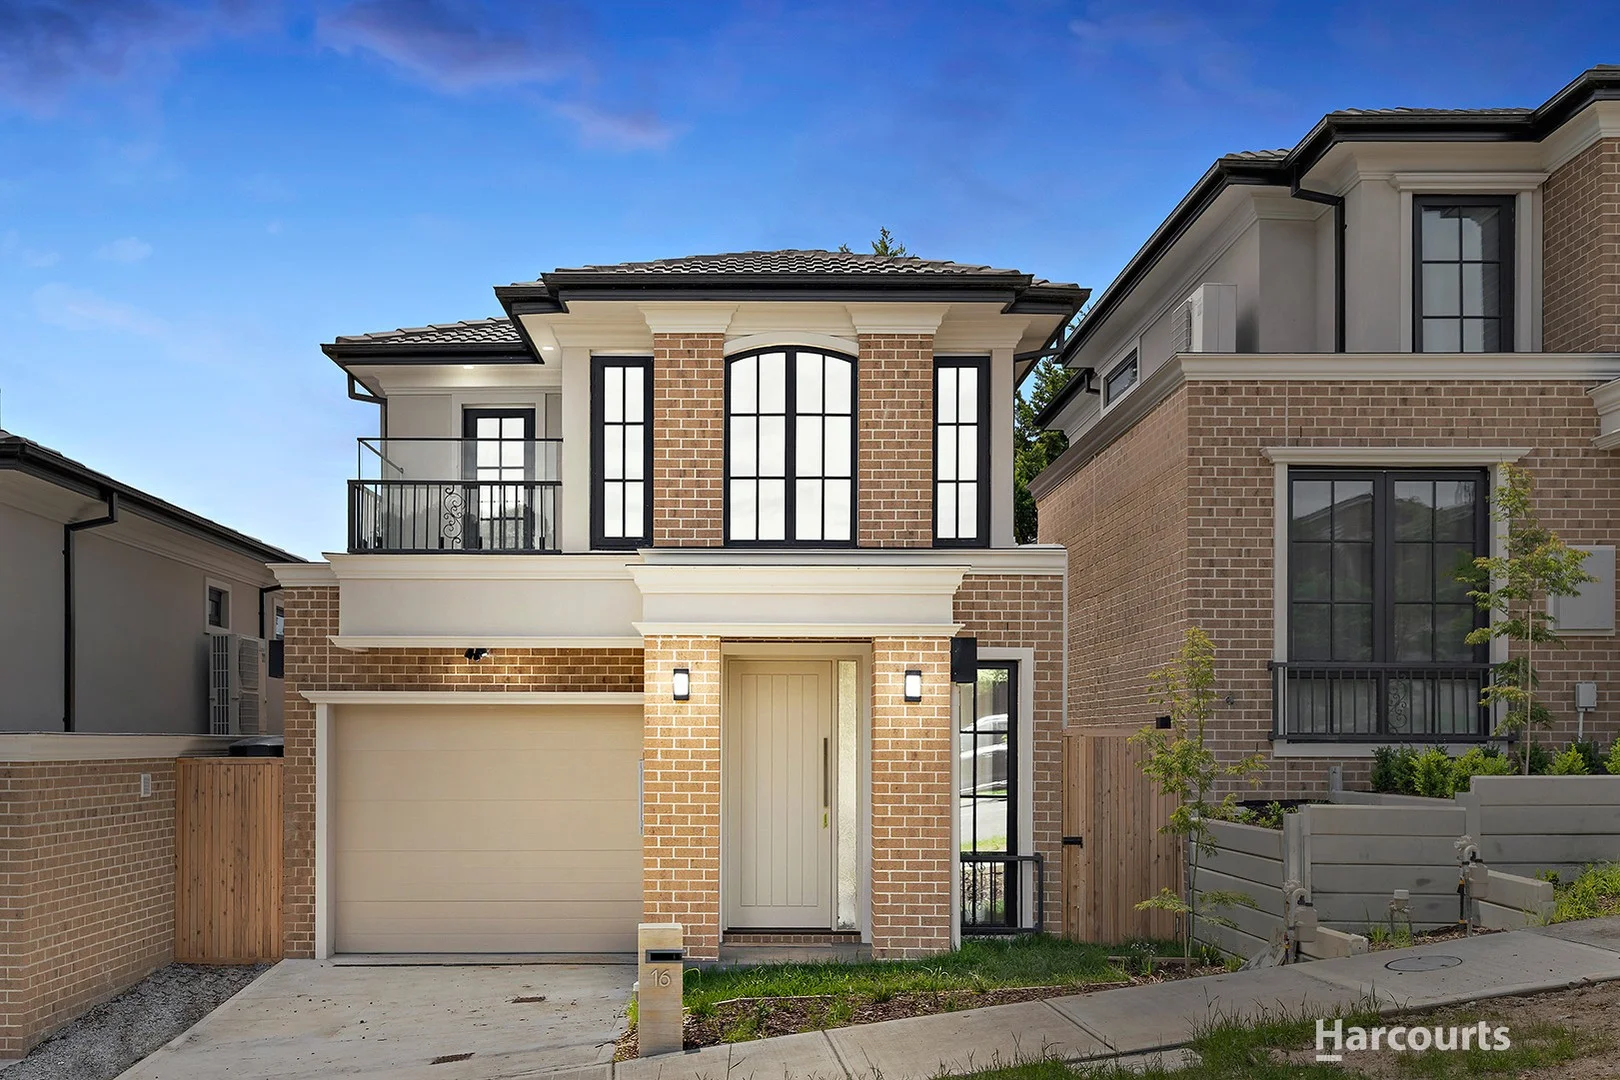
Description: Masterfully designed and freshly completed, this brand new residence presents an exceptional fusion of architectural elegance, functional sophistication and contemporary comfort in one of Templestowe's most desirable pockets. With its commanding façade, beautifully framed windows and refined material palette, the home sets an immediate tone of quality and thoughtful craftsmanship. Inside, the sense of space and light is instant. High ceilings, engineered timber floors and striking black window frames create a warm yet sophisticated backdrop for modern living. The open-plan living and dining zone is bathed in natural light and designed for effortless indoor-outdoor flow, opening to a private alfresco patio and easy-care garden-perfect for relaxed entertaining or quiet unwinding. Anchoring the space is a beautifully appointed kitchen, where stone benchtops, extensive storage, premium appliances and an oversized island bench come together to offer both everyday practicality and refined entertaining capability. A secondary lounge at the front of the home provides flexibility for families, while a thoughtfully positioned study nook enhances the functionality of the floorplan, catering to the increasing need for work-from-home versatility. Upstairs, the accommodation is carefully curated for comfort and privacy. The master suite enjoys elevated views through arched windows, a fitted walk-in robe, a designer ensuite with dual basins and a private balcony retreat-an inviting space to begin or end the day. Two additional bedrooms, each with built-in or walk-in robes, are serviced by a luxurious main bathroom featuring a freestanding bath, floor-to-ceiling tiling and premium fixtures that echo the home's elegant aesthetic. Further highlights include a full laundry, ground-floor powder room, abundant storage, internal-access garage and refrigerated heating and cooling throughout, ensuring year-round comfort. Every finish has been carefully chosen, resulting in a home that feels both beautifully polished and intelligently designed for low-maintenance living. Positioned moments from The Pines Shopping Centre, residents will appreciate immediate access to dining, cafés, retail, transport links and everyday convenience. The home is also proudly zoned for Serpell Primary School, one of the most highly regarded schools in the area-enhancing long-term appeal for families. A rare opportunity to secure a brand new, never-lived-in home that harmonises design excellence with an exceptional lifestyle setting, ready to be enjoyed from the moment you move in.
Agent: Nima Goharpey - nima.goharpey@harcourts.com.au - 03 9842 8000
Agent: William Zhu - william.zhu@harcourts.com.au - 0398428000
Doncaster East, VIC 3109
Land Size: 660 m²
Property Type: 独立屋
Listing Type: 住宅
Status: 在售
Summary: Enchanting style in a peaceful locale
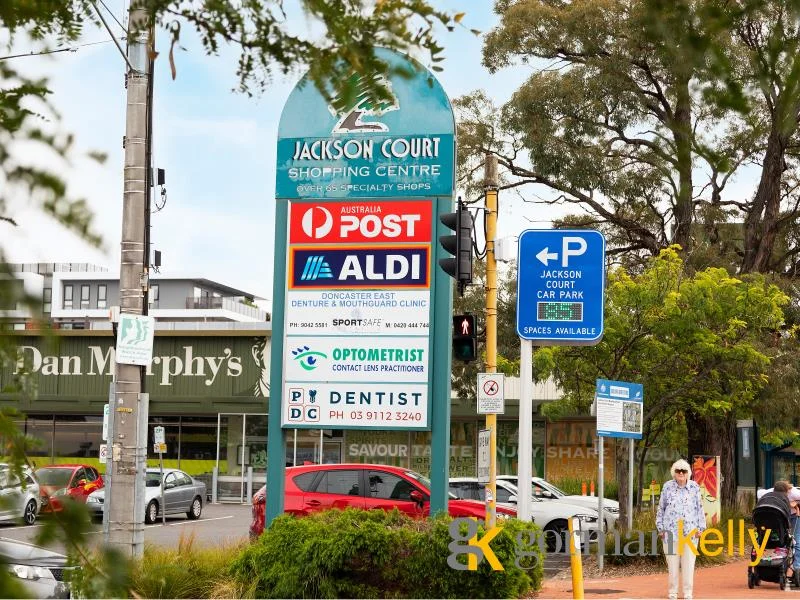
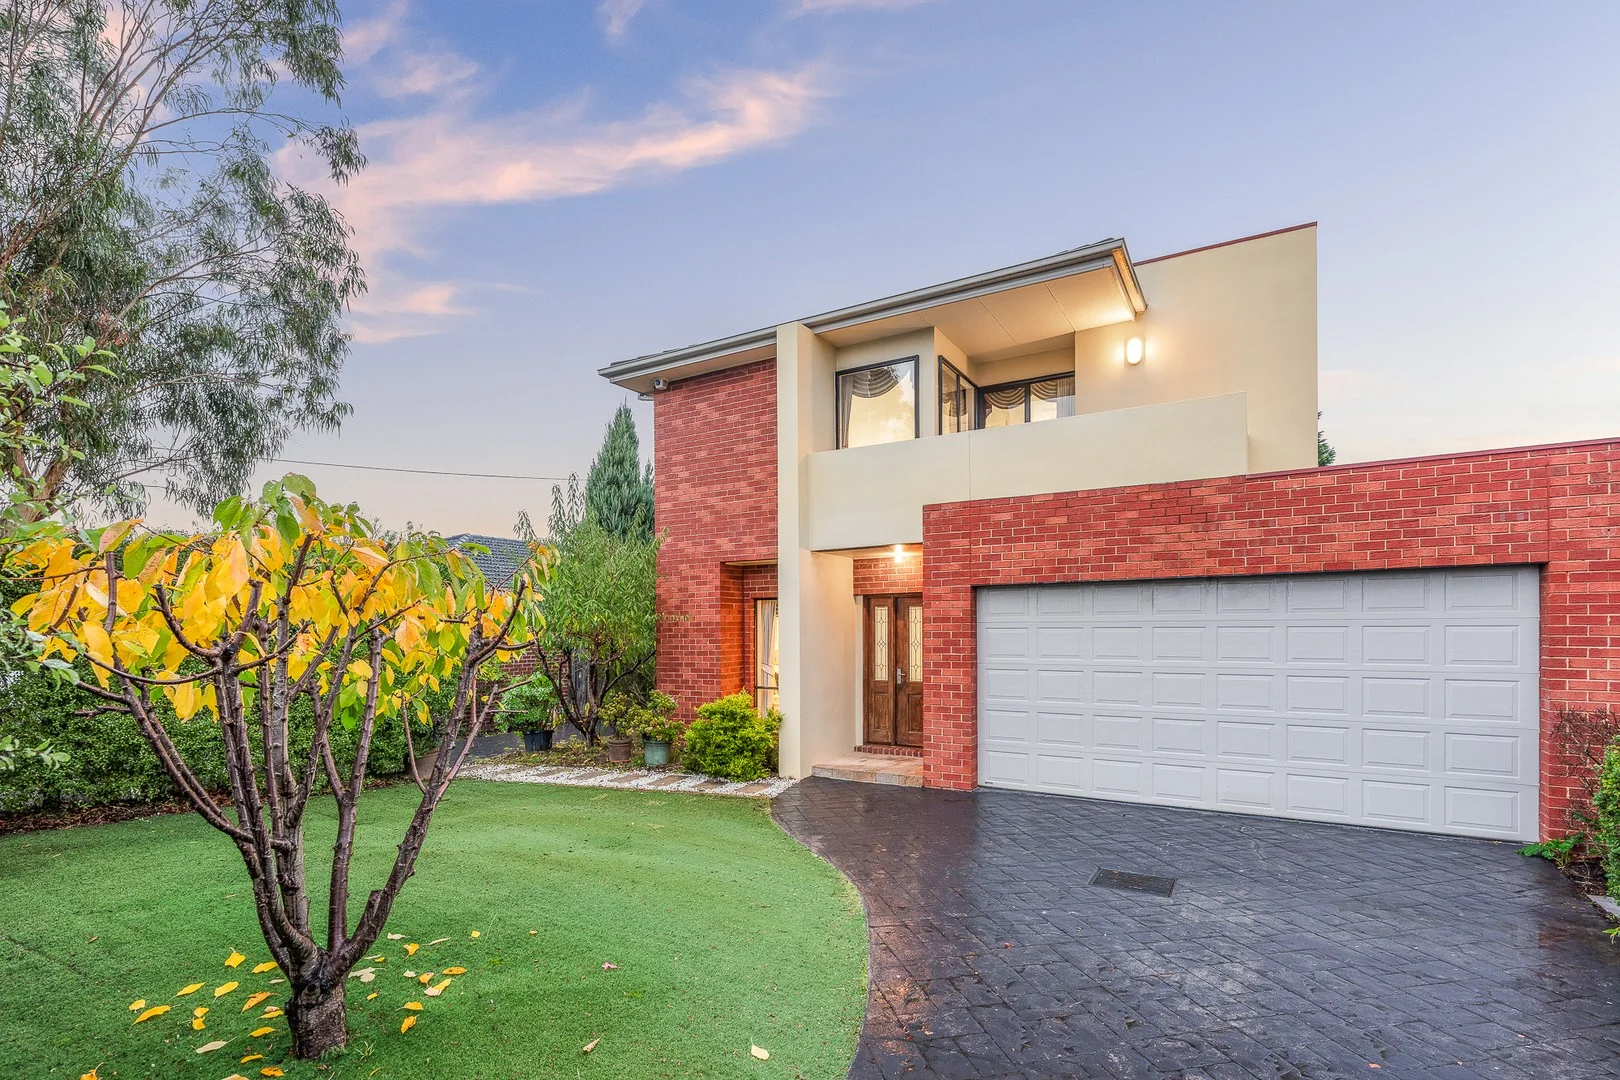
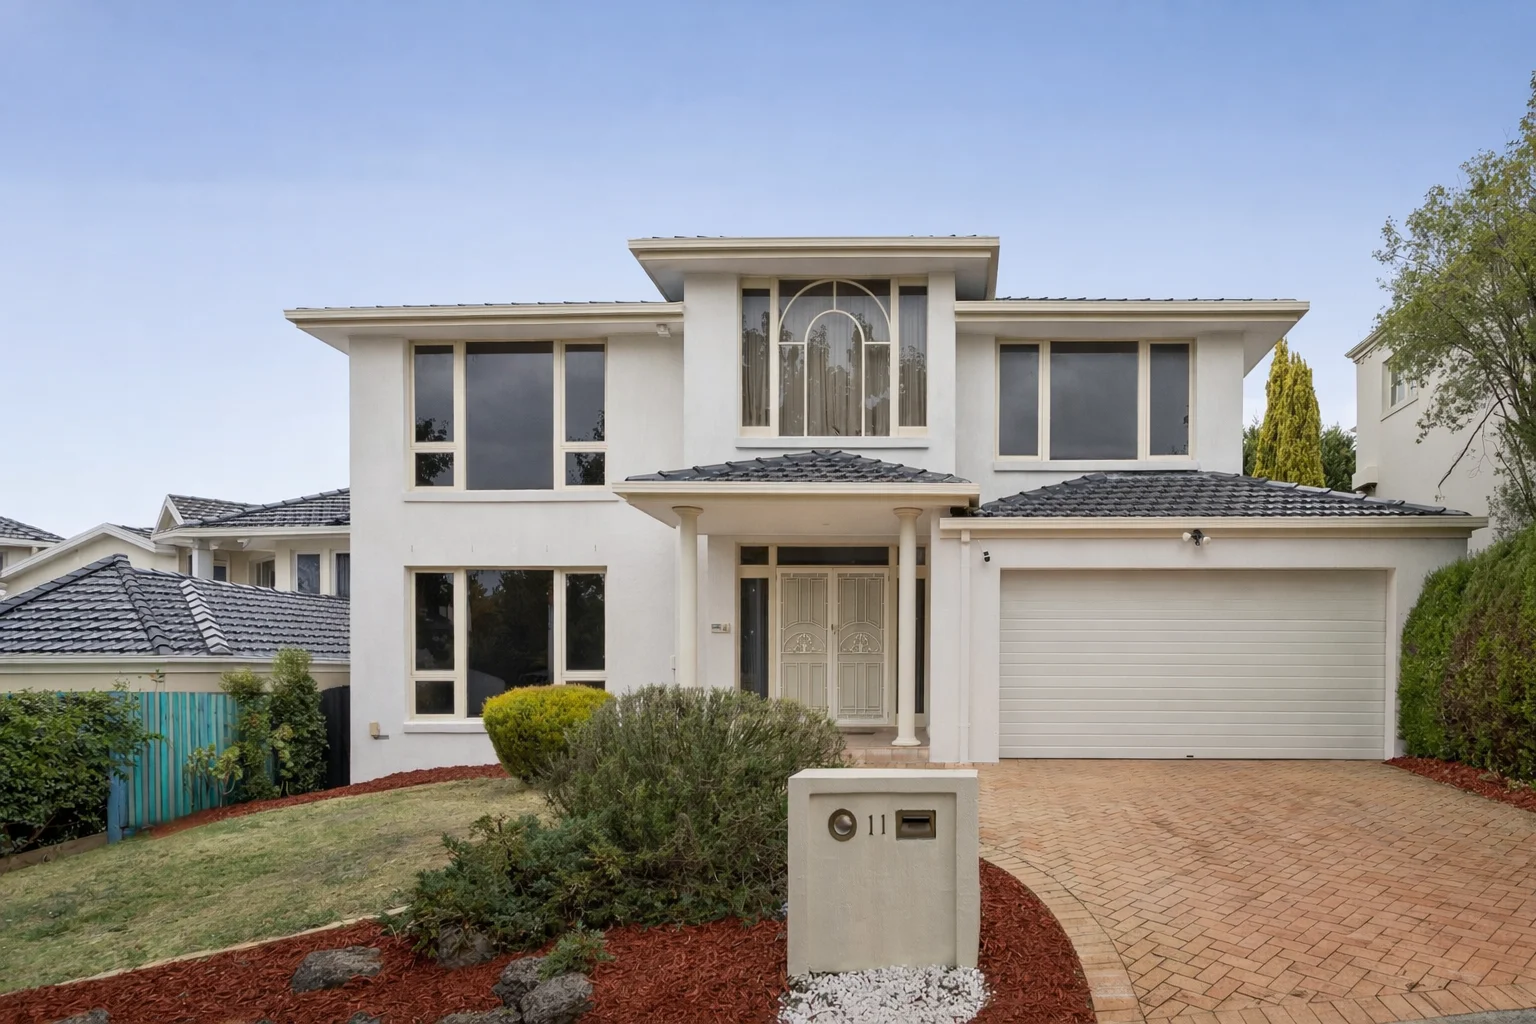
Description: Immersed in the serenity of a tree-lined cul-de-sac that's filled with birdsong, growing families will fall in love with the abundance of elegant spaces within this superb five bedroom residence. Showcasing an array of rooms perfect for the enthusiastic entertainer, the lovely street-view lounge and study leads to the broad living and dining room. Draped in granite, the adjoining kitchen looks out across the inviting alfresco deck and child-friendly backyard lawn. A substantial rear family room is the icing on the cake, with doors for excellent separation making this a great space as a theatre or rumpus room. Guests will be pleased with the convenience of a ground floor bedroom and powder room. Above, the master bedroom boasts a walk-in robe and large dual-vanity spa ensuite. Enjoying tree-top views upstairs, other comforts include high ceilings, ducted heating, evaporative cooling, security alarm and internally accessed double auto garage. In a hugely convenient neighbourhood pocket where you can stroll easily to The Pines Shopping Centre and buses that travel to Westfield Doncaster and the city, you'll be thrilled by the sought-after zoning for Serpell Primary School. Close to Whitefriars College and Donvale Christian College, Warrandyte High School is within walking distance.
Agent: Helen Yan - helen.yan@raywhite.com - 03 8538 0588
Agent: Nick Beale - nick.beale@raywhite.com
Warrandyte, VIC 3113
Land Size: 3999 m²
Property Type: 独立屋
Listing Type: 住宅
Status: 在售
Summary: Expression of Interest- Offers Closing on the 24th Feb by 5pm
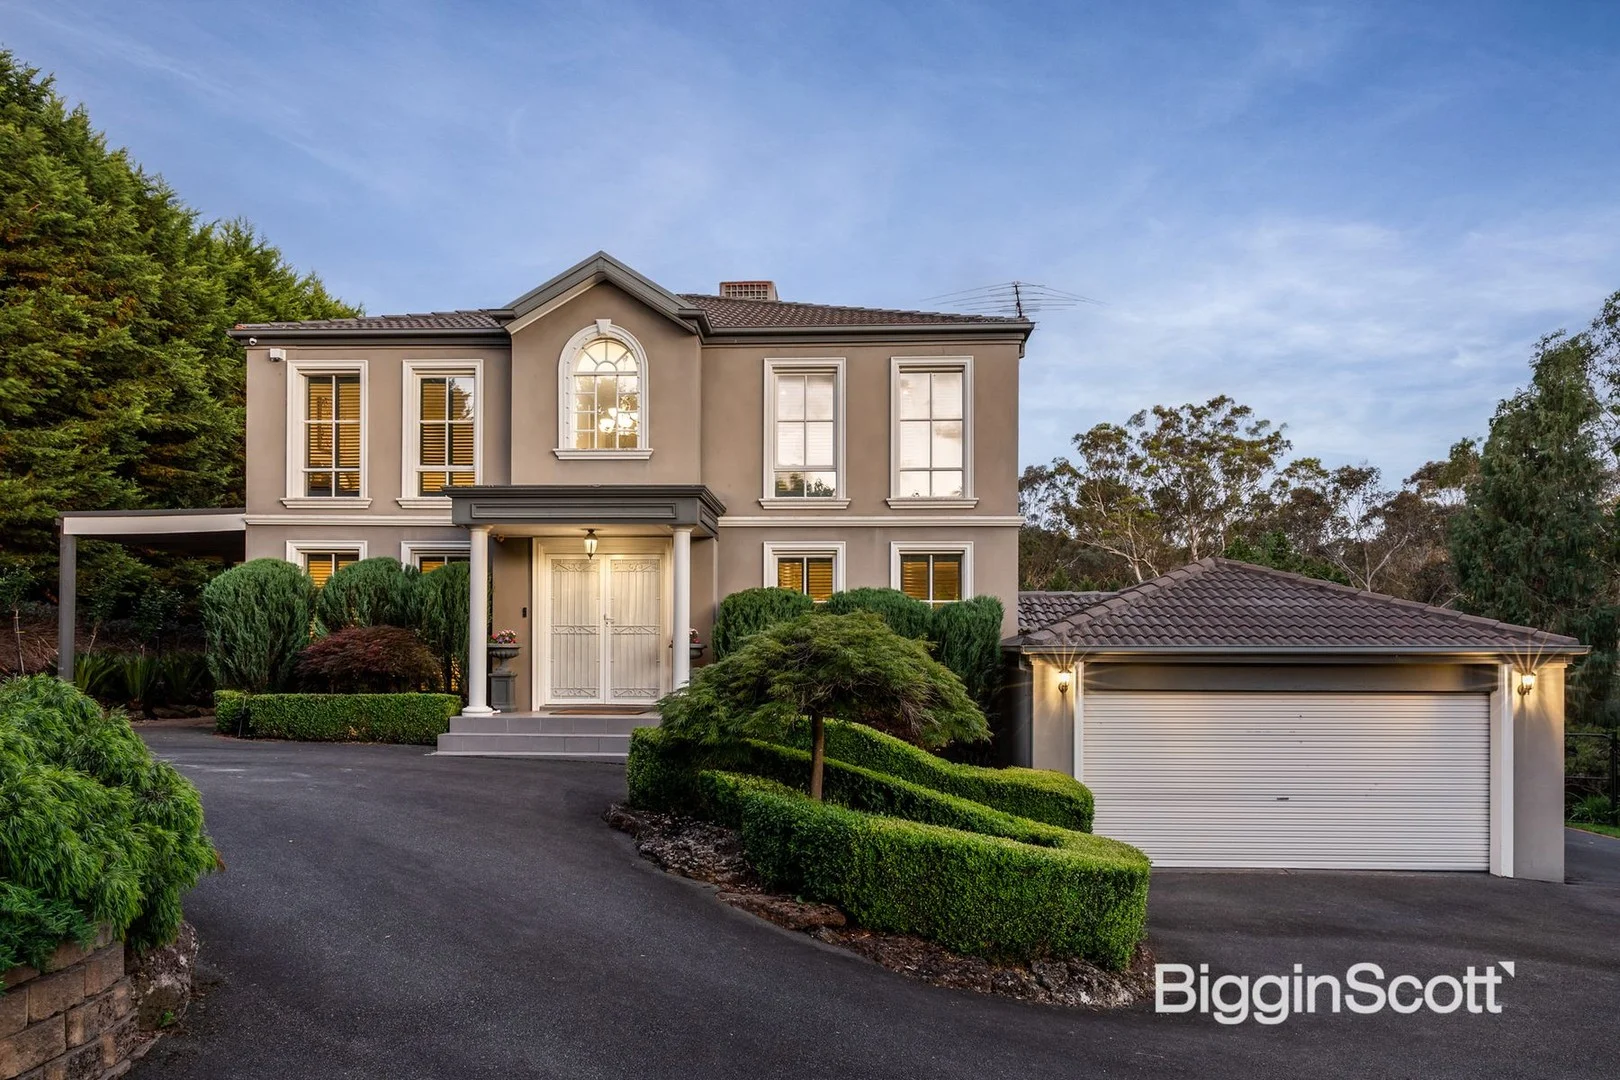
Description: Poolside Luxury in Exclusive Court Beautifully secluded on a well-maintained 1-acre (approx.) allotment, this breathtaking home is a masterpiece of contemporary design where luxury is exquisitely paired with an unrivalled marriage of elegance, space and supreme tranquillity. Exceptionally proportioned and designed with a commitment to quality, the home provides instant style with a soaring double height entry foyer welcoming you inside, before drawing you past the glamorous lounge room with elegant high ceilings and plantation shutters. Continuing further into the home, a formal dining room could alternatively be furnished as a study for those who work from home, while the open plan living, meals and kitchen domain forms a spacious social hub, complemented with polished floorboards, sleek stone benches, 900mm Lofra cooker, Miele dishwasher, corner pantry plus an island breakfast bench. Entertain effortlessly with friends and family, with bi-fold doors retracting to reveal a deluxe alfresco deck boasting a BBQ kitchen, heat strips, ceiling fan and electric zip-trak cafe blinds for a superior indoor-outdoor experience. The decking continues out to the pergola and shimmering infinity pool, where you can take a splash whilst relishing the tranquil vistas over the sprawling, private backyard. Perfect for children, the backyard features a playground, as well as an enclosed chicken run. Ideal for in-laws and guests, one of the five robed bedrooms rests on the ground floor and is accompanied by a powder room and full-sized laundry, while a large upstairs retreat is joined by the four remaining bedrooms, including the luxurious master with tranquil outlook, walk-in-robe and dual vanity ensuite with shower, bath and private toilet. Further complemented by a matching family bathroom, separate toilet, ducted heating, evaporative cooling, split system air conditioning, ducted vacuum, alarm, water tank, under house storage, gates to the backyard for easy vehicular access, double garage plus a circular driveway. Nestled in an exclusive bowl-of-court location, close to Andersons Creek Primary School, Warrandyte High School, Donvale Christian College, Currawong Bush Park, Mullum Mullum Trail, Warrandyte shops and The Pines Shopping Centre. PROPERTY FEATURES: Five robed bedrooms, including a luxurious master suite with full ensuite Family bathroom, separate toilet and powder room Formal lounge with high ceilings and plantation shutters Dining room/study Open plan living and meals zone Kitchen boasting stone benches and 900mm appliances Upstairs retreat Alfresco with BBQ kitchen and electric café blinds Pergola overlooking the infinity pool Sprawling backyard with playground and chicken run Dedicated laundry Ducted heating and evaporative cooling Split system air conditioning Ducted vacuum Alarm Water tank Under house storage Circular driveway with gates to the backyard Double garage
Agent: Pan Zhang - pzhang@bigginscott.com.au - 03 9841 9000
Agent: Vincent Chong - vchong@bigginscott.com.au - 03 9841 9000
Doncaster East, VIC 3109
Property Type: 公寓/单元房
Listing Type: 住宅
Status: 在售
Summary: Modern Style with a Prime Manningham Address
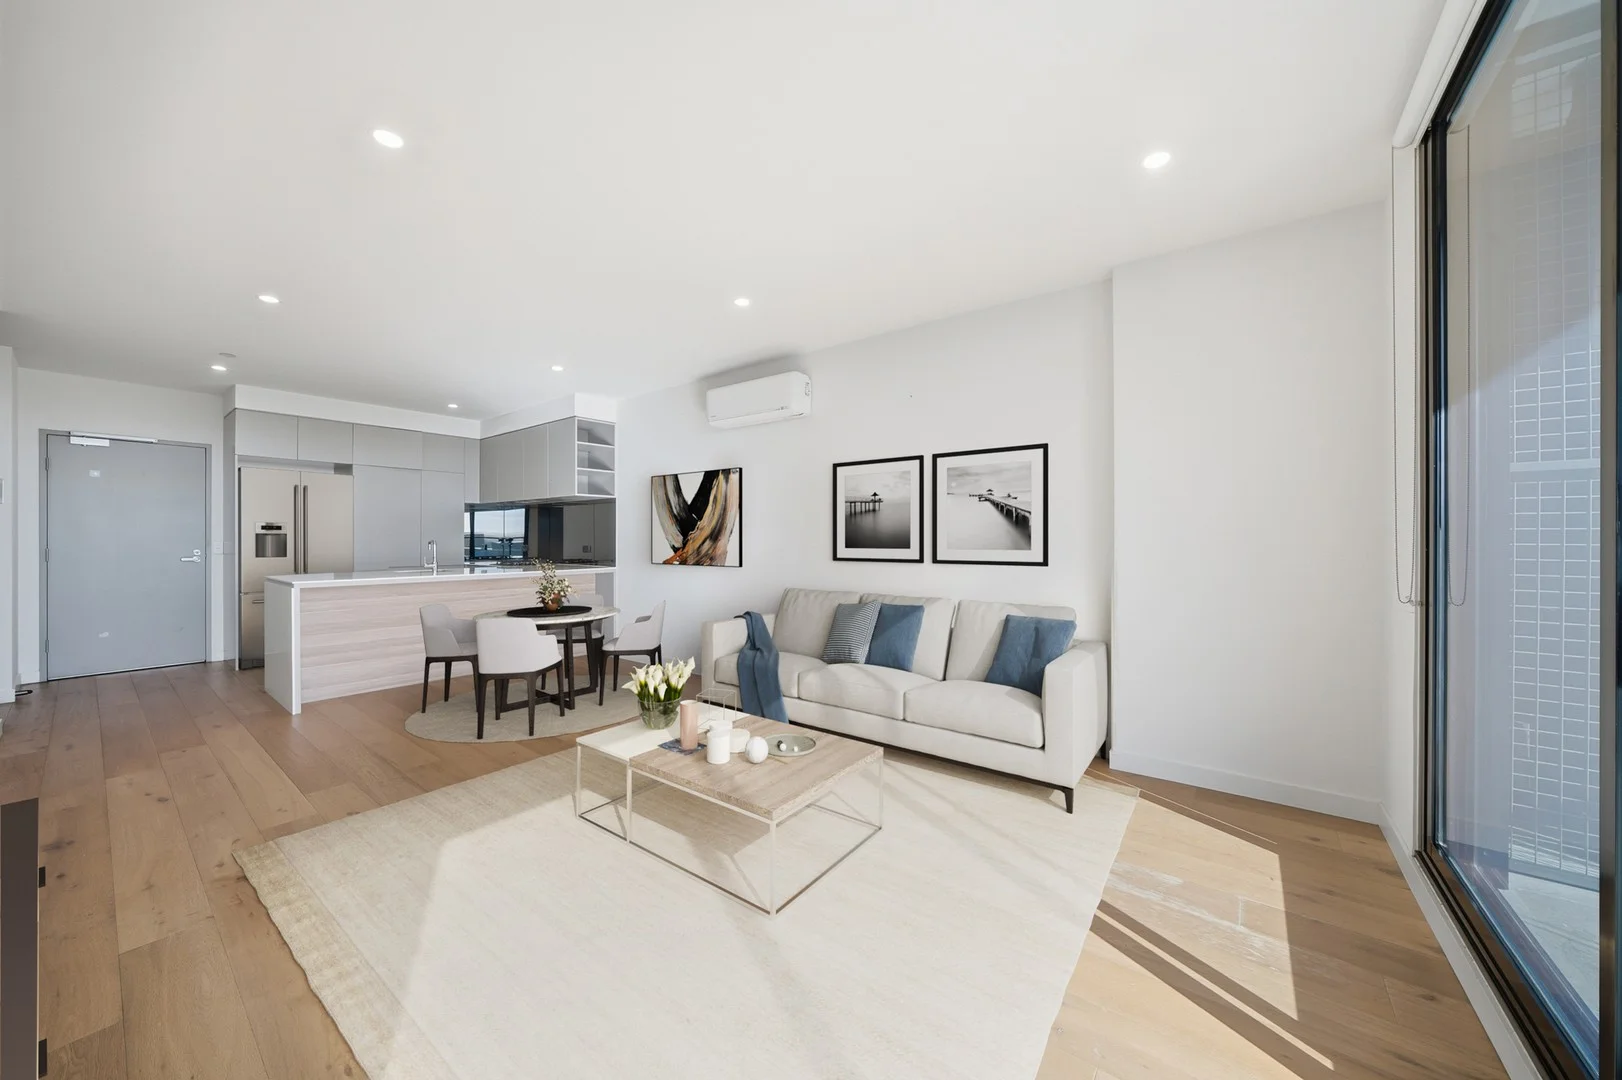
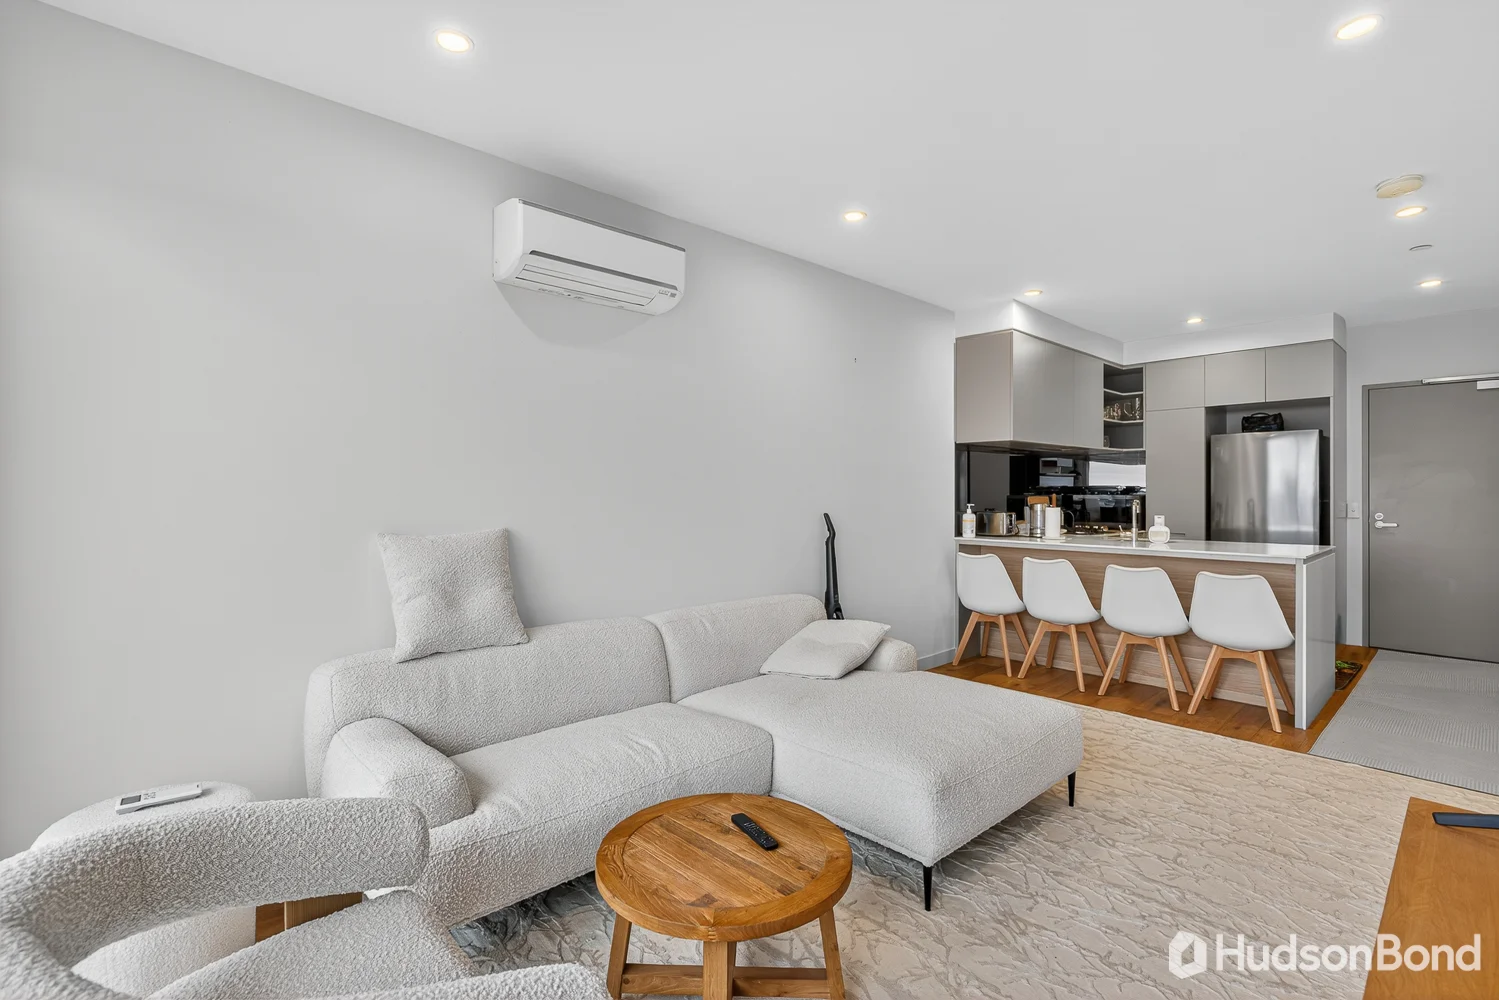
Description: Positioned on the top floor of the boutique Primrose building renowned for its quality construction and timeless design this two-bedroom apartment offers a stylish, low-maintenance lifestyle in the heart of Manningham. Bathed in natural light, the open-plan living zone showcases a sleek stone-bench kitchen with stainless steel appliances, flowing effortlessly into the dining and lounge areas before extending onto a generous entertainer's balcony, perfect for enjoying evening sunsets. Two robed bedrooms are serviced by fully tiled bathrooms, ensuring both comfort and practicality. Quality inclusions such as double-glazed windows, split-system heating/cooling, a European laundry, secure entry with lift access, plus a conveniently located car space and storage cage, make this apartment ideal for both owner-occupiers and investors alike. All this is matched by exceptional convenience, with The Pines Shopping Centre, local buses, and Mullum Mullum Reserve just a short stroll away while Westfield Doncaster, the Eastern Freeway, and weekend escapes to the Yarra Valley or Mornington Peninsula are only moments from your door. From all of us at Hudson Bond, we wish you every success in your search for your home. If you would like more detail on this home or to chat about one of the many other properties, we have available please call or email us today.
Agent: Luke Kounnas - luke@hudsonbond.com.au - 03 9840 7700
Agent: Anthony Najjar - sales@hudsonbond.com.au - 03 9840 7700
Park Orchards, VIC 3114
Property Type: 独立屋
Listing Type: 住宅
Status: 在售
Summary: Sold Off Market
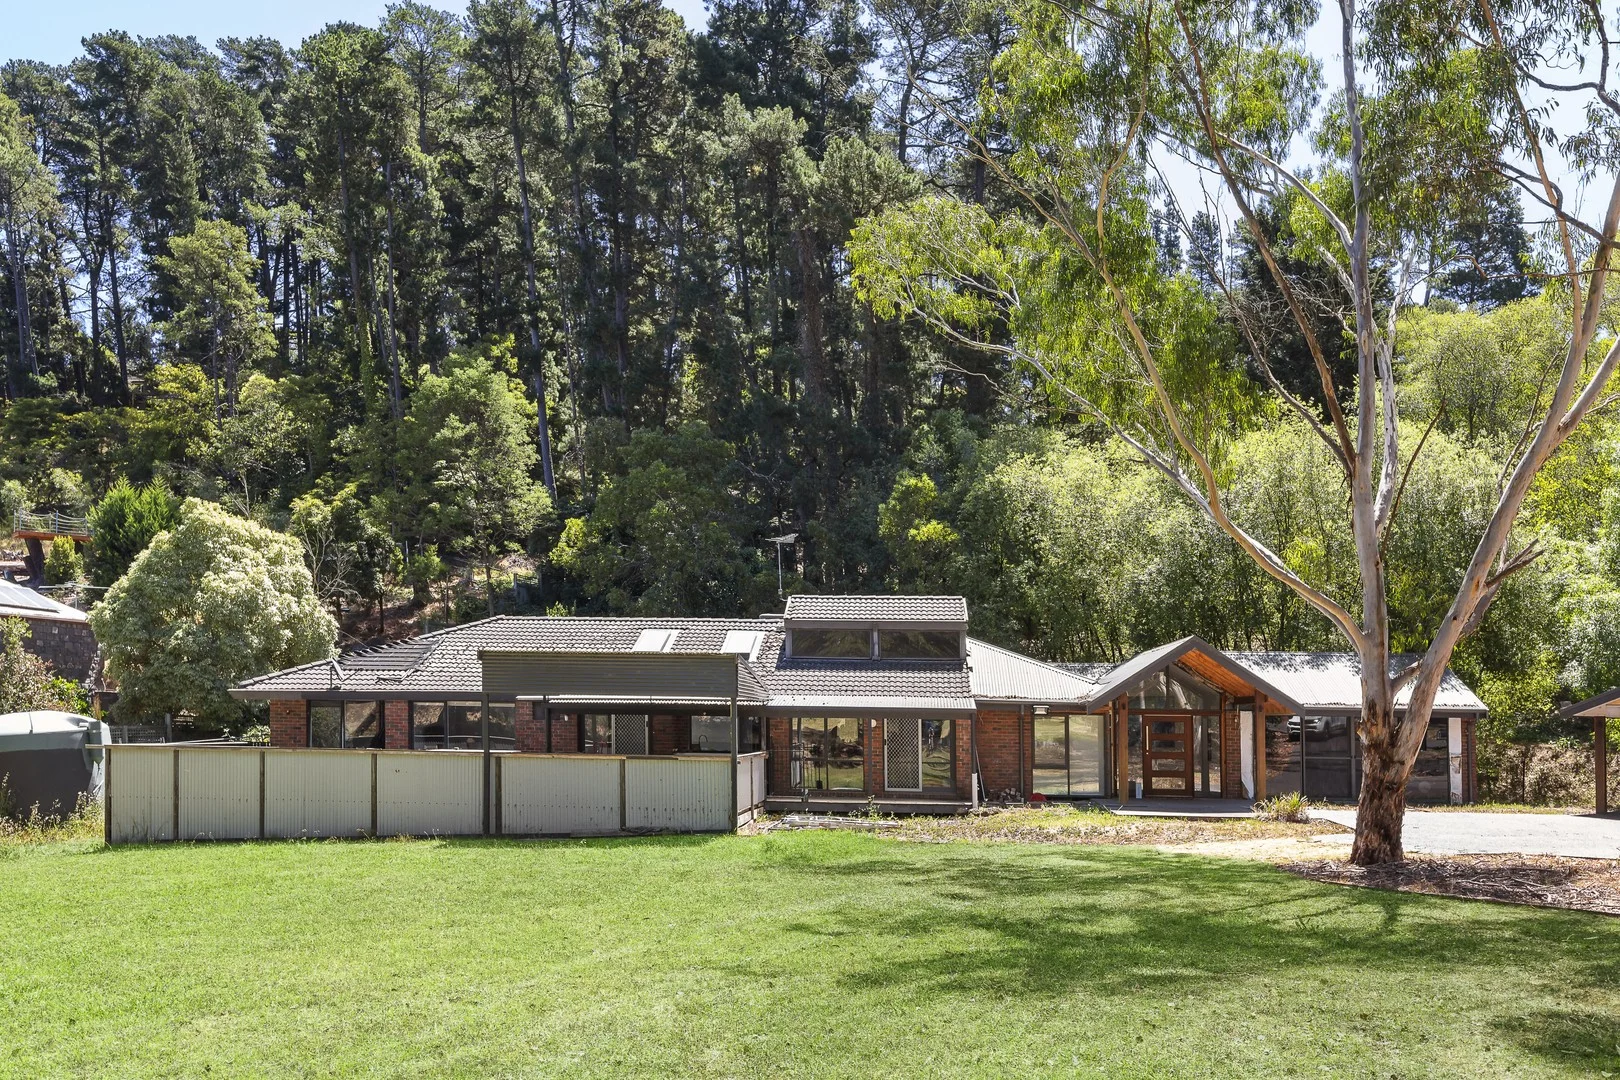
Description: The result of a quiet off market transaction, this superb property has now been sold in an area that is in perennial demand for its tree-lined streets and access to a host of lifestyle amenities including shopping centres, sporting venues, leading schools and public transport.
Agent: Traci Stella - traci.stella@marshallwhite.com.au - 0407 533 281
Agent: David Moskovic - david.moskovic@marshallwhite.com.au - 0435311685
Warrandyte, VIC 3113
Land Size: 20774 m²
Property Type: 独立屋
Listing Type: 住宅
Status: 在售
Summary: Tranquil Site for a Tree-change Lifestyle
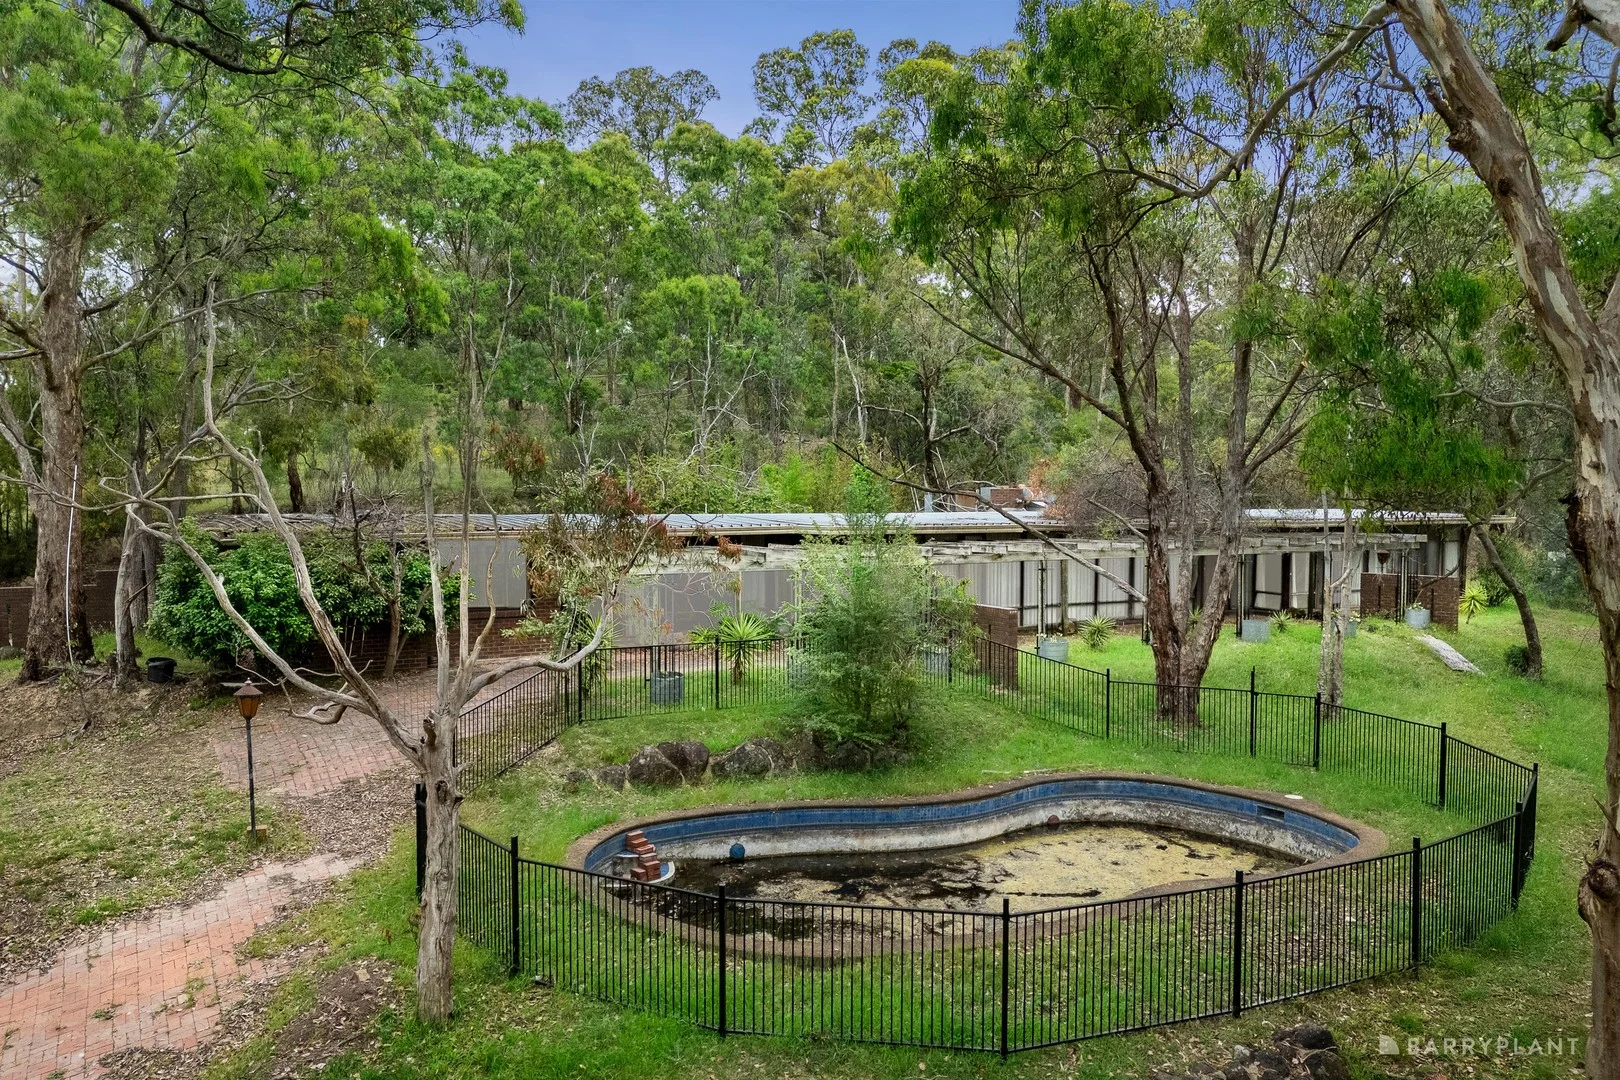
Description: Set against an idyllic rural backdrop, this exceptional holding of just over 5 acres (approx. 2.2 hectares) presents a rare opportunity to secure space, privacy and potential in a tightly held locale. Positioned on the corner of Harris Gully Road and Opossum Rise, the property enjoys expansive dual frontages and a peaceful setting, all within easy reach of everyday amenities. Occupying the land is a large, single-level mid-century residence, offering immediate scope to renovate, restore or completely reimagine. The home features a generous, light-filled layout with multiple living zones oriented to capture northerly sunshine, along with well-proportioned bedrooms, a study and original bathrooms. Outdoors, a swimming pool and tennis court sit within the expansive grounds, surrounded by established greenery. While there is clear potential to invest in the existing dwelling, the true value lies in the land itself. Clear the site and start anew, designing a luxury tree-change retreat that embraces the natural environment, with contemporary interiors and impressive alfresco spaces tailored to every season (STCA). Moments from Andersons Creek Primary School, local bus routes, cafés and shops, and with easy access to parks, recreation facilities and the Yarra River, this is a highly desirable setting offering lifestyle, scale and future promise in equal measure.
Agent: Robert Groeneveld - rgroeneveld@barryplant.com.au - 0404 881 634
Agent: Chloe McLindin - c.mclindin@barryplant.com.au - 0439 948 005
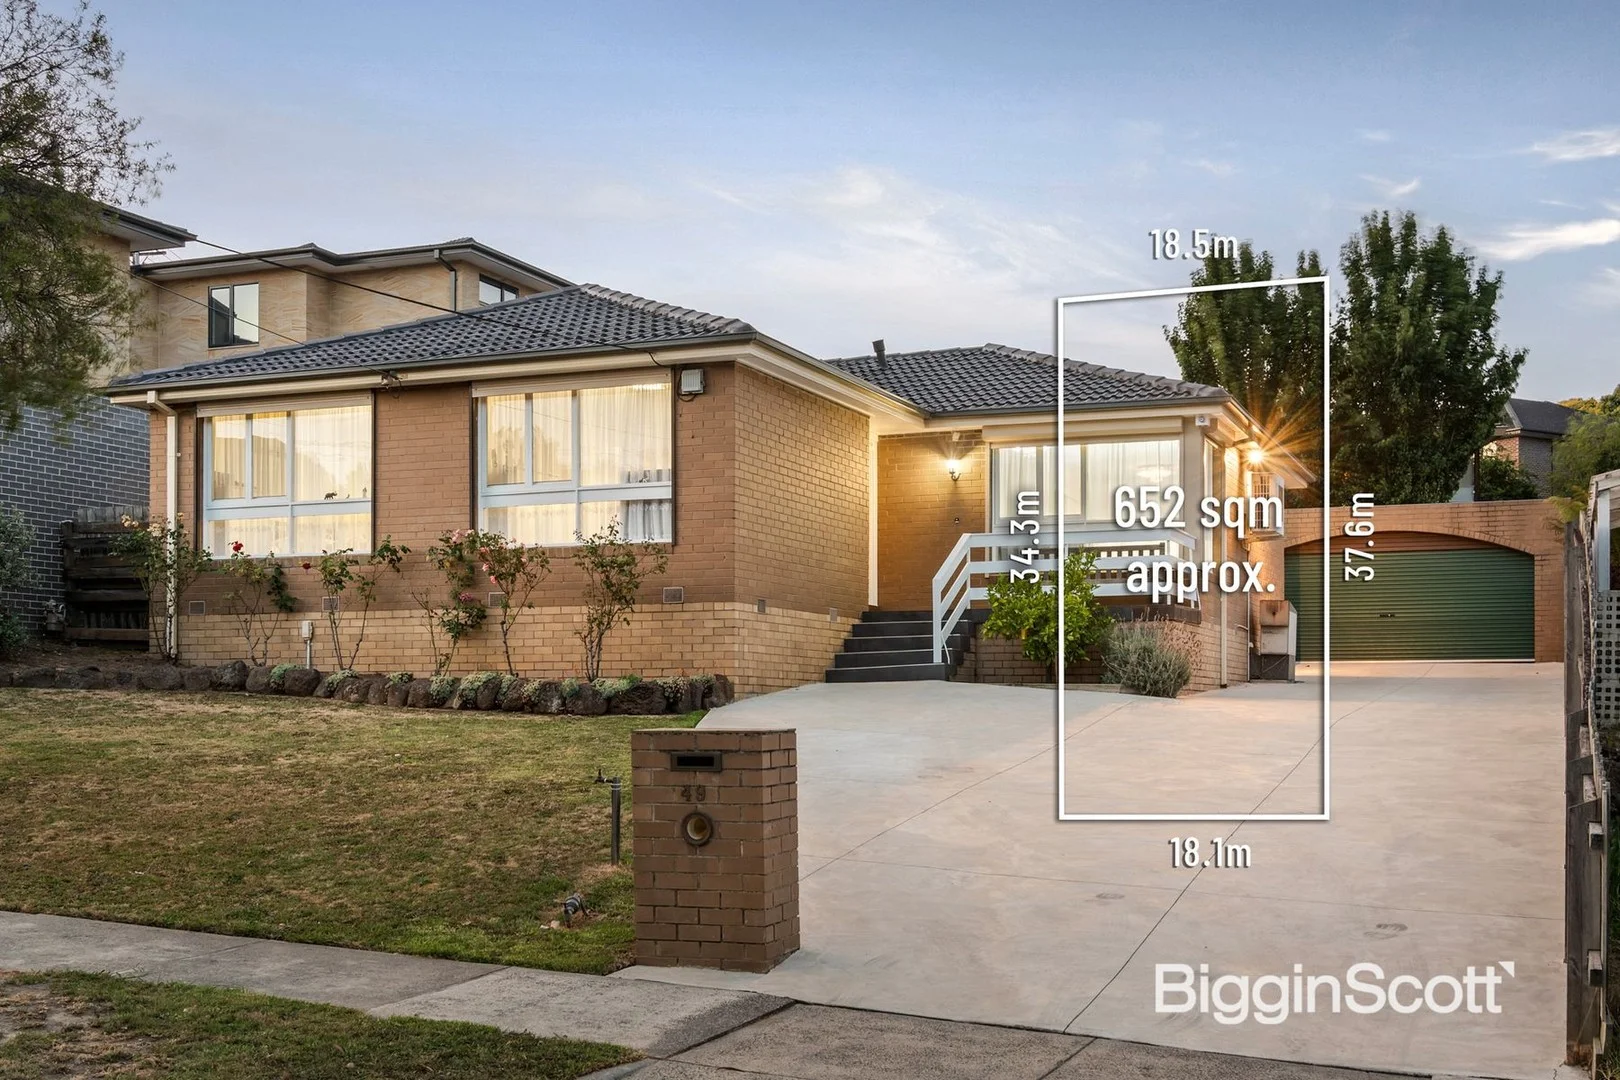
Doncaster East, VIC 3109
Land Size: 652 m²
Property Type: 独立屋
Listing Type: 住宅
Status: 在售
Summary: Timeless Charm, Family Comfort in Triple School Zone
Description: Warm and welcoming with an instantly homely ambience, this beautifully presented family home offers the perfect blend of elegance and comfort with rare triple school zoning to Donburn Primary, Milgate Primary and East Doncaster Secondary. Nestled on a deep 652sqm approx. allotment, the home's light-filled interior introduces itself with a wide entry foyer that flaunts polished hardwood floorboards that glisten underfoot and continue through to the L-shaped lounge and dining room. Perfect for daily meals with the family, the generously sized kitchen includes a built-in meals table, Simpson gas stove, Chef oven, Asko dishwasher plus double sinks where you can wash up whilst looking out to the alfresco zone and backyard with border vegetable gardens. Spanning off the hallway, the three robed bedrooms all relish polished floorboards and include a master bedroom with his/her mirrored built-in-robes and ensuite effect access to the family bathroom that sits beside the powder room. Superbly equipped with a stone benched laundry, ducted heating, split system air conditioning, electric security shutters, updated gutters with Colorbond fascia, shed plus a double garage and extensive driveway parking. Placed only a stone's throw from Cat Jump Park, near Donburn Primary, Milgate Primary, East Doncaster Secondary, Tunstall Square shops, Devon Plaza, Westfield Doncaster and the Eastern Freeway. PROPERTY FEATURES: Three robed bedrooms, master with his/her mirrored robes and ensuite effect family bathroom L-shaped lounge and dining with polished hardwood floorboards Spacious kitchen with built-in meals table Large alfresco zone and backyard with border vegetable gardens Stone bench in laundry Powder room Ducted heating Split system heating/air conditioning Electric security shutters Garden shed Double garage plus extensive driveway parking
Agent: Pan Zhang - pzhang@bigginscott.com.au - 03 9841 9000
Agent: Vincent Chong - vchong@bigginscott.com.au - 03 9841 9000
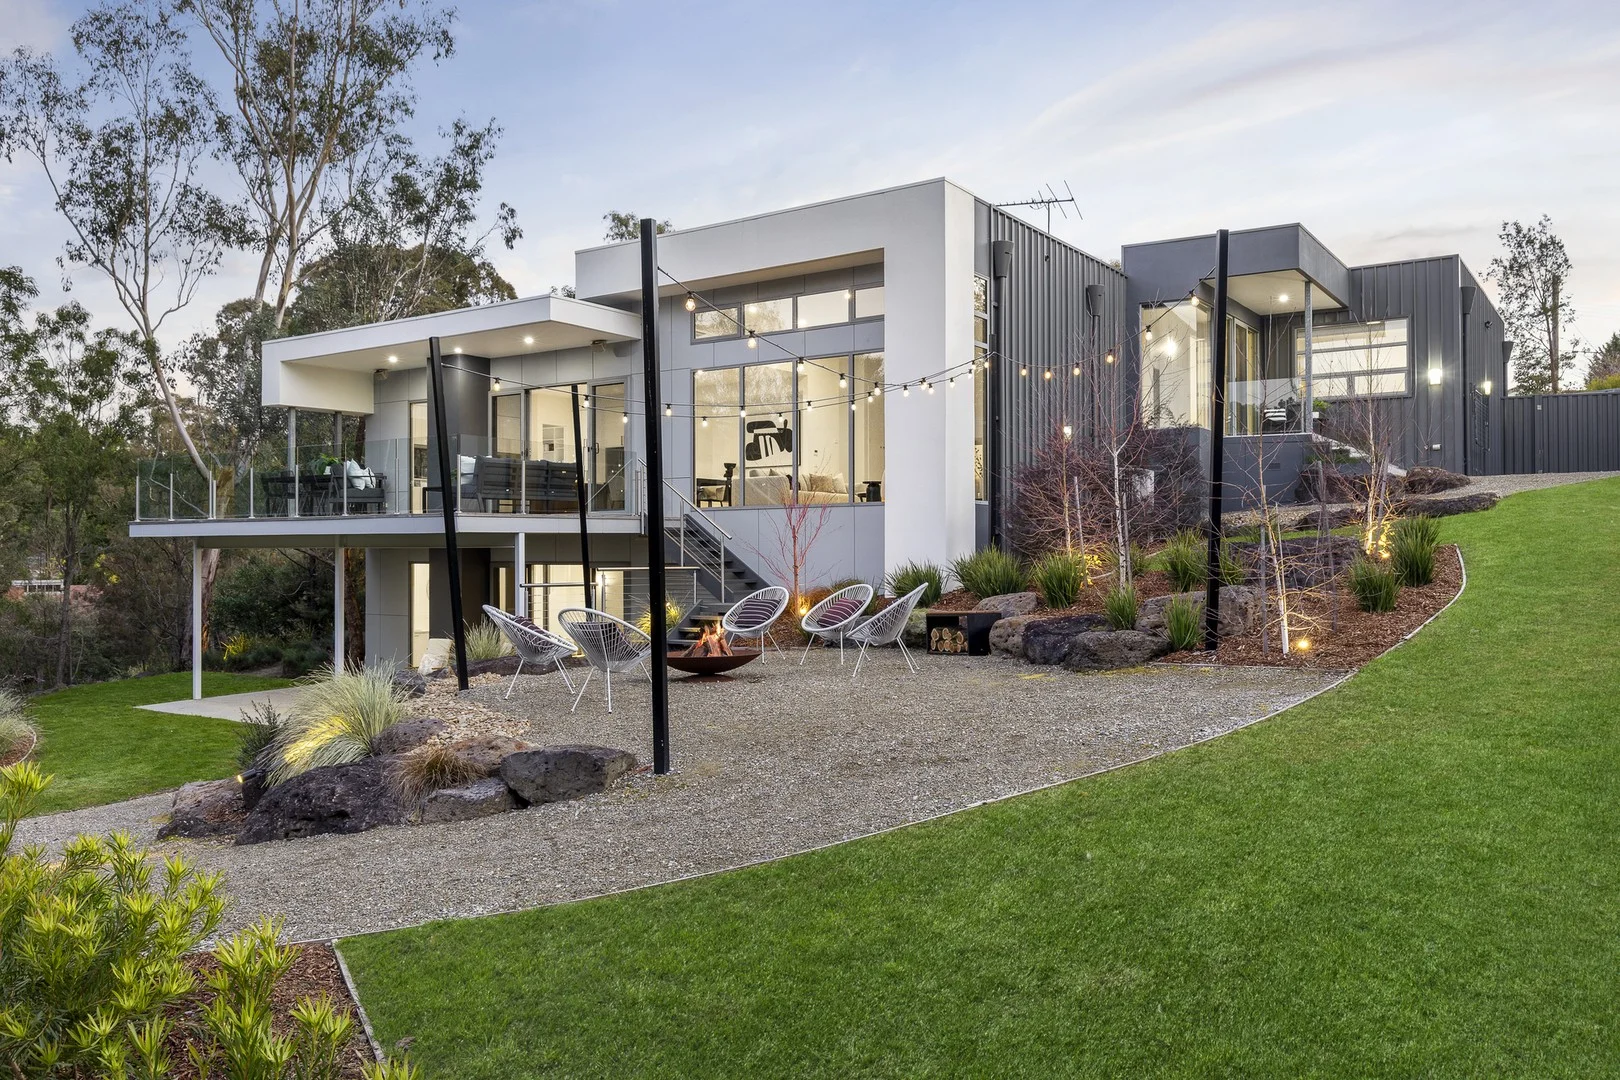
Donvale, VIC 3111
Land Size: 4586 m²
Property Type: 独立屋
Listing Type: 住宅
Status: 在售
Summary: Nature, Light & LuxuryThe Ultimate Donvale Acre Retreat
Description: Tucked away in one of Donvale's most peaceful and prestigious pockets, this remarkable residence offers the perfect blend of modern luxury, nature, space, privacy and natural light, set on over an acre of beautifully landscaped grounds. From the moment you turn into the sweeping driveway, a sense of calm takes over. Mature trees, manicured gardens, and the sound of birdsong set the scene for what feels like your own private retreat, just minutes from everything you need. Inside, soaring ceilings and walls of glass invite the outdoors in, bathing every room in natural light and framing serene garden views from every angle. The warmth of polished Tasmanian Oak flooring flows throughout generous open-plan spaces designed for effortless living and entertaining. At the heart of the home, the expansive living and dining areas spill out to a sun-soaked balcony, perfect for morning coffee, weekend gatherings, or quiet sunset moments. Down below, the vast rear grounds unfold into a dream outdoor domain. Think long lunches under the trees, a crackling fire pit under the stars, and endless space for children and pets to roam free. With plenty of room to add a pool or tennis court (STCA), you can tailor this space to suit your ideal lifestyle. The sleek kitchen is an entertainer's delight, complete with Miele appliances, a stone island bench, and a butler's pantry that keeps everything beautifully organised. Families will appreciate the smart zoning of the home: a dedicated children's wing with three generous bedrooms, a family bathroom, and powder room, while the master suite occupies its own private sanctuary with treetop views, a walk-in robe, and a luxurious ensuite. Adjacent to the master suite is an integrated home office with generous desk space, concealed lighting and abundant storage and filing space. Downstairs, a flexible rumpus or guest area with kitchenette opens to an expansive undercover alfresco space, offering endless versatility for teenagers, visiting family, or an additional peaceful home office setup. Every detail here has been considered for comfort and convenience: double glazing, zoned heating and cooling, internal sound insulation, CCTV and alarm systems, distributed audio system, ducted vacuum, video intercom, automated lighting, and abundant storage throughout. Extensive automated garden lighting throughout the property provides a stunning night-time visual. Beautifully maintained and move-in ready, this is a home where luxury meets lifestyle. With the Mullum Mullum and Main Yarra Trails nearby, top private schools such as Donvale Christian College, Whitefriars, and Yarra Valley Grammar within easy reach, and quick access to EastLink and the Eastern Freeway, 19 Murndal Drive offers the best of both worlds: space, serenity, and seamless city connection. Come home to nature, light, and a sense of peace that's rarely found, and impossible to forget.
Agent: Traci Stella - traci.stella@marshallwhite.com.au - 0407 533 281
Agent: David Moskovic - david.moskovic@marshallwhite.com.au - 0435311685
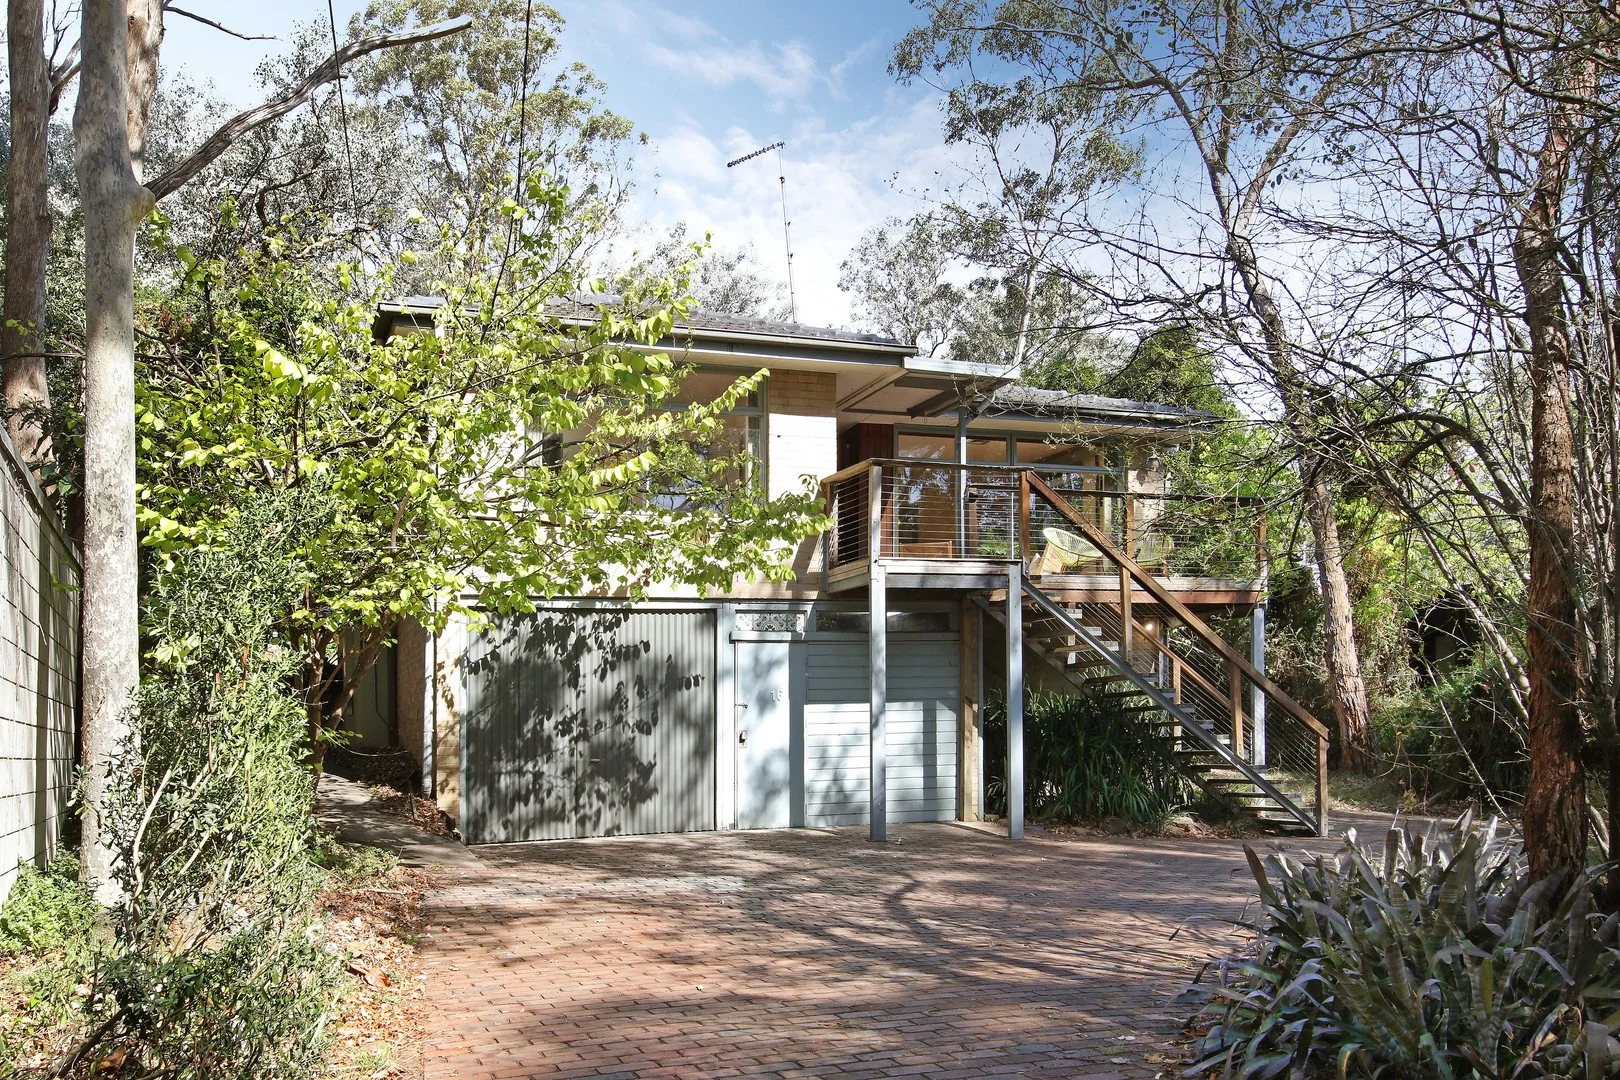
Warrandyte, VIC 3113
Land Size: 1104 m²
Property Type: 独立屋
Listing Type: 住宅
Status: 在售
Summary: RRICE REDUCTION... Blank Canvas with position and potential...
Description: This spacious brick veneer home, over two levels is a virtual 'rough diamond', with plenty of upside and will make a great base to build upon, update, remodel or enhance. It provides two generous living areas, large kitchen, four bedrooms, ensuite and main bathroom upstairs, Double garage/workshop, storage room/cellar/gun safe and large games room/office/workroom or family living downstairs. There are many features including a large alfresco area, a cedar sauna room, large spa bath, as new roof and solid polished hardwood floors throughout. There is also a separate self-contained bungalow with large north facing timber deck at the rear. All this on a generous 1,104m2 approx., plot in the heart of Warrandyte, where you can walk to shops, Yarra River, State Parks and home after dinner or drinks at the Hotel.
Agent: Anthony Collopy - admin@firststaterealestate.com.au