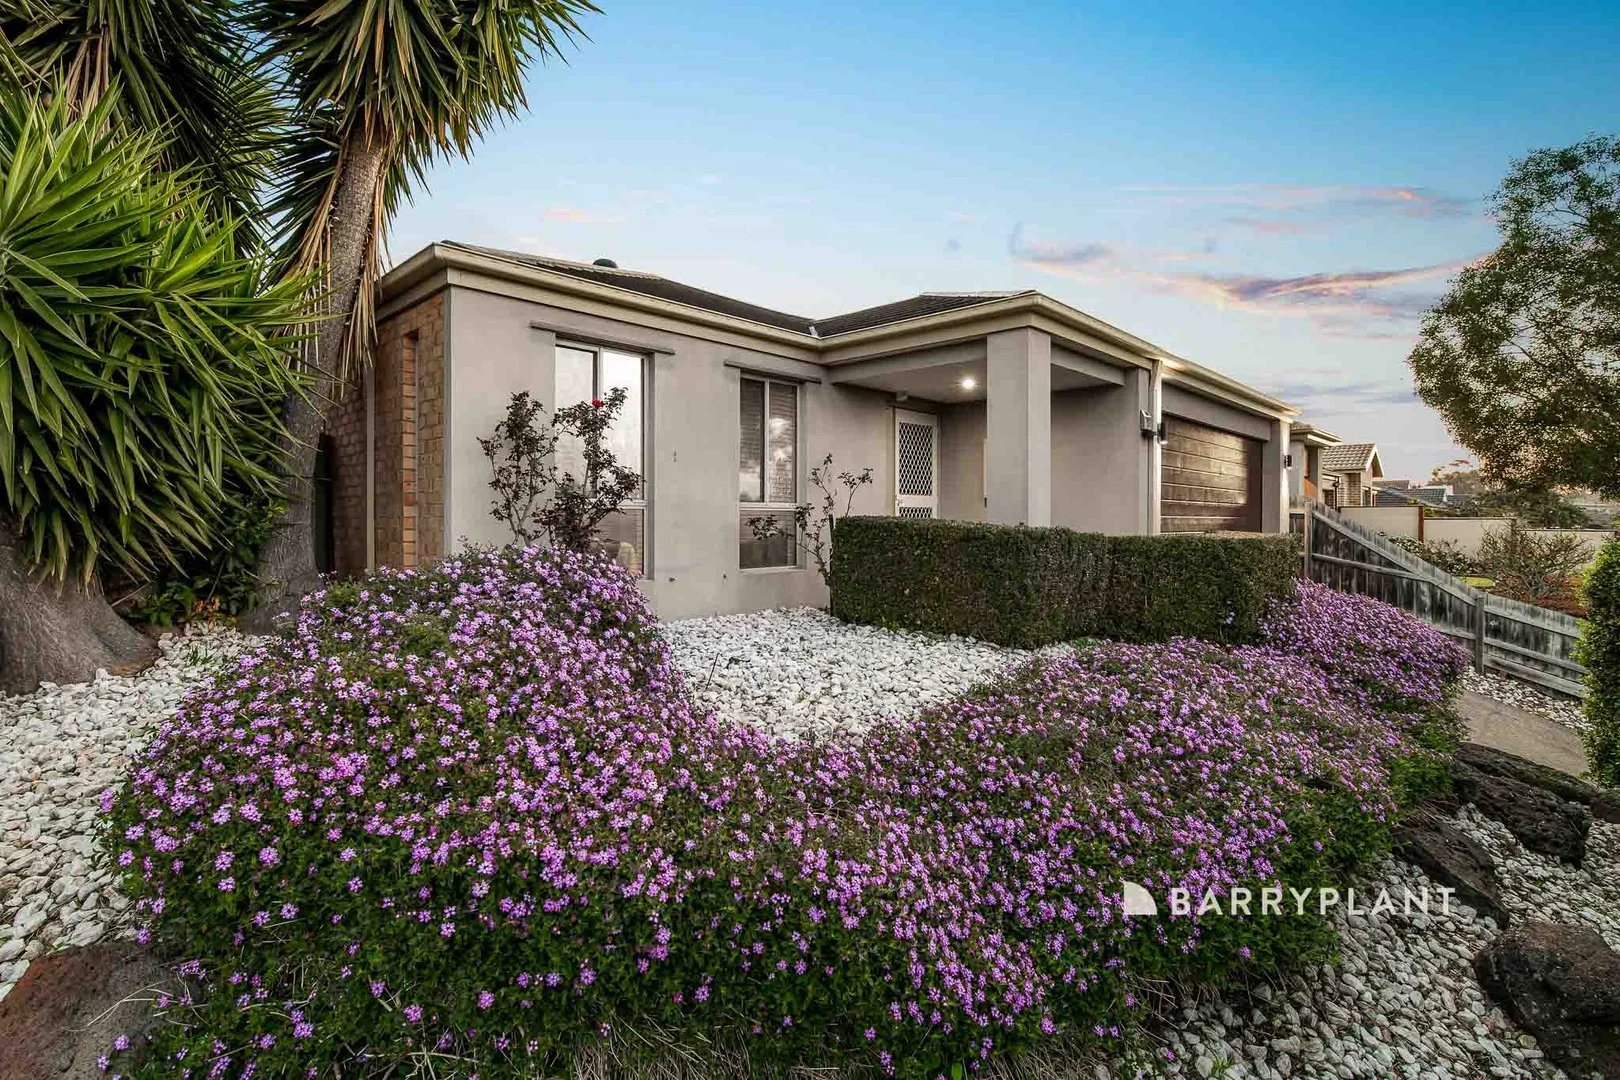
13 Dominic Mews
Somerville, VIC 3912
周边环境与日常设施
探索Somerville周边的上学日与周末生活。
区域数据
- 居民(ABS,2024年6月)
- 171,450
- 0–14岁儿童
- 26,796
- 所学校
- 52
- 公园与图书馆
- 131
- 已收录儿童活动机构
- 73
收录最多的活动:Tennis、Soccer、Yacht
人口数据:澳大利亚统计局
了解更广的议会辖区:比较附近区域,探索图书馆及社区场所,并浏览学校、儿童活动和议会项目。
公园、游乐场与公共空间
Colchester Park: 运动场地, 游乐场
这处房产附近有什么好玩
探索目录中的附近游乐中心与家庭景点。请向场所确认适合年龄、门票及开放时间。
在Things to do按年龄、预算及室内或户外条件寻找更多去处。具体日期的活动请查看What’s on。 查看活动日程
探索本地指南与家庭灵感
了解这处房产周边生活时,阅读本地家庭指南与实用文章。

2026年澳洲各地方议会儿童活动覆盖对比:每个孩子能找到多少活动机构
在澳洲儿童较多的地方议会中,AroundSchools目录平均每1万名儿童收录约10家儿童活动机构(中位数)——但墨尔本西区的Wyndham只有3.9家,而墨尔本市(City of Melbourne)有46.7家。 我们把澳洲540个地方议会各自收录的儿童活动机构数,除以该地区0–14岁的儿童人数,儿童人口采用澳大利亚统计局最新的人口估计。…
阅读更多 →
维多利亚州最宜居郊区排行(2026年,按儿童活动数量排名)
在我们的目录中,Melbourne(VIC)登记的儿童活动数量超过VIC其他任何郊区。本页首先按郊区能为有孩子的家庭提供多少实际选择来排名维多利亚州的郊区,随后为同一批郊区补充房产成交中位价、近期成交与在售房源,以及治安记录数据——并会持续更新,而非一次性发布后就不再维护。 主要结论 Melbourne在VIC州位居榜首,目录中登记了50项儿童活动,附近有11所学校。…
阅读更多 →日常设施与出行
打开地图选择目的地并查询行程时间。步行路线、无障碍设施和行程时间尚未核实。
来源:AroundSchools目录。距离为直线距离,并非步行路线。请在详情页确认设施;此摘要未提供目录更新日期。
房产详情
524 m²
独立屋
RESIDENTIAL
附近即将举行的活动

11月14日周六 · Cranbourne
Cranbourne Dads' Group: Kids' Disco
11月8日周日 · Cranbourne East
Casey Stride系列赛 - 第二场比赛
10月30日周五 · Cranbourne East
万圣节烧烤和奇装异服派对 - Cranbourne 爸爸团体
11月10日周二 · Clyde North
Pop Up Baby Playgroup (0-12 months) - Every Tuesdays
10月24日周六 · Clyde North
First-time Dads Catch-Up: October 2026
6岁及以下
11月12日周四 · Clyde North
Pop Up Playgroup - Wildbloom playground
附近资源

Colchester Park
Conway Ct, Somerville

GKR Karate
Blacks Camp Rd, Somerville

Somerville Public Library
Frankston-Flinders Rd, Somerville
Mornington Peninsula Libraries
Frankston-Flinders Rd, Somerville

YMCA Somerville Health and Aquatic Centre
Grant Rd, Somerville
Somerville Recreational Reserve
Jones Rd, Somerville

The Somerville Football Club
Jones Rd, Somerville

Diamond Gymnastics Club
Simcock St, Somerville

Diamond Gymnastics C
Simcock St, Somerville
附近学校

Somerville Secondary College
Graf Rd, Sommerville VIC 3912 Australia

Somerville Rise Primary School
Blacks Camp Road, Somerville VIC 3912 Australia

Somerville Primary School
37 Eramosa Road East, Somerville VIC 3912 Australia

St Brendan's Catholic Primary School - Somerville
19 Austin Road, Somerville VIC 3912 Australia

Baxter Primary School
Grant Road, Baxter VIC 3911 Australia
Woodleigh School
485 Golf Links Rd, Langwarrin South VIC 3911, Australia
附近学校不代表符合入学条件。请直接向学校或托育机构确认学区、年级及名额。
附近房产

附近最近成交
靠近此地址、已经成交的房产。我们不显示成交价格。
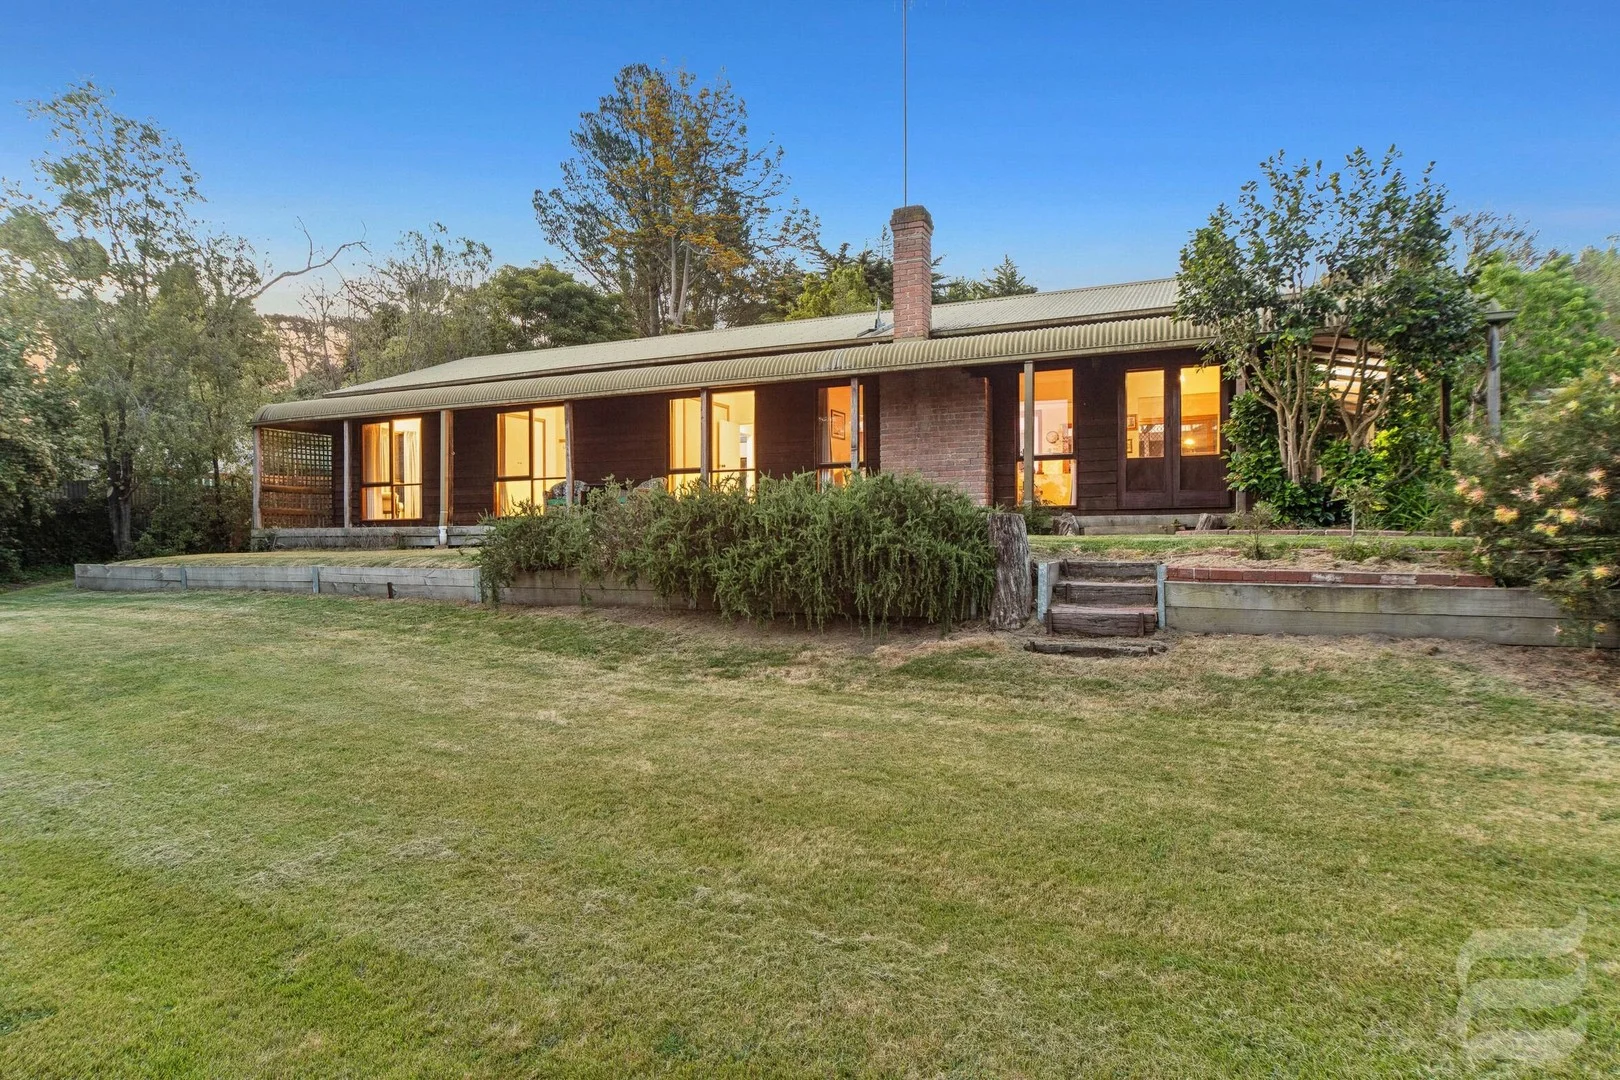
Mount Eliza, VIC 3930
Land Size: 3458 m²
Property Type: 独立屋
Listing Type: 住宅
Status: 在售
Summary: Private, cedar cottage with tennis court on expansive Woodlands block
Description: HIGHLIGHTED ELEMENTS: Secluded at the end of a long, meandering driveway framed by expansive lawns and native trees, this charming character home with bullnose verandahs offers outstanding privacy. Positioned well back from the slip road and screened by established vegetation, the residence is entirely concealed from view while still enjoying street frontage, complemented by a fully fenced garden ideal for young families and pets. KEY ELEMENTS: - Land size: 3,458m2 (approx.) - House size: Approx. 15sq - Attributes: 3-4 bedrooms, 2 bathrooms, double carport - Heating/cooling: ducted heating, open fireplace, reverse cycle heating/cooling and ceiling fans - Construction: cedar cladding, corrugated metal roof - School zones: Mount Eliza North Primary School, Mount Eliza Secondary College DETAILED ELEMENTS: Set within the highly sought-after Mt Eliza Woodlands, this charming residence offers relaxed open plan living complemented by a separate bedroom wing, high ceilings and well-preserved original fixtures throughout. A sunken lounge with open fireplace and garden outlook creates a warm and inviting living space, while the open plan living, dining and kitchen zone features original stained pine floorboards and flows seamlessly to the rear verandah and covered pergola, providing the perfect setting to relax and enjoy the surrounding gardens and abundant native birdlife. The timber kitchen, complete with dishwasher and breakfast bar, is centrally located and overlooks the secure rear garden. Accommodation comprises a master suite with ceiling fan, dressing room and triple built-in robe, two further bedrooms with built-in robes, a two-way ensuite and main bathroom featuring a deep spa bath and stained glass feature window. The adaptable floorplan enables the master dressing room or parent's retreat to be easily transformed into a fourth bedroom if needed, making the home ideal for evolving family requirements. Outdoors, expansive front and rear lawns are bordered by established gardens, mature trees and fruit trees, with a central garden bed enhancing the sense of space and privacy. A tennis court, double carport, garden shed and fully fenced grounds complete this unique offering, delivering lifestyle, land and future potential in one of Mt Eliza's most desirable settings. Positioned on a substantial 3,458sqm (approx.) allotment, this property offers excellent potential to extend, renovate or redevelop (STCA), presenting a rare entry-level opportunity in a highly sought-after area known for its leafy surroundings and expansive blocks. Disclaimer: In preparing this information, Element Estate Agents has relied in good faith upon information provided by others and has made all reasonable efforts to ensure that the information is correct. The accuracy of the information provided to you (whether written or verbal) cannot be guaranteed. If you are considering this property, you must make all enquiries necessary to satisfy yourself that all information is accurate.
Agent: Dena Kibblewhite - dena.kibblewhite@elementagents.com.au - 03 9776 3270
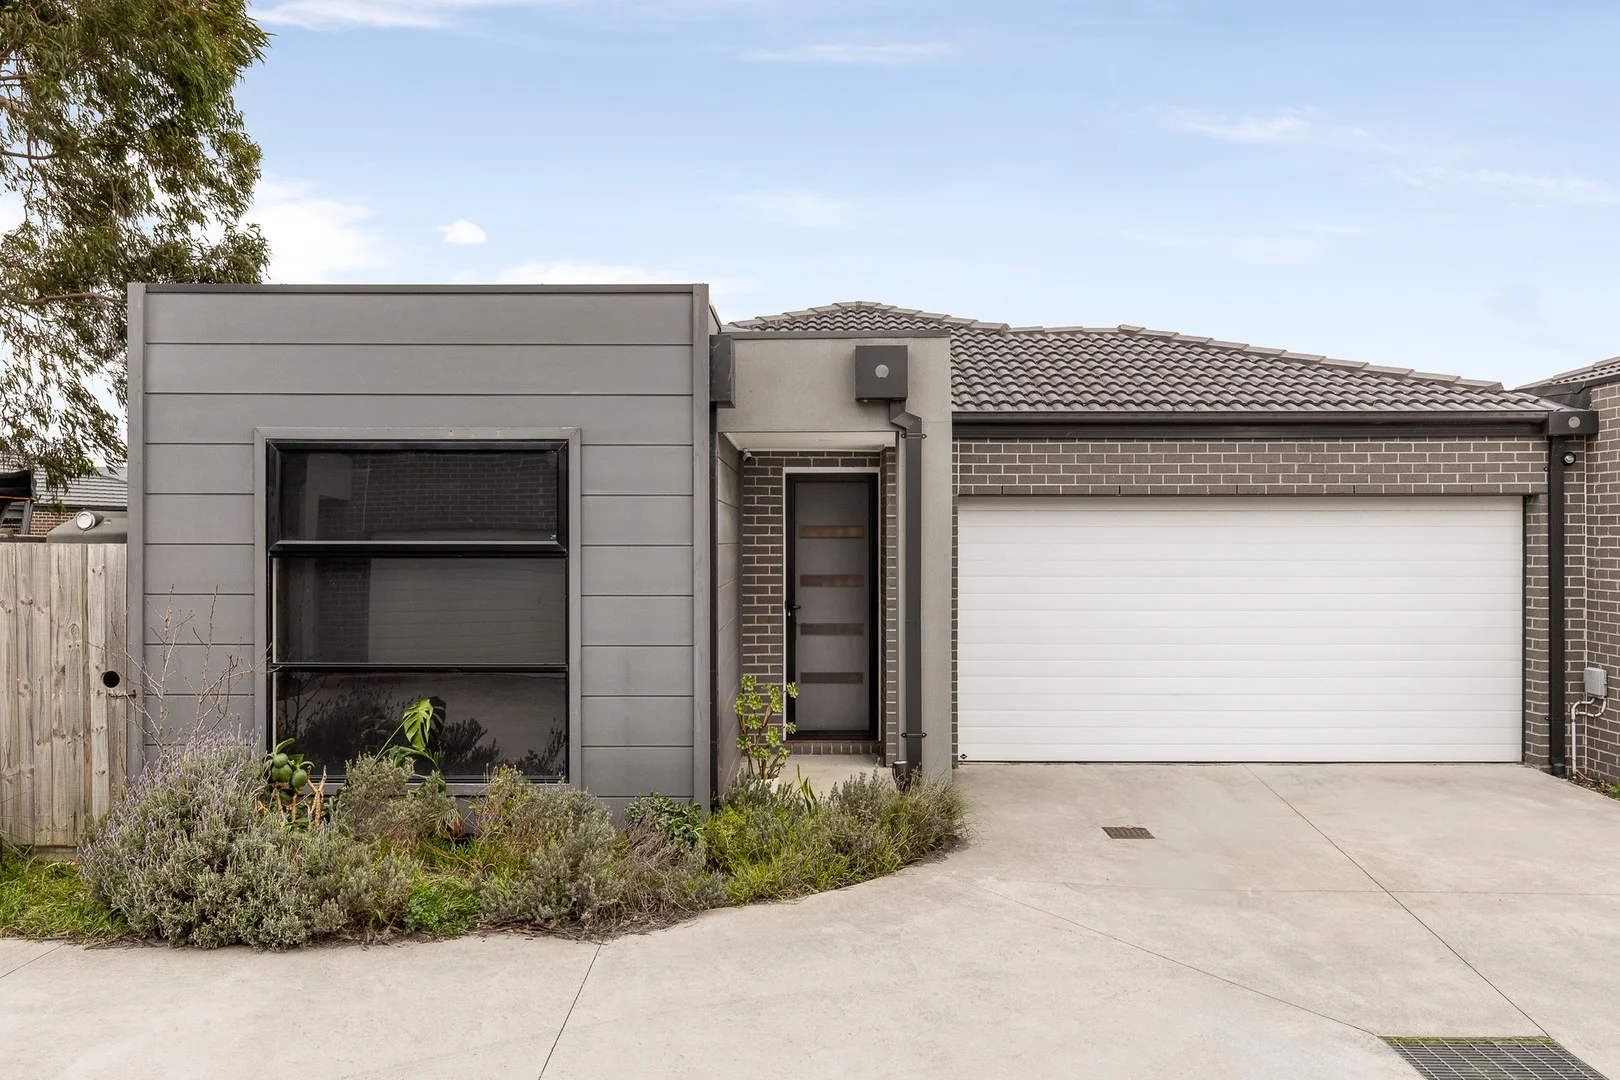
Tyabb, VIC 3913
Land Size: 256 m²
Property Type: 公寓/单元房
Listing Type: 住宅
Status: 在售
Summary: Gorgeous Single Level Home with a Garden
Description: For the head: With soaring high ceilings and modern coastal style, this superb single-level three-bedroom home offers light-filled open-plan living space and is situated in the heart of Tyabb. Built to exacting standards in 2020 by Stellice Building Group, and still covered by the builder's warranty, the home is thoughtfully designed, generously proportioned, and has a six-star energy rating. The well-appointed main bedroom has a stylish ensuite and walk-in robe. Two additional bedrooms have built-in robes and are serviced by a central family bathroom with bath, shower and separate toilet. The heart of the home is a stone-bench kitchen with gas cooktop, dishwasher and soft-close cabinetry. The spacious open-plan living & dining room connects via sliding doors to a substantial private alfresco entertaining area, perfect for relaxing with friends and family all year round, and the backyard has plenty of space for pets and children to play. Additional features of this property include floorboards, a large laundry, ducted heating, reverse-cycle cooling, water tank, double lock-up garage with remote-controlled roller door and internal access. There is additional visitor parking available in the complex and unrestricted on-street parking on Central Avenue. It's a short walk to Tyabb Railway Station Primary School and in the Somerville Secondary College school zone. For the heart: You will be delighted by the size and layout of this home. Sun-dappled, zoned living spaces will provide you with room to relax and great options for entertaining friends and family. The courtyard garden is a breeze to look after and the home is a perfect lock-up-and-leave property for all those wanting to get away for the weekend or travel for their holidays. Moments from Tyabb Station, buses and shopping. Grab a bite to eat at local favourite Mitch & Co Café or pick up a coffee from Prodigal Coffee Roasters on your way to the beach. Enjoy nearby Bunguyan Reserve and spend your weekends exploring all the attractions of the Mornington Peninsula including wineries, markets, world-class restaurants, nature reserves and golf courses. Your perfect Peninsula lifestyle awaits!
Agent: Paul El Deir - paul@rockwood.com.au - 0397733441
Agent: Rachel El Deir - rachel@rockwood.com.au - 0397733441
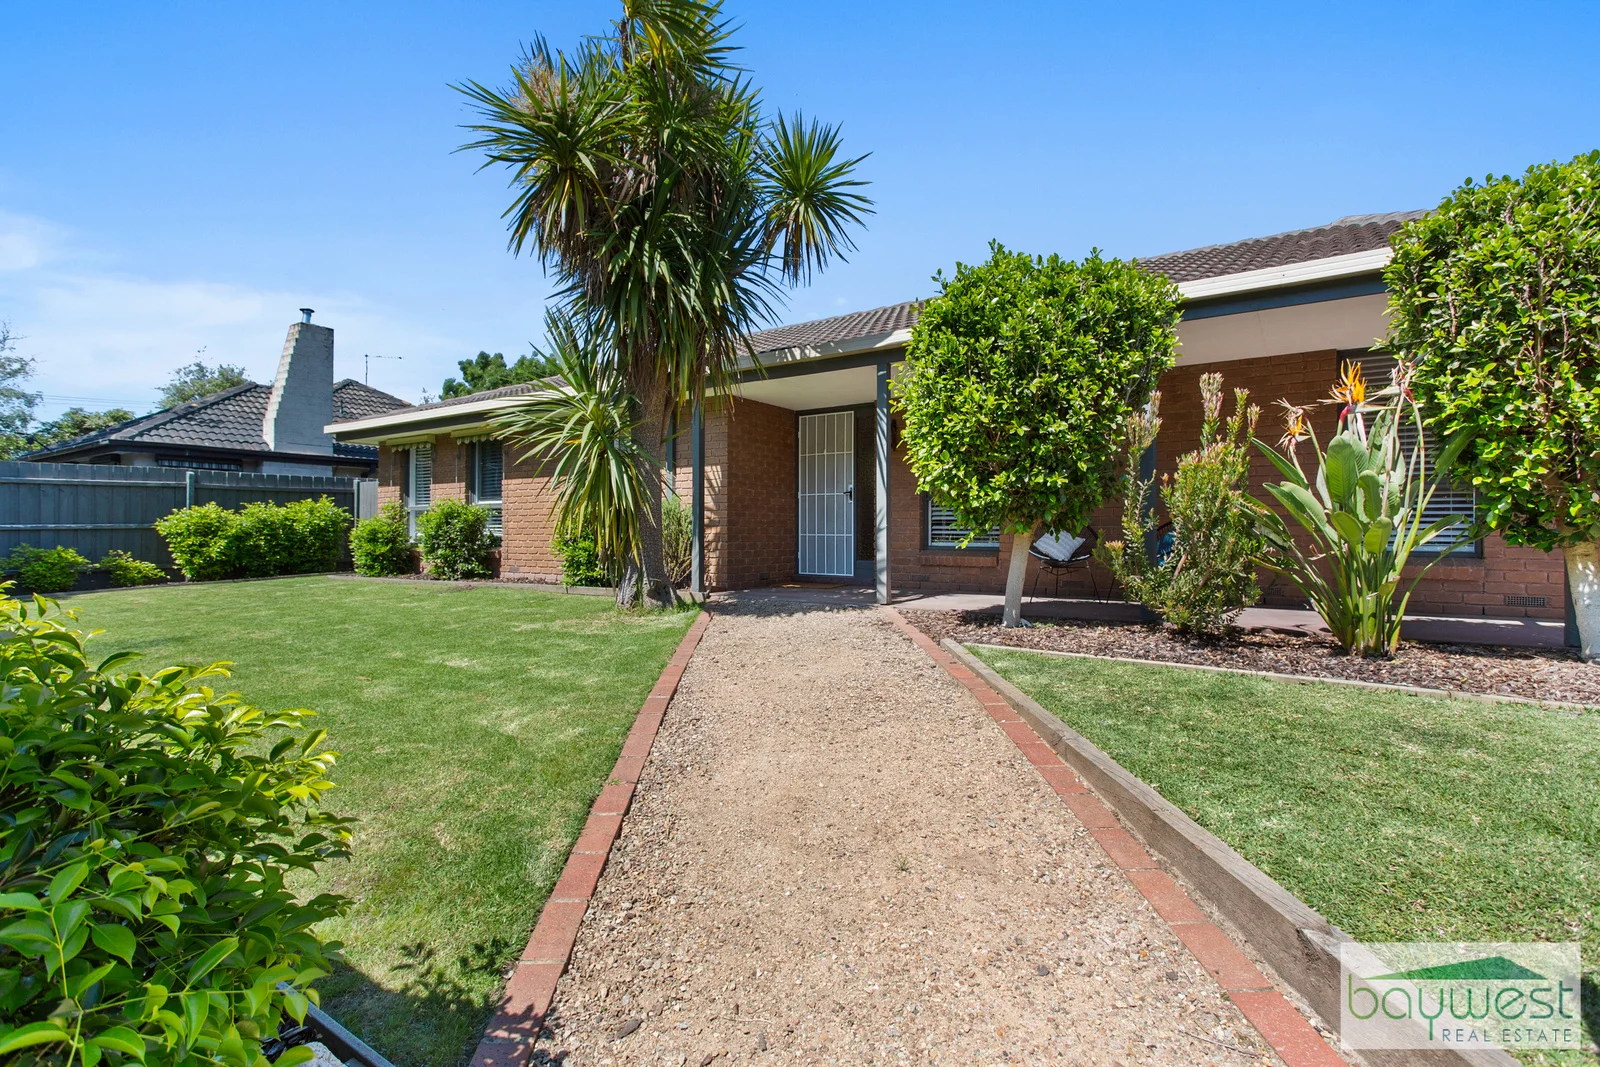
Somerville, VIC 3912
Land Size: 586 m²
Property Type: 独立屋
Listing Type: 住宅
Status: 在售
Summary: Enter The Market In A Great Location!
Description: Warm and inviting, this three-bedroom home blends comfort, practicality, and convenience. Perfect for first-home buyers, downsizers or investors, this well-presented property offers low-maintenance living within a sought-after suburb. Step inside and discover a light-filled living room, which is complemented by a separate dining area. Catering to family living, three bedrooms are conveniently serviced by a family bathroom and a separate toilet, whilst a full-sized laundry is ideal for everyday use. The open-plan kitchen comes equipped with quality appliances, which include a gas stove and rangehood, and overlooks the spacious dining zone. Comfort is assured year-round with two split-system air conditioners, one in the dining room and the other in the lounge. Featuring a covered outdoor entertainment area with a gorgeous outlook onto low-maintenance gardens, this property includes a single-car garage plus additional secure parking behind gates. Located in the heart of Somerville, this property is just moments from reputable schools, Somerville Central Shopping Centre, local cafes, and public transport. With easy access to the Peninsula Link freeway and the wider Mornington Peninsula region, everything you need plus more is on your doorstep. Features include: - Built-in robes - Split-system air conditioning - Open plan kitchen/dining space - Outdoor entertainment area - Single-car garage and further secure parking behind gates Contact Sean Crimmins or Blake McConville for further information *Please note images are from a previous leasing campaign. Prospective purchasers are requested to take such action as is necessary to satisfy themselves with any pertinent matters.*
Agent: Sean Crimmins - scrimmins@baywestrealestate.com.au - 03 5979 4412
Agent: Blake McConville - sales@baywestrealestate.com.au
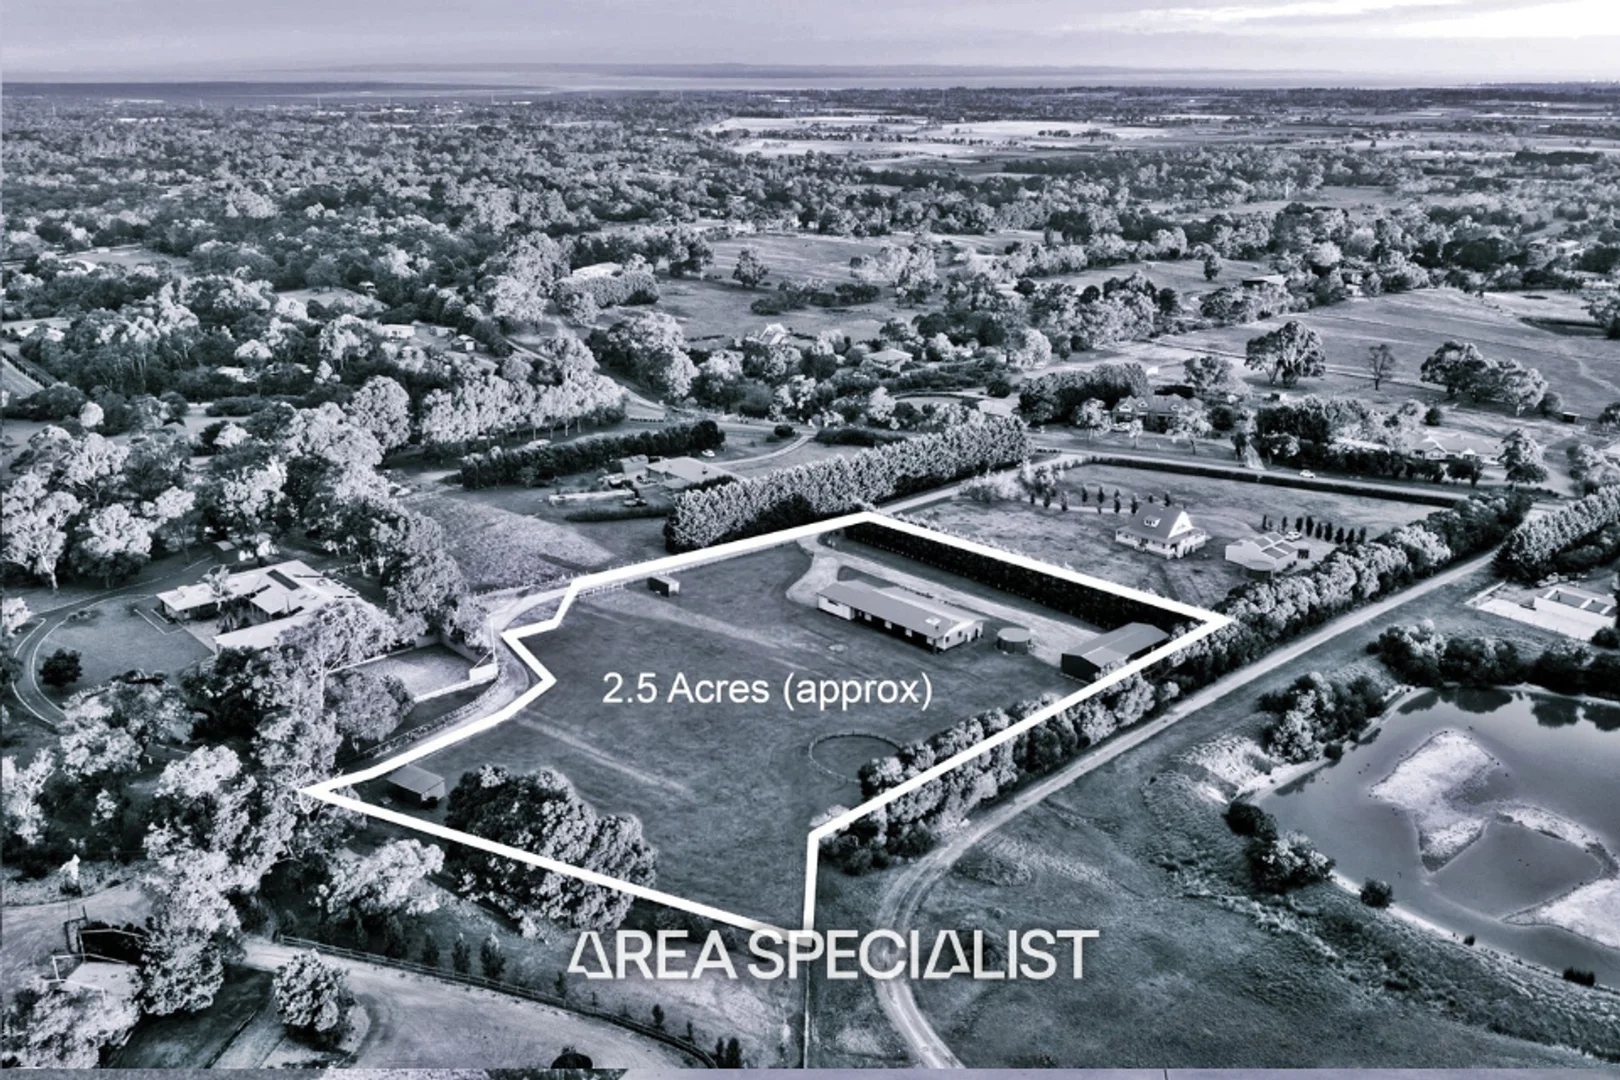
Langwarrin South, VIC 3911
Land Size: 10007 m²
Property Type: 农庄/半乡村
Listing Type: 住宅
Status: 在售
Summary: The Brief: A Complete Lifestyle Property with Big Paddocks and a Big Shed!
Description: A magical lifestyle existence on the very fringe of rural tranquillity. Be absolutely swept away by the immersive appeal of this 3 bedroom residence and its idyllic 2.5 acre (approx.) property, perfect for those looking for a balance of work, rest and play with beautiful bushland surrounds, fully fenced paddocks, and an incredible machinery shed with space for tools, equipment or hobbies. Remote entry gates open to a home that instantly charms with its unique render and Colorbond facade, opening into a timeless layout of sunbathed living and dining spaces ready for absolute immersion and relaxation. Rich timber-toned floors stretch across an open-plan expanse with large windows and multiple sets of sliding doors inviting the outdoors in, surrounding a stunning kitchen with stone waterfall counters draped around a 900mm cooker, a dishwasher, and abundant cabinetry for easy weeknight dinners and weekend entertaining. Three large, zoned, and robed bedrooms include a master with a walk-behind dressing room and a twin-vanity ensuite, with the remaining bedrooms served by a gorgeous bathroom with a rainfall shower and a deep-soak tub with stone surrounds. Outdoors, a full-length deck peers out over open grassed space with plenty of room for a pool (STCA), with two expansive paddocks fully electrified to the rear. A large horse shelter has feed storage and a water tank, while a portable round yard is ideal for those working closely with horses. The 20 x 8m (approx.) equipment and machinery storage shed is a dream for tradesmen or those with big toys, flaunting power, plumbing, and its own stone driveway, siding a 60,000L water tank so the gardens will never be dry. Finishing features include electric fencing connected to mains power, solar hot water, gas line provisions for future mains connection, ducted heating and cooling, and a triple garage under the roofline. It's Addressed: 95a Highfield Drive, Langwarrin South, delivers an enchanting acreage lifestyle with a gorgeous home, equine-ready infrastructure, and exceptional workshop amenities amongst serene, bushland-fringed tranquillity. Make it yours today by calling your Area Specialist, Jack Cole, for more information and an exclusive viewing. For more Real Estate in Langwarrin South, contact your Area Specialist. Note: Every care has been taken to verify the accuracy of the details in this advertisement, however, we cannot guarantee its correctness. Prospective purchasers are requested to take such action as is necessary, to satisfy themselves with any pertinent matters.
Agent: Jack Cole - jackc@areaspecialist.com.au - 0477 284 777
Agent: Daniel Robinson - danielr@areaspecialist.com.au
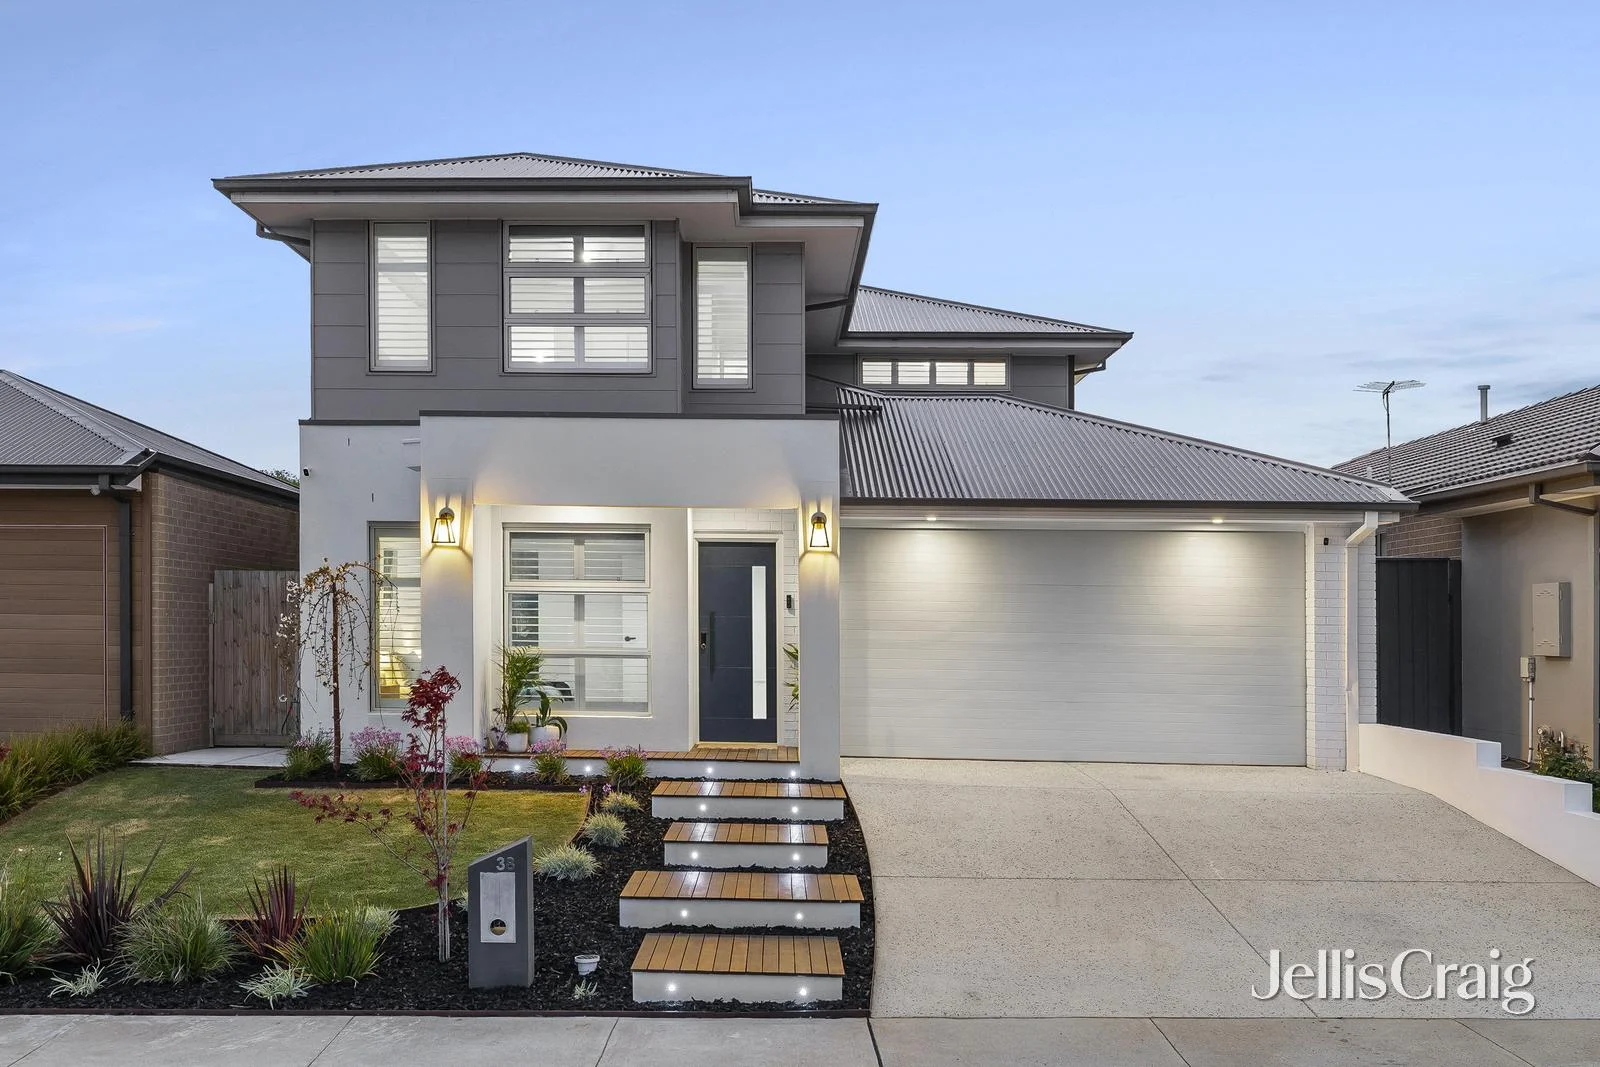
Tyabb, VIC 3913
Land Size: 509 m²
Property Type: 独立屋
Listing Type: 住宅
Status: 在售
Summary: Family-Sized Luxury with Dual Master Suites
Description: Set on 509sqm in the heart of Tyabb, this exceptional dual-level residence blends contemporary design with family functionality, offering five bedrooms, three bathrooms, and multiple living spaces to enjoy. A thoughtfully designed floorplan includes the rare luxury of two master suitesone conveniently positioned on the ground floor for ease of access and multi-generational living. Upstairs, the second master is accompanied by three additional bedrooms and a versatile family retreat, perfectly zoned for privacy and balance. The home's central hub showcases a light-filled open-plan living and dining area, anchored by a stylish stone-bench kitchen designed for both everyday meals and entertaining. Three living zones ensure flexibility for relaxation, work, or play, while ducted heating and split system cooling deliver year-round comfort. Outdoors, the property impresses with a spacious backyard offering endless scope for family activities, complemented by an inviting entertainment space with fire pitideal for hosting friends on summer evenings or cozy winter nights. Practicality is further enhanced by a double remote garage and a generous allotment that provides plenty of lifestyle flexibility. Positioned within close reach of local schools, shops, and the train station, this home captures the essence of Tyabb's family-friendly lifestylespace, convenience, and modern comfort, all in one.
Agent: Josh Watt - joshwatt@jelliscraig.com.au - 03 5974 8900
Agent: Adam Dureau - adamdureau@jelliscraig.com.au - 03 5974 8900
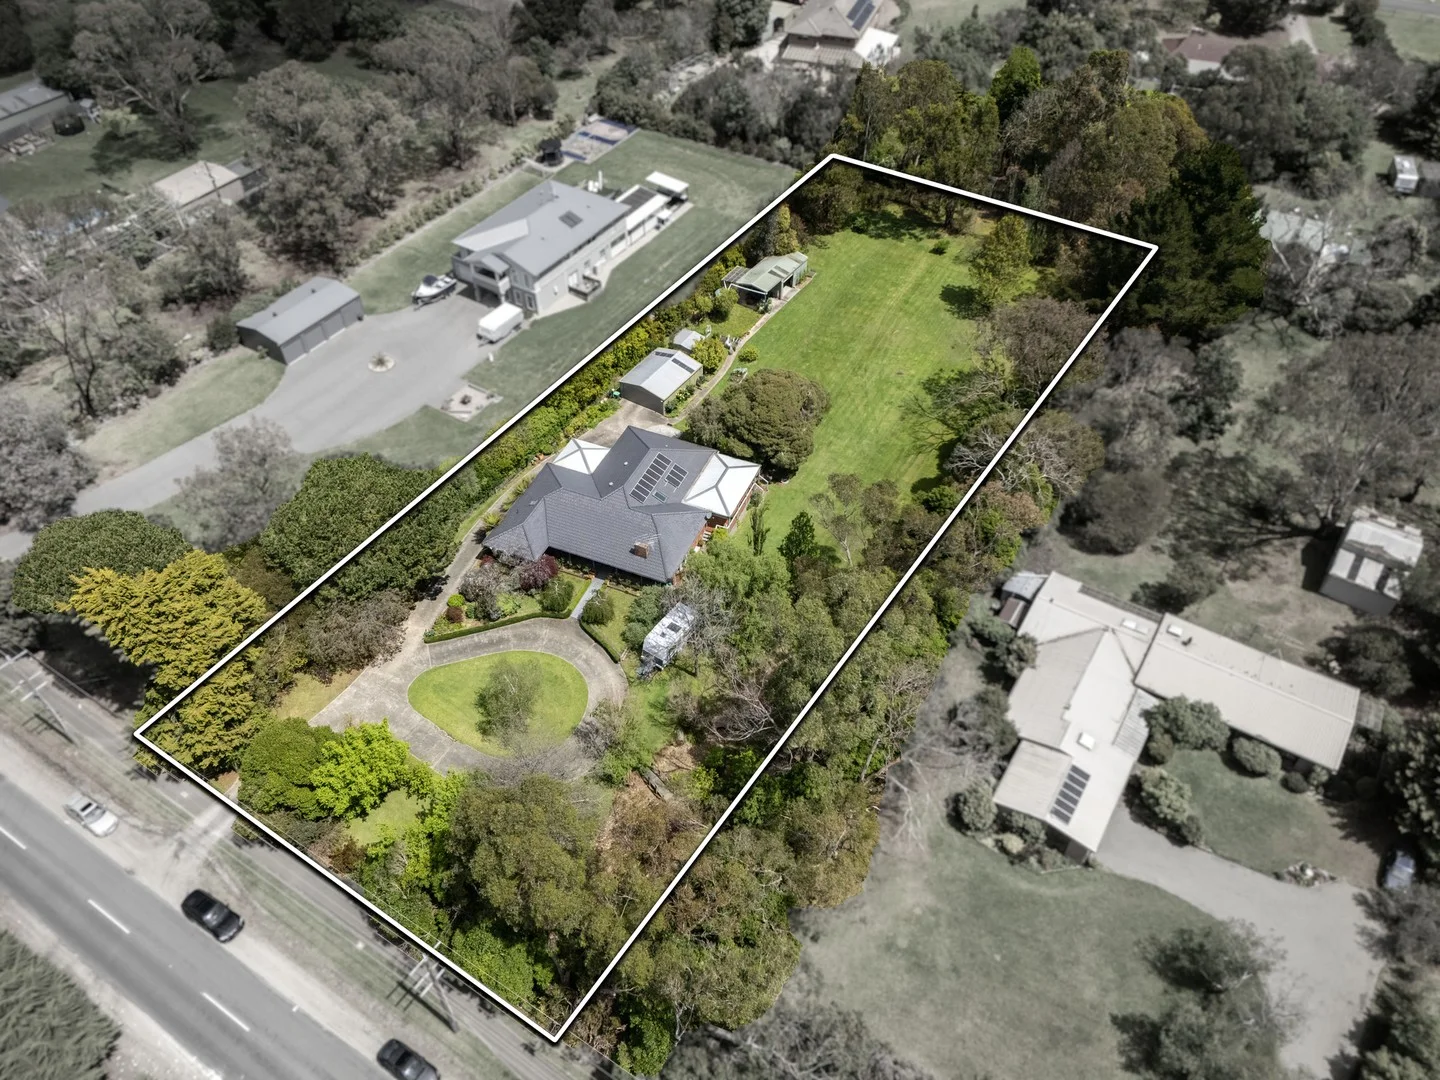
Somerville, VIC 3912
Land Size: 5001 m²
Property Type: 独立屋
Listing Type: 住宅
Status: 在售
Summary: Your Private Family Paradise Walk to Town, Live in Tranquillity
Description: Tightly held for over 41 years and beautifully presented, this stunning 5-bedroom, 2-bathroom property on approximately 5,001m² is pure magic, enveloping you in peace and privacy from the moment you arrive. Secluded amongst leafy serenity, yet within walking distance of Somerville's town centre, train station and schools this home is a true family sanctuary. Discover a front lounge room with a cosy open fireplace, flowing to a formal dining room with tranquil views at every turn. Stylishly modern, the spacious open-plan living and dining zone features engineered timber floors and seamless indoor-outdoor flow. Two covered alfresco zones complement the living space, the north-facing deck perfect for when the party spills outside enclosable with remote café blinds. The surrounding gardens create a stunning backdrop with rolling green lawn, bountiful veggie patches, citrus and fruit trees including lemon, lime, plum, apricot and apple plus fabulous space for playing cricket or football. The contemporary kitchen is the social heart, skylit by a Velux remote skylight, featuring a waterfall-edge stone island bench, 900mm cooker, ASKO dishwasher, integrated bar fridge and custom joinery. Accommodation is plentiful with five bedrooms (four with robes) and two bathrooms, including a master with ensuite and an ideal rear kids' wing with modern family bathroom. Boasting a circular driveway with extensive parking, double remote garage and large shed for the ride-on mower, further features include solar panels, ducted heating and cooling, plus in-ceiling speakers. Perfectly positioned with supermarkets, cafes, transport links and Somerville Secondary College all within easy reach. Balnarring, Flinders, Mornington, freeways and breathtaking beaches are minutes away.
Agent: Daniel Keleher - dkeleher@buxton.com.au - 9772 7222
Agent: Jarrod Amor - jamor@buxton.com.au - 0448981777
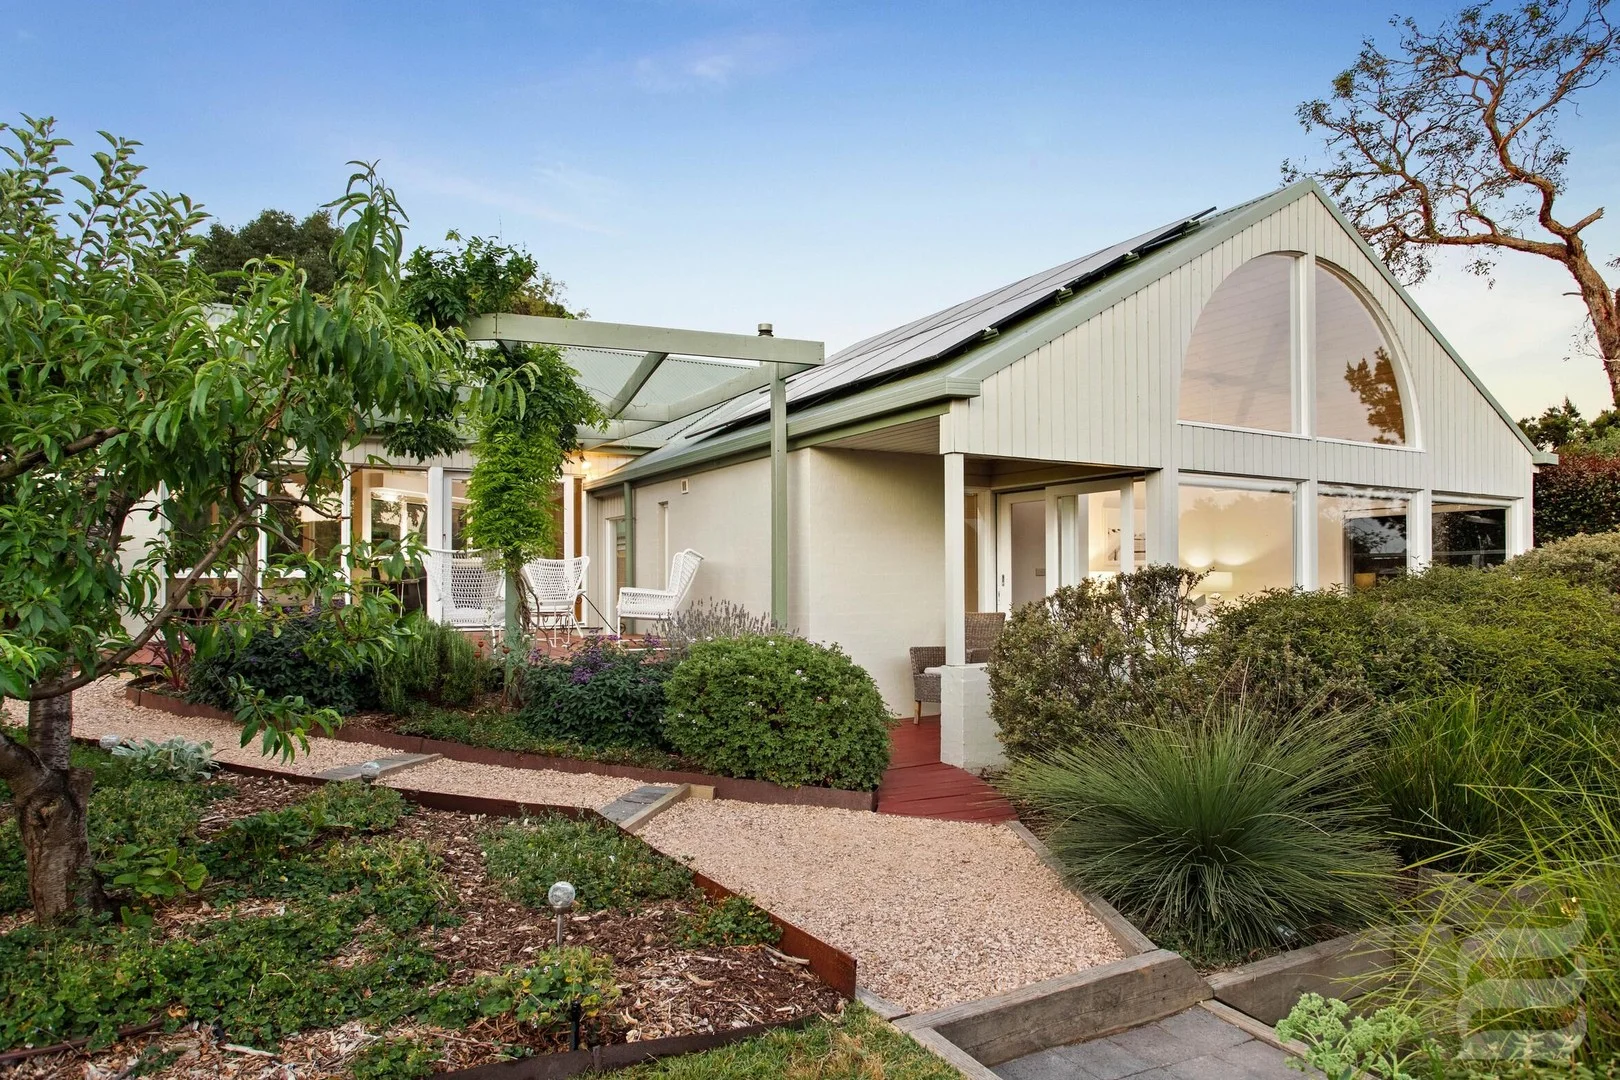
Frankston South, VIC 3199
Land Size: 1839 m²
Property Type: 独立屋
Listing Type: 住宅
Status: 在售
Summary: Private Leafy Sanctuary
Description: Highlighted Elements: A rare and remarkable home with distinctive architectural flair, this light-filled sanctuary offers a flexible floorplan with a self-contained studio, multiple living zones, and stunning garden surroundings on a sprawling 1839m² (approx.) block. Privately positioned at the end of a long driveway in a peaceful and leafy enclave, it's perfect for families, multi-generational living or those running a home-based business. Key Elements: - Land size: 1839m² (approx.) - House size: Approx. 32 Squares (29 Sq. internal, 3 Sq. deck) - Attributes: 5 bedrooms, 3 bathrooms, double garage plus additional open parking - Separate studio: Ideal as a granny flat, office, creative space or home business - Year built: Circa 1991 - Construction: Brick with Colourbond roof - Aspect: North to the kitchen/meals/family/dining areas - Heating/Cooling: Wood Heater, under floor heating upstairs and in bathrooms. Ceiling fans and a split system in the studio. - Additional features: Solar installation (approx 9.24 kW), Bosch Induction cooktop and dishwasher, rain water tank on the property. Detailed Elements: Privately tucked away at the end of a long driveway, this uniquely designed residence offers a one-of-a-kind lifestyle of space, light and flexibility. Custom built by a previous owner with clear design vision, the home is nestled within lush, established gardens and surrounded by nature, with winding paths, decked retreats and sun-drenched outdoor entertaining zones enhancing the sense of tranquillity. Inside, the soaring vaulted ceilings, timber-lined interiors and floor-to-ceiling windows invite in beautiful natural light across multiple living zones. The spacious kitchen and meals area enjoy a warm north-facing aspect, overlooking the alfresco terrace and leafy backdrop perfect for entertaining or simply enjoying the serenity. The family room, separate lounge and dining area create further living flexibility for busy families. There are five bedrooms in total, including a privately zoned master suite with walk-in robe and ensuite, a separate bedroom/home office and a unique self-contained studio complete with living area and its own bathroom offering outstanding potential for independent living, guest accommodation or a home business. Outdoors, the garden is a true delight filled with colour, native plants, fruit trees, and inviting spaces to relax or potter. Multiple alfresco areas, including an elevated deck and a paved courtyard, offer the perfect setting to soak in the peace and privacy. Located within easy access of Peninsula Link, schools, shops and nature trails, this rare offering is ideal for growing or extended families, creatives, professionals working from home, or anyone seeking a secluded lifestyle with all the benefits of Frankston South living. Disclaimer: In preparing this information, Element Estate Agents has relied in good faith upon information provided by others and has made all reasonable efforts to ensure that the information is correct. The accuracy of the information provided to you (whether written or verbal) cannot be guaranteed. If you are considering this property, you must make all enquiries necessary to satisfy yourself that all information is accurate.
Agent: Jonathan Rivett - jonathan.rivett@elementagents.com.au - 0421 026 520
Agent: Emma Frost - emma.frost@elementagents.com.au - 03 9776 3270
Somerville, VIC 3912
Property Type: 独立屋
Listing Type: 住宅
Status: 在售
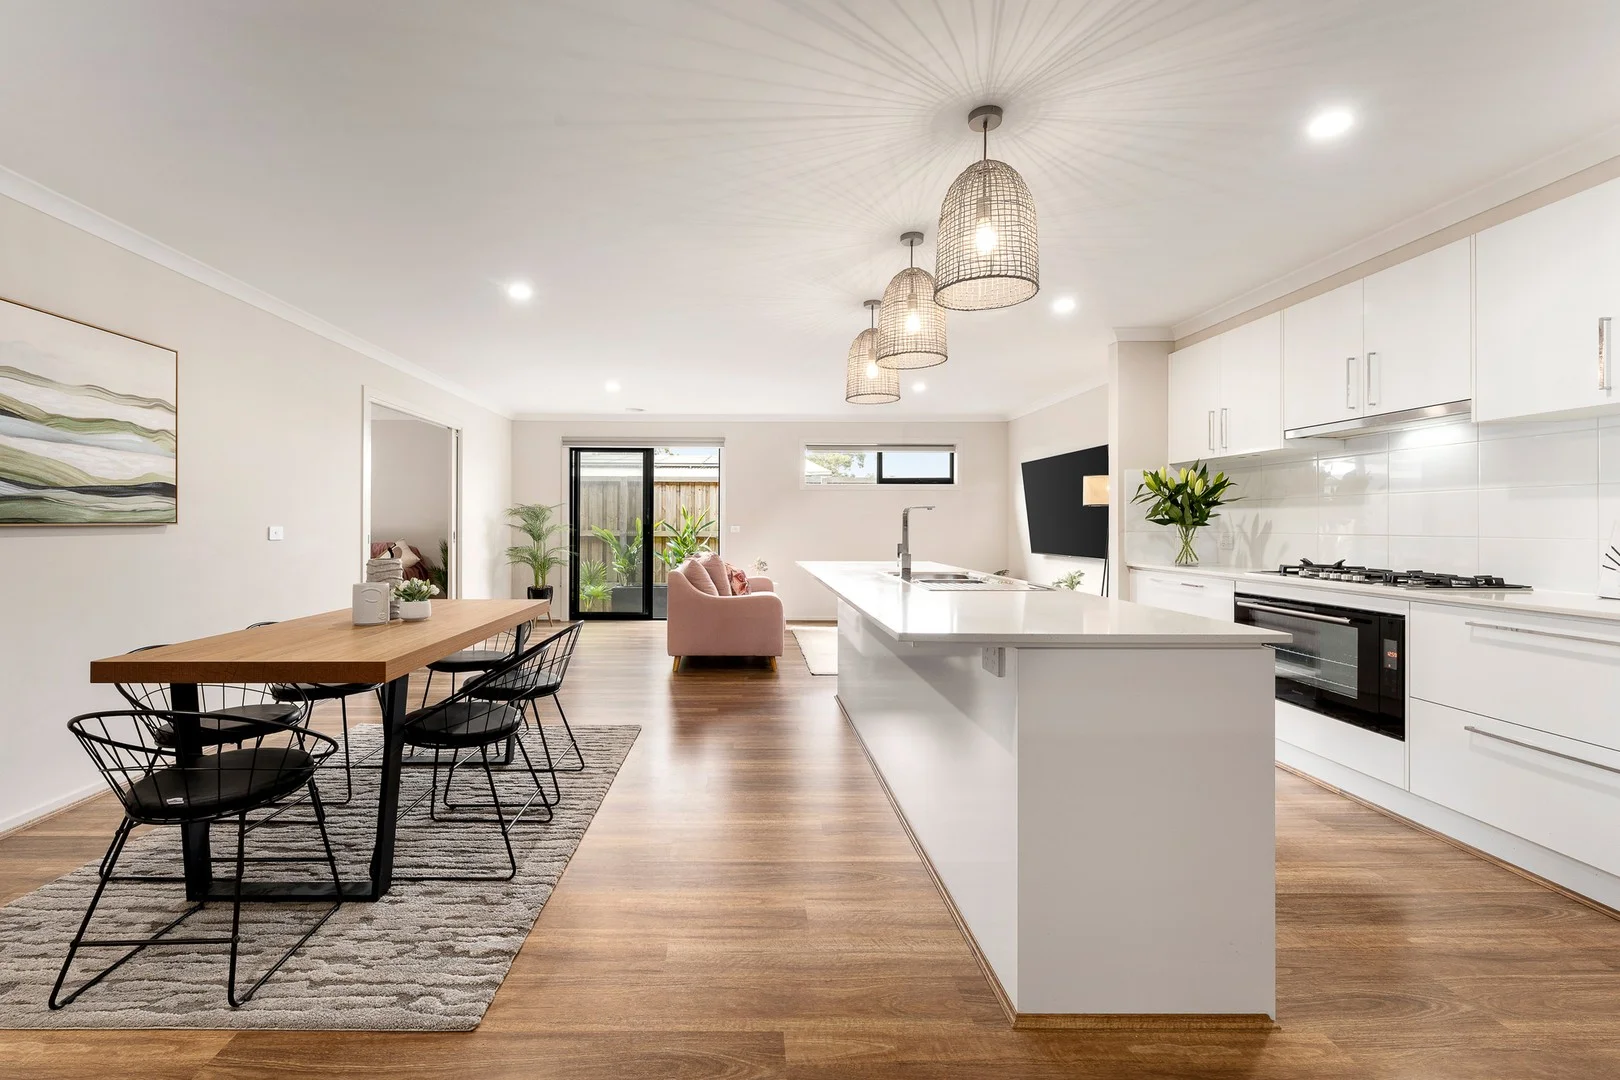
Summary: Stylish Family Living
Description: For the head: Built by Frenken Homes in 2020 to exacting standards, this light-filled four-bedroom family home offers brilliant single-level living that will appeal to a wide range of buyers. Located in a highly sought after Somerville precinct, this property is well-positioned in a quiet court, a short walk from the Somerville Central Shopping Centre and train station. This home is in as-new condition, beautifully presented and brimming with features. Opening from the central hallway is a luxurious main bedroom complete with walk-in robe and sparkling ensuite. Conveniently located across the hall is a spacious study. Three additional well-appointed bedrooms each have built-in robes. The family bathroom boasts a bath, shower and separate toilet. The living spaces in this home are just perfect for leisure, entertaining and special occasions with family and friends. At the heart of the home is an open-plan living space and gourmet cook's kitchen incorporating stone countertops, island bench, 900 mm gas cooktop, under-bench oven, dual sinks, dishwasher, soft-close cabinetry and a fantastic walk-in pantry with direct access through to the garage. To the rear of the home is a tranquil lounge room with sliding doors connecting to the substantial north-facing undercover alfresco entertaining deck and private back garden. Additional features include large laundry with wall-to-wall linen storage, ducted heating, reverse-cycle cooling, ceiling fans, security system, quality floorboards and carpet throughout, double lock-up garage with remote-controlled roller door and secure internal access. This is luxurious low maintenance living at its finest. Somerville is one of the very best suburbs in Melbourne, with great schools, shopping, parks and reserves. This is a wonderful opportunity to purchase your home in the heart of Somerville's central township. A premium location no doubt, offering a short stroll to all of the amenities and conveniences, whilst still providing you with the serenity and tranquillity of Somerville living. For the heart: Get ready to fall in love with this quality-built home in the heart of the Somerville Village. With nothing to do but move in and unpack, you'll be enjoying all the benefits of this town and country location straight away. You'll only be moments from the best schools in the area, cafes, restaurants, shops and excellent public transport options. Entertaining friends and family will be a breeze cook up a feast in this gorgeous kitchen and be part of the festivities enjoying the wonderful open-plan connection between the living and dining spaces in this home. Better yet simply meet up at the local pub around the corner. You'll enjoy the many nearby parks and reserves Colchester Park playground and Somerville Recreation Reserve are in easy walking distance. Plus, it's a short drive to all the attractions of the Mornington Peninsula including beaches, boating, world class restaurants and wineries. You're going to love living here!
Agent: Paul El Deir - paul@rockwood.com.au - 0397733441
Agent: Rachel El Deir - rachel@rockwood.com.au - 0397733441
Tyabb, VIC 3913
Land Size: 4047 m²
Property Type: 独立屋
Listing Type: 住宅
Status: 在售
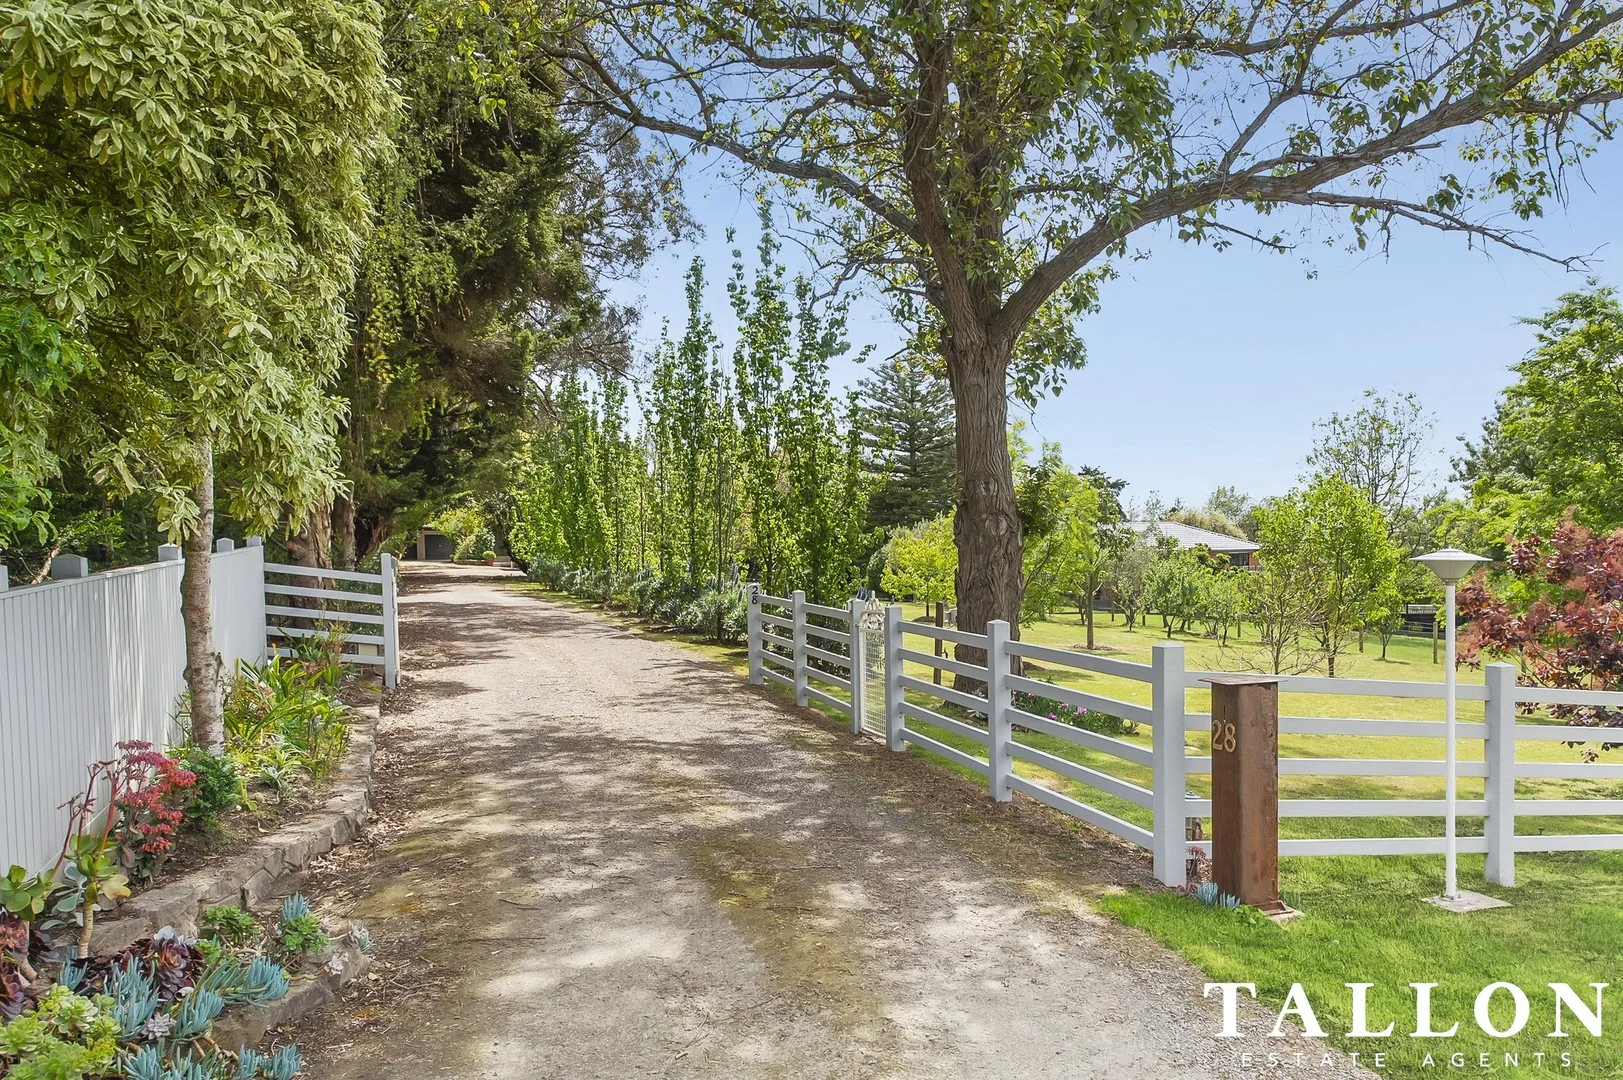
Summary: Leafy Residence with Sweeping Views
Description: This luxurious one acre (approx) property is one not to miss! Be greeted down a long stunning driveway with overlapping trees along both sides and arrive at this character filled three bedroom residence. With open plan living, dining and kitchen and views across the bay there will never be a dull moment in this home. If your one for a green thumb look no further with garden to your hearts content. An enclosed vegetable patch + multiple outdoor vegetable patches, manicured lawns and a hedge that will take your breath away and give you privacy. Key Features: - 4,047m2 (approx) block - Double car garage with wood fire heater, shower, toilet and basin + workshop - 2x double car carport's - Floorboards & carpet throughout - 3 bedrooms with built in robes - Main bathroom with bath, his and her sink, separate toilet , separate bathroom with shower + vanity - Gas ducted heating and cooling throughout - Open plan kitchen with gas cooktop + high end appliances (chef designed for functionality) - Main living with gas heater and stunning views - Formal sitting room/ sunroom for relaxing - Spacious balcony + alfresco viewing out to the gorgeous Western Port Bay - Expansive luscious gardens with multiple vegetable patches and room to garden to your hearts content. Barn style garden shed - Solar panels for energy efficiency Located in the serene town of Tyabb, within minutes drive to Somerville local shops, schools, local wineries and vineyards, Tyabb Airfield and Westernport Bay
Agent: Dominic Tallon - dominic@tallon.com.au - (03) 5979 3000
Agent: Chelsea Nicol - chelsea@tallon.com.au - 59793000


