13 Glide Way
Armstrong Creek, VIC 3217
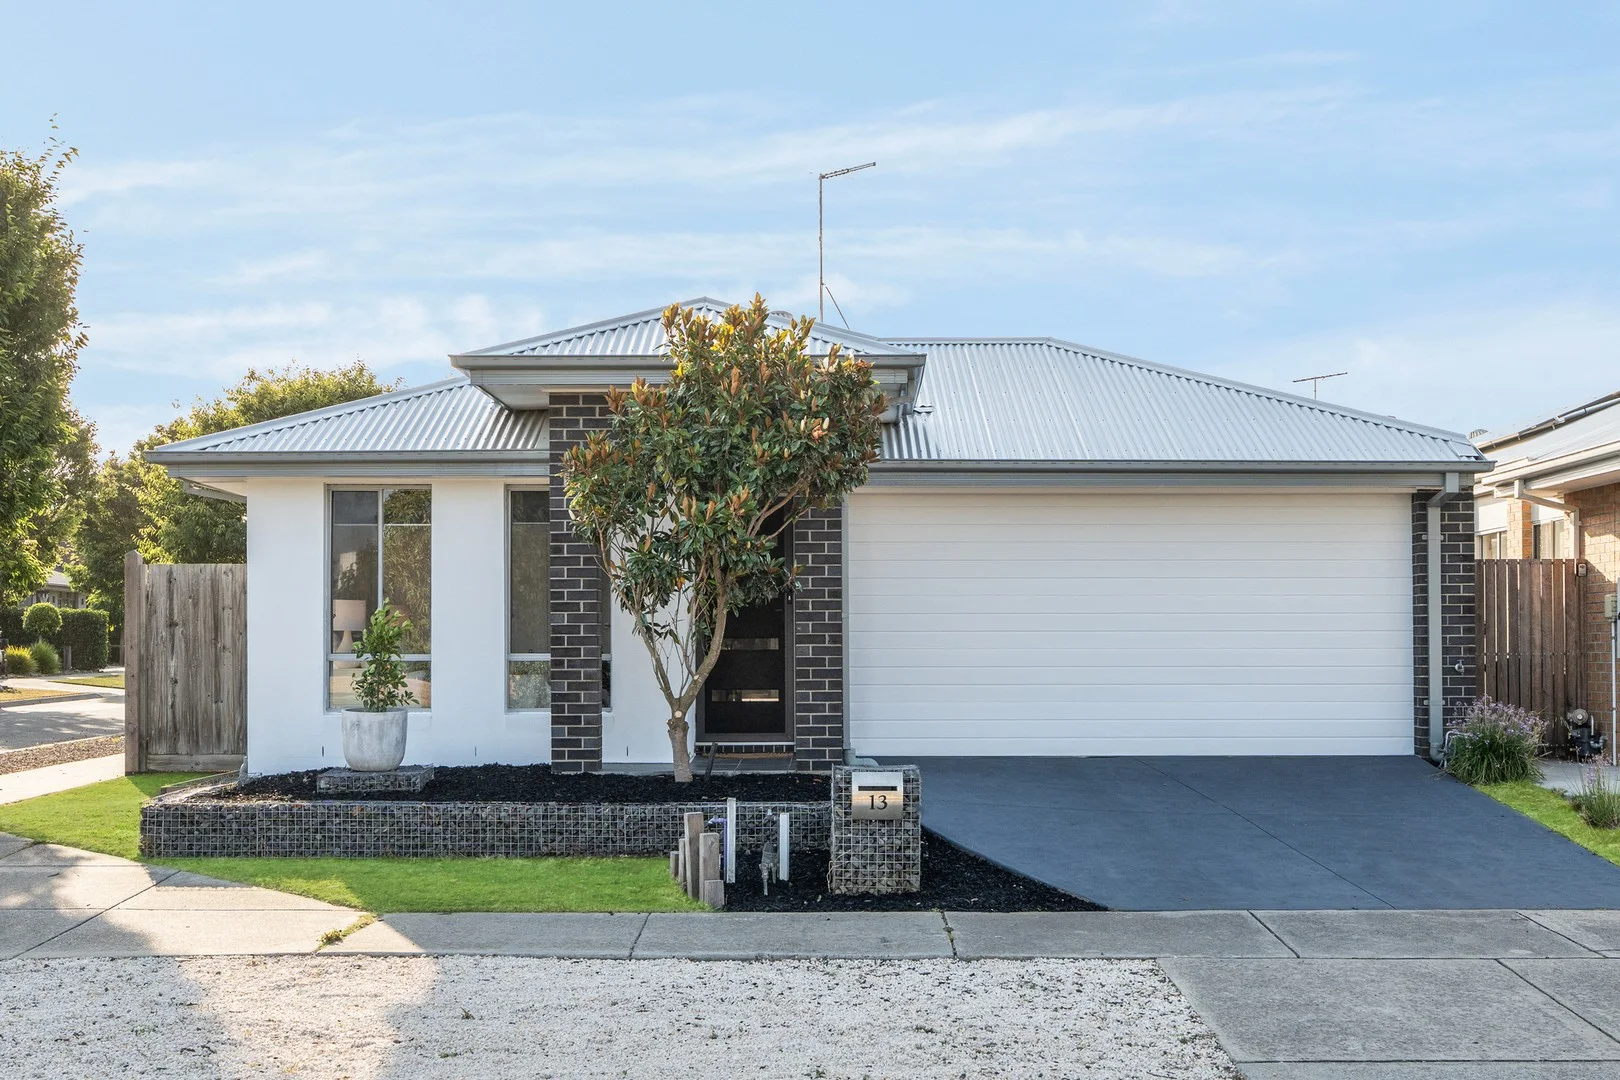
周边环境与日常设施
探索Armstrong Creek周边的上学日与周末生活。
区域数据
- Armstrong Creek的学校
- 5
- Armstrong Creek在售房产
- 1
探索此区域的学校、游乐场及儿童活动。按年龄浏览体育、艺术及课程,安排上学日与周末生活。

区域数据
- 居民(ABS,2024年6月)
- 289,565
- 0–14岁儿童
- 51,021
- 所学校
- 89
- 公园与图书馆
- 124
- 已收录儿童活动机构
- 102
收录最多的活动:Soccer、Tennis、Karate
人口数据:澳大利亚统计局
了解更广的议会辖区:比较附近区域,探索图书馆及社区场所,并浏览学校、儿童活动和议会项目。
公园、游乐场与公共空间
这处房产附近有什么好玩
探索目录中的附近游乐中心与家庭景点。请向场所确认适合年龄、门票及开放时间。
在Things to do按年龄、预算及室内或户外条件寻找更多去处。具体日期的活动请查看What’s on。 查看活动日程
探索本地指南与家庭灵感
了解这处房产周边生活时,阅读本地家庭指南与实用文章。

2026年澳洲各地方议会儿童活动覆盖对比:每个孩子能找到多少活动机构
在澳洲儿童较多的地方议会中,AroundSchools目录平均每1万名儿童收录约10家儿童活动机构(中位数)——但墨尔本西区的Wyndham只有3.9家,而墨尔本市(City of Melbourne)有46.7家。 我们把澳洲540个地方议会各自收录的儿童活动机构数,除以该地区0–14岁的儿童人数,儿童人口采用澳大利亚统计局最新的人口估计。…
阅读更多 →
维多利亚州最宜居郊区排行(2026年,按儿童活动数量排名)
在我们的目录中,Melbourne(VIC)登记的儿童活动数量超过VIC其他任何郊区。本页首先按郊区能为有孩子的家庭提供多少实际选择来排名维多利亚州的郊区,随后为同一批郊区补充房产成交中位价、近期成交与在售房源,以及治安记录数据——并会持续更新,而非一次性发布后就不再维护。 主要结论 Melbourne在VIC州位居榜首,目录中登记了50项儿童活动,附近有11所学校。…
阅读更多 →日常设施与出行
打开地图选择目的地并查询行程时间。步行路线、无障碍设施和行程时间尚未核实。
来源:AroundSchools目录。距离为直线距离,并非步行路线。请在详情页确认设施;此摘要未提供目录更新日期。
房产详情
376 m²
独立屋
RESIDENTIAL

附近资源

Conewarre Streamside Reserve
McCanns Rd, Mount Duneed

Shiryodo Karate
Torquay Rd, Grovedale
Seido Juku Karate
Torquay Rd, Grovedale
Burdoo Recreation Reserve
Burdoo Dr, Grovedale

Grovedale Tennis Club
Wingarra Dr, Grovedale
John Croft Reserve
Bieske Rd, Grovedale

GKR Karate
Heyers Rd, Grovedale

DJ Karaoke Jukebox Hire
Mountbatten St, Grovedale

Barwon Soccer Club
Reserve Rd, Grovedale
附近学校
Biyala Primary School
Armstrong Creek VIC 3217

Geelong Lutheran College
2-38 Burvilles Road, Armstrong Creek, VIC 3216 Australia

Mirripoa Primary School
80 Unity Dr, Mount Duneed VIC 3217, Australia

Mount Duneed Regional Primary School
Williams Road, Mount Duneed VIC 3216 Australia

Oberon High School
163 Batten Rd, Armstrong Creek VIC 3217, Australia

St Catherine of Siena Primary School
125 Warralily Blvd, Armstrong Creek VIC 3217, Australia
附近学校不代表符合入学条件。请直接向学校或托育机构确认学区、年级及名额。
附近房产
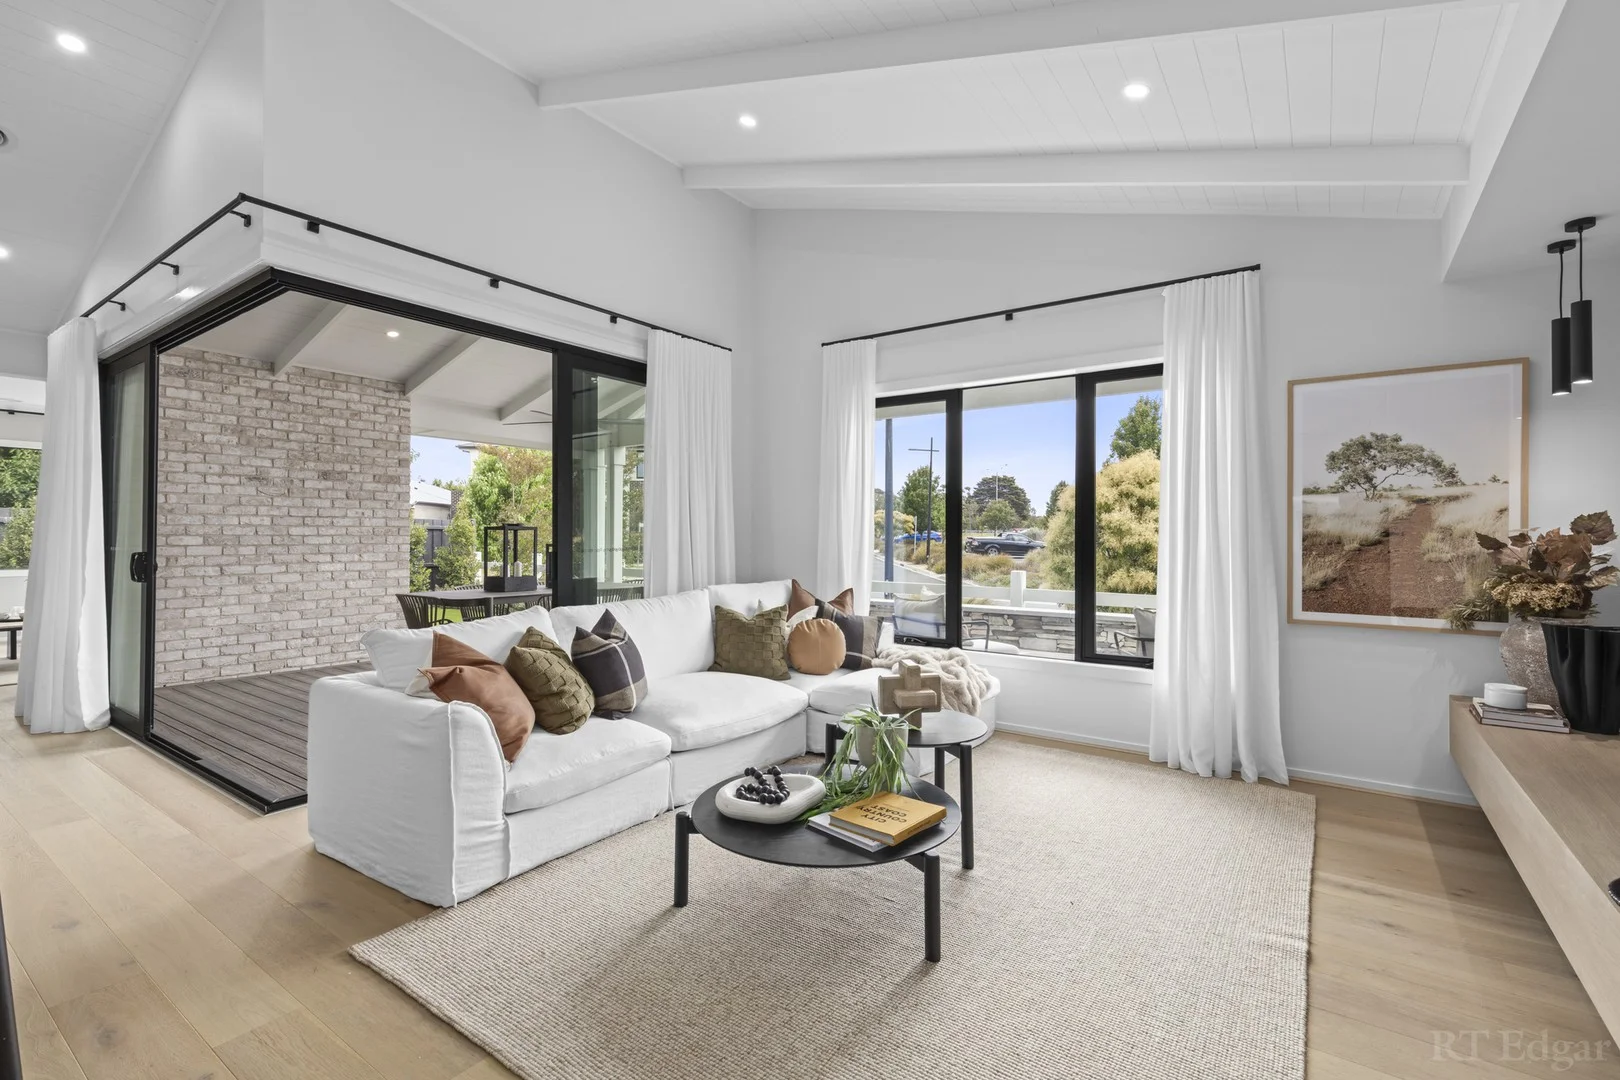
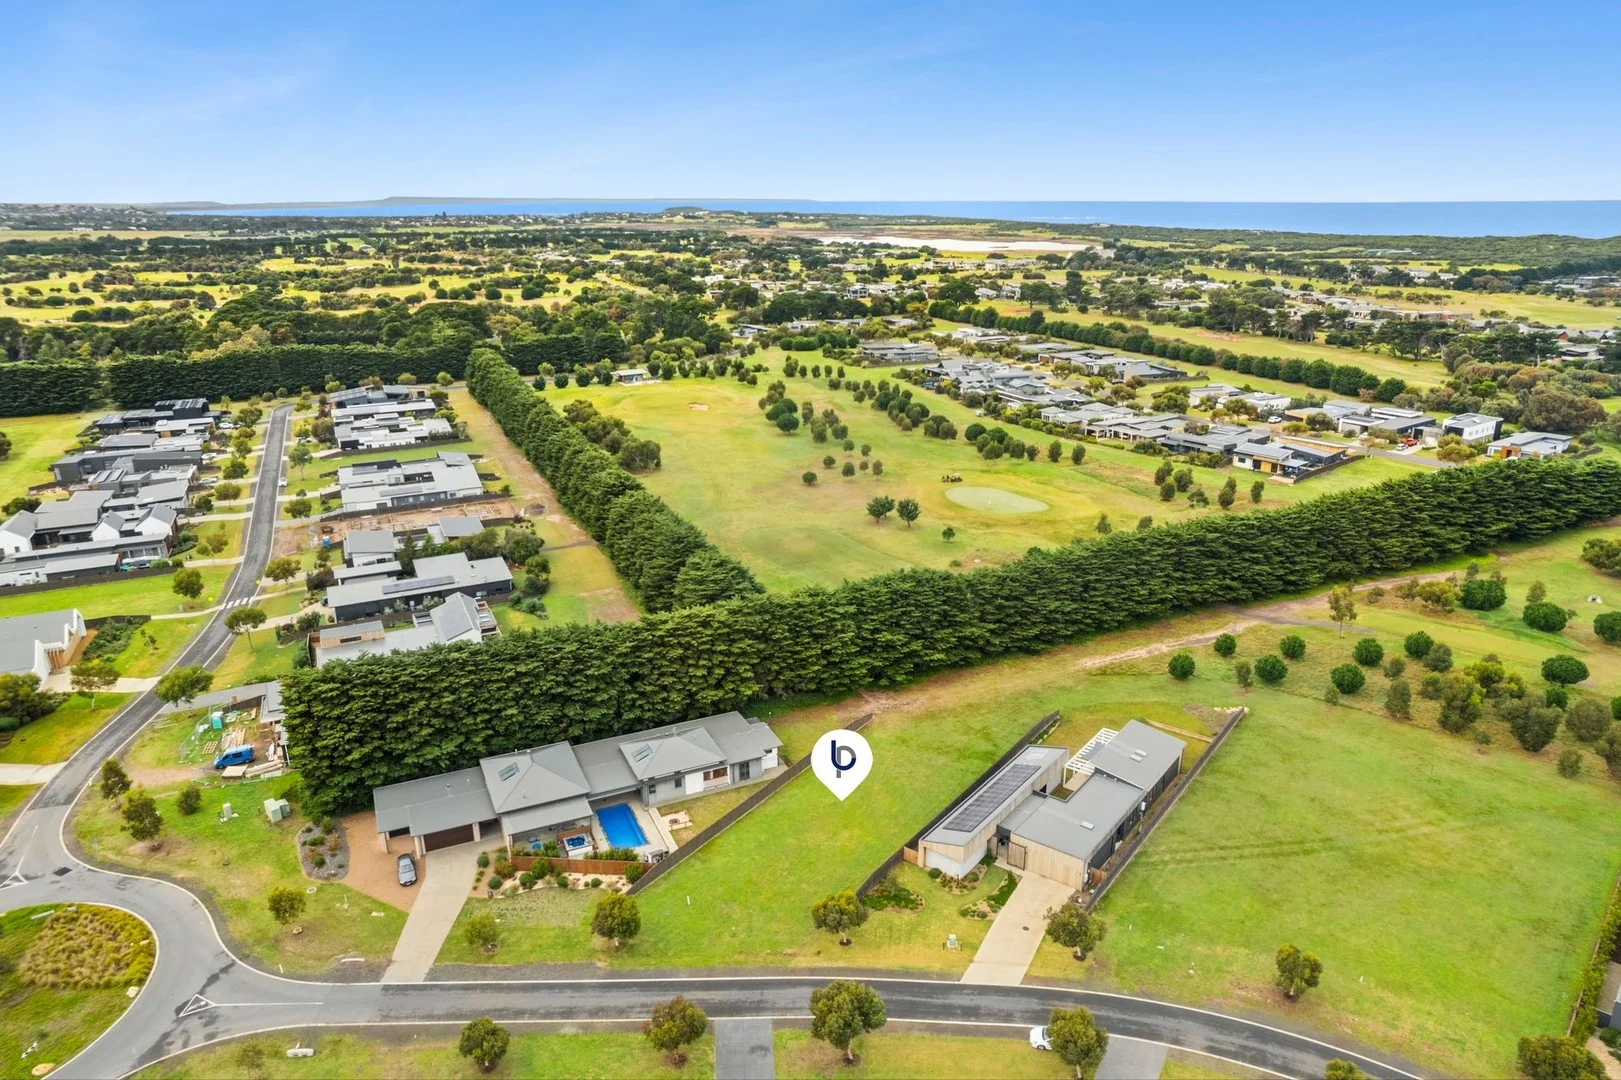
2271 Warralily Boulevard
Armstrong Creek, VIC 3217
$1,022,295 – $1,124,524
RT Edgar Bellarine
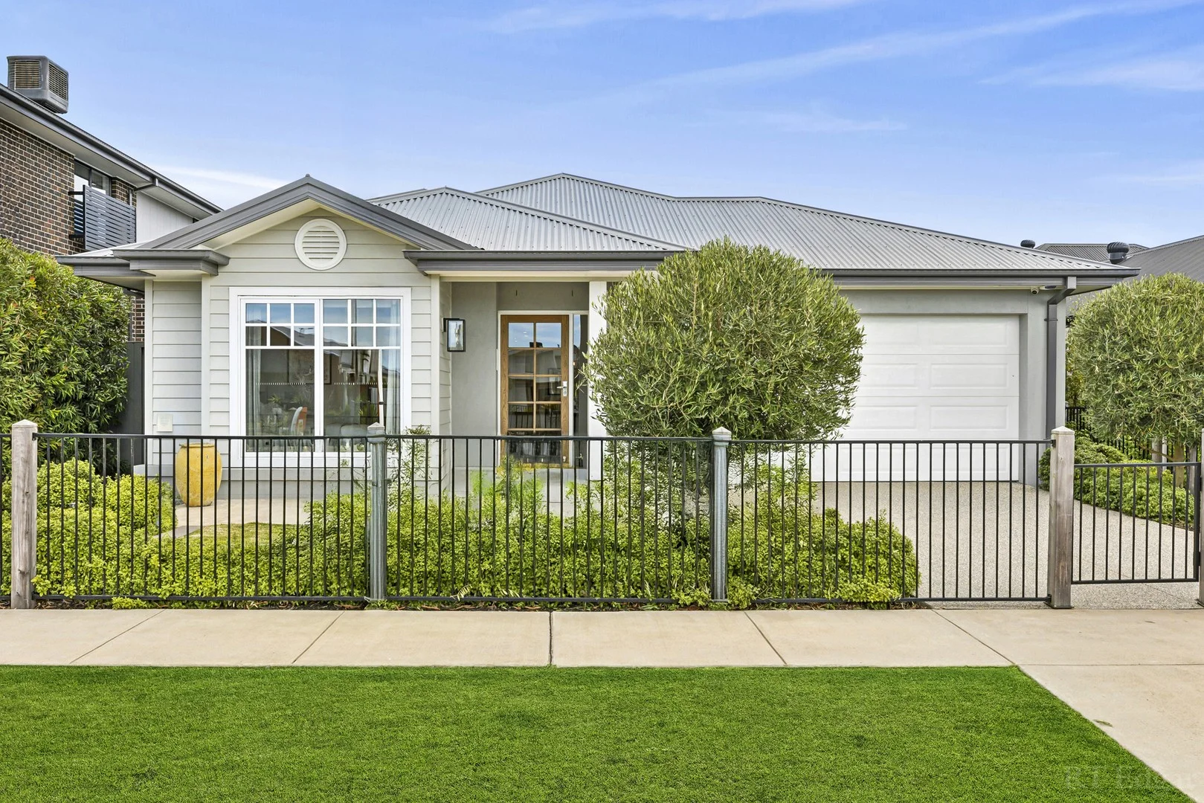
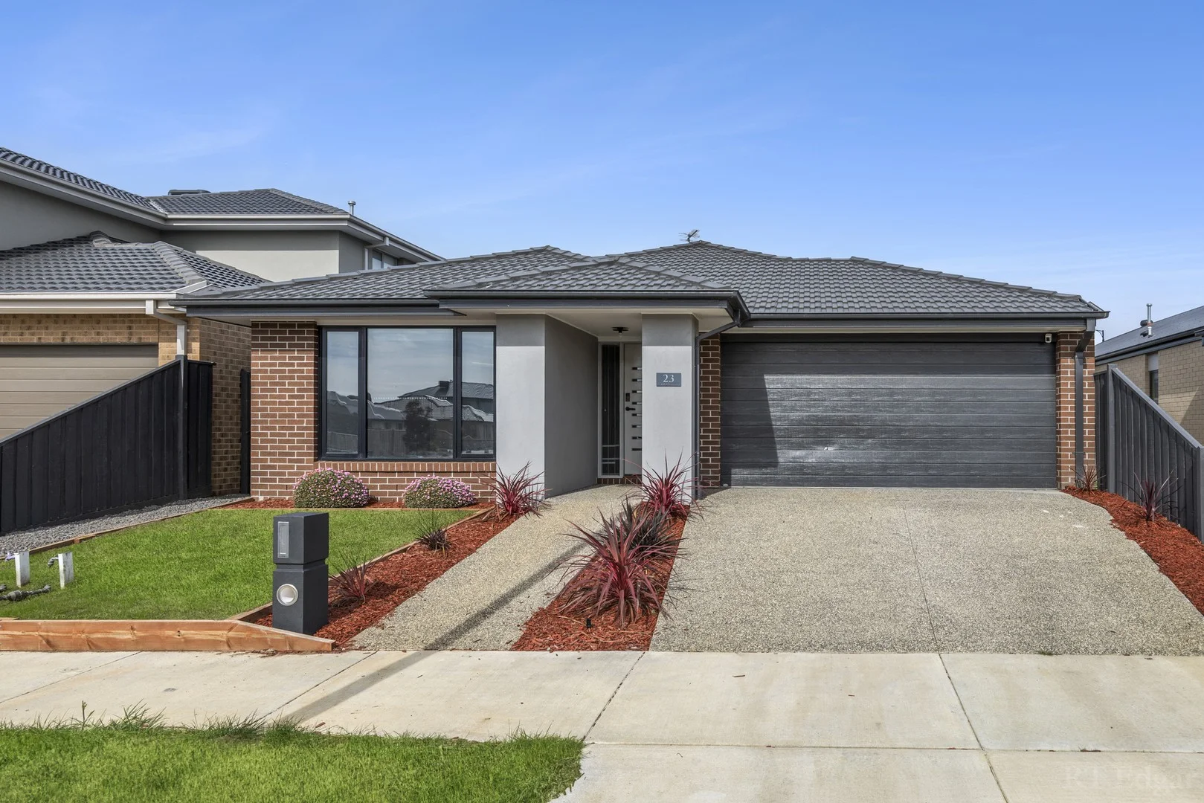
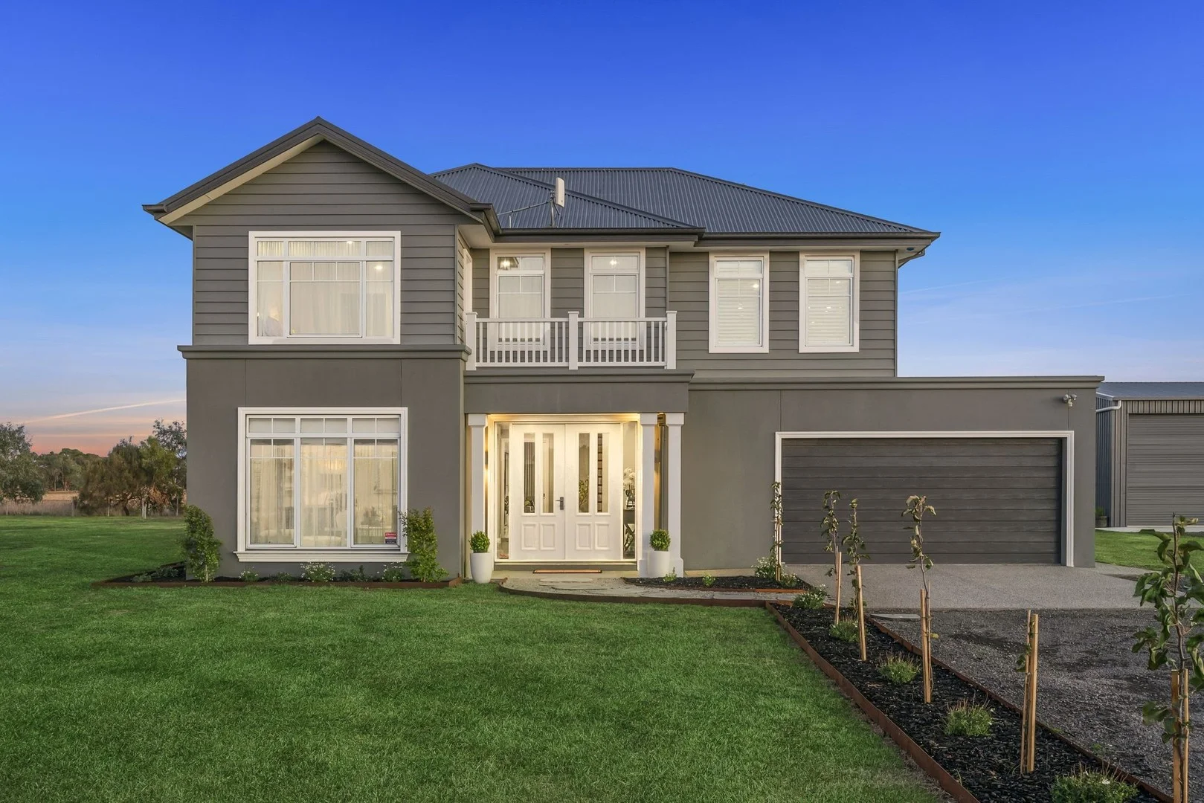
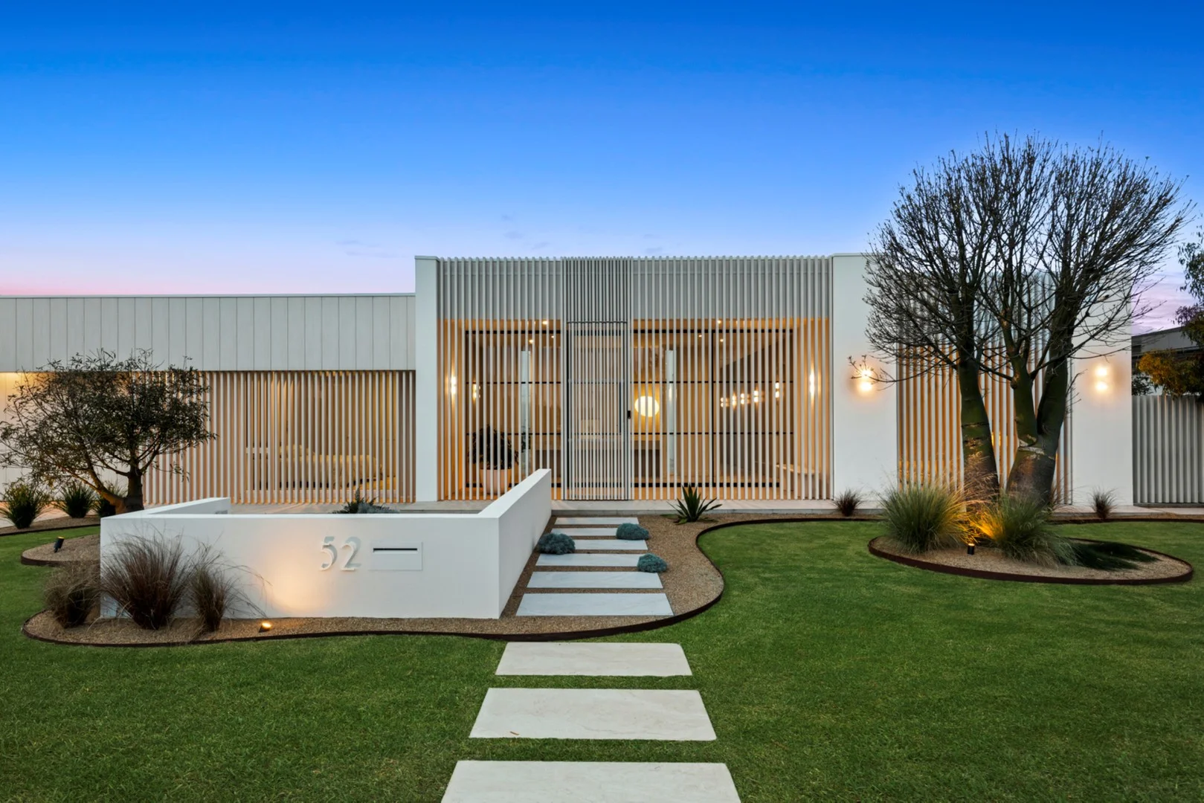
51 Randles Road
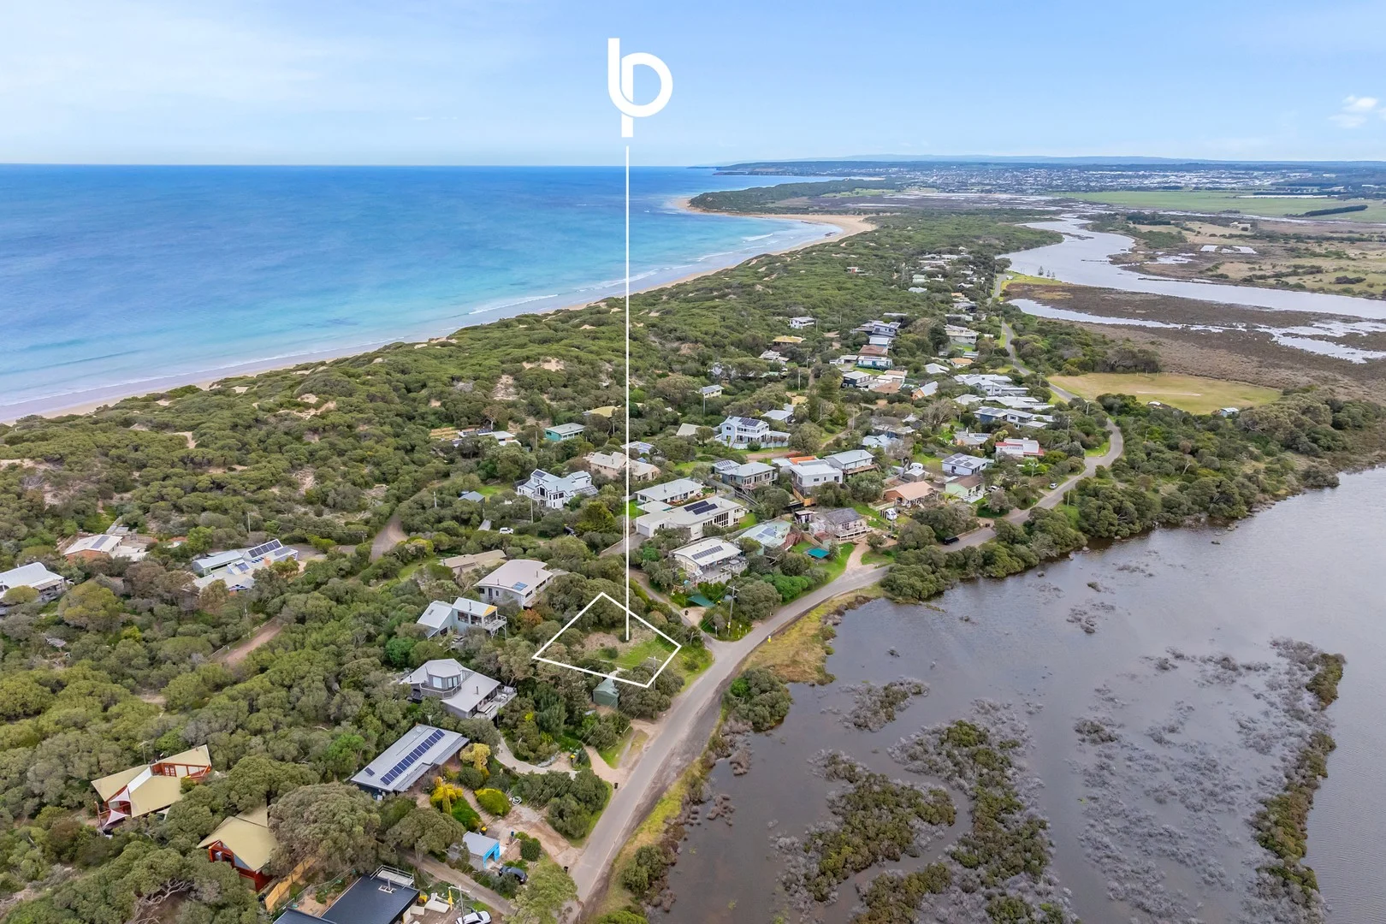
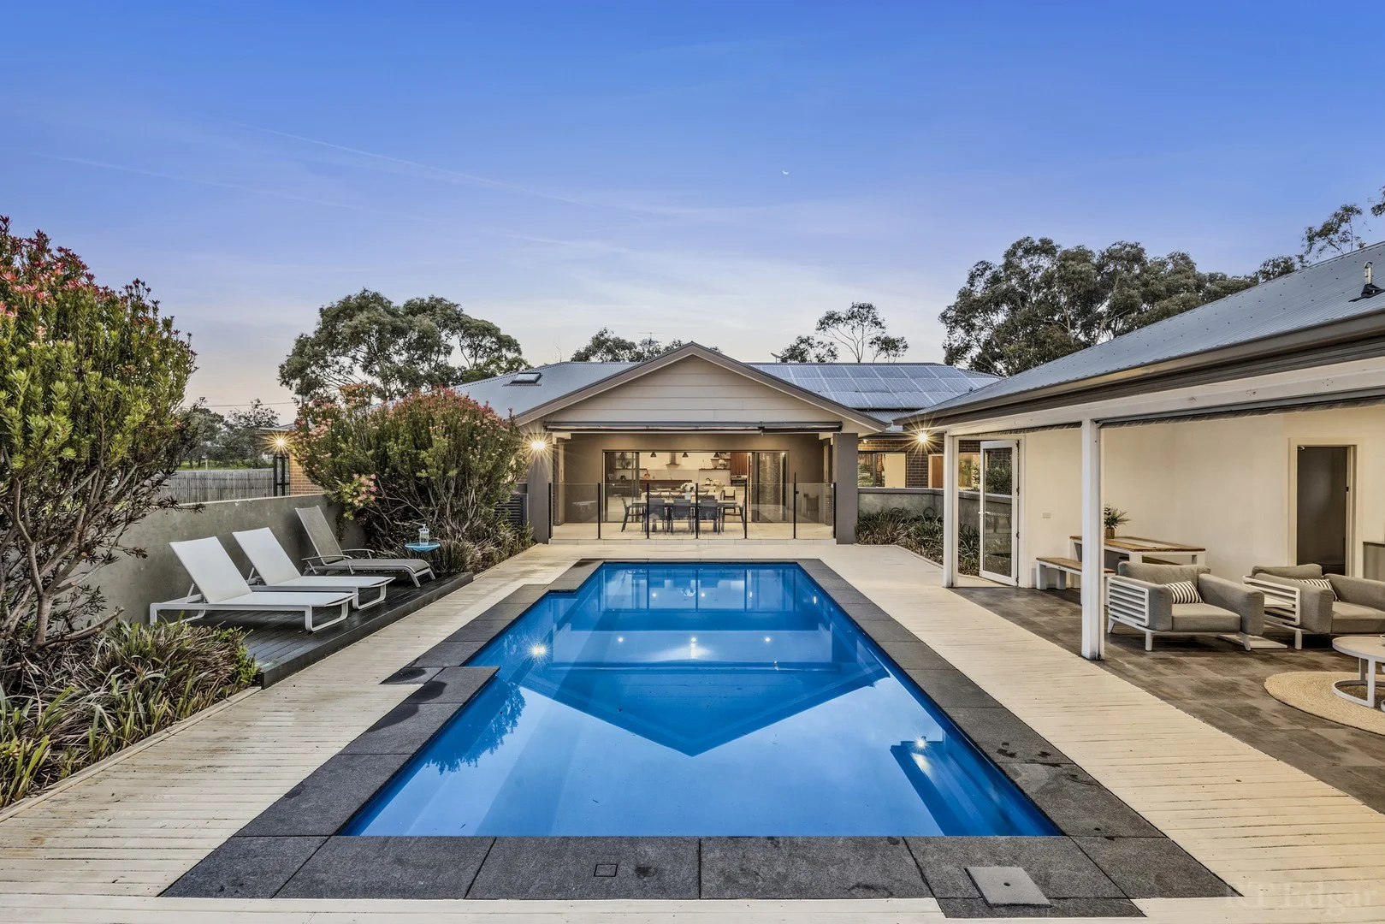
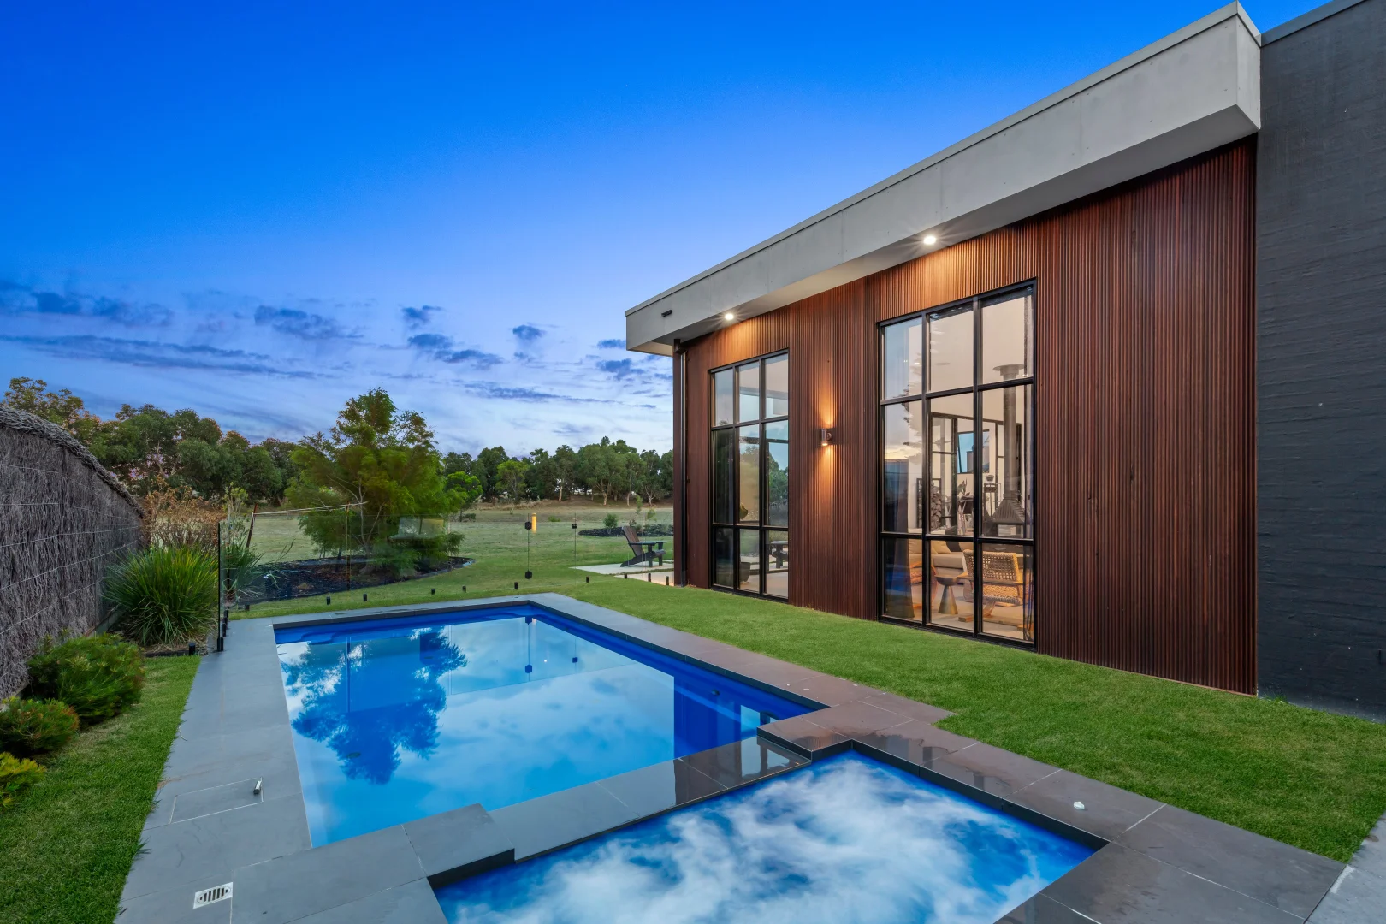
Connewarre, VIC 3227
$2,150,000 – $2,350,000
Bellarine Property Pty Ltd
附近最近成交
靠近此地址、已经成交的房产。我们不显示成交价格。
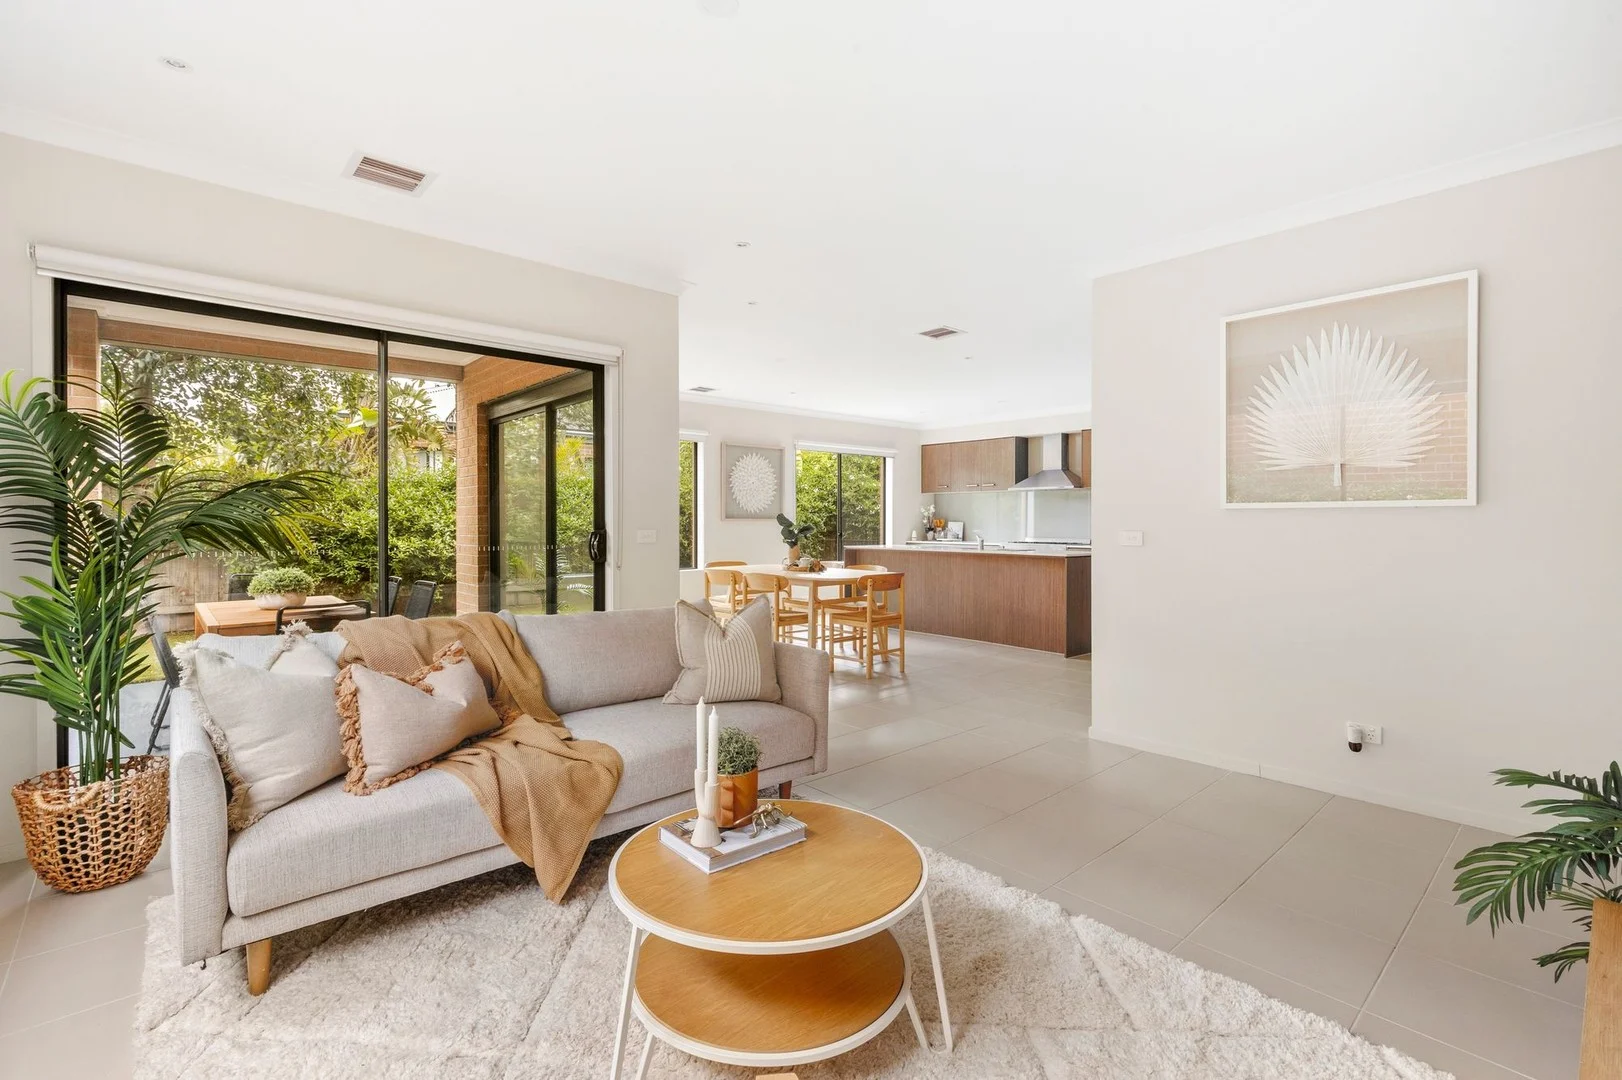
Mount Duneed, VIC 3217
Land Size: 264 m²
Property Type: 独立屋
Listing Type: 住宅
Status: 在售
Summary: Expansive Family Living Moments from Parks & Amenities
Description: Set within the sought-after Armstrong Estate in Mount Duneed, this expansive two-storey residence delivers exceptional space, comfort, and versatility for modern family living. Thoughtfully designed with multiple living zones, high ceilings throughout, and a seamless connection between indoor and outdoor spaces, the home is ideally positioned to capture abundant natural light while offering year-round comfort in a family-friendly setting close to parks, schools, and local amenities. Kitchen: The kitchen forms the heart of the home, combining contemporary style with everyday functionality. Showcasing 20mm stone benchtops and a sleek glass splashback, the space is enhanced by high ceilings, downlights, and upgraded cabinetry with overhead storage. A 900mm freestanding oven and stovetop with rangehood anchors the room, complemented by a double undermount sink, large fridge cavity, and a generous walk-in pantry with additional shelving. Ducted heating and evaporative cooling ensure comfort while the layout caters effortlessly to both daily living and entertaining. Open Plan Living/Dining: Designed for relaxed family living, the open plan living and dining zone features high ceilings, downlights, ducted heating and evaporative cooling. Bathed in all-day natural light from South and West-facing windows, the space is further enhanced by wide windows fitted with roller blinds. Dual stacking glass sliding doors create a seamless connection to the West-facing alfresco and rear yard, making indoor-outdoor entertaining effortless. Additional Living Spaces: A versatile secondary living area on the ground floor offers high ceilings, downlights, and ducted heating and evaporative cooling. East-facing windows invite in the morning sun, while wide windows with roller blinds provide both privacy and comfort, making this space ideal as a formal lounge, media room, or home office. Centrally positioned on the second level, the upstairs living zone is perfect as a retreat for children or a quiet relaxation space. Featuring ducted heating, downlights, soft carpet underfoot, and both North and South-facing windows with roller blinds, this area adds valuable flexibility to the home's layout. Master Suite: The master suite is a true retreat, highlighted by East-facing windows that capture the morning light and glass sliding door access to a private balcony. Comfort is assured with ducted heating, soft carpet, and roller blinds, while downlights add a refined touch. The spacious walk-in robe is complemented by a stylish ensuite featuring a frosted window, wide shower, private toilet, and an upgraded vanity with dual basins, large mirror, tiled splashback, and quality cabinetry. Additional Bedrooms: The remaining bedrooms are all located on the second floor and are well-proportioned for family living. Each room includes soft carpeting, built-in robes, ducted heating, downlights, and wide windows fitted with roller blinds, ensuring comfort and functionality for all. Additional Bathrooms: The family bathroom is well-appointed with a single vanity and basin, raised bath, shower, and a large mirror with tiled splashback. A wide frosted window with roller blind provides natural light while maintaining privacy, and a separate toilet adds everyday convenience. An additional powder room on the ground floor further enhances functionality for guests. Outdoor: The home presents a striking street presence with a high-end façade, upgraded exterior lighting, and manicured gardens with established trees and garden beds. A concrete driveway leads to the home, while gated side access provides convenient entry to the rear yard. The private west-facing backyard is ideal for entertaining and relaxation, featuring an impressive undercover alfresco area surrounded by established plants and trees, creating a tranquil outdoor setting with excellent privacy. Inclusions: This impressive family home offers three generous living zones, a spacious master suite complete with a private balcony, year-round comfort with ducted heating and evaporative cooling, and much more to be discovered. Ideal for: Perfect for families, investors and first home buyers. Close by local facilities: Walking distance to Mount Duneed Village, Armstrong Creek Town Centre, Club Armstrong, local parks, schools, cafes, sports ovals, and just a short drive to the Geelong CBD and Surf Coast. *All information offered by Armstrong Real Estate is provided in good faith. It is derived from sources believed to be accurate and current as at the date of publication and as such Armstrong Real Estate simply pass this information on. Use of such material is at your sole risk. Prospective purchasers are advised to make their own enquiries with respect to the information that is passed on. Armstrong Real Estate will not be liable for any loss resulting from any action or decision by you in reliance on the information.
Agent: Luke Wallden - luke@armstrongrealestate.com.au - 03 5244 5675
Agent: Will Scomazzon - wscomazzon@armstrongrealestate.com.au - 03 5244 5675
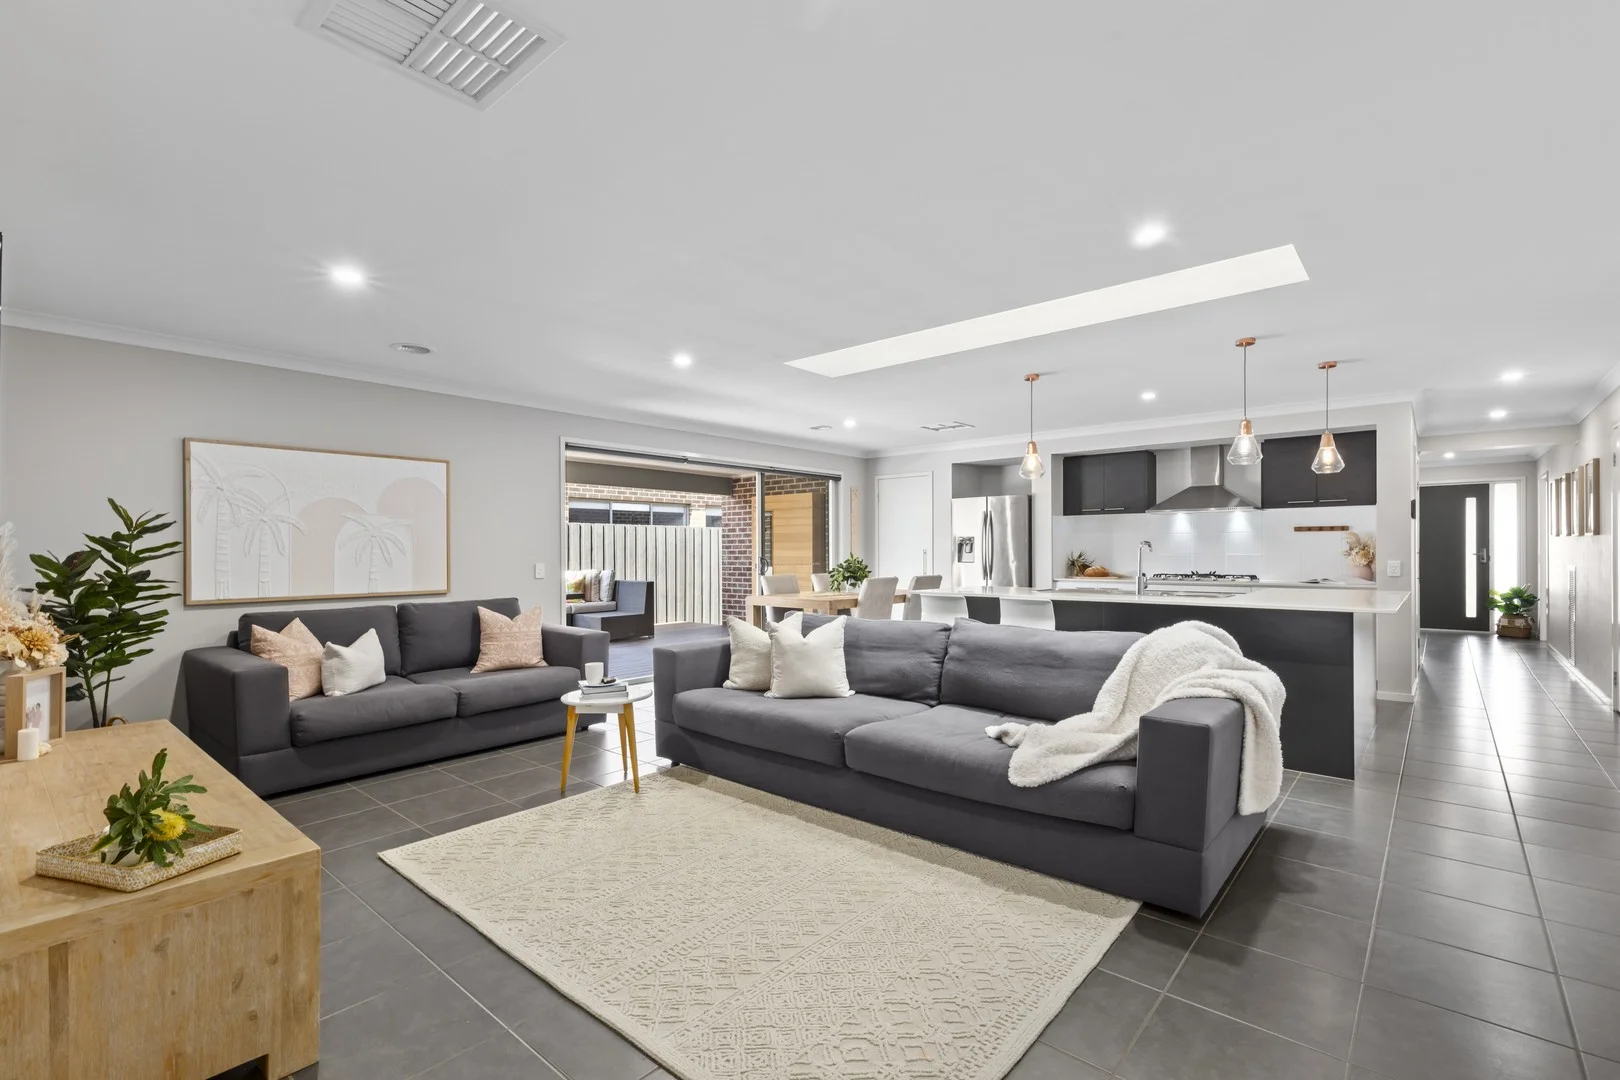
Armstrong Creek, VIC 3217
Land Size: 530 m²
Property Type: 独立屋
Listing Type: 住宅
Status: 在售
Summary: Welcome home...
Description: Private inspection available... Nestled in the heart of Armstrong Creek's flourishing communitythis beautifully detailed four-bedroom home delivers a lifestyle of ease, elegance and connection. Sunlight floods the northern living spaces, while timeless finishes and generous proportions create an atmosphere of calm sophistication...a home where everything feels considered, and nothing has been overlooked. Refined yet relaxed, private yet perfectly placed. Mere moments from The Village Warralily, Armstrong Creek Town Centre, schools, parkland, public transport. Surf Coast and Bellarine Peninsula. We look forward to showing you through soon Residence: -Four inviting bedrooms, main with walk-in robe and ensuite -Three additional bedrooms provide flexibility for family, guests, or a home office -Main bathroom with bath, shower and separate toilet -Kitchen is the natural gathering pointfinished with stone surfaces, tiled splashback and quality gas appliances -Dining and living extend to a broad alfresco entertaining, extensive Merbau decking deck -Multiple living areas with family room featuring projector, movie screen, speakers and amplifier -Family laundry with ample cabinetry, glass splash back and extensive bench -Ducted heating and evaporative cooling ensure comfort throughout the seasons -Double garage with panel lift remote door and external access -Low-maintenance established landscaping framed by mature trees -An outdoor fire table adds an element of warmth and theatre, perfect for long evenings under the stars with family and friends -Secure, sun-filled yard ideal for children and pets, yet effortless to maintain Welcome home to 26 McMahon Avenue, Armstrong Creekdesigned for easy living, entertaining and convenience.
Agent: Robyn Dodd - robyn@robyndodd.com.au - 0488 989 011
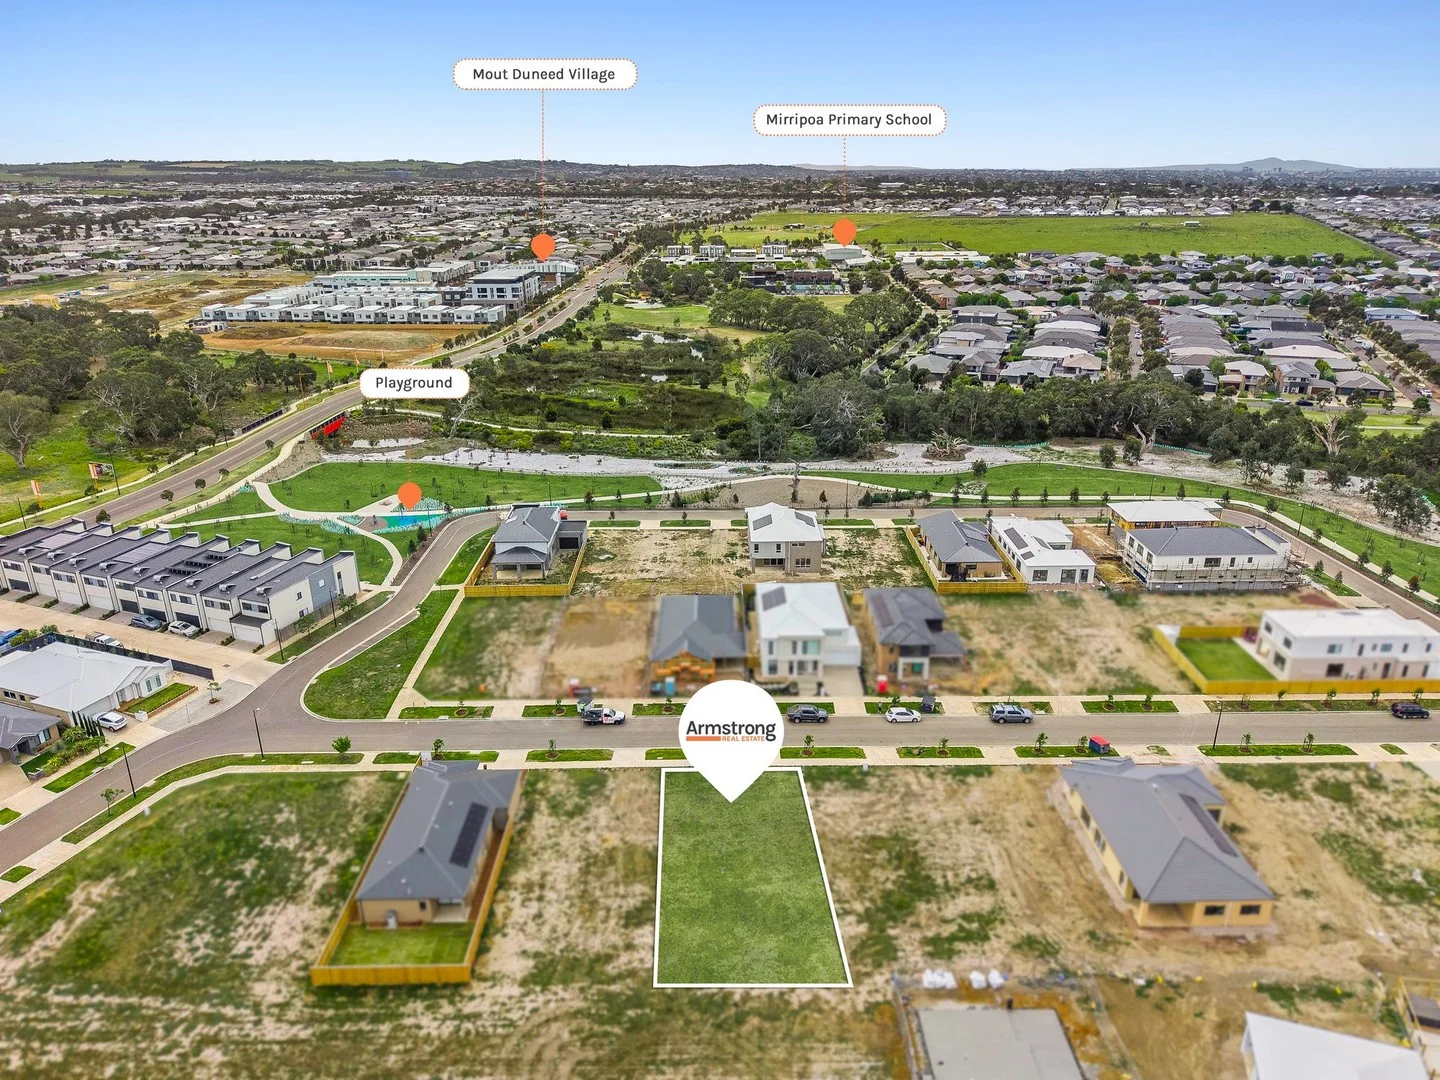
Mount Duneed, VIC 3217
Land Size: 512 m²
Property Type: 空地
Listing Type: 住宅
Status: 在售
Summary: Titled Lot in Mount Duneed!
Description: Perfectly positioned in one of Mount Duneed's most sought-after pockets, this generous 512sqm (approx.) allotment offers the ideal foundation to build your dream family home. Surrounded by quality homes and a vibrant community atmosphere, this is your opportunity to secure a slice of Mount Duneed's thriving lifestyle. Located within walking distance to Mirripoa Primary School and just moments from Mount Duneed Village, convenience is at your doorstep. A short drive places you at Mount Duneed Regional Primary School and the ever-expanding Armstrong Creek Town Centre, ensuring all your shopping, dining, and everyday needs are easily met. Enjoy an active, outdoor lifestyle with walking tracks, nature reserves, and playgrounds just a stone's throw away perfect for families and those who love to unwind in nature. Whether you're upsizing, planning your forever home, or investing in a high-growth corridor, 16 Electric Crescent delivers the space, location, and lifestyle to make it happen. *All information offered by Armstrong Real Estate is provided in good faith. It is derived from sources believed to be accurate and current as at the date of publication and as such Armstrong Real Estate simply pass this information on. Use of such material is at your sole risk. Prospective purchasers are advised to make their own enquiries with respect to the information that is passed on. Armstrong Real Estate will not be liable for any loss resulting from any action or decision by you in reliance on the information.
Agent: Victor Das - victor@armstrongrealestate.com.au - 03 5244 5675
Agent: Cal Lowther - callen@armstrongrealestate.com.au - 03 5244 5675
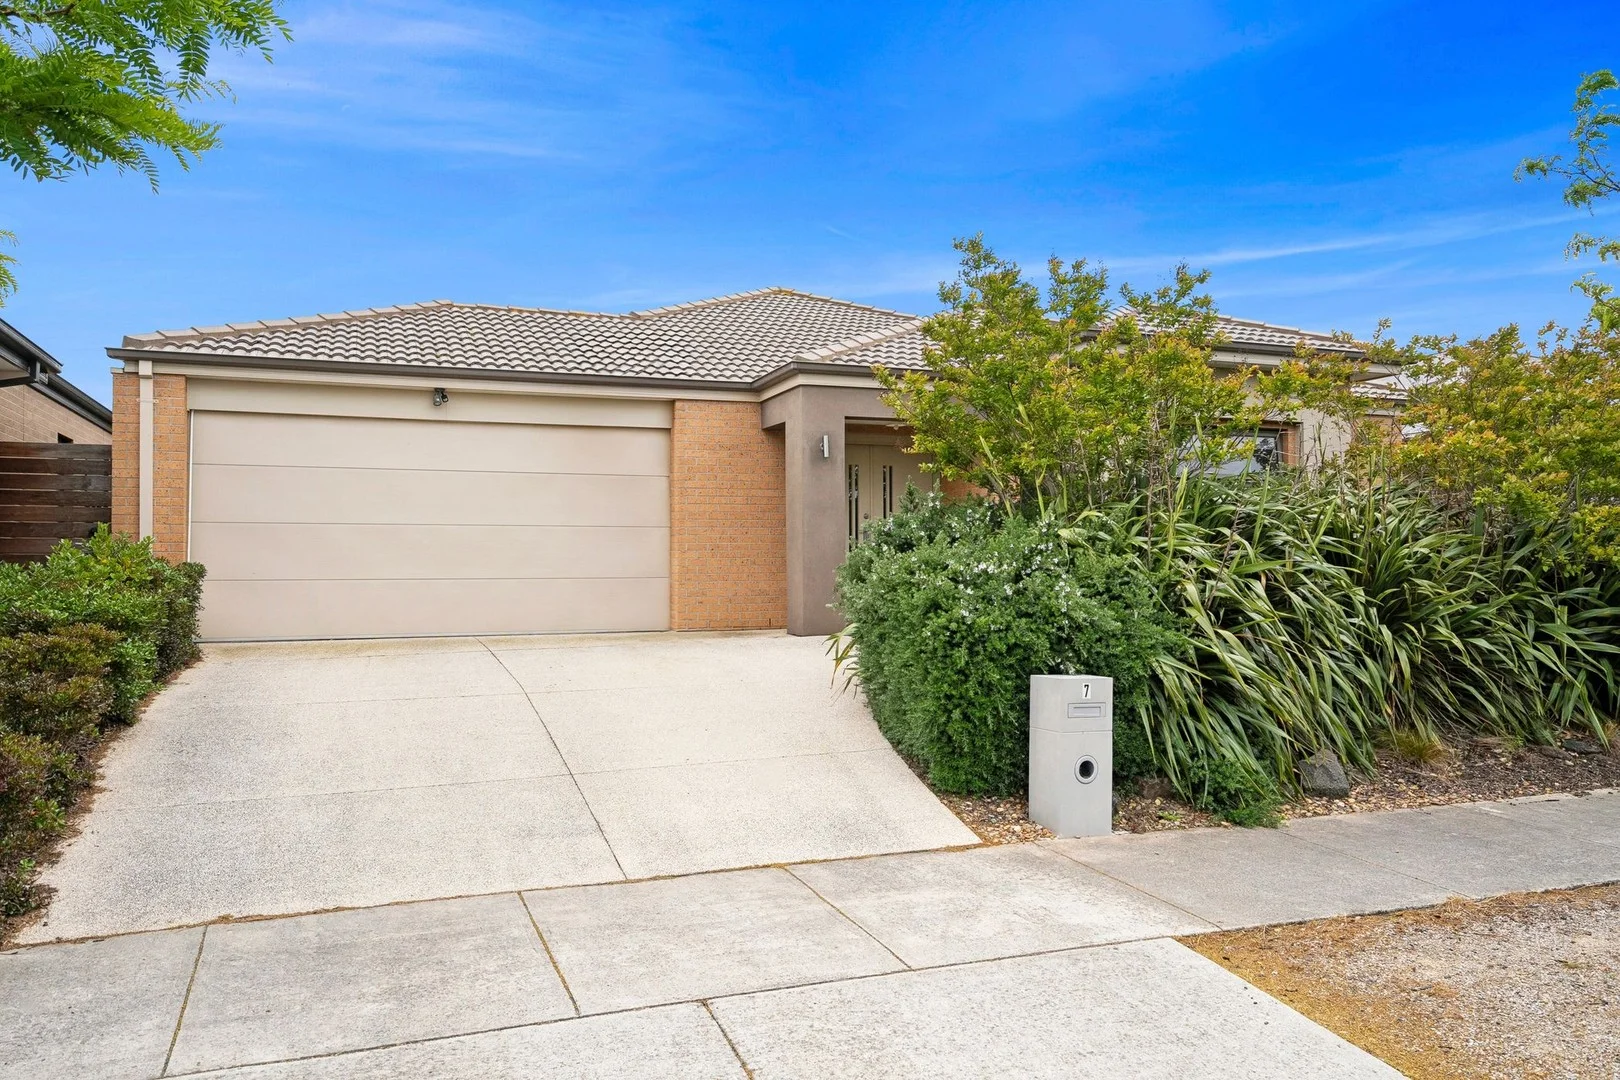
Mount Duneed, VIC 3217
Land Size: 536 m²
Property Type: 独立屋
Listing Type: 住宅
Status: 在售
Summary: Ready to Move In and Enjoy
Description: Discover exceptional family living in the highly sought-after Mt Duneed community. Just moments from quality schools, major shopping centres and enjoy all the benefits of being a member of Club Armstrong, this spacious home offers an unbeatable lifestyle. The expansive master suite impresses with a generous walk-in robe and a modern ensuite featuring a double vanity, large shower and toilet. Three additional bedrooms, all with built-in robes, provide ample space for family or guests. Designed for comfort and flexibility, the home boasts three separate living areas, ideal for relaxation, entertainment or work. The well-appointed kitchen flows into an inviting alfresco and outdoor entertaining area, overlooking a good-sized backyard perfect for kids and gatherings. Additional features include recently upgraded energy efficient LED downlights throughout the home, evaporative cooling, ducted heating, a central bathroom with separate toilet and a secure double garage. A superb opportunity in a thriving, convenient location.
Agent: Duncan Skene - duncan@maxwellcollins.com.au - 03 5222 4711
Agent: Michael MacFarlane - michael@maxwellcollins.com.au - 03 5222 4711
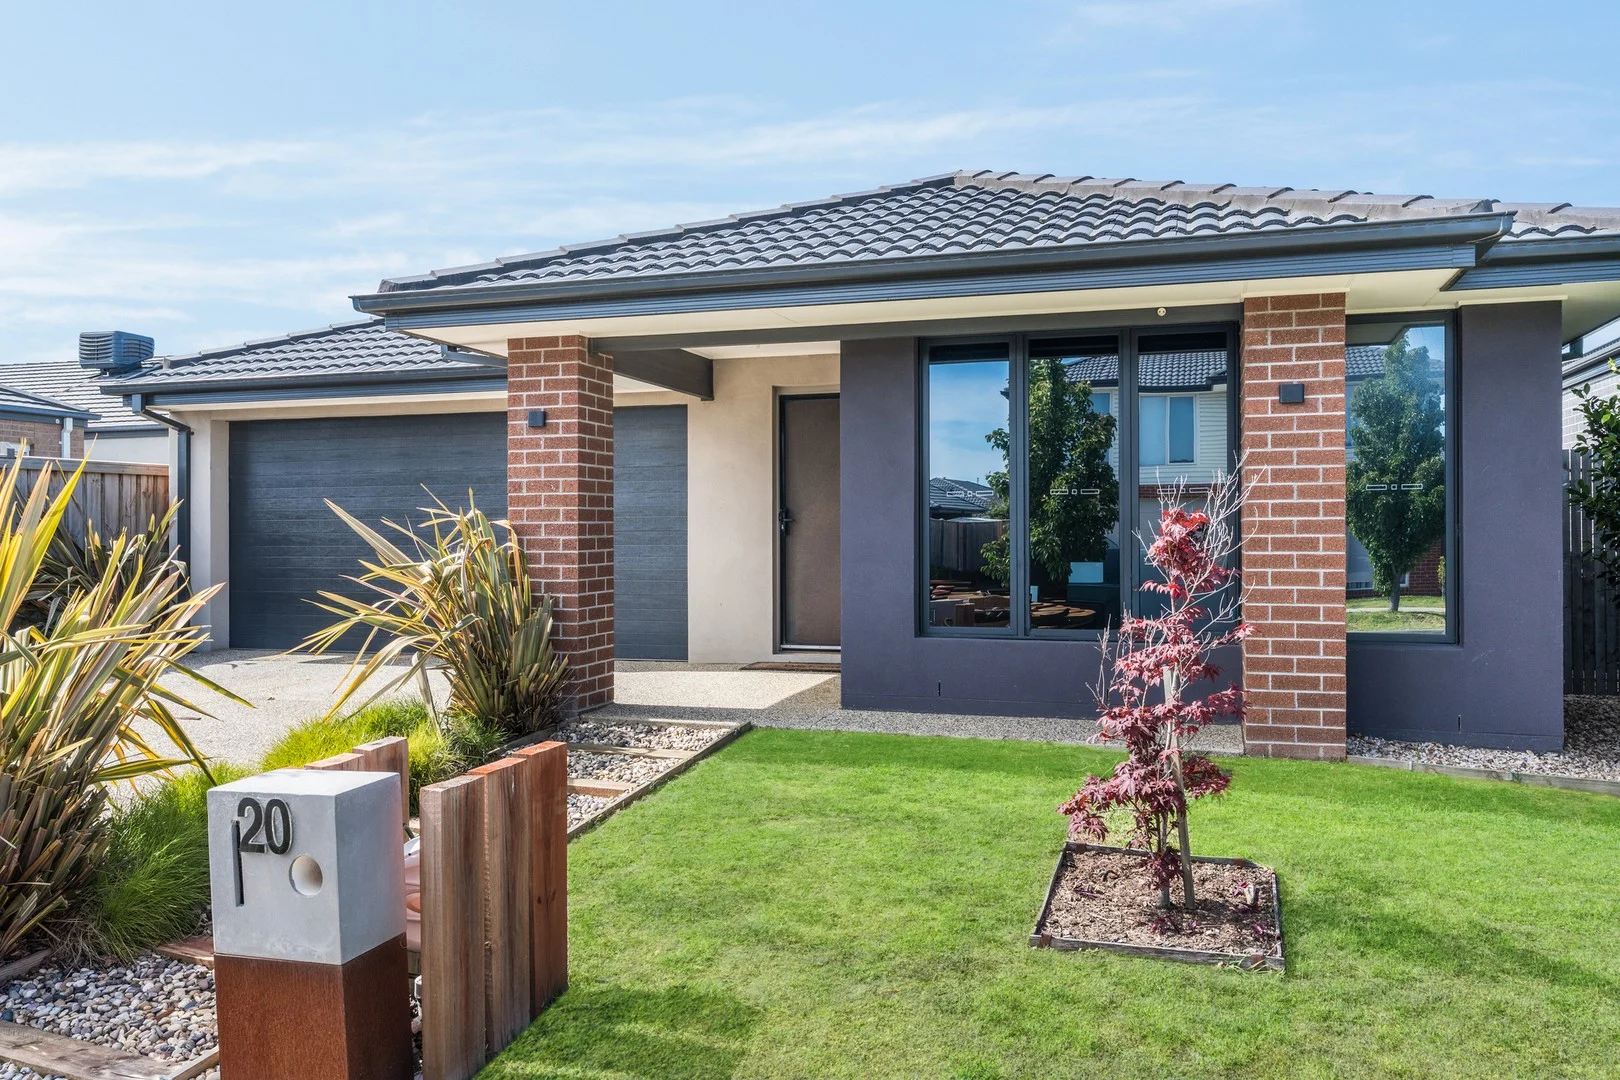
Mount Duneed, VIC 3217
Land Size: 475 m²
Property Type: 独立屋
Listing Type: 住宅
Status: 在售
Summary: Dress Circle Position, Walk Everywhere
Description: Positioned in the ever-popular Armstrong Estate and presented in excellent condition, this stylish three-bedroom residence offers a genuine turn-key opportunity where all the hard work has been done. With nothing left to do but move in and enjoy, the home is perfectly suited to first-home buyers, downsizers, or astute investors seeking a low-maintenance lifestyle in a thriving community. The home is thoughtfully designed around a light-filled central living zone, enhanced by a desirable north-facing rear yard that captures abundant natural sunlight throughout the day. This inviting outdoor space is ideal for entertaining family and friends, relaxing in the sun, or providing a safe and enjoyable area for children and pets. Accommodation is well zoned, with the master suite privately positioned at the front of the home and complemented by a beautifully finished ensuite featuring feature tiling, a double vanity, and a walk-in robe. Two additional generously sized bedrooms are serviced by a central family bathroom, ensuring comfort and functionality for growing families or guests. Offering exceptional convenience, the property provides easy access to the Surf Coast and iconic Great Ocean Road, along with seamless connectivity to the Geelong CBD. Residents will appreciate the proximity to public open spaces, walking trails, playgrounds, and an array of local amenities, including the ever-expanding Armstrong Creek Town Centre, Mirripoa Primary School and 9 Grams Café. With nearby access to Baanip Boulevard and the Geelong Ring Road, commuting to Melbourne is straightforward and efficient to have you there in an hour. This is an outstanding opportunity to secure a quality home in one of Geelong's fastest-growing and most sought-after lifestyle destinations.
Agent: Josh Carter - jcarter@buxton.com.au - 03 5246 4300
Agent: Ashley Woodburgess - awoodburgess@buxton.com.au - 5246 4300
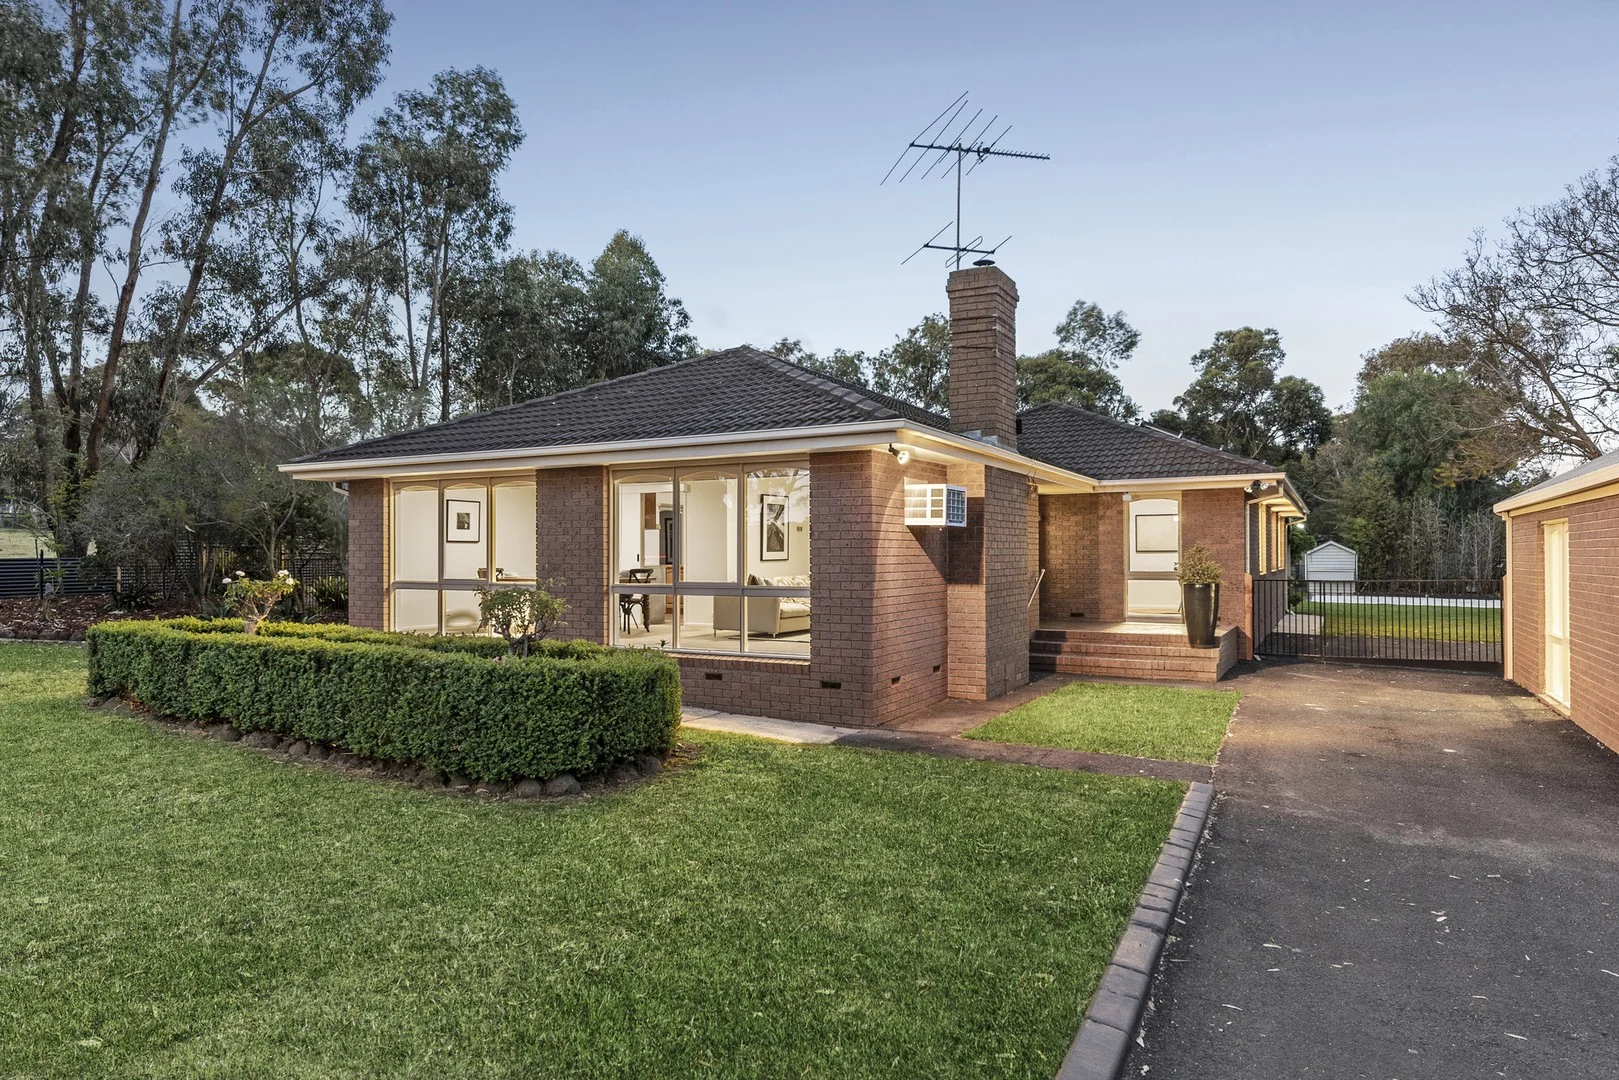
Mount Duneed, VIC 3217
Land Size: 2366 m²
Property Type: 独立屋
Listing Type: 住宅
Status: 在售
Summary: Your Own Piece Of Paradise Only Minutes From Torquay!
Description: Change your entire life for the better and make the rare move to a magnificent property that allows you to make a Tree Change and a Sea Change at the same time while still being only 10 minutes to Torquay, 2 minutes to Armstrong Creek, 15 minutes to the Geelong CBD, 10 minutes to the Ring Road and an hour to Melbourne! Set on approximately 2,366 square metres this meticulously updated home isn't just for the family but offers the opportunity to use it as a base to work from home whether it be to utilise the home hair salon that has been set up in the converted shed or the double garage that is now a beautifully updated work and living space with kitchenette and bedroom and is perfect for an additional income stream or set the whole thing up as a weekender or Air BNB and make the property work for you! Featuring a blend of modern conveniences and retro charm the home exudes warmth with a large L shaped living area that greets you upon entry with wood heater and a light and inviting outlook, adjoining fully optioned kitchen and meals area equipped with new 900mm Westinghouse induction ceramic cook top and oven, dishwasher, timber cabinets quality tiling that is also prevalent right through the home plus open dining area overlooking the private and low maintenance garden and lawn. The second living area also just off the kitchen can be zoned off for when you just want a moment of peace and quiet and to enjoy the beautiful Winter sun coming through the windows! Additonal extras include solar power to reduce the cost of living, a plethora of storage space both inside and out, built in robes in 4 bedrooms of the 5 bedrooms plus an additional walk in robe and full ensuite in the master bedroom, ceiling fans for extra comfort in all bedrooms, air conditioner in the living room, modern light fittings right throughout that accentuate the style of the property and neutral tones that blend with the natural timber beautifully. Both the ensuite, kitchenette and main bathroom are fitted with stunning stacked subway tiling, top of the range fixtures including rain shower head in the main bathroom , bathroom vanity and mirror and a separate bath for relaxing after a long day! The keen entertainer will immediately fall in love with the options available for all year round entertaining with the ability to make the most of the afternoon sun in Winter in the undercover area adjoining the second living room or move the party out to the incredibly spacious concreted outdoor area that abuts the 2 car garage and salon and with the garage offering a ceiling fan, pot belly fire and doors that open out to the patio it becomes the ultimate spot to have the family over without having to worry about rain, hail or too much sunshine! For the full country feel there's even a chicken coop and water tanks with pumps to help keep the garden looking healthy and space for a vegie patch or to grow your own produce. This one is as rare as hen's teeth to find and with Armstrong Creek being the gateway to all that Torquay and the Great Ocean Road has to offer it has to present as the best opportunity anyone will have in the future to buy a magnificent parcel of land so close to the coast at this price and with all of the options that it offers that chance may never come again. Look to the future but buy for the NOW and make this one yours! Approximate rental for entire property $700 per week.
Agent: Matthew Pearce - mpearce@buxton.com.au - 5201 6977
Agent: Ashley Woodburgess - awoodburgess@buxton.com.au - 5246 4300
Armstrong Creek, VIC 3217
Land Size: 400 m²
Property Type: 独立屋
Listing Type: 住宅
Status: 在售
Summary: Spacious, Stylish & Perfectly Positioned
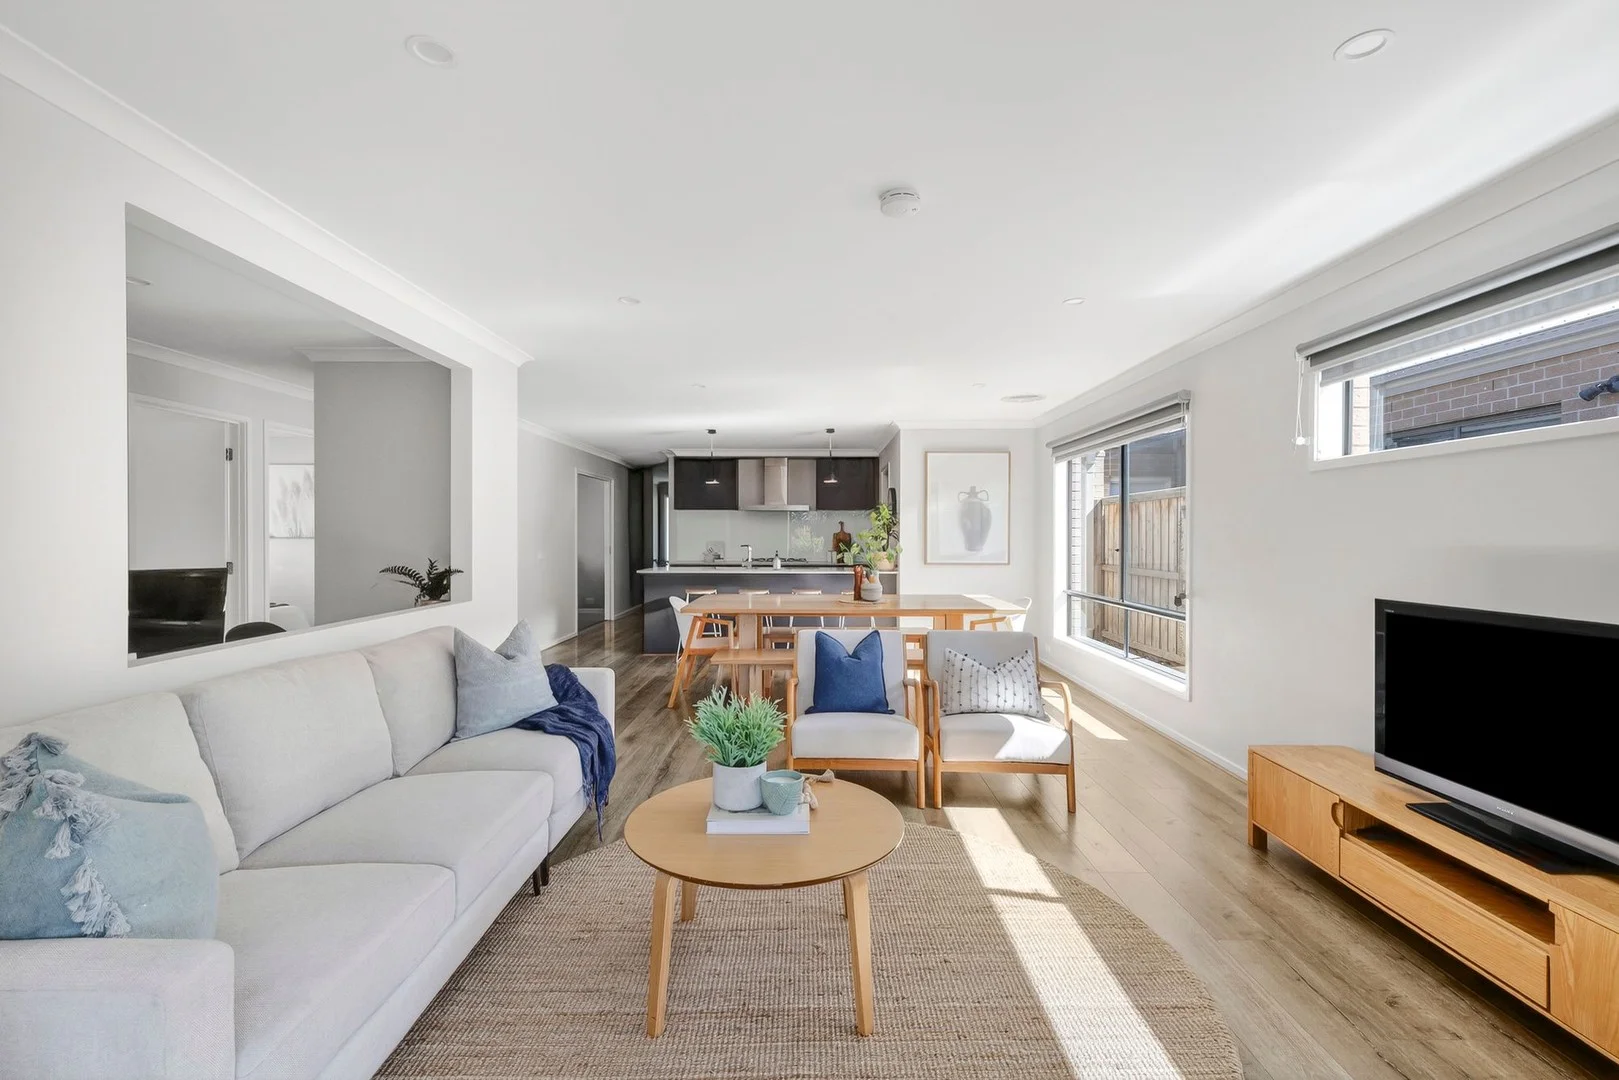
Description: Positioned in the ever-popular Ashbury Estate in Armstrong Creek, this immaculately presented four-bedroom residence delivers an exceptional blend of style, comfort and functionality. Showcasing high ceilings, multiple living zones and a sun-drenched north-facing rear yard, the home has been thoughtfully designed for modern family living with premium upgrades throughout and beautifully established gardens framing the property from front to back. Kitchen: The heart of the home is a beautifully appointed kitchen featuring 20mm stone benchtops, a sleek glass splashback and high ceilings that enhance the sense of space. A 900mm built-in oven, stovetop and rangehood cater perfectly to the home chef, complemented by a dual basin sink and timber look flooring underfoot. The walk-in pantry provides additional shelving, a large fridge cavity with water point, and ample storage. Upgraded cabinetry including overhead cupboards and pot drawers ensures practicality, while downlights and pendant lighting over the island bench add warmth and sophistication. Ducted refrigerative cooling and ducted heating ensure year-round comfort. Open Plan Living/Dining: Flowing seamlessly from the kitchen, the open plan living and dining zone is bathed in natural light from North and West facing windows, capturing all-day sun. High ceilings and timber look flooring enhance the spacious feel, while wide windows with day and night blinds offer both privacy and light control. Downlights and ducted refrigerative cooling and heating provide comfort and ambience. Glass sliding doors open directly to the North-facing alfresco and rear yard, creating a seamless indoor-outdoor connection. Additional Living Space: A versatile second living area offers plush carpet underfoot, high ceilings and downlights, creating the perfect retreat for families. Morning sun filters through East facing windows fitted with day and night blinds, while ducted refrigerative cooling and heating maintain comfort throughout the seasons. An additional study nook is centrally positioned within the home, ideal for those working from home or for children's study needs. Master Suite: Privately positioned, the master suite offers soft carpet, downlights and wide South facing windows fitted with day and night blinds. A spacious walk-in robe provides ample storage. The stylish ensuite features a large vanity with single basin, mirrored and underbench cabinetry, heat lamps, a wide shower with waterfall showerhead and niche, and a separate toilet. Ducted refrigerative cooling and heating complete the space for year-round comfort. Additional Bedrooms: The remaining bedrooms are carpeted and include built-in robes and wide windows with day and night blinds. Ducted refrigerative cooling and heating ensures comfort in every room. The two bedrooms positioned at the rear of the home benefit from double glazed windows, enhancing both thermal efficiency and quiet enjoyment. Additional Bathrooms: The central bathroom features a single vanity with basin and cabinetry, mirrored overhead storage and a raised bath. A wide window with day and night blinds allows natural light to fill the space, while the shower includes a waterfall showerhead and niche. Heat lamps provide warmth during cooler months, and a separate toilet adds everyday convenience. Outdoor: The home's high-end façade is enhanced by upgraded lighting and manicured gardens with established trees and plants. An exposed aggregate concrete driveway and entry create a striking first impression, while gated side access leads to the rear yard. A Concorde 8 channel security camera system provides added peace of mind. The expansive North-facing rear yard is a true highlight, offering an incredible alfresco with retractable awning and natural gas point for BBQ entertaining. Manicured garden beds with established plants and trees frame a lush grassed area, complemented by a tranquil water feature. Concrete pathing surrounds the home, and a garden shed with electricity supplied adds practicality. An 8.3kW solar system and Concorde 8 channel security camera system further enhance the home's efficiency and security. Ideal for: Families, first home buyers and downsizers. Close by local facilities: Conveniently located moments from Iona College, Armstrong Creek Town Centre, Warralily Shopping Centre, Armstrong Creek School, local parks and walking tracks, and with easy access to the Surf Coast, Geelong CBD and Bellarine Peninsula. *All information offered by Armstrong Real Estate is provided in good faith. It is derived from sources believed to be accurate and current as at the date of publication and as such Armstrong Real Estate simply pass this information on. Use of such material is at your sole risk. Prospective purchasers are advised to make their own enquiries with respect to the information that is passed on. Armstrong Real Estate will not be liable for any loss resulting from any action or decision by you in reliance on the information.
Agent: Teegan Edwards - teegan@armstrongrealestate.com.au - 03 5244 5675
Agent: Will Scomazzon - wscomazzon@armstrongrealestate.com.au - 03 5244 5675
Mount Duneed, VIC 3217
Land Size: 275 m²
Property Type: 独立屋
Listing Type: 住宅
Status: 在售
Summary: All boxes ticked - Look no further!
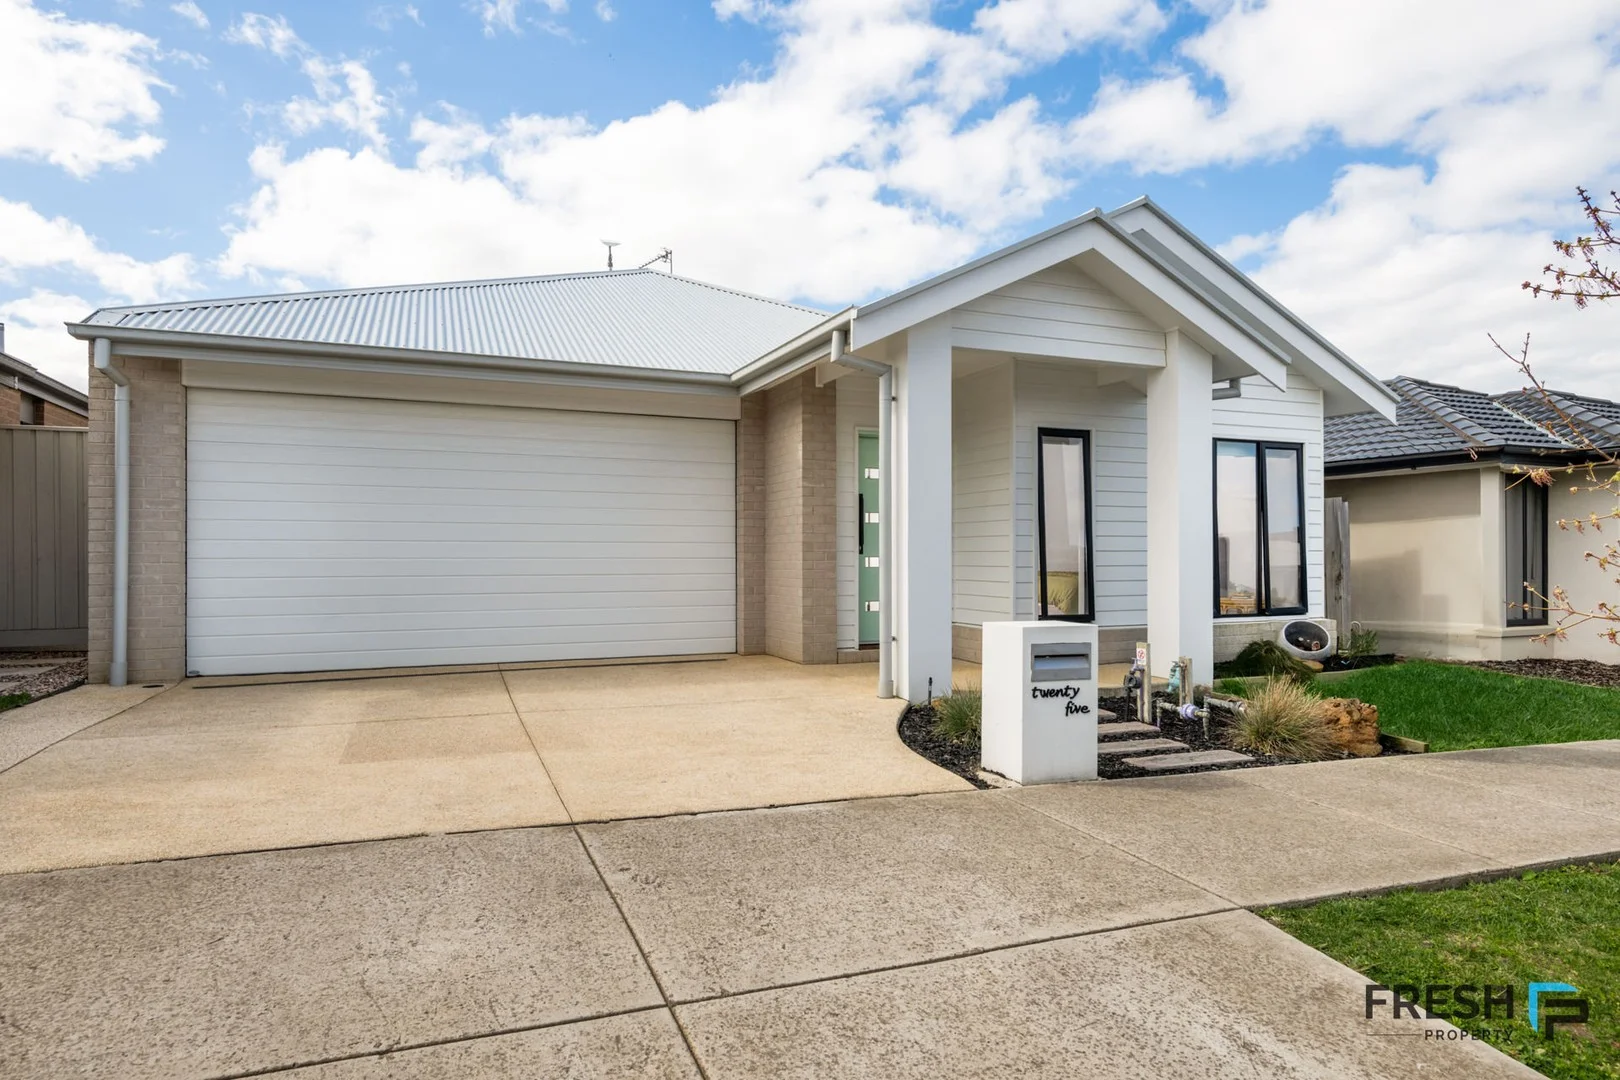
Description: Positioned in the thriving community of Mount Duneed, this modern home delivers a perfect combination of comfort, functionality, and convenience. With its contemporary design, quality finishes, and easy access to local amenities, it presents an ideal lifestyle opportunity for families, first-home buyers, or investors alike. Key Features: - 3 generous bedrooms including a master suite with walk-in robe and ensuite - 2 Garage - 2 Bathrooms - Open-plan kitchen, living, and dining area filled with natural light - Well-appointed kitchen with stone benchtops, island bench, and stainless steel appliances - Central bathroom with bathtub and separate toilet - Ducted heating for year-round control - Fans in every room for added comfort - Double remote-control garage with internal access - Low-maintenance backyard ideal for kids, pets, or entertaining - Potential rent up to $550 per week - Property is vacant Location Highlights: - Moments to Armstrong Creek Town Centre and Warralily Shopping Village - Short drive to Marshall Train Station and Geelong CBD - Easy access to the Surf Coast and stunning local beaches - Close to local schools, childcare, and parklands Ideal For: Families, couples, or investors seeking a modern, low-maintenance home in a rapidly growing and highly sought-after suburb. All information Fresh Property offers is provided in good faith and by third parties. Fresh Property has not verified the information and does not warrant its accuracy or completeness. Parties should make and rely on their own enquiries in relation to this property. Use of such material is at your sole risk. Prospective purchasers are advised to make their own enquiries with respect to the information that is passed on. Fresh Property will not be liable for any loss resulting from any action or decision by you in reliance on the information.
Agent: Braeden Tournier - freshpm@mail.inspectrealestate.com.au - 0451967874
Mount Duneed, VIC 3217
Land Size: 462 m²
Property Type: 独立屋
Listing Type: 住宅
Status: 在售
Summary: Rare Opportunity in Premium Mount Duneed
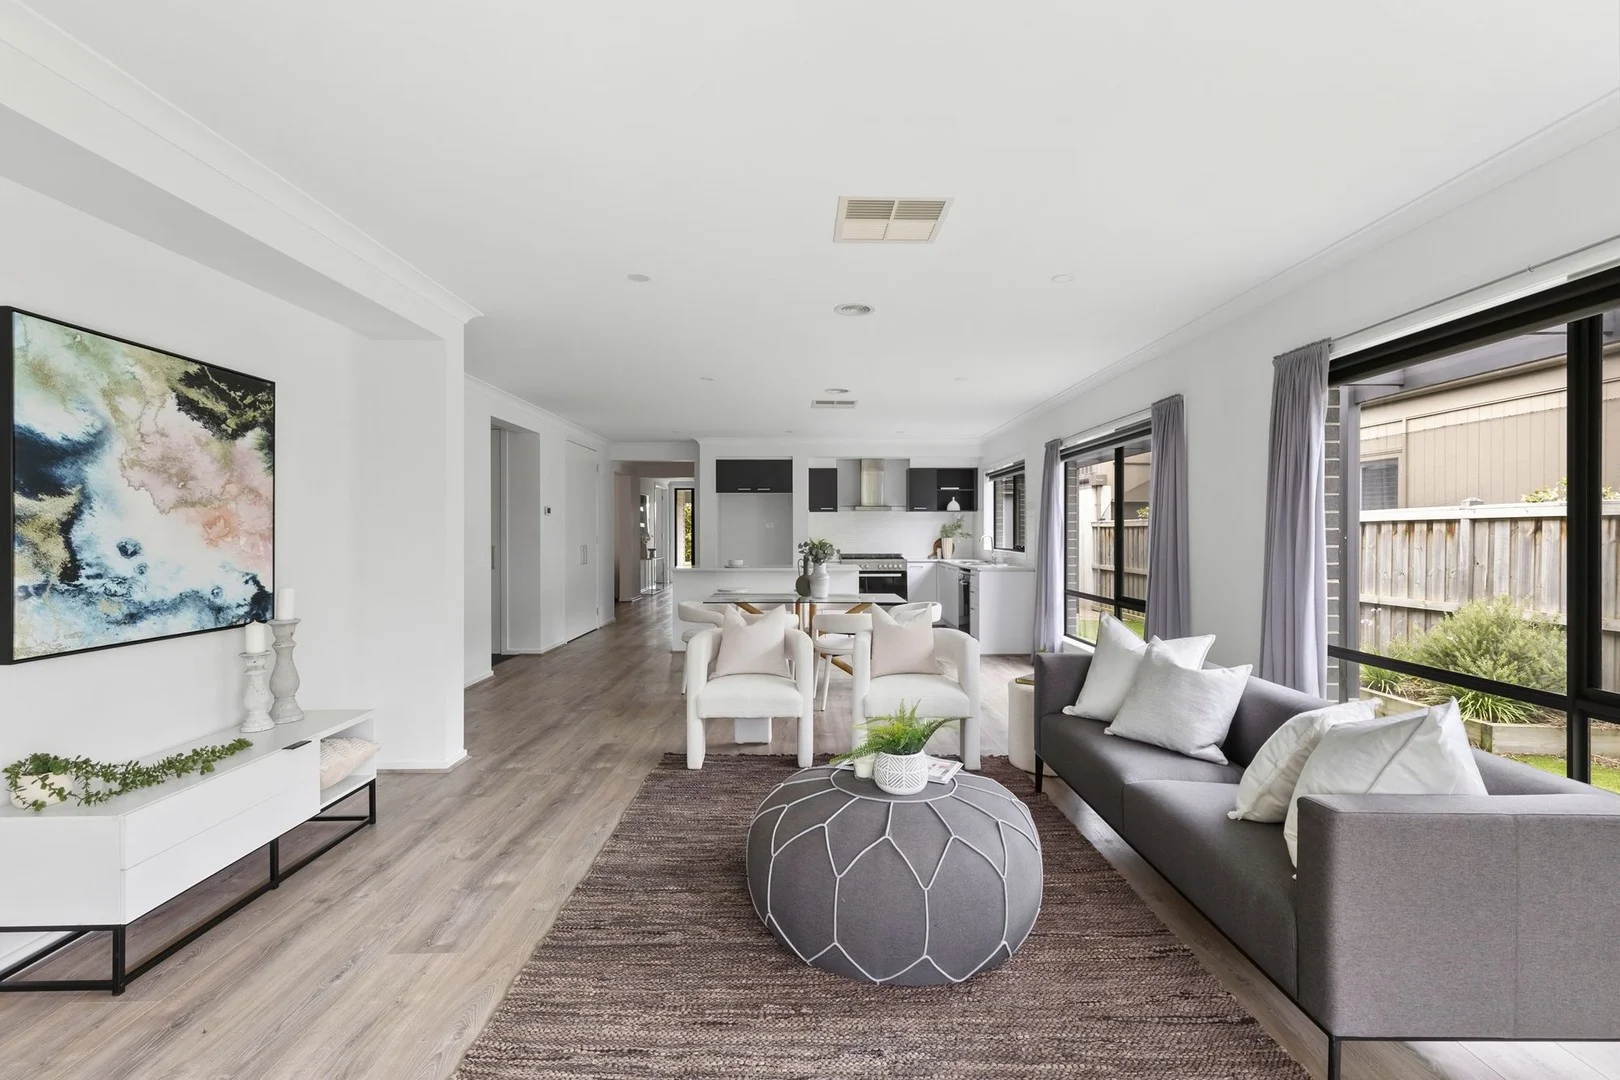
Description: Designed with modern living in mind, this stylish Mount Duneed home combines thoughtful design with everyday practicality. At its heart is a spacious, well-appointed kitchen boasting generous island bench space ideal for entertaining family and friends. The floorplan offers four bedrooms, two living areas, and a beautiful outdoor undercover entertaining space surrounded by a fully landscaped backyard, delivering the perfect balance of comfort and functionality. Every detail has been carefully considered, from beautiful landscaping and plantation shutters, study desk area, and high quality finishes throughout. Perfectly positioned near the Surf Coast Highway with easy access to Torquay, and just moments from Club Armstrong, Mirripoa Primary School, and the new Mount Duneed Village, this home offers a rare blend of style, convenience, and lifestyle in the heart of Armstrong Estate. Kitchen: 20mm stone benchtops, wide island bench breakfast bar with overhang, 5 burner gas cook-top and 900mm electric oven & glass finish rangehood, overhead cabinetry, stainless steel dishwasher, feature subway tile splashback, double sink, chrome fittings, downlights, window with roller blind, walk in pantry with shelving. Living/Dining: High Ceilings, open plan, ducted heating, evaporative cooling, windows with curtains, plantation shutters zoning off hallway study space, sliding glass doors that open to outdoor area creating an indoor/outdoor flow for entertaining. Master bedroom: High Ceilings, double door entry, carpet flooring, ducted heating, window with roller blinds & curtains, walk in robe Ensuite; Semi-frameless shower, 20mm stone benchtop, large shower niche, large mirror splash back, double vanity with ample storage, window with frosted glass, chrome fittings, toilet. Second Living: High Ceilings, ducted heating, evaporative cooling, window with roller blind, carpet flooring, semi secluded Additional bedrooms: High Ceilings, carpet flooring, ducted heating, mirrored built in wardrobes, windows with roller blinds Main bathroom: High Ceilings, bath, tiled, semi frameless shower, stone benchtop, feature basin and vanity with mirror splashback, chrome fittings, seperate toilet Outdoor: Well maintained fully landscaped front yard, undercover outdoor entertaining area, glass siding doors to outdoor area, established garden, full high quality artificial turf, exposed aggregate concrete driveway and path around the home, side gate access. Mod cons: Ducted heating, evaporative cooling, laundry with sink, benchtop, and external access, double lock-up garage with internal/external access, concrete around the property, & plantation shutters, side gate access Close by facilities Local shops and amenities at the Armstrong Creek Town Centre and sporting facilities at Club Armstrong and local sporting ovals, McCubbin Reserve Playground, Shoalhaven Boulevard Playground, Mirripoa Primary School, Mount Duneed Primary School, Lutheran College. A short fifteen-minute commute to central Geelong and only ten minutes to Torquay via the Surf Coast Highway. Ideal for Families, investors, first home buyers, young professionals. *All information offered by Armstrong Real Estate is provided in good faith. It is derived from sources believed to be accurate and current as at the date of publication and as such Armstrong Real Estate simply pass this information on. Use of such material is at your sole risk. Prospective purchasers are advised to make their own enquiries with respect to the information that is passed on. Armstrong Real Estate will not be liable for any loss resulting from any action or decision by you in reliance on the information.* PHOTO ID IS A REQUIREMENT TO ATTEND INSPECTIONS*
Agent: Cal Lowther - callen@armstrongrealestate.com.au - 03 5244 5675
Agent: Georgia Turley - gturley@armstrongrealestate.com.au - 03 5244 5675


