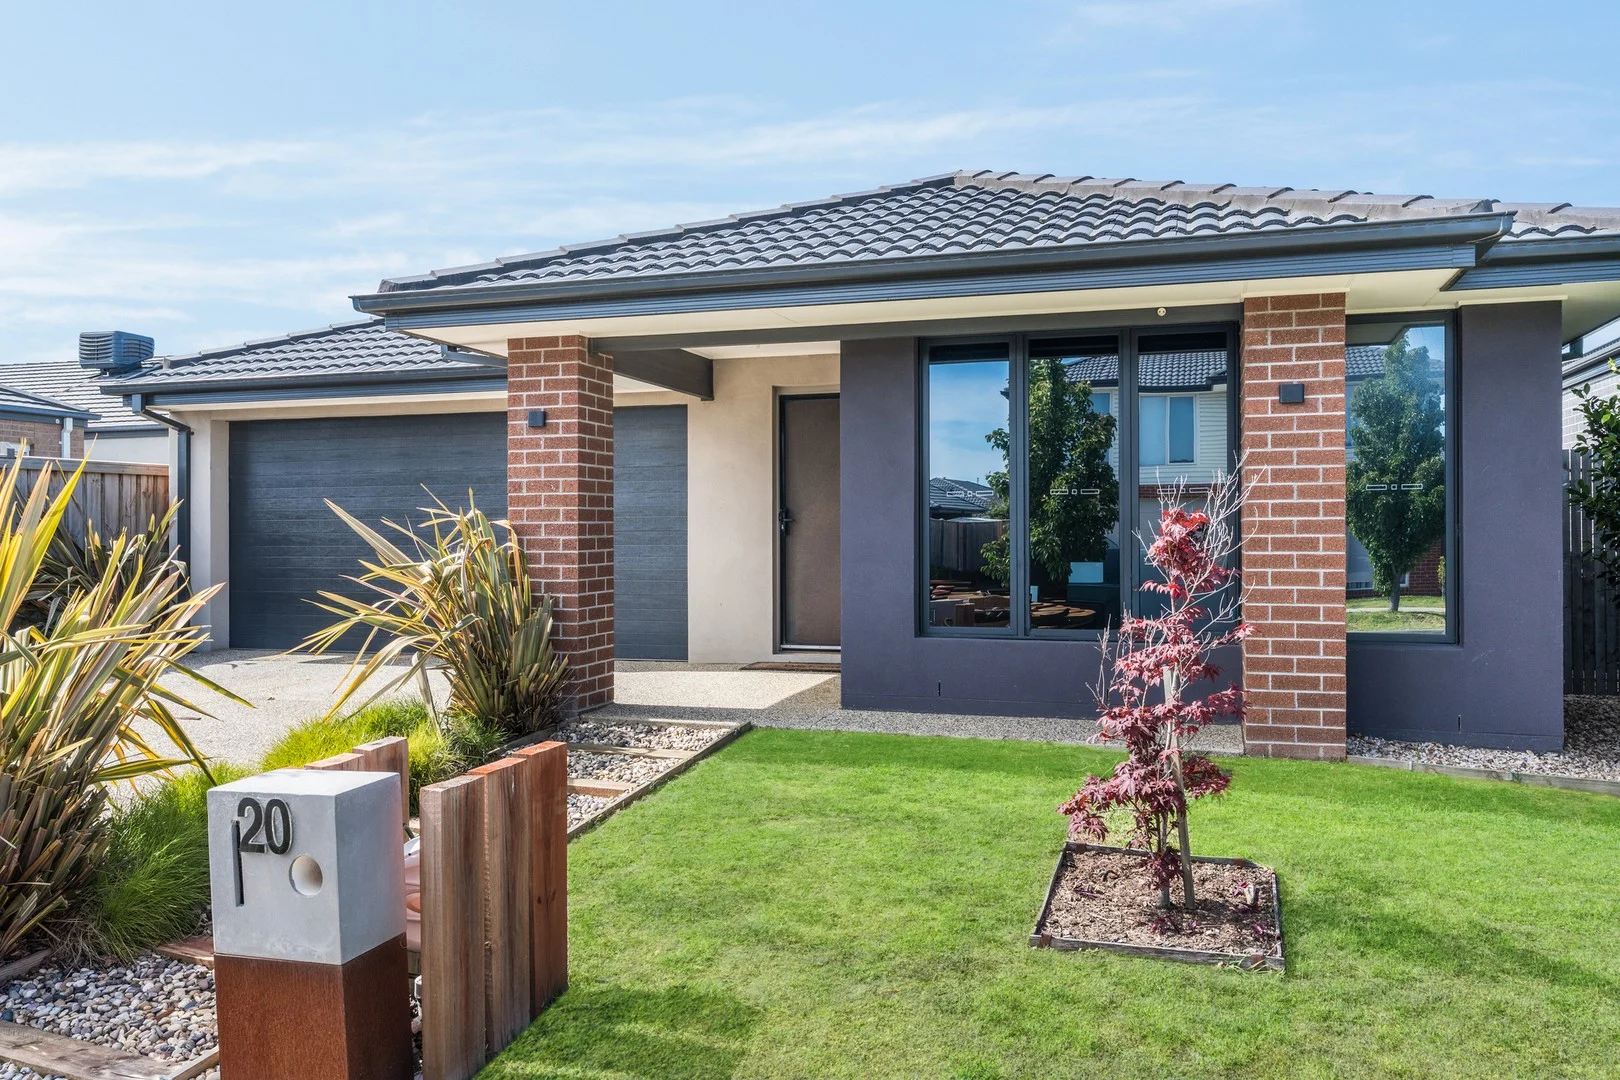
20 Princeton Street
Mount Duneed, VIC 3217
周边环境与日常设施
探索Mount Duneed周边的上学日与周末生活。

区域数据
- 居民(ABS,2024年6月)
- 289,565
- 0–14岁儿童
- 51,021
- 所学校
- 89
- 公园与图书馆
- 124
- 已收录儿童活动机构
- 102
收录最多的活动:Soccer、Tennis、Karate
人口数据:澳大利亚统计局
了解更广的议会辖区:比较附近区域,探索图书馆及社区场所,并浏览学校、儿童活动和议会项目。
公园、游乐场与公共空间
这处房产附近有什么好玩
探索目录中的附近游乐中心与家庭景点。请向场所确认适合年龄、门票及开放时间。
在Things to do按年龄、预算及室内或户外条件寻找更多去处。具体日期的活动请查看What’s on。 查看活动日程
探索本地指南与家庭灵感
了解这处房产周边生活时,阅读本地家庭指南与实用文章。

2026年澳洲各地方议会儿童活动覆盖对比:每个孩子能找到多少活动机构
在澳洲儿童较多的地方议会中,AroundSchools目录平均每1万名儿童收录约10家儿童活动机构(中位数)——但墨尔本西区的Wyndham只有3.9家,而墨尔本市(City of Melbourne)有46.7家。 我们把澳洲540个地方议会各自收录的儿童活动机构数,除以该地区0–14岁的儿童人数,儿童人口采用澳大利亚统计局最新的人口估计。…
阅读更多 →
维多利亚州最宜居郊区排行(2026年,按儿童活动数量排名)
在我们的目录中,Melbourne(VIC)登记的儿童活动数量超过VIC其他任何郊区。本页首先按郊区能为有孩子的家庭提供多少实际选择来排名维多利亚州的郊区,随后为同一批郊区补充房产成交中位价、近期成交与在售房源,以及治安记录数据——并会持续更新,而非一次性发布后就不再维护。 主要结论 Melbourne在VIC州位居榜首,目录中登记了50项儿童活动,附近有11所学校。…
阅读更多 →日常设施与出行
打开地图选择目的地并查询行程时间。步行路线、无障碍设施和行程时间尚未核实。
来源:AroundSchools目录。距离为直线距离,并非步行路线。请在详情页确认设施;此摘要未提供目录更新日期。
房产详情
475 m²
独立屋
RESIDENTIAL

附近资源

Grovedale Tennis Club
Wingarra Dr, Grovedale

Burdoo Recreation Reserve
Burdoo Dr, Grovedale

GKR Karate
Heyers Rd, Grovedale

Shiryodo Karate
Torquay Rd, Grovedale
Seido Juku Karate
Torquay Rd, Grovedale
John Croft Reserve
Bieske Rd, Grovedale

DJ Karaoke Jukebox Hire
Mountbatten St, Grovedale

Barwon Soccer Club
Reserve Rd, Grovedale
Demand More Tennis
Grovedale
附近学校

Mirripoa Primary School
80 Unity Dr, Mount Duneed VIC 3217, Australia

Grovedale College
19 Wingarra Drv, Grovedale VIC 3216 Australia

Grovedale West Primary School
Noila Street, Grovedale VIC 3216 Australia

Nazareth Catholic Primary School
14 - 16 Griffith Street, Grovedale VIC 3216 Australia

Geelong Lutheran College
2-38 Burvilles Road, Armstrong Creek, VIC 3216 Australia
Mandama Primary School
10 Corang Avenue, Grovedale VIC 3216 Australia
附近学校不代表符合入学条件。请直接向学校或托育机构确认学区、年级及名额。
附近房产
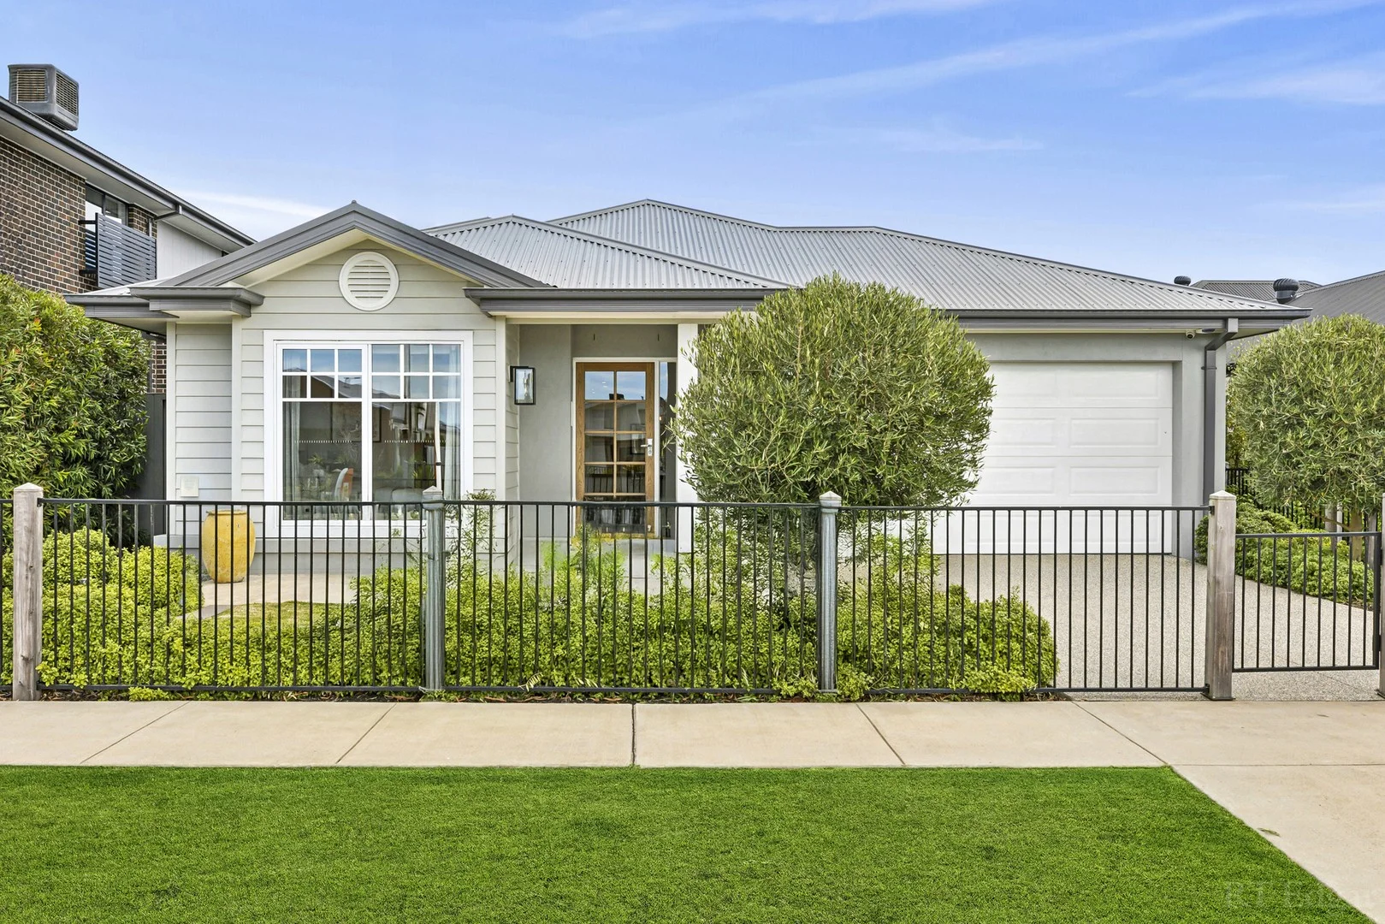
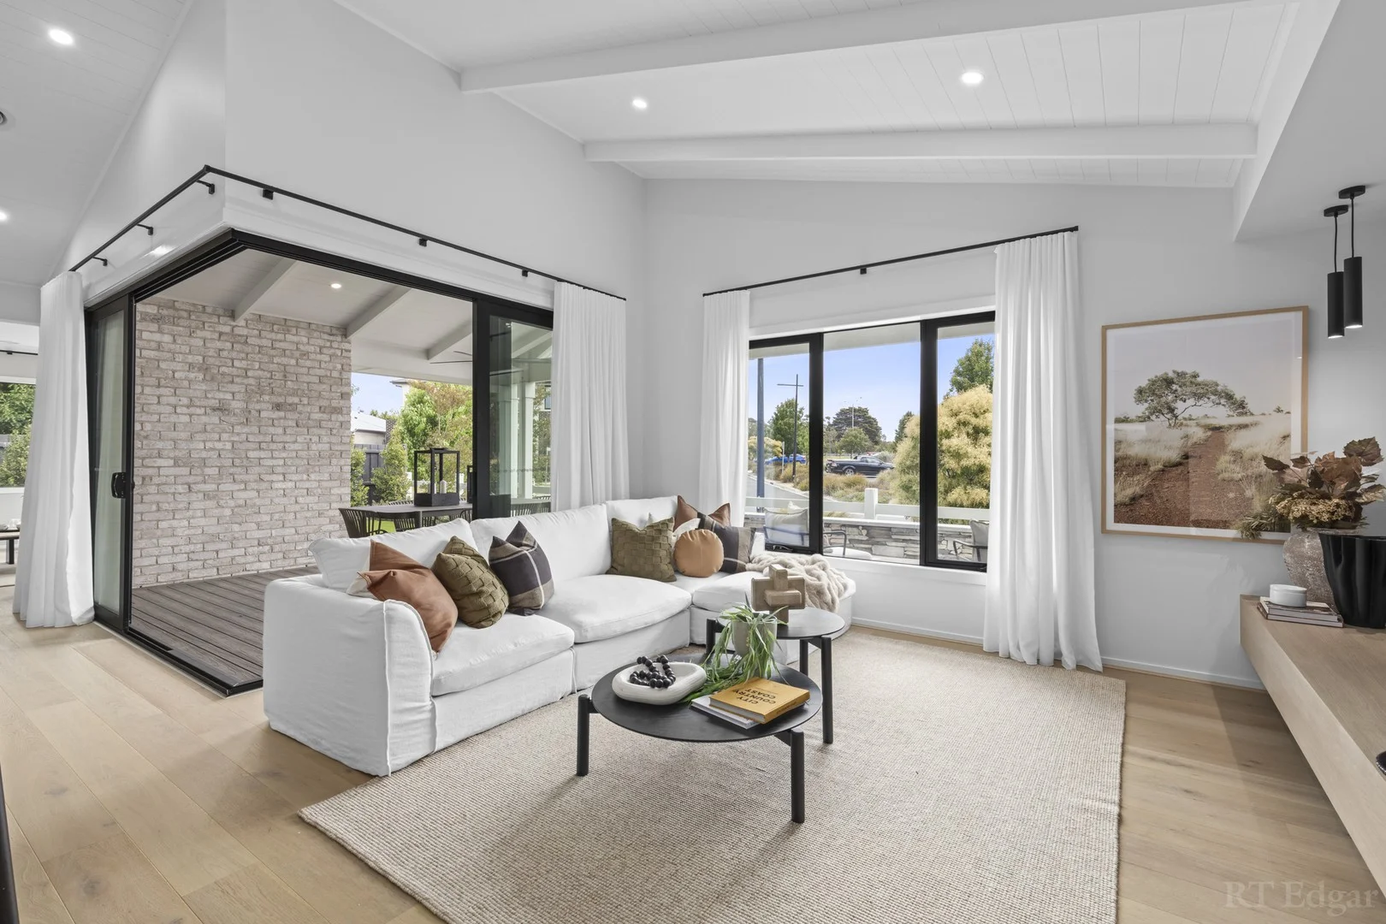
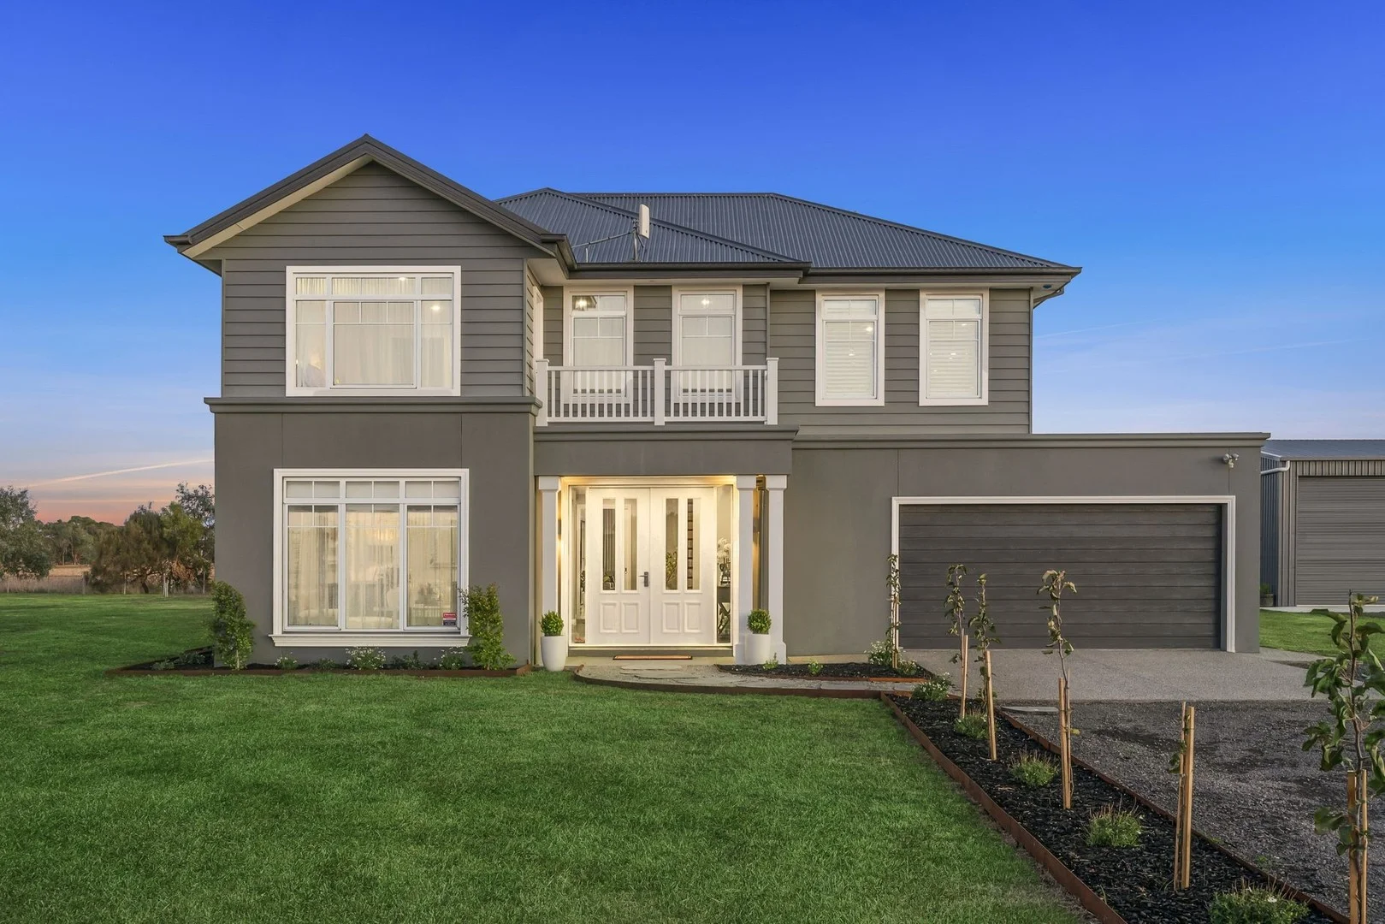
2271 Warralily Boulevard
Armstrong Creek, VIC 3217
$1,022,295 – $1,124,524
RT Edgar Bellarine
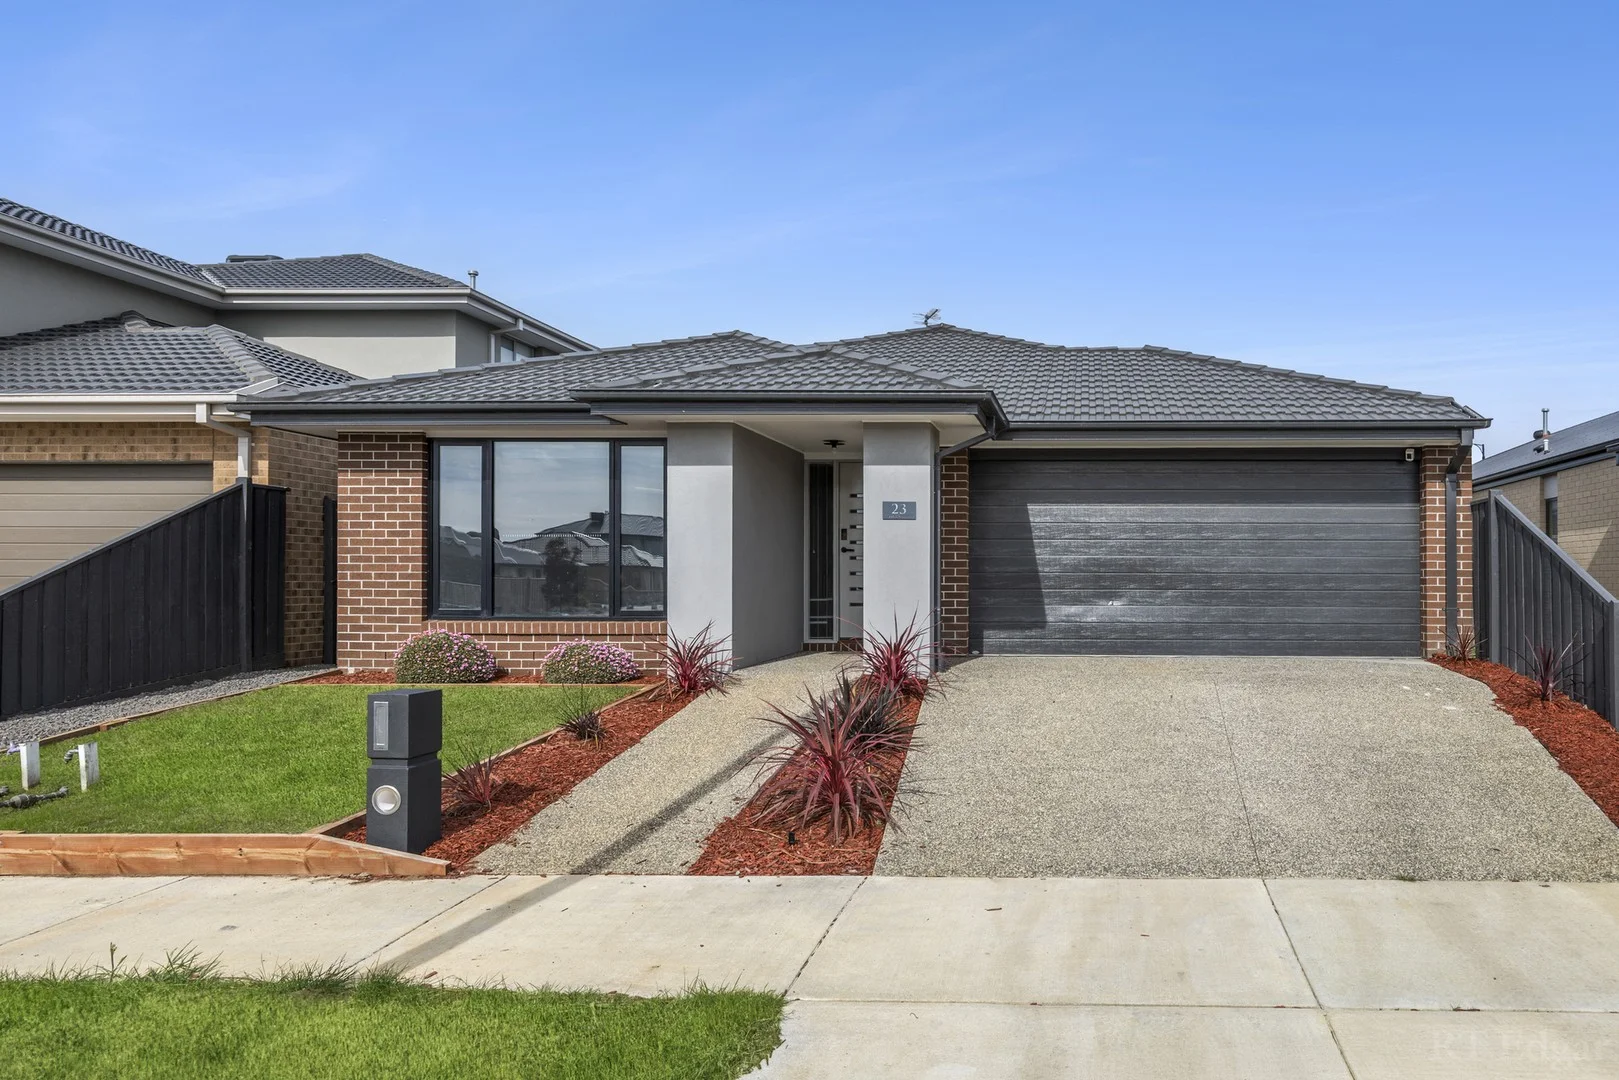
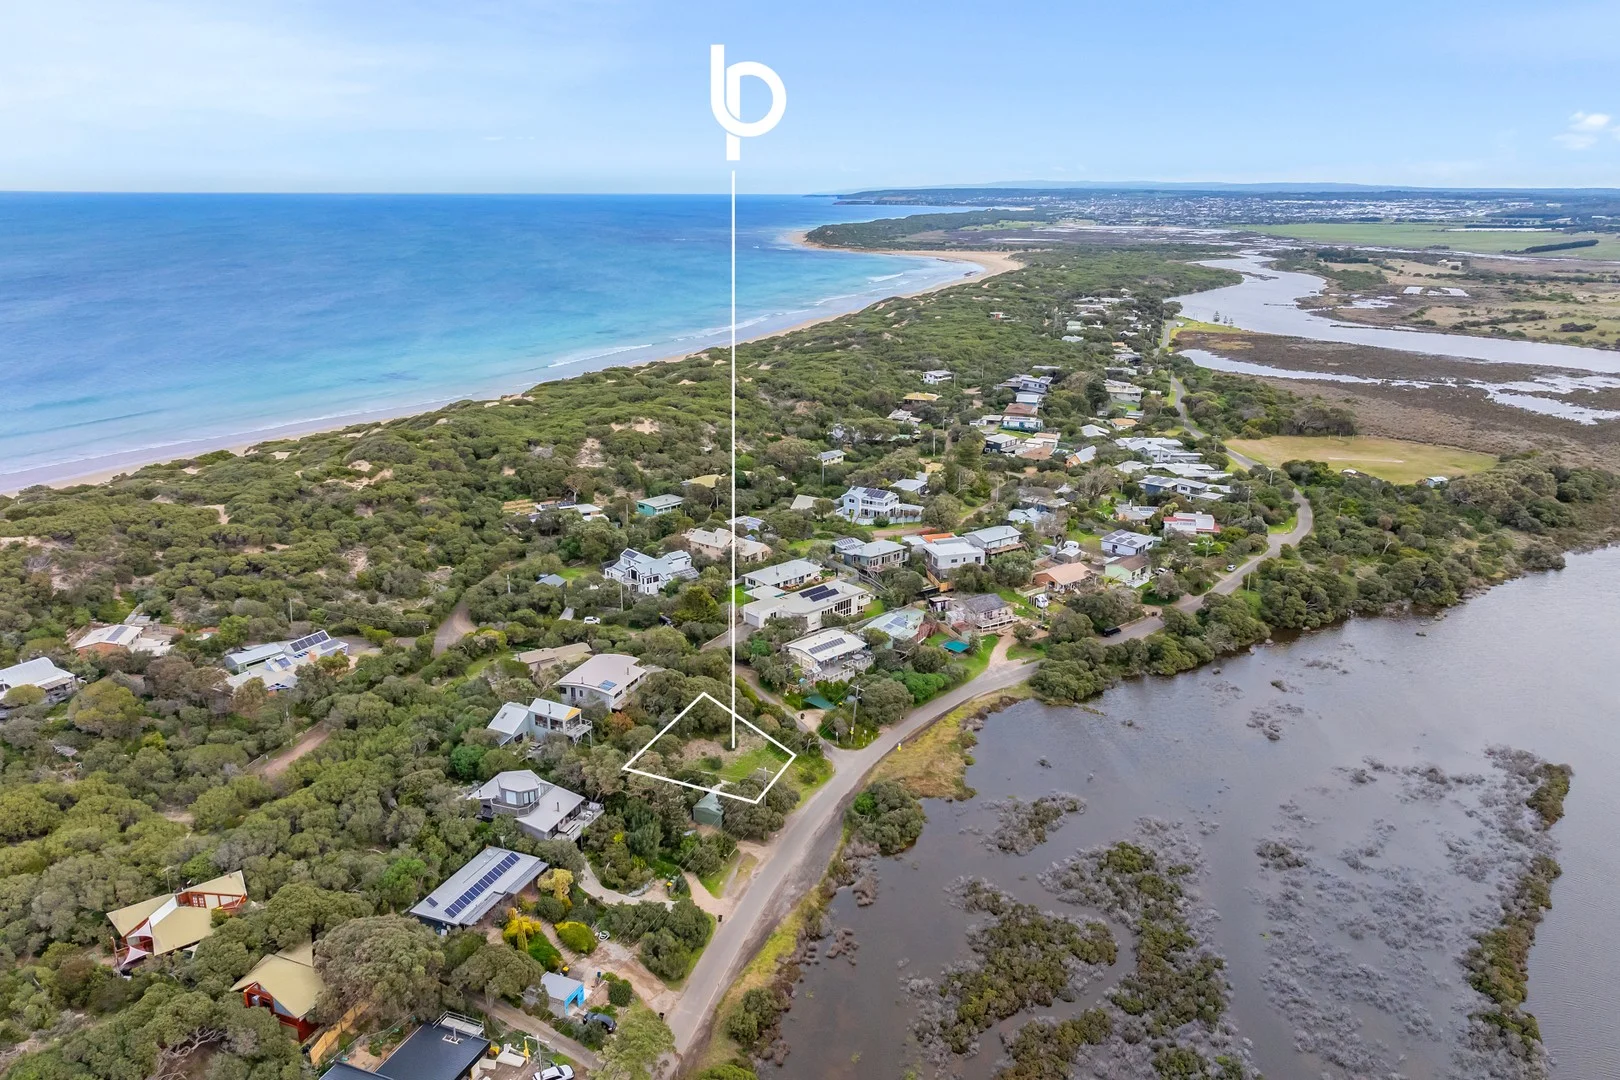
51 Randles Road
Connewarre, VIC 3227
$2,150,000 – $2,350,000
Bellarine Property Pty Ltd
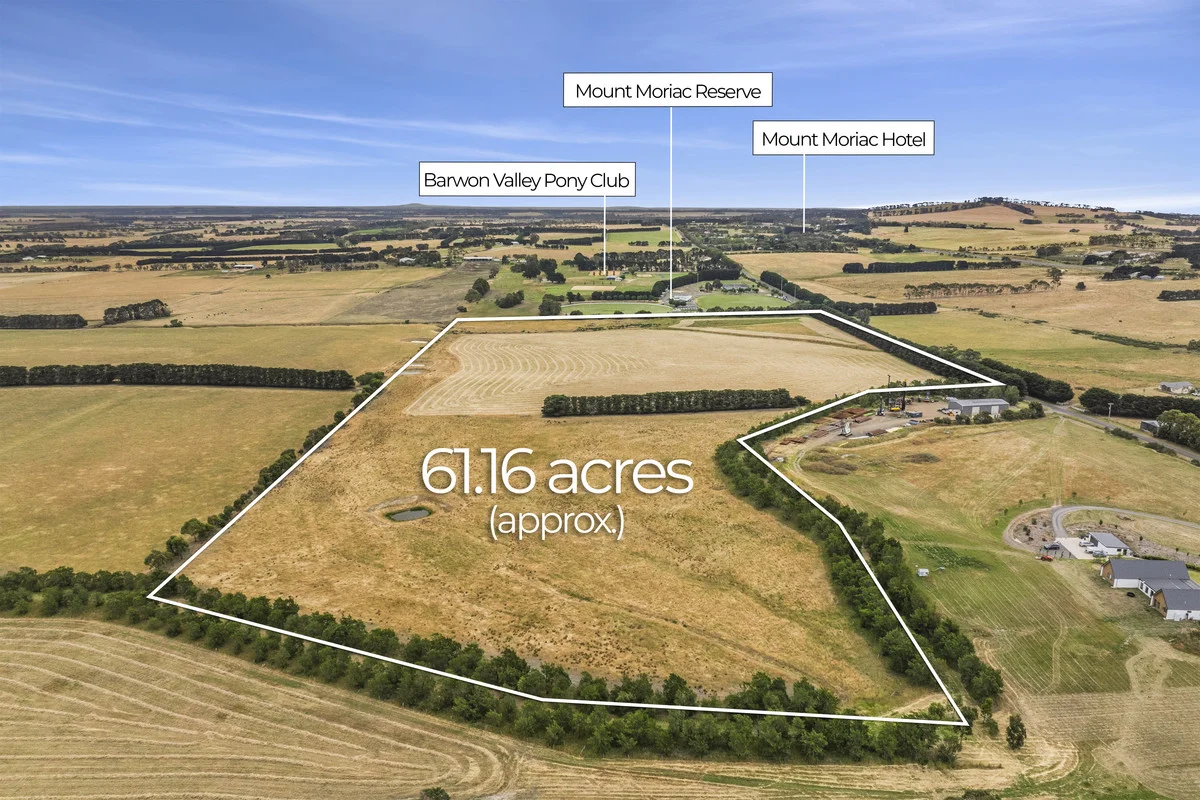
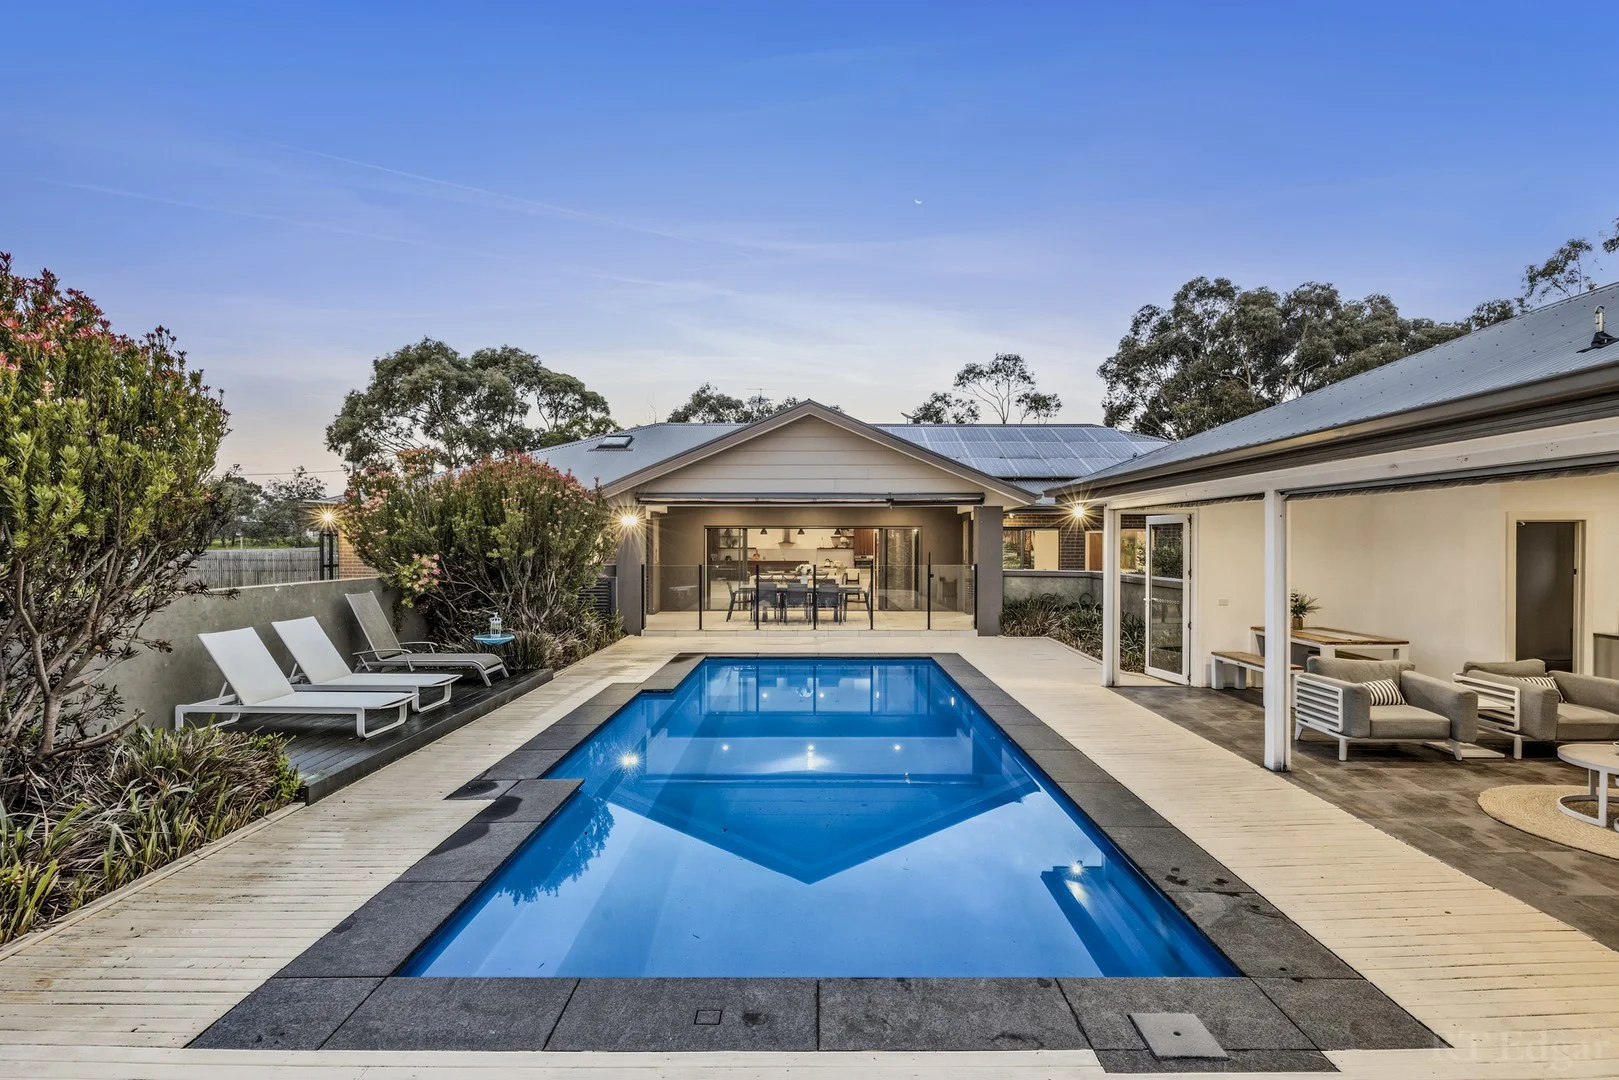
695 Reservoir Road
Mount Moriac, VIC 3240
$2,100,000
Charles Stewart Real Estate Colac
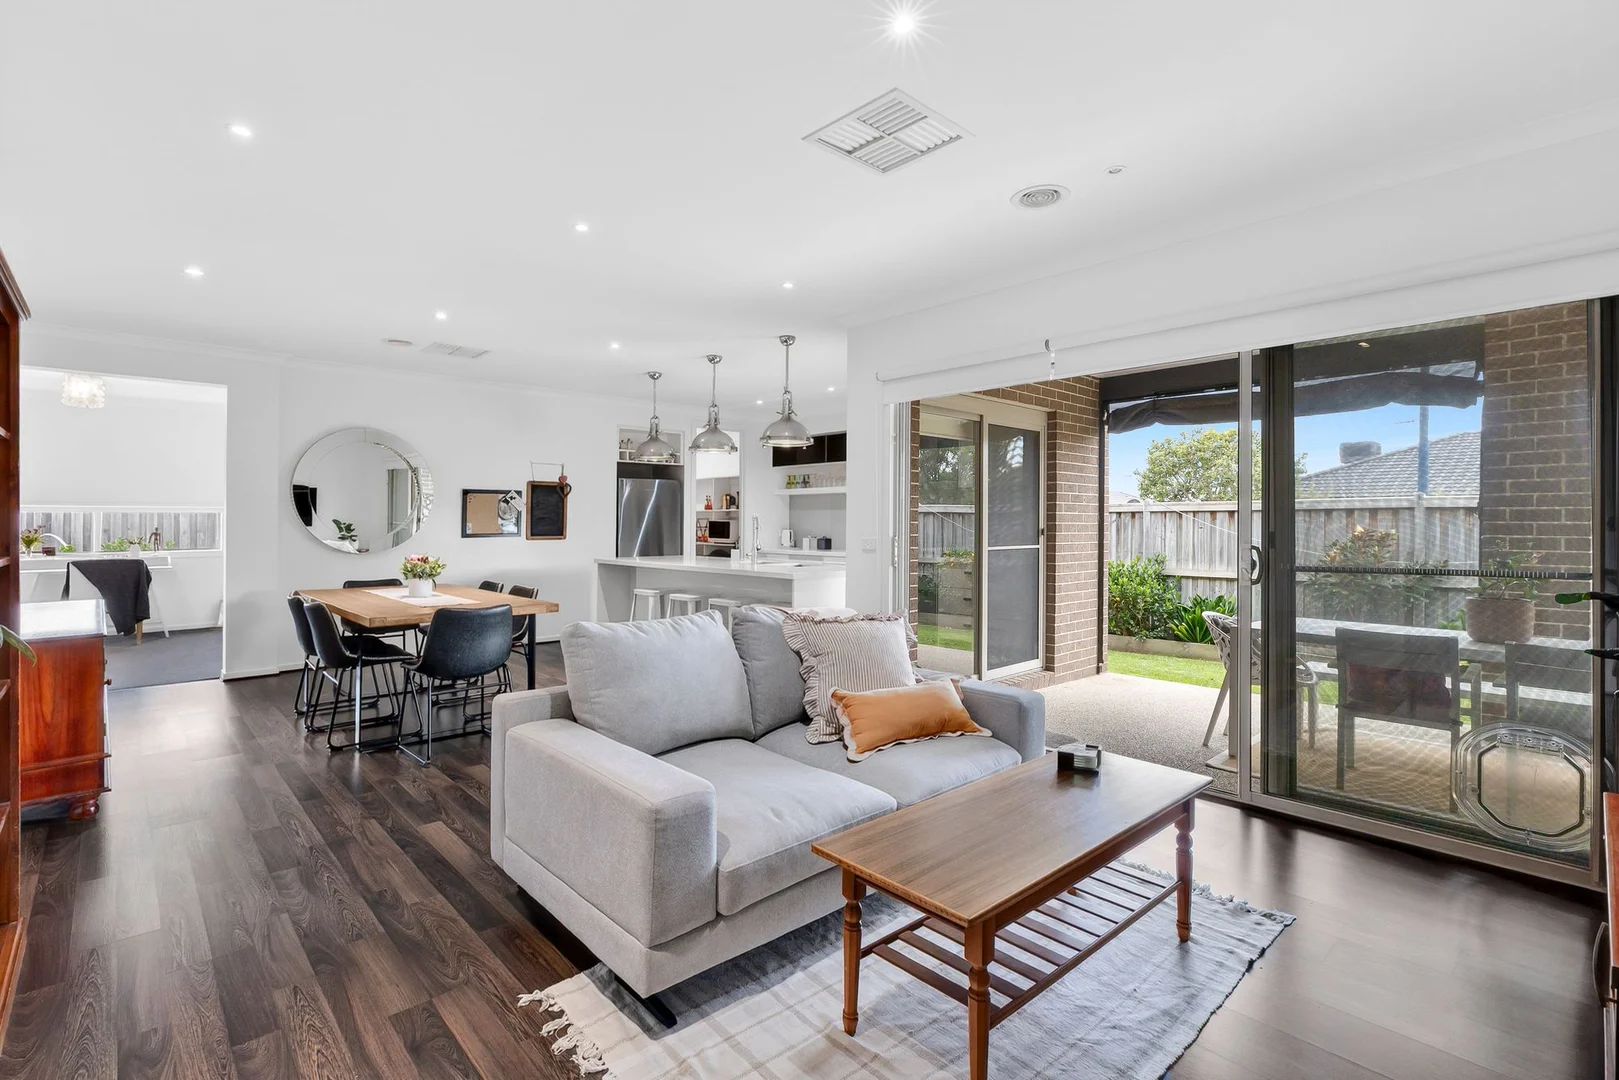
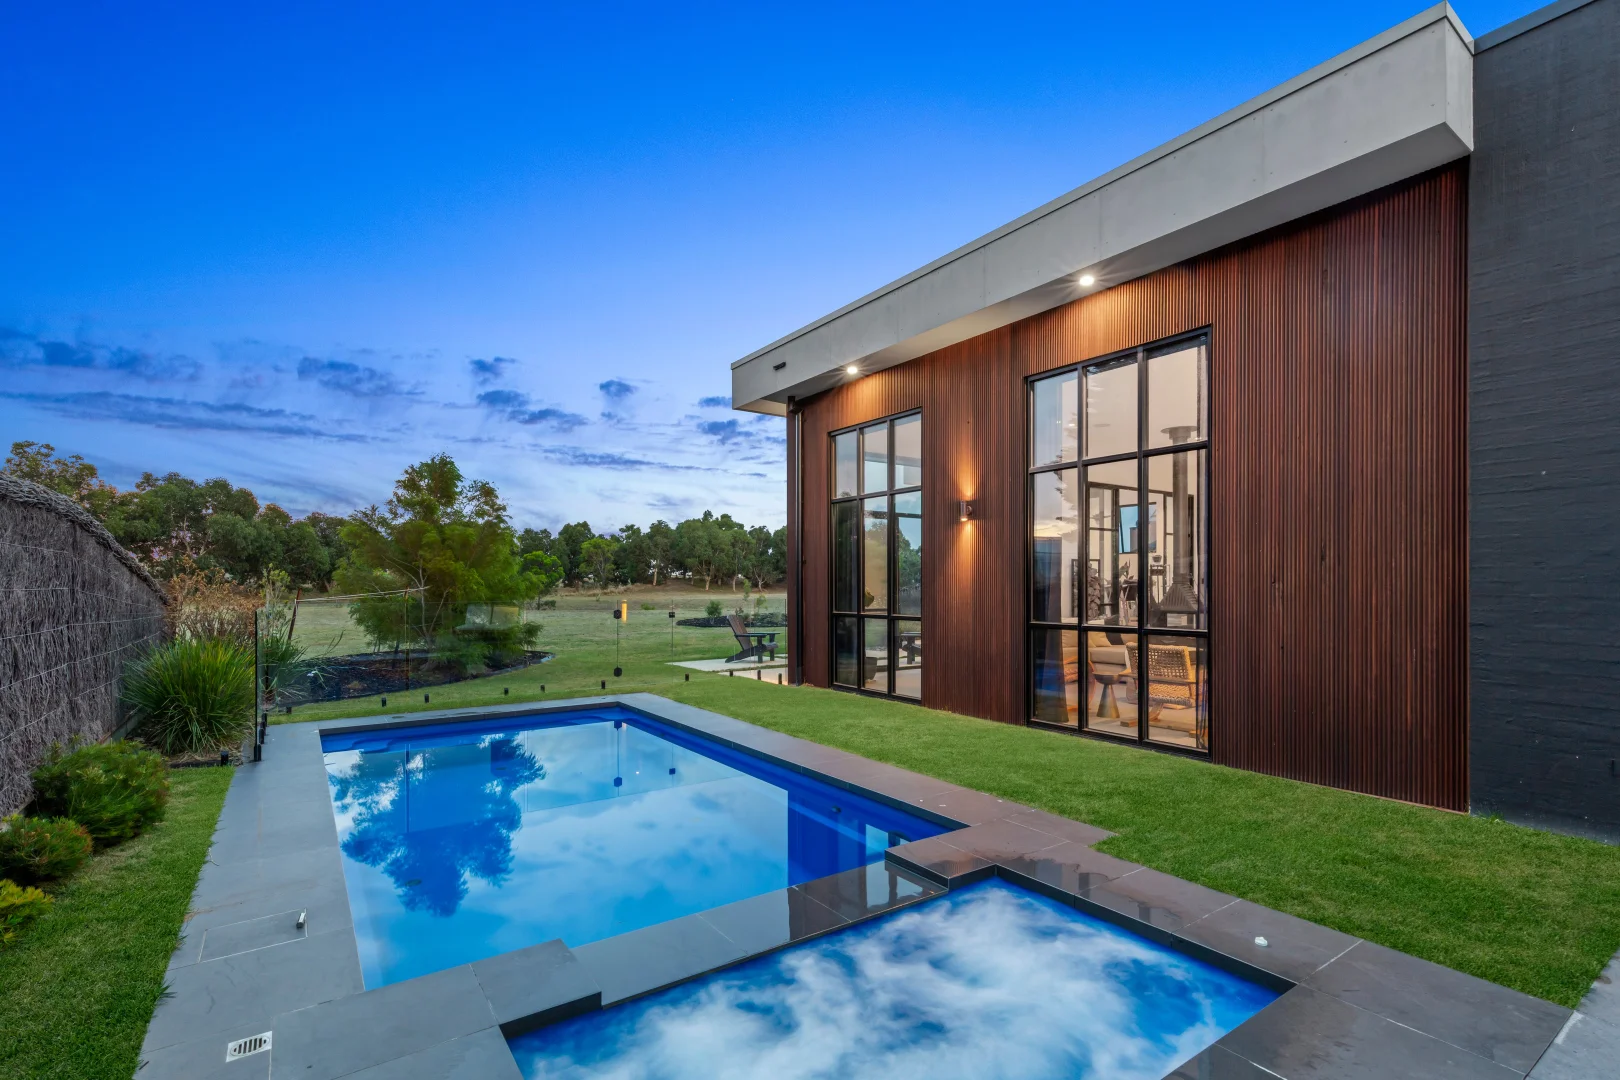
附近最近成交
靠近此地址、已经成交的房产。我们不显示成交价格。
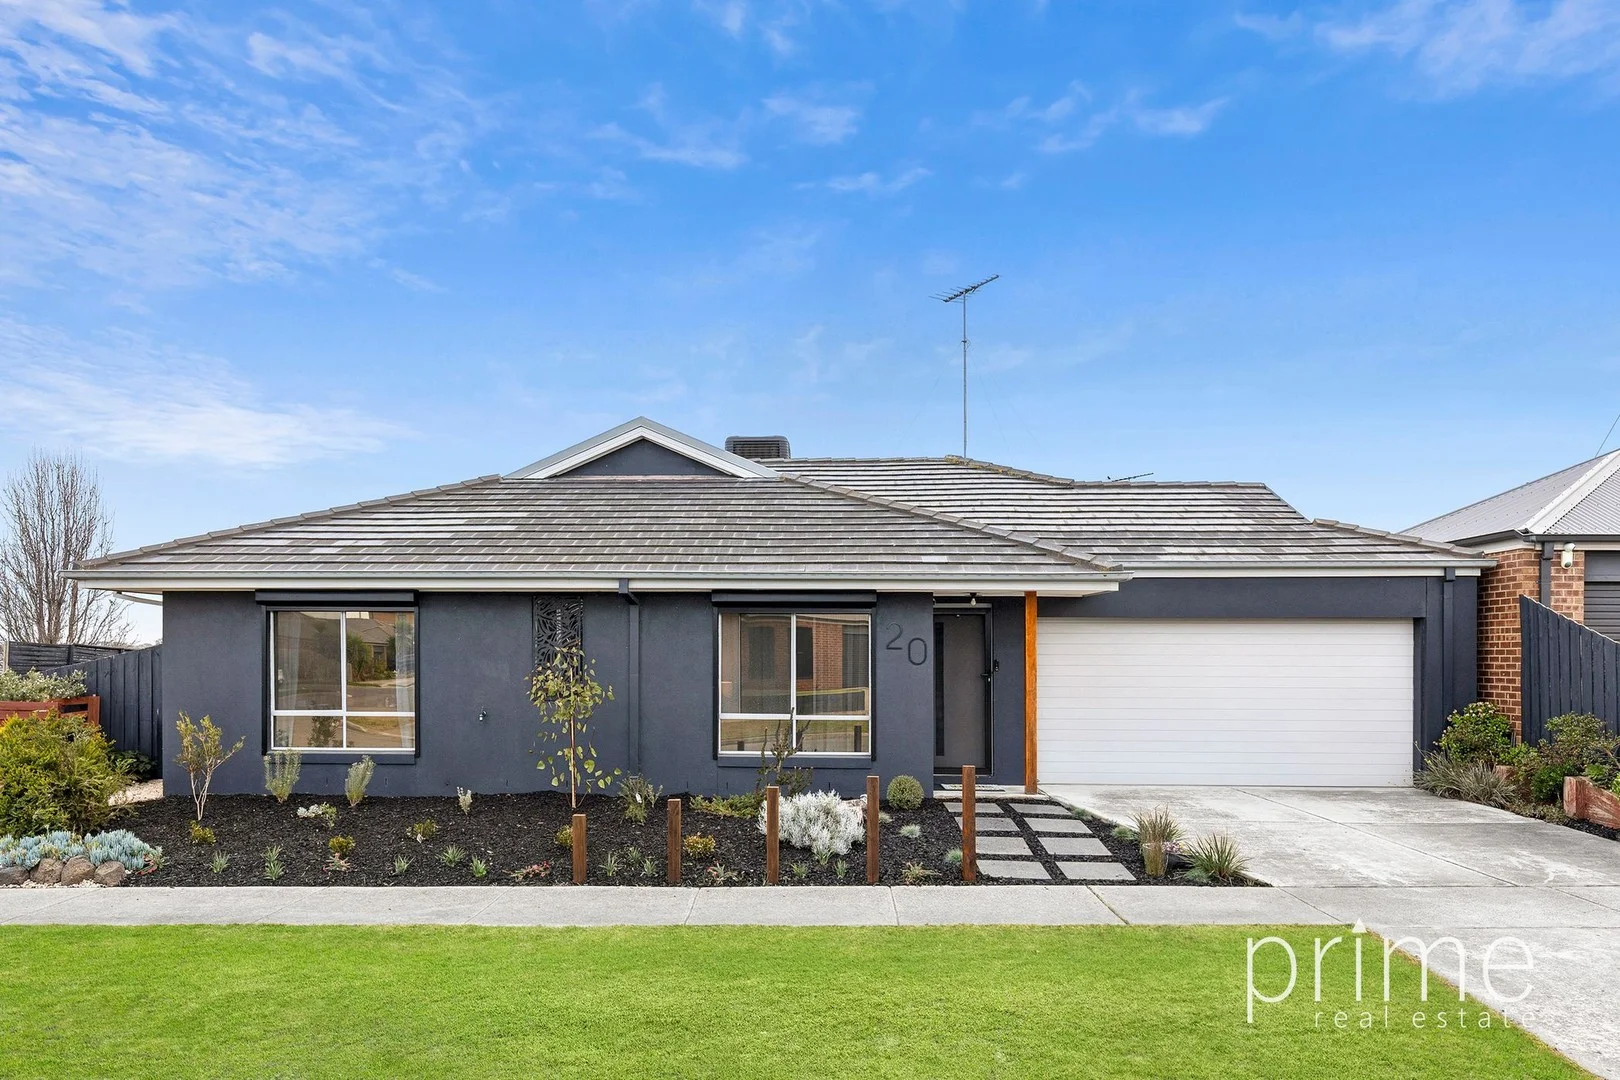
Waurn Ponds, VIC 3216
Land Size: 354 m²
Property Type: 独立屋
Listing Type: 住宅
Status: 在售
Summary: Modern Living with Comfort, Style & Convenience!
Description: Welcome to 20 Tree Street Waurn Ponds, a beautifully designed family home positioned in a sought-after pocket of Waurn Ponds, that perfectly balances modern living with space, style, and convenience. This versatile home boasts four bedrooms all fitted with built-in robes, including a private ensuite for the master bedroom, ensuring your own personal retreat. Enjoy the convenience of the well-appointed main bathroom featuring a bathtub and a separate toilet, making morning routines a breeze for busy families. The heart of the home is the expansive open-plan living and dining area, perfect for entertaining guests or enjoying quality time with loved ones. Large windows flood the space with natural light, creating a warm and inviting atmosphere. The modern kitchen is equipped with sleek appliances, ample storage and bench space, and a functional layout that overlooks the meals area and the flexible living zones that flow seamlessly to the private alfresco - ideal for entertaining all year round. Step outside to discover a low-maintenance backyard, designed for easy outdoor living. The double garage has a split system and offers options beyond parking - perfect as a home gym, workshop, or rumpus room. Other features include low maintenance living, gas ducted heating and evaporative cooling throughout, separate split system in the living room and remote plus internal access from the garage. Set in an unbeatable location, you'll be just a short walk to Waurn Ponds train station, only minutes to Deakin University, Waurn Ponds Shopping Centre, and with easy freeway access for commuters heading to Melbourne or the Surf Coast. Whether you're a family looking for low maintenance living, a first-home buyer, or savvy investor, this stylish home offers everything you need and more and is ready for you to make it your own. With nothing to do but move in and enjoy, this home has been thoughtfully updated to provide a stress-free lifestyle from day one. Don't miss your chance to own this exceptional property at 20 Tree Street Waurn Ponds. Contact us today to arrange a viewing and make this dream home yours! Key Features: Spacious Living Modern Amenities Open-Plan Design Modern Kitchen Outdoor Oasis Double Garage Prime Location Please do not attend inspection if you have cold or flu like symptoms. Dependent on weather, you may be asked to take your shoes off. Thank you for your understanding. https://www.consumer.vic.gov.au/duediligencechecklist Disclaimer: All information provided has been obtained from sources we believe to be accurate and is provided as a guide only. We cannot guarantee the information is accurate and the Agent, Vendor and supplier accept no liability for any errors or omissions (including but not limited to a property's land size, floor plans and size, building age and condition). Interested parties should make their own enquiries and obtain their own legal advice.
Agent: Gina Popowicz - ginap@primere.com.au - 03 5229 8899
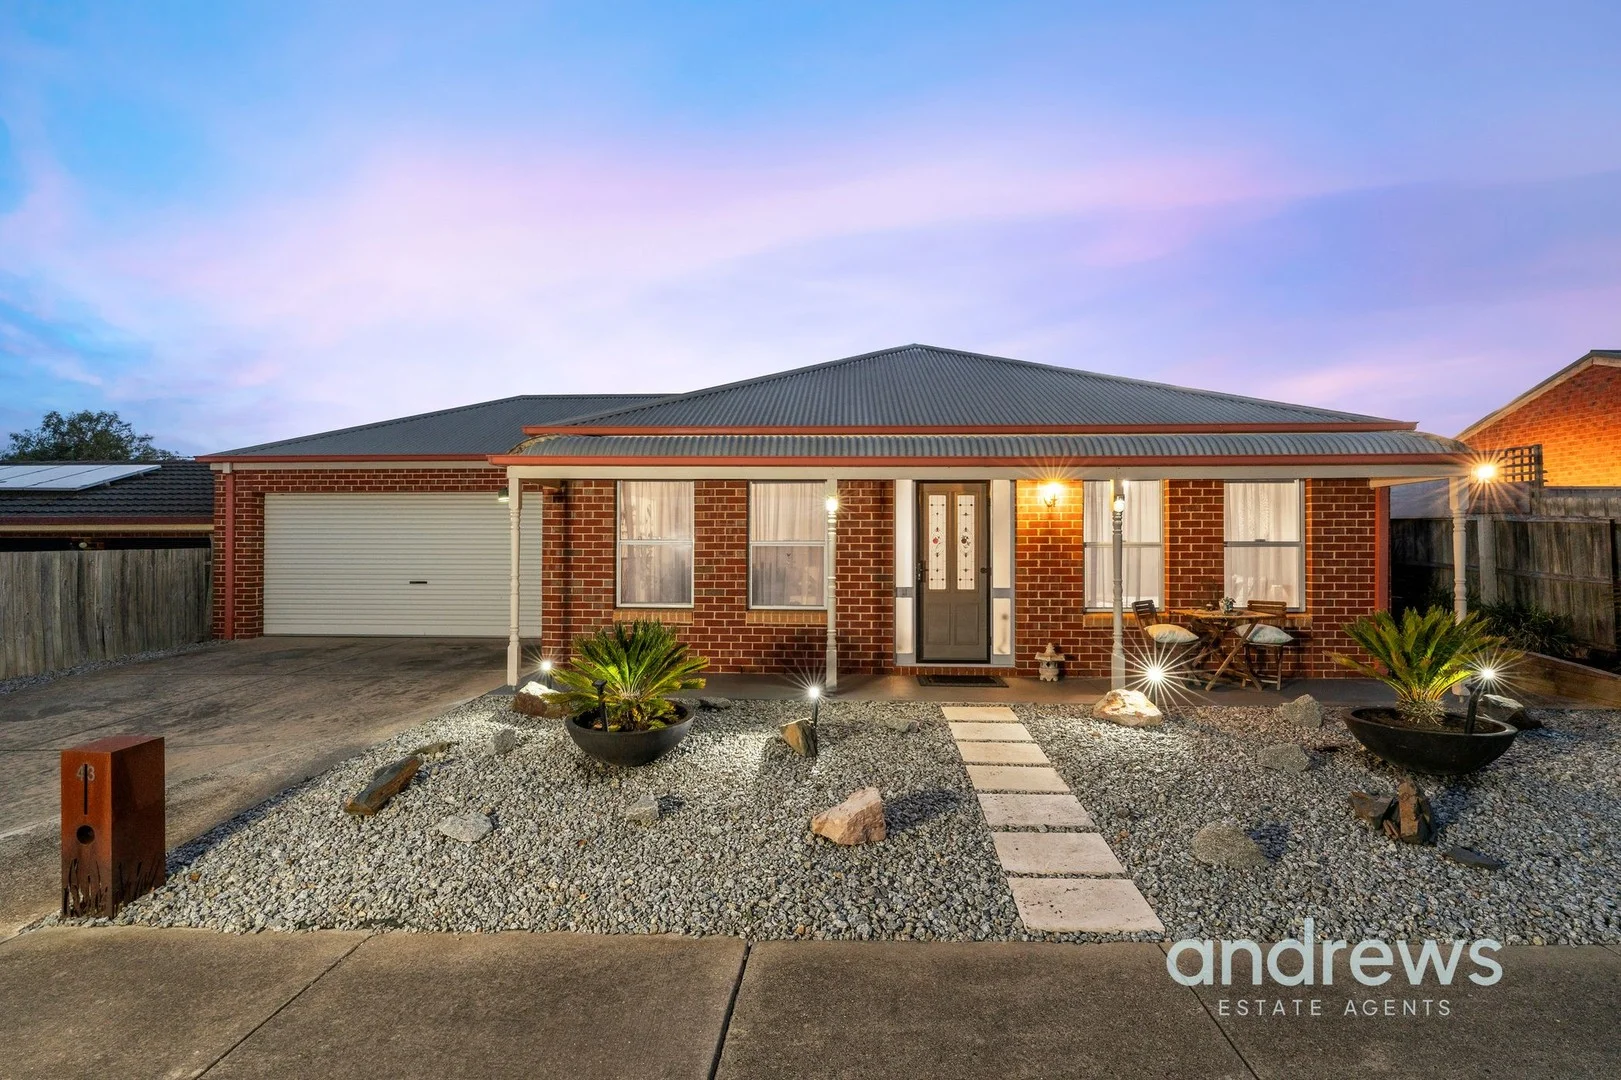
Grovedale, VIC 3216
Land Size: 692 m²
Property Type: 独立屋
Listing Type: 住宅
Status: 在售
Summary: Spacious Family Living With Exceptional Entertaining & Easy Convenience
Description: Perfectly positioned approximately 20 minutes to Geelong CBD and 15 minutes to coastal beaches, this well designed Grovedale home delivers standout family living with multiple indoor and outdoor entertaining zones. Close to local shops, quality schools, and Marshall Train Station, and offering easy Ring Road access for commuters, the location couldn't be more convenient. Set on a generous allotment, the home features zoned internal living, a large backyard, perfect for kids, pets and year-round gatherings, along with an extra shed ideal for storage or golfing enthusiasts-currently set up with an indoor golf net and tee. Features: - Formal lounge at the entrance of the home - Large main bedroom with ensuite and walk in robe - 3 remaining bedrooms zoned at the rear of the home - Renovated open plan kitchen/dining/family with easy care hybrid flooring - Well appointed newly renovated kitchen with large island bench and breakfast bar, tiled splashback, 900mm s/s oven with gas cooktop, walk in pantry and feature lighting - The main bathroom provides separate bath and shower, separate toilet - The lounge seamlessly connects to a vast entertaining space via glass stacker doors creating the perfect indooroutdoor flow for year-round gatherings. Complete with a wood oven and built-in BBQ, this is a space the family is sure to gravitate to for every celebration, weekend cook-up and relaxed night in. - Adjoining the pergola is a private, separate retreat with an outdoor fire, framed by bamboo fencing and lush tropical plants - The spacious rear lawn is beautifully private, framed by landscaped gardens that create a lush tropical vibe. - There is plenty of parking with a remote controlled garage plus two off street car spaces - The property also boasts extra shedding with a double steel garage-ideal for trades, hobbyists or general storage-and is currently configured for golf lovers to practise from the comfort of home. This fantastic lifestyle opportunity awaits in a family-friendly pocket of Grovedale and one you simply must inspect. Please note, all information is provided by third parties. Prospective purchasers are advised to make their own enquiries with respect to the accuracy of information relating to properties. Andrews Estate Agents will not be liable for any loss resulting from any action or decision by you in reliance on the information supplied.
Agent: Nicole Andrews - nicole@andrewsestateagents.com.au - 03 5201 0575
Agent: Stephen Thomas - stephen@andrewsestateagents.com.au - 03 5201 0575
Mount Duneed, VIC 3217
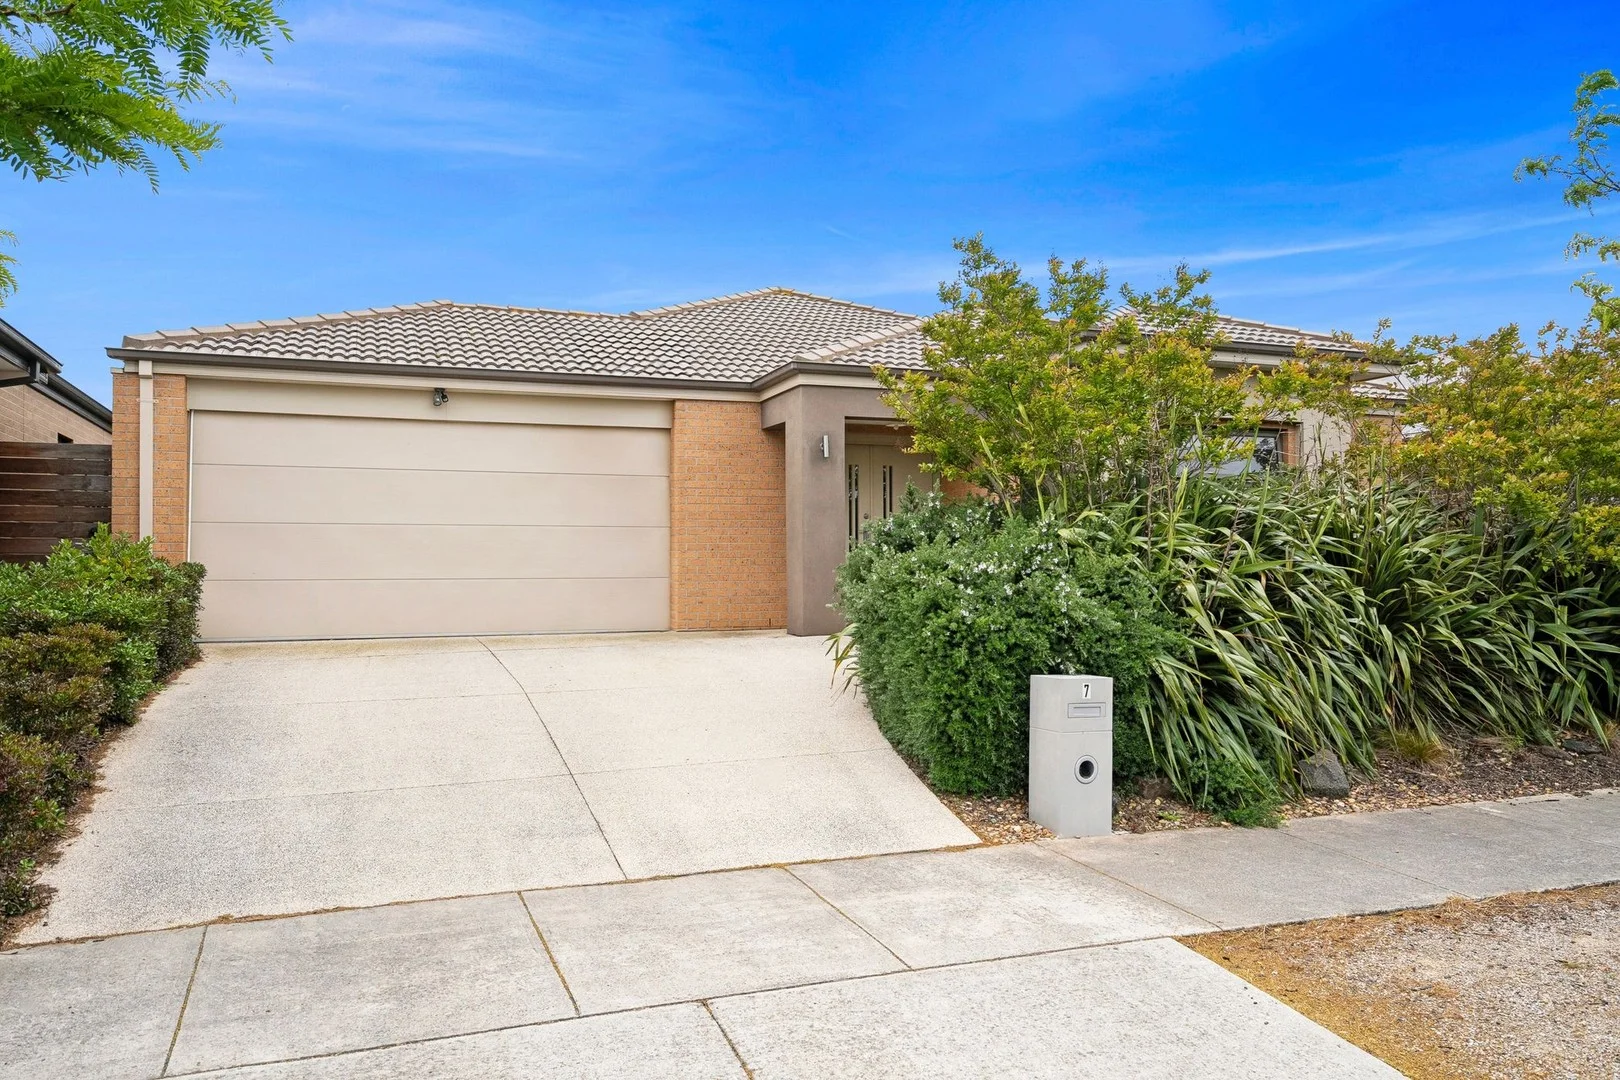
Land Size: 536 m²
Property Type: 独立屋
Listing Type: 住宅
Status: 在售
Summary: Ready to Move In and Enjoy
Description: Discover exceptional family living in the highly sought-after Mt Duneed community. Just moments from quality schools, major shopping centres and enjoy all the benefits of being a member of Club Armstrong, this spacious home offers an unbeatable lifestyle. The expansive master suite impresses with a generous walk-in robe and a modern ensuite featuring a double vanity, large shower and toilet. Three additional bedrooms, all with built-in robes, provide ample space for family or guests. Designed for comfort and flexibility, the home boasts three separate living areas, ideal for relaxation, entertainment or work. The well-appointed kitchen flows into an inviting alfresco and outdoor entertaining area, overlooking a good-sized backyard perfect for kids and gatherings. Additional features include recently upgraded energy efficient LED downlights throughout the home, evaporative cooling, ducted heating, a central bathroom with separate toilet and a secure double garage. A superb opportunity in a thriving, convenient location.
Agent: Duncan Skene - duncan@maxwellcollins.com.au - 03 5222 4711
Agent: Michael MacFarlane - michael@maxwellcollins.com.au - 03 5222 4711
Waurn Ponds, VIC 3216
Land Size: 365 m²
Property Type: 独立屋
Listing Type: 住宅
Status: 在售
Summary: Majestic on Muscat
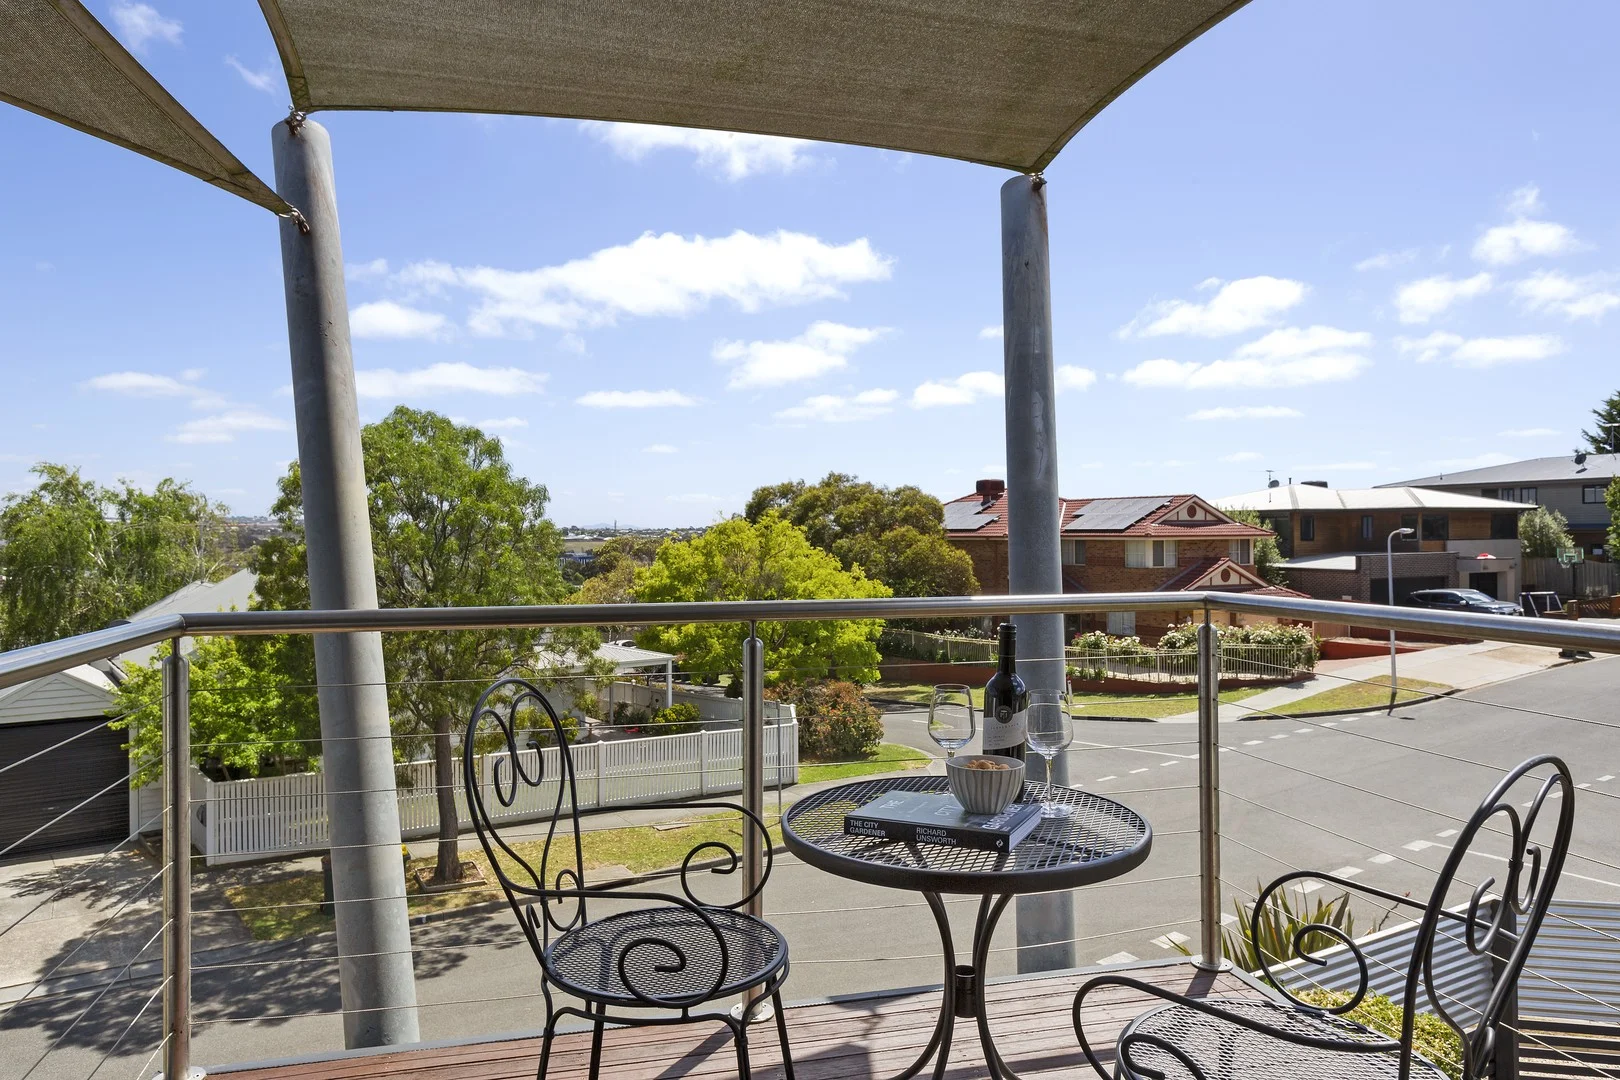
Description: Captivating from every angle, 2 Muscat Place is a masterstroke of modest contemporary design, where light and views create a bespoke environment. Immersed in a level, low maintenance garden and enlightened by a true-north orientation, this brilliantly located property is only a short walk to the Waurn Ponds shopping precinct, and moments to the Waurn Ponds train station. This is one not to be missed. We look forward to showing you through soon Residence General -Materials of construction, Linea board and corrugated iron -Floors are a perfect mix of timber, tile and carpet -8 Solar panels with 1.52kw -Ceiling fans in living for year round comfort -Split system heating and cooling -Ducted heating -Secure yard for children and pets Ground level -3 carpeted bedrooms with substantial robes, one with study nook -Family bathroom incorporates bath, shower, toilet and vanity -European laundry located in bathroom fits perfectly in this space -Storeroom under stairs -Timber stairs to upper level Upper level -Chief's kitchen, equipped with under bench 600 oven, gas cooktop, dishwasher, ample cabinetry -Dining area framed by a stunning curved ceiling -Open plan living/kitchen/dining -Timber floors superbly warm and integrate the entire upper level -Sliding door to timber deck with views to the You Yangs Outdoor -Off street parking for 2 vehicles, under a large shade sale -Established easy to maintain garden -Gated side access to yard -Lush lawns for children and pets to play -Shed ideal storage for your garden maintenance items Lifestyle -Quiet court location, affords the all-important serenity to relax and recharge at home -Waurn Ponds shopping, restaurants, cafes and amenities, footsteps from your door -Convenience abounds with the new Waurn Ponds train station a short drive -Walk to Deakin University -Entertain friends and family on your private lush lawns -Explore the amazing Surf Coast coastline, only 20 minutes away -Work from home...entertain...live your best life
Agent: Robyn Dodd - robyn@robyndodd.com.au - 0488 989 011
Mount Duneed, VIC 3217
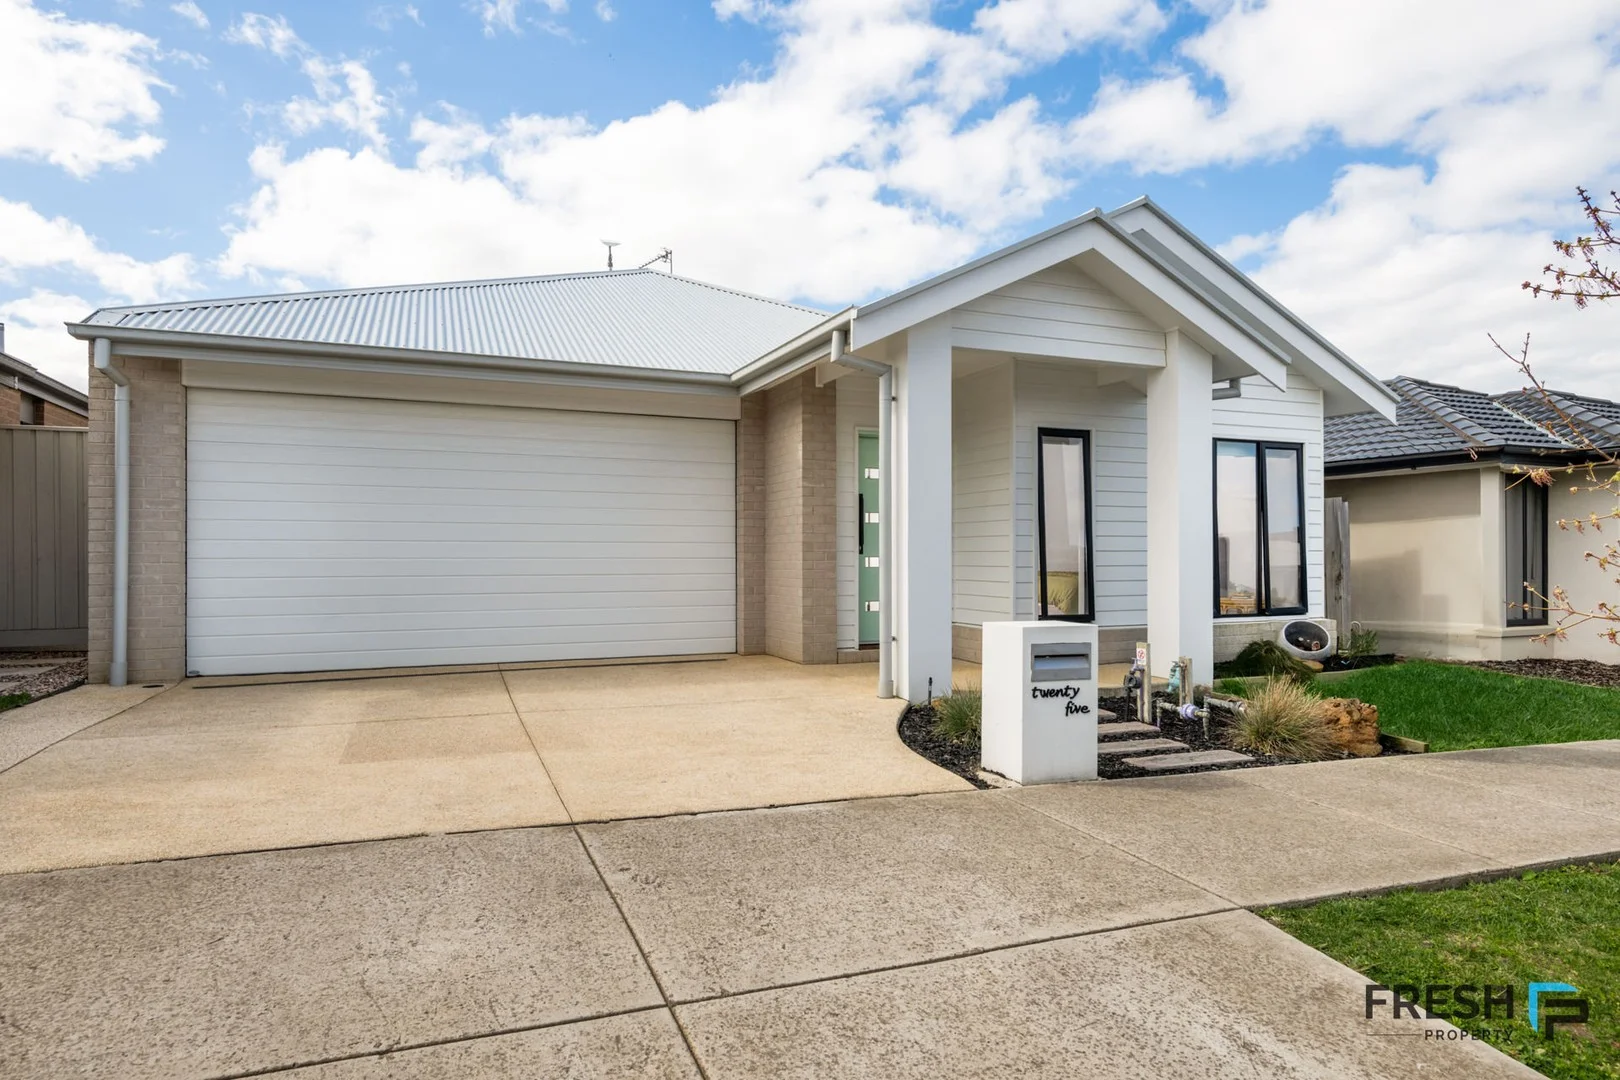
Land Size: 275 m²
Property Type: 独立屋
Listing Type: 住宅
Status: 在售
Summary: All boxes ticked - Look no further!
Description: Positioned in the thriving community of Mount Duneed, this modern home delivers a perfect combination of comfort, functionality, and convenience. With its contemporary design, quality finishes, and easy access to local amenities, it presents an ideal lifestyle opportunity for families, first-home buyers, or investors alike. Key Features: - 3 generous bedrooms including a master suite with walk-in robe and ensuite - 2 Garage - 2 Bathrooms - Open-plan kitchen, living, and dining area filled with natural light - Well-appointed kitchen with stone benchtops, island bench, and stainless steel appliances - Central bathroom with bathtub and separate toilet - Ducted heating for year-round control - Fans in every room for added comfort - Double remote-control garage with internal access - Low-maintenance backyard ideal for kids, pets, or entertaining - Potential rent up to $550 per week - Property is vacant Location Highlights: - Moments to Armstrong Creek Town Centre and Warralily Shopping Village - Short drive to Marshall Train Station and Geelong CBD - Easy access to the Surf Coast and stunning local beaches - Close to local schools, childcare, and parklands Ideal For: Families, couples, or investors seeking a modern, low-maintenance home in a rapidly growing and highly sought-after suburb. All information Fresh Property offers is provided in good faith and by third parties. Fresh Property has not verified the information and does not warrant its accuracy or completeness. Parties should make and rely on their own enquiries in relation to this property. Use of such material is at your sole risk. Prospective purchasers are advised to make their own enquiries with respect to the information that is passed on. Fresh Property will not be liable for any loss resulting from any action or decision by you in reliance on the information.
Agent: Braeden Tournier - freshpm@mail.inspectrealestate.com.au - 0451967874
Mount Duneed, VIC 3217
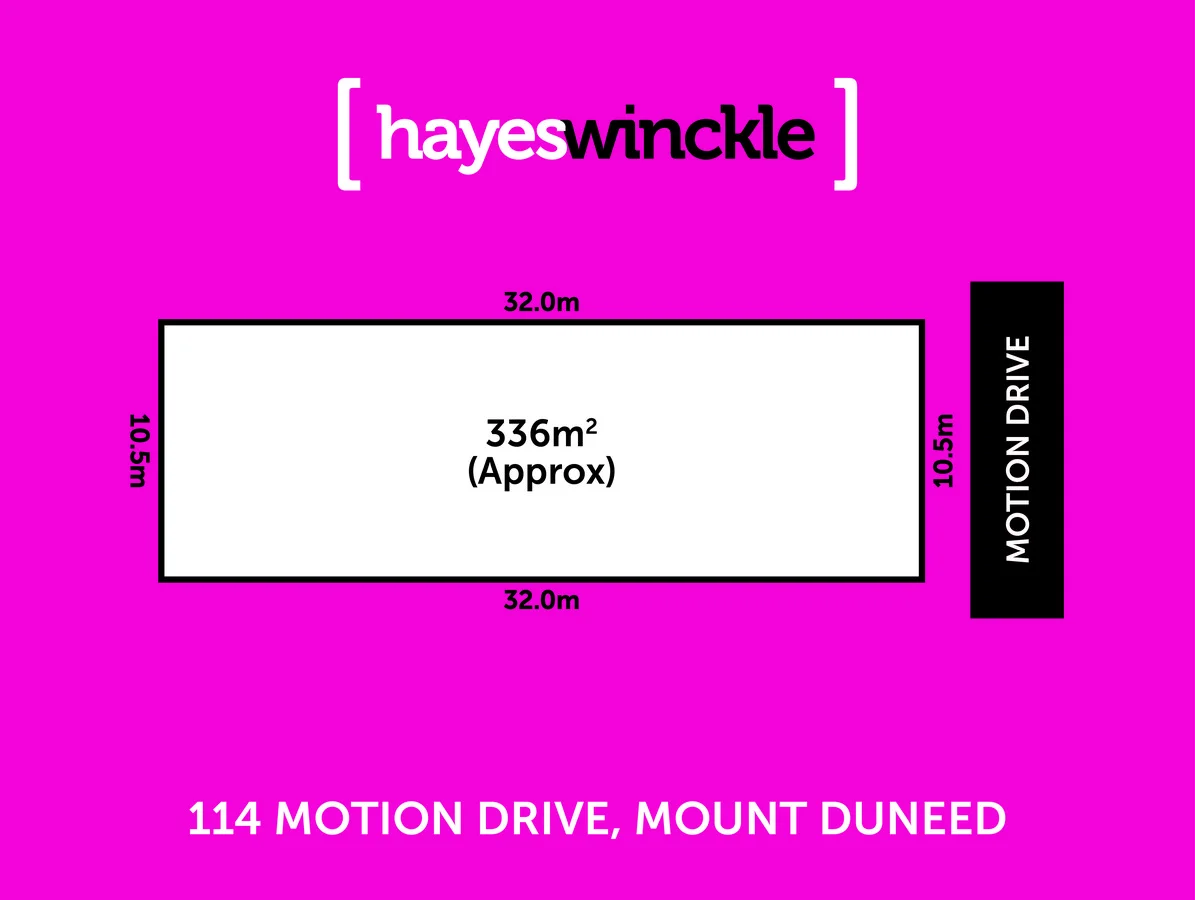
Property Type: 空地
Listing Type: 住宅
Status: 在售
Summary: Titled Land
Description: Discover the perfect opportunity to build your dream home in the highly anticipated Mattana Estate, an exclusive new community designed for modern family living. Positioned in a sought-after pocket surrounded by established amenities, Mattana Estate combines convenience, lifestyle, and natural beauty. Enjoy tree-lined streets, landscaped parks, and easy access to leading schools, shopping centres, and transport links all just minutes from your doorstep. Secure your future home site now with flexible settlement terms and the peace of mind that comes with building in a thoughtfully masterplanned estate. Whether you're a first home buyer, upgrader, or savvy investor, Mattana Estate represents exceptional value and a lifestyle you'll be proud to call home. DISCLAIMER: *Every precaution has been taken to establish accuracy of the above information but does not constitute any representation by the vendor or agent* Please see the below link for an up-to-date copy of the Due Diligence Check List: http://www.consumer.vic.gov.au/duediligencechecklist.
Agent: Kin Sawhney - kin@hayeswinckle.com.au - 0352219999
Agent: Rachael Taylor - rachael.taylor@hayeswinckle.com.au
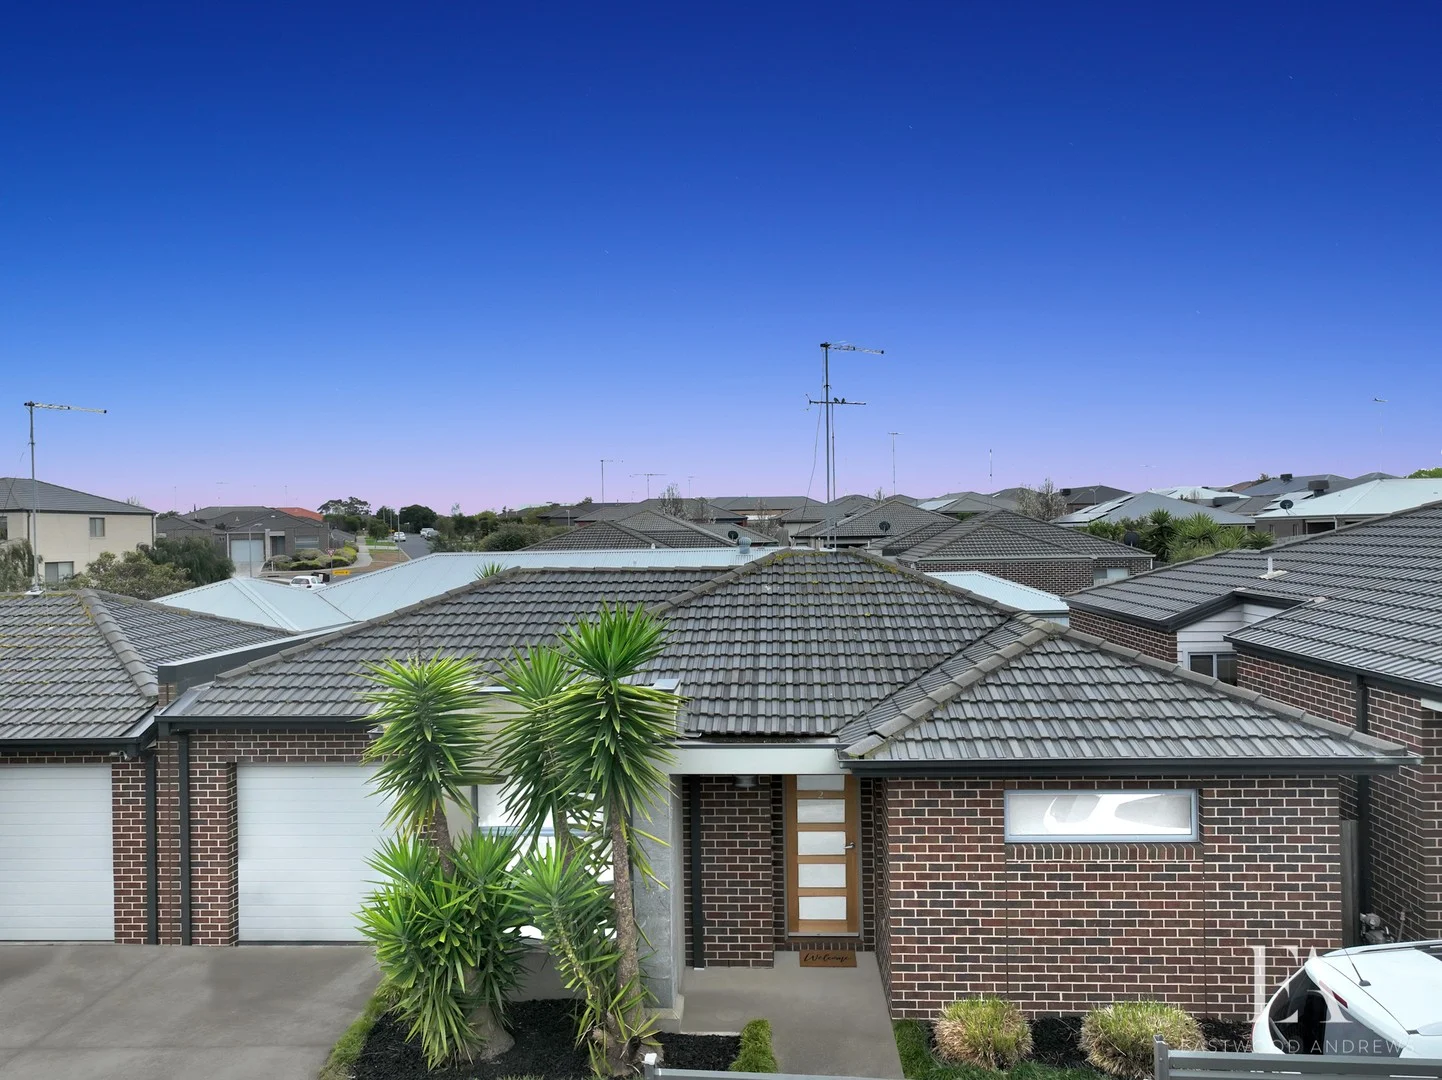
Waurn Ponds, VIC 3216
Property Type: 公寓/单元房
Listing Type: 住宅
Status: 在售
Summary: Modern Low Maintenance Home In A Great Location!
Description: Discover your ideal home or investment in this modern, low-maintenance and light-filled property. Perfectly suited for investors (currently leased at $485pw) downsizers, first-time buyers, Geelong CBD workers, and Melbourne commuters. Located just a short walk from Waurn Ponds Station and minutes away from the recently updated Waurn Ponds shopping centre, schools, public transport, Geelong Ring Road, and the Geelong CBD, this home offers convenience at its finest. Features: 2 good sized bedrooms with built in robes. Spacious living area with split system heating/cooling and sliding doors opening onto the outdoor area and yard. Open plan kitchen/meals area with stainless steel appliances including gas cooktop, electric oven, dishwasher and plenty of cupboard space. Central two-way bathroom with separate bath and shower, opening from the hall and master bedroom. Separate toilet. Great sized laundry with built in cupboards. Single remote-control garage with internal access to house and roller door to the back opening Private rear yard. Low maintenance Gardens. Currently leased at $470pw Immaculately presented with nothing left to do but move in or rent out! You will love how close this home is to Waurn Ponds Station, Deakin University, Epworth Hospital and Geelong Ring Road making the commute to Melbourne or the Surf Coast a breeze. This property is sure to tick a lot of boxes for owner occupiers and investors alike.
Agent: Stephen Thomas - stephen@andrewsestateagents.com.au - 03 5201 0575
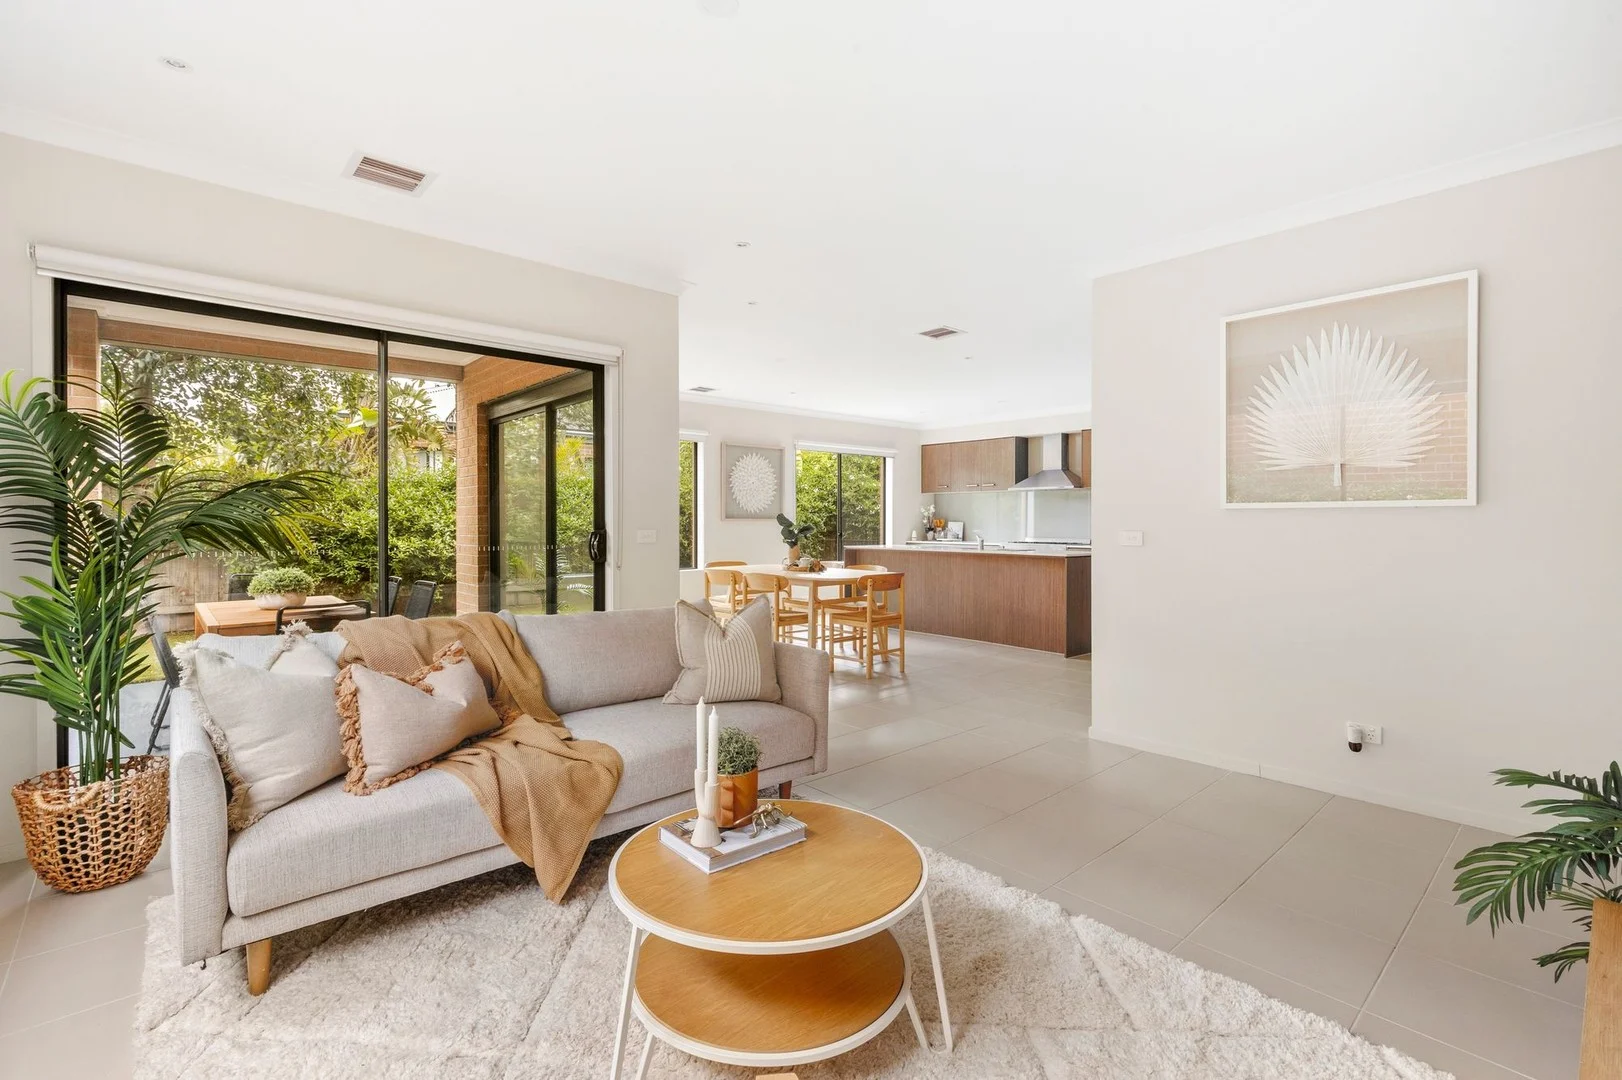
Mount Duneed, VIC 3217
Land Size: 264 m²
Property Type: 独立屋
Listing Type: 住宅
Status: 在售
Summary: Expansive Family Living Moments from Parks & Amenities
Description: Set within the sought-after Armstrong Estate in Mount Duneed, this expansive two-storey residence delivers exceptional space, comfort, and versatility for modern family living. Thoughtfully designed with multiple living zones, high ceilings throughout, and a seamless connection between indoor and outdoor spaces, the home is ideally positioned to capture abundant natural light while offering year-round comfort in a family-friendly setting close to parks, schools, and local amenities. Kitchen: The kitchen forms the heart of the home, combining contemporary style with everyday functionality. Showcasing 20mm stone benchtops and a sleek glass splashback, the space is enhanced by high ceilings, downlights, and upgraded cabinetry with overhead storage. A 900mm freestanding oven and stovetop with rangehood anchors the room, complemented by a double undermount sink, large fridge cavity, and a generous walk-in pantry with additional shelving. Ducted heating and evaporative cooling ensure comfort while the layout caters effortlessly to both daily living and entertaining. Open Plan Living/Dining: Designed for relaxed family living, the open plan living and dining zone features high ceilings, downlights, ducted heating and evaporative cooling. Bathed in all-day natural light from South and West-facing windows, the space is further enhanced by wide windows fitted with roller blinds. Dual stacking glass sliding doors create a seamless connection to the West-facing alfresco and rear yard, making indoor-outdoor entertaining effortless. Additional Living Spaces: A versatile secondary living area on the ground floor offers high ceilings, downlights, and ducted heating and evaporative cooling. East-facing windows invite in the morning sun, while wide windows with roller blinds provide both privacy and comfort, making this space ideal as a formal lounge, media room, or home office. Centrally positioned on the second level, the upstairs living zone is perfect as a retreat for children or a quiet relaxation space. Featuring ducted heating, downlights, soft carpet underfoot, and both North and South-facing windows with roller blinds, this area adds valuable flexibility to the home's layout. Master Suite: The master suite is a true retreat, highlighted by East-facing windows that capture the morning light and glass sliding door access to a private balcony. Comfort is assured with ducted heating, soft carpet, and roller blinds, while downlights add a refined touch. The spacious walk-in robe is complemented by a stylish ensuite featuring a frosted window, wide shower, private toilet, and an upgraded vanity with dual basins, large mirror, tiled splashback, and quality cabinetry. Additional Bedrooms: The remaining bedrooms are all located on the second floor and are well-proportioned for family living. Each room includes soft carpeting, built-in robes, ducted heating, downlights, and wide windows fitted with roller blinds, ensuring comfort and functionality for all. Additional Bathrooms: The family bathroom is well-appointed with a single vanity and basin, raised bath, shower, and a large mirror with tiled splashback. A wide frosted window with roller blind provides natural light while maintaining privacy, and a separate toilet adds everyday convenience. An additional powder room on the ground floor further enhances functionality for guests. Outdoor: The home presents a striking street presence with a high-end façade, upgraded exterior lighting, and manicured gardens with established trees and garden beds. A concrete driveway leads to the home, while gated side access provides convenient entry to the rear yard. The private west-facing backyard is ideal for entertaining and relaxation, featuring an impressive undercover alfresco area surrounded by established plants and trees, creating a tranquil outdoor setting with excellent privacy. Inclusions: This impressive family home offers three generous living zones, a spacious master suite complete with a private balcony, year-round comfort with ducted heating and evaporative cooling, and much more to be discovered. Ideal for: Perfect for families, investors and first home buyers. Close by local facilities: Walking distance to Mount Duneed Village, Armstrong Creek Town Centre, Club Armstrong, local parks, schools, cafes, sports ovals, and just a short drive to the Geelong CBD and Surf Coast. *All information offered by Armstrong Real Estate is provided in good faith. It is derived from sources believed to be accurate and current as at the date of publication and as such Armstrong Real Estate simply pass this information on. Use of such material is at your sole risk. Prospective purchasers are advised to make their own enquiries with respect to the information that is passed on. Armstrong Real Estate will not be liable for any loss resulting from any action or decision by you in reliance on the information.
Agent: Luke Wallden - luke@armstrongrealestate.com.au - 03 5244 5675
Agent: Will Scomazzon - wscomazzon@armstrongrealestate.com.au - 03 5244 5675
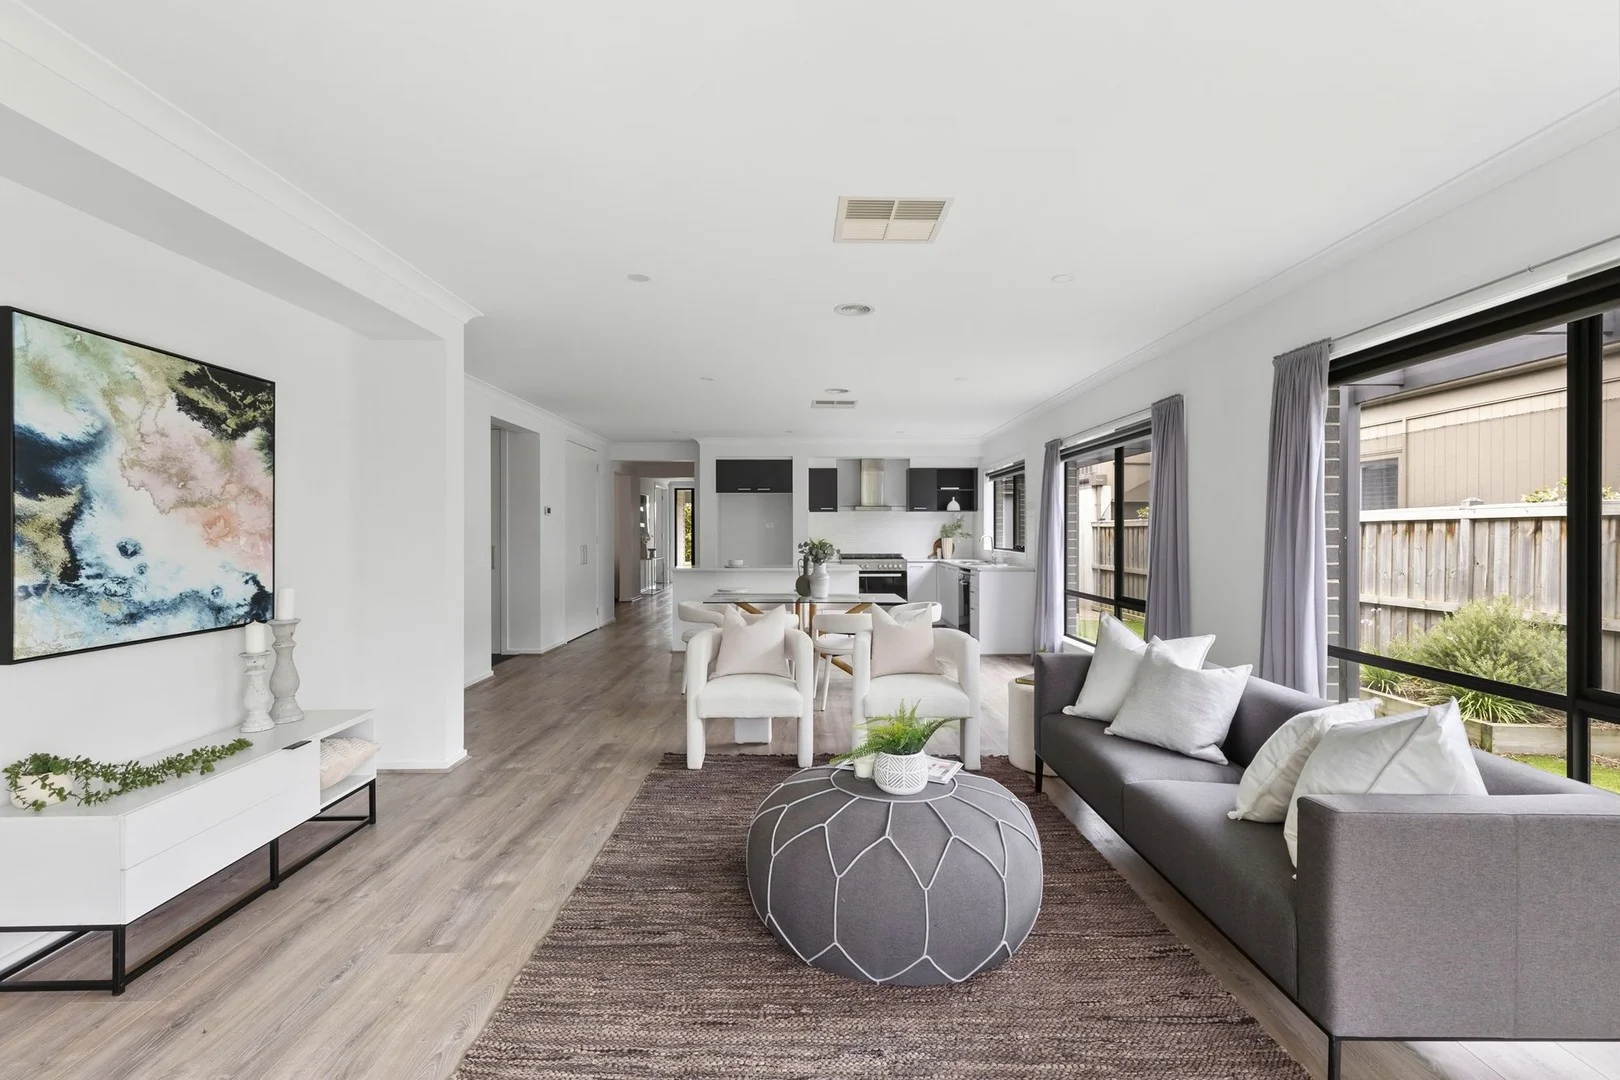
Mount Duneed, VIC 3217
Land Size: 462 m²
Property Type: 独立屋
Listing Type: 住宅
Status: 在售
Summary: Rare Opportunity in Premium Mount Duneed
Description: Designed with modern living in mind, this stylish Mount Duneed home combines thoughtful design with everyday practicality. At its heart is a spacious, well-appointed kitchen boasting generous island bench space ideal for entertaining family and friends. The floorplan offers four bedrooms, two living areas, and a beautiful outdoor undercover entertaining space surrounded by a fully landscaped backyard, delivering the perfect balance of comfort and functionality. Every detail has been carefully considered, from beautiful landscaping and plantation shutters, study desk area, and high quality finishes throughout. Perfectly positioned near the Surf Coast Highway with easy access to Torquay, and just moments from Club Armstrong, Mirripoa Primary School, and the new Mount Duneed Village, this home offers a rare blend of style, convenience, and lifestyle in the heart of Armstrong Estate. Kitchen: 20mm stone benchtops, wide island bench breakfast bar with overhang, 5 burner gas cook-top and 900mm electric oven & glass finish rangehood, overhead cabinetry, stainless steel dishwasher, feature subway tile splashback, double sink, chrome fittings, downlights, window with roller blind, walk in pantry with shelving. Living/Dining: High Ceilings, open plan, ducted heating, evaporative cooling, windows with curtains, plantation shutters zoning off hallway study space, sliding glass doors that open to outdoor area creating an indoor/outdoor flow for entertaining. Master bedroom: High Ceilings, double door entry, carpet flooring, ducted heating, window with roller blinds & curtains, walk in robe Ensuite; Semi-frameless shower, 20mm stone benchtop, large shower niche, large mirror splash back, double vanity with ample storage, window with frosted glass, chrome fittings, toilet. Second Living: High Ceilings, ducted heating, evaporative cooling, window with roller blind, carpet flooring, semi secluded Additional bedrooms: High Ceilings, carpet flooring, ducted heating, mirrored built in wardrobes, windows with roller blinds Main bathroom: High Ceilings, bath, tiled, semi frameless shower, stone benchtop, feature basin and vanity with mirror splashback, chrome fittings, seperate toilet Outdoor: Well maintained fully landscaped front yard, undercover outdoor entertaining area, glass siding doors to outdoor area, established garden, full high quality artificial turf, exposed aggregate concrete driveway and path around the home, side gate access. Mod cons: Ducted heating, evaporative cooling, laundry with sink, benchtop, and external access, double lock-up garage with internal/external access, concrete around the property, & plantation shutters, side gate access Close by facilities Local shops and amenities at the Armstrong Creek Town Centre and sporting facilities at Club Armstrong and local sporting ovals, McCubbin Reserve Playground, Shoalhaven Boulevard Playground, Mirripoa Primary School, Mount Duneed Primary School, Lutheran College. A short fifteen-minute commute to central Geelong and only ten minutes to Torquay via the Surf Coast Highway. Ideal for Families, investors, first home buyers, young professionals. *All information offered by Armstrong Real Estate is provided in good faith. It is derived from sources believed to be accurate and current as at the date of publication and as such Armstrong Real Estate simply pass this information on. Use of such material is at your sole risk. Prospective purchasers are advised to make their own enquiries with respect to the information that is passed on. Armstrong Real Estate will not be liable for any loss resulting from any action or decision by you in reliance on the information.* PHOTO ID IS A REQUIREMENT TO ATTEND INSPECTIONS*
Agent: Cal Lowther - callen@armstrongrealestate.com.au - 03 5244 5675
Agent: Georgia Turley - gturley@armstrongrealestate.com.au - 03 5244 5675


