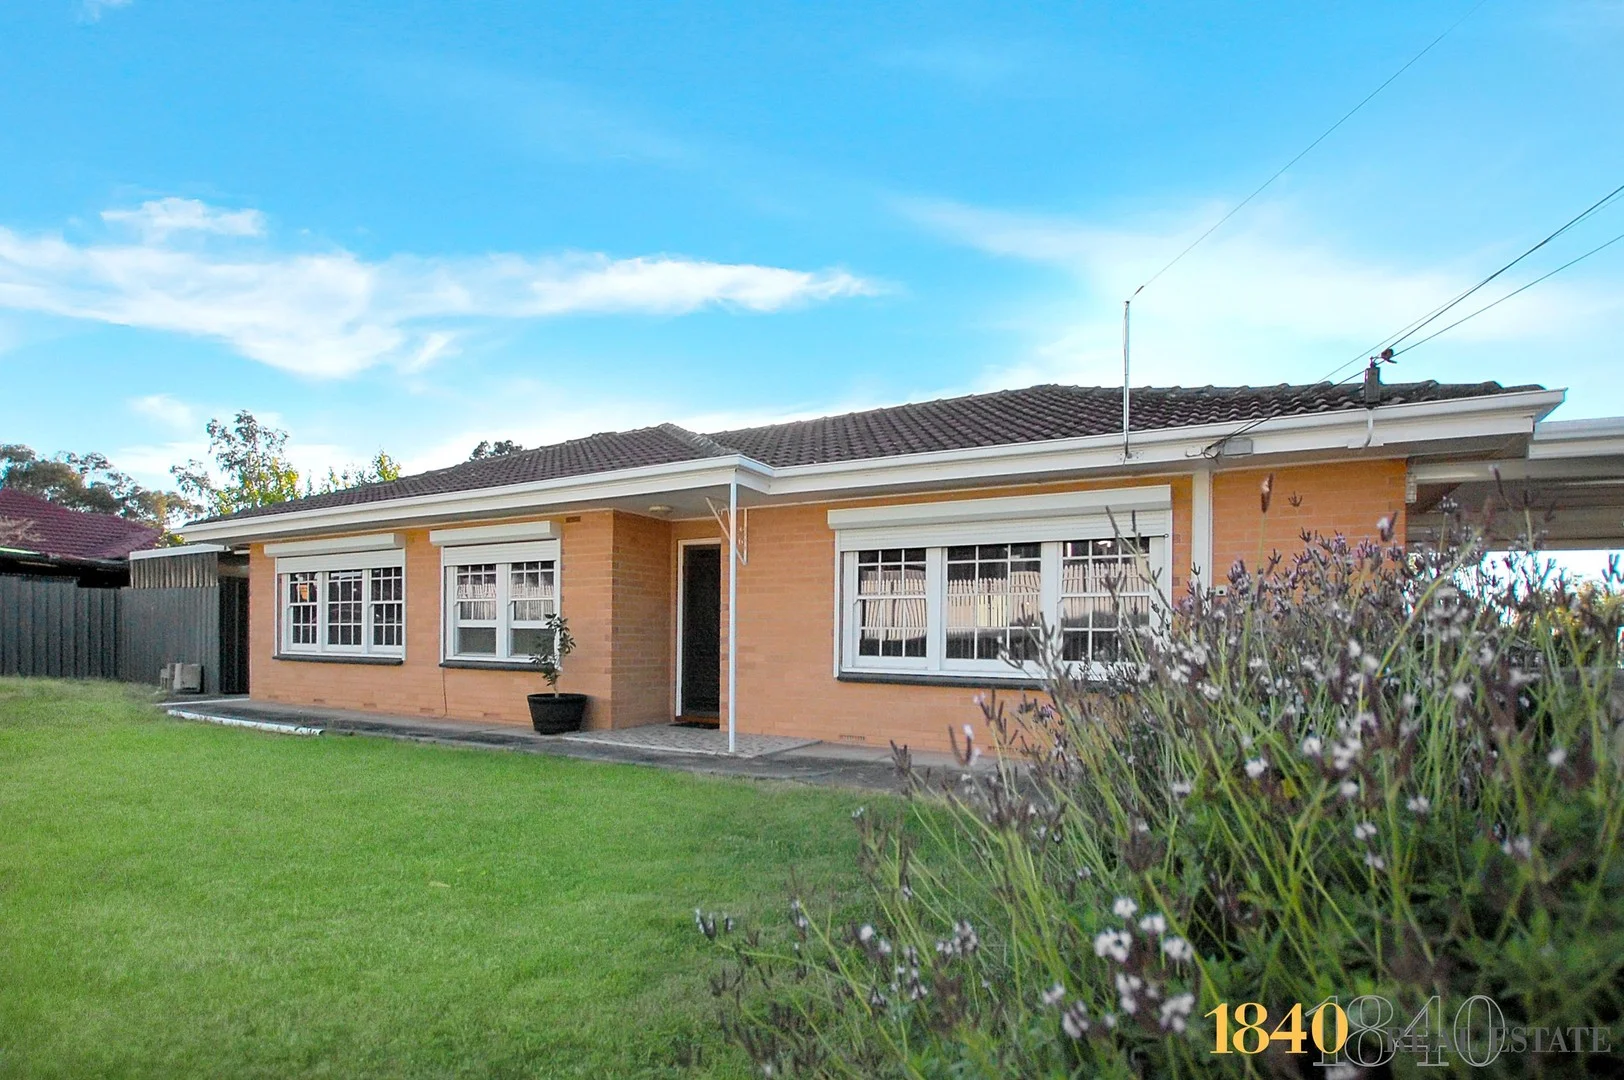
13 Hinton Avenue
Para Hills, SA 5096
周边环境与日常设施
探索Para Hills周边的上学日与周末生活。
探索此区域的学校、游乐场及儿童活动。按年龄浏览体育、艺术及课程,安排上学日与周末生活。
区域数据
- 居民(ABS,2024年6月)
- 150,272
- 0–14岁儿童
- 28,179
- 所学校
- 41
- 公园与图书馆
- 42
- 已收录儿童活动机构
- 63
收录最多的活动:Karate、Soccer、AFL
人口数据:澳大利亚统计局
了解更广的议会辖区:比较附近区域,探索图书馆及社区场所,并浏览学校、儿童活动和议会项目。
公园、游乐场与公共空间
这处房产附近有什么好玩
探索目录中的附近游乐中心与家庭景点。请向场所确认适合年龄、门票及开放时间。
在Things to do按年龄、预算及室内或户外条件寻找更多去处。具体日期的活动请查看What’s on。 查看活动日程
探索本地指南与家庭灵感
了解这处房产周边生活时,阅读本地家庭指南与实用文章。

南澳大利亚州最宜居郊区排行(2026年,按儿童活动数量排名)
在我们的目录中,Adelaide(SA)登记的儿童活动数量超过SA其他任何郊区。本页首先按郊区能为有孩子的家庭提供多少实际选择来排名南澳大利亚州的郊区,随后为同一批郊区补充房产成交中位价、近期成交与在售房源,以及治安记录数据——并会持续更新,而非一次性发布后就不再维护。 主要结论 Adelaide在SA州位居榜首,目录中登记了34项儿童活动,附近有11所学校。…
阅读更多 →
阿德莱德最贵的学校:2026年私立与天主教学校学费
在公开收费的阿德莱德学校中,2026年7年级最贵的是圣彼得学院(St Peter's College),每年$32,970;10至12年级最贵的是彭布罗克学校(Pembroke School),每年$34,944——到12年级时只比圣彼得学院高$184。 这两个数字都是走读生每年必须缴纳的费用,取自各校官网2026年的收费表,核对时间为2026年10月。Prince Alfred…
阅读更多 →日常设施与出行
打开地图选择目的地并查询行程时间。步行路线、无障碍设施和行程时间尚未核实。
来源:AroundSchools目录。距离为直线距离,并非步行路线。请在详情页确认设施;此摘要未提供目录更新日期。
房产详情
625 m²
独立屋
RESIDENTIAL
附近即将举行的活动

附近资源

Maths Lit.
27 Rosella St, Mawson Lakes

Platinum Athletics
Unit 10/48 Stanbel Rd, Salisbury Plain

ACES MAGIC ENTERTAINMENT
14 Sarnia Farm Road, St Agnes

Mini Ivy (Payneham Studio)
378 Payneham Rd, Payneham

Rock Solid Adventure
Morialta Conservation Park, Woodforde

Rock Solid Adventure (old)
Morialta

Adelaide Swords Club
66-68 Tynte Street, North Adelaide

NumberWorksnWords maths and English Tutoring (Norwood)
Shop 5, 53 The Parade, Norwood

Just For Fun The Dance Company
39-51 David Tce, Woodville Park
附近学校

Para Hills School
2 Frances Avenue, Para Hills SA 5096 Australia

East Para Primary School
12 Caroona Avenue, Para Hills SA 5096 Australia

North Ingle School
7 Rothwell Avenue, Ingle Farm SA 5098 Australia

Para Vista Primary School
351 Montague Road, Para Vista SA 5093 Australia

Good Shepherd Lutheran School
388 Montague Road, Para Vista SA 5093 Australia

Para Hills West Primary School
21 Balkara Road, Para Hills West SA 5096 Australia
附近学校不代表符合入学条件。请直接向学校或托育机构确认学区、年级及名额。
附近房产








附近最近成交
靠近此地址、已经成交的房产。我们不显示成交价格。
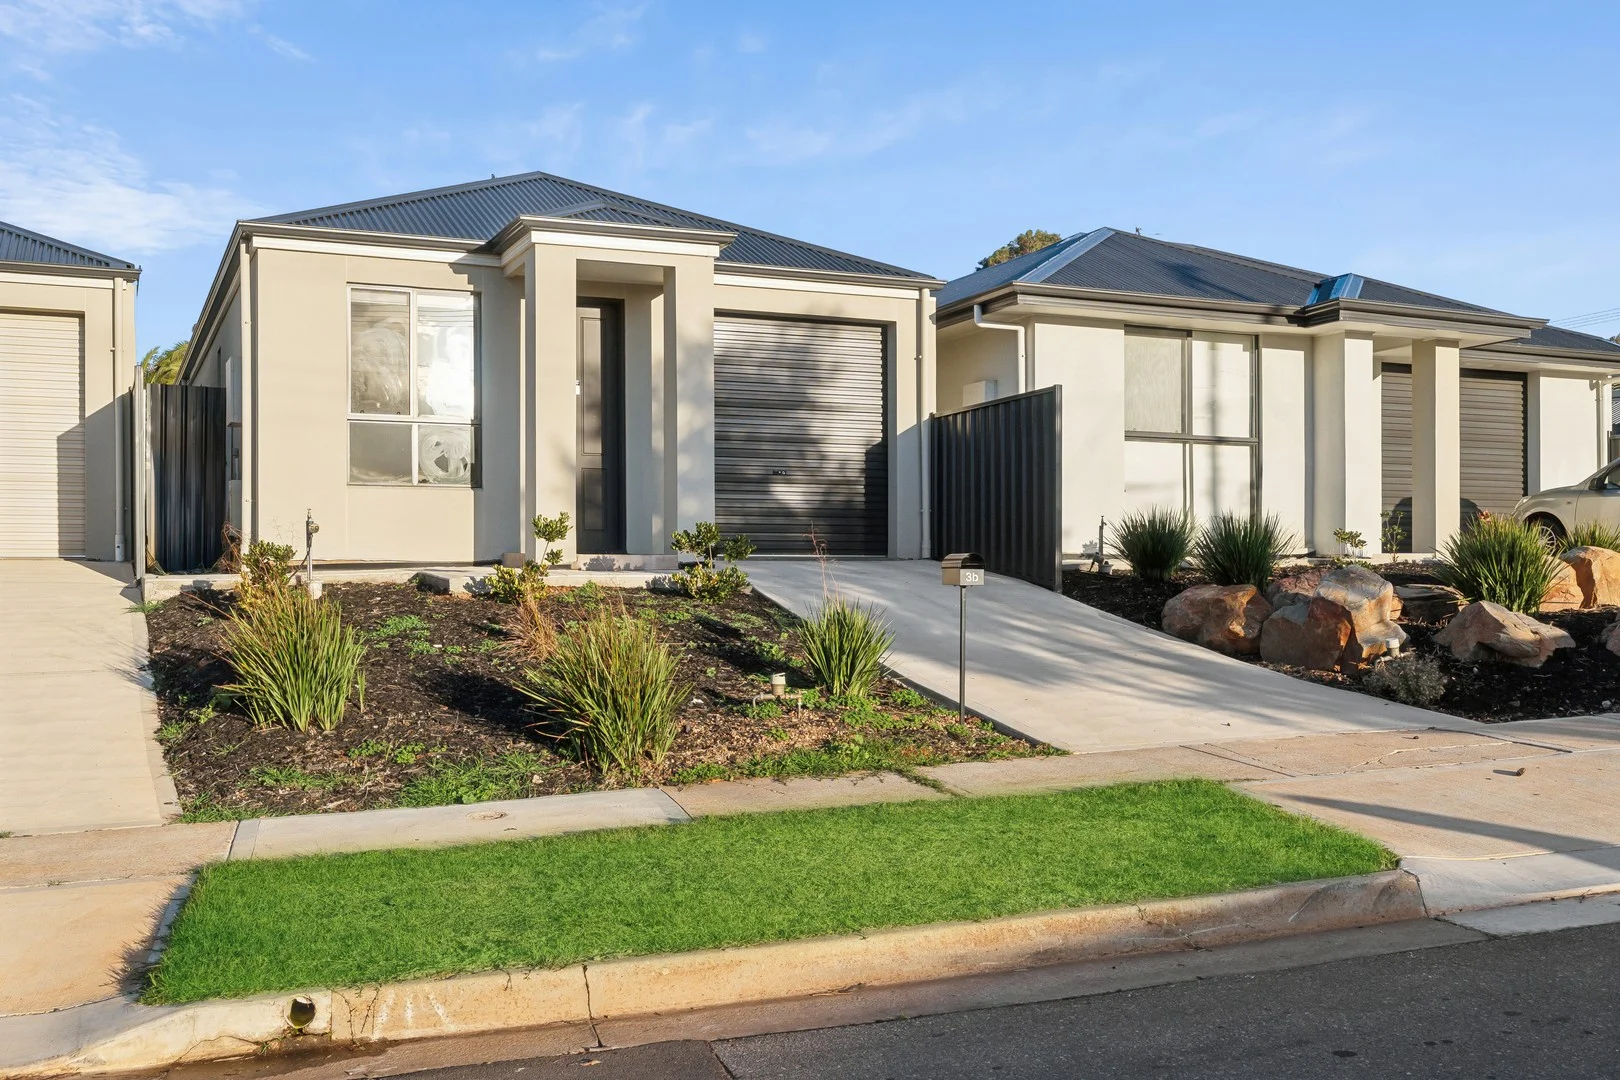
Ingle Farm, SA 5098
Land Size: 290 m²
Property Type: 独立屋
Listing Type: 住宅
Status: 在售
Summary: Modern, Low-Maintenance Living in a Prime Ingle Farm Location
Description: Set in a quiet, well-connected street, 3B Gilbert Street offers the perfect balance of modern style and easy living. This well-appointed, low-maintenance home is ideal for first-home buyers, downsizers, or investors seeking a quality property in sought-after Ingle Farm. Inside, the home features three generous bedrooms, including a master with ensuite and built-in robe. The open-plan living and dining area is complemented by timber floorboards and flows seamlessly to a private, fully fenced courtyardideal for entertaining or relaxing outdoors. The kitchen is fitted with quality appliances, including a dishwasher, and offers ample storage. A dedicated study nook adds flexibility, while split system air conditioning ensures year-round comfort. Key Features: - Three bedrooms with built-in robes, master with ensuite - Shared bathroom with separate toilet - Open-plan living and dining with floating floorboards - Modern kitchen with dishwasher - Study room - Internal laundry - Air conditioning, hot water service - Secure single garage plus additional off-street parking - Fully fenced courtyard and low-maintenance garden - Water tank and NBN broadband ready Located just minutes from Ingle Farm Shopping Centre, local schools, parks, and public transport, this home delivers on lifestyle and convenience in a family-friendly neighbourhood. Don't miss this opportunity to secure a quality home in one of Adelaide's most accessible northern suburbs.
Agent: Nidal Rasheed - nidal@silvertail.com.au - 1300 846 956
Agent: Ahmed Sabah - ahmed@silvertail.com.au - 1300846956
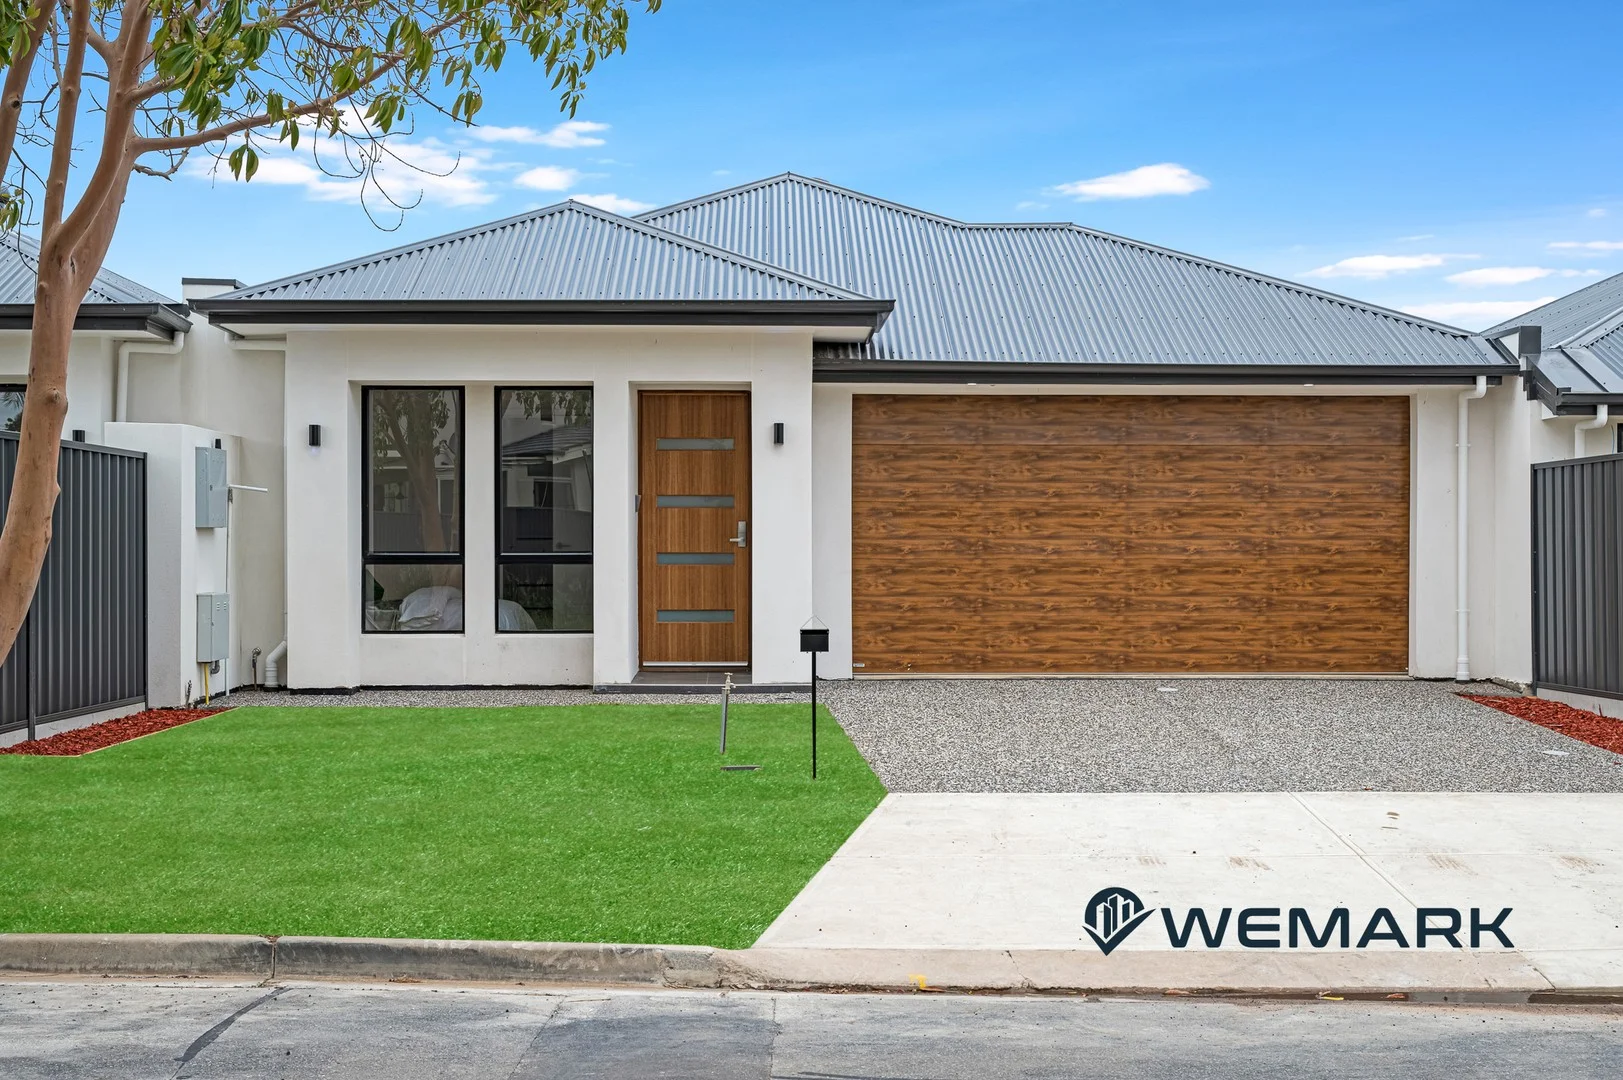
Modbury North, SA 5092
Property Type: 独立屋
Listing Type: 住宅
Status: 在售
Summary: Brand New - Modern Living in a Quiet Modbury North Location, Move In and Enjoy
Description: To place your offer, simply click the link below and register in just 30 seconds: Submit Your Offer Here https://prop.ps/l/GNENcx5ykECW Once registered, you'll also be able to monitor other offers in real time. Set in a quiet and convenient pocket of Modbury North, this modern home offers smart design, quality finishes, and low-maintenance living. With three bedrooms, open-plan living, and secure parking for two cars, this home is ready for you to move in and enjoy. Key Features: # 3 bedrooms, master with walk-in robe and ensuite # Bedrooms 2 and 3 with built-in robes # Open-plan kitchen, meals, and family area # Modern kitchen with island bench, pantry, and quality appliances # Stone look benches and generous storage # Light filled living flowing to rear alfresco # Family sized alfresco under the main roof # Designer bathrooms with quality fixtures # Separate laundry with direct outdoor access # Double garage with internal entry # Low-maintenance allotment # Ducted climate control (if applicable to your build) # Quiet street with quality surrounding homes Lifestyle and Location: Located in the well-connected suburb of Modbury North, you are close to everything. Only minutes to Tea Tree Plaza, Modbury Hospital, and O-Bahn transport. Schools, parks, and shopping centres are all nearby, making everyday life easy and convenient. Perfect for first home buyers, young families, downsizers, and investors seeking a stylish, move-in-ready home in a strong growth location. For more information or to register your interest, contact Parm Singh on 0426 786 664 today. Wemark Real Estate RLA 286049 All information provided has been obtained from reliable sources; however, we cannot guarantee its accuracy, and interested parties should conduct their own investigations. Pricing, availability, and specifications are subject to change without notice.
Agent: Parm Singh - parm@wemark.com.au - 08 7200 1444
Agent: Chirag Chavda - chirag@wemark.com.au - 08 7200 1444
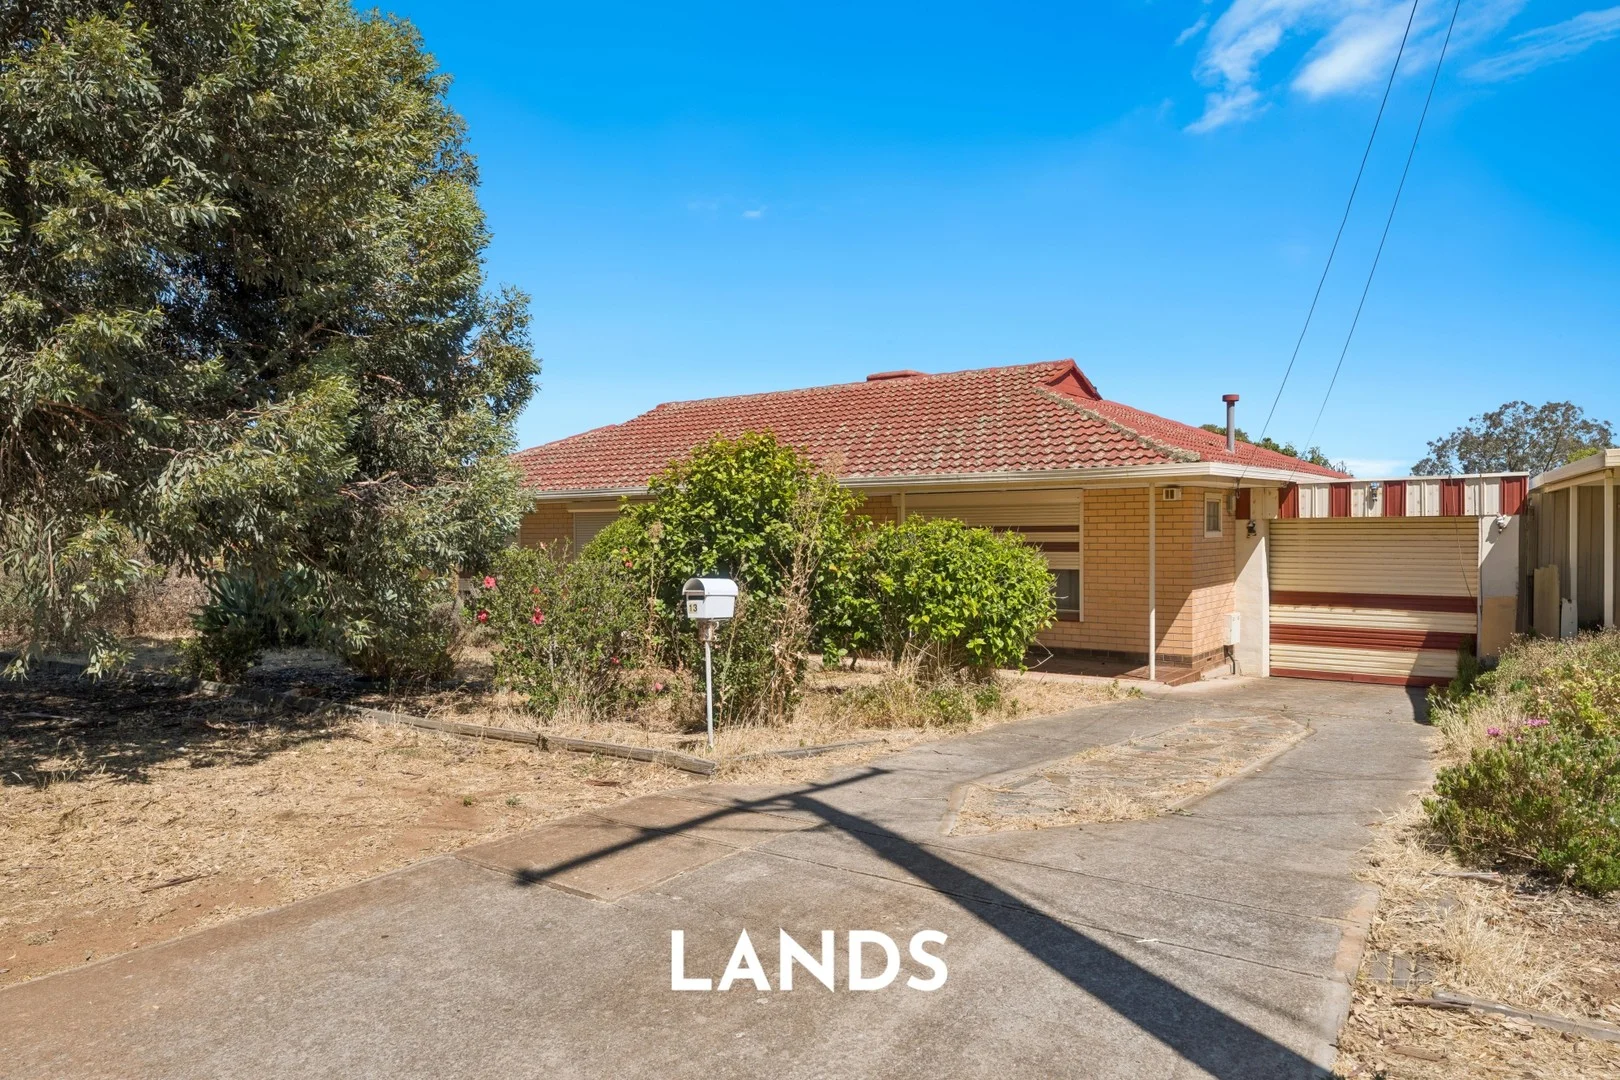
Para Hills, SA 5096
Land Size: 652 m²
Property Type: 独立屋
Listing Type: 住宅
Status: 在售
Summary: Three Bedroom Home Perfectly Positioned In Para Hills
Description: Perfectly positioned in Para Hills, this home sits on a generous 652 square metre allotment with a wide 20.8 metre frontage (approx.). The property offers three good-sized bedrooms, an inviting lounge that flows seamlessly into the kitchen and dining area, and a spacious backyard. With broad appeal, it presents an exceptional opportunity for renovators, developers (STNC) and investors alike. Located close to a wide range of amenities, the home enjoys easy access to Para Vista Shopping Centre and Ingle Farm Plaza, both offering a variety of restaurants and everyday conveniences. Surrounded by beautiful parks and reserves including Broadstock Green, Stephen Longpole, Finniss Avenue Reserve and The Paddocks Wetlands, the area invites you to enjoy an active, outdoor lifestyle. Key features: > Upon entering the home you're greeted by the lounge room on your right, complete with a split system unit for year round comfort, which leads seamlessly into the kitchen and dining area. > Three good-sized bedrooms, with bedroom one featuring a built-in robe. > The kitchen comprises a double sink, gas cooktop, walk-in pantry and ample cabinetry. > The spacious backyard offers plenty of room to bring your dream outdoor escape to life. > The bathroom features a bathtub, shower, vanity and a separate toilet and linen press. > The laundry facilities offer a trough and valuable exterior access. > The garage provides secure parking for two vehicles. > Ducted reverse cycle throughout the home. Details: Certificate of Title | 5587/754 Title | Torrens Title Year Built | 1970 Land Size | 652 sqm approx Frontage | 20.8 meters approx Cooktop | Gas Council | City of Salisbury Council Rates | $413.92 pq Water Rates | $176.30 pq All information provided has been obtained from sources we believe to be accurate. However, neither the Agent nor Vendor guarantee this information and we accept no liability for any errors or omissions. All interested parties are encouraged to seek their own independent legal advice. Except as provided by the law, there are no building, structural or any other warranties or maintenance periods provided. The images for this property may feature virtual staging and are for illustrative purposes only. Should this property be scheduled for auction, the Vendor's Statement may be inspected at Lands Real Estate's office for 3 consecutive business days immediately preceding the auction and at the auction for 30 minutes before it starts. RLA 1609.
Agent: Matthew Lipari - matthew.lipari@landsrealestate.com.au - 8349 8222
Agent: Tyson Benbow - tyson@landsrealestate.com.au
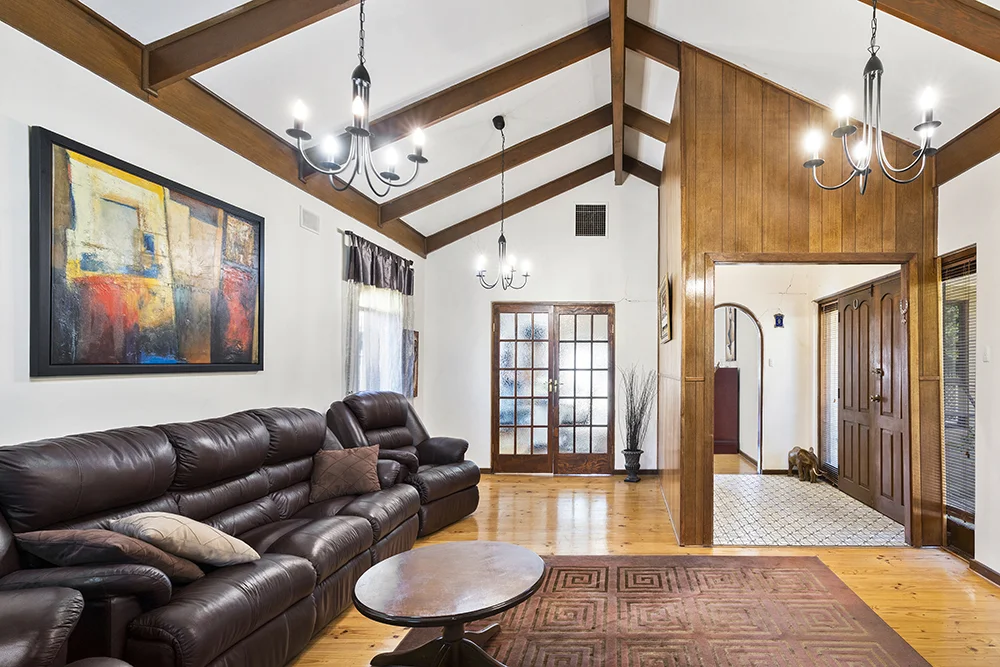
Modbury Heights, SA 5092
Land Size: 624 m²
Property Type: 独立屋
Listing Type: 住宅
Status: 在售
Summary: A Family Home with Space, Comfort & Development Potential (STCC)
Description: Auction: Friday 7th February @ 2:30pm | On-site & Online via Gavl: https://x5u9a.app.goo.gl/dzVXh Set on a generous 624m² (approx.) allotment in the highly regarded and family-friendly suburb of Modbury Heights, this solid 1970s home presents an outstanding opportunity for homebuyers, developers or renovators alike. With a wide 18.6m frontage (approx), Torrens Title and favourable zoning, the future here is full of potential, whether you choose to move in, modernize or re-develop (STCC). The home itself is well maintained, offering a practical and functional layout ideal for everyday family living. Comprising comfortable living areas with good natural light, the floorplan allows for easy connection between the lounge, kitchen and dining spaces. The centrally positioned kitchen is functional and well suited to family meals and casual entertaining, while also offering scope for future upgrades. Accommodation is well proportioned, with bedrooms that comfortably cater to families, guests or home-office flexibility. The home provides a solid foundation for renovation or modernization over time, allowing buyers to add value and personalize to their taste (STCC). Positioned on a sizeable allotment, the outdoor spaces offer excellent versatility. The backyard provides ample room for children to play, pets to roam, or for future enhancements such as entertaining areas, extensions or landscaping improvements (STCC). Private, secure and adaptable, this outdoor setting will appeal to families and buyers seeking land value and long-term potential. FEATURES WE LOVE: - Generous 624m² (approx.) Torrens Title allotment - Solid family home in a quiet, established street - Practical and functional floorplan with comfortable living areas - Well-proportioned bedrooms suitable for families or flexible use - Spacious backyard offering room to grow and future potential - Ideal opportunity to renovate, extend or redevelop over time (STCC) - Appealing to families, first-home buyers and investors / developers alike - Kitchen featuring Gaggenau cooking appliances - Easy access to the public oval located at the end of the street LOCATION & LIFESTYLE HIGHLIGHTS: - Located in the popular, family-oriented suburb of Modbury Heights - Positioned in a quiet residential street surrounded by established homes - Close to local schools, childcare centres and leafy reserves - Easy access to shopping, dining and entertainment at Westfield Tea Tree Plaza - Nearby public transport options connecting to the Adelaide CBD - Short drive to Modbury Hospital and medical precincts - Convenient access to main arterial roads and everyday amenities - Strong community feel with ongoing growth and buyer demand - Close to Modbury International High School and newly built Heights Technical College PROPERTY SPECIFICATIONS: Year Built: 1974 CT: 5254/427 Land Size: 624sqm (approx.) Title: Torrens Title Council: City of Tea Tree Gully Zoning: Suburban Neighbourhood All information provided has been obtained from sources we believe to be accurate. However, we cannot guarantee its accuracy and accept no liability for any errors or omissions (including, but not limited to, property land size, floor plans, and building age/condition). Interested parties are advised to make their own inquiries and seek independent legal and financial advice. AGENT: SHANE BOON | 0421 674 905
Agent: Shane Boon - shane@hsre.net.au
Agent: Ali reza - ali@hsre.net.au - 0883528111
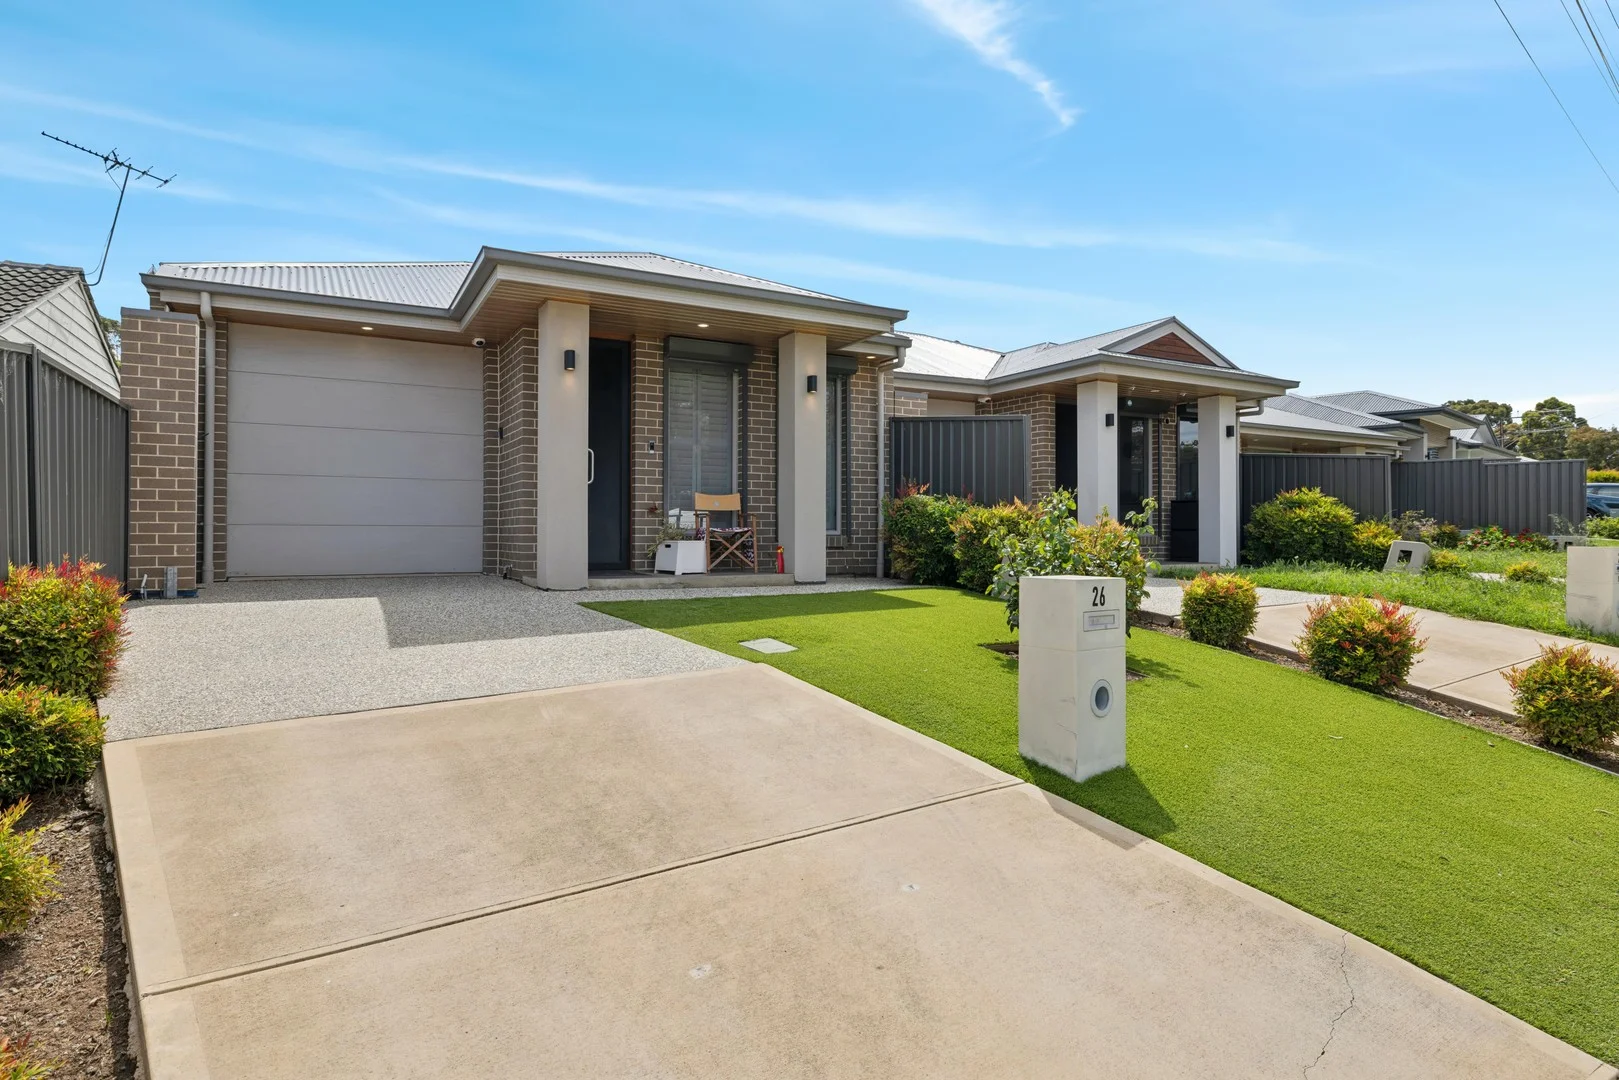
Modbury, SA 5092
Property Type: 独立屋
Listing Type: 住宅
Status: 在售
Summary: Modern Courtyard Home
Description: Discover comfortable, contemporary living in this stylish and well-maintained courtyard home, perfectly positioned adjacent to a peaceful reserve and surrounded by other quality modern homes. Ideally located in the heart of Modbury, the property offers fantastic convenience-just moments from local shopping precincts, reputable schools, public transport options, and only a short distance to the Tea Tree Plaza complex and Modbury Hospital. Whether you're a first-home buyer, downsizer, or investor, this residence provides the ideal low-maintenance lifestyle without compromising on space or comfort. Inside, the home features: • Three versatile bedrooms-or two plus a generous home office, ideal for remote work or study • Two well-designed bathrooms, including a crisp and modern ensuite to the master bedroom • A spacious open-plan kitchen, meals, and living zone, filled with natural light and seamlessly flowing through to the established rear patio and charming, easy-care garden-perfect for relaxed outdoor dining or quiet afternoons • Single secure garage with direct internal access for everyday convenience • Reverse-cycle air conditioning ensuring year-round comfort • Solar power system with roof panels to help reduce energy costs This delightful home is beautifully presented and offers exceptional value in a sought-after location. With all essential amenities at your doorstep and serene natural surroundings just outside your door, it's a rare opportunity you won't want to miss. Best offer by 12 noon on the 12th of December (unless sold prior).
Agent: Marlene Small - marlene.small@unley.rh.com.au - 08 8372 2988
Agent: Kimberly Yew - kimberly.yew@unley.rh.com.au - 0468 852 245
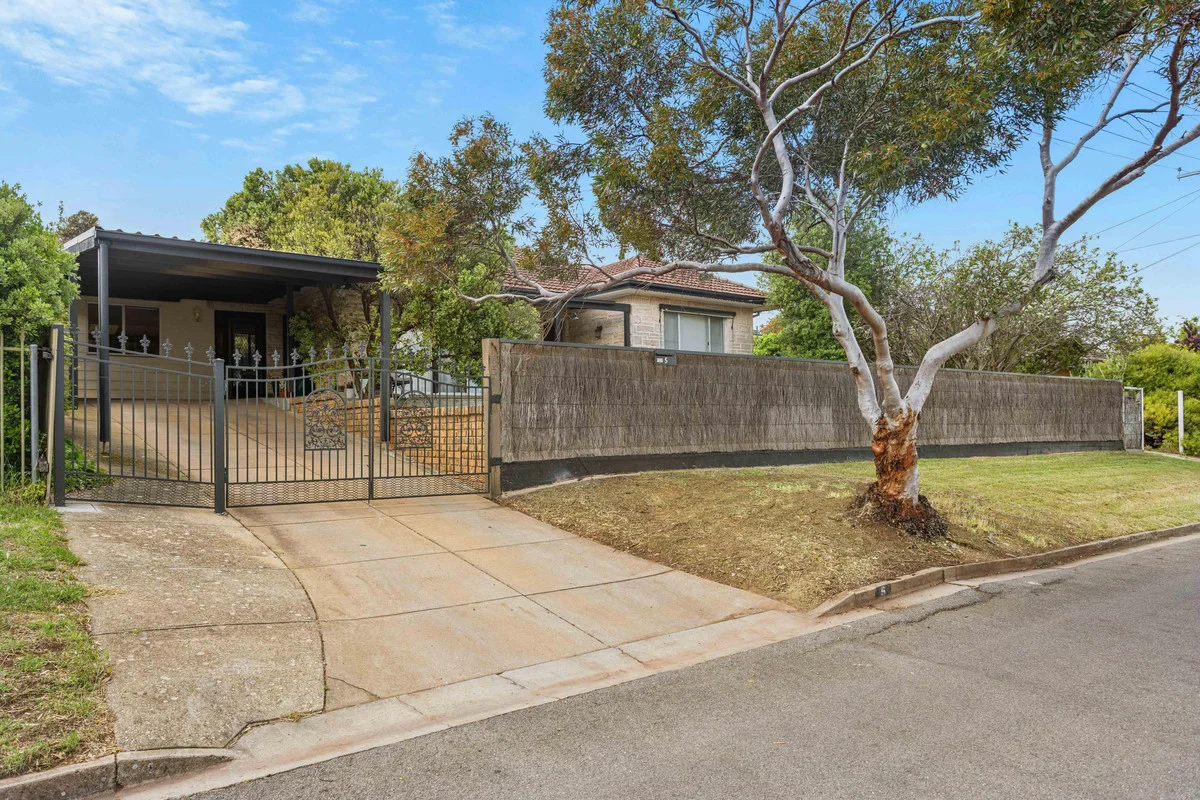
Para Hills, SA 5096
Land Size: 584 m²
Property Type: 独立屋
Listing Type: 住宅
Status: 在售
Summary: Move In and Enjoy
Description: Welcome to 5 McGowan Road, where family living and lifestyle await! Sitting near the top of Para Hills and on the high side of the street, this 3-bedroom solid brick home enjoys both versatile living indoors and enticing spaces outdoors. You're sure to appreciate the gorgeous sunset views, a kitchen complete with stainless steel appliances at the heart of the home and two inviting living areas that give the whole family room to relax and unwind. More features you'll love: * Master bedroom features dual built-in robes * Bedrooms 2 and 3 with built in robes * Bedroom 3 with access to rear outdoor entertaining * Lounge with sunset views * Kitchen with gas cooktop and dishwasher * Meals and second living area * Reverse cycle heating and cooling * Secure undercover parking for 2 cars * Outdoor entertaining and BBQ area * Established, well maintained gardens * Private alfresco area in front yard Tucked away in a quiet street, comfortable living and low maintenance, there's something here for couples, families and investors alike. So close to everything you need and with so much to offer, all that's left to do is to move in and enjoy! All information provided has been obtained from sources we believe to be accurate, however, we cannot guarantee the information is accurate and we accept no liability for any errors or omissions (including but not limited to a property's land size, floor plans and size, building age and condition). Interested parties should make their own enquiries and obtain their own legal and financial advice. Should this property be scheduled for auction, the Vendor's Statement may be inspected at our LJ Hooker Property Specialists Real Estate office for 3 consecutive business days immediately preceding the auction and at the auction for 30 minutes before it starts. RLA 208516
Agent: Jason Heshusius - jasonh@ljhsales.com.au - 0447 747 445
Modbury North, SA 5092
Land Size: 679 m²
Property Type: 独立屋
Listing Type: 住宅
Status: 在售
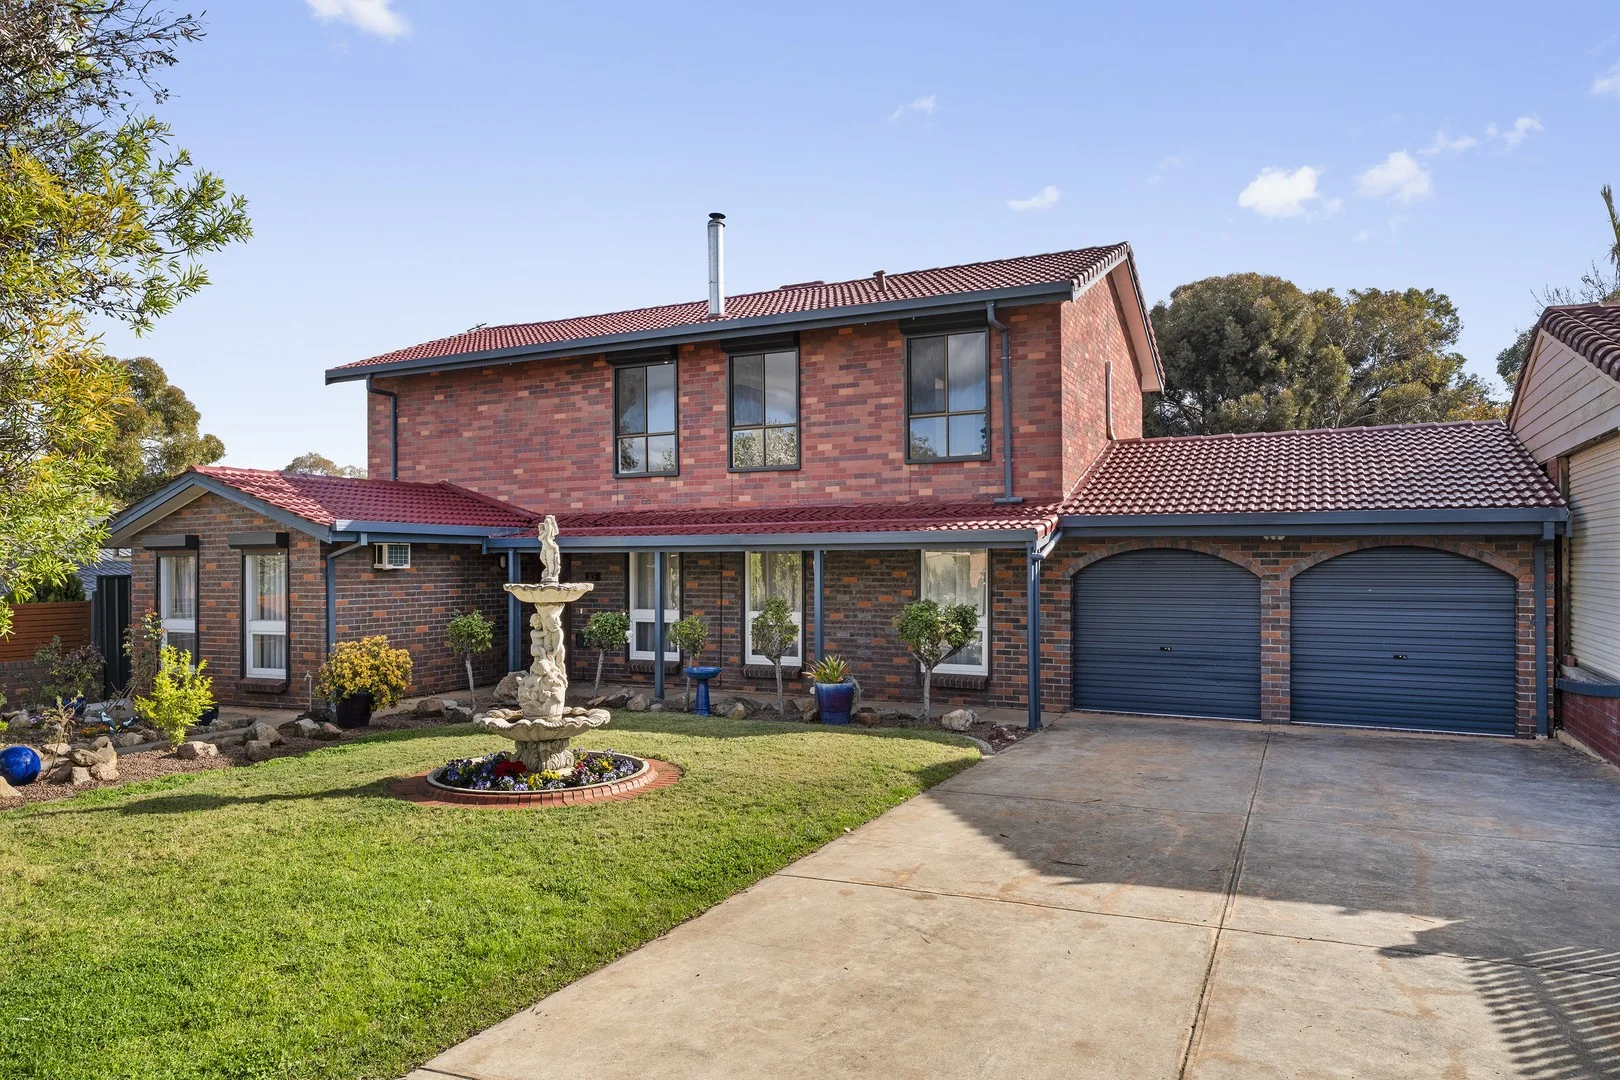
Summary: Sometimes Size Does Matter; and this One is BIG!
Description: Flexibility in a floor plan is crucial as your family and their needs change. There is a lot of house here, some 10+ rooms spread over two levels with up to 5 bedrooms all with robes. With 5 bedrooms, you still have a study, 2 living rooms, 3 bathrooms, an impressive main kitchen, second floor kitchenette, separate dining, laundry with storage and an over sized double garage with auto doors ... and that's just inside. Outside, there's lots of covered living space for all weather entertaining with a timber deck, a powered tool shed, smaller garden shed, lush lawns, low maintenance established gardens, raised beds and a handy rear gate for easy access to the bus stops on McIntyre Road. Considered the premium part of Modbury North with its lush street trees, house proud owners and local playground and park, Carruthers Drive has a friendly village vibe with a renowned Christmas lights display! Entry Level ... - the 3 bedrooms on this level are all air conditioned, all with built ins, one of them with an ensuite bathroom - the enormous kitchen is impressive with its stone tops, extensive storage, walk in pantry with sink, 4 burner gas stove, wall oven, built in microwave and dishwasher - a separate dining room, also with storage, is flooded with light with a sliding door connecting you to the rear deck - the gas heated sitting room overlooks the front garden - there's a dedicated study space under the stairs - the main bathroom has a bath and shower with a separate toilet - the laundry room enjoys lots of built in storage - additional linen storage - beautiful Blackbutt timber flooring throughout Upstairs ... - huge living and entertaining space with stone topped kitchenette and wood burning combustion fire - bedroom with huge walk in robe and impressive views - second bedroom with built in robes, a ceiling fan and air con - a newly renovated crisp white bathroom tiled to the ceiling - beautiful Blackbutt timber flooring throughout - picture windows with roller shutters capturing the natural light and showcasing the views - ducted cooling throughout this level There are so many options for this upper level ... how about a parents only zone with ample space for sleeping, lounging and working from home, or make it a family entertainment zone by adding a billiard or ping pong table ... how about a home theatre cinema space ... hide away a grumpy teenager or two on this floor, or leave it for visiting family members and guests. You may not have noticed ... - there's a 6.6 kw 20 panel solar system with 2 batteries - 2pac cabinetry to most of the built in storage - roller shutters to many windows - repainted and refreshed tile roof - auto roller doors to the over sized garage with drive through access to the rear yard An Outstanding Location ... - a playground and park just a 5 minute stroll- a very quiet spot with local traffic only and many long term neighbours - nearby zoned schools (primary & secondary years) include The Heights School** - nearby unzoned government primary schools include Modbury, Modbury West, Redwood Park and East Para- nearby unzoned government secondary schools include Modbury High, Banksia Park International, Valley View Secondary and Para Hills High** - Westfield Tea Tree Plaza, Modbury Triangle, Tea Tree Plus and Golden Grove Village are local large shopping centres for all you shopping and dining desires- smaller local centres at Modbury Heights, Ridgehaven, Clovercrest and Surrey Downs feature more personal services you can enjoy - public bus transport is as easy as walking through your backyard gate to the stops on McIntyre, or head to Milne Road for an alternative route- you can bus it, cycle or drive to the bus interchanges at Modbury or Golden Grove to 'park and ride' the OBahn to the City and beyond - Civic Park with its play equipment and open space is a great spot to take the kids and pets for fun- there are plenty of medical facilities in this location including the expanded Modbury Hospital - the City centre can be visited by public bus or by car in around 30 minutes The flexible floor plan with generational zoning options, extraordinary amounts of built in storage, the huge kitchen, excellent outdoor spaces, off street parking for 6 or more and the outstanding family friendly location are just some of the highlights at 85 Carruthers Drive, Modbury North. Helpful info ... all approximate Council - Tea Tree Gully Zoning - General Neighbourhood Land - 679sqm* (20m frontage x 33.98m) Built - 1985 Council Rates - $2,832.50 pa SA Water/Sewer - $233.49 pq + usage ESLevy - $188.15 pa *approximate land size - always refer to the Certificate of Title **school zones can change and you need to check the relevant government website for updates Alexander Zadow, 'Your A to Z of real estate' - 0413 700 631 Disclaimer: All information provided has been obtained from sources we believe to be accurate, however, we cannot guarantee the information is accurate and we accept no liability for any errors or omissions (including but not limited to a property's land size, floor plans and size, building age and condition). Interested parties should make their own enquiries and obtain their own legal and financial advice.
Agent: Alexander Zadow - alexander.zadow@harcourtssheppard.com.au
Para Hills, SA 5096
Land Size: 506 m²
Property Type: 独立屋
Listing Type: 住宅
Status: 在售
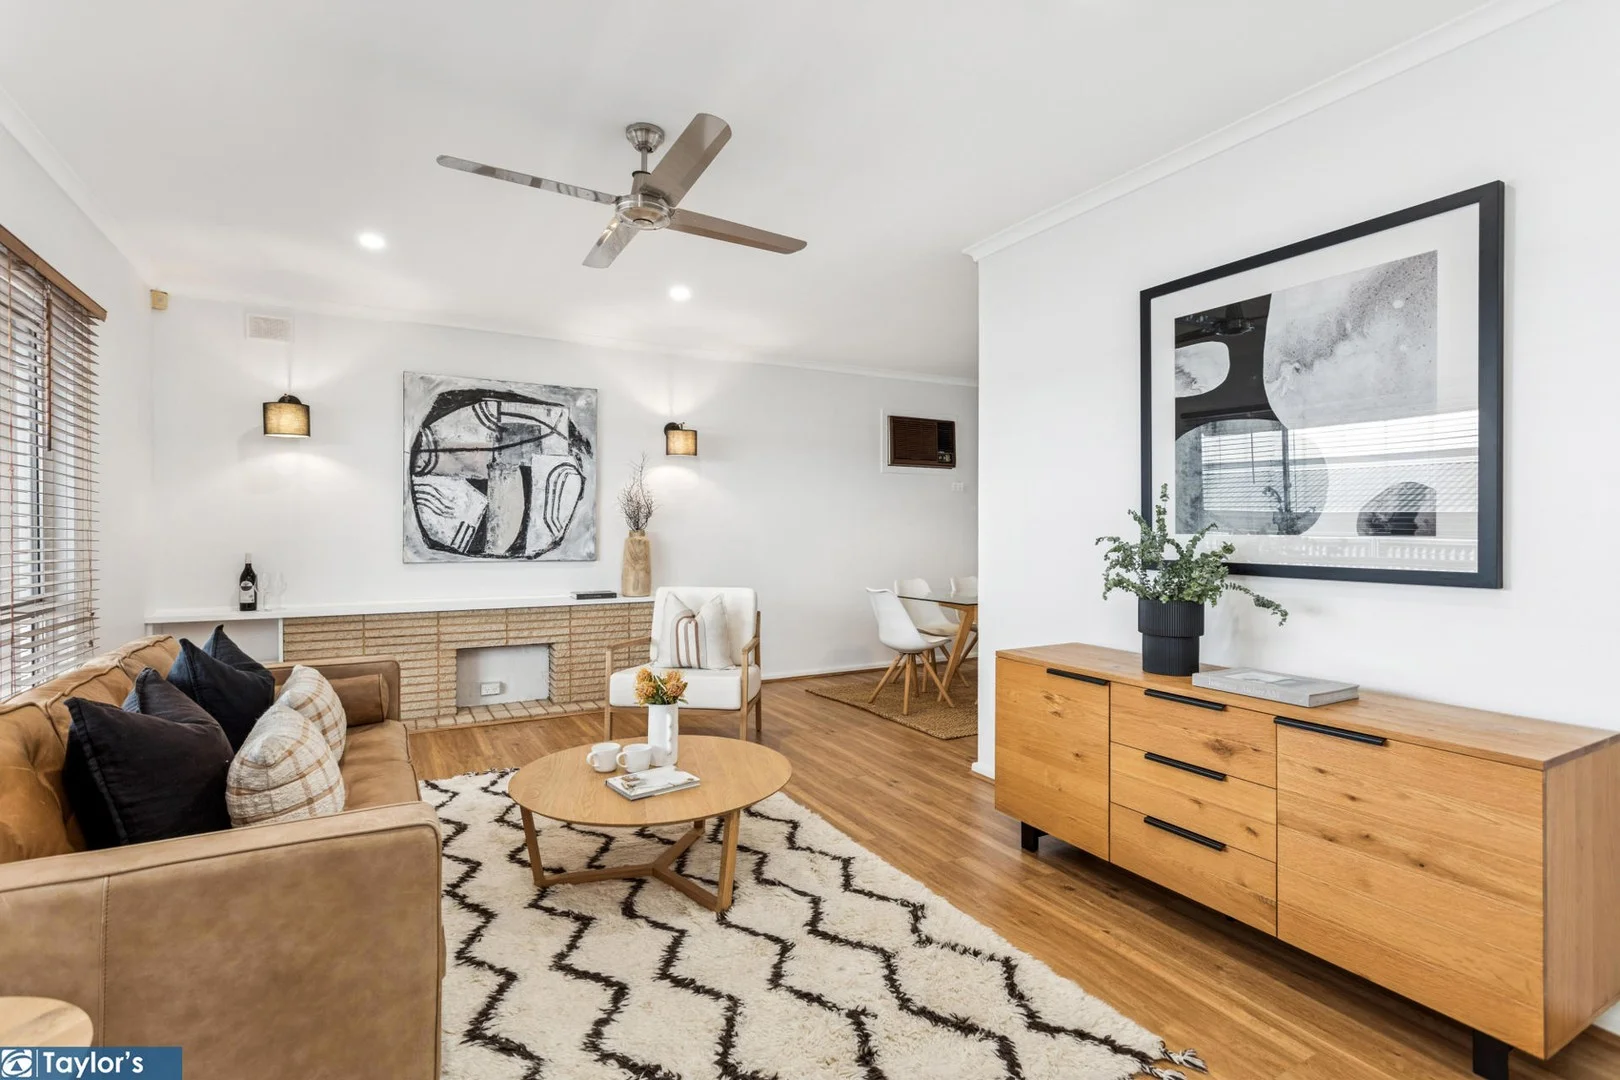
Summary: Spacious Family Living: Location and Lifestyle Focussed
Description: This family home is loaded with extras and is positioned in a handy location. With the flexibility of a four - or five- bedroom floorplan with one or two spacious living areas, overnight guests are never a problem. Floating floorboards flow from the formal entry hallway into an open plan living and dining room, where a servery window connects with the modern kitchen and meals area. The second living space (or fifth bedroom) and four comfort-focussed bedrooms with ceiling fans all feature plush modern carpets. Situated on a generous block which features undercover outdoor living easily able to accommodate your whole extended clan for festivities and celebrations. This home is just steps from Para Hills School (P-6) and local bus stops, with the Para Hills Shopping Centre also within walking distance. Highlights: - Double carport with twin panel lift doors - Stylish formal entry hallway - Scandi-style open plan living and dining room with a ceiling fan and a/c - Servery window connection from dining room to kitchen - Updated kitchen and meals opening to party-sized outdoor living - Modern Westinghouse oven, cooktop, Bosch dishwasher - Extensive kitchen bench space, walk-in pantry storage - Huge undercover outdoor living: feature freestone and timber garden beds - Master bedroom: built-in robe, ensuite - 2nd and 3rd bedrooms: built-in robes - Fourth bedroom or study: - Fifth bedroom or lounge room - Semi updated bathroom: bathtub, shower, modern vanity - Separate w/c - Large garden shed - Low-maintenance block - Near school, shops and bus stops For spacious, low maintenance family living in a handy locale, contact Jakub Ratajczak on 0448 114 454. Disclaimer: We have in preparing this content used our best endeavours to ensure that the information contained is true and accurate but accept no responsibility and disclaim all liability in respect to any errors, omissions, inaccuracies, or misstatements in this property listing. Prospective purchasers should make their own enquiries to verify the information contained in this property listing. All measurements are approximate, and homebuyers are encouraged to undertake due diligence before a property purchase by independently verifying this content.
Agent: Jakub Ratajczak - jakub@taylorsrealestate.net.au
Ingle Farm, SA 5098
Land Size: 195 m²
Property Type: 联排别墅
Listing Type: 住宅
Status: 在售
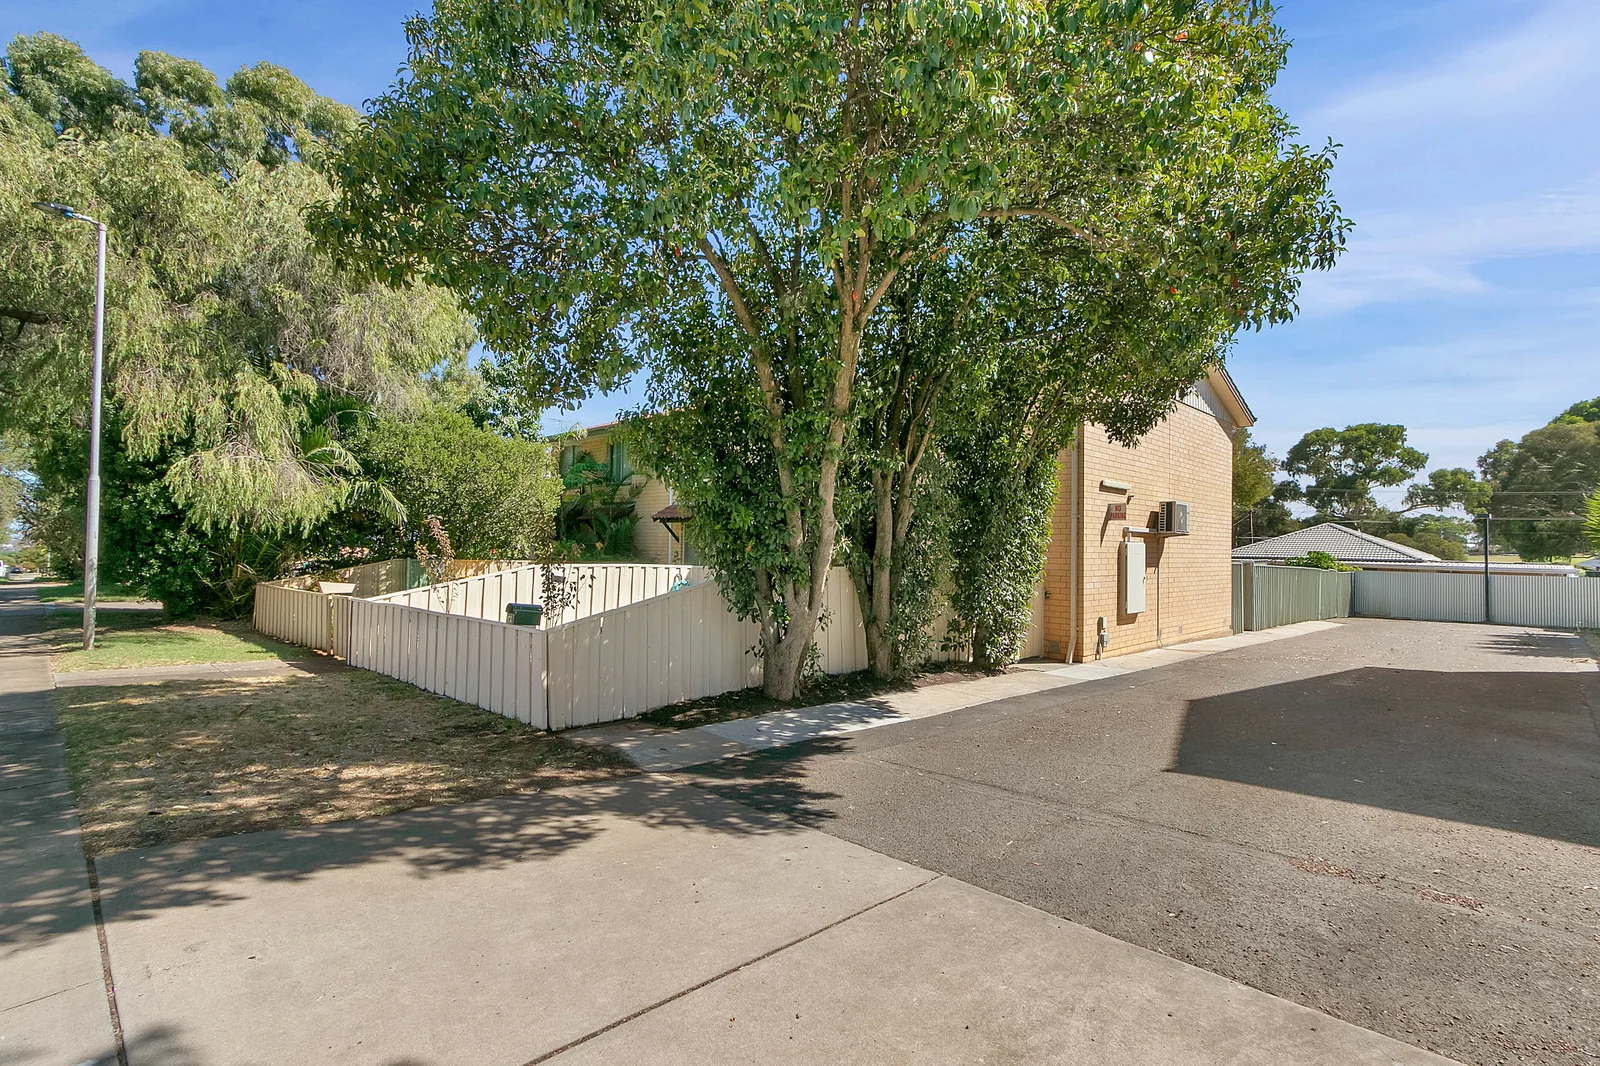
Summary: Stylish and Convenient Living in Ingle Farm
Description: Welcome to 72 Adrian Street, Ingle Farm a beautifully presented 3-bedroom townhouse offering a perfect blend of comfort, convenience, and modern living. Ideal for first home buyers, downsizers, or investors seeking a low-maintenance investment opportunity. Step inside to discover a spacious and light-filled open-plan living area, featuring stunning floorboards that add warmth and style. The modern kitchen boasts ample storage, quality appliances, a breakfast bar, and a provision for a dishwasher, making meal preparation a breeze. Upstairs, you'll find three generously sized bedrooms, all with built-in robes. Bedrooms 1 & 2 are enhanced with ceiling fans for added comfort. The home is serviced by a sleek and modern bathroom, while a stylish laundry and additional downstairs toilet add extra convenience. Year-round comfort is ensured with a split-system air conditioner downstairs for heating and cooling. Outside, enjoy a private courtyard perfect for relaxation or hosting weekend BBQs. With rear access, bringing in a car trailer is effortless. The thoughtfully designed, low-maintenance garden at both the front and rear creates your own mini oasis to enjoy without the upkeep. Conveniently located, this home is within walking distance to local shops, schools, and public transport options. Nearby parks and recreational facilities offer plenty of opportunities for outdoor activities. Don't miss this fantastic opportunity to secure a stylish and convenient lifestyle in Ingle Farm. Contact us today to arrange an inspection and make this property your new home! Rates and charges: - Council rates: $311.70 pq (approx) - Water supply: $78.60 pq - Sewerage $86.95 pq - Emergency Services Levies:$128.00 pa (approx) - Strata: $476.00 pq (approx) Property details: - Council: Salisbury - Zoning: General Neighbourhood - Year built: 1973 All information provided has been obtained from sources we believe to be accurate; however, we cannot guarantee the information is accurate, and we accept no liability for any errors or omissions (including but not limited to a property's land size, floor plans and size, building age and condition). Interested parties should make their own enquiries and obtain their own legal and financial advice. RLA27414
Agent: Tanya Roberts - tanya@christieroberts.com.au - 0428 116 813


