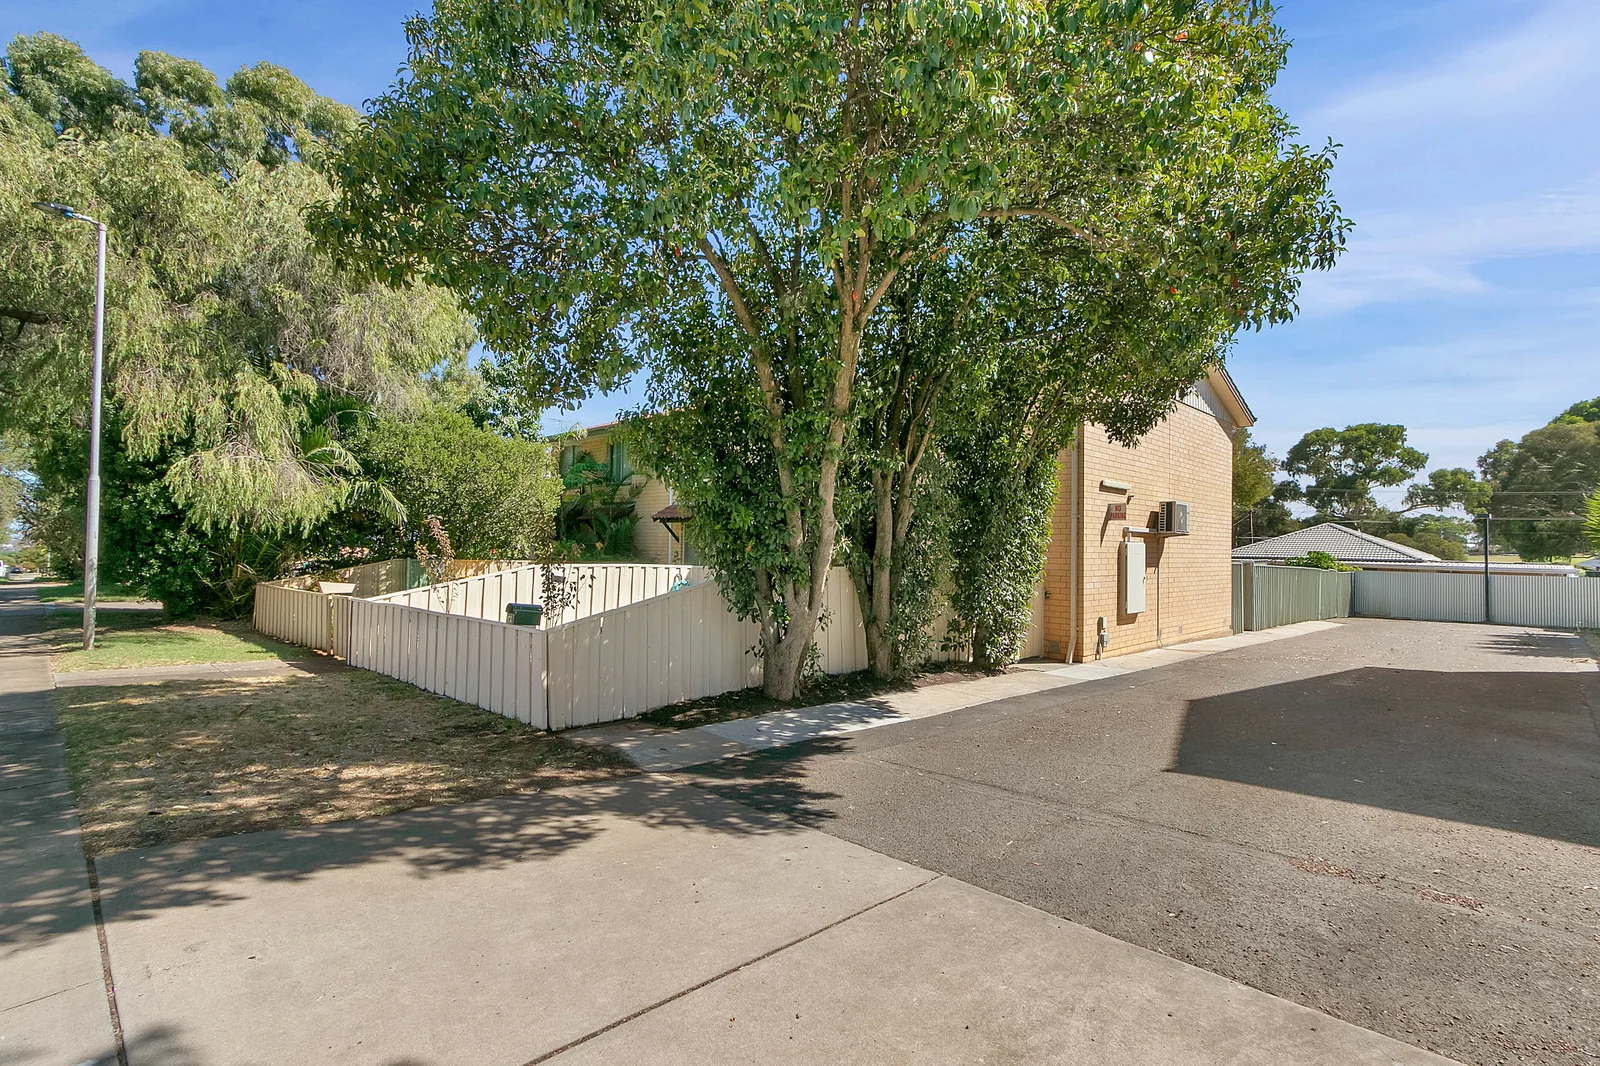
72 Adrian Street
Ingle Farm, SA 5098
周边环境与日常设施
探索Ingle Farm周边的上学日与周末生活。
区域数据
- 居民(ABS,2024年6月)
- 150,272
- 0–14岁儿童
- 28,179
- 所学校
- 41
- 公园与图书馆
- 42
- 已收录儿童活动机构
- 63
收录最多的活动:Karate、Soccer、AFL
人口数据:澳大利亚统计局
了解更广的议会辖区:比较附近区域,探索图书馆及社区场所,并浏览学校、儿童活动和议会项目。
公园、游乐场与公共空间
这处房产附近有什么好玩
探索目录中的附近游乐中心与家庭景点。请向场所确认适合年龄、门票及开放时间。
在Things to do按年龄、预算及室内或户外条件寻找更多去处。具体日期的活动请查看What’s on。 查看活动日程
探索本地指南与家庭灵感
了解这处房产周边生活时,阅读本地家庭指南与实用文章。

南澳大利亚州最宜居郊区排行(2026年,按儿童活动数量排名)
在我们的目录中,Adelaide(SA)登记的儿童活动数量超过SA其他任何郊区。本页首先按郊区能为有孩子的家庭提供多少实际选择来排名南澳大利亚州的郊区,随后为同一批郊区补充房产成交中位价、近期成交与在售房源,以及治安记录数据——并会持续更新,而非一次性发布后就不再维护。 主要结论 Adelaide在SA州位居榜首,目录中登记了34项儿童活动,附近有11所学校。…
阅读更多 →
阿德莱德最贵的学校:2026年私立与天主教学校学费
在公开收费的阿德莱德学校中,2026年7年级最贵的是圣彼得学院(St Peter's College),每年$32,970;10至12年级最贵的是彭布罗克学校(Pembroke School),每年$34,944——到12年级时只比圣彼得学院高$184。 这两个数字都是走读生每年必须缴纳的费用,取自各校官网2026年的收费表,核对时间为2026年10月。Prince Alfred…
阅读更多 →日常设施与出行
打开地图选择目的地并查询行程时间。步行路线、无障碍设施和行程时间尚未核实。
来源:AroundSchools目录。距离为直线距离,并非步行路线。请在详情页确认设施;此摘要未提供目录更新日期。
房产详情
195 m²
联排别墅
RESIDENTIAL
附近即将举行的活动

附近资源

Maths Lit.
27 Rosella St, Mawson Lakes

ACES MAGIC ENTERTAINMENT
14 Sarnia Farm Road, St Agnes

Platinum Athletics
Unit 10/48 Stanbel Rd, Salisbury Plain

Mini Ivy (Payneham Studio)
378 Payneham Rd, Payneham

Rock Solid Adventure
Morialta Conservation Park, Woodforde

Rock Solid Adventure (old)
Morialta

Adelaide Swords Club
66-68 Tynte Street, North Adelaide

NumberWorksnWords maths and English Tutoring (Norwood)
Shop 5, 53 The Parade, Norwood

Just For Fun The Dance Company
39-51 David Tce, Woodville Park
附近学校

Ingle Farm East Primary School
18 Halidon Street, Ingle Farm SA 5098 Australia

Ingle Farm Primary School
2 Belalie Road, Ingle Farm SA 5098 Australia

Valley View Secondary School
240 Wright Road, Para Vista SA 5093 Australia

Para Vista Primary School
351 Montague Road, Para Vista SA 5093 Australia

North Ingle School
7 Rothwell Avenue, Ingle Farm SA 5098 Australia

Prescott Primary Northern
354 Wright Road, Para Vista SA 5093 Australia
附近学校不代表符合入学条件。请直接向学校或托育机构确认学区、年级及名额。
附近房产








附近最近成交
靠近此地址、已经成交的房产。我们不显示成交价格。
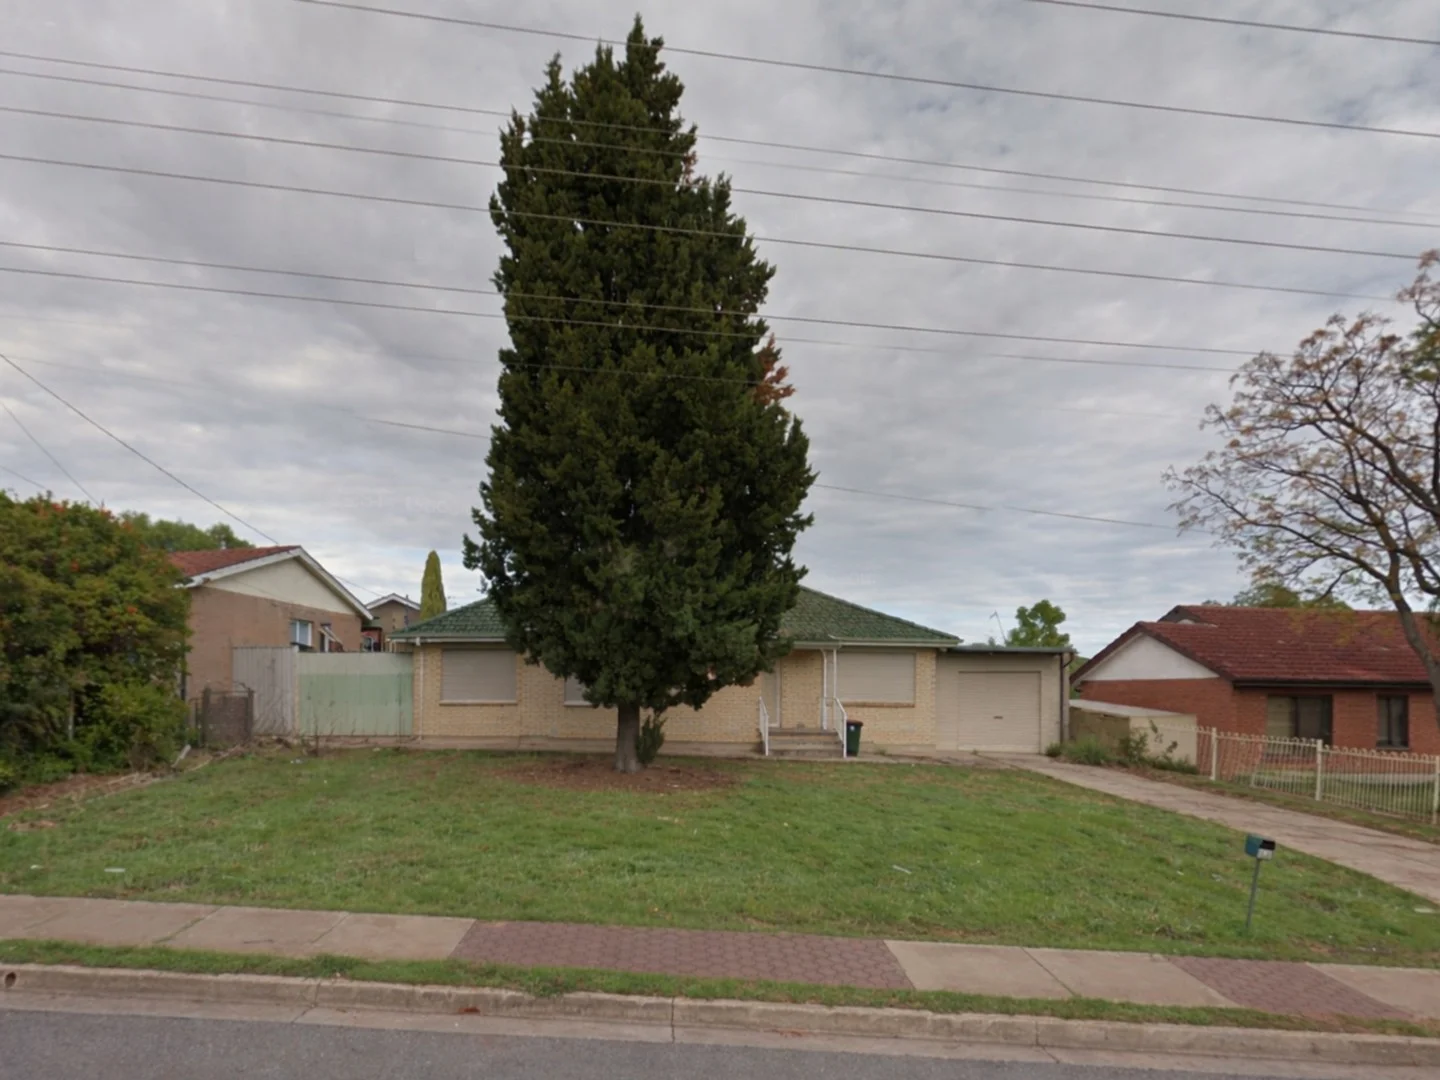
Ingle Farm, SA 5098
Property Type: 独立屋
Listing Type: 住宅
Status: 在售
Summary: SOLD OFF MARKET BY DAVID PALADINO
Description: Another property Sold Off Market by David Paladino. Thinking about selling your place? Let your goals be guided by genuine local expertise. Reach out to David Paladino on 0421 649 255.
Agent: David Paladino - david@place129.com.au - 8447 6741
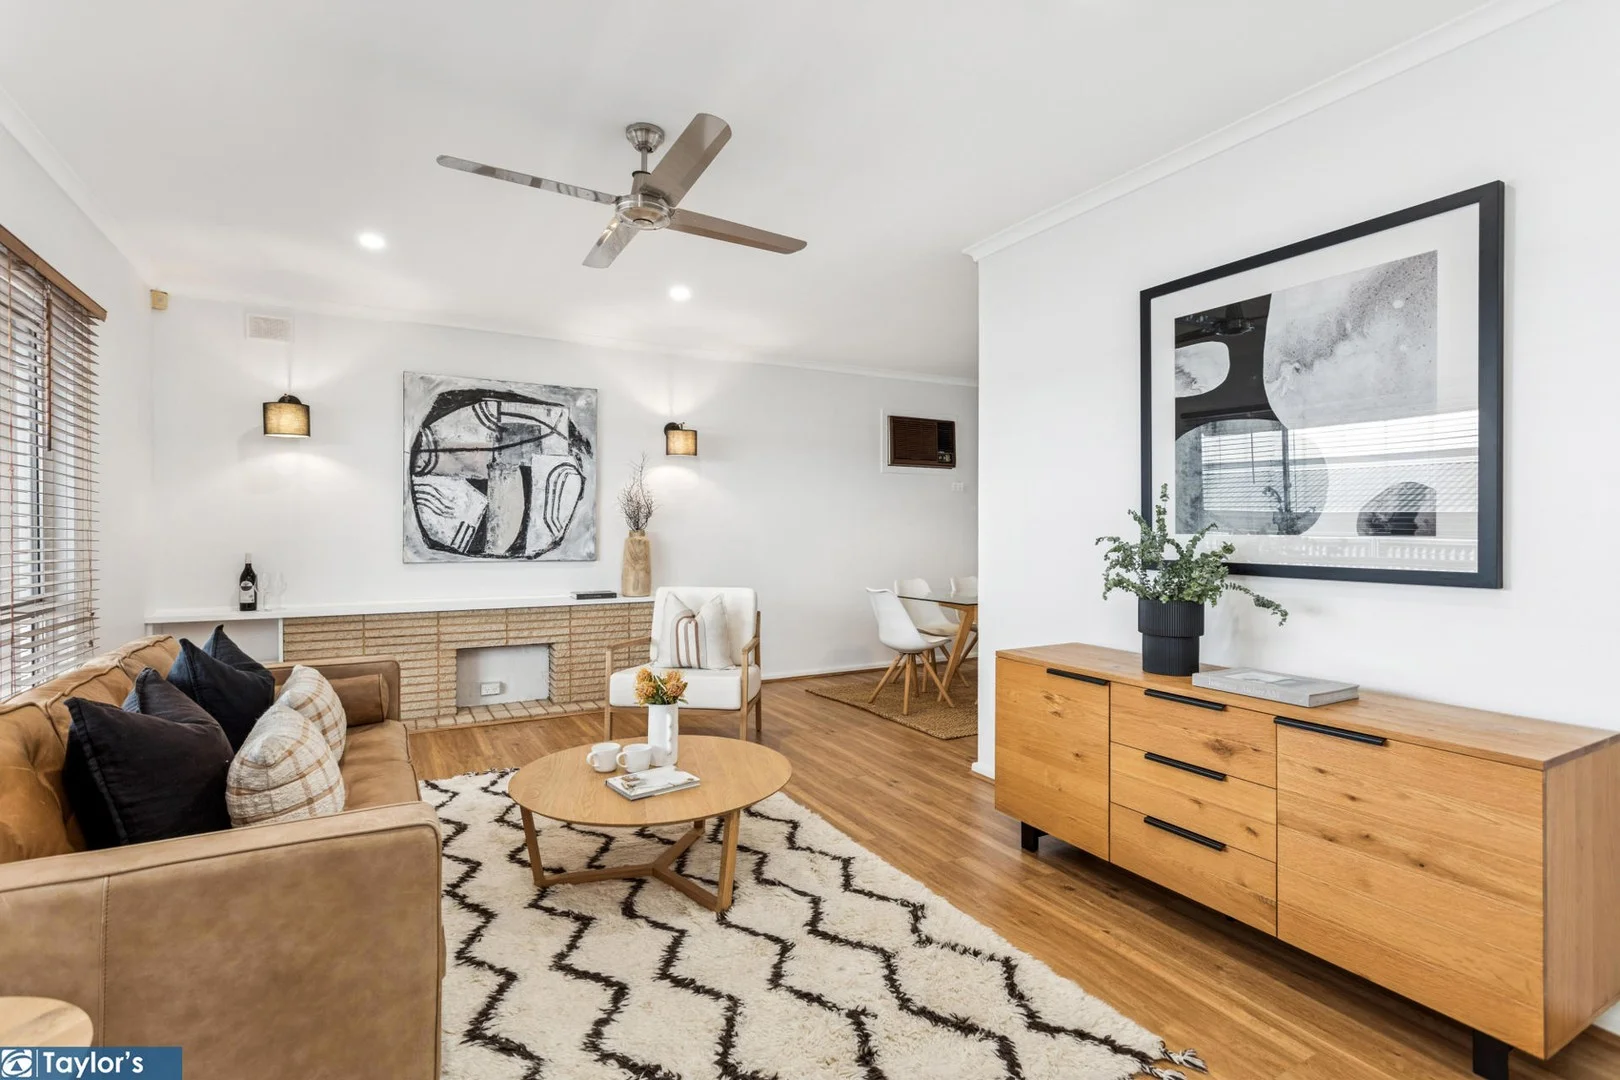
Para Hills, SA 5096
Land Size: 506 m²
Property Type: 独立屋
Listing Type: 住宅
Status: 在售
Summary: Spacious Family Living: Location and Lifestyle Focussed
Description: This family home is loaded with extras and is positioned in a handy location. With the flexibility of a four - or five- bedroom floorplan with one or two spacious living areas, overnight guests are never a problem. Floating floorboards flow from the formal entry hallway into an open plan living and dining room, where a servery window connects with the modern kitchen and meals area. The second living space (or fifth bedroom) and four comfort-focussed bedrooms with ceiling fans all feature plush modern carpets. Situated on a generous block which features undercover outdoor living easily able to accommodate your whole extended clan for festivities and celebrations. This home is just steps from Para Hills School (P-6) and local bus stops, with the Para Hills Shopping Centre also within walking distance. Highlights: - Double carport with twin panel lift doors - Stylish formal entry hallway - Scandi-style open plan living and dining room with a ceiling fan and a/c - Servery window connection from dining room to kitchen - Updated kitchen and meals opening to party-sized outdoor living - Modern Westinghouse oven, cooktop, Bosch dishwasher - Extensive kitchen bench space, walk-in pantry storage - Huge undercover outdoor living: feature freestone and timber garden beds - Master bedroom: built-in robe, ensuite - 2nd and 3rd bedrooms: built-in robes - Fourth bedroom or study: - Fifth bedroom or lounge room - Semi updated bathroom: bathtub, shower, modern vanity - Separate w/c - Large garden shed - Low-maintenance block - Near school, shops and bus stops For spacious, low maintenance family living in a handy locale, contact Jakub Ratajczak on 0448 114 454. Disclaimer: We have in preparing this content used our best endeavours to ensure that the information contained is true and accurate but accept no responsibility and disclaim all liability in respect to any errors, omissions, inaccuracies, or misstatements in this property listing. Prospective purchasers should make their own enquiries to verify the information contained in this property listing. All measurements are approximate, and homebuyers are encouraged to undertake due diligence before a property purchase by independently verifying this content.
Agent: Jakub Ratajczak - jakub@taylorsrealestate.net.au
Ingle Farm, SA 5098
Property Type: 独立屋
Listing Type: 住宅
Status: 在售
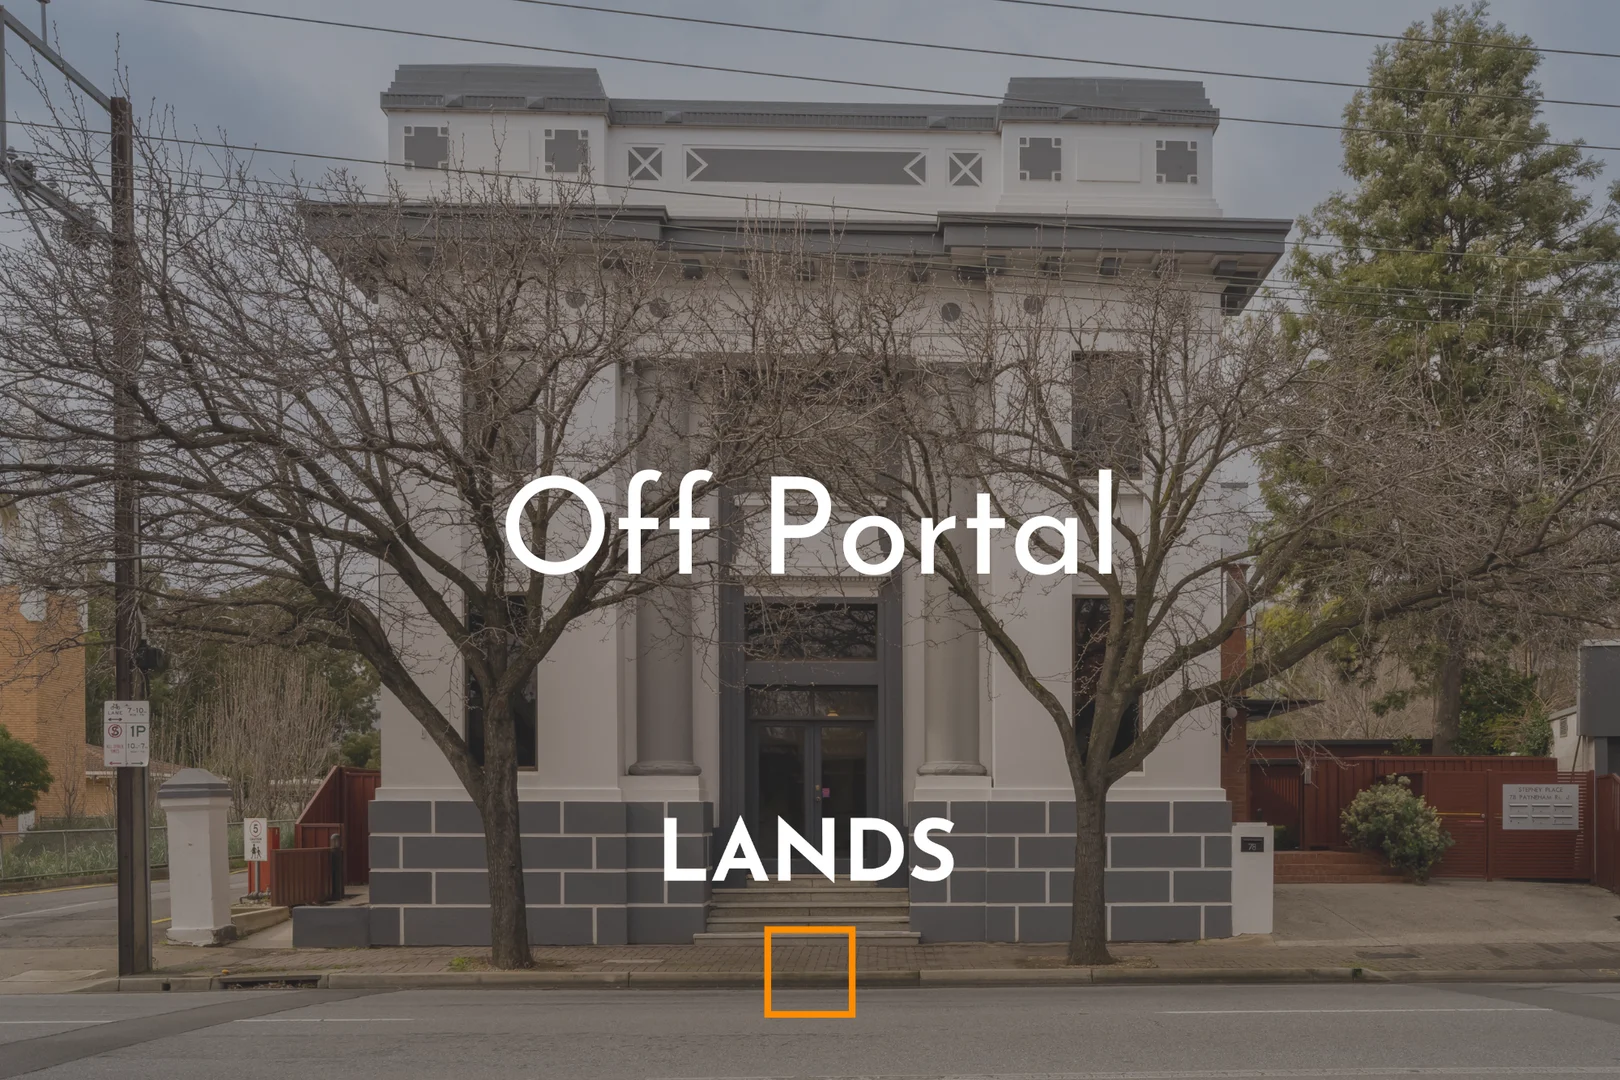
Summary: SOLD OFF PORTAL
Description: Details : Certificate of Title | 6308/38 Title | Torrens Title Year Built | 2025 Land Size | 269 sqm approx Cooktop | Gas Council | City of Salisbury Council Rates | $325.13 pq Water Rates | $176.30 pq All information provided has been obtained from sources we believe to be accurate. However, neither the Agent nor Vendor guarantee this information and we accept no liability for any errors or omissions. All interested parties are encouraged to seek their own independent legal advice. Except as provided by the law, there are no building, structural or any other warranties or maintenance periods provided. The images for this property may feature virtual staging and are for illustrative purposes only. Should this property be scheduled for auction, the Vendor's Statement may be inspected at Lands Real Estate's office for 3 consecutive business days immediately preceding the auction and at the auction for 30 minutes before it starts. RLA 1609.
Agent: Matthew Lipari - matthew.lipari@landsrealestate.com.au - 8349 8222
Agent: Edward Luscombe - edward@landsrealestate.com.au
Para Hills, SA 5096
Land Size: 625 m²
Property Type: 独立屋
Listing Type: 住宅
Status: 在售
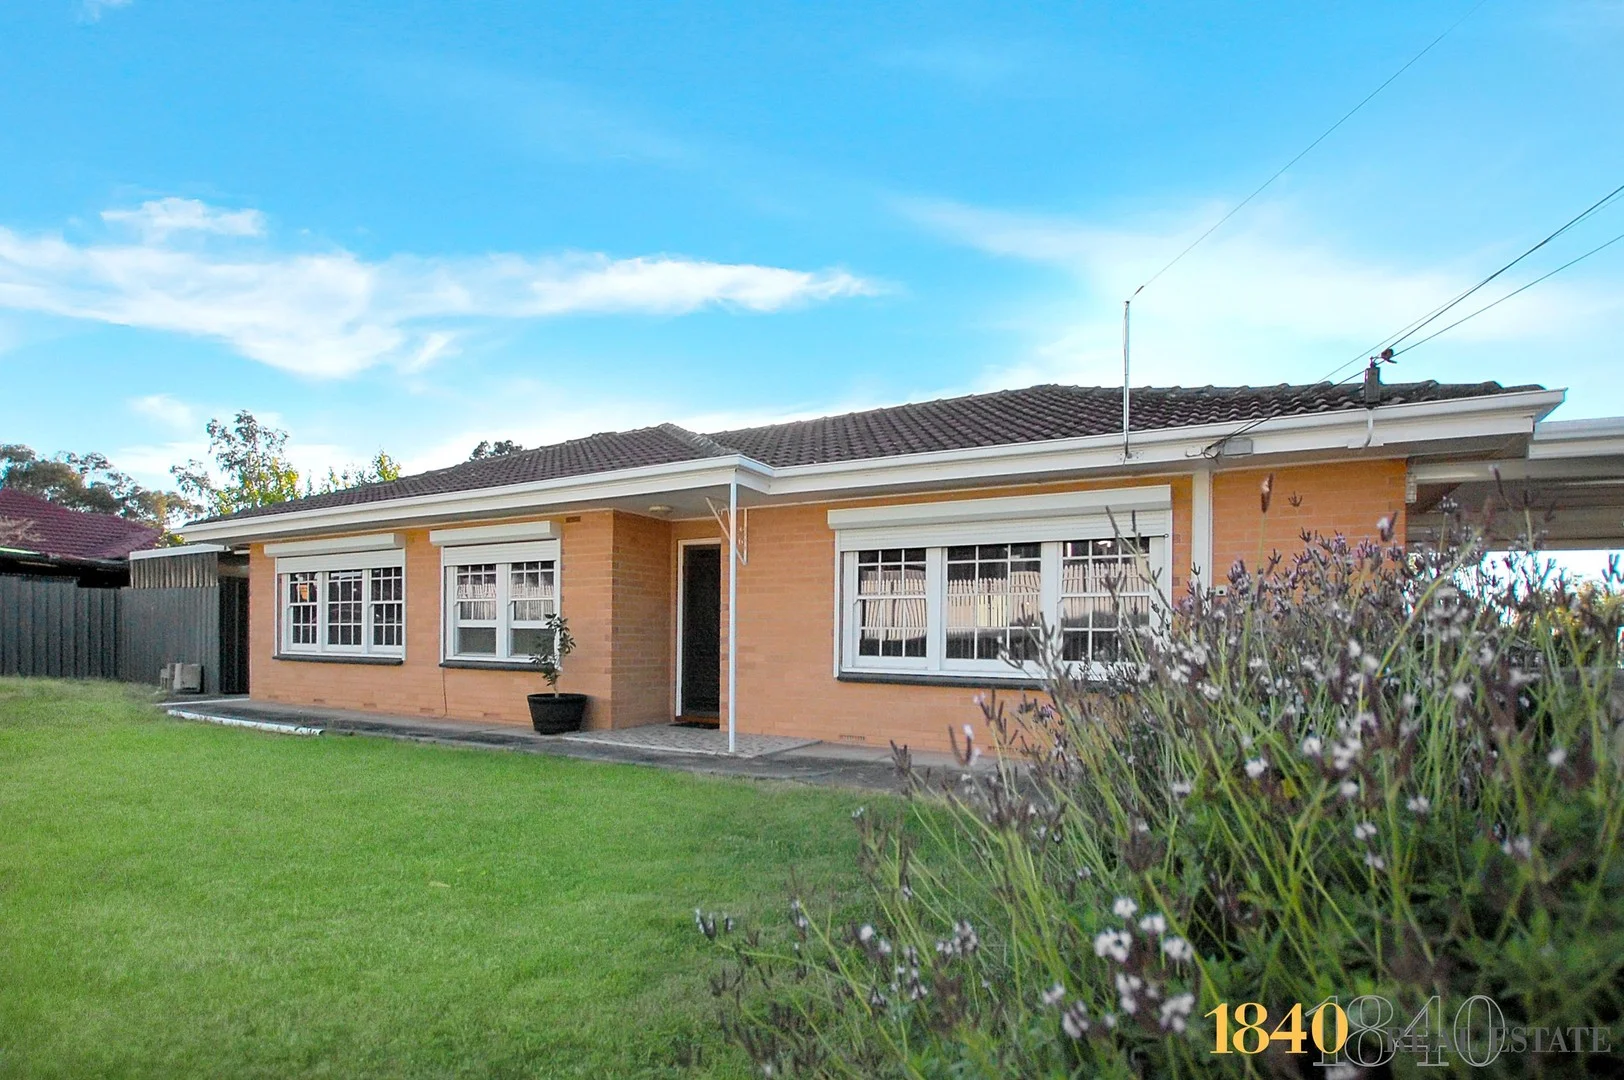
Summary: Sweeping Views
Description: Perched at the top of the hill, this charming 3-bedroom, 2-bathroom home boasts panoramic views of the gulf and is ready to welcome you to the next chapter of your life. Step inside and be greeted by polished timber floors, a spacious separate lounge perfect for relaxing or entertaining, and a beautifully renovated kitchen featuring gas cooking and a dishwasher-ideal for the modern lifestyle. With 2 separate WCs, convenience meets comfort in this thoughtfully designed layout. Whether you're a professional couple or a growing family looking to break into a highly sought-after location, this home has everything you need-and more. What we love about this property: - Approx 29.6m wide frontage - Reverse cycle heating & cooling - Ceiling fans throughout. - 2 WC's & 2 modern bathrooms. - Electric security shutters & doors. - Decked covered alfresco area. - Large lawn area. - Large rear shed. - Driveway parking for 5, plus more in the rear shed. - Double Carport. So close to: * 6min drive to Ingle Farm Shopping Centre * 7min drive to Westfield Tea Tree Plaza * 10ming to Grove Shopping Centre * 11min drive to UniSA Mawson lakes * 13min to Lyell McEwin Hospital Hurry, this one won't last long! *Google Maps
Agent: Celeste Dean - 1840re@mail.inspectrealestate.com.au - 08 8363 5151
Agent: Karl Niehus - 1840re@mail.inspectrealestate.com.au - 08 8363 5151
Modbury, SA 5092
Property Type: 独立屋
Listing Type: 住宅
Status: 在售
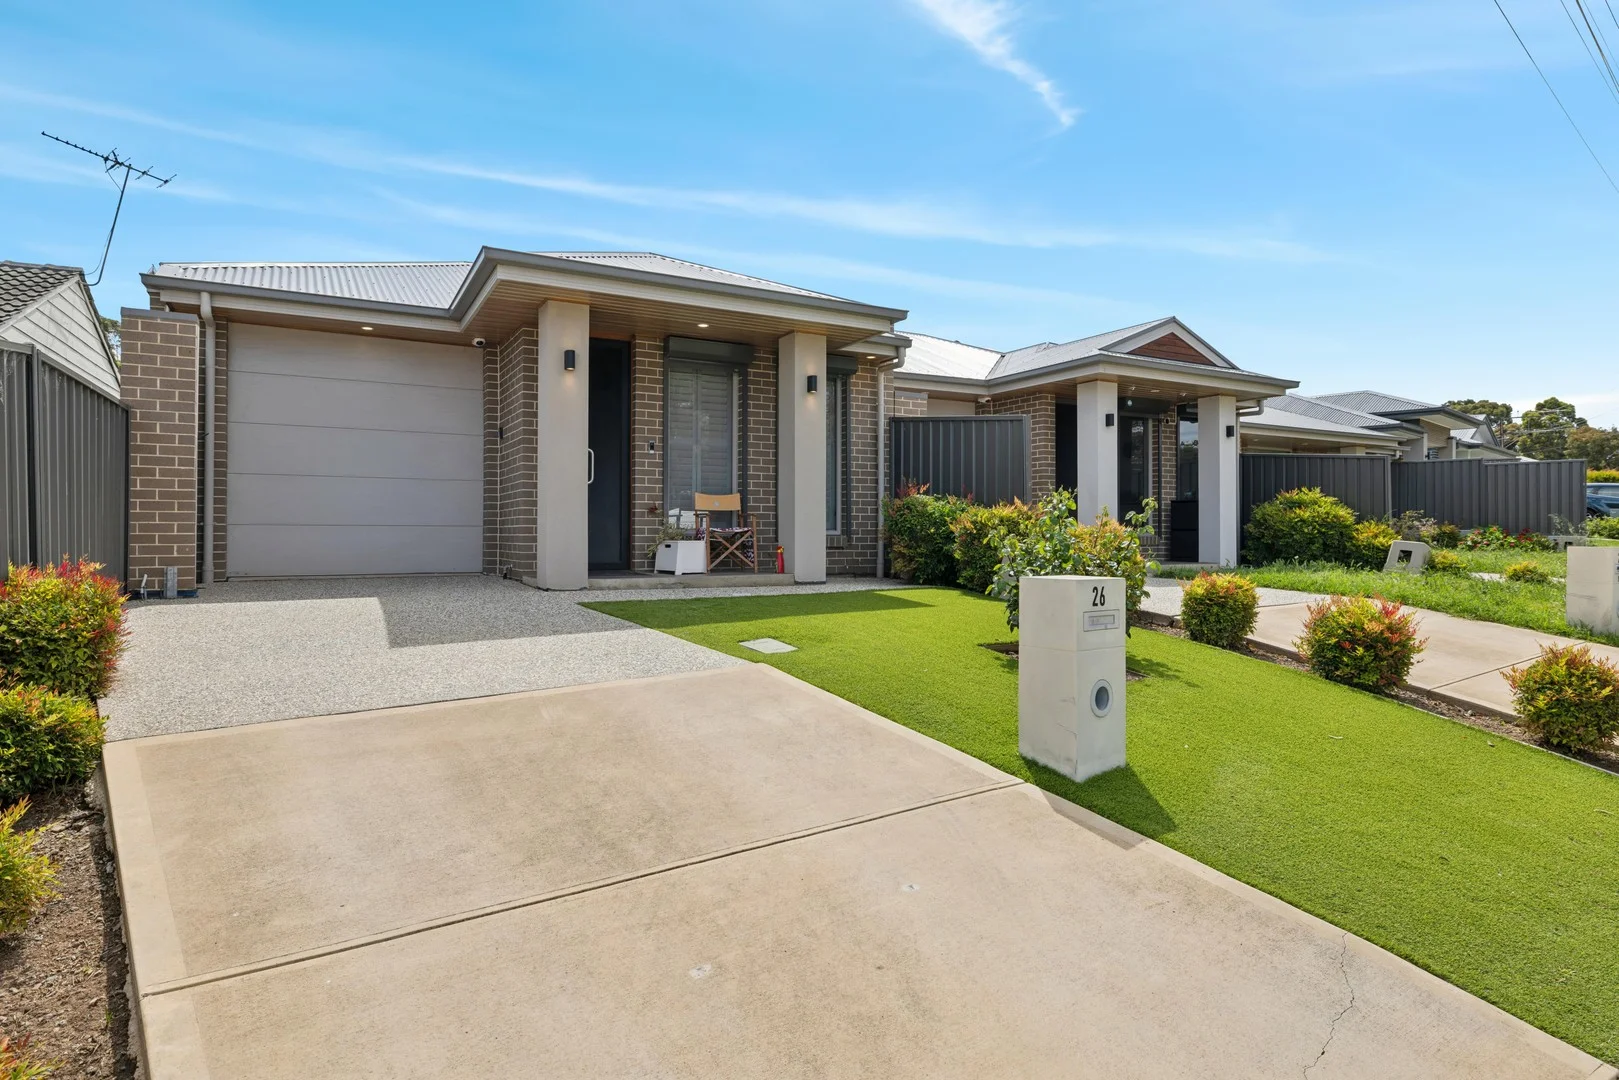
Summary: Modern Courtyard Home
Description: Discover comfortable, contemporary living in this stylish and well-maintained courtyard home, perfectly positioned adjacent to a peaceful reserve and surrounded by other quality modern homes. Ideally located in the heart of Modbury, the property offers fantastic convenience-just moments from local shopping precincts, reputable schools, public transport options, and only a short distance to the Tea Tree Plaza complex and Modbury Hospital. Whether you're a first-home buyer, downsizer, or investor, this residence provides the ideal low-maintenance lifestyle without compromising on space or comfort. Inside, the home features: • Three versatile bedrooms-or two plus a generous home office, ideal for remote work or study • Two well-designed bathrooms, including a crisp and modern ensuite to the master bedroom • A spacious open-plan kitchen, meals, and living zone, filled with natural light and seamlessly flowing through to the established rear patio and charming, easy-care garden-perfect for relaxed outdoor dining or quiet afternoons • Single secure garage with direct internal access for everyday convenience • Reverse-cycle air conditioning ensuring year-round comfort • Solar power system with roof panels to help reduce energy costs This delightful home is beautifully presented and offers exceptional value in a sought-after location. With all essential amenities at your doorstep and serene natural surroundings just outside your door, it's a rare opportunity you won't want to miss. Best offer by 12 noon on the 12th of December (unless sold prior).
Agent: Marlene Small - marlene.small@unley.rh.com.au - 08 8372 2988
Agent: Kimberly Yew - kimberly.yew@unley.rh.com.au - 0468 852 245
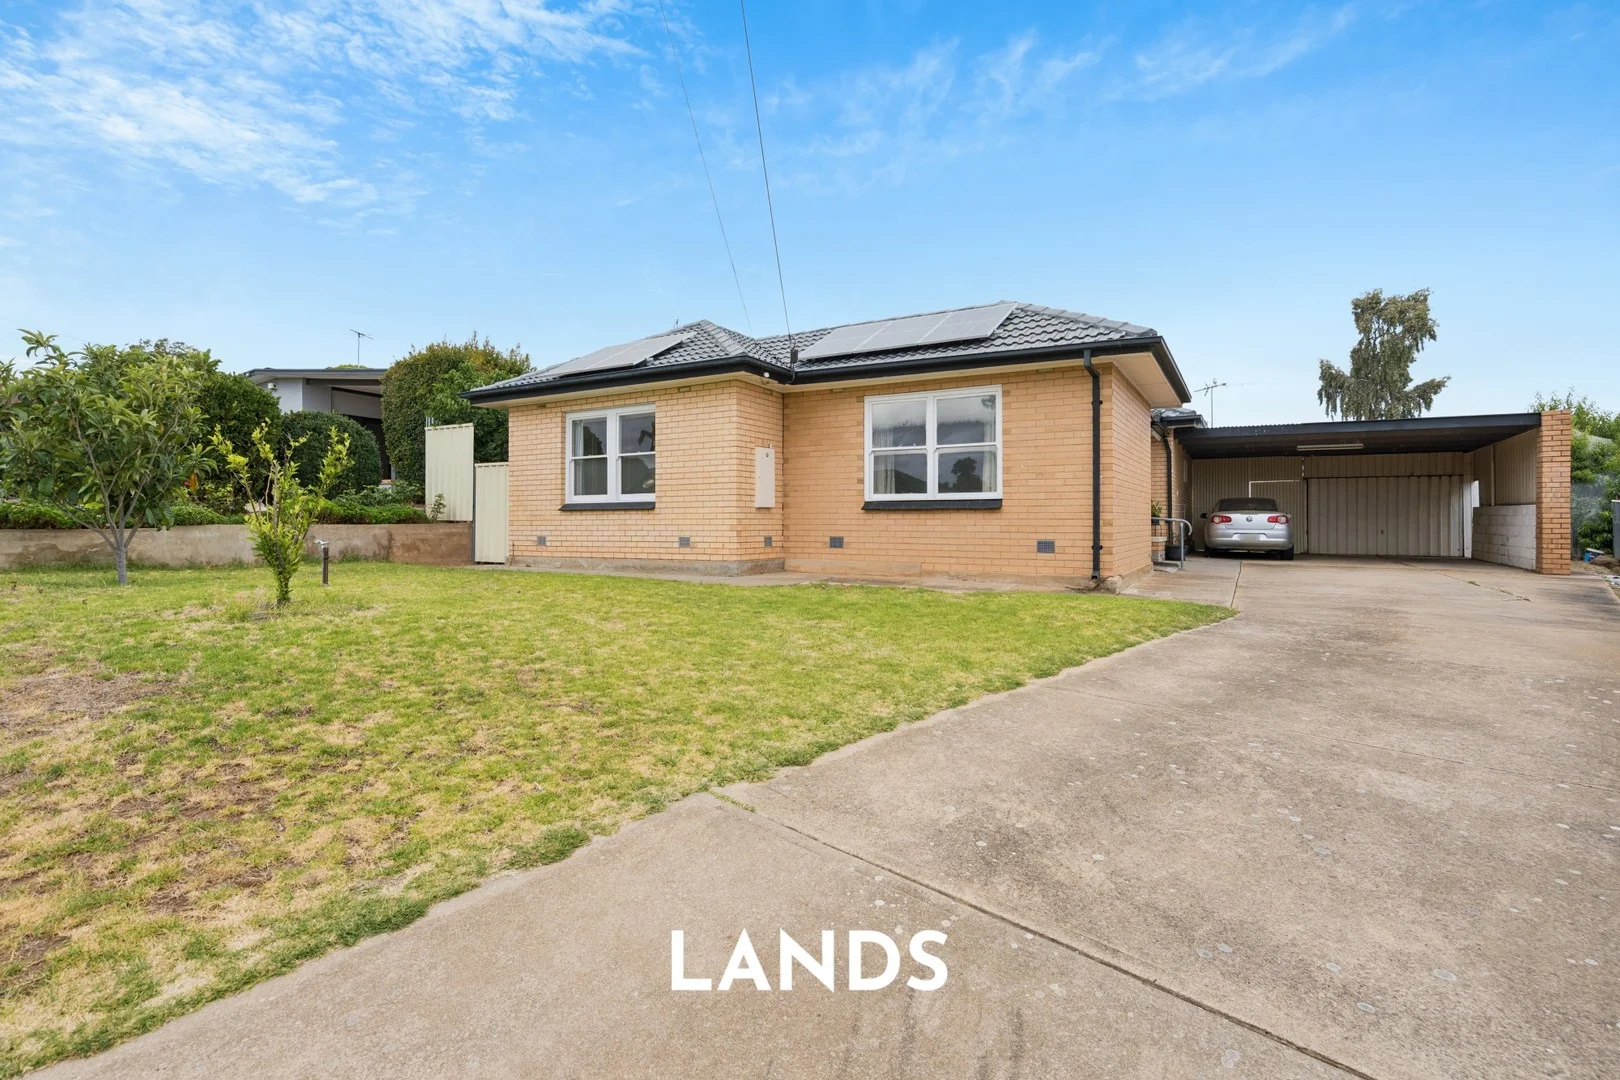
Ingle Farm, SA 5098
Land Size: 783 m²
Property Type: 独立屋
Listing Type: 住宅
Status: 在售
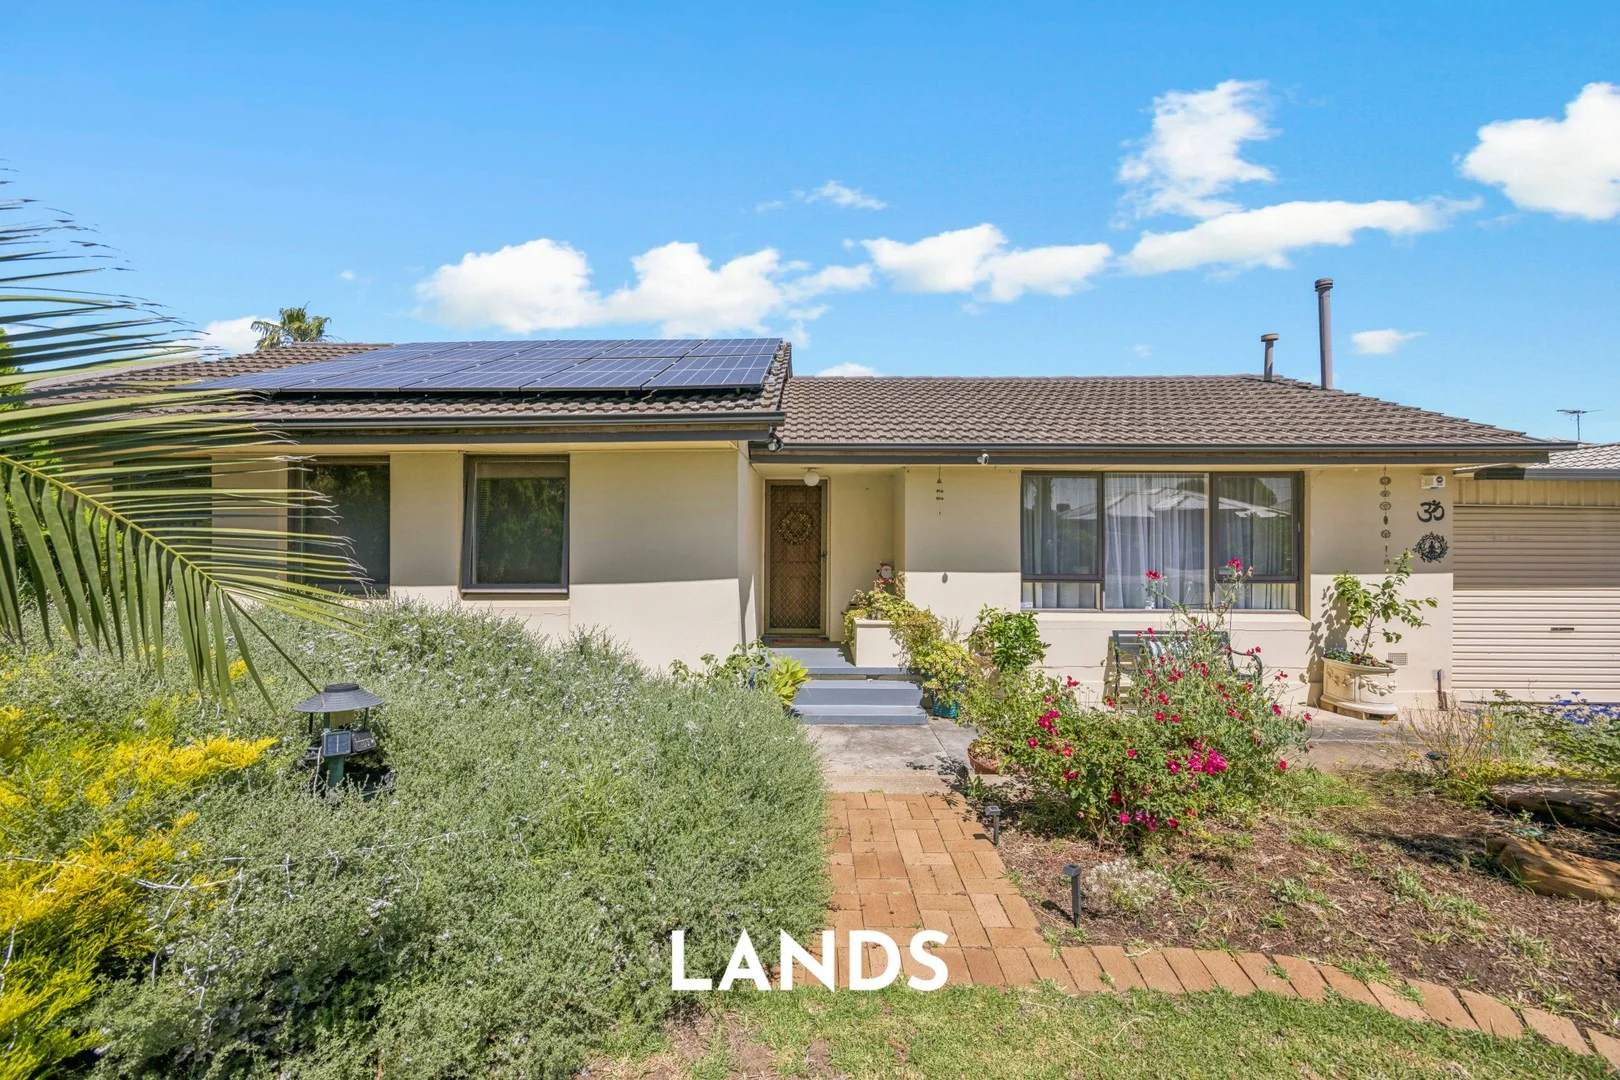
Summary: Perfectly Positioned Home Set On a Spacious 783 SQM Allotment
Description: Situated in the sought-after suburb of Ingle Farm, this well located home offers broad appeal to a wide range of buyers. Set on a generous 783 sqm (approx) and has a wide frontage of 21.7m (approx). Featuring four good-sized bedrooms, two versatile studio rooms and a backyard complete with an inviting entertaining area, hosting family and friends is effortless. Sure to impress, this is an outstanding opportunity not to be missed. Perfectly positioned, this home is just a short walk to Ingle Farm Shopping Centre, catering to all your everyday needs. Nearby, Makin Reserve, the Walkley Heights Walking Trail and the Ingle Farm Recreation Centre offer a range of leisure and recreation options. All of this is complemented by the convenience of being less than approximately 15km from the Adelaide CBD! Key features throughout: > Four good-sized bedrooms, with bedroom one featuring a ceiling fan and walk-in robe. > The kitchen, dining and living room effortlessly flow together to create the perfect space to entertain family and friends, featuring a split system air conditioner for added comfort. > The kitchen comprises a double sink, electric cooktop, Puratap filter, dishwasher and a sky light. > The spacious backyard features a verandah, providing room to relax and unwind with loved ones. > The two studios located in the backyard offer ample space to be utilised as additional bedrooms or work spaces. With a split system air conditioner in the second studio. > The main bathroom features a bathtub, shower, vanity and a separate toilet. > The laundry facilities offer valuable interior and exterior access. > The carport provides covered parking for three vehicles. > Ducted evaporative air conditioning throughout the home. > 6.6 kW Solar power system. > Large shed. Details: Certificate of Title | 5540 / 603 Title | Torrens Title Year Built | 1969 Land Size | 783 sqm approx Frontage | 21.7 meters approx Cooktop | Electric Council | City of Salisbury Council Rates | $441.98 pq Water Rates | $176.30 pq All information provided has been obtained from sources we believe to be accurate. However, neither the Agent nor Vendor guarantee this information and we accept no liability for any errors or omissions. All interested parties are encouraged to seek their own independent legal advice. The images for this property may feature virtual staging and are for illustrative purposes only. Should this property be scheduled for auction, the Vendor's Statement may be inspected at Lands Real Estate's office for 3 consecutive business days immediately preceding the auction and at the auction for 30 minutes before it starts. RLA 1609.
Agent: Matthew Lipari - matthew.lipari@landsrealestate.com.au - 8349 8222
Agent: Edward Luscombe - edward@landsrealestate.com.au
Ingle Farm, SA 5098
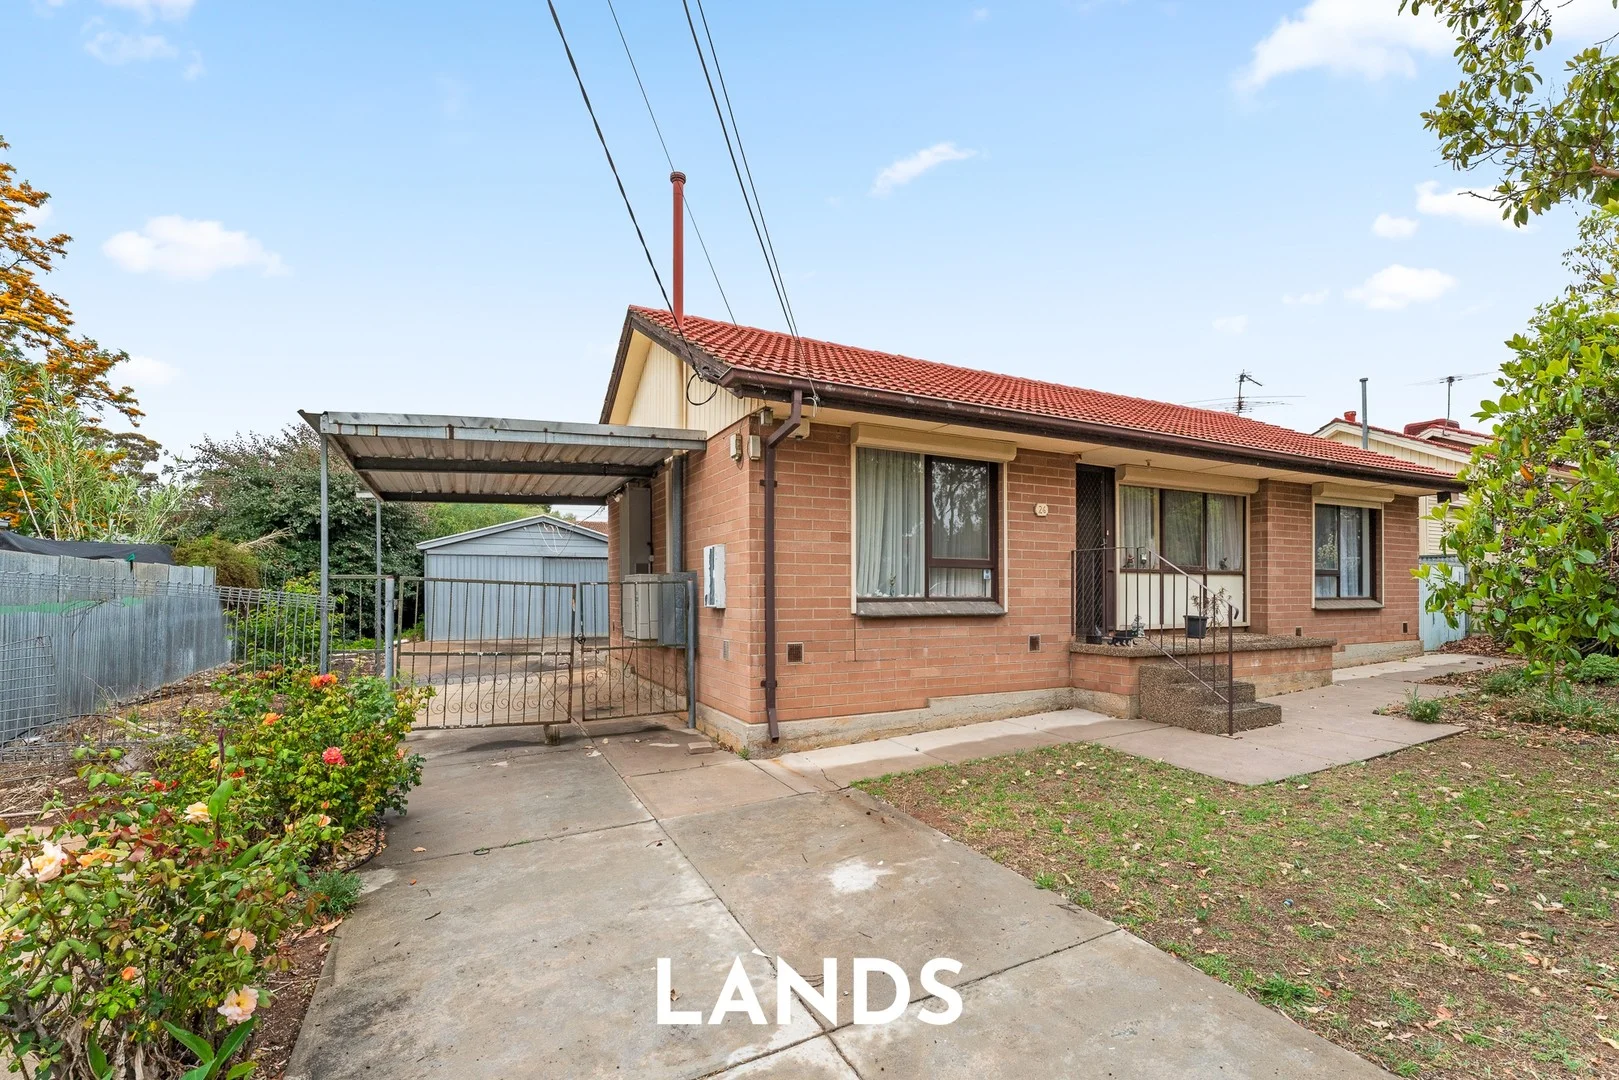
Land Size: 616 m²
Property Type: 独立屋
Listing Type: 住宅
Status: 在售
Summary: Ideally Located Four Bedroom Home In Ingle Farm
Description: Ideally located in Ingle Farm on a generous 616 square metre allotment, this well positioned home is sure to appeal to a variety of buyers. Featuring four good-sized bedrooms, a spacious lounge room and a backyard ready for your own landscaping ideas, it offers both space and potential. Enjoy the ease of a prime location, with the Ingle Farm Soccer Club just moments away and a host of everyday amenities close by. Ingle Farm Shopping Centre caters to your weekly needs, while the Mawson Lakes precinct, offering a variety of cafes and restaurants, is only a short drive away. For those who enjoy the outdoors, Rowe Park and Keyworth Green are both within easy walking distance. Key features: > Four good sized bedrooms with bedrooms one, three and four offering built-in robes. > The spacious lounge room offers a designated space to relax and unwind with loved ones. > The kitchen comprises a double sink, electric cooktop, ample cabinetry and a sky light. > The backyard features a verandah ideal for outdoor entertaining, along with the garden ready for you to add your own landscaping touches. > The bathroom features a shower, vanity and a separate toilet and linen press. > The laundry facilities offer a trough and valuable exterior access. > The carport provides covered parking for two vehicles, with secure parking for one vehicle in the garage. > Ducted reverse cycle throughout the home. > 6 kW Solar power system. Details: Certificate of Title | 6135/68 Title | Torrens Title Year Built | 1969 Land Size | 616 sqm approx Cooktop | Electric Council | City of Salisbury Council Rates | $427.96 pq Water Rates | $176.30 pq All information provided has been obtained from sources we believe to be accurate. However, neither the Agent nor Vendor guarantee this information and we accept no liability for any errors or omissions. All interested parties are encouraged to seek their own independent legal advice. Except as provided by the law, there are no building, structural or any other warranties or maintenance periods provided. The images for this property may feature virtual staging and are for illustrative purposes only. Should this property be scheduled for auction, the Vendor's Statement may be inspected at Lands Real Estate's office for 3 consecutive business days immediately preceding the auction and at the auction for 30 minutes before it starts. RLA 1609.
Agent: Matthew Lipari - matthew.lipari@landsrealestate.com.au - 8349 8222
Agent: Edward Luscombe - edward@landsrealestate.com.au
Ingle Farm, SA 5098
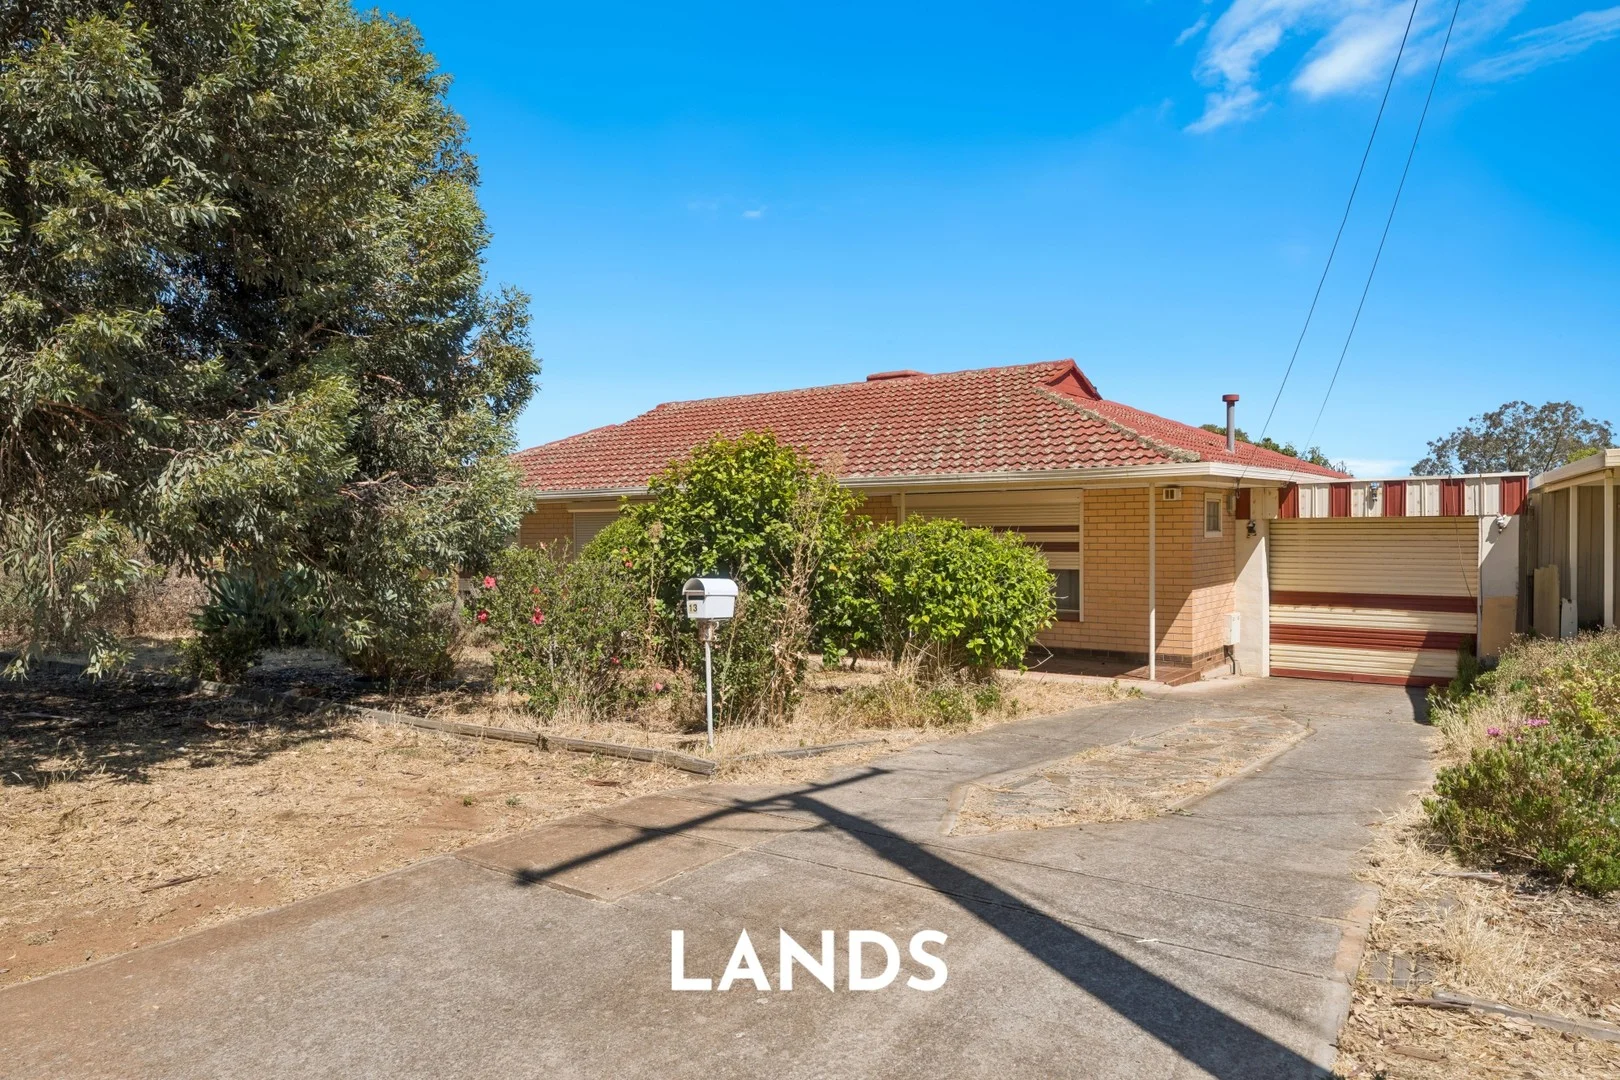
Land Size: 760 m²
Property Type: 独立屋
Listing Type: 住宅
Status: 在售
Summary: Conveniently Located Three Bedroom Home In Ingle Farm
Description: This charming three bedroom home is ideally positioned in the heart of Ingle Farm, set on a generous 760 square meter allotment, featuring a wide 22.6m (approx.) frontage. The property offers three good-sized bedrooms, an inviting living room and a spacious pergola and backyard. Appealing to a broad range of buyers, this residence presents an excellent opportunity for renovators, developers (STNC) and investors alike. Just a short stroll from Ingle Farm Shopping Centre, this home places all your weekly essentials within easy reach. Enjoy being moments from Makin Reserve, the Walking Heights Trail and the Ingle Farm Recreation Centre, providing a variety of outdoor and leisure activities. All of this is located just 15km (approx.) from the Adelaide CBD. Key features: > Upon entrance to the home you're greeted by the lounge room, offering space to relax and unwind with built-in cabinetry and a wall heater for added comfort. > Three good-sized bedrooms, carpeted throughout. > The kitchen is equipped with an electric cooktop and ample cabinetry. > The spacious backyard provides plenty of room to add your own landscaping touches and offers a large pergola, creating the perfect space for entertaining family and friends. > The bathroom features a bathtub, shower, vanity and a separate toilet and linen press. > The laundry facilities offer a trough, the toilet and valuable interior and exterior access. > The carport provides covered parking for one vehicle with further parking available in the garage. > Ducted heating and cooling throughout the home. > One rain water tank. Details: Certificate of Title | 5453 / 391 Title | Torrens Title Year Built | 1970 Land Size | 760 sqm approx Frontage | 22.6 meters approx Cooktop | Electric Council | City of Salisbury Council Rates | $420.95 pq Water Rates | $176.30 pq All information provided has been obtained from sources we believe to be accurate. However, neither the Agent nor Vendor guarantee this information and we accept no liability for any errors or omissions. All interested parties are encouraged to seek their own independent legal advice. The images for this property may feature virtual staging and are for illustrative purposes only. Should this property be scheduled for auction, the Vendor's Statement may be inspected at Lands Real Estate's office for 3 consecutive business days immediately preceding the auction and at the auction for 30 minutes before it starts. RLA 1609.
Agent: Matthew Lipari - matthew.lipari@landsrealestate.com.au - 8349 8222
Agent: Joshua Macri - joshua@landsrealestate.com.au - 0411 953 433
Para Hills, SA 5096
Land Size: 652 m²
Property Type: 独立屋
Listing Type: 住宅
Status: 在售
Summary: Three Bedroom Home Perfectly Positioned In Para Hills
Description: Perfectly positioned in Para Hills, this home sits on a generous 652 square metre allotment with a wide 20.8 metre frontage (approx.). The property offers three good-sized bedrooms, an inviting lounge that flows seamlessly into the kitchen and dining area, and a spacious backyard. With broad appeal, it presents an exceptional opportunity for renovators, developers (STNC) and investors alike. Located close to a wide range of amenities, the home enjoys easy access to Para Vista Shopping Centre and Ingle Farm Plaza, both offering a variety of restaurants and everyday conveniences. Surrounded by beautiful parks and reserves including Broadstock Green, Stephen Longpole, Finniss Avenue Reserve and The Paddocks Wetlands, the area invites you to enjoy an active, outdoor lifestyle. Key features: > Upon entering the home you're greeted by the lounge room on your right, complete with a split system unit for year round comfort, which leads seamlessly into the kitchen and dining area. > Three good-sized bedrooms, with bedroom one featuring a built-in robe. > The kitchen comprises a double sink, gas cooktop, walk-in pantry and ample cabinetry. > The spacious backyard offers plenty of room to bring your dream outdoor escape to life. > The bathroom features a bathtub, shower, vanity and a separate toilet and linen press. > The laundry facilities offer a trough and valuable exterior access. > The garage provides secure parking for two vehicles. > Ducted reverse cycle throughout the home. Details: Certificate of Title | 5587/754 Title | Torrens Title Year Built | 1970 Land Size | 652 sqm approx Frontage | 20.8 meters approx Cooktop | Gas Council | City of Salisbury Council Rates | $413.92 pq Water Rates | $176.30 pq All information provided has been obtained from sources we believe to be accurate. However, neither the Agent nor Vendor guarantee this information and we accept no liability for any errors or omissions. All interested parties are encouraged to seek their own independent legal advice. Except as provided by the law, there are no building, structural or any other warranties or maintenance periods provided. The images for this property may feature virtual staging and are for illustrative purposes only. Should this property be scheduled for auction, the Vendor's Statement may be inspected at Lands Real Estate's office for 3 consecutive business days immediately preceding the auction and at the auction for 30 minutes before it starts. RLA 1609.
Agent: Matthew Lipari - matthew.lipari@landsrealestate.com.au - 8349 8222
Agent: Tyson Benbow - tyson@landsrealestate.com.au


