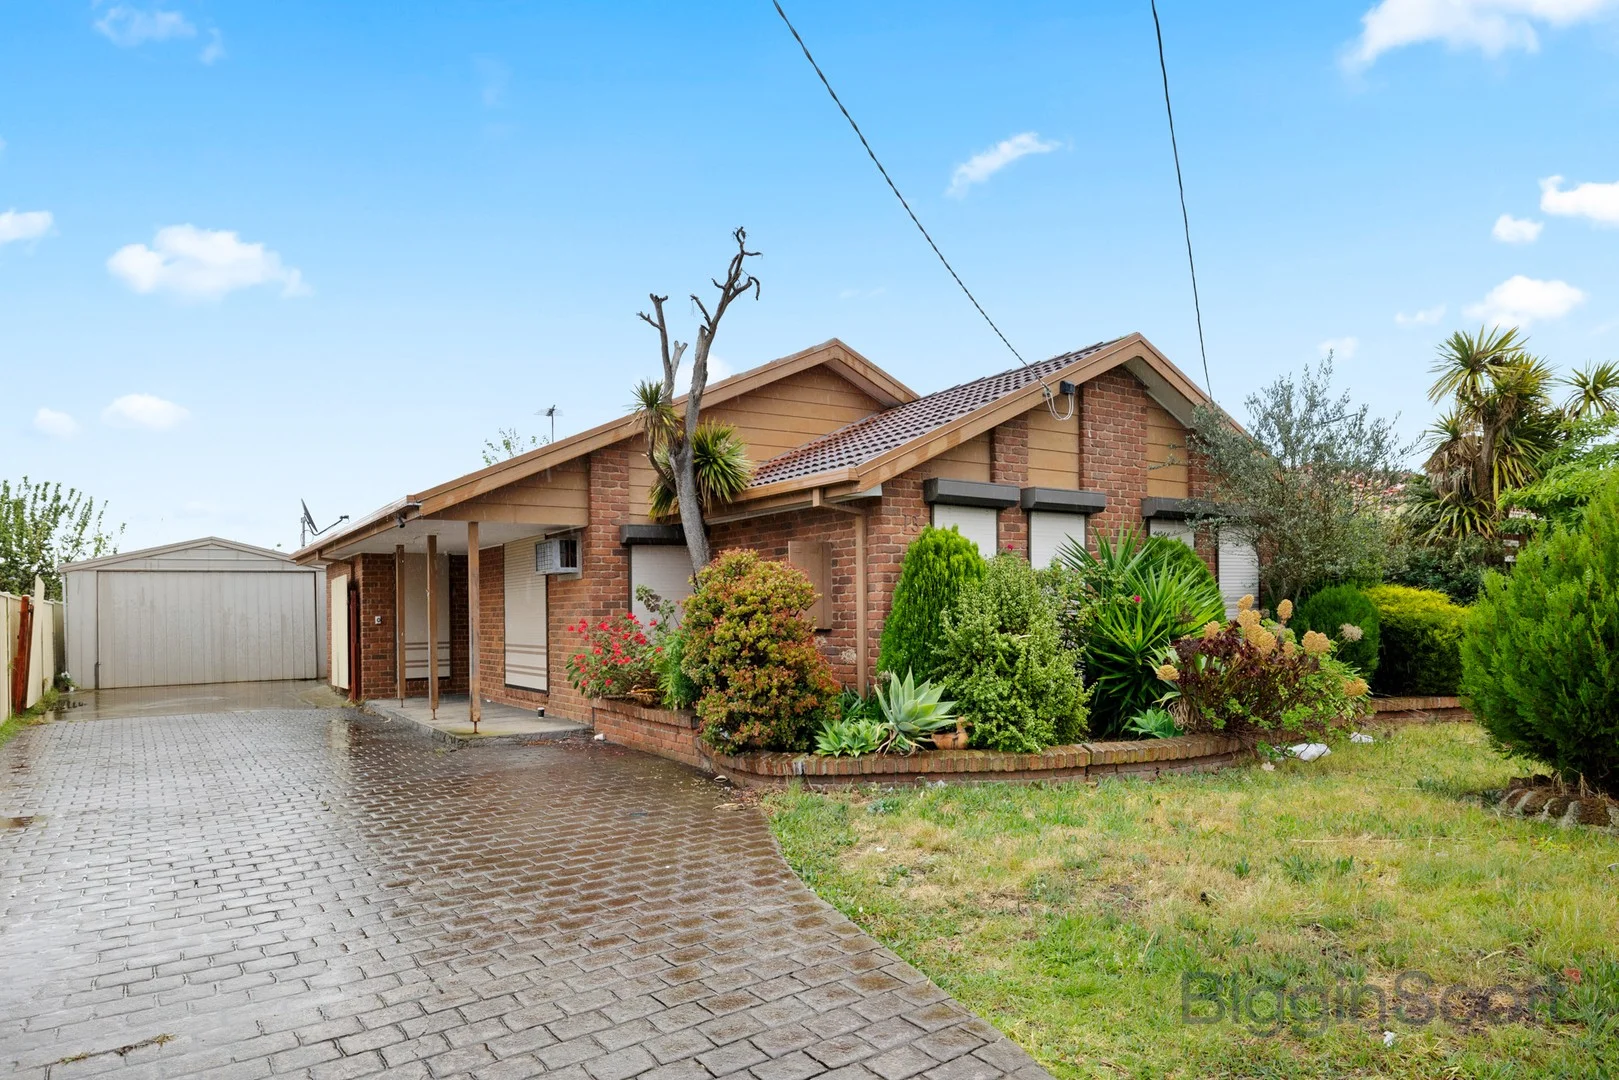
13 Lancelot Court
Kings Park, VIC 3021
周边环境与日常设施
探索Kings Park周边的上学日与周末生活。
探索此区域的学校、游乐场及儿童活动。按年龄浏览体育、艺术及课程,安排上学日与周末生活。
区域数据
- 居民(ABS,2024年6月)
- 198,152
- 0–14岁儿童
- 32,667
- 所学校
- 60
- 公园与图书馆
- 59
- 已收录儿童活动机构
- 60
收录最多的活动:Tennis、Soccer、Karate
人口数据:澳大利亚统计局
了解更广的议会辖区:比较附近区域,探索图书馆及社区场所,并浏览学校、儿童活动和议会项目。
公园、游乐场与公共空间
这处房产附近有什么好玩
探索目录中的附近游乐中心与家庭景点。请向场所确认适合年龄、门票及开放时间。
在Things to do按年龄、预算及室内或户外条件寻找更多去处。具体日期的活动请查看What’s on。 查看活动日程
探索本地指南与家庭灵感
了解这处房产周边生活时,阅读本地家庭指南与实用文章。

2026年澳洲各地方议会儿童活动覆盖对比:每个孩子能找到多少活动机构
在澳洲儿童较多的地方议会中,AroundSchools目录平均每1万名儿童收录约10家儿童活动机构(中位数)——但墨尔本西区的Wyndham只有3.9家,而墨尔本市(City of Melbourne)有46.7家。 我们把澳洲540个地方议会各自收录的儿童活动机构数,除以该地区0–14岁的儿童人数,儿童人口采用澳大利亚统计局最新的人口估计。…
阅读更多 →
维多利亚州最宜居郊区排行(2026年,按儿童活动数量排名)
在我们的目录中,Melbourne(VIC)登记的儿童活动数量超过VIC其他任何郊区。本页首先按郊区能为有孩子的家庭提供多少实际选择来排名维多利亚州的郊区,随后为同一批郊区补充房产成交中位价、近期成交与在售房源,以及治安记录数据——并会持续更新,而非一次性发布后就不再维护。 主要结论 Melbourne在VIC州位居榜首,目录中登记了50项儿童活动,附近有11所学校。…
阅读更多 →日常设施与出行
打开地图选择目的地并查询行程时间。步行路线、无障碍设施和行程时间尚未核实。
来源:AroundSchools目录。距离为直线距离,并非步行路线。请在详情页确认设施;此摘要未提供目录更新日期。
房产详情
独立屋
RESIDENTIAL
附近即将举行的活动

10月25日周日 · Hillside
Caroline Springs 消防队开放日
10月11日周日 · Truganina
Mt Atkinson Market
9月4日周五 · Keon Park
Keon Park Children's Hub 月度自由参加园艺小组
10月19日周一 · Brighton
Bayside Art Babies
2岁及以下
10月19日周一 · Brighton
Bayside Art Babies(海湾艺术宝贝)
2岁及以下
3月6日周五 · Sandringham and Highett
Children's yoga - JEM | 7th Mar-2026 to 17th Apr-2027 💛
3–12岁
附近资源

ThinkerLab
12 Burke Rd , Burnside Heights

4am Academy
Cs leisure centre & Eagle stadium, Caroline Springs

Wish Upon a Star Celebrations and Gifts
Cairnlea LPO, PO Box 5069, Cairnlea

Emu Education
8 / 39 Eucumbene Dr, Ravenhall

Jeongsin Taekwondo
5 commercial st, Maidstone

Social Sport - Footscray
VU Community Sports Stadium - 417 Barkly Street, , Footscray

The Jellybean Gym
61-71 Hall Street, Moonee Ponds

Little Art Big Art Pty Ltd
36 Lobelia Dr, Altona North

Paint + Pop: Face Painting + Pop Up Photobooth
45 Salisbury St, Moonee Ponds
附近学校

Kings Park Primary School
128b Gillespie Road, St Albans VIC 3021 Australia

Gilson College
450 Taylors Rd, Taylors Hill VIC 3037, Australia

Our Lady of the Southern Cross Primary School
Cnr Howqua Way & Manor Lakes Blvd , Wyndham Vale VIC 3024 Australia

Resurrection Catholic Primary School
51 Gum Road, Kings Park VIC 3021 Australia

Movelle Primary School
Gum Road, Kings Park VIC 3021 Australia
Kororoit Creek Primary School
130 Tenterfield Drive, Burnside Heights VIC 3023 Australia
附近学校不代表符合入学条件。请直接向学校或托育机构确认学区、年级及名额。
附近房产
附近最近成交
靠近此地址、已经成交的房产。我们不显示成交价格。
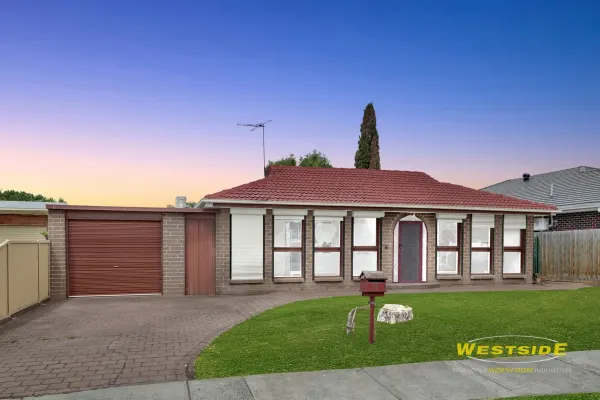
St Albans, VIC 3021
Land Size: 556.78 m²
Property Type: 独立屋
Listing Type: 住宅
Status: 在售
Summary: Spacious Family Home in a Prime Location
Description: Located at 43 Gillespie Road, ST ALBANS VIC 3021, this charming 3-bedroom, 1-bathroom house is the perfect family home. Situated in a sought-after neighbourhood, this property offers both comfort and convenience for you and your loved ones. Featuring a modern kitchen, a generous living area, and a beautifully landscaped backyard, this property is ideal for hosting gatherings with family and friends. With two garage spaces, there's plenty of room for your vehicles and additional storage needs. Don't miss the opportunity to make this house your home. Contact us today to arrange a viewing and experience the warmth and potential this property has to offer.
Agent: Sunil Paliwal - sunil@westsidere.com.au - 0393641188
Agent: Surinder Sarain - surinder@westsidere.com.au - 0393641188
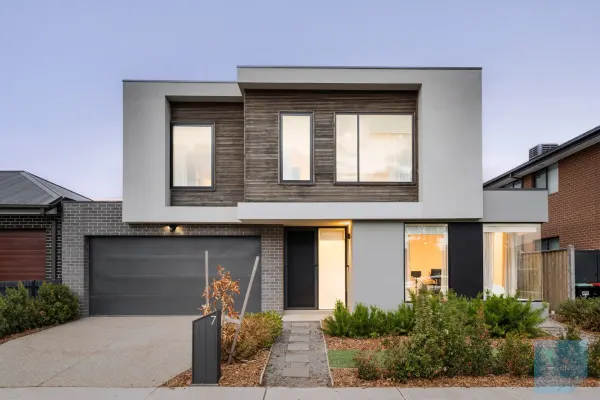
Burnside, VIC 3023
Land Size: 448 m²
Property Type: 独立屋
Listing Type: 住宅
Status: 在售
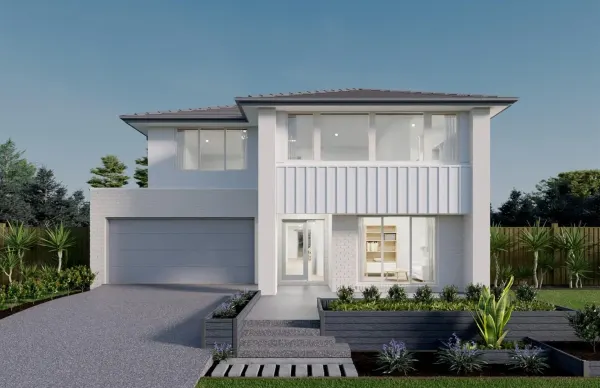
Summary: A Statement of Modern Elegance
Description: Adrian Sposato from Sweeney Estate Agents, proudly recognised as Burnside's number one agent, welcomes you to a sanctuary of elegance and sophistication - a flawless fusion of sleek architecture and timeless design. Defined by clean lines and a refined façade, the exterior showcases a harmonious blend of smooth render and natural stone accents, where every detail has been thoughtfully crafted to deliver unparalleled luxury and comfort. This stunning double-storey residence embodies modern sophistication while maintaining exceptional practicality. Designed for refined living, the home seamlessly balances style and functionality, offering beautifully considered spaces that cater to both relaxed family living and elegant entertaining. Built with quality craftsmanship and meticulous attention to detail throughout, this home stands as a true statement of comfort, class, and contemporary design. * Showcasing four spacious bedrooms with walk-in robes-including two luxurious master suites with walk-in robes and double-vanity ensuites-this home also features a dedicated study and four expansive living areas, offering exceptional space, flexibility, and comfort for growing families * Spacious front lounge room, perfectly positioned to welcome and entertain guests in complete comfort * A dedicated study or home office, ideal for remote work or focused study with ease and privacy * Large theatre room featuring soundproofed walls, designed for an immersive cinematic experience in the comfort of your own home * Sun-filled open-plan kitchen, meals, and family area, adorned with elegant sheer curtains, offering a seamless flow between indoor and outdoor living. Expansive sliding doors lead to a covered alfresco area, set amidst beautifully landscaped gardens, creating an ideal space for both relaxing and entertaining friends and family in style. * This stunningly designed kitchen exudes luxury and sophistication, featuring polished stone countertops, premium top-of-the-line appliances, double dishwasher, and soft-close drawers for a flawless, high-end finish. An elegant stone backsplash perfectly complements bespoke cabinetry, providing abundant storage, while a spacious walk-in butler's pantry offers a refined and highly functional space to keep all essentials beautifully organised, complete with stylish pendant lighting for a touch of modern elegance * Upstairs features a dedicated retreat, or teenagers' retreat, offering a private and versatile space for relaxation, study, or quiet downtime * A sparkling central bathroom featuring a freestanding bath and a separate powder room upstairs, complemented by an additional powder room on the ground floor for convenience and elevated luxury * An oversized double car garage with internal access, providing ample space, convenience, and secure parking * Featuring refrigerated zoned heating and cooling, a solar hot water system, engineered oak floorboards, soaring high ceilings, downlights, elegant sheer curtains, and many more premium inclusions throughout * If you're looking to upgrade to your new family home in a prestigious location, surrounded by million-dollar residences, this property will undoubtedly cater to all your luxury living needs * Families will appreciate the proximity to quality schools and childcare, while everyday conveniences are at your fingertips with nearby access to the Burnside Community Hub, kindergarten, public transport, parks, and scenic walking tracks. Enjoy being just minutes from the Burnside Hub, Caroline Springs Town Centre, picturesque lakes, restaurants, medical facilities, and sporting grounds. With quick access to Ballarat Road and the M80 Ring Road, Melbourne's CBD and the airport are both only 20 minutes away. * For further information, please contact Adrian Sposato on 0419 464 629 to arrange an inspection or if you require any other real estate assistance! * We look forward to seeing you at our next open for inspection! Sweeney "we know west" --- Caroline Springs & Burnside leading agency. (Photo ID is Required at all Inspections) DISCLAIMER: Every precaution has been taken to establish the accuracy of the above information, but it does not constitute any representation by the vendor or agent
Agent: Adrian Sposato - adrian@sweeneyea.com.au - (03) 9363 0600
Agent: Zeljko Primorac - zeljko@sweeneyea.com.au - (03)93630600
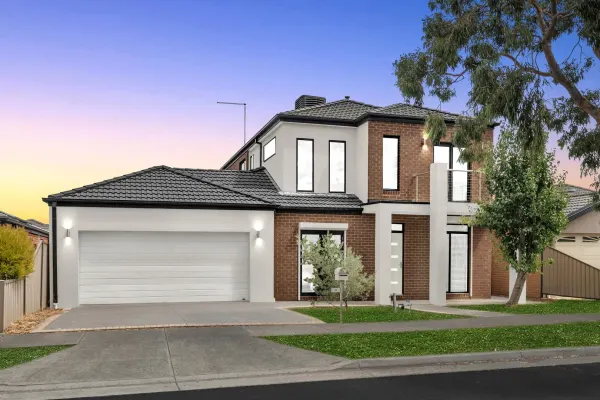
Burnside Heights, VIC 3023
Land Size: 480 m²
Property Type: 独立屋
Listing Type: 住宅
Status: 在售
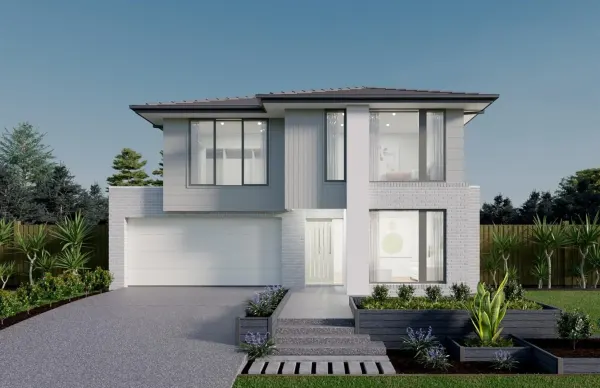
Summary: A HOME YOU DONT WANT TO MISS!!
Description: Positioned in a highly sought-after pocket of Burnside Heights, this impressive Burbank-built residence sits on generous proportions, quality finishes, and a great floorplan ideal for modern family living. Set on approximately 480sqm of land , the home showcases multiple living zones, a fresh coat of paint throughout, and an abundance of natural light. The heart of the home features a well-appointed kitchen with stone benchtops, 900mm stainless steel appliances, brand new range hood, glass splashback, dishwasher, and a pantry - perfectly designed for both everyday living and entertaining. Stone benchtops continue throughout the home, adding a sense of quality and consistency. A highly desirable downstairs bedroom with direct bathroom access provides excellent flexibility for guests, extended family, or home office use. The laundry offers additional built-in storage, enhancing everyday practicality. Upstairs accommodation includes generously sized bedrooms, with the master suite featuring an ensuite complete with double vanity , stone benchtops and a luxurious spa bath. Comfort is assured year-round with ducted heating and evaporative cooling, while the double garage offers secure parking with roller door access through to the spacious backyard. The outdoor space provides plenty of room for kids, entertaining, or future landscaping opportunities. More features include : • Alarm system • Electric roller shutter for downstairs street facing windows and door • A dedicated study room offering the potential for a 5th bedroom , a theatre or a rumpus room • Upstairs kids retreat with a balcony to the greenery view • Downlights throughout the property • Spacious covered & concreted alfresco area ready for your outdoor entertainment dream • All three bathrooms with tiled showers Conveniently located close to schools, within close proximity to Kororoit creek , parklands, shopping centres, transport, and major road access, this home represents a premium opportunity for families seeking space, quality, and lifestyle. Don't miss this opportunity - contact the agents today to inquire about inspection times . **DISCLAIMER: Every effort has been made to ensure accuracy. Buyers should conduct their own investigations. Some images may include virtual staging or mock furniture not included in the sale price. View the Due Diligence Checklist here: http://www.consumer.vic.gov.au/duediligencechecklist
Agent: Nivin Salsa - nivin.salsa@raywhite.com
Agent: Fadi Makdessi - assistant.rockbank@raywhite.com
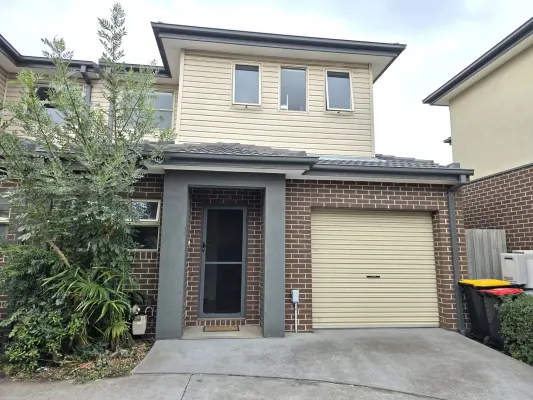
Burnside Heights, VIC 3023
Property Type: 联排别墅
Listing Type: 住宅
Status: 在售
Summary: Live in the prime location in Burnside Heights!
Description: 7/93 Arbour Boulevard is ideally located in Burnside Heights with great community and schools. This great double storey home features 2 great sized bedrooms with BIR, 1 bathrooms, study area, powder room, extensive open plan kitchen with stainless steel appliances and modern stone benchtops, living area with air conditioning, separate laundry and lockup garage with remote control. Walking distance to Football Club and numerous parks and playground, to enjoy exercising and maintaining healthy lifestyle. Close to bus stop and only minutes drive to CS Square Shopping Centre. Childcare and Kororoit Creek Primary School are just opposite side of the road. Other schools such as Kings Park Primary School, Copperfield College are also within short distance. Any investors or home buyers should not miss this great opportunity!
Agent: Andy Ngan - info@southernbright.com - 0396203188
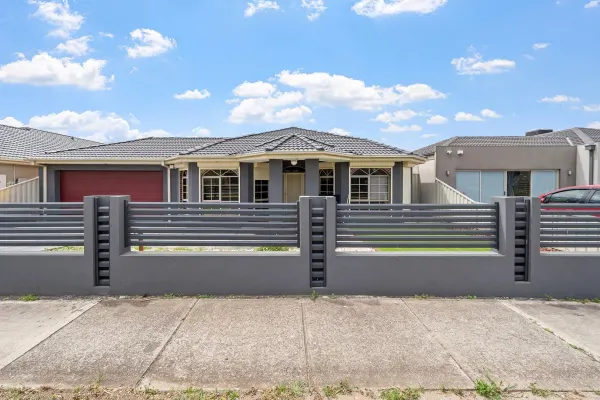
Taylors Hill, VIC 3037
Land Size: 630 m²
Property Type: 独立屋
Listing Type: 住宅
Status: 在售
Summary: Spacious Family Living with Pool in a Prime Taylors Hill Location
Description: Set on a generous allotment in a quiet, family-friendly pocket of Taylors Hill, 29 Nepean Way presents an exceptional opportunity to secure a spacious four-bedroom home with multiple living zones and impressive outdoor entertaining - all heading to auction. Designed for comfortable family living, the home features a well-proportioned master bedroom complete with walk-in robe and private ensuite, while the remaining bedrooms are serviced by a central bathroom and separate laundry. The heart of the home is the expansive open-plan living and meals area, flowing seamlessly into a functional kitchen with ample bench space and storage. Multiple living zones including a separate lounge/theatre room and an additional rumpus room provide flexibility for growing families, entertaining guests or creating dedicated relaxation spaces. Outdoors, the property truly shines with a private backyard featuring a swimming pool, pergola area and space ideal for entertaining, kids and summer gatherings. A double garage with internal access, low-maintenance surrounds and additional storage complete the offering. Positioned within close proximity to highly regarded local schools including Taylors Hill Primary School (approximately 0.56km away) and Copperfield College (senior and junior campuses nearby), this home is also conveniently located near parklands, shopping centres and transport options - making it an ideal choice for families and astute buyers alike. With space, lifestyle and location all coming together, this is a home that demands inspection.
Agent: Zole Elali - zelali@barryplant.com.au - (03)93616666
Agent: Sash Mann - smann@barryplant.com.au - 03 9361 6666
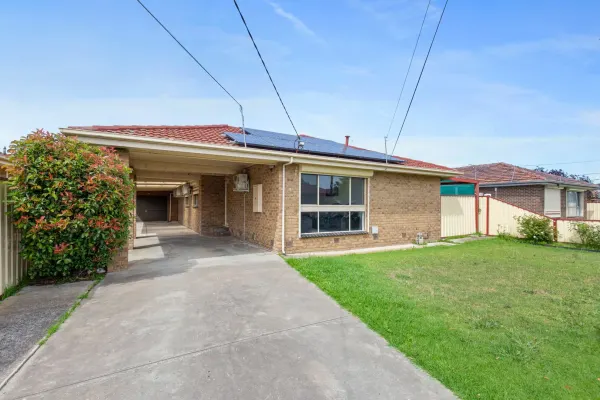
Kings Park, VIC 3021
Land Size: 548 m²
Property Type: 独立屋
Listing Type: 住宅
Status: 在售
Summary: Big Family Home!
Description: 4 comfortable bedrooms with mirror built in robes, reverse cycle split systems and ceiling fans, spacious lounge room with split system, kitchen with separate meals area, bright central bathroom, 2 toilets, brick garage & huge carport for 4 cars Features include: 6 Reverse cycle systems, ducted heating, solar panels, polished hardwood floors, all gas appliances, dishwasher, holland blinds, security roller shutters and B.B.Q area. Property is located in a great location with primary and high schools, local sporting club, bus service, and a short drive to Brimbank Central
Agent: Thuan (Vincent) Tran - vincent@sweeneyea.com.au - 9366 2154
Agent: Sang Do - sang@sweeneyea.com.au - 9311 7022
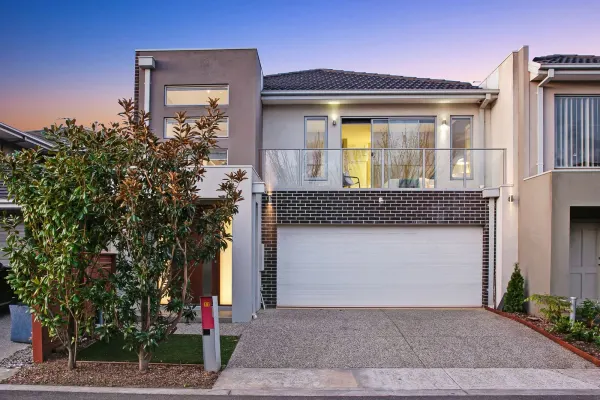
Caroline Springs, VIC 3023
Land Size: 213 m²
Property Type: 独立屋
Listing Type: 住宅
Status: 在售
Summary: FAMILY HOME IN AN IDEAL LOCATION !!!
Description: Garruda Real Estate proudly presents to you this sleek modern elegantly perched home located walking distance to Caroline spring shopping center , Water Views Restaurants within close including, schools, transport, shops, parklands and playgrounds. Low maintenance lifestyle defined by a fusion of elegance and modern sophistication of some living spaces catering for elegant soirees as well as growing family needs. It hosts, well equipped kitchen with 900mm appliances, dishwasher, walk in pantry, stone bench tops, opening to the sun soaked meals and family followed by the living area split system and a powder Room. Sliding doors reveal an alfresco and a private low maintenance yard . Ascend the stairs to find a l study amongst 3 bedrooms, master with BIR and a beautiful balcony & ensuite, others with built in robes and serviced by the family bathroom. Complete with high ceilings, Every rooms with split systems , double remote garage with internal access, ample storage, and much more. This fabulous home is perfect for the growing family. Be sure to view it before it's sold.
Agent: Vellaa Thangaiah - vellaa.t@garrudarealestate.com.au - 0425 804 169
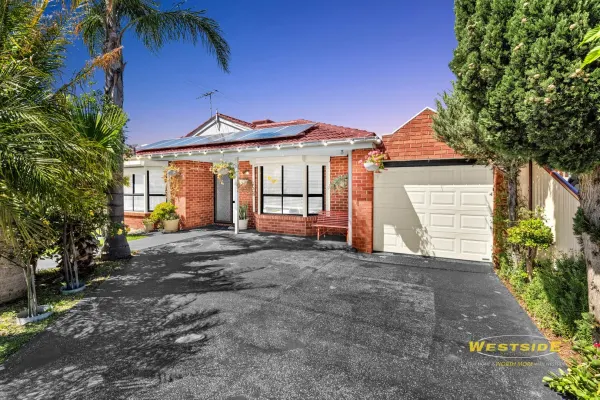
Kings Park, VIC 3021
Land Size: 580 m²
Property Type: 独立屋
Listing Type: 住宅
Status: 在售
Summary: Family Comfort Meets Resort-Style Living on 580m² (approx.)
Description: Beautifully maintained and designed for modern family living, 393 Taylors Road, Kings Park offers the perfect blend of comfort, convenience, and outdoor luxury. This impressive 3-bedroom, 2-bathroom home sits proudly on a generous 580m² (approx.) allotment, delivering space and lifestyle in one desirable package. Property Features: Three generous bedrooms with built-in robes, including a master with ensuite Two stylish bathrooms with quality finishes Bright, open-plan living and dining areas filled with natural light Contemporary kitchen with modern appliances and ample storage Secure single-car garage plus additional off-street parking Relaxing spa your own private retreat Expansive pergola and outdoor entertaining area, perfect for year-round gatherings Beautifully landscaped backyard oasis offering space for family fun and entertaining Immaculate street presence with well-maintained gardens The Location: Ideally situated close to schools, parks, public transport, and shopping centres, this home delivers convenience at every turn. Enjoy easy access to Taylors Road, Kings Road, and major freeways for effortless city connectivity. The Opportunity: Simply move in and enjoy every detail has been thoughtfully designed and impeccably maintained. Whether you're upsizing, downsizing, or investing, 393 Taylors Road offers an outstanding lifestyle opportunity in a sought-after Kings Park location. Due Diligence Checklist: http://www.consumer.vic.gov.au/duediligencechecklist This document has been prepared solely for the purpose of marketing the property. While every care has been taken to ensure accuracy, no responsibility is accepted for any errors or omissions. Buyers are encouraged to conduct their own investigations.
Agent: Steven (Nghia) Tran - steven@westsidere.com.au - 9364 1188
Agent: Mile (Michael) Nincevic - michael@westsidere.com.au - 03 9364 1188
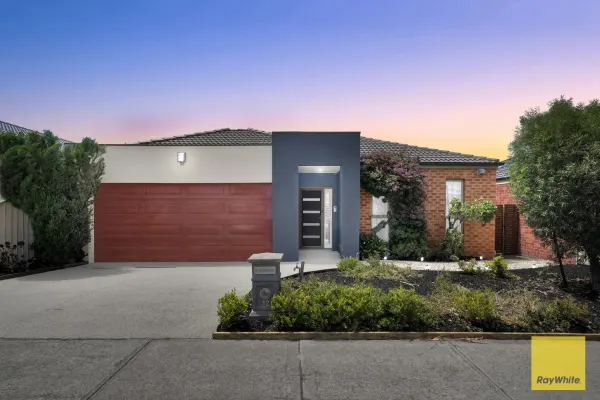
Burnside Heights, VIC 3023
Land Size: 507 m²
Property Type: 独立屋
Listing Type: 住宅
Status: 在售
Summary: Where Elegance & Grand Family Living Meet
Description: This meticulously presented family home is positioned in a highly sought-after pocket of Burnside Heights on a premium lot of 507 sqm. Designed to deliver both everyday comfort and impressive entertaining, it combines grand living spaces, premium finishes and multiple indoor &outdoor living zones to create the ultimate family sanctuary. Upon entry, soaring high ceilings and porcelain tiling immediately set the tone, creating a bright and welcoming atmosphere, enhanced by downlights throughout. A formal lounge or theatre room at the front of the home provides a peaceful retreat, ideal for relaxing or hosting guests away from the main living area. The heart of the home is the stunning kitchen, showcasing quality stone benchtops, premium appliances including a 900mm cooktop and dishwasher, and an abundance of storage throughout. Seamlessly flowing into the spacious open-plan living and dining area, this space is perfectly designed for modern living and entertaining. The master suite delivers true comfort, featuring a walk-in robe, a private parents' retreat and a beautifully appointed ensuite with double vanity and quality cabinetry. The remaining three bedrooms are generously sized, each fitted with built-in robes and large windows allowing plenty of natural light and garden outlooks. Step outside to discover exceptional outdoor living with three covered alfresco areas enhanced by quality decking, ideal for year-round entertaining & relaxing. Outside, you will be greeted by established lemon and orange trees, a low-maintenance backyard and a garden shed, completing this impressive outdoor setting with both beauty and practicality. Additional features include gas ducted heating, evaporative cooling plus a powerful 7.2kW split system in the living area, high ceilings throughout, security alarm system, intercom, ample internal storage, stone benchtops throughout including the laundry, multiple TV points, a 2.5kW solar system, and a double lock-up garage with internal access. Ideally located close to local parks, shopping amenities and zoned for the highly regarded Kororoit Creek Primary School, this exceptional home offers a rare opportunity to secure a premium family lifestyle in one of Burnside Heights' most desirable location. This is a home you, YOU MUST INSPECT . Please contact the agents to book in a time to inspect as this one is not to be missed DISCLAIMER: While every effort has been made to ensure the accuracy of the above details, interested parties should carry out their own investigations. Some images may be virtually staged or has mock furniture that is not included in the sale price . View the Due Diligence Checklist here: http://www.consumer.vic.gov.au/duediligencechecklist
Agent: Nivin Salsa - nivin.salsa@raywhite.com
Agent: Fadi Makdessi - assistant.rockbank@raywhite.com


