1514 Burwood Highway
Tecoma, VIC 3160
周边环境与日常设施
探索Tecoma周边的上学日与周末生活。
探索此区域的学校、游乐场及儿童活动。按年龄浏览体育、艺术及课程,安排上学日与周末生活。
区域数据
- 居民(ABS,2024年6月)
- 160,137
- 0–14岁儿童
- 29,657
- 所学校
- 79
- 公园与图书馆
- 151
- 已收录儿童活动机构
- 63
收录最多的活动:Tennis、Karate、Swimming
人口数据:澳大利亚统计局
了解更广的议会辖区:比较附近区域,探索图书馆及社区场所,并浏览学校、儿童活动和议会项目。
公园、游乐场与公共空间
这处房产附近有什么好玩
探索目录中的附近游乐中心与家庭景点。请向场所确认适合年龄、门票及开放时间。
在Things to do按年龄、预算及室内或户外条件寻找更多去处。具体日期的活动请查看What’s on。 查看活动日程
探索本地指南与家庭灵感
了解这处房产周边生活时,阅读本地家庭指南与实用文章。

2026年澳洲各地方议会儿童活动覆盖对比:每个孩子能找到多少活动机构
在澳洲儿童较多的地方议会中,AroundSchools目录平均每1万名儿童收录约10家儿童活动机构(中位数)——但墨尔本西区的Wyndham只有3.9家,而墨尔本市(City of Melbourne)有46.7家。 我们把澳洲540个地方议会各自收录的儿童活动机构数,除以该地区0–14岁的儿童人数,儿童人口采用澳大利亚统计局最新的人口估计。…
阅读更多 →
维多利亚州最宜居郊区排行(2026年,按儿童活动数量排名)
在我们的目录中,Melbourne(VIC)登记的儿童活动数量超过VIC其他任何郊区。本页首先按郊区能为有孩子的家庭提供多少实际选择来排名维多利亚州的郊区,随后为同一批郊区补充房产成交中位价、近期成交与在售房源,以及治安记录数据——并会持续更新,而非一次性发布后就不再维护。 主要结论 Melbourne在VIC州位居榜首,目录中登记了50项儿童活动,附近有11所学校。…
阅读更多 →日常设施与出行
打开地图选择目的地并查询行程时间。步行路线、无障碍设施和行程时间尚未核实。
来源:AroundSchools目录。距离为直线距离,并非步行路线。请在详情页确认设施;此摘要未提供目录更新日期。
房产详情
1045 m²
独立屋
RESIDENTIAL
附近即将举行的活动

10月1日周四 · Upwey
Shire of Yarra Ranges Over-50s Festival
10月9日周五 · Doveton
青少年开放空间 - 每周五 10 月 9 日至 12 月 18 日
10岁以上
10月8日周四 · Doveton
秋季场所亲子游戏团 - 每周四举行至 2026 年 12 月 17 日
4岁及以下
10月19日周一 · Mt Evelyn
Stay & Plays - 每周一至 12 月 21 日
10月7日周三 · Berwick
Pop Up Playgroup - Eddie Baron Reserve
10月22日周四 · Berwick
儿童周
6岁及以下
附近资源

The family Martial Art
Upwey Primary School, Darling Ave, Upwey

Rhee Tae Kwon Do (Upwey Branch)
15 Darling Ave , Upwey

Eastern Indoor Sports Centre
1642 Ferntree Gully Rd, Knoxfield

Proactivity
17/49 Corporate Blvd, Bayswater

Olympiacos Melbourne
52 Power St, Dandenong

Write Start Education
2a Gloucester Ave, Berwick

369 Creative Arts
Unit B101/42b Nelson St, , Ringwood

Upway Recreation Reserve
Chosen Ave, Upwey

Upwey-Tecoma Tennis Club
Alexander Ave, Upwey
附近学校

Tecoma Primary School
1536 Burwood Highway, Tecoma VIC 3160 Australia

Upwey High School
1451 Burwood Hwy, Upwey VIC 3158 Australia

Upwey Primary School
15 Darling Avenue, Upwey VIC 3158 Australia

St Thomas More Catholic Primary School - Belgrave
Reynold's Lane, Belgrave VIC 3160 Australia

Belgrave Heights Christian School
Wattle Valley Rd, Belgrave Heights VIC 3160 Australia

Upwey South Primary School
91 Morris Road, Upwey VIC 3158 Australia
附近学校不代表符合入学条件。请直接向学校或托育机构确认学区、年级及名额。
附近房产





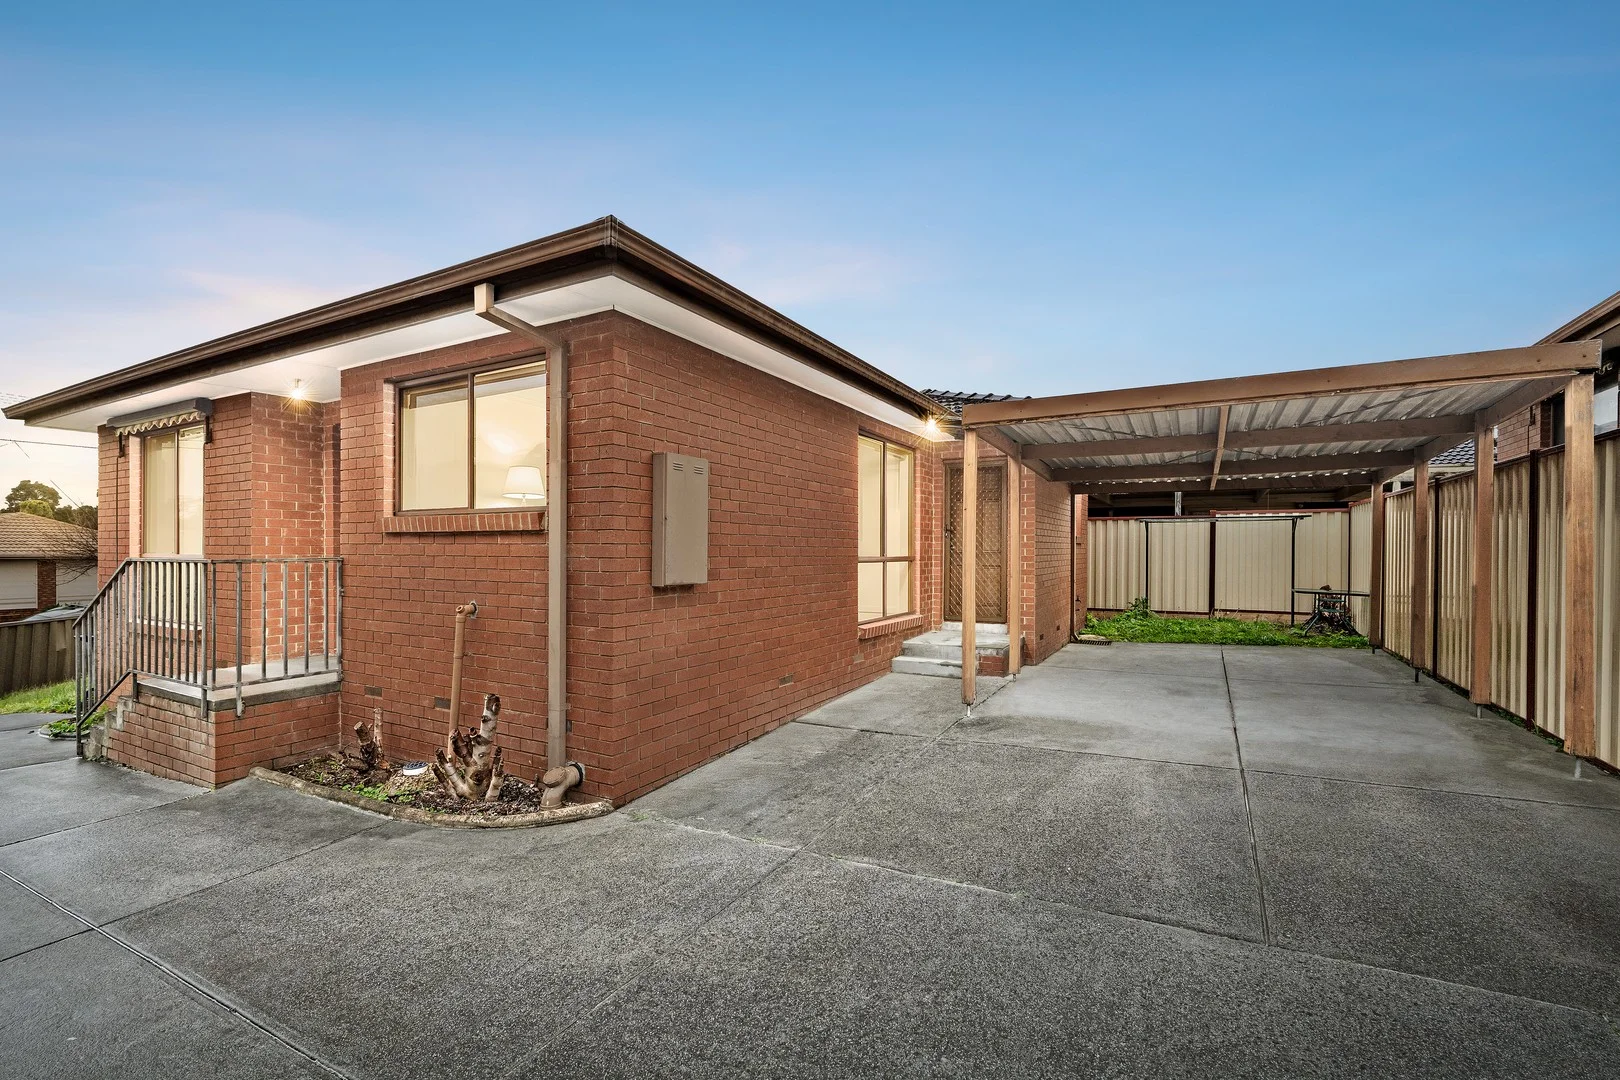
附近最近成交
靠近此地址、已经成交的房产。我们不显示成交价格。
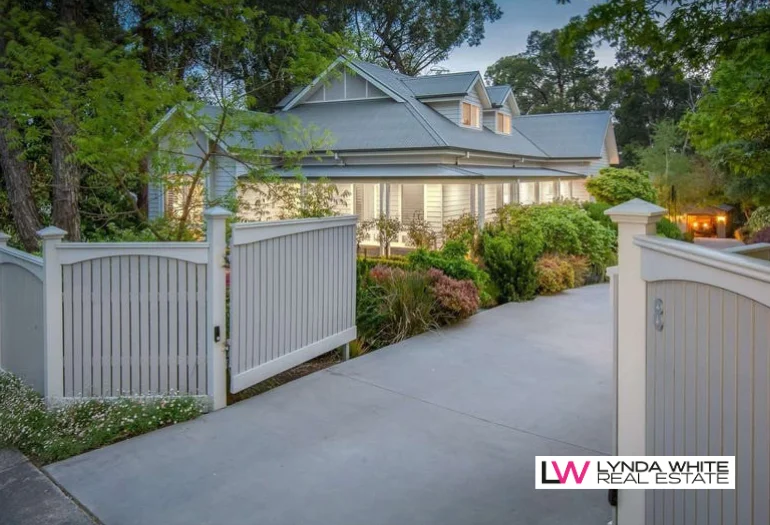
Belgrave Heights, VIC 3160
Land Size: 1498 m²
Property Type: 独立屋
Listing Type: 住宅
Status: 在售
Summary: Whimsical and Wondrous - Auction This Sunday!
Description: With a timeless appeal both inside & out, this stunning, quality built home has made an iconic statement & is arguably one of the area's most exquisite properties. Spanning over 36sq's, both the home & the garaging have extended living options that allow for a variety of uses including a work from home set up or a teenagers/in-laws retreat. Wrap around timber verandahs greet you on arrival & welcome you into this spacious, 5 bedroom family home where style takes centre stage. The well designed, bespoke kitchen is a statement of quality craftsmanship, perfect for entertaining featuring stone benchtops & high end appliances including a Miele dishwasher & ilve double oven. Complementary to main living is an entertainers delight in a complimentary and large undercover al fresco incorporating luxury outdoor living at its very finest with a built in Weber bbq, kitchen cabinetry, wood fire pizza oven & wood heater, providing comfortable, year round use. A separate living room is the perfect place to enjoy a movie while upstairs a third living space can be found, ideally used as a sitting room or TV area for whomever is lucky enough to have one of the two attic style bedrooms that can be found on the upper level of this sensational home. Stunning spotted gum floorboards compliment the versatile floorplan while multiple heating & cooling options including ducted heating, split systems & a cosy gas log fire add convenience & comfort. A long, sealed driveway leads you to an abundance of car/boat or caravan accommodation with more than enough room to cater for extra cars, caravans, trailers & toys. A barn-style shed with a generous spaces offers the opportunity for an office, gym, pilates or for extra guests. A separate 4 car garage with internal entry under the home and a 2 car carport is just one of the multiple features you will discover as you walk through this property. You will be left in awe as you take in what is on offer at this exclusive property. Lovingly landscaped gardens hide behind a timber fence with remote gate entry & contain a private oasis of colourful garden beds, green lawns & even a paved fire-pit area that will be the envy of your friends & family. Maintained to the highest level & situated in a sought after location within walking distance to schools, shops & public transport, this magnificent property will exceed your expectations of luxury, sophistication & style. This property has had many improvements since the current Owners purchased; it's classy, elegant and refined living at its best. Please note: All property details shown are correct at time of publishing.
Agent: Lynda White - lynda@lyndawhite.com.au - 0405 038 888
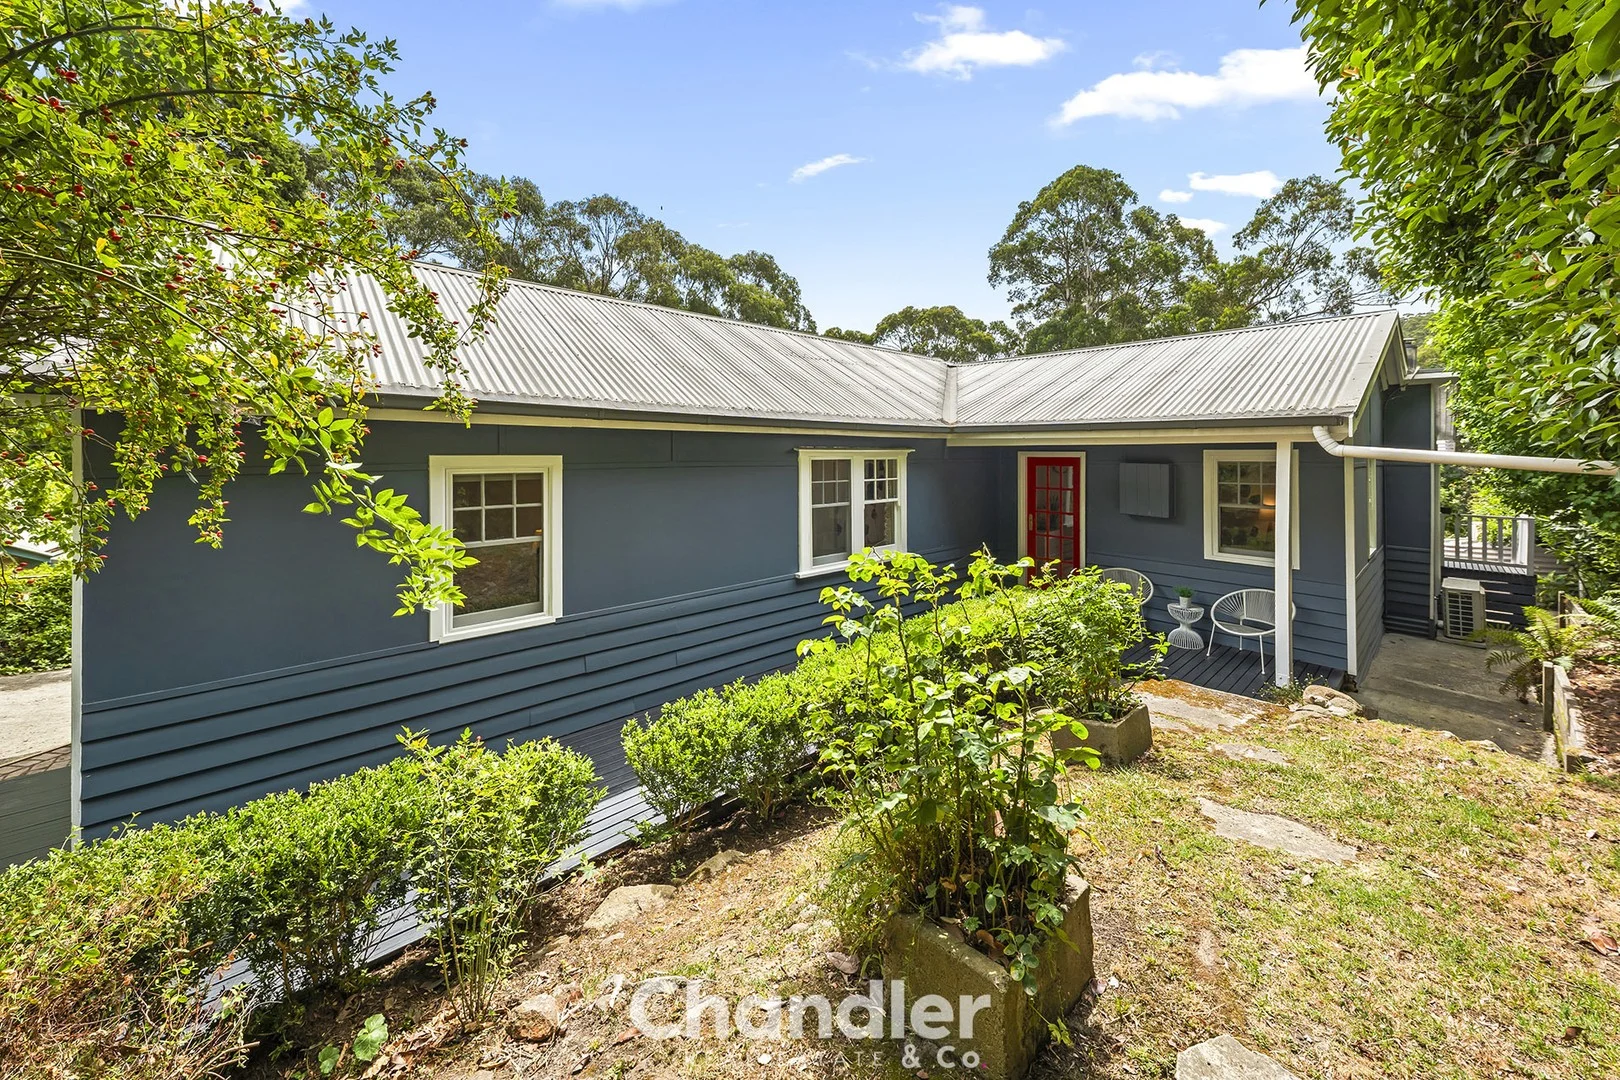
Selby, VIC 3159
Land Size: 950 m²
Property Type: 独立屋
Listing Type: 住宅
Status: 在售
Summary: Character-filled Hills Home
Description: Wake up to leafy green treetops and the sounds of colourful local birdlife in this charming Selby retreat. Nestled in a peaceful setting, this classic circa-1920s home beautifully blends original character with modern style and everyday convenience. Ready to move straight in and enjoy. The home offers three spacious bedrooms, a light-filled central bathroom incorporating a European-style laundry, and two open-plan living zones designed for space, comfort and effortless indooroutdoor connection. At the heart of the home is a stunning timber kitchen featuring a gas cooktop, brand-new electric oven, stainless-steel dishwasher and generous bench space perfect for everyday living and entertaining alike. The adjoining living area is serviced by a Daikin heating and cooling split system, complemented by gas ducted heating throughout the home. An existing wood heater adds character to the space (not currently in use). Step outside to a large entertaining deck, ideal for relaxed family BBQs or cosy evenings under the stars, all within your own private surrounds and leafy outlooks. Beyond the home, enjoy all the quiet magic Selby is loved for. Spot king parrots visiting the deck, hear the distant, cheerful toot-toot of Puffing Billy winding through the hills, walk down to watch it crossing the historic wooden trestle bridge, and explore nearby bushwalks. National Park views, village conveniences, and a warm community feel complete the picture, with the Selby General Store (which also stocks café treats and locally made jewellery and homeware gifts), medical and wellness services, community house, primary school and kindergarten all close by and easily walkable. Additional features include a 6.6kW solar system, ceiling fans, water treatment system, established landscaped gardens, extensive under-house storage/workshop space, a garden shed, chicken coop, and an existing cubby house. A rare opportunity to secure a character-filled Hills home in a tightly held Selby location. Please note: All information provided has been obtained from sources believed to be accurate, however, we cannot guarantee the information is accurate. Interested parties should make their own enquiries & obtain their own legal advice. We accept no liability for any errors or omissions (including but not limited to a property's land size, floor plans, size, building age or condition).
Agent: Brad Conder - brad@chandlerandco.com.au - 03 9754 6888
Agent: Jerlyn Arradaza - sales@chandlerandco.com.au - 03 9754 6888
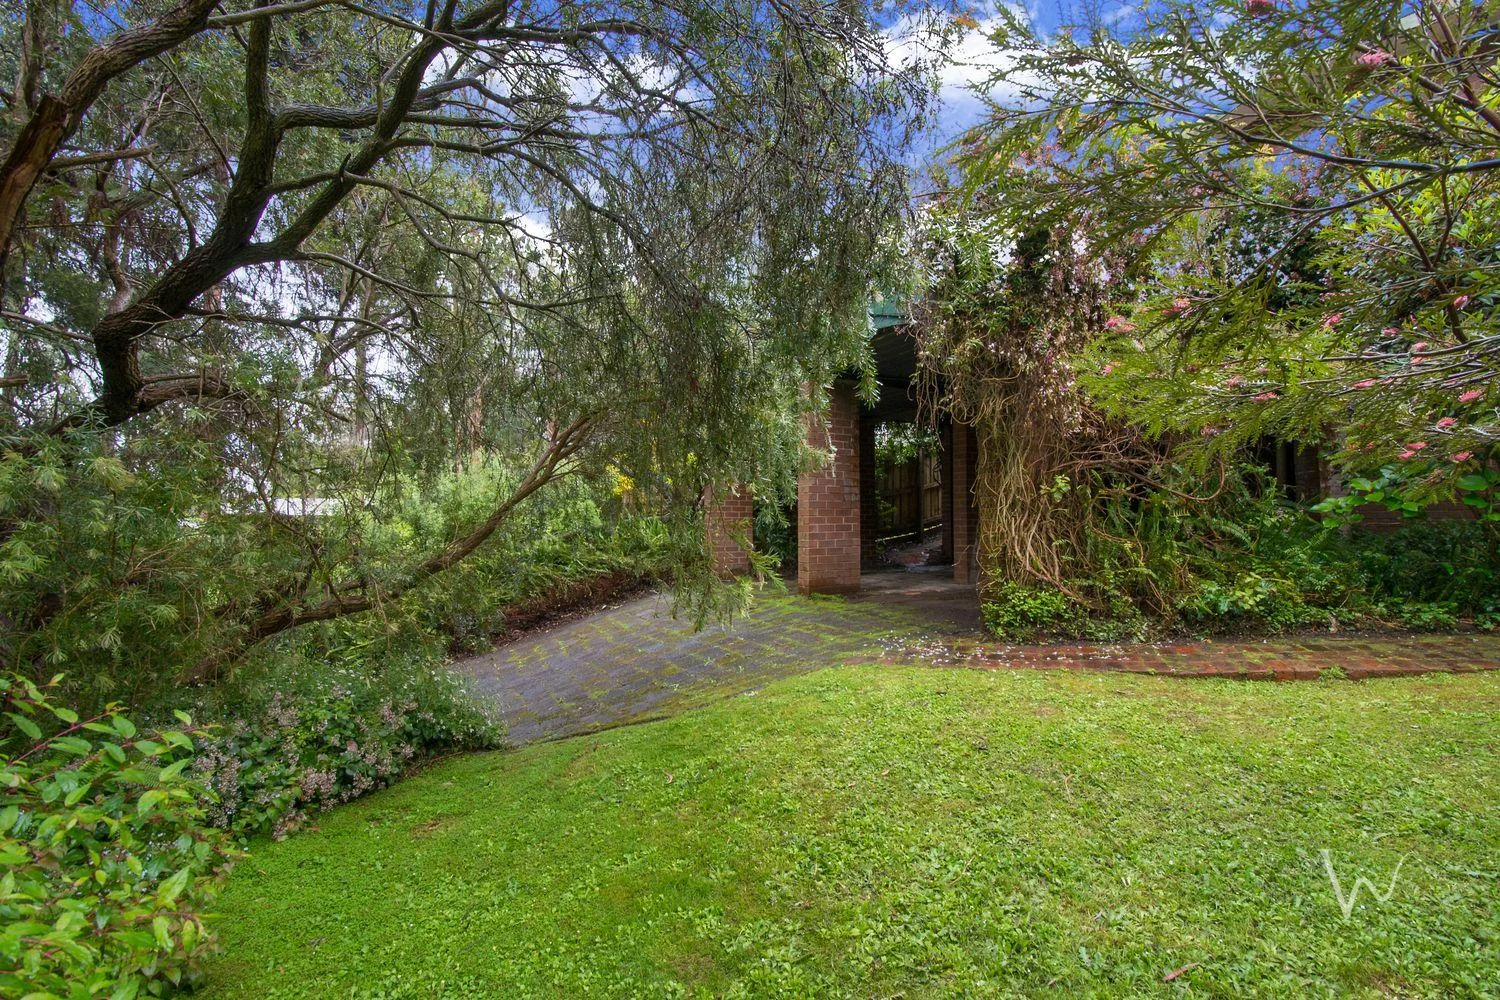
Belgrave, VIC 3160
Land Size: 1017 m²
Property Type: 独立屋
Listing Type: 住宅
Status: 在售
Summary: Leafy Setting, Affordable Start
Description: Set amongst lush gardens and a peaceful leafy backdrop, this charming brick home presents an exciting opportunity for first-home buyers, renovators, or investors seeking an affordable entry into the Hills. Move straight in and enjoy, or bring your ideas and gradually transform the home to suit your style. The practical floorplan offers 3 bedrooms, a central bathroom, and light-filled living zones that open to a generous balcony and tiered rear yard. Why You'll Love It • 3 Bedrooms, all with tranquil leafy outlooks • Central main bathroom + separate toilet • Bright lounge and dining area with garden views • Functional kitchen with scope to modernise • Spacious tiered backyard with room to play, relax, or improve • Double carport, off-street parking plus close access to public transport Just a short walk down the road, you'll find Bellbird Street Reserve, the perfect local spot for weekend picnics or play. Add to this the convenience of being moments from Belgrave Village, schools, cafés, train station, and the iconic Puffing Billy, and you have an affordable Hills lifestyle with endless potential.
Agent: Rebekah Whittaker - rebekah@whittakerrealestate.com.au - 9754 3000
Agent: Charlotte Brache - charlotte@whittakerrealestate.com.au - 03 9754 3000
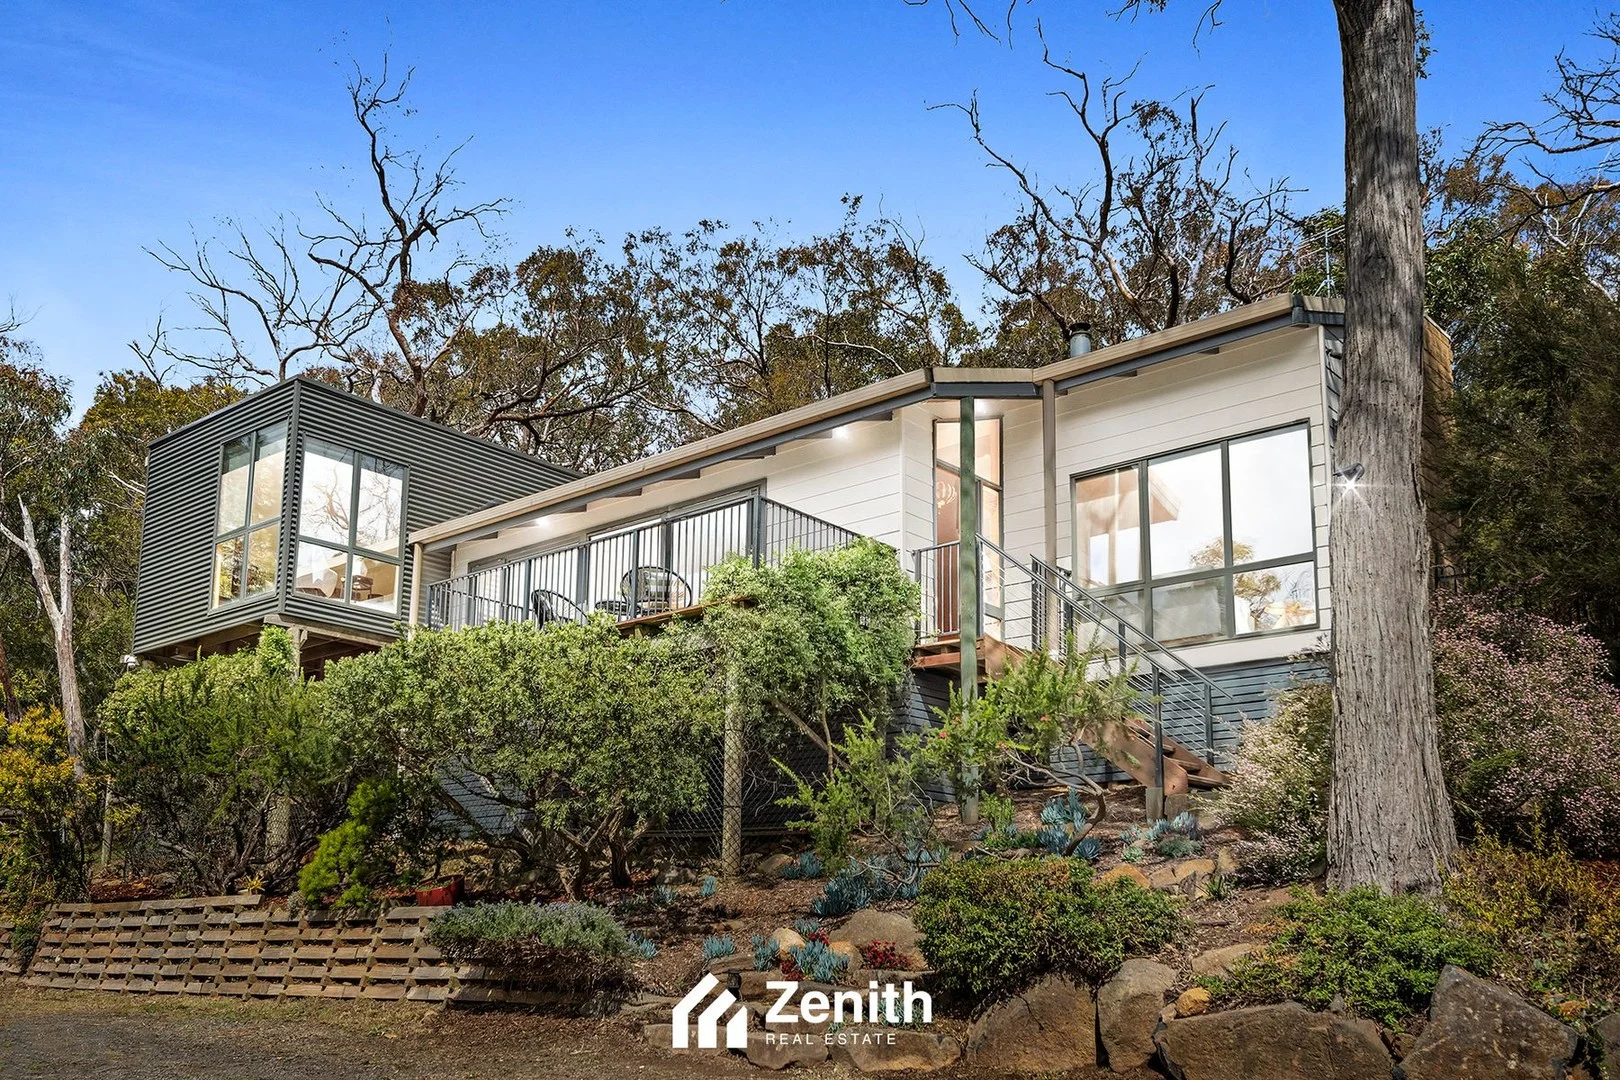
Upwey, VIC 3158
Land Size: 3675 m²
Property Type: 独立屋
Listing Type: 住宅
Status: 在售
Summary: A Sanctuary of Style and Serenity: Elevated Living with Breathtaking Views in Upwey
Description: Discover an unparalleled lifestyle at the foothills of the Dandenong Ranges with this remarkable mud brick home, a truly unique offering at 16 Mary Street, Upwey. Set on an expansive 3,675sqm elevated bush block, this stunning residence has been meticulously extended and renovated, blending rustic charm with modern sophistication. It's more than a home; it's a private sanctuary where panoramic views and visiting wallabies become part of your daily rhythm. Step inside to a home where warmth and light abound. The living areas, defined by beautiful timber-lined ceilings and large, double-glazed windows, frame breathtaking views of the surrounding landscape. The centrepiece of the living room is a striking fireplace, creating a cozy and inviting atmosphere on cooler evenings. The sleek and modern kitchen is an entertainer's delight, boasting premium appliances including an Asko oven and dishwasher and an LG induction cooktop. This central hub flows effortlessly to a spectacular, north-facing balcony, providing the perfect setting for sun-drenched alfresco dining, morning coffee, or simply unwinding while you take in the majestic surrounds. For year-round comfort, the home is equipped with split system units for both heating and cooling throughout. The floorplan includes three tranquil bedrooms and two well-appointed bathrooms, with the main bathroom offering a bath and a large, functional laundry with a separate toilet. This property presents a rare opportunity to acquire a piece of Upwey's sought-after lifestyle. The location is an ideal blend of peaceful, natural beauty and urban convenience. The charming village of Upwey is a short distance away, offering a vibrant cafe culture, local shops, and a welcoming community atmosphere. Commuters will appreciate the close proximity to Upper Ferntree Gully train station, providing easy access to the city. This is your chance to escape the hustle and bustle without sacrificing connectivity. Adding to the immense value and future potential of the block is rear access from a laneway, offering flexibility and options. With concept plans for a further extension, the possibilities for this exceptional property are endless. This is a residence that must be experienced to be fully appreciated. Inspect to fall in love
Agent: David van den Bovenkamp - davidv@zenithre.com.au - 03 9870 1000
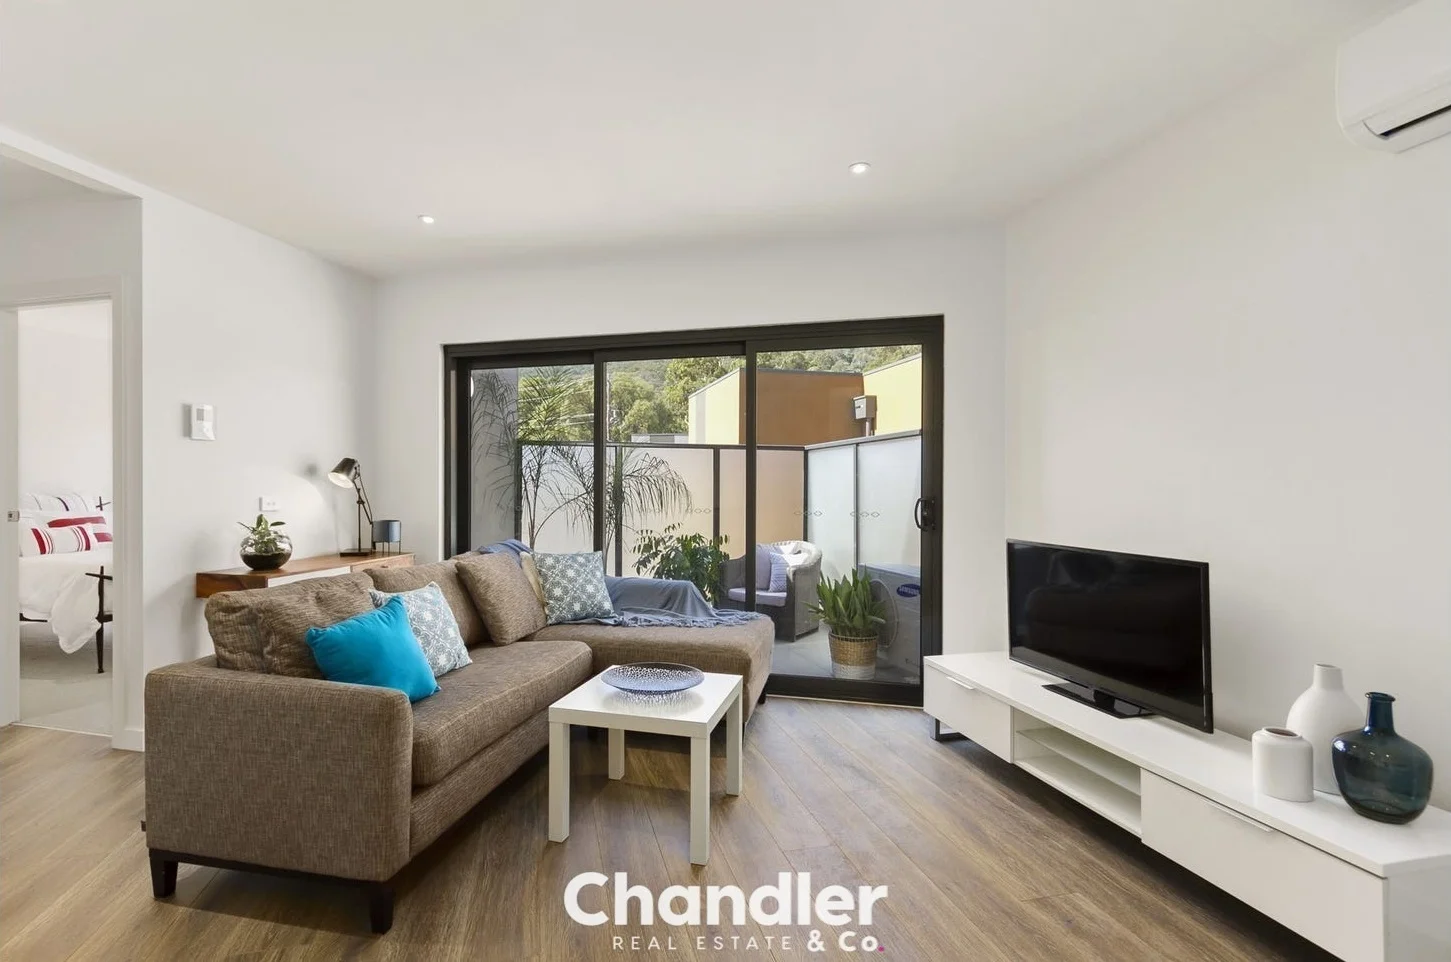
Upper Ferntree Gully, VIC 3156
Property Type: 公寓/单元房
Listing Type: 住宅
Status: 在售
Summary: Effortless Lifestyle Living in the Heart of Upper Ferntree Gully
Description: Positioned quietly at the back of the first floor of a contemporary complex and basking in beautiful northerly light, this stylish apartment delivers effortless modern living in one of Upper Ferntree Gully's most connected locations. Ideal for first home buyers, investors or downsizers alike, it combines low-maintenance comfort with unbeatable convenience. The heart of the home is the sleek kitchen, appointed with engineered stone benchtops, stainless steel appliances and excellent storage, seamlessly flowing into the open-plan living and dining zone. Large stackable sliding doors extend the space outdoors to a generous entertainer's balcony, where elevated mountain views provide a picturesque backdrop for relaxed evenings or morning coffees. Both bedrooms are comfortably carpeted and fitted with built-in robes, while the contemporary bathroom features quality finishes, a toilet and a discreet Euro laundry. Additional highlights include split-system heating and cooling, a basement car space and an accompanying storage cage. Positioned within walking distance of Upper Ferntree Gully Train Station and also within walking distance of Maxi Foods, cafés, restaurants, St Joseph's College and Kings Park, this superb address also places Woolworths, Aldi and the iconic 1000 Steps just minutes away. A smart investment or an easy lifestyle upgrade in a location that truly has it all. Please note: Information provided has been obtained from sources believed to be accurate, however, we cannot guarantee information is accurate. Interested parties should make their own enquiries & obtain their own legal advice. We accept no liability for any errors or omissions (including but not limited to a property's land size, floor plans, building age or condition).
Agent: Daniel Steen - daniel@chandlerandco.com.au - 9754 6888
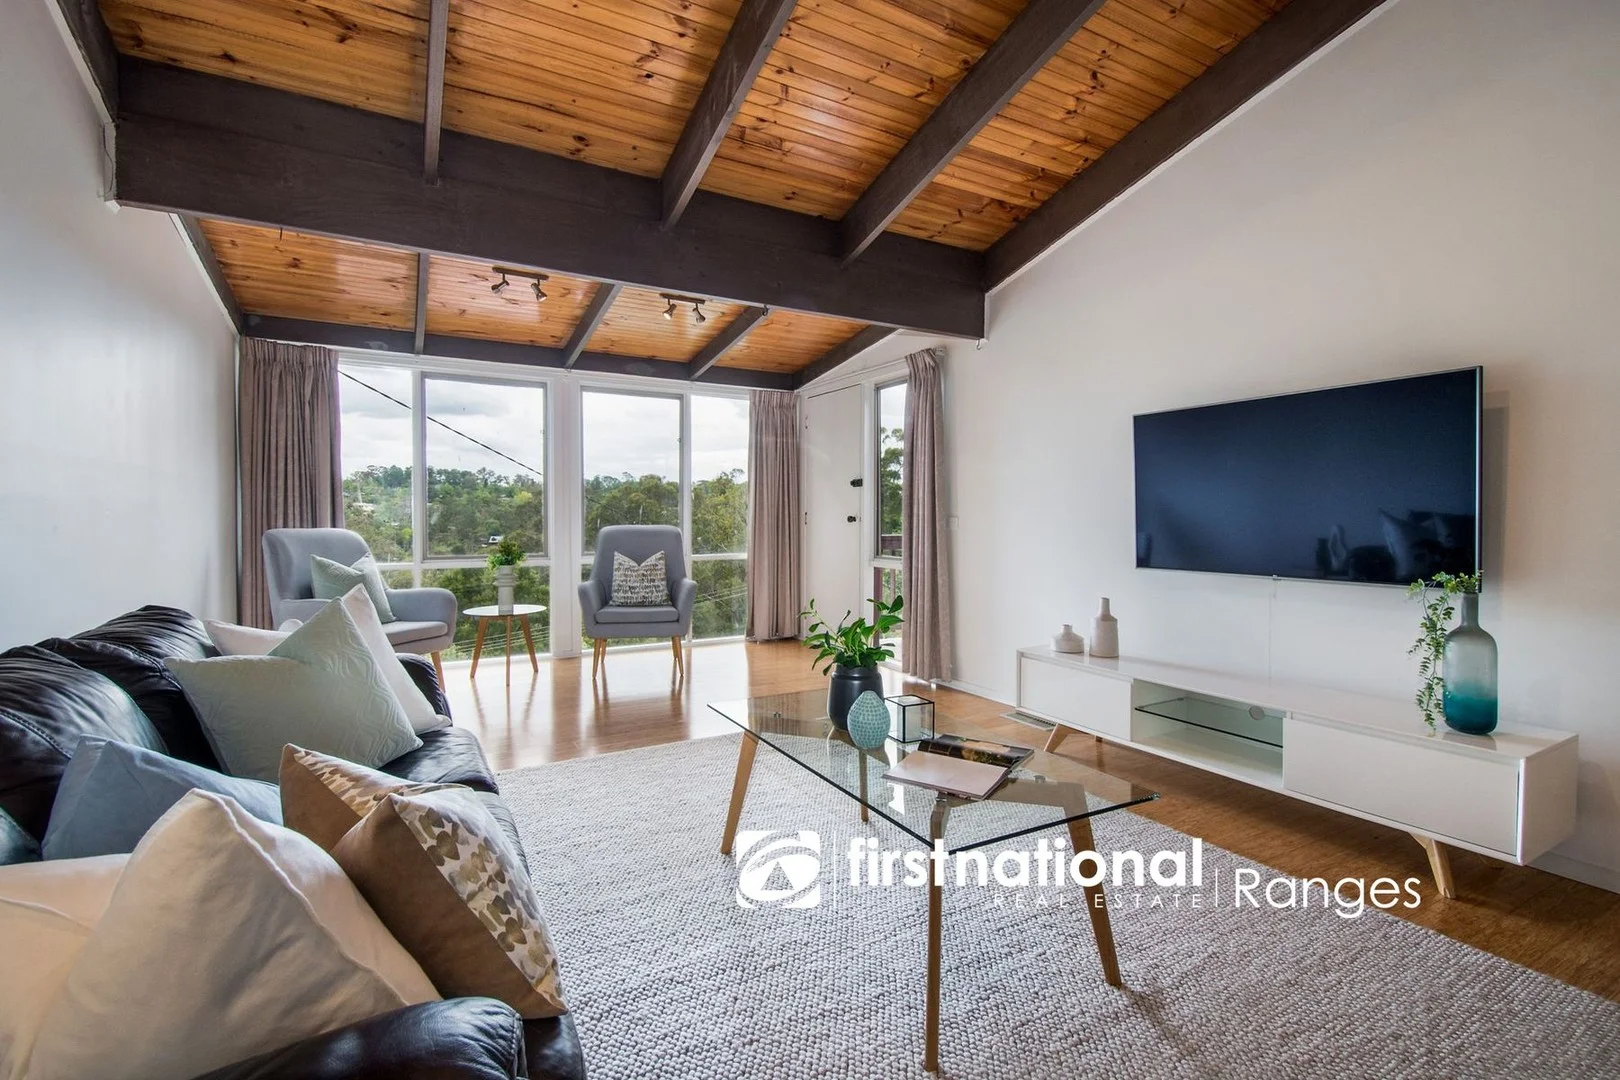
Belgrave, VIC 3160
Land Size: 1013 m²
Property Type: 独立屋
Listing Type: 住宅
Status: 在售
Summary: WHAT LIVING IN THE HILLS IS ALL ABOUT - LIFESTYLE
Description: 59 Kaola Street Belgrave That warm and inviting feeling is all here with plenty of light and space for all to enjoy. Boasting 2 big living areas, including a formal plus informal lounge/dining and a well-appointed kitchen. The 4 large bedrooms or three plus an ideal home office room. The lengthy deck is perfect for entertaining or simply a quiet moment to ponder the day and soak up the distant valley views. The property is set on just under a quarter acre with a fantastic flat area at the front for kids to play and a backyard with space for vegies or possibly chickens to roam. Other features include ducted heating, split system and evaporative cooling, sealed driveway, carport, garden shed and plenty of under-house storage. This home is ideally located close to main street cafes, shops and schools, not to mention the train station, which provides an easy commute to the city. Time to put this one on your inspection list before it's sold. Photo ID required at all our open for inspections and auctions. We may refuse to provide further information on the property should you prefer not to disclose your full contact information including phone number. Please note that properties listed for auction may be sold prior. Disclaimer: We have in preparing this information used our best endeavours to ensure that the information contained is true and accurate, but accept no responsibility and disclaim all liability in respect to any errors, omissions, inaccuracies or misstatements. Prospective purchasers should make their own enquiries to verify the information. Photos may include virtual staging. Purchasers should make their own enquiries and refer to the due diligence check-list provided by Consumer Affairs. Click on the link for a copy of the due diligence check-list from Consumer Affairs. http://www.consumer.vic.gov.au/duediligencechecklist
Agent: Grant Skipsey - grants@rangesfn.com.au - 9754 6111
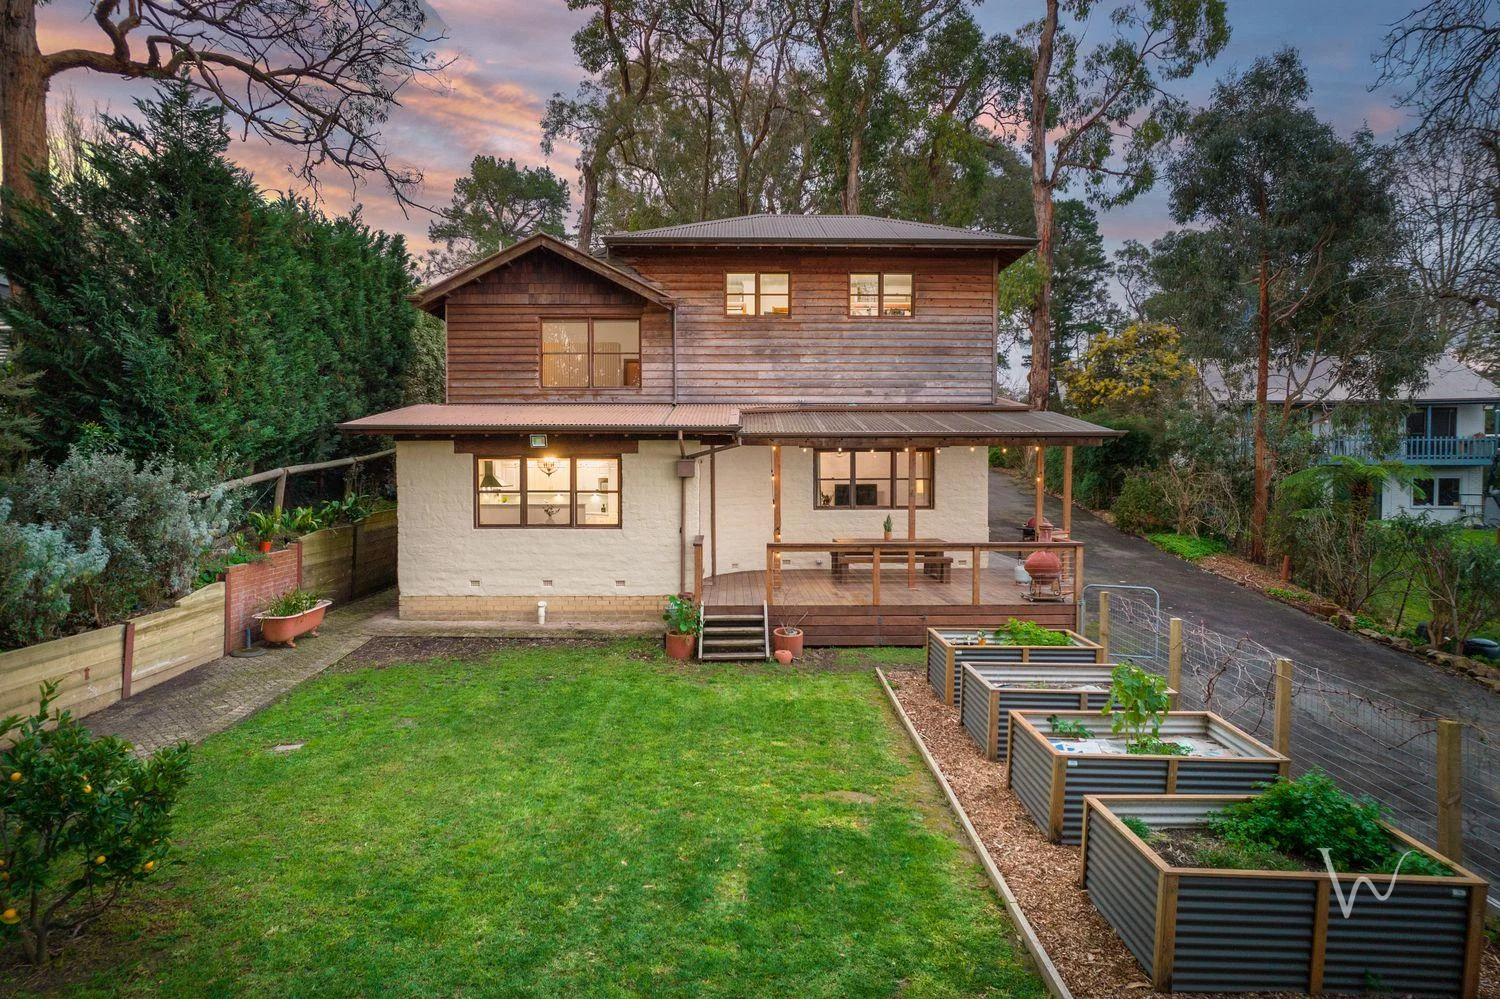
Belgrave Heights, VIC 3160
Land Size: 4384 m²
Property Type: 独立屋
Listing Type: 住宅
Status: 在售
Summary: Earthy Elegance Meets Family Function - A Truly Unique Hills Retreat
Description: Tucked away in the tranquil heart of Belgrave Heights, this rare tri-level mudbrick residence is a lifestyle sanctuary like no other. With over an acre (4,384m²) of usable land, it blends rustic character with modern comfort and family-friendly design - all just moments from local shops, schools, and transport. Crafted to harmonise with its natural surroundings, this warm and inviting home offers flexible living spaces across multiple levels, perfectly suited to growing families, creative pursuits, or multigenerational living. Why You'll Love It - Authentic Mudbrick Charm with curved interior walls and soaring wood-panelled cathedral ceilings - Versatile Floorplan with 4 bedrooms + large upper-level rumpus/studio or 5th bedroom option - Stunning Central Kitchen with Caesarstone benchtops, Belling dual oven cooker (including slow cooker & griller), stainless steel dishwasher, and generous storage - Open-Plan Living & Dining featuring rich antique Baltic Pine floors and a cosy gas log fire - Multiple Living Zones including a welcoming sitting room and a flexible upstairs retreat - Beautifully Renovated Main Bathroom with custom vanity, freestanding bath and ensuite-style access to the master bedroom - Year-Round Comfort via gas ducted heating, split systems, gas log fire, and ducted vacuum - Massive Attic Storage with pull-down ladder - Workshop & Car Accommodation - double carport at the front, rear carport, and sealed driveway - Expansive, Usable Acre + Allotment ideal for kids, pets even a chook shed, gardens, or future plans - Prime Location. Walk to Belgrave Heights & Belgrave South shops, public transport, and quality schools A one-of-a-kind opportunity for those seeking space, soul, and serenity in the Dandenong Ranges - this is more than just a home; it's a lifestyle. Don't miss your chance to secure this exceptional Hills retreat.
Agent: Rebekah Whittaker - rebekah@whittakerrealestate.com.au - 9754 3000
Agent: Charlotte Brache - charlotte@whittakerrealestate.com.au - 03 9754 3000
Tecoma, VIC 3160
Land Size: 766 m²
Property Type: 独立屋
Listing Type: 住宅
Status: 在售
Summary: CAMBERWELL CHARACTER WITH TECOMA CONVENIENCE
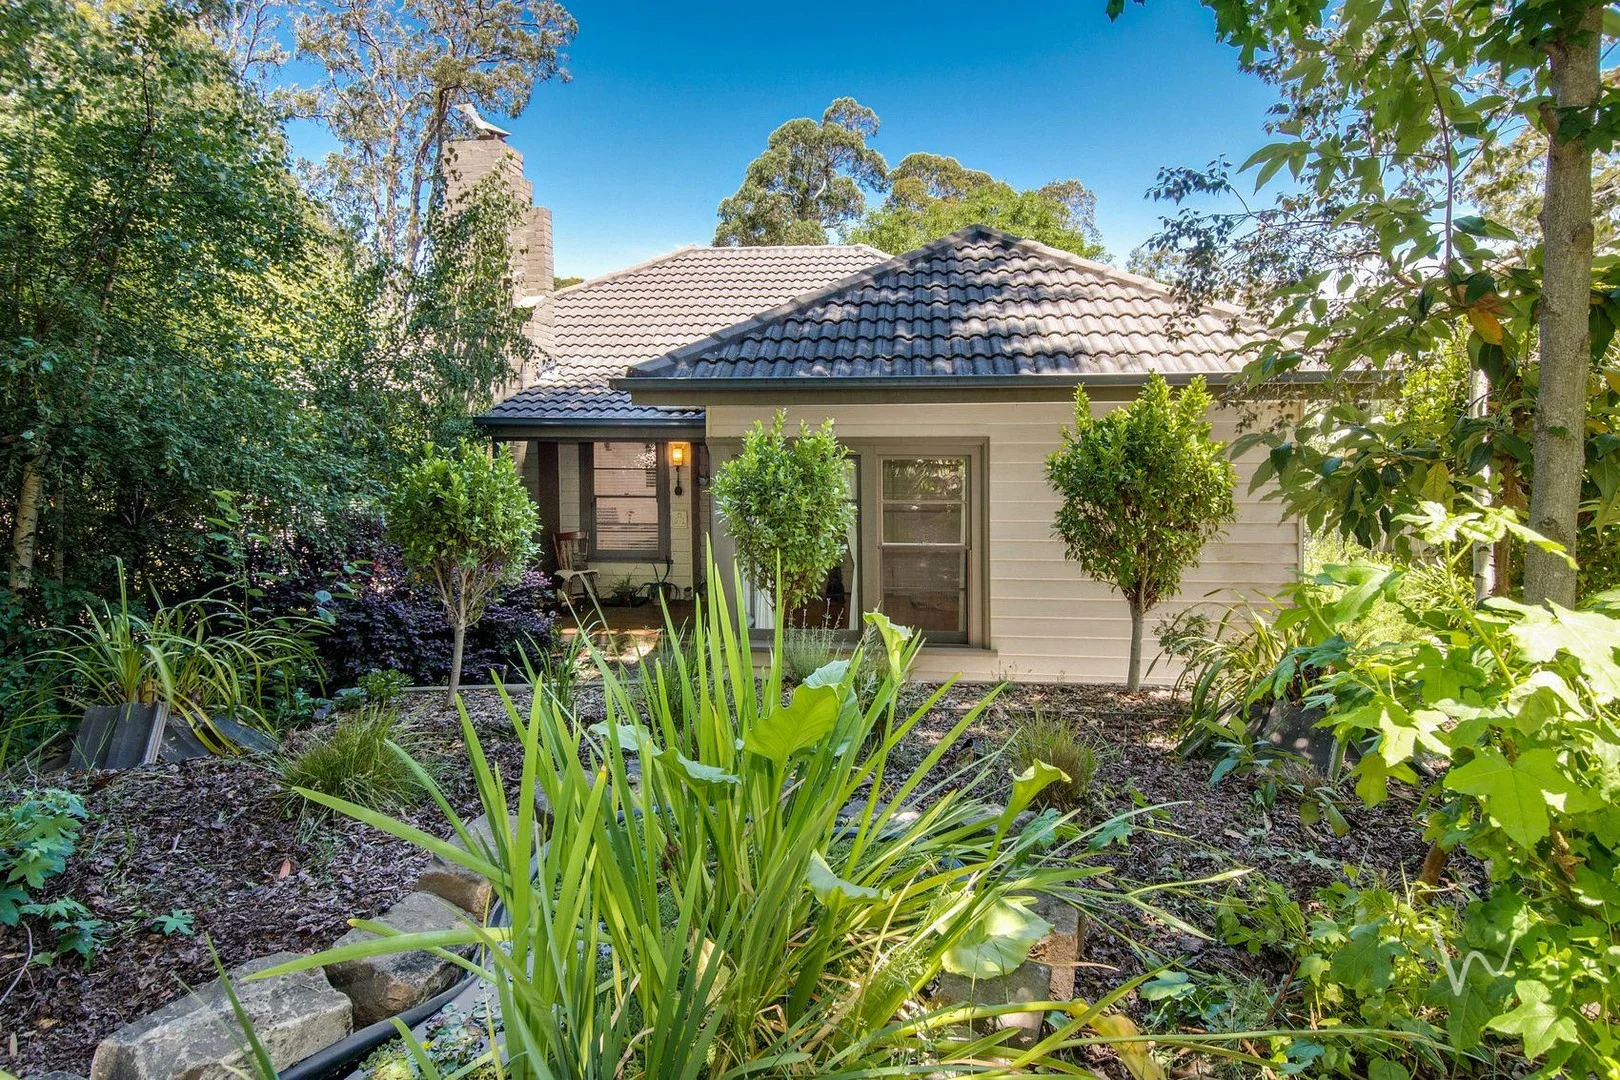
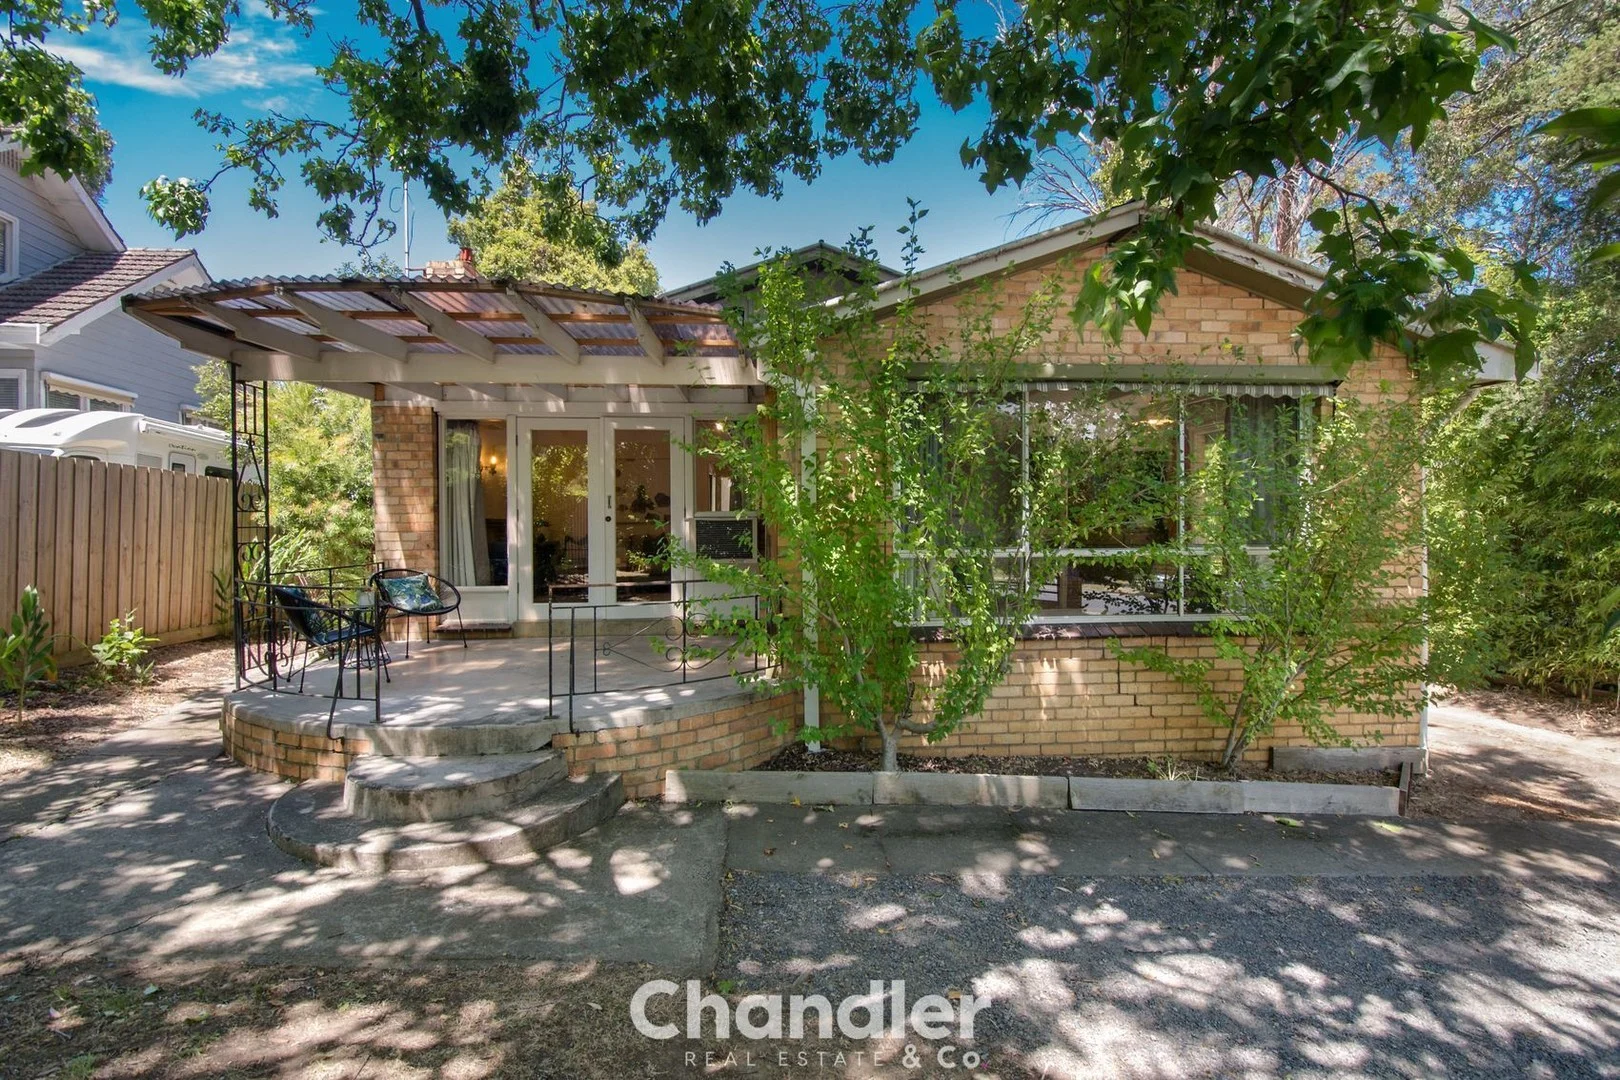
Description: Offering a versatile floorplan and an unbeatable location in the heart of Tecoma/Belgrave, this original brick veneer family home showcases charming Art Deco touches while delivering space, comfort and everyday convenience. Set on a fully usable 766m² (approx) block, the property stands out for its flexibility and functionality. In addition to the main home, a separate studio provides the ideal space for a home office, music room or creative retreat while a garage and workshop further enhance the appeal for those seeking storage or room for hobbies. Inside, the home comprises three bedrooms, including an impressively sized master suite with excellent wardrobe space and character features such as exposed beams. Another bedroom is complemented by an oversized walk-in robe that could easily double as a study nook, dressing room or children's play space. Two generous living areas are separated by a functional, original kitchen, offering excellent separation for families or those working from home. The front lounge enjoys its own external access, making it perfectly suited to a home business or consulting room (STCA). Heating and cooling are both in place to ensure year-round comfort, while beautiful French doors open to a charming front patio, an inviting spot to relax, watch the world go by and enjoy the gentle afternoon breeze drifting in from the nearby forest. The location is truly hard to beat. Just a short stroll to local primary and secondary schools, train stations, bus routes and a fantastic selection of shops, cafés and restaurants, this home delivers exceptional convenience while still enjoying the warmth and community feel of Hills living. Offering space, character and outstanding accessibility, 1580 Burwood Highway presents a wonderful opportunity to secure a flexible family home in one of the area's most connected and community-focused pockets, where suburban comfort meets the charm of the Dandenong Ranges. Please note: Information provided has been obtained from sources believed to be accurate, however, we cannot guarantee information is accurate. Interested parties should make their own enquiries & obtain their own legal advice. We accept no liability for any errors or omissions (including but not limited to a property's land size, floor plans, building age or condition).
Agent: Sharyn Chandler - sharyn@chandlerandco.com.au - 9754 6888
Agent: Kate Johnson - kate@chandlerandco.com.au - 9754 6888
Belgrave, VIC 3160
Land Size: 2642 m²
Property Type: 独立屋
Listing Type: 住宅
Status: 在售
Summary: Christmas Wish List - Stunning Character Home
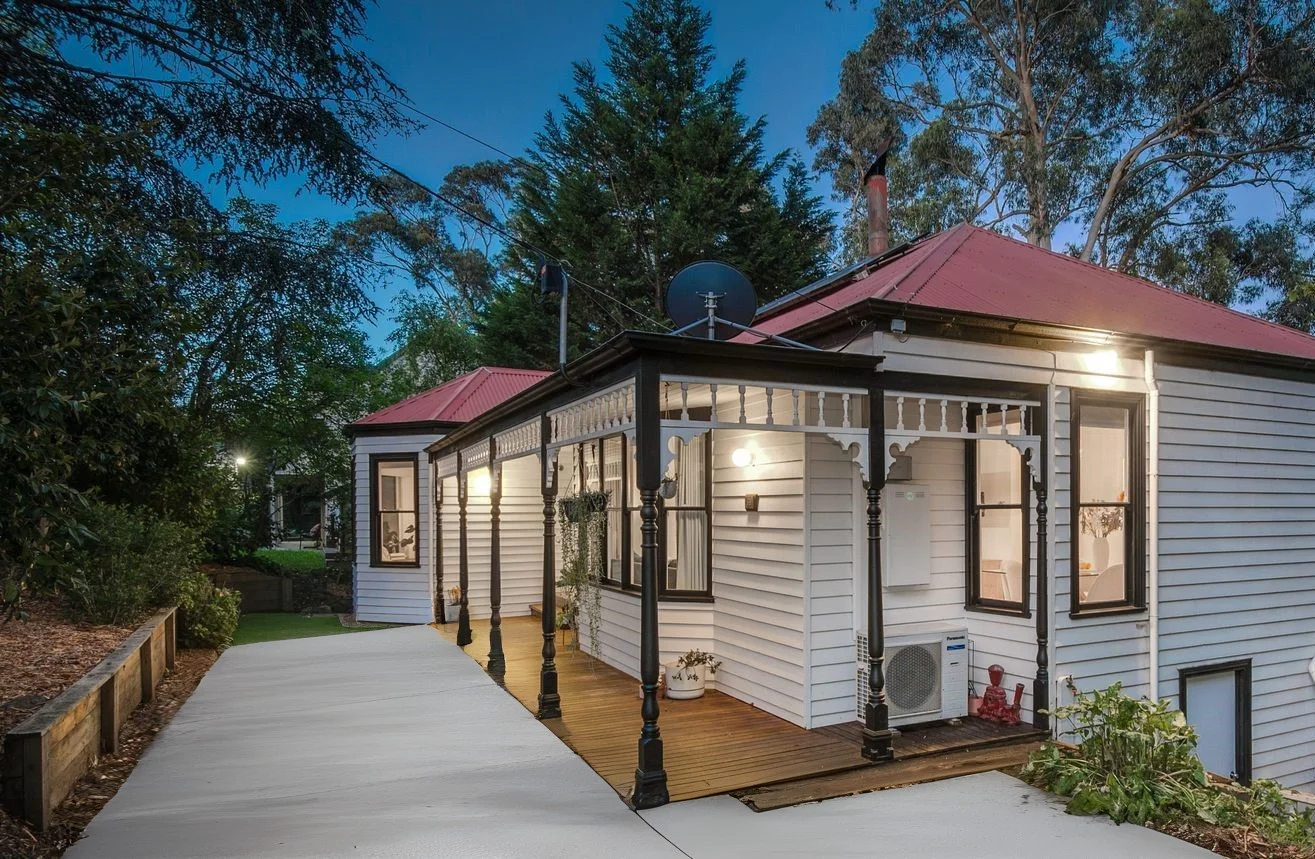
Description: Positioned in a highly sought after pocket of Belgrave and just 5 minutes' walk to Belgrave Village, this stunning character home on 2,642m² (approx.) has been beautifully updated to offer modern comfort and family versatility. Featuring four bedrooms, two stylish bathrooms, and a separate studio/home office, the home delivers exceptional space and flexibility. A new designer kitchen, polished timber floors, and multiple living zones create a seamless blend of warmth and sophistication. Enjoy entertaining or relaxing on the spacious balcony overlooking the treetops, all just moments from local cafés, schools, and transport. Why you will love it: - Four bedrooms plus studio/home office - New kitchen & modern bathrooms - Polished timber floors & high ceilings - Open fireplace & multiple living areas - Expansive deck with leafy treetop outlooks - Ducted heating & split system cooling - Large under house storage - 5 Minutes walk to Belgrave train station and main street - 2,642m² (approx.) allotment with potential dual access STCA in central Belgrave A rare opportunity to secure a high-end Hills residence & start 2026 in your stunning home!
Agent: Rebekah Whittaker - rebekah@whittakerrealestate.com.au - 9754 3000
Agent: Charlotte Brache - charlotte@whittakerrealestate.com.au - 03 9754 3000


