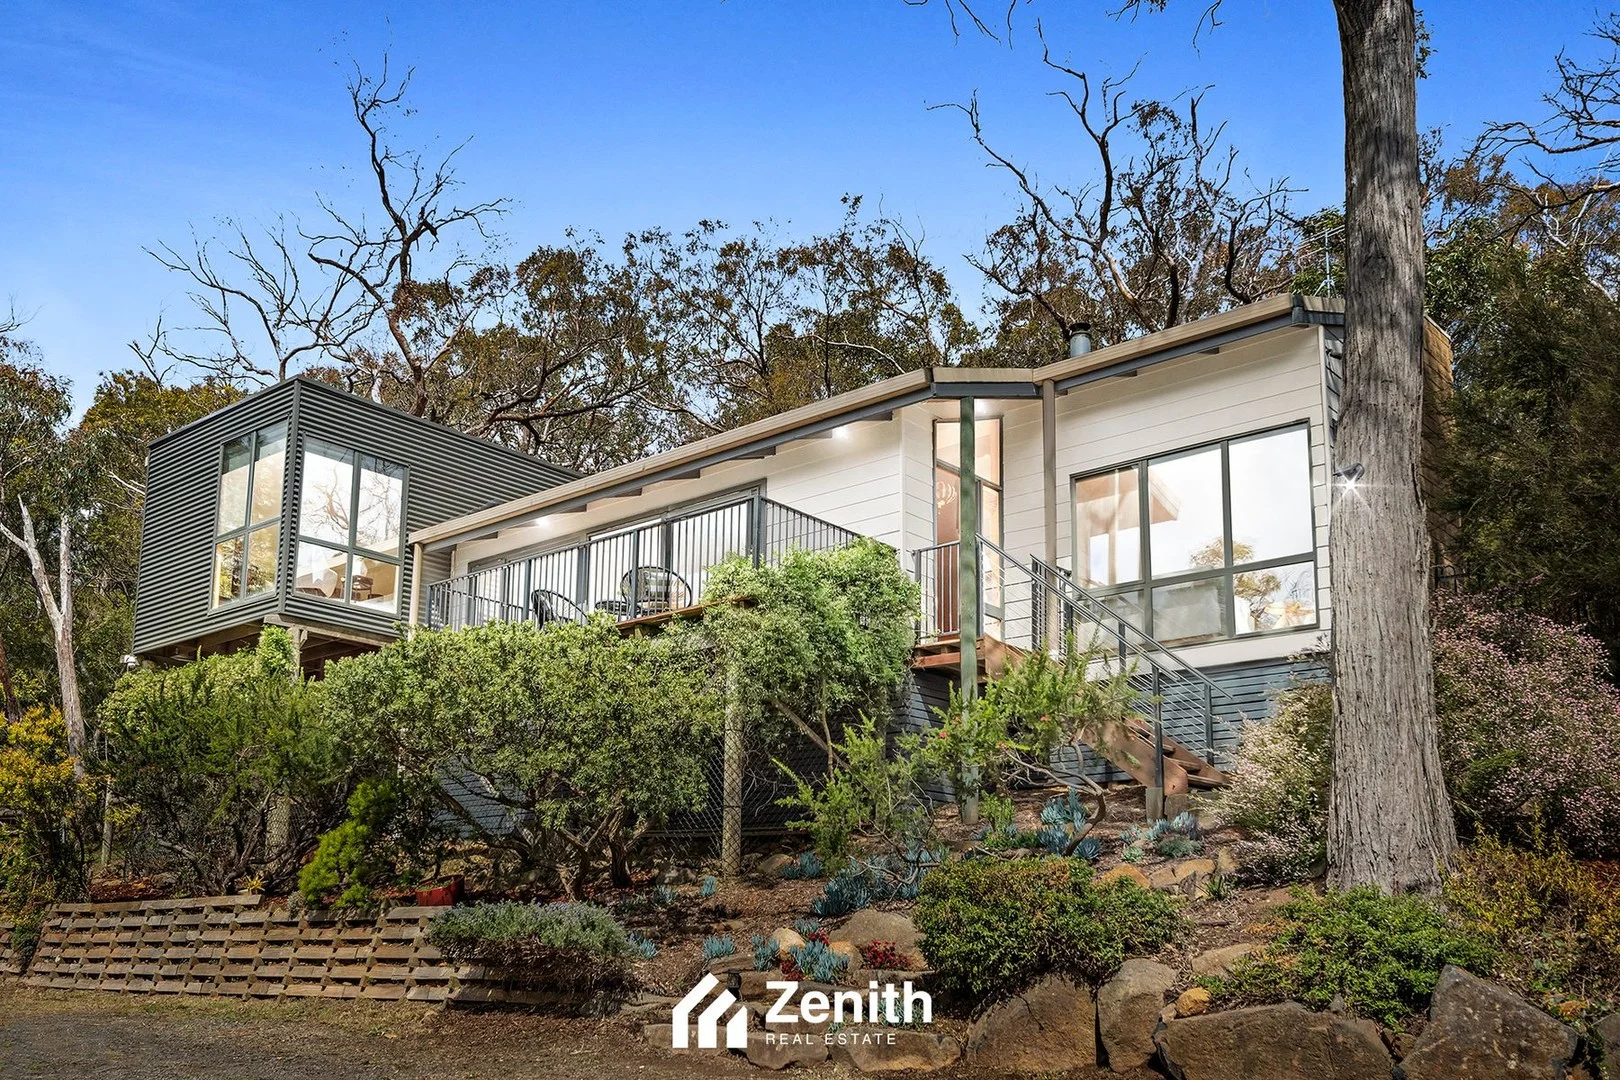
16 Mary Street
Upwey, VIC 3158
周边环境与日常设施
探索Upwey周边的上学日与周末生活。
区域数据
- 居民(ABS,2024年6月)
- 160,137
- 0–14岁儿童
- 29,657
- 所学校
- 79
- 公园与图书馆
- 151
- 已收录儿童活动机构
- 63
收录最多的活动:Tennis、Karate、Swimming
人口数据:澳大利亚统计局
了解更广的议会辖区:比较附近区域,探索图书馆及社区场所,并浏览学校、儿童活动和议会项目。
公园、游乐场与公共空间
这处房产附近有什么好玩
探索目录中的附近游乐中心与家庭景点。请向场所确认适合年龄、门票及开放时间。
在Things to do按年龄、预算及室内或户外条件寻找更多去处。具体日期的活动请查看What’s on。 查看活动日程
探索本地指南与家庭灵感
了解这处房产周边生活时,阅读本地家庭指南与实用文章。

2026年澳洲各地方议会儿童活动覆盖对比:每个孩子能找到多少活动机构
在澳洲儿童较多的地方议会中,AroundSchools目录平均每1万名儿童收录约10家儿童活动机构(中位数)——但墨尔本西区的Wyndham只有3.9家,而墨尔本市(City of Melbourne)有46.7家。 我们把澳洲540个地方议会各自收录的儿童活动机构数,除以该地区0–14岁的儿童人数,儿童人口采用澳大利亚统计局最新的人口估计。…
阅读更多 →
维多利亚州最宜居郊区排行(2026年,按儿童活动数量排名)
在我们的目录中,Melbourne(VIC)登记的儿童活动数量超过VIC其他任何郊区。本页首先按郊区能为有孩子的家庭提供多少实际选择来排名维多利亚州的郊区,随后为同一批郊区补充房产成交中位价、近期成交与在售房源,以及治安记录数据——并会持续更新,而非一次性发布后就不再维护。 主要结论 Melbourne在VIC州位居榜首,目录中登记了50项儿童活动,附近有11所学校。…
阅读更多 →日常设施与出行
打开地图选择目的地并查询行程时间。步行路线、无障碍设施和行程时间尚未核实。
来源:AroundSchools目录。距离为直线距离,并非步行路线。请在详情页确认设施;此摘要未提供目录更新日期。
房产详情
3675 m²
独立屋
RESIDENTIAL
附近即将举行的活动

10月1日周四 · Upwey
Shire of Yarra Ranges Over-50s Festival
10月9日周五 · Doveton
青少年开放空间 - 每周五 10 月 9 日至 12 月 18 日
10岁以上
10月8日周四 · Doveton
秋季场所亲子游戏团 - 每周四举行至 2026 年 12 月 17 日
4岁及以下
10月19日周一 · Mt Evelyn
Stay & Plays - 每周一至 12 月 21 日
4月7日周二 · Nunawading
Family Season - The Round | Year 2026
4–99岁
5月19日周二 · Nunawading
Junior Warriors - 8 Course Programe - Kung Fu Force AU | 20th May to 30th Dec-2026
6–13岁
附近资源

Rhee Tae Kwon Do (Upwey Branch)
15 Darling Ave , Upwey

The family Martial Art
Upwey Primary School, Darling Ave, Upwey

Eastern Indoor Sports Centre
1642 Ferntree Gully Rd, Knoxfield

Proactivity
17/49 Corporate Blvd, Bayswater

Olympiacos Melbourne
52 Power St, Dandenong

Eastern Cheer & Dance Academy
2 Nurlendi Road , Vermont

369 Creative Arts
Unit B101/42b Nelson St, , Ringwood

Waverley City Archers
Kernot Drive, Mulgrave

Studio Z Photography
16 Stevens Rd, , Forest Hill
附近学校

Upper Ferntree Gully Primary School
Talaskia Road, Upper Ferntree Gully VIC 3156 Australia

Upwey South Primary School
91 Morris Road, Upwey VIC 3158 Australia

Upwey Primary School
15 Darling Avenue, Upwey VIC 3158 Australia

Upwey High School
1451 Burwood Hwy, Upwey VIC 3158 Australia

St Joseph's College Ferntree Gully
5 Brenock Park Drv, Ferntree Gully VIC 3156 Australia

St Joseph's College
Martin Rd, Albany WA 6330 Australia
附近学校不代表符合入学条件。请直接向学校或托育机构确认学区、年级及名额。
附近房产





附近最近成交
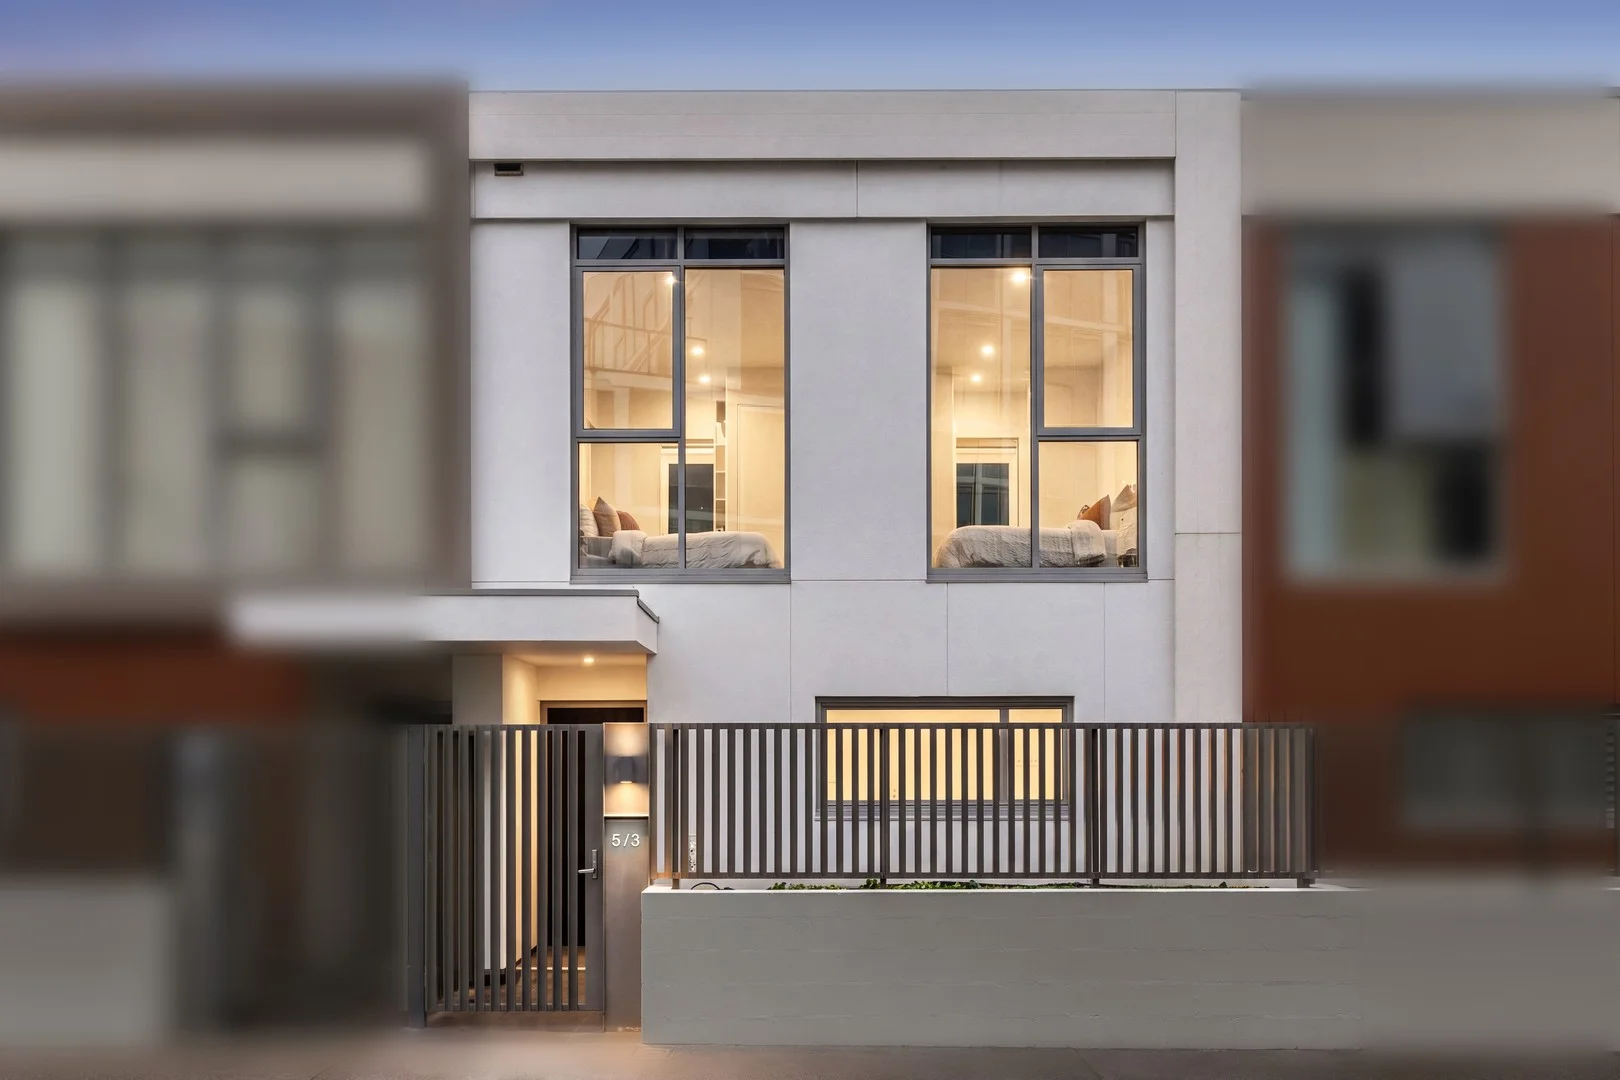
靠近此地址、已经成交的房产。我们不显示成交价格。
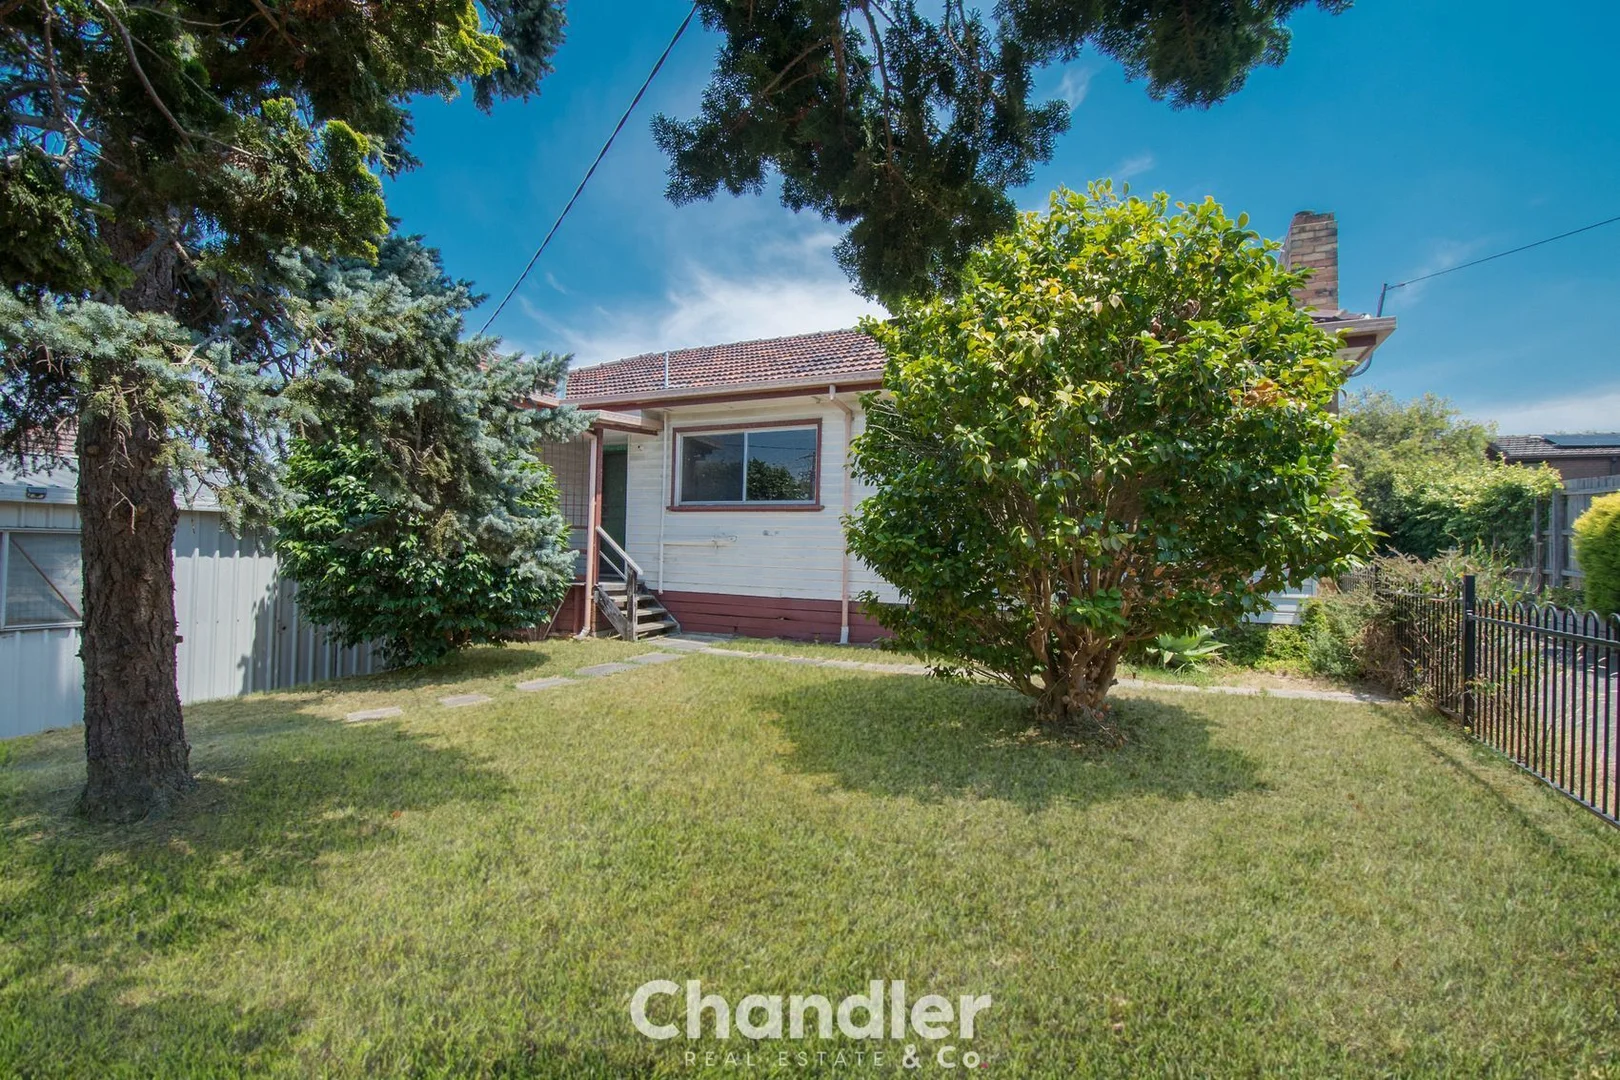
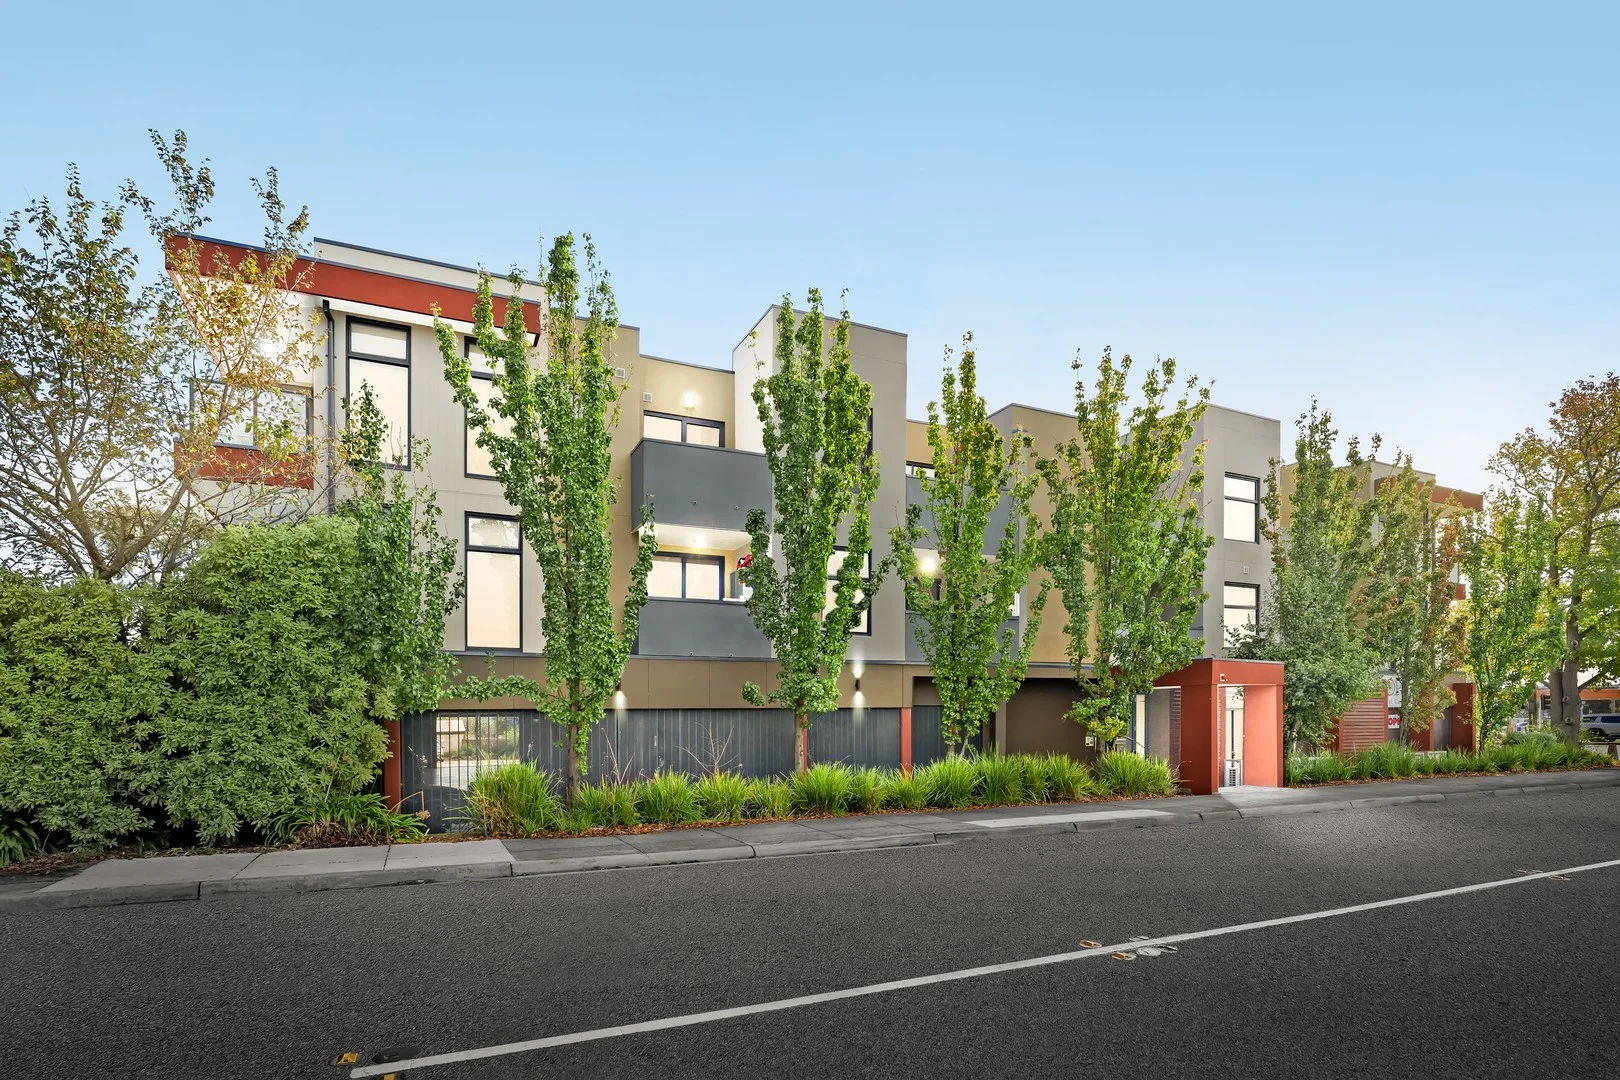
Ferntree Gully, VIC 3156
Land Size: 452 m²
Property Type: 公寓/单元房
Listing Type: 住宅
Status: 在售
Summary: Outstanding Project Potential in an Exceptional Location
Description: SALE DATE: UPDATED - NOW THURS 5TH Feb @ 11AM Positioned in an exceptionally convenient and tightly held location, this well located home presents an outstanding opportunity for renovators, first home buyers or investors looking to enter the market. Enjoy the ease of walking to Woolworths, St John's Primary School, Train Station and the vibrant local shopping villages of Ferntree Gully - all just moments from your doorstep. The home offers two light-filled bedrooms, a generous living room with gas heater and a versatile sunroom that can easily function as a third bedroom, home office or second living space. The adaptable floorplan provides plenty of scope to update, reimagine and add value to suit your needs. An added bonus being that the glazed terracotta roof has been recently rebedded and repointed. At the heart of the home is the original yet functional central kitchen, offering everything required for everyday living. Outside, a neat and tidy rear yard is well fenced and complemented by a double garage, an additional parking bay and even more convenient guest parking available directly across the road. With endless potential, a practical layout and an unbeatable location, this is an outstanding project in an ideal address. Opportunities like this don't come along often - what more could you want? Please note: Information provided has been obtained from sources believed to be accurate, however, we cannot guarantee information is accurate. Interested parties should make their own enquiries & obtain their own legal advice. We accept no liability for any errors or omissions (including but not limited to a property's land size, floor plans, building age or condition).
Agent: Kate Johnson - kate@chandlerandco.com.au - 9754 6888
Agent: Sharyn Chandler - sharyn@chandlerandco.com.au - 9754 6888
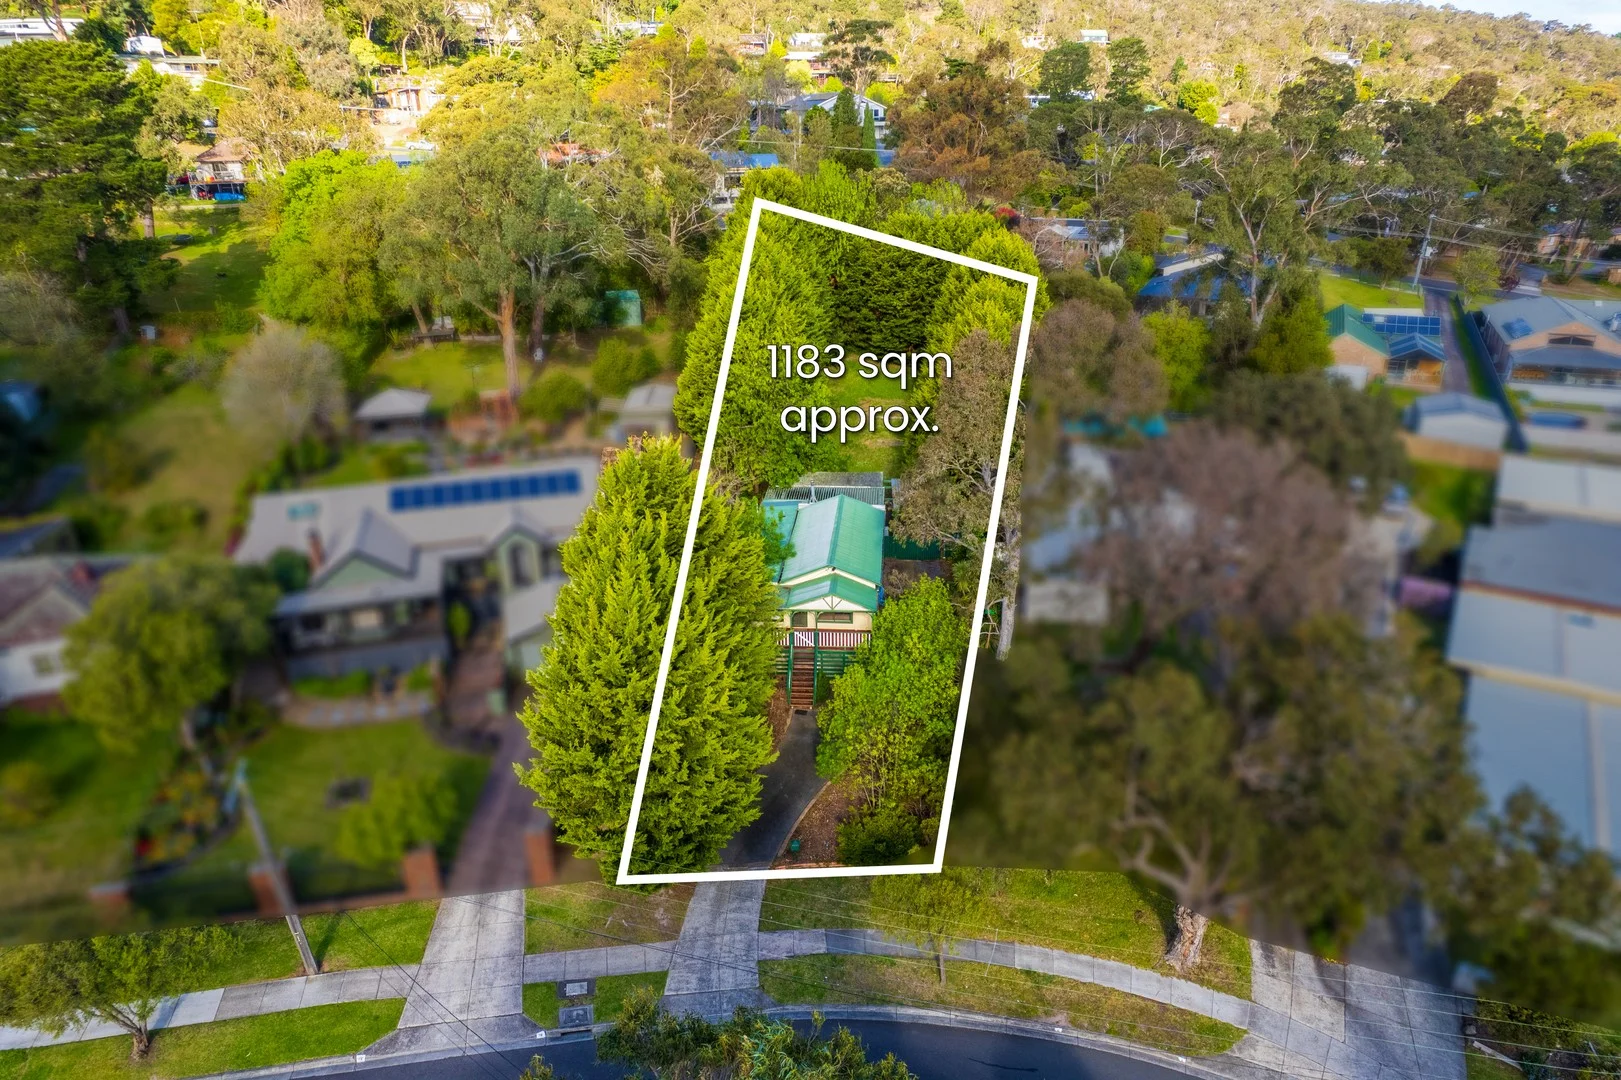
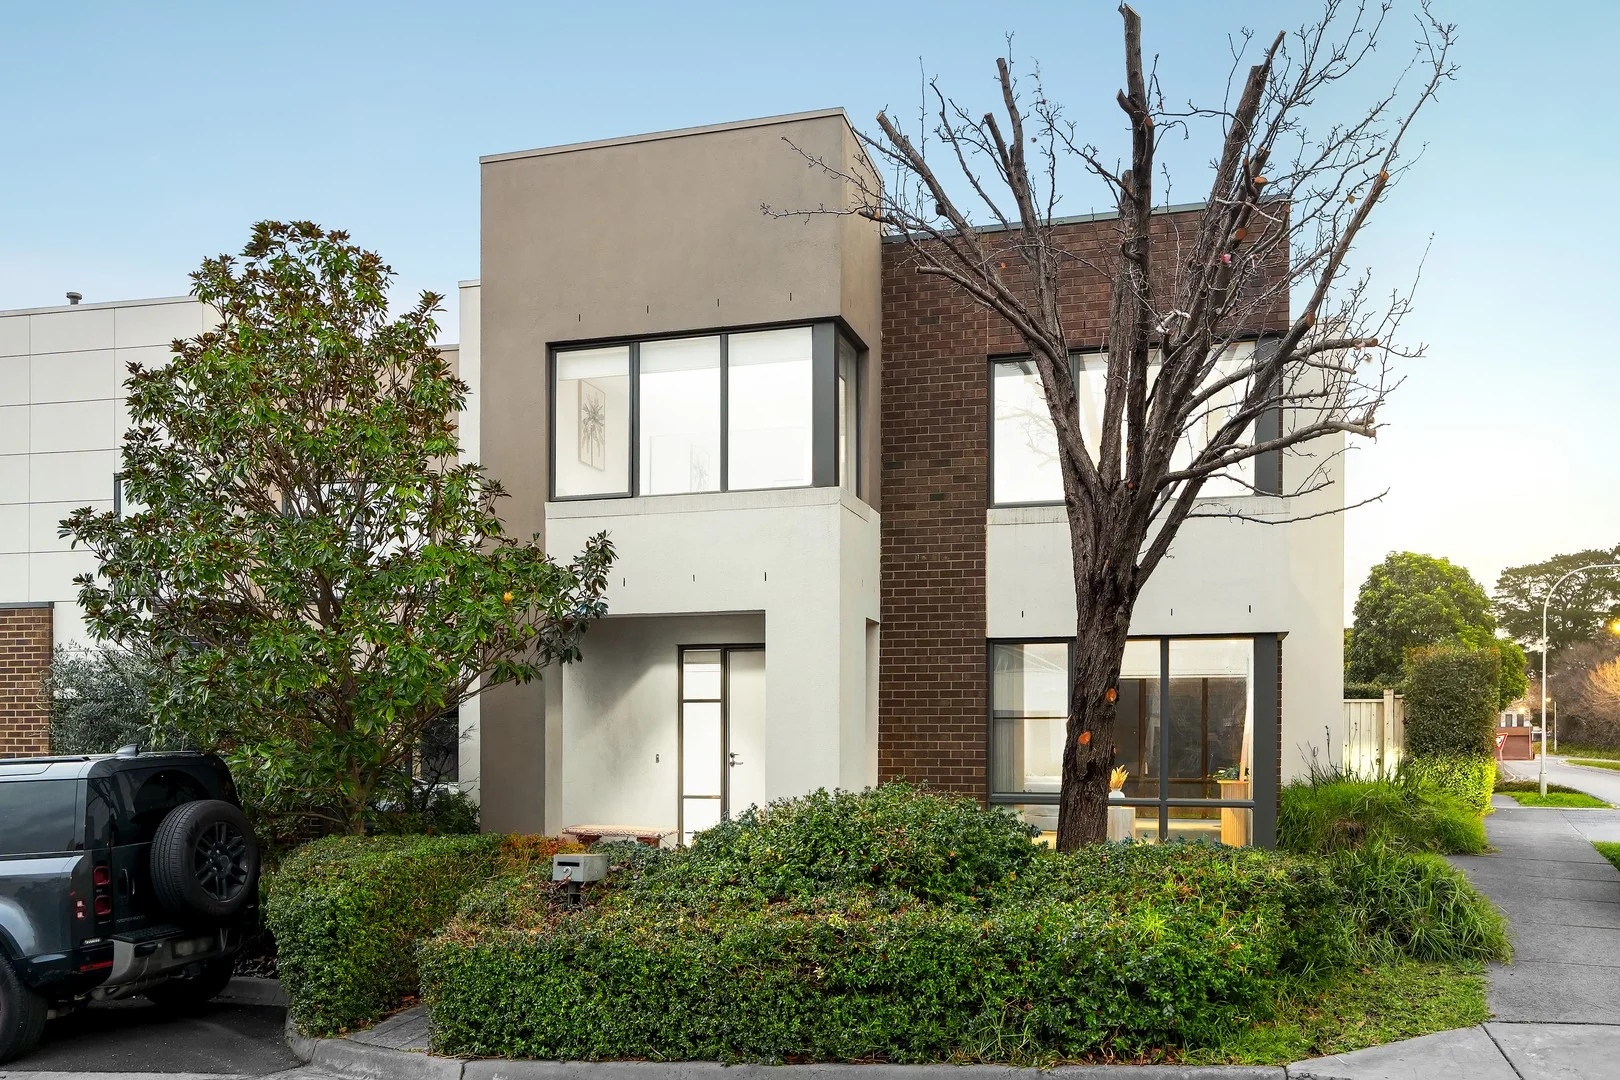
Ferntree Gully, VIC 3156
Land Size: 1183 m²
Property Type: 独立屋
Listing Type: 住宅
Status: 在售
Summary: AMAZING OPPORTUNITY ON 1183SQM APPROX
Description: An amazing opportunity presents in a beautiful foothills location, presenting a sprawling 1183sqm approx allotment with sensational potential for first-home buyers, renovators, or those seeking a tranquil retreat in Ferntree Gully. Positioned on the high side of the street, the character weatherboard home features a spacious lounge, well-equipped kitchen with gas cooking and ample bench space adjoining a cosy meals area. Accommodation includes two versatile bedrooms with study serviced by a central bathroom and separate toilet. Other features include split system heating and cooling, patio, large backyard with ample space to build a granny flat and a convenient carport. Bask in stunning leafy views from the large verandah as you consider the wealth of potential that this property has to offer. Perfectly positioned within easy reach of shops, buses, train station, St Joseph's College, Mater Christi College, the iconic 1000 Steps, Ferntree Gully Quarry Reserve and the Dandenong Ranges, it offers both lifestyle, convenience and fabulous future potential. Plan your inspection today! For more information about this property, click "Get in touch" and our Professionals Wantirna Knox team will contact you. Our team of local property experts can also provide you with a professional sales or rental appraisal for your property. Disclaimer. All information contained herein is gathered from sources we believe to be reliable. We cannot however guarantee its accuracy and interested parties should make and rely on their own enquiries. Inspection times and property availability are subject to change without notice. Photo identification required at inspections.
Agent: Selvan Kanniappan - selvan@professionalswantirna.com.au - 9801 2222
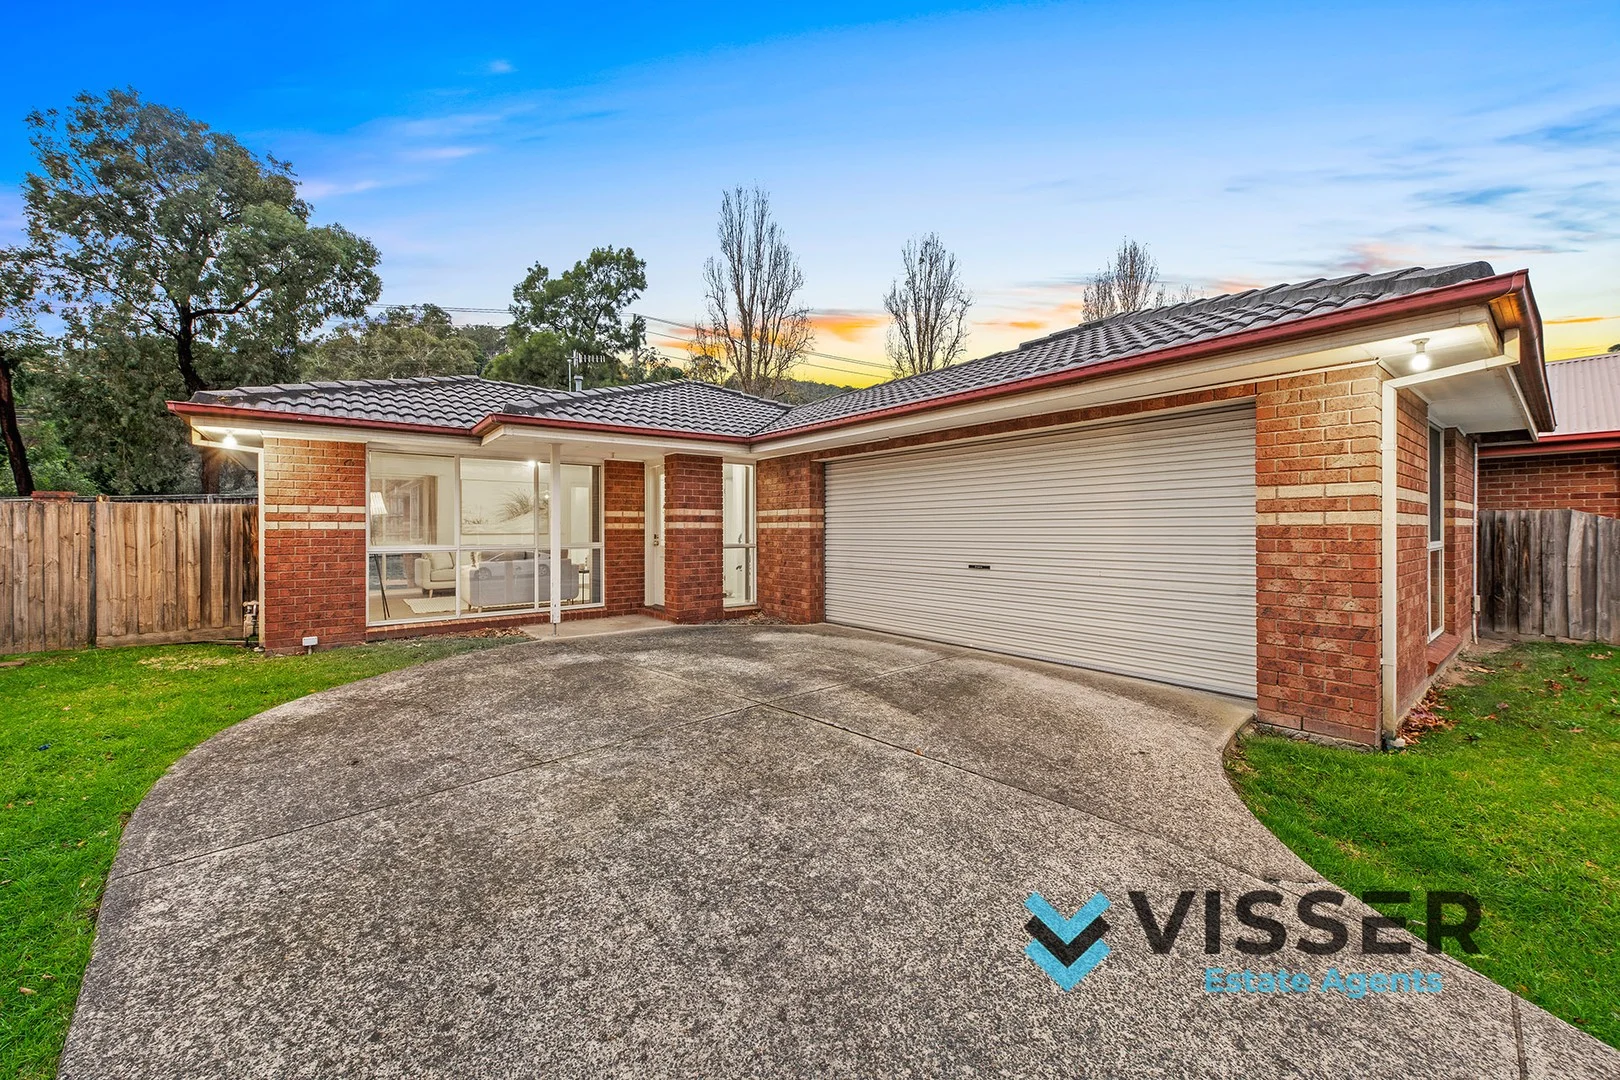
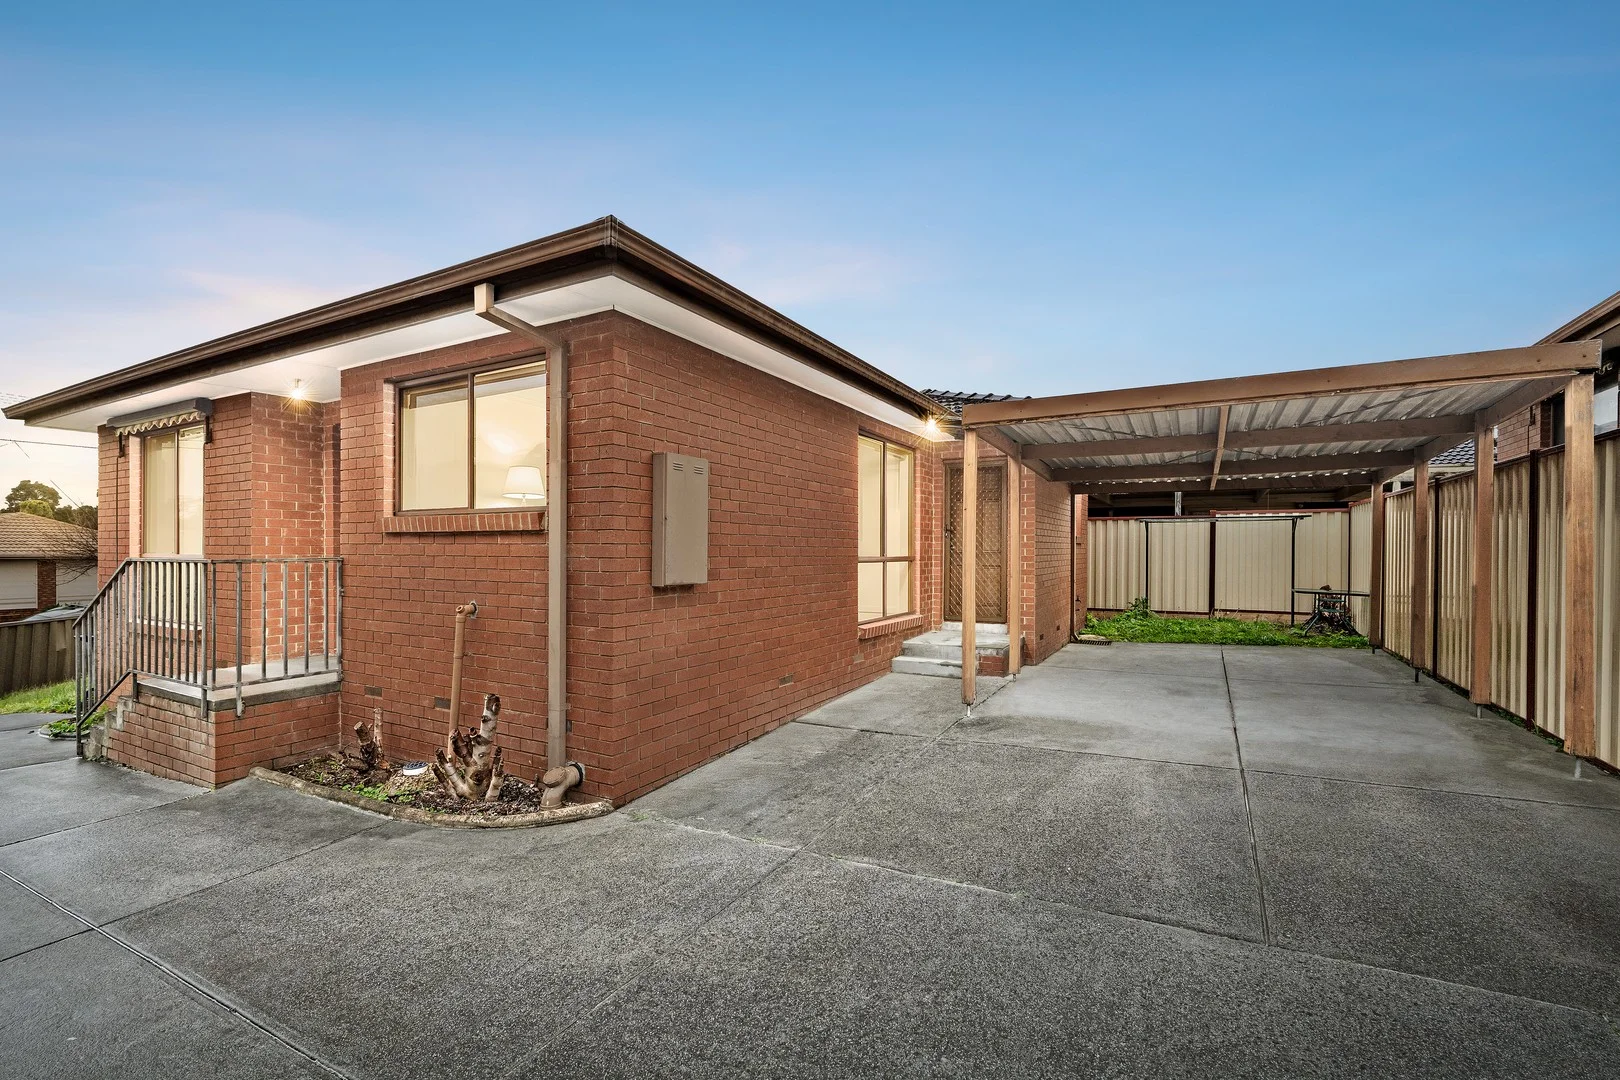
Upper Ferntree Gully, VIC 3156
Land Size: 471 m²
Property Type: 独立屋
Listing Type: 住宅
Status: 在售
Summary: Effortless Modern Living in Coveted Locale
Description: Located in one of Upper Ferntree Gully's most convenient and sought after locations, within super easy reach of fabulous ammenities including walking distance to Kings Park, Ferntree Plaza and UFTG train station as well as a range of schools, shops and ammenities this charming family home is perfect for the next lucky buyer to nest or invest. In wonderful condition and well maintained, the home boasts a floorplan perfect for the modern family and features that are set to impress. Entering the home, you are greeted with a generous formal living space adjoined by a spacious primary suite offering a walk in robe and ensuite. The rear of the home presents a roomy casual living and dining space overlooked by the modern kitchen that boasts gas cooktop, plenty of storage and a breakfast bar. There are a further two well sized bedrooms with built-in-robes, as well a family bathroom with seperate toilet and full laundry to ensure space and convenience for every family member. Ducted heating throughout as well split-system air-conditioning ensure year round comfort whilst the double garage and plentiful off street parking complete the conveniences. With a land size of 471m2 approx, the fully fenced rear yard is ready for a game of cricket or to let the kids and dogs enjoy the serenity of your new home. All of this in such a prized location at the foothills of the Dandenong Ranges will ensure will ensure years of happy memories. Properties like this dont last long - inspect today!
Agent: Jacob Visser - jacob@visserea.com - 1300 319 371
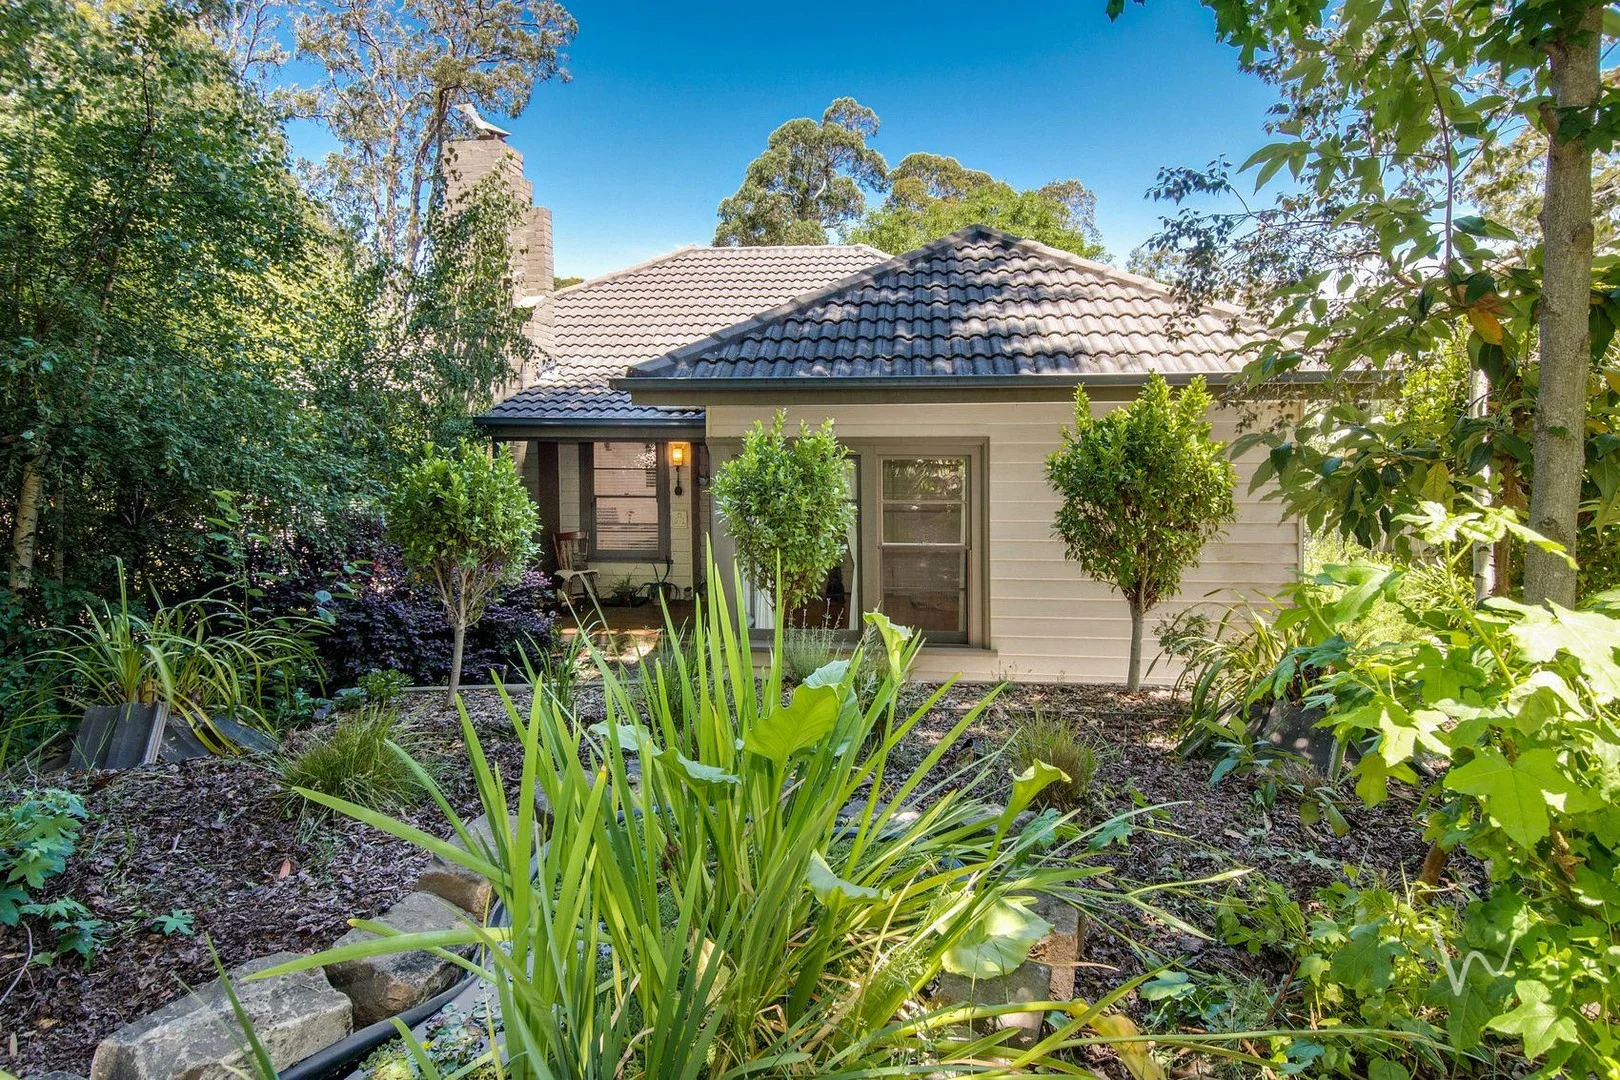
Tecoma, VIC 3160
Land Size: 1045 m²
Property Type: 独立屋
Listing Type: 住宅
Status: 在售
Summary: Character, Convenience & Future Potential
Description: Just steps from Tecoma Village, schools and transport, this beautifully renovated weatherboard home delivers classic Hills charm, everyday convenience and exciting future potential. Set on a sun-filled, 1,045m² (approx.) allotment, the flexible floorplan suits families, extended family living, or those working from home. You will love: • Three bedrooms plus study • Two bathrooms plus additional separate toilet • Two living zones offering excellent versatility • Dining and kitchen flowing to the rear covered deck • Well-appointed kitchen overlooking the backyard • Ducted heating, split-system heating/cooling & cosy wood fireplace Outdoor features: • Secure, fully fenced yard with gated entry • Sweeping driveway with lots of off-street parking • Established orchard with fig, orange, lemon, cherry trees and grapevines • Peaceful fish pond feature • Practical potting shed plus additional garden sheds • Sunny, level backyard ideal for entertaining or future use Future potential (STCA): • Subdivision potential or • Scope for an additional dwelling, extended family accommodation or • Space for a large garage/workshop A rare opportunity to secure a move-in-ready home with lifestyle appeal and long-term upside in one of Tecoma's most tightly held locations.
Agent: Rebekah Whittaker - rebekah@whittakerrealestate.com.au - 9754 3000
Agent: Charlotte Brache - charlotte@whittakerrealestate.com.au - 03 9754 3000
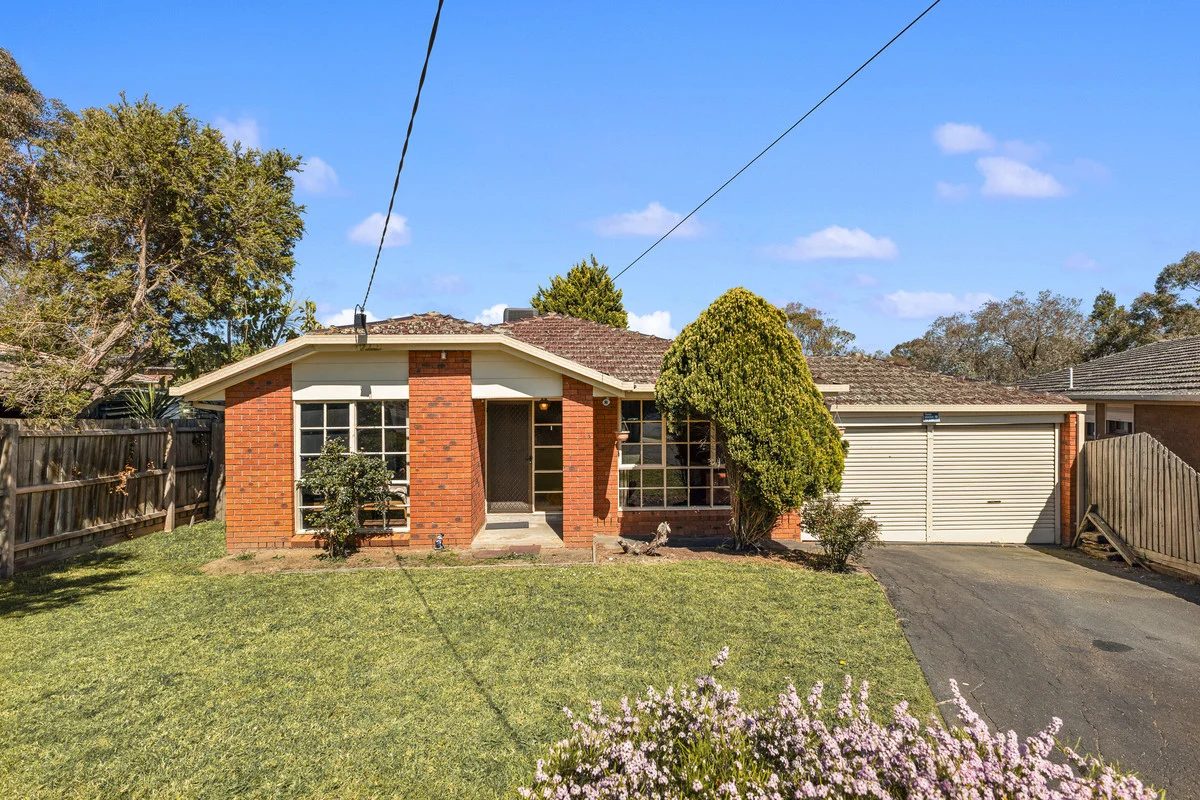
Ferntree Gully, VIC 3156
Land Size: 759 m²
Property Type: 独立屋
Listing Type: 住宅
Status: 在售
Summary: Perfect Peaceful Family Living
Description: Welcome to 3 Beccie Court, Ferntree Gully - Situated in a much sought after pocket on an expansive 759sqm approx. here is your opportunity to secure this beautiful 4 bedroom single story property and make it your own. Offering an impressive north facing aspect upon entry you are welcomed by the light filled living area flowing to the open dining room for relaxation or entertaining with the comforts of ducted heating and evaporative cooling. The master bedroom is also located at the front of the home and is complete with fully updated ensuite and walk in robe. The large open plan kitchen displays with all the necessities of large double pantry, ample cupboard and bench space, dishwasher, gas cooktop and electric oven all overlooking the large meals area for casual family gatherings. With a huge rumpus room inclusive of cozy coonara heater and additional cooling the sliding door leads you to the undercover entertaining area and expansive private backyard for room to play or enjoy the serenity of the green outlook. The three remaining bedrooms are conveniently located at the back of the home and are serviced by the master bathroom. The huge double garage has full access to the rear and provides double carport accommodation or utilise as an entertaining area. Added extras include water tank, two sheds, plenty of storage, ducted heating, evaporative cooling, extra air conditioners, ceiling fans and much more! Ideally located in one of the most prestigious pockets of Ferntree Gully, close to all major amenities such as ALDI, Coles, Woolworth, Mountain Gate Shopping Complex, top-tier education like St Joseph's College, St John the Baptist PS and Ferntree Gully train Station, this fantastic home also provides easy access to Westfield Knox City Shopping Centre and EastLink.
Agent: Janine Rule - janine.rule@stockdaleleggo.com.au - 9758 9900
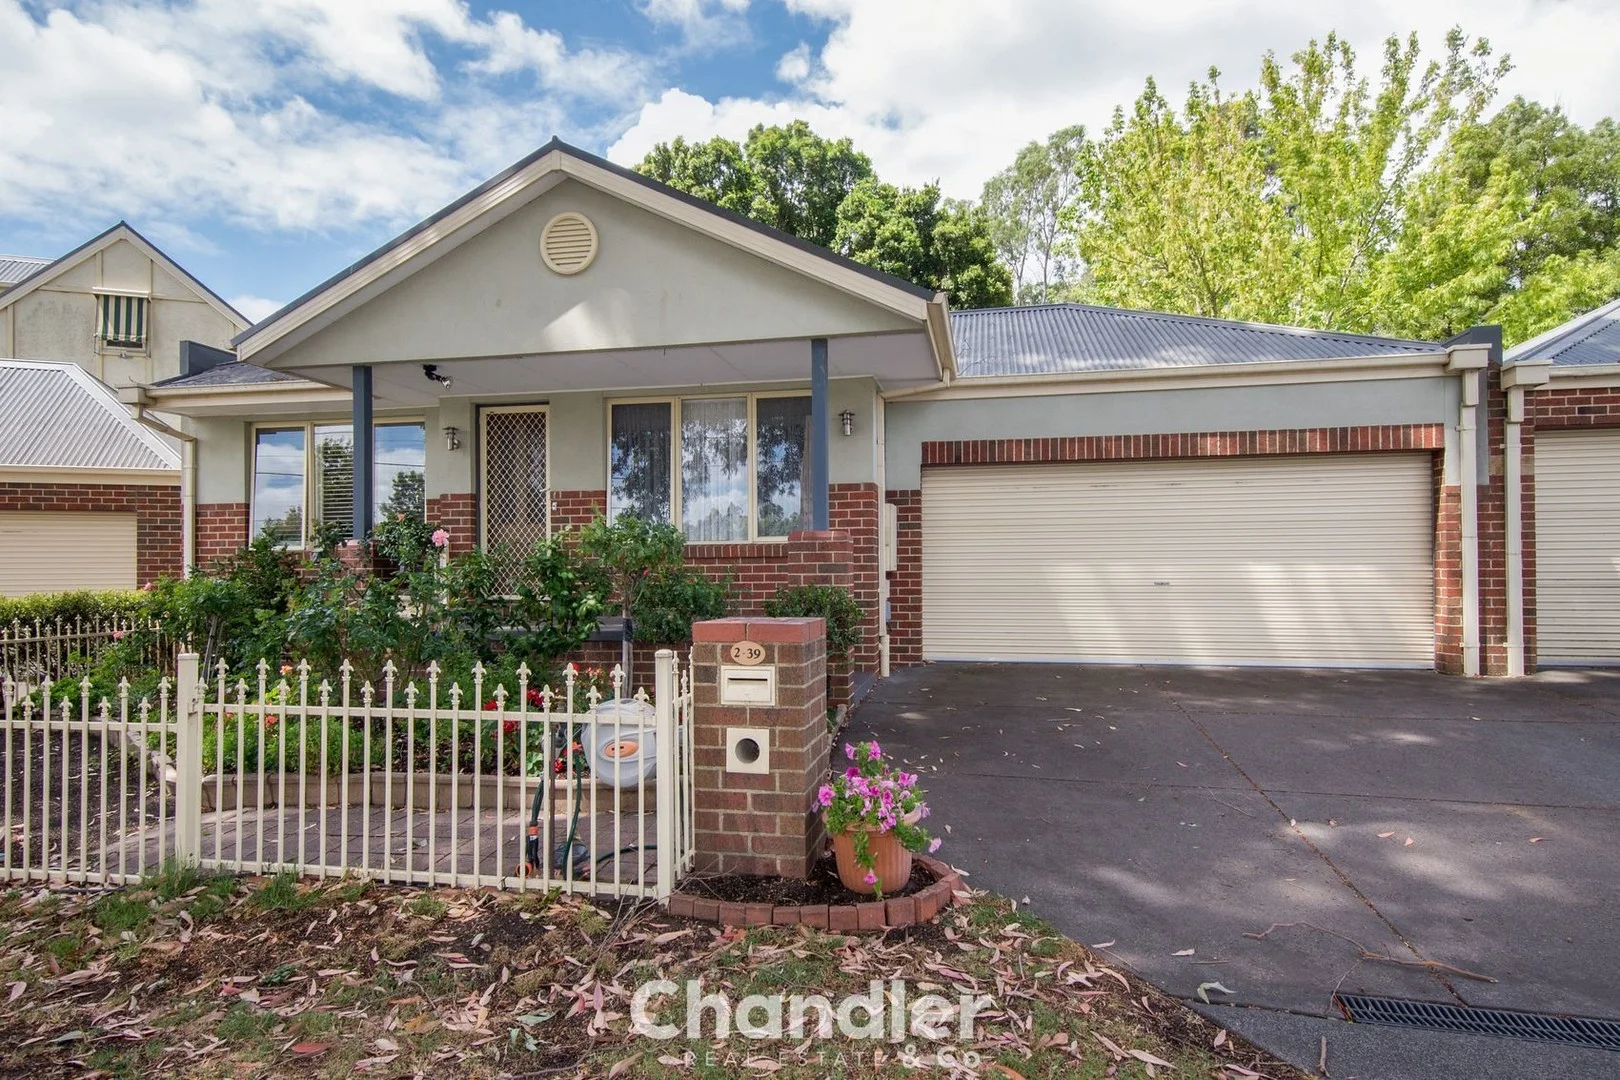
Upper Ferntree Gully, VIC 3156
Land Size: 298 m²
Property Type: 公寓/单元房
Listing Type: 住宅
Status: 在售
Summary: An Ideal Floorplan with Perfect Location
Description: (ENTER OFF WILLOW ROAD) Position perfect, with a well designed floor plan that spans over 14 squares and includes three spacious bedrooms, a well equipped kitchen with great bench space that connects with a separate dining area, surrounded by windows that overlook the garden settings and timber deck outside. Although considered a unit, the Home has an established layout that could accommodate a growing family and with its location so close to the beautiful Kings Park and access to the nearby bike/walking track, there is surrounding space to play and grow. Ducted heating runs throughout and there is also a split system heater/cooler and a gas Rinnai heater for easy temperature control year round.Ducted vacuuming is also included which is an excellent, easy way to keep not only your floors clean but also your cars, with the system placed in the double remote door garage! Gleaming spotted gum timber floorboards will welcome you on arrival and along with quality carpets, give the finishing touch to this great property. Beautiful both inside and out, there is something very special about this home. Please note: Information provided has been obtained from sources believed to be accurate, however, we cannot guarantee information is accurate. Interested parties should make their own enquiries & obtain their own legal advice. We accept no liability for any errors or omissions (including but not limited to a property's land size, floor plans, building age or condition)
Agent: Sharyn Chandler - sharyn@chandlerandco.com.au - 9754 6888
Agent: Kate Johnson - kate@chandlerandco.com.au - 9754 6888
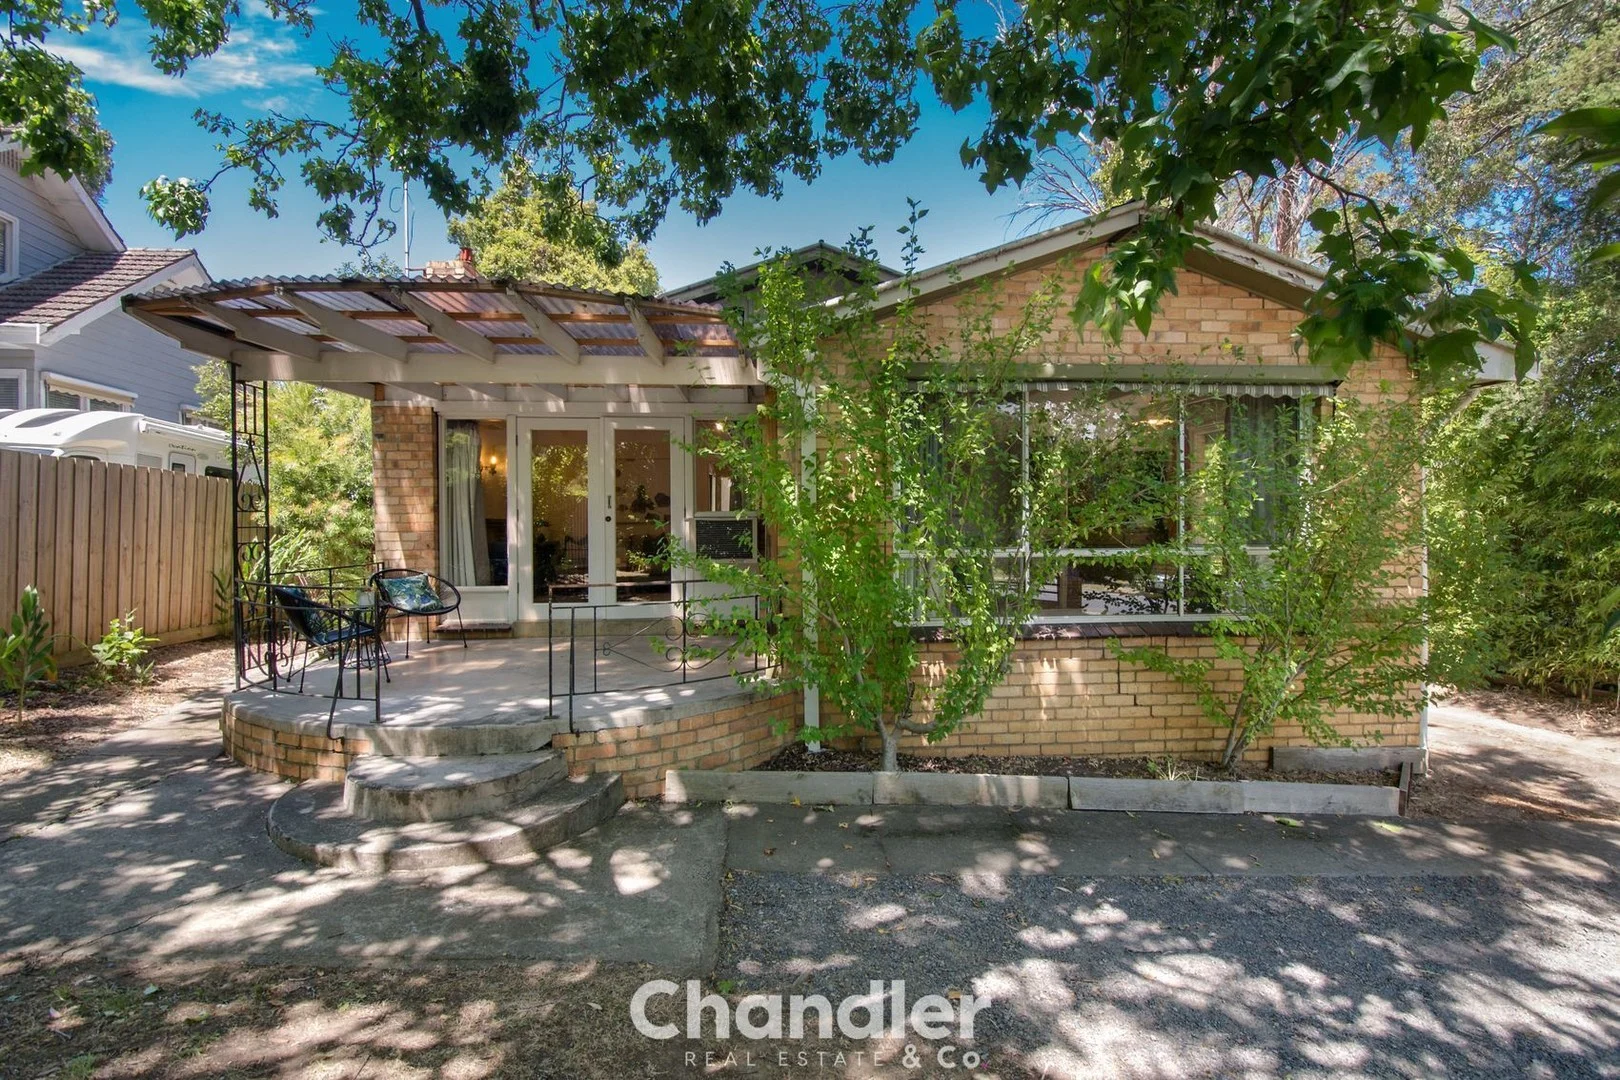
Tecoma, VIC 3160
Land Size: 766 m²
Property Type: 独立屋
Listing Type: 住宅
Status: 在售
Summary: CAMBERWELL CHARACTER WITH TECOMA CONVENIENCE
Description: Offering a versatile floorplan and an unbeatable location in the heart of Tecoma/Belgrave, this original brick veneer family home showcases charming Art Deco touches while delivering space, comfort and everyday convenience. Set on a fully usable 766m² (approx) block, the property stands out for its flexibility and functionality. In addition to the main home, a separate studio provides the ideal space for a home office, music room or creative retreat while a garage and workshop further enhance the appeal for those seeking storage or room for hobbies. Inside, the home comprises three bedrooms, including an impressively sized master suite with excellent wardrobe space and character features such as exposed beams. Another bedroom is complemented by an oversized walk-in robe that could easily double as a study nook, dressing room or children's play space. Two generous living areas are separated by a functional, original kitchen, offering excellent separation for families or those working from home. The front lounge enjoys its own external access, making it perfectly suited to a home business or consulting room (STCA). Heating and cooling are both in place to ensure year-round comfort, while beautiful French doors open to a charming front patio, an inviting spot to relax, watch the world go by and enjoy the gentle afternoon breeze drifting in from the nearby forest. The location is truly hard to beat. Just a short stroll to local primary and secondary schools, train stations, bus routes and a fantastic selection of shops, cafés and restaurants, this home delivers exceptional convenience while still enjoying the warmth and community feel of Hills living. Offering space, character and outstanding accessibility, 1580 Burwood Highway presents a wonderful opportunity to secure a flexible family home in one of the area's most connected and community-focused pockets, where suburban comfort meets the charm of the Dandenong Ranges. Please note: Information provided has been obtained from sources believed to be accurate, however, we cannot guarantee information is accurate. Interested parties should make their own enquiries & obtain their own legal advice. We accept no liability for any errors or omissions (including but not limited to a property's land size, floor plans, building age or condition).
Agent: Sharyn Chandler - sharyn@chandlerandco.com.au - 9754 6888
Agent: Kate Johnson - kate@chandlerandco.com.au - 9754 6888
Upper Ferntree Gully, VIC 3156
Land Size: 1849 m²
Property Type: 独立屋
Listing Type: 住宅
Status: 在售
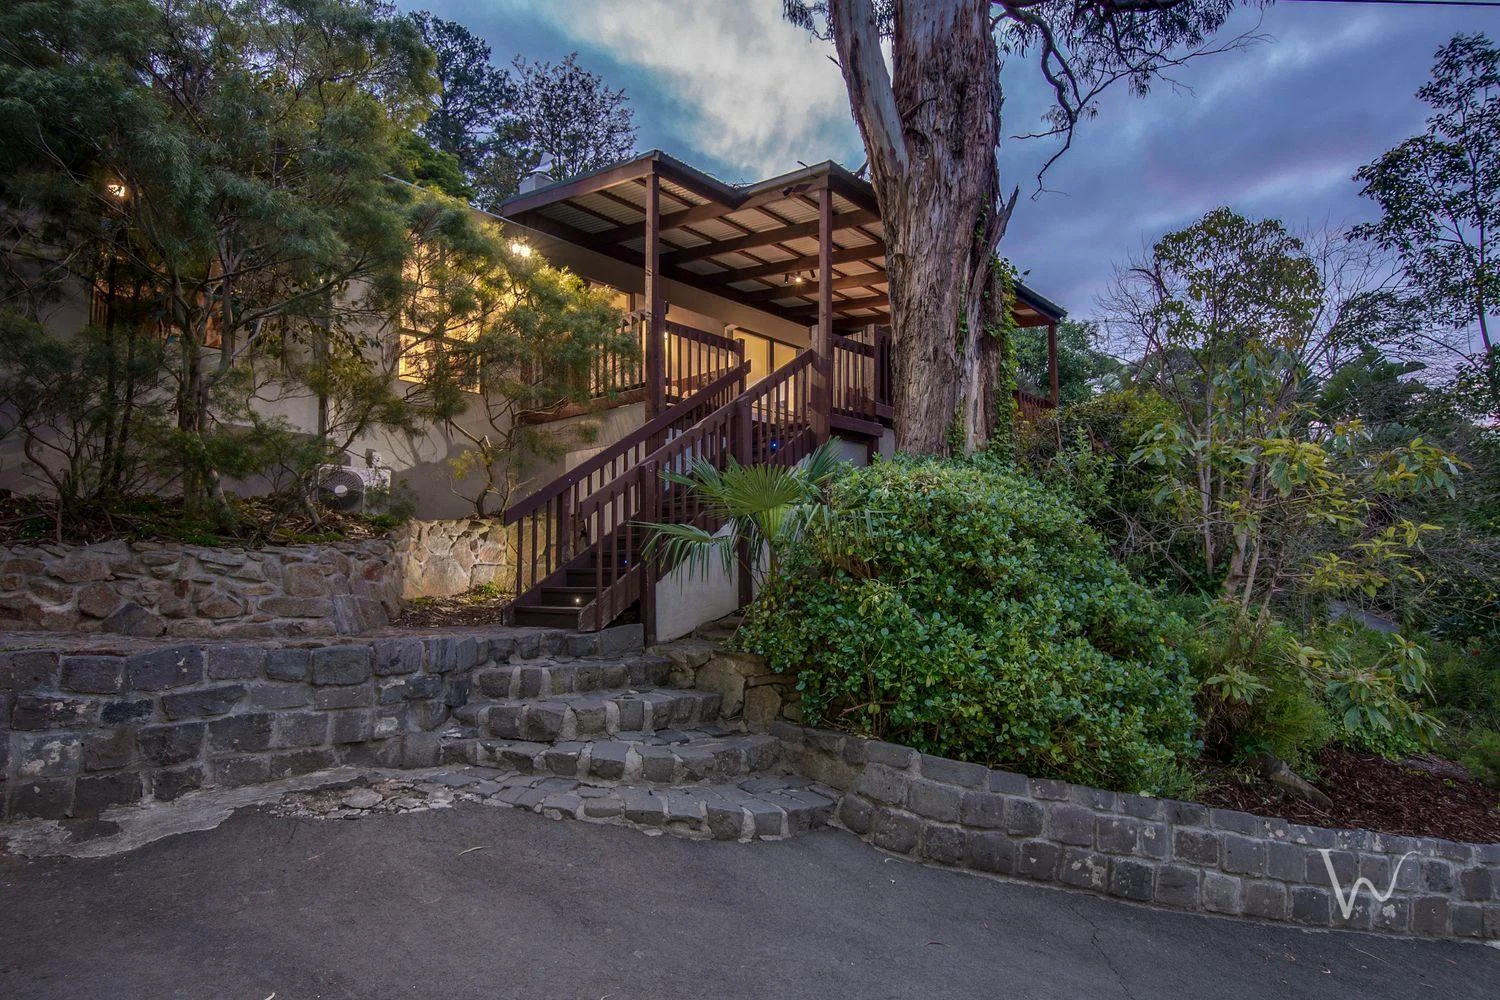
Summary: A Contemporary Hills Sanctuary With Stunning Views
Description: Impeccably designed and beautifully appointed, this contemporary rendered residence takes full advantage of its prized north-facing aspect, capturing sunshine and sweeping mountain views year-round. Positioned high on the hill between the vibrant villages of Upwey and Upper Ferntree Gully, the home delivers a harmonious blend of style, space and serenity - perfect for families seeking an elevated Hills lifestyle. Why you will love it: • A welcoming master bedroom with walk-through robe and sleek full ensuite • Three additional bedrooms serviced by a stylish central bathroom • Generous open-plan living zones with effortless indoor-outdoor flow to entertaining areas • Modern kitchen with stone benchtops, Bosch appliances, and stylish pendant lighting over the dining area. • Year-round comfort with ducted heating and cooling throughout + open fire place • Full fibre internet connection to the residence - ideal for modern family living and working from home • Tiered, family-friendly rear yard with terraced gardens, dry rock walls and a charming chook house • Double carport and sealed driveway for easy access • All set on a near half acre allotment offering privacy, usability and sunshine in equal measure With its striking street presence, contemporary finishes and connection to the surrounding natural beauty, this home stands proudly in a league of its own. A truly special opportunity to secure your slice of the Hills - close to schools, transport, and rail links to the CBD.
Agent: Rebekah Whittaker - rebekah@whittakerrealestate.com.au - 9754 3000
Agent: Charlotte Brache - charlotte@whittakerrealestate.com.au - 03 9754 3000
Upper Ferntree Gully, VIC 3156
Land Size: 1380 m²
Property Type: 独立屋
Listing Type: 住宅
Status: 在售
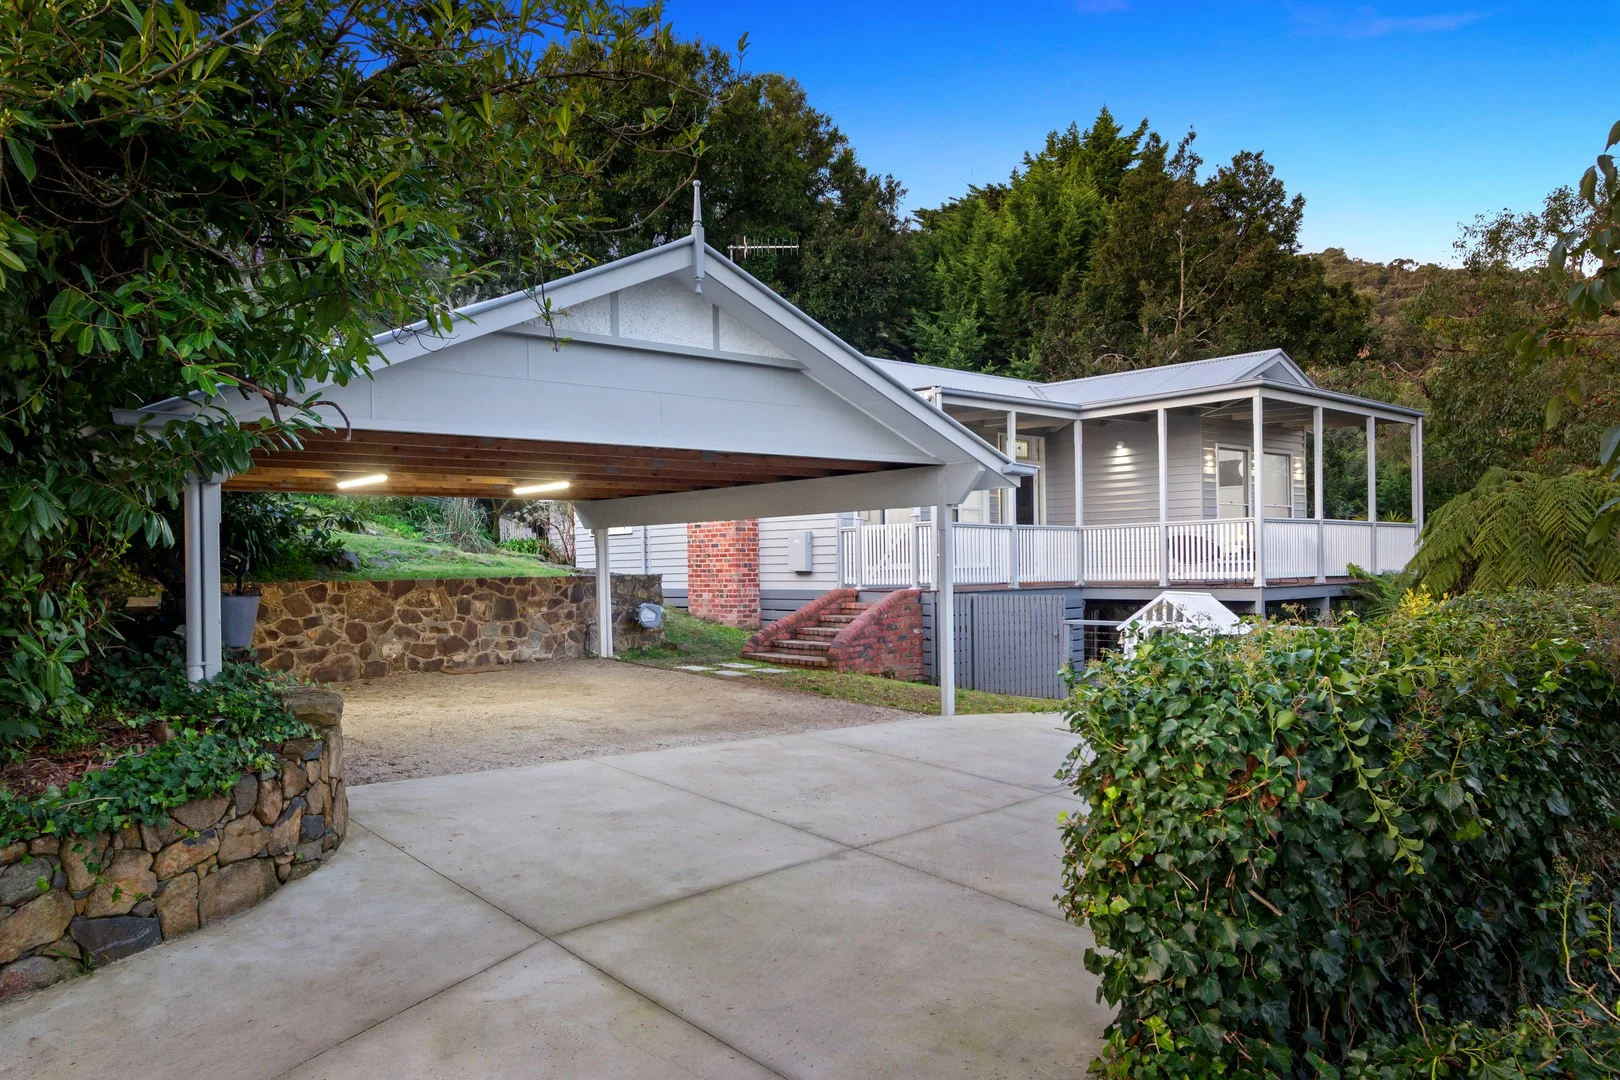
Summary: Elevated Living with Breathtaking Mountain Views
Description: Commanding an elevated position with sweeping mountain outlooks, this beautifully reimagined residence delivers a lifestyle that feels both refined and relaxed. Set across an expansive 1380sqm approx. allotment, the home has been thoughtfully updated to enhance light, space and everyday comfort, making it a standout choice for first-home buyers and growing families alike. Step inside via the covered verandah to discover polished timber floors, generous ceiling heights and a welcoming open-plan living and dining domain warmed by a gas fireplace and framed by leafy vistas. The contemporary kitchen is perfectly integrated for family living, showcasing stone surfaces, premium Fisher & Paykel appliances and a casual breakfast bar. Three well-proportioned bedrooms with built-in robes are complemented by a stylish central bathroom, while the surrounding terraced gardens and expansive grounds offer room to play, entertain or simply unwind in total privacy. THE FEATURES • Elevated 1380sqm approx. allotment with panoramic mountain views • Fully updated interiors with a timeless, contemporary feel • Open-plan living and dining warmed by a gas fireplace • Stone-finished kitchen showcasing a suite of Fisher & Paykel appliances • Three bedrooms with built-in robes • Designer bathroom boasts freestanding bath and rainfall shower • Covered verandah, terraced gardens and child-friendly outdoor space • Ducted heating, split system air conditioning and double carport THE LOCATION Positioned just moments from Upper Ferntree Gully Station, this sought-after address offers the perfect balance of convenience and natural surrounds. Zoned to Upper Ferntree Gully Primary School and Upwey High School, and close to respected local schools including St John the Baptist Primary and St Joseph's Primary, it's an ideal setting for families. Everyday shopping at Maxi Foods, nearby cafés and restaurants, plus easy access to Kings Park, Ferntree Gully Quarry Reserve and the iconic 1000 Steps ensure a lifestyle rich in both amenity and outdoor adventure.
Agent: Austen Kosasih - austen.kosasih@raywhite.com - 03 9758 7888
Agent: Tiago Noronha - tiago.noronha@raywhite.com - 9758 7888


