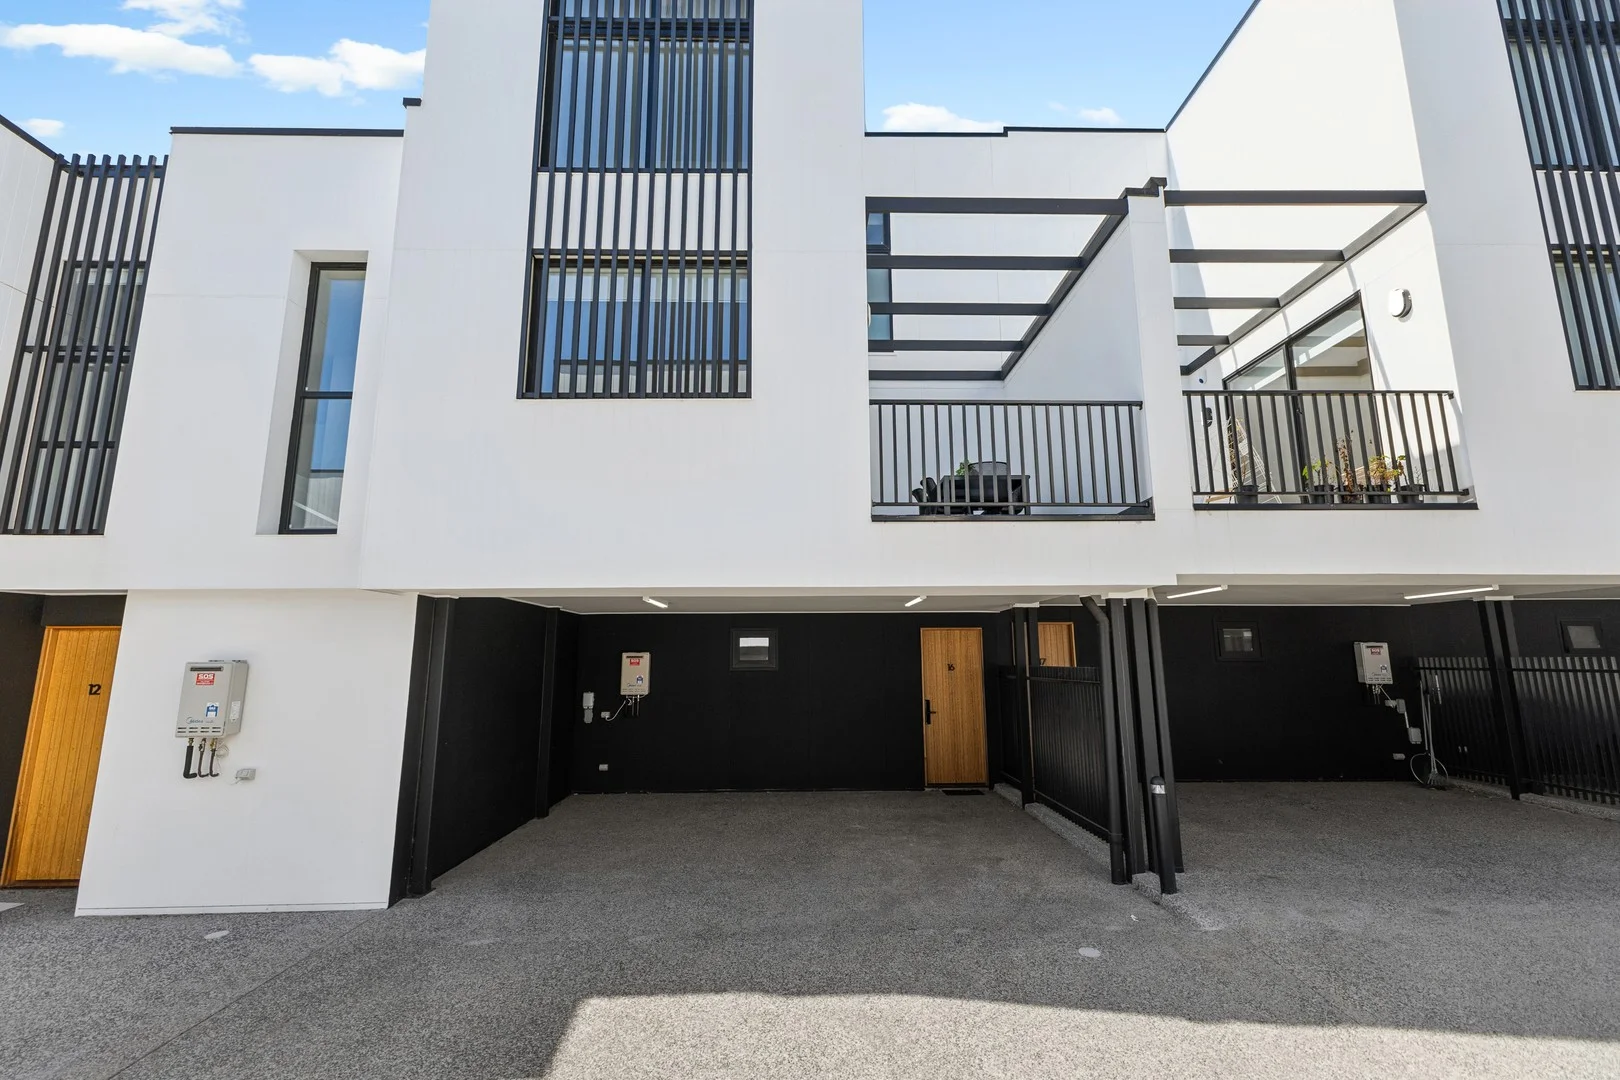
16/501 Fullarton Road
Highgate, SA 5063
周边环境与日常设施
探索Highgate周边的上学日与周末生活。
了解更广的议会辖区:比较附近区域,探索图书馆及社区场所,并浏览学校、儿童活动和议会项目。
公园、游乐场与公共空间
这处房产附近有什么好玩
探索目录中的附近游乐中心与家庭景点。请向场所确认适合年龄、门票及开放时间。

在Things to do按年龄、预算及室内或户外条件寻找更多去处。具体日期的活动请查看What’s on。 查看活动日程
探索本地指南与家庭灵感
了解这处房产周边生活时,阅读本地家庭指南与实用文章。

南澳大利亚州最宜居郊区排行(2026年,按儿童活动数量排名)
在我们的目录中,Adelaide(SA)登记的儿童活动数量超过SA其他任何郊区。本页首先按郊区能为有孩子的家庭提供多少实际选择来排名南澳大利亚州的郊区,随后为同一批郊区补充房产成交中位价、近期成交与在售房源,以及治安记录数据——并会持续更新,而非一次性发布后就不再维护。 主要结论 Adelaide在SA州位居榜首,目录中登记了34项儿童活动,附近有11所学校。…
阅读更多 →
阿德莱德最贵的学校:2026年私立与天主教学校学费
在公开收费的阿德莱德学校中,2026年7年级最贵的是圣彼得学院(St Peter's College),每年$32,970;10至12年级最贵的是彭布罗克学校(Pembroke School),每年$34,944——到12年级时只比圣彼得学院高$184。 这两个数字都是走读生每年必须缴纳的费用,取自各校官网2026年的收费表,核对时间为2026年10月。Prince Alfred…
阅读更多 →日常设施与出行
打开地图选择目的地并查询行程时间。步行路线、无障碍设施和行程时间尚未核实。
来源:AroundSchools目录。距离为直线距离,并非步行路线。请在详情页确认设施;此摘要未提供目录更新日期。
房产详情
独立屋
RESIDENTIAL
附近即将举行的活动

附近资源

"Life. Be in it" - Sport for All
Unley High School, Netherby

Games2u
Adelaide, Adelaide

Engage First Aid
54 Hyde St, , Adelaide

PlayStart Soccer
Adelaide, Adelaide

NumberWorksnWords maths and English Tutoring (Norwood)
Shop 5, 53 The Parade, Norwood

Adelaide Swords Club
66-68 Tynte Street, North Adelaide

Mini Ivy (Payneham Studio)
378 Payneham Rd, Payneham

Mini Ivy (Torrensville Studio)
211 Henley Beach Road, Torrensville

Rock Solid Adventure
Morialta Conservation Park, Woodforde
附近学校

Highgate School
12 Hampstead Avenue, Highgate SA 5063 Australia

Urrbrae Agricultural High School
505 Fullarton Road, Netherby SA 5062 Australia
St John's Lutheran School
20 Highgate St, Highgate SA 5063 Australia

Unley High School
Kitchener Street, Netherby SA 5062 Australia

Concordia College
45 Cheltenham Street, Highgate SA 5063 Australia

Sunrise Christian School - Fullarton
95 Wattle Street, Fullarton SA 5063 Australia
附近学校不代表符合入学条件。请直接向学校或托育机构确认学区、年级及名额。
附近房产








附近最近成交
靠近此地址、已经成交的房产。我们不显示成交价格。
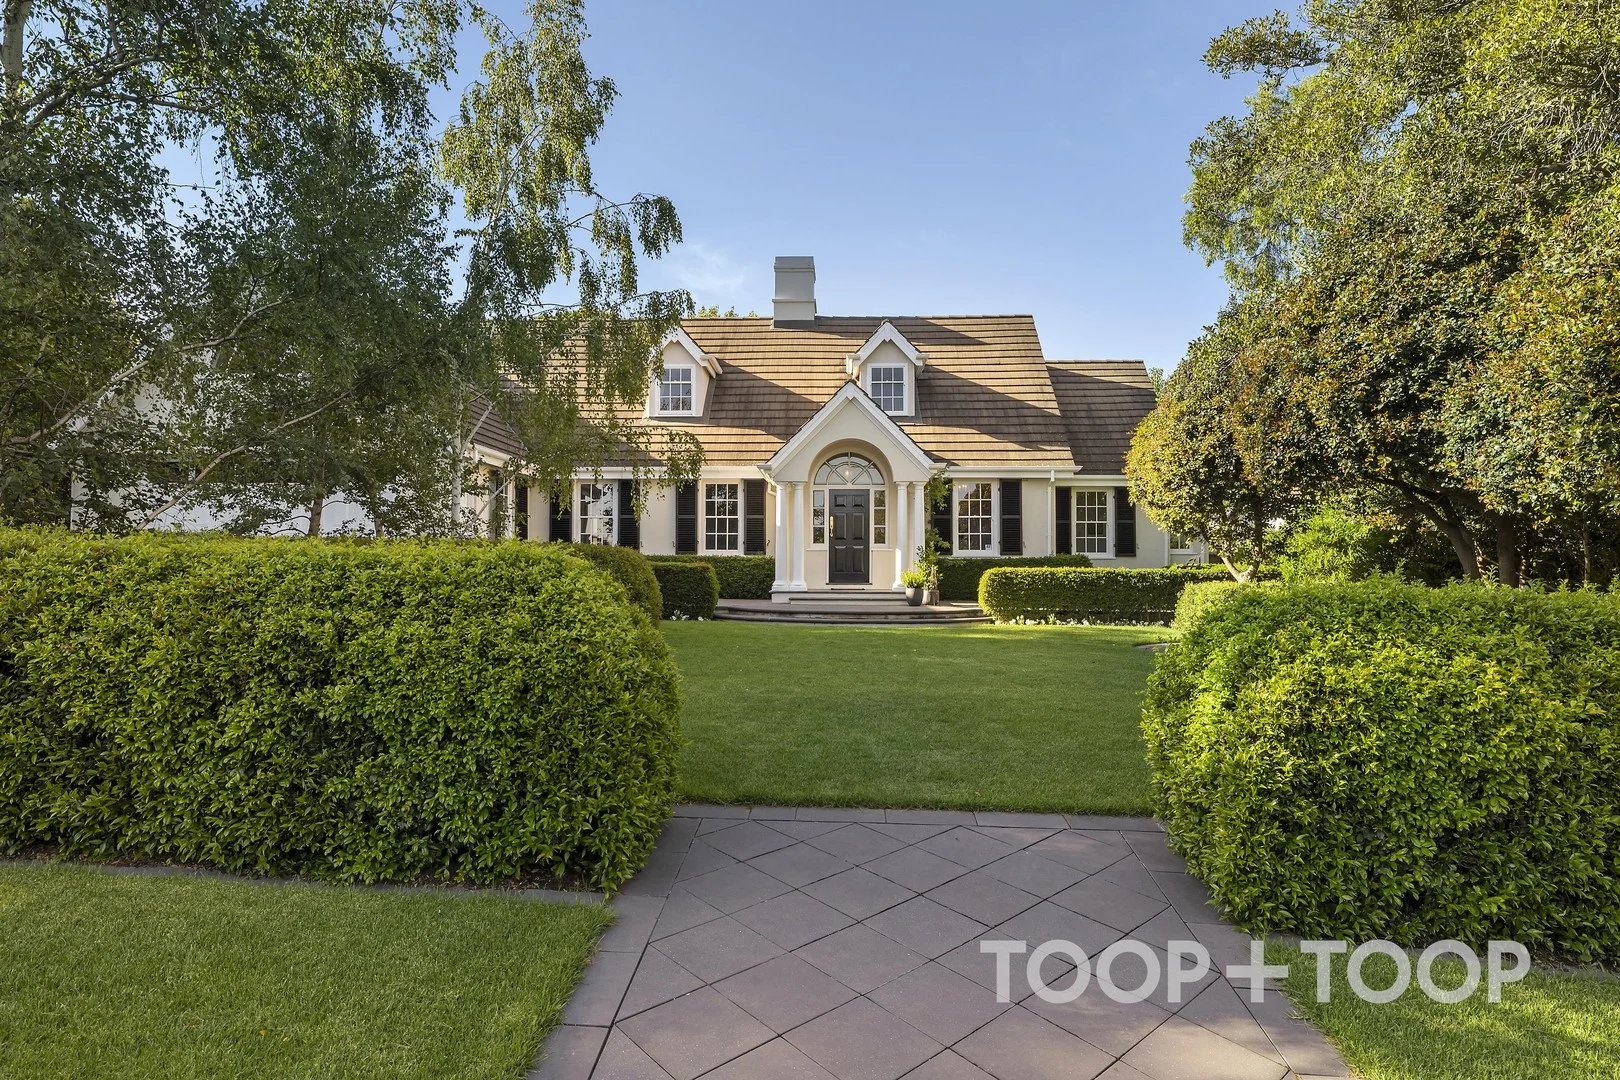
Springfield, SA 5062
Property Type: 独立屋
Listing Type: 住宅
Status: 在售
Summary: AN ARCHITECTURAL ESTATE OCCUPYING PRIME POSITION AMONGST SPRINGFIELD'S ELITE LIFESTYLE
Description: SOLD BY SALLY CAMERON
Agent: Sally Cameron - sally.cameron@toop.com.au - 0412 915 108
Agent: James Campbell - james.campbell@toop.com.au - 0472985664
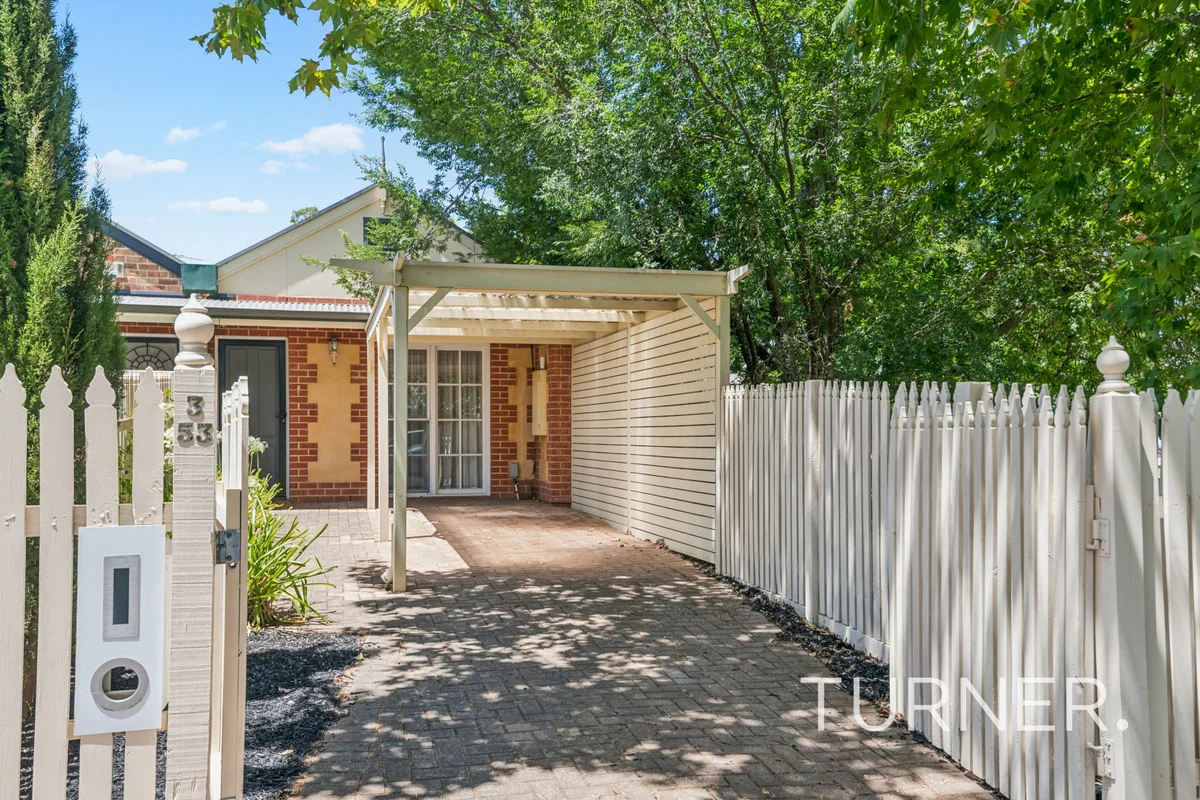
Parkside, SA 5063
Property Type: 独立屋
Listing Type: 住宅
Status: 在售
Summary: Classic architecturally-designed row cottage with a modern twist
Description: Fantastic location handy to local schools and amenities, Frewville and Arkaba shopping centres and only 5 minutes to the CBD. Situated on the edge of a leafy reserve amongst quality character homes. You'll Love: Neutral fresh decor throughout Two double bedrooms, one with built-in robes serviced by a two-way bathroom with separate bath and shower, and second toilet Second separate toilet with hand basin off the hallway Central paved courtyard providing extra natural light Good-sized kitchen with ample cupboard space, underbench oven and dishwasher Separate laundry overlooking the central courtyard Breakfast bar overlooking the spacious living and dining rooms with feature raked ceilings Split-system air conditioning Glass sliding doors to the delightful and private paved rear courtyard with covered pergola and bonus rear pedestrian access Undercover parking at the front Ready to move straight in and enjoy all the delights Parkside has to offer! CT / 5236/241 Year Built / 1994 Equivalent Building Area / 106 sqm Council / City of Unley Council Rates / $ 1268.80 p.a. Water & Sewer / $ 191.45 p.q. Strata Title Zoning / GN - General Neighbourhood Speak to TURNER Property Management about managing this property #expectmore RLA 62639
Agent: Guy Measday - gmeasday@turnerre.com.au
Fullarton, SA 5063
Land Size: 309 m²
Property Type: 公寓/单元房
Listing Type: 住宅
Status: 在售
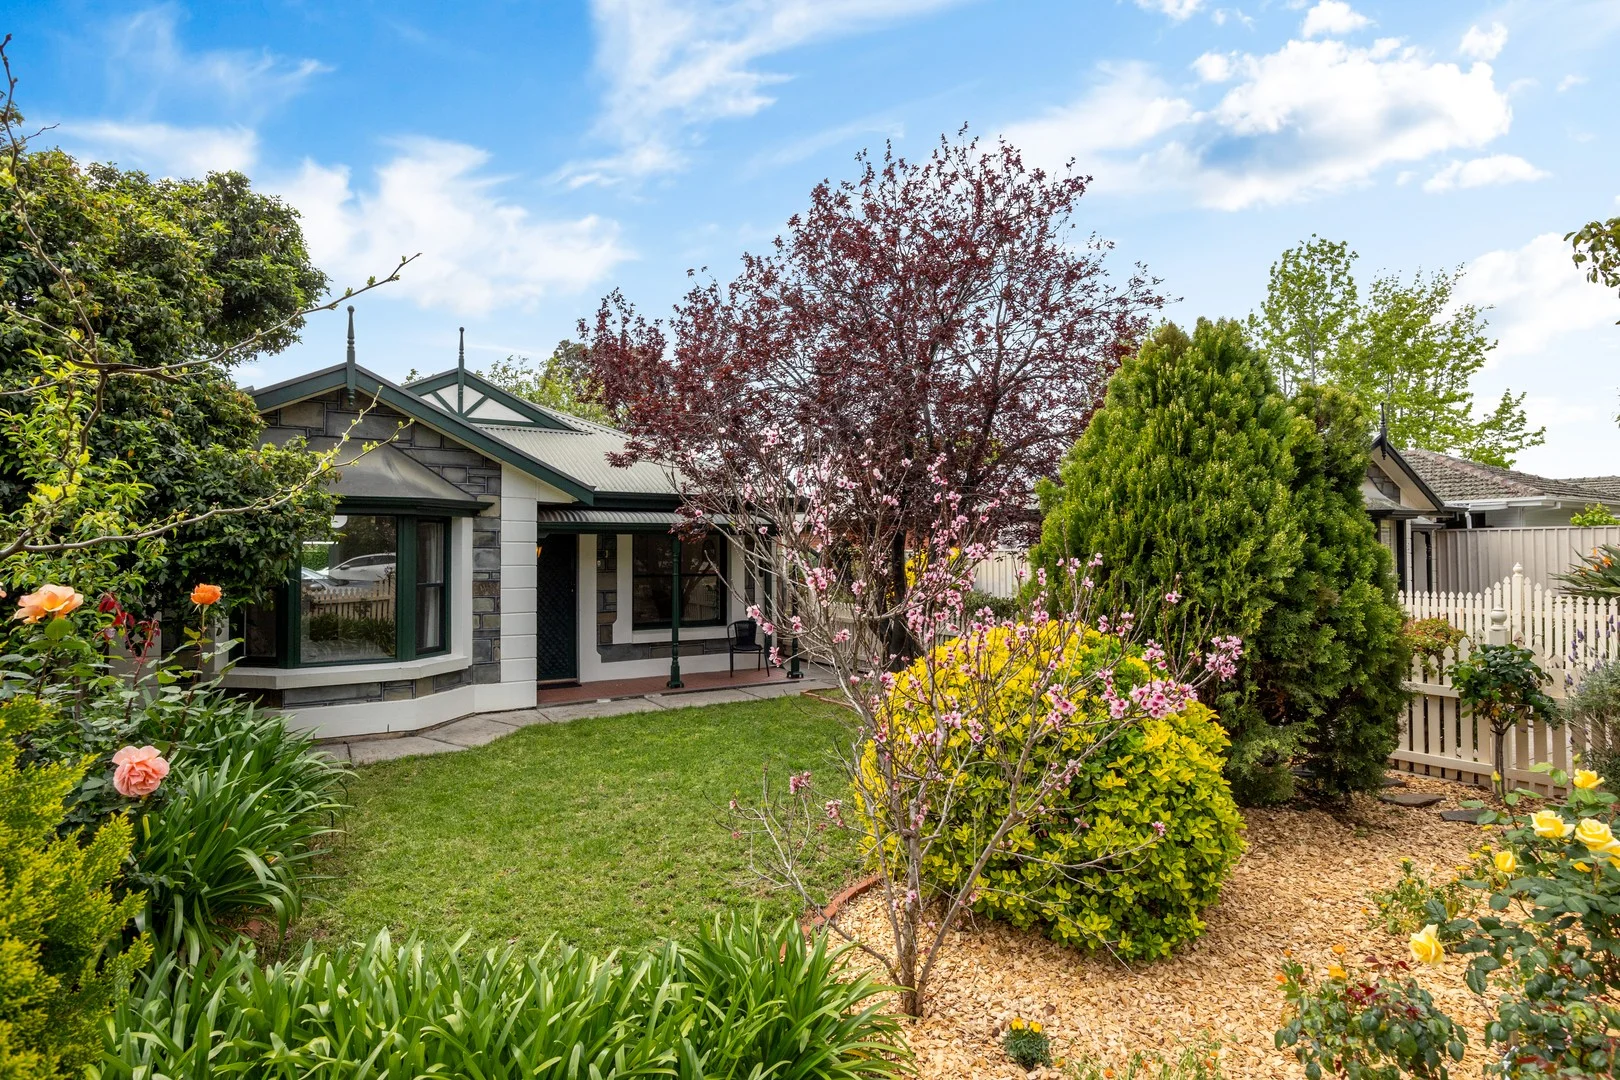
Summary: Character, Comfort & Convenience in Beautiful Fullarton
Description: Set behind a charming white picket fence and nestled within a quiet group of just three, this beautifully renovated freestanding homette offers the perfect blend of classic charm and modern convenience. With a generous land size of 309m², this well-maintained and comfortable home is located within the Glenunga International High School zone and walking distance to the school. Built in 1994 and tastefully updated, the home boasts a Federation-style frontage complete with a bullnose verandah and manicured cottage garden, setting the tone for what lies within. Step inside to discover: Three well-proportioned bedrooms, including a spacious main with a pretty bay window overlooking the garden, a triple built-in robe, and split system air conditioning Two modern bathrooms the main doubling as a two-way ensuite with bath, shower and laundry, plus a completely renovated second bathroom with sleek vanity and frameless shower Warm timber floors in the hallway leading to two light-filled living areas An elegant dining space with ceiling rose and pendant lighting, opening via sliding doors to a private courtyard terrace Fully renovated kitchen with stainless steel built-in Westinghouse oven, gas cooktop, dishwasher, double sink and stylish retractable mixer tap, overlooking the open-plan family room Spacious and airy family living area with timber flooring and large glass sliders opening to a north-facing rear paved outdoor entertaining area. A special north-facing home featuring a quiet backyard with a garden bed and a beautiful vine perfect for relaxing under the sunlight Split system air conditioning in both the kitchen and main bedroom for year-round comfort coupled with a 6.5kw Solar System for energy efficiency. Two dedicated car spaces, including a covered carport at the front and an adjacent second off-street park Positioned in a highly desirable locale, just moments from quality schools including Glenunga International High School, local cafes, shopping, public transport and the CBD, this stylish, stand-alone homette offers an enviable lifestyle in a peaceful, community-minded setting. Don't miss this unique opportunity to secure a feature-packed home in one of Adelaide's most sought-after eastern suburbs.
Agent: John McRostie - john.mcrostie@belleproperty.com - 08 8271 8788
Mitcham, SA 5062
Property Type: 联排别墅
Listing Type: 住宅
Status: 在售
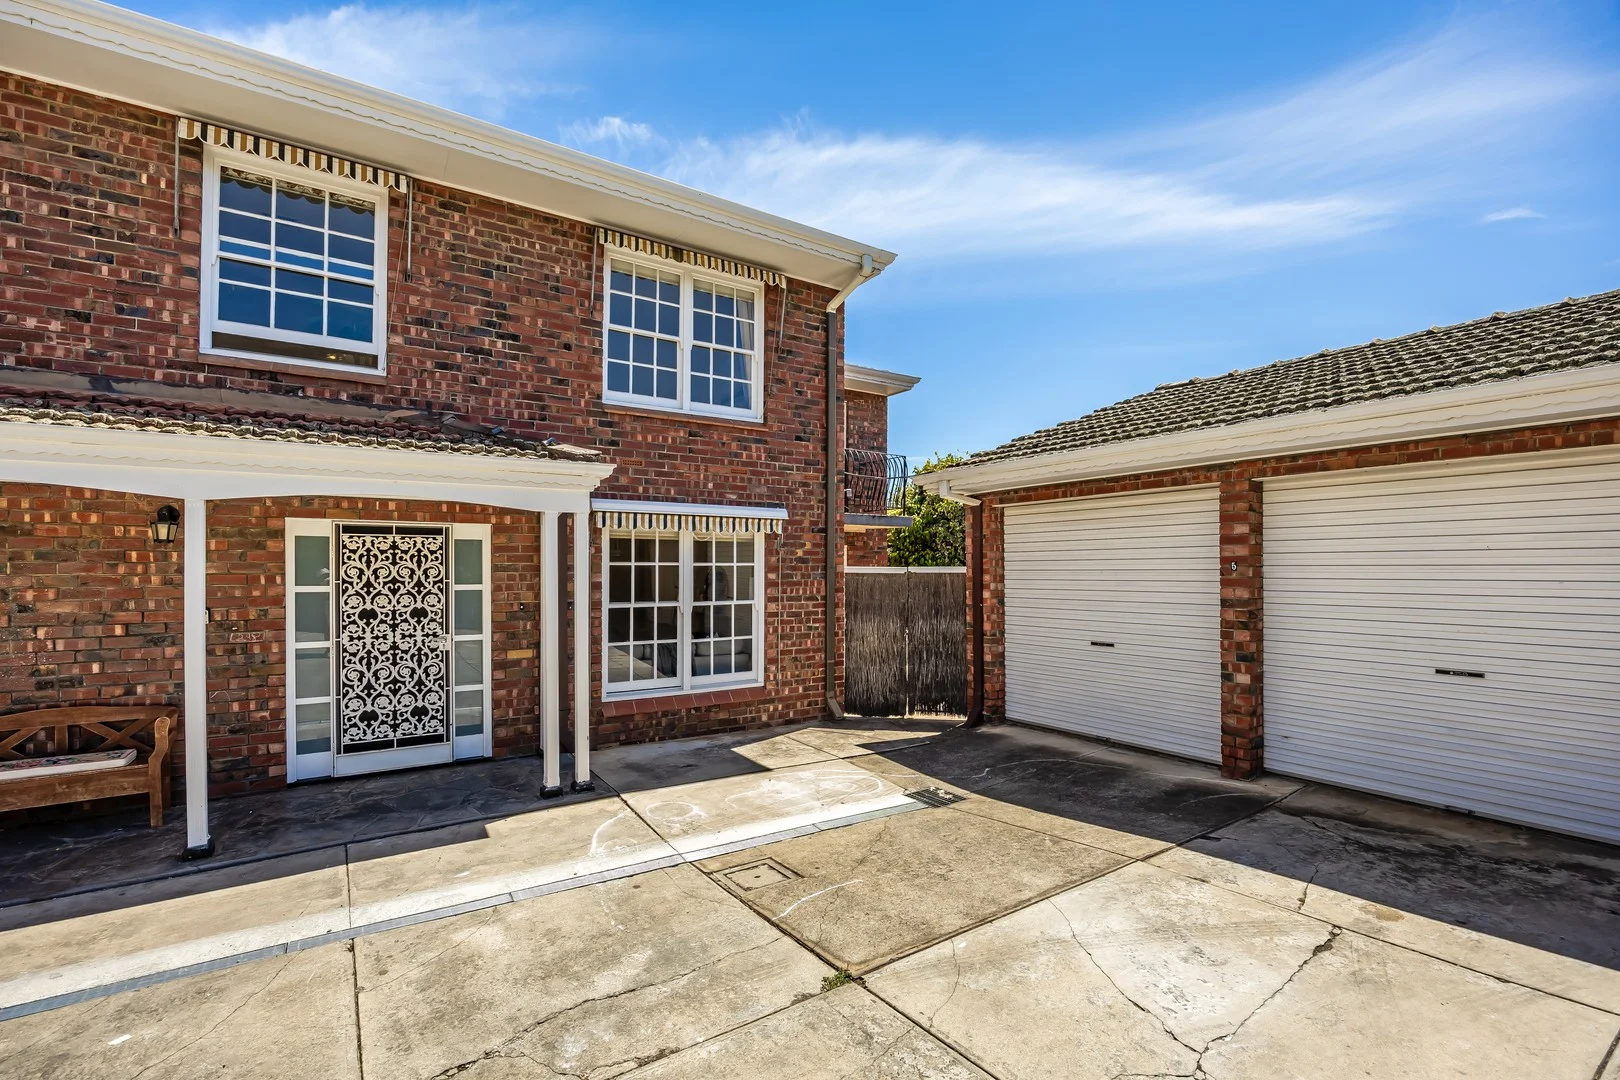
Summary: Refined Georgian inspired living in highly sought after enclave
Description: Sold By Yianni Garbas Disclaimer: All information provided has been obtained from sources we believe to be accurate, however, we cannot guarantee the information is accurate and we accept no liability for any errors or omissions (including but not limited to a property's land size, floor plans and size, building age and condition). Interested parties should make their own enquiries and obtain their own legal and financial advice. Should this property be scheduled for auction, the Vendor's Statement may be inspected at any Harris Real Estate office for 3 consecutive business days immediately preceding the auction and at the auction for 30 minutes before it starts. RLA | 333839
Agent: Yianni Garbas - yiannig@harrisre.com.au - 0412 434 587
Agent: Kaylene Garbas - kayleneg@harrisre.com.au - 0403 012 062
Glenside, SA 5065
Property Type: 公寓/单元房
Listing Type: 住宅
Status: 在售
Summary: Elegant Fifth-Floor Luxury Living in the Heart of Glenside
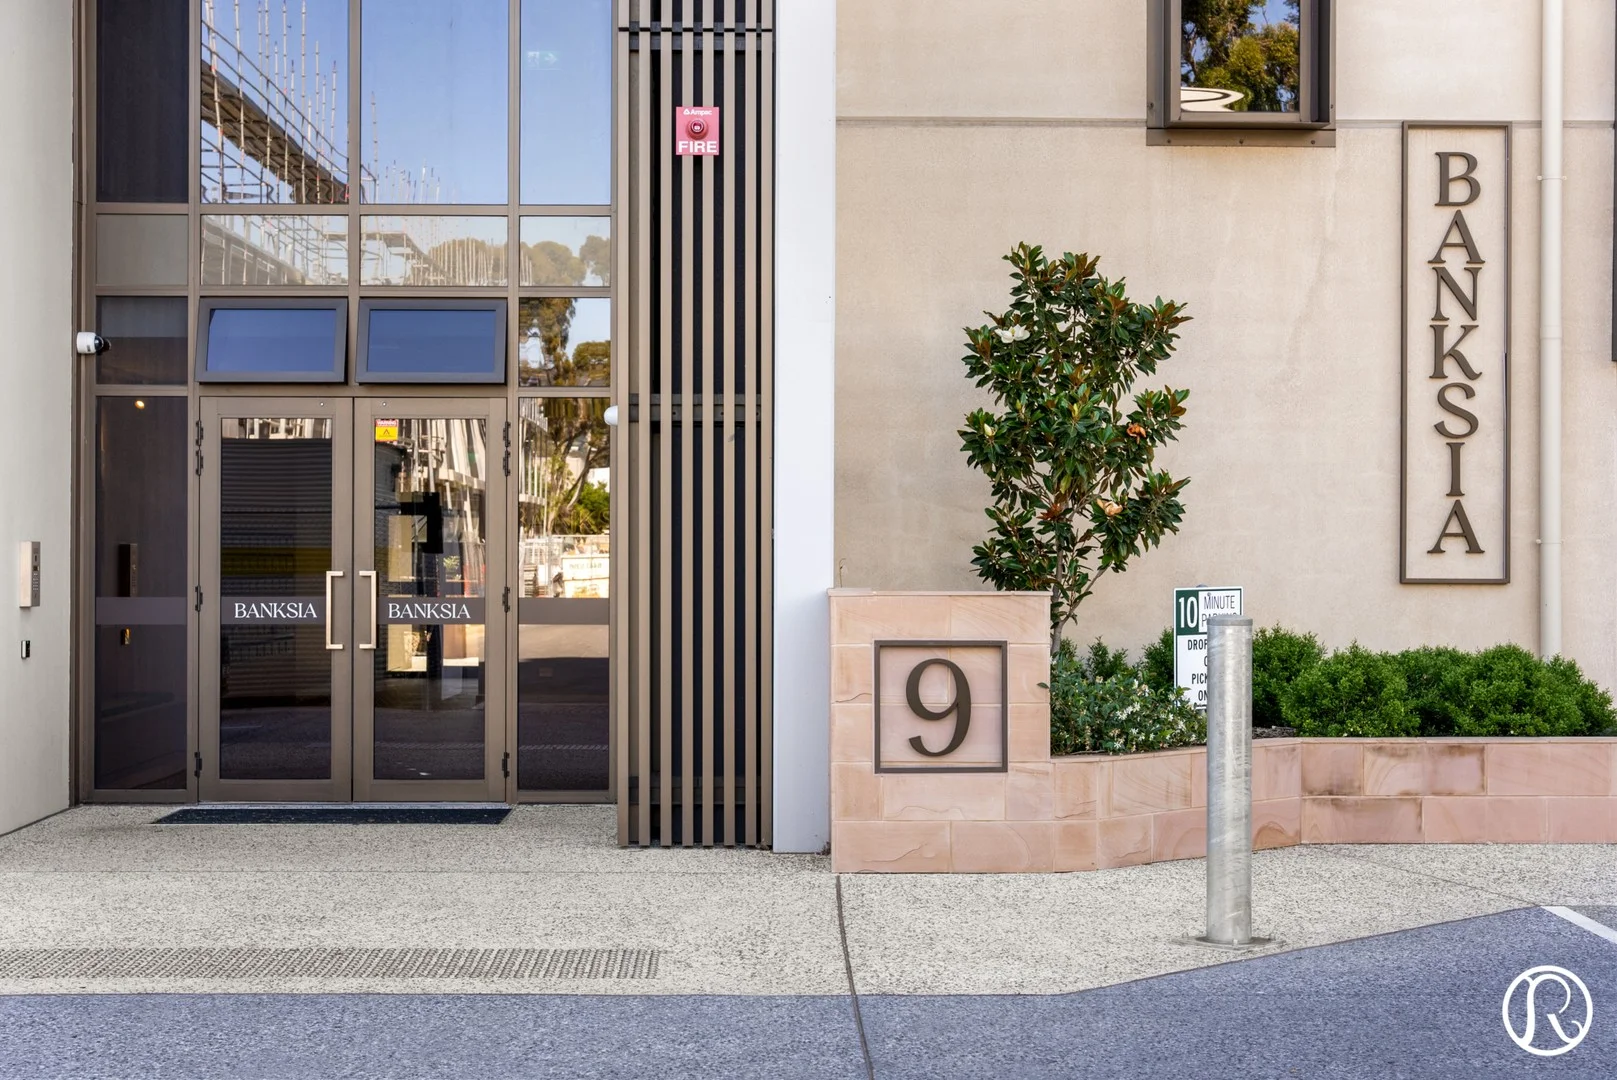
Description: Refined Real Estate proudly present this exceptional fifth-floor residence within the highly regarded Banksia Apartments, an exclusive Cedar Woods development celebrated for its quality, design excellence, and premier location. Apartment 501 offers an unrivalled blend of modern sophistication, breathtaking hills views, and effortless convenience-all set in one of Adelaide's most desirable eastern suburbs. Upon entry, a sense of calm and refinement sets the tone. The light-filled open-plan living and dining area showcases double-glazed windows that frame the elevated outlook, flowing seamlessly to your private balcony-an ideal space to unwind, entertain, or enjoy the ever-changing sky over Adelaide's foothills. The designer kitchen stands as the centrepiece of the home, complete with a stone island benchtop, sleek Smeg appliances, integrated dishwasher, and generous storage. Whether you're preparing your morning coffee or hosting guests, this kitchen is built to impress. Accommodation is beautifully appointed. The master suite features a walk-in robe and a luxurious ensuite, while the second bedroom is serviced by a stylish main bathroom-perfect for guests, family, or a versatile work-from-home space. Every detail has been curated with comfort and convenience in mind, including reverse-cycle heating and cooling, secure underground parking with EV charging capability, and a parcel locker system for modern-day ease. Positioned in the heart of Glenside, this address places you moments from Burnside Village, premium shopping, boutique cafés, scenic parks, public transport, and the vibrant Adelaide CBD. Here, lifestyle and convenience combine effortlessly. What we love: - Exclusive Cedar Woods development Banksia Apartments - Elevated fifth-floor position with sweeping hills views - Two spacious bedrooms and two elegant bathrooms - Master suite with walk-in robe and deluxe ensuite - Light-filled open-plan living with balcony access - Designer kitchen with stone island and Smeg appliances - Double-glazed windows and sliding doors - Private balcony with stunning elevated outlook - Secure underground parking + EV charging capability - Reverse-cycle heating and cooling - Convenient building parcel locker - Premier Glenside location minutes to Burnside Village & Adelaide CBD To arrange a private viewing, contact Sam today-your next level of refined living awaits.
Agent: Sam Shoaeeyan - sam@refined.com.au - 08 8357 9001
Netherby, SA 5062
Land Size: 800 m²
Property Type: 独立屋
Listing Type: 住宅
Status: 在售
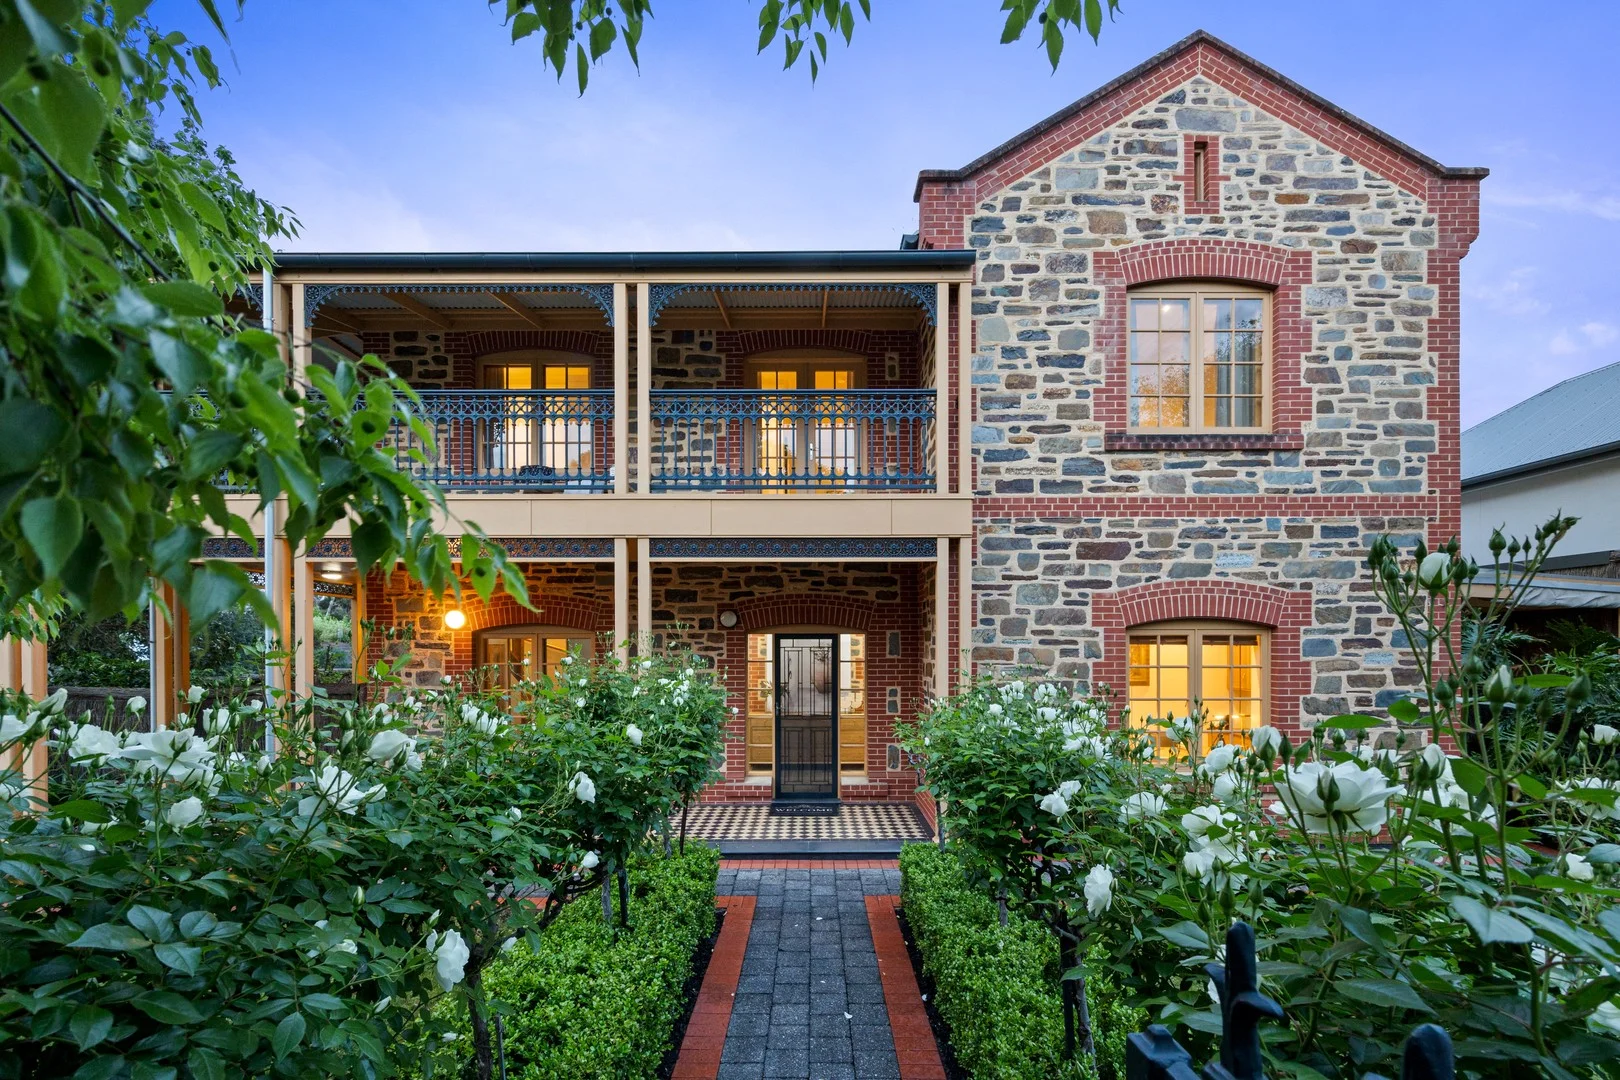
Summary: Luxurious Family Living in Prestigious Netherby - UNDER CONTRACT
Description: Gracefully positioned on a commanding corner block in the highly sought-after suburb of Netherby, this exceptional family home blends timeless elegance with modern luxury. Thoughtfully designed and constructed with premium materials, it offers a harmonious balance of classic craftsmanship and contemporary living. Step inside to discover refined interiors featuring natural stone accents and exquisite finishes, including bespoke timber cabinetry and sophisticated marble surfaces that elevate the living spaces. The spacious and versatile floorplan boasts four generously sized bedrooms, three are accessible via a private elevator, ensuring comfort and convenience. A large study with abundant built-in storage provides the perfect space for work or study, while the formal lounge and dining areas are enhanced by a stunning gas fireplace, creating a warm and inviting atmosphere. The heart of the home is the gourmet kitchen, outfitted with granite countertops and top-tier stainless steel appliances, seamlessly connected to an informal family and meals area-ideal for everyday living and entertaining. Enjoy year-round entertaining with wide French doors that open to a north-facing backyard oasis. The outdoor space features a heated swimming pool surrounded by glass fencing and a retractable Vergola cover, complemented by a poolside lounge area with a kitchenette and separate bathroom for effortless hosting. Car enthusiasts will appreciate the expansive four-car garage, fully tiled, with additional secure parking for two vehicles. Above the garage, a spacious mezzanine studio offers endless possibilities-whether as a retreat, gym, hobby room, or games area. Key Features: Solid bluestone exterior with wide verandas for elegant curb appeal Prime corner position offering enhanced privacy Elevator access to upper level Close proximity to scenic parklands including Waite Arboretum Four-car garage plus secure hardstand for additional parking Large bedrooms with built-in wardrobes, including a master with walk-in closet Luxurious bathrooms finished with premium marble and heated towel rails Solar power system (10 kW) for energy efficiency High ceilings throughout for a spacious feel Heated pool with glass fencing and illuminated posts Versatile studio space/extended family accommodation with attached bathroom above garage Security system with video monitoring and remote-controlled gates Zoned ducted reverse cycle air conditioning for year-round comfort Custom metal and brick fencing for added security Extensive built-in storage and workspace in study and upper-level storage room Conveniently located close to prestigious private and public schools, as well as local shopping and amenities, this meticulously maintained home offers a sophisticated lifestyle with minimal upkeep. Call Helen today and take the first step toward your dream home! Disclaimer: All information provided has been obtained from sources we believe to be accurate, however, we cannot guarantee the information is accurate and we accept no liability for any errors or omissions (including but not limited to a property's land size, floor plans and size, building age and condition). Interested parties should make their own enquiries and obtain their own legal and financial advice. Should this property be scheduled for auction, the Vendor's Statement may be inspected at any Refined Real Estate office for 3 consecutive business days immediately preceding the auction and at the auction for 30 minutes before it starts. RLA | 217949
Agent: Helen Gong - helen@refined.com.au - 08 8357 9001
Agent: Victor Velgush - victor.velgush@refined.com.au - 08 8357 9001
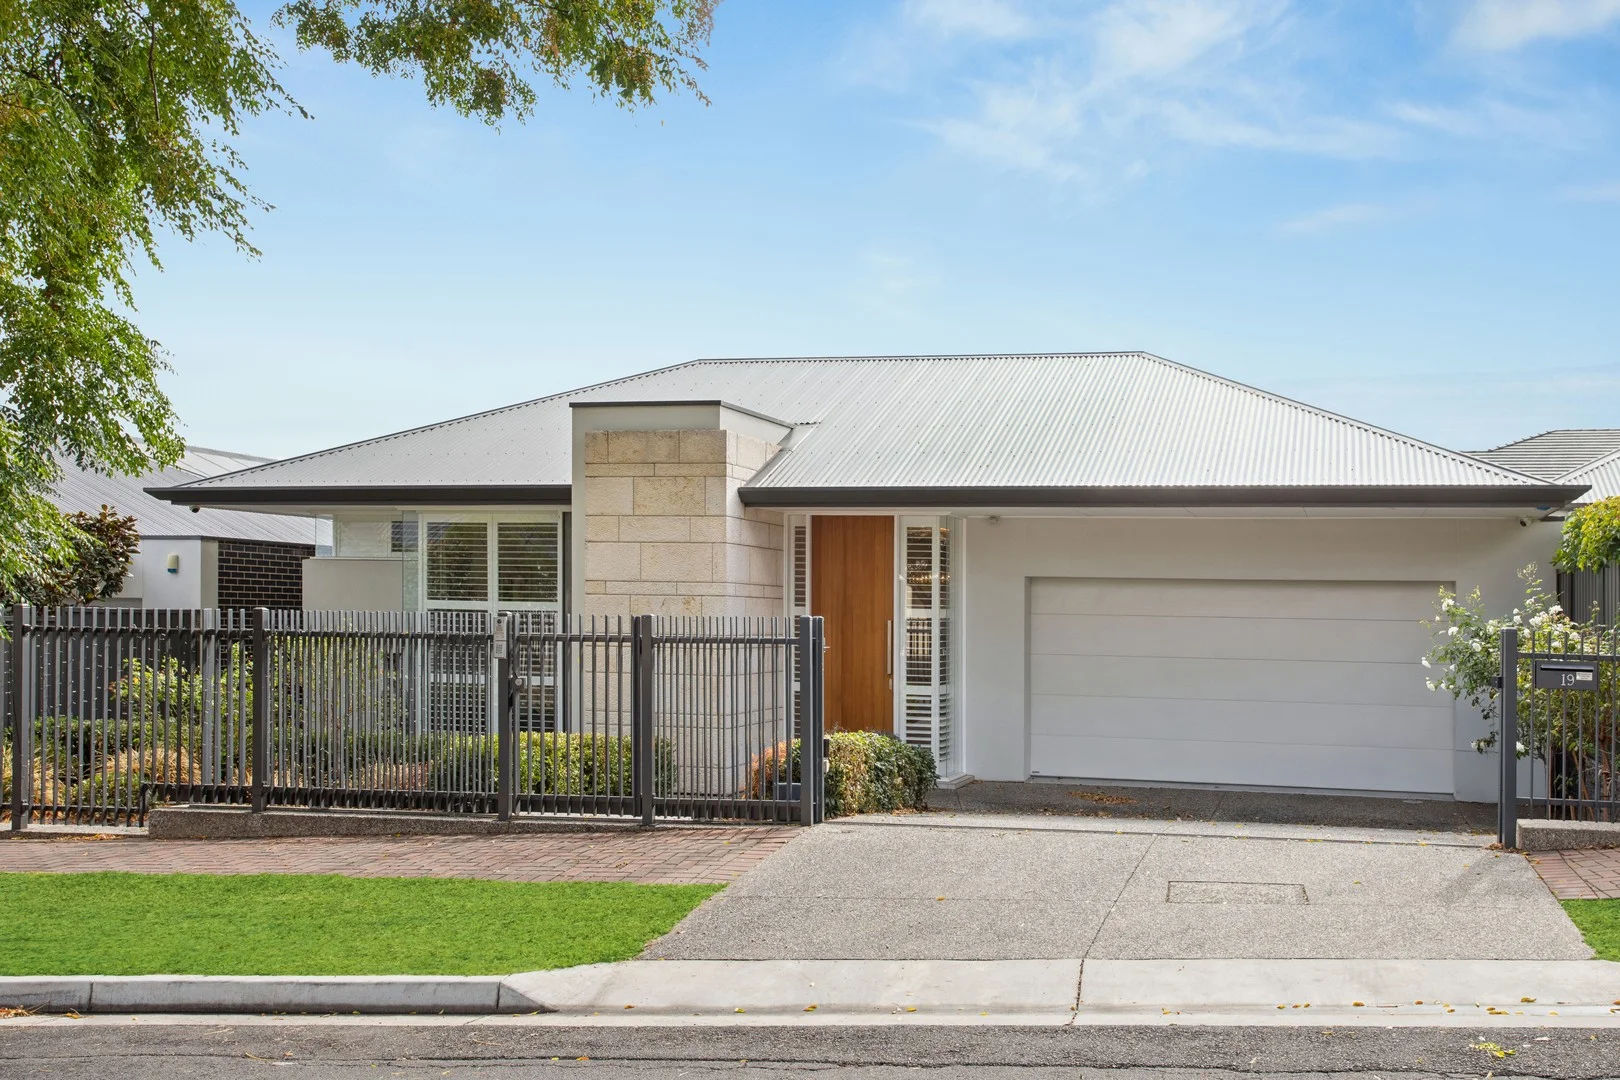
Glenunga, SA 5064
Land Size: 565 m²
Property Type: 独立屋
Listing Type: 住宅
Status: 在售
Summary: RARE GLENUNGA RESIDENCE: DEFINING NEW HEIGHTS OF ELITE LIVING
Description: Perfect Fusion of Luxury and Functionality Welcome to your exquisite new home located in one of Adelaide's most sought-after premium communities, this modern masterpiece, from South Australia's premier builder Medallion Homes Coolum series, was meticulously crafted in 2018. The home not only emphasizes aesthetics but also balances practicality and comfort, making it an ideal choice for modern families. Presenting an ideal sanctuary that combines elegance, privacy, and comfort for those who pursue excellence. Exterior Design: • Bold yet elegant facade with expansive cantilevered rooflines and feature stone columns, showcasing modern architectural style • Large double garage with panel lift door, plus internal access and access to the rear yard Interior Layout: • Modern and refined interior design with open-plan layout, maximizing natural light and space to create a comfortable family environment • The central living area includes a high-end kitchen - with walk in pantry, casual family zone, and dining area all seamlessly connected to outdoor living spaces Premium Materials: • Utilizing quality materials such as stone countertops, tiled flooring, and warm wooden accents to enhance the overall aesthetic Functionality and Innovation: • Equipped with built-in wine storage, home theatre, ducted heating and cooling and study areas to meet the diverse needs of modern families. Outdoor Spaces: • Full-height windows and huge sliding doors leading directly to a beautiful backyard and covered alfresco living area, perfect for entertainment and relaxation. Architecture & Space - Exemplary Premium Quality: • Meticulously designed spacious layout - 565 sqm of land with 289 sqm of living space, optimizing every inch • Four luxurious bedrooms plus versatile study - Master suite featuring custom walk-in wardrobe and opulent ensuite bathroom • Separate study adaptable as fifth bedroom or home office • Soaring 3-metre high ceilings - Complemented by floor-to-ceiling windows, creating a spacious, transparent living experience with abundant natural light • Refined details throughout - Showcasing sophistication and practicality Art of Living - Perfect Balance of Elegance and Function: • Chef's kitchen - German Miele premium appliances and integrated refrigeration, spacious area meeting all needs of culinary enthusiasts • Intelligent transformable spaces - Innovative design allowing flexible transition between open and private spaces, adapting to various family and social scenarios • Thoughtfully designed common areas - Generous hallways and smart lighting systems create an atmosphere balancing comfort and elegance • Low-maintenance landscaping - Carefully planned outdoor spaces providing private leisure environments requiring minimal upkeep Premium Location - Glenunga's Rare Value • Elite education hub - Located in the Glenunga International High School zone, surrounded by multiple top-tier public and private schools • Convenient lifestyle circle - Close to Burnside Village, with premium retail, dining and medical services at your fingertips • Strategic location advantage - Just 5 kilometre's from the city centre, with convenient access to Adelaide Hills • Prestigious community environment - Surrounded by luxury homes, ensuring both your investment and quality of life appreciate simultaneously Intelligence & Security - Modern Living Assurance • Whole-house smart systems - Advanced lighting control, security monitoring and sensor technology providing convenience and safety • Eco-friendly energy-efficient design - High-efficiency insulation and smart temperature control systems reducing energy consumption • Privacy and security guaranteed - Carefully designed security systems and private space planning offering comprehensive protection for your family • Long-term investment value - Scarce location and quality construction ensuring long-term property appreciation This extraordinary residence is not merely a house but an embodiment of a prestigious lifestyle. It perfectly combines modern design aesthetics with practical functionality, providing an ideal home in one of Adelaide's premium communities. Every detail, from exquisite craftsmanship to intelligent systems, demonstrates an unwavering pursuit of quality living.
Agent: Victor Quan - portursh@gqrealestate.com.au
Agent: Jin Li - portrush@gqrealestate.com.au - 08 8465 1919
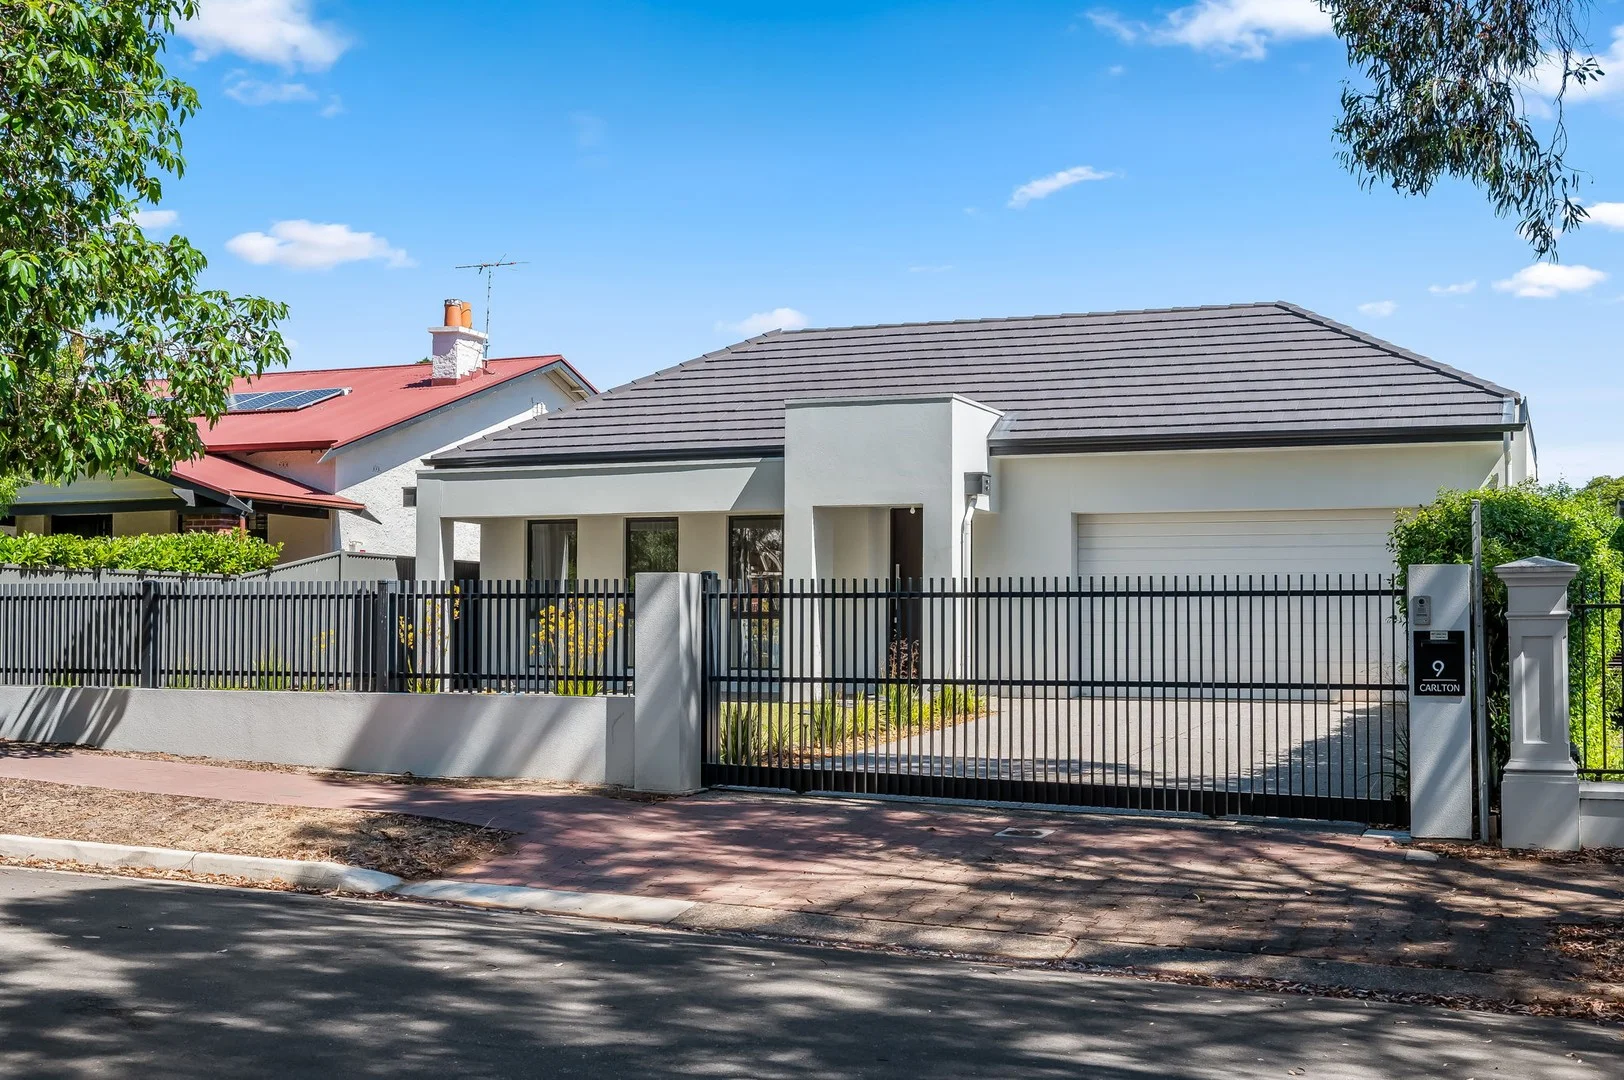
Highgate, SA 5063
Land Size: 842 m²
Property Type: 独立屋
Listing Type: 住宅
Status: 在售
Summary: Designer Family Living at Full Scale in Highgate's Treelined Heart
Description: Setting the benchmark for modern contemporary family living in Highgate's tightly held postcode, 9 Carlton Street is a 2023-built showpiece where designer finish, exceptional scale, and everyday privacy come together with effortless confidence. Conceived for families who refuse to compromise on size or style, this 5-bedroom residence delivers a refined yet relaxed lifestyle just moments from Adelaide's most coveted inner-south attractions. Beyond its composed street presence, an expansive interior unfolds with free-flowing elegance across hybrid floors and a long, light-filled hallway that prioritises space and separation. Two bedrooms sit at the front alongside a sparkling family bathroom, while two further double bedrooms each enjoy their own private ensuite and direct outdoor access. The indulgent master suite is a true retreat, boasting a sweeping dressing room and a luxe dual-vanity ensuite complete with freestanding bath and walk-in shower, keeping daily routines quietly uninterrupted. A central family living zone provides a quieter place to unwind, before the home's entertaining heart reveals itself in spectacular fashion. Here, living, dining, and a gourmet kitchen unite into one sun-soaked social domain designed for life and celebrations. From midweek meals and after-school connection, to decadent vino-inspired weekends with friends, sliding doors extend the party outdoors where lush lawns, an in-built BBQ, and space for pets and play stretch across lush lawns - this is a home curated for connection and unforgettable moments. Faultless, high-functioning, and impeccably finished, this is turnkey excellence ready to enjoy from day one. With Highgate Primary and Concordia College just a stroll away, Glen Osmond, Unley, and King William Road's destination dining scenes within easy reach, and the CBD only 6-minutes door-to-door; this is elite family living wrapped in one of the south's most desirable addresses. FEATURES WE LOVE - Stunning 2023-built residence revealing high-end style, feature + finish - Breathtaking open-plan elegance merging the living/dining/kitchen + outdoor alfresco into one spectacular social hub - Spacious, stone-wrapped gourmet kitchen featuring sweeping bench space, abundant cabinetry, large WIP + premium stainless appliances - In-built BBQ to the chic outdoor entertaining, as well as sink, stone benches + great storage - Light-filled central family/lounge for more stellar space to relax + unwind - Decadent master bedroom featuring gallery windows, large WIR/dressing room + luxe ensuite complete with striking tiling, dual vanities, walk-in shower + sumptuous bath - 2 generous double bedrooms, each enjoying BIRs, private ensuites + direct outside access - Well-sized 3rd bedroom with BIRs + large front bedroom or inspiring home office also with BIRs - Sparkling main bathroom, functional laundry, excellent storage throughout - Powerful zone ducted AC for year-round climate comfort + bill-busting solar system - Secure double garage, premium exposed aggregate driveway + pathways, as well as secure electric gate entry LOCATION - A short stroll to Highgate Primary + Concordia College, with Unley High moments away - Close to popular restaurants + cafés dotted along Glen Osmond/Unley/King William Roads offering a vibrant boutique/dining scene - Easy reach to Unley Shopping Centre, Frewville Foodland + Mitcham Square for excellent shopping options - Wonderfully positioned a quick zip up the Freeway to scenic Hills' villages - Only 5-minutes (3.4km) to the CBD's South Terrace for incredible inner-south positioning
Agent: Miguel Zhang - miguel.zhang@citicore.net.au - 08 7230 8228
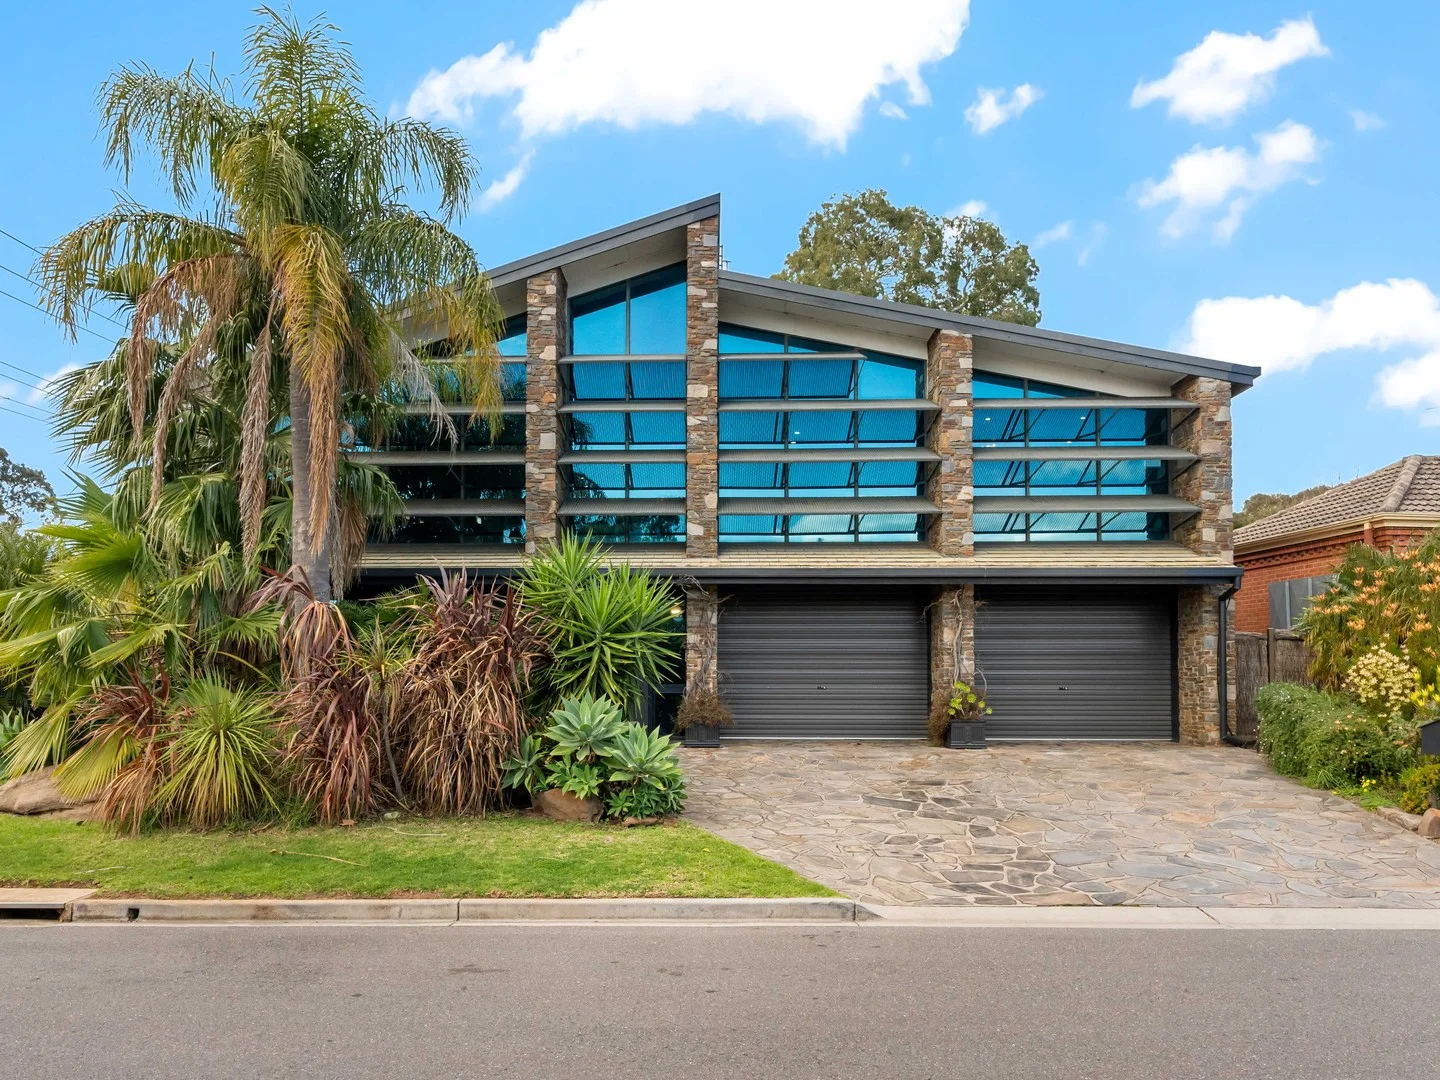
Urrbrae, SA 5064
Land Size: 632 m²
Property Type: 独立屋
Listing Type: 住宅
Status: 在售
Summary: Classic Contemporary Where Light, Space & Timeless Design Meet
Description: Expressions of interest closing 1st September @ 12.00noon Masterfully crafted in a classic contemporary style, this exquisite residence captures the very best of light-filled luxury living. Soaring ceilings and expansive floor-to-ceiling windows invite the outdoors in, creating a luminous sense of space and connection. From the moment you enter, there's an undeniable calm a home designed to be as inspiring as it is liveable. Architectural lines are clean yet warm, interiors are generous yet welcoming, and every space has been carefully considered for both grand entertaining and everyday comfort. Whether it's hosting family and friends beneath a sunlit atrium, enjoying a quiet morning with nature as your backdrop, or unwinding by the pool in absolute privacy, this is a home where lifestyle takes centre stage. Ground Level Secure entry with marble statement foyer and soaring void Multiple living areas designed for versatility and flow Five double bedrooms, each with built-in robes Bathroom with integrated laundry facilities Living room with kitchenette ideal for guests or independent living Home gym, wine cellar, or private study Powder room Second staircase to the upper level plus inclinator lift perfect for elderly parents or multi-generational living Ducted reverse-cycle air conditioning Oversized double garage with remote entry from Strathmore Grove Rear access via Birksgate Drive to a 4-car carport with electric sensor gate Side garden and utility area for low-maintenance upkeep Upper Level A striking marble staircase leads to an expansive open-plan living, dining, and kitchen zone, bathed in natural light and overlooking a stunning outdoor entertaining area with radiant heaters and a fully tiled pool. Pool Features: Ozone disinfectant system Solar and gas heating Swimming jets and spa jets Self-cleaning technology The fully equipped outdoor kitchen boasts granite benchtops, dishwasher, Zip Hydrotap for instant boiling or chilled water, and soft-close cabinetry, while an outdoor powder room ensures convenience. Master Retreat His & hers walk-in robes Langdon Badger silk drapes Vast ensuite with oversized spa bath, separate shower, double vanity, toilet, and laundry facilities Underfloor heating to the entire upper level Additional Highlights Striking glass feature walls by Cydonia (Sergio Redegalli, Sydney) Zoned for premium public and private schools including Unley High School, Highgate Primary School, catchment are for Seymour College, close proximity to Mercedes, Scotch College, Urrbrae Agricultural High School, Mitcham Girls High School Close to quality transport links and the vibrant Burnside shopping precinct
Agent: Michele Alexandrou - imanage@mail.inspectrealestate.com.au - 0411226600


