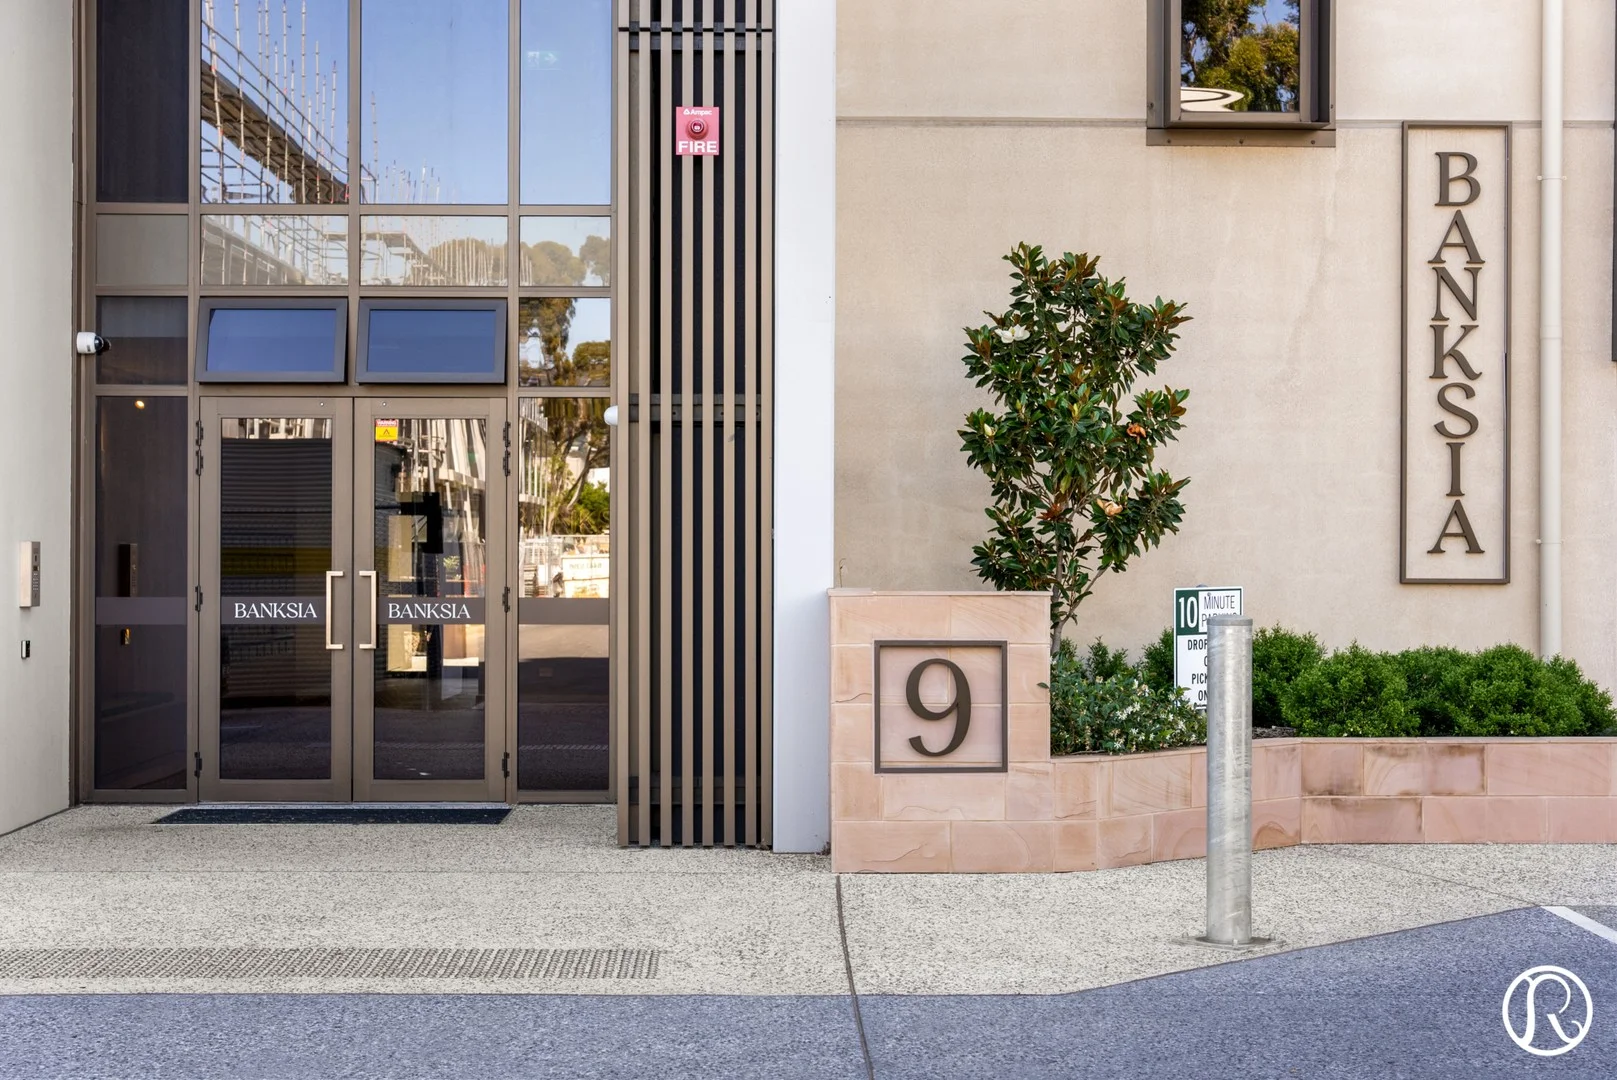
501/9 Banksia Street
Glenside, SA 5065
周边环境与日常设施
探索Glenside周边的上学日与周末生活。
探索此区域的学校、游乐场及儿童活动。按年龄浏览体育、艺术及课程,安排上学日与周末生活。
公园、游乐场与公共空间
这处房产附近有什么好玩
探索目录中的附近游乐中心与家庭景点。请向场所确认适合年龄、门票及开放时间。

在Things to do按年龄、预算及室内或户外条件寻找更多去处。具体日期的活动请查看What’s on。 查看活动日程
探索本地指南与家庭灵感
了解这处房产周边生活时,阅读本地家庭指南与实用文章。

南澳大利亚州最宜居郊区排行(2026年,按儿童活动数量排名)
在我们的目录中,Adelaide(SA)登记的儿童活动数量超过SA其他任何郊区。本页首先按郊区能为有孩子的家庭提供多少实际选择来排名南澳大利亚州的郊区,随后为同一批郊区补充房产成交中位价、近期成交与在售房源,以及治安记录数据——并会持续更新,而非一次性发布后就不再维护。 主要结论 Adelaide在SA州位居榜首,目录中登记了34项儿童活动,附近有11所学校。…
阅读更多 →
阿德莱德最贵的学校:2026年私立与天主教学校学费
在公开收费的阿德莱德学校中,2026年7年级最贵的是圣彼得学院(St Peter's College),每年$32,970;10至12年级最贵的是彭布罗克学校(Pembroke School),每年$34,944——到12年级时只比圣彼得学院高$184。 这两个数字都是走读生每年必须缴纳的费用,取自各校官网2026年的收费表,核对时间为2026年10月。Prince Alfred…
阅读更多 →日常设施与出行
打开地图选择目的地并查询行程时间。步行路线、无障碍设施和行程时间尚未核实。
来源:AroundSchools目录。距离为直线距离,并非步行路线。请在详情页确认设施;此摘要未提供目录更新日期。
房产详情
公寓/单元房
RESIDENTIAL
附近即将举行的活动

附近资源

Games2u
Adelaide, Adelaide

"Life. Be in it" - Sport for All
Unley High School, Netherby

Engage First Aid
54 Hyde St, , Adelaide

NumberWorksnWords maths and English Tutoring (Norwood)
Shop 5, 53 The Parade, Norwood

PlayStart Soccer
Adelaide, Adelaide

Adelaide Swords Club
66-68 Tynte Street, North Adelaide

Mini Ivy (Payneham Studio)
378 Payneham Rd, Payneham

Mini Ivy (Torrensville Studio)
211 Henley Beach Road, Torrensville

Rock Solid Adventure
Morialta Conservation Park, Woodforde
附近学校

St Raphael's School
114 Glen Osmond Rd, Parkside SA 5063 Australia
Parkside Primary School
12 Robsart Street, Parkside SA 5063 Australia

Glenunga International High School
99 L'Estrange Street, Glenunga SA 5064 Australia

Sunrise Christian School - Fullarton
95 Wattle Street, Fullarton SA 5063 Australia

St Patrick's Special School
Dulwich SA 5065
St John's Lutheran School
20 Highgate St, Highgate SA 5063 Australia
附近学校不代表符合入学条件。请直接向学校或托育机构确认学区、年级及名额。
附近房产








附近最近成交
靠近此地址、已经成交的房产。我们不显示成交价格。
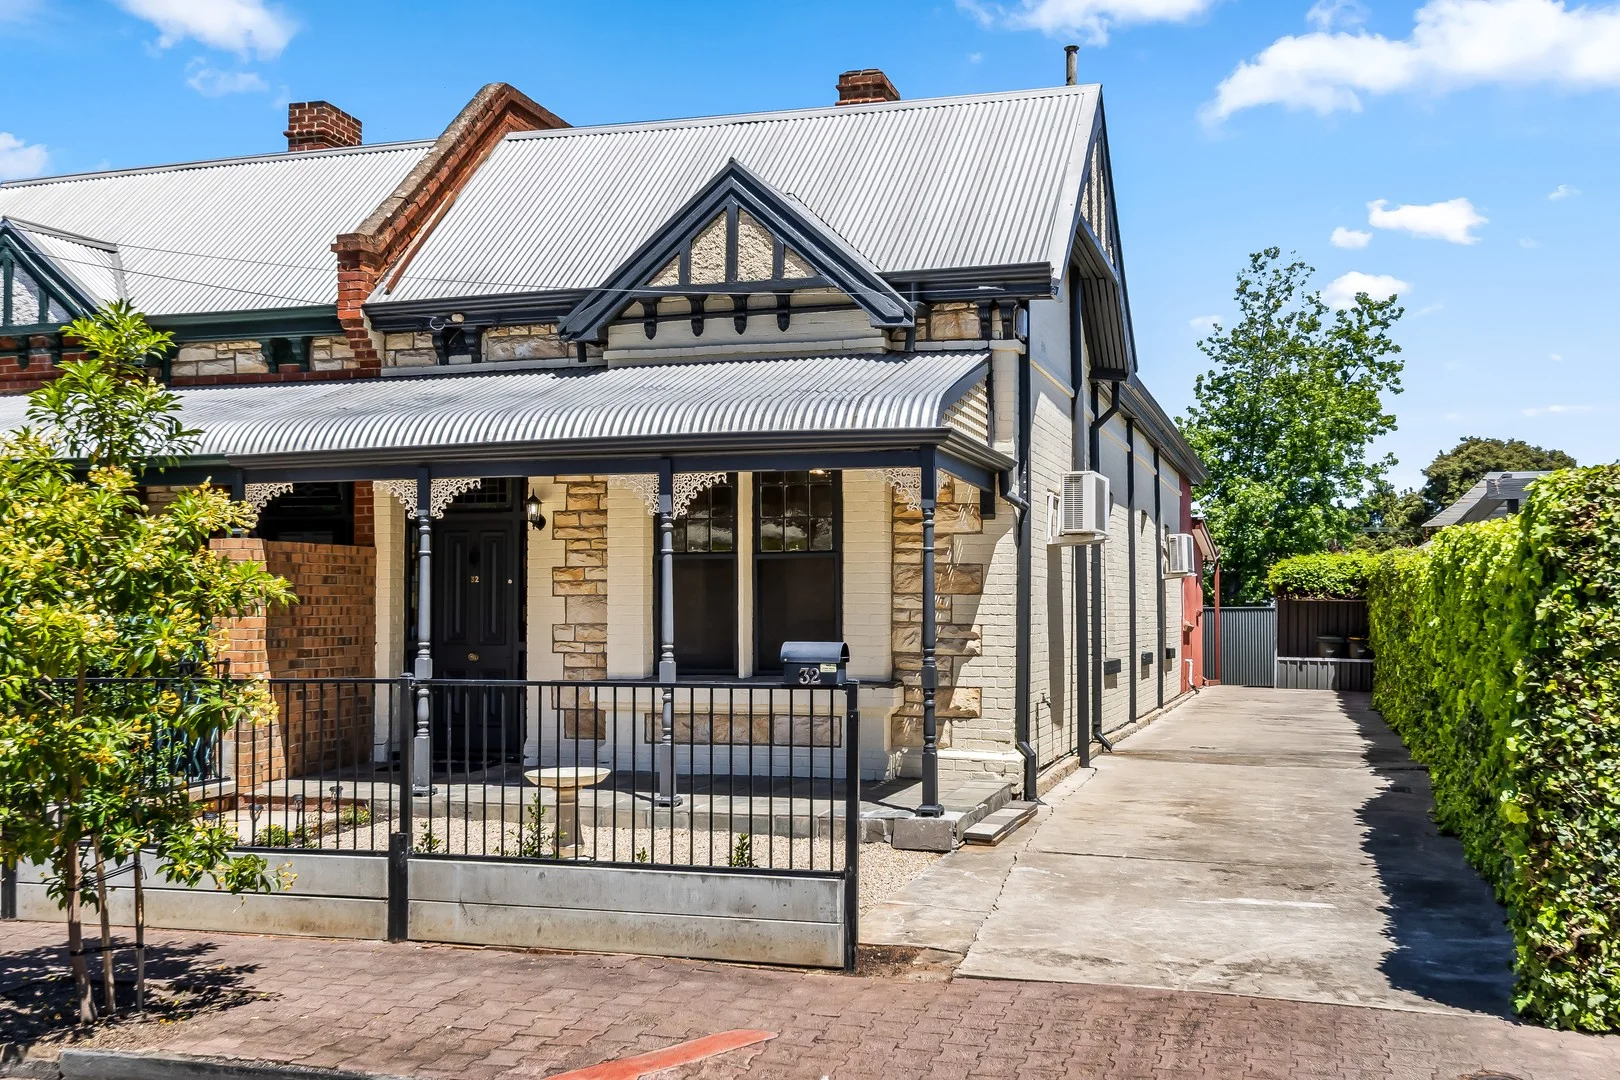
Parkside, SA 5063
Land Size: 337 m²
Property Type: 独立屋
Listing Type: 住宅
Status: 在售
Summary: Timeless Character Meets Contemporary Class on the City's Edge.
Description: Brimming with charm and reborn with contemporary fl air, this beautifully refurbished c.1900 cottage captures the perfect blend of past and present in Parkside's most coveted city-fringe pocket. Deceptively spacious and superbly versatile, 32 Stamford Street delivers a 3-bedroom footprint designed for today's professional lifestyle-where timeless character meets modern functionality, and every corner tells a story of style, comfort, and connection. All information provided has been obtained from sources we believe to be accurate, however, we cannot guarantee the information is accurate and we accept no liability for any errors or omissions (including but not limited to a property's land size, floor plans and size, building age and condition) Interested parties should make their own enquiries and obtain their own legal advice. Pictures are for illustration purposes only.
Agent: Li Zhou - li.zhou@citicore.net.au - 08 7230 8228
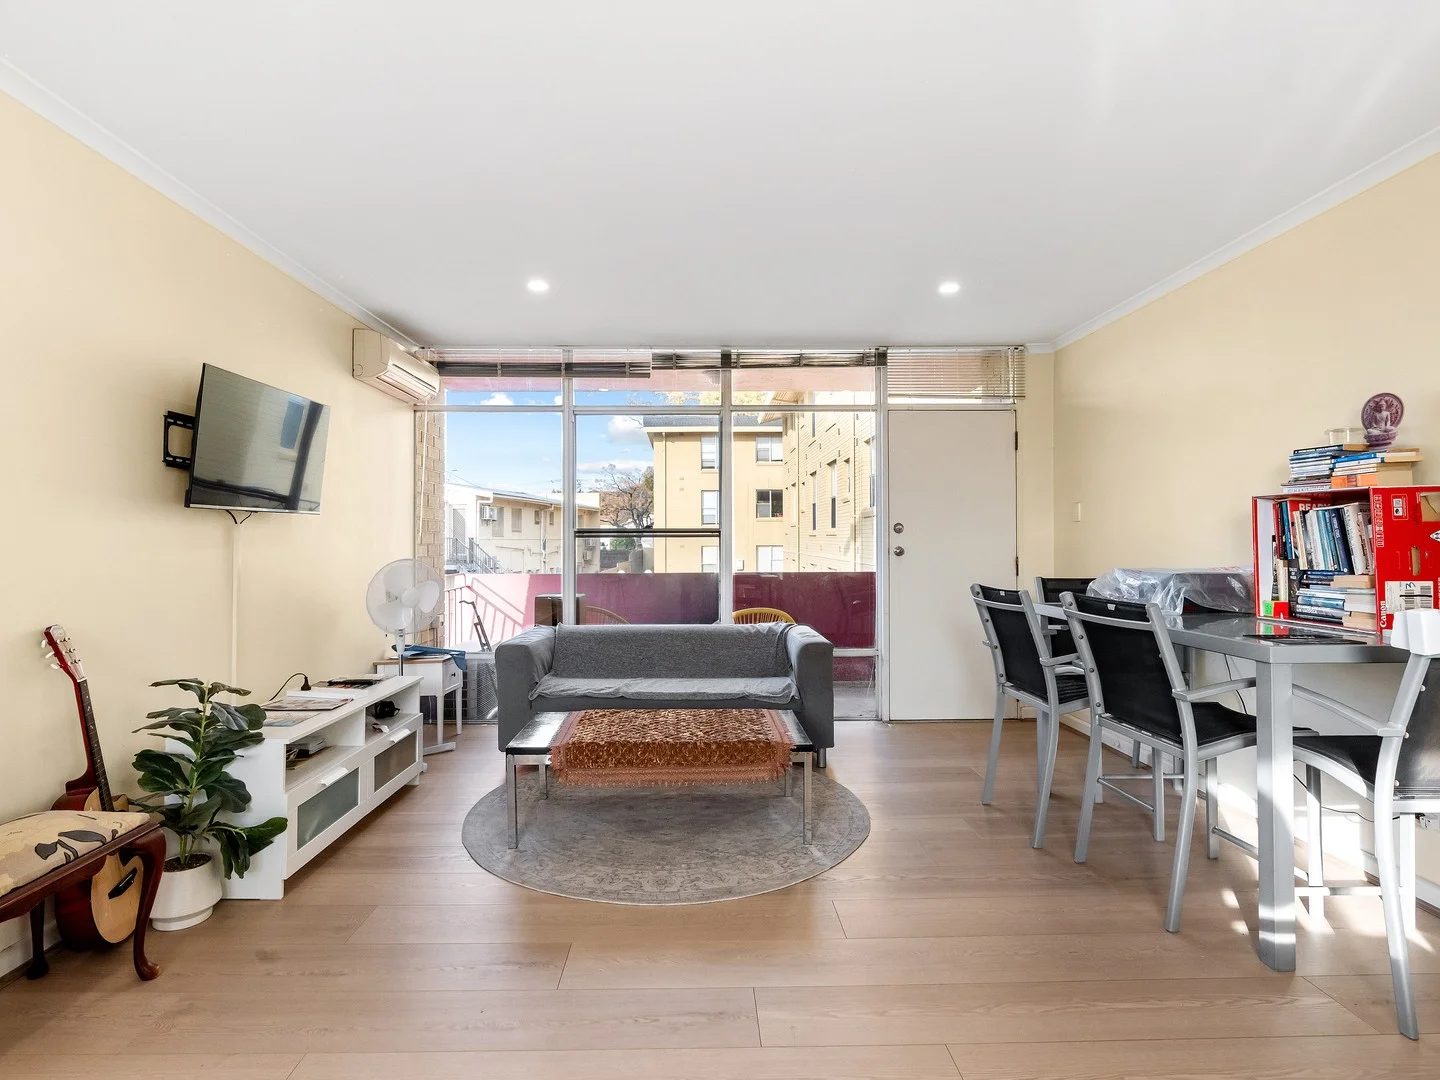
Glenside, SA 5065
Property Type: 公寓/单元房
Listing Type: 住宅
Status: 在售
Summary: Blue-Chip Location in Double School Zone + Walk to Burnside Village
Description: Perfectly positioned in one of the eastern suburbs' most desirable pockets, this spacious two bedroom unit offers an unbeatable lifestyle opportunity in the highly sought-after Linden park Primary and Glenunga International High School zones. Just a short stroll to the vibrant Burnside Village Shopping Centre, this property combines convenience, comfort, and long term value in a tightly held location. Set in a quiet, well-kept group, the unit is ideal for young families looking to enter a premium school catchment area, downsizers seeking a low-maintenance lifestyle, or investors wanting to secure a foothold in a blue-chip suburb. Inside, you'll find two generously sized bedrooms with built-in robes, a sunlit east-facing lounge, a dedicated dining area, and a practical kitchen ready for a personal touch. The layout is functional and spacious, offering room to move, live, and grow. Property is fully furnished. including: beds, sofa, kitchen appliances (toaster, kettle. Nespresso machine), as well as washing machine and dryer. Key Features Include: • Zoned for Linden Park Primary and Glenunga International High School • Just a short walk to Burnside Village Shopping Centre and public transport • Two large bedrooms with built-in wardrobes • Light-filled, east-facing formal lounge • Functional kitchen with gas cooking • Spacious dining area • Central bathroom with separate toilet • Separate laundry with external access • Gas hot water system • Security screen doors and window locks • Allocated undercover carport plus ample street parking This peaceful yet ultra-convenient location offers easy access to shops, public transport, parks, and some of Adelaide's best schools, all within walking distance. Whether you're looking to move in, lease out, or renovate and add value, this property represents a smart move in an unbeatable location. Contact Peggie 0414 304 262 and Stefan 0406 008 559 to organize an inspection today! All information provided has been obtained from sources we believe to be accurate, however, we cannot guarantee the information is accurate and we accept no liability for any errors or omissions (including but not limited to a property's land size, floor plans and size, building age and condition). Interested parties should make their own inquiries and obtain their own legal advice. Harcourts Prohomes | RLA292426
Agent: Peggie Sim - peggie.sim@harcourts.com.au - 08 7225 8826
Agent: Stefan Ao - stefan.ao@harcourts.com.au - 0872258826
Glenside, SA 5065
Property Type: 联排别墅
Listing Type: 住宅
Status: 在售
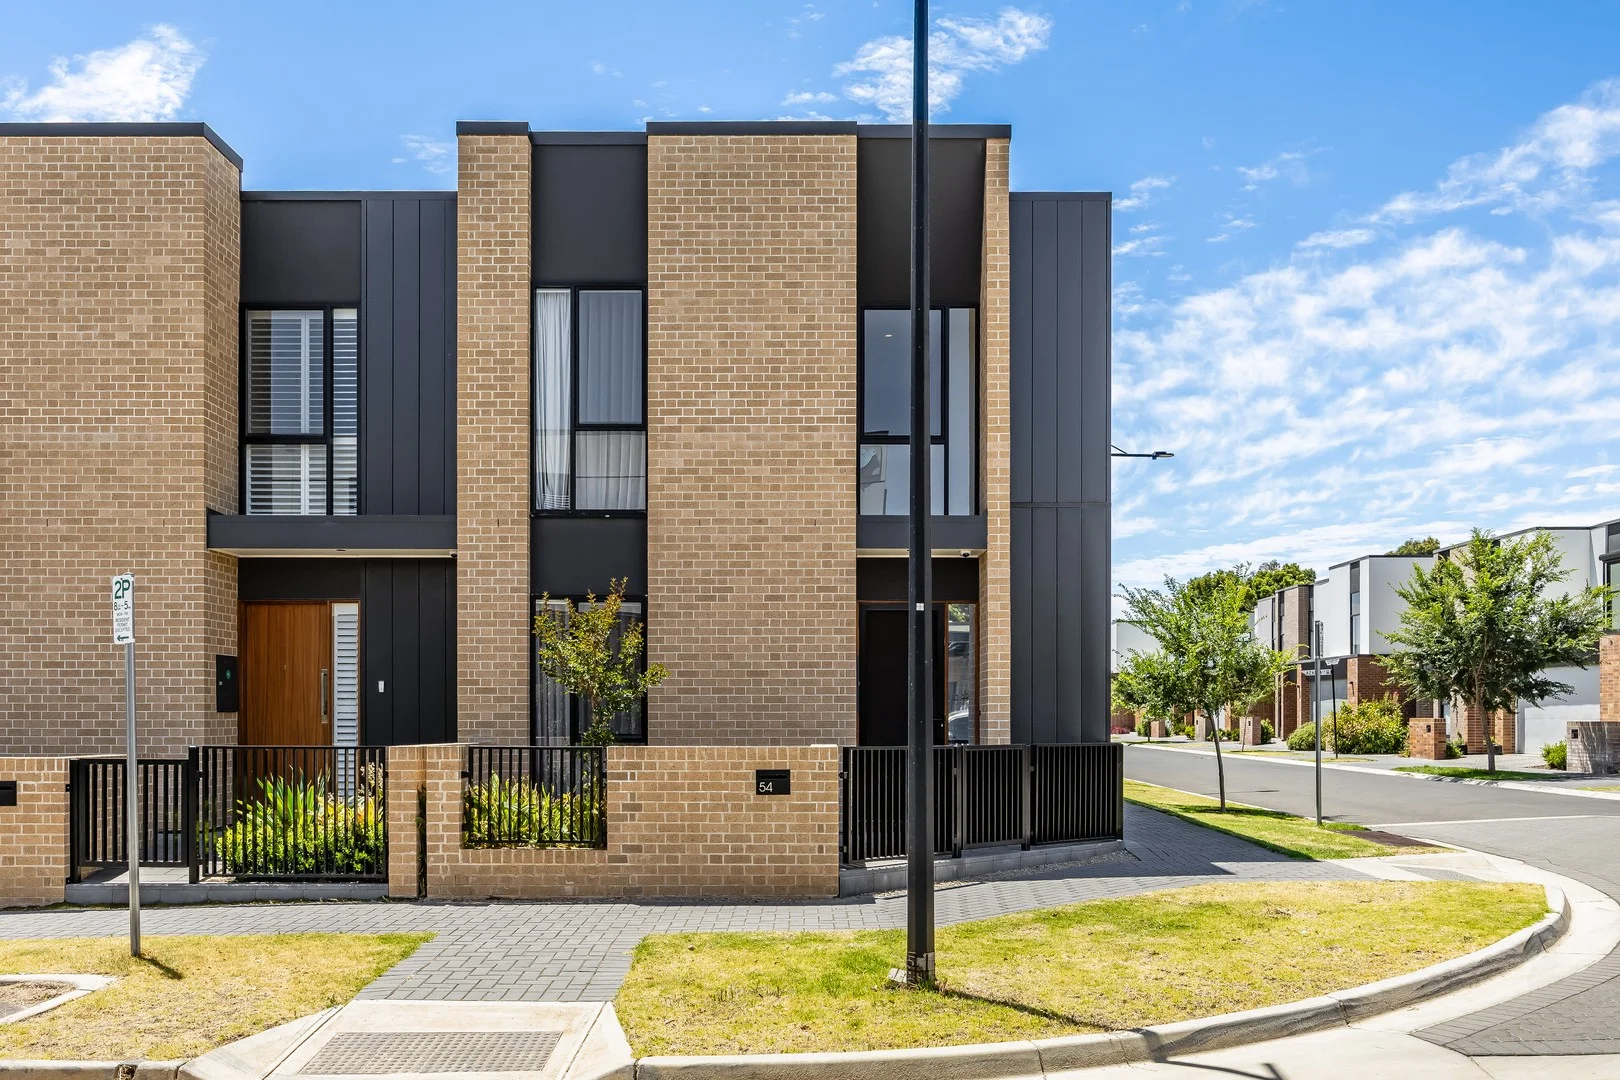
Summary: Designer Living & Flawless Feature Deliver Turnkey Lifestyle Brilliance
Description: Best Offers By 10.00am Wednesday 28th January (unless sold prior) A refined showcase of ultra-stylish minimalism softened by warming tones and natural textures, Torrens Titled 54 Mulberry Road delivers a stunning Sarah Group 2021-built residence that redefines designer living on Glenside's exclusive borders. Thoughtfully curated for a sophisticated, low-fuss lifestyle, this elegant haven sets the scene for everyday brilliance - an urban oasis equally suited to host-loving couples, established families, and jet-setting professionals chasing elite lock-and-leave ease. With no compromise on feature or function, the ground floor unfolds across engineered timber floors, where open-plan finesse anchors the home's social heart. The gourmet kitchen commands the space with confidence, letting the chef cook, serve, and connect with ease, while seamless living and dining zones glide effortlessly outdoors to a private courtyard for a seamless indoor-outdoor experience designed for entertaining in every season. Cleverly conceived and deceptively spacious, flexibility is woven throughout this high-functioning footprint. The private ground-floor master suite offers a peaceful retreat complete with a large walk-in robe and luxe ensuite, while upstairs reveals a cosy retreat flanked by three lofty bedrooms and a gleaming modern bathroom; perfect for kids to rule and roost, guest stays, or clinching a dedicated home office for today's work from home demands. Flawlessly finished, this exceptional residence is further elevated by discreet rear laneway access to a double garage and a location that needs little introduction. With Glen Osmond Road's destination cafés and restaurants at arm's reach, Burnside Village and the iconic Parade Norwood moments away, and Adelaide CBD a brisk walk this is designer living positioned for an exclusive lifestyle. Features you'll love: - Beautiful open-plan entertaining, high square-set ceilings + windows, engineered timber floors - Designer foodie's zone blending crisp stone bench tops + island with sleek blonde timber cabinetry, stainless appliances + semi-integrated dishwasher - Effortless alfresco flow through a wide slider, sunny courtyard - Ground floor master bedroom featuring premium soft-pile carpets, generous WIR + luxe ensuite with full-height tiling, stone-topped dual-vanities + floating cabinetry - Private upstairs retreat/second living with skylight - 3 additional well-sized bedrooms, all enjoying premium carpeting + BIRs - Gleaming family bathroom featuring full-height tiling, dual stone vanities, full bath + separate WC/powder - Excellent storage cupboards + cavities on both levels - Powerful zone ducted AC for year-round climate comfort - Ground floor guest powder + practical laundry - Remote controlled blind to the front - Secure double garage accessed via discrete rear laneway Location highlights: - Exclusive eastern city-fringe position arm's reach to Frewville Foodland - Moments further to Burnside Village, Unley + King William Road, as well as the iconic Parade Norwood - Footsteps from Kozy Kids daycare, zoned for Linden Park Primary + Glenunga International - Incredible proximity to Adelaide CBD by way of car, bus, bike or brisk walk with Hutt Street a mere 1.8km door-to-door Specifications: CT / 6269/809 Council / Burnside Zoning / UC(L) Built / 2021 | Builder / Sarah Group Townhouses in the group / 10 Land / 171m2 (approx) Council Rates / $2,014.17pa Emergency Services Levy / $205pa SA Water / $251.95pq Estimated rental assessment /$1000 - $1100 per week/ Written rental assessment can be provided upon request Nearby Schools / Linden Park P.S, Parkside P.S, Rose Park P.S, Glen Osmond P.S, Norwood P.S, Glenunga International H.S, Marryatville H.S, Urrbrae Agricultural H.S Disclaimer: All information provided has been obtained from sources we believe to be accurate, however, we cannot guarantee the information is accurate and we accept no liability for any errors or omissions (including but not limited to a property's land size, floor plans and size, building age and condition). Interested parties should make their own enquiries and obtain their own legal and financial advice. Should this property be scheduled for auction, the Vendor's Statement may be inspected at any Harris Real Estate office for 3 consecutive business days immediately preceding the auction and at the auction for 30 minutes before it starts. RLA | 226409
Agent: Tom Hector - tom@harrisre.com.au - 82023532
Agent: Yusra Shariq - yusras@harrisre.com.au - 0450 066 235
Fullarton, SA 5063
Land Size: 309 m²
Property Type: 公寓/单元房
Listing Type: 住宅
Status: 在售
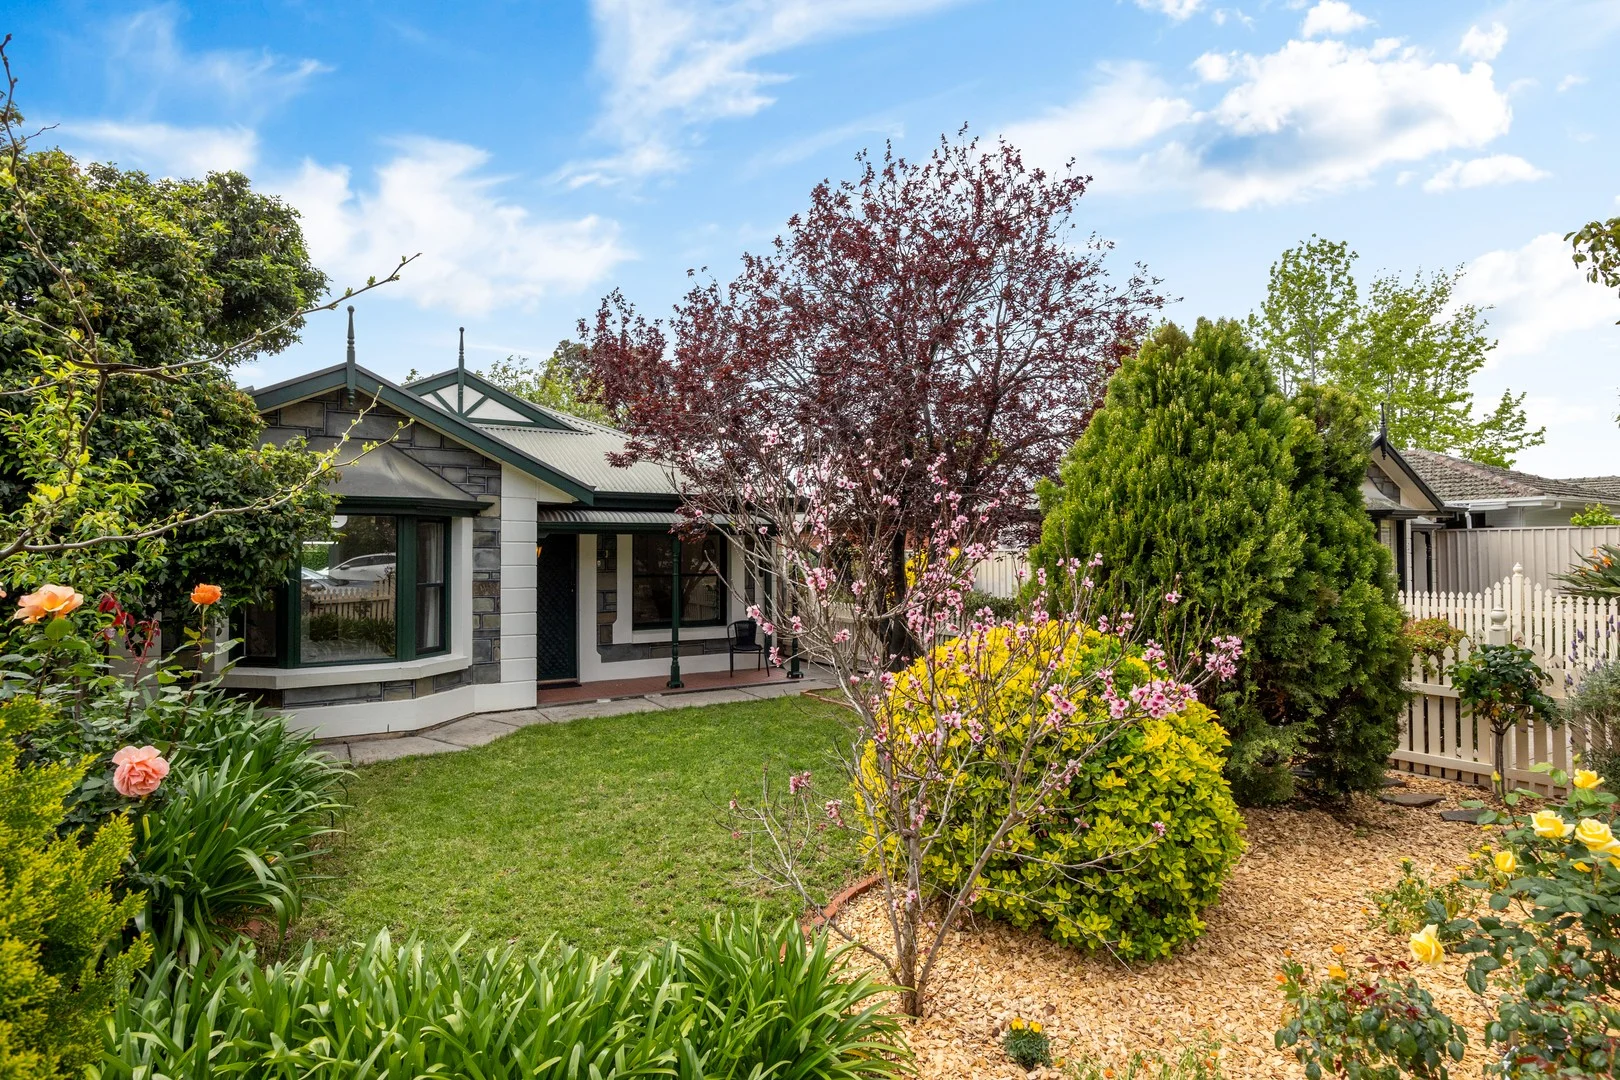
Summary: Character, Comfort & Convenience in Beautiful Fullarton
Description: Set behind a charming white picket fence and nestled within a quiet group of just three, this beautifully renovated freestanding homette offers the perfect blend of classic charm and modern convenience. With a generous land size of 309m², this well-maintained and comfortable home is located within the Glenunga International High School zone and walking distance to the school. Built in 1994 and tastefully updated, the home boasts a Federation-style frontage complete with a bullnose verandah and manicured cottage garden, setting the tone for what lies within. Step inside to discover: Three well-proportioned bedrooms, including a spacious main with a pretty bay window overlooking the garden, a triple built-in robe, and split system air conditioning Two modern bathrooms the main doubling as a two-way ensuite with bath, shower and laundry, plus a completely renovated second bathroom with sleek vanity and frameless shower Warm timber floors in the hallway leading to two light-filled living areas An elegant dining space with ceiling rose and pendant lighting, opening via sliding doors to a private courtyard terrace Fully renovated kitchen with stainless steel built-in Westinghouse oven, gas cooktop, dishwasher, double sink and stylish retractable mixer tap, overlooking the open-plan family room Spacious and airy family living area with timber flooring and large glass sliders opening to a north-facing rear paved outdoor entertaining area. A special north-facing home featuring a quiet backyard with a garden bed and a beautiful vine perfect for relaxing under the sunlight Split system air conditioning in both the kitchen and main bedroom for year-round comfort coupled with a 6.5kw Solar System for energy efficiency. Two dedicated car spaces, including a covered carport at the front and an adjacent second off-street park Positioned in a highly desirable locale, just moments from quality schools including Glenunga International High School, local cafes, shopping, public transport and the CBD, this stylish, stand-alone homette offers an enviable lifestyle in a peaceful, community-minded setting. Don't miss this unique opportunity to secure a feature-packed home in one of Adelaide's most sought-after eastern suburbs.
Agent: John McRostie - john.mcrostie@belleproperty.com - 08 8271 8788
Glenside, SA 5065
Property Type: 公寓/单元房
Listing Type: 住宅
Status: 在售
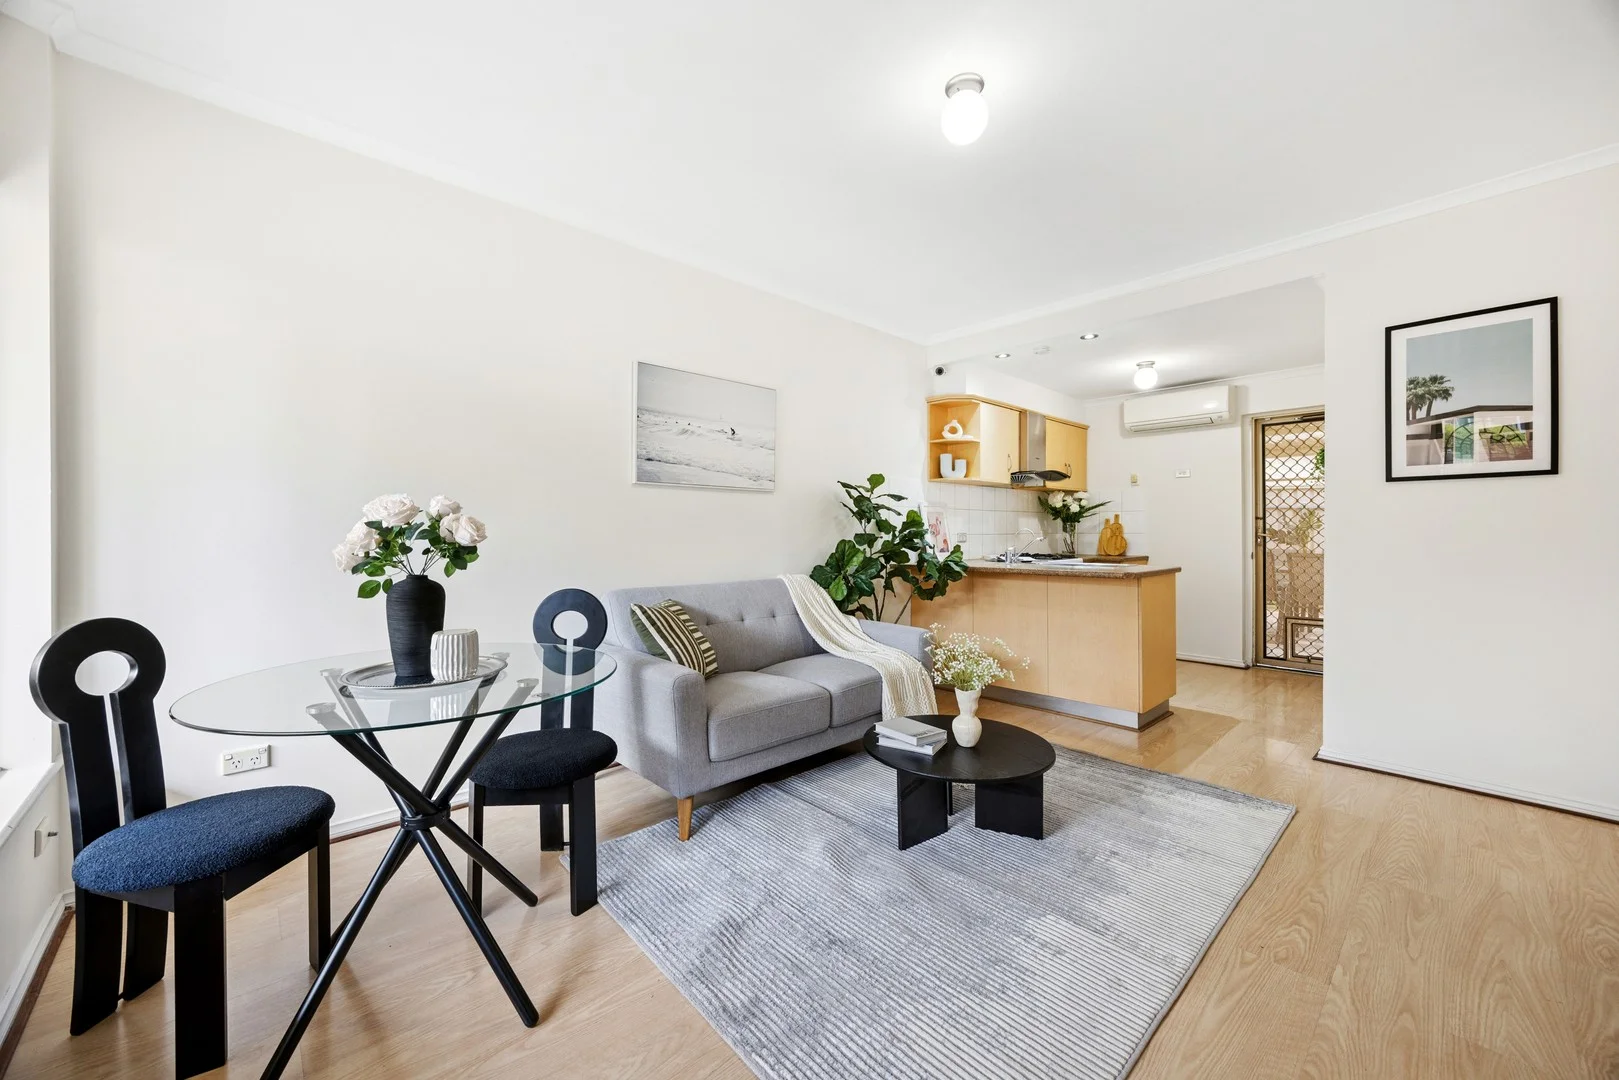
Summary: Prime School Zone Position with City-Fringe Convenience
Description: Perfectly positioned within the catchment of Linden Park Primary School and Glenunga International High School, this stylish 2-bedroom ground floor unit offers the best of city-fringe living - convenience, comfort, and an unbeatable address in one of Adelaide's most desirable eastern suburbs. Set quietly at the rear of a well-maintained group, the home enjoys a peaceful environment while being just steps away from vibrant cafés, restaurants, and Burnside Village. The light-filled open-plan living and dining area flows to a functional kitchen and private courtyard, offering a relaxed lifestyle for both homeowners and investors alike. With low-maintenance design and secure surroundings, this home is a perfect choice for professionals, small families, downsizers, or astute investors seeking a blue-chip Glenside address. Features: - Bright open-plan living and dining area - Functional kitchen with ample storage - Split-system air conditioning for year-round comfort - Private courtyard with garden shed - Corner position providing extra privacy and light - Dedicated carport - Secure and low-maintenance lifestyle Locality: - 2 mins walk to Burnside Village Shopping Centre - 3 mins walk to public transport on Portrush Road - 5 mins drive to Victoria Park & Greenhill Road cafés - 7 mins drive to Adelaide CBD - 10 mins drive to Norwood Parade dining precinct School Zone: - Linden Park Primary School - Glenunga International High School Specifications: - Build Year: 1965 - Council: City of Burnside - Council Rates: $1148.4 pa • Water Sewerage: $94 pq • Water Rates: $82.3 pq - ESL: $97.85 pa - Strata: $494 pq Call Kaka 0422134218 or Dylan 0478057716 for more information, recent sold reports are available on request, or we can meet you on-site over the weekend. Disclaimer - All information provided has been obtained from sources we believe to be accurate; however, we cannot guarantee the information is accurate, and we accept no liability for any errors or omissions (including but not limited to a property's land size, floor plans and size, building age and condition). Interested parties should make their own enquiries and obtain their own legal advice. Should this property be scheduled for auction, the Vendor's Statement may be inspected at Kaide Real Estate office - Office 7, 9-15 Field St for 3consecutive business days immediately
Agent: Kaka Gao - kaka.gao@kaidere.com.au - 0884909767
Agent: Dylan Liu - dylan.liu@kaidere.com.au - 0884909467
Parkside, SA 5063
Property Type: 独立屋
Listing Type: 住宅
Status: 在售
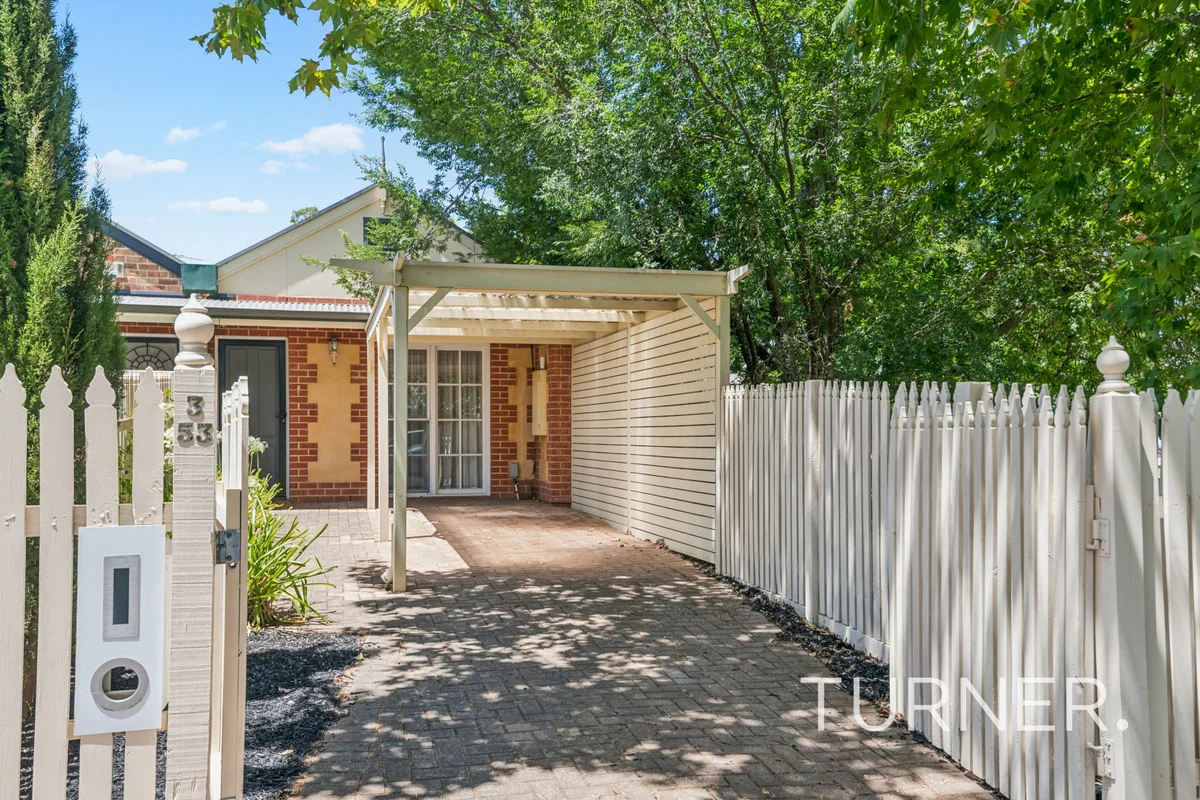
Summary: Classic architecturally-designed row cottage with a modern twist
Description: Fantastic location handy to local schools and amenities, Frewville and Arkaba shopping centres and only 5 minutes to the CBD. Situated on the edge of a leafy reserve amongst quality character homes. You'll Love: Neutral fresh decor throughout Two double bedrooms, one with built-in robes serviced by a two-way bathroom with separate bath and shower, and second toilet Second separate toilet with hand basin off the hallway Central paved courtyard providing extra natural light Good-sized kitchen with ample cupboard space, underbench oven and dishwasher Separate laundry overlooking the central courtyard Breakfast bar overlooking the spacious living and dining rooms with feature raked ceilings Split-system air conditioning Glass sliding doors to the delightful and private paved rear courtyard with covered pergola and bonus rear pedestrian access Undercover parking at the front Ready to move straight in and enjoy all the delights Parkside has to offer! CT / 5236/241 Year Built / 1994 Equivalent Building Area / 106 sqm Council / City of Unley Council Rates / $ 1268.80 p.a. Water & Sewer / $ 191.45 p.q. Strata Title Zoning / GN - General Neighbourhood Speak to TURNER Property Management about managing this property #expectmore RLA 62639
Agent: Guy Measday - gmeasday@turnerre.com.au
Fullarton, SA 5063
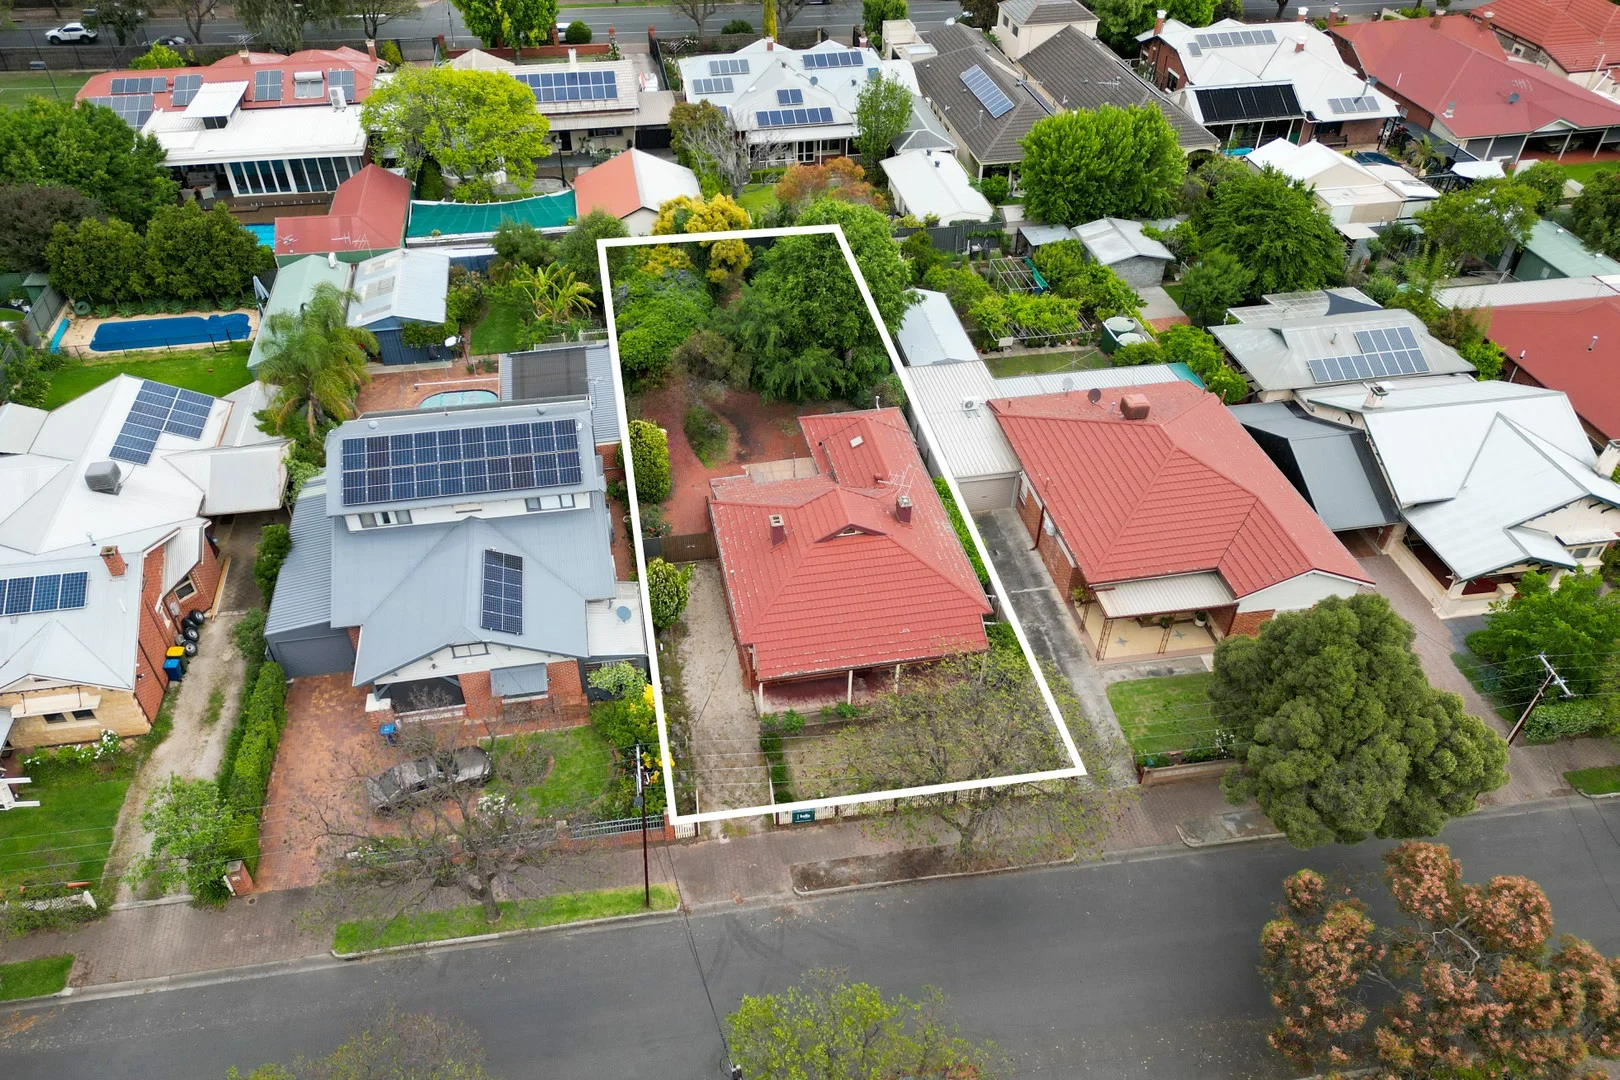
Land Size: 784 m²
Property Type: 独立屋
Listing Type: 住宅
Status: 在售
Summary: Renovator's Delight with Character and Potential in Coveted Fullarton
Description: Nestled in one of Adelaide's most desirable inner-southern suburbs, 17 Cremorne Street, Fullarton presents an exceptional opportunity for renovators, restorers, and visionaries alike. Set on a generous 784 sqm (approx.) allotment, this charming circa 1915 symmetrical cottage exudes character and offers endless potential to transform into a stunning modern residence (STCC). Behind its timeless façade lies a home rich in period detail - soaring ceilings, original fireplaces, polished timber floors, and wide central hallway - all hallmarks of the early 20th century craftsmanship so treasured today. The traditional layout, with spacious front bedrooms flanking the hallway and generous living areas to the rear, provides a strong and versatile foundation for renovation or extension. The home's solid bones and authentic charm make it a perfect canvas for creative transformation. Whether you choose to restore its heritage character, incorporate contemporary design elements, or undertake a complete architectural redevelopment, the possibilities are inspiring. The expansive backyard invites thoughts of open-plan living, a landscaped garden retreat, or even a pool addition - all capturing northern light. Superbly located, this address enjoys the best of both worlds: peaceful, leafy surrounds just moments from Glen Osmond Road and Unley Road cafés, boutique shopping, and restaurants, with the Adelaide CBD only minutes away. Zoned for quality schools and close to excellent transport options, this is a family-friendly and lifestyle-rich setting. A true renovator's delight in blue-chip Fullarton, 17 Cremorne Street offers a rare chance to secure a classic symmetrical cottage on a substantial allotment - ready to be revived, extended and celebrated for generations to come. By private inspection Saturday (8/11) and Sunday (9/11)
Agent: John McRostie - john.mcrostie@belleproperty.com - 08 8271 8788
Glenside, SA 5065
Property Type: 联排别墅
Listing Type: 住宅
Status: 在售
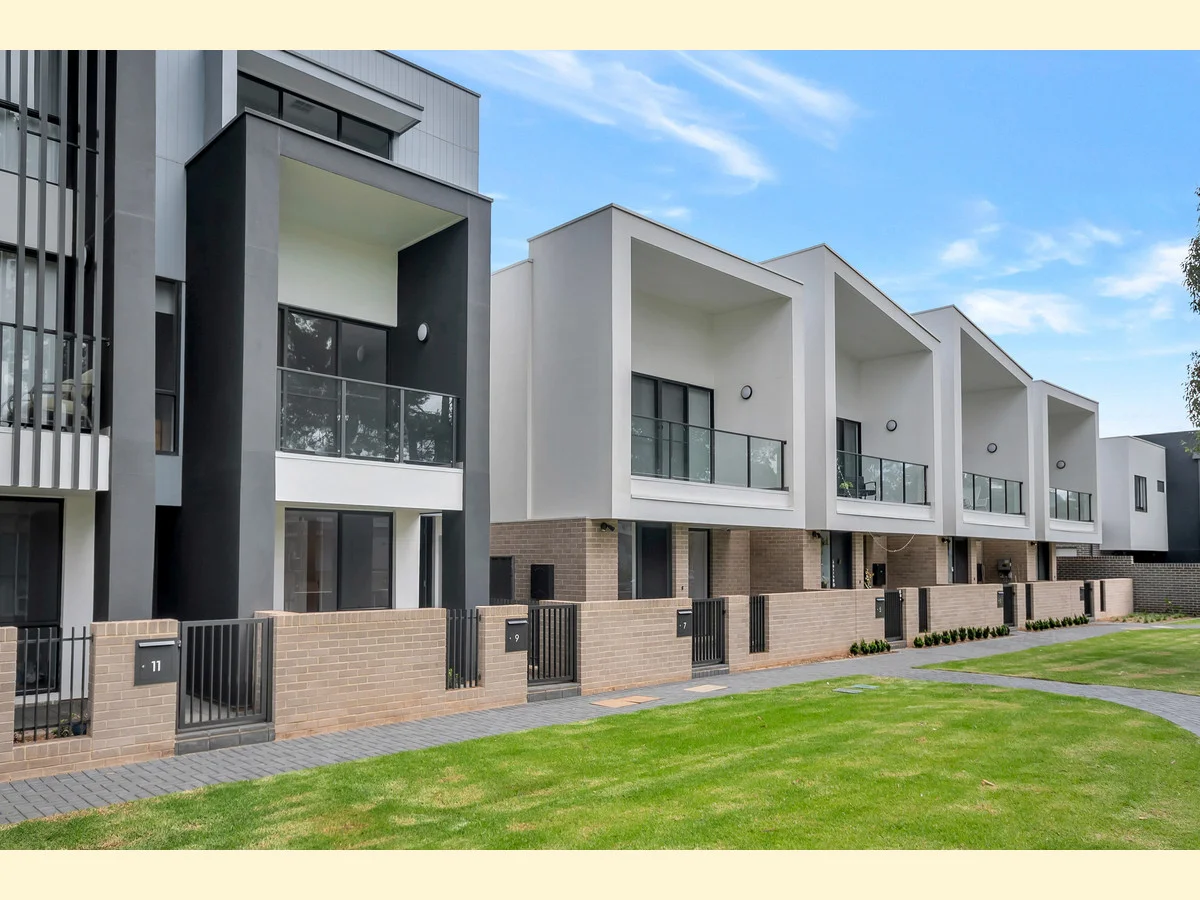
Summary: Near New Torrens Title Town Home in Sensational Location
Description: Less than six years young, this tri-level Torrens Title town home sits quietly in the evolving Cedarwoods development - surrounded by lush greenery and park life. It's modern, it's light-filled, and it's built with quality from top to bottom. Whether you're an investor or planning to move in yourself, you'll love what's on offer here. The master suite is on the ground level, overlooking the front garden, with a walk-in robe and ensuite. Head upstairs and the home opens right up - six metres wide of open living, with plenty of natural light streaming through. The east-facing lounge has enough room to include dining, while the meals area off the kitchen adds flexibility. Balconies on both ends of this level bring in the outdoors and give the home a real sense of space. The kitchen is a standout - white two-pack cabinetry with light timber accents, stone benchtops, premium Smeg appliances, gas cooking, integrated dishwasher and room for a double fridge. It's all about easy living and effortless entertaining, whether you're around the breakfast bar or making use of the casual meals area. Upstairs, bedrooms two and three are separated by a main bathroom with full-size bath. Skylights and floor-to-ceiling glass flood this level with natural light. The high ceilings throughout the home add to that spacious, open feel. Parking is secure and practical - a lock-up garage with extra storage plus a tandem space behind the electronic gate, all accessed from the rear. Frewville Shopping Centre is virtually next door, Burnside Village and the CBD are minutes away, and the zoning for Linden Park Primary and Glenunga International is a huge bonus. Currently leased until May 2026 with a healthy income - a smart, stylish investment or future home in one of Adelaide's best spots. ($1,195,000) CT: Volume 6231 Folio 648 Council: Burnside Council Rates: $1,970.30 per annum (approx.) Water Rates: $248.24 per quarter (approx.) Year Built: 2019 (approx.) To make an offer copy and paste the link into your browser: https://prop.ps/l/WWzOiIimG5Rk
Agent: Nick Ploubidis - 847.8849@leaddrop.rexsoftware.com - 08 8431 6088
Agent: Sunny Thakkar - 847.62518@leaddrop.rexsoftware.com - 08 8431 6088
Eastwood, SA 5063
Land Size: 329 m²
Property Type: 独立屋
Listing Type: 住宅
Status: 在售
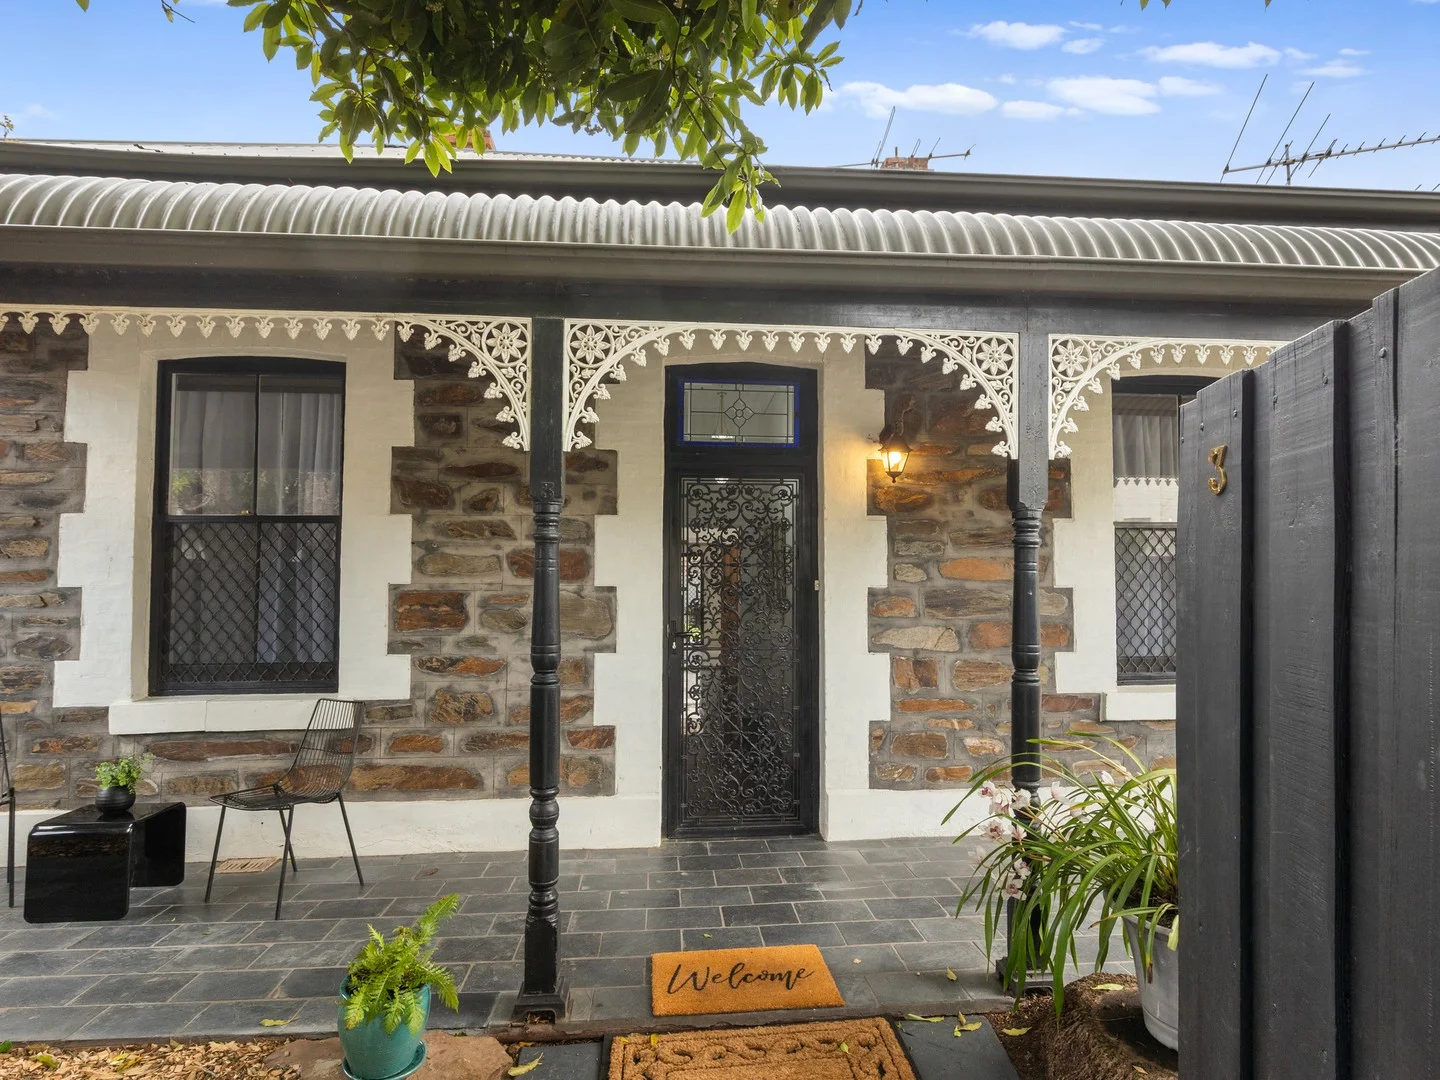
Summary: Charming Double Fronted Bluestone Villa - Business Zoning Opportunity
Description: Neale Realty is delighted to present this tastefully restored c.1880 Blue Stone Villa located in the prestigious and tightly held suburb of Eastwood. Offering an unbeatable lifestyle with seamless access to the South Parklands, Adelaide CBD and an array of shopping, dining and entertainment precincts via short walk, ride and convenient bus routes. Perfect for the busy young family, the professional or downsizer due to the low maintenance living and exceptional transport connections. The highly sought after location provides opportunity for the astute investor for residential and potential commercial uses, utilising the property Business Neighbourhood zoning. Subject to Burnside Council Planning Approval potential use includes home office / consulting. As you step into the private gated front courtyard the craftsmanship and timeless charm of the Bluestone frontage and bull-nose verandah is revealed. The entrance hallway invites you into the home where the classical features of the lofty ceilings, decorative cornices, ceiling roses are all tastefully incorporated with thoughtful modern touches of fresh white tones, restored timber floors and downlights. Offering four bedrooms or three bedrooms plus home office. Master bedroom and bedroom two lie off the hallway and are generously sized, providing views of the front garden. Master bedroom features original fireplace. Bedroom three and four sit adjacent to the central living room. All bedrooms are complimented with classical period features and captivate the abundance of natural light from large sash windows, all dressed in quality window treatments. At the heart of the home, the spacious living room is perfect for relaxation and boasts the charming original open fireplace along with the added luxury of privacy with the original solid timber doors to separate the spaces. A light filled North facing open plan kitchen and dining area is modern in design and offers a split system reverse cycle air conditioner. The updated kitchen is a functional and inviting space to cook and entertain providing direct access to the paved undercover entertaining area. Equipped with quality cooking appliances including dishwasher, stainless gas stovetop and new stainless under bench electric oven. At the rear of the home, the contemporary bathroom incorporates a full sized bathtub/ shower, and WC. The walk-through laundry provides an under bench washing machine space, and combines a generously sized wash basin and vanity area. The private rear garden has an idyllic North facing aspect, and is the perfect size for a growing family, pets, the home gardener with further potential for expansion if desired. The paved uncover entertaining area overlooks the pretty garden and lawn area, with utilities shed. Whether you are starting out, slowing down or looking for an investment opportunity, this character Villa is sure to capture your heart! Features include: • c.1880 double fronted Bluestone Villa • Business Zoning - Potential uses include home office/ consulting (Subject to Burnside Council Planning Approval) • Decorative cornices, lofty ceilings, original open fireplaces and restored timber floorboards • Four bedrooms / three bedrooms plus home office • Spacious living room with original open fireplace • Open plan kitchen and dining with quality appliances • North-facing rear aspect with private paved undercover entertaining area and garden • Seamless access to the south parklands, Adelaide CBD, the array of shopping, dining and entertainment precincts • School zoning Parkside Primary / Glenunga International High School • Main area 156 m2 (approx.) Land 329 m2 (approx.) Specifications: CT / Volume 5260 Folio 393 Council / Burnside Zoning / Business Neighbourhood Built / 1880 Internal / 156 m2 (approx) Land Size / 329 m2 (approx) Council Rates / $ 2145.00 pa (approx) SA Water (Supply & Sewerage) / $263.00 pq (approx) ESL / $ 215.00 pa (approx)
Agent: Rosalind Neale - rosalind@nealerealty.com.au - 08 8332 1000


