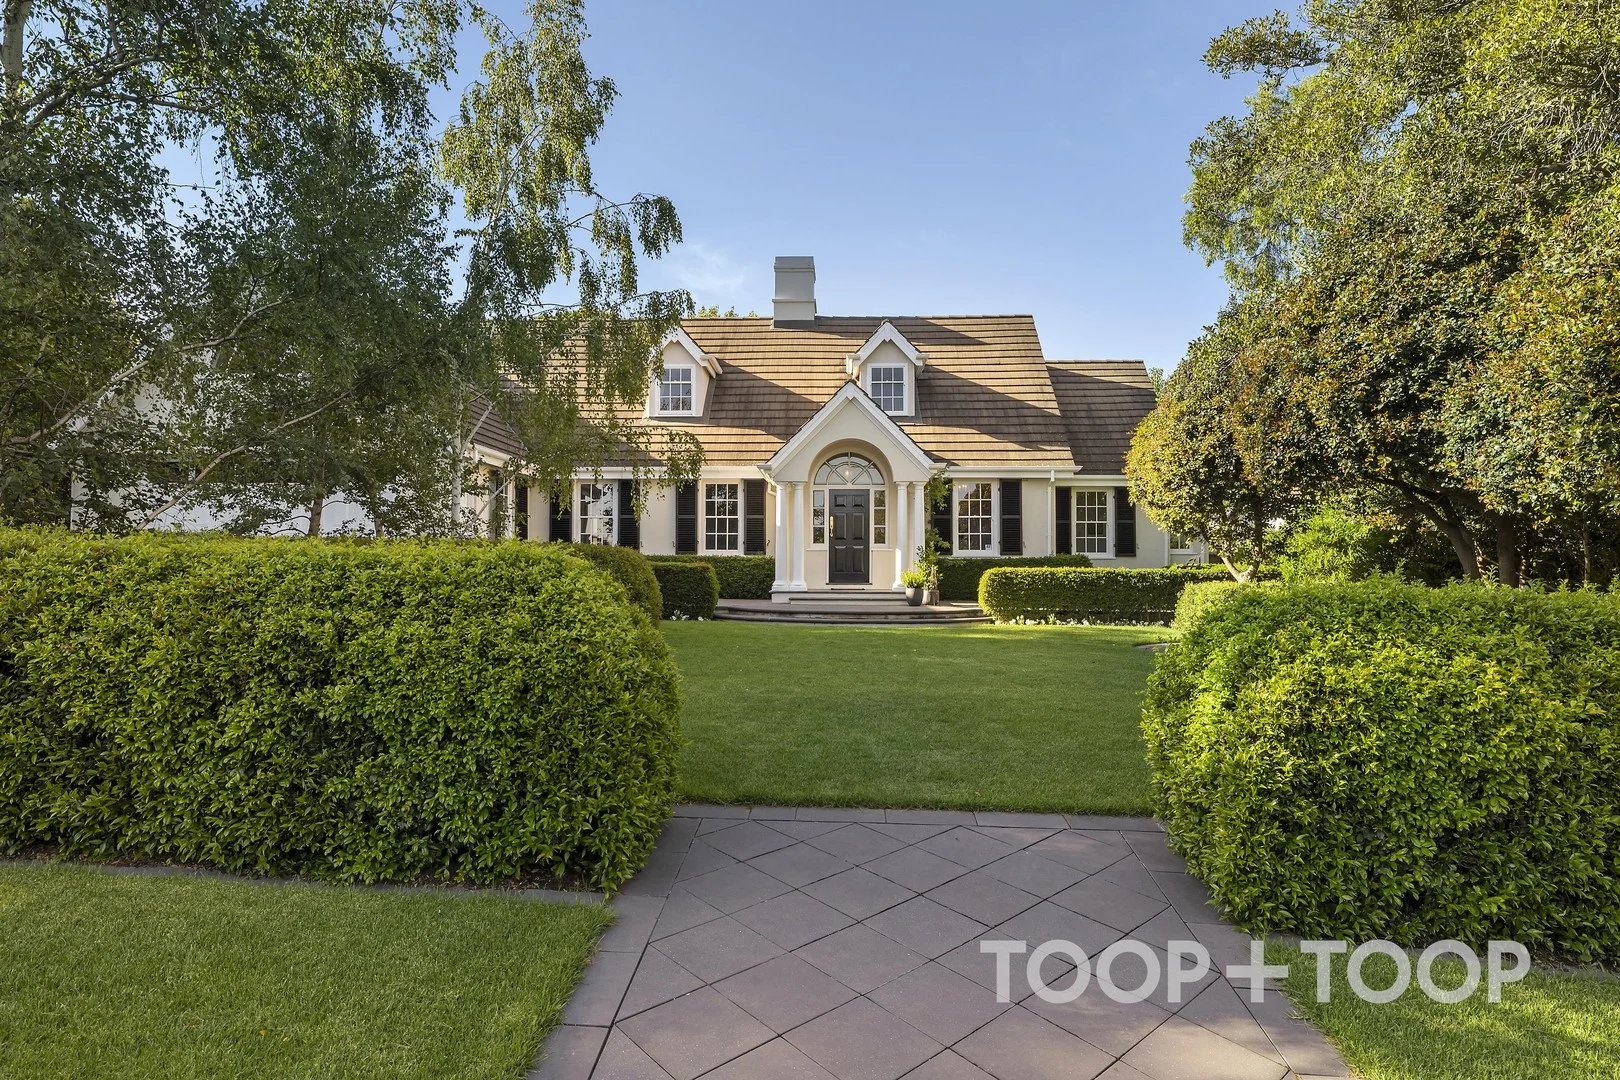
9 Rectory Walk
Springfield, SA 5062
周边环境与日常设施
探索Springfield周边的上学日与周末生活。
探索此区域的学校、游乐场及儿童活动。按年龄浏览体育、艺术及课程,安排上学日与周末生活。
了解更广的议会辖区:比较附近区域,探索图书馆及社区场所,并浏览学校、儿童活动和议会项目。
公园、游乐场与公共空间
Tafe sa Urrbrae Education Centre Library
Fullarton Rd, Netherby, South Australia, 5062
577 m 直线距离
Brown Hill Creek Caravan Park
Brown Hill Creek Rd, Mitcham, South Australia, 5062
616 m 直线距离
Mitcham Reserve
Mitcham, South Australia, 5062
740 m 直线距离
Woolhouse Library
Waite Rd, Urrbrae, South Australia, 5064
1.0 km 直线距离
这处房产附近有什么好玩
探索目录中的附近游乐中心与家庭景点。请向场所确认适合年龄、门票及开放时间。

在Things to do按年龄、预算及室内或户外条件寻找更多去处。具体日期的活动请查看What’s on。 查看活动日程
探索本地指南与家庭灵感
了解这处房产周边生活时,阅读本地家庭指南与实用文章。

南澳大利亚州最宜居郊区排行(2026年,按儿童活动数量排名)
在我们的目录中,Adelaide(SA)登记的儿童活动数量超过SA其他任何郊区。本页首先按郊区能为有孩子的家庭提供多少实际选择来排名南澳大利亚州的郊区,随后为同一批郊区补充房产成交中位价、近期成交与在售房源,以及治安记录数据——并会持续更新,而非一次性发布后就不再维护。 主要结论 Adelaide在SA州位居榜首,目录中登记了34项儿童活动,附近有11所学校。…
阅读更多 →
阿德莱德最贵的学校:2026年私立与天主教学校学费
在公开收费的阿德莱德学校中,2026年7年级最贵的是圣彼得学院(St Peter's College),每年$32,970;10至12年级最贵的是彭布罗克学校(Pembroke School),每年$34,944——到12年级时只比圣彼得学院高$184。 这两个数字都是走读生每年必须缴纳的费用,取自各校官网2026年的收费表,核对时间为2026年10月。Prince Alfred…
阅读更多 →日常设施与出行
打开地图选择目的地并查询行程时间。步行路线、无障碍设施和行程时间尚未核实。
来源:AroundSchools目录。距离为直线距离,并非步行路线。请在详情页确认设施;此摘要未提供目录更新日期。
房产详情
独立屋
RESIDENTIAL
附近即将举行的活动

附近资源

"Life. Be in it" - Sport for All
Unley High School, Netherby

Games2u
Adelaide, Adelaide

Engage First Aid
54 Hyde St, , Adelaide

PlayStart Soccer
Adelaide, Adelaide

NumberWorksnWords maths and English Tutoring (Norwood)
Shop 5, 53 The Parade, Norwood

Adelaide Swords Club
66-68 Tynte Street, North Adelaide

Mini Ivy (Torrensville Studio)
211 Henley Beach Road, Torrensville

Mini Ivy (Payneham Studio)
378 Payneham Rd, Payneham

Rock Solid Adventure
Morialta Conservation Park, Woodforde
附近学校

Mercedes College
540 Fullarton Rd, Springfield SA 5062 Australia

Scotch College Adelaide
Albert Street, Mitcham SA 5062 Australia

Unley High School
Kitchener Street, Netherby SA 5062 Australia

Urrbrae Agricultural High School
505 Fullarton Road, Netherby SA 5062 Australia

Mitcham Primary School
Hillview Road, Kingswood SA 5062 Australia

Scotch College - Torrens Park Campus
Carruth Road, Torrens Park SA 5062 Australia
附近学校不代表符合入学条件。请直接向学校或托育机构确认学区、年级及名额。
附近房产








附近最近成交
靠近此地址、已经成交的房产。我们不显示成交价格。
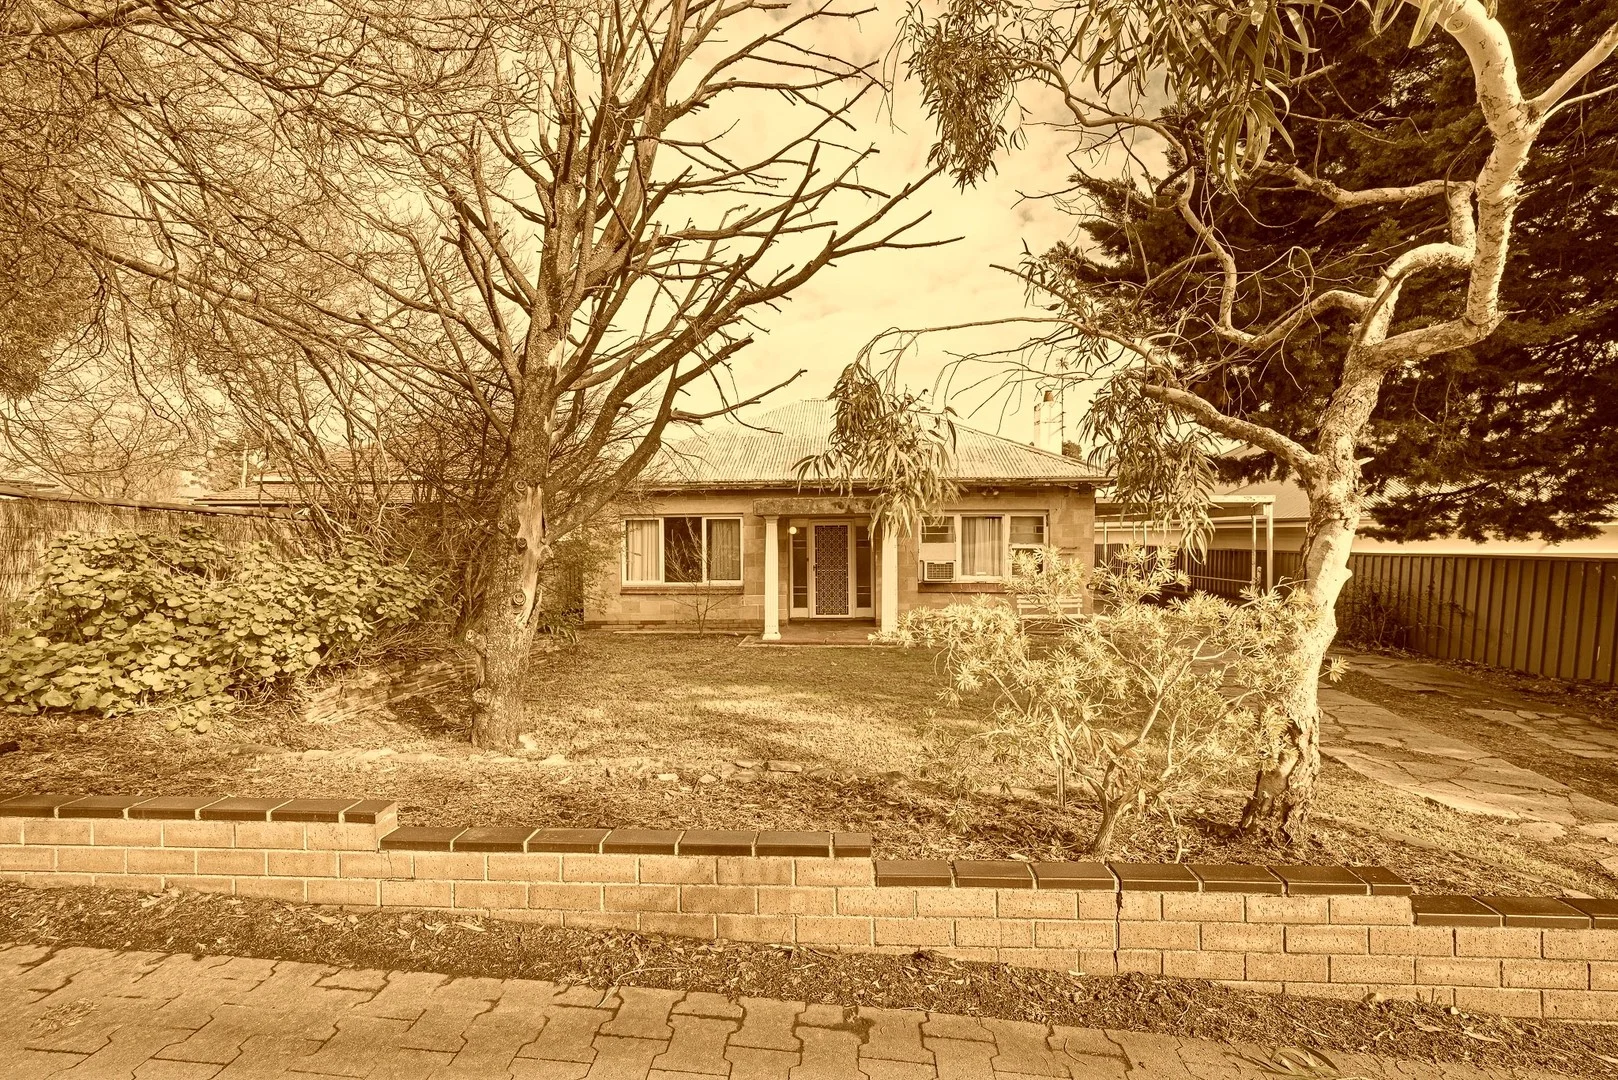
Clapham, SA 5062
Land Size: 580 m²
Property Type: 独立屋
Listing Type: 住宅
Status: 在售
Summary: [SOLD at auction]
Description: As the age old question goes; Renovate or Redevelop? The choice is yours. The allotment provides great scope to those with imagination to see what could be. Neighboring homes have benefitted from improvements, and this too could be your chance to enter a prestige suburb at the entry level of pricing. [Let's take a walk through] - Charming from the street, a lovely sandstone symmetrical cottage. - Main entrance door leading you into the cental lobby / hallway. - To one side is the main living room. - To the otherside is two large bedrooms. - Leading through the home you walk by the bathroom amenities, dining space and quaint kitchen at the rear. - At the rear of the property is a levelled patio and sizable tin garden shed. Please note: This property has suffered termite damage to certain areas of flooring, therefore supervision of children and maintaining foot traffic to avoid designated areas is required. [Property Specifics] Council: City of Mitcham Zoning: Hills Neighbourhood Council Rates: $468 per qtr SA Water: $206 per qtr ESL: $163 per annum Year Built: c1945 Land Size: 580 sqm [approx] Frontage: 15.24m [approx] BHEN&CO Real Estate RLA 291652
Agent: Brad Henderson - brad@bhenandco.com.au - 0439850216
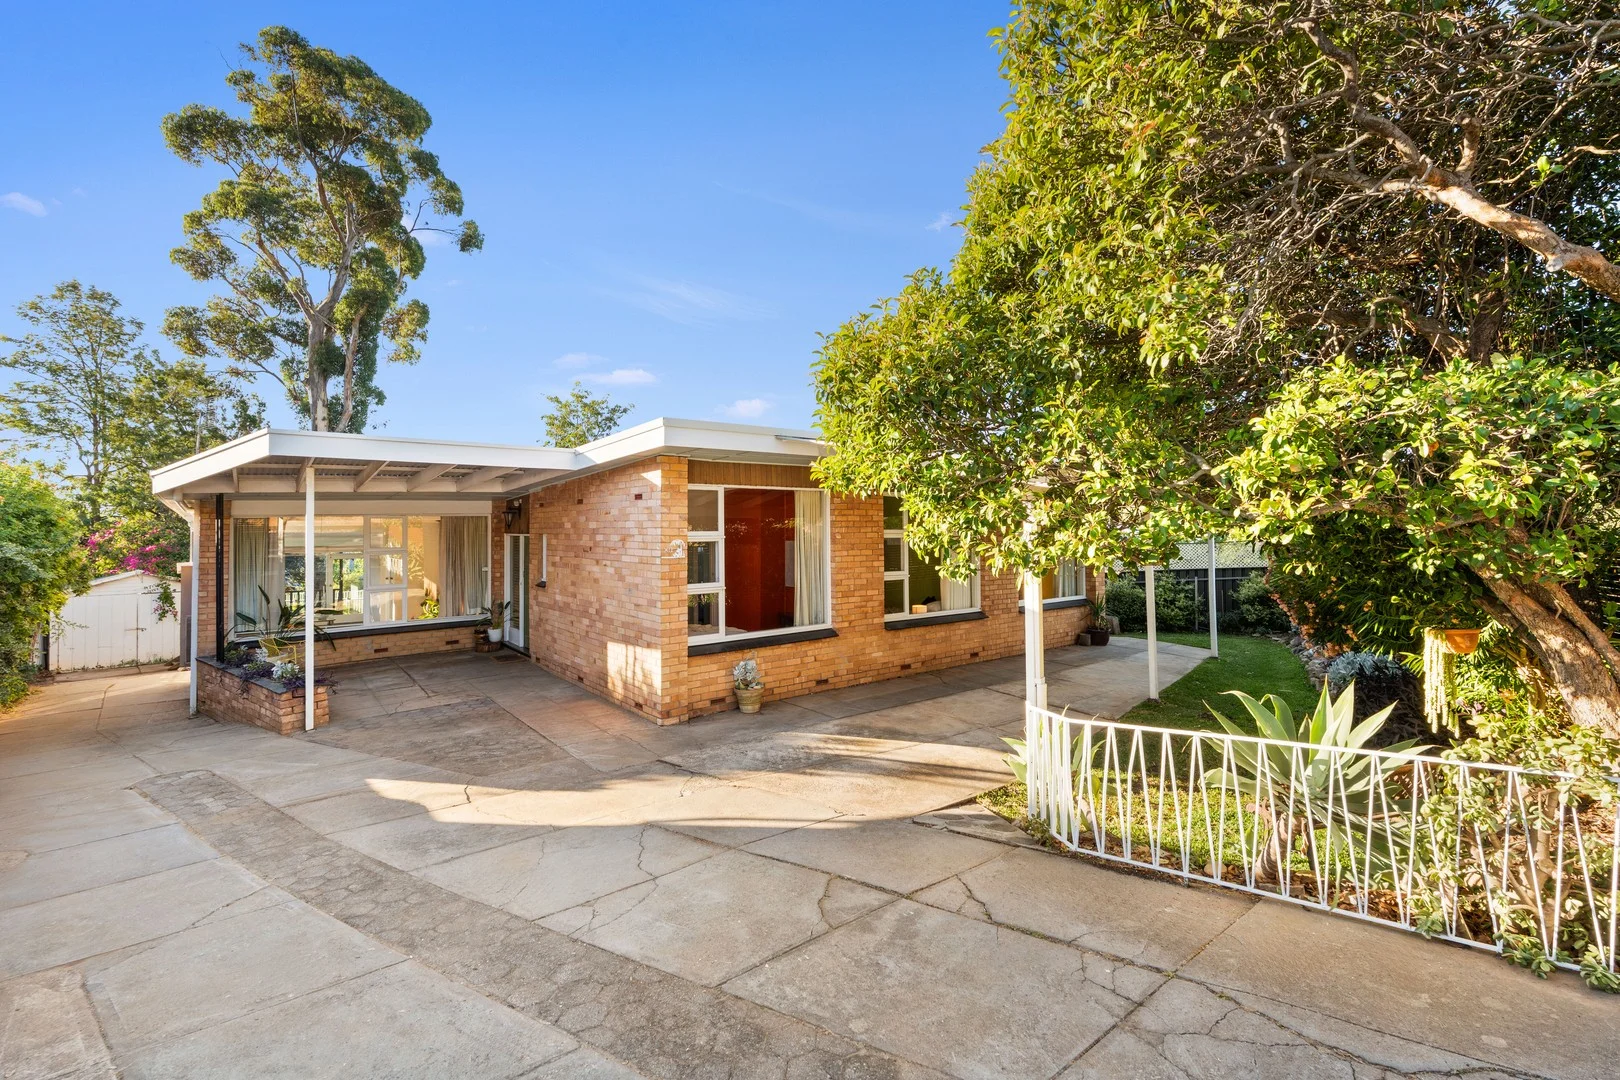
Clapham, SA 5062
Land Size: 775 m²
Property Type: 独立屋
Listing Type: 住宅
Status: 在售
Summary: A retro-modern family sanctuary perfectly in tune with Clapham's rhythm
Description: Whether it ignites a newfound love for mid-century design, or simply affirms a long-held obsession, 80 Price Avenue is a home that understands the sweet spot between nostalgia and now and delivers it effortlessly for modern family life. Set behind an electric gate, leafy surrounds and complete privacy make the world outside feel a million miles away. True to its 1955 origins, raked ceilings soar above oversized picture windows, drawing in glorious natural light across a split-level footprint layered with rich timber, exposed brick, and clean modernist lines. A thoughtfully zoned layout unfolds from a bright entry hall. Step up and you'll find a slumber wing that comprises three generous bedrooms, all serviced by a terrazzo-floored family bathroom that handles rush hour with ease. Step down and the scale expands again, with a sweeping living zone anchored by a combustion heater that makes winter a season to savour. At its heart, an updated kitchen strikes the perfect note with apple-green benchtops, contrast cabinetry, farmhouse sink, and a suite of quality appliances, all wrapped in an open-plan design that keeps conversations flowing and sightlines open. Flexibility comes courtesy of a wildcard fourth bedroom, ready to adapt as a retreat, home office, playroom, or creative studio, and easily reinvented again and again. Outside, a wide entertaining deck overlooks a backyard that just keeps giving. Established gardens and lush lawns unfold across the 775sqm allotment, from a secure garage workshop and firepit to a cubby house, raised veggie beds, and fruit trees, creating an outdoor playground equally suited to homegrown harvests, weekend gatherings, and sunset drinks. Modern comforts complete the picture, from a solar panel system with battery, updated laundry, and split-system air conditioning, to an extensive off-street parking and an electric front gate that makes every homecoming seamless. The location seals the deal. Close to Colonel Light Gardens and Clapham Primary Schools, and zoned for Unley High, with Scotch, Mercedes, and Cabra on call, while Torrens Park Train Station guarantees a straightforward commute. Brown Hill Creek's walking trails, and local favourites Hark, Local Crowd, and The Ed sort out weekend adventures and weekly routines, with Pasadena Foodland and Mitcham Square close by for the grocery run. The past, present, and future have never looked brighter. More to love: C1955 cream brick home on 775sqm allotment Solar panel system with battery Dual carports and additional off-street parking behind secure electric gate Split system air conditioning to main bedroom and lounge Updated separate laundry with exterior access to utility yard Mid-century features throughout split level layout, polished timber floors, high raked ceilings, picture windows Extensive storage throughout, including built-in robes to two bedrooms External roller blind to kitchen window Garage workshop with driveway access Extensive shedding Established gardens, including fruit trees and veggie beds Specifications: CT / 5268/318 Council / Mitcham Zoning / SN Built / 1955 Land / 775m2 (approx) Council Rates / $1,785pa Emergency Services Levy / $157.80pa SA Water / $200.30pq Estimated rental assessment: $800 to $850 per week / Written rental assessment can be provided upon request Nearby Schools / Colonel Light Gardens P.S, Clapham P.S, Mitcham P.S, Westbourne Park P.S, Highgate School, Unley H.S, Mitcham Girls H.S, Springbank Secondary College, Urrbrae Agricultural H.S, Hamilton Secondary College Disclaimer: All information provided has been obtained from sources we believe to be accurate, however, we cannot guarantee the information is accurate and we accept no liability for any errors or omissions (including but not limited to a property's land size, floor plans and size, building age and condition). Interested parties should make their own enquiries and obtain their own legal and financial advice. Should this property be scheduled for auction, the Vendor's Statement may be inspected at any Harris Real Estate office for 3 consecutive business days immediately preceding the auction and at the auction for 30 minutes before it starts. RLA | 333839
Agent: Lincoln Marshall - lincolnm@harrisre.com.au - 0407 774 669
Agent: Tommy Stalley-Gordon - tommys@harrisre.com.au - 0416 452 815
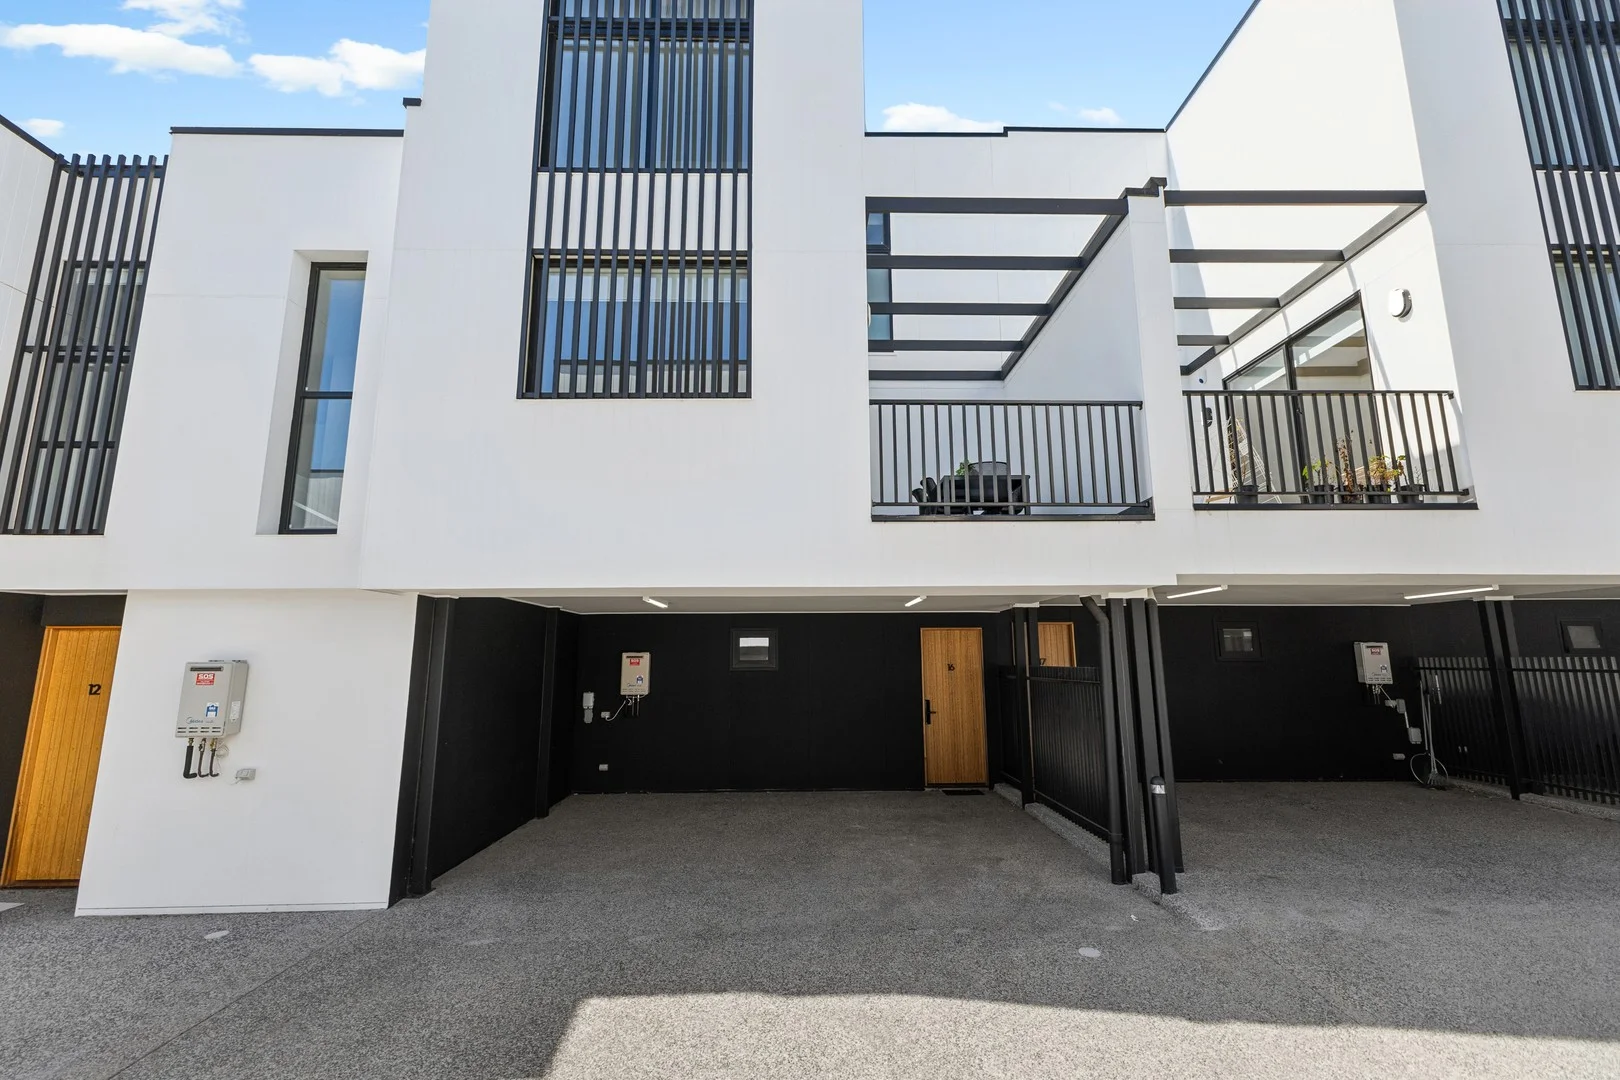
Highgate, SA 5063
Property Type: 独立屋
Listing Type: 住宅
Status: 在售
Summary: Light & bright. Stunning design. Modern living at its best.
Description: Buyers who appreciate spacious light filled rooms and stylish interior design will love this 3 level home. It is impressive. Double width carport with room for extra storage. So rare to find. Only 1 year old. Set well back from the road in an exclusive group and with lovely urban views. Designed in collaboration with Alexander Brown Architects, the residence showcases a sleek, contemporary design with an emphasis on space, light, and comfort. Interiors curated by Sofiaa Interior Design, blending high end finishes with warmth and elegance to create inviting, liveable spaces. From the moment you step inside, you will appreciate the attention to detail and the elevated level of craftsmanship throughout. Main bedroom suite privately located on the ground floor featuring a luxurious ensuite bathroom and so much built in storage finished in quality custom joinery. The main bedroom even enjoys a private outdoor terrace. On the 3rd level the home boasts bedrooms 2 & 3 of which are generous in size. Adjacent is the sparkling main bathroom and a hardy built in study area. The hub of the home living space is refreshing and spacious. Saturated in natural light from 3 sides and big enough to accommodate large furniture. Perfect for relaxed family living and entertaining with friends. You will love the spacious outdoor terrace for entertaining too. Fully equipped kitchen featuring so much storage and work space. Top quality Smeg appliances and beautiful finishes. Double glazed windows and sliding doors throughout. This home delivers the ultimate in low-maintenance luxury, perfectly tailored for modern living and entertaining. Whether you're upsizing, downsizing or seeking a sophisticated home based in the eastern suburbs, this is an opportunity not to be missed. So many features - Solid stone benchtops throughout. - Full height tiling. - Ducted reverse cycle air conditioning with full zone control. - Security system. - Digital front door lock system. - High ceilings on both levels. - Separate laundry. - Third W.C/powder room. Eastern suburbs living at its best. Zoned for Unley High School and Highgate Primary School. I look forward to showing you through at one of the advertised open inspection times. Theon Bruse 0419 816 470 theon.bruse@bruse.com.au COUNCIL RATES: $1557.45 per year COMMUNITY RATES: $1,074.99 per year (including sinking fund) WATER RATES: $872 per year EMERGENCY SERVICES LEVY $174 per year
Agent: Theon Bruse - theon.bruse@bruse.com.au - 08 8431 8181
Agent: Bevan Bruse - bevan.bruse@bruse.com.au - 08 8431 8181
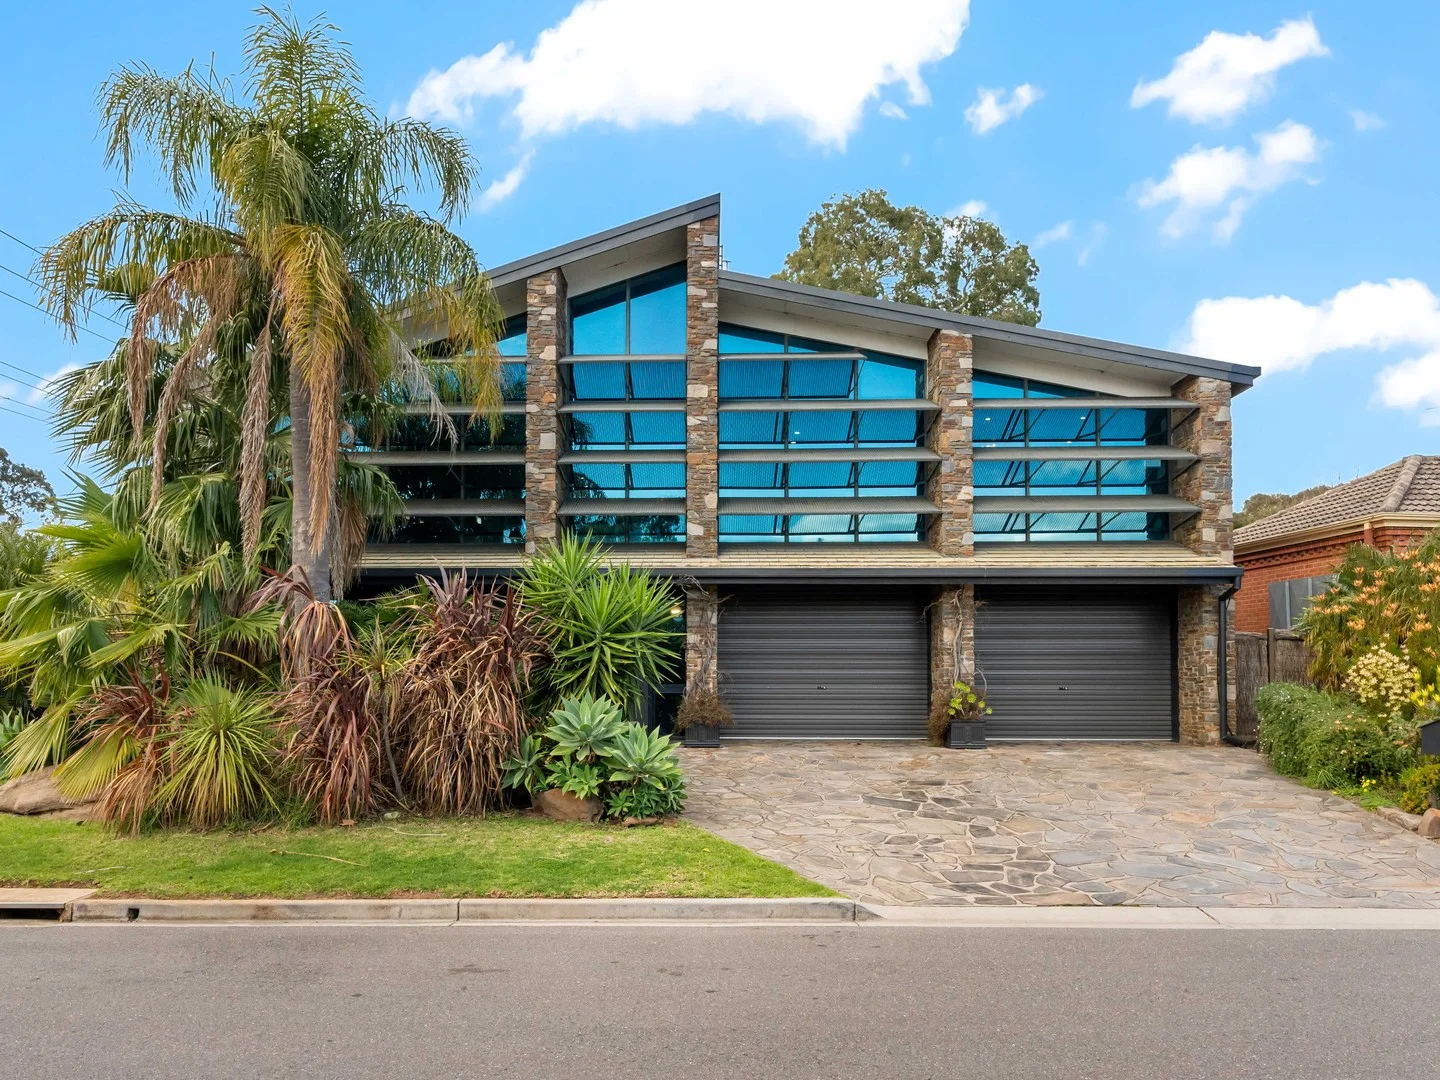
Urrbrae, SA 5064
Land Size: 632 m²
Property Type: 独立屋
Listing Type: 住宅
Status: 在售
Summary: Classic Contemporary Where Light, Space & Timeless Design Meet
Description: Expressions of interest closing 1st September @ 12.00noon Masterfully crafted in a classic contemporary style, this exquisite residence captures the very best of light-filled luxury living. Soaring ceilings and expansive floor-to-ceiling windows invite the outdoors in, creating a luminous sense of space and connection. From the moment you enter, there's an undeniable calm a home designed to be as inspiring as it is liveable. Architectural lines are clean yet warm, interiors are generous yet welcoming, and every space has been carefully considered for both grand entertaining and everyday comfort. Whether it's hosting family and friends beneath a sunlit atrium, enjoying a quiet morning with nature as your backdrop, or unwinding by the pool in absolute privacy, this is a home where lifestyle takes centre stage. Ground Level Secure entry with marble statement foyer and soaring void Multiple living areas designed for versatility and flow Five double bedrooms, each with built-in robes Bathroom with integrated laundry facilities Living room with kitchenette ideal for guests or independent living Home gym, wine cellar, or private study Powder room Second staircase to the upper level plus inclinator lift perfect for elderly parents or multi-generational living Ducted reverse-cycle air conditioning Oversized double garage with remote entry from Strathmore Grove Rear access via Birksgate Drive to a 4-car carport with electric sensor gate Side garden and utility area for low-maintenance upkeep Upper Level A striking marble staircase leads to an expansive open-plan living, dining, and kitchen zone, bathed in natural light and overlooking a stunning outdoor entertaining area with radiant heaters and a fully tiled pool. Pool Features: Ozone disinfectant system Solar and gas heating Swimming jets and spa jets Self-cleaning technology The fully equipped outdoor kitchen boasts granite benchtops, dishwasher, Zip Hydrotap for instant boiling or chilled water, and soft-close cabinetry, while an outdoor powder room ensures convenience. Master Retreat His & hers walk-in robes Langdon Badger silk drapes Vast ensuite with oversized spa bath, separate shower, double vanity, toilet, and laundry facilities Underfloor heating to the entire upper level Additional Highlights Striking glass feature walls by Cydonia (Sergio Redegalli, Sydney) Zoned for premium public and private schools including Unley High School, Highgate Primary School, catchment are for Seymour College, close proximity to Mercedes, Scotch College, Urrbrae Agricultural High School, Mitcham Girls High School Close to quality transport links and the vibrant Burnside shopping precinct
Agent: Michele Alexandrou - imanage@mail.inspectrealestate.com.au - 0411226600
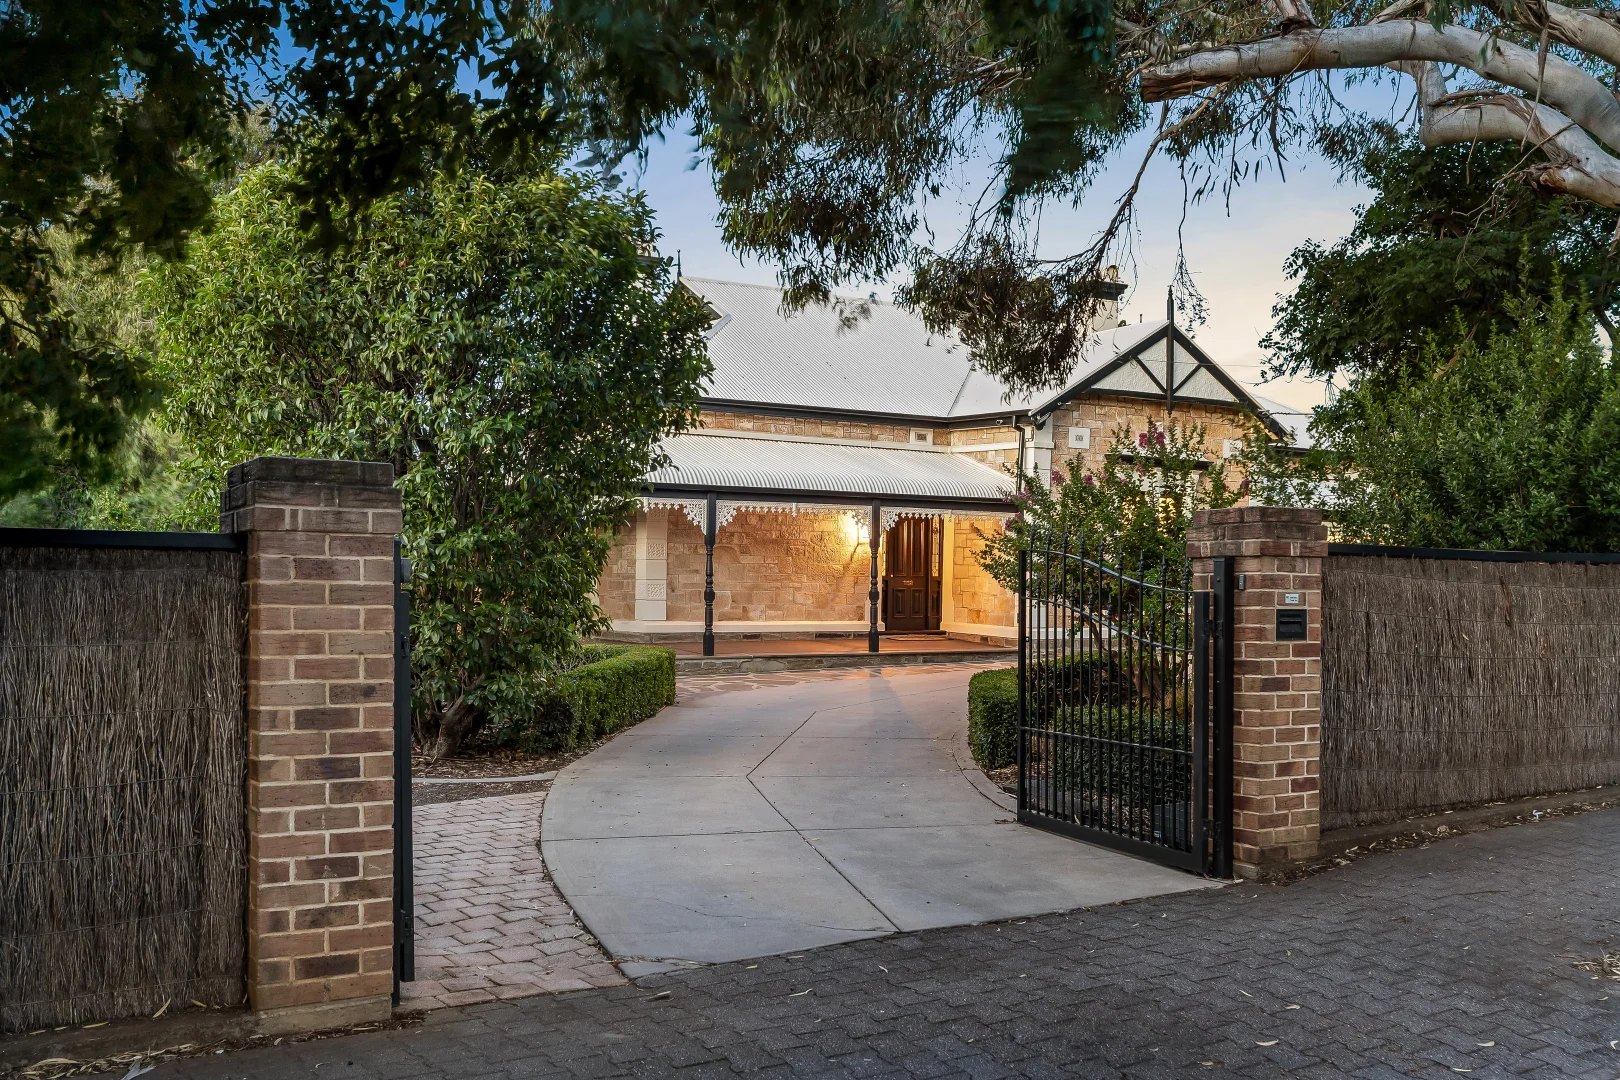
Lower Mitcham, SA 5062
Land Size: 2108 m²
Property Type: 独立屋
Listing Type: 住宅
Status: 在售
Summary: The one; a Mitcham landmark where heritage and contemporary living sit in rare, effortless balance
Description: Best Offers by 11:00am, Monday, 23rd February (unless sold prior) Commanding a rare 2108sqm holding in the heart of Lower Mitcham, 33 Murray Street's epic bones have been respectfully claimed, carefully honoured, and sympathetically evolved into something truly extraordinary. Beyond secure entry, the outside world falls away. Etched into Mitcham's story (including tenure as the Mayor's residence), a cinematic sandstone façade delivers a first impression that's dignified, assured, and enduring - an icon respected, not reinvented. Inside, the home's original gravitas leads the way. A grand central hall and formal lounge announce the scale, with soaring moulded ceilings and polished timber floors amplifying light streaming through banks of windows. The contemporary heart unfolds at the rear, vast family area bringing everyone together. A gourmet kitchen takes centre stage with stone benchtops, mirrored splashbacks, and an ultra-wide Westinghouse dual-fuel cooker that's part showpiece, part workhorse. Breakfast rushes, family dinners, long lunches that stretch all weekend long every moment flows naturally. Sleeping quarters unfold in distinct wings. An oversized western bedroom radiates versatility, while a central hallway unites a library with adjoining sunroom, updated family bathroom, and a private main suite with walk-in robe and luxe ensuite. A self-contained annex with its own direct entry operates independently or integrates seamlessly, delivering three further bedrooms, family bathroom, and kitchenette, primed for multigenerational living, guests, or future flexibility. French doors unfold to a veranda that overlooks the ultimate outdoor empire. A pool and gas heated spa with their own deck sit behind frameless glass fencing, a vine-draped rotunda awaits milestone celebrations, while an expansive sweep of lush lawn weaves through pickleball court, established gardens, and veggie beds, rounding out the grounds with unforgettable impact. Every bonus detail has been considered, from the historic - a wine cellar and secret safe - to the highly practical: post-swim-access laundry and guest WC, plant room, abundant off-street parking, ducted heating and cooling, and a garage workshop with sound-insulated rumpus for band practice or gaming marathons uninterrupted. Positioned in one of Lower Mitcham's most tightly held pockets, the lifestyle matches the calibre, whether it's Local Crowd and Bond & Lane for coffee, The TA for knock-offs, Brown Hill Creek for weekend hikes, Pasadena Foodland for gourmet provisions, or Mitcham Square for movie nights. Walking distance to Colonel Light Gardens Primary and Scotch College, zoned to Unley High, and just 15 minutes from the city with Torrens Park Station close by. Respected, refined, and ready for its new custodians the next chapter is yours to write. More to love: C1915 sandstone return veranda villa on 2108sqm allotment Meticulously documented history, with only 5 owners since construction Electric driveway gates with remote and keypad access Gabled double carport Secondary gravel driveway to powered garage workshop with sound-insulated rumpus room Ducted evaporative cooling and gas heating Gas heaters to lounge and family room fireplaces Half-size tennis court Polished jarrah floorboards, timber laminate floors, and plush carpets Beautifully established gardens with irrigation system Rinnai instant gas hot water system with interior temperature control panels Fully tiled pool and gas heated spa Heritage features throughout ornate fireplaces, jarrah floors, soaring moulded ceilings, lacework, leadlight glass Alfresco entertaining area with outdoor kitchen provisions, lighting, and mister Built-in robes to bedrooms Underfloor heating to all three bathrooms Specifications: CT / 5498/929 Council / Mitcham Zoning / SN Built / 1915 Land / 2108m2 (approx) Frontage / 39.45m Council Rates / $5,913 pa Emergency Services Levy / $407.20 pa SA Water / $473.18 pq Estimated rental assessment / $1,400 - $1,500 per week / Written rental assessment can be provided upon request Nearby Schools / Colonel Light Gardens P.S, Clapham P.S, Mitcham P.S, Westbourne Park P.S, Edwardstown P.S, Unley H.S, Springbank Secondary College, Mitcham Girls H.S, Urrbrae Agricultural H.S Disclaimer: All information provided has been obtained from sources we believe to be accurate, however, we cannot guarantee the information is accurate and we accept no liability for any errors or omissions (including but not limited to a property's land size, floor plans and size, building age and condition). Interested parties should make their own enquiries and obtain their own legal and financial advice. Should this property be scheduled for auction, the Vendor's Statement may be inspected at any Harris Real Estate office for 3 consecutive business days immediately preceding the auction and at the auction for 30 minutes before it starts. RLA | 333839
Agent: Simon & Bec Tanner - simon@harrisre.com.au - 0402 292 725
Agent: Tabitha Warde - tabithaw@harrisre.com.au - 0487 251 126
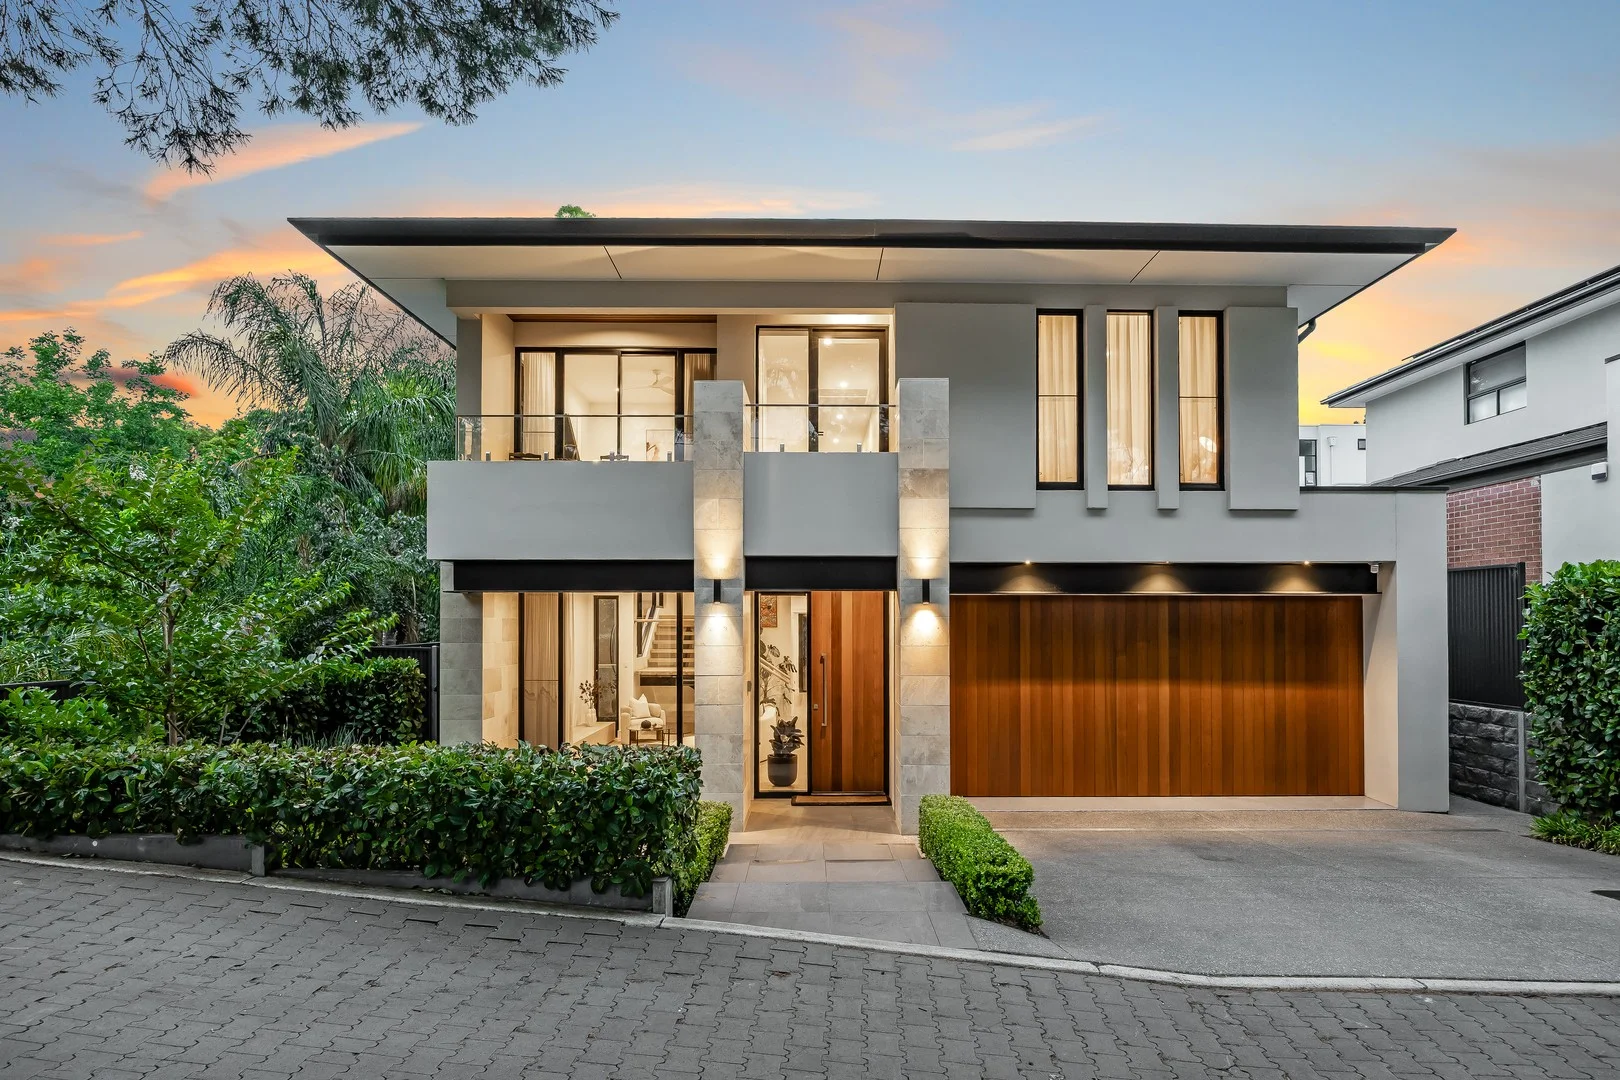
Torrens Park, SA 5062
Land Size: 618 m²
Property Type: 独立屋
Listing Type: 住宅
Status: 在售
Summary: A family showpiece designed for lifestyle, a stroll from Scotch College.
Description: Best offers by 2:00pm Tuesday 20th January (unless sold prior) There's no sanctuary quite like a meticulously executed family home - where ultra-modern ease meets north-facing light, moments from Scotch College and the leisure trails of Randell Park and Brownhill Creek. Defined by 6.6kW of solar efficiency, sublime finishes, and a sun-drenched sweeping deck, every high-end detail of this 2020-built, four-bedroom showpiece stops you, mid-step. Its sharp, dual-level stature is softened by feature landscaping and a naturally established backdrop scenery that fills every piercing pane and wraps the rear entertainer's deck, hovering above the contours of the 618m2 allotment. Stargaze, gather friends alfresco beneath translucent blinds and ceiling fans, and cater with ease from the cantilevered concrete BBQ. This expansive deck is your backyard - stretching from sliding glass doors to boundaries that all but disappear. The arrival level sweeps from formal living to relaxed family time in long timber-floored strides, guided by 3m square-set ceilings and a dramatic fireplace wall, anchoring the combined family room and casual dining space. And you'll beg to slip in and serve from this sleek, entertainer's kitchen. Appointed with Miele fridge freezer, Smeg induction cooktop, dual ovens, integrated dishwasher and silken 'Opaco Bianco' pencil-edged Ambassador Stone benchtops, it casts prep work aside in a refined butler's wing with flush high and low storage. Follow the eye and light-catching staircase to calm; the carpeted upper level accommodating every bedroom, a dedicated office suite, and a balcony serving tree-lined streetscape tranquillity. Your escape? A true couple's domain, delivering a pair of walk-in robes ahead of a chic dual-basined ensuite. Each remaining bedroom offers custom storage and ceiling fans, with bedroom two featuring sliding doors, opening to it's own private front balcony, all serviced by contemporary family bathroom luxury. Neighbouring equally upmarket Mitcham, you'll make an easy dash to Woolworths and Romeo's Foodland, Kicco, Dolci, and Buongiorno cafes or enjoy a relaxed lunch at Rozelle Carrick Hill, with reputable school choice including Urrbrae Agricultural, Mercedes, Concordia and Scotch College. Confident and composed; you'll feel completely at home here. Now's the time to join the neighbourhood. A showpiece from top to toe: - c.2020 boutique-built family home on a lush, 618m2 allotment - 3m ceilings to main level | 2.7m above - Epoxy floors to garage, added 2025 - 6.6kW solar with 18 Canadian panels and Solaredge Inverter - Sweeping deck with elevation and seamless café blinds - Smeg induction cooktop and ovens, 20mm 'Opaco Bianco' pencil edge benchtops + a butler's wing - Engineered timber floors - Impactful family room feature log fireplace - The floating staircase has been built to accommodate a future lift - Ducted R/C air conditioning with modern linear slots - Ceiling fan comfort throughout - Flush contemporary joinery - Underground rainwater tanks - Garden shed with a skillion roofline - Zoned for Unley H.S., Clapham & Mitcham P.S. - Close to Mitcham Village, Belair Road bus routes and Torrens Park Railway station Specifications: CT /6214/986 Council / Mitcham Zoning /SN Built / 2020 Land / 618m2 (approx) Frontage / 16.04m Council Rates / $4,072.15pa Emergency Services Levy / $296.00pa SA Water / $351.49pq Estimated rental assessment: $1100 - $1200 per week / Written rental assessment can be provided upon request Disclaimer: All information provided has been obtained from sources we believe to be accurate, however, we cannot guarantee the information is accurate and we accept no liability for any errors or omissions (including but not limited to a property's land size, floor plans and size, building age and condition). Interested parties should make their own enquiries and obtain their own legal and financial advice. Should this property be scheduled for auction, the Vendor's Statement may be inspected at any Harris Real Estate office for 3 consecutive business days immediately preceding the auction and at the auction for 30 minutes before it starts. RLA | 226409
Agent: Scott Moon - scottm@harrisre.com.au - 0421 448 312
Agent: YeSeul Ok - yeseulo@harrisre.com.au - 0402 457 060
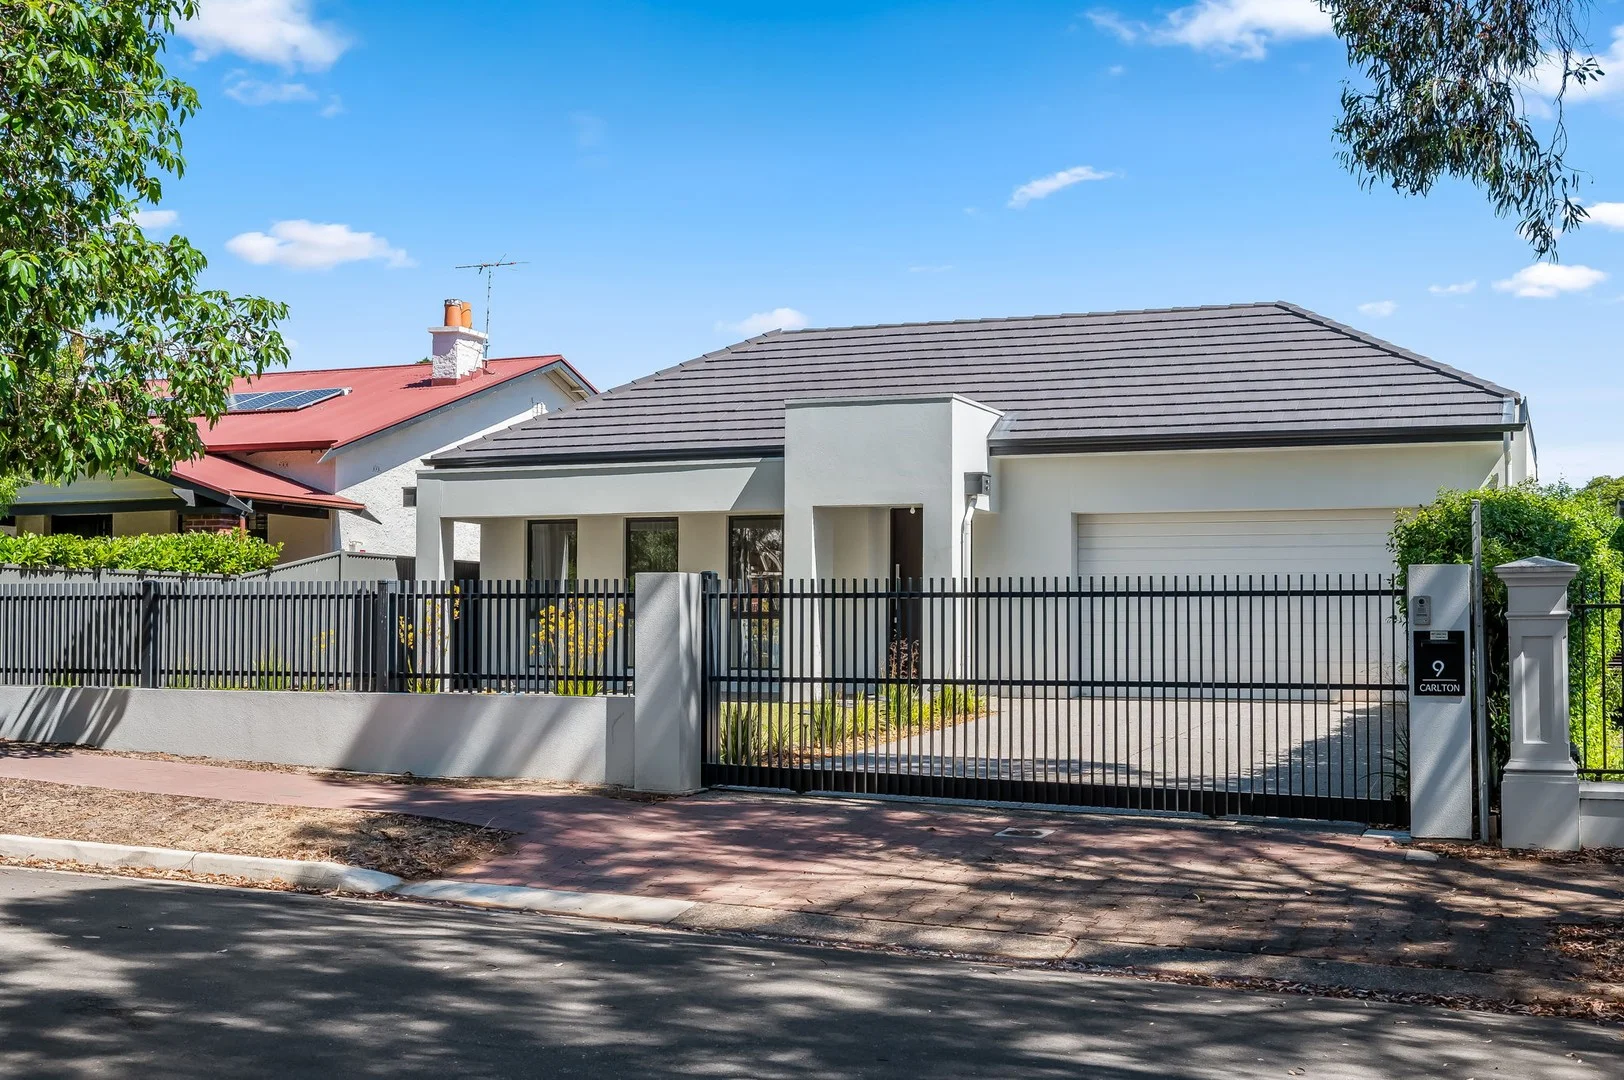
Highgate, SA 5063
Land Size: 842 m²
Property Type: 独立屋
Listing Type: 住宅
Status: 在售
Summary: Designer Family Living at Full Scale in Highgate's Treelined Heart
Description: Setting the benchmark for modern contemporary family living in Highgate's tightly held postcode, 9 Carlton Street is a 2023-built showpiece where designer finish, exceptional scale, and everyday privacy come together with effortless confidence. Conceived for families who refuse to compromise on size or style, this 5-bedroom residence delivers a refined yet relaxed lifestyle just moments from Adelaide's most coveted inner-south attractions. Beyond its composed street presence, an expansive interior unfolds with free-flowing elegance across hybrid floors and a long, light-filled hallway that prioritises space and separation. Two bedrooms sit at the front alongside a sparkling family bathroom, while two further double bedrooms each enjoy their own private ensuite and direct outdoor access. The indulgent master suite is a true retreat, boasting a sweeping dressing room and a luxe dual-vanity ensuite complete with freestanding bath and walk-in shower, keeping daily routines quietly uninterrupted. A central family living zone provides a quieter place to unwind, before the home's entertaining heart reveals itself in spectacular fashion. Here, living, dining, and a gourmet kitchen unite into one sun-soaked social domain designed for life and celebrations. From midweek meals and after-school connection, to decadent vino-inspired weekends with friends, sliding doors extend the party outdoors where lush lawns, an in-built BBQ, and space for pets and play stretch across lush lawns - this is a home curated for connection and unforgettable moments. Faultless, high-functioning, and impeccably finished, this is turnkey excellence ready to enjoy from day one. With Highgate Primary and Concordia College just a stroll away, Glen Osmond, Unley, and King William Road's destination dining scenes within easy reach, and the CBD only 6-minutes door-to-door; this is elite family living wrapped in one of the south's most desirable addresses. FEATURES WE LOVE - Stunning 2023-built residence revealing high-end style, feature + finish - Breathtaking open-plan elegance merging the living/dining/kitchen + outdoor alfresco into one spectacular social hub - Spacious, stone-wrapped gourmet kitchen featuring sweeping bench space, abundant cabinetry, large WIP + premium stainless appliances - In-built BBQ to the chic outdoor entertaining, as well as sink, stone benches + great storage - Light-filled central family/lounge for more stellar space to relax + unwind - Decadent master bedroom featuring gallery windows, large WIR/dressing room + luxe ensuite complete with striking tiling, dual vanities, walk-in shower + sumptuous bath - 2 generous double bedrooms, each enjoying BIRs, private ensuites + direct outside access - Well-sized 3rd bedroom with BIRs + large front bedroom or inspiring home office also with BIRs - Sparkling main bathroom, functional laundry, excellent storage throughout - Powerful zone ducted AC for year-round climate comfort + bill-busting solar system - Secure double garage, premium exposed aggregate driveway + pathways, as well as secure electric gate entry LOCATION - A short stroll to Highgate Primary + Concordia College, with Unley High moments away - Close to popular restaurants + cafés dotted along Glen Osmond/Unley/King William Roads offering a vibrant boutique/dining scene - Easy reach to Unley Shopping Centre, Frewville Foodland + Mitcham Square for excellent shopping options - Wonderfully positioned a quick zip up the Freeway to scenic Hills' villages - Only 5-minutes (3.4km) to the CBD's South Terrace for incredible inner-south positioning
Agent: Miguel Zhang - miguel.zhang@citicore.net.au - 08 7230 8228
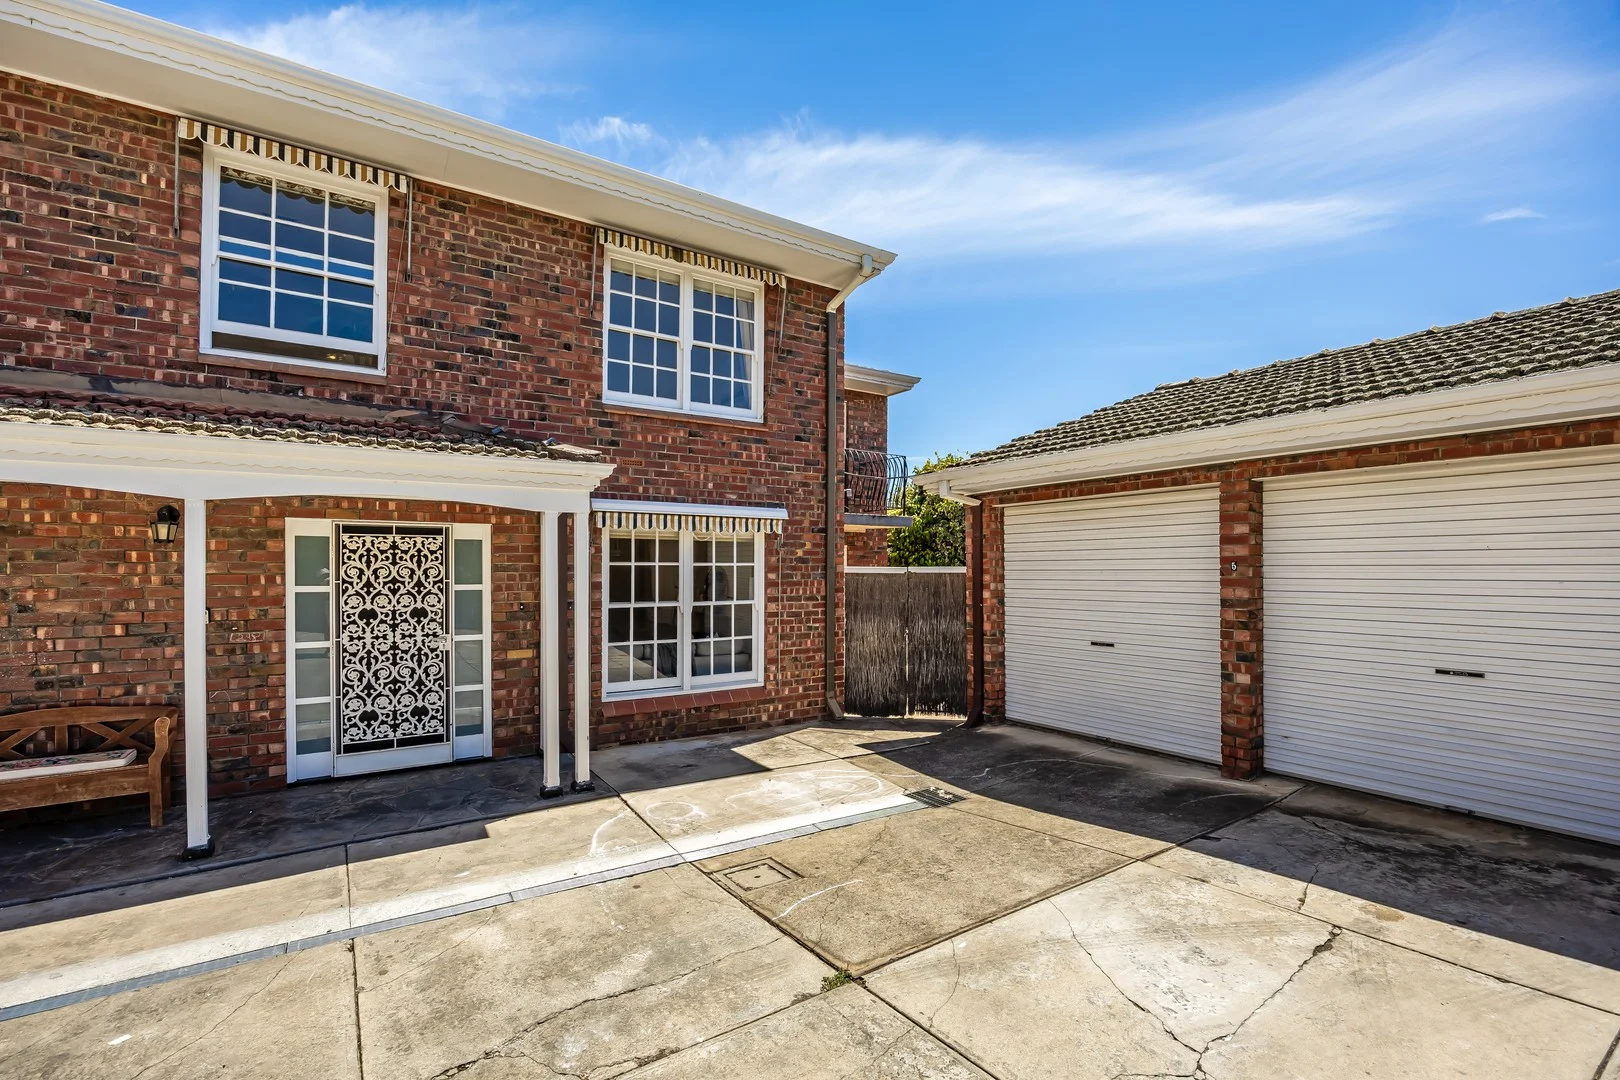
Mitcham, SA 5062
Property Type: 联排别墅
Listing Type: 住宅
Status: 在售
Summary: Refined Georgian inspired living in highly sought after enclave
Description: Sold By Yianni Garbas Disclaimer: All information provided has been obtained from sources we believe to be accurate, however, we cannot guarantee the information is accurate and we accept no liability for any errors or omissions (including but not limited to a property's land size, floor plans and size, building age and condition). Interested parties should make their own enquiries and obtain their own legal and financial advice. Should this property be scheduled for auction, the Vendor's Statement may be inspected at any Harris Real Estate office for 3 consecutive business days immediately preceding the auction and at the auction for 30 minutes before it starts. RLA | 333839
Agent: Yianni Garbas - yiannig@harrisre.com.au - 0412 434 587
Agent: Kaylene Garbas - kayleneg@harrisre.com.au - 0403 012 062
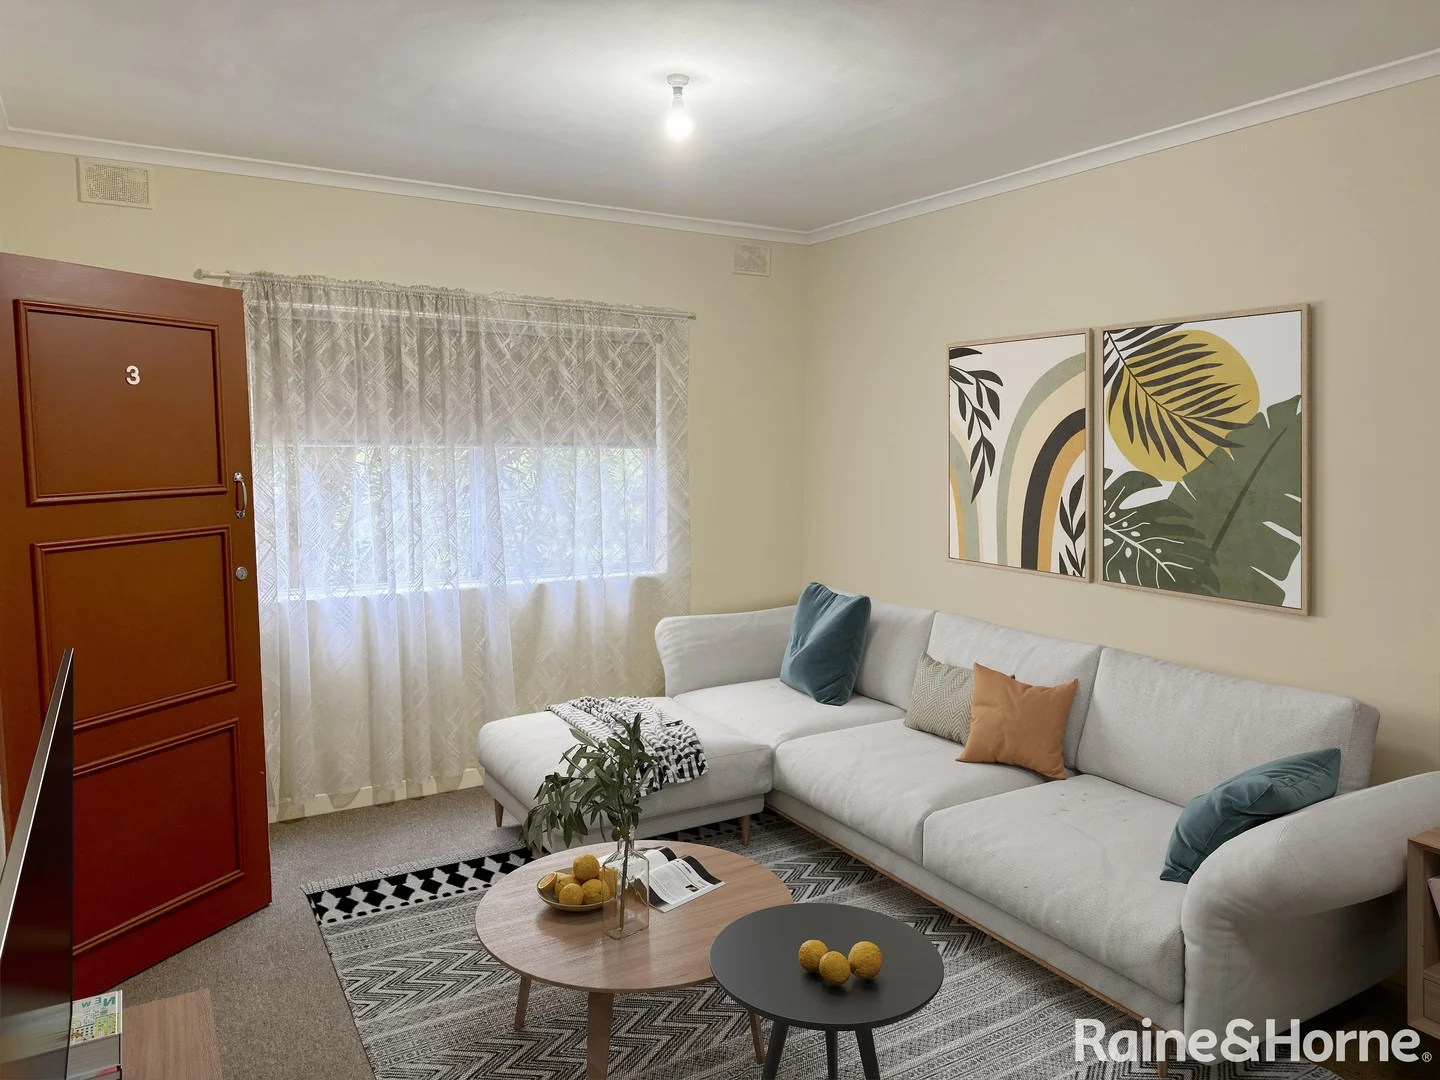
Kingswood, SA 5062
Land Size: 85 m²
Property Type: 公寓/单元房
Listing Type: 住宅
Status: 在售
Summary: First-Home Friendly, Investor-Ready Ground-Floor Unit
Description: Set in a quiet, leafy no-through street within one of Adelaide's most desirable school zones, this neat, and clean two-bedroom unit is the low-maintenance foothold you've been hunting for - whether you're buying your first home or securing a reliable investment, this unit is sure to please. Walk to Unley High School, Urrbrae Agricultural High School, and Mitcham Primary; enjoy quick access to shops, cafés, parks, and public transport. Inside, a bright open-plan living/dining area flows to a practical kitchen with durable laminate benchtops, while fresh carpet underfoot makes the whole space feel move-in ready. A generously sized bathroom with laundry facilities and an allocated single carport round out an easy, everyday package. Why it works (for homeowners & investors): • Ground-floor convenience in a tightly held, high-demand location. • Open-plan living/dining with practical, low-upkeep finishes • Off-street parking via single carport • Quiet no through road in high demand area. • Elite education options on your doorstep. • Low-maintenance lifestyle close to transport, shopping and services Investor note: Ask us for the current rental appraisal and expected yield-this one ticks the "set-and-forget" box. Act now: Register your interest and book your inspection before it's gone. Contact Michael McDonald on 0401 80 80 89 or Wilma Mace 0408 830 873 from our team today.
Agent: Michael McDonald - michael.mcdonald@blackwood.rh.com.au - 08 7099 3800
Agent: Wilma Mace - wilma.mace@blackwood.rh.com.au - 0408830873


