16 Rothbury Avenue
Tusmore, SA 5065
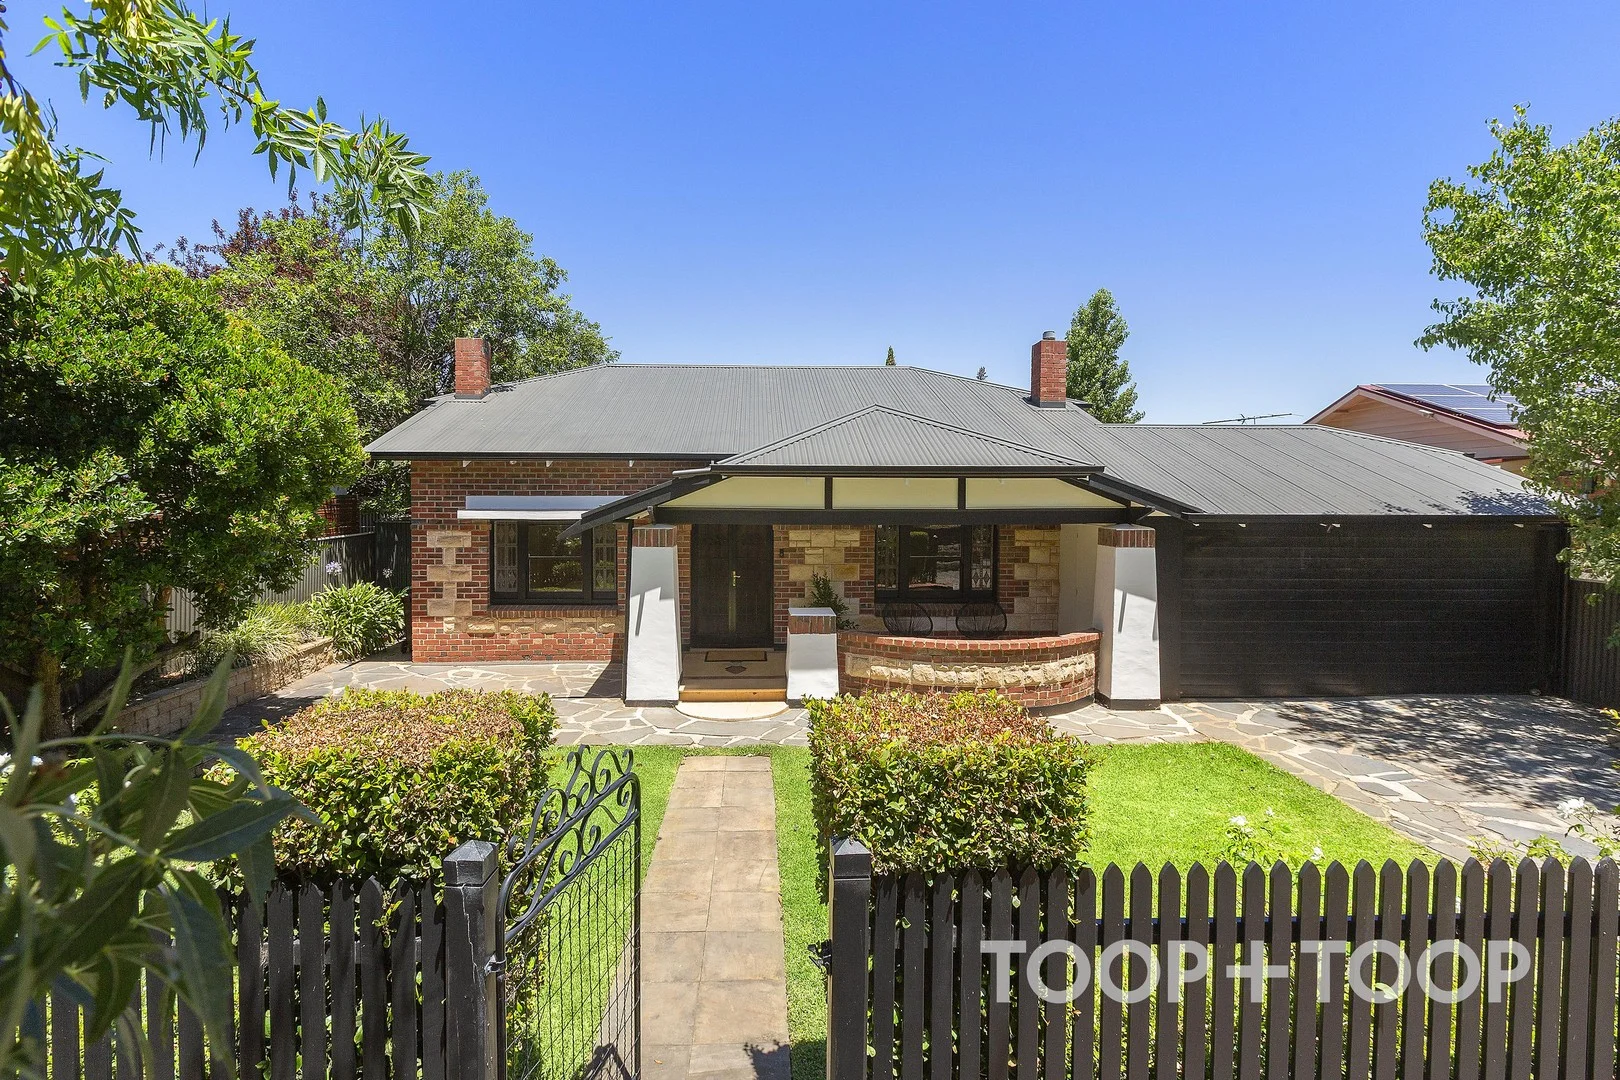
周边环境与日常设施
探索Tusmore周边的上学日与周末生活。
探索此区域的学校、游乐场及儿童活动。按年龄浏览体育、艺术及课程,安排上学日与周末生活。
公园、游乐场与公共空间
这处房产附近有什么好玩
探索目录中的附近游乐中心与家庭景点。请向场所确认适合年龄、门票及开放时间。
在Things to do按年龄、预算及室内或户外条件寻找更多去处。具体日期的活动请查看What’s on。 查看活动日程
探索本地指南与家庭灵感
了解这处房产周边生活时,阅读本地家庭指南与实用文章。

南澳大利亚州最宜居郊区排行(2026年,按儿童活动数量排名)
在我们的目录中,Adelaide(SA)登记的儿童活动数量超过SA其他任何郊区。本页首先按郊区能为有孩子的家庭提供多少实际选择来排名南澳大利亚州的郊区,随后为同一批郊区补充房产成交中位价、近期成交与在售房源,以及治安记录数据——并会持续更新,而非一次性发布后就不再维护。 主要结论 Adelaide在SA州位居榜首,目录中登记了34项儿童活动,附近有11所学校。…
阅读更多 →
阿德莱德最贵的学校:2026年私立与天主教学校学费
在公开收费的阿德莱德学校中,2026年7年级最贵的是圣彼得学院(St Peter's College),每年$32,970;10至12年级最贵的是彭布罗克学校(Pembroke School),每年$34,944——到12年级时只比圣彼得学院高$184。 这两个数字都是走读生每年必须缴纳的费用,取自各校官网2026年的收费表,核对时间为2026年10月。Prince Alfred…
阅读更多 →日常设施与出行
打开地图选择目的地并查询行程时间。步行路线、无障碍设施和行程时间尚未核实。
来源:AroundSchools目录。距离为直线距离,并非步行路线。请在详情页确认设施;此摘要未提供目录更新日期。
房产详情
独立屋
RESIDENTIAL
附近即将举行的活动

附近资源

NumberWorksnWords maths and English Tutoring (Norwood)
Shop 5, 53 The Parade, Norwood

Games2u
Adelaide, Adelaide

Engage First Aid
54 Hyde St, , Adelaide

Mini Ivy (Payneham Studio)
378 Payneham Rd, Payneham

PlayStart Soccer
Adelaide, Adelaide

"Life. Be in it" - Sport for All
Unley High School, Netherby

Adelaide Swords Club
66-68 Tynte Street, North Adelaide

Rock Solid Adventure
Morialta Conservation Park, Woodforde

Rock Solid Adventure (old)
Morialta
附近学校

Loreto College - Marryatville
316 Portrush Road, Marryatville SA 5068 Australia

Marryatville High School
170 Kensington Road, Marryatville SA 5068 Australia

Marryatville Primary School
Dankel Avenue, Kensington SA 5068 Australia

St Patrick's Special School
Dulwich SA 5065
St Joseph's Memorial School
139 William Street, Norwood SA 5067 Australia

Mary MacKillop College - Kensington
10 High Street, Kensington SA 5068 Australia
附近学校不代表符合入学条件。请直接向学校或托育机构确认学区、年级及名额。
附近房产








附近最近成交
靠近此地址、已经成交的房产。我们不显示成交价格。
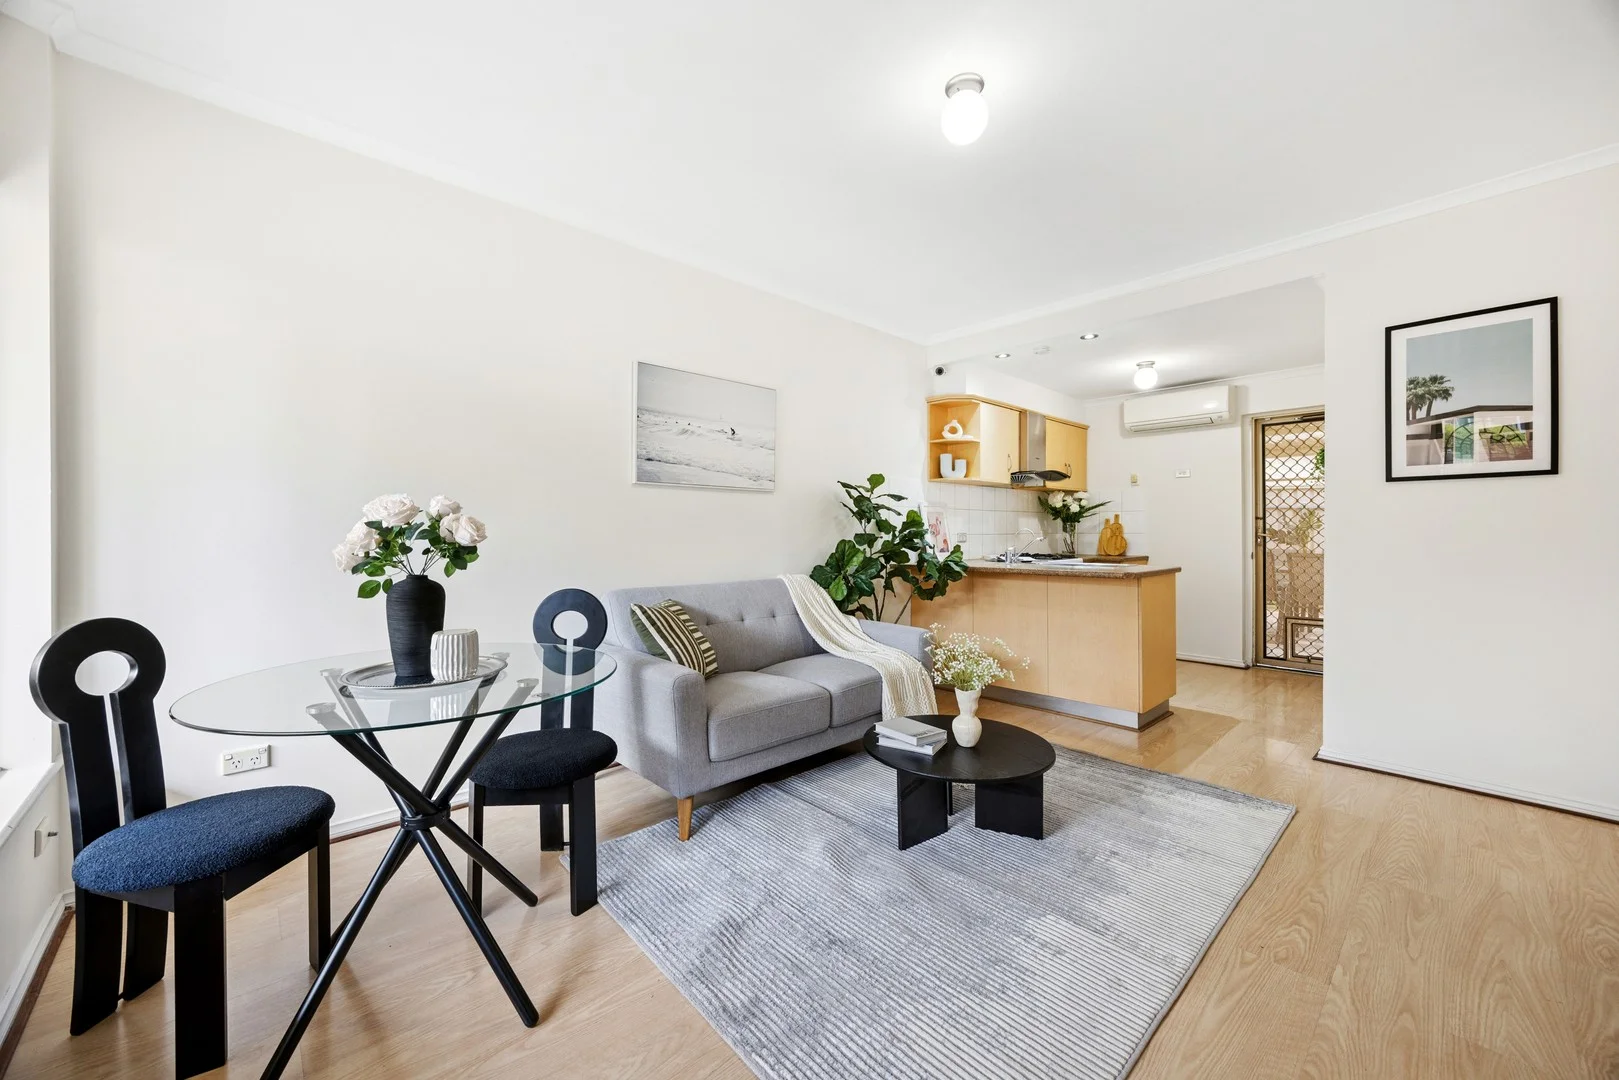
Glenside, SA 5065
Property Type: 公寓/单元房
Listing Type: 住宅
Status: 在售
Summary: Prime School Zone Position with City-Fringe Convenience
Description: Perfectly positioned within the catchment of Linden Park Primary School and Glenunga International High School, this stylish 2-bedroom ground floor unit offers the best of city-fringe living - convenience, comfort, and an unbeatable address in one of Adelaide's most desirable eastern suburbs. Set quietly at the rear of a well-maintained group, the home enjoys a peaceful environment while being just steps away from vibrant cafés, restaurants, and Burnside Village. The light-filled open-plan living and dining area flows to a functional kitchen and private courtyard, offering a relaxed lifestyle for both homeowners and investors alike. With low-maintenance design and secure surroundings, this home is a perfect choice for professionals, small families, downsizers, or astute investors seeking a blue-chip Glenside address. Features: - Bright open-plan living and dining area - Functional kitchen with ample storage - Split-system air conditioning for year-round comfort - Private courtyard with garden shed - Corner position providing extra privacy and light - Dedicated carport - Secure and low-maintenance lifestyle Locality: - 2 mins walk to Burnside Village Shopping Centre - 3 mins walk to public transport on Portrush Road - 5 mins drive to Victoria Park & Greenhill Road cafés - 7 mins drive to Adelaide CBD - 10 mins drive to Norwood Parade dining precinct School Zone: - Linden Park Primary School - Glenunga International High School Specifications: - Build Year: 1965 - Council: City of Burnside - Council Rates: $1148.4 pa • Water Sewerage: $94 pq • Water Rates: $82.3 pq - ESL: $97.85 pa - Strata: $494 pq Call Kaka 0422134218 or Dylan 0478057716 for more information, recent sold reports are available on request, or we can meet you on-site over the weekend. Disclaimer - All information provided has been obtained from sources we believe to be accurate; however, we cannot guarantee the information is accurate, and we accept no liability for any errors or omissions (including but not limited to a property's land size, floor plans and size, building age and condition). Interested parties should make their own enquiries and obtain their own legal advice. Should this property be scheduled for auction, the Vendor's Statement may be inspected at Kaide Real Estate office - Office 7, 9-15 Field St for 3consecutive business days immediately
Agent: Kaka Gao - kaka.gao@kaidere.com.au - 0884909767
Agent: Dylan Liu - dylan.liu@kaidere.com.au - 0884909467
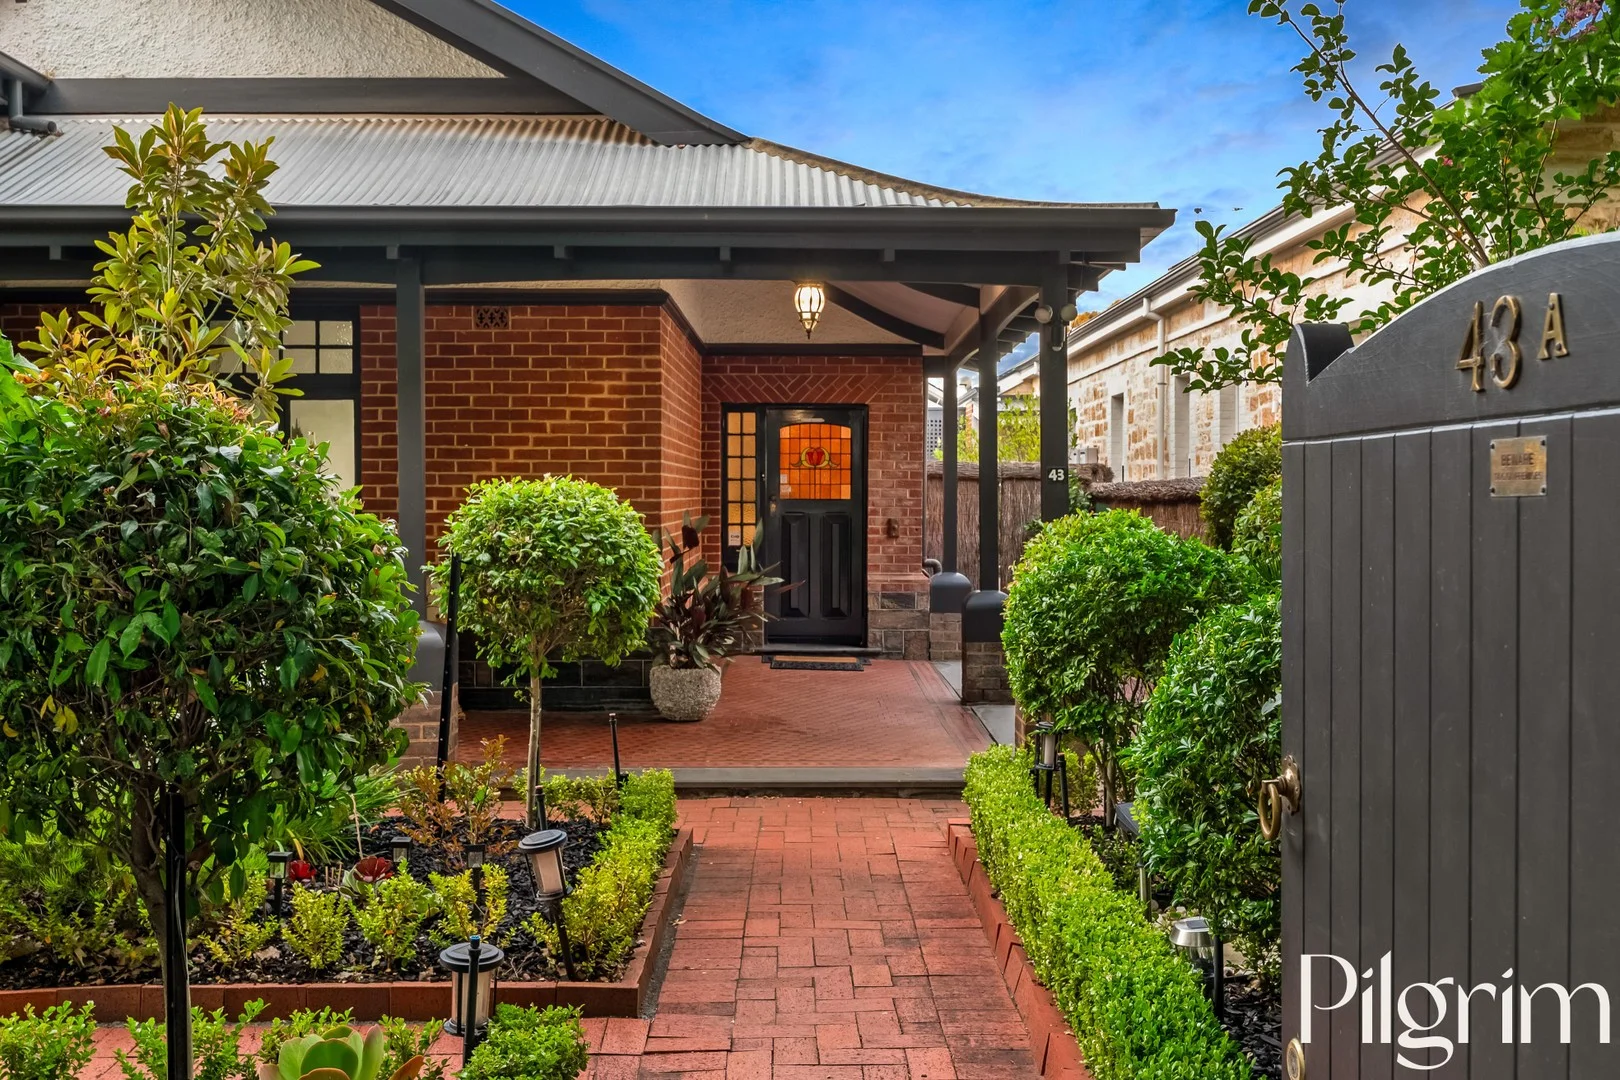
Rose Park, SA 5067
Property Type: 独立屋
Listing Type: 住宅
Status: 在售
Summary: Timeless & Elegant Family Living in Rose Park
Description: Nestled in the highly sought-after suburb of Rose Park, 43A Alexandra Avenue presents an exceptional opportunity to secure a home that perfectly balances comfort, space, and lifestyle convenience. Set within a peaceful residential pocket yet moments from vibrant urban amenities, this beautifully maintained residence is ideally suited to families and professionals alike. The home offers a generous and versatile floorplan comprising four spacious bedrooms and two well-appointed bathrooms. Built-in robes to one bedroom enhance everyday functionality, while the spacious master bedroom is complete with a walk-in robe and ensuite. Three of the bedrooms feature charming fireplaces, adding warmth, character, and timeless appeal. A separate lounge room provides an additional living zone for relaxation or entertaining, while a dedicated study caters perfectly to work-from-home requirements. At the heart of the home, the kitchen enjoys picturesque views over the backyard and outdoor entertaining area, creating a seamless connection between indoor and outdoor living. Ample storage throughout the home ensures practicality is never compromised, complemented by an indoor laundry and a cellar, ideal for wine storage or additional space. Practicality is a standout, with secure parking provided by a double garage, along with the added convenience of both front and rear car access, ideal for additional vehicles, a trailer, or easy day-to-day use. Comfort is assured year-round with air conditioning, and the home's pet-friendly design makes it perfect for animal lovers. Outdoor living is equally impressive. A beautifully fenced yard and gorgeous swimming pool create a private haven for summer enjoyment. The verandah and additional outdoor entertaining area offer multiple spaces to relax or host family and friends. Positioned close to scenic parklands, quality schools, local shops, and public transport, this location offers effortless connectivity and an enviable lifestyle. The property is zoned for the highly regarded Rose Park Primary School and Marryatville High School, making it an outstanding choice for families. Built with quality materials and thoughtful attention to detail, the home reflects enduring craftsmanship and functional design throughout. More than just a residence, 43A Alexandra Avenue delivers a lifestyle of comfort, convenience, and community in one of South Australia's most desirable suburbs, an outstanding opportunity to secure a quality home in a blue-chip location. This document has been prepared to assist solely in the marketing of this property. While all care has been taken to ensure the information provided here is correct, we do not take responsibility for any inaccuracies. Accordingly, all interested parties should make their own enquiries to verify the information. PILGRIM RE RLA275886
Agent: Brett Pilgrim - brett@pilgrimre.com.au - 0432 401 010
Agent: Prue Delaney - prue@pilgrimre.com.au - 0415436319
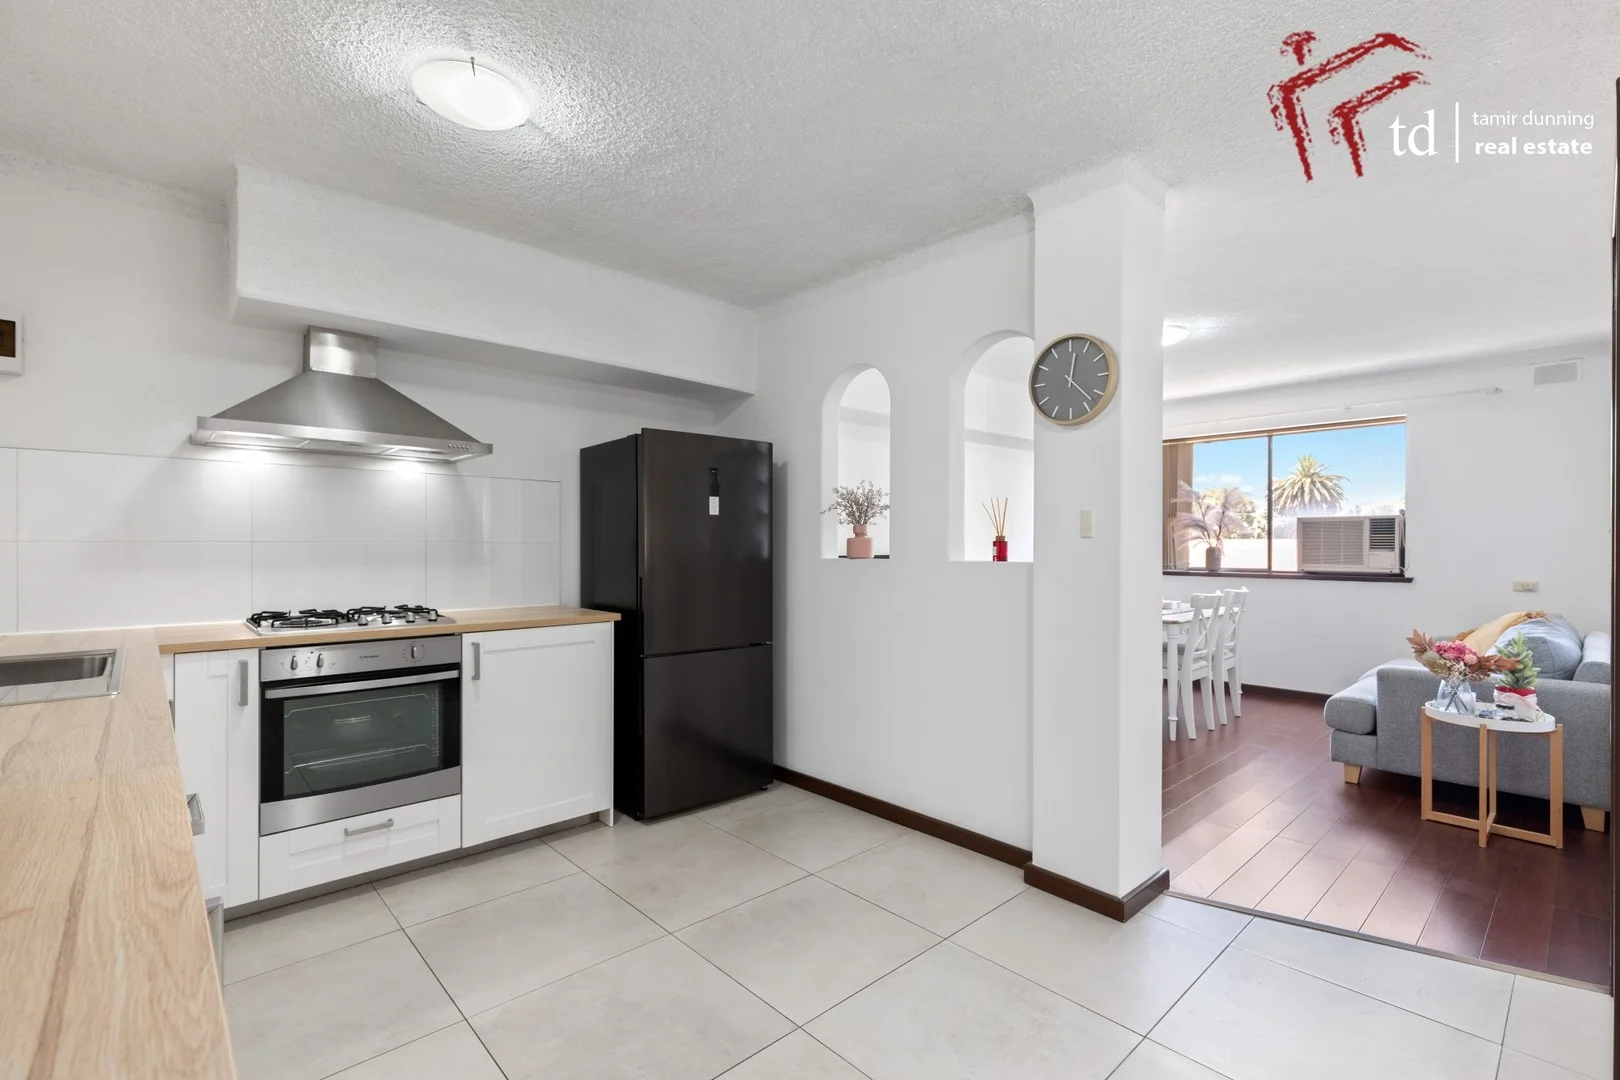
Norwood, SA 5067
Property Type: 公寓/单元房
Listing Type: 住宅
Status: 在售
Summary: Fully renovated, 2 bedroom unit in highly sought after locality.
Description: Be it first home buyers, down sizers or the astute investor, this property will certainly tick all the right boxes with simply nothing to do but enjoy and reap the rewards. There simply isn't better value buying to get into the highly sought after and tightly held Norwood locality. What we love about this property is: - Renovated kitchen with dishwasher - Renovated bathroom tiled ceiling high with frameless glass double sized shower - Freshly painted throughout - Modern flooring throughout - Split system air conditioner to master bedroom - Wall mounted air conditioner to lounge room area - BIR's to both bedrooms with additional large linen/storage cupboard - Single designated carpark for unit As you can see, this unit has had all the big ticket items and dollars already spent and is simply ready to be lived in and enjoyed. Situated in one of Adelaide's most sought after localities and only a short stroll to the trendy Parade precinct, you are simply spoilt for choice with all the amenities on offer. For investors, please note that the property is currently tenanted to an outstanding tenant and currently returning a very healthy return of $495 per week. For any more information, please don't hesitate to call or email the selling agent. Additional Information: - Council Area: City Of Norwood, Payneham & St Peters - Zoning: Established Neighbourhood - EN - Council Rates: $352.00 Per Qtr - Strata Rates: $550.00 Per Qtr (includes sinking fund contribution) - Sewer Rates: $94.00 Per Qtr - Supply Rates: $82.30 Per Qtr - Year Built: 1975 - Rent: $495 Per Week until August 2026 RLA 246515. Tamir Dunning Real Estate - Experience the difference! Disclaimer: all information which has been provided for has been obtained from sources in which we believe to be accurate, however, we cannot guarantee the information supplied is accurate and we accept no liability for any errors or omissions and advise all prospective buyers to undertake their own due diligence.
Agent: Tamir Dunning - info@tdrealestate.com.au - 08 8363 7653
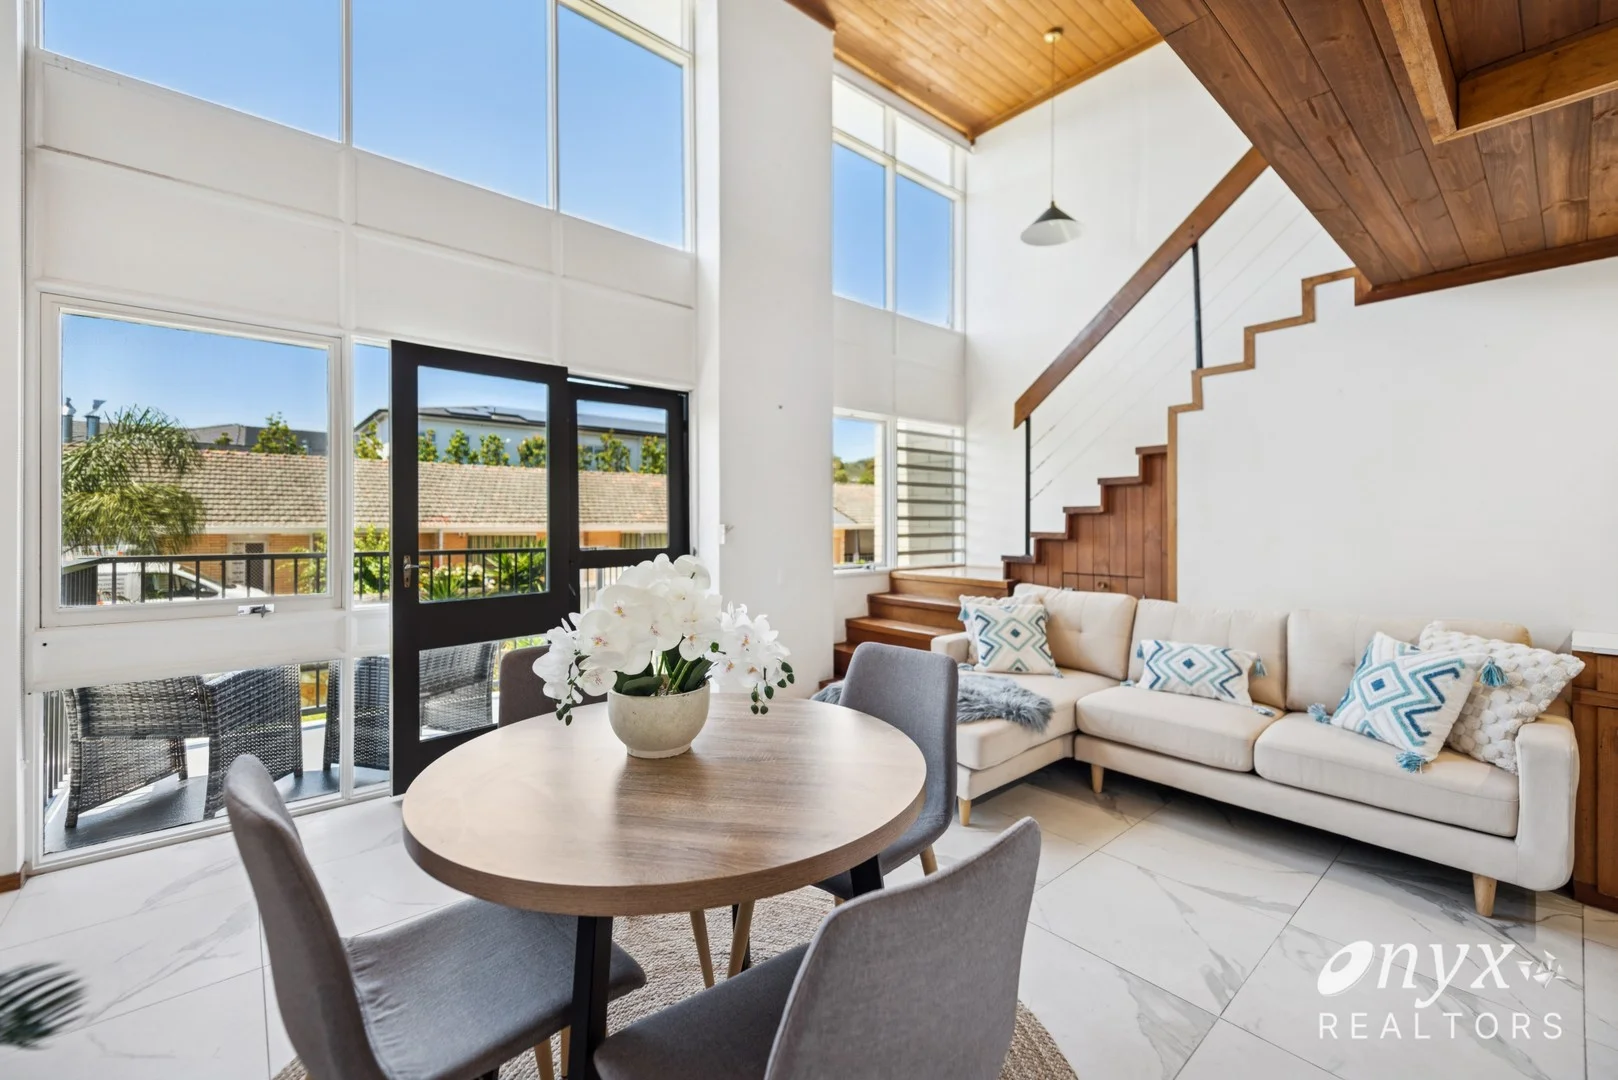
Leabrook, SA 5068
Land Size: 70 m²
Property Type: 公寓/单元房
Listing Type: 住宅
Status: 在售
Summary: Stylish Leabrook Unit Prime Location & Strong Investment Potential
Description: A fantastic opportunity for smart investors, this low-maintenance unit is all about easy living in a top spot. Offering a relaxed lifestyle in one of the eastern suburbs' most desirable pockets. Step inside and you'll love the light-filled open-plan living and kitchen area, with soaring ceilings and big windows that let the sunshine pour in, plus a balcony with views, perfect for your morning cuppa. Upstairs, the loft-style bedroom features full-height built-in robes. Downstairs, the fully tiled bathroom includes a handy shower-over-bath setup. There's also a secure undercover car park, all within a well-kept, low-hassle complex. Key Features: - Private balcony - Loft-style bedroom with built-in robes and timber ceiling - Fully tiled bathroom with freestanding bath, shower, and integrated laundry - Light-filled open-plan living and kitchen with soaring ceilings and double-height windows - Handy under-stair storage - Stylish tiled flooring throughout - Timber feature ceiling in the kitchen for extra character - Freestanding 600mm gas cooktop and oven - Sleek tiled splashback and laminated cabinetry - Spacious shared lawn area great for relaxing or catching some sun - Split system air conditioning for year-round comfort Location Highlights: Education Facilities: Marryatville Primary School - 1km | Burnside Primary School - 1.7km | Norwood International High School - 3.0km (Top-rated secondary education close by) Recreational Facilities: Harris Reserve - 700m | Knightsbridge Reserve - 1.1km | Tusmore Park Playground - 1.3 km Major Shopping Facilities: Leabrook IGA Fresh - 1.3km | Woolworths Marryatville - 650m | OTR Marryatville - 750m Property Attributes: - Year built - 1966 - Strata fees total - $600 per qtr (including Sinking fund $154 per qtr) - Council Rates - $ 286.60 per qtr - ESL - $197.70 Per yr - Water supply charge - $82.30 per qtr - Sewer Charge - $94 per qtr Disclaimer: All figures quoted are approximate. Buyers should conduct their own due diligence to verify accuracy. Onyx Realtors (Onyx Realtors Pty Ltd) does not guarantee the precision of these measurements. All development inquiries should be directed to the local government authority.
Agent: San A Arora - san.a@onyxrealtors.com.au - 08 8293 8888
Agent: Ahmed Bin Muhammad - pm@onyxrealtors.com.au - 08 8293 8888
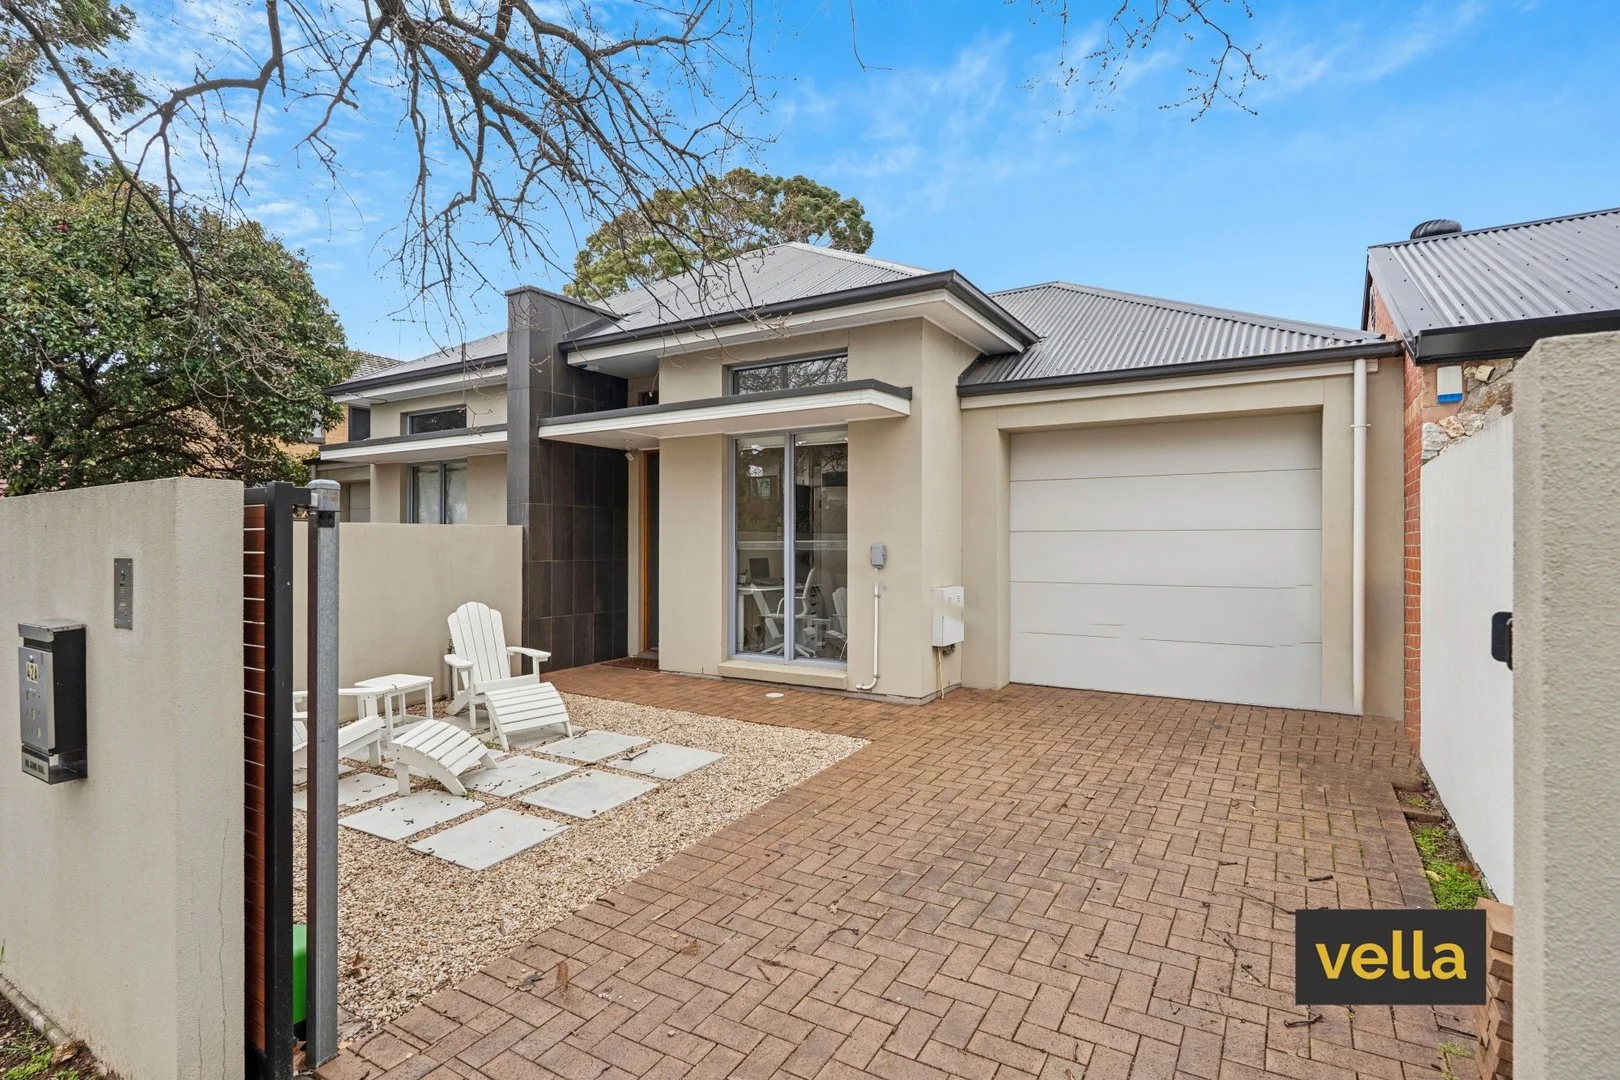
Norwood, SA 5067
Land Size: 307 m²
Property Type: 独立屋
Listing Type: 住宅
Status: 在售
Summary: GONE in first week !!
Description: *** Best offers by 22 September at 12 pm ( unless sold before) *** Step into style with this beautifully presented home, perfectly positioned just moments from the vibrant heart of The Parade, Norwood. Offering the ultimate blend of convenience, comfort, and modern living, this property is featuring contemporary open-plan design filled with natural light Designer finishes and stylish touches throughout Low-maintenance courtyard perfect for entertaining ideal for those who love being close to the action while enjoying their own private retreat. Features that we love : Impressive street appeal 4 good sized bedrooms or 3 plus home office Master bedroom with luxury ensuite and wall to wall mirrored built in robes Bedrooms 2 and 3 have mirrored built in robes Large open plan kitchen/dining/family room equipped with ample cupboards, drawers , pantry and breakfast bar Main bathroom with bath and separate shower Under cover alfresco entertaining area Ducted reverse cycle air conditioner Alarm system Gas Hot Water System Intercom system with colour screen Garage with electric door and direct access into the house Electric sliding driveway gate Built in 2015 Land size is 307 SQM Currently leased until 31 March 2026 at $810 per week Zoned to Marryatville Primary and High School RATES: Norwood , Payneham & St Peters $2842.67 per annum Emergency Services Levy $557.60 per annum SA Water supply charges $303.55 per quarter
Agent: Anthony Vella - anthony@vella.com.au - (08) 8333 2333
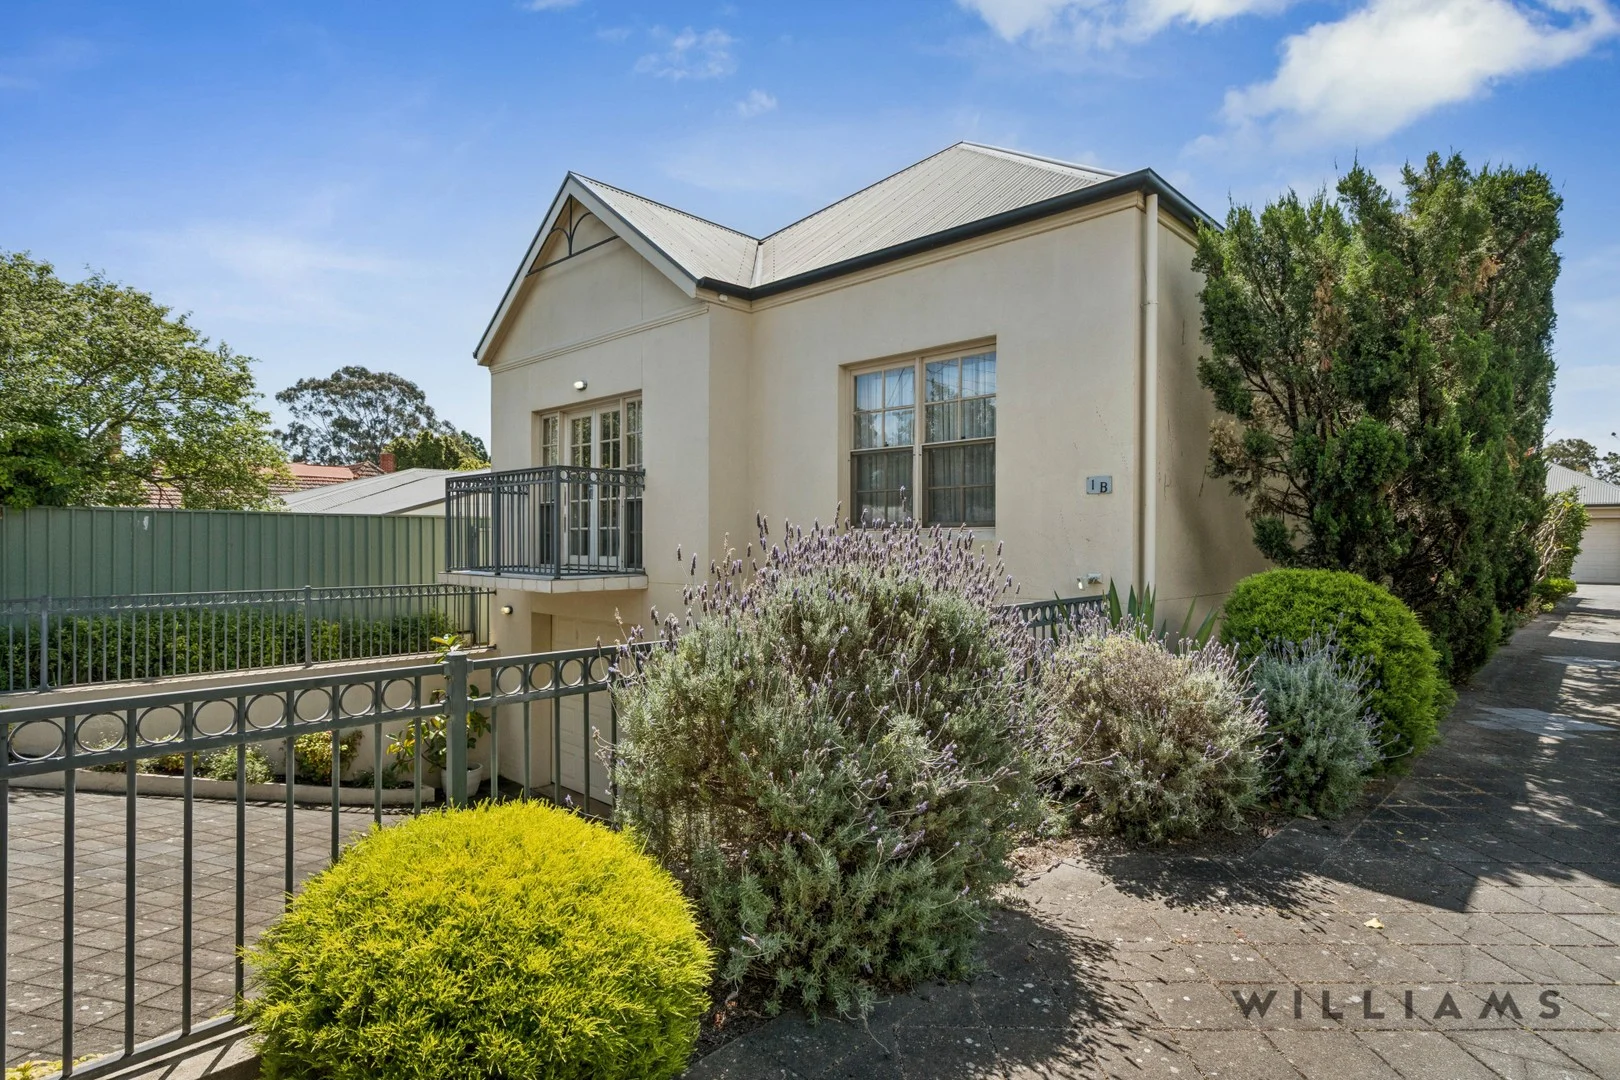
Leabrook, SA 5068
Property Type: 独立屋
Listing Type: 住宅
Status: 在售
Summary: SOLD IN GOLD BY ANGELA & MICHAEL STENTIFORD - WILLIAMS
Description: Contemporary Ease in a Prestigious Leabrook Setting Perfectly positioned on one of Leabrook's premier tree-lined streets, this contemporary residence delivers a seamless blend of light, quality and lifestyle. Designed for those seeking an easy-care home without compromise, the north-facing open plan living spaces capture abundant natural light and open to a private courtyard oasis ideal for morning coffee or sunset entertaining beneath the retractable awning. Disclaimer: Please note that all the information that has been provided for this property has been obtained from sources we believe to be accurate. We cannot guarantee the information is accurate however and we accept no liability for any errors or omissions including, but not limited to the property's land size, floor plans & dimensions, build size, building age, condition or any other particulars. Interested parties should always make their own inquiries and obtain their own legal and financial advice. RLA 247163 Sold in conjunction with Circa Real Estate RLA 243281.
Agent: Angela Stentiford - angela@williamsluxury.com.au - 8203 1200
Agent: Michael Stentiford - michael@williamsluxury.com.au - 8203 1200
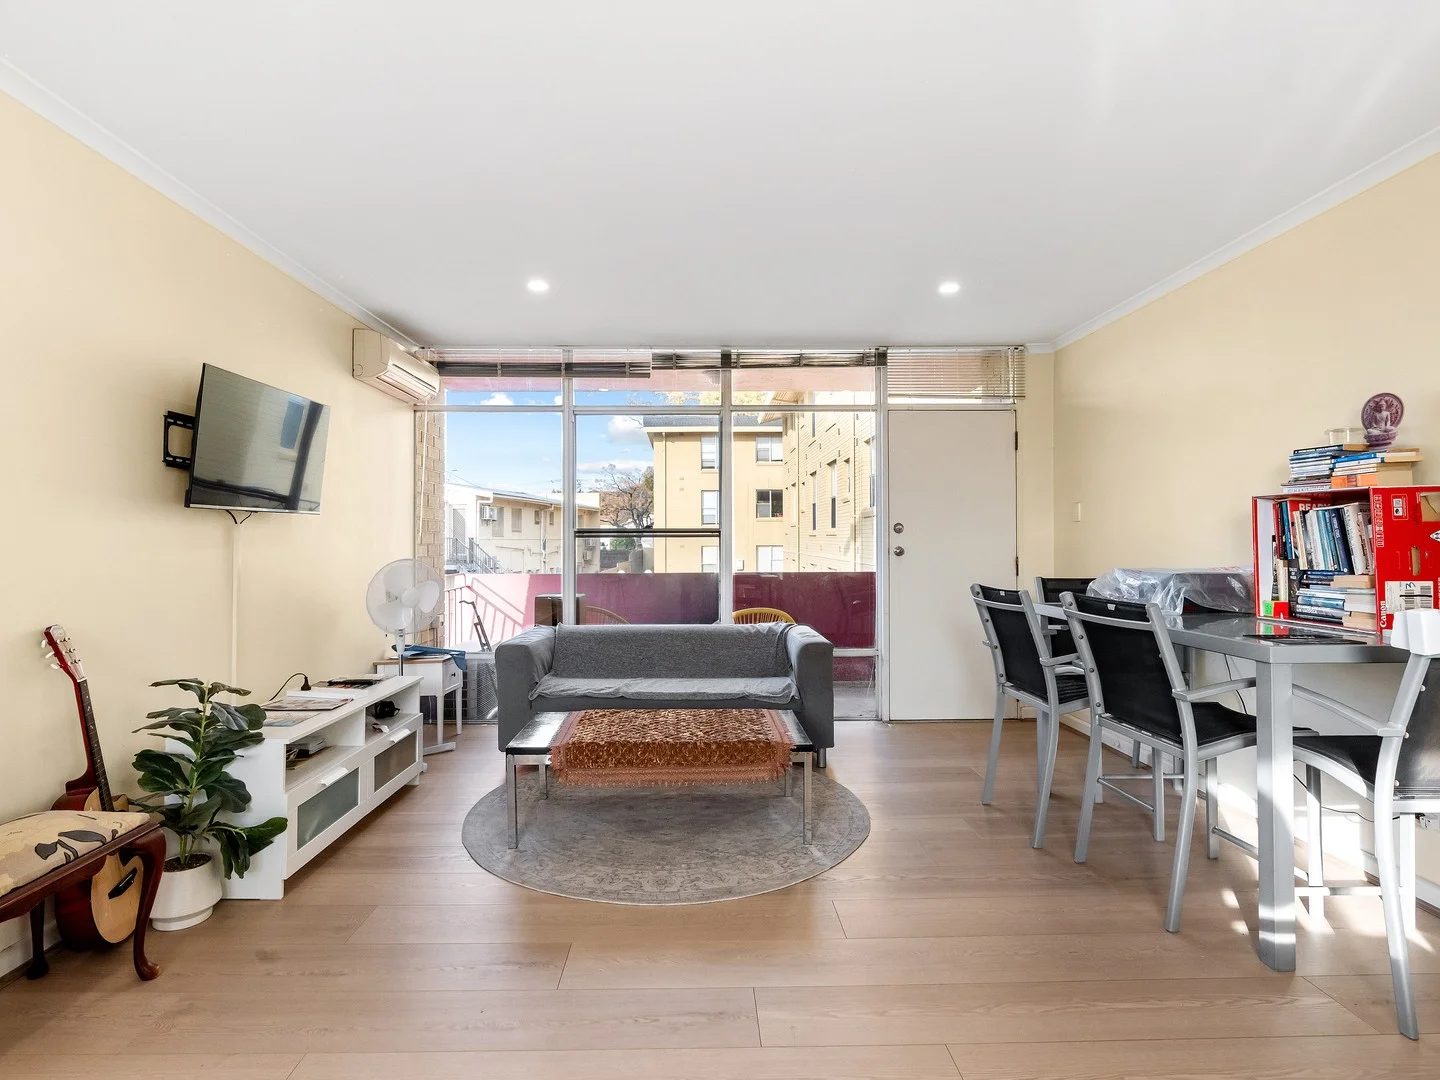
Glenside, SA 5065
Property Type: 公寓/单元房
Listing Type: 住宅
Status: 在售
Summary: Blue-Chip Location in Double School Zone + Walk to Burnside Village
Description: Perfectly positioned in one of the eastern suburbs' most desirable pockets, this spacious two bedroom unit offers an unbeatable lifestyle opportunity in the highly sought-after Linden park Primary and Glenunga International High School zones. Just a short stroll to the vibrant Burnside Village Shopping Centre, this property combines convenience, comfort, and long term value in a tightly held location. Set in a quiet, well-kept group, the unit is ideal for young families looking to enter a premium school catchment area, downsizers seeking a low-maintenance lifestyle, or investors wanting to secure a foothold in a blue-chip suburb. Inside, you'll find two generously sized bedrooms with built-in robes, a sunlit east-facing lounge, a dedicated dining area, and a practical kitchen ready for a personal touch. The layout is functional and spacious, offering room to move, live, and grow. Property is fully furnished. including: beds, sofa, kitchen appliances (toaster, kettle. Nespresso machine), as well as washing machine and dryer. Key Features Include: • Zoned for Linden Park Primary and Glenunga International High School • Just a short walk to Burnside Village Shopping Centre and public transport • Two large bedrooms with built-in wardrobes • Light-filled, east-facing formal lounge • Functional kitchen with gas cooking • Spacious dining area • Central bathroom with separate toilet • Separate laundry with external access • Gas hot water system • Security screen doors and window locks • Allocated undercover carport plus ample street parking This peaceful yet ultra-convenient location offers easy access to shops, public transport, parks, and some of Adelaide's best schools, all within walking distance. Whether you're looking to move in, lease out, or renovate and add value, this property represents a smart move in an unbeatable location. Contact Peggie 0414 304 262 and Stefan 0406 008 559 to organize an inspection today! All information provided has been obtained from sources we believe to be accurate, however, we cannot guarantee the information is accurate and we accept no liability for any errors or omissions (including but not limited to a property's land size, floor plans and size, building age and condition). Interested parties should make their own inquiries and obtain their own legal advice. Harcourts Prohomes | RLA292426
Agent: Peggie Sim - peggie.sim@harcourts.com.au - 08 7225 8826
Agent: Stefan Ao - stefan.ao@harcourts.com.au - 0872258826
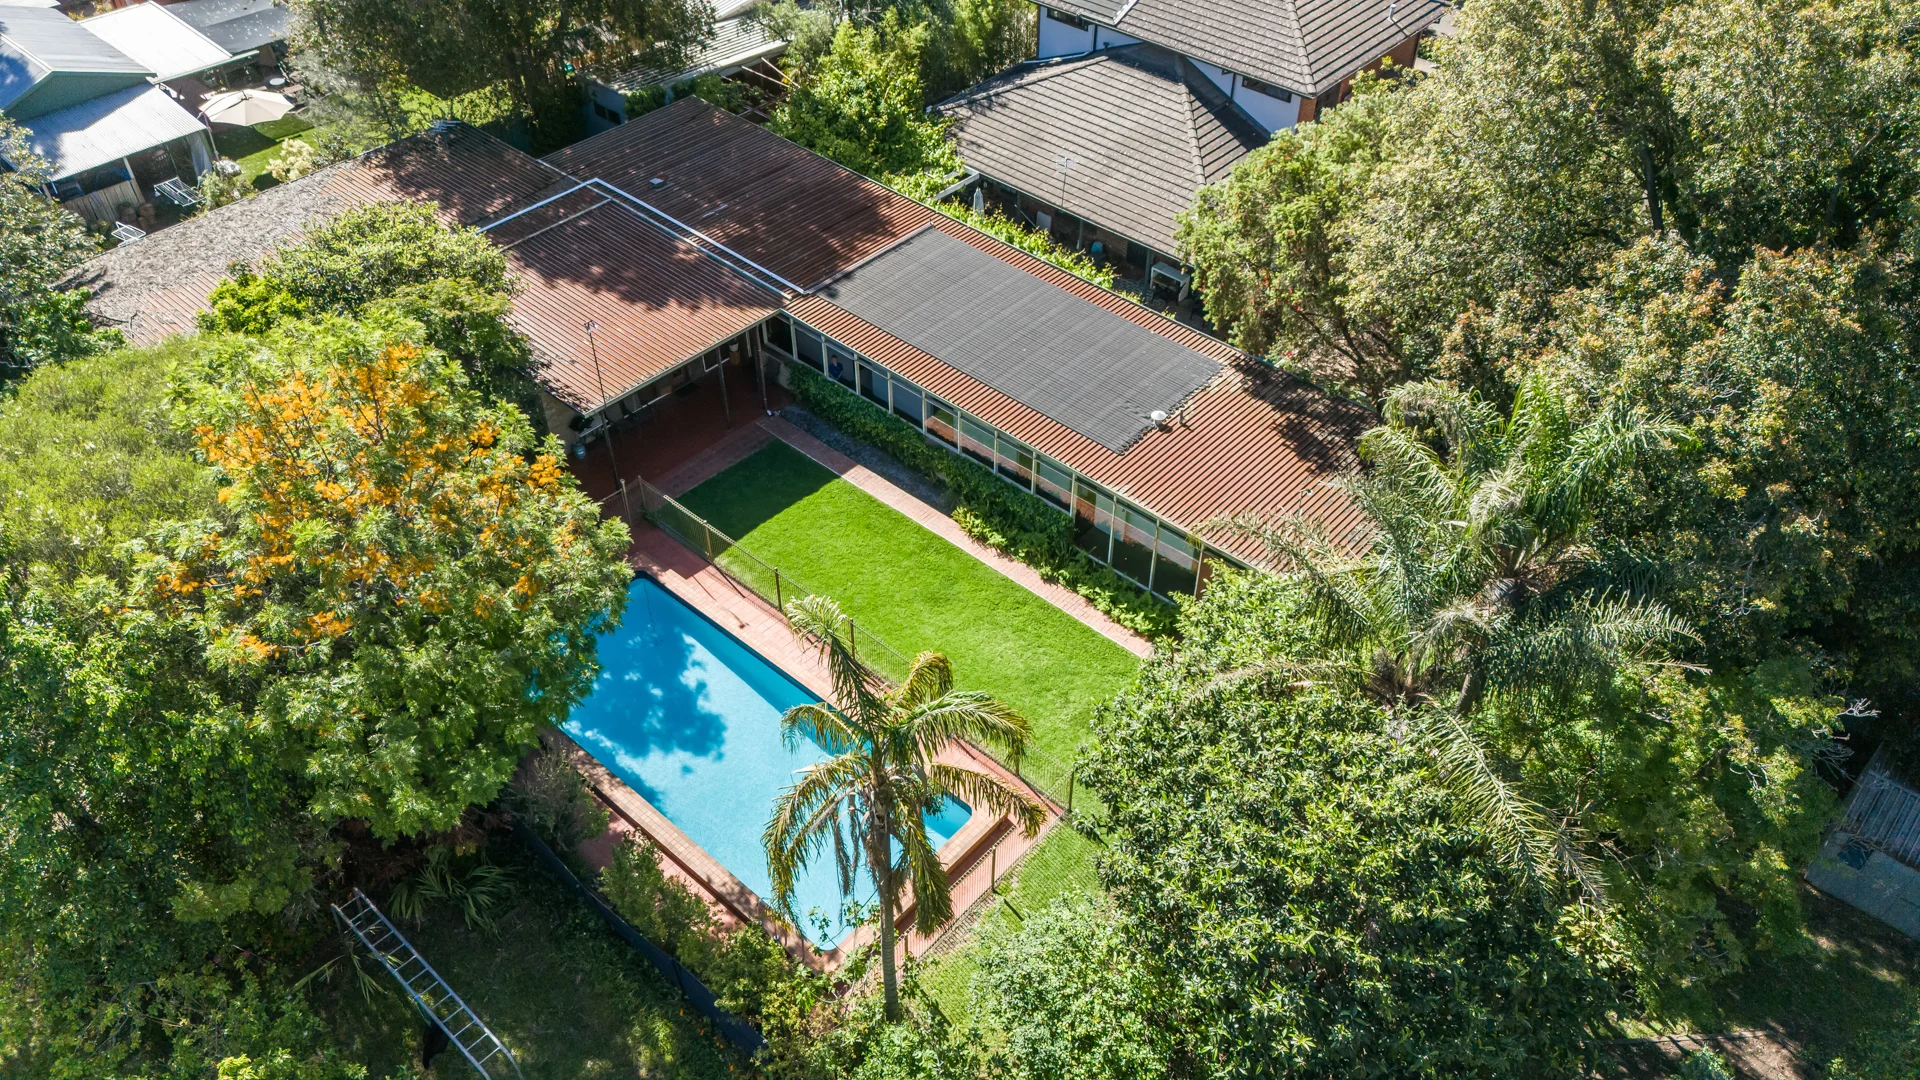
Heathpool, SA 5068
Land Size: 1259 m²
Property Type: 独立屋
Listing Type: 住宅
Status: 在售
Summary: Exceptional and rare mid-century modern residence on hidden sanctuary parcel of approximately 1,259m² fronting Tusmore Park.
Description: EXPRESSIONS OF INTEREST CLOSING WEDNESDAY, 3RD DECEMBER AT 11:00AM (UNLESS SOLD PRIOR) Set in an exclusive, tightly held pocket, this property is ideal for those who value privacy, space and connection to nature. Whether you choose to enjoy and enhance its timeless design as is or reimagine the generous 1,259m² (approx.) landholding to build your dream home (STCC), this is a rare opportunity to secure a truly special home in a blue-chip location. Discreetly positioned and beautifully private, this mid-century modern pavilion-style home rests on an expansive allotment with direct frontage and access to the picturesque Tusmore Park. A private driveway leads you through established gardens, revealing a tranquil family retreat designed for relaxed luxury and effortless indooroutdoor family living. Thoughtfully arranged as a series of integrated pavilions, the residence provides up to five bedrooms, three bathrooms and a versatile utility room, along with multiple living zones that cater to both formal and informal occasions. The galley kitchen, with walk-in pantry, offers generous workspace and ample room for casual meals, while expansive panes of glass frame lush garden views and flood the interiors with natural light. Cool slate floors flow throughout the home, creating a seamless transition between interior spaces and the outdoor entertaining areas. The main living pavilion opens to a large dining and entertaining space, complemented by a more casual family area perfect for relaxed evenings. A calm, understated colour palette, soft natural light and timeless face brick finishes enhance the home's inviting sense of ease and low-maintenance appeal. A linked separate living quarters/ granny flat, with private courtyard is ideal for multi-generational living, guests, or separate home office. Outdoors, a tiled patio overlooks the sparkling in-ground pool, surrounded by manicured lawns, vibrant shrubs and ferns. Beyond lies your own private gate with direct access to Tusmore Park, extending your lifestyle into one of eastern Adelaide's most beautiful green spaces. Surrounded by and zoned for some of Adelaide's most prestigious schools, including Marryatville High School and Linden Park Primary School, and within close proximity to Loretto College, Seymour College, Pembroke School and St Peter's Girls' School. All your shopping and entertainment needs are well catered for, just a short distance to the newly developed Burnside Village, Marryatville Shopping Centre and The Norwood Parade. An exceptional opportunity of acquisition in this highly sought-after, premium Heathpool location. AGENTS: Jack Booth 0418 818 925 Charles Booth 0408 898 287 RLA: 294724
Agent: Jack Booth - jbooth@boothrealestate.com.au - (08) 8236 5555
Agent: Charles Booth - cbooth@boothrealestate.com.au - (08) 8236 5555
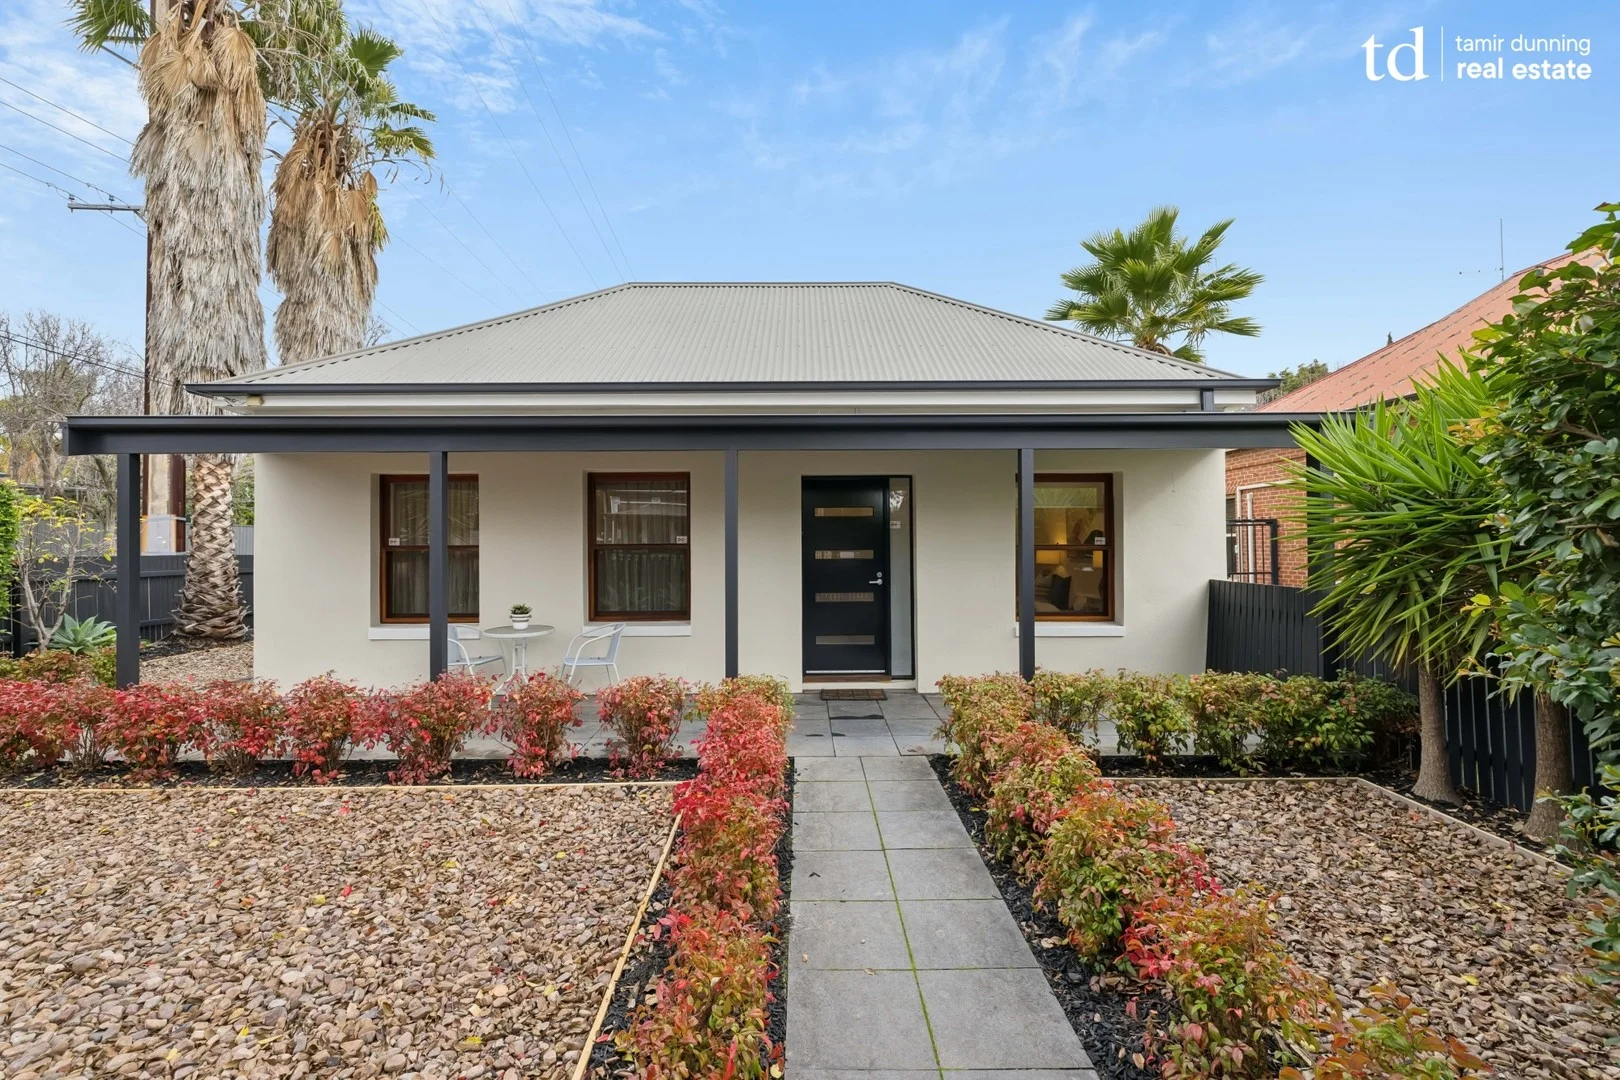
Kensington, SA 5068
Land Size: 539 m²
Property Type: 独立屋
Listing Type: 住宅
Status: 在售
Summary: Quintessential Double Fronted Cottage in Kensington with modern rear extension.
Description: With the stunning charm and styling of yesteryear tastefully incorporating all the modern elements that every home needs for a truly divine lifestyle, this quintessential Kensington Double Fronted Cottage is sure to be a hit with families looking to settle into one of Adelaide's most prized locations. It is the perfect collaboration of old meeting new and done so with all the prized elements every home needs for that idyllic lifestyle. What we know you are going to love about this property is: - Up to 4 bedroom family home - WIR to Master and 2nd Bed, BIR to 3rd bed - 4th Bed currently disposed as convenient home office with extensive joinery - Modern rear extension with light filled, open plan living area - Zoned and ducted reverse cycle air conditioning - Additional split system air conditioning - Engineered timber flooring to entry and rear extension - Designer luxe kitchen featuring extensive joinery with quality stainless steel appliances - Renovated bathrooms - Feature pitched roof veranda area for all year entertaining - Picturesque rear outlook with lawn area and landscaped gardens - Detached double roller door garage (with automatic remote) This property truly represents the perfect balance of period styling with modern convenience and done so with a perfectly manicured and picturesque outlook. It is a lifestyle on offer like no other and has the added convenience of an abundance of amenities at your door step including the High Street Café, The Parade Norwood precinct and is also zoned for Marryatville Primary and High School, with easy access to Mary MacKillop College, Loreto, Pembroke, St Joseph's Memorial and Saint Ignatius College (junior). For any more information, please don't hesitate to call or email to discuss anything further. Additional Information: - Council Area: City of Norwood, Payneham & St Peters - CT Details: Volume 5143 / Folio 214 - Zoning: Established Neighbourhood - EN - Council Rates: $742.00 Per Qtr - Supply Rates: $78.60 Per Qtr - Sewer Rates: $237.14 Per Qtr - ESL: TBA - Year Built: Circa 1860 - Land Area: 539m2 - Rental Appraisal: $850pw to $935pw RLA 246515. Disclaimer: All information which has been provided for has been obtained from sources in which we believe to be accurate, however, we cannot guarantee the information supplied is accurate and we accept no liability for any errors or omissions and advise all prospective buyers to undertake their own due diligence.
Agent: Tamir Dunning - info@tdrealestate.com.au - 08 8363 7653


