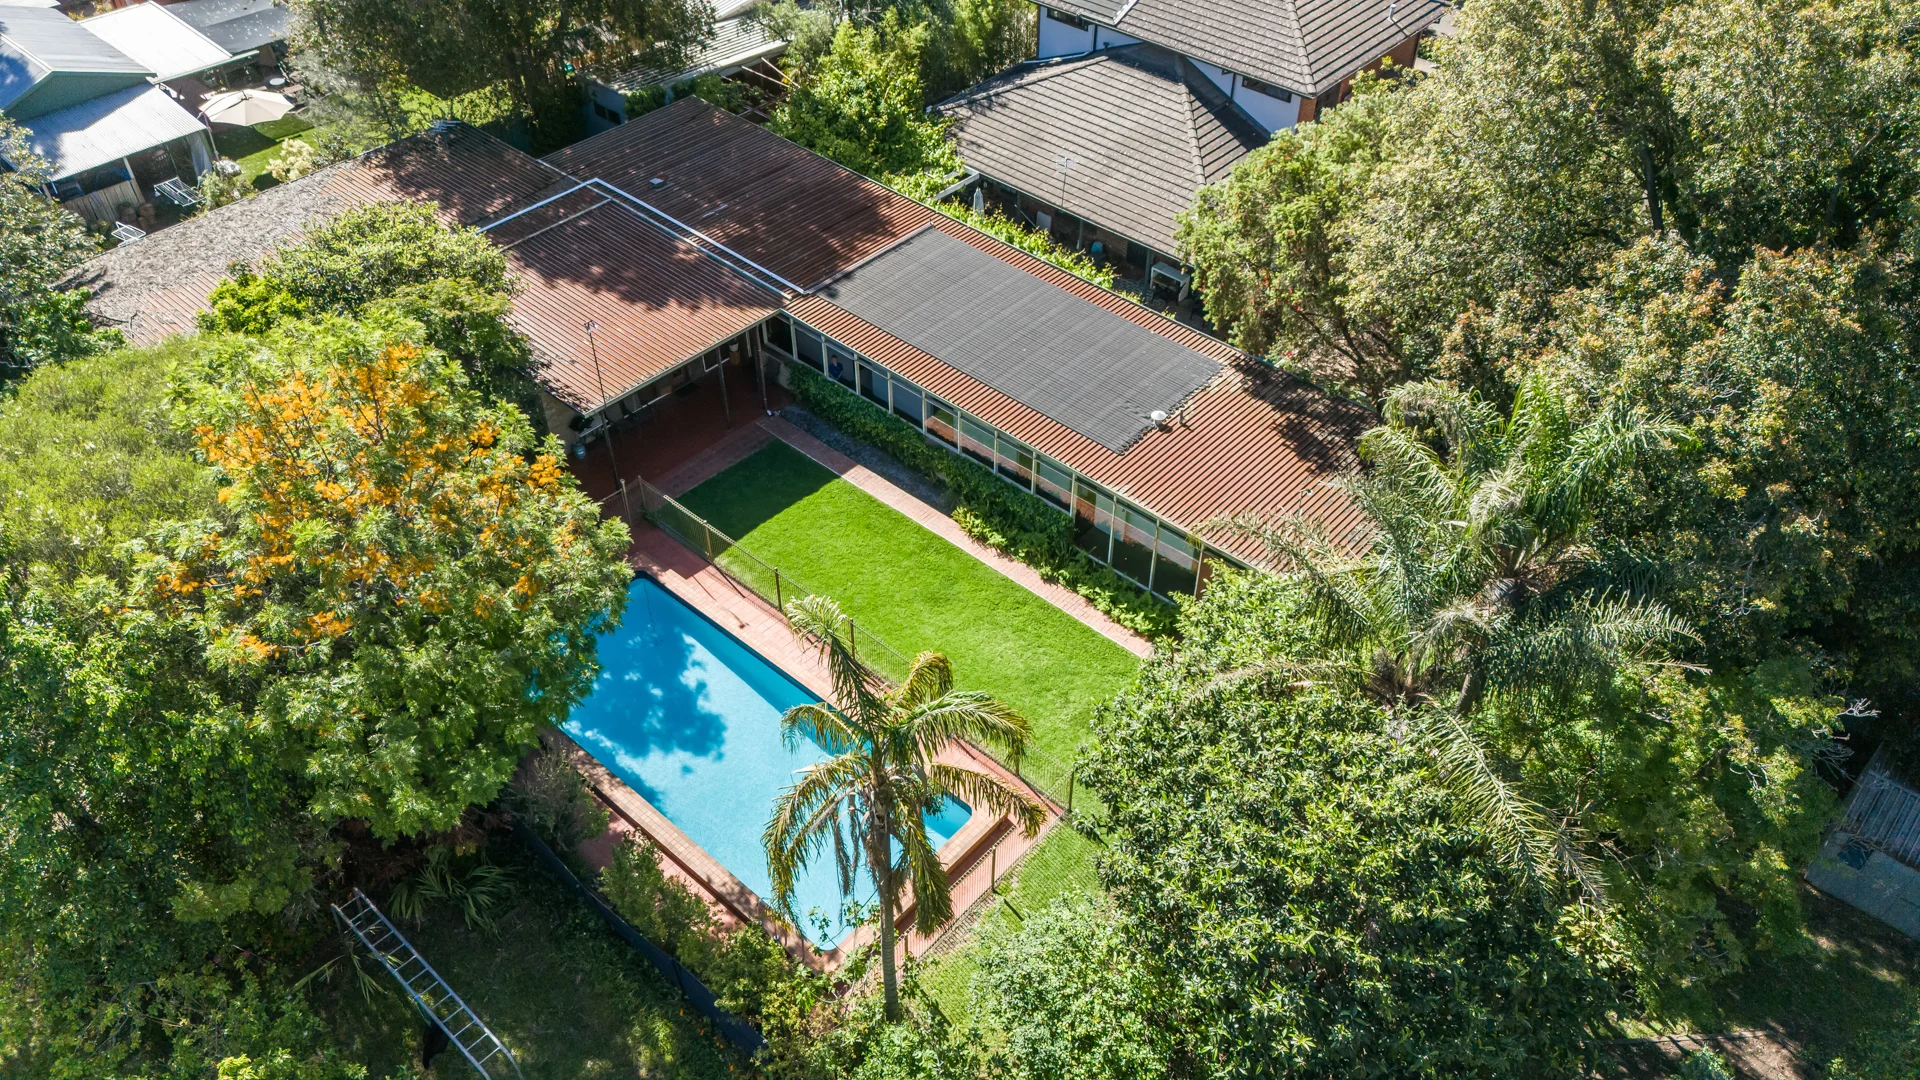
26A Stannington Avenue
Heathpool, SA 5068
周边环境与日常设施
探索Heathpool周边的上学日与周末生活。
探索此区域的学校、游乐场及儿童活动。按年龄浏览体育、艺术及课程,安排上学日与周末生活。
区域数据
- 居民(ABS,2024年6月)
- 40,062
- 0–14岁儿童
- 5,480
- 所学校
- 12
- 公园与图书馆
- 3
- 已收录儿童活动机构
- 56
收录最多的活动:Dancing School、Tennis、Singing
人口数据:澳大利亚统计局
了解更广的议会辖区:比较附近区域,探索图书馆及社区场所,并浏览学校、儿童活动和议会项目。
公园、游乐场与公共空间
这处房产附近有什么好玩
探索目录中的附近游乐中心与家庭景点。请向场所确认适合年龄、门票及开放时间。

在Things to do按年龄、预算及室内或户外条件寻找更多去处。具体日期的活动请查看What’s on。 查看活动日程
探索本地指南与家庭灵感
了解这处房产周边生活时,阅读本地家庭指南与实用文章。

南澳大利亚州最宜居郊区排行(2026年,按儿童活动数量排名)
在我们的目录中,Adelaide(SA)登记的儿童活动数量超过SA其他任何郊区。本页首先按郊区能为有孩子的家庭提供多少实际选择来排名南澳大利亚州的郊区,随后为同一批郊区补充房产成交中位价、近期成交与在售房源,以及治安记录数据——并会持续更新,而非一次性发布后就不再维护。 主要结论 Adelaide在SA州位居榜首,目录中登记了34项儿童活动,附近有11所学校。…
阅读更多 →
阿德莱德最贵的学校:2026年私立与天主教学校学费
在公开收费的阿德莱德学校中,2026年7年级最贵的是圣彼得学院(St Peter's College),每年$32,970;10至12年级最贵的是彭布罗克学校(Pembroke School),每年$34,944——到12年级时只比圣彼得学院高$184。 这两个数字都是走读生每年必须缴纳的费用,取自各校官网2026年的收费表,核对时间为2026年10月。Prince Alfred…
阅读更多 →日常设施与出行
打开地图选择目的地并查询行程时间。步行路线、无障碍设施和行程时间尚未核实。
来源:AroundSchools目录。距离为直线距离,并非步行路线。请在详情页确认设施;此摘要未提供目录更新日期。
房产详情
1259 m²
独立屋
RESIDENTIAL
附近即将举行的活动

附近资源

NumberWorksnWords maths and English Tutoring (Norwood)
Shop 5, 53 The Parade, Norwood

Games2u
Adelaide, Adelaide

Engage First Aid
54 Hyde St, , Adelaide

Mini Ivy (Payneham Studio)
378 Payneham Rd, Payneham

PlayStart Soccer
Adelaide, Adelaide

"Life. Be in it" - Sport for All
Unley High School, Netherby

Rock Solid Adventure
Morialta Conservation Park, Woodforde

Adelaide Swords Club
66-68 Tynte Street, North Adelaide

Rock Solid Adventure (old)
Morialta
附近学校

Marryatville High School
170 Kensington Road, Marryatville SA 5068 Australia

Loreto College - Marryatville
316 Portrush Road, Marryatville SA 5068 Australia

Marryatville Primary School
Dankel Avenue, Kensington SA 5068 Australia
St Joseph's Memorial School
139 William Street, Norwood SA 5067 Australia

Mary MacKillop College - Kensington
10 High Street, Kensington SA 5068 Australia

Pembroke School
342 The Parade, Kensington Park SA 5068 Australia
附近学校不代表符合入学条件。请直接向学校或托育机构确认学区、年级及名额。
附近房产








附近最近成交
靠近此地址、已经成交的房产。我们不显示成交价格。
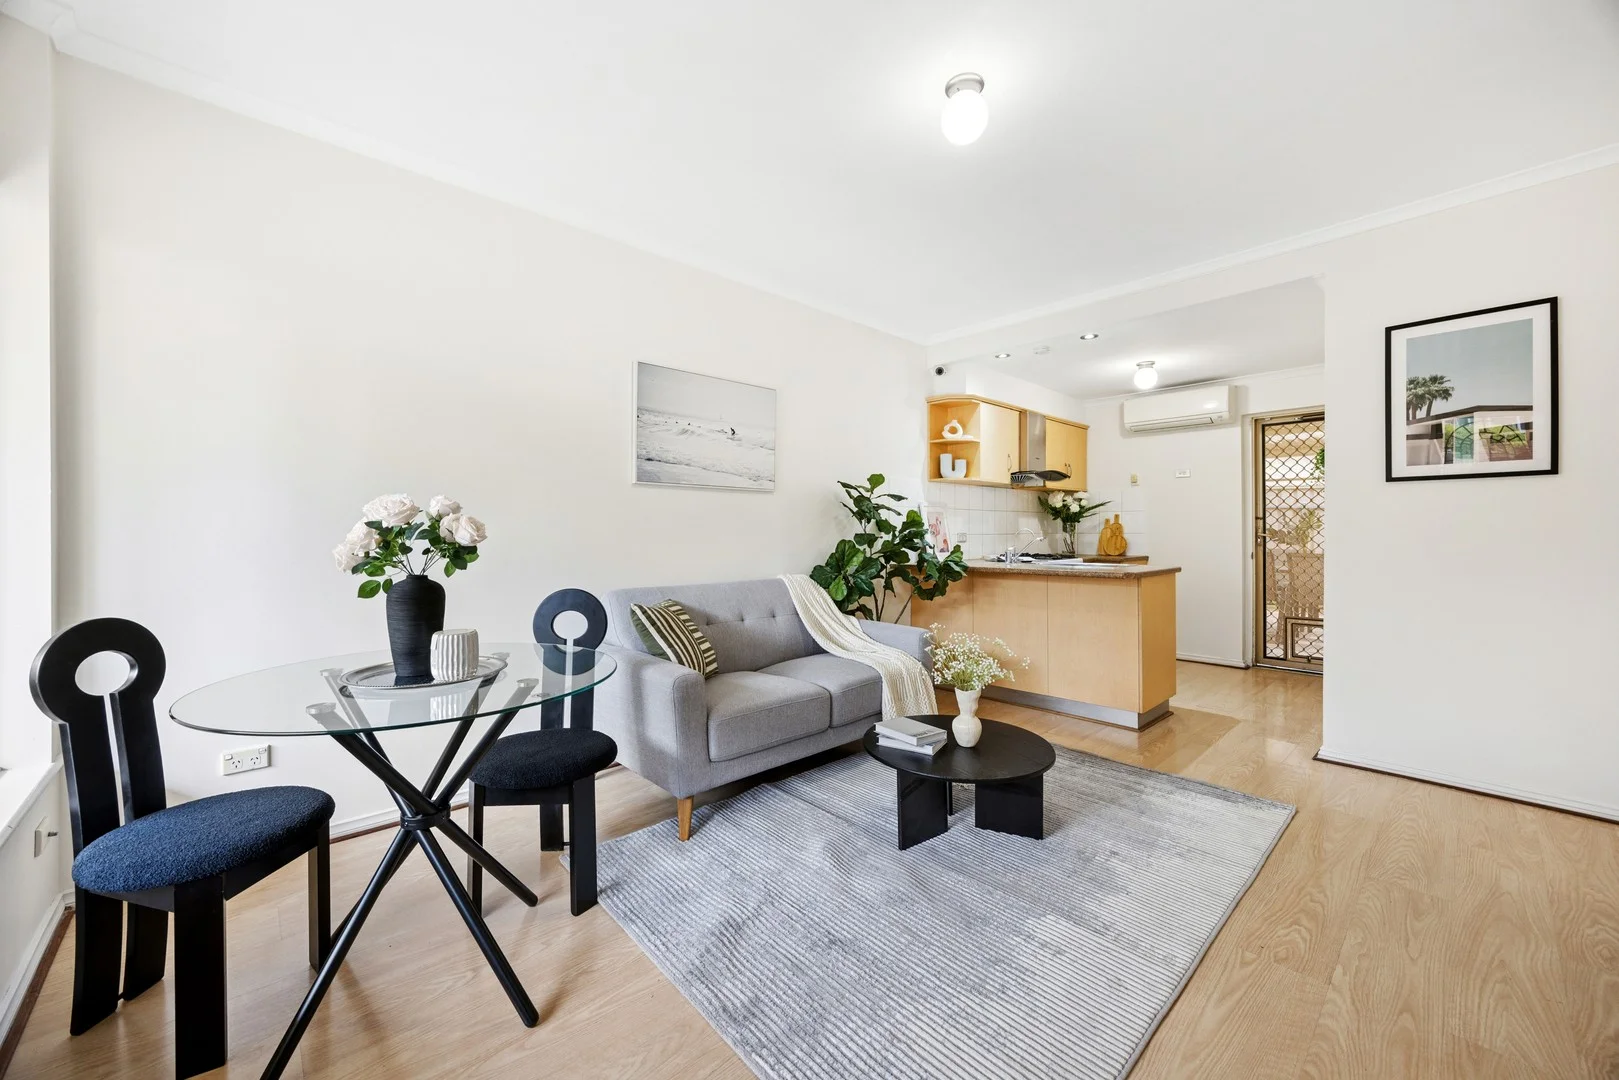
Glenside, SA 5065
Property Type: 公寓/单元房
Listing Type: 住宅
Status: 在售
Summary: Prime School Zone Position with City-Fringe Convenience
Description: Perfectly positioned within the catchment of Linden Park Primary School and Glenunga International High School, this stylish 2-bedroom ground floor unit offers the best of city-fringe living - convenience, comfort, and an unbeatable address in one of Adelaide's most desirable eastern suburbs. Set quietly at the rear of a well-maintained group, the home enjoys a peaceful environment while being just steps away from vibrant cafés, restaurants, and Burnside Village. The light-filled open-plan living and dining area flows to a functional kitchen and private courtyard, offering a relaxed lifestyle for both homeowners and investors alike. With low-maintenance design and secure surroundings, this home is a perfect choice for professionals, small families, downsizers, or astute investors seeking a blue-chip Glenside address. Features: - Bright open-plan living and dining area - Functional kitchen with ample storage - Split-system air conditioning for year-round comfort - Private courtyard with garden shed - Corner position providing extra privacy and light - Dedicated carport - Secure and low-maintenance lifestyle Locality: - 2 mins walk to Burnside Village Shopping Centre - 3 mins walk to public transport on Portrush Road - 5 mins drive to Victoria Park & Greenhill Road cafés - 7 mins drive to Adelaide CBD - 10 mins drive to Norwood Parade dining precinct School Zone: - Linden Park Primary School - Glenunga International High School Specifications: - Build Year: 1965 - Council: City of Burnside - Council Rates: $1148.4 pa • Water Sewerage: $94 pq • Water Rates: $82.3 pq - ESL: $97.85 pa - Strata: $494 pq Call Kaka 0422134218 or Dylan 0478057716 for more information, recent sold reports are available on request, or we can meet you on-site over the weekend. Disclaimer - All information provided has been obtained from sources we believe to be accurate; however, we cannot guarantee the information is accurate, and we accept no liability for any errors or omissions (including but not limited to a property's land size, floor plans and size, building age and condition). Interested parties should make their own enquiries and obtain their own legal advice. Should this property be scheduled for auction, the Vendor's Statement may be inspected at Kaide Real Estate office - Office 7, 9-15 Field St for 3consecutive business days immediately
Agent: Kaka Gao - kaka.gao@kaidere.com.au - 0884909767
Agent: Dylan Liu - dylan.liu@kaidere.com.au - 0884909467
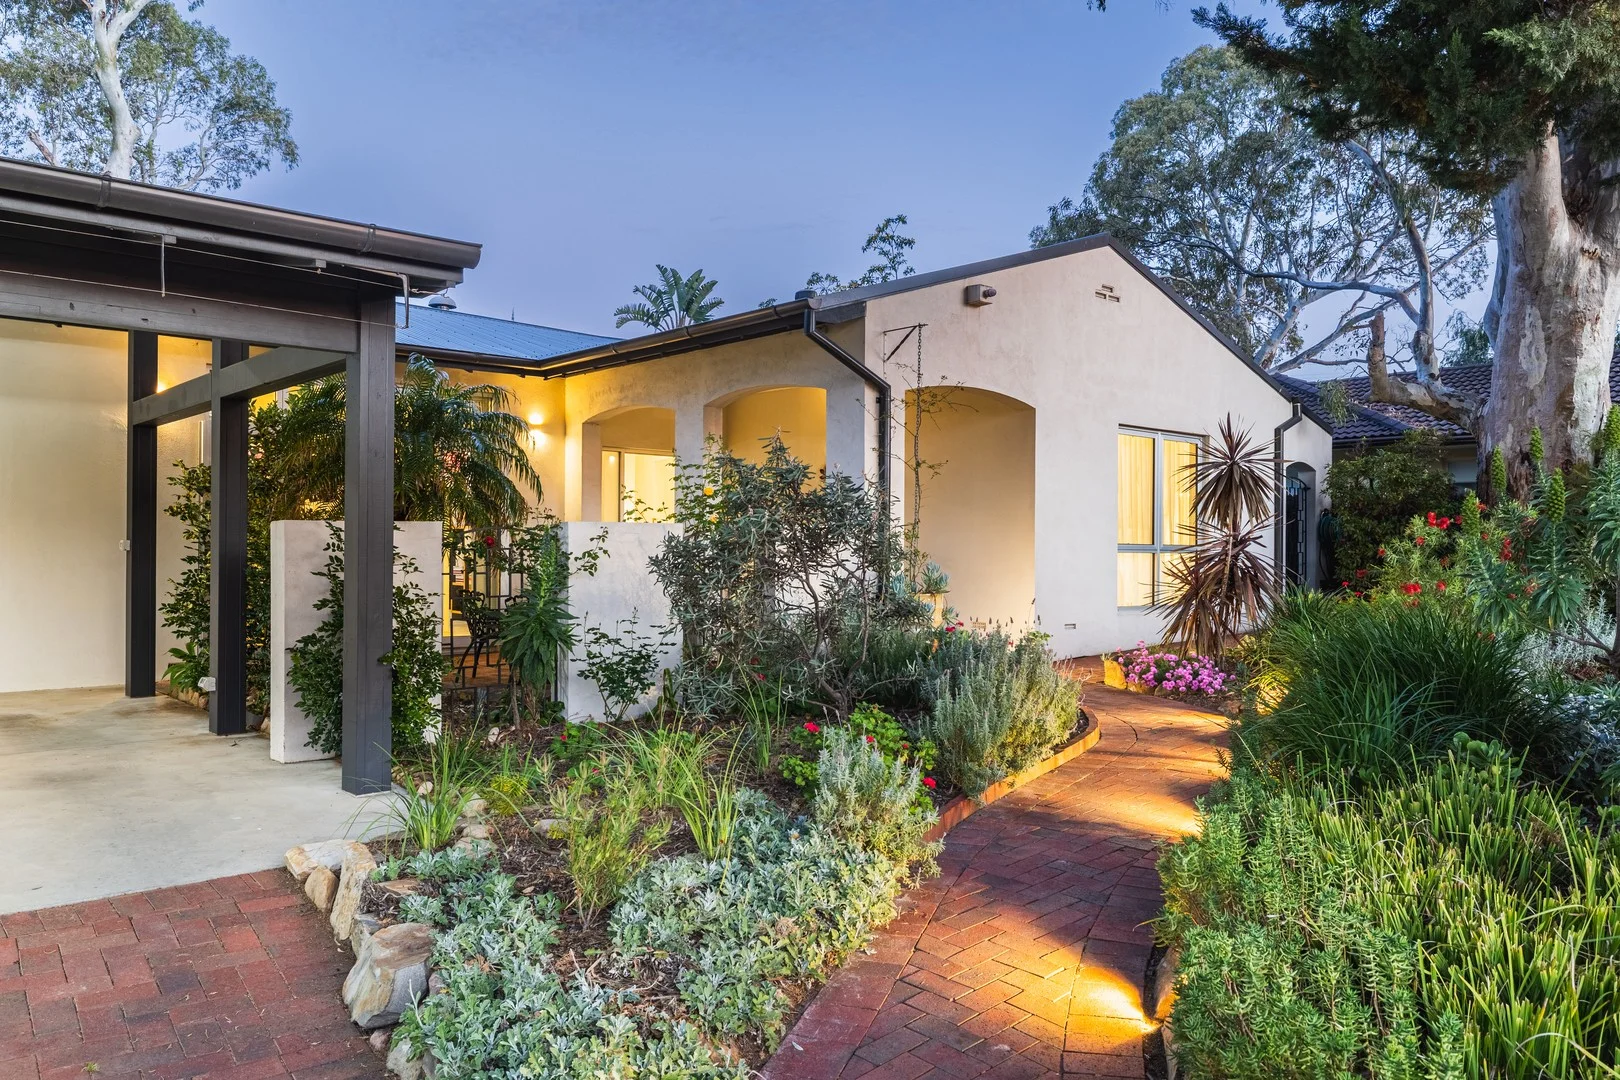
Burnside, SA 5066
Land Size: 663 m²
Property Type: 独立屋
Listing Type: 住宅
Status: 在售
Summary: Private Family Living in the Heart of Burnside
Description: PRICE STATEMENT: $1,750,000 - $1,900,000 Perfectly positioned in one of Adelaide's most desirable eastern suburbs, 4 Warren Street, Burnside offers the best of both worlds - a comfortable and energy-efficient family home on a generous 663sqm (approx.) allotment, with plenty of scope for future plans. Originally built in 1970, the home has been thoughtfully enhanced over time to balance modern comfort with timeless charm. A focus on natural light, privacy, and connection to the outdoors makes this a truly special place to live. Step outside and you'll find a garden made for entertaining - large enough to host long table lunches and dinners under the trees, or even a marquee celebration without being overlooked by neighbours. The front courtyard, shaded by established pines, provides a peaceful spot to enjoy cool summer evenings, while the swimming pool adds a touch of resort-style relaxation. Inside, comfort comes naturally. Thoughtfully updated, this 1970-built home features high-performance insulation and double glazing to the main bedroom and living areas, helping to maintain year-round temperature balance and minimise the need for air conditioning. Clever design allows evening breezes to flow through high-set windows, cooling the home naturally at night. Perfectly placed for lifestyle and convenience, the location is second to none. Burnside is celebrated for its tree-lined streets, established character homes, and welcoming community atmosphere. From local cafés and weekend brunch spots to walking trails along the foothills and nearby parks, this address provides effortless access to everything that makes eastern suburb living so desirable. Enjoy being within walking distance to: 7-day IGA and local bakery Great coffee at Taylorblend and Lockwood General Cafés and dining at Ballaboosta and The Feathers Hotel Burnside Post Office and Erindale Shopping Centre with Foodland and specialty shops You're also just a short drive to Burnside Village, Burnside Council, and Library, and within easy reach of some of Adelaide's top-performing schools, including Burnside Primary, Linden Park Primary, and Glenunga International High School. With a bus stop only 200m away providing a direct route to the CBD, city commutes and school runs are effortless. Key Features: Expansive 663sqm (approx.) allotment in a blue-chip eastern suburb 1970-built home with updated double glazing and insulation for energy efficiency Private garden ideal for entertaining or relaxed family living Swimming pool and shaded front courtyard for year-round enjoyment Quiet, leafy street surrounded by quality homes Convenient access to schools, shops, cafés, and transport Combining warmth, privacy, and an unbeatable Burnside location, 4 Warren Street is a home designed to be lived in and loved - today and for many years to come. Disclaimer: The accuracy of this information cannot be guaranteed and all interested parties should seek independent advice. (RLA 281342, 270735)
Agent: James Packham - james.packham@harcourts.com.au - 08 8377 2636
Agent: Declan Robertson - declan.robertson@harcourts.com.au - 08 8377 1033
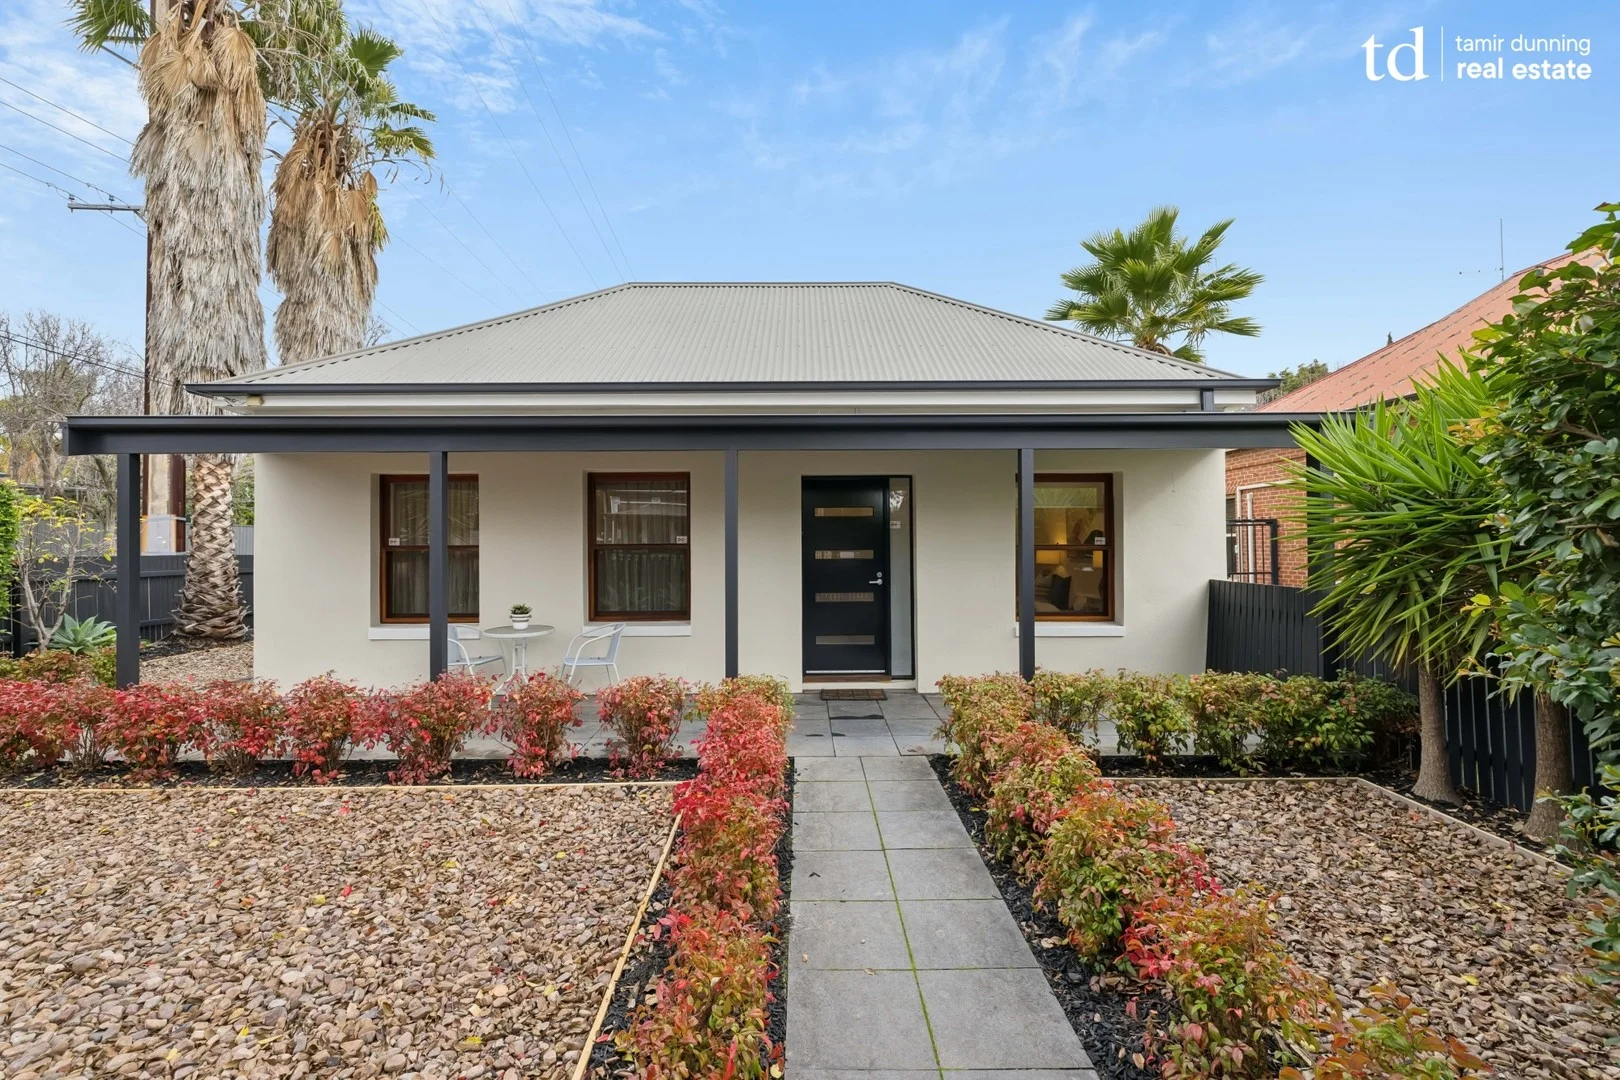
Kensington, SA 5068
Land Size: 539 m²
Property Type: 独立屋
Listing Type: 住宅
Status: 在售
Summary: Quintessential Double Fronted Cottage in Kensington with modern rear extension.
Description: With the stunning charm and styling of yesteryear tastefully incorporating all the modern elements that every home needs for a truly divine lifestyle, this quintessential Kensington Double Fronted Cottage is sure to be a hit with families looking to settle into one of Adelaide's most prized locations. It is the perfect collaboration of old meeting new and done so with all the prized elements every home needs for that idyllic lifestyle. What we know you are going to love about this property is: - Up to 4 bedroom family home - WIR to Master and 2nd Bed, BIR to 3rd bed - 4th Bed currently disposed as convenient home office with extensive joinery - Modern rear extension with light filled, open plan living area - Zoned and ducted reverse cycle air conditioning - Additional split system air conditioning - Engineered timber flooring to entry and rear extension - Designer luxe kitchen featuring extensive joinery with quality stainless steel appliances - Renovated bathrooms - Feature pitched roof veranda area for all year entertaining - Picturesque rear outlook with lawn area and landscaped gardens - Detached double roller door garage (with automatic remote) This property truly represents the perfect balance of period styling with modern convenience and done so with a perfectly manicured and picturesque outlook. It is a lifestyle on offer like no other and has the added convenience of an abundance of amenities at your door step including the High Street Café, The Parade Norwood precinct and is also zoned for Marryatville Primary and High School, with easy access to Mary MacKillop College, Loreto, Pembroke, St Joseph's Memorial and Saint Ignatius College (junior). For any more information, please don't hesitate to call or email to discuss anything further. Additional Information: - Council Area: City of Norwood, Payneham & St Peters - CT Details: Volume 5143 / Folio 214 - Zoning: Established Neighbourhood - EN - Council Rates: $742.00 Per Qtr - Supply Rates: $78.60 Per Qtr - Sewer Rates: $237.14 Per Qtr - ESL: TBA - Year Built: Circa 1860 - Land Area: 539m2 - Rental Appraisal: $850pw to $935pw RLA 246515. Disclaimer: All information which has been provided for has been obtained from sources in which we believe to be accurate, however, we cannot guarantee the information supplied is accurate and we accept no liability for any errors or omissions and advise all prospective buyers to undertake their own due diligence.
Agent: Tamir Dunning - info@tdrealestate.com.au - 08 8363 7653
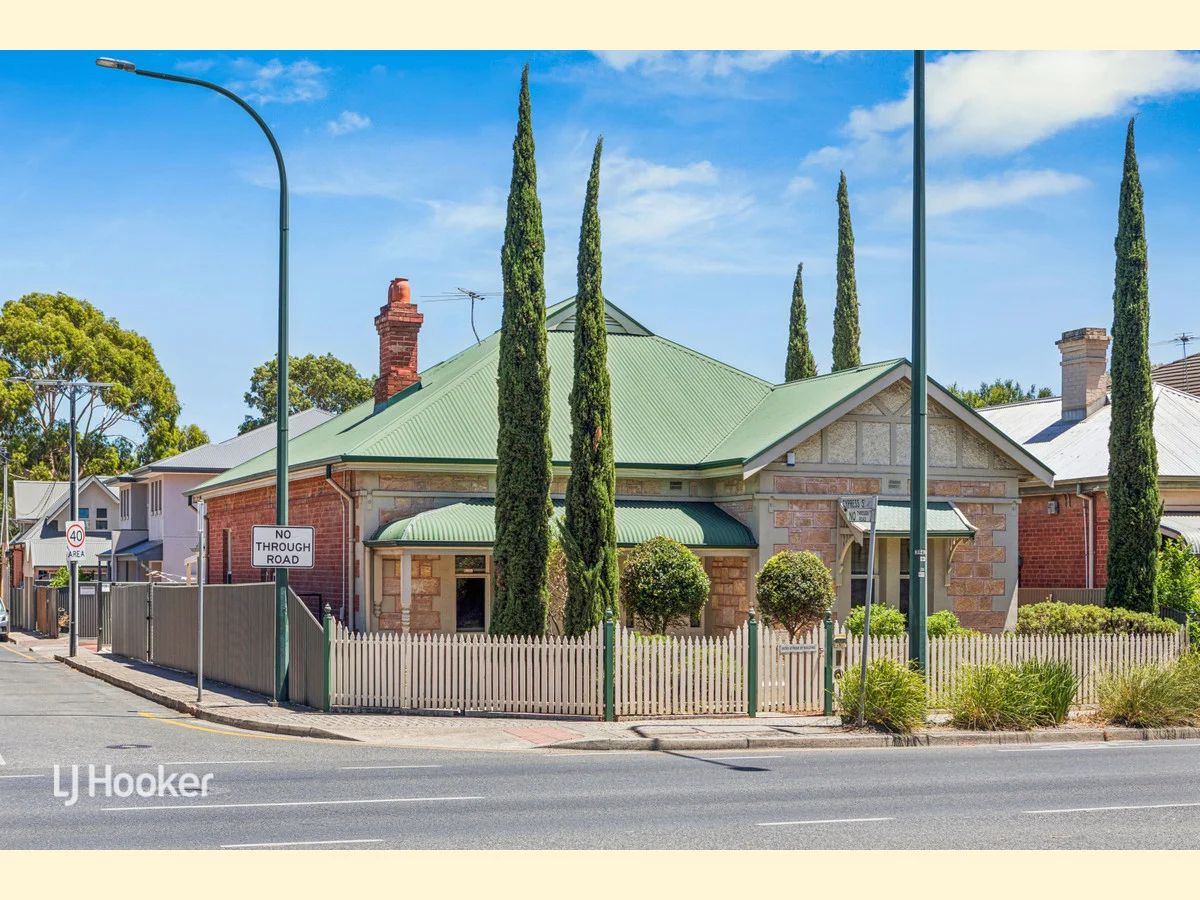
Norwood, SA 5067
Land Size: 422 m²
Property Type: 独立屋
Listing Type: 住宅
Status: 在售
Summary: High-Profile Corner Offices | Secure Off-Street Parking | Residential Upside
Description: Commanding a prized blue-chip corner in one of Norwood's most tightly held precincts, this distinguished circa 1910 single-storey villa delivers a rare combination of profile, flexibility and future potential. Positioned moments from The Parade and only minutes to the Adelaide CBD, these renovated premises offer a premium Eastern suburbs address with exceptional exposure and seamless access to cafés, retail, transport and lifestyle amenities. Set on approximately 422sqm with valuable dual street access, the property blends timeless character - soaring ceilings, leadlight windows and original fireplaces - with modern comfort and infrastructure. Currently configured for professional use, the layout has comfortably accommodated multiple consulting rooms while retaining the scale and elegance ideal for residential conversion. Notably, a Development Application approved in October 2025 provides change-of-use approval from office to dwelling (valid for 24 months), offering a compelling pathway to create a refined private residence, subject to final consents. The flexible floorplan comprises four consulting rooms, a meeting or conference room, welcoming reception with lobby, and bathroom facilities with two toilets. Secure off-street parking is accessed via Cypress Street with direct entry to reception. Vacant possession ensures immediate occupation or leasing. Key Features - Original fireplaces in the front four consulting rooms - Polished timber floors in reception, hall and office 1, with carpet in other offices - Magnetite double-glazed windows for enhanced acoustic and thermal comfort - Kitchenette with fridge and sink discreetly positioned behind sliding doors in the meeting/conference room - Ducted reverse-cycle air conditioning complemented by split-system unit in office 4 - Air-conditioned storage room with NBN connection and Ethernet hub, plus original cellar - Gigabit Ethernet cabling with multiple Ethernet ports and power points in each office - 9.62kW solar system, installed November 2021 - Fully automated watering system for both front and rear gardens - Development Application approved (October 2025) for change of use from office to dwelling, valid for 24 months (Building Consent and Development Approval still required) Whether retained as a high-exposure professional base, reimagined as a private residence, or adapted to a flexible live-work environment, this is a tightly-held Norwood offering defined by certainty, versatility and long-term appeal. Please note: GST will be applicable on the sale of this commercial property. AUCTION: Friday 20 February at 12:30pm, on site CT: Volume 5143 Folio 827 Council: Norwood Payneham St Peters Council Rates: $2,261.05 per annum (approx.) Water Rates: $310.55 per quarter (approx.) Land Size: 422 square metres (approx.) Year Built: 1910 (approx.) To register interest, copy and paste the below link into your browser: https://prop.ps/l/6TVAArrA32z8 The Vendor's Statement (Form 1) will be available for perusal by members of the public:- (A) at the office of the agent for at least 3 consecutive business days immediately preceding the auction; and (B) at the place at which the auction is to be conducted for at least 30 minutes immediately before the auction commences.
Agent: Janine Bergin - 847.10993@leaddrop.rexsoftware.com - 08 8431 6088
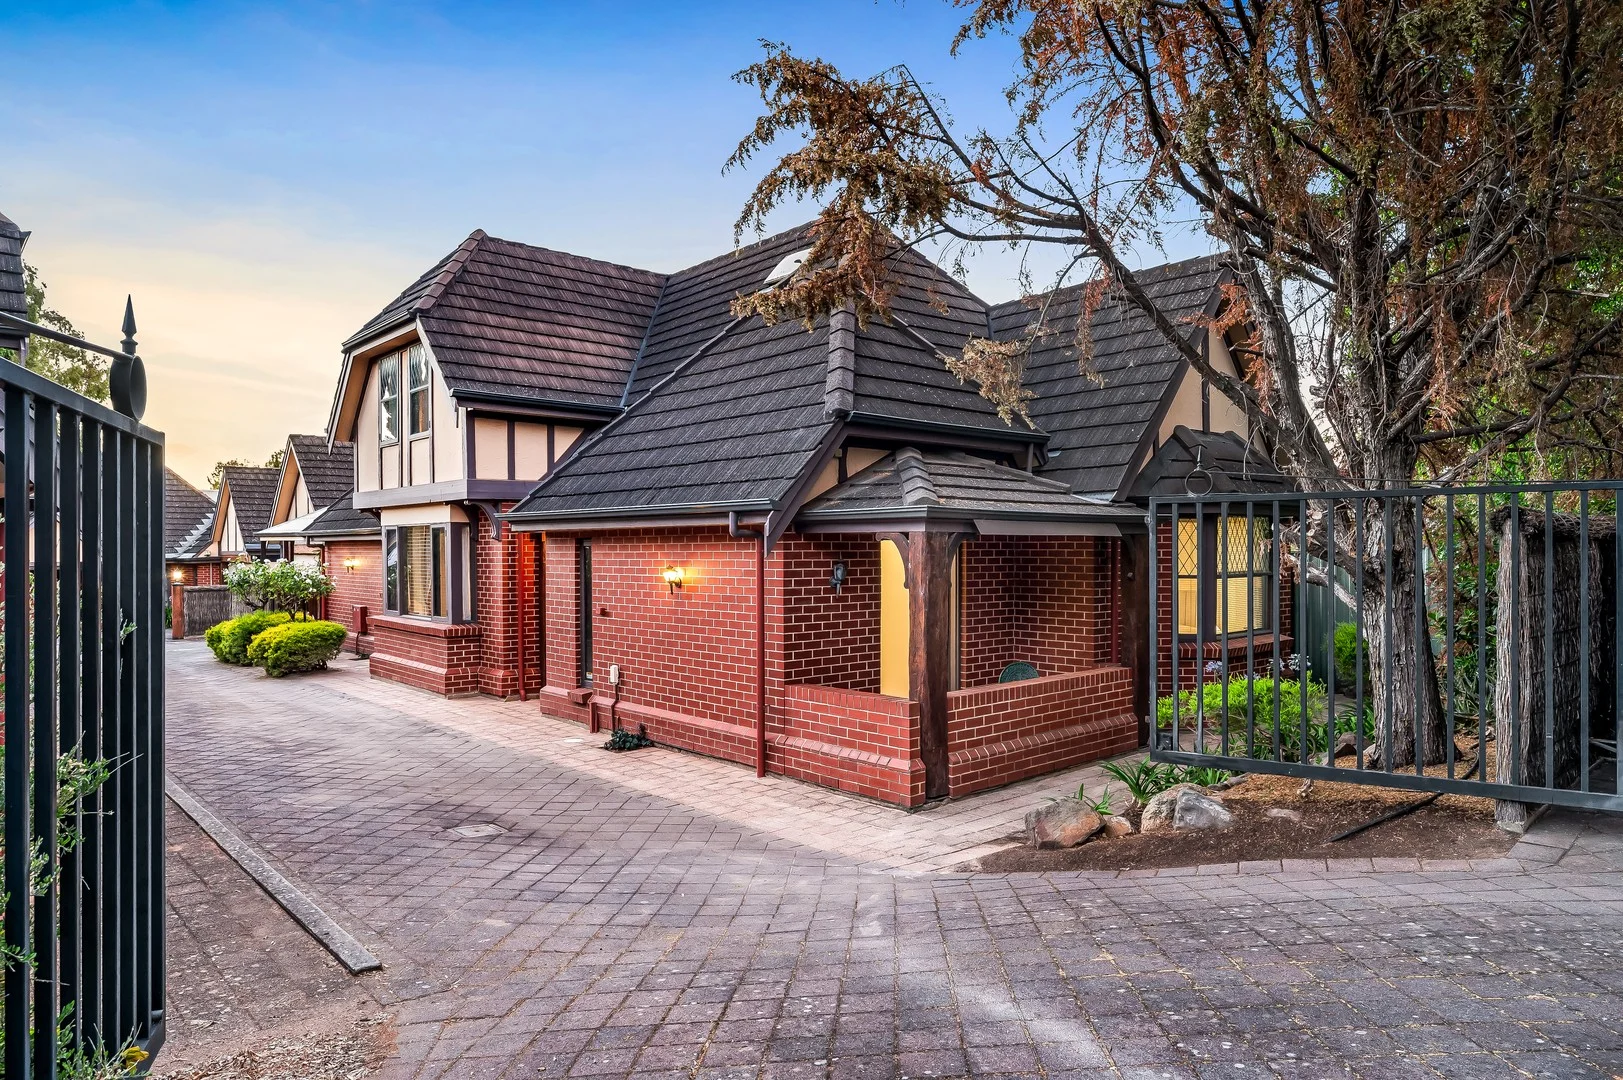
Kensington Park, SA 5068
Land Size: 352 m²
Property Type: 独立屋
Listing Type: 住宅
Status: 在售
Summary: "KENSINGTON COURT" | Retreat to elite eastern living in English Tudor luxury.
Description: Remote arrival gates signal this off-street enclave's security, forming a private complex of just three residences, zoned to Marryatville Primary School and Norwood International High School. Inside, exposed beams become this executive design's power play, merging modern elements with authentic English style in a high-quality, four-bedroom Tudor on the cusp of Kensington Gardens Reserve. As unique as it is elegant, you'll bask in its charm, moments from Glynburn Road retail, top schools, and city transport; for the downsizer, the retired couple, or those who regularly host guests, 'your place' has never looked or felt more welcoming. Charming from its piercing gables, box windows and diamond leadlight, the gracious foyer leads to a double wing, dual-level approach: a left turn via double doors finds the formal lounge, spacious kitchen and bay-windowed family room, rounding off with a discreet laundry and guest WC. The spacious, ageless timber kitchen is scaled to entertain behind a breakfast bar servery, steering the flow to the all-weather outdoor pavilion, commanding the compact garden. In the opposing wing, the generous primary bedroom with wall-to-wall robes and an ensuite is flanked by the second bedroom, hosting a French door exit to a streetside tea-for-two patio. Upstairs retreats for two final bedrooms, a study, and a shared second bathroom. Each bedroom offers choice: classic dormer window views or built-in storage and desk space the lofty level using every angle to its advantage. There's little need to drum this eastern suburb's lifestyle home - almost equal strides between The Parade and Kensington Road, a pivot to Pembroke School, and split-second driving minutes to Burnside Village The real surprise is in this sweet, sophisticated life of English Tudor luxury. More reasons to inspect: - Character-built design (c.2000) in an exclusive, gated enclave - High-quality executive living on an efficient, 348m2 allotment - Secure, off-street garage with roller door - 4 bedrooms + home office - 2 ambient living zones - Main level primary bedroom with ensuite and built-in robes - Adjacent 2nd bedroom featuring a private patio - Charming diamond leadlight - Feature log fire to the formal lounge - Ducted reverse cycle air conditioning - Hefty, exposed character beams - Alarm system - Under stair storage and built-in robes to 3 bedrooms - Invaluable reach to Glynburn Road retail and bus routes - Zoning for Marryatville P.S. 1.1km & Norwood Int'l H.S. 2.4km - Community Plan 20654 Specifications: CT / 5804/97 Council / Burnside Zoning / SN Built / 2000 Land / 352m2 (approx) Frontage / 6.71m Council Rates / $1,838.15pa Emergency Services Levy / $191.50pa SA Water / $237.18pq Community Manager / JE Whites Community Rates / $300.00pq Estimated rental assessment / $900 - $950 per week / Written rental assessment can be provided upon request Disclaimer: All information provided has been obtained from sources we believe to be accurate, however, we cannot guarantee the information is accurate and we accept no liability for any errors or omissions (including but not limited to a property's land size, floor plans and size, building age and condition). Interested parties should make their own enquiries and obtain their own legal and financial advice. Should this property be scheduled for auction, the Vendor's Statement may be inspected at any Harris Real Estate office for 3 consecutive business days immediately preceding the auction and at the auction for 30 minutes before it starts. RLA | 226409
Agent: Scott Moon - scottm@harrisre.com.au - 0421 448 312
Agent: YeSeul Ok - yeseulo@harrisre.com.au - 0402 457 060
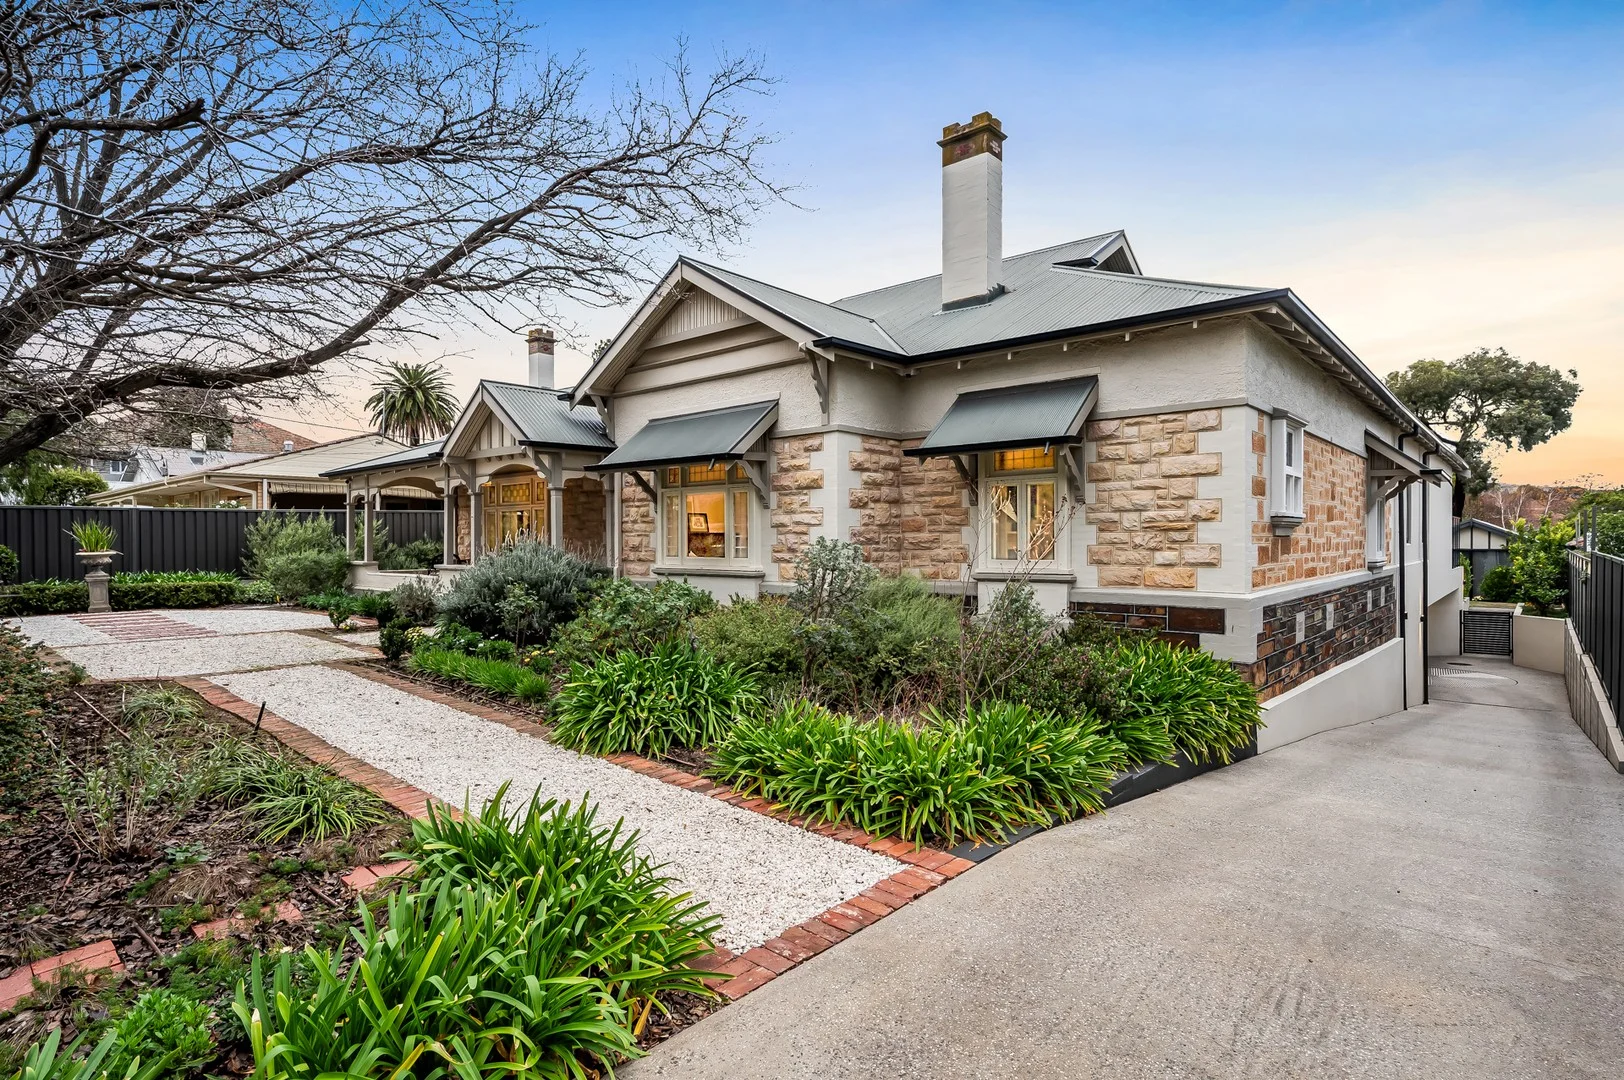
Toorak Gardens, SA 5065
Land Size: 1829 m²
Property Type: 独立屋
Listing Type: 住宅
Status: 在售
Summary: UNDER CONTRACT BY JAMIE BROWN
Description: Substantial and immaculate Sandstone Villa residence (circa 1900), which has been afforded a most impressive (award-winning) refurbishment, including voluminous light-filled contemporary additions, and impressive underground workshop/garaging with turntable. AGENT: JAMIE BROWN 0413 000 887 RLA: 294724
Agent: Jamie Brown - jbrown@boothrealestate.com.au - (08) 8236 5555
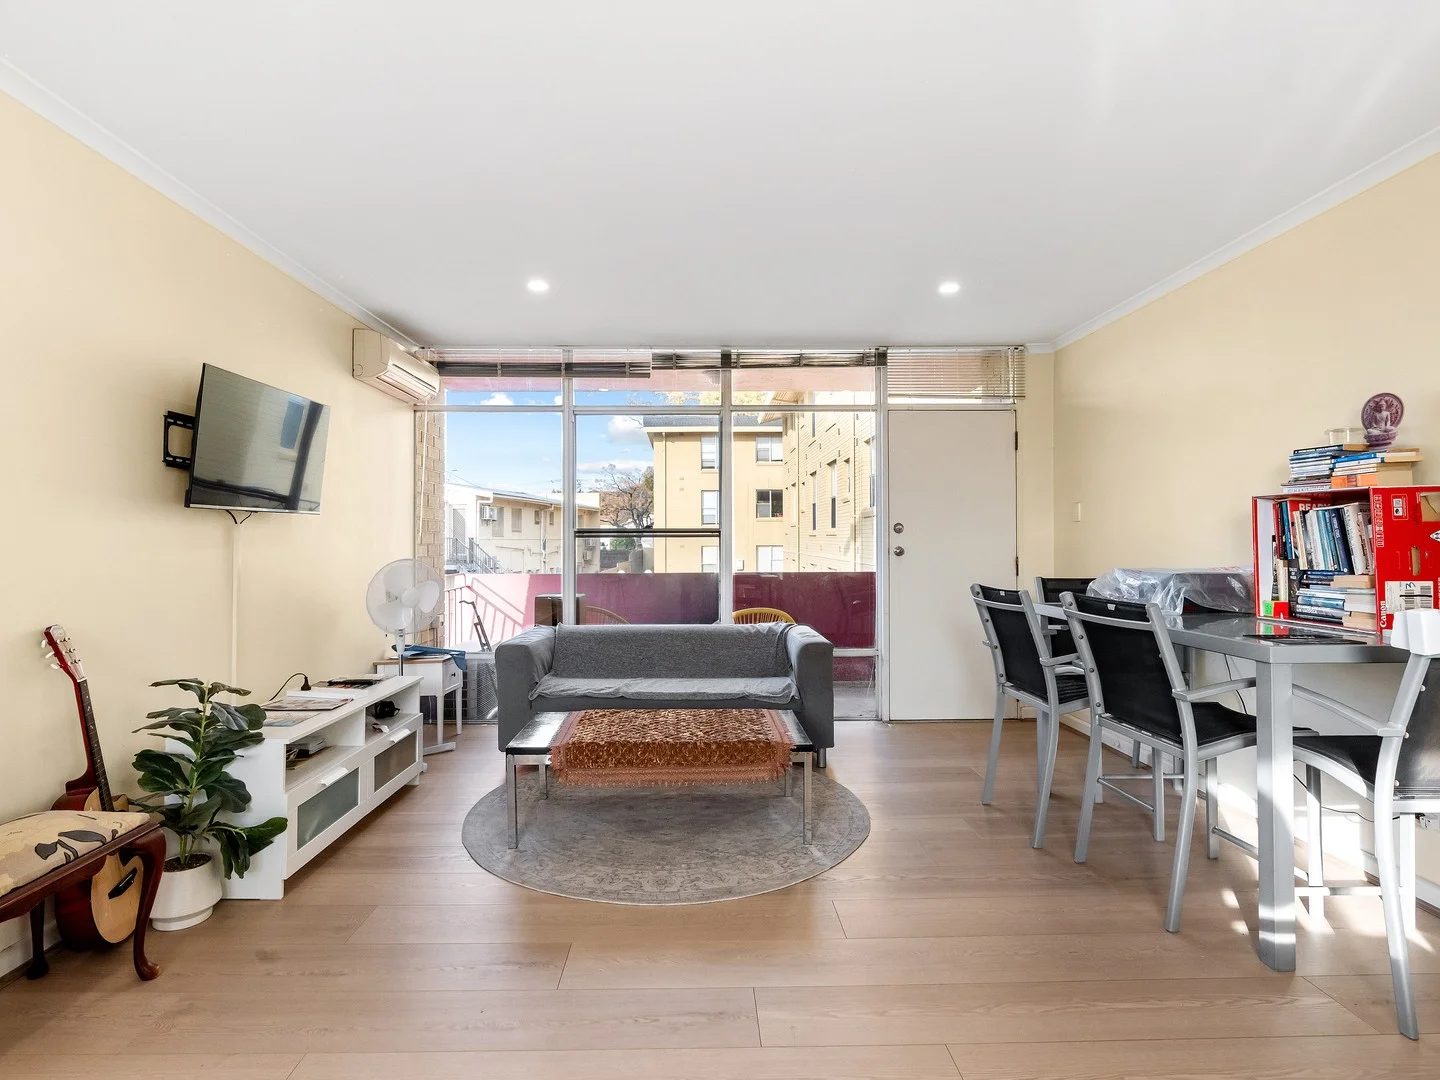
Glenside, SA 5065
Property Type: 公寓/单元房
Listing Type: 住宅
Status: 在售
Summary: Blue-Chip Location in Double School Zone + Walk to Burnside Village
Description: Perfectly positioned in one of the eastern suburbs' most desirable pockets, this spacious two bedroom unit offers an unbeatable lifestyle opportunity in the highly sought-after Linden park Primary and Glenunga International High School zones. Just a short stroll to the vibrant Burnside Village Shopping Centre, this property combines convenience, comfort, and long term value in a tightly held location. Set in a quiet, well-kept group, the unit is ideal for young families looking to enter a premium school catchment area, downsizers seeking a low-maintenance lifestyle, or investors wanting to secure a foothold in a blue-chip suburb. Inside, you'll find two generously sized bedrooms with built-in robes, a sunlit east-facing lounge, a dedicated dining area, and a practical kitchen ready for a personal touch. The layout is functional and spacious, offering room to move, live, and grow. Property is fully furnished. including: beds, sofa, kitchen appliances (toaster, kettle. Nespresso machine), as well as washing machine and dryer. Key Features Include: • Zoned for Linden Park Primary and Glenunga International High School • Just a short walk to Burnside Village Shopping Centre and public transport • Two large bedrooms with built-in wardrobes • Light-filled, east-facing formal lounge • Functional kitchen with gas cooking • Spacious dining area • Central bathroom with separate toilet • Separate laundry with external access • Gas hot water system • Security screen doors and window locks • Allocated undercover carport plus ample street parking This peaceful yet ultra-convenient location offers easy access to shops, public transport, parks, and some of Adelaide's best schools, all within walking distance. Whether you're looking to move in, lease out, or renovate and add value, this property represents a smart move in an unbeatable location. Contact Peggie 0414 304 262 and Stefan 0406 008 559 to organize an inspection today! All information provided has been obtained from sources we believe to be accurate, however, we cannot guarantee the information is accurate and we accept no liability for any errors or omissions (including but not limited to a property's land size, floor plans and size, building age and condition). Interested parties should make their own inquiries and obtain their own legal advice. Harcourts Prohomes | RLA292426
Agent: Peggie Sim - peggie.sim@harcourts.com.au - 08 7225 8826
Agent: Stefan Ao - stefan.ao@harcourts.com.au - 0872258826
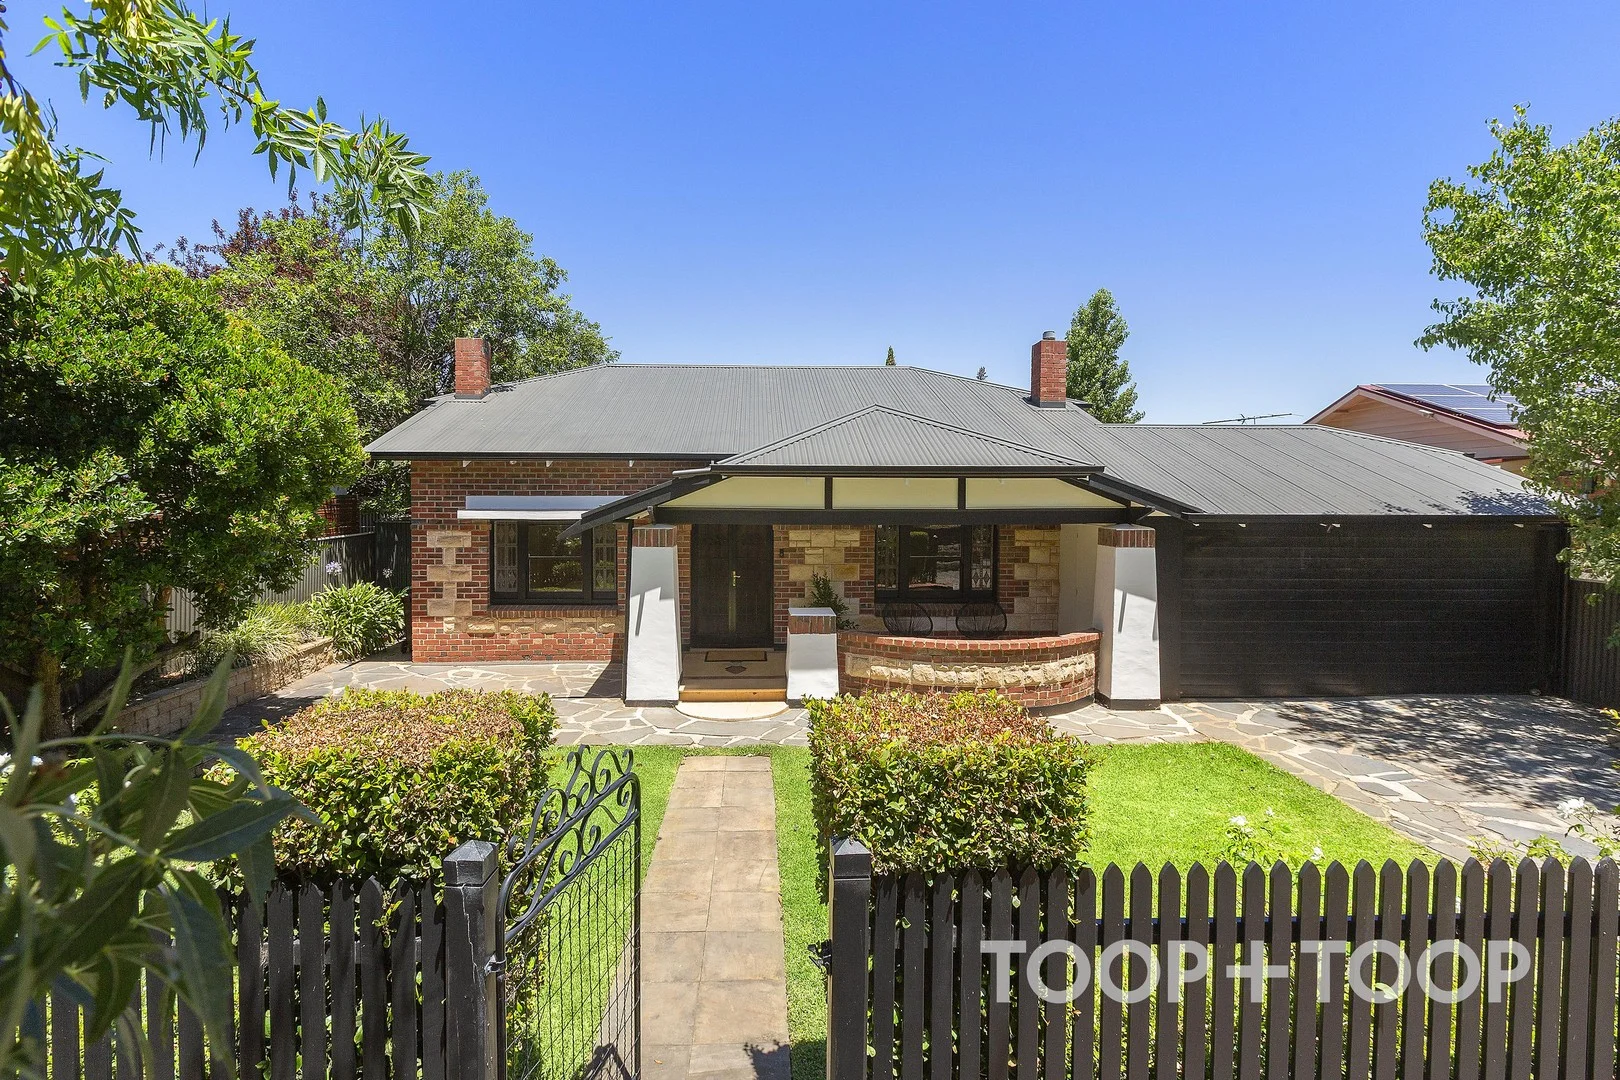
Tusmore, SA 5065
Property Type: 独立屋
Listing Type: 住宅
Status: 在售
Summary: C1926 BUNGALOW WITH CHARACTER, CONVENIENCE & POOLSIDE ENTERTAINING IN ABUNDANCE.
Description: SOLD BY SALLY CAMERON
Agent: Sally Cameron - sally.cameron@toop.com.au - 0412 915 108
Agent: James Campbell - james.campbell@toop.com.au - 0472985664
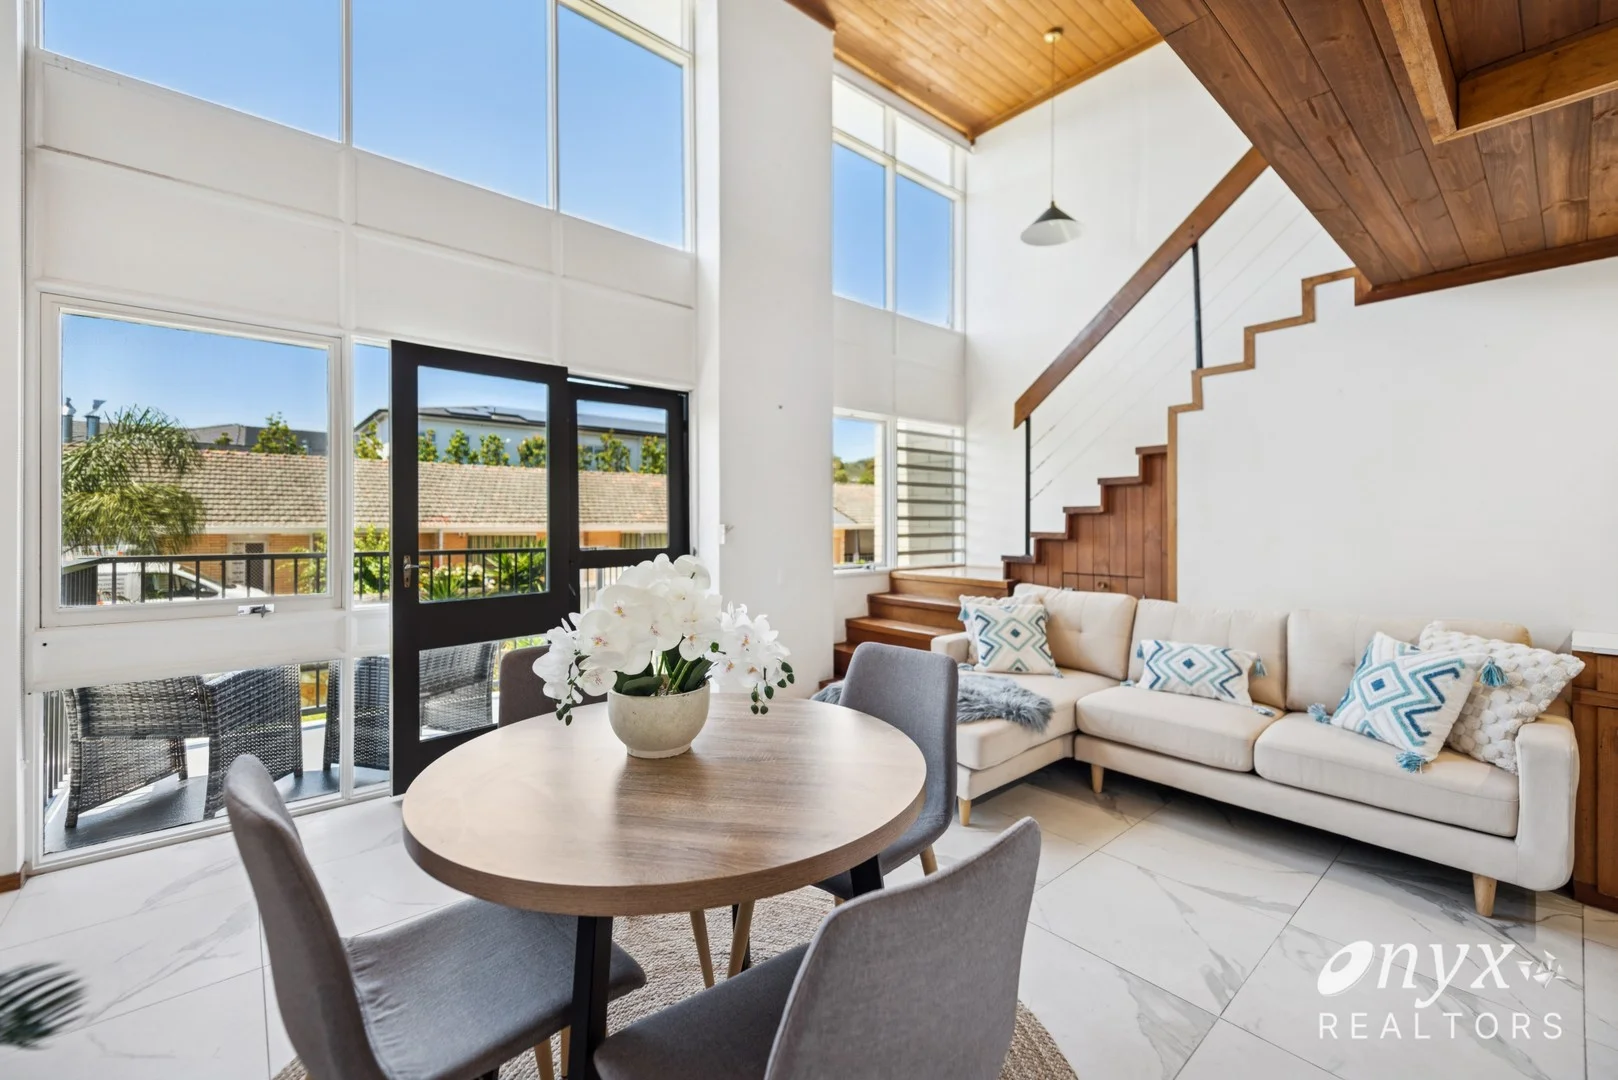
Leabrook, SA 5068
Land Size: 70 m²
Property Type: 公寓/单元房
Listing Type: 住宅
Status: 在售
Summary: Stylish Leabrook Unit Prime Location & Strong Investment Potential
Description: A fantastic opportunity for smart investors, this low-maintenance unit is all about easy living in a top spot. Offering a relaxed lifestyle in one of the eastern suburbs' most desirable pockets. Step inside and you'll love the light-filled open-plan living and kitchen area, with soaring ceilings and big windows that let the sunshine pour in, plus a balcony with views, perfect for your morning cuppa. Upstairs, the loft-style bedroom features full-height built-in robes. Downstairs, the fully tiled bathroom includes a handy shower-over-bath setup. There's also a secure undercover car park, all within a well-kept, low-hassle complex. Key Features: - Private balcony - Loft-style bedroom with built-in robes and timber ceiling - Fully tiled bathroom with freestanding bath, shower, and integrated laundry - Light-filled open-plan living and kitchen with soaring ceilings and double-height windows - Handy under-stair storage - Stylish tiled flooring throughout - Timber feature ceiling in the kitchen for extra character - Freestanding 600mm gas cooktop and oven - Sleek tiled splashback and laminated cabinetry - Spacious shared lawn area great for relaxing or catching some sun - Split system air conditioning for year-round comfort Location Highlights: Education Facilities: Marryatville Primary School - 1km | Burnside Primary School - 1.7km | Norwood International High School - 3.0km (Top-rated secondary education close by) Recreational Facilities: Harris Reserve - 700m | Knightsbridge Reserve - 1.1km | Tusmore Park Playground - 1.3 km Major Shopping Facilities: Leabrook IGA Fresh - 1.3km | Woolworths Marryatville - 650m | OTR Marryatville - 750m Property Attributes: - Year built - 1966 - Strata fees total - $600 per qtr (including Sinking fund $154 per qtr) - Council Rates - $ 286.60 per qtr - ESL - $197.70 Per yr - Water supply charge - $82.30 per qtr - Sewer Charge - $94 per qtr Disclaimer: All figures quoted are approximate. Buyers should conduct their own due diligence to verify accuracy. Onyx Realtors (Onyx Realtors Pty Ltd) does not guarantee the precision of these measurements. All development inquiries should be directed to the local government authority.
Agent: San A Arora - san.a@onyxrealtors.com.au - 08 8293 8888
Agent: Ahmed Bin Muhammad - pm@onyxrealtors.com.au - 08 8293 8888


