17 Richardson Court
Woodvale, WA 6026
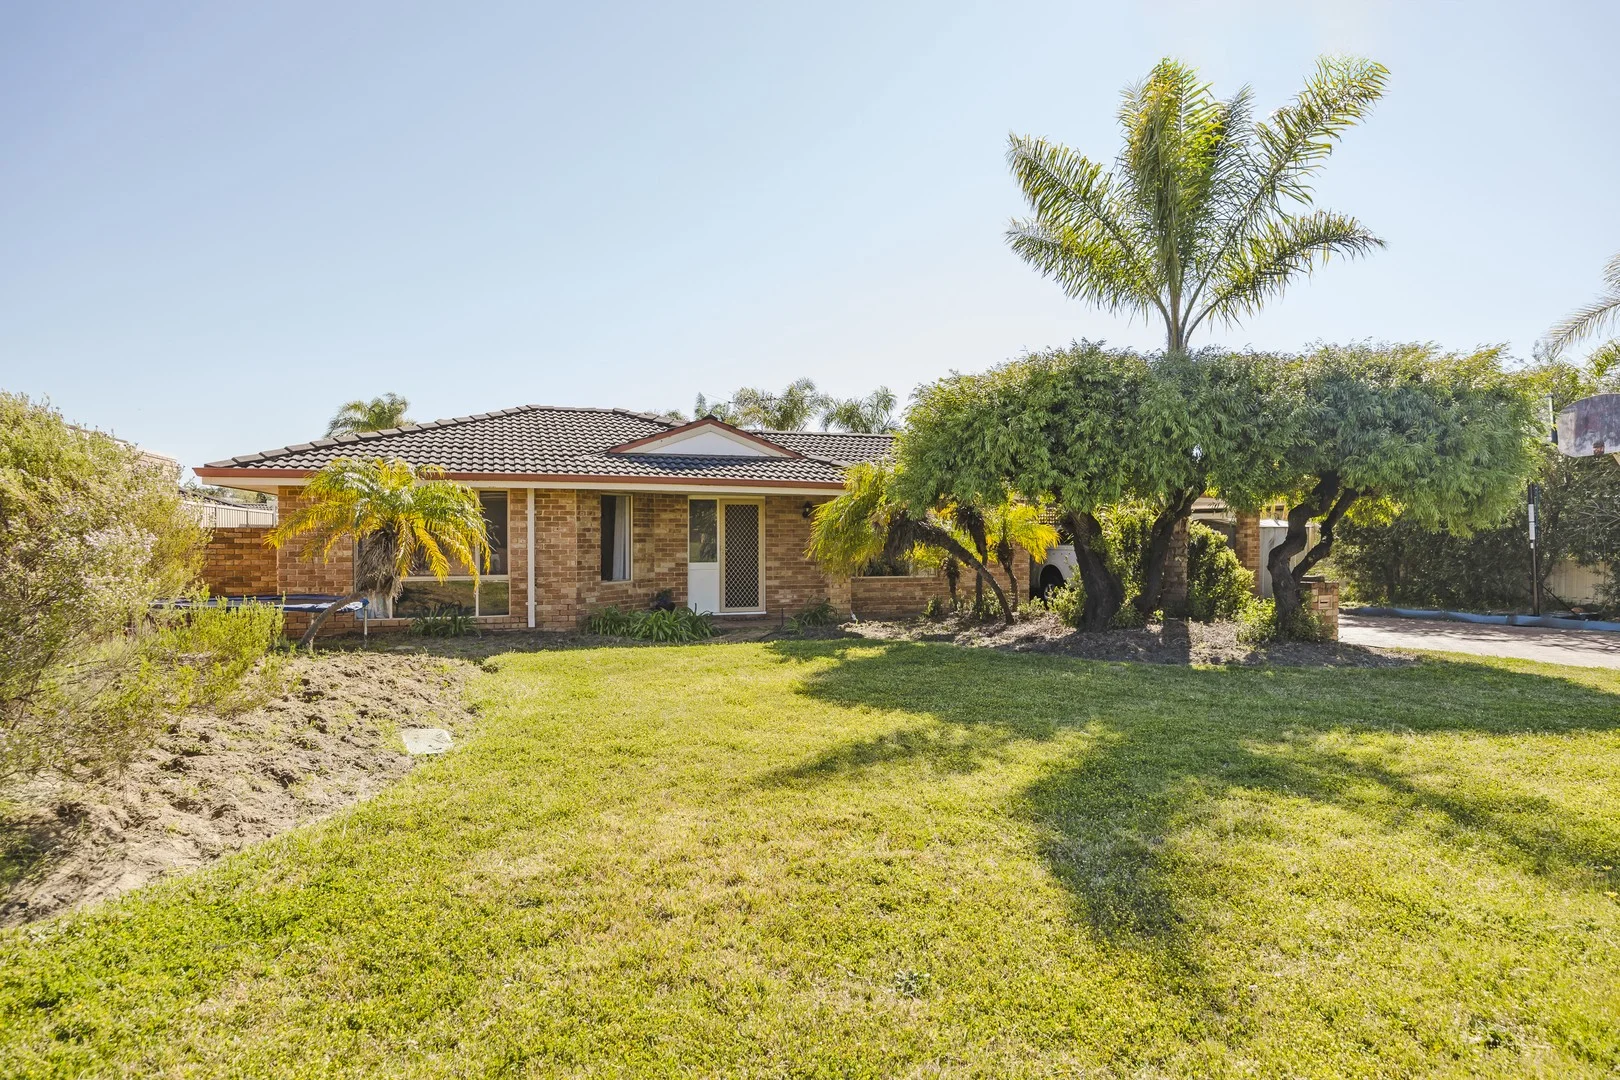
周边环境与日常设施
探索Woodvale周边的上学日与周末生活。

区域数据
- 居民(ABS,2024年6月)
- 173,469
- 0–14岁儿童
- 31,689
- 所学校
- 62
- 公园与图书馆
- 103
- 已收录儿童活动机构
- 75
收录最多的活动:Swimming、Karate、Dancing School
人口数据:澳大利亚统计局
了解更广的议会辖区:比较附近区域,探索图书馆及社区场所,并浏览学校、儿童活动和议会项目。
公园、游乐场与公共空间
Chichester Park: 洗手间, 运动场地, 游乐场
这处房产附近有什么好玩
探索目录中的附近游乐中心与家庭景点。请向场所确认适合年龄、门票及开放时间。
在Things to do按年龄、预算及室内或户外条件寻找更多去处。具体日期的活动请查看What’s on。 查看活动日程
探索本地指南与家庭灵感
了解这处房产周边生活时,阅读本地家庭指南与实用文章。

西澳大利亚州最宜居郊区排行(2026年,按儿童活动数量排名)
在我们的目录中,Perth(WA)登记的儿童活动数量超过WA其他任何郊区。本页首先按郊区能为有孩子的家庭提供多少实际选择来排名西澳大利亚州的郊区,随后为同一批郊区补充房产成交中位价、近期成交与在售房源,以及治安记录数据——并会持续更新,而非一次性发布后就不再维护。 主要结论…
阅读更多 →
珀斯私校奖学金:2028年入学申请日历(21所学校逐校核实)
我们查阅的21所珀斯学校中,目前没有一所开放2028年入学的奖学金申请,最早的轮次将于2026年11月2日(周一)上午9点开放。 PLC、MLC和St Hilda's当天一起开放,并在2027年2月3日(周三)中午12点同时截止,考试在2月11日和13日。Hale于11月20日(周五)开放,Christ…
阅读更多 →日常设施与出行
打开地图选择目的地并查询行程时间。步行路线、无障碍设施和行程时间尚未核实。
来源:AroundSchools目录。距离为直线距离,并非步行路线。请在详情页确认设施;此摘要未提供目录更新日期。
房产详情
738 m²
独立屋
RESIDENTIAL
附近即将举行的活动

附近资源

Esteem Dance Company
U6 and 7 / 34 Prindiville Drive , Wangara

Xceed Kids Sport
Warwick Stadium, Warwick

Craft and Canvas
., Carine

Universal Taekwondo
173 Gildercliffe St, Scarborough

ATI Martial Arts Pty Ltd
ATI HQ - Unit 7-1924 Beach Road , Malaga

West Coast Gymnasts
1/69 Truganina Rd, Malaga

Bayswater Little Athletics Centre
Wylde Road, Morley

Woodvale Little Athletics Club
Woodvale

Chichester Park
Woodvale
附近学校

North Woodvale Primary School
4 Chichester Drive, Woodvale WA 6026 Australia

Woodvale Primary School
Woodvale WA 6026

Woodvale Secondary College
Woodvale, WA, 6026

Creaney Primary School
6 Creaney Drive, Kingsley WA 6026 Australia

Creaney Education Support Centre
Kingsley WA 6026

Craigie Heights Primary School
47 Spinaway Street, Craigie WA 6025 Australia
附近学校不代表符合入学条件。请直接向学校或托育机构确认学区、年级及名额。
附近房产







附近最近成交
靠近此地址、已经成交的房产。我们不显示成交价格。
Craigie, WA 6025
Land Size: 235 m²
Property Type: 独立屋
Listing Type: 住宅
Status: 在售
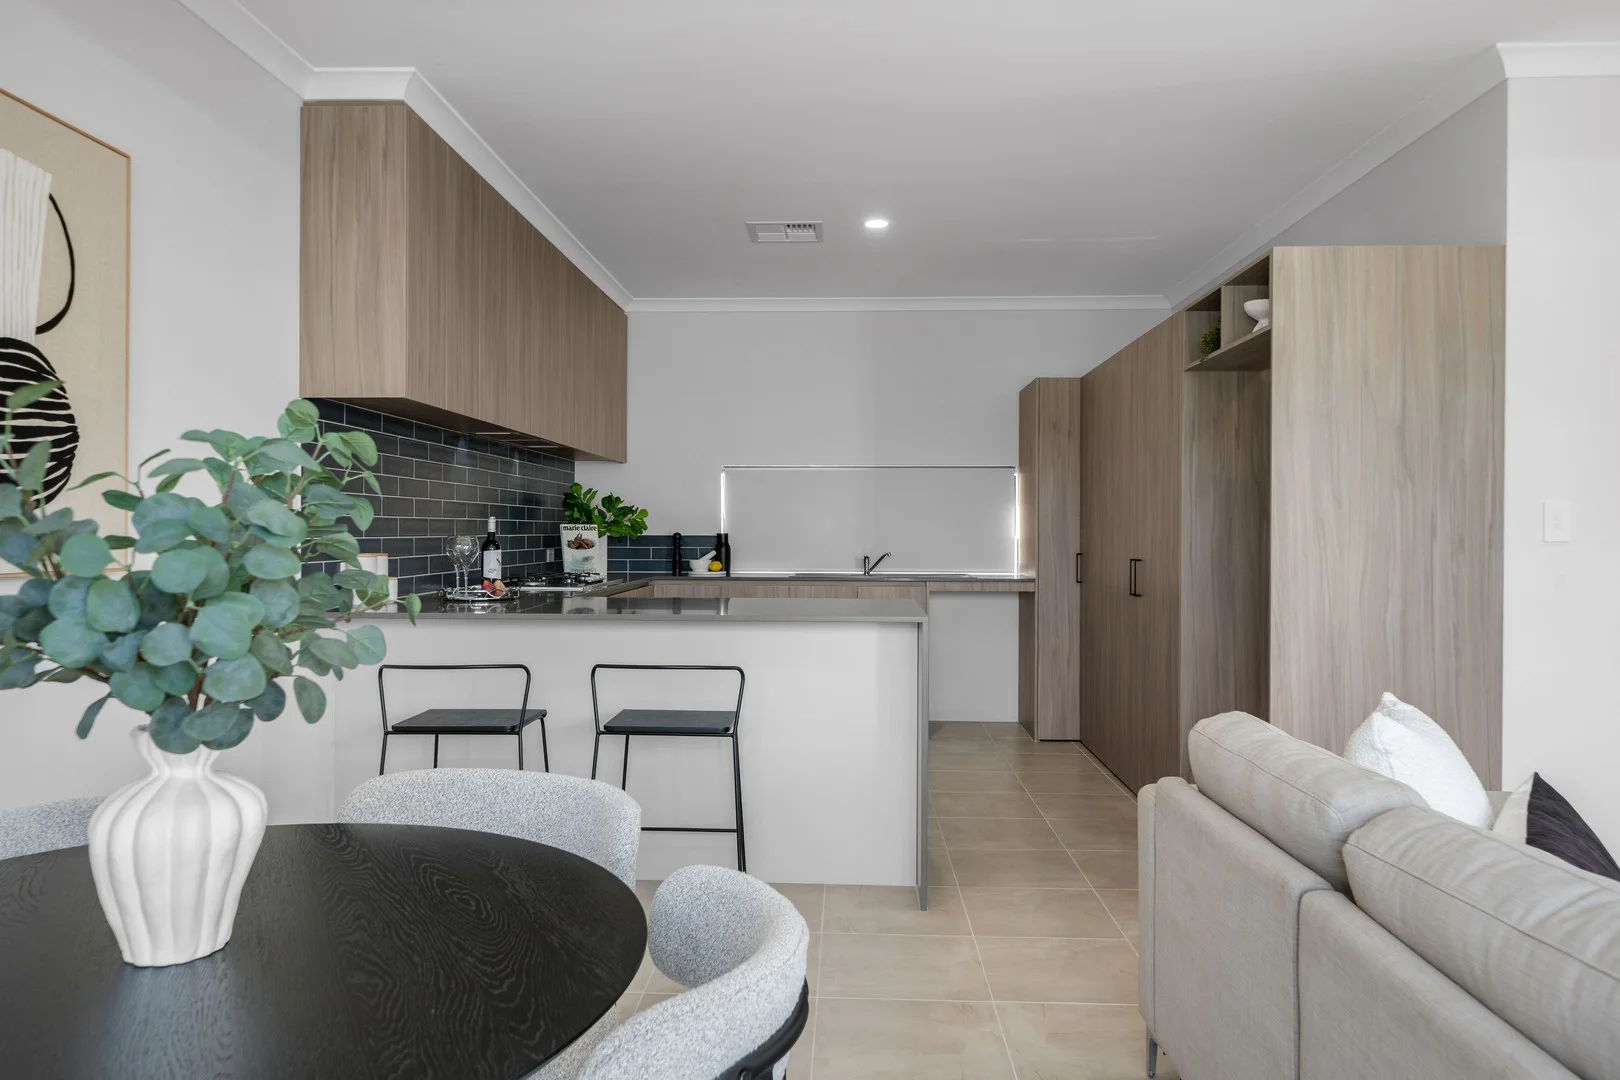
Summary: A Craigie Gem With Privacy & Style
Description: Owner has bought elsewhere, must be sold! Tucked away in a peaceful street, this beautifully presented 2025-built rear home (with no strata fees) delivers contemporary comfort, stylish finishes, and a low-maintenance lifestyle in a highly convenient Craigie location. Designed with modern living in mind, the home features a light-filled open-plan kitchen, living, and dining area enhanced by high ceilings and downlights throughout. The beautifully appointed kitchen is both functional and impressive, with stone benchtops, ample storage, tiled splashbacks, dishwasher recess, a 5-burner gas cooktop, double sinks, large fridge recess, and a breakfast bar perfect for casual meals or entertaining. Sliding doors open seamlessly to a paved outdoor patio with garden beds, creating an inviting space to relax or entertain with minimal upkeep. Quality tiles flow through the main living areas, while the bedrooms are comfortably finished with carpet. Comfort is assured year-round with reverse-cycle ducted zoned air conditioning, making this home ideal for families, professionals, downsizers, or investors seeking a new home in a quiet yet connected setting. Key features include: 2025 built rear survey-strata home Quiet street location Big double garage with storage area & shoppers entrance Open plan kitchen, living, and dining 5-burner gas cooktop and quality appliances Ample storage with overhead cupboards European-style laundry with double doors for easy access High ceilings and downlights throughout Sliding doors to paved patio and garden beds Quality tiling with carpeted bedrooms Reverse-cycle ducted zoned air conditioning No Strata Fees Location highlights: Ideally positioned close to Marmion & Whitfords Avenue Walking distance to Mandalay Park Close to Craigie Plaza Shopping Centre & Craigie Leisure Centre Short drive to Whitfords Train Station & Whitfords Shopping Centre This is a fantastic opportunity to secure a near-new, stylish home in a sought-after and convenient Craigie location. Auction | Saturday 21st February @ 11:00am Deposit $30,000 Settlement 30-45 days For further information or an auction pack, please call Frances Goncalves 0414 136 151 or email fgoncalves@realmark.com.au.
Agent: Frances Goncalves - fgoncalves@realmark.com.au - 9246 0050
Craigie, WA 6025
Land Size: 739 m²
Property Type: 独立屋
Listing Type: 住宅
Status: 在售
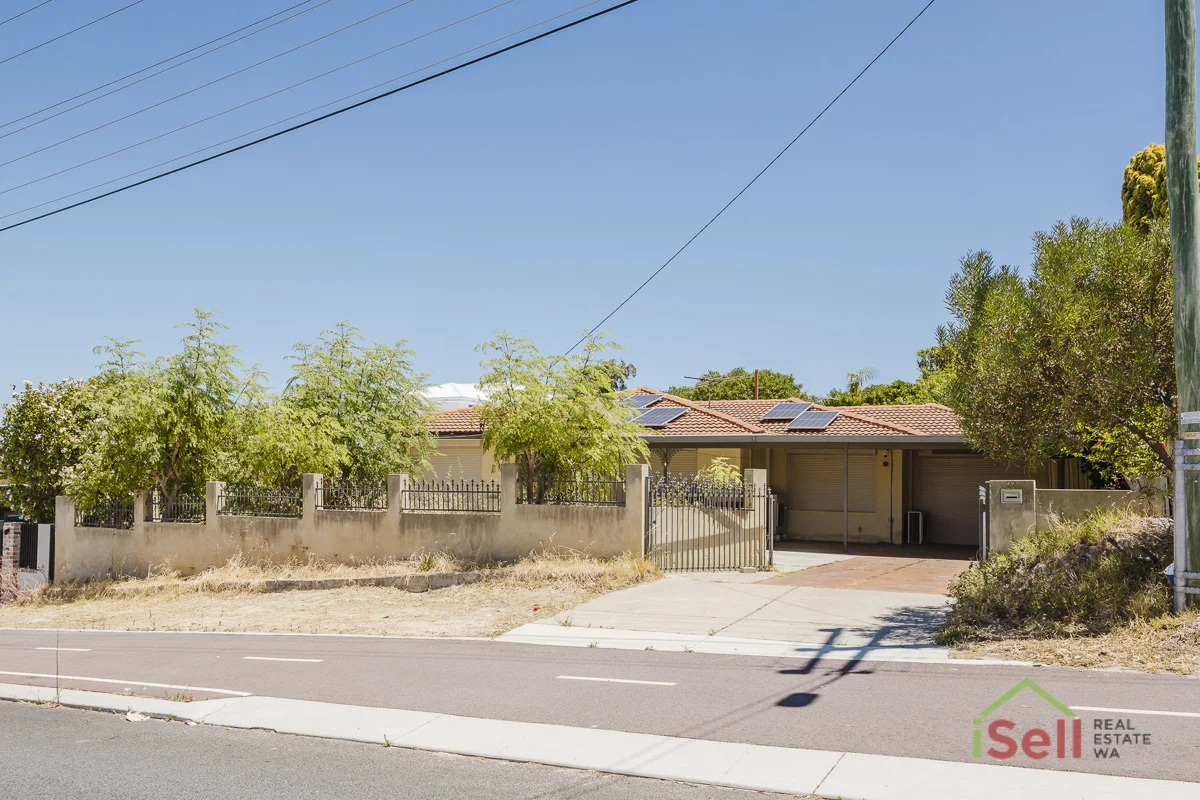
Summary: RARE OPPORTUNITY WITH UNLIMITED POTENTIAL
Description: Renovate Detonate Develop Unlock the possibilities with this exceptional property offering one of the most versatile opportunities on the market today. Whether you're an investor, developer, or visionary home builder, this site delivers the freedom to create something truly special. Why This Property Stands Out Zoned R40, 739sqm block providing potential for up to three dwellings (STCA). Ideal for renovation, full redevelopment, or complete transformation. A generous size block offering flexibility for modern designs, multi unit builds, or a luxury single residence. Property built 1974 Perfectly positioned close to everything that matters: Beaches just minutes away Freeway access for effortless commuting Major shopping centres nearby Quality schools within easy reach Public transport options at your doorstep Sold As Is Endless Potential The existing dwelling is offered in as is condition, giving buyers the freedom to decide the best path forward. Whether you choose to restore, rebuild, or reimagine, the value lies in the land, the zoning, and the location. Your Chance to Secure a High Growth Investment Opportunities like this are increasingly rare. With strong zoning, a sought after position, and multiple development options, this property is primed for those with vision. Call Donna Henneberry 0411 597 323
Agent: Donna Henneberry - donna@isell-realestate.com - 93077777
Edgewater, WA 6027
Land Size: 202 m²
Property Type: 独立屋
Listing Type: 住宅
Status: 在售
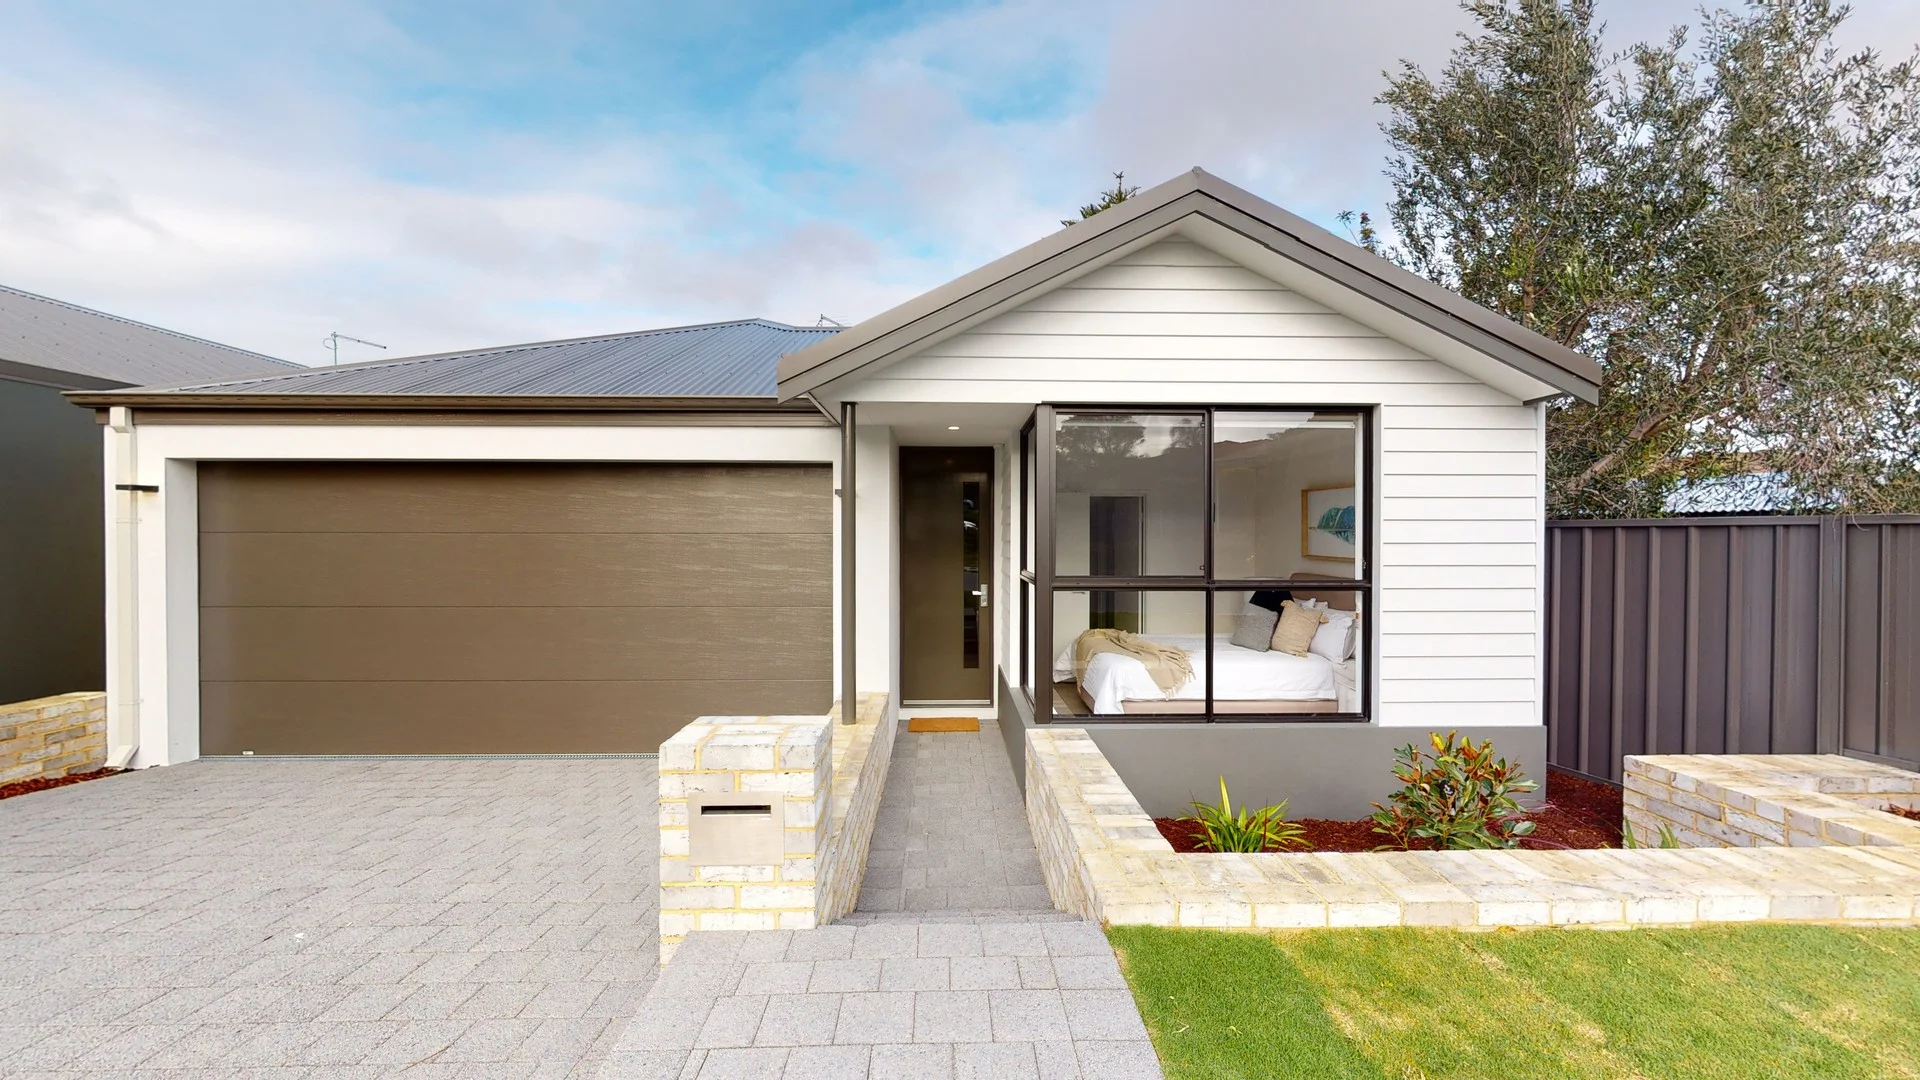
Summary: Perfect Modern Downsizer or Starter Home.
Description: Welcome to your dream home! Nestled in the heart of Edgewater, this stunning, street front, 3-bedroom, 2-bathroom home offers the perfect blend of modern living and comfort. Built in 2019, this contemporary residence is designed for families, couple and singles seeking a stylish and low-maintenance lifestyle. Property Highlights: • 3 bedrooms, each equipped with built-in robes to maximize storage and organization.- • 2 well-appointed bathrooms, providing convenience for family living. • Enjoy the security and convenience of a remote-controlled double garage, with shopper entry, perfect for your vehicles and additional storage. • Stay comfortable year-round with reverse cycle air conditioning, ensuring you can enjoy a pleasant climate in every season.- • The property boasts contemporary finishes and fixtures throughout, making it move-in ready for you. Located in a peaceful and family-friendly neighbourhood, 19A Wisteria Parade is conveniently close to local parks, schools, and shops, making it an ideal location for families and professionals alike. Photos - Circa 2019
Agent: Greg Cahill - greg.cahill@liftproperty.com.au - 0402 522 538
Craigie, WA 6025
Property Type: 别墅
Listing Type: 住宅
Status: 在售
Summary: SPACIOUS VILLA IN GREAT LOCATION - CLOSE TO EVERYTHING
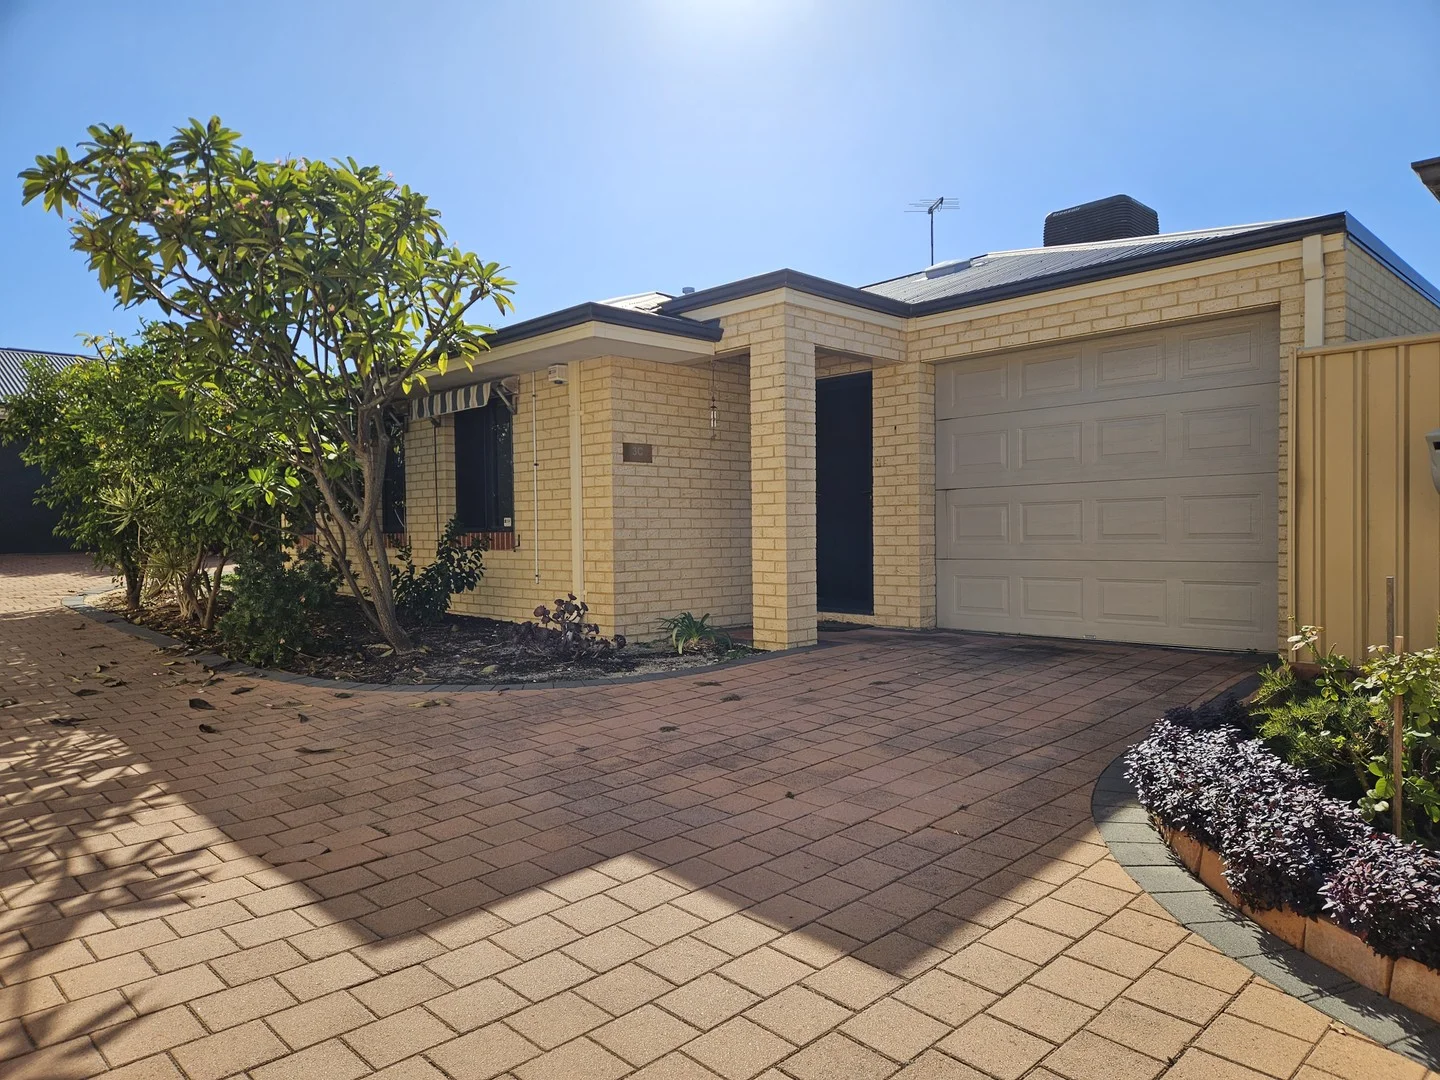
Description: Lovely well presented 3 Bed/1 Bath villa in a modern sought after complex and in a very handy secure location - close to everything including Craigie Plaza shops (just minutes away). Features include: * Double length carport (fits 2 cars) with auto door * Spacious storeroom * Tiled entry * Spacious tiled open plan meals/living area with skylight & s/door access to alfresco area * Master bedroom with built in robes & door to semi-ensuite bathroom * Bathroom with separate shower recess,vanity, heater/light & toilet * Dual access to bathroom off Master Bedroom & hallway * Linen press in bedroom hallway * Ducted air cond throughout * Chef's kitchen with quality appliances, pantry, tiled splashback & plenty of overhead cupboards * Laundry with storage cupboard, bench space, cupboards & direct access to courtyard * Separate second toilet off laundry * Private rear alfresco area overlooking paved courtyard * Near new Gas storage HWS This totally separate villa will suit the astute investor or any buyer who is looking for a great location and a low maintenance lifestyle. To inspect ph Kim Bevan now on 0411 602 962
Agent: Kim Bevan - kimbevan@iinet.net.au - 9301 2280
Edgewater, WA 6027
Property Type: 独立屋
Listing Type: 住宅
Status: 在售
Summary: Sorry, It's Sold
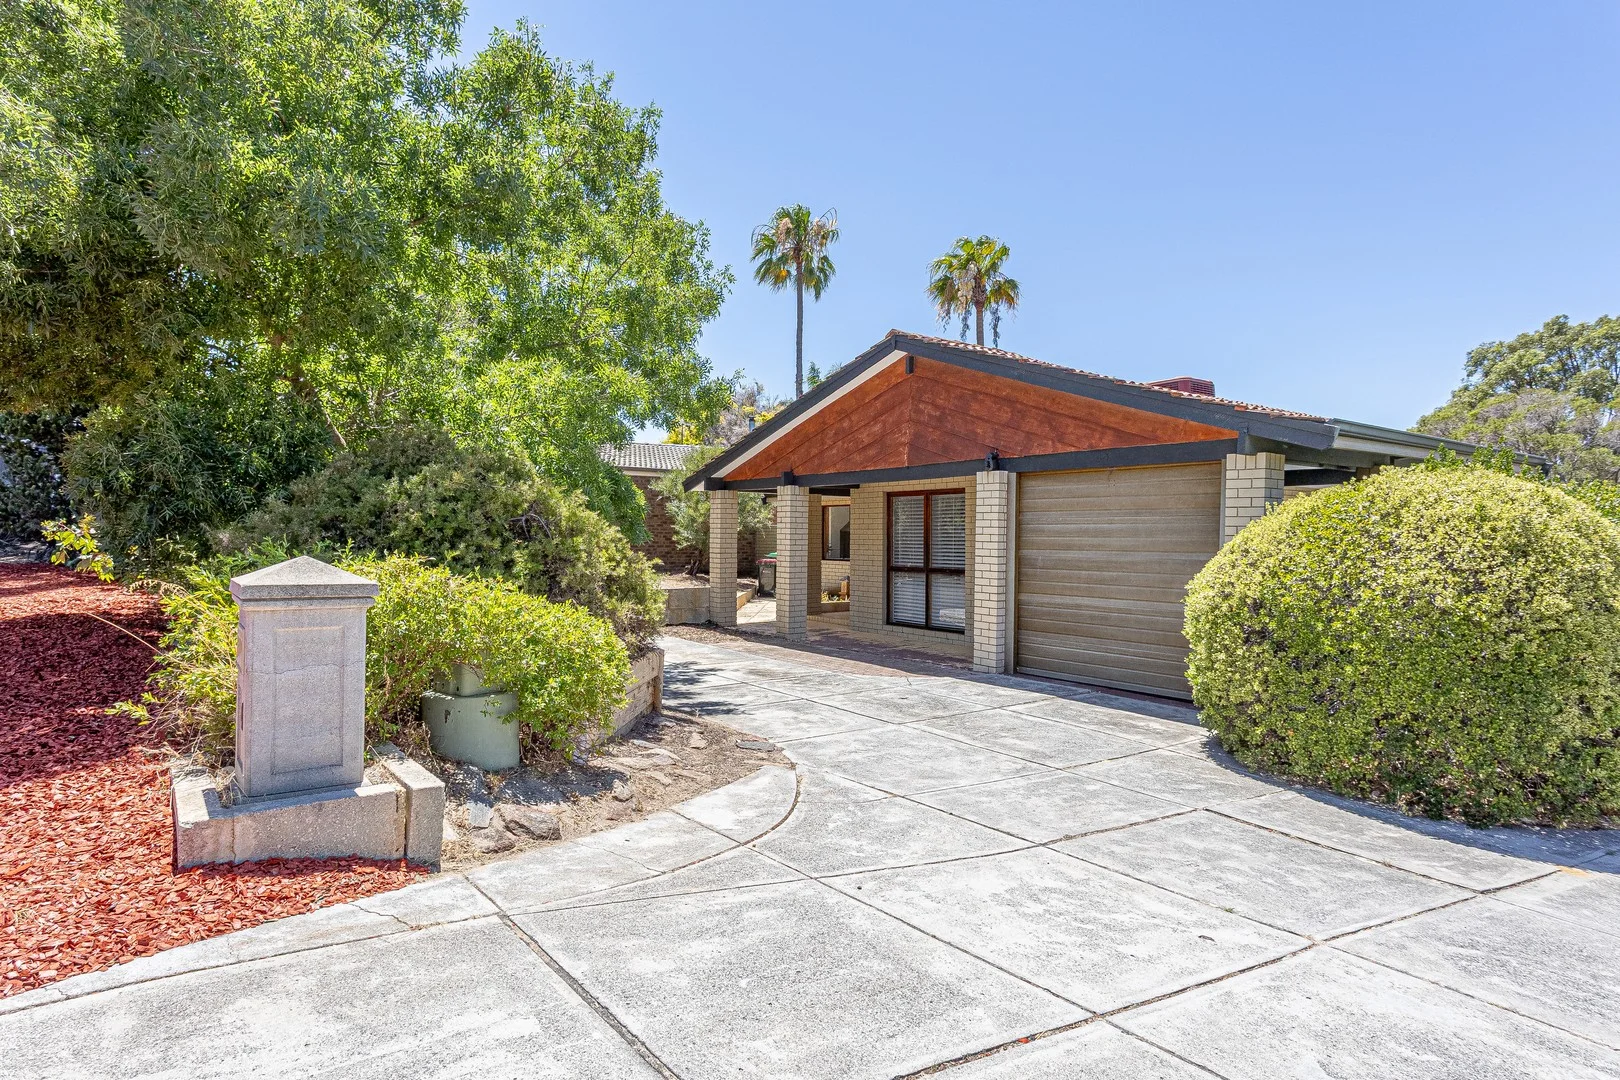
Description: Tucked away in a lovely cul-de-sac and just a short walk to parks and amenities, this appealing 3-bedroom, 1-bathroom villa offers exceptional value. Featuring a renovated bathroom and generous yard space, it presents an excellent opportunity for a wide range of buyers. • Three well-sized bedrooms, all fitted with built-in robes • Stylishly renovated bathroom (2021) featuring dual showers and twin vanities • Spacious lounge and meals area with attractive timber-look flooring • Tiled family room complete with ceiling fan • Well-appointed kitchen with gas cooktop, canopy rangehood, dishwasher and breakfast bar • Practical American-style laundry • Separate WC for added convenience • All-weather pitched patio, ideal for year-round entertaining • Low-maintenance rear yard with manually reticulated gardens and two garden sheds • Ducted evaporative air-conditioning throughout • Security screens to most doors and windows • Extra-long single carport plus additional car bay • Ample off-street parking options • Gas instantaneous hot water system • No strata levies Offering outstanding value in a sought-after location, this home is sure to attract strong interest. Whether you're buying your first home, downsizing or investing, this is an opportunity not to be missed.
Agent: David Brewer - dave@forcerealestate.com.au - 9448 4111
Agent: Tim Tolley - tim@forcerealestate.com.au - 9448 4111
Woodvale, WA 6026
Land Size: 351 m²
Property Type: 独立屋
Listing Type: 住宅
Status: 在售
Summary: Easy. Refined. Effortless.
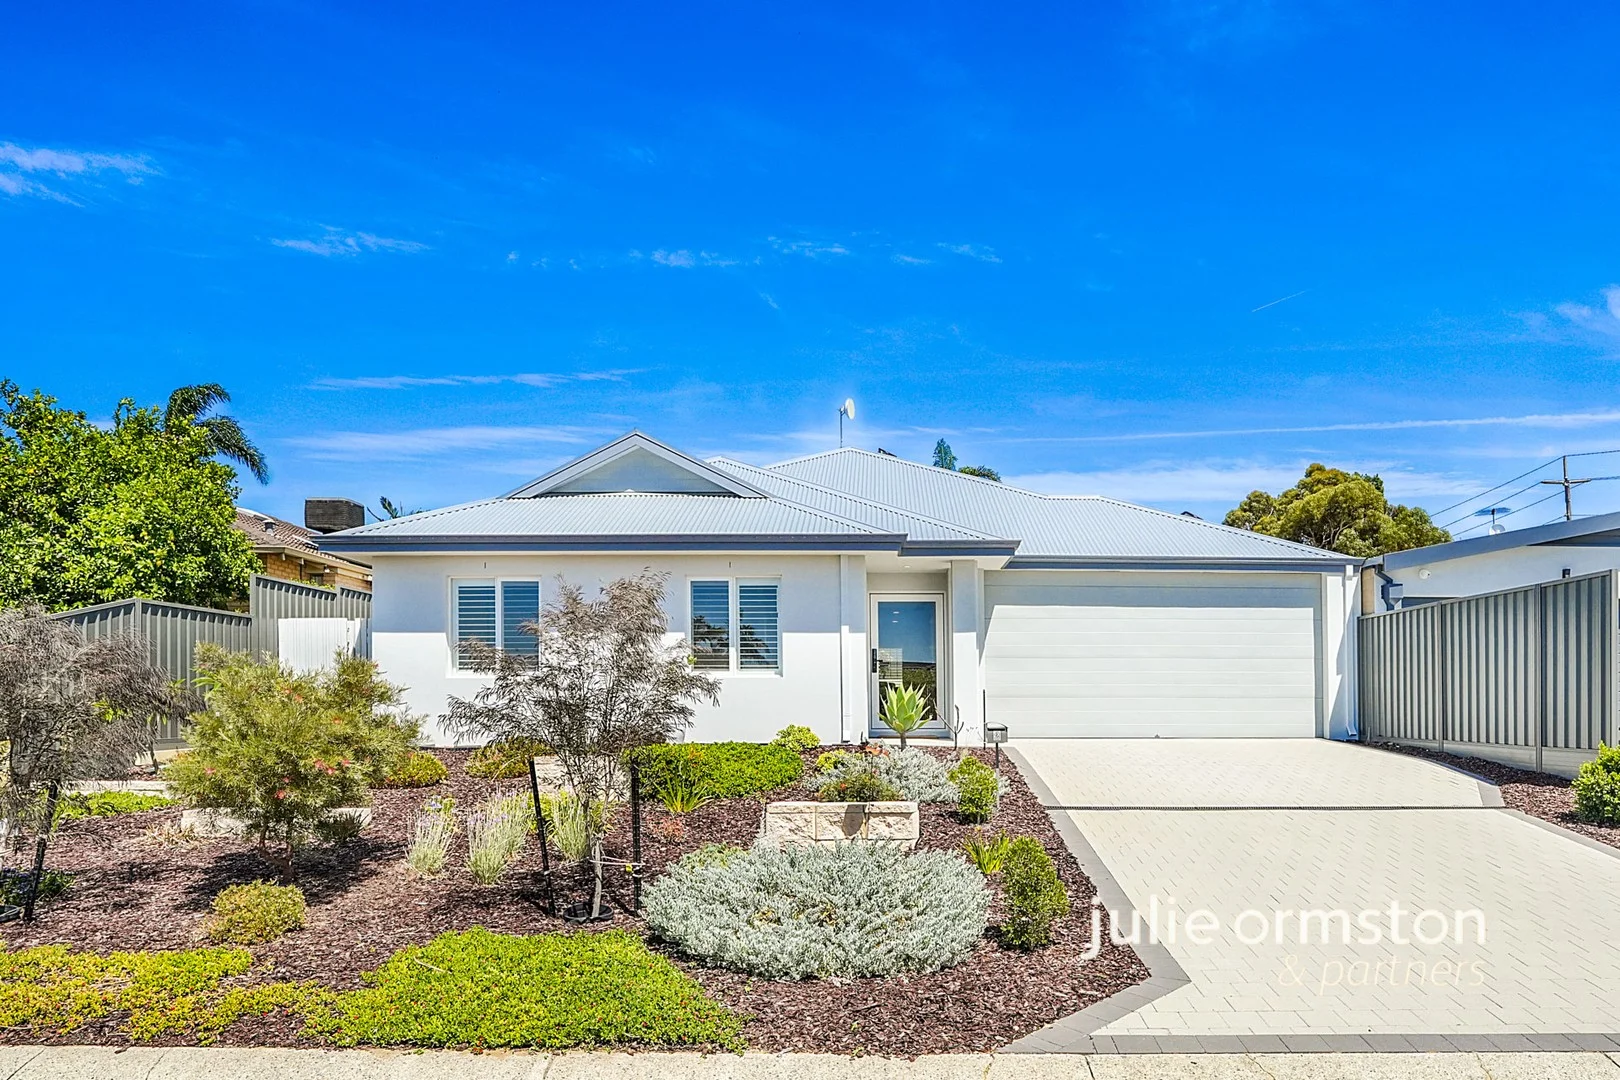
Description: Custom built in 2024, with fastidious attention to detail, this extraordinary young home is a rare and highly appealing option for Buyers looking to enhance everyday living and reclaim their leisure. Life feels simpler here. Less to manage, less to maintain, and more time to enjoy the day. Thoughtfully designed and carefully looked after, this home presents as new. Set on a low-maintenance cul de sac block in a tightly held pocket of Woodvale, it offers a genuine opportunity to downsize without compromise. Quality choices and experienced hands are evident throughout, creating a home that feels exciting and unique. 3 Bedrooms | 2 Bathrooms | Open Plan Living and Dining | Kitchen with Scullery | Enclosed Alfresco | Double Garage | 143m2 of living on 351m² | 6.6kw Solar | R/C air-conditioning The layout balances openness with privacy in a way that simply works. The central living and dining area is light-filled and comfortable, easy to furnish and easy to live in. It's a space that suits quiet mornings just as well as relaxed evenings, without feeling oversized or underused. The kitchen is delicious, well planned and the focal point of the home. Generous bench space, quality appliances and excellent storage make everyday cooking straightforward, while the adjoining scullery keeps preparation and appliances neatly out of sight, allowing the main space to stay uncluttered. The enclosed alfresco is one of the home's strongest features. Fully integrated and usable year-round, it becomes part of daily life rather than an occasional extra. Sheltered, light-filled and private, it's a space that naturally draws you in throughout the day. The king-sized main bedroom is quietly positioned to the rear of the home and luxuriously appointed, with a walk-in robe and an attractive ensuite featuring a walk-in rain shower and separate toilet. Two additional queen-sized bedrooms offer flexible use, ideal for guests, visiting family or a home office. The family bathroom is modern, clean and practical. Plantation shutters throughout the home add everyday comfort, offering privacy, light control and a consistent finish across all rooms. 31 course ceilings throughout enhance that sense of space. Climate and noise control have been cleverly addressed with two layers of ceiling insulation and 10mm thickened glass. Ducted reverse cycled air-conditioning has 4 separate zones. Outside, the gardens are thoughtfully landscaped to provide colour, greenery and privacy, without demanding constant attention. The double garage offers secure parking, internal access and additional storage, completing a home that functions well on every level. 6.6kw solar system will reduce household expenses. Tucked into a quiet, established part of Woodvale, this address keeps daily essentials close without losing its sense of calm. Woodvale Boulevard Shopping Centre is approximately 1.4km away, making groceries, cafés and services easy to access. The Woodvale Tavern sits around 1.6km from home and is a popular local choice for casual dining. Edgewater Train Station is approximately 2.3km away, providing direct rail access to the Perth CBD, with local bus routes also nearby for added flexibility. Green spaces are well catered for, with neighbourhood parks close to home and Yellagonga Regional Park approximately 2.5km away, offering walking trails and open spaces for everyday enjoyment. This is a home for buyers who value good decisions. Where downsizing feels like a step forward, not a step back, and where quality quietly replaces excess. If living well means managing less and enjoying more, this one is well worth your time. Call me, Julie Ormston of Julie Ormston & Partners, to book your look. Disclaimers: All distances and times are approximate and subject to traffic conditions. Digital imagery may have been used, and floor plans may not be to scale for reference only. Buyers must conduct their own due diligence, as no warranty is given regarding the accuracy of the information provided. Whilst every care has been taken with the preparation of the details contained in the information supplied, believed to be correct, neither the Agent nor the client nor servants of both, guarantee their accuracy. Interested persons are advised to make their own enquiries and satisfy themselves in all respects. The particulars contained are not intended to form part of any contract.
Agent: Julie Ormston - julie.ormston@jorpartners.com.au - 08 9308 0700
Woodvale, WA 6026
Land Size: 700 m²
Property Type: 独立屋
Listing Type: 住宅
Status: 在售
Summary: THE ONE YOU HAVE BEEN WAITING FOR....
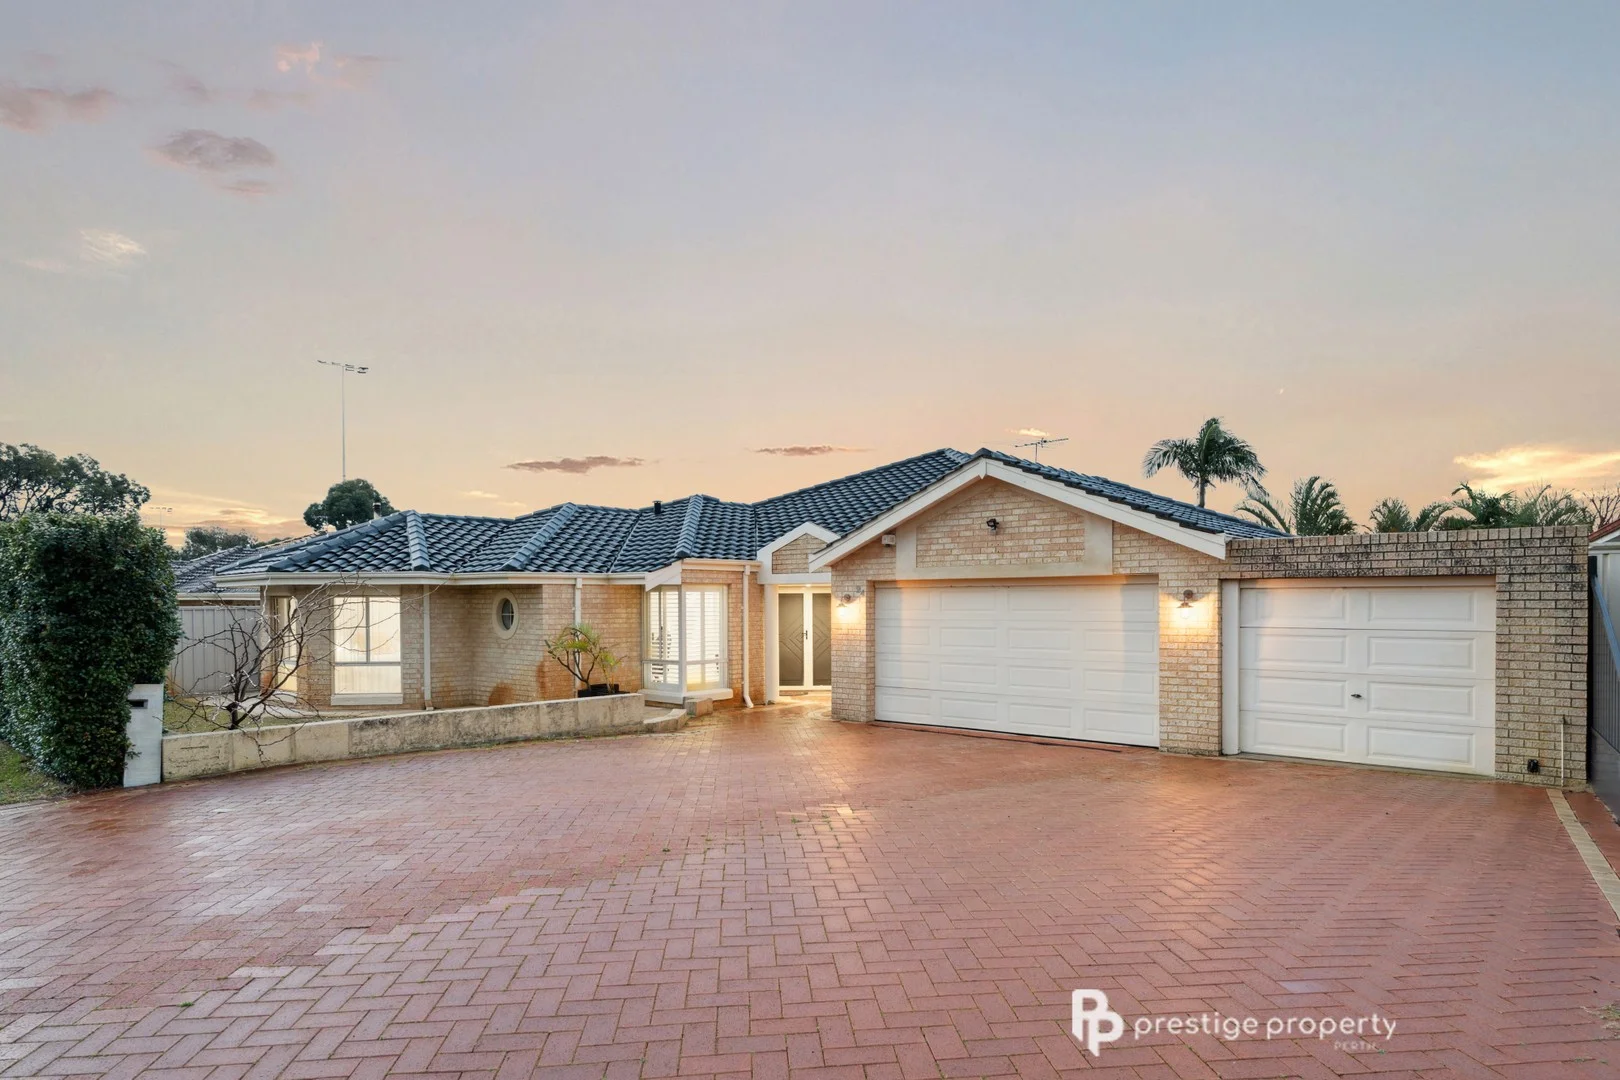
Description: Tastefully renovated, this supersized Woodvale home is the one you have been sitting back waiting for Meticulously renovated, this fabulous family home features four spacious bedrooms, a dedicated study, two large bathrooms, plus a brand new powder room, 4 separate large living spaces, and that is just the inside. Set on a generous 700m² block, it caters to the needs of any growing family, and comes complete with a sparkling swimming pool and a triple garage that offers drive through access! The interior boasts high ceilings, complemented by timber flooring and elegant skirting boards, that creates a warm and inviting atmosphere. Upon entering, you are greeted on the left by the large home study/office, that is set up perfectly for a professional working from home. To the right, the enormous master suite complete with a huge spa ensuite. This expansive master bedroom suite features cosy carpeted flooring, a spacious walk in wardrobe, and a private ensuite bathroom equipped with a large corner spa. Adjacent to the primary suite is a sizable powder room, beautifully renovated, and perfect for when entertaining or for clients to use if meeting clients at home. The interior and central hub of this amazing home features a sunken living space, which could easily be used as a home theatre, along with a large formal dining area with a fully equipped bar, a huge sunken family zone with gas fireplace, which has windows looking out to the pool, an informal dining and living space and one of the coolest kitchens I have seen Magnified by the ultra stylish black kitchen, which is strategically positioned to facilitate effortless service to the primary dining areas, including the outdoor spaces, the exquisitely designed kitchen features gleaming stone countertops with matching splashbacks, that accentuate the high end appliances. The appliances include an integrated dishwasher, gas cooktop that is again integrated into the stone benchtops, an electric oven, a built in convection microwave oven, a fully integrated double door fridge and a huge walk around 'Butlers Kitchen'. The Butlers Kitchen is a dedicated appliance area, that offers an abundance of built in storage that is also designed specifically for the storage of all your other kitchen related essentials. In addition, the expansive benchtops include a breakfast bar if you just want to dine casually. The remainder of this sophisticated home comprises three additional bright and airy bedrooms, each adorned with low maintenance carpet and built in wardrobes. The spacious main family bathroom includes a separate bathtub, double vanity and shower, plus in this family based wing, there is a large laundry that features more built in storage along with a third toilet. And in case there isn't enough storage already, situated within the hallway, just near the bedrooms, is another large walk in linen cupboard. Outside, the previously mentioned alfresco entertaining area, complete with built BBQ, sheltered under the colorbond patio roof, all seamlessly connect to the sparkling and heated below ground swimming pool. This area is enhanced by a lovely grassed area. The well maintained gardens that surround the property require minimal upkeep and enhance the serene, private atmosphere, particularly in the backyard, where you can enjoy the outdoor amenities without interruption. There is ample lawn area for children to play freely at the front, and only a few metres away is Timberlane Park. The triple garage features a remote controlled door and provides roller door access that leads directly to the rear of the property, facilitating the movement of items from the front to the back. There is also enough safe off road parking for a boat, caravan or trailer. When you combine the quality finishes, exception features and amount of generous space, as mentioned above, this is the home you have been waiting to make your own... Features Include: - 4 Bedrooms - 1 Huge Study/5th Bedroom - 2 Large Bathrooms - Powder Room - 2 x Sunken Family Living Zones - Large Formal Dining with Bar - 2 x Informal Dining Areas Plus Breakfast Bar - Brand New Kitchen - High Quality Kitchen Appliances - Integrated Fridge, Dishwasher & Bins - Ducted Reverse Cycle Air Conditioning (with zoning) - Gas Fireplace - Beautifully Renovated Throughout - Feature Down Lighting in the Main Living Spaces - Plantation Shutters - Stunning Flooring Throughout Living - Solar Heated Pool - 6.5KW Solar System - Zoned Reticulation - Triple Garage - Side Access Through Garage - Quality Outside Lighting Front & Back Property Details; - Built 1994 - Double Brick - Tiled Roof - Home Size: 263m² - Block Size: 700m² - Frontage: 22.3m Disclaimer: Whilst every care has been taken in the preparation of this advertisement, Prestige Property Perth cannot guarantee its complete and utter accuracy. The information is provided for general information purposes only. As a result, no warranty or representation is made as to its accuracy, and all interested parties should not place full reliance upon it, and should therefore make their own independent enquiries.
Agent: Glenn Williams - glenn@prestigepropertyperth.com.au - 62255151
Woodvale, WA 6026
Land Size: 723 m²
Property Type: 独立屋
Listing Type: 住宅
Status: 在售
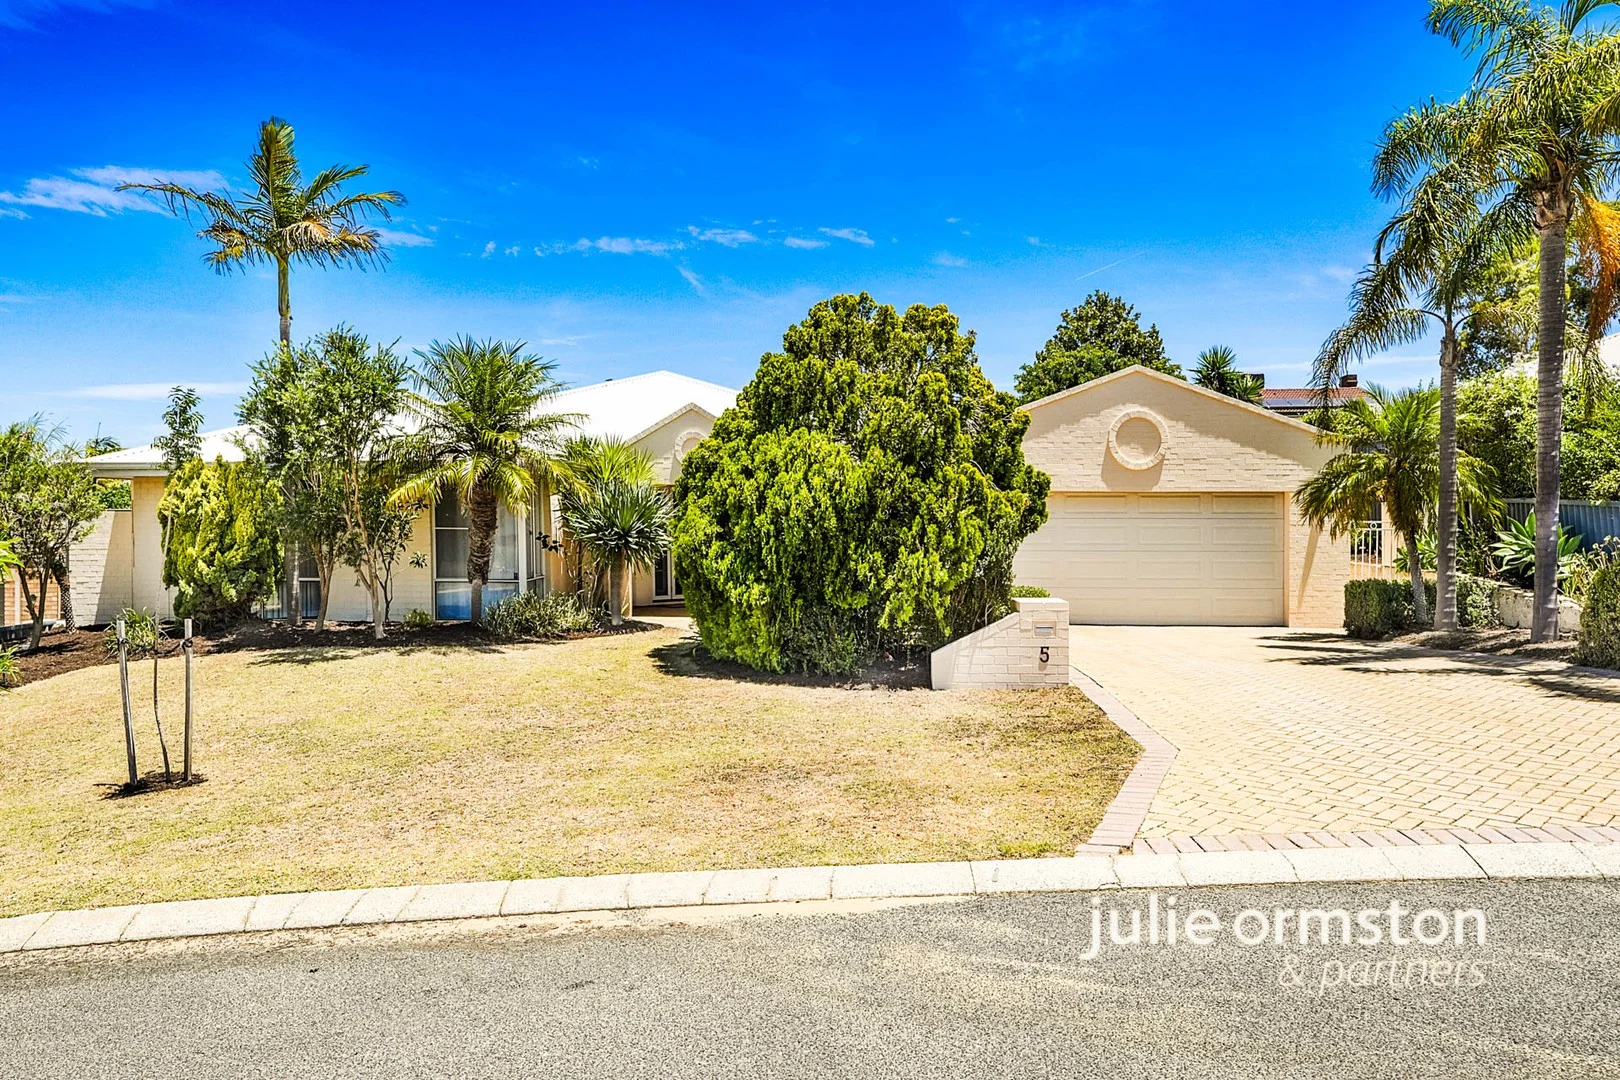
Summary: Where Wonderful Woodvale Childhoods Are Made and Families Stay for Years
Description: This is the kind of home families grow into and stay for. Tucked quietly away in a cul-de-sac, it has that familiar, reassuring Woodvale feel, generous spaces, established gardens, and a layout that has held years of everyday moments, milestones and celebrations. It's easy to imagine bikes on the driveway, Christmas lunches out the back, and a home that quietly supports every stage of family life. 4 Bedrooms | 2 Bathrooms | Study | Lounge | Dining | Family | Casual Dining| Games | Covered Alfresco | Double Garage | 723m2 with 21.9m wide frontage Inside, the home opens with an immediate sense of space and flow. Living areas are generous and well-zoned, allowing family life to spread out without ever feeling disconnected. There is room here for noisy afternoons, quiet evenings, and everything in between, with natural light filtering through and a layout that simply works. The core living area is a standout. Soaring ceilings elevate the expansive open plan family, dining and games space, creating volume, light and presence that is rarely replicated in homes today. They simply don't build them like this anymore. The kitchen sits exactly where it should central, open and connected to the heart of the home. Designed for real life, it offers generous bench space, ample storage and clear sightlines across the living and outdoor zones, making daily routines and entertaining equally effortless. Dining flows naturally from the kitchen and opens directly to the alfresco, creating an easy indoor-outdoor connection for gatherings both large and small. Slide the doors open, let the garden in, and leisure becomes part of everyday living. A separate sunken living room adds another layer of flexibility and warmth. Anchored by a feature wood fire, it's an inviting place to settle in during cooler months and equally perfect for family movie nights or a quiet glass of wine once the day winds down. The main bedroom is privately positioned away from the secondary bedrooms, offering a calm, king-sized parental retreat with its own ensuite and excellent storage. The adjacent lounge is a beautiful space for relaxation and reconnection. Opposite, the formal dining area provides so many options for you. How would you use it? An enclosed home office looks out to the quiet cul-de-sac and offers wonderful versatility, equally suited as a work-from-home space or an idyllic nursery. The remaining bedrooms are all well-sized, light-filled and ideal for growing kids. Built-in single robes include side shelving, and their position to the rear of the home provides privacy for children without disturbing the main suite. A supersized walk-in storeroom is a standout practical inclusion, allowing household items to be neatly tucked away and helping the home stay calm, organised and clutter-free. Ducted reverse cycle air conditioning throughout the home is a welcome comfort, keeping the house cool in summer, warm in winter, and perfectly suited to our increasingly erratic climate. Out the back is where family memories are made. A wide, covered alfresco sits along the side of the home, ready for long lunches, birthday parties and relaxed evenings outdoors. The private yard is framed by greenery and open space that invites play, connection and downtime, with room to add a pool in the future if desired. An automated double garage, excellent storage and a solid, flexible floorplan complete a home that can be enjoyed immediately or thoughtfully updated over time to reflect your own style. With almost 22m frontage and a big setback, there is scope for additional off street parking for extra vehicles, caravan and boats. Location-wise, this is classic Woodvale. Walking distance to Whitfords Train Station. Woodvale Primary School is also within walking distance, with Whitfords Catholic Primary, St Luke's Catholic Primary and Woodvale Secondary College all close by. Woodvale Village and Woodvale Boulevard shops, cafés and everyday essentials are just minutes away, while Whitfords City Shopping Centre, public transport and the coastline are an easy drive. Parks, playgrounds and walking paths weave through the suburb, creating the community feel Woodvale is loved for. This is not only a house for now. This is a home for the years ahead, offering space, comfort and the freedom to grow, adapt and create a lifetime of memories. Call me, Julie Ormston of Julie Ormston and Partners, on 0409 111 111 to book your look! Disclaimers: All distances and times are approximate and subject to traffic conditions. Digital imagery may have been used, and floor plans may not be to scale for reference only. Buyers must conduct their own due diligence, as no warranty is given regarding the accuracy of the information provided. Whilst every care has been taken with the preparation of the details contained in the information supplied, believed to be correct, neither the Agent nor the client nor servants of both, guarantee their accuracy. Interested persons are advised to make their own enquiries and satisfy themselves in all respects. The particulars contained are not intended to form part of any contract.
Agent: Julie Ormston - julie.ormston@jorpartners.com.au - 08 9308 0700
Edgewater, WA 6027
Land Size: 181 m²
Property Type: 独立屋
Listing Type: 住宅
Status: 在售
Summary: Nest or Invest
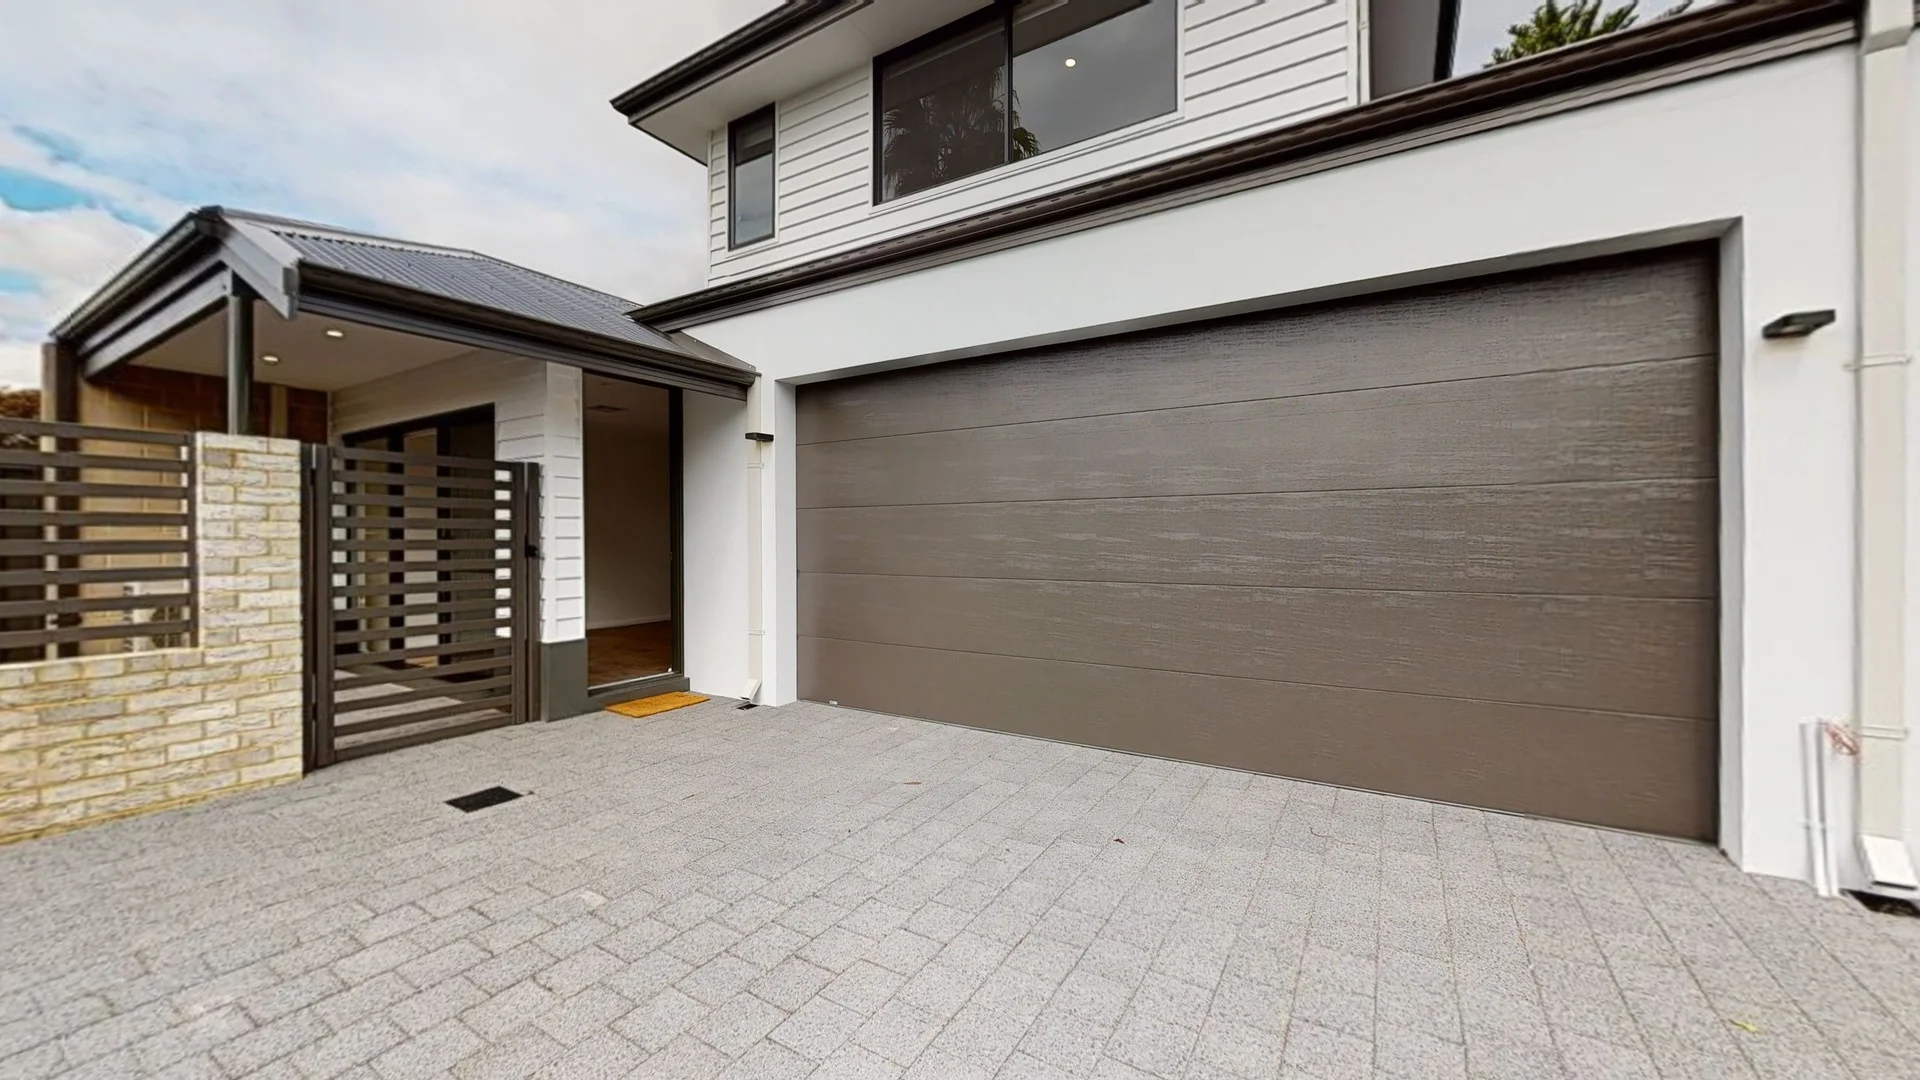
Description: Nestled in the heart of Edgewater, this stunning 3-bedroom, 2-bathroom home offers the perfect blend of modern living and comfort. Built in 2019, this contemporary residence is designed for families seeking a stylish and low-maintenance lifestyle. Property Highlights: • 3 spacious bedrooms, each equipped with built-in robes to maximize storage and organization.- • 2 well-appointed bathrooms, providing convenience for family living. • Enjoy the security and convenience of a remote-controlled double garage, perfect for your vehicles and additional storage. • Stay comfortable year-round with reverse cycle air conditioning, ensuring you can enjoy a pleasant climate in every season.- • The property boasts contemporary finishes and fixtures throughout, making it move-in ready for you. • Leased until Dec 2025 Located in a peaceful and family-friendly neighbourhood, 19B Wisteria Parade is conveniently close to local parks, schools, and shops, making it an ideal location for families and professionals alike. Photos - Circa 2019
Agent: Greg Cahill - greg.cahill@liftproperty.com.au - 0402 522 538


