18 Beenak Road
Wandin North, VIC 3139
周边环境与日常设施
探索Wandin North周边的上学日与周末生活。
探索此区域的学校、游乐场及儿童活动。按年龄浏览体育、艺术及课程,安排上学日与周末生活。
区域数据
- 居民(ABS,2024年6月)
- 160,137
- 0–14岁儿童
- 29,657
- 所学校
- 79
- 公园与图书馆
- 151
- 已收录儿童活动机构
- 63
收录最多的活动:Tennis、Karate、Swimming
人口数据:澳大利亚统计局
了解更广的议会辖区:比较附近区域,探索图书馆及社区场所,并浏览学校、儿童活动和议会项目。
公园、游乐场与公共空间
J. Mould Community Park
Union Rd, Wandin North, Victoria, 3139
473 m 直线距离
Wandin North Reserve
Victoria Rd, Wandin North, Victoria, 3139
1.6 km 直线距离
Wandin Yallock Bushland Reserve
Wandin East Rd, Wandin North, Victoria, 3139
2.1 km 直线距离
Queens Road Bushland Reserve
Queens Rd, Wandin North, Victoria, 3139
2.2 km 直线距离
这处房产附近有什么好玩
探索目录中的附近游乐中心与家庭景点。请向场所确认适合年龄、门票及开放时间。
在Things to do按年龄、预算及室内或户外条件寻找更多去处。具体日期的活动请查看What’s on。 查看活动日程
探索本地指南与家庭灵感
了解这处房产周边生活时,阅读本地家庭指南与实用文章。

2026年澳洲各地方议会儿童活动覆盖对比:每个孩子能找到多少活动机构
在澳洲儿童较多的地方议会中,AroundSchools目录平均每1万名儿童收录约10家儿童活动机构(中位数)——但墨尔本西区的Wyndham只有3.9家,而墨尔本市(City of Melbourne)有46.7家。 我们把澳洲540个地方议会各自收录的儿童活动机构数,除以该地区0–14岁的儿童人数,儿童人口采用澳大利亚统计局最新的人口估计。…
阅读更多 →
维多利亚州最宜居郊区排行(2026年,按儿童活动数量排名)
在我们的目录中,Melbourne(VIC)登记的儿童活动数量超过VIC其他任何郊区。本页首先按郊区能为有孩子的家庭提供多少实际选择来排名维多利亚州的郊区,随后为同一批郊区补充房产成交中位价、近期成交与在售房源,以及治安记录数据——并会持续更新,而非一次性发布后就不再维护。 主要结论 Melbourne在VIC州位居榜首,目录中登记了50项儿童活动,附近有11所学校。…
阅读更多 →日常设施与出行
打开地图选择目的地并查询行程时间。步行路线、无障碍设施和行程时间尚未核实。
来源:AroundSchools目录。距离为直线距离,并非步行路线。请在详情页确认设施;此摘要未提供目录更新日期。
房产详情
1290 m²
独立屋
RESIDENTIAL
附近即将举行的活动

10月19日周一 · Mt Evelyn
Stay & Plays - 每周一至 12 月 21 日
10月1日周四 · Upwey
Shire of Yarra Ranges Over-50s Festival
4月7日周二 · Nunawading
Family Season - The Round | Year 2026
4–99岁
5月19日周二 · Nunawading
Junior Warriors - 8 Course Programe - Kung Fu Force AU | 20th May to 30th Dec-2026
6–13岁
9月15日周二 · Blackburn North
波斯托管游戏小组 - Facilitated
3–6岁
10月9日周五 · Doveton
青少年开放空间 - 每周五 10 月 9 日至 12 月 18 日
10岁以上
附近资源

Matt Jefferies Entertainment
36 Earlswood Place , Lilydale

Glitz Gymnastics Academy
18 Trade Pl, Lilydale

Lilydale Skate Centre
34 Industrial Park Drive , Lilydale

Lilydale-Skate-Centre
34 Industrial Park Drive , Lilydale

Proactivity
17/49 Corporate Blvd, Bayswater

J. Mould Community Park
Union Rd, Wandin North
Wandin North Reserve
Victoria Rd, Wandin North
Wandin Yallock Bushland Reserve
Wandin East Rd, Wandin North
Graham Colling Reserve
Bailey Rd, Mount Evelyn
附近学校

Wandin Yallock Primary School
105 Beenak Rd, Wandin North VIC 3139, Australia

Wandin North Primary School
220 Warburton Hwy, Wandin North VIC 3139, Australia

Seville Primary School
639 Warburton Highway, Seville VIC 3139 Australia

St Mary’s Catholic Primary School - Mount Evelyn
58 Clegg Road, Mount Evelyn VIC 3796 Australia

Mount Evelyn Primary School
33 Monbulk Road, Mount Evelyn VIC 3796 Australia

Yarra Ranges Special Developmental School
Mount Evelyn VIC 3796
附近学校不代表符合入学条件。请直接向学校或托育机构确认学区、年级及名额。
附近房产

附近最近成交
靠近此地址、已经成交的房产。我们不显示成交价格。
Wandin North, VIC 3139
Land Size: 1272 m²
Property Type: 独立屋
Listing Type: 住宅
Status: 在售
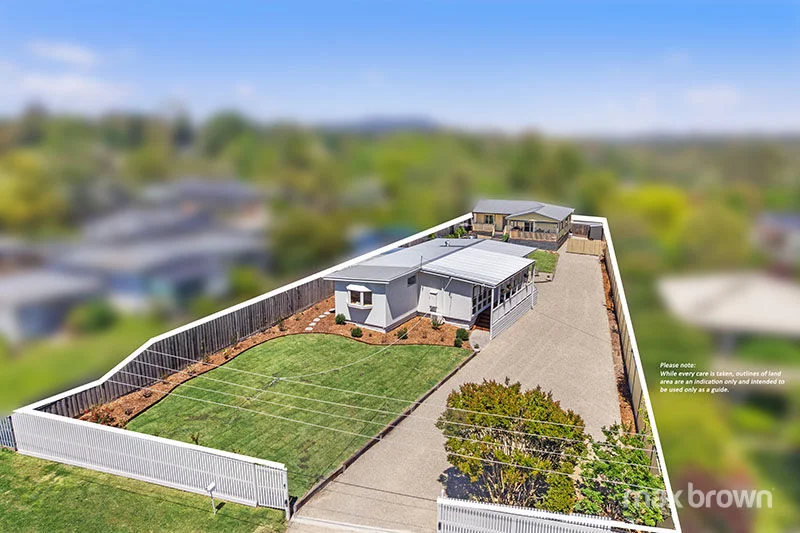
Summary: TWO GORGEOUS HOMES (ONE TITLE), SPACIOUS LEVEL BLOCK
Description: This property is ideal for those seeking dual accommodation (Main home plus Dependent Persons Unit) on a level block. Set on 1272 sqm (approx.), this beautifully presented property will not disappoint! Meticulously renovated and updated throughout, the main residence comprises 3 bedrooms, plus open plan living. As you enter this home you are immediately impressed with the stylish neutral décor and natural light throughout. The modern kitchen offers integrated dishwasher, upright gas stove plus an abundance of bench & cupboard space. Centrally located, the new bathroom is complete with free standing bath, spacious shower, toilet & vanity. For those who enjoy entertaining, the spacious lounge adjoins the casual meals area, with plenty of space for all. Features include updated laundry, heat pump hot water service, new flooring throughout plus 2 x split system. This home presents as near new! The second dwelling is also impressive. A Superior Granny Flats home (Dependent Persons Unit), this 6-star rated home offers a relaxed lifestyle for those seeking extra accommodation. This home is naturally light and offers quality throughout. Comprising 2 spacious bedrooms with robes, 2 x split systems, large bathroom with laundry space plus open plan living and casual meals overlooked from the well-appointed kitchen. Outdoors, the massive deck (6m x 6m approx.) complete with blinds, TV and built in BBQ is ideal for all year round. The rear garden shed is ideal for the mower & extra storage. These homes are surrounded by gorgeous native gardens and luscious lawn. There's off-street parking behind the electric remote gates with room for a carport or garage (STCA). Located in a quiet pocket, this property offers a unique opportunity, all the hard work has been done!
Agent: Sue Jackson - suej@maxbrown.com.au - 9728 1111
Seville, VIC 3139
Land Size: 519 m²
Property Type: 独立屋
Listing Type: 住宅
Status: 在售
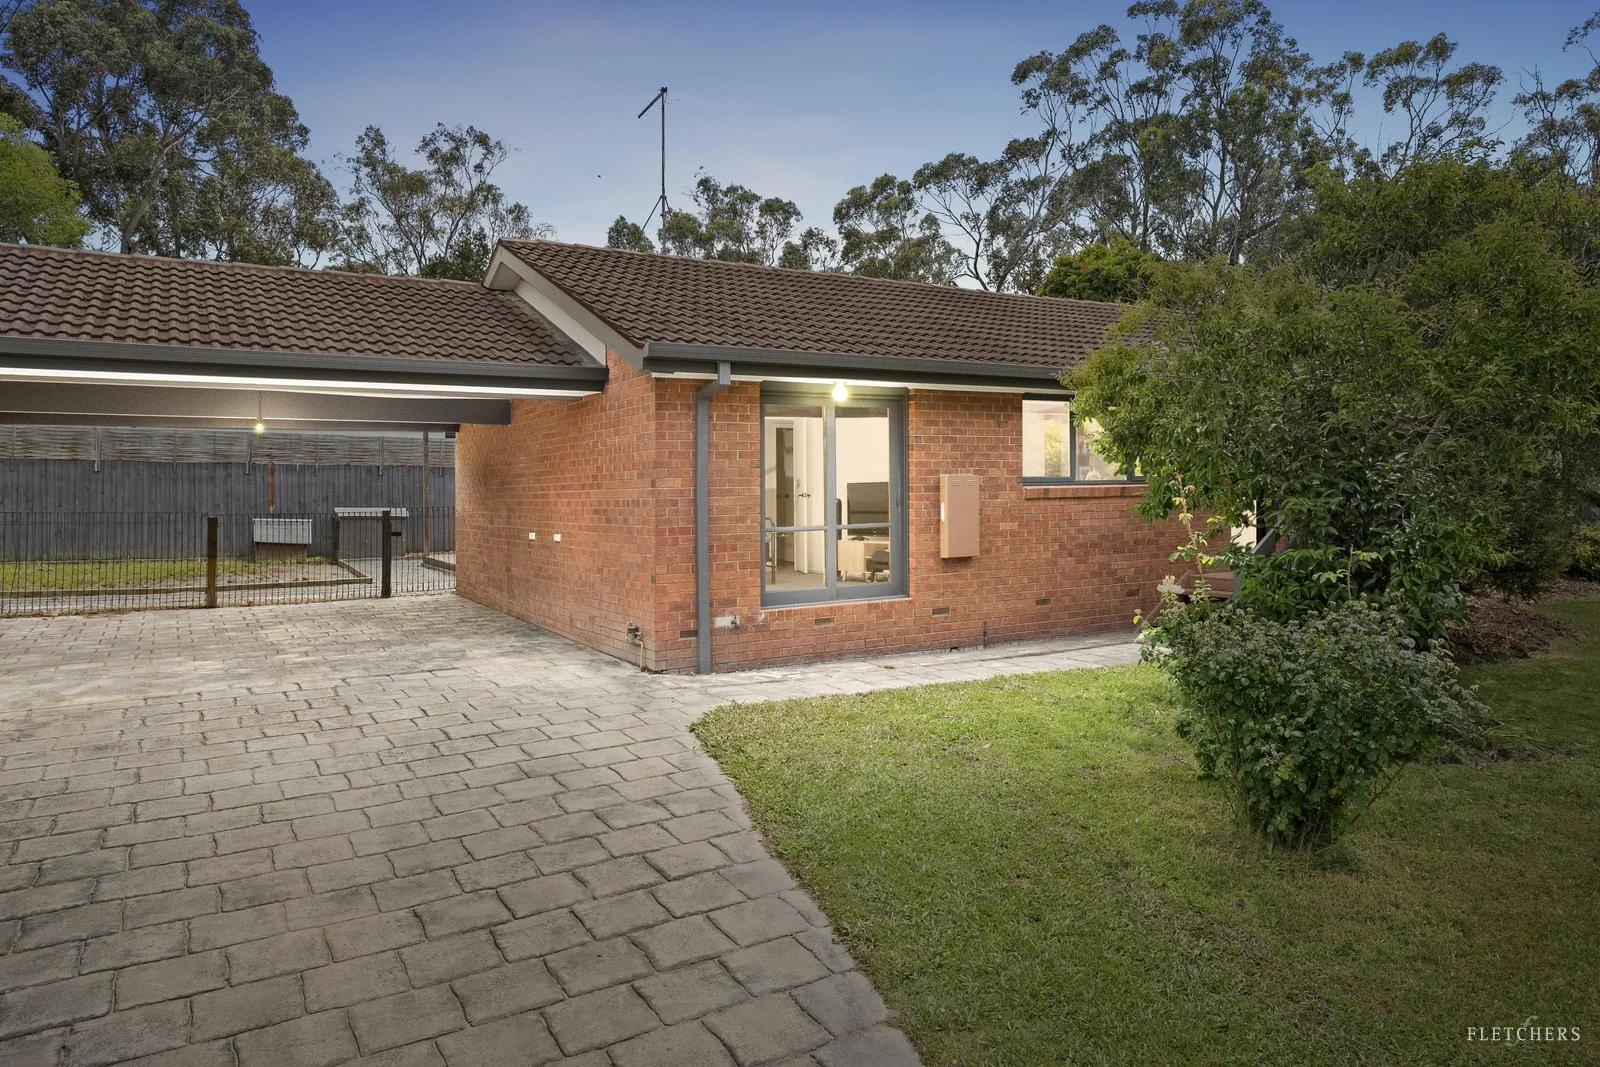
Summary: Renovated Family Living with Big Backyard Appeal
Description: Tucked away at the rear of a quiet, well-kept complex, this beautifully renovated single-level home sits on a generous 519 sqm (approx.) and instantly invites you in with its warmth, light and modern comfort. Fresh interiors, a seamless open-plan living domain and generous glazing create a calm, uplifting atmosphere that families will fall in love with. With four bedrooms, two stylish bathrooms and a practical layout designed for easy everyday living, this is the kind of home that makes life feel simple, relaxed and wonderfully connected. At the heart of the home, the open living, dining and kitchen zone flows together as one welcoming space perfect for shared meals, slow mornings and laughter-filled evenings. The updated kitchen delivers a crisp, modern look with stainless steel appliances, tiled splashback, generous cabinetry and an inviting breakfast bench framed by leafy outlooks. A sliding door extends the living area to a large entertaining deck, creating an effortless indooroutdoor connection, while the fully fenced, low-maintenance backyard provides an inviting space for kids, pets and relaxed outdoor living. The privately positioned main bedroom offers a peaceful retreat with its walk-in robe and sleek renovated ensuite, while three further bedrooms each include robes and enjoy plenty of natural light. The updated central bathroom adds everyday convenience, complemented by a full-size laundry and excellent storage throughout. Comfort is assured with ducted heating and evaporative cooling, while the double carport offers easy access directly into the home. Set in a quiet yet convenient pocket close to Seville shops, parks, walking trails and transport, the home is also zoned for Seville Primary and Yarra Hills Secondary College. * Fully renovated throughout with modern finishes * Four bedrooms including private main with WIR & ensuite * Large open-plan living, dining & kitchen zone * Updated kitchen with stainless steel appliances & ample storage * Light-filled interiors with new flooring and fresh paint * Ducted heating and evaporative cooling for year-round comfort * Large entertaining deck plus fully fenced low-maintenance yard * Double carport with direct access Disclaimer: While all care has been taken by Fletchers and its third party providers to ensure all information above is true and correct, Fletchers and its third party providers are not responsible for, and expressly disclaim all liability for, damages of any kind arising out of the use, reference to, or reliance on any information contained within the above property description. Prospective purchasers are advised to make their own enquiries with respect to the information that is passed on. Fletchers will not be liable for any loss resulting from any action or decision by you in reliance on the information.
Agent: Daniel Bolton - daniel.bolton@fletchers.net.au - 03 8814 3688
Agent: Morgan Walsh - morgan.walsh@fletchers.net.au - 0399554988
Agent: Scott Allison - scott.allison@fletchers.net.au - 03 9751 0299
Wandin East, VIC 3139
Land Size: 47300 m²
Property Type: 独立屋
Listing Type: 住宅
Status: 在售
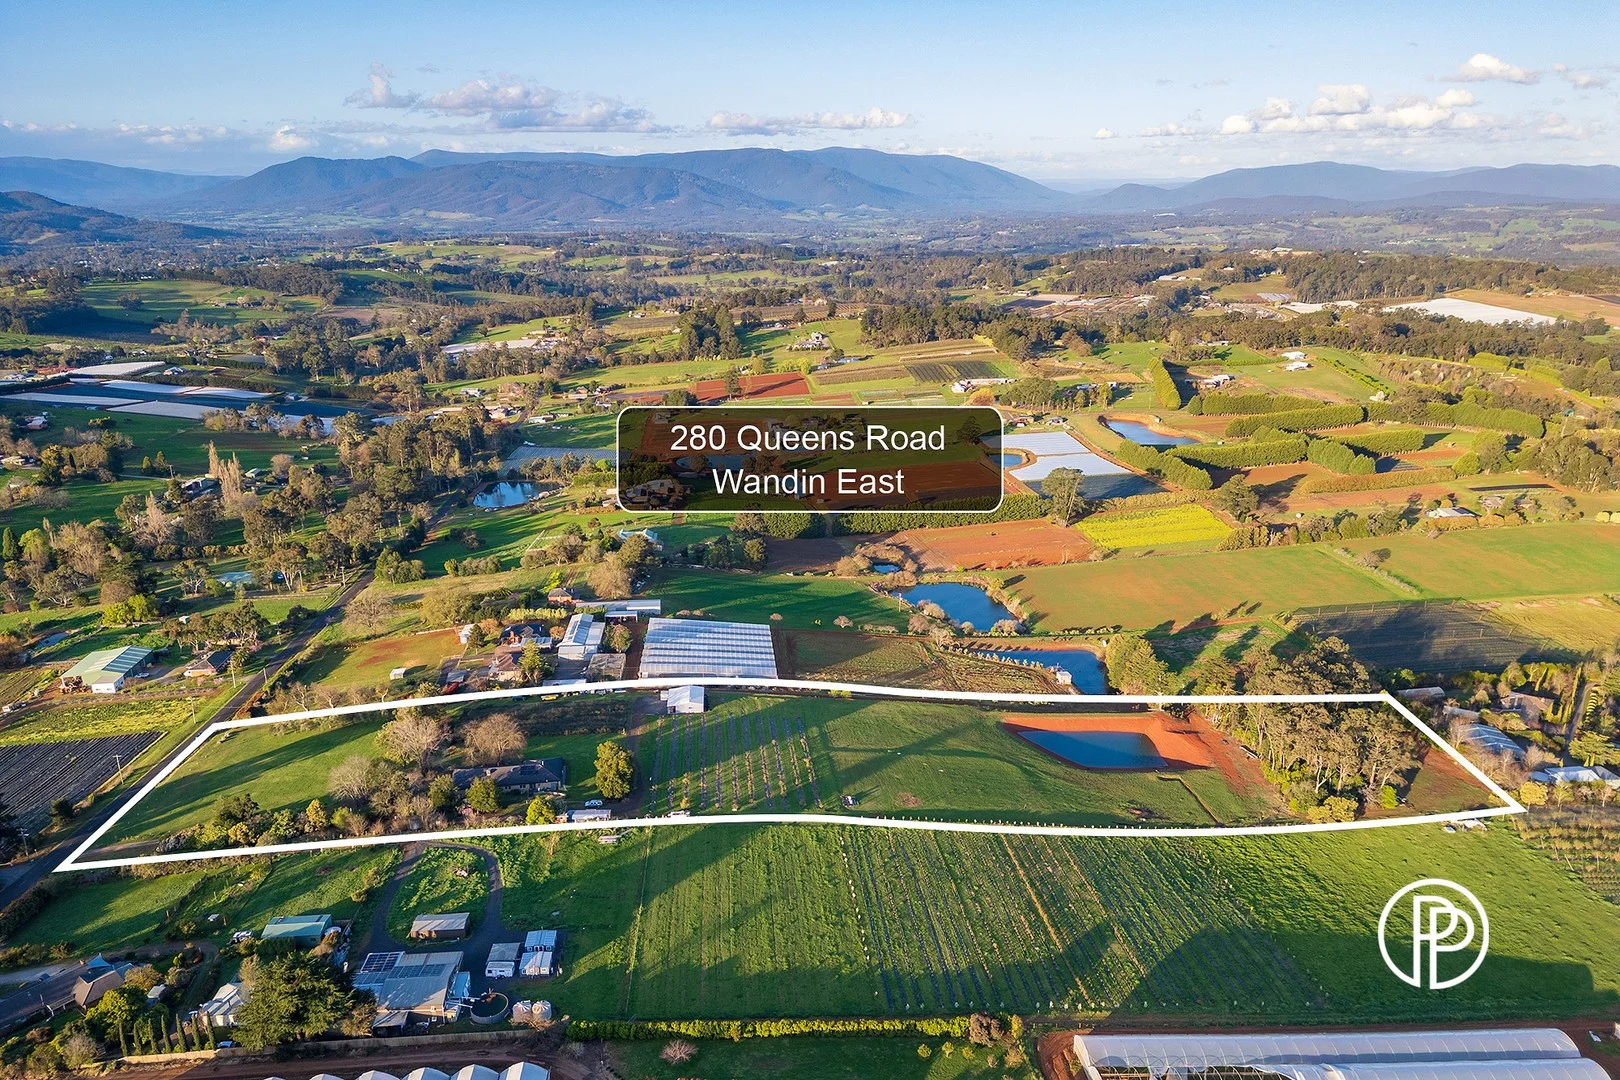
Summary: GRAND FAMILY RESIDENCE ON 12 GLORIOUS ACRES WITH BREATHTAKING VIEWS OF THE WARBURTON RANGES
Description: Welcome to 280 Queens Road, a magnificent lifestyle property set in a coveted part of Wandin East that offers the perfect balance of privacy and picturesque family living positioned to soak in an abundance of natural light and celebrate the stunning panoramic north easterly views of the Warburton Ranges. Positioned on approximately 12 glorious acres of highly fertile soil, the sprawling family home is set back from the road and gifts plenty of room for the entire family to spread their wings. Built in 2012 using the last firing Daniel Robertson Bricks, this magnificent family home offers large scale living and is full to the brim with features. The expansive kitchen is the real heart of the home and features a grand 3 metre island bench, Falcon double electric oven with 5 burner induction cooktop, dishwasher, breakfast bar seating, and ample storage space including a fabulous Butler's pantry with separate sink. The open plan family and dining zone offers the ultimate entertaining space with large double French doors that lead onto the Merbau deck, ideal for indoor/outdoor living through warmer months and celebrations with family and friends soaking in those breathtaking views. Additionally, the formal lounge exudes a sophisticated feel with feature gas coal fire, the perfect place to end the day with a glass of red wine in hand and a good book, while the separate rumpus room offers a multi-use space that could be utilised as a theatre room, kids' playroom or teenager's retreat. The huge primary bedroom suite is a real showstopper and offers a large walk-through robe with ample built in storage, bay window, and contemporary ensuite with feature spa bath for ultimate relaxation. Furthermore, there are another four generously sized bedrooms providing versatility to the floor plan with the potential for one to be a study/home office. Three are enriched with BIR's and each serviced by a large and stylish family bathroom. Outdoors, the property truly shines with land rich in nutrients to build upon the currently established small blueberry orchard with room to move towards a self-sufficient, sustainable lifestyle if desired. Wide-open spaces allow for great access to the large 15mx10m shed with 3m awning and 3.2mx6m cool room, as well as the 4.5mg/litre dam. Other valuable features of this stunning property include double-glazed windows to the front and sides of the house, large laundry/mudroom with separate powder room, efficient hydronic heating system, evaporative cooling, polished timber floorboards throughout, double garage with internal access and a 5KW solar system. Peacefully positioned, minutes from Wandin North shops, Seville, Mount Evelyn and Monbulk townships, Silvan Primary School, Yarra Hills Secondary College, buses, trains, popular walking/cycling trails, restaurants, cafes and wineries, if you are looking for your dream, lifestyle rich property, we invite you to create your country haven here in the heart of the market garden region. Be sure to call Property Partners today as this is one opportunity not to be missed. Please note: All property details shown are correct at time of publishing. Some properties may have been sold in the preceding 24 hours and we recommend that you confirm open for inspection times with the listing agent direct or the listing office.
Agent: Paul Marra - paul@propertypartnersre.com.au
Agent: Rebecca Halit - rebecca@propertypartnersre.com.au
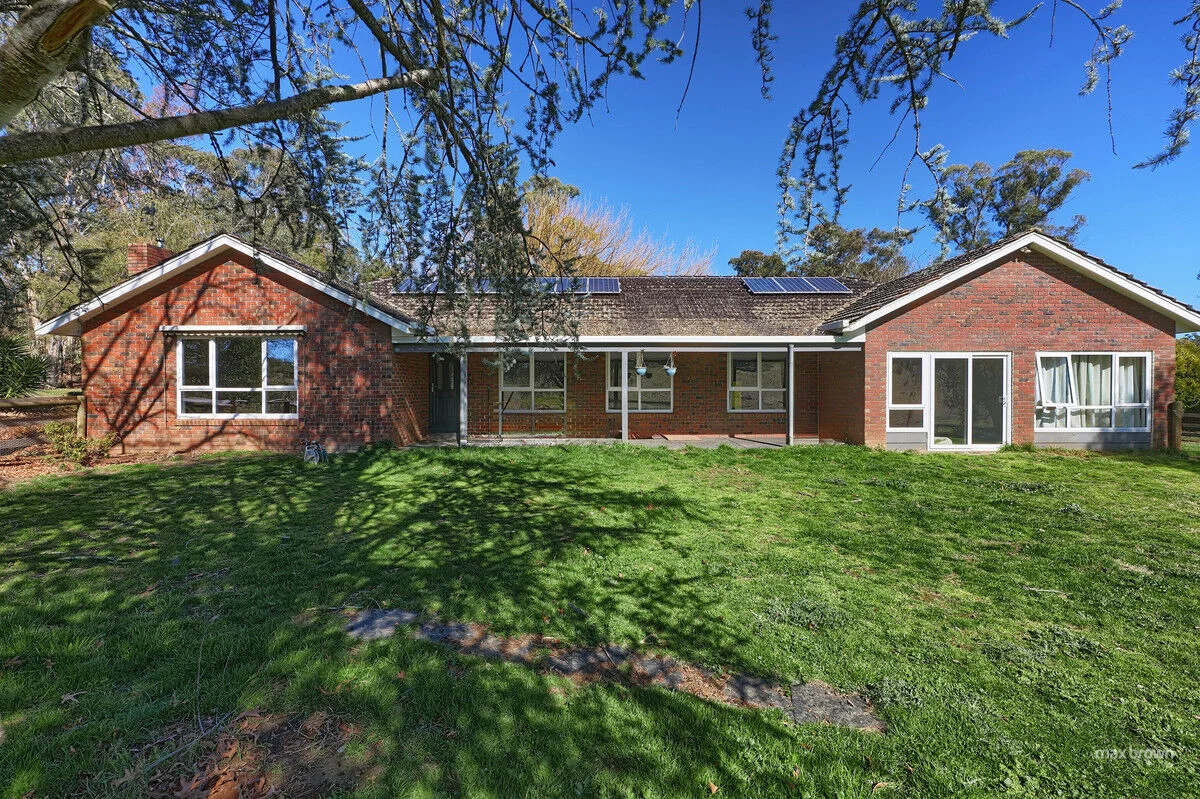
Wandin East, VIC 3139
Land Size: 69500 m²
Property Type: 乡村
Listing Type: 住宅
Status: 在售
Summary: 17 Acre hobby farm with a large family homestead.
Description: Seventeen usable acres with ample water supply, a substantial machinery shed with 3 phase power, and a warm, practical family homestead. The land presents as cleared grazing paddocks running to a spring fed dam with fencing in good order. The house offers four generous bedrooms plus a separate study or fifth bedroom, multiple living areas and ducted heating and cooling for comfort through the seasons. Land 6.95 hectares (approx 17 Acres) mostly cleared with good access. Spring fed dam below the home, water tanks supporting house and gardens. Substantial machinery shed with 3 phase power, high clearance bays. Four bedrooms plus large separate study or fifth bedroom. Master with walk in robe and ensuite, other bedrooms with robes. Formal lounge and dining, plus family living adjoining the kitchen. Coonara wood heater, open fireplace, ducted gas heating and ducted cooling. Practical kitchen with walk in pantry and ample bench space. NBN Fixed Wireless available. Check plans with your own provider. Easy access to Seville and Wandin townships. Around 15 minutes to Lilydale. Call Lachlan Mitchel 0417 532 386 Anytime.
Agent: Lachlan Mitchell - lachlan@maxbrownrealestateyv.com.au - 0417 532 386
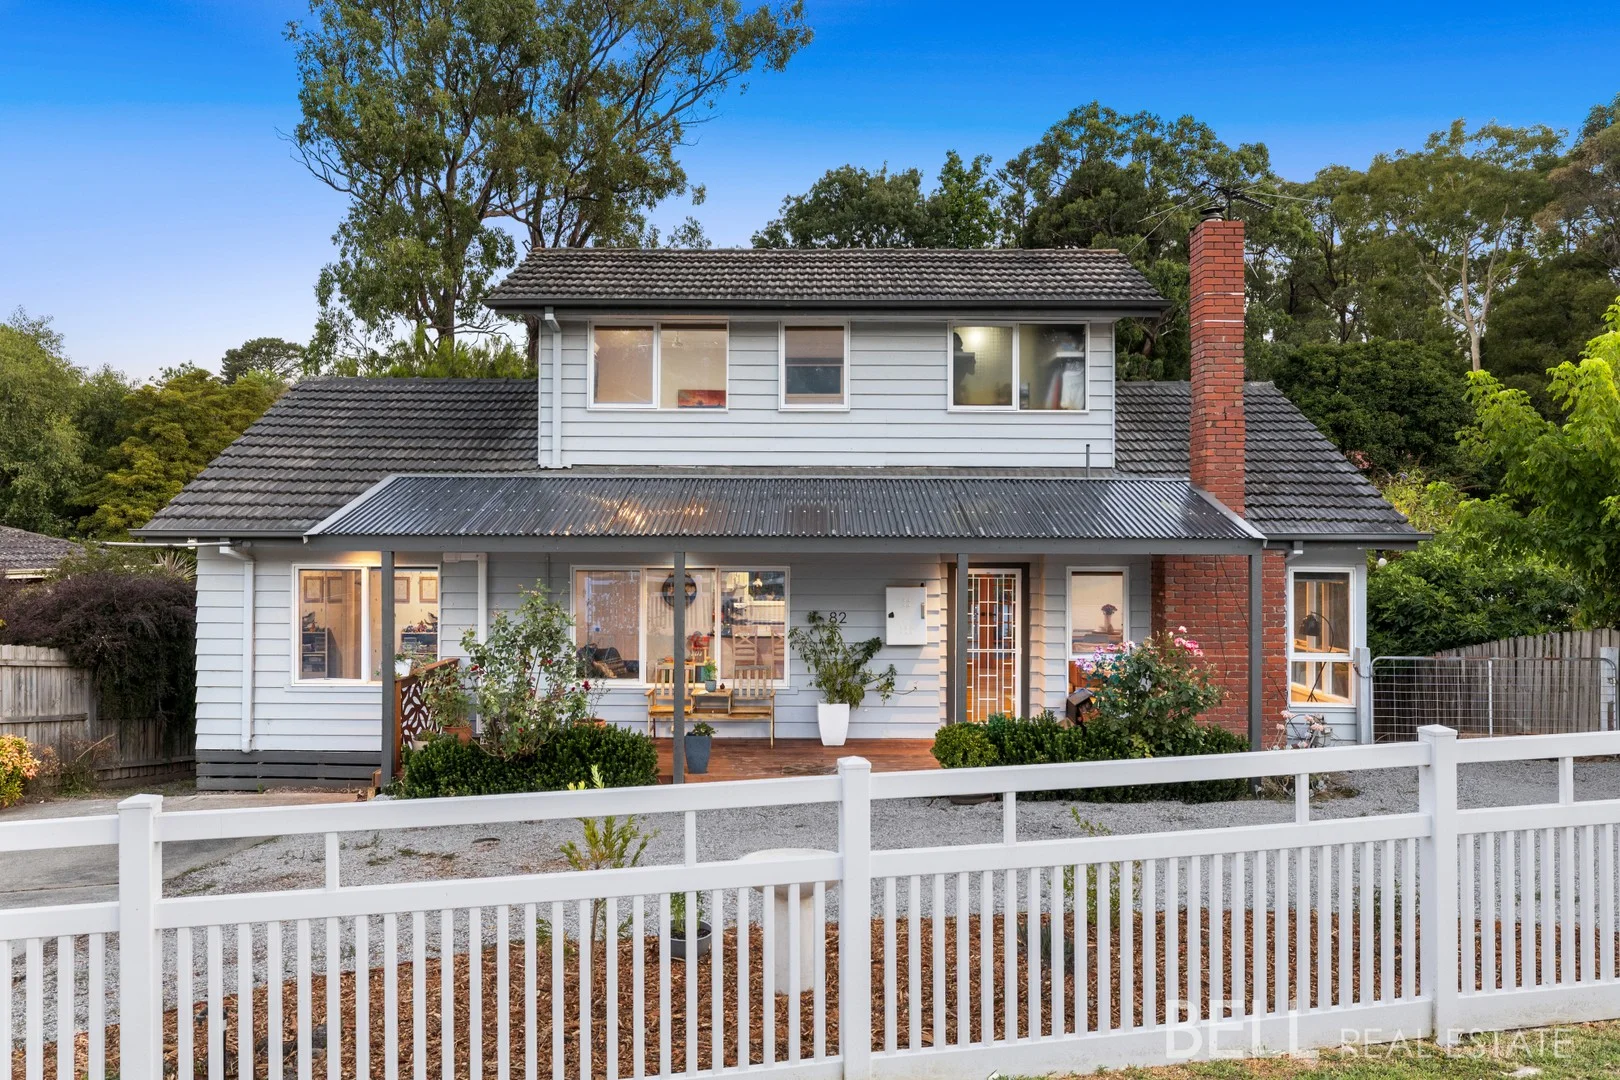
Mount Evelyn, VIC 3796
Land Size: 973 m²
Property Type: 独立屋
Listing Type: 住宅
Status: 在售
Summary: Space, Soul and Modern Living in a Prime Mount Evelyn Pocket
Description: There's a lovely sense of arrival here. A semi-circular driveway curves you in, landscaped gardens soften the edges, and a covered front deck quietly invites that first coffee of the day. Set on a generous 973m² (approx.) allotment, this dual-storey weatherboard home balances warmth, flexibility and a little bit of fun - the kind of place that adapts beautifully as life shifts and grows. Inside, the tone is relaxed and welcoming. The main living and meals zone is bathed in natural light, anchored by elegant engineered timber floors and a cosy inbuilt wood fire that makes winter nights something to look forward to. French doors open straight to the deck, creating an easy flow for entertaining or an indoor/outdoor lifestyle. It's a space that encourages lingering - long lunches, shared playlists, and conversations that stretch into the evening. A chic barn door slides open to reveal the contemporary kitchen, where stainless steel gas cooking, a Bosch dishwasher, glass splashback and generous storage make everyday cooking feel effortless. The breakfast bar keeps things social, while the outlook to a second living or play zone means everyone stays connected - whether that's homework at the table or kids setting up their own domain nearby. Accommodation is thoughtfully zoned. Upstairs, the master suite feels like a retreat, complete with ensuite and walk-in robe - a calm perch away from the household hum. Downstairs, two further bedrooms with built-in robes are serviced by a beautifully finished central bathroom featuring a deep soak bath, rain shower and bespoke shelving that adds both style and practicality. A space-saving Euro laundry keeps things neat and efficient. Step outside and the lifestyle really opens up. A covered outdoor entertaining deck is ready for year-round use, with its own wood fire, built-in gas barbecue (mains connected), sink and TV point - footy nights, summer gatherings and winter feasts all covered. Two separate yard areas are linked by a sunny lower deck that hovers over a seasonal stream, adding a touch of fun and whimsy to everyday life. Tiered areas unfold with room for it all: a playground zone, generous lawn, veggie garden, firepit area and pockets to simply wander and breathe. There's ample storage tucked under the house, under the deck and beneath the stairs, plus abundant off-street parking and gated side access to the rear - perfect for trailers, toys or future plans. Comfort and convenience are well covered with gas ducted heating, split-system air conditioning, ceiling fans, a 5000-litre water tank, woodshed, garden shed and keyless entry. And when it's time to step out, you're moments from Stringybark Reserve, the Warburton Rail Trail, schools, cafés, Mount Evelyn Village and easy access to Lilydale and beyond. At a Glance: Dual-storey weatherboard home on 973m² (approx.) Semi-circular driveway with two crossovers & abundant parking Bright open-plan living/meals with wood fire & French doors to deck Contemporary kitchen with gas cooking, Bosch dishwasher & breakfast bar Second living/play zone adjoining the kitchen Upstairs master retreat with ensuite & walk-in robe Two downstairs bedrooms with built-in robes Central bathroom with deep soak bath & rain shower Covered outdoor entertaining deck with wood fire, BBQ, sink & TV point Tiered backyard with lawn, playground, veggie garden & firepit Lower deck over a seasonal stream Extensive storage: under house, under deck & under stairs Gas ducted heating, split system A/C, ceiling fans, 5000L water tank Keyless entry, garden shed & woodshed Walk to reserves, trails, schools, cafés & Mount Evelyn Village Disclaimer: All information provided has been obtained from sources we believe to be accurate, however, we cannot guarantee the information is accurate and we accept no liability for any errors or omissions (including but not limited to a property's land size, floor plans and size, building age and condition) Interested parties should make their own enquiries and obtain their own legal advice.
Agent: Allan Dowdell - allan@bellrealestate.com.au - 03 8761 0688
Agent: Georgia Spencer - georgia@bellrealestate.com.au - 03 8761 0688
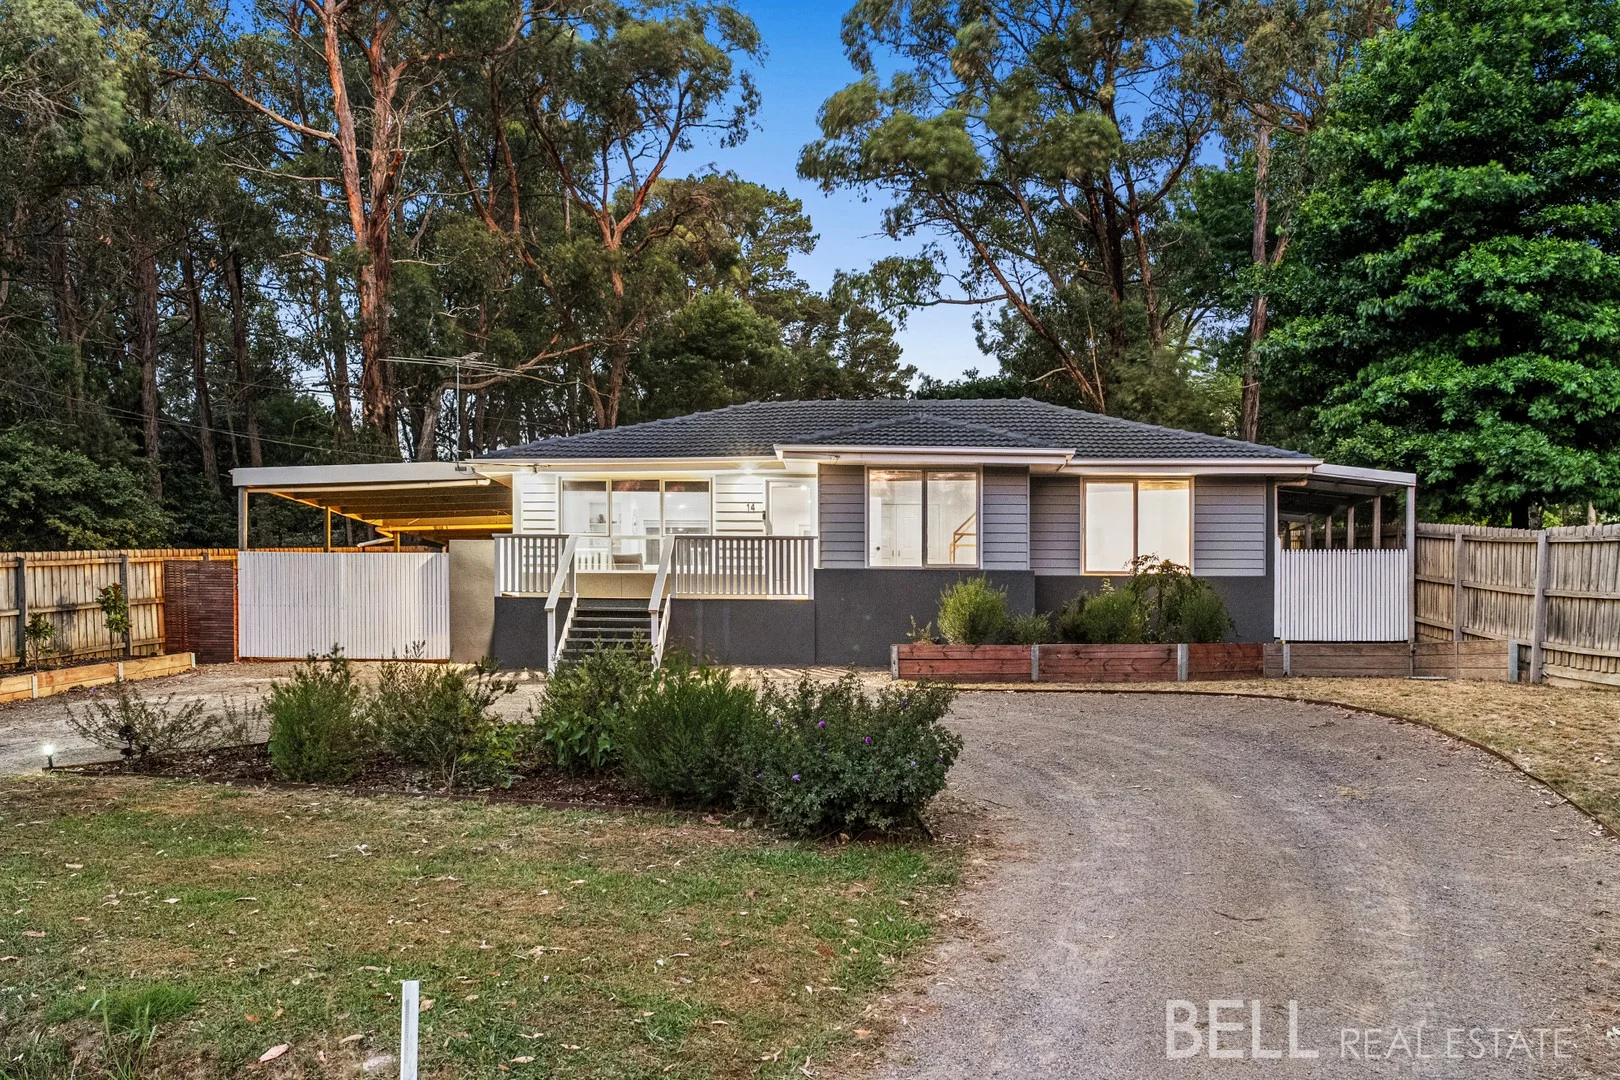
Mount Evelyn, VIC 3796
Land Size: 1186 m²
Property Type: 独立屋
Listing Type: 住宅
Status: 在售
Summary: Village Life, Backyard Freedom
Description: Serenely poised on an expansive 1186m² (over a quarter acre) in one of Mount Evelyn's most community-minded pockets, this freshly updated home delivers the kind of space, flexibility and calm that makes everyday life feel easy. With café culture just a stroll away and the Warburton Rail Trail beckoning for weekend adventures, this is a tree-change address that balances village connection with room to breathe. From the street, the home makes a quietly confident first impression. An updated façade and welcoming frontage hint at what's inside, while established greenery frames the setting with a sense of arrival. Step indoors and you're greeted by a cleverly considered, minimalist footprint anchored by light-filled open plan living, where daily life naturally gathers. The recently updated kitchen sits comfortably at the centre, equipped with a gas cooktop, electric oven and Fisher & Paykel dishwasher drawers, plus a sociable breakfast bench equally suited to school mornings, late lunches or casual catch-ups. Accommodation is thoughtfully arranged, with three generous bedrooms softened by luxe sheer window dressings. The main bedroom is enhanced by a panelled feature wall complemented by chic handle ware, creating a calm and considered retreat. The newly renovated bathroom brings a touch of indulgence, fully tiled from floor to ceiling and finished with a bespoke double vanity, dual-head monsoon shower and a deep soak bath with niche - a space designed to elevate everyday routines. Outside is where this property truly shines. A vast covered alfresco deck overlooks the secure backyard, making it easy to entertain while keeping an eye on kids or pets. There's room here for everything from backyard cricket to future plans, with scope for a studio or granny flat (STCA). A firepit zone, slide with sandpit, and a majestic oak tree create natural gathering spots, while the sheer scale of the yard opens up endless possibilities. For tradies, tinkerers or adventure lovers, the parking and storage options are exceptional. A semi-circular driveway, gated drive-through access to a oversized double carport and double garage with workshop space, additional sheds and side access combine to comfortably accommodate boats, caravans, trailers or a home business setup. Set in a quiet leafy street, you're walking distance to Mount Evelyn shops, cafés, primary schools and preschool, with direct access to the Warby Trail just down the road. Lilydale's shopping, transport and lake precinct are moments away, along with excellent schooling options and easy links to the Maroondah Highway and Eastlink. It's a lifestyle that feels grounded, connected and refreshingly unhurried. At a Glance: 1186m² (over ¼ acre) in a tightly held, community-focused Mount Evelyn pocket Freshly updated family home with inviting street appeal Open plan living, meals and kitchen flooded with natural light Updated kitchen with gas cooktop, electric oven, Fisher & Paykel dishwasher drawers & breakfast bench Space-saving Euro-style laundry off the kitchen Three generous bedrooms with robes; soft sheers throughout Main bedroom with feature panel wall and chic hardware Stunning fully renovated bathroom with floor-to-ceiling tiles, double floating vanity, dual-head rain shower & deep soak bath Expansive covered alfresco ideal for year-round entertaining Huge secure backyard with oak tree, sandpit and firepit zone Scope for a studio or granny flat (STCA) Semi-circular driveway with dual access Oversized double carport plus double garage with workshop space Additional rear storage shed and side access Wall air-conditioning and ducted heating Walking distance to Mt Evelyn village, schools, cafés and Warburton Rail Trail Easy access to Lilydale, transport, Lillydale Lake and major road links Disclaimer: All information provided has been obtained from sources we believe to be accurate, however, we cannot guarantee the information is accurate and we accept no liability for any errors or omissions (including but not limited to a property's land size, floor plans and size, building age and condition) Interested parties should make their own enquiries and obtain their own legal advice.
Agent: Allan Dowdell - allan@bellrealestate.com.au - 03 8761 0688
Agent: Georgia Spencer - georgia@bellrealestate.com.au - 03 8761 0688
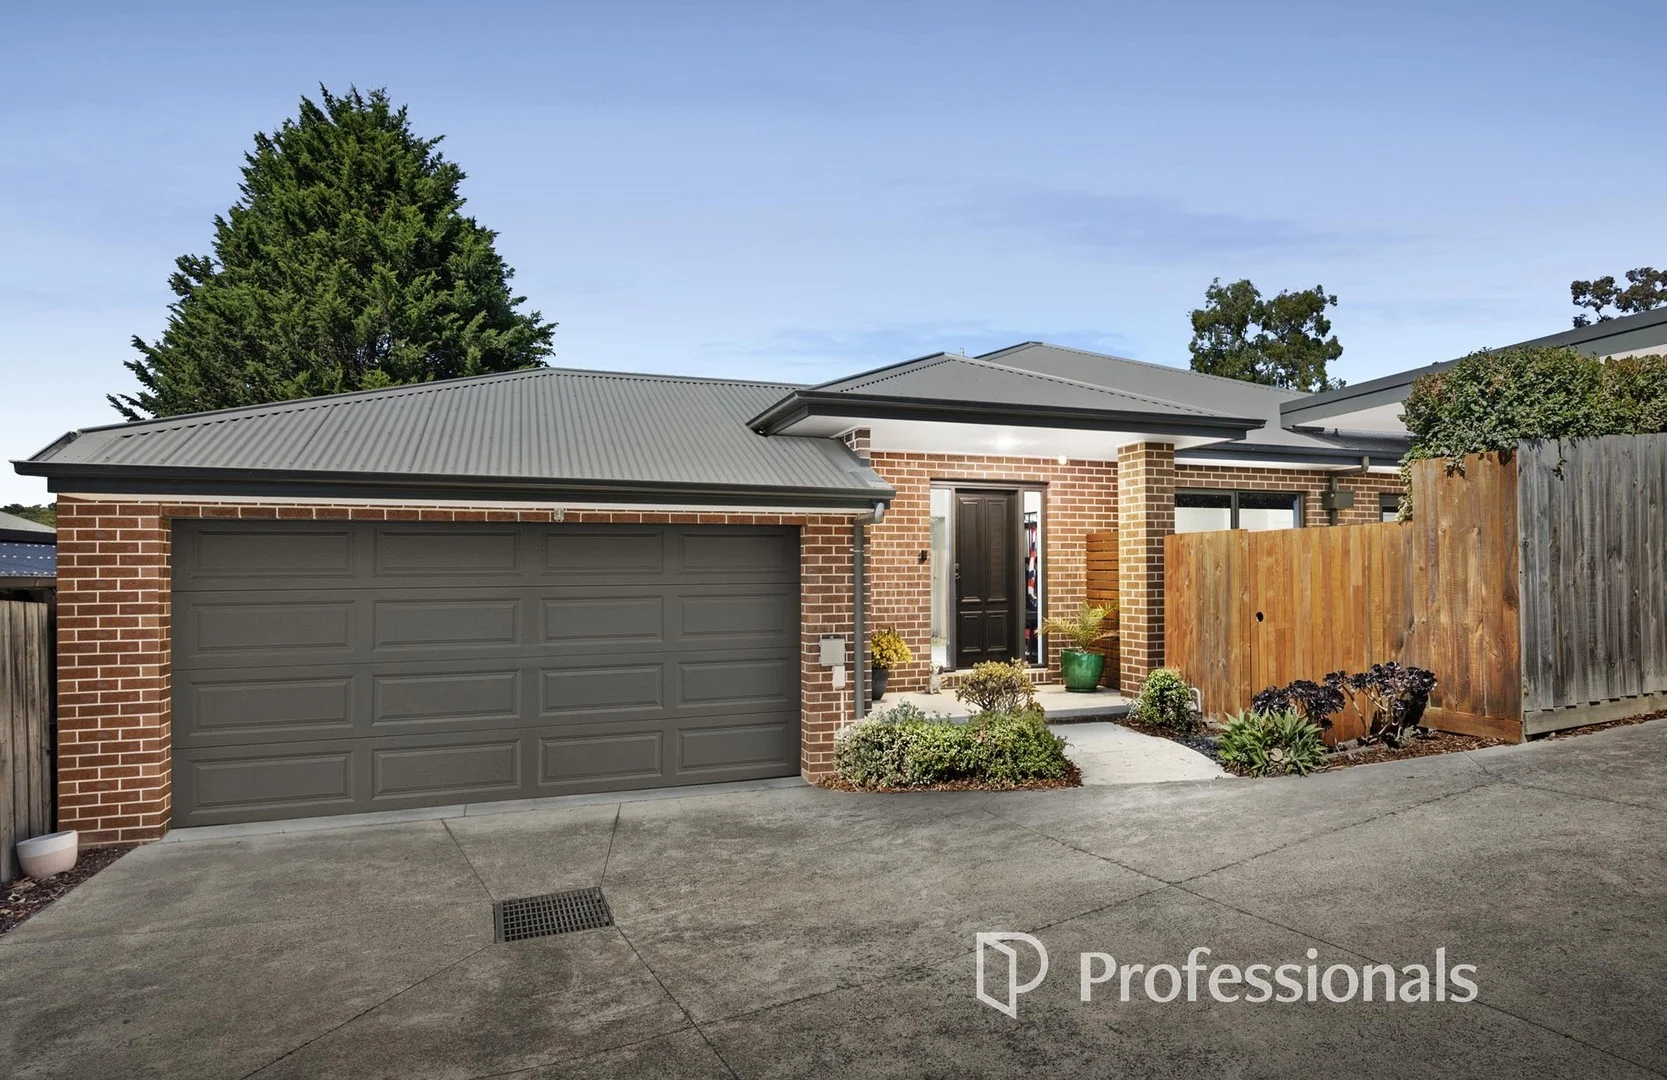
Mount Evelyn, VIC 3796
Land Size: 444 m²
Property Type: 独立屋
Listing Type: 住宅
Status: 在售
Summary: SPACE, LIGHT & MOVE-IN READY
Description: With all the space you need, the light you want, and a layout that works for everyone, this private, rear-set home is made for easy living. Built just under nine years ago, it balances everyday comfort with modern, social flow and offers a move-in-ready base for home life. Relaxed tones and high ceilings flow throughout, with the open-plan living zone anchored by a well-appointed kitchen featuring a large social island, Westinghouse oven and cooktop, and a Fisher & Paykel double drawer dishwasher. Lounge and dining combine with effortless ease, extending via double sliding doors to the North-facing entertaining deck covered for year-round use with ceiling fan, lighting, built-in speakers and a mains-connected gas BBQ all wrapped in a private garden setting, perfect for daily use and entertaining. Accommodation is thoughtfully zoned, with the main bedroom featuring a walk-in robe and ensuite with a tall dual shower head. Two additional bedrooms are positioned alongside a second living area that flows out to the rear deck and low-maintenance backyard, creating a dedicated kids' zone or offering flexibility for guests and a work-from-home space. Comfort meets practicality with new carpet, fresh internal paint, newly stained decks, a spacious skylit bathroom with oversized shower and long vanity, a large laundry, ducted heating, reverse-cycle air conditioning, ceiling fans, LED downlights, dual blinds, excellent storage, internal access from the double remote garage, a garden shed, and under-house access. Privately positioned yet just minutes from the Warburton Rail Trail, Trail Café, Yarra Hills Secondary College, Mt Evelyn Primary School, buses and Mt Evelyn shops, this home is ideally suited to those seeking quiet convenience and easy, modern, move-in-ready living.
Agent: Ben Weeks - ben.weeks@outereastre.com.au - 0488 663 315
Agent: Rose Chafer - rose.chafer@outereastre.com.au
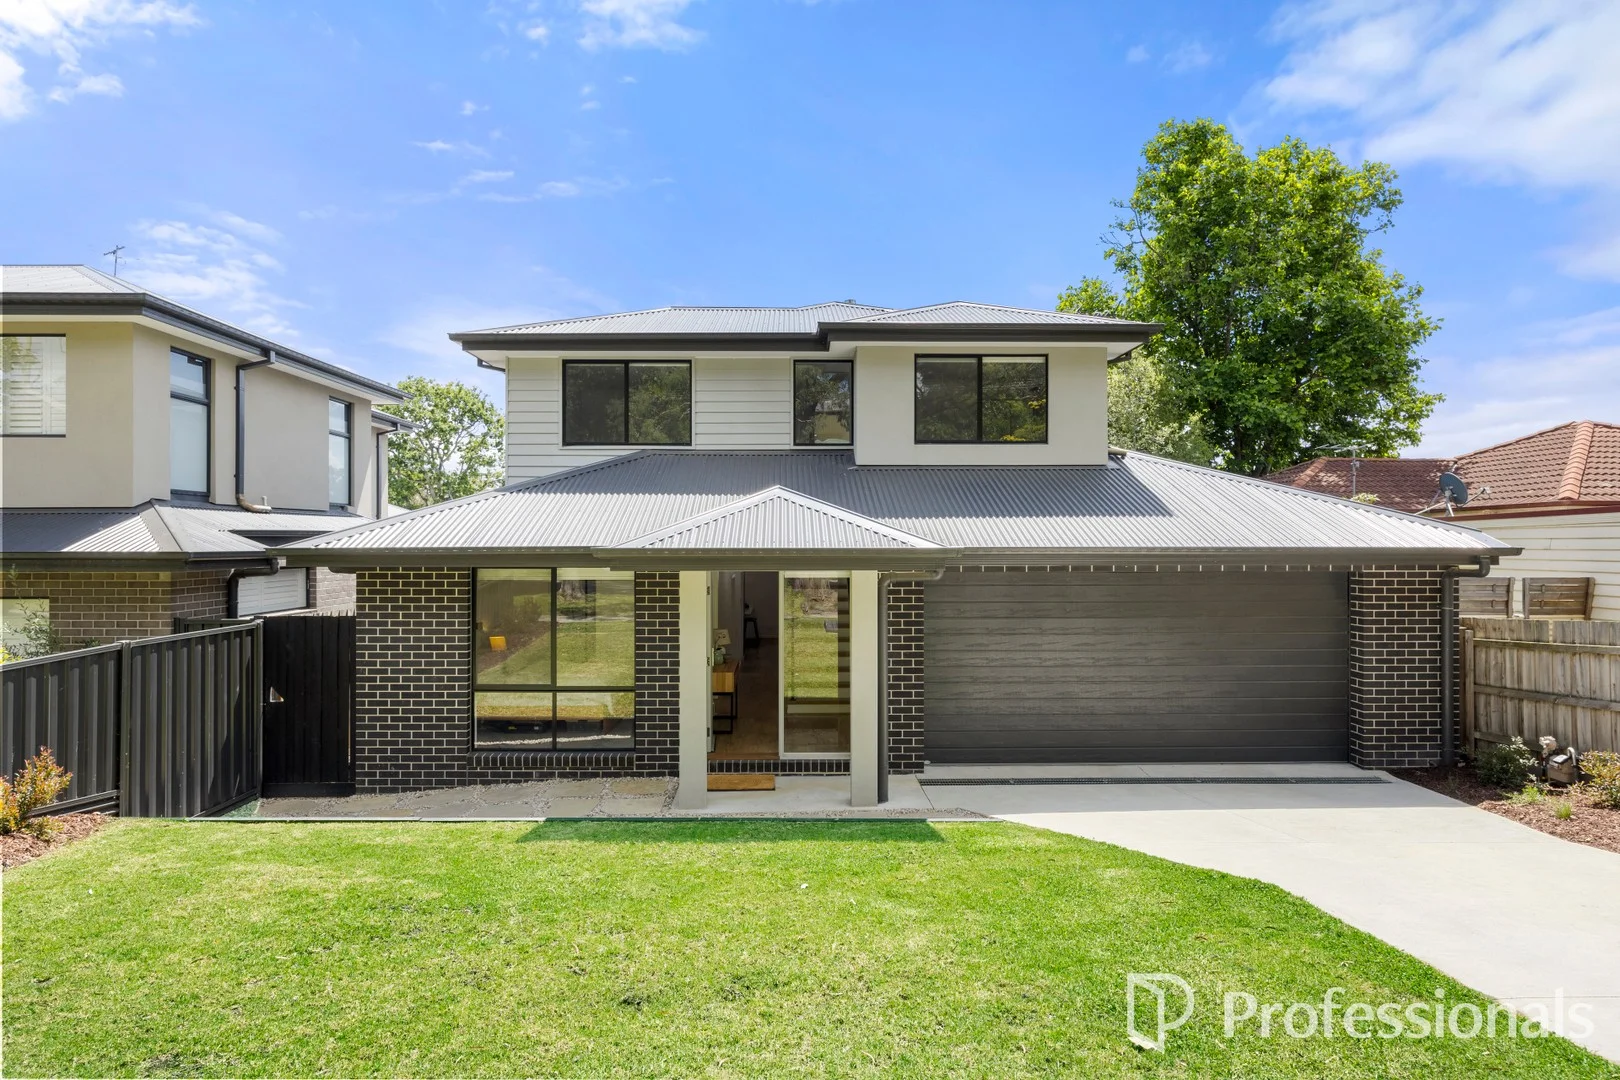
Mount Evelyn, VIC 3796
Land Size: 336 m²
Property Type: 独立屋
Listing Type: 住宅
Status: 在售
Summary: IMMACULATE FAMILY LIVING IN THE HEART OF MOUNT EVELYN
Description: Positioned in one of Mount Evelyn's most desirable pockets, this impeccably presented family residence delivers an exceptional blend of space, style and effortless comfort, thoughtfully designed to suit modern family living and entertaining alike. From the moment you step inside, sleek floating floors draw you through the entry hall and into a sun-drenched open-plan living and dining domain. Generous in proportion and enhanced by high ceilings, this inviting space seamlessly extends via sliding doors to a private deck and landscaped lawn the perfect backdrop for alfresco dining, relaxed evenings under the stars or quiet moments of retreat. At the heart of the home, the designer kitchen is both functional and stylish, showcasing a contemporary colour palette, abundant storage and a peninsula bench with room for casual seating ideal for everyday meals or entertaining guests. A well-appointed laundry with direct outdoor access adds further convenience. The ground floor is anchored by a luxurious, privately positioned master suite at the front of the home, complete with walk-in robe and elegant ensuite. Also on this level is a versatile second bedroom or home office, along with a conveniently located powder room. Upstairs, three additional bedrooms all fitted with built-in robes are serviced by a central family bathroom featuring a tiled hob bath and separate toilet. Completing the upper level is a generous retreat, offering the flexibility of a children's playroom, media lounge or study zone. Year-round comfort is assured with ducted heating and refrigerated cooling, complemented by ceiling fans in the master bedroom and downstairs living area. Motorised blinds downstairs and elegant S-wave curtains throughout enhance both privacy and aesthetic appeal. The home is further enhanced by a double garage with secure internal access, completing a truly outstanding family offering. Zoned for Yarra Hills Secondary College and Mount Evelyn Primary School, and just minutes from Mount Evelyn's charming village, IGA and local cafés, this is refined family living at its best.
Agent: Ben Weeks - ben.weeks@outereastre.com.au - 0488 663 315
Agent: Rose Chafer - rose.chafer@outereastre.com.au


