18 Hunstville Street
Sunbury, VIC 3429
周边环境与日常设施
探索Sunbury周边的上学日与周末生活。
区域数据
- 居民(ABS,2024年6月)
- 271,709
- 0–14岁儿童
- 60,641
- 所学校
- 77
- 公园与图书馆
- 51
- 已收录儿童活动机构
- 76
收录最多的活动:Soccer、Tennis、Dancing School
人口数据:澳大利亚统计局
了解更广的议会辖区:比较附近区域,探索图书馆及社区场所,并浏览学校、儿童活动和议会项目。
公园、游乐场与公共空间
这处房产附近有什么好玩
探索目录中的附近游乐中心与家庭景点。请向场所确认适合年龄、门票及开放时间。
在Things to do按年龄、预算及室内或户外条件寻找更多去处。具体日期的活动请查看What’s on。 查看活动日程
探索本地指南与家庭灵感
了解这处房产周边生活时,阅读本地家庭指南与实用文章。

2026年澳洲各地方议会儿童活动覆盖对比:每个孩子能找到多少活动机构
在澳洲儿童较多的地方议会中,AroundSchools目录平均每1万名儿童收录约10家儿童活动机构(中位数)——但墨尔本西区的Wyndham只有3.9家,而墨尔本市(City of Melbourne)有46.7家。 我们把澳洲540个地方议会各自收录的儿童活动机构数,除以该地区0–14岁的儿童人数,儿童人口采用澳大利亚统计局最新的人口估计。…
阅读更多 →
维多利亚州最宜居郊区排行(2026年,按儿童活动数量排名)
在我们的目录中,Melbourne(VIC)登记的儿童活动数量超过VIC其他任何郊区。本页首先按郊区能为有孩子的家庭提供多少实际选择来排名维多利亚州的郊区,随后为同一批郊区补充房产成交中位价、近期成交与在售房源,以及治安记录数据——并会持续更新,而非一次性发布后就不再维护。 主要结论 Melbourne在VIC州位居榜首,目录中登记了50项儿童活动,附近有11所学校。…
阅读更多 →日常设施与出行
打开地图选择目的地并查询行程时间。步行路线、无障碍设施和行程时间尚未核实。
来源:AroundSchools目录。距离为直线距离,并非步行路线。请在详情页确认设施;此摘要未提供目录更新日期。
房产详情
383 m²
独立屋
RESIDENTIAL
附近即将举行的活动

10月25日周日 · Hillside
Caroline Springs 消防队开放日
10月11日周日 · Truganina
Mt Atkinson Market
9月4日周五 · Keon Park
Keon Park Children's Hub 月度自由参加园艺小组
10月19日周一 · Brighton
Bayside Art Babies
2岁及以下
10月19日周一 · Brighton
Bayside Art Babies(海湾艺术宝贝)
2岁及以下
9月15日周二 · Blackburn North
波斯托管游戏小组 - Facilitated
3–6岁
附近资源

My First Gym Craigieburn
Shop 2AD 420/440 Craigieburn Rd, , Craigieburn

ThinkerLab
12 Burke Rd , Burnside Heights

4am Academy
Cs leisure centre & Eagle stadium, Caroline Springs

Martin Dillon Reserve
Wildwood Rd S, Bulla
Trap Street Reserve
Trap St, Bulla
Bulla Reserve
Green St, Bulla

Bulla Village Tennis Club
Green St, Bulla
Holden Flora Reserve
Watsons Rd, Sunbury
Sunbury Park
Sunbury Rd, Sunbury
附近学校

Goonawarra Primary School
2-6 Gullane Drive, Sunbury VIC 3429 Australia

Sunbury And Macedon Ranges Specialist School
Sunbury VIC 3429

Sunbury Primary School
The Heights, Sunbury VIC 3429 Australia

Our Lady of Mt Carmel Primary School
53 Macedon Street, Sunbury VIC 3429 Australia

Salesian College - Rupertswood
1 Macedon St, Sunbury VIC 3429 Australia

Sunbury College
30 Racecourse Rd, Sunbury VIC 3429 Australia
附近学校不代表符合入学条件。请直接向学校或托育机构确认学区、年级及名额。
附近房产
附近最近成交
靠近此地址、已经成交的房产。我们不显示成交价格。
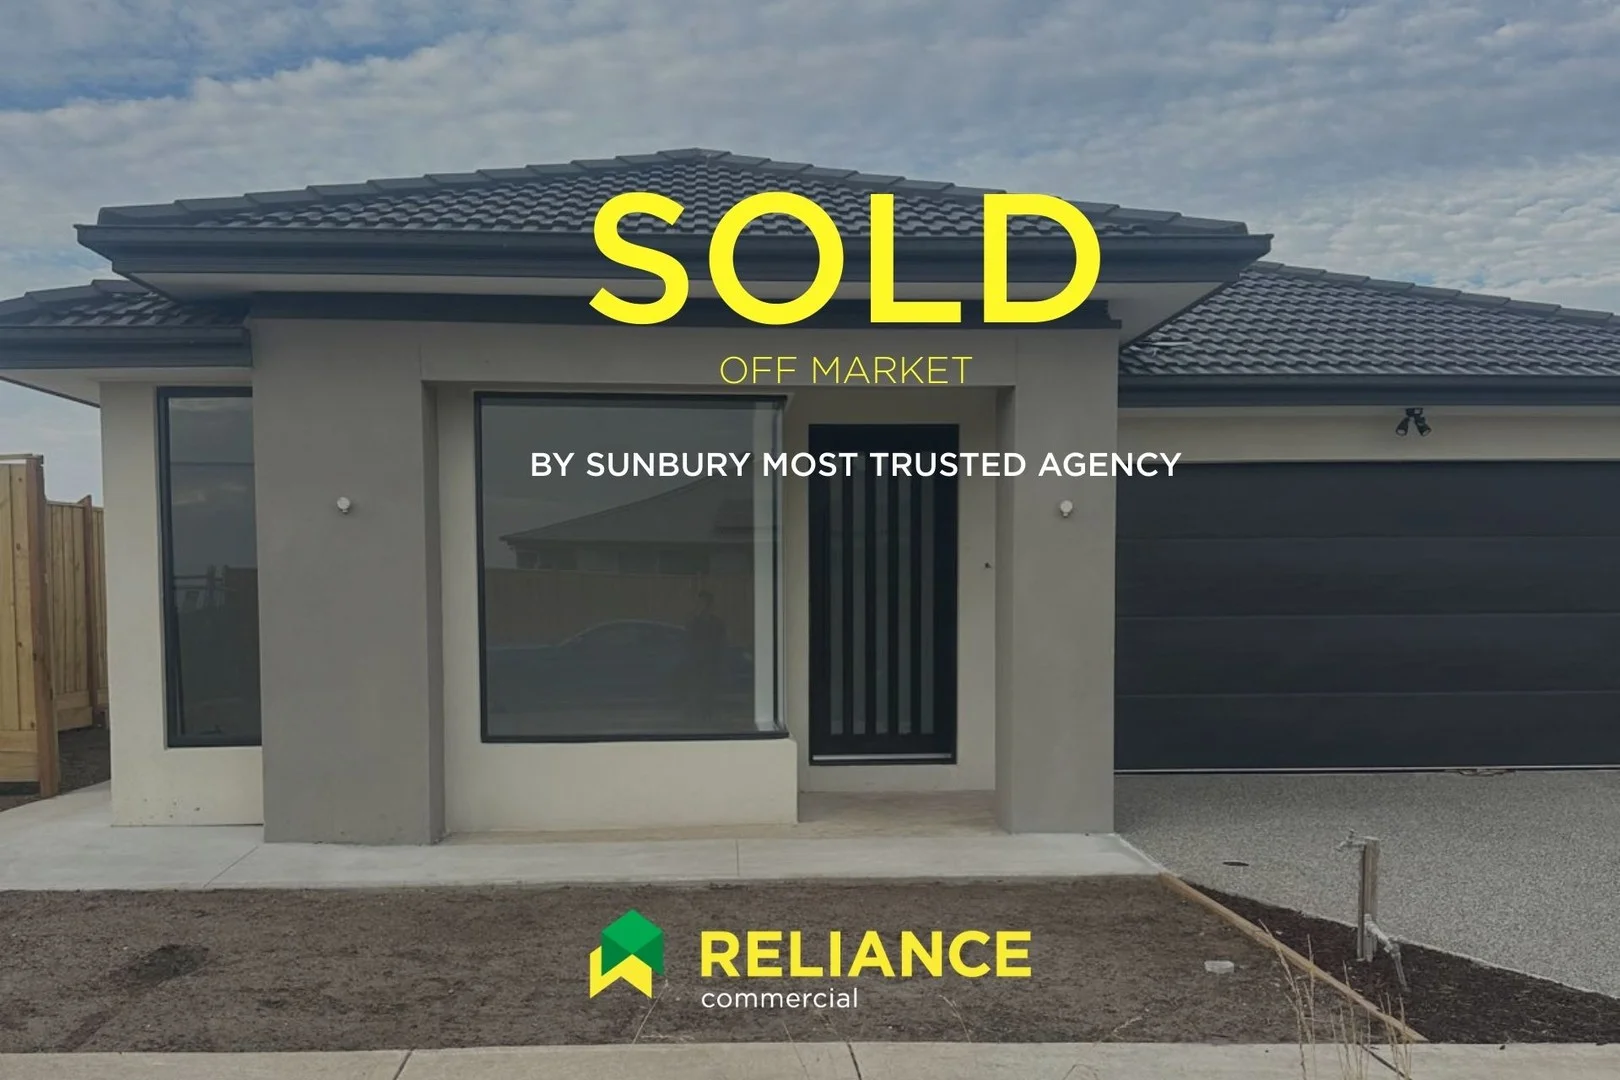
Sunbury, VIC 3429
Land Size: 400 m²
Property Type: 空地
Listing Type: 住宅
Status: 在售
Summary: Sold Off Market
Description: Sold Off market
Agent: Prince Dhir - prince@reliancere.com.au - 03 9744 7967
Agent: Vishal Badhran - vishal.badhran@reliancere.com.au - (03) 9744 7967
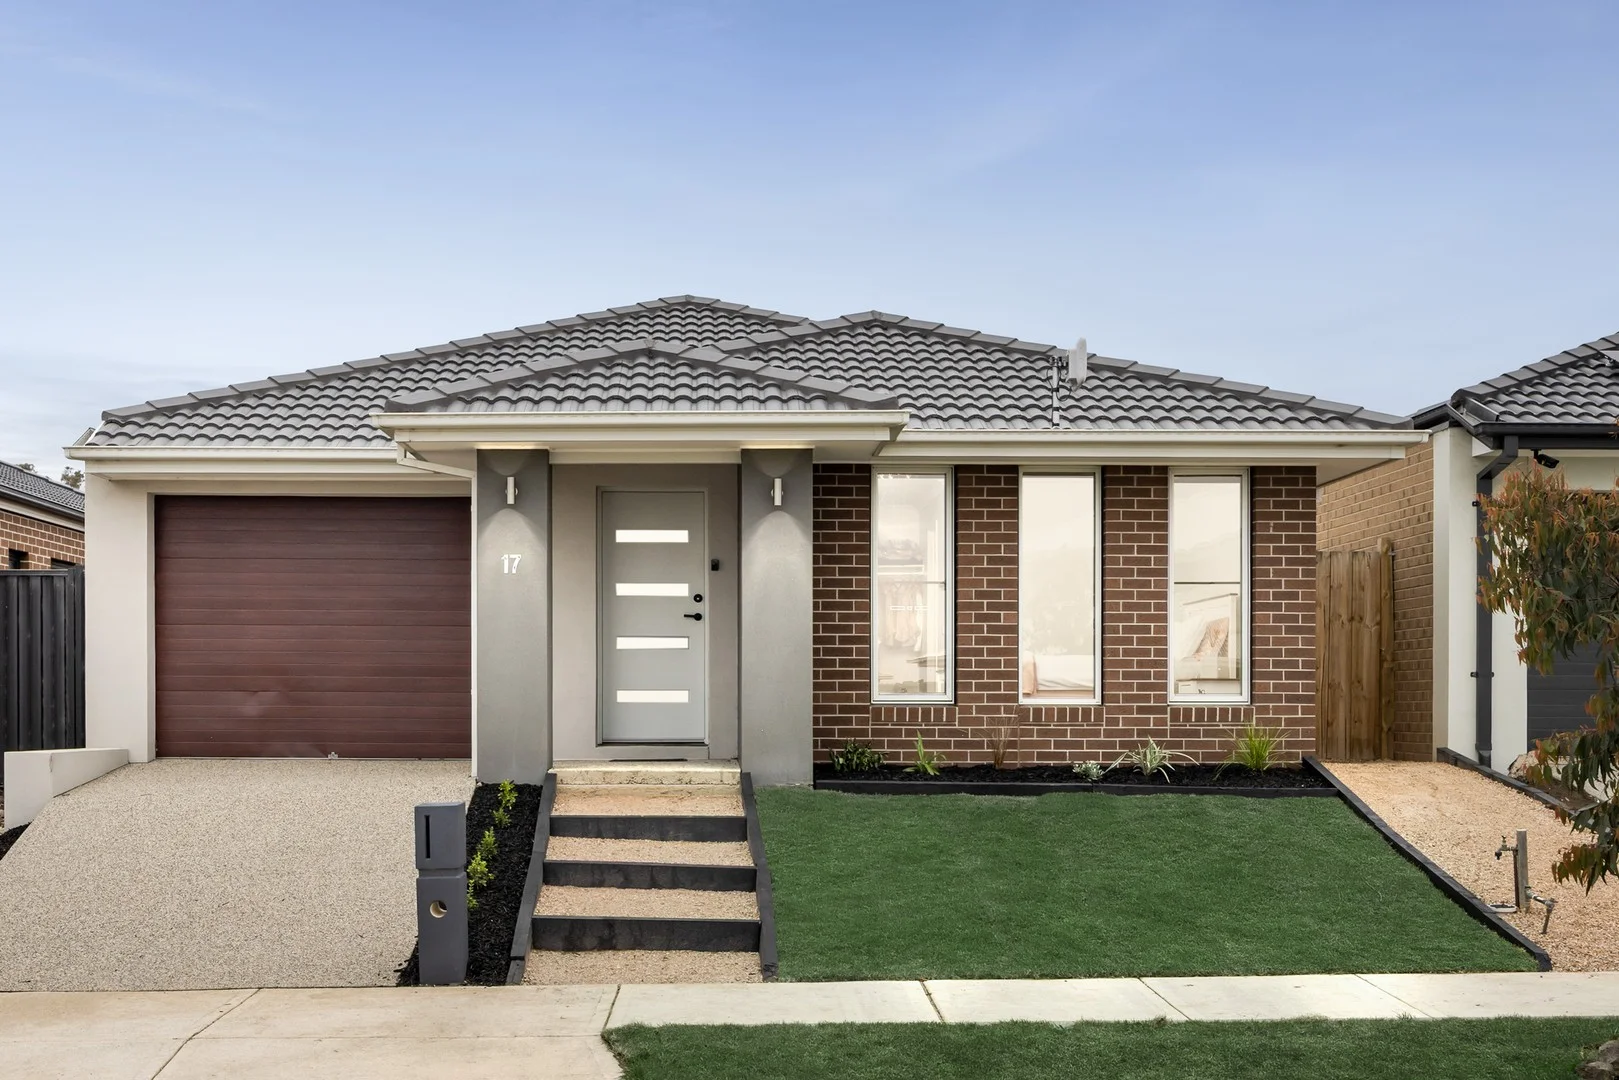
Sunbury, VIC 3429
Land Size: 294 m²
Property Type: 独立屋
Listing Type: 住宅
Status: 在售
Summary: The Perfect Start or Investment!
Description: Welcome to 17 Vangel Road, nestled in the popular Redstone Estate, this beautifully appointed home delivers modern comfort, effortless living, and a thoughtful layout that will appeal to first-home buyers, downsizers, and investors alike. Positioned within a master-planned community, you'll enjoy easy access to Sunbury's township, future shopping centre, schools, parks, and transport links. Step inside and be greeted by a warm, natural colour palette and continuous floorboards that enhance the sense of flow throughout the home. At the front, the spacious master bedroom offers privacy and comfort, complete with a walk-in robe and a stylish ensuite featuring double vanities and a large shower. Two additional bedrooms, each fitted with built-in robes and blinds, are thoughtfully positioned along the hallway and serviced by a central bathroom. Further along, the home opens into the generous open plan meals, living, and dining zone, where large windows allow natural light to filter through the space. The kitchen adjoins this hub of the home and comes equipped with Westinghouse appliances, great storage, and an effortless connection to everyday living and entertaining. A versatile second lounge provides the perfect bonus space ideal as a second living zone or easily converted into a fourth bedroom if desired. The outdoor offers a spacious area ideal for family gatherings, outdoor dining, or simply enjoying the sunshine in your own private retreat. Additional features include: - Refrigerated heating and cooling throughout - Remote single car garage - Floorboards - Blinds fitted throughout - Spacious laundry - Fully landscaped With its modern design, low maintenance finishes, and unbeatable location, this is a home that truly ticks all the boxes. Please note we require photo ID when attending opens In preparing this information, Ray White Sunbury has used our best endeavours to ensure that the statements contained herein are true and accurate. All information (including but not limited to the property area, floor size, price, address and general property description) has been provided to Ray White Sunbury by third parties. As such, Ray White Sunbury makes no statement, representation, or warranty and assumes no legal liability in relation to the accuracy, context or suitability for any purpose of the information provided in advertising the property. Prospective purchasers should conduct their own due diligence and inquiries to verify the information independently. We encourage buyers to make their own enquiries and refer you to the due diligence checklist provided by Consumer Affairs for further information http://www.consumer.vic.gov.au/duediligencechecklist
Agent: Rachele Rizzo - rachele.rizzo@raywhite.com - 039744 1455
Agent: Debbie Hollibone - debbie.hollibone@raywhite.com - 03 9744 1455
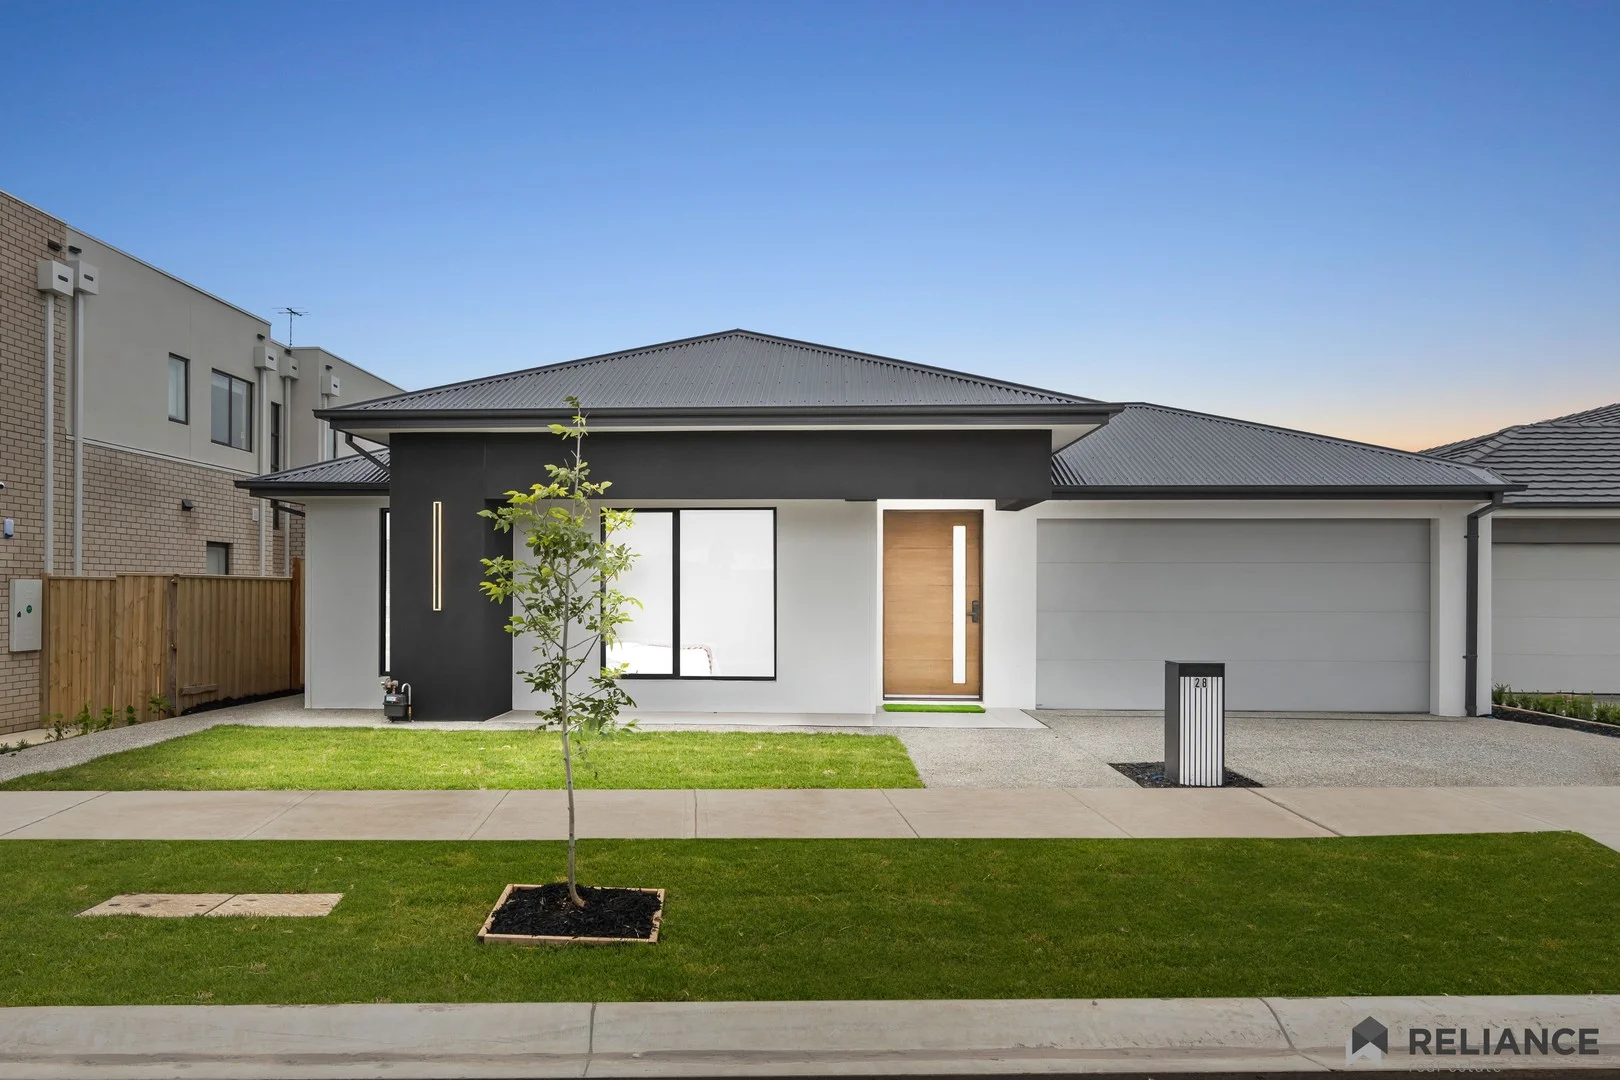
Sunbury, VIC 3429
Land Size: 515 m²
Property Type: 独立屋
Listing Type: 住宅
Status: 在售
Summary: Spacious Family Luxury with Multiple Living Zones & Five Bedrooms!
Description: Welcome to 28 Regner Drive, Sunbury-a beautifully designed family residence that delivers exceptional space, modern comfort, and thoughtful functionality across a well-planned layout. Perfect for large families or those who love to entertain, this home boasts five generous bedrooms, multiple separate living areas, and seamless indooroutdoor flow. From the moment you step through the wide entry, you're welcomed into a home where every detail has been crafted for convenience and lifestyle. The master suite is privately positioned at the front, featuring a spacious walk-in robe and stylish ensuite-your own serene retreat. A dedicated study sits nearby, ideal for remote work or quiet reading. At the heart of the home, the expansive open-plan kitchen, meals and living area creates the ultimate gathering space. The kitchen is equipped with a large island bench, walk-in pantry, and excellent storage-perfect for family cooking and entertaining. Adjacent, the meals area opens to an inviting alfresco, creating a beautiful connection between indoor comfort and outdoor enjoyment. A separate lounge offers added flexibility, ideal for movie nights or formal hosting, while a dedicated entertainment zone within the hallway provides even more space for relaxation or kids' activities. Four additional bedrooms, each with robes-including two with walk-in robes-are serviced by a beautifully appointed central bathroom and an additional ensuite to the fifth bedroom, making this layout perfect for extended family or guests. A spacious laundry, powder room, multiple linen cupboards, and an oversized double garage complete this home's brilliant list of features. Key Features 5 spacious bedrooms, including two with ensuites Large master suite with walk-in robe & private ensuite Multiple living zones: lounge, open-plan living, entertainment area Modern kitchen with island bench & walk-in pantry Study/home office Alfresco for year-round outdoor living Central bathroom + separate powder room Double garage with internal access Abundant storage including linen cupboards and walk-in robes Lifestyle & Location Beautifully positioned in a family-friendly Sunbury neighbourhood, this home offers easy access to local parks, playgrounds, schools, and walking tracks. Enjoy the convenience of nearby shopping options, cafés, supermarkets, and essential services, all while being just a short drive to Sunbury's vibrant town centre and train station. With quick connections to major arterials, commuting to Melbourne CBD or the airport is effortless-making this an ideal location for growing families seeking comfort, space, and everyday convenience. To inspect this beautiful property, reach out to Parv Ahuja on 0499 260 694 or Namneet 'Honey' Walia on 0452 614 230 at Reliance Sunbury. DISCLAIMER: All stated dimensions are approximate only. Particulars given are for general information only and do not constitute any representation on the part of the vendor or agent.
Agent: Parv Ahuja - parv.ahuja@reliancere.com.au - (03) 9744 7967
Agent: Namneet Honey Walia - namneet@reliancere.com.au - 03 9744 7967
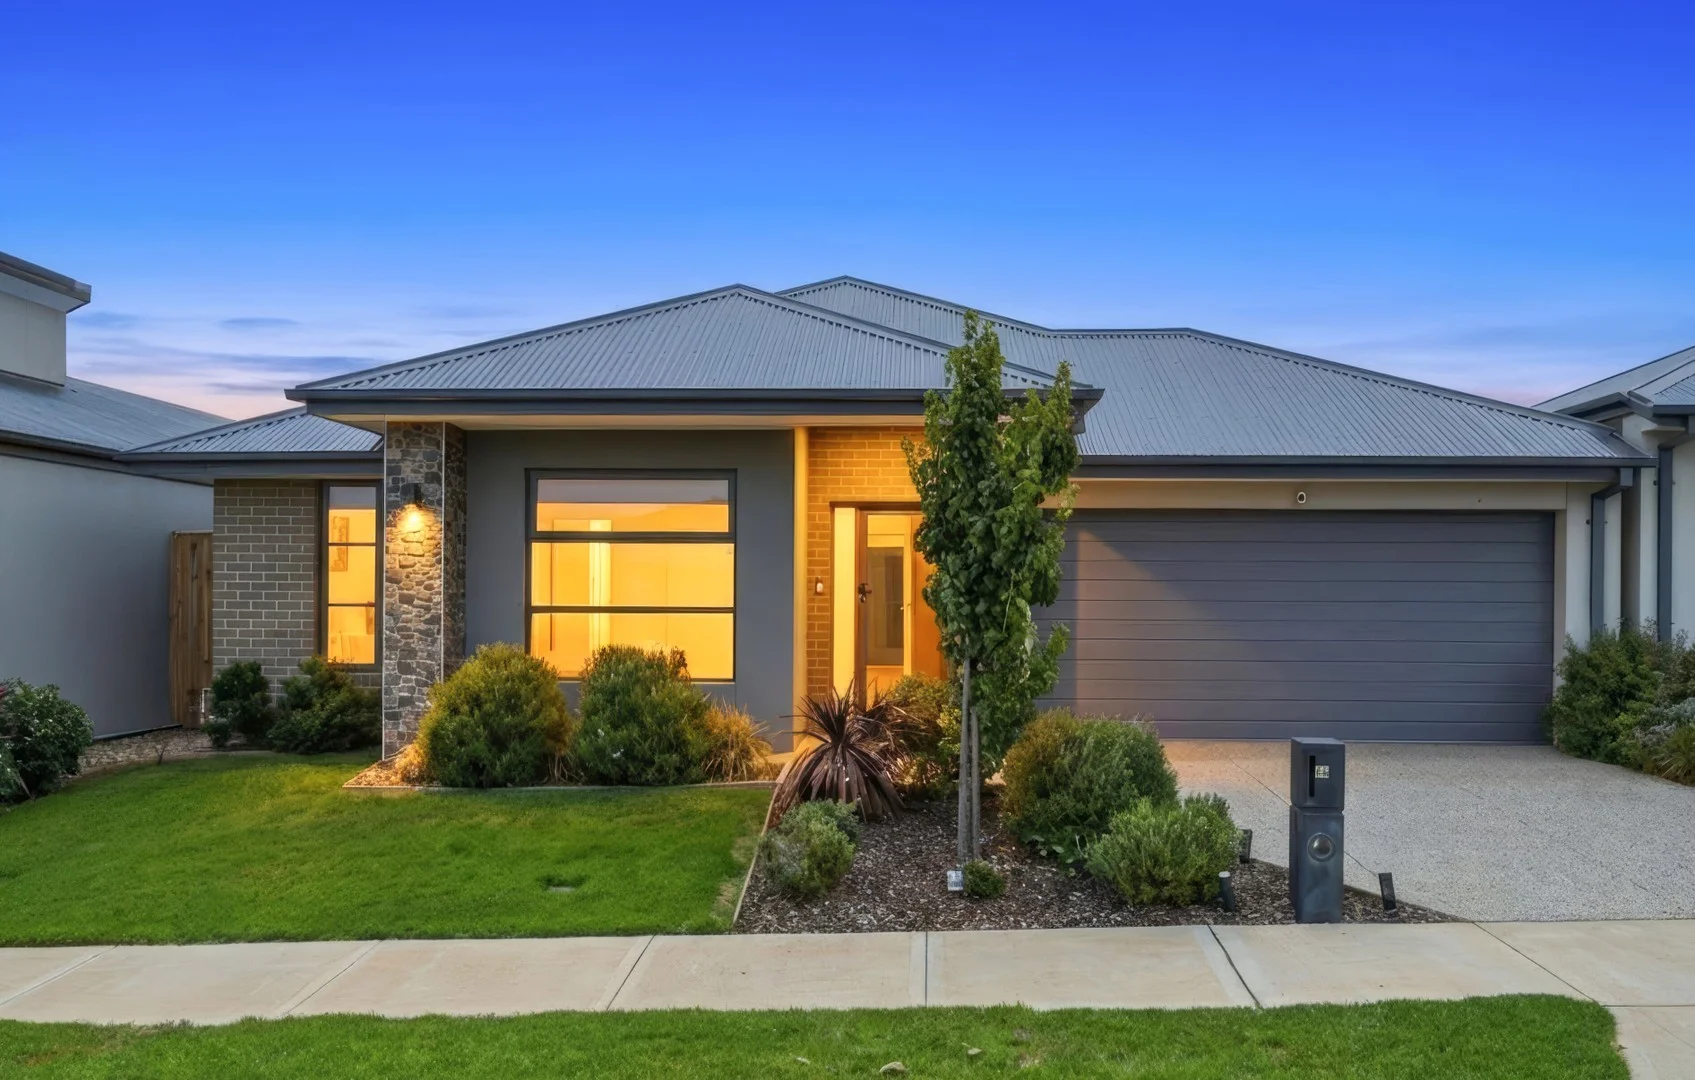
Sunbury, VIC 3429
Land Size: 392 m²
Property Type: 独立屋
Listing Type: 住宅
Status: 在售
Summary: Refined Family Living Beside Jacksons Creek
Description: Set within Sunbury's Everly Estate and bordering the natural beauty of Jacksons Creek, this exceptionally appointed home delivers a relaxed family lifestyle with space, flow and functionality at its core. Thoughtfully designed and framed by immaculately maintained landscaping, it offers a seamless balance of comfort, privacy and everyday connection. Step inside to a dedicated study positioned at the front of the home, ideal for working from home or enjoying a quiet retreat. Continuing down the hallway, a separate theatre room flows effortlessly into the expansive open-plan kitchen, dining and living zone - forming the heart of family life. The kitchen has been thoughtfully designed with quality appliances, including a 900mm oven and cooktop, modern finishes and Caesarstone benchtops, complemented by a generous walk-in pantry that provides excellent storage and preparation space. The living area extends seamlessly to an enclosed patio fitted with remote-controlled retractable blinds, creating a versatile space for entertaining or relaxed evenings throughout every season. Privately positioned, the oversized master suite is a true sanctuary, offering generous proportions alongside a walk-in robe and ensuite. Three additional bedrooms are well sized and fitted with built-in robes, serviced by the equally stylish central family bathroom. Caesarstone benchtops continue through the bathrooms and laundry, enhancing cohesion and everyday luxury. An indoor laundry with excellent storage and external access adds practicality, whilst double glazed windows and doors throughout, ducted heating, evaporative cooling, ceiling fans and day and night blinds ensure year-round comfort, efficiency and privacy. Outside, the home is complemented by beautifully maintained, low-maintenance landscaping that enhances both street appeal and everyday enjoyment. With Jacksons Creek walking trails at your doorstep and the golf course, primary school and future East Village amenities just minutes away, this home offers a lifestyle of both convenience and natural beauty. Sunbury's town centre and transport links are easily accessible, with Melbourne Airport approximately 15 minutes and the CBD 35 minutes by car. A rare opportunity to secure a lifestyle defined by convenience and natural beauty. Please note we require photo ID when attending opens In preparing this information, Ray White Sunbury has used our best endeavours to ensure that the statements contained herein are true and accurate. All information (including but not limited to the property area, floor size, price, address and general property description) has been provided to Ray White Sunbury by third parties. As such, Ray White Sunbury makes no statement, representation, or warranty and assumes no legal liability in relation to the accuracy, context or suitability for any purpose of the information provided in advertising the property. Prospective purchasers should conduct their own due diligence and inquiries to verify the information independently. We encourage buyers to make their own enquiries and refer you to the due diligence checklist provided by Consumer Affairs for further information http://www.consumer.vic.gov.au/duediligencechecklist
Agent: Joshua Reeves - joshua_reeves@raywhite.com - 039744 1455
Agent: Tyra Delaney - tyra.delaney@raywhite.com
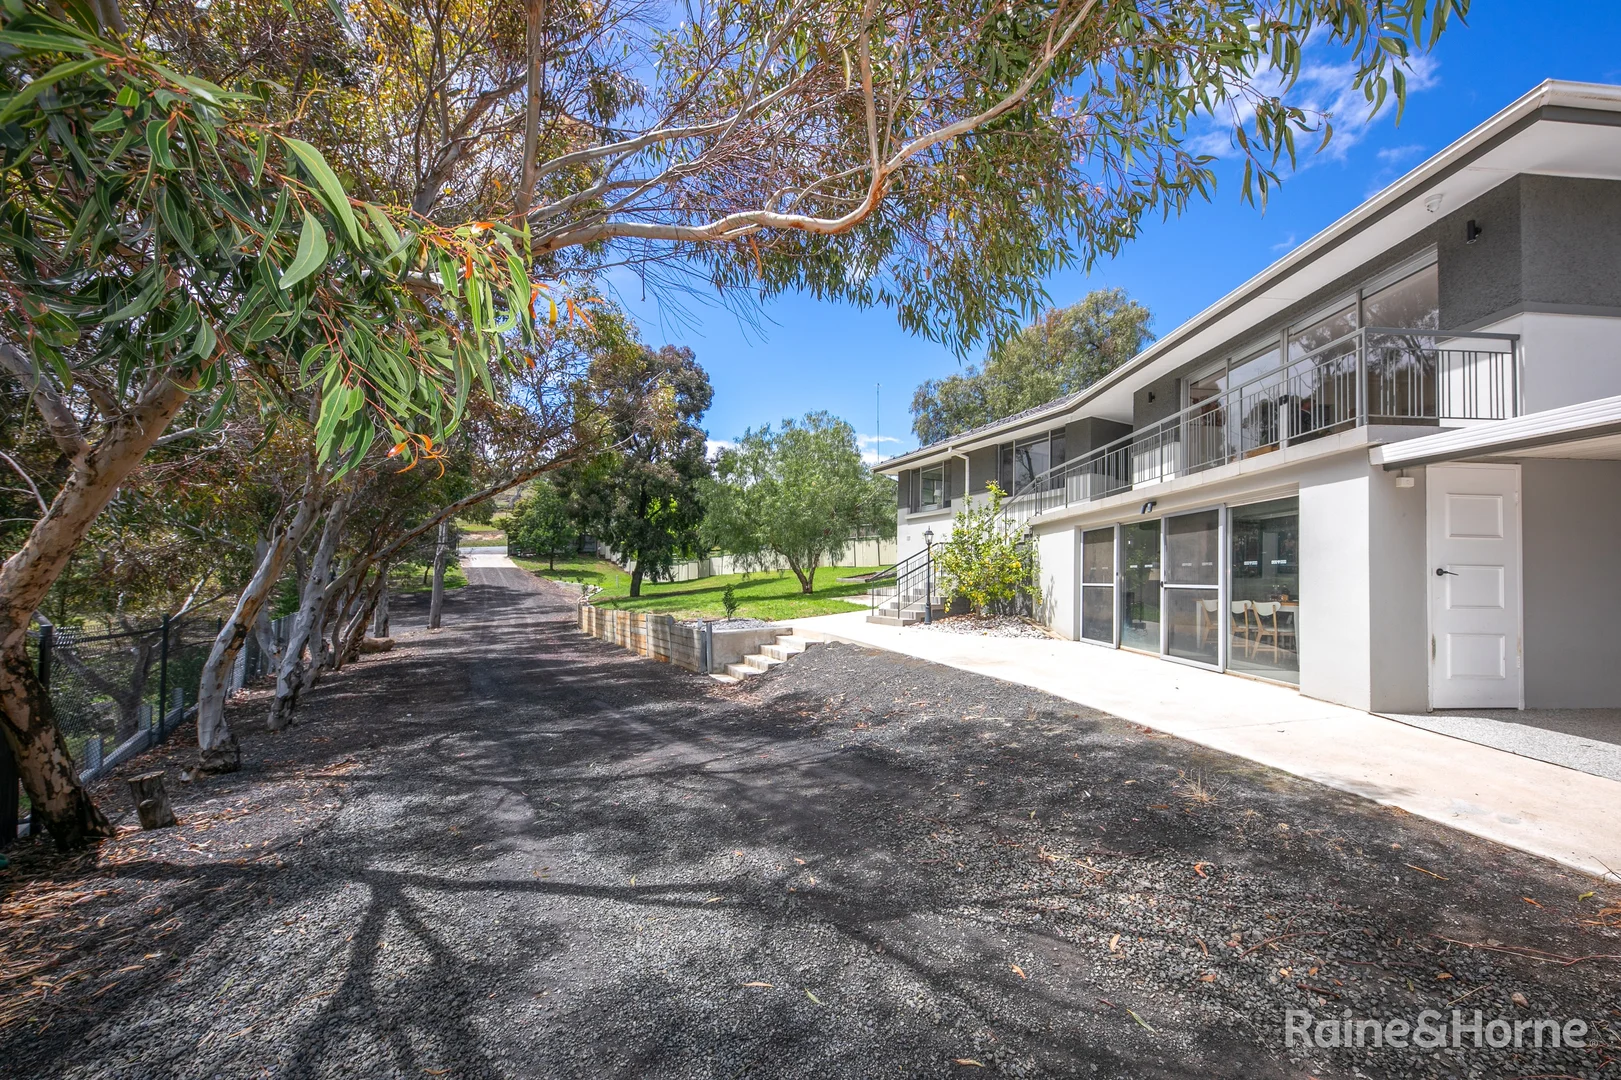
Bulla, VIC 3428
Land Size: 4153 m²
Property Type: 独立屋
Listing Type: 住宅
Status: 在售
Summary: Country Charm Meets Modern Luxury in the Heart of Bulla
Description: Nestled on approximately over 1 acre in the heart of Bulla township, this impressive residence is rich in character and expertly designed to capture magnificent country views. Renovated to perfection, it offers the ideal blend of country serenity and modern comfort - the perfect place to relax and enjoy breathtaking sunsets. Move-in ready and truly one of a kind, this is a rare opportunity to secure a stunning home just 28km (approx.) from Melbourne's CBD, 6km (approx.) from Melbourne Airport, and 16km (approx.) to Essendon DFO. The property provides the ultimate balance of fresh air, space, and laid-back country living - all within easy reach of city conveniences. Step inside to discover a light-filled, flexible floor plan thoughtfully designed for modern family living. Hardwood flooring and warm tones create a sophisticated yet welcoming atmosphere. Multiple living zones include a formal lounge and a spacious open-plan kitchen, dining, and living area - ideal for entertaining or unwinding in style, all year comfort with reverse cycle heating and cooling, and a wood heater. The beautifully renovated kitchen is the true centrepiece of the home, boasting custom cabinetry, stone benchtops, a Fisher & Paykel 900mm freestanding induction cooker, double-drawer dishwasher, and a premium tap offering boiling, filtered, and sparkling water. A generous walk-in pantry adds practicality and storage, while the open-plan living space flows seamlessly to a balcony showcasing stunning country views. Accommodation includes three generous bedrooms, a stunning main bathroom, separate toilet, and a roomy laundry. Outside, a large powered 9.5x14m garage (9 car spaces approx.) will impress - perfect for car enthusiasts, trades, or those needing extra space. Additional features include an electric gate, CCTV security, and so much more. For more information or to arrange an inspection, contact Haydn Drummer on 0421 116 679. Disclaimer Raine & Horne has taken reasonable care in compiling this information to ensure its accuracy. However, details such as property dimensions, pricing, location, and descriptions have been sourced from third parties and supplied to Raine & Horne. Accordingly, Raine & Horne does not guarantee the accuracy or completeness of this information and disclaims any responsibility for errors or omissions. We strongly advise prospective buyers to undertake their own research and verification of all details. For further guidance, please consult the due diligence checklist available through Consumer Affairs.
Agent: Haydn Drummer - haydn.drummer@sunbury.rh.com.au - 9744 6334
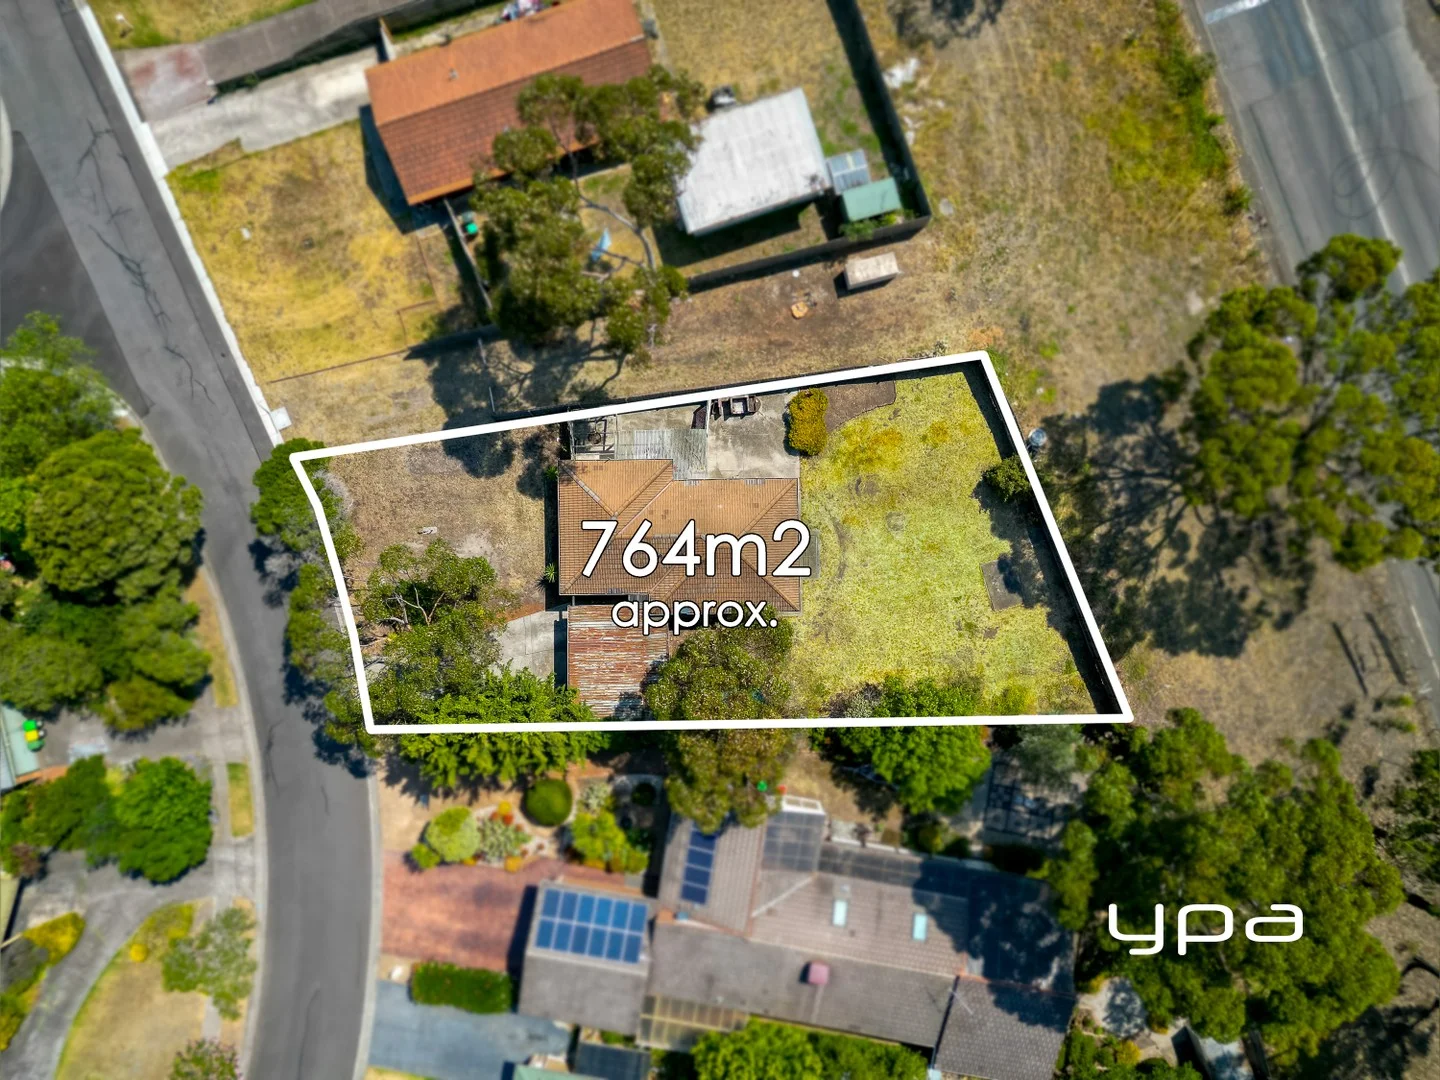
Sunbury, VIC 3429
Property Type: 独立屋
Listing Type: 住宅
Status: 在售
Summary: Perfect for the first home owner, investor or developer !
Description: Set on a generous allotment of around 764m², 31 Turnberry Drive presents an exceptional opportunity for the savvy buyer. Whether you're a first home owner seeking space, an investor, or a developer looking to buy now, enjoy short term rental income, and explore future redevelopment potential (STCA), this is for you. Upon entry, the home offers a comfortable lounge with split system flowing through to a functional kitchen and meals area. Accommodation includes three bedrooms-two with built in robes-a central bathroom, and a laundry, all of which would benefit from an update to unlock the property's full potential. Perfectly positioned, the home is close to childcare, a primary school, local shops, medical services, and public transport. Golf enthusiasts will also appreciate the proximity to nearby courses ! Be quick to secure your inspection. Disclaimer: All measurements are approximate. All information provided is deemed reliable but not guaranteed. Buyers are advised to conduct their own due diligence and seek independent professional advice.
Agent: Nic Owen - nowen@ypa.com.au - 03 9744 4428
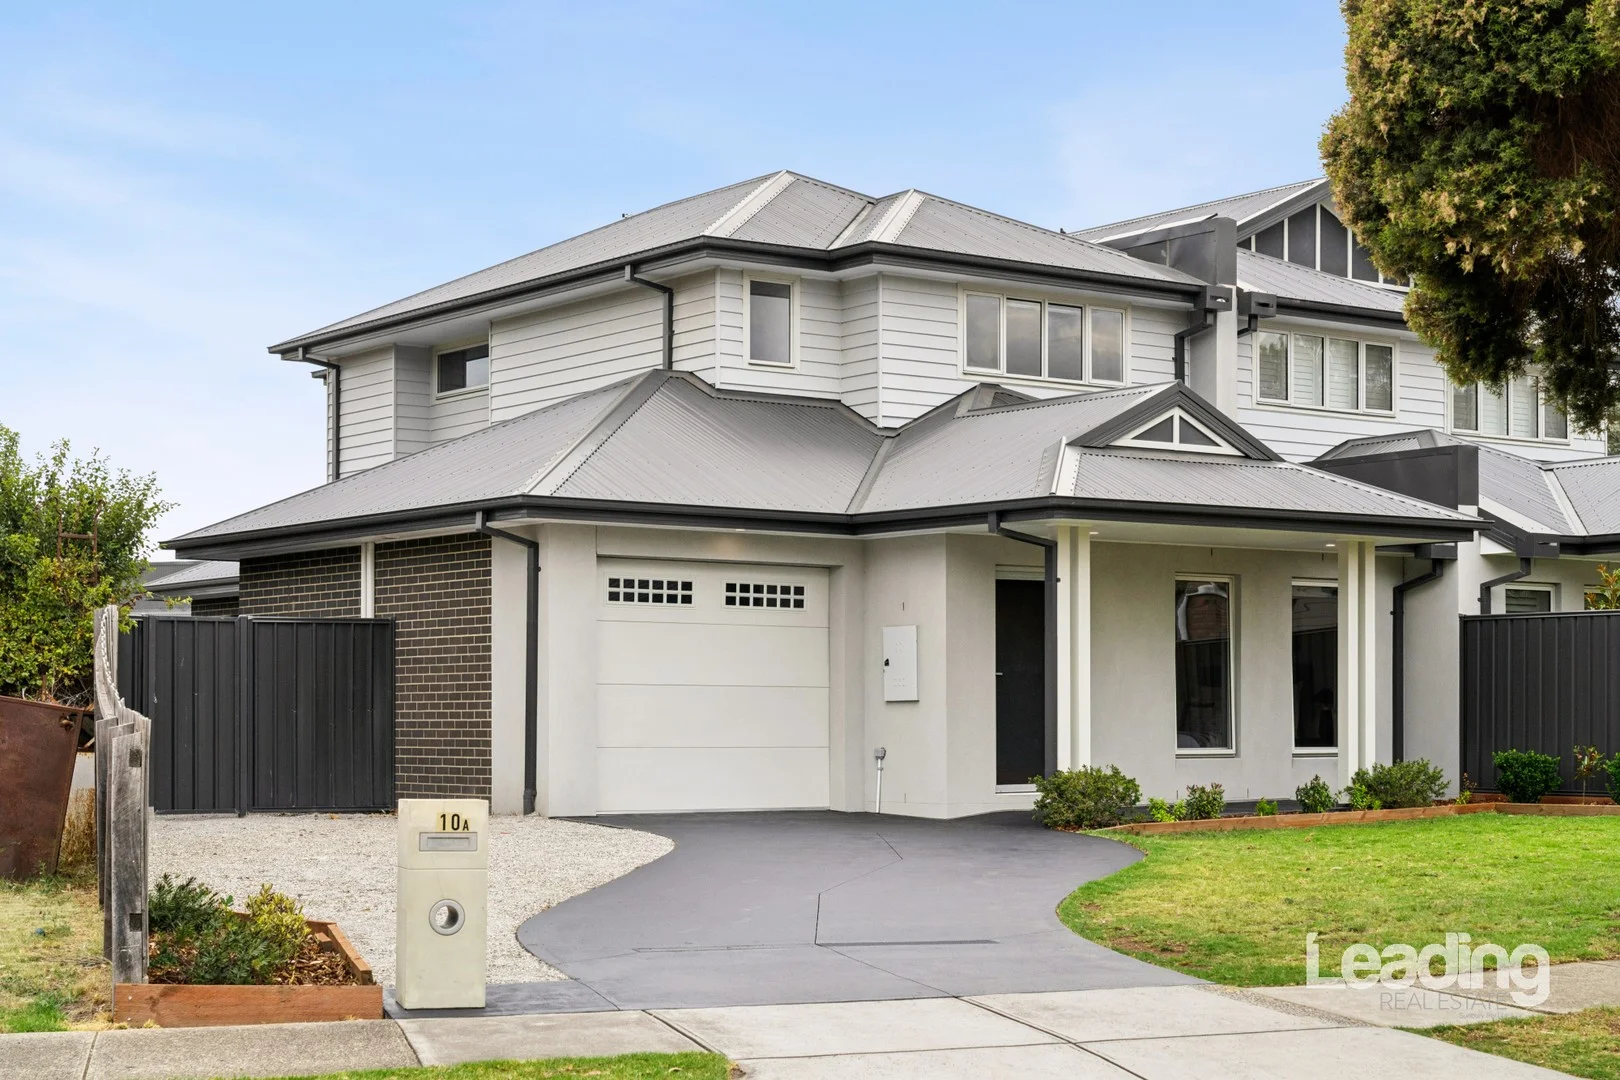
Sunbury, VIC 3429
Land Size: 355 m²
Property Type: 联排别墅
Listing Type: 住宅
Status: 在售
Summary: SOLD!!!! ANOTHER HAPPY VENDOR!
Description: LIGHT-FILLED LIVING WITH SPACE, STYLE AND EASE! **WATCH OUR VIDEO PRESENTATION** Filled with natural light and an immediate sense of ease, this modern residence offers a lifestyle that feels considered, comfortable and genuinely easy to live in. Built just six years ago and set on approximately 355sqm, it is a home that suits the realities of life, whether you are stepping into the market, simplifying without compromise, or adding a quality asset to your portfolio. From the street, the home has a clean cut, pristinely welcoming aura, and that feeling continues the moment you step inside. High ceilings, a soft neutral palette and warm timber tones create an inviting atmosphere that has a calm nuance. The layout has been thoughtfully designed, with the main bedroom positioned on the ground floor, offering everyday convenience and long-term flexibility, complete with a walk-in robe and private ensuite. Moving through the home, everything opens into a generous e kitchen sits comfortably at the centre, not just as a visual feature but as a functional, easy to use space, designed for daily living. Quality appliances include a 900mm freestanding oven with five burner gas cooktop and dishwasher, while the addition of the butler's pantry provides valuable extra storage, bench space and its own sink, keeping the main kitchen uncluttered and easy to enjoy. The living and meals zones are filled with natural light and connect seamlessly to the outdoors through sliding doors, creating an easy transition to the rear yard. This is a space that works equally well for quiet evenings at home or relaxed entertaining, with a layout that encourages connection without feeling crowded. The backyard is private, tidy and deliberately low maintenance, offering a space to enjoy without the burden of constant upkeep. It provides just the right balance of outdoor living, whether it is for pets, a morning coffee or simply some fresh air at the end of the day. Upstairs, timber stairs lead to two additional bedrooms, a central bathroom and a second living area that adds genuine versatility to the home. This space works beautifully as a retreat, study zone or additional lounge and allows the layout to adapt easily as needs change over time. A well-appointed powder room on the ground level adds further practicality for guests and everyday living, while the home is enhanced by a strong list of inclusions including four reverse cycle split systems, square set cornices, plush carpeting, LED downlights and a garage on remote. Well maintained, thoughtfully designed and easy to feel at home in, this is a property that delivers comfort, functionality and modern living without trying too hard. With nothing left to do but move in, the home's location further adds to its appeal. Tucked away in a peaceful street within a family-friendly neighbourhood, you're close to Goonawarra Primary School, sporting facilities, a medical centre with after-hours clinic, pharmacy, local convenience stores, and enjoy easy freeway access. Sunbury's town centre is just a short drive away, and the property is adjacent to the growing Kingsfield Estate, where a new Woolworths and additional retail amenities are currently under construction. This outstanding home offers lifestyle, location and value in one complete package. For further details or to arrange your private inspection, contact Adam Sacco on 0409 033 644 today. **PHOTO ID IS REQUIRED WHEN INSPECTING THIS PROPERTY**
Agent: Adam Sacco - adam.sacco@leadingrealestate.com.au - 03 9744 2244
Agent: Melinda Xiberras - melinda.xiberras@leadingrealestate.com.au - (03) 9744 2244
Sunbury, VIC 3429
Land Size: 350 m²
Property Type: 独立屋
Listing Type: 住宅
Status: 在售
Summary: Sold off market
Description: Sold off Market
Agent: Prince Dhir - prince@reliancere.com.au - 03 9744 7967
Agent: Vishal Badhran - vishal.badhran@reliancere.com.au - (03) 9744 7967
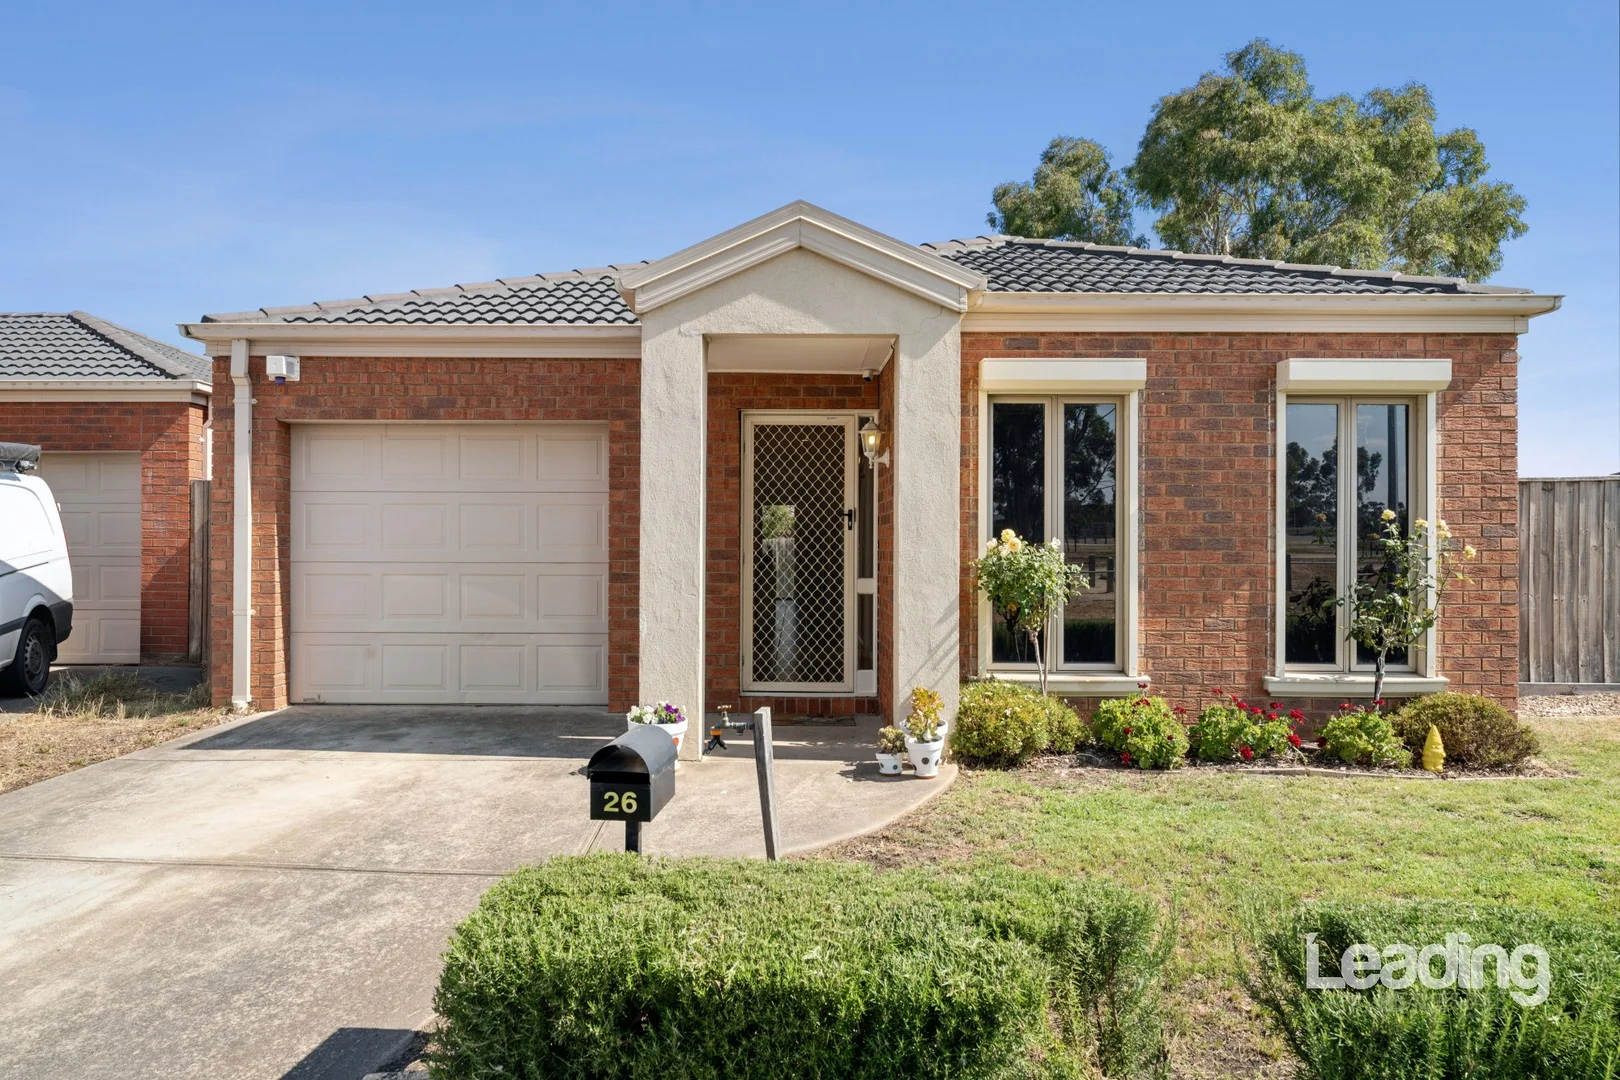
Sunbury, VIC 3429
Land Size: 349 m²
Property Type: 独立屋
Listing Type: 住宅
Status: 在售
Summary: SOLD! ANOTHER HAPPY VENDOR!
Description: PARK IT RIGHT HERE IN A PRIME POSITION! **WATCH OUR VIDEO PRESENTATION** Perfectly positioned opposite peaceful parkland and set on an allotment of approximately 349m2 and within a quiet neighborhood, this inviting home offers the kind of easy, low-maintenance lifestyle so many buyers are searching for. From the moment you arrive, it's clear this is a property designed for comfort and simplicity. Step inside to discover three well-proportioned bedrooms, two complete with built-in robes, all serviced by a central bathroom and separate toilet which is ideal for everyday living or accommodating guests with ease. At the heart of the home, the kitchen brings everyone together. Equipped with quality stainless steel appliances, generous bench space and ample storage, it flows seamlessly into the open-plan meals and lounge area. Bathed in natural light, this welcoming space overlooks the neat rear yard, creating a relaxed environment for morning coffees, quiet evenings or entertaining friends. Whether you're a first home buyer eager to step into the market, a downsizer seeking comfort without compromise, or an investor looking for a smart addition to your portfolio, this home ticks all the right boxes. Additional features include a single remote garage with internal access, ducted heating, evaporative cooling, separate laundry and quality window furnishings throughout. Enjoy the convenience of a location that truly delivers. Enhancing the livability factors even further, accessibility to nearby amenities that include extended hours medical care clinic, pharmacy, mixed use shops, Goonawarra Primary School and Childcare and Kindergarten, sporting facilities, parks and playgrounds will all make family life a smooth symmetry of unparalleled order whilst the newly developing estates nearby provide promise of additional infrastructure. Ease of access to Sunbury, the Melbourne Airport and CBD will all make your commute in whatever direction, that much easier! Neat, well-maintained and positioned for lifestyle and convenience, this is an opportunity to secure a home that feels just right from the very first step inside. Call Adam Sacco Today on 0409 033 644 to inspect and don't hesitate as properties like these are swiftly snapped up by the savvy! **PHOTO ID IS REQUIRED WHEN INSPECTING THIS PROPERTY**
Agent: Adam Sacco - adam.sacco@leadingrealestate.com.au - 03 9744 2244
Agent: Melinda Xiberras - melinda.xiberras@leadingrealestate.com.au - (03) 9744 2244


