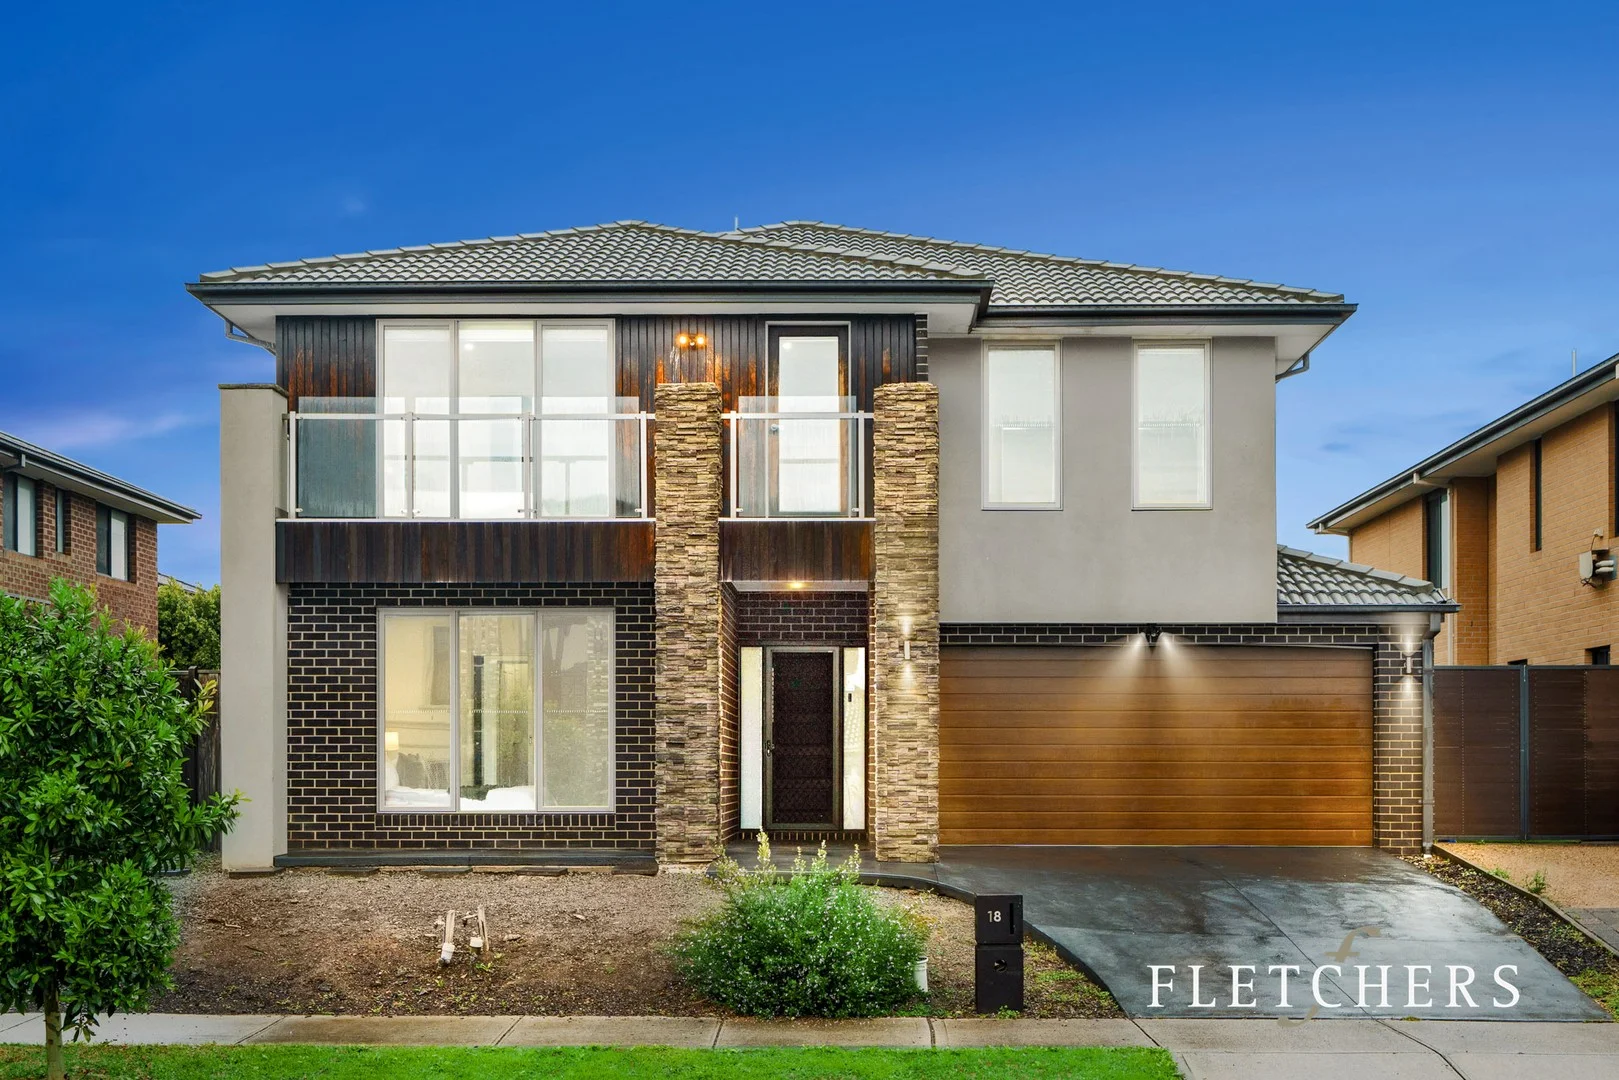
18 St Gwinear Lane
Cranbourne North, VIC 3977
周边环境与日常设施
探索Cranbourne North周边的上学日与周末生活。
区域数据
- 居民(ABS,2024年6月)
- 405,415
- 0–14岁儿童
- 89,562
- 所学校
- 102
- 公园与图书馆
- 82
- 已收录儿童活动机构
- 95
收录最多的活动:Tennis、Karate、Soccer
人口数据:澳大利亚统计局
了解更广的议会辖区:比较附近区域,探索图书馆及社区场所,并浏览学校、儿童活动和议会项目。
公园、游乐场与公共空间
Berwick Springs Park: 运动场地, 停车场
这处房产附近有什么好玩
探索目录中的附近游乐中心与家庭景点。请向场所确认适合年龄、门票及开放时间。
在Things to do按年龄、预算及室内或户外条件寻找更多去处。具体日期的活动请查看What’s on。 查看活动日程
探索本地指南与家庭灵感
了解这处房产周边生活时,阅读本地家庭指南与实用文章。

2026年澳洲各地方议会儿童活动覆盖对比:每个孩子能找到多少活动机构
在澳洲儿童较多的地方议会中,AroundSchools目录平均每1万名儿童收录约10家儿童活动机构(中位数)——但墨尔本西区的Wyndham只有3.9家,而墨尔本市(City of Melbourne)有46.7家。 我们把澳洲540个地方议会各自收录的儿童活动机构数,除以该地区0–14岁的儿童人数,儿童人口采用澳大利亚统计局最新的人口估计。…
阅读更多 →
维多利亚州最宜居郊区排行(2026年,按儿童活动数量排名)
在我们的目录中,Melbourne(VIC)登记的儿童活动数量超过VIC其他任何郊区。本页首先按郊区能为有孩子的家庭提供多少实际选择来排名维多利亚州的郊区,随后为同一批郊区补充房产成交中位价、近期成交与在售房源,以及治安记录数据——并会持续更新,而非一次性发布后就不再维护。 主要结论 Melbourne在VIC州位居榜首,目录中登记了50项儿童活动,附近有11所学校。…
阅读更多 →日常设施与出行
打开地图选择目的地并查询行程时间。步行路线、无障碍设施和行程时间尚未核实。
来源:AroundSchools目录。距离为直线距离,并非步行路线。请在详情页确认设施;此摘要未提供目录更新日期。
房产详情
480 m²
独立屋
RESIDENTIAL
附近即将举行的活动

11月21日周六 · Berwick
Gardening Together: kids, dads & grandfathers
11月21日周六 · Berwick
一起园艺:适合孩子、父亲和祖父的活动
10月22日周四 · Berwick
儿童周
6岁及以下
11月10日周二 · Clyde North
Pop Up Baby Playgroup (0-12 months) - Every Tuesdays
10月7日周三 · Berwick
Pop Up Playgroup - Eddie Baron Reserve
11月8日周日 · Cranbourne East
Casey Stride系列赛 - 第二场比赛
附近资源

Write Start Education
2a Gloucester Ave, Berwick

Olympiacos Melbourne
52 Power St, Dandenong

Yarra Park
Marathon Way, Narre Warren South
Berwick Springs Park
Glasscocks Rd, Narre Warren South

Kumon Cranbourne Education Center
Linden Tree Way, Cranbourne North
Kumon Cranbourne Education Centre
Axel Walk, Cranbourne North

Taekwondo Victoria
The Springs Clos, Narre Warren South
Kumon Berwick South Education Centre
Bridgewater Blvd, Berwick
Berwick Waters Grand Prix Playgound
Bridgewater Blvd, Berwick
附近学校

Tulliallan Primary School
89 Wheelers Park Dr, Cranbourne North VIC 3977, Australia
Kala Primary School
Cranbourne North VIC 3977

St Catherine's Primary School - Berwick
73 Ridgemont Drive, Berwick VIC 3806 Australia

Alkira Secondary College
15 Nurture Avenue, Cranbourne North VIC 3977 Australia

Berwick Chase Primary School
72 Viewgrand Dr, Berwick VIC 3806, Australia

Hillsmeade Primary School
The Promenade, Narre Warren South VIC 3805 Australia
附近学校不代表符合入学条件。请直接向学校或托育机构确认学区、年级及名额。
附近房产








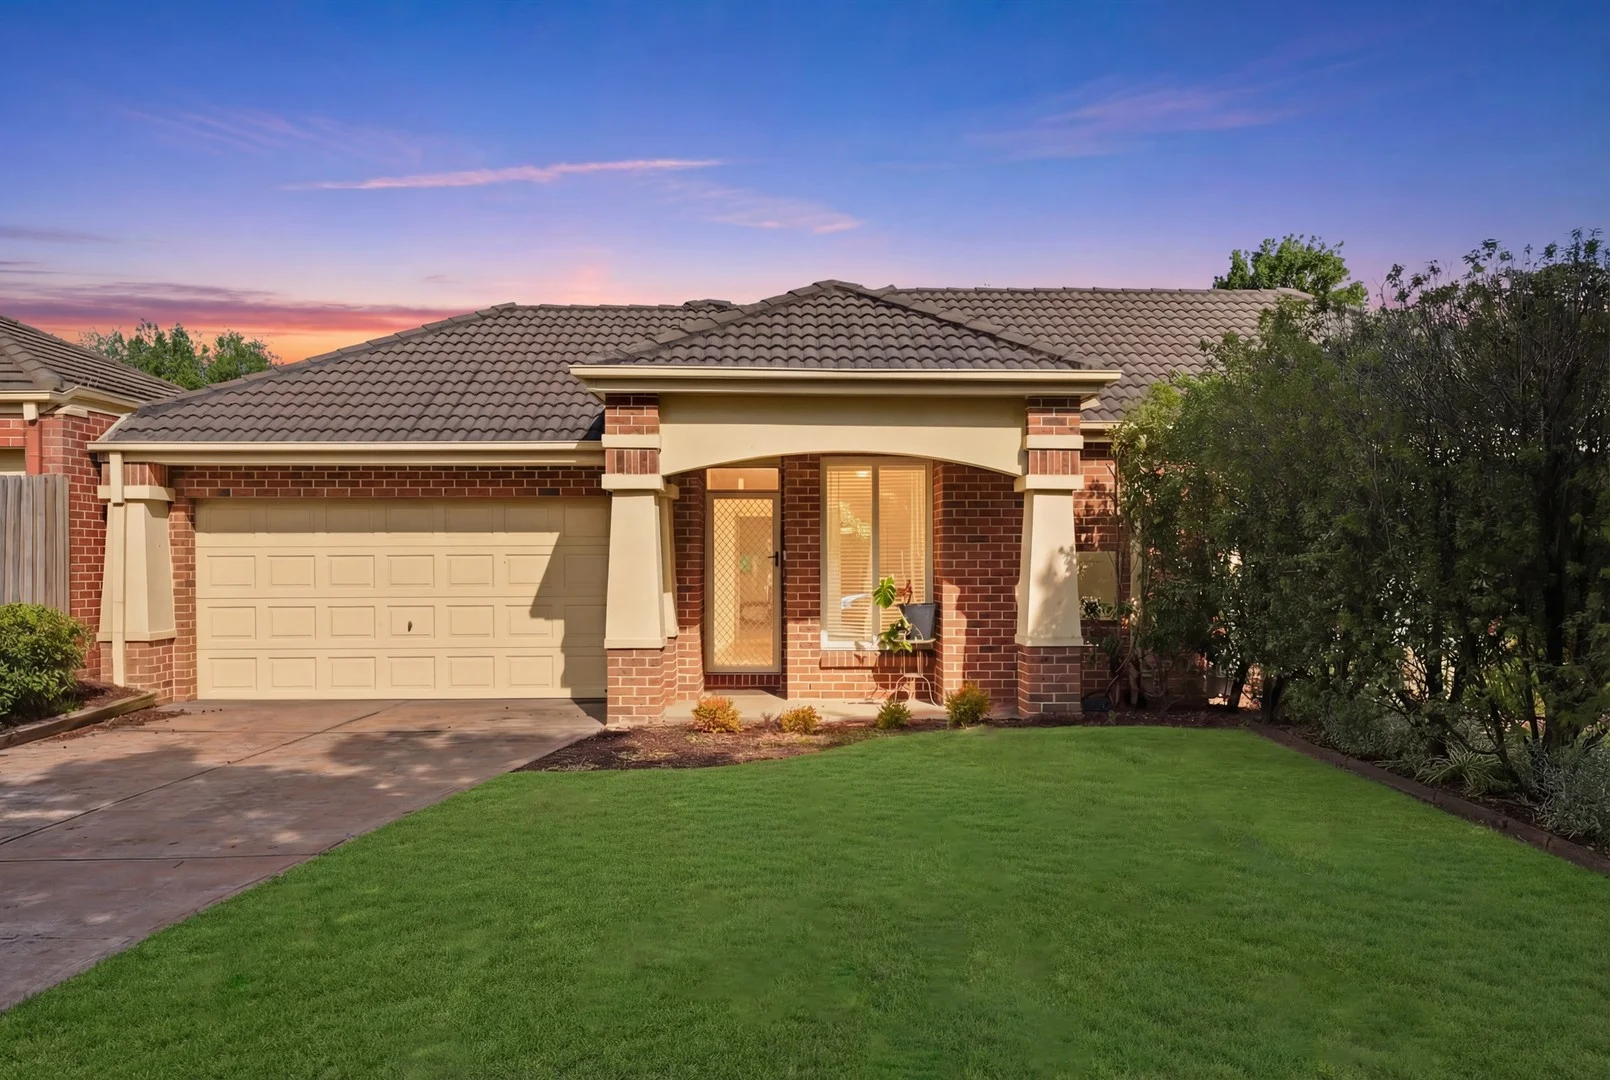
附近最近成交
靠近此地址、已经成交的房产。我们不显示成交价格。
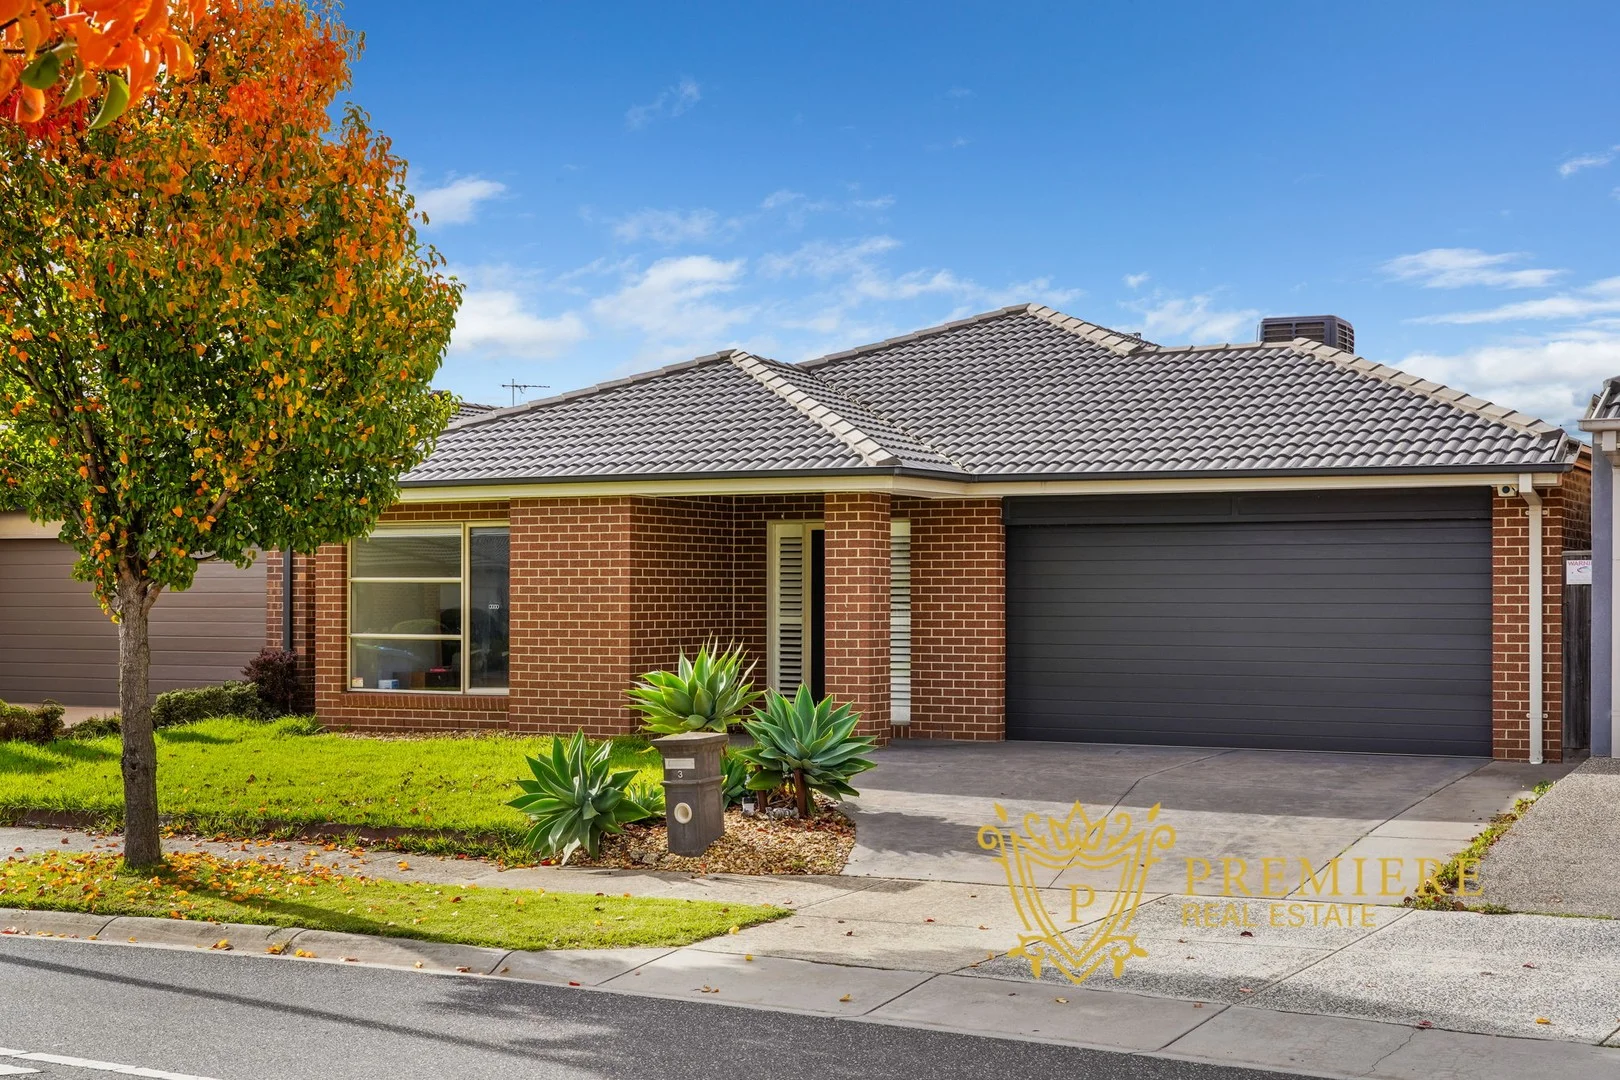
Cranbourne North, VIC 3977
Land Size: 450 m²
Property Type: 独立屋
Listing Type: 住宅
Status: 在售
Summary: Spacious & Stylish Family Home in Prime Location!!
Description: Discover the perfect blend of comfort, convenience, and contemporary living in this beautifully presented 4-bedroom, 2-bathroom home. Designed for easy family living, it boasts multiple living areas, ideal for both relaxed everyday life and entertaining guests. Step inside to find modern appliances throughout a well-appointed kitchen, complemented by central heating and cooling to ensure year-round comfort. Each of the four bedrooms is generously sized, while the two sleek bathrooms add a touch of modern luxury. Outdoors, enjoy low-maintenance yards, perfect for those who want more lifestyle and less upkeep. A storage shed offers added functionality, and the double garage provides ample parking and storage space. Situated in a sought-after location close to schools, parks, and shopping centres, this home ticks all the boxes for growing families or savvy investors alike. Key Features: • 4 spacious bedrooms, 2 modern bathrooms • Multiple living areas for flexible family living • Central heating and cooling for all-season comfort • Double garage with internal access • Low-maintenance yards with storage shed • Modern kitchen with quality appliances • Close to schools, shops, and amenities Don't miss this opportunity to secure a home that has it all - space, style, and unbeatable convenience. Photo ID is a must for inspection. DISCLAIMER: All stated dimensions are approximate only. Particulars given are for general information only and do not constitute any representation on the part of the vendor or agent. Please see the below link for an up-to-date copy of the Due Diligence Check List: http://www.consumer.vic.gov.au/duediligencechecklist
Agent: Vikram Dhankhar - vikram@premierere.com.au - 0430 392 918
Agent: Ajay Dhankhar - ajay@premierere.com.au - 03 8797 5566
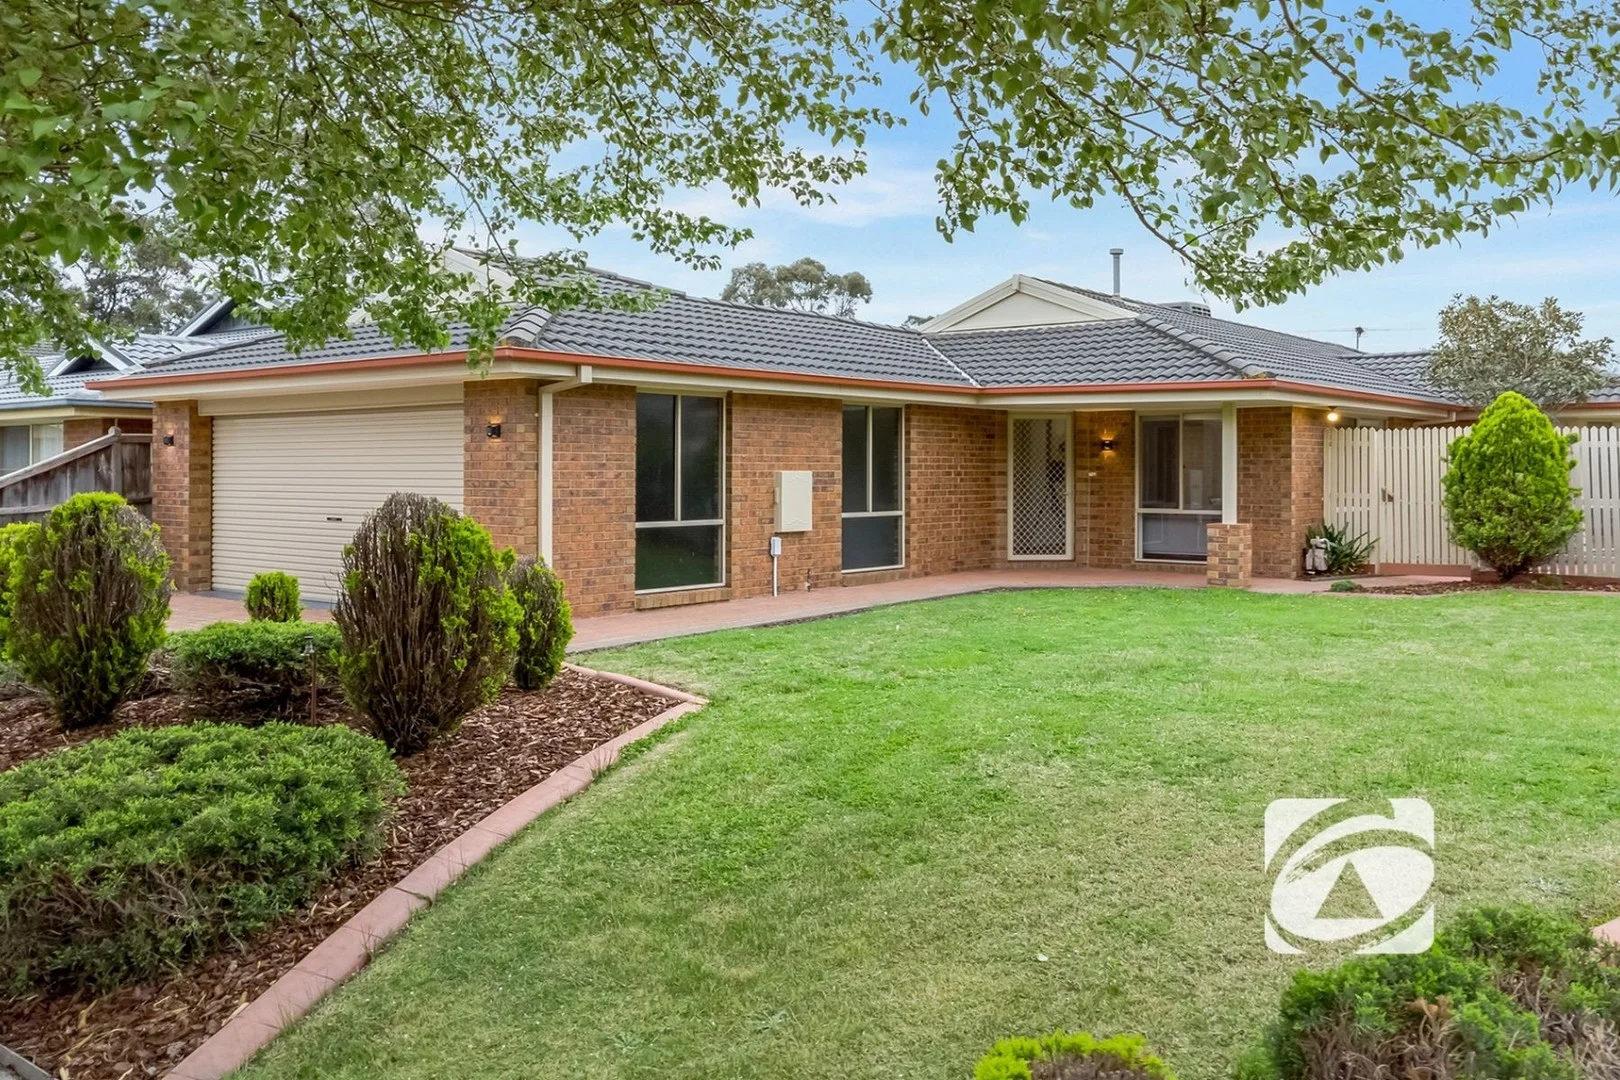
Berwick, VIC 3806
Land Size: 600 m²
Property Type: 独立屋
Listing Type: 住宅
Status: 在售
Summary: Family Ready Home Just Unpack & Relax!
Description: Positioned in the heart of Berwick on a generous 600-square-meter block, this immaculately presented four-bedroom family home offers the perfect combination of space, style, and convenience. Freshly painted throughout with brand-new hybrid flooring and carpets, this residence is truly move-in ready, allowing you to settle in without lifting a finger. The thoughtfully designed floor plan features three expansive living areas, including a versatile rumpus room perfect for creating your ideal home theatre experience. The functional kitchen boasts gas appliances and abundant storage, making meal preparation a pleasure for busy families. Generous master suite, complete with a walk-in robe and a private ensuite, while three additional well-appointed bedrooms with built-in robes provide ample space for the whole family. Year-round comfort is assured with gas ducted heating and evaporative cooling, while the new window furnishings and updated LED lighting throughout add a contemporary touch. The covered outdoor entertaining area overlooks the low-maintenance front yard, creating an inviting space for weekend gatherings without the upkeep burden. Families will appreciate the prime location within the Kambrya College catchment area and proximity to St Catherine's Primary, St Francis Xavier College, and the convenient Eden Rise Shopping Centre. The double garage provides secure parking, while the powder room adds everyday convenience for busy households. With every detail attended to and nothing left to do, this exceptional family home represents an opportunity to simply unpack and start creating memories. Don't miss your chance to secure this turnkey property in one of Berwick's most sought-after family-friendly pockets.
Agent: Todd McKenna - todd.m@neilsonpartners.com.au - 03 9705 4888
Agent: Sachin Arora - sachin.a@neilsonpartners.com.au - 03 9705 4888
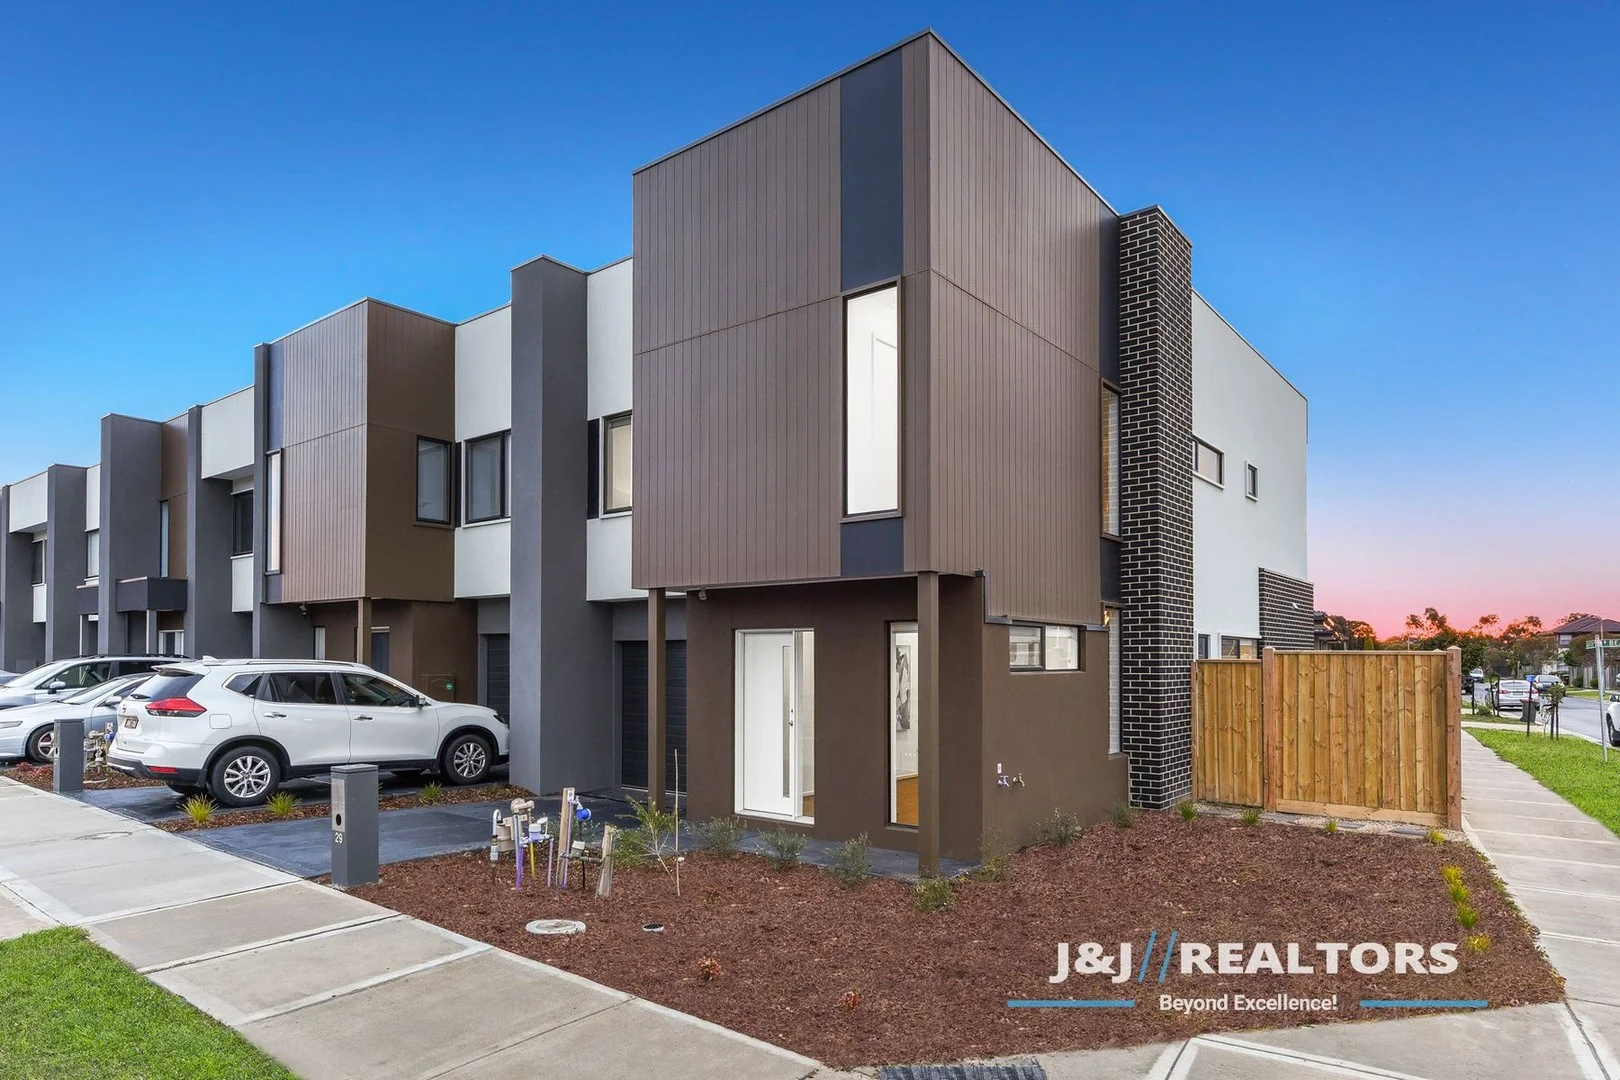
Narre Warren South, VIC 3805
Property Type: 独立屋
Listing Type: 住宅
Status: 在售
Summary: BRAND NEW METRICON TOWNHOUSE | BERWICK SPRINGS LOCATION | READY TO MOVE IN!
Description: Discover modern living at its finest with this stunning, brand-new townhouse in the highly sought-after pocket of Narre Warren South. Positioned on a desirable corner block, this home built by Metricon offers comfort, quality and convenience perfect for first home buyers, investors or downsizers. Property Features: 3 spacious bedrooms, including master with walk-in robe and ensuite 2 stylish bathrooms plus a downstairs powder room Bright and open-plan living, dining and kitchen area Modern kitchen with stone benchtops, walk-in pantry, upgraded Smeg cooktop and dishwasher Dedicated upstairs retreat/living area Ground-floor home office/study Reverse cycle split system air conditioning European laundry, linen storage and under-stair space Private rear courtyard with low-maintenance garden Secure single garage with internal access Premium Location: Conveniently located close to Westfield Fountain Gate, Casey Central, Bunjil Place, Narre Warren Station (Berwick Springs Estate), quality schools, medical centres and public transport. Only moments from the beautiful Berwick Springs Lake and walking track, offering a peaceful setting for daily walks and weekend relaxation. Eligible first home buyers may benefit from the First Home Owner Grant (FHOG). Investment Potential: This property has been rental appraised by J&J Rentals at $640 per week, making it a fantastic opportunity for investors seeking a strong return in a high-demand rental market. This is a rare opportunity to secure a move-in-ready home with quality upgrades and a lifestyle to match. Enquire today. Photo ID is required at all inspections. Disclaimer: Information provided is general in nature. Buyers should conduct their own due diligence.
Agent: Jag Singh - jag@jjrealtors.com.au - 1300 300 167
Agent: Jassi Ghuman - Jassi@jjrealtors.com.au - 1300 300 167
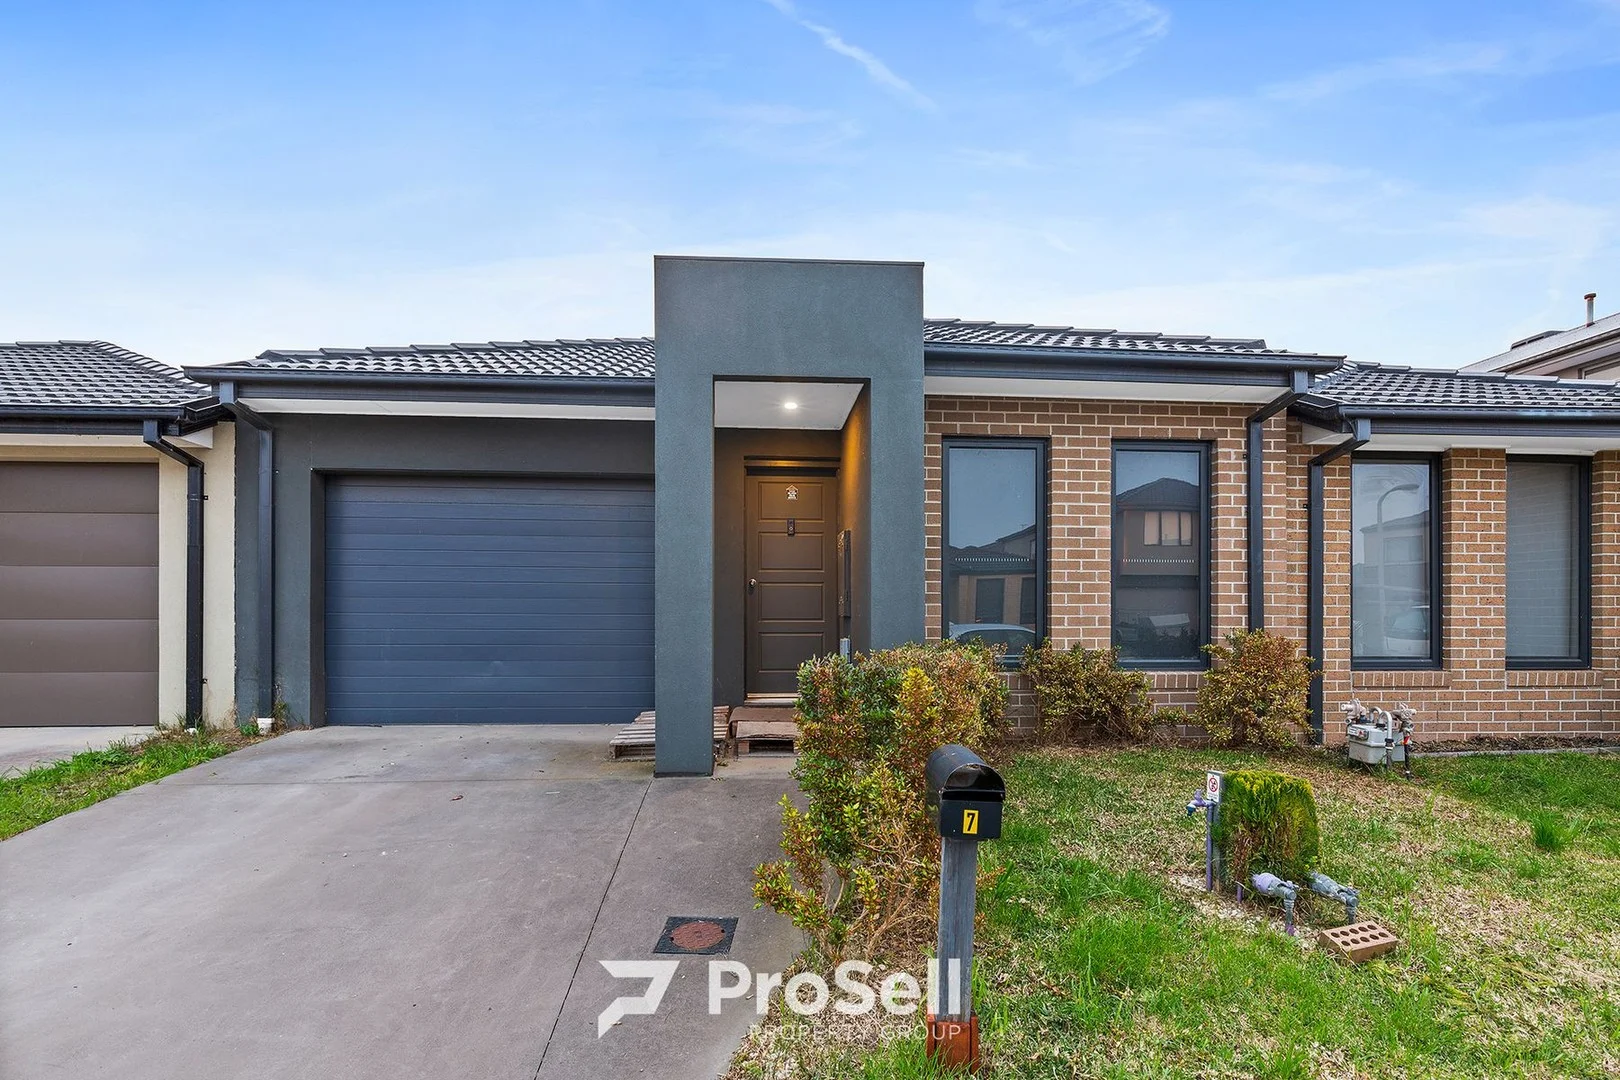
Cranbourne North, VIC 3977
Land Size: 238 m²
Property Type: 独立屋
Listing Type: 住宅
Status: 在售
Summary: 7 DALZIELL CRESCENT CRANBOURNE NORTH VIC 3977
Description: Situated in a prime location, this stunning 3-bed, 2-bath home with a lock up garage is a winner all round! Live in or invest, this is your opportunity not to miss. Investors are assured that this property qualify for Prosell rental glutamate scheme. Talk to the selling agent or our rental management team for more details. Features: - Combination of timber floating floors and carpets to bed rooms - Downlights throughout. - Stay cozy with Gas Ducted Heating (GDH). - Stone bench top and stainless-steel appliances - Ample storage and laundry in one place, complete with shelves. - A modern kitchen pantry - Undercover decked Pergola Location Highlights: - Situated in the sought-after schools. - Close to a plethora of amenities and sporting fields - Easy access to transport. - Convenience at your doorstep with both Eden Rise and Casey Central Shopping Centres nearby. Don't miss this opportunity! Contact today to schedule a viewing and make this your new home.
Agent: Vas Selvaraj - vas@caseyestateagents.melbourne
Agent: Kamal Bajwa - kamal@caseyestateagents.melbourne - 03-5991 3888
Agent: Lal Gamage - lgamage@prosellproperty.com.au - 0422454906
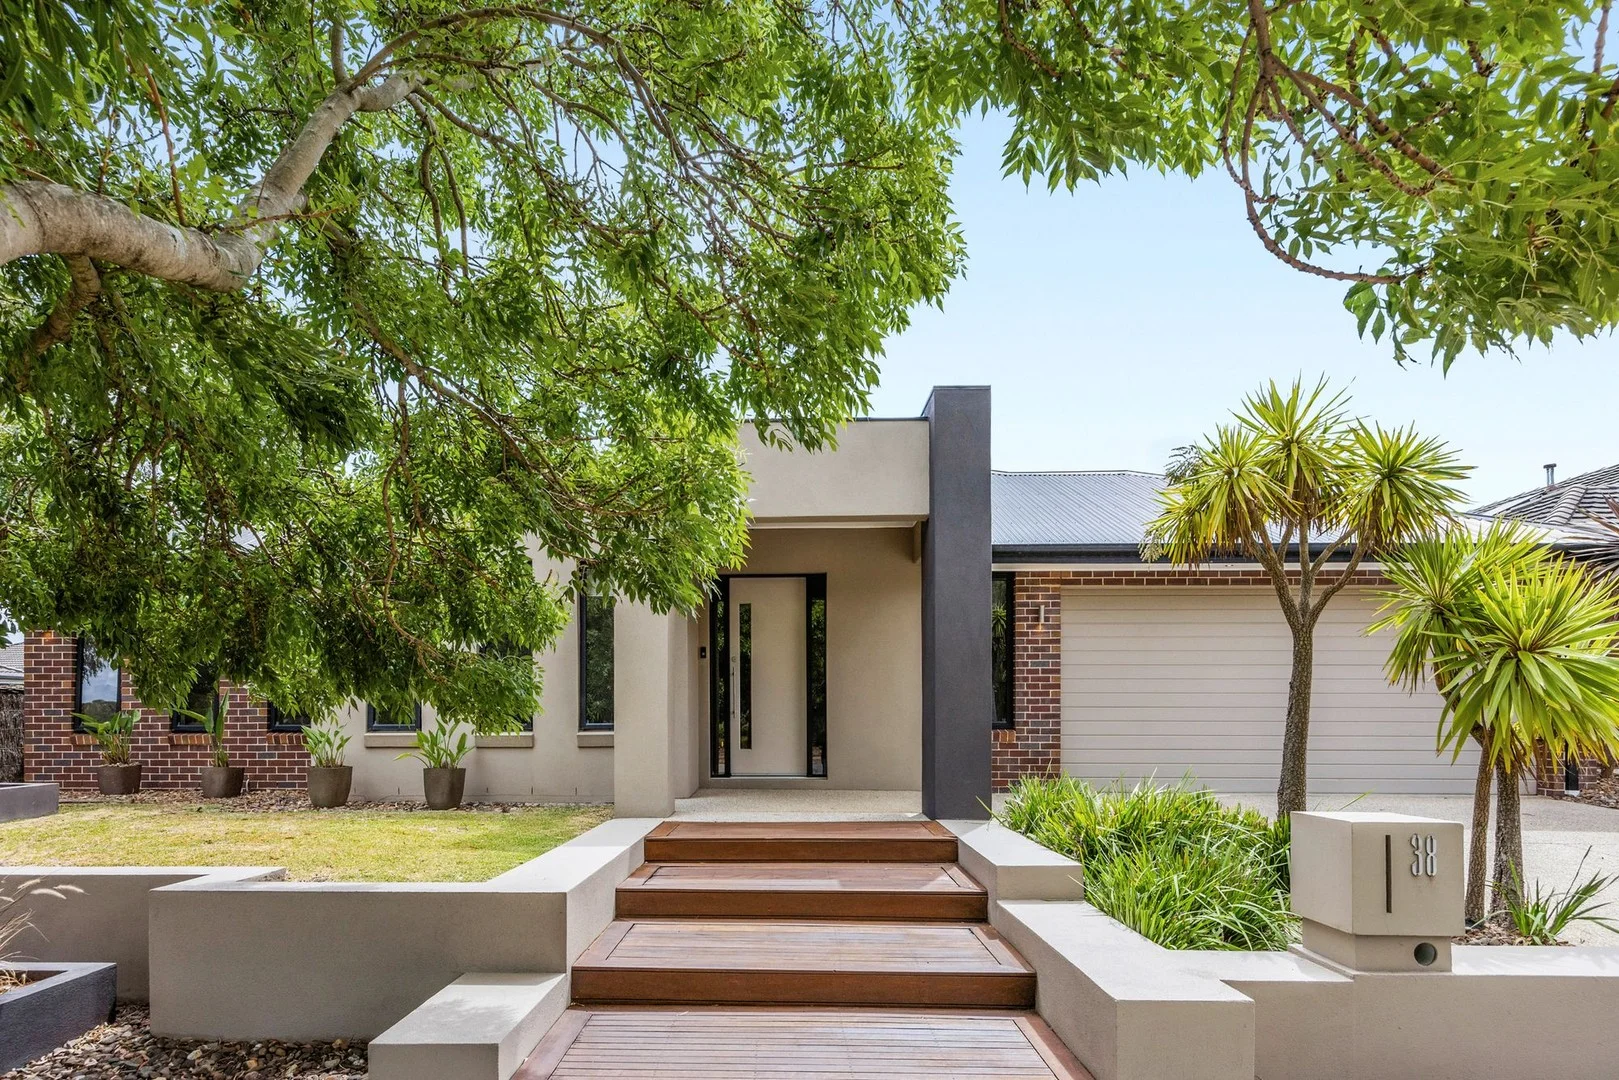
Berwick, VIC 3806
Land Size: 769 m²
Property Type: 独立屋
Listing Type: 住宅
Status: 在售
Summary: A Statement in Space, Comfort & Connection
Description: Soaring ceilings, an entertainer's deck of remarkable scale, and beautifully considered zoning define this expansive four-bedroom plus study residence in a family-friendly Berwick setting. Custom designed for both comfort and functionality, the layout reveals multiple living zones and extensive storage throughout. An open-plan kitchen, dining and family domain anchors the home, featuring stone benchtops, a huge island, walk-in pantry, integrated dishwasher, 900mm DeLonghi oven, gas cooktop and abundant cabinetry. Overlooking the main living zone and connecting seamlessly outdoors, it's equally suited to everyday living and effortless entertaining, while a separate lounge centred around a sleek built-in gas fireplace provides a quiet retreat, and a dedicated study offers flexibility for working from home. Privately positioned at the front, the master suite feels like a true retreat with dual walk-in robes, a spacious double vanity ensuite with oversized shower, direct deck access and peaceful street outlooks. The remaining bedrooms are zoned to the rear, each with in-built robes, plush carpet and access to a generous main bathroom with a bathtub, complemented by an additional powder room. A defining highlight is the impressive undercover deck, seamlessly connected to the home from multiple points and designed for year-round enjoyment. Complete with outdoor blinds, a ceiling fan and corner-set spa, this inviting space is framed by a tranquil water feature, creating a relaxed, resort-style setting. Practical inclusions include a huge dual-access laundry with floor-to-ceiling storage, an oversized remote garage with internal entry, ducted heating and cooling, split system to the master, ducted vacuum system and Rinnai temperature-controlled hot water. Positioned opposite parkland and moments from leading local schools, Eden Rise Village and everyday amenities, this is a home that delivers space, lifestyle and family comfort in equal measure. Please note: *Every precaution has been taken to establish the accuracy of the information within but does not constitute any representation by the vendor or agent - we encourage every buyer to do their own due diligence *Photo I.D is required at all open inspections
Agent: Debbie Brettoner - debbie.brettoner@raywhite.com - 03 9088 7488
Agent: James Haupt - james.haupt@raywhite.com - 03 9088 7488
Cranbourne North, VIC 3977
Land Size: 406 m²
Property Type: 独立屋
Listing Type: 住宅
Status: 在售
Summary: Parkside Living on a Prime Corner Allotment
Description: Perfectly positioned opposite a beautiful park in sought-after Cranbourne North, this modern three-bedroom home offers comfort, convenience and lifestyle in equal measure. Set on a generous 406m² corner allotment, the home boasts approximately 131m² of well-designed living space, ideal for families, first home buyers or savvy investors. Inside, you'll find: Three spacious bedrooms Two well-appointed bathrooms, including ensuite to the master Light-filled open plan living and dining A modern kitchen with ample storage and bench space Seamless indoor-outdoor flow for easy entertaining The corner position provides added privacy, extra natural light and excellent street appeal, while the park directly across the road offers a perfect space for kids, pets, or relaxed evening walks. With schools, shops and transport all within easy reach, this is low-maintenance living in a location that truly delivers. A fantastic opportunity to secure a quality home in a thriving and family-friendly neighbourhood.
Agent: Adrian Foster - adrian@fosterfroling.com.au - 9781 3366
Agent: Aaron Froling - aaron@fosterfroling.com.au
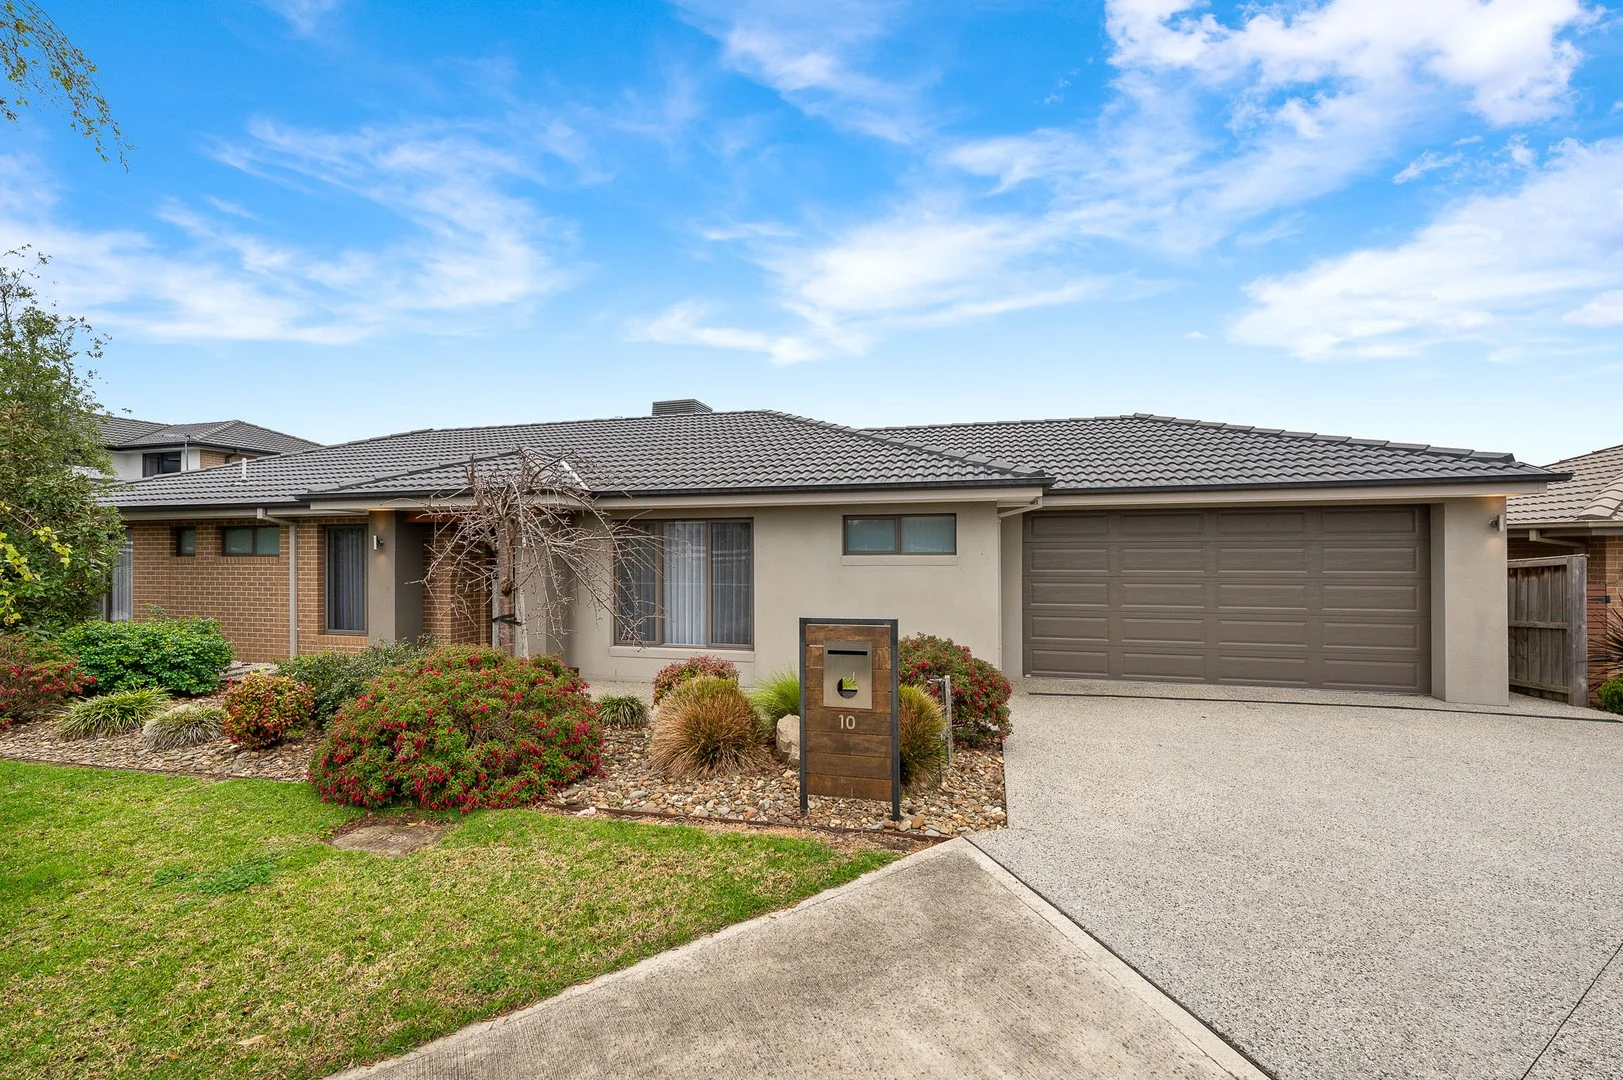
Narre Warren South, VIC 3805
Land Size: 449 m²
Property Type: 独立屋
Listing Type: 住宅
Status: 在售
Summary: Stylish Family Living with Modern Comforts
Description: Nestled in the prized Berwick Springs estate on a private street, this contemporary residence offers exceptional style, comfort, and security in one of Narre Warren South's most desirable locations. With quality schools, shopping, and transport all within easy reach, it represents the perfect family lifestyle. Step inside to discover a thoughtfully designed open-plan layout where kitchen, dining, and living areas flow seamlessly together. The kitchen takes centre stage with sleek stone benchtops, a feature island with breakfast bar seating, premium stainless steel appliances, generous storage, and striking pendant lighting. Expansive windows and sliding doors flood the home with natural light while connecting effortlessly to the undercover timber-decked alfresco-ideal for entertaining throughout the year. The accommodation comprises a generous master suite with walk-in robe & private ensuite, complemented by well-proportioned secondary bedrooms featuring built-in robes. Both bathrooms showcase contemporary finishes with quality vanities, semi-frameless showers, and luxury appointments. A great-sized laundry adds practical convenience, while low-maintenance landscaped gardens provide a private, leafy outlook. Key Features • Sleek kitchen with stone benchtops, stainless steel appliances & island breakfast bar • Spacious open-plan living & dining with seamless indoor-outdoor flow • Master suite with walk-in robe & ensuite; additional bedrooms with built-in robes • Contemporary bathrooms with quality fittings & luxury finishes • Covered timber-decked alfresco, perfect for year-round entertaining • Great-sized laundry for added convenience • Low-maintenance landscaped gardens offering privacy & greenery • Prized Berwick Springs location on a quiet, private street • Secure, sought-after position close to Hillsmeade Primary, Alkira Secondary College & Casey Central Shopping Centre
Agent: Stuart Grant - stuart@grantsea.com.au - 0438 554 522
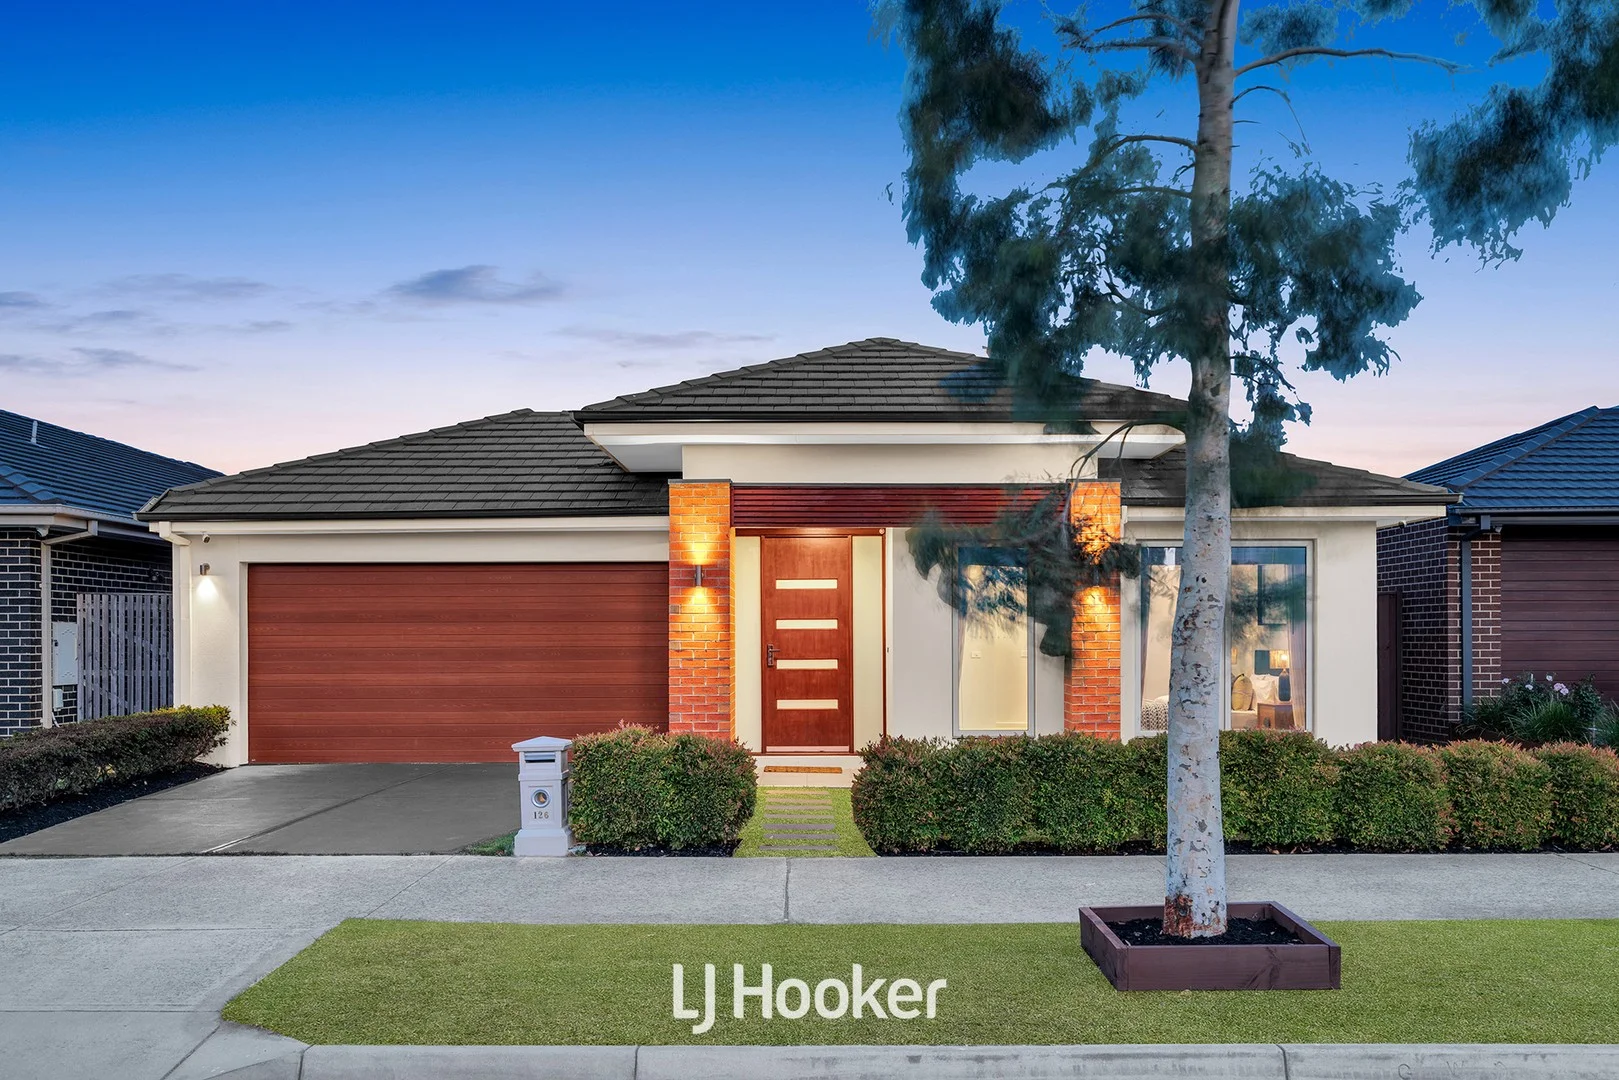
Cranbourne North, VIC 3977
Land Size: 448 m²
Property Type: 独立屋
Listing Type: 住宅
Status: 在售
Summary: Exquisite Luxury Family Living with Multiple Living Zones
Description: From the moment you step inside, the home reveals a thoughtfully designed layout that balances comfort, privacy and everyday functionality. The front of the home features a welcoming lounge, creating a quiet and refined space ideal for relaxing or entertaining, while the privately positioned master bedroom offers a true parents' retreat complete with a walk-in robe and a stylish ensuite with dual vanities. Quality timber flooring flows through the main living areas, complemented by plush carpeting in the bedrooms, delivering a warm yet sophisticated atmosphere throughout. At the heart of the home, the expansive open-plan living and dining area is seamlessly connected to the contemporary kitchen, featuring an island bench, walk-in pantry and ample storage. This central living zone opens out to the rear yard, offering an ideal setting for everyday family living and casual outdoor enjoyment. Three additional bedrooms are positioned toward the rear of the home, all serviced by a central bathroom also appointed with dual vanities, along with a separate toilet for added convenience. The home features a spacious, well-appointed laundry with ample room for storage and seamless access to the outdoors, making daily living both practical and effortless. Comfort is assured year-round with ducted heating and evaporative cooling throughout the home, while a solar panel system enhances energy efficiency. Security cameras further add peace of mind, completing a home that balances luxury, comfort and practicality. Key Features: -Four bedrooms including master with walk-in robe and ensuite -Two spacious bathrooms featuring dual vanities, complemented by an additional powder room -Multiple living zones -Modern kitchen with island bench, walk-in pantry and generous storage -Luxury-quality timber flooring -Plush carpeting -Ducted heating and evaporative cooling throughout -Solar panel system for improved energy efficiency -Separate laundry with external access -Security camera system -Double garage with epoxy flooring, offering both internal and external access. -Low-maintenance outdoor areas Set in a family-friendly pocket of Cranbourne North, this home is conveniently located close to a selection of quality local schools, making it ideal for growing families. Surrounded by parklands and nearby wetlands, the area offers scenic walking tracks and open green spaces, perfect for outdoor activities and relaxed weekend living. Shopping centres, public transport options and key road connections are all within easy reach, providing excellent everyday convenience. DISCLAIMERS: Every reasonable effort has been made to ensure the accuracy of the information provided; however, neither the vendor, agent, nor agency makes any representation or warranty as to its completeness or correctness. The floor plans provided are for illustrative purposes only and should be treated as such. No liability is accepted for any inaccuracies or omissions in the details or dimensions represented. As the property may be subject to private inspections, the sale status could change prior to scheduled Open Homes. Prospective buyers are advised to verify the current availability of the property before attending any inspection.
Agent: Param Jandawar - param.dandenong@ljhooker.com.au
Agent: Rohullah Paykari - rpaykari.dandenong@ljhooker.com.au - 03 9877 9750
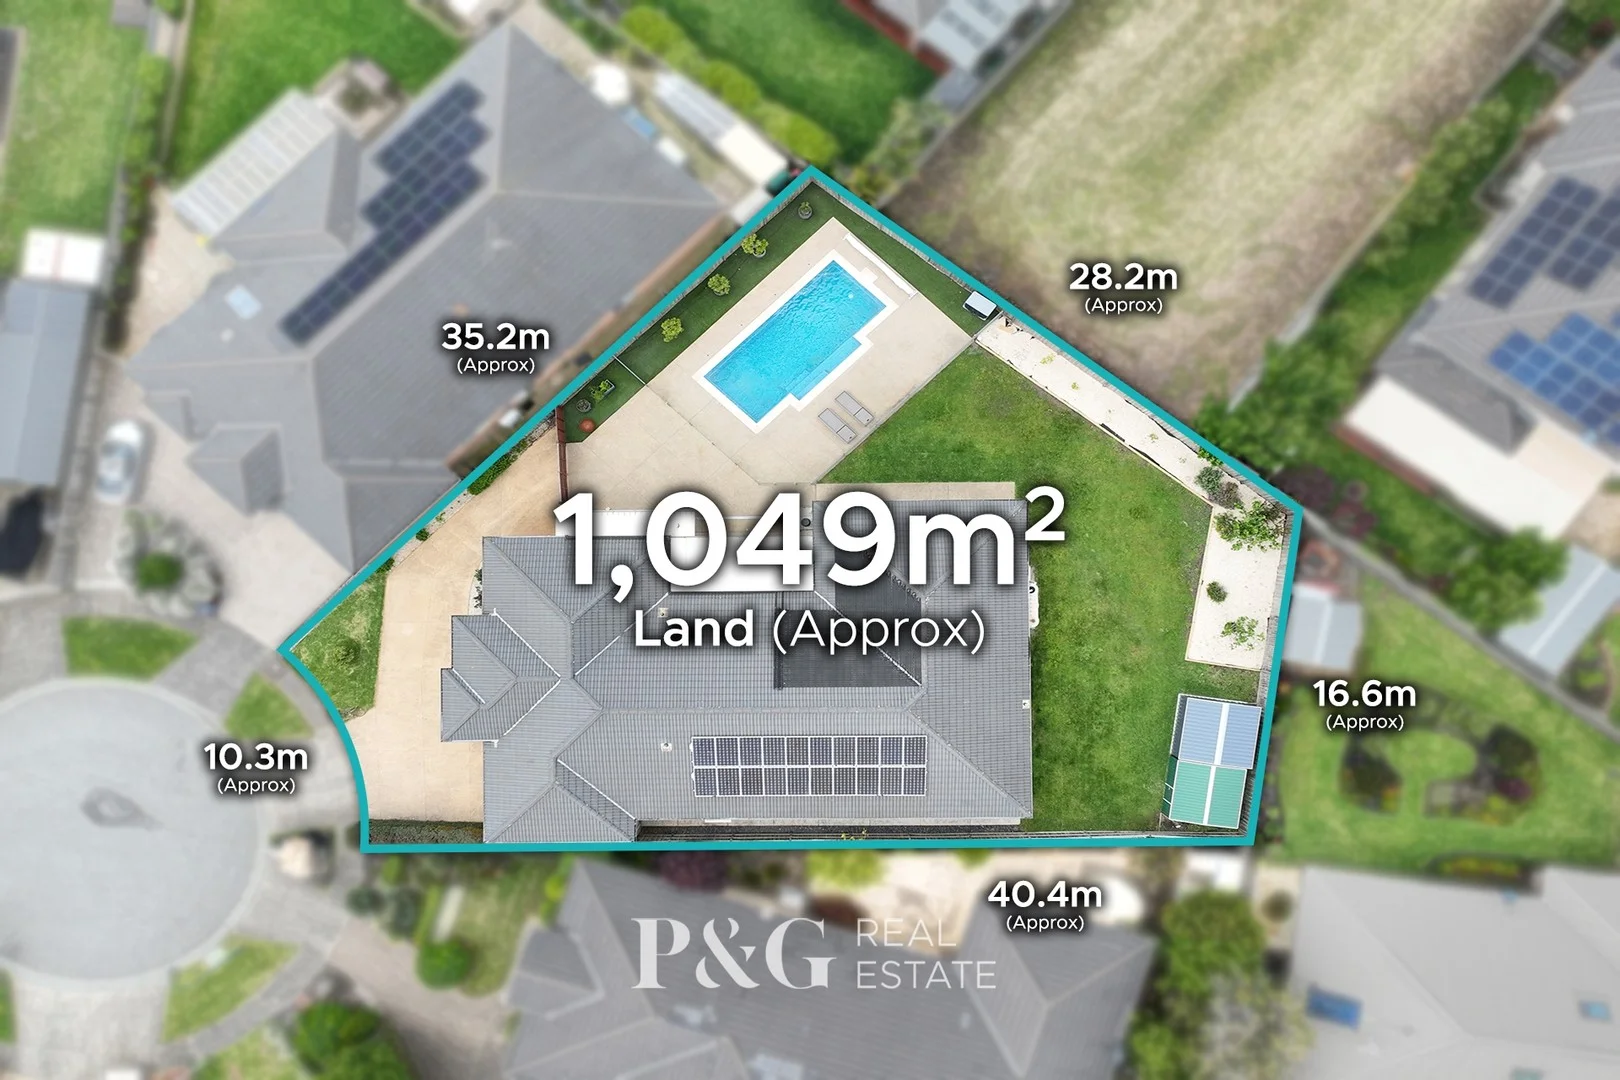
Narre Warren South, VIC 3805
Land Size: 1049 m²
Property Type: 独立屋
Listing Type: 住宅
Status: 在售
Summary: Elegance, Space & Poolside Perfection on 1,049sqm
Description: Set upon an impressive 1,049sqm (approx.) allotment, this exceptional residence embodies spacious family luxury and refined everyday living. Grand in scale and flawless in presentation, the home has been thoughtfully crafted to deliver an effortless blend of elegance, comfort and versatility - perfect for those who appreciate both sophisticated interiors and resort-style outdoor living. With multiple expansive living zones, a beautifully appointed stone-topped kitchen, and a seamless flow through to a fully enclosed alfresco oasis and sparkling pool, every corner has been designed to enrich your lifestyle. Freshly painted, enhanced with soaring ceilings, premium upgrades and modern efficiencies, this remarkable property offers a rare calibre of quality in a highly coveted location. This impressive residence is brimming with features, including: Master bedroom features his and hers walk in wardrobes and ensuite with an oversized shower, double vanity and a separate toilet Three additional bedrooms all fitted with built in robes, plus an office space Four living areas including a lounge, a spacious living/dining area plus a kids retreat and a rumpus room Huge open plan kitchen overlooks the living and features quality stainless steel appliances including a 900mm stovetop and oven, plus a dishwasher and ample cupboard/bench space, all complimented by stone benchtops and a walk in pantry Main bathroom features a spa bath and shower with a separate toilet Large laundry features built in cupboards and external access Ducted heating throughout and refrigerated cooling will keep you comfortable all year round High ceilings, creating a spacious and open feel throughout the home Security cameras for enhanced protection Freshly painted throughout and solar panels for energy efficiency Expansive backyard with a large fully enclosed alfresco with an outdoor kitchen, café blinds and a fan, perfect for outdoor meals and entertaining, plus a salt water swimming pool with a water fountain feature, and lawn for kids/pets to enjoy plus a shed Double car remote controlled garage with internal and external entry and a 3 phase car charger, offering faster charging speeds, higher power capacity, and greater efficiency A lifestyle of ease and accessibility awaits, with essential services and amenities close by. Enjoy evening walks around the tranquil Berwick Springs Lake, walking tracks and playgrounds all at your doorstep. Many fantastic schools are nearby including Alkira Secondary College is a 3 minute drive, Hillsmeade Primary is a 4 minute drive, Heritage College & St Francis Xavier College are both a 6 minute drive. Shops are conveniently located with the Eve Central Shops a 15 minute walk away, while Eden Rise Shopping Centre and Casey Central Shopping Centre are both within a 6 minute drive. Fountain Gate Shopping Centre, Berwick/Narre Warren Train Station and access to the Monash Freeway are all easily accessible within a 10 minute drive.
Agent: Paul Organtzidis - paul@pgrealestate.au - 0395878881
Agent: Marree Chara - mc@pgrealestate.au


