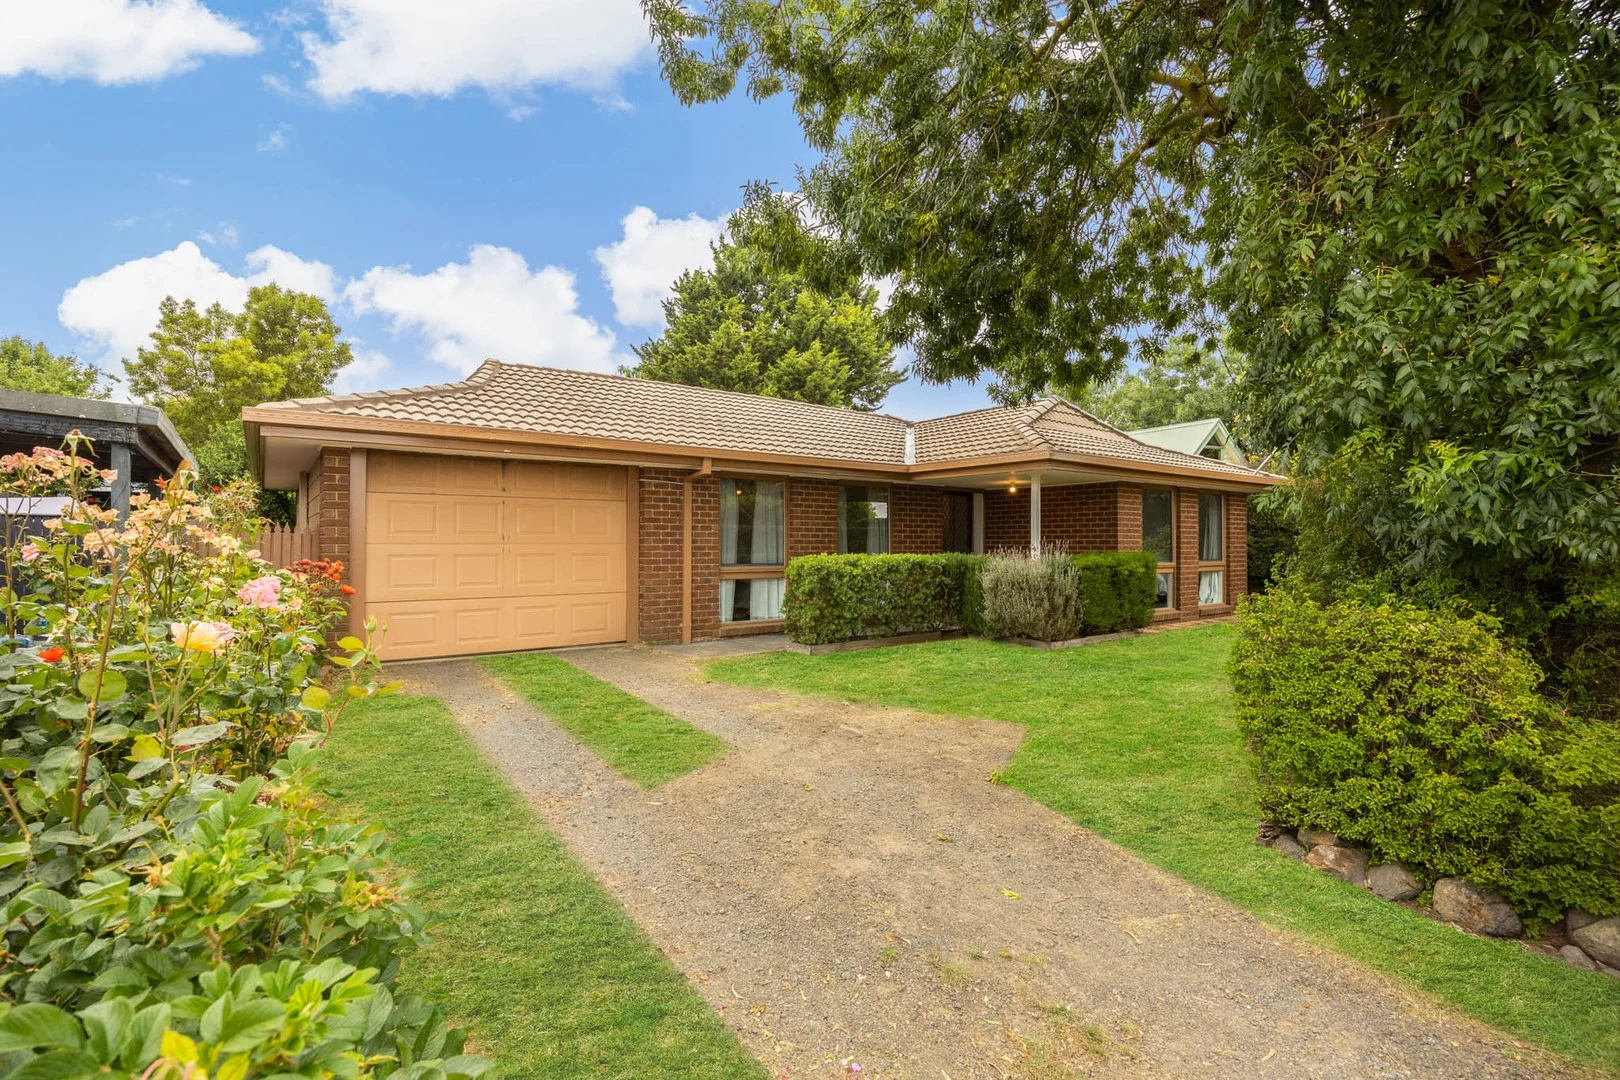
18 The Boulevard
Gisborne, VIC 3437
周边环境与日常设施
探索Gisborne周边的上学日与周末生活。
区域数据
- 居民(ABS,2024年6月)
- 53,738
- 0–14岁儿童
- 10,409
- 所学校
- 29
- 公园与图书馆
- 46
- 已收录儿童活动机构
- 13
收录最多的活动:Tennis、Swimming、Adventure & Camping
人口数据:澳大利亚统计局
了解更广的议会辖区:比较附近区域,探索图书馆及社区场所,并浏览学校、儿童活动和议会项目。
公园、游乐场与公共空间
这处房产附近有什么好玩
探索目录中的附近游乐中心与家庭景点。请向场所确认适合年龄、门票及开放时间。
在Things to do按年龄、预算及室内或户外条件寻找更多去处。具体日期的活动请查看What’s on。 查看活动日程
探索本地指南与家庭灵感
了解这处房产周边生活时,阅读本地家庭指南与实用文章。

2026年澳洲各地方议会儿童活动覆盖对比:每个孩子能找到多少活动机构
在澳洲儿童较多的地方议会中,AroundSchools目录平均每1万名儿童收录约10家儿童活动机构(中位数)——但墨尔本西区的Wyndham只有3.9家,而墨尔本市(City of Melbourne)有46.7家。 我们把澳洲540个地方议会各自收录的儿童活动机构数,除以该地区0–14岁的儿童人数,儿童人口采用澳大利亚统计局最新的人口估计。…
阅读更多 →
维多利亚州最宜居郊区排行(2026年,按儿童活动数量排名)
在我们的目录中,Melbourne(VIC)登记的儿童活动数量超过VIC其他任何郊区。本页首先按郊区能为有孩子的家庭提供多少实际选择来排名维多利亚州的郊区,随后为同一批郊区补充房产成交中位价、近期成交与在售房源,以及治安记录数据——并会持续更新,而非一次性发布后就不再维护。 主要结论 Melbourne在VIC州位居榜首,目录中登记了50项儿童活动,附近有11所学校。…
阅读更多 →日常设施与出行
打开地图选择目的地并查询行程时间。步行路线、无障碍设施和行程时间尚未核实。
来源:AroundSchools目录。距离为直线距离,并非步行路线。请在详情页确认设施;此摘要未提供目录更新日期。
房产详情
854 m²
独立屋
RESIDENTIAL
附近即将举行的活动

附近资源

Sankey Reserve
Station Rd, Gisborne
John Aitken Reserve
Aitken St, Gisborne

Gisborne Junior Soccer Club
Gisborne

Macedon Ranges Tennis Club
Gisborne
Dixon Field
Robertson St, Gisborne
Ross Watt Reserve
Station Rd, New Gisborne

Jets Gymnastics
Hamilton Rd, New Gisborne

New Gisborne Swim Centre
Hamilton Rd, New Gisborne
附近学校
St Brigid's Primary School - Gisborne
68 Aitken Street, Gisborne VIC 3437 Australia

Gisborne Primary School
35 Fisher Street, Gisborne VIC 3437 Australia
New Gisborne Primary School
239 Station Road, New Gisborne VIC 3438 Australia

Gisborne Secondary College
Melton Rd, Gisborne VIC 3437 Australia

Holy Cross Catholic Primary School
158 Hamilton Road, New Gisborne VIC 3438 Australia

Willowbank Primary School
Gisborne VIC 3437
附近学校不代表符合入学条件。请直接向学校或托育机构确认学区、年级及名额。
附近房产
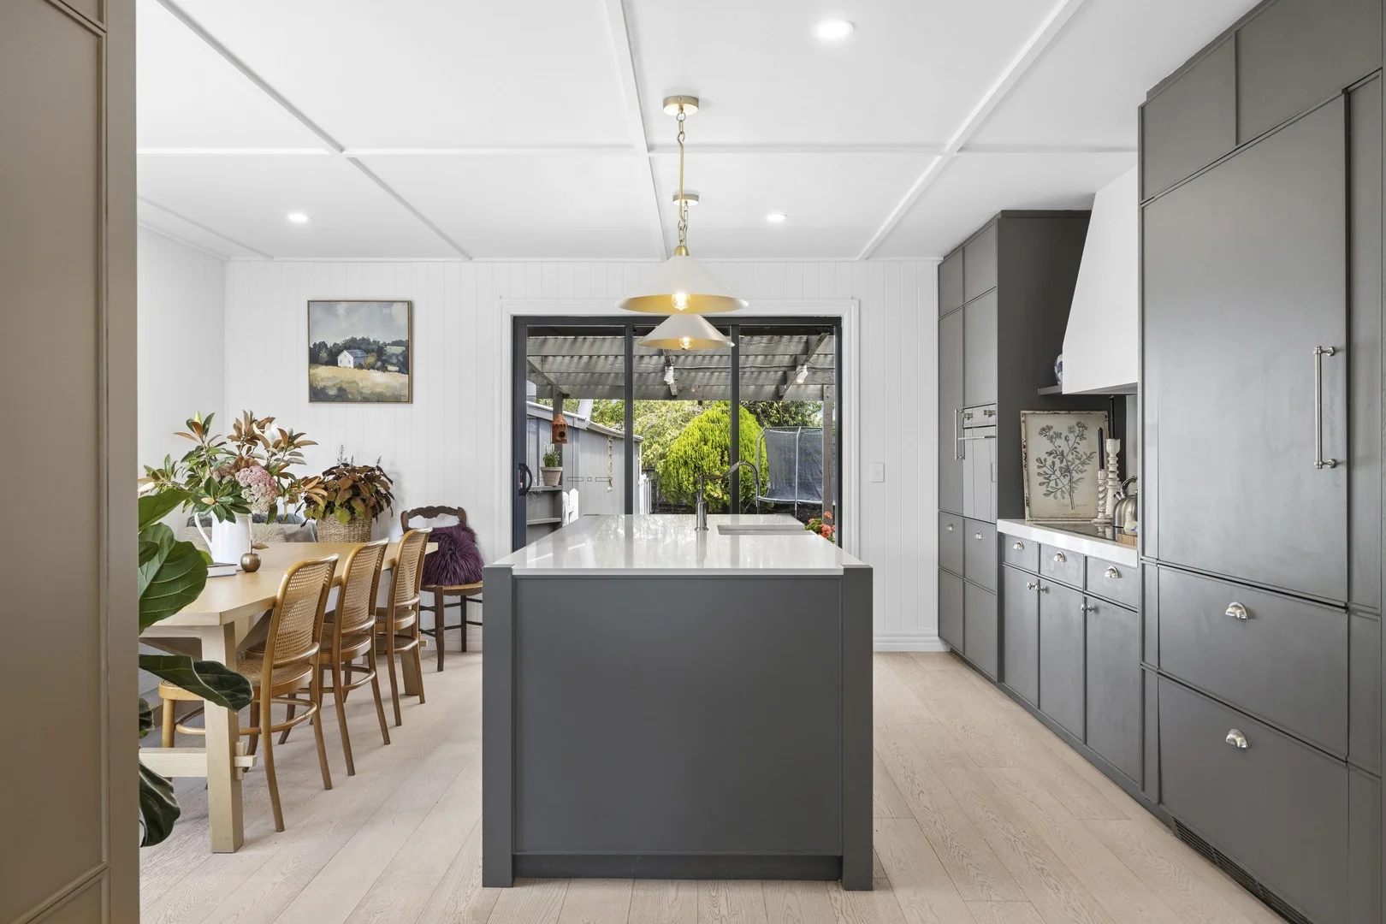
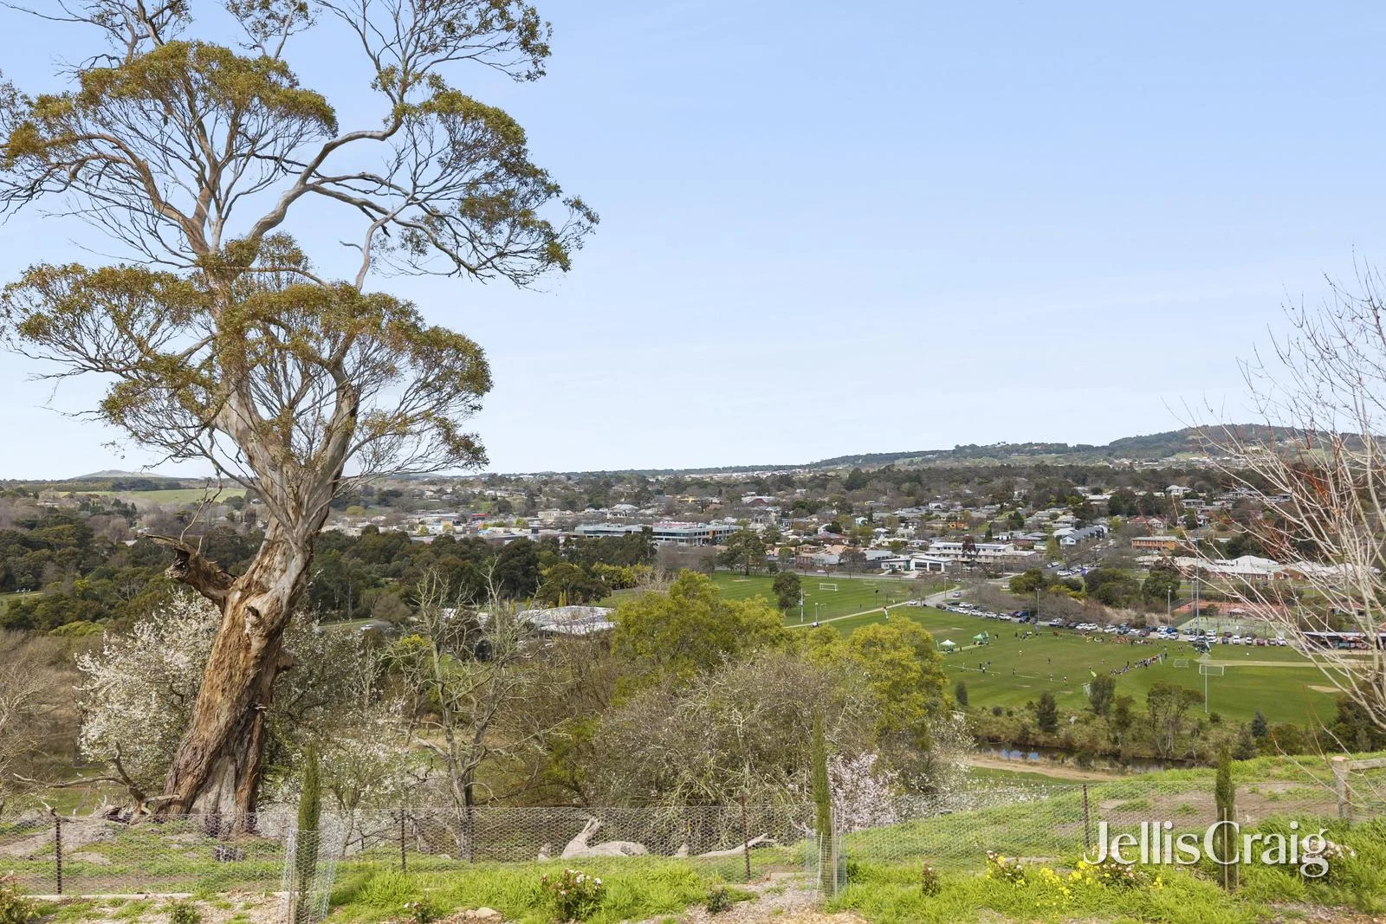
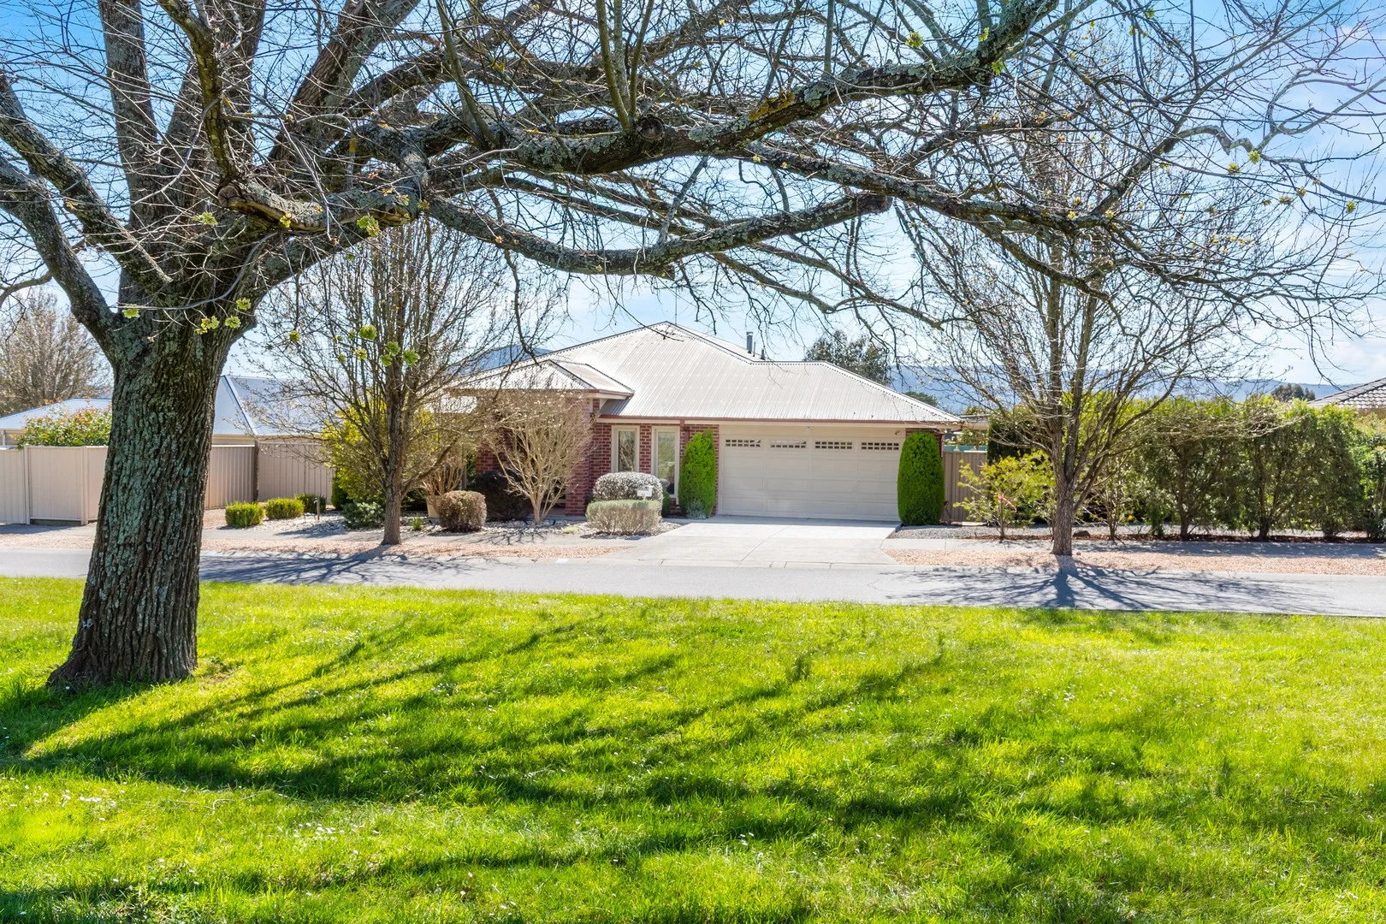
74 Skyline Drive
Gisborne, VIC 3437
$1,780,000
Jellis Craig Woodend, Castlemaine & Daylesford
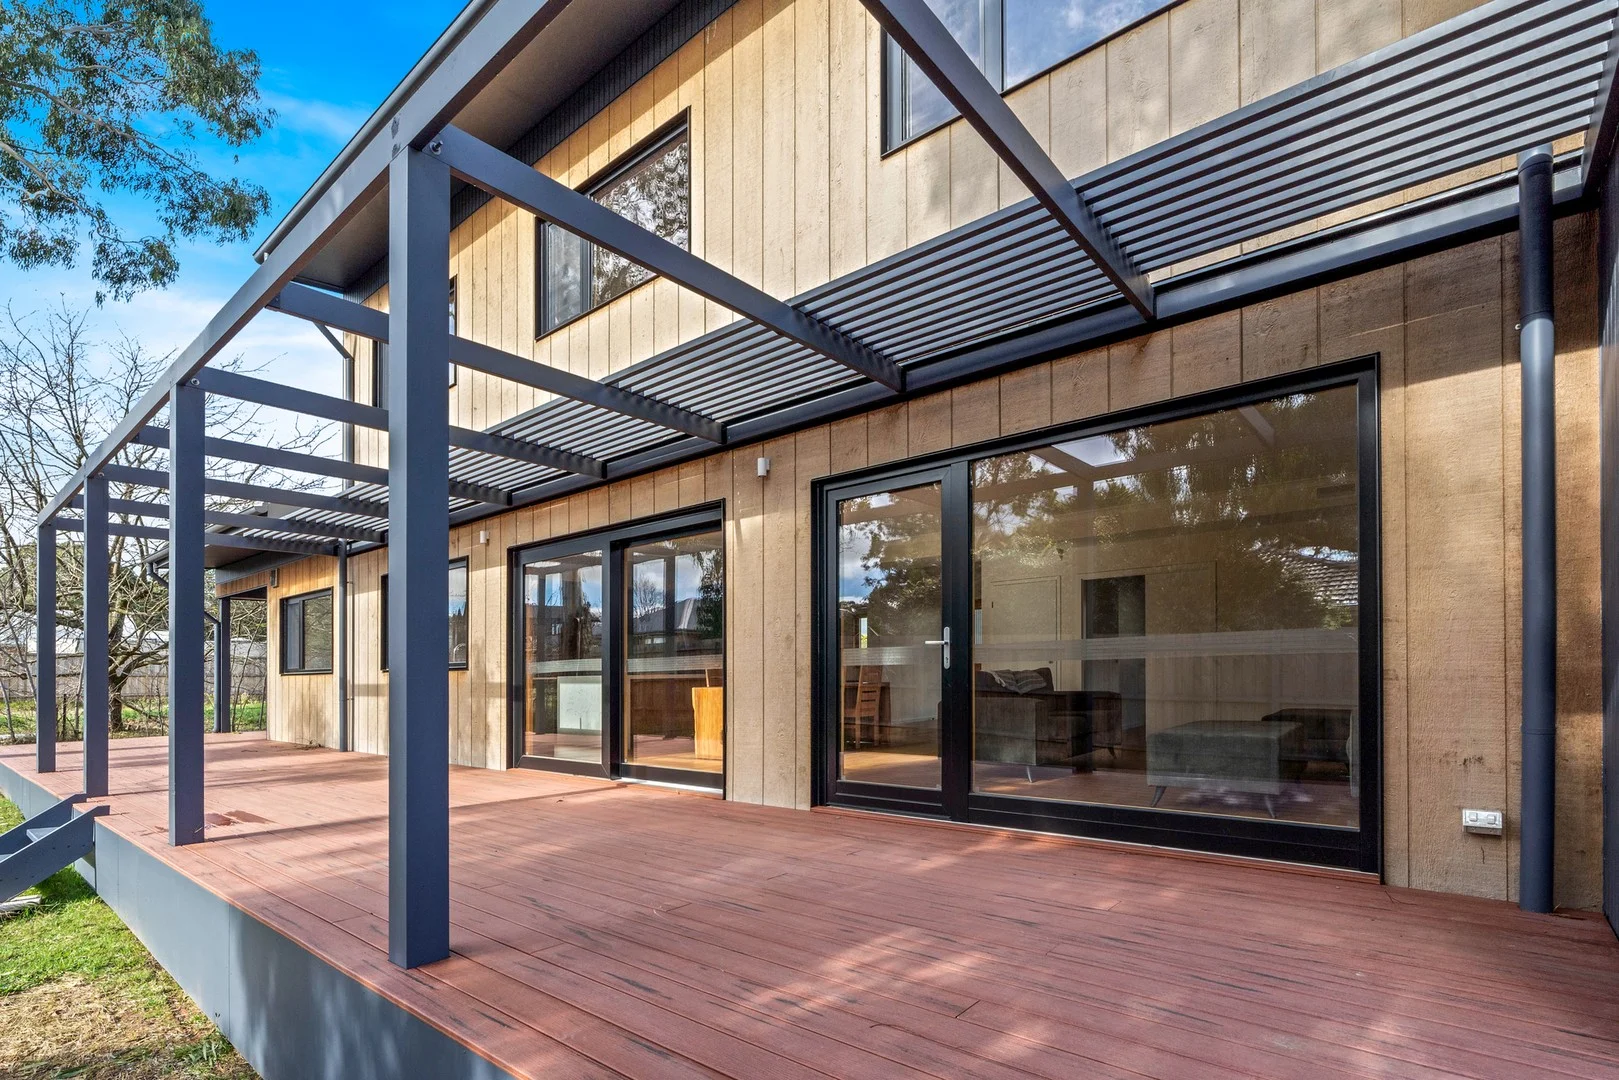
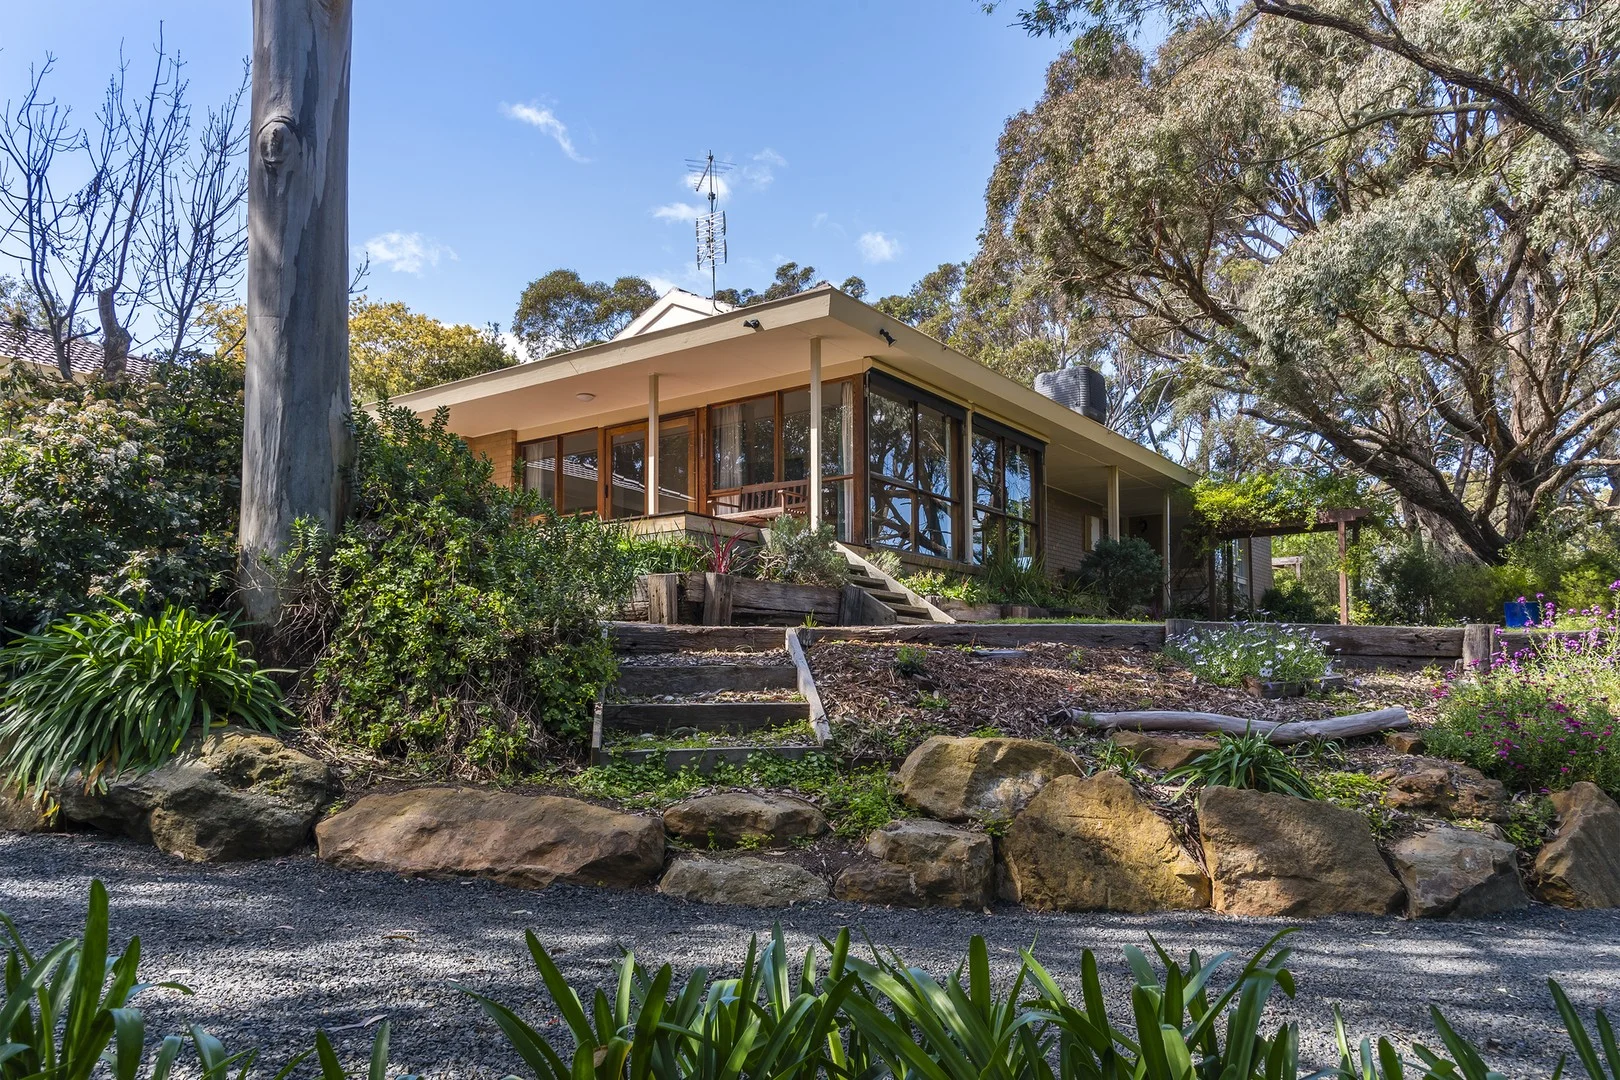
43 Saunders Road
New Gisborne, VIC 3438
$1,250,000 – $1,320,000
RT Edgar Macedon Ranges Woodend
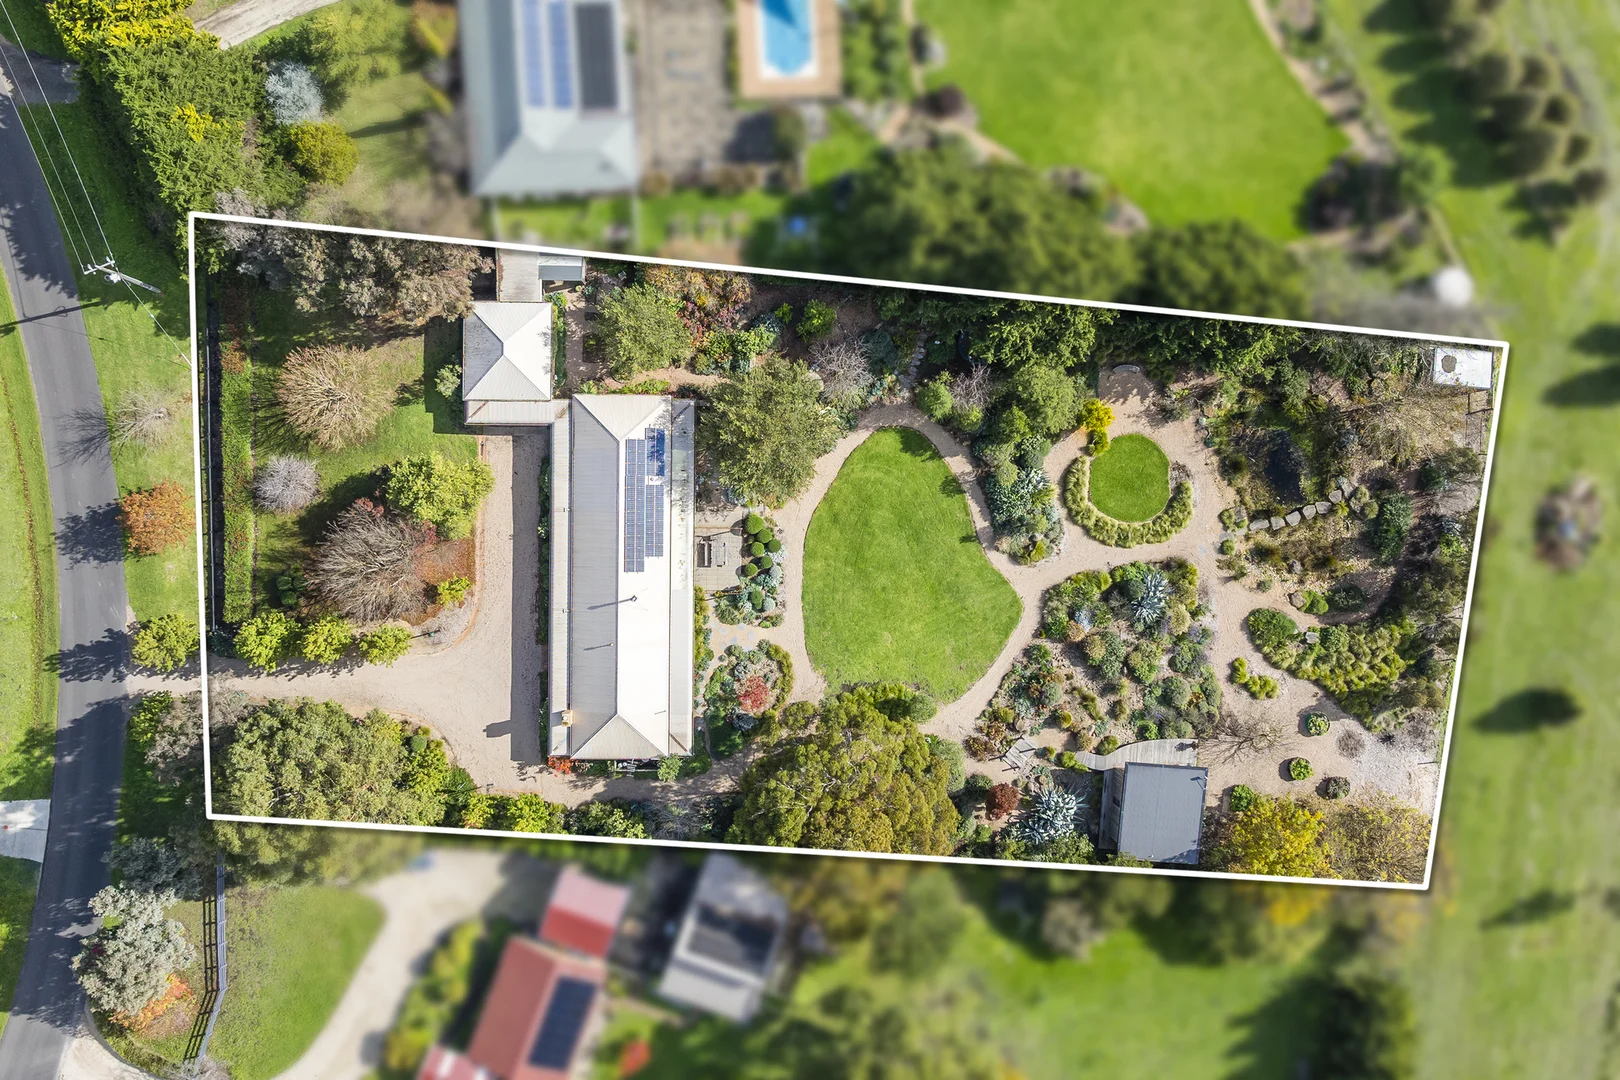
106 Howey Street
Gisborne, VIC 3437
$1,595,000 – $1,650,000
RT Edgar Macedon Ranges Woodend
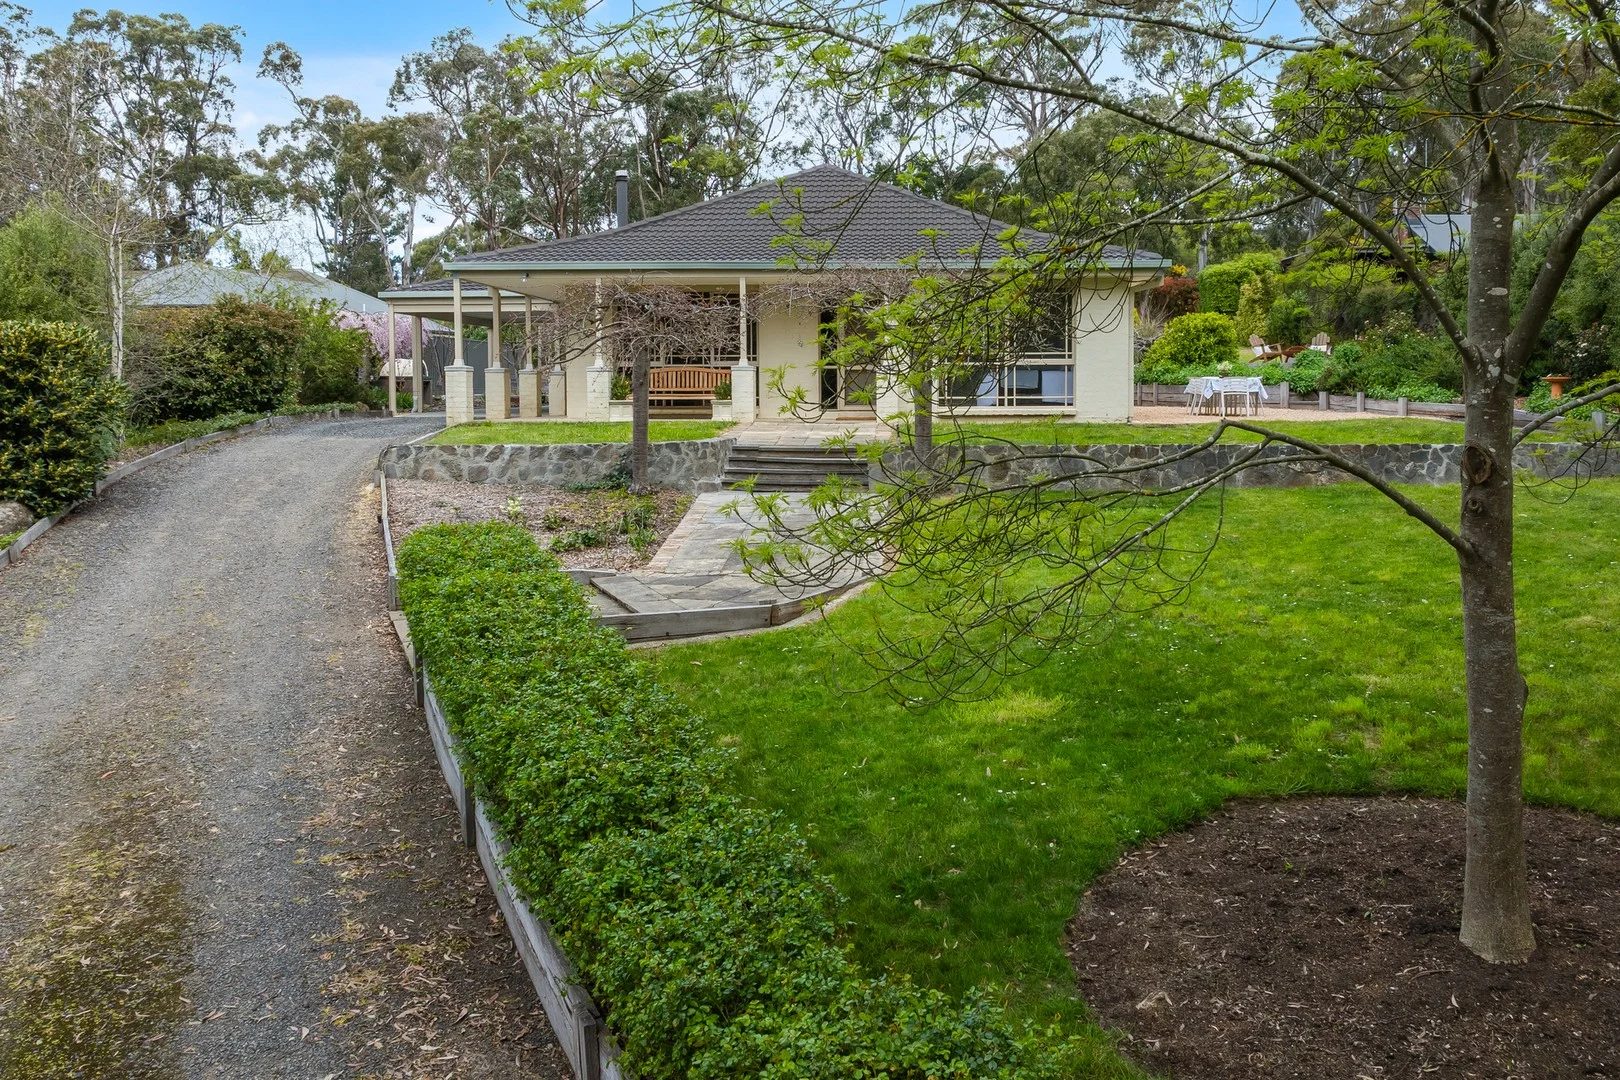
157 Panorama Drive
Gisborne, VIC 3437
$2,200,000 – $2,300,000
RT Edgar Macedon Ranges Woodend
48 Grandview Avenue
Macedon, VIC 3440
$1,250,000 – $1,320,000
RT Edgar Macedon Ranges Woodend
附近最近成交
靠近此地址、已经成交的房产。我们不显示成交价格。
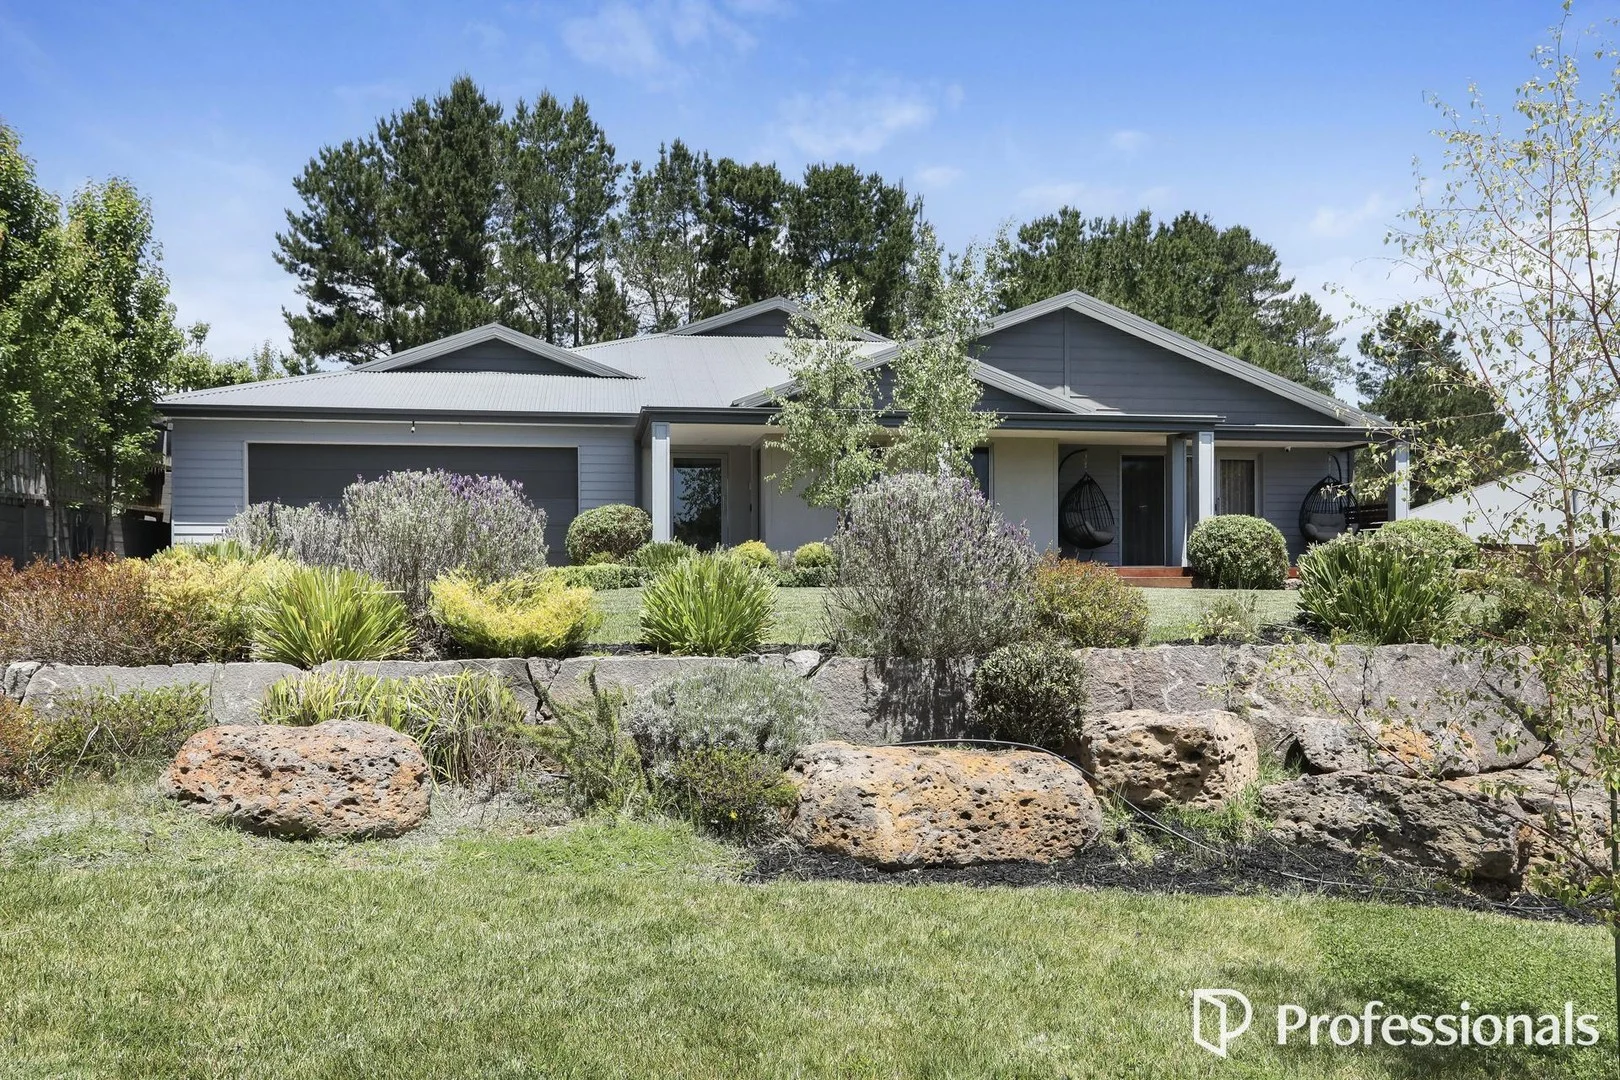
Gisborne, VIC 3437
Land Size: 1000 m²
Property Type: 独立屋
Listing Type: 住宅
Status: 在售
Summary: A Landmark Residence of Breathtaking Beauty overlooking the Golf Course
Description: Perfectly poised in an exclusive court in the highly sought after Mulbarton Estate, gazing out toward the majestic silhouette of Mt Macedon and direct access to the Gisborne Golf Course, 12 Nelson Court, Gisborne stands as a triumphant expression of modern luxury, craftsmanship and visionary design. Set upon a pristine 1,000m² parcel, this extraordinary residence blends architectural elegance with state-of-the-art convenience, delivering a lifestyle that is as indulgent as it is effortless. Completed in June 2020, this home is an alluring fusion of contemporary excellence and country serenity - where every detail has been deliberately curated to elevate daily life into something remarkable. A Masterpiece Framed by Nature From almost every vantage point, sweeping vistas cascade across the landscape, drawing the eye to rolling greens, towering gums and the enchanting rise of Mt Macedon in the distance. With direct gated access to the golf course, the outdoors becomes an extension of your own private sanctuary. The surrounds are equally captivating - exposed aggregate pathways laced with glow stones, a magnificent rock retaining wall, and lush greenery nurtured by a fully automated smart sprinkler system. At dusk, the property glows with a warm, gentle ambience as the fire pit flickers and the glow stones illuminate the night like a guiding constellation. A Symphony of Space, Style & Sophistication A steel-frame construction underpins the home's enduring strength, while the interior celebrates luxury in every direction. Sweeping open-plan living zones capture the light beautifully, shifting from morning brightness to sunset warmth with effortless grace. Entertainers will revel in the culinary artistry of a kitchen fitted with premium appointments, including a Gaggenau warming drawer, Billi hot/cold tap and plumbed fridge. Flowing seamlessly from this heart of the home are expansive living and dining areas that celebrate the spectacular backdrop beyond the windows. A dedicated theatre room creates a cinematic retreat, while the rumpus room with its substantial built-in bar transforms into the ultimate social haven for hosting friends and family. Luxury Outdoor Living on a Grand Scale The outdoor domain is nothing short of extraordinary - a solar-heated inground pool under roofline and a fire pit area designed for storytelling and starlit evenings; and abundant room for children to play, adults to unwind, and memories to be made. A cleverly designed garden shed provides dual access - one side for workshop storage, the other thoughtfully created for the golf cart. Smart Home Technology Beyond Compare This residence is a true celebration of innovation, with an impressive array of smart systems all effortlessly controlled from your phone: • Commercial-grade refrigerated heating and cooling • Keyless entry with code, fob, key or remote phone-controlled access • Alarm and CCTV security • Fully automated garden irrigation Add in three-phase power, two zoned hot water systems, ducted vacuum, hot and cold external water, and an oversized garage, the home's practicality rises to the same level as its luxury. A Home That Captures the Heart Every corner of this remarkable residence has been conceived to enhance comfort, inspire connection and celebrate the natural beauty that surrounds it. This is more than a home - it is a sanctuary, an entertainer's dream, and a lifestyle destination in its own right. Very few properties achieve such a rare harmony of elegance, scale, innovation and setting. 12 Nelson Court, Gisborne is one of those truly unforgettable homes you simply must experience to appreciate.
Agent: Kirsteen Ryder - kirsteen@ryderrealestate.com.au - 03 9743 6400
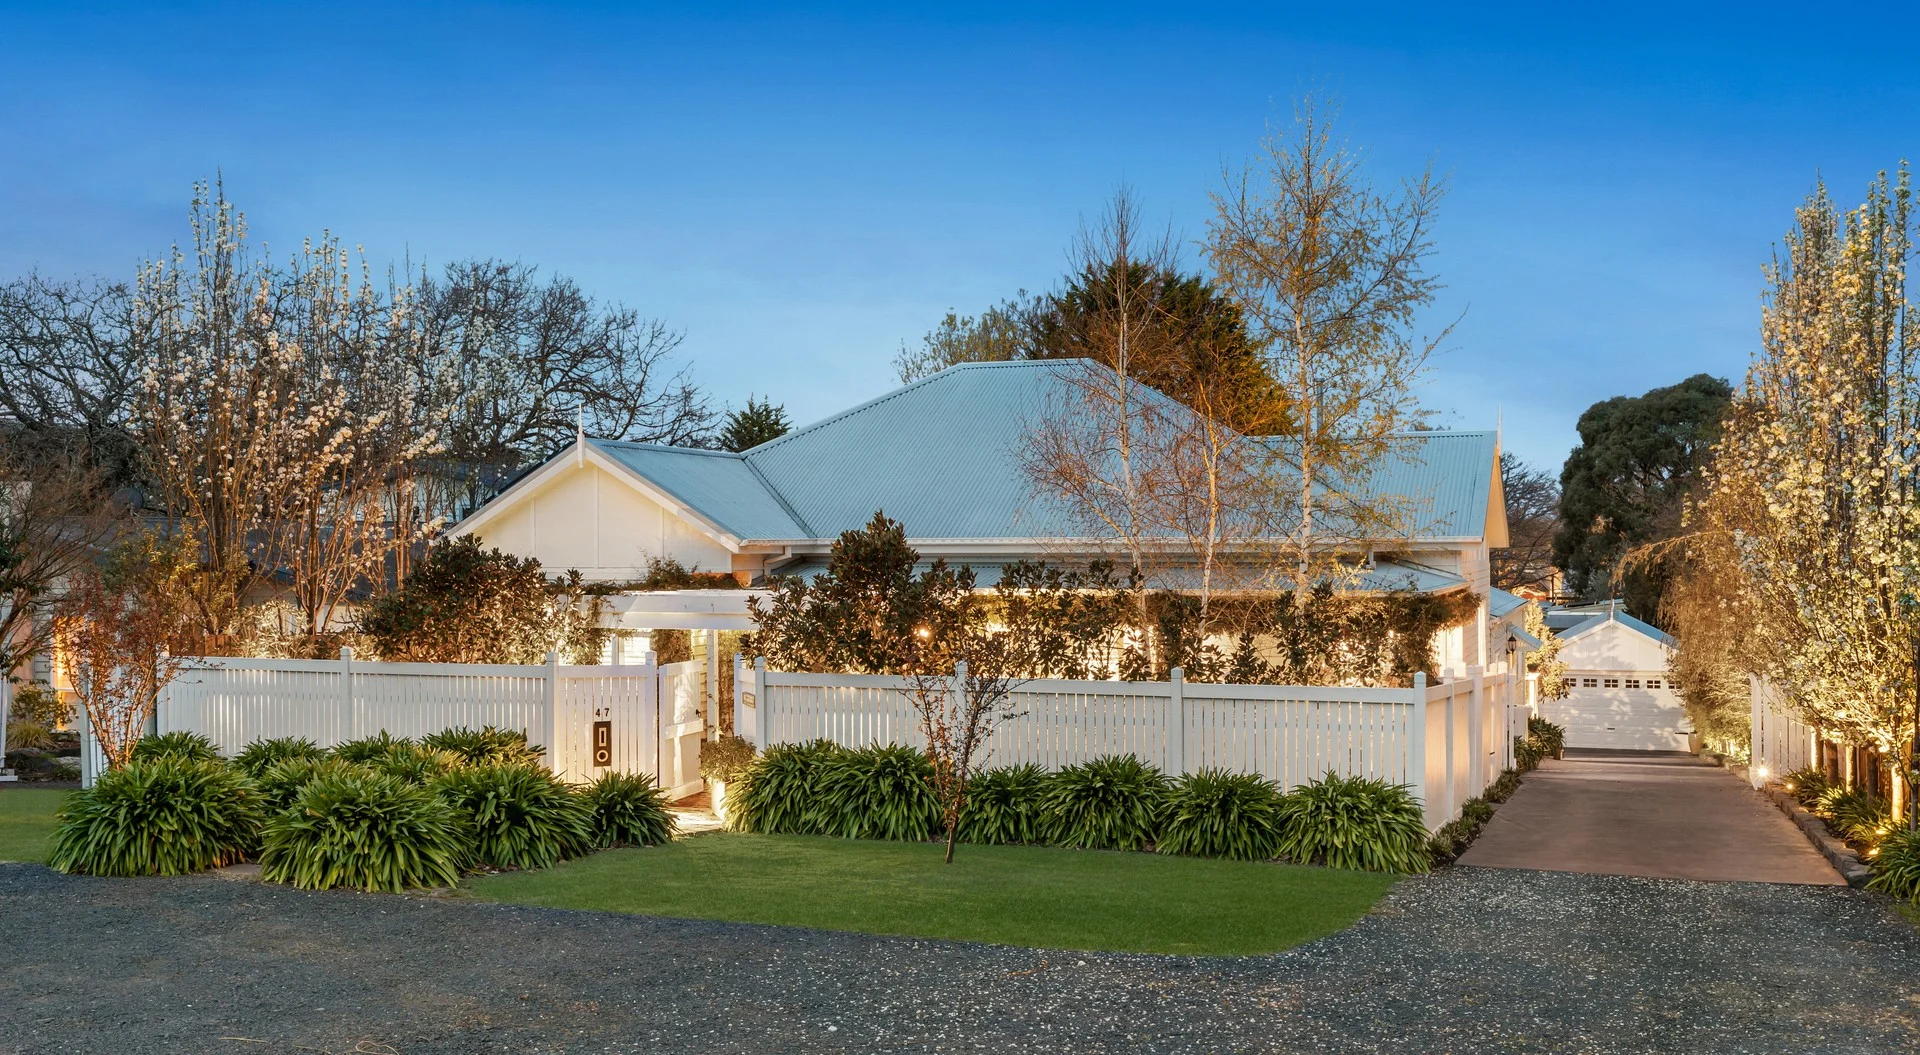
Gisborne, VIC 3437
Land Size: 1015 m²
Property Type: 独立屋
Listing Type: 住宅
Status: 在售
Summary: Expressions of Interest Closing Monday 10th November at 6pm (Unless Sold Prior)
Description: Family Dream-Home in Gisborne's Finest Pocket Both a tranquil country getaway and lifestyle prize with the town centre just steps away, this Edwardian-inspired modern construction is, without question, one of Gisborne's finest residences and the perfect home for a family to lay roots, grow into, and make memories. Framed by lush gardens to form a picture-perfect street stance, a charming façade steps through a feature mother-and-son door to introduce interiors with all the space a family could ever ask for. A magnificent front master boasts walk-in and built-in robes, a chic ensuite with twin basins, electric fireplace for cosy winter nights, and leafy outlooks to wake to, joined by a flexible front lounge/guest room, robe-lined third and fourth bedrooms, a fifth bedroom/nursery, two lavish central bathrooms, and a lofted, versatile space with potential to be the ultimate home cinema. Just as sublime for a quiet night in as it is any large gathering, an open entertainer's suite sees sun-soaked living and dining zones flank a gourmet kitchen tailor-made for the passionate cook, with swathes of striking granite complemented by a walk-in pantry, boiling/ chilled/sparkling Billi tap, Westinghouse cooker, double DishDrawer, and servery windows to a first-rate alfresco. A built-in barbecue kitchen, bar heaters, ceiling fans, and an electric fireplace enliven everything from Sunday afternoons with the family to evening drinks alongside friends, while rich greenery, total privacy, and all-day rays prove stellar counterparts to the backyard's feature mineral pool. With its own side access to be an attractive short-stay rental, a fully fitted backyard guest house sees two generous bedrooms accompanied by heating/cooling, walk-in robes, a stylish bathroom with dual basins, broad living and dining areas, a home workspace, and kitchen/laundry with a gas cooker and dishwasher. Equipped to deliver first-class living long into the future, other highlights include 20 solar panels, natural wool carpets, comprehensive heating and cooling, LED accent lighting, plantation shutters, substantial attic space, hallway wainscoting, a built-in bar with a wine fridge, backlit wine display case, gas heating and a fountain to the pool, fully lit and irrigated gardens, a backyard cubbyhouse, full-size laundry, double garage, and electric-gated parking for a boat, caravan, trailer, and several extra cars. A masterclass in practical luxe spanning its own quarter-acre, 'Magnolia House' is just metres from the local golf course, Gisborne and St Brigid's Primary Schools, acres of creek-side parkland, the free community bus, and town centre's cafés, restaurants, supermarkets, and pubs, with the Calder streamlining commutes across town and the surrounding ranges. Land size: 1015sqm (approx.)
Agent: Luke Raso - luke@rasorealestate.com.au - 0419003782
Agent: Tiona Raso - tiona@rasorealestate.com.au
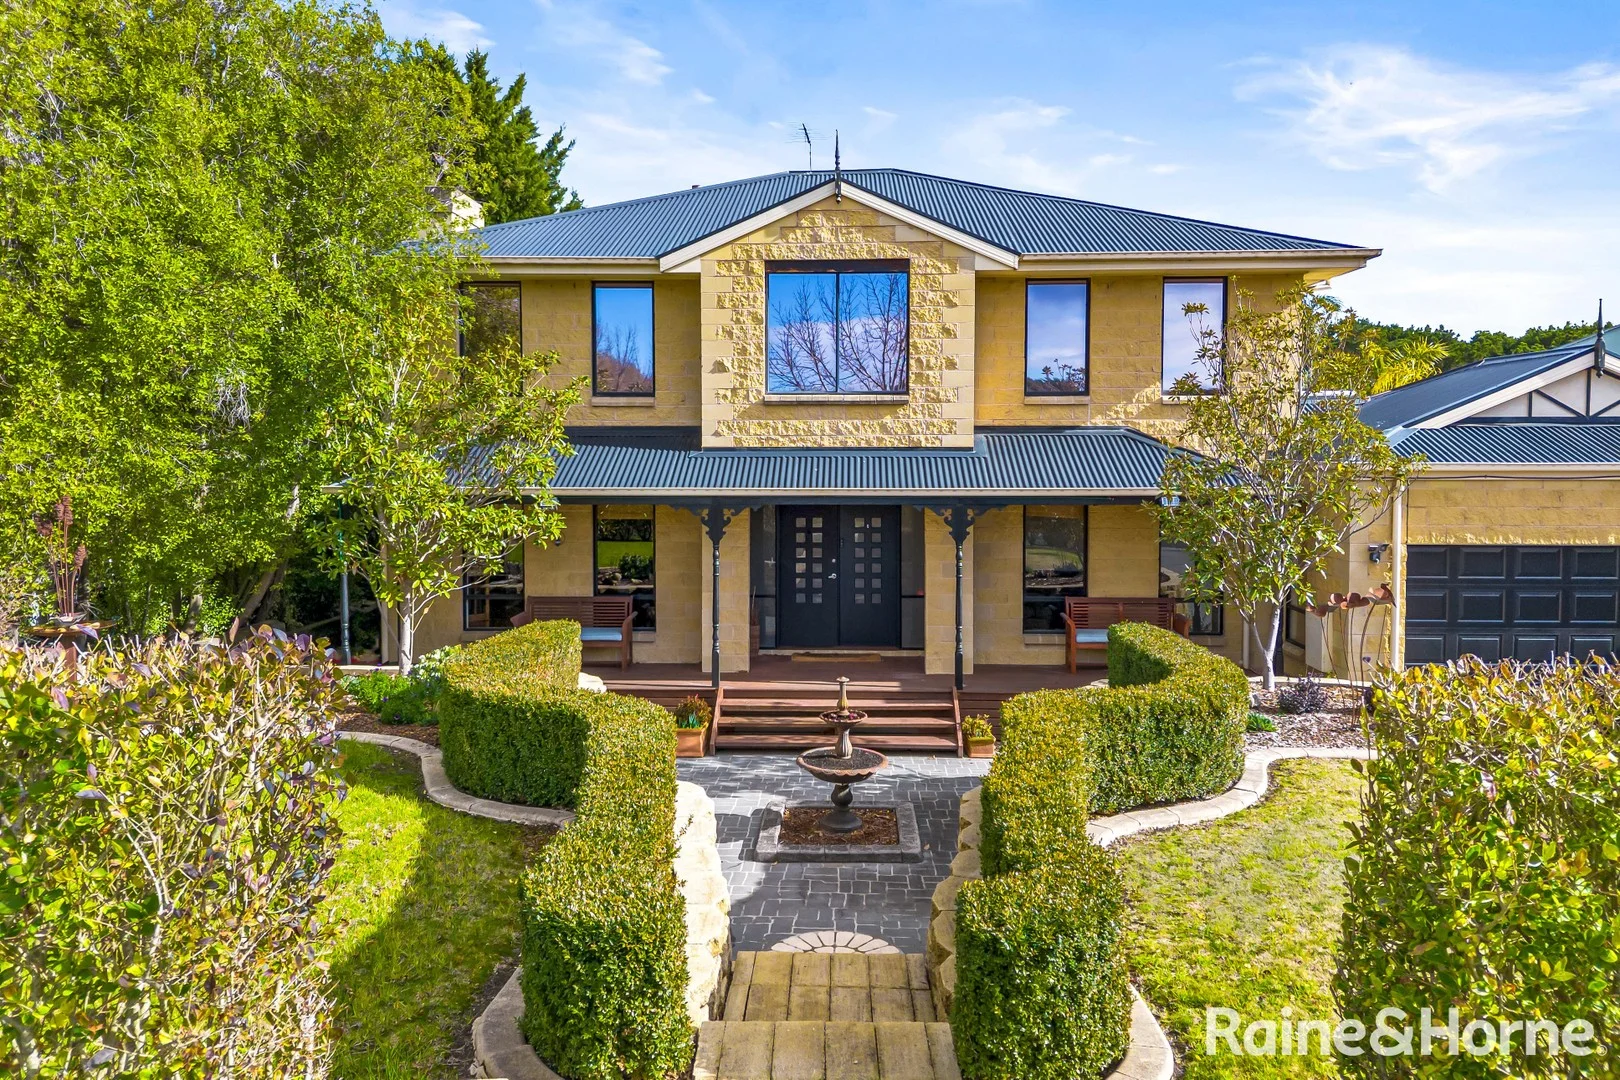
Gisborne, VIC 3437
Land Size: 1921 m²
Property Type: 独立屋
Listing Type: 住宅
Status: 在售
Summary: Family Comfort with Views & Versatility - 1921m²
Description: Positioned in a sought-after Gisborne pocket, 35 The Boulevard offers the perfect balance of space, comfort, and convenience for modern family living. Set over two levels, this well-appointed home features four generous bedrooms, including a spacious master suite complete with walk-in robe and large ensuite with spa bath. With multiple living areas, a dedicated study, and an inviting open-plan kitchen, meals, and family zone, there's plenty of room to relax, work, and entertain. The functional kitchen boasts ample storage and flows seamlessly to the covered outdoor entertaining area, perfect for year-round enjoyment. Additional highlights include quality timber floors, open fireplace, split systems, ceiling fans, central bathroom, double garage and quality manicured gardens. Enjoy sweeping views and a prime location close to Gisborne town centre, schools, supermarkets, banks, restaurants, medical services, and sporting grounds. Your ideal family lifestyle starts here. Contact our team today! *ID required upon inspection. Disclaimer Raine & Horne has taken reasonable care in compiling this information to ensure its accuracy. However, details such as property dimensions, pricing, location, and descriptions have been sourced from third parties and supplied to Raine & Horne. Accordingly, Raine & Horne does not guarantee the accuracy or completeness of this information and disclaims any responsibility for errors or omissions. We strongly advise prospective buyers to undertake their own research and verification of all details. For further guidance, please consult the due diligence checklist available through Consumer Affairs.
Agent: Ken Grech - ken.grech@gisborne.rh.com.au - 03 5428 4007
Agent: Callum James - callum.james@sunbury.rh.com.au - 9744 6334
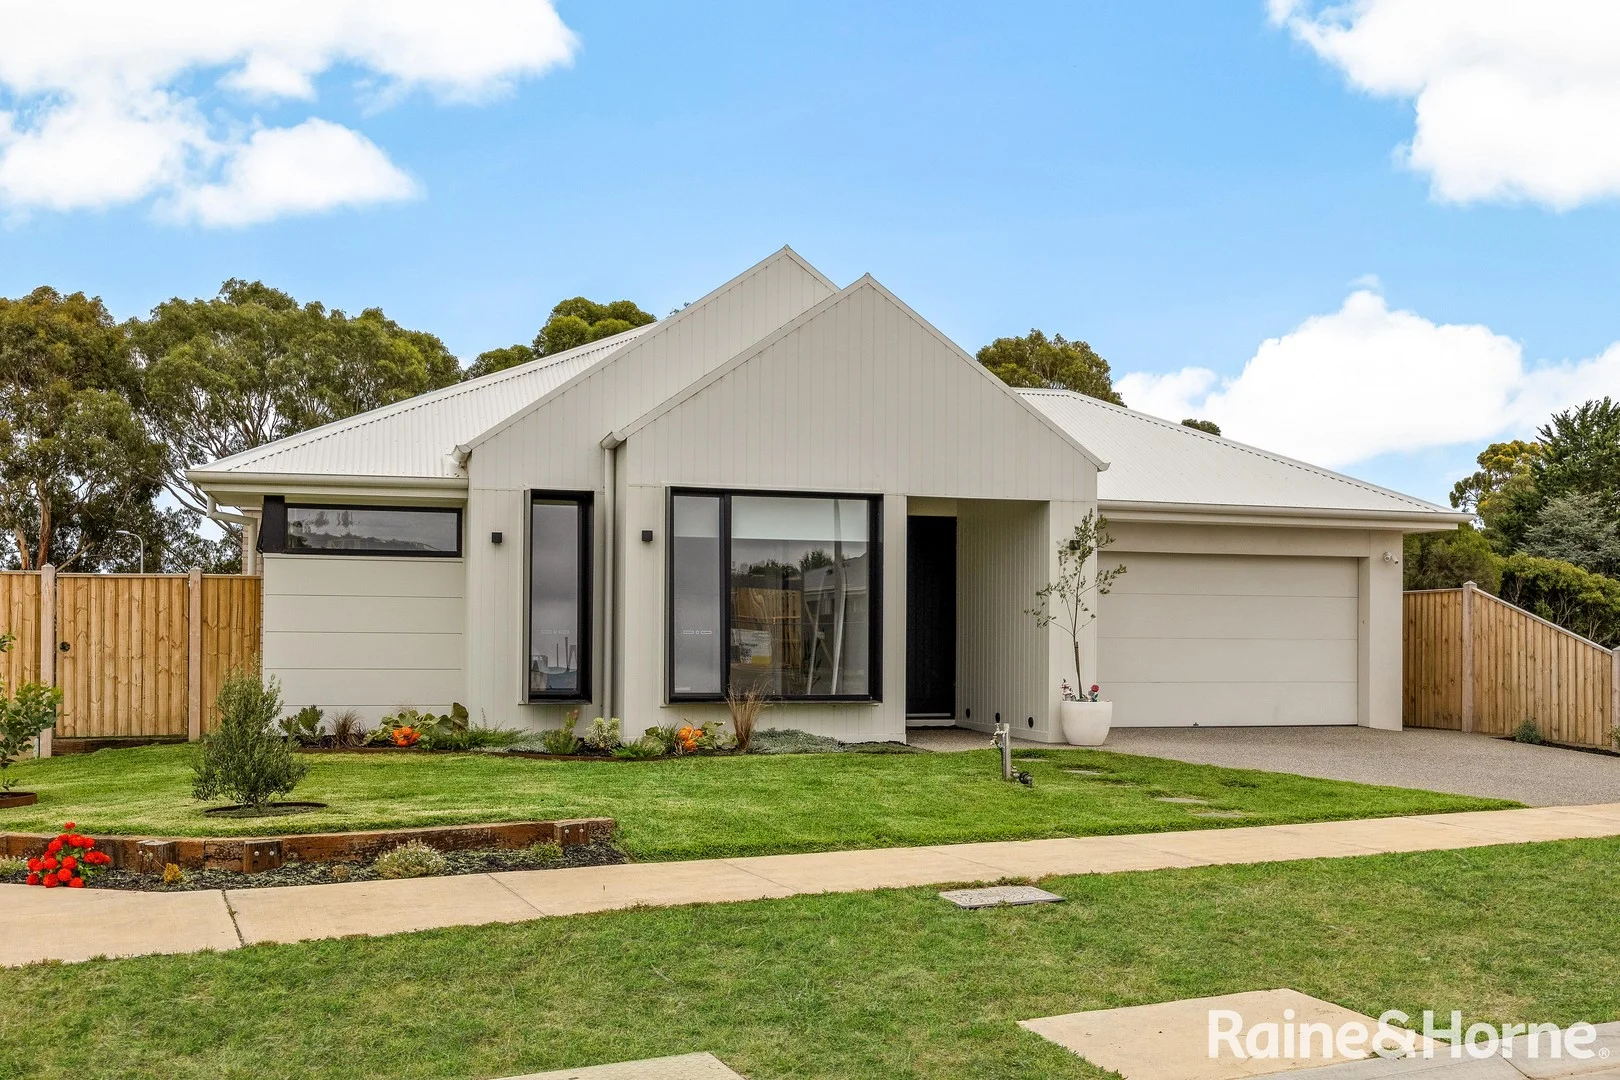
Gisborne, VIC 3437
Land Size: 757 m²
Property Type: 独立屋
Listing Type: 住宅
Status: 在售
Summary: Resort-Inspired Luxury on a Prized Corner Block
Description: Set on a beautifully landscaped 757m² (approx.) corner allotment, this stunning four-bedroom, two-bathroom Boutique Homes residence delivers resort-style family living with impressive attention to detail and a sparkling mineral pool as the centrepiece. A wide entry hallway with engineered hybrid oak floors and a striking leadlight chandelier sets the tone for the home's refined interior. The layout flows effortlessly past a plush carpeted lounge into expansive open-plan living and dining zones, where a vaulted square-set ceiling adds space and light. At the heart of the home, the entertainer's kitchen blends style and function with stone surfaces, a farmhouse island sink, soft-close shaker cabinetry, ILVE double ovens, an induction cooktop, integrated fridge and freezer, and a dishwasher-all finished to an exceptional standard. Indoor and outdoor living come together in the impressive alfresco space, where soaring ceilings mirror the internal architecture. Composite decking leads to a resort-style mineral pool, framed by frameless glass fencing and surrounded by paving, manicured lawn, and mature magnolia trees. A fire pit area offers the perfect private spot for relaxed evenings with friends. The main suite delivers a true sense of luxury with a walk-in robe and elegant ensuite featuring mosaic-tiled floors, a twin stone vanity, freestanding bath, and a frameless double shower with gold fixtures and textured matte tiling. A separate bedroom wing houses three additional bedrooms with built-in robes, serviced by a beautifully finished family bathroom with kit-kat tiled niche shower, stone vanity, freestanding bath, and a separate powder room. A built-in study nook adds a smart solution for working or studying from home. Other highlights include Actron zoned reverse-cycle heating and cooling, double-glazed windows, pure wool carpets in bedrooms and lounge, a stone-finished laundry, 9.6kW solar panel system, and a remote double garage with epoxy flooring. A second gated driveway provides extra off-street parking. Just 2km (approx.) from Gisborne's vibrant town centre, and close to schools, childcare, parks, and freeway access, this home offers exceptional lifestyle appeal in a sought-after location. Contact our team today! *ID required upon inspection. Disclaimer Raine & Horne has taken reasonable care in compiling this information to ensure its accuracy. However, details such as property dimensions, pricing, location, and descriptions have been sourced from third parties and supplied to Raine & Horne. Accordingly, Raine & Horne does not guarantee the accuracy or completeness of this information and disclaims any responsibility for errors or omissions. We strongly advise prospective buyers to undertake their own research and verification of all details. For further guidance, please consult the due diligence checklist available through Consumer Affairs.
Agent: Ken Grech - ken.grech@gisborne.rh.com.au - 03 5428 4007
Agent: Callum James - callum.james@sunbury.rh.com.au - 9744 6334
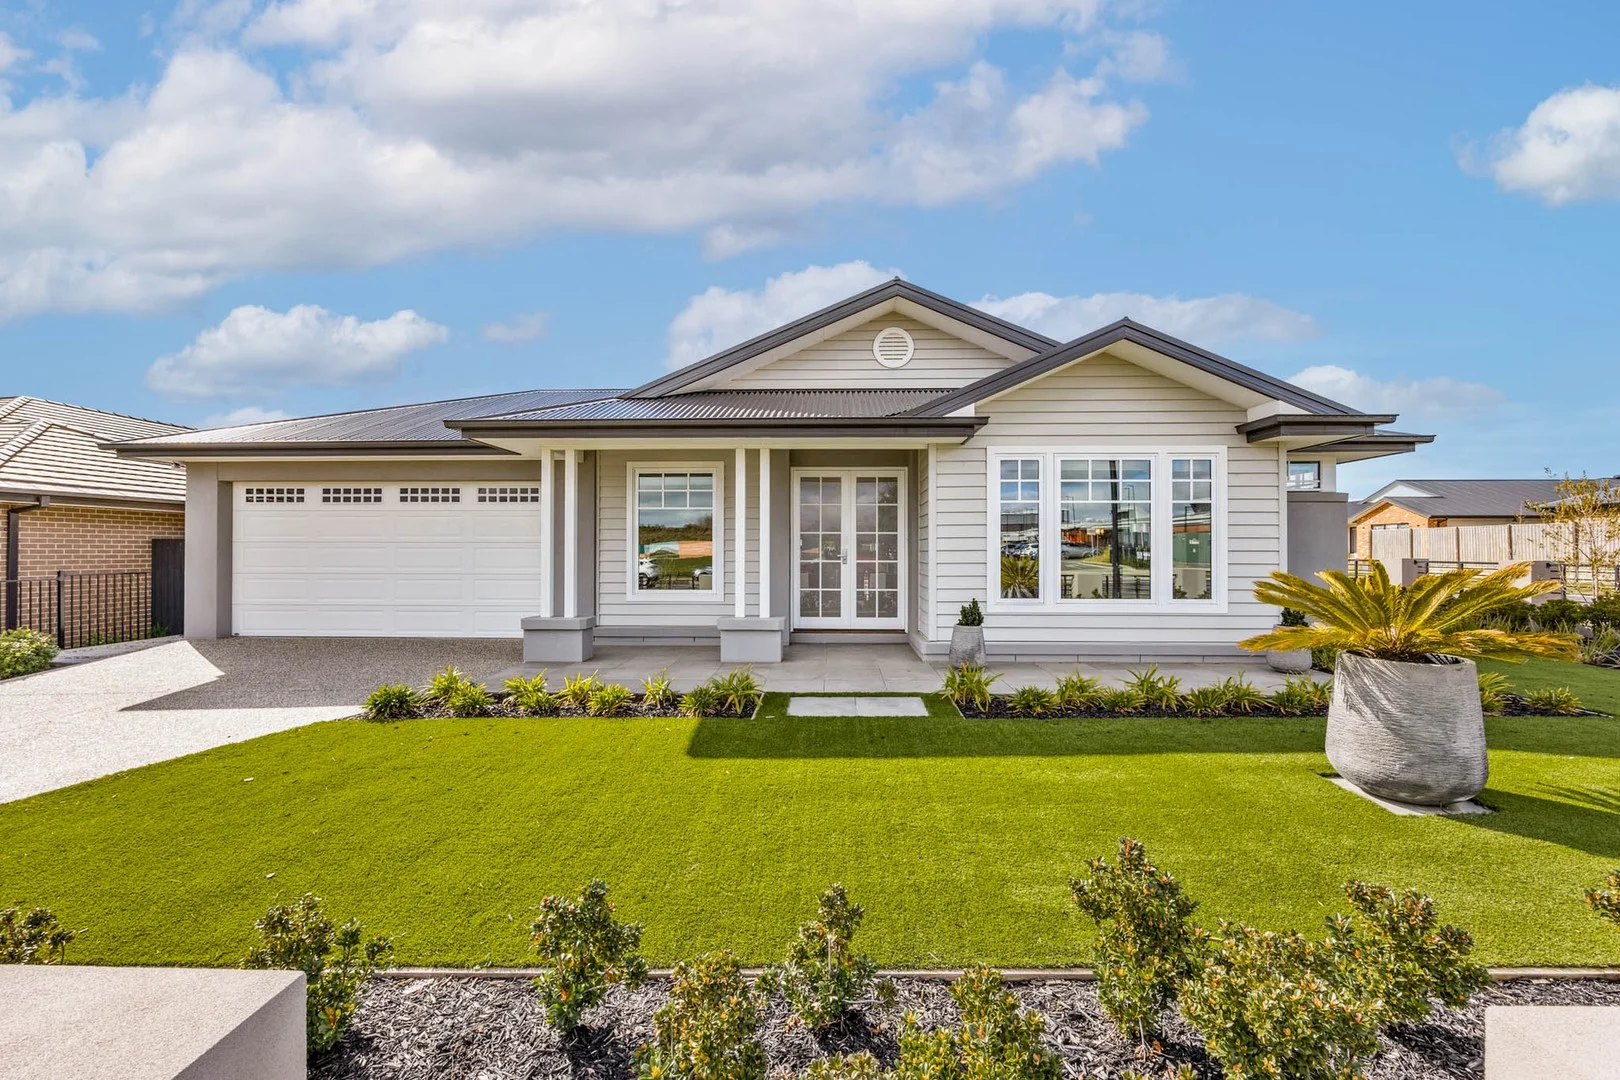
Gisborne, VIC 3437
Land Size: 875 m²
Property Type: 独立屋
Listing Type: 住宅
Status: 在售
Summary: Luxurious Executive Residence in Willowbank Estate
Description: Boasting a premium location in the esteemed Willowbank Estate, this luxurious 4-bedroom plus study, 2-bathroom family home on 875m² (approx.) of landscaped grounds combines contemporary finishes with a versatile layout embracing 3 distinct living zones - perfectly designed for effortless modern living. Beyond the inviting portico with double-door entry, the generous interiors are graced by wide-board flooring, with a frontage living room preceding open kitchen/meals, while family and games rooms are connected by a sophisticated double-sided feature fireplace. At its heart, the lavish gourmet kitchen showcases a dedicated waterfall edge 40mm stone island lit by chic pendant lighting, featuring premium Smeg appliances including a 900mm oven with 5-burner cooktop all accompanied by a fully appointed butler's pantry with extra cooktop, dishwasher and abundant storage. Bi-fold windows from the kitchen allow effortless interaction with the wide paved alfresco entertaining area that extends the living outdoors, surrounded by low-maintenance astro turfed manicured fully landscaped gardens with mature trees. Accommodation comprises four carpeted bedrooms including an elegant master suite with dual walk-in robes and a luxury ensuite offering a twin stone vanity and an oversized niched shower. Remaining bedrooms each include walk-in robes and are serviced by the central bathroom with full bath and shower, while a powder room adds further convenience. Additional highlights include an integrated remote-controlled double garage, gated side access, ducted heating, evaporative cooling, double-glazed windows, security system, a well-designed laundry, walk-in linen press, coat cupboard, and a water tank, with NBN ready. Zoned for Willowbank Primary School and Gisborne Secondary College, this fabulous family home delivers the ultimate location benefits, only minutes from Gisborne town centre shops, cafés, and amenities, with quick Calder Freeway access also close by
Agent: Matthew Makin - mmakin@woodards.com.au
Agent: Tristan Andreula - tandreula@woodards.com.au
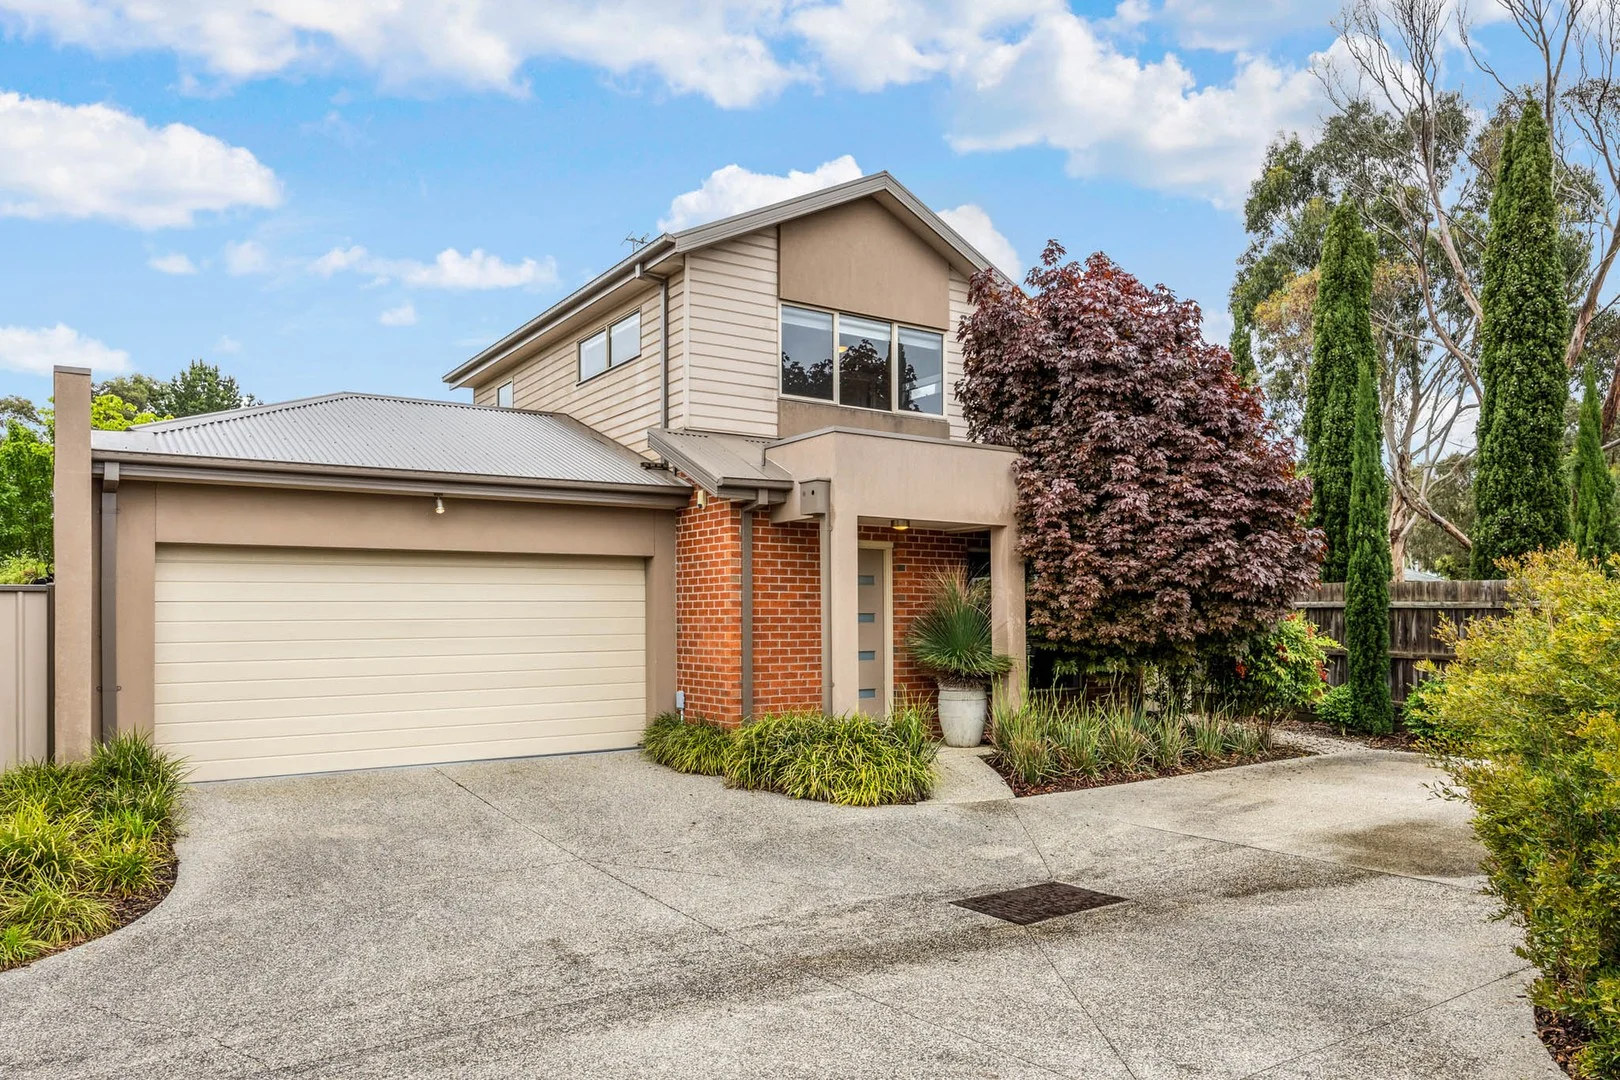
Gisborne, VIC 3437
Property Type: 独立屋
Listing Type: 住宅
Status: 在售
Summary: Chic Modern Townhouse with Lifestyle Convenience
Description: Set in a quiet, well-connected boutique complex, this smartly presented, quality-built townhouse offers low-maintenance comfort and privacy close to the vibrant café, restaurant, and shopping scenes of Gisborne and New Gisborne. A tiled entrance portico introduces streamlined interiors, where open-plan, light-filled family/meals and living spaces are thoughtfully arranged for everyday flow. The generous galley-style kitchen presents sparkling stone benchtops, excellent pantry storage, soft-close drawers, a 600mm Damani oven with 4-zone cooktop, and a Smeg dishwasher. Sliding doors extend living to a covered outdoor entertaining area, with the fully fenced 280m² (approx.) grounds including a private rear yard with beautiful mature maple trees and a garden shed. Accommodation is equally impressive with 3 carpeted bedrooms, headlined by a main bedroom boasting a walk-in robe, block-out blinds, and a shower ensuite. Remaining 2 bedrooms are served by a central bathroom featuring a large shower and a stone vanity, while a powder room and study alcove further elevate practicality. This move-in ready offering also includes an integrated double garage with storage cupboards and shelving, ducted heating, split systems throughout, an alarm system, and under-stair storage. Zoned for New Gisborne Primary School and Gisborne Secondary College, with fast access to the Calder Freeway and less than a 5-minute drive to either Gisborne or New Gisborne for cafés, restaurants, transport, and recreation facilities.
Agent: Jason Sheridan - jsheridan@woodards.com.au
Agent: Hannah Monk - hmonk@woodards.com.au
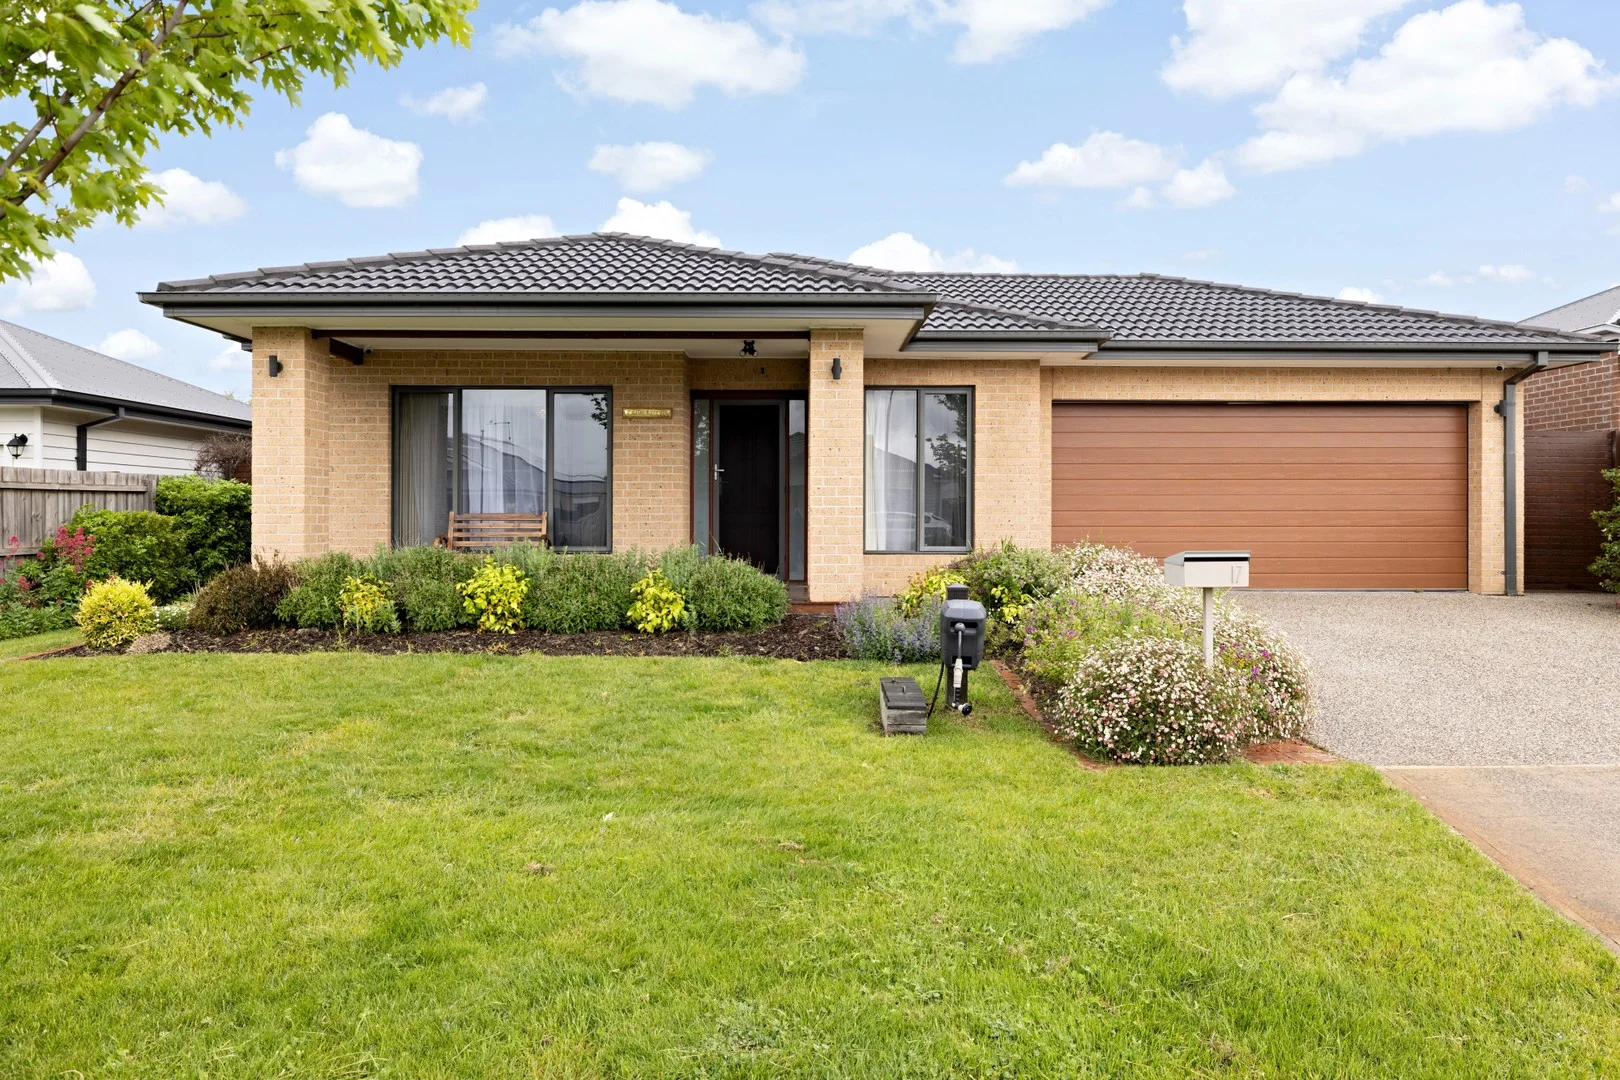
Gisborne, VIC 3437
Land Size: 825 m²
Property Type: 独立屋
Listing Type: 住宅
Status: 在售
Summary: A Peaceful Retreat with Every Modern Convenience
Description: Set on a generous allotment in a quiet, family-focused pocket, this warm and welcoming three-bedroom, multiple living plus study residence enjoys an enviable position within the desirable Willowbank Primary School zone, with effortless access to public transport and town amenities. From the first step inside, it offers an immediate sense of ease and belonging. At its core is a spacious open-plan family, dining and kitchen zone, finished with stone benchtops, quality appliances and a well-sized pantry. This light-filled hub spills seamlessly to the leafy, decked and covered alfresco that stretches along the side of the home-a private outdoor retreat perfect for long lunches, weekend gatherings and relaxed evenings overlooking the sun-drenched, low-maintenance garden. The main bedroom is positioned for calm and comfort, complete with a walk-in robe and a beautifully refined ensuite featuring heated towel rails and an oversized double shower. Two further bedrooms, each with built-in robes, sit within their own dedicated wing beside the family bathroom, offering excellent separation and privacy for children or guests. A formal sitting room provides a cosy, tranquil space to unwind-ideal for reading, music or quiet conversation-while the dedicated study creates the perfect work-from-home zone or household command centre. The double garage impresses with drive-through access via a rear roller door, concrete flooring and its own workshop/storage section-ideal for trades, hobbies or extra equipment. Additional highlights include a spacious laundry with abundant linen storage, heating and cooling, data connection points throughout, security cameras, quality window furnishings, TV and gas outlets to the alfresco and a powered shed with concrete floor. DISCLAIMER: All dimensions are approximate only. Particulars given are for general information only and do not constitute any representation on the part of the Vendor or Agent. All prospective buyers must undertake their own due diligence. Consumer Affairs Due Diligence Checklist: https://www.consumer.vic.gov.au/housing/buying-and-selling-property/checklists/due-diligence
Agent: Kallin Trotman - kallin@kennedyandhunt.com.au - 0490 754 711
Agent: Jason Kennedy - jason@kennedyandhunt.com.au - 03 5428 2544
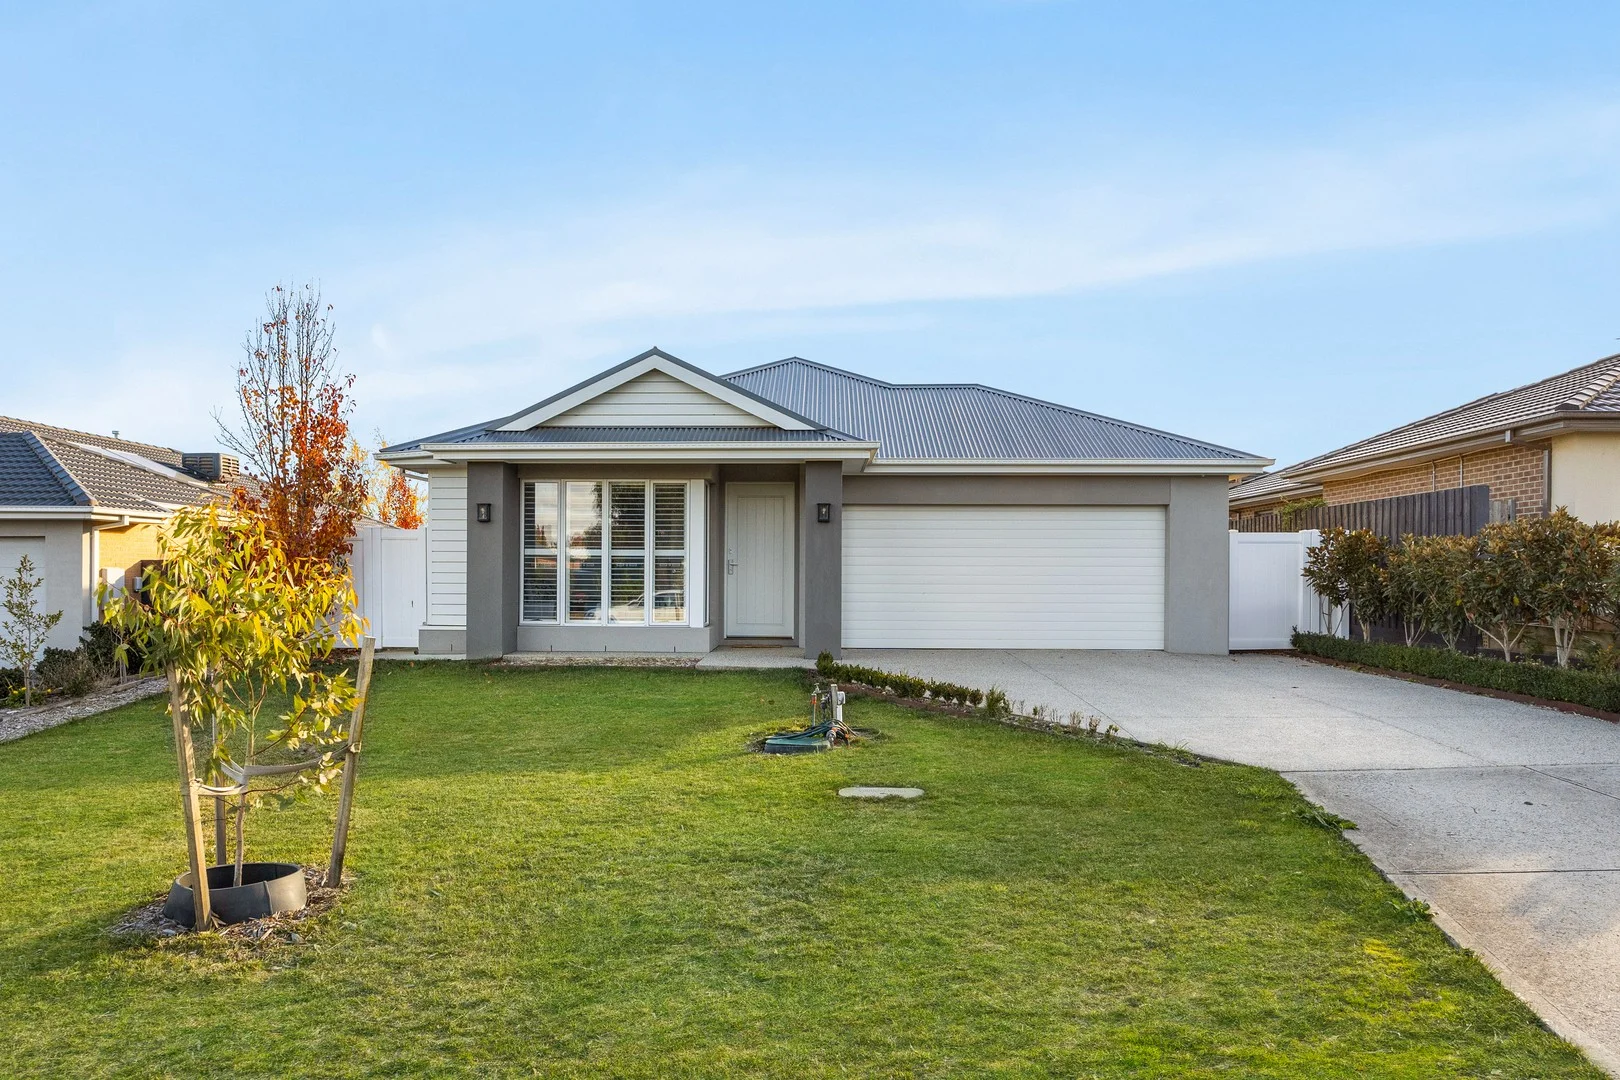
Gisborne, VIC 3437
Land Size: 511 m²
Property Type: 独立屋
Listing Type: 住宅
Status: 在售
Summary: Hamptons-Inspired Family Living in Gisborne
Description: Perfectly positioned just moments from Gisborne's charming tree-lined township, this stunning four-bedroom, two-bathroom home blends timeless Hamptons style with exceptional family functionality. Step inside to discover airy interiors graced with plantation shutters, soaring 2.7m (9ft) ceilings, and an abundance of natural light. The open-plan living and dining area flows seamlessly to a beautifully appointed French-inspired kitchen, featuring stone benchtops, premium appliances and butler's pantry - perfect for both everyday living and entertaining. A theatre room offers a cozy retreat, while sliding doors open to an under cover alfresco area and expansive Merbau-decked. The private, low-maintenance backyard invites relaxed evenings and easy weekend gatherings. The luxurious primary suite impresses with a walk-in robe and fully tiled ensuite featuring twin vanities, custom mirrors and a double-niched shower. Three additional bedrooms with mirrored built-in robes share a stylish central bathroom with separate bath and toilet. Additional features include - Epoxy-finished double garage with internal access, ducted heating, cooling and double glazing. Located within a 10-minute walk of Gisborne's shops, cafés, supermarkets, botanic gardens, aquatic centre, and popular farmers' market. Perfectly positioned for commuters - just 2km to Gisborne Train Station and 3 minutes to Calder Freeway, with Melbourne's CBD only 45 minutes away. DISCLAIMER: All dimensions are approximate only. Particulars given are for general information only and do not constitute any representation on the part of the Vendor or Agent. All prospective buyers must undertake their own due diligence. Consumer Affairs Due Diligence Checklist: https://www.consumer.vic.gov.au/housing/buying-and-selling-property/checklists/due-diligence
Agent: Kallin Trotman - kallin@kennedyandhunt.com.au - 0490 754 711
Agent: Stacey Weston - stacey@kennedyandhunt.com.au - 0401 451 335
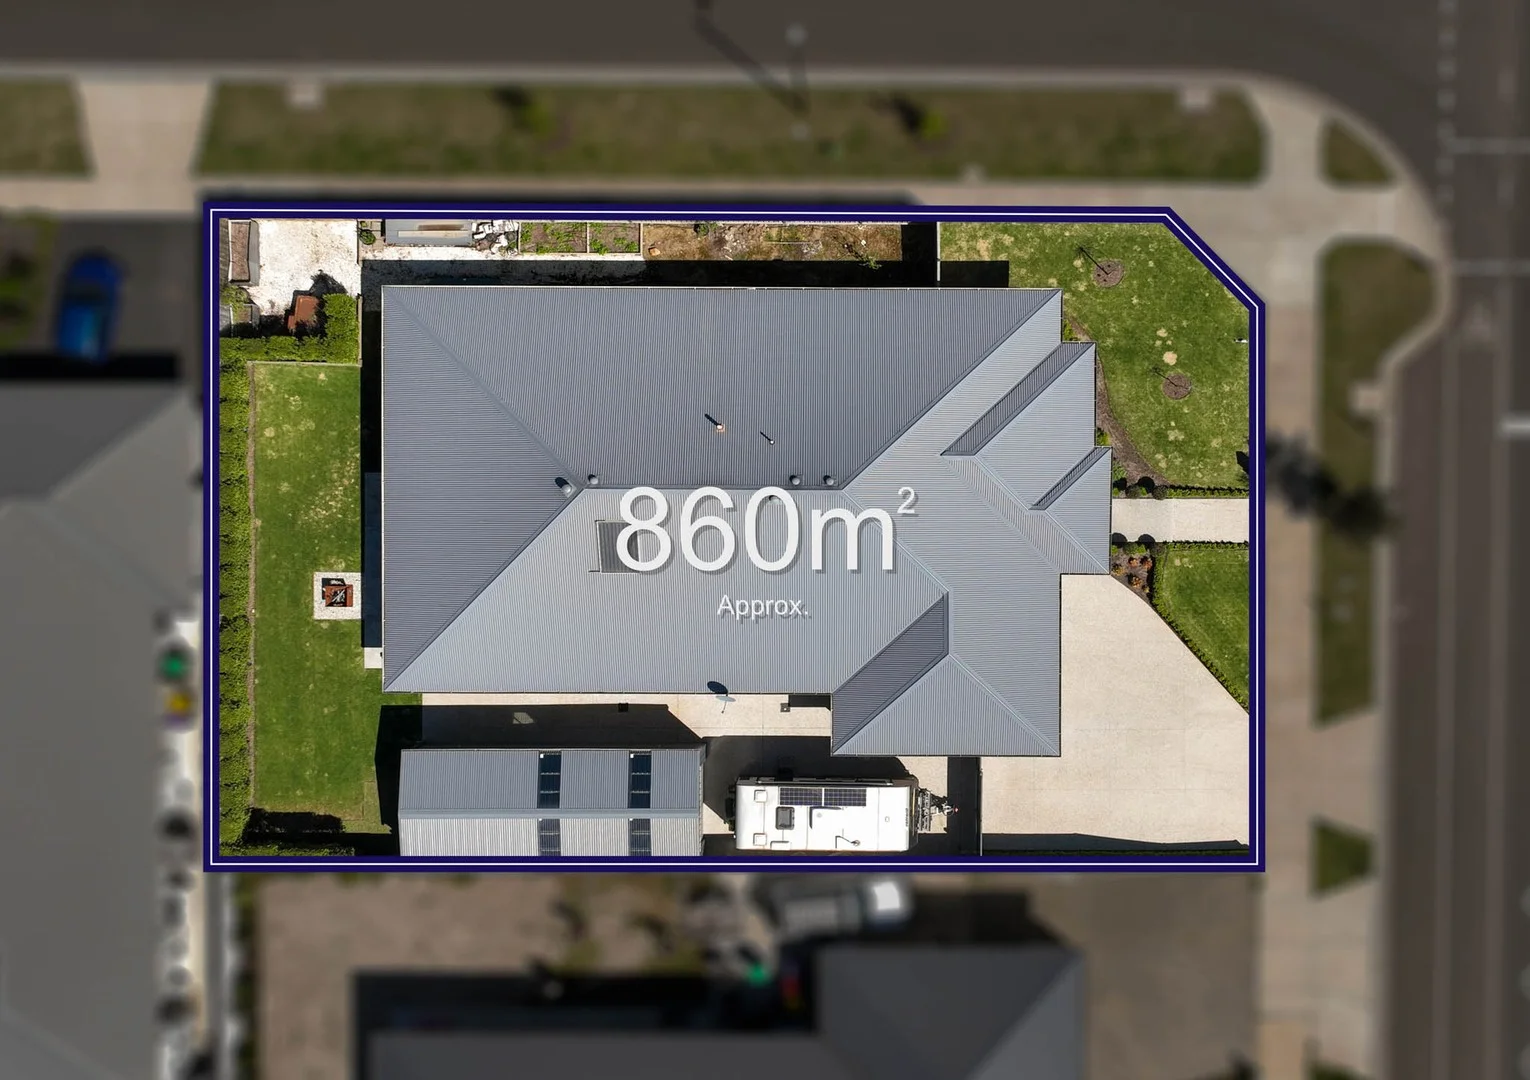
Gisborne, VIC 3437
Land Size: 859 m²
Property Type: 独立屋
Listing Type: 住宅
Status: 在售
Summary: Luxurious Family Largesse on 860 m² (Approx.)
Description: Beyond its stately street presence of manicured landscaped gardens with meticulously trimmed Buxus and a lush lawn, this quality Porter Davis residence delivers 4 bedrooms and 3 bathrooms, presenting sectional flexibility via 2 primary bedroom suites thoughtfully placed to either end of the home. At its heart, lavish stone elevates the elegant entertainer's kitchen, showcasing a deep-set island with bar seating against an intricate brick-mosaic splashback, soft-close cabinetry and drawers, and quality appointments including a 900 mm F&P oven with 5-zone cooktop and a dishwasher, accompanied by a fully appointed butler's pantry with a drinks fridge. The adjoining dining and living domain connects via a trio of glass stacker sliding doors to a beautiful alfresco entertaining area, overlooking the private rear yard with trimmed Lilly Pilly hedging, a manicured lawn, and a fire-pit area. Most distinctive is the accommodation arrangement: a frontage lounge adjoins a main suite with a walk-in robe and a luxurious ensuite featuring a twin stone vanity and niched shower. A 2nd main suite-also with a walk-in robe and ensuite-opens to the rear yard. Two additional robed bedrooms of generous scale are served by a refined main bathroom with a niched shower and bath. A powder room enhances amenity, while a large study is perfectly positioned for quiet focus. Practical excellence continues with an integrated remote-controlled double garage complemented by a gated side driveway to an aggregate-concrete driveway ideal for caravan or boat parking. A large, powered shed with a roller door and separate workshop room suits trades or hobbyists, and the corner allotment provides additional side gated access off Cotton Circuit. Further features include ducted heating, refrigerated cooling, floor-to-ceiling sheers and quality drapes, a 5,000-litre water tank, and fully irrigated grounds. Enjoying a premium Willow Estate setting opposite Willowbank Primary School and also zoned for Gisborne Secondary College, this premium address rests just minutes from Gisborne's shops, cafés, monthly markets, aquatic centre, amenities, and Calder Freeway access. 4 beds, 1 study, 3.5 bath, 3 car
Agent: Tristan Andreula - tandreula@woodards.com.au
Agent: Matthew Makin - mmakin@woodards.com.au


