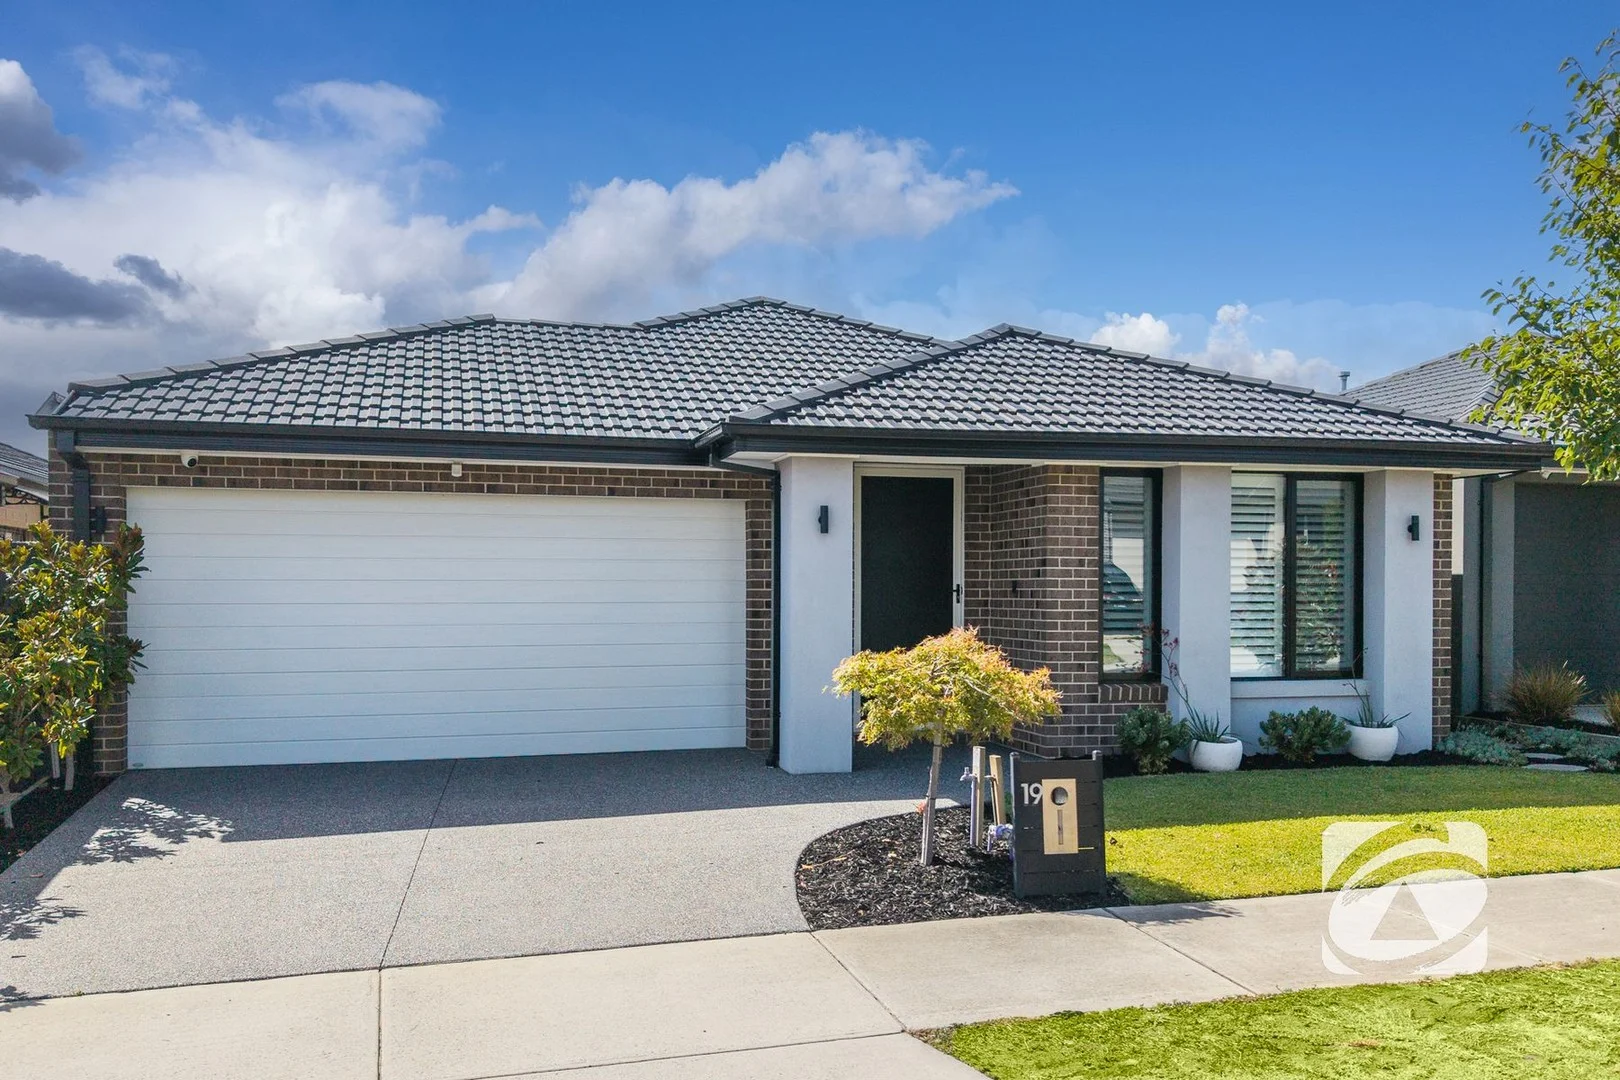
19 Scenery Drive
Clyde North, VIC 3978
周边环境与日常设施
探索Clyde North周边的上学日与周末生活。
区域数据
- 居民(ABS,2024年6月)
- 405,415
- 0–14岁儿童
- 89,562
- 所学校
- 102
- 公园与图书馆
- 82
- 已收录儿童活动机构
- 95
收录最多的活动:Tennis、Karate、Soccer
人口数据:澳大利亚统计局
了解更广的议会辖区:比较附近区域,探索图书馆及社区场所,并浏览学校、儿童活动和议会项目。
公园、游乐场与公共空间
这处房产附近有什么好玩
探索目录中的附近游乐中心与家庭景点。请向场所确认适合年龄、门票及开放时间。
在Things to do按年龄、预算及室内或户外条件寻找更多去处。具体日期的活动请查看What’s on。 查看活动日程
探索本地指南与家庭灵感
了解这处房产周边生活时,阅读本地家庭指南与实用文章。

2026年澳洲各地方议会儿童活动覆盖对比:每个孩子能找到多少活动机构
在澳洲儿童较多的地方议会中,AroundSchools目录平均每1万名儿童收录约10家儿童活动机构(中位数)——但墨尔本西区的Wyndham只有3.9家,而墨尔本市(City of Melbourne)有46.7家。 我们把澳洲540个地方议会各自收录的儿童活动机构数,除以该地区0–14岁的儿童人数,儿童人口采用澳大利亚统计局最新的人口估计。…
阅读更多 →
维多利亚州最宜居郊区排行(2026年,按儿童活动数量排名)
在我们的目录中,Melbourne(VIC)登记的儿童活动数量超过VIC其他任何郊区。本页首先按郊区能为有孩子的家庭提供多少实际选择来排名维多利亚州的郊区,随后为同一批郊区补充房产成交中位价、近期成交与在售房源,以及治安记录数据——并会持续更新,而非一次性发布后就不再维护。 主要结论 Melbourne在VIC州位居榜首,目录中登记了50项儿童活动,附近有11所学校。…
阅读更多 →日常设施与出行
打开地图选择目的地并查询行程时间。步行路线、无障碍设施和行程时间尚未核实。
来源:AroundSchools目录。距离为直线距离,并非步行路线。请在详情页确认设施;此摘要未提供目录更新日期。
房产详情
400 m²
独立屋
RESIDENTIAL
附近即将举行的活动

11月10日周二 · Clyde North
Pop Up Baby Playgroup (0-12 months) - Every Tuesdays
10月24日周六 · Clyde North
First-time Dads Catch-Up: October 2026
6岁及以下
11月12日周四 · Clyde North
Pop Up Playgroup - Wildbloom playground
10月30日周五 · Cranbourne East
万圣节烧烤和奇装异服派对 - Cranbourne 爸爸团体
11月8日周日 · Cranbourne East
Casey Stride系列赛 - 第二场比赛
11月21日周六 · Berwick
Gardening Together: kids, dads & grandfathers
附近资源

Write Start Education
2a Gloucester Ave, Berwick

Kumon Cranbourne Education Center
Linden Tree Way, Cranbourne North
Kumon Cranbourne Education Centre
Axel Walk, Cranbourne North

Selandra Rise Dog Park
Selandra Blvd, Clyde North
Kumon Berwick South Education Centre
Bridgewater Blvd, Berwick
Yarra Park
Marathon Way, Narre Warren South
Berwick Waters Grand Prix Playgound
Bridgewater Blvd, Berwick
Hill Top Park
Sancho Dr, Cranbourne East
Mayfield Wetlands
Bradford Dr, Cranbourne East
附近学校

Topirum Primary School
Clyde North VIC 3978

Wulerrp Secondary College
Clyde North VIC 3978

Mirniyan Primary School
Clyde North VIC 3978

Hillcrest Christian College
500 Soldiers Rd, Clyde North VIC 3978 Australia

Turrun Primary School
Clyde North VIC 3978

St Josephine Bakhita Catholic Primary School
Clyde North VIC 3978
附近学校不代表符合入学条件。请直接向学校或托育机构确认学区、年级及名额。
附近房产

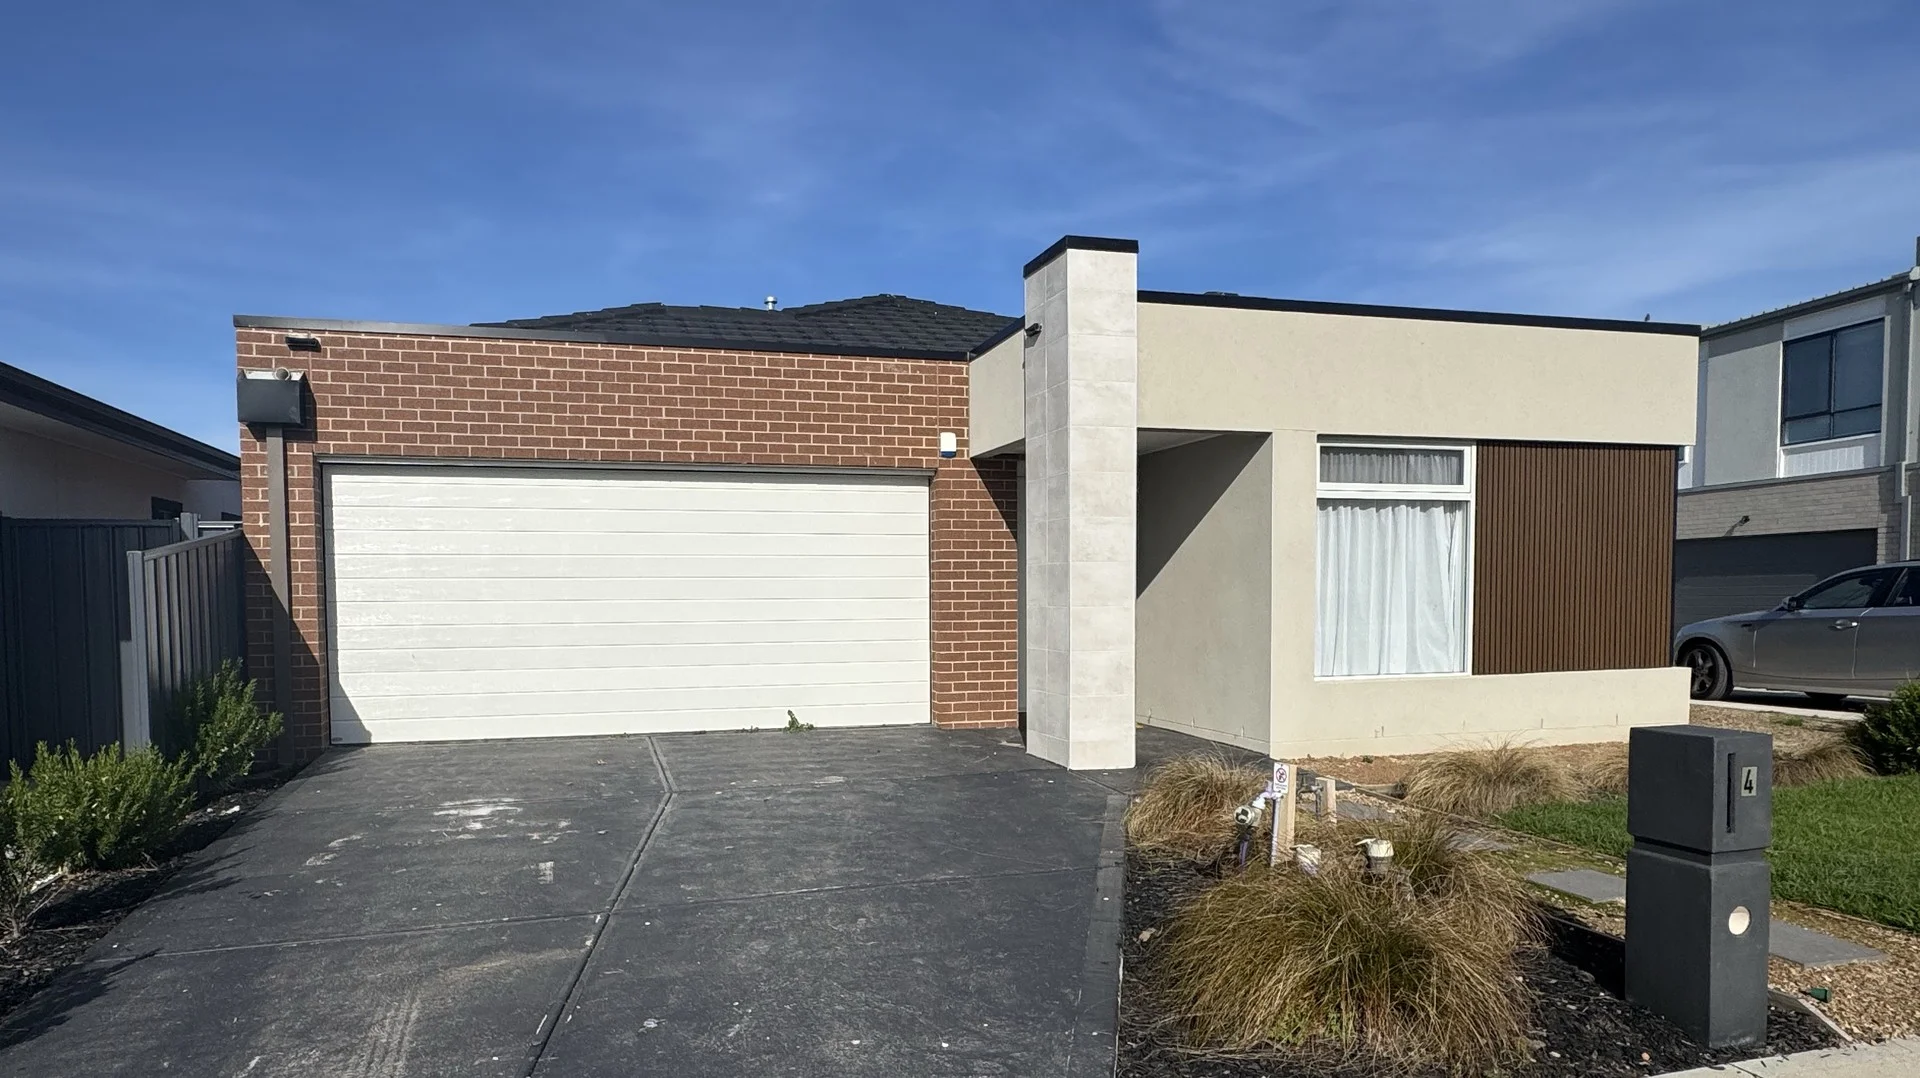







附近最近成交
靠近此地址、已经成交的房产。我们不显示成交价格。
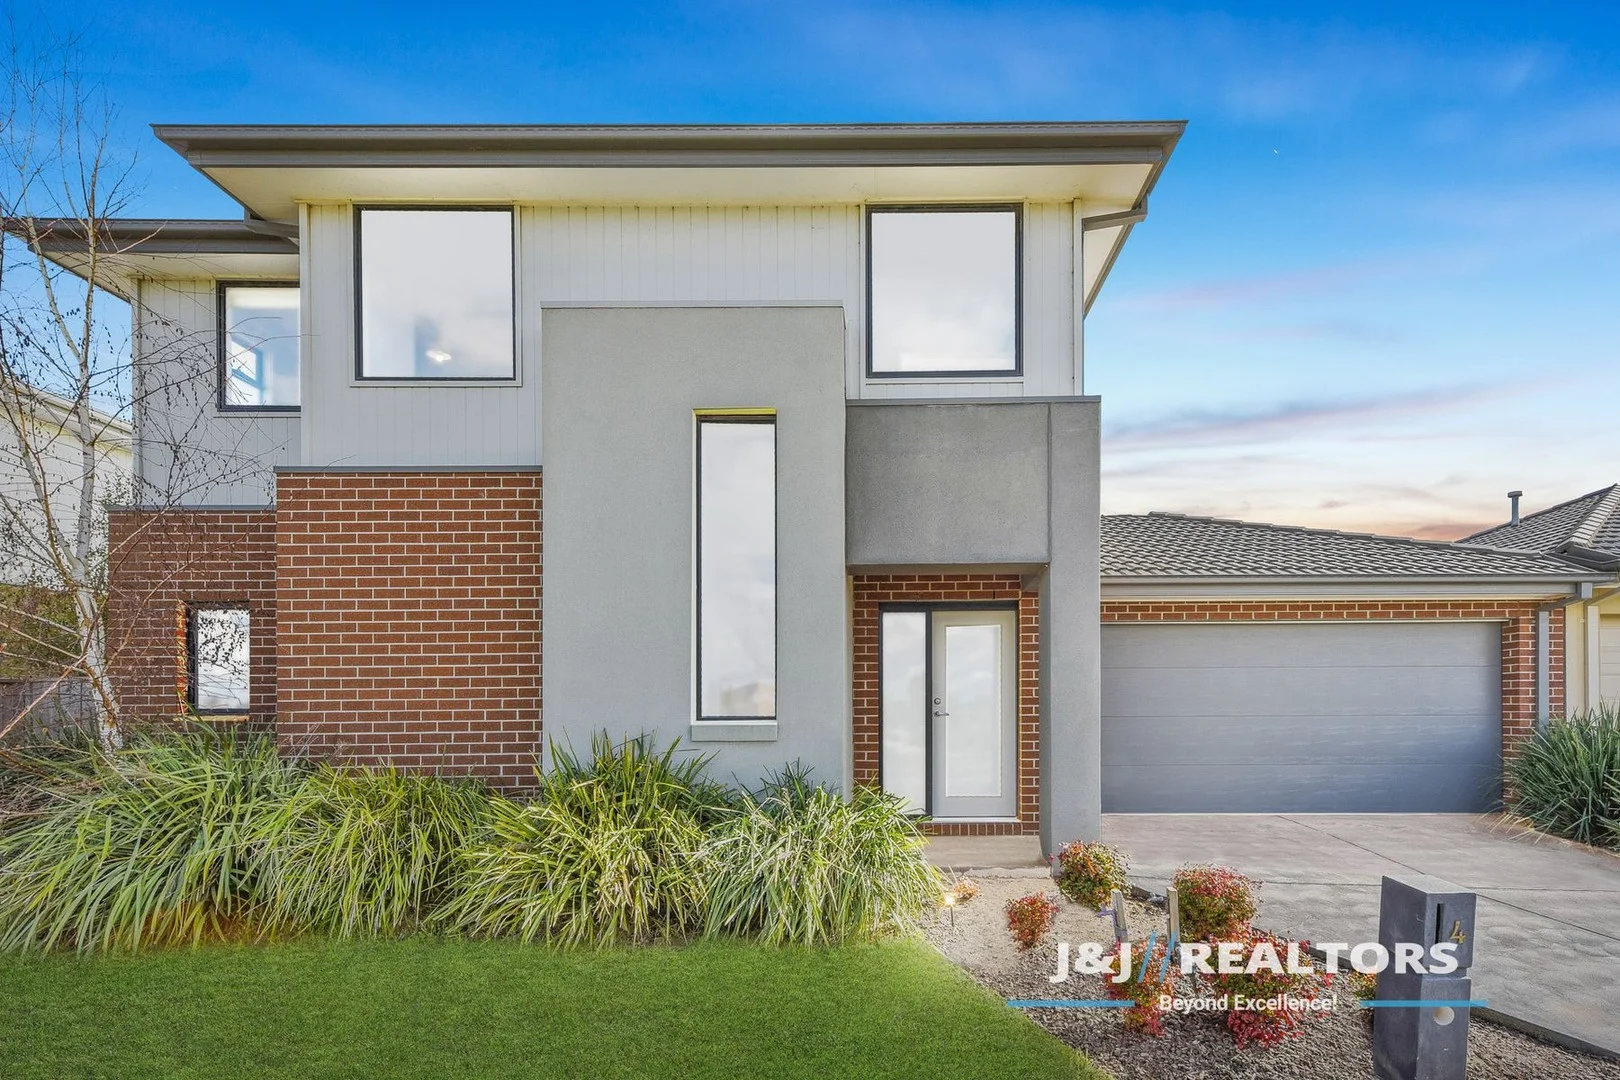
Clyde North, VIC 3978
Property Type: 独立屋
Listing Type: 住宅
Status: 在售
Summary: Magnificently Presented Home in a Prime Location!
Description: Welcome to 4 Catees Street, Clyde North Discover this stunning four-bedroom home nestled in the highly sought-after Saint Germain Estate. Perfectly positioned in a vibrant community, this residence offers comfort, convenience, and modern elegance. Main Features: Spacious four bedrooms master with an ensuite and walk-in wardrobe Three additional bedrooms featuring built-in robes Ducted heating throughout to keep you cozy year-round Split system cooling/heating Spacious living room downstairs Seperate dining meals area Parents retreat area upstairs Double remote-controlled car garage with rear door access to the backyard Gourmet kitchen equipped with top-of-the-line stainless steel appliances Low-maintenance courtyard with an alfresco entertainment area, ideal for gatherings and outdoor living Additional Amenities & Location Highlights: Located in the prestigious Saint Germain Central community Close to Clyde North Lifestyle Centre for shopping, dining, and leisure Nearby educational institutions including Grayling Primary School and Wulerrp Secondary College Parks and reserves such as St Germain Blvd Park, Ranger Street Reserve, and more Easy access to Beaconsfield and Officer Train Stations for seamless commuting This exceptional property combines modern amenities with a prime location, making it an ideal family home or investment opportunity. Don't miss out contact us today to arrange your private viewing! *Disclaimer:* - All pictures shown are for illustration purposes only. While we have made every effort to ensure accuracy, we accept no responsibility for errors or omissions. Prospective purchasers are encouraged to conduct their own inquiries. Refer to the due diligence checklist provided by Consumer Affairs for verification.
Agent: Jag Singh - jag@jjrealtors.com.au - 1300 300 167
Agent: Jassi Ghuman - Jassi@jjrealtors.com.au - 1300 300 167
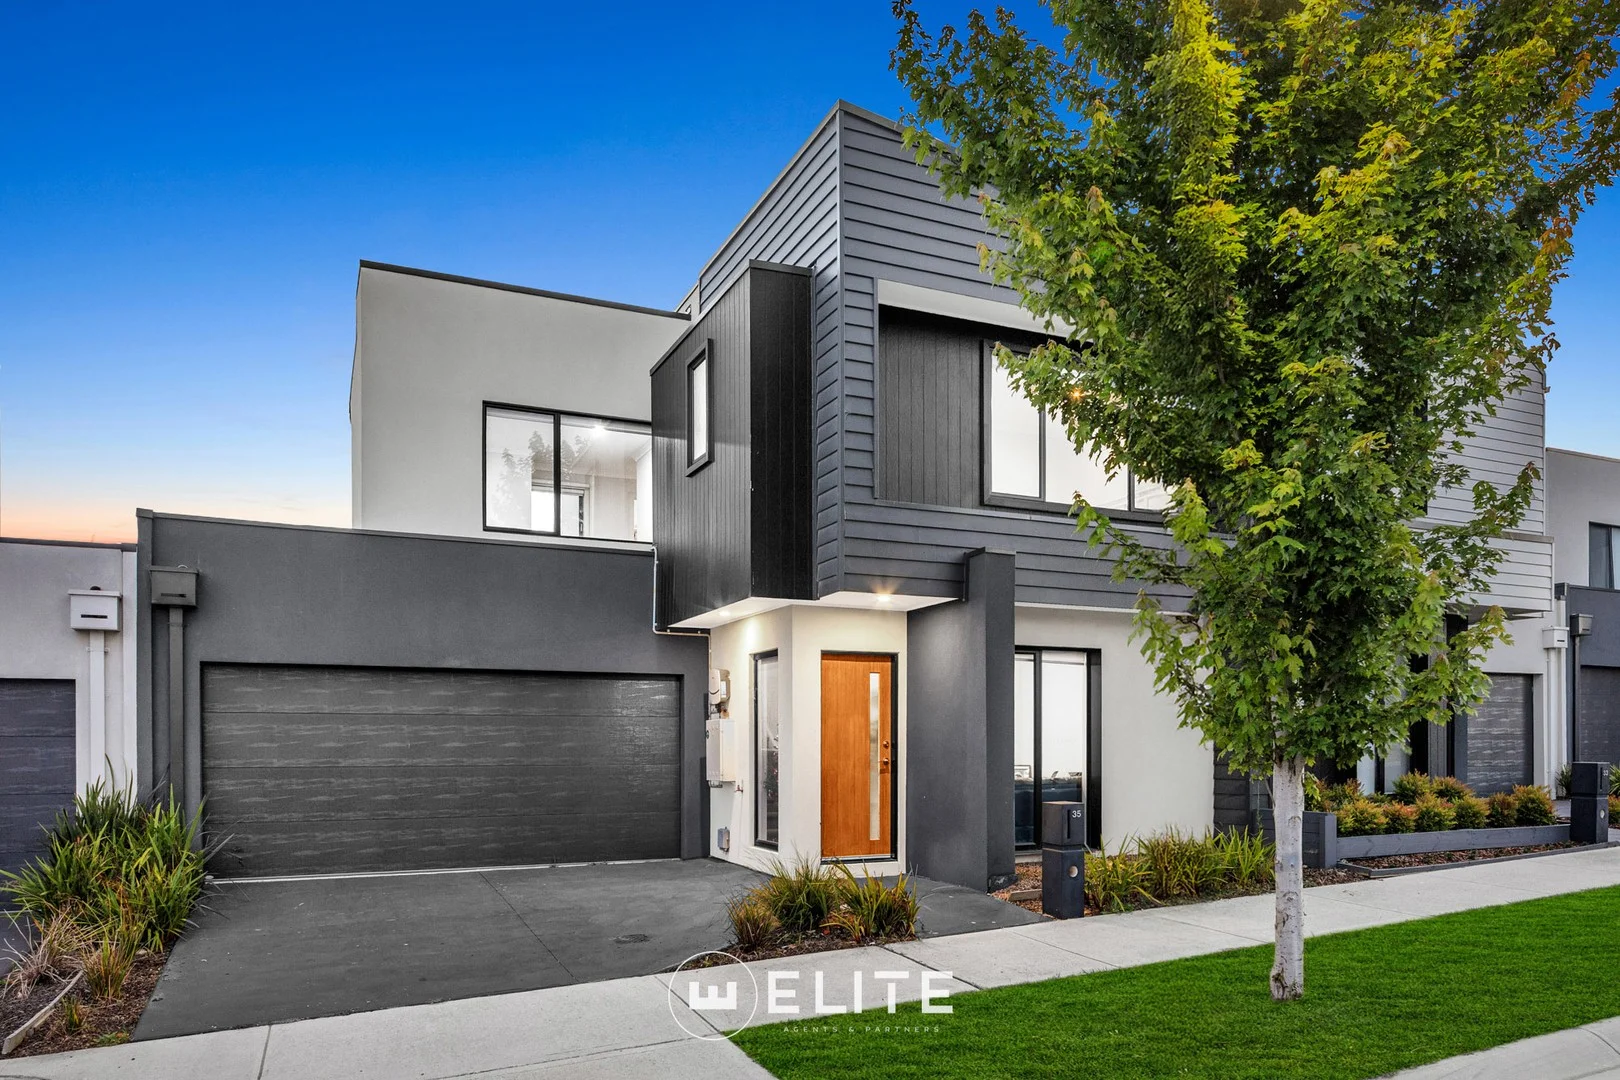
Clyde North, VIC 3978
Property Type: 独立屋
Listing Type: 住宅
Status: 在售
Summary: Perfect for first home buyers, downsizers, and investors.
Description: Step into a lifestyle of comfort, convenience, and community at Circa, where modern elegance seamlessly blends with everyday practicality. Ideal for first home buyers ready to create lasting memories, downsizers seeking easy, low-maintenance living, or investors looking for strong growth potential, this home truly caters to all. From the moment you enter, you'll be welcomed by light-filled interiors and refined finishes throughout. The front living room provides a calm and private retreat, while the designer kitchencomplete with stone benchtopsoverlooks a warm and inviting dining area, perfect for everyday family living and weekend entertaining. The master suite is thoughtfully designed, featuring a walk-in robe, additional built-in robes, and a luxurious ensuite with a large shower. Two further bedrooms, each with built-in robes, are serviced by a stylish central bathroom, ensuring comfort and functionality for the whole household. Step outside to a secure backyard, ideal for children and pets to enjoy. Additional features include electric wall-mounted heaters in every room, providing year-round comfort. Conveniently located within walking distance to local playgrounds and just minutes from leading schools including Hillcrest Christian College, Rivercrest College, Wulerrp Secondary College, and Berwick Chase Primary School. With easy access to shopping, dining, major road networks, and hospitals, this home offers lifestyle living at its finest.
Agent: Eddie Atahi - eddie.atahi@eliteagents.net.au - 03 8726 0690
Agent: Stefan Kupresak - Stefan.Kupresak@eliteagents.net.au - 03 8726 0690
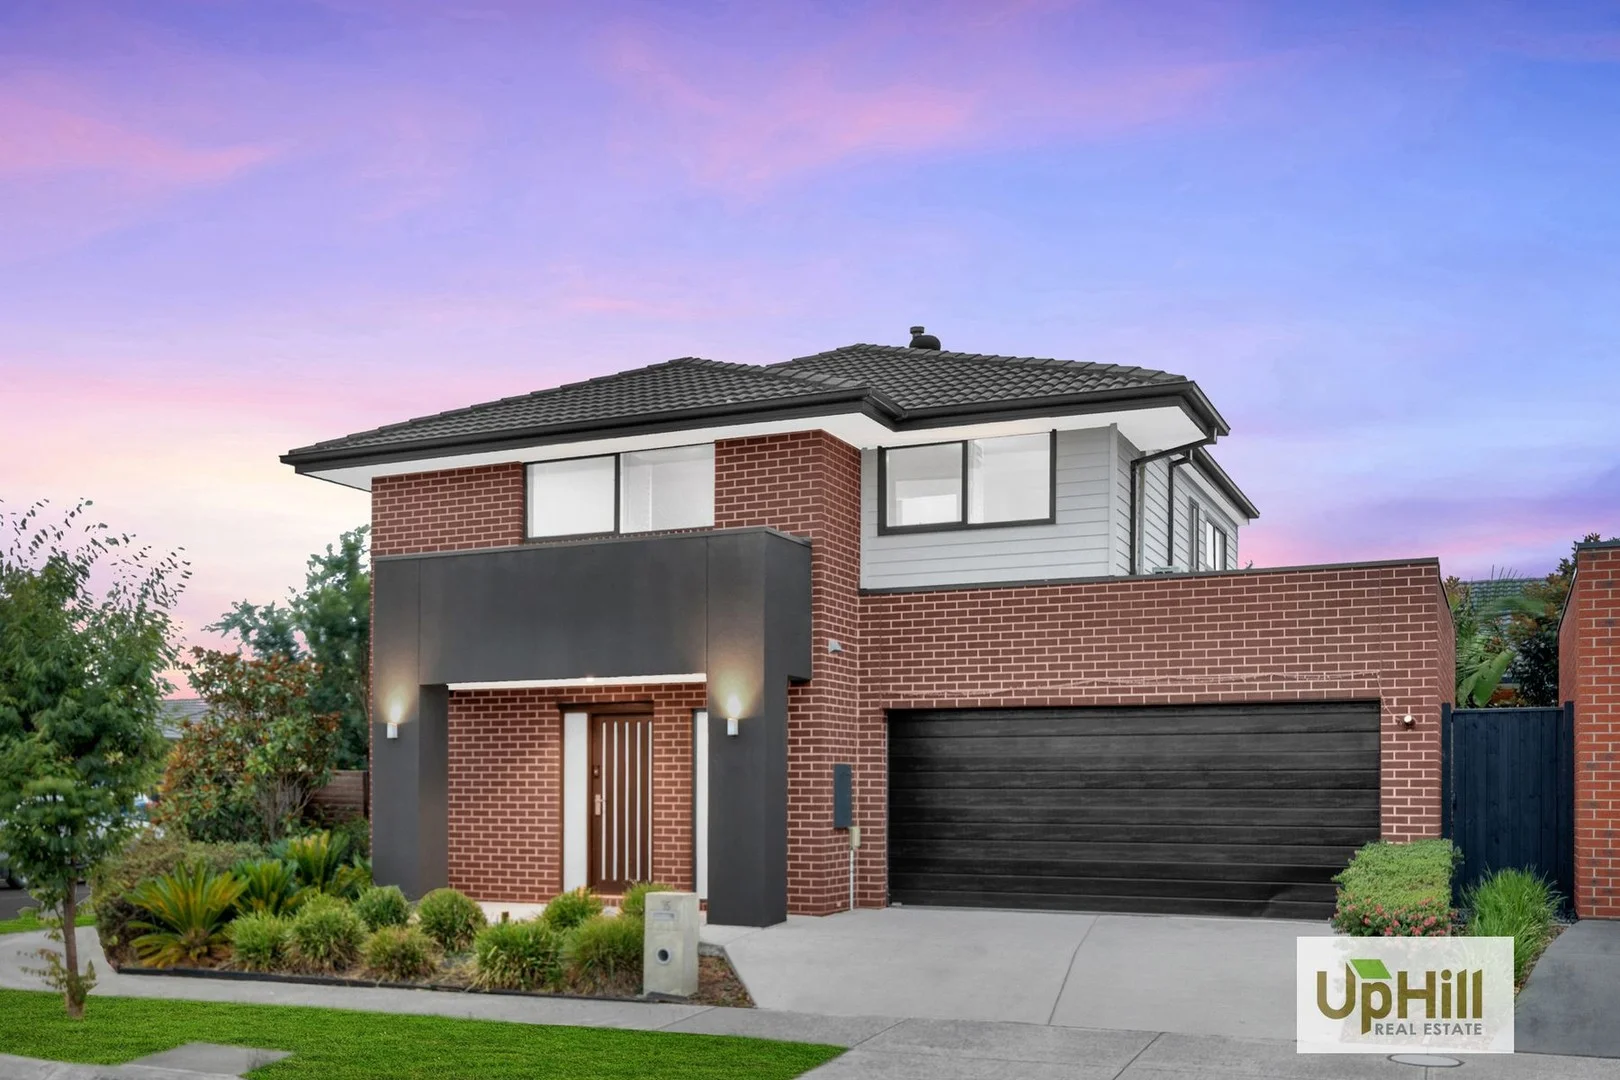
Clyde North, VIC 3978
Property Type: 独立屋
Listing Type: 住宅
Status: 在售
Summary: Beauty within Berwick Water Estate
Description: Upon entry, the home is thoughtfully split across two levels, and the central hallway leads to access to upstairs with understairs storage and neighbouring powder room and the spacious laundry with internal access to the two-car garage, before hitting the heart of the home. The modern kitchen includes stainless steel appliances, a central breakfast bench and walk-in pantry, all open to the living and dining area with access to the covered alfresco and low-maintenance backyard with multiple options to entertain and perfect for the kids or pets to enjoy, creating an ideal place to enjoy as a family! The upper level of the home features three generously sized bedrooms each featuring their own wardrobes, positioned perfectly around the additional rumpus/games area with additional linen cupboard and as well as the separate toilet and main bathroom, creating a separate zone perfect for the kids/young adults of the home! The master suite is a highlight of the home, featuring spacious walk-in wardrobe and ensuite with dual vanity and together, these elements create a polished and unified look throughout the suite. - Open Plan Living and Dining - Kitchen with Large Breakfast Bench, Stainless Steel Appliances and Walk in Pantry - Master Bedroom with Walk in Wardrobe and Ensuite with Dual Vanity - Remaining Bedrooms with Built in Wardrobes - Spacious Main Bathrooms with Separate Toilet - Downstairs Powder Room - Spacious Laundry and Understairs Storage - Ducted Heating and Split System Cooling - Undercover Alfresco Area - Fully Fenced Enclosed Backyard - 2 Car Garage with Dual Access Situated within the sought-after Berwick Waters Estate and nestled on a quiet, secluded street with only local traffic, this property offers a serene setting while keeping everyday conveniences close at hand - perfect for a growing family. Enjoy easy access to a range of amenities and a short commute to: - Turrun Primary School (3 Min Walk) - Hillcrest Christian College (4 Min Drive) - Yandra Street Reserve Playground & Aspen Community Basketball Court (2 Min Walk) - The Square Berwick (Grocery Store, Gym, Restaurants and Swimming Pool) (2 Min Drive) - Eden Rise Village (Coles, Aldi, Vet Clinic, Beauty & Hair Salons, Gym) (7 Min Drive) - Restaurants (Berwick Springs Hotel, A Cut Above Bar and Grill, NICE BUNS by YOMG, Froyo Culture and more) (8 Min Drive) - The Avenue Village Shopping Centre (Woolworths, Chemist, Medical Centre, Restaurant) (10 Min Drive) - Bunnings On Clyde North with neighbouring ALDI, Pet Stock, RSEA, REPCO and more (11 Min Drive) - Waterbloom Avenue Wetland Fitness (3 Min Drive) - Grayling Primary School (5 Min Drive) - Rivercrest Christian College and Rivercrest Middle School (5 Min Drive) - Berwick Waters Waterfront Park Playground (4 Min Drive) - St Francis Xavier College, Berwick Campus (5 Min Drive) - Berwick Chase Primary School (5 Min Drive) - Bus Route (889) (6 Min Drive) Call Dilshan Wijerathna 0402 696 602 or Chris Kumarage 0421 968 974 to schedule a private inspection for you to flow through the house at your own pace with no distractions and feel all this home has to offer. **PHOTO ID REQUIRED UPON INSPECTION **
Agent: Dilshan Wijerathna - dilshan@uphillrealestate.com.au - 0402 696 602
Agent: Chris Kumarage - chris@uphillrealestate.com.au
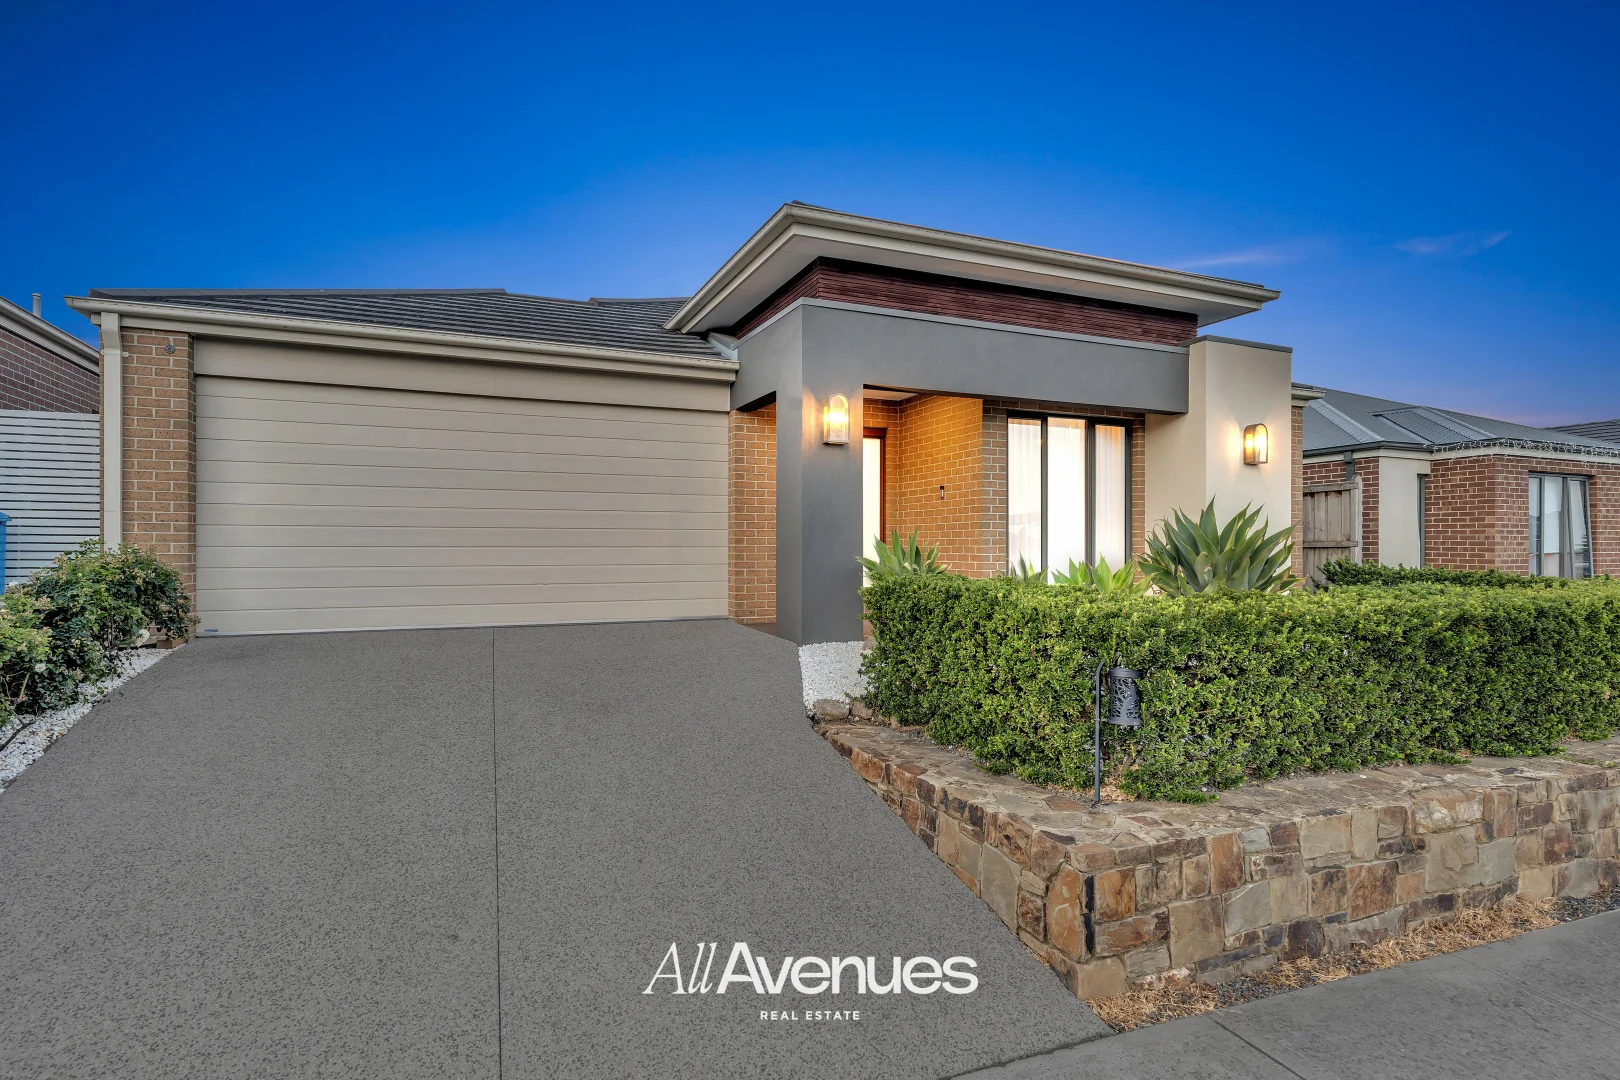
Clyde North, VIC 3978
Land Size: 448 m²
Property Type: 独立屋
Listing Type: 住宅
Status: 在售
Summary: Berwick Waters.. Modern Family Home..
Description: Welcome to this stunning, well-appointed residence nestled in the highly sought-after Berwick Waters estate Immaculately maintained and presenting as new, this Carlisle Homes residence offers generous living and refined interiors in a prized location This well-designed family home offers four generous bedrooms, two bathrooms, and two separate, large living areas-perfect for comfortable family living and entertaining. As you enter, you're welcomed by elegant tiles throughout the main areas, with soft carpeting in all bedrooms for added comfort. The home is equipped with heating and cooling, ensuring year-round comfort. The stylish modern kitchen is the heart of the home, featuring quality appliances, ample storage, and a walk-in pantry. Step outside to a fully covered alfresco area, ideal for outdoor dining and entertaining, overlooking a low-maintenance backyard. With a smart floor plan and quality finishes throughout, this home is ideal for families, first-home buyers, or investors alike. Property Features: • Carlisle build Approx. 28sq • Four spacious bedrooms • Master bedroom with walk-in robe and double door entry • Ensuite with dual vanity • Stone benchtops in all bathroom • Remaining bedrooms with built-in robes • Two modern bathrooms • Two separate, large living areas • Stylish modern kitchen stone island bench • Dedicated microwave space in kitchen • Walk-in pantry • Extra cupboards for ample storage • Ducted heating and cooling • Dishwasher included • Undercover alfresco area • Low-maintenance backyard • Ready to move in Location Highlights: • Close to Hillcrest Christian College • Close to Rivercrest Christian College • Near Grayling Primary School • Walking distance to Kilora Park Playground • Minutes to St Germain Shopping Complex • Close to Clyde North Lifestyle Centre, including: • Close to Merinda Park train Station • Easy access to Monash Freeway • Close to Medical Centre and Public Transport • And much more! This property is a rare find in the Clyde North ( Berwick Water ) area, offering the perfect combination of space, comfort, and convenience. Whether you're looking for a family home or a smart investment, this house has it all. For top-quality service and expert real estate advice, contact Param Sandhawalia 04260656011. DISCLAIMER: All stated dimensions are approximate only. Every care has been taken to verify the accuracy of the details in this advertisement, however we cannot guarantee its correctness. Particulars given are for general information only and do not constitute any representation on the part of the vendor or agent. Prospective purchasers are requested to take such action as is necessary, to satisfy themselves of any relevant matters.
Agent: Param Sandhawalia - param.sandhawalia@allavenues.com.au - 1300255283
Agent: Naval Aulkh - naval.aulakh@allavenues.com.au - 1300255283
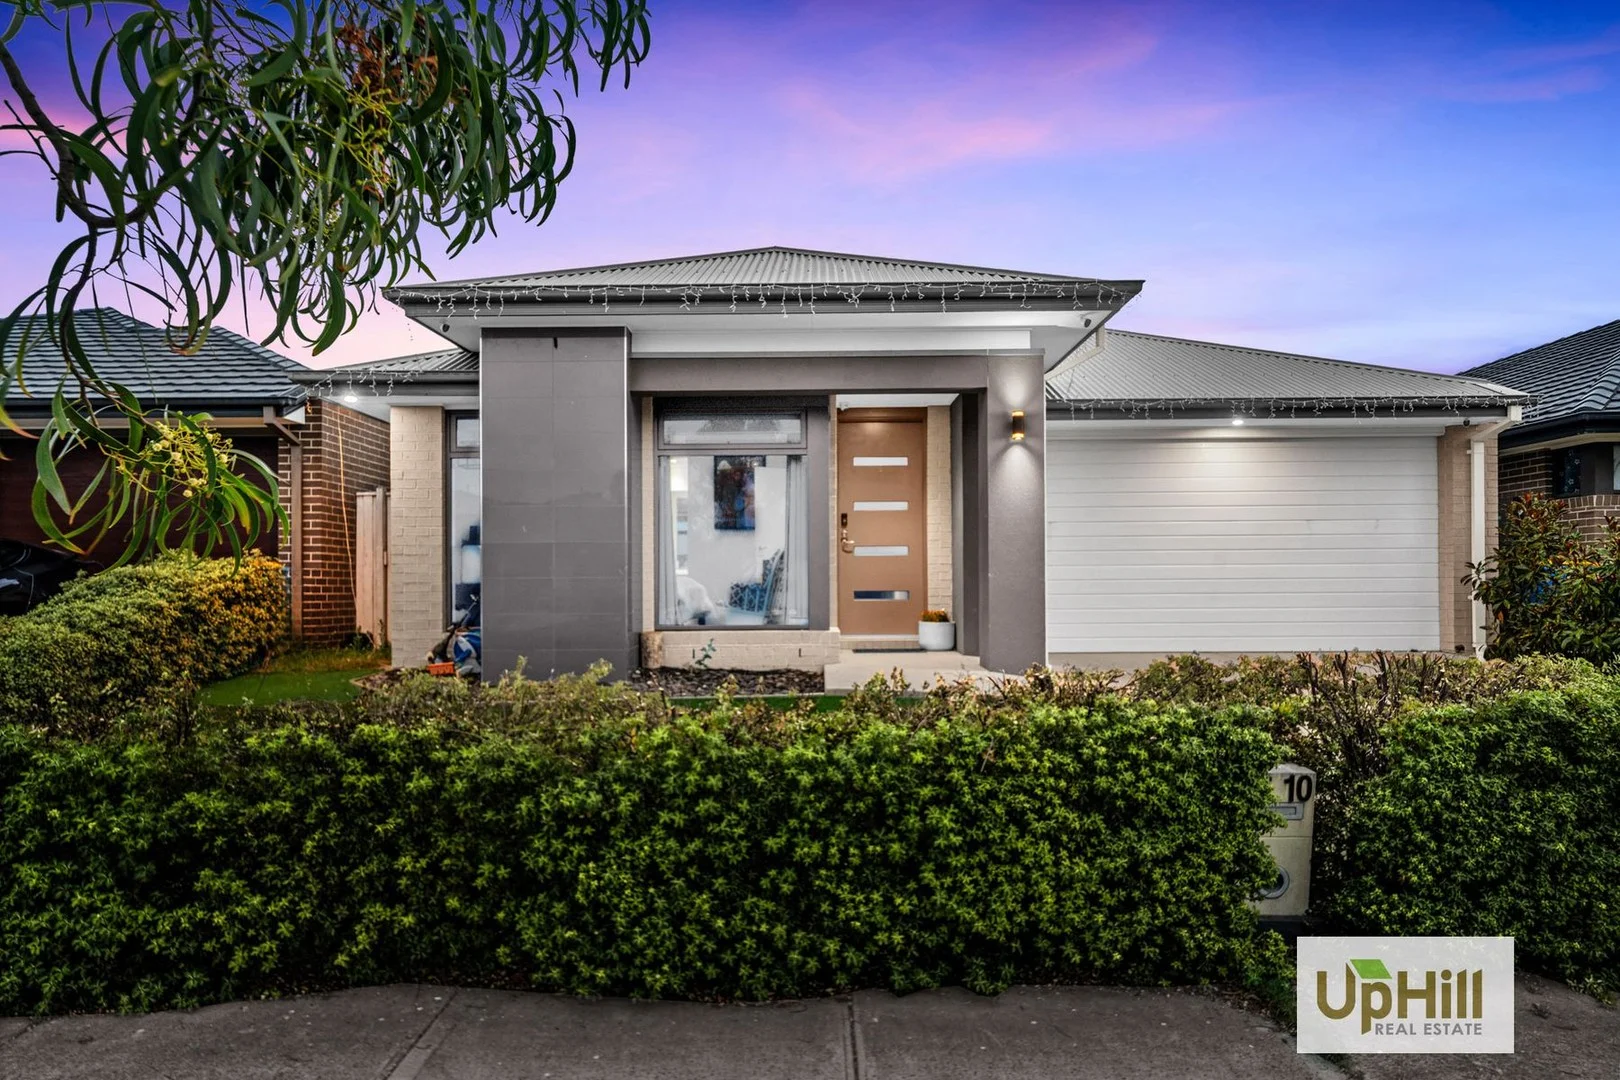
Clyde North, VIC 3978
Property Type: 独立屋
Listing Type: 住宅
Status: 在售
Summary: Savvy Home on Savage Way a real Delaray Delight
Description: Featuring a modern and spacious layout that is flooded with natural light, this property is perfect for entertaining guests or relaxing with your loved ones. Upon entry you'll be captivated by the beautiful entryway that sets the tone for the rest of the property and as you flow down the property, you'll be greeted by the separate master suite featuring an expansive walk-in wardrobe and ensuite with plenty of space and storage, positioned perfectly neighbouring the spacious additional living/guest bedroom perfect as an additional space for the masters of the home to retreat. Continuing down, the property flows past the dual access to the garage, creating an easy flow into the heart of the home and the kitchen is thoughtfully designed and fully equipped for both family meals and entertaining and features a large breakfast bench with stone benchtops, high-quality stainless-steel appliances, and generous storage options, including the walk -in pantry and neighbouring spacious laundry, featuring dual access and a hallway linen closet. The open plan living and dining area offers plenty of natural light and leads directly to the alfresco deck, creating a space to enjoy a family meal at golden hour as well as ample space and options to entertain or perfect for the kids or pets to play. The home is complete with an additional hallway with access to the remaining bedrooms each featuring their own wardrobes and positioned perfectly around the main bathroom and separate toilet, creating a separate zone perfect for the kids/young adults of the home! - Open Plan Living and Dining with Additional Living/Guest Bedroom - Kitchen with Stone Benchtops, Stainless Steel Appliances & Walk in Pantry - Laundry with Dual Access and Built in Linen Closet - Expansive Master Suite with Walk in Wardrobe and Ensuite with Dual Vanity and Separate Toilet - Remaining Bedrooms with Built in Wardrobes - Main Bathroom with Separate Toilet - Split System Cooling and 9kw Ducted Samsung Reverse Cycle - Alfresco Space and Low Maintenance Blank Canva Backyard - Fully Enclosed with Side Pedestrian Access - Solar Panels (save hundreds on electricity bills) - 2 Car Garage with Dual Access Located in the Delaray Estate which features lush open spaces and ample outdoor amenities for the growing family at your fingertips like the Delaray Residents' Club which features a cafE, gymnasium, 25m lap pool, children's pool, and only a short commute to: - Delaray Residents Club and Domingo Avenue Wetlands Playground (4 Min Walk) - Corroboree Street Fenced Dog Park and Playground (3 min Drive) - Ramlegh Park, Ramlegh Springs Wetlands with Outdoor Gym and New McDonald's Farm Playground (3 Min Drive) - Shopping on Clyde (Coles, Health & Beauty Services, Bank, Chemist, Restaurants and more)7 Min Drive) - Selandra Rise Shopping Centre (Woolworths, Gym, Restaurants, Medical Centre and more)5 min Drive) - Ramlegh Springs Shopping Centre (Aldi, Woolworths and shops) (3 min Drive) - Ramlegh Reserve Playground, Cricket & Soccer Fields (3 Min Drive) - Ramlegh Park Primary School (2 Min Drive) - Clyde Creek Primary School (6 Min Drive) - Clyde Secondary College (6 Min Drive) - Clyde Primary School (7 Min Drive) - Bus Stop 897 (Clyde - Lynbrook Station, Clyde - Berwick Station) (3 Min Walk) Call Dilshan Wijerathna 0402 696 602 or Chandimal Perera 0423 882 172 to schedule a private inspection for you to flow through the house at your own pace with no distractions and feel all this home has to offer. **PHOTO ID REQUIRED UPON INSPECTION **
Agent: Dilshan Wijerathna - dilshan@uphillrealestate.com.au - 0402 696 602
Agent: Chandimal (Jay) Perera - chandimal@uphillrealestate.com.au - 0423 882 172
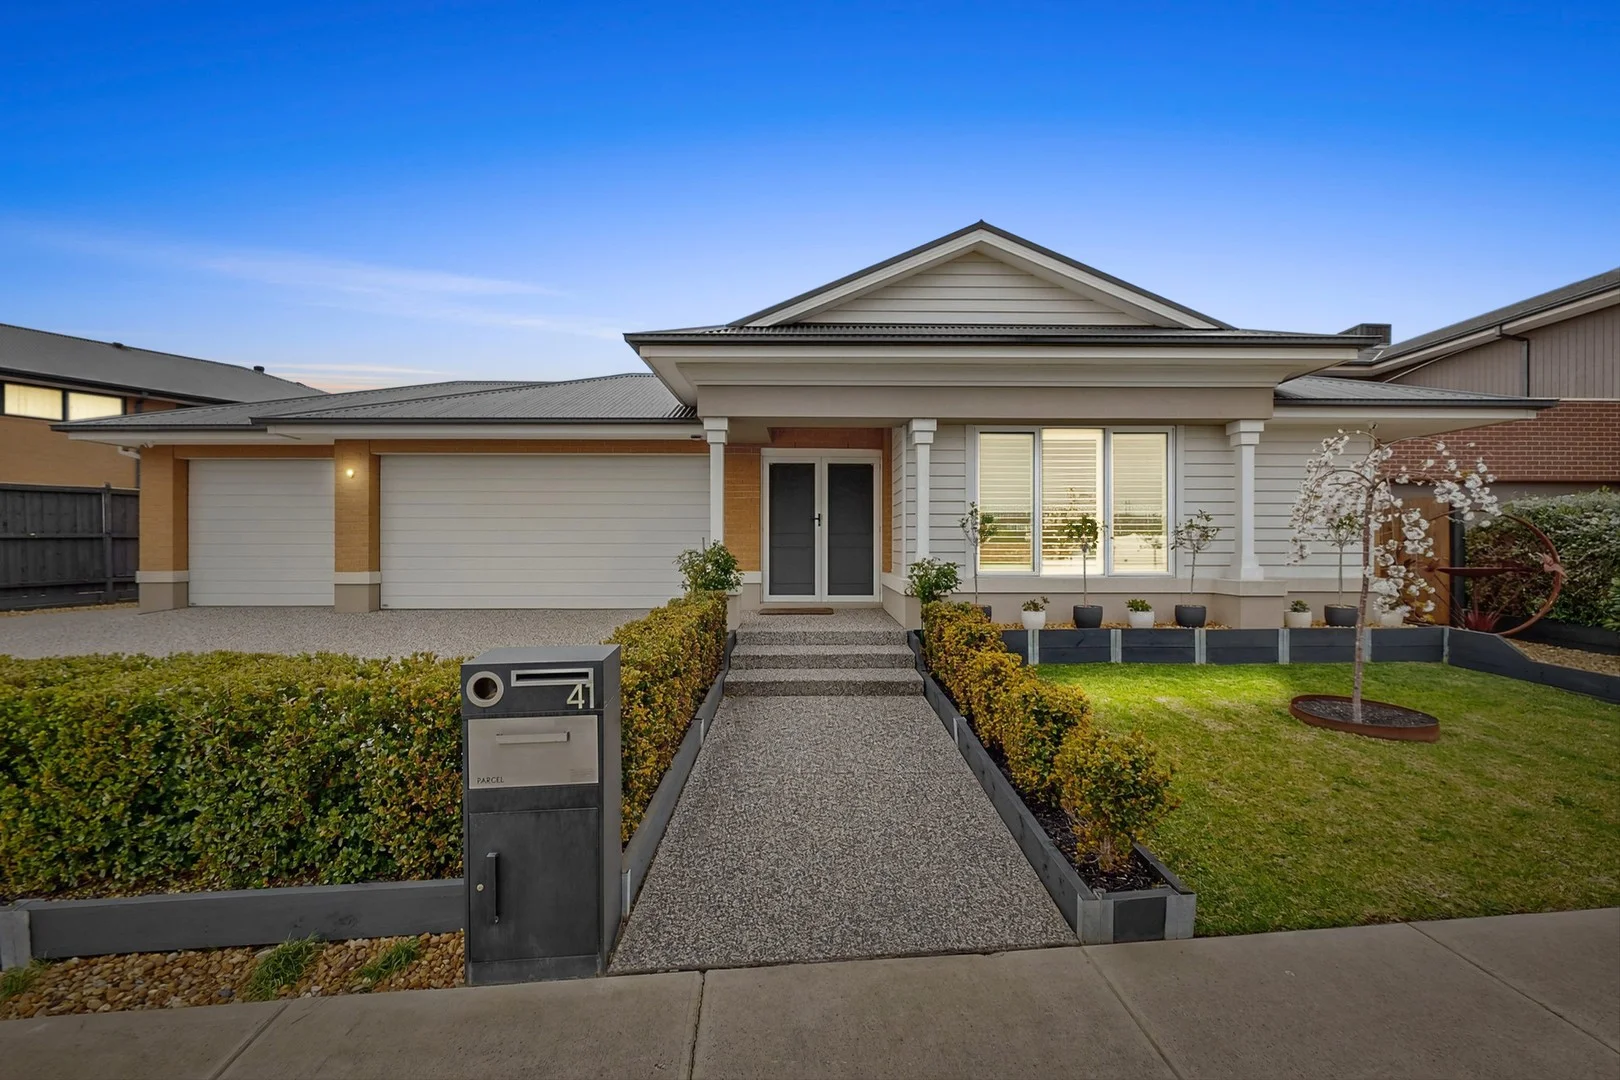
Clyde North, VIC 3978
Land Size: 708 m²
Property Type: 独立屋
Listing Type: 住宅
Status: 在售
Summary: Prestige, Poolside Luxury and Grand Family Living on 708m²
Description: **Initial inspections are virtual** Please view our VR (Virtual Reality) 360 Property Tour by copying and pasting this link to your browser: openhouse.littlehinges.com.au/tour/41_Yeungroon_Boulevard-_CLYDE_NORTH_VIC_3978 Positioned in the exclusive St Germain Estate, this Carlisle-built masterpiece sets a new benchmark for elegance, comfort, and scale in Clyde North. Spanning an impressive 37 squares and resting on a generous 708m² allotment, this home is a statement of refined family living and resort-style indulgence. The home's striking façade and landscaped gardens make an immediate impression, while a wide driveway and three-car remote garage with internal and rear access provide exceptional practicality - perfect for those with multiple vehicles, trailers or weekend toys. Step through grand double doors into a wide, light-filled entry, where high-quality floating floors lead you through a series of sophisticated living zones. A formal lounge, spacious family room, and separate rumpus ensure effortless entertaining and room for everyone. At the centre of it all, the designer kitchen showcases stone benchtops, 900mm stainless steel appliances, dishwasher, and a walk-in pantry, flowing seamlessly into the dining and family area - the ultimate setting for everyday living and grand-scale gatherings. The master suite is a luxurious retreat, boasting a walk-in robe and a sumptuous ensuite with dual vanities and an oversized shower. The three additional bedrooms are equally spacious, each appointed with built-in robes and quality finishes throughout. For year-round comfort, the home is equipped with reverse cycle heating and cooling throughout, complemented by plantation shutters and a 12kW solar system with 40 panels for energy efficiency. Outside, the lifestyle continues with a stunning covered, decked entertainment area overlooking lush green turf and a heated salt-chlorinated pool - your private paradise for relaxation and recreation. With plenty of street parking, every detail has been considered for convenience and comfort. Enjoy a location that balances tranquillity and connectivity, close to St Germain Central shops and cafés, Selandra Rise Shopping Centre, Hillcrest and Rivercrest Colleges, St Thomas the Apostle Primary, Grayling Primary School, parks, playgrounds, and public transport. A rare combination of scale, sophistication, and resort-inspired living - this is the ultimate statement home for those who expect more. Make an offer via this link: https://prop.ps/l/qGidguvBsjYf
Agent: Keenan Kleynhans - keenan@keenrealestate.com.au - 03 8774 3279
Agent: Sienna Kleynhans - sienna@keenrealestate.com.au
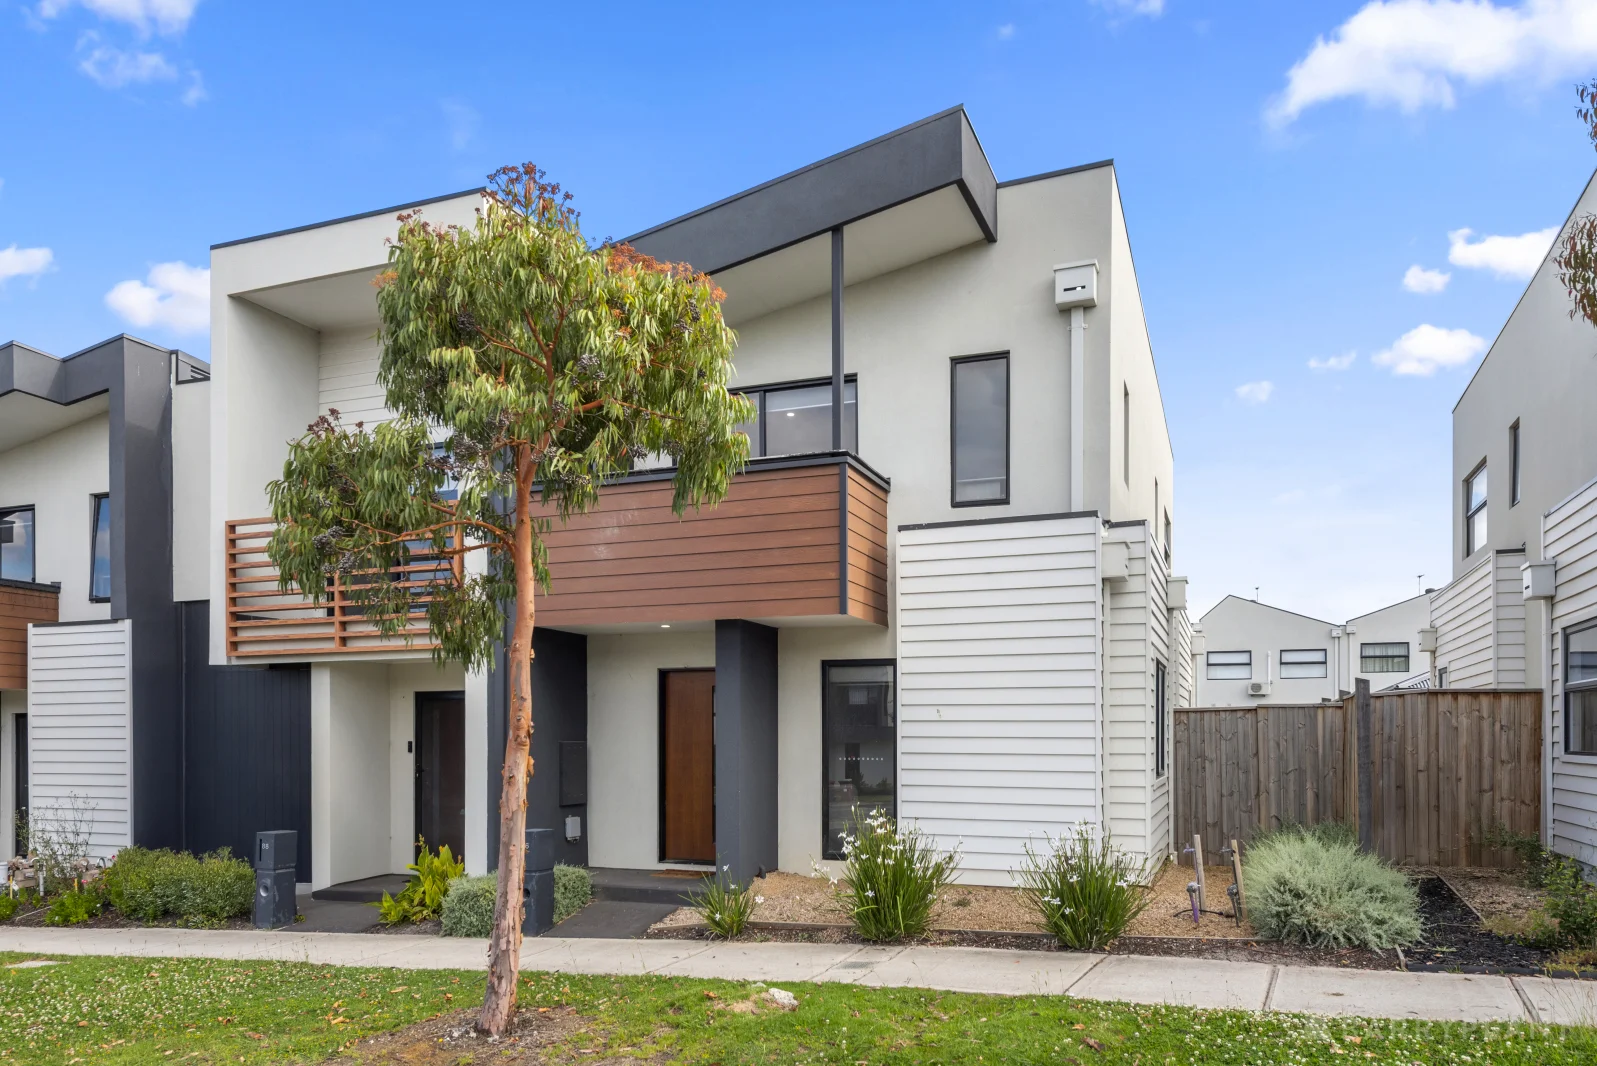
Clyde North, VIC 3978
Land Size: 230 m²
Property Type: 联排别墅
Listing Type: 住宅
Status: 在售
Summary: MODERN LIVING WITH NO BODY CORP FEES!
Description: Located in the sought after Circa Estate, this well positioned modern townhouse offers the perfect blend of comfortability and convenience. Positioned only minutes away from Rivercrest and Hillcrest Christian College. Welcome inside this thoughtfully designed floorplan. Stepping through the entrance, you are greeted by a welcoming initial living space. The home unfolds down the hallway into an open-plan living and dining area, designed for effortless daily life and entertaining. The kitchen is a highlight, featuring modern stainless steel appliances, including a dishwasher, cooktop, and oven. Sleek grey floorboards flow seamlessly throughout the entire ground level, unifying the space with a contemporary feel. Ascend upstairs to discover a dedicated study nook, perfect for working from home. Three generously sized bedrooms await. The master suite is a private retreat, complete with a full ensuite bathroom, a walk-in robe, and a balcony-ideal for unwinding on a summer evening. The two additional bedrooms are both equipped with built-in robes. A modern main bathroom elegantly services the upper level. The outdoors offers an inviting indoor-outdoor entertaining area and a large, secure backyard-ideal for pets and play, complete with side access. Enjoy this No body corporate townhome, only minutes away from the Monash freeway, Eden Rise Shopping Centre and sought after schools. Get in quick as this won't be on the market for long! Photo I.D. required at all inspections. DISCLAIMER: The measurements provided of the land and / or property may not be 100% accurate. In order to satisfy yourself of the exact dimensions of the property / land / or of each room, we advise you to conduct your own measurements and / or engage the services of a licensed surveyor. Responsibility for any omissions or errors contained herein is expressly denied.
Agent: Sohail Ashori - sashori@barryplant.com.au - 03 8710 0000
Agent: Abby Dimech - adimech@barryplant.com.au - 03 8710 0000

Clyde North, VIC 3978
Land Size: 448 m²
Property Type: 空地
Listing Type: 住宅
Status: 在售
Summary: ANOTHER SUCCESSFUL OFF MARKET SALE BY TEAM MILESTONE!!
Description: Another successful off-market sale achieving an enormous result! Contact Gary Thind 0403 524 212 or Guru Hayer 0433 321 603 today to save thousands on marketing and still achieve outstanding results! We have a team of dedicated real estate agents who will work closely with you to ensure a successful sale. We guarantee that we can provide you with the best possible outcome for your property. Contact us now to learn more. DISCLAIMERS: Every precaution has been taken to establish the accuracy of the above information, however, it does not constitute any representation by the vendor, agent or agency.Our floor plans are for representational purposes only and should be used as such. We accept no liability for the accuracy or details contained in our floor-plans.
Agent: Gary Thind - g.thind@milestonere.com.au - 1800 645 378
Agent: Guru Hayer - g.hayer@milestonere.com.au - 1800 645 378
Clyde North, VIC 3978
Property Type: 独立屋
Listing Type: 住宅
Status: 在售
Summary: SOLD OFF MARKET- Results Delivered by Darsh Naidoo
Description: Quietly secured behind the scenes and delivered with precision by Team Darsh, this home captivated a qualified buyer before ever hitting the open marketproving that the right strategy speaks louder than any campaign. Strategically matched with a ready-to-act buyer, this home was SOLD OFF MARKET by Team Darshsaving time, marketing costs, and delivering a seamless result. Some of the strongest results never make it online. Connect with Team Darsh and discover the power of a targeted, off-market approach. Disclaimer: Every precaution has been taken to establish the accuracy of the above information, however, it does not constitute any representation by the vendor, agent or agency. Our photos, floor plans and site plans are for representational purposes only. We accept no liability for the accuracy or details in our photos, floor plans or site plans. Please note the status of and or the information on the property may change at any time. Please see the link below for due diligence check-list. https://www.consumer.vic.gov.au/duediligencechecklist PHOTO ID IS REQUIRED AT OPEN FOR INSPECTIONS.
Agent: Darsh Naidoo - darsh.naidoo@ionrealestate.com.au


