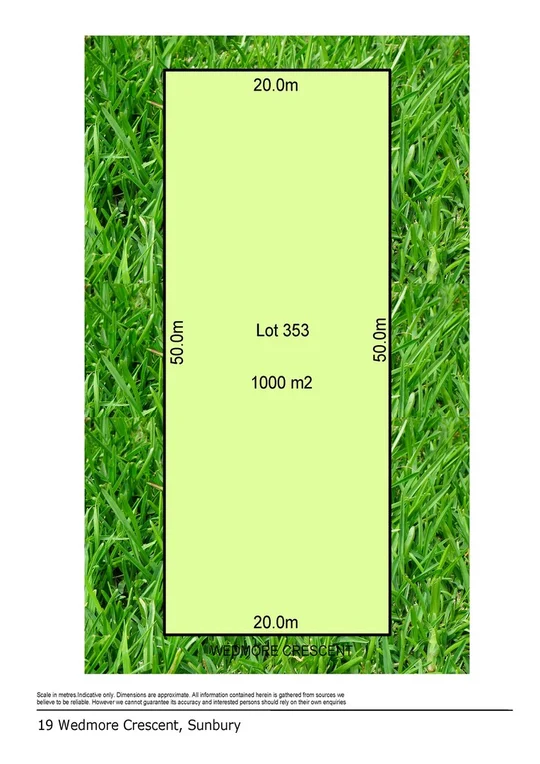
19 Wedmore Crescent
Sunbury, VIC 3429
周边环境与日常设施
探索Sunbury周边的上学日与周末生活。
区域数据
- 居民(ABS,2024年6月)
- 271,709
- 0–14岁儿童
- 60,641
- 所学校
- 77
- 公园与图书馆
- 51
- 已收录儿童活动机构
- 76
收录最多的活动:Soccer、Tennis、Dancing School
人口数据:澳大利亚统计局
了解更广的议会辖区:比较附近区域,探索图书馆及社区场所,并浏览学校、儿童活动和议会项目。
公园、游乐场与公共空间
这处房产附近有什么好玩
探索目录中的附近游乐中心与家庭景点。请向场所确认适合年龄、门票及开放时间。
在Things to do按年龄、预算及室内或户外条件寻找更多去处。具体日期的活动请查看What’s on。 查看活动日程
探索本地指南与家庭灵感
了解这处房产周边生活时,阅读本地家庭指南与实用文章。

2026年澳洲各地方议会儿童活动覆盖对比:每个孩子能找到多少活动机构
在澳洲儿童较多的地方议会中,AroundSchools目录平均每1万名儿童收录约10家儿童活动机构(中位数)——但墨尔本西区的Wyndham只有3.9家,而墨尔本市(City of Melbourne)有46.7家。 我们把澳洲540个地方议会各自收录的儿童活动机构数,除以该地区0–14岁的儿童人数,儿童人口采用澳大利亚统计局最新的人口估计。…
阅读更多 →
维多利亚州最宜居郊区排行(2026年,按儿童活动数量排名)
在我们的目录中,Melbourne(VIC)登记的儿童活动数量超过VIC其他任何郊区。本页首先按郊区能为有孩子的家庭提供多少实际选择来排名维多利亚州的郊区,随后为同一批郊区补充房产成交中位价、近期成交与在售房源,以及治安记录数据——并会持续更新,而非一次性发布后就不再维护。 主要结论 Melbourne在VIC州位居榜首,目录中登记了50项儿童活动,附近有11所学校。…
阅读更多 →日常设施与出行
打开地图选择目的地并查询行程时间。步行路线、无障碍设施和行程时间尚未核实。
来源:AroundSchools目录。距离为直线距离,并非步行路线。请在详情页确认设施;此摘要未提供目录更新日期。
房产详情
1000 m²
空地
RESIDENTIAL
附近即将举行的活动

10月25日周日 · Hillside
Caroline Springs 消防队开放日
10月11日周日 · Truganina
Mt Atkinson Market
9月4日周五 · Keon Park
Keon Park Children's Hub 月度自由参加园艺小组
10月19日周一 · Brighton
Bayside Art Babies
2岁及以下
10月19日周一 · Brighton
Bayside Art Babies(海湾艺术宝贝)
2岁及以下
9月15日周二 · Blackburn North
波斯托管游戏小组 - Facilitated
3–6岁
附近资源

Blind Creek Parklands
Phillip Dr, Sunbury
Mudie Avenue Reserve
Heysen Dr, Sunbury
Kismet Creek Linear Reserve
Twin Creek Ct, Sunbury
Googly Park
Mitchells Ln, Sunbury

Kismet Aquatic Centre
Kintore Clos, Sunbury

Sunbury Lawn Tennis Association
Cornish St, Sunbury
Sunbury Lawn Tennis Club
Sunbury
Albert Road Nature Reserve
Albert Rd, Sunbury
Neill Street Reserve
Ligar St, Sunbury
附近学校

Killara Primary School
Phillip Drive, Sunbury VIC 3429 Australia

St Anne's Primary School - Sunbury
16 Stewarts Lane, Sunbury VIC 3429 Australia

Sunbury Heights Primary School
Charter Road East, Sunbury VIC 3429 Australia

Sunbury Downs College
Mitchells Lane, Sunbury VIC 3429 Australia

Sunbury West Primary School
Elizabeth Drive, Sunbury VIC 3429 Australia

Holy Trinity Catholic Primary School
145 Mitchells Ln, Sunbury VIC 3429, Australia
附近学校不代表符合入学条件。请直接向学校或托育机构确认学区、年级及名额。
附近房产
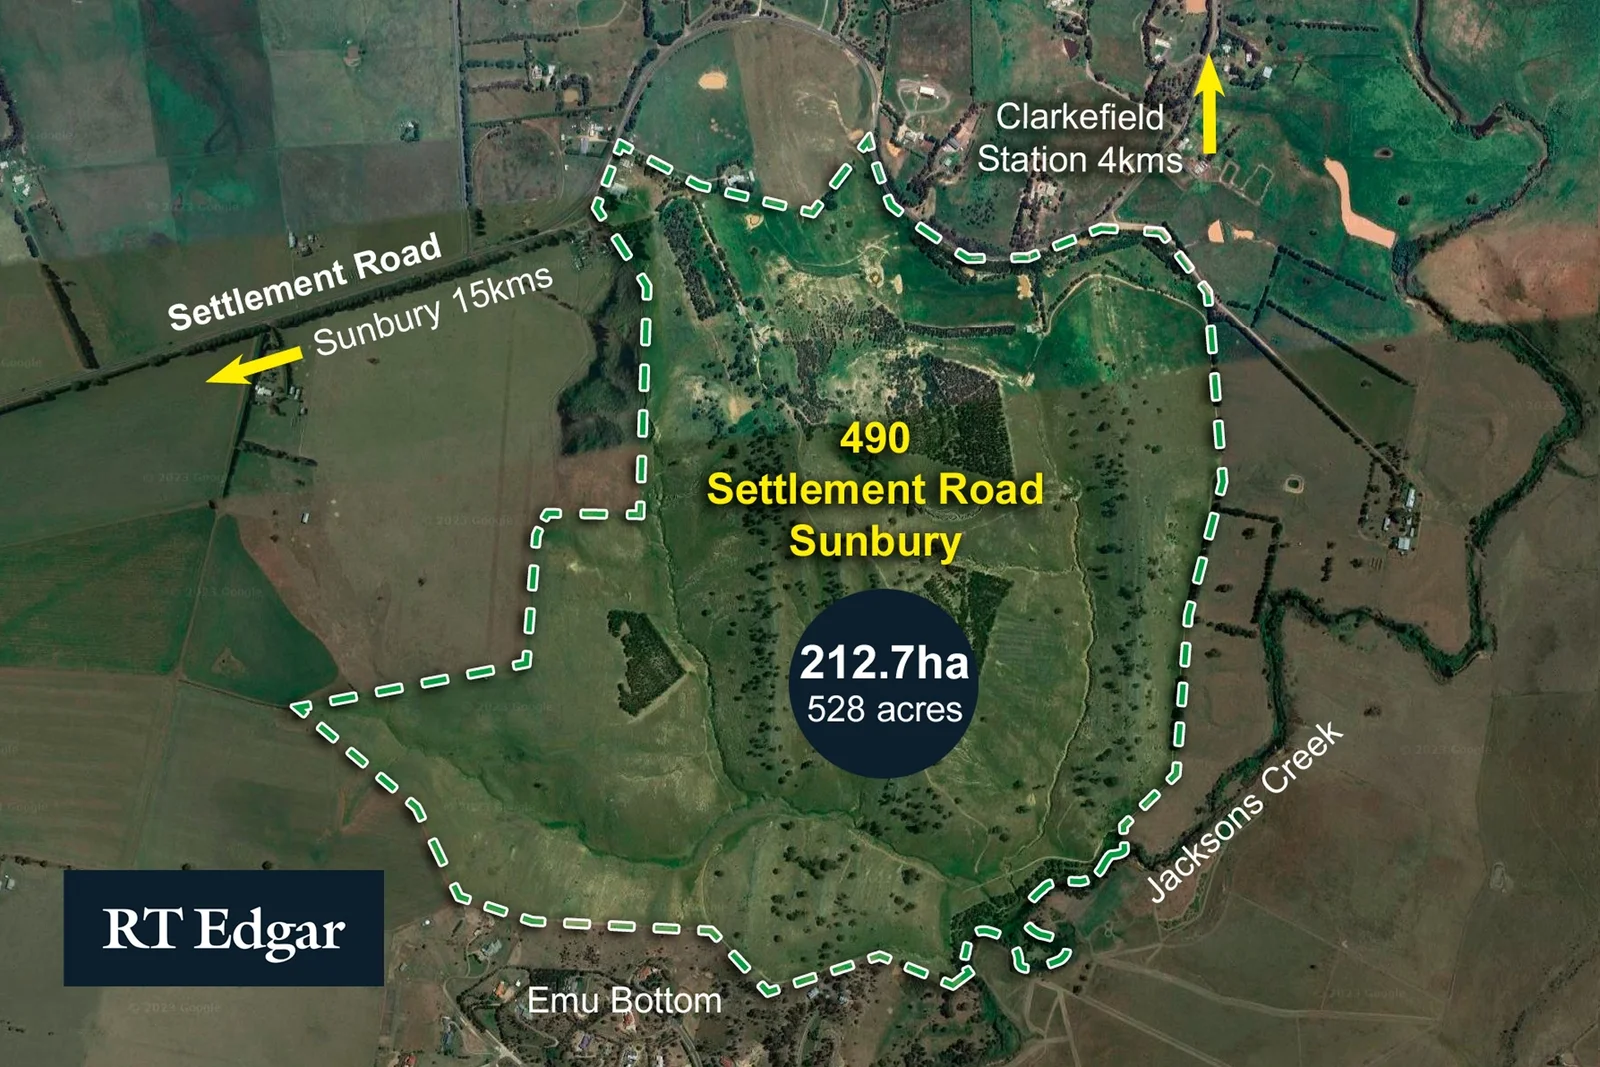
490 Settlement Road
Sunbury, VIC 3429
$6,950,000
RT Edgar Macedon Ranges Woodend
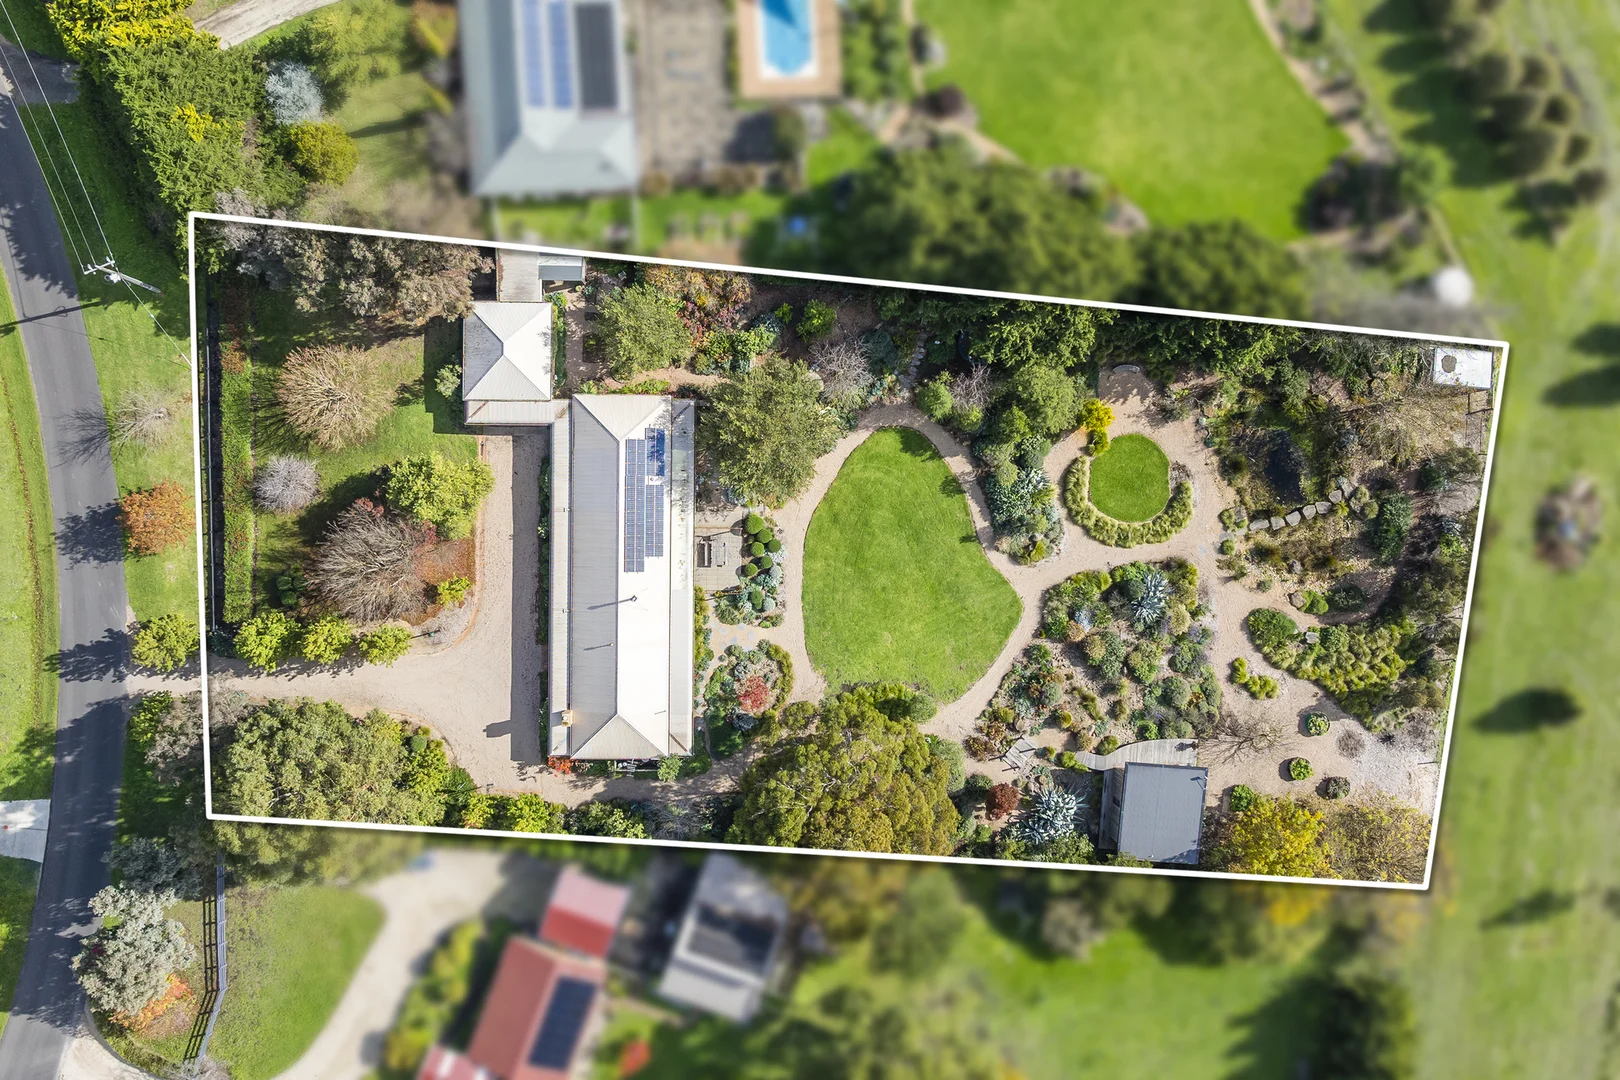
157 Panorama Drive
Gisborne, VIC 3437
$2,200,000 – $2,300,000
RT Edgar Macedon Ranges Woodend
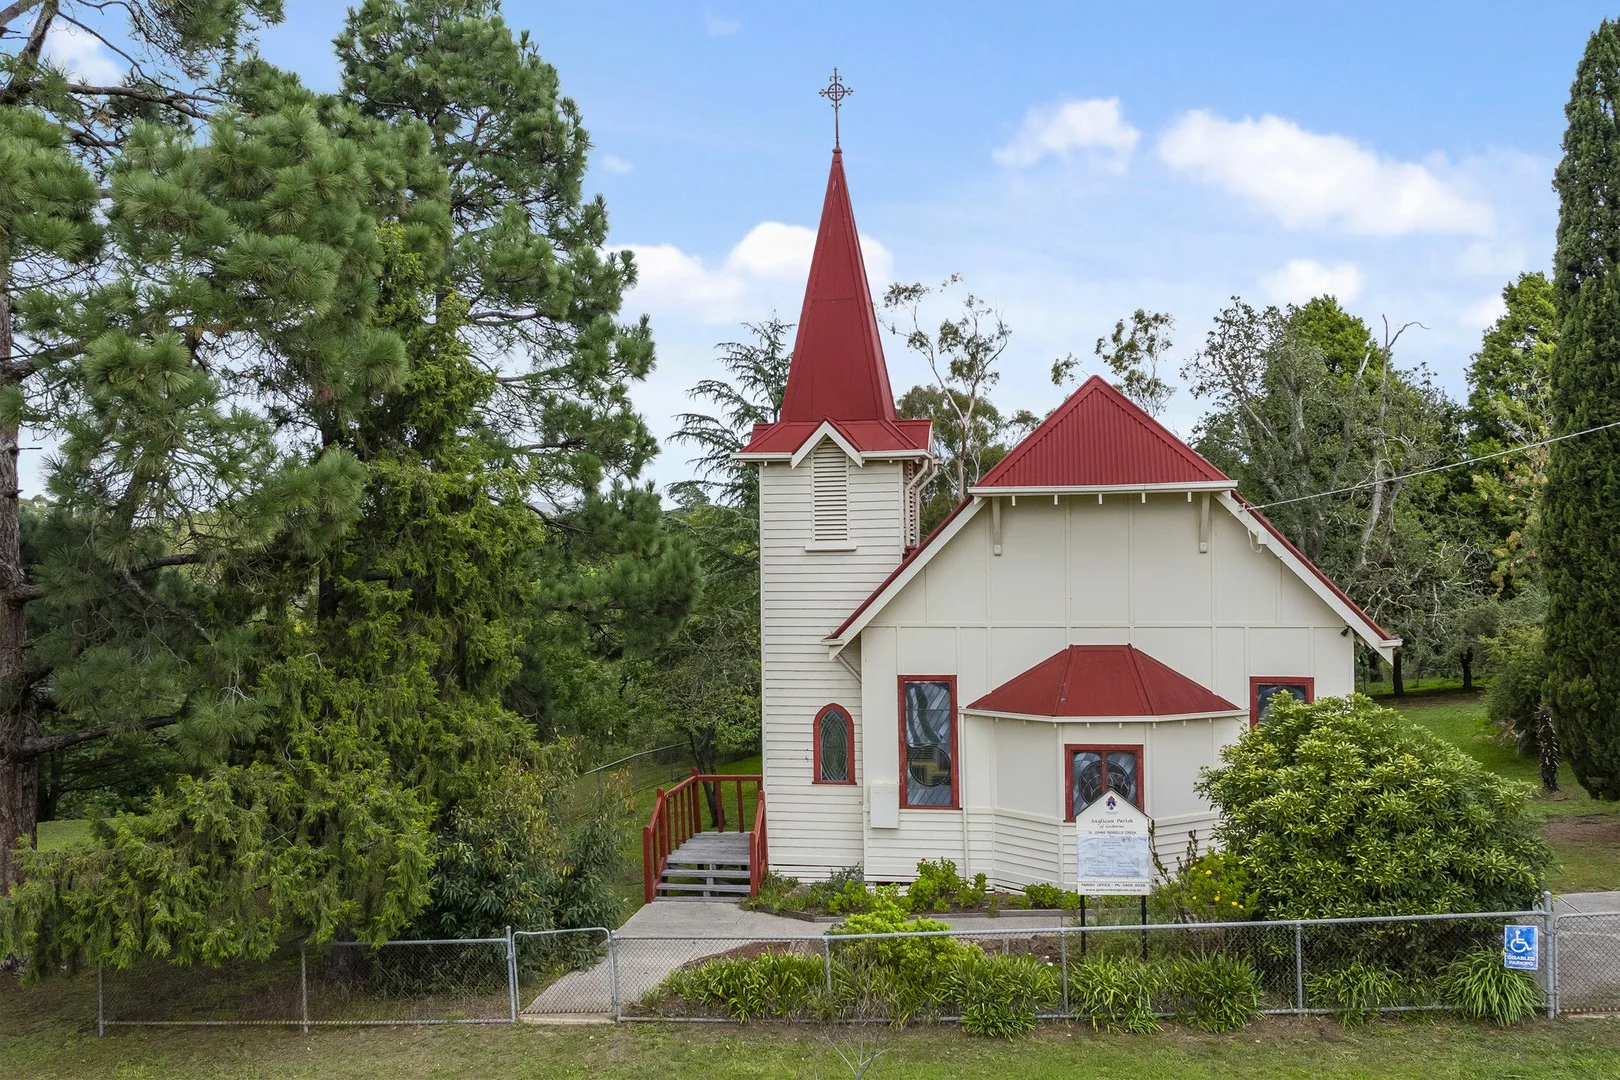
1-7 Melvins Road
Riddells Creek, VIC 3431
$1,000,000 – $1,100,000
RT Edgar Macedon Ranges Woodend
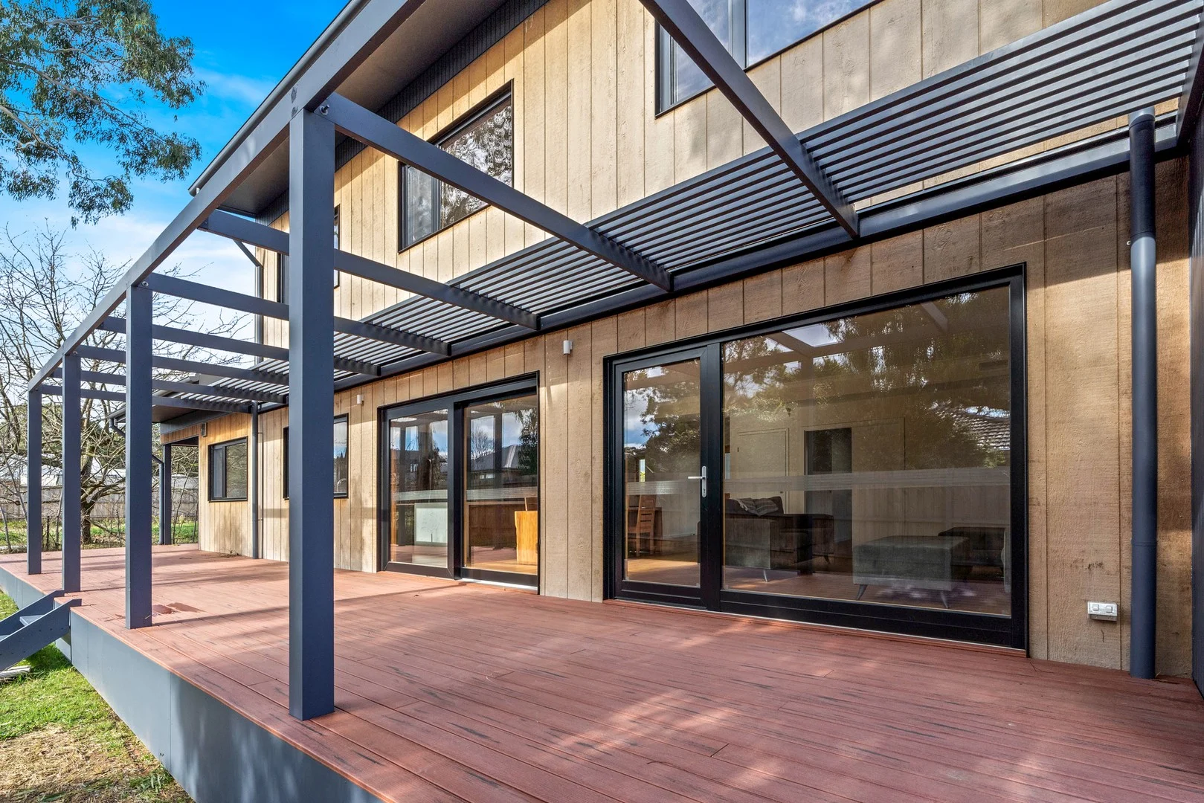
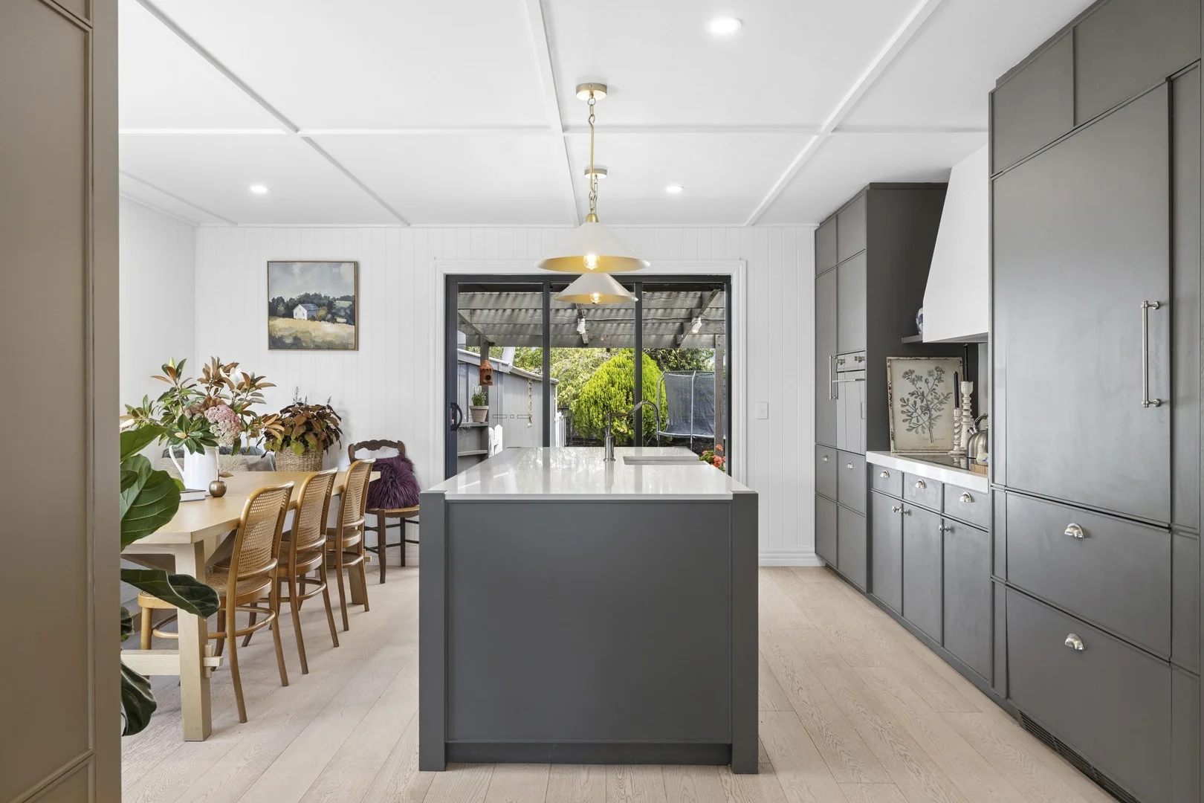
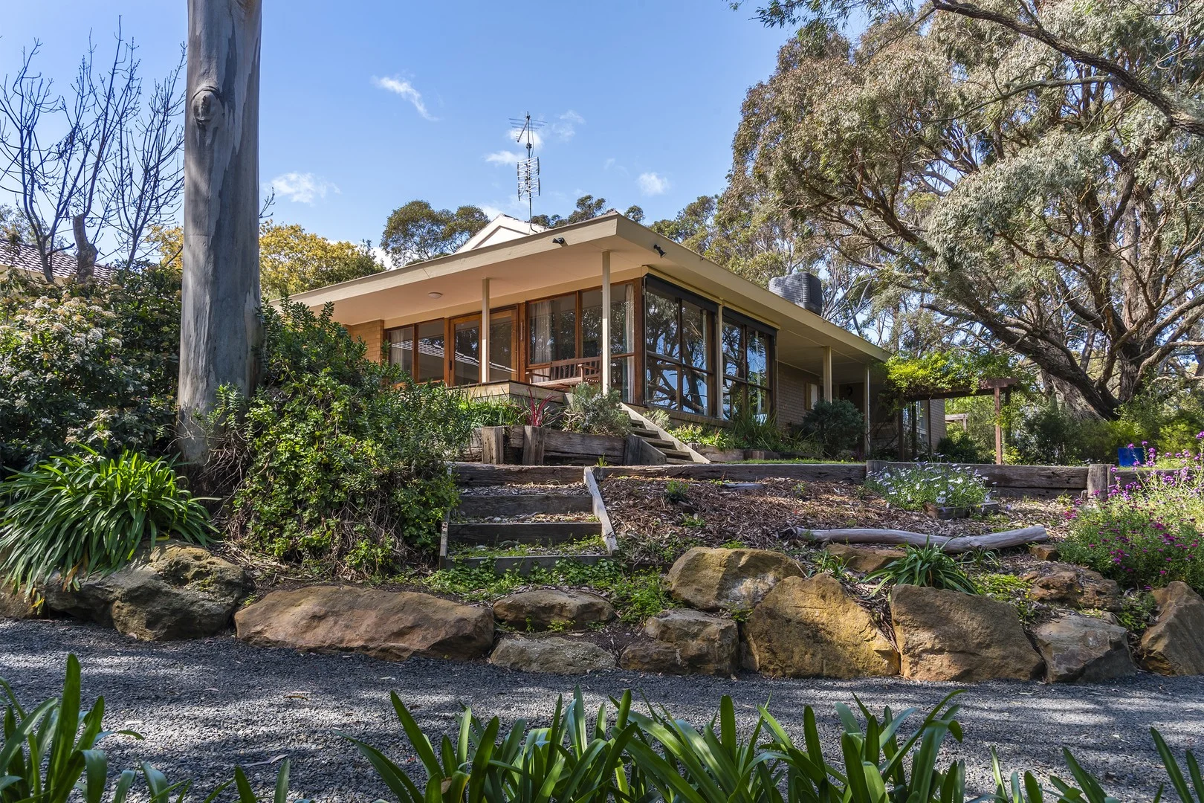
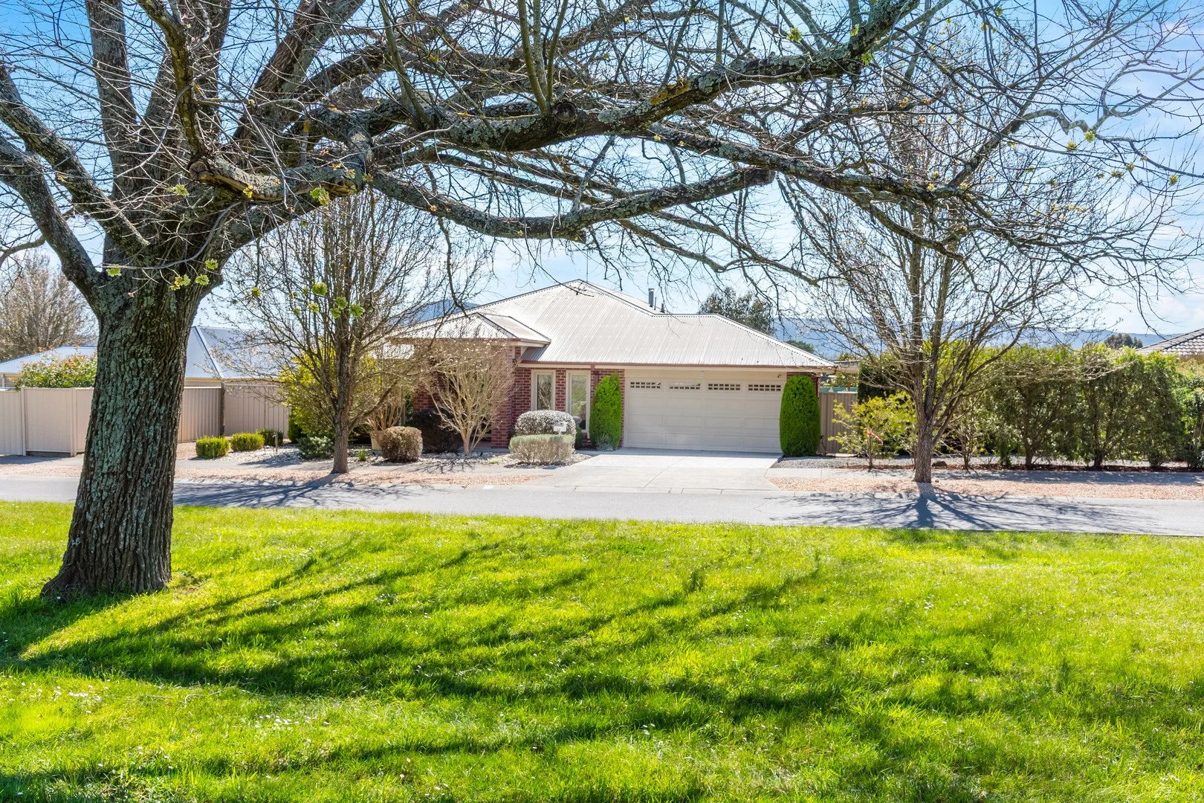
106 Howey Street
Gisborne, VIC 3437
$1,595,000 – $1,650,000
RT Edgar Macedon Ranges Woodend
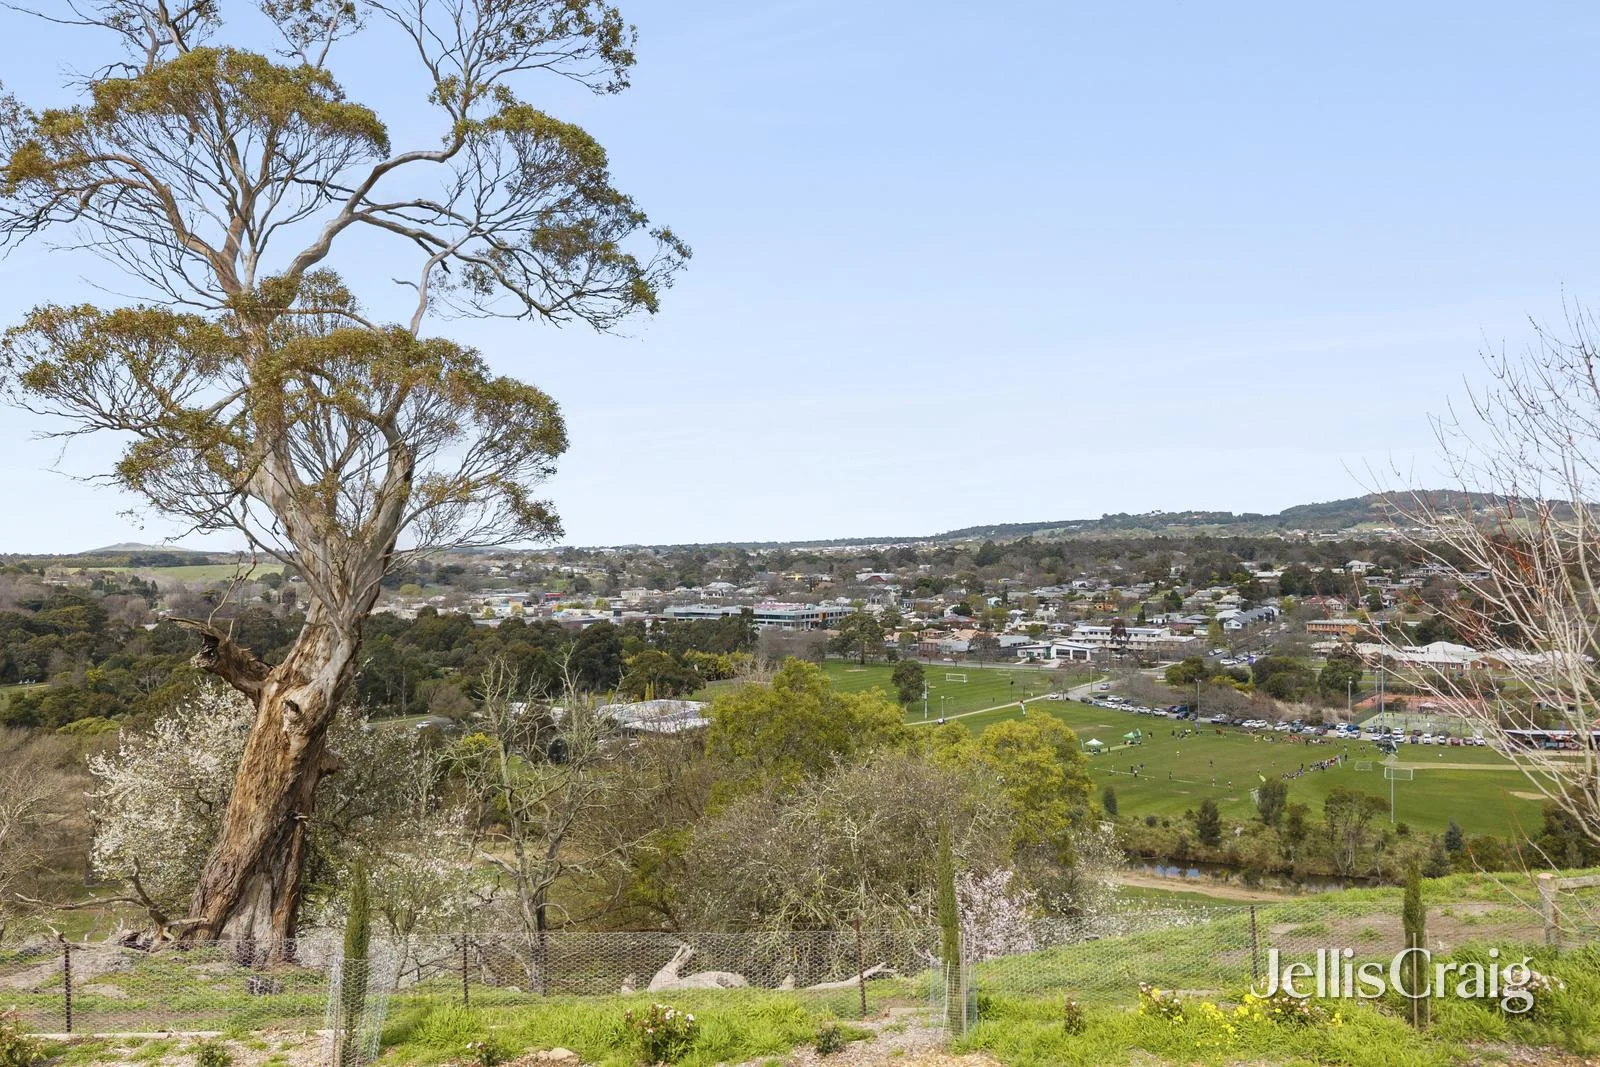
附近最近成交
靠近此地址、已经成交的房产。我们不显示成交价格。
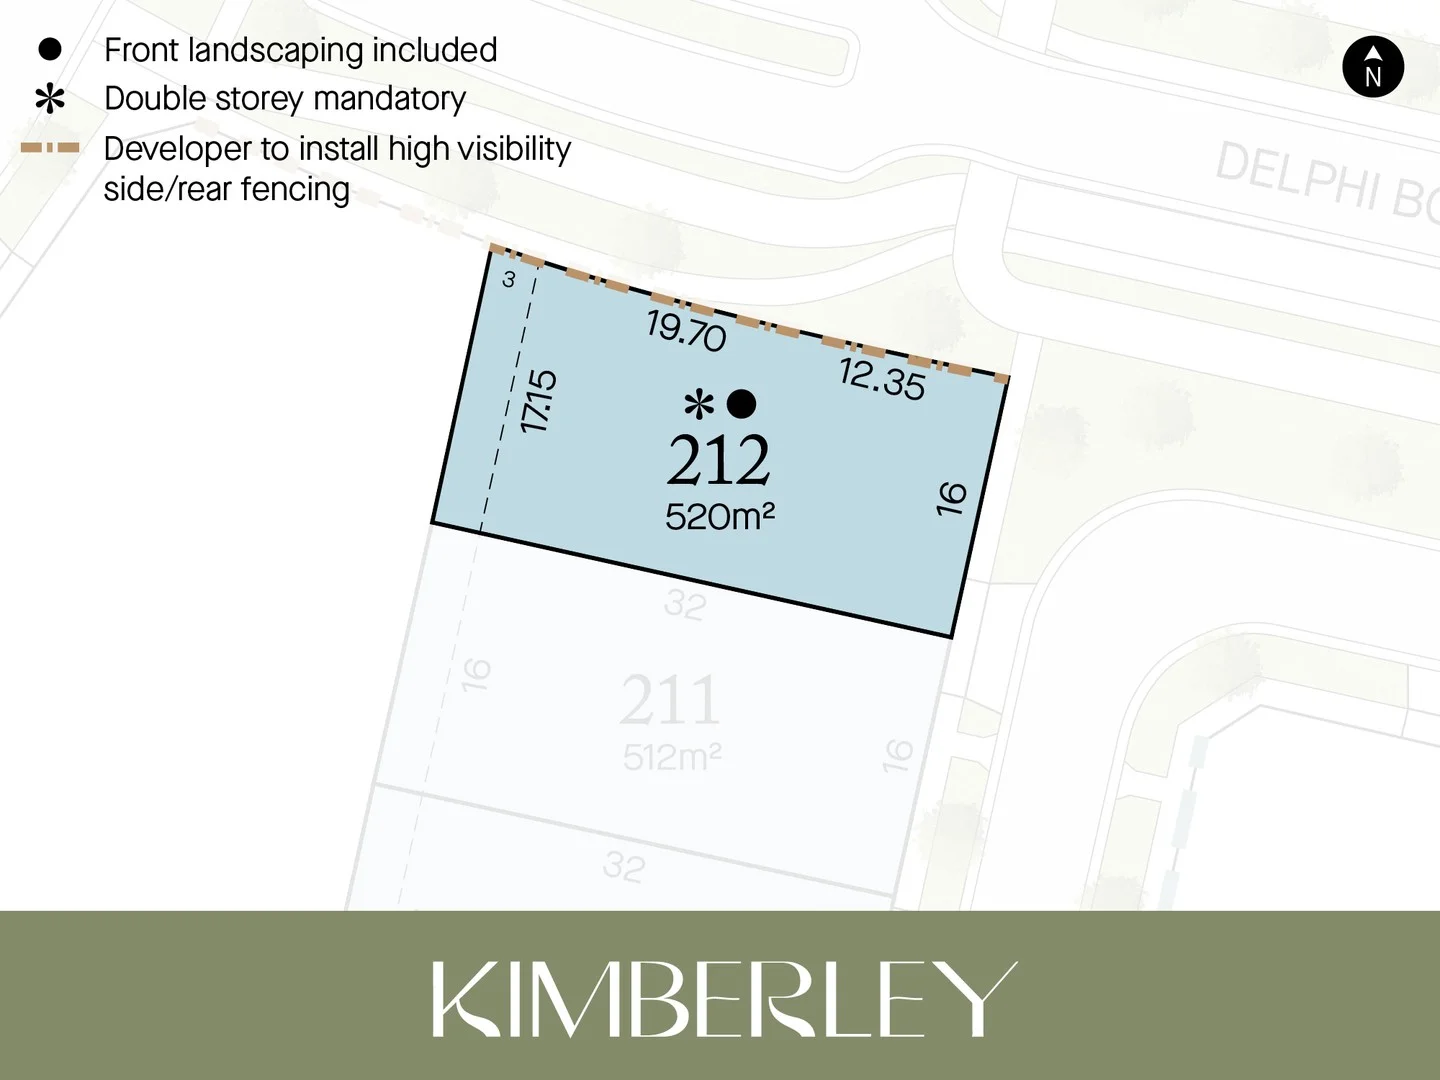
Sunbury, VIC 3429
Land Size: 520 m²
Property Type: 空地
Listing Type: 住宅
Status: 在售
Summary: An inviting homesite for new buyers, combining future growth with nearby wetlands, open parklands, and well-connected schools.
Description: Kimberley will be home to: Developed by Villawood Properties is a master planned community with over 2000 lots. It will feature Club Kimberley, a multimillion-dollar, architecturally stunning resort-style facility. In the future the estate will include three schools, the new Salesian College campus, Government primary & Catholic primary, proposed future proposed Sunbury north train station, two sporting oval grounds and a childcare facility will also be available for families. Residents can enjoy walking and bike trails that connect to 1,000 hectares of pristine parklands and the Sunbury town centre. Estate Name: Kimberley Estate Sales office location: Lancefield Rd & Balbethan Dr, Sunbury Vic 3429 or google Kimberley Sales Centre. Open from 11am-5pm 7 days a week.
Agent: Shane Sangha - kimberley@oliverhume.com.au
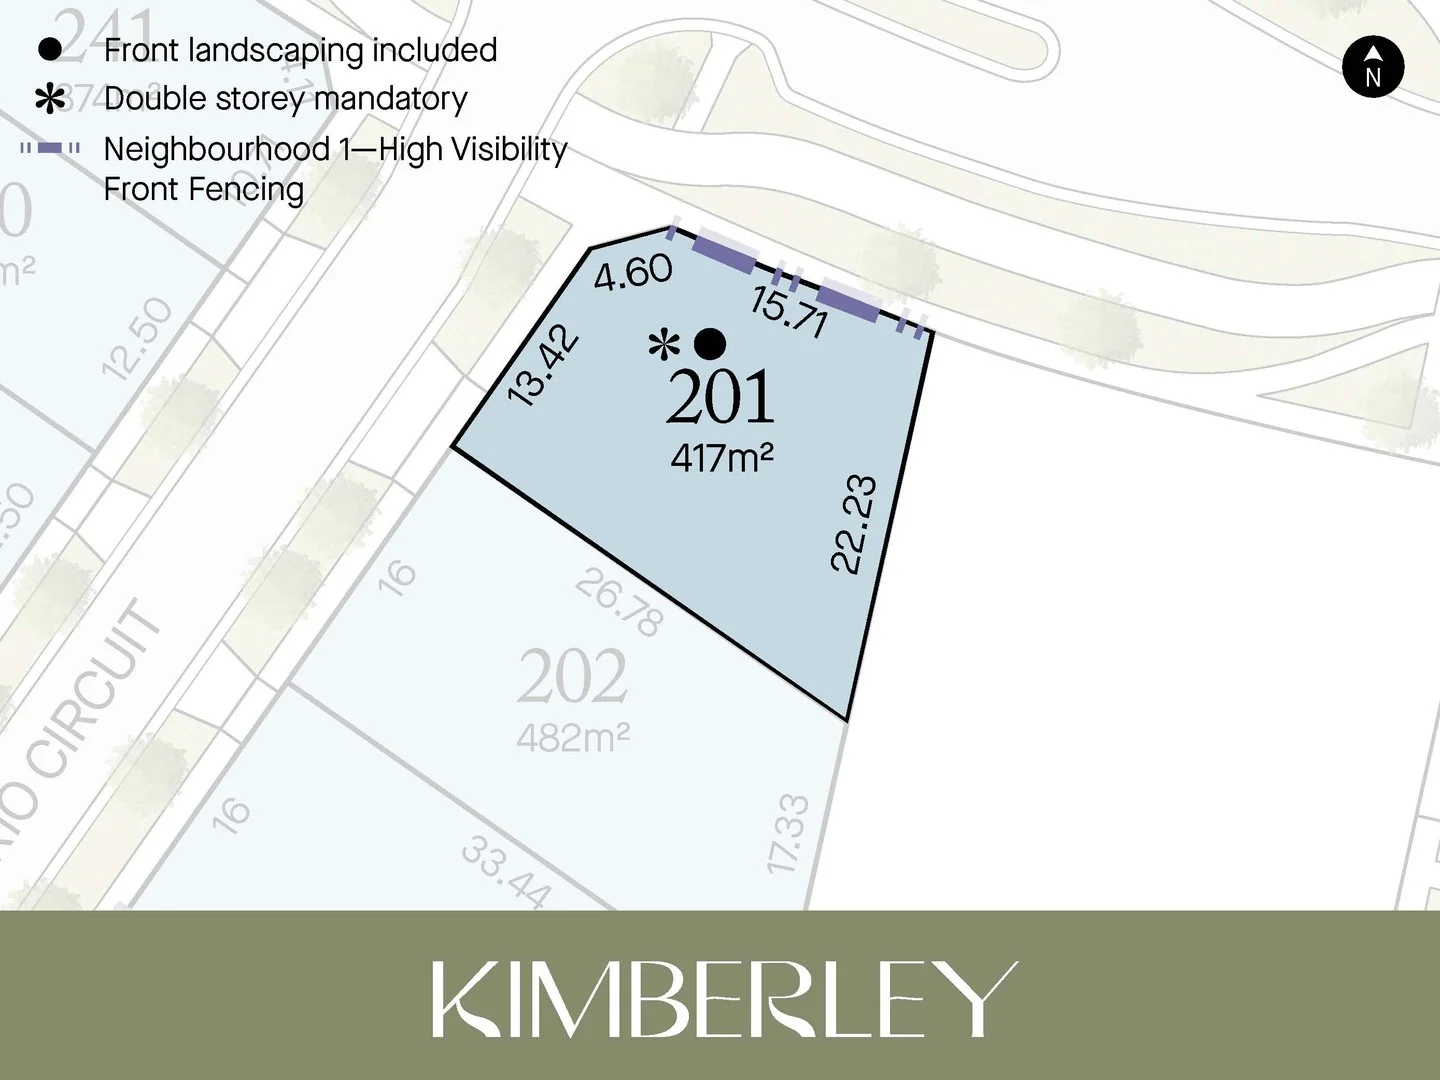
Sunbury, VIC 3429
Land Size: 417 m²
Property Type: 空地
Listing Type: 住宅
Status: 在售
Summary: 417m² lot close to planned schools the perfect setting for your next move.
Description: Kimberley will be home to: Developed by Villawood Properties is a master planned community with over 2000 lots. It will feature Club Kimberley, a multimillion-dollar, architecturally stunning resort-style facility. In the future the estate will include three schools, the new Salesian College campus, Government primary & Catholic primary, proposed future proposed Sunbury north train station, two sporting oval grounds and a childcare facility will also be available for families. Residents can enjoy walking and bike trails that connect to 1,000 hectares of pristine parklands and the Sunbury town centre. Estate Name: Kimberley Estate Sales office location: Lancefield Rd & Balbethan Dr, Sunbury Vic 3429 or google Kimberley Sales Centre. Open from 11am-5pm 7 days a week.
Agent: Shane Sangha - kimberley@oliverhume.com.au
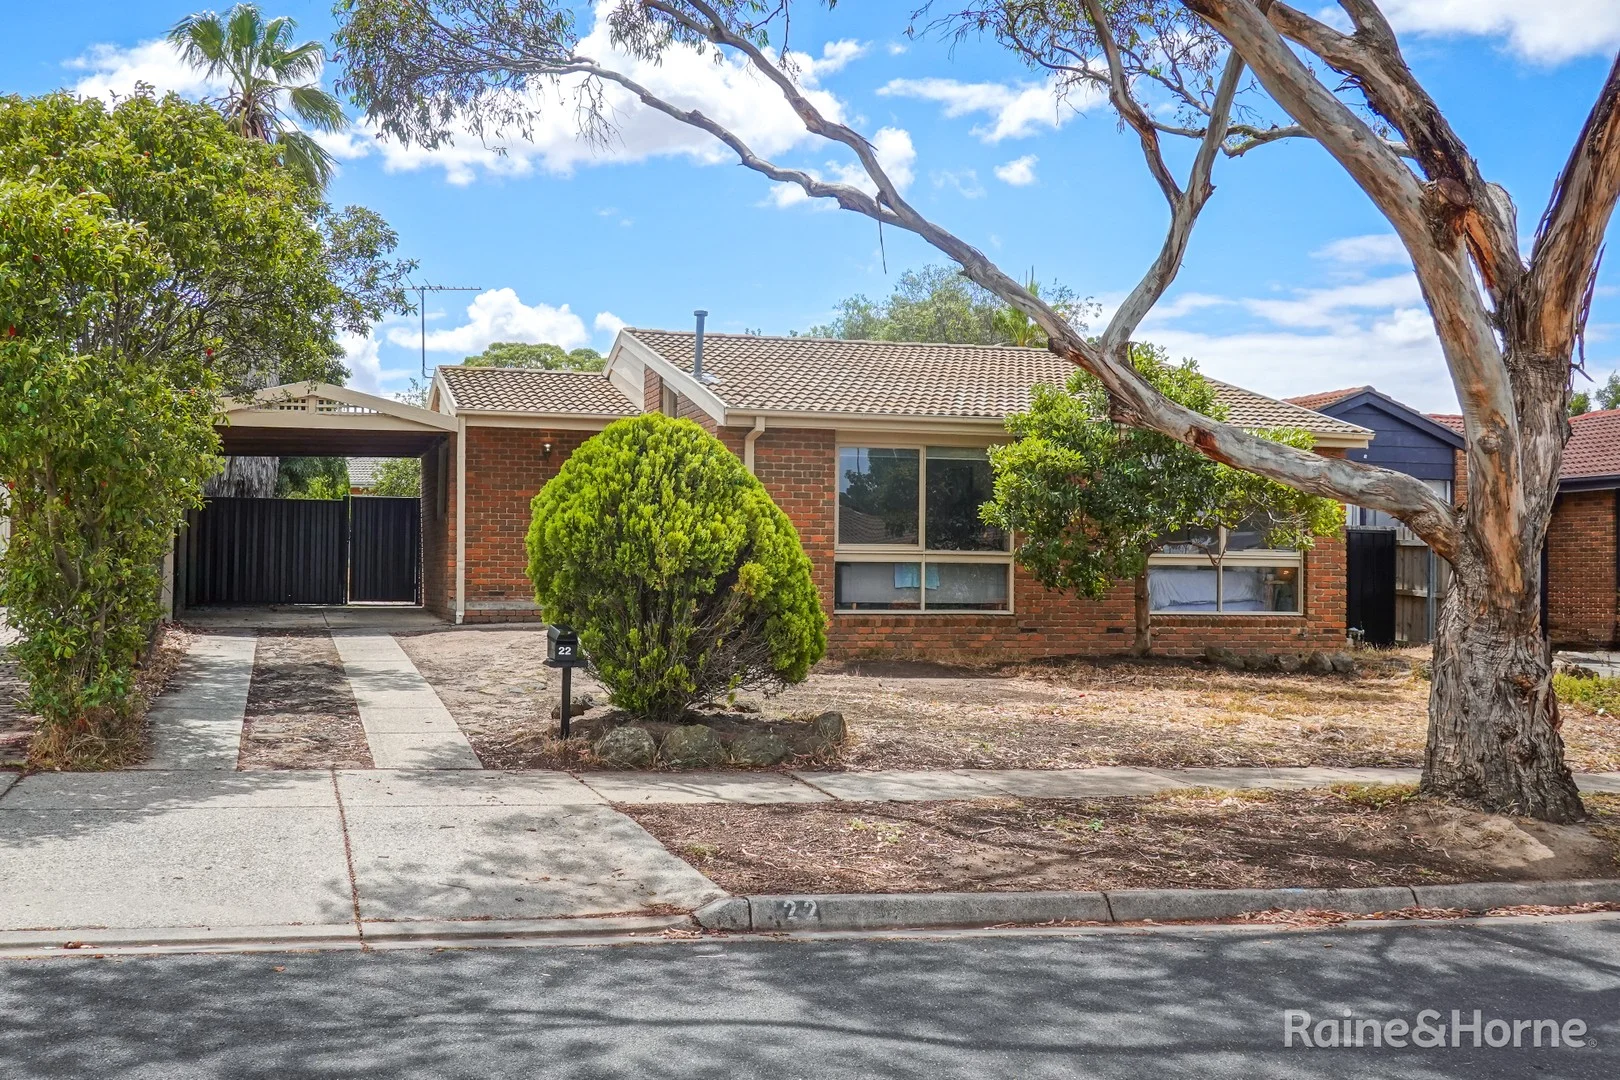
Sunbury, VIC 3429
Land Size: 650 m²
Property Type: 独立屋
Listing Type: 住宅
Status: 在售
Summary: Land, Location & Long-Term Opportunity
Description: In a location that continues to perform for families and investors, 22 Marjorie Avenue presents an exceptional opportunity to secure a generous 650sqm (approx.) parcel in one of Sunbury's most convenient and established pockets. This well appointed three-bedroom home offers immediate liveability with scope to further enhance over time. The layout is practical and comfortable, featuring a welcoming living area filled with natural light, a central kitchen and meals zone, and three well-proportioned bedrooms serviced by a central bathroom. Step outside and the value becomes even clearer, a substantial backyard with room to extend, create an outdoor entertaining space, add shedding or simply enjoy the freedom that only a block of this size can provide (STCA). A single carport ensures secure off-street parking and everyday convenience. The location speaks for itself, moments from Boardman Stadium and positioned within easy reach of Sunbury Heights Primary School, Sunbury Downs College and Holy Trinity Primary School, as well as Bennett Court Goodstart Early Learning Centre and a selection of additional childcare facilities. Freeway access is close by for Melbourne commuters, while the Rosenthal Shopping Precinct offers effortless access to retail, dining and daily essentials. For first home buyers, this is an entry into a proven and established neighbourhood. For investors, a smart addition to any portfolio. For downsizers, land size without the new estate compromise.
Agent: Karly O'Donnell - karly.odonnell@sunbury.rh.com.au - 9744 6334
Agent: Brendon Grech - brendon.grech@sunbury.rh.com.au - 03 9744 6334
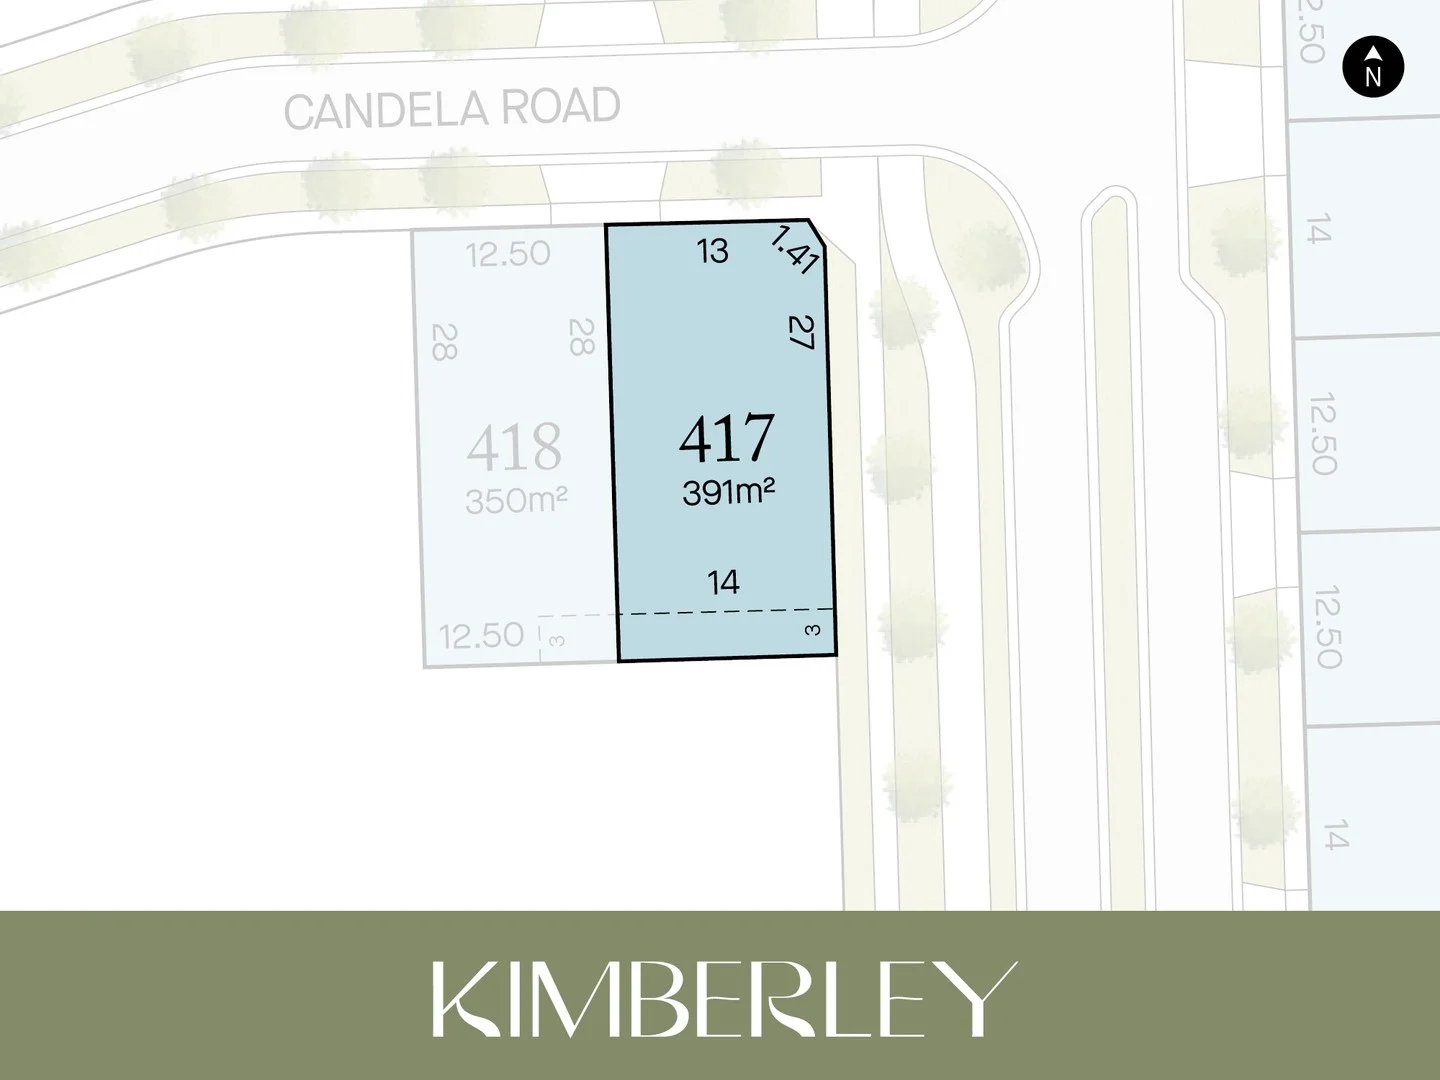
Sunbury, VIC 3429
Land Size: 391 m²
Property Type: 空地
Listing Type: 住宅
Status: 在售
Summary: A clear 391m² lot offering easy access to schools, shops, and leisure facilities.
Description: Kimberley will be home to: Developed by Villawood Properties is a master planned community with over 2000 lots. It will feature Club Kimberley, a multimillion-dollar, architecturally stunning resort-style facility. In the future the estate will include three schools, the new Salesian College campus, Government primary & Catholic primary, proposed future proposed Sunbury north train station, two sporting oval grounds and a childcare facility will also be available for families. Residents can enjoy walking and bike trails that connect to 1,000 hectares of pristine parklands and the Sunbury town centre. Estate Name: Kimberley Estate Sales office location: Lancefield Rd & Balbethan Dr, Sunbury Vic 3429 or google Kimberley Sales Centre. Open from 11am-5pm 7 days a week.
Agent: Shane Sangha - kimberley@oliverhume.com.au
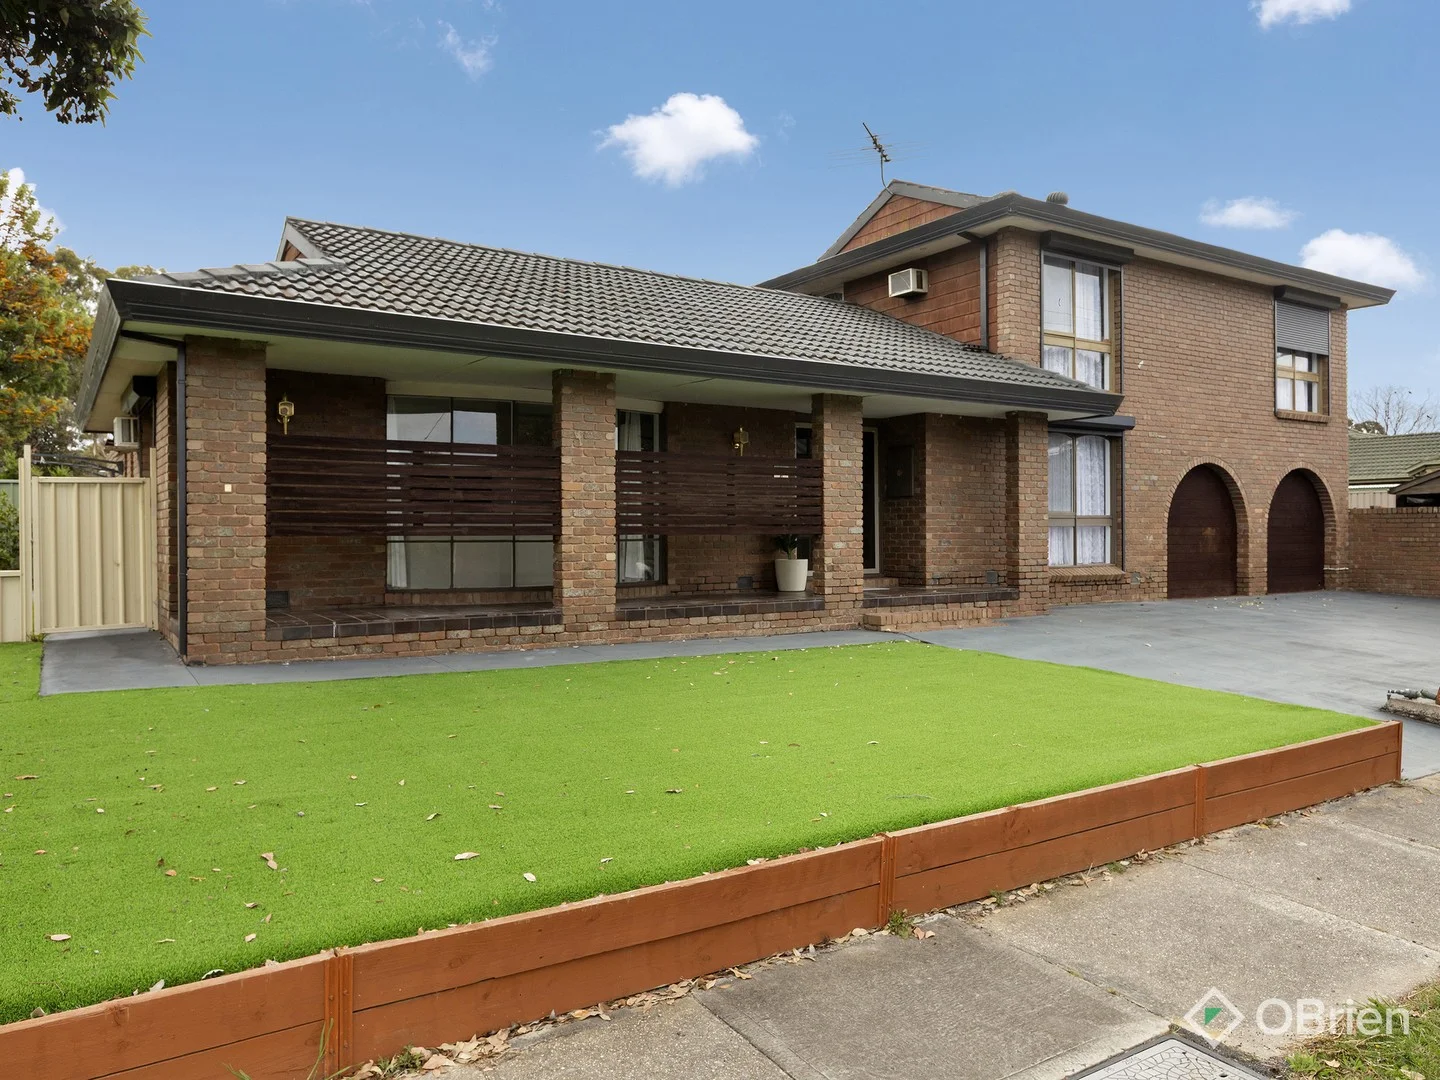
Sunbury, VIC 3429
Land Size: 795 m²
Property Type: 独立屋
Listing Type: 住宅
Status: 在售
Summary: Corner Allotment Family Home on 795m² (Approx.) with Future Potential
Description: Open for inspections commence on January 6 2026. If this home has an inspection allocated already, simply add the inspection to your planner or calendar. Positioned on a generous corner allotment of approximately 795m², 322 Elizabeth Drive presents an outstanding opportunity to secure a spacious family home with excellent lifestyle convenience and exciting future potential (STCA). Offering a flowing and functional floorplan, this well-maintained residence comprises four bedrooms and two bathrooms, complemented by multiple living zones ideal for growing families or those who love to entertain. Accommodation & living - Four well-sized bedrooms - Two bathrooms servicing the home - Formal living area filled with natural light - Spacious secondary living zone ideal for family gatherings or entertaining - Flowing layout providing excellent separation of living spaces Kitchen & dining - Well-appointed kitchen with extensive cabinetry - Oversized walk-in pantry offering exceptional storage - Dedicated dining area for everyday family meals - Seamless access to outdoor dining for summer entertaining Outdoor & lifestyle - Covered outdoor entertaining area - Expansive backyard - Garden shed - Corner allotment providing space, flexibility, and future options Location highlights - Conveniently located near multiple schools including St Anne's Primary School and Kismet Primary School - Easy access to shopping centres and local amenities - Close to recreational parks and the Sunbury Aquatic Centre - Easy access to Sunbury Train Station with direct city loop connection Future potential - Existing plans for townhouse development on site (STCA) - Ideal for families, investors, or developers seeking long-term value A versatile property offering space, comfort, and opportunity in a highly convenient and family-friendly location.
Agent: Alex Dacakis - alex.dacakis@obrienrealestate.com.au - 03 9449 4488
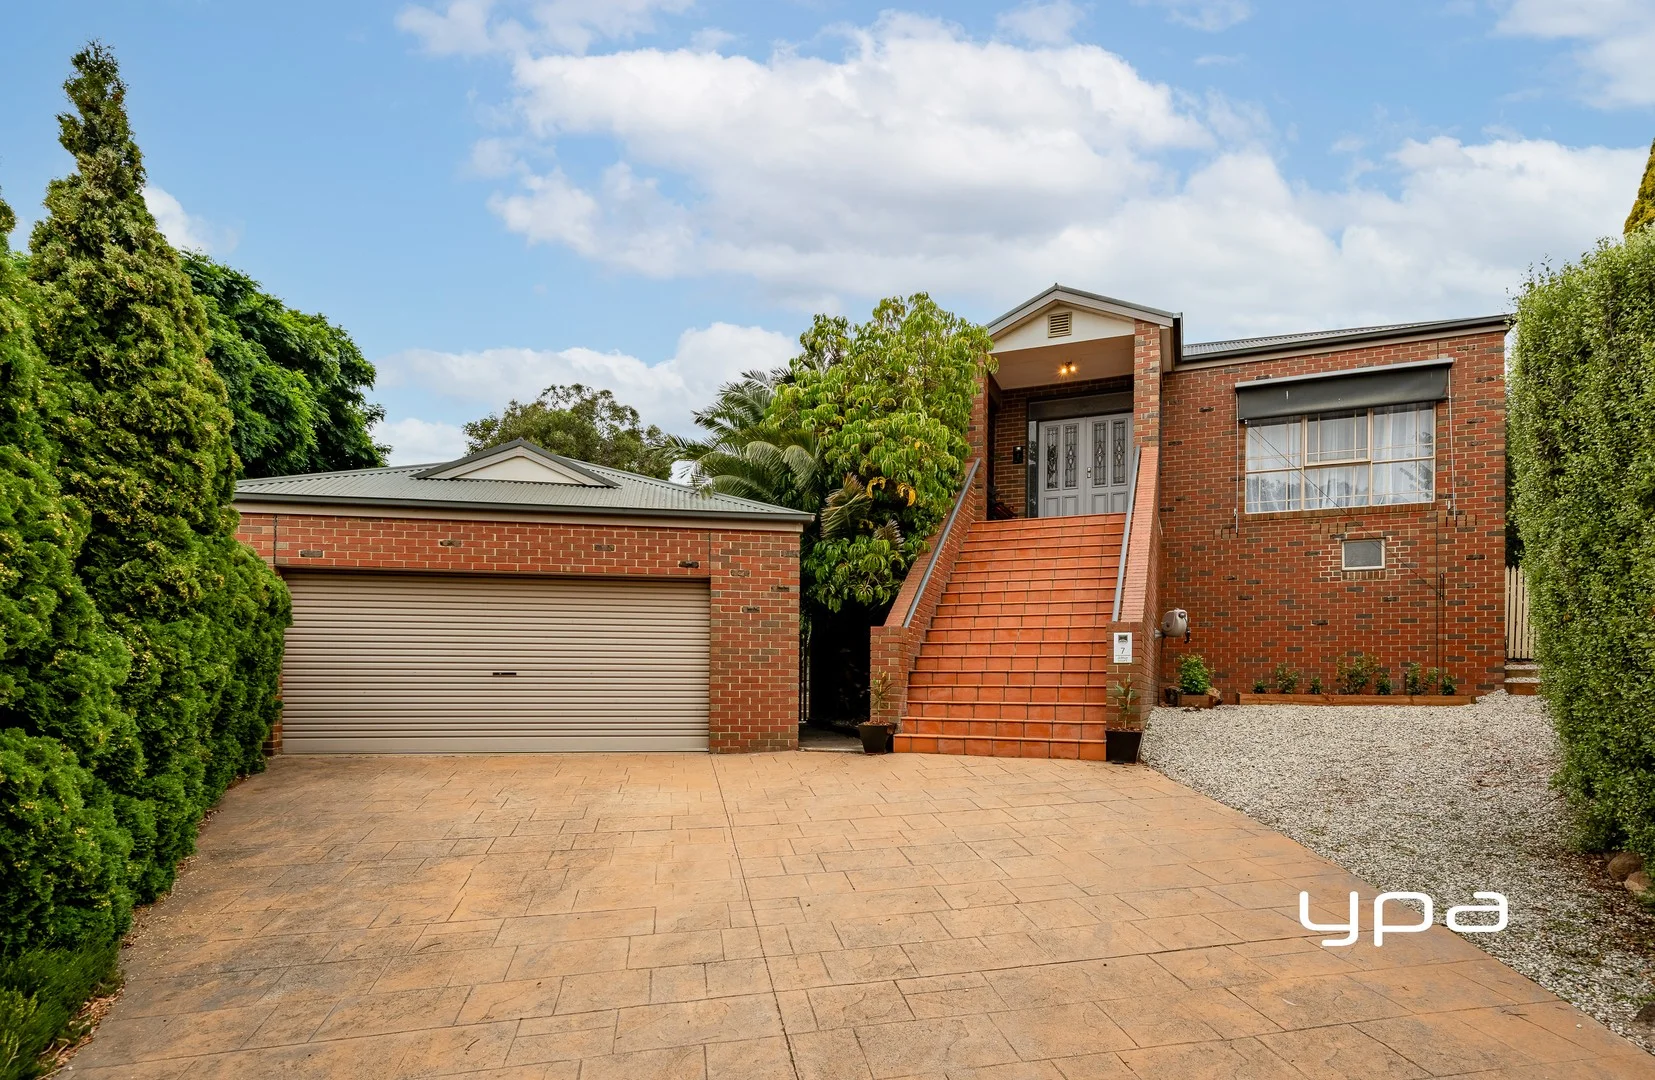
Sunbury, VIC 3429
Land Size: 919 m²
Property Type: 独立屋
Listing Type: 住宅
Status: 在售
Summary: Here Is One You WON'T Want To Miss! Big Block Big Home Big Dreams!
Description: Set in a quiet court location with breathtaking views and positioned on a generous 919m² (approx.) in a sought after Sunbury pocket, this stunning home is one that will instantly capture your heart. From the moment you arrive, you'll be drawn in by its charm and left wondering what incredible features await inside. Upon entry, you are welcomed by the master bedroom, complete with a walk-in robe and a spacious ensuite featuring a double vanity and luxurious spa bath. A study positioned at the front of the home provides the perfect space for working from home or quiet retreat. A large, separate living area offers flexibility for family living or entertaining. The heart of the home is filled with natural light, showcasing a beautiful open-plan kitchen, living and dining zone. The kitchen is well-appointed with an electric cooktop, oven, dishwasher, ample cupboard and bench space, and a walk-in pantry. The adjoining living area features a cosy wood fireplace and large sliding doors that seamlessly connect to the decked pergola, overlooking lush green grass and a generous backyard being perfect for entertaining or relaxed family enjoyment. The home continues with two additional bedrooms, both featuring walk-in robes, serviced by a main bathroom with a separate toilet. While downstairs offers another level of versatility with additional access to the backyard, a third living area with split system, room for another study space or otherwise 5th bedroom, under-stair storage, and another bedroom complete with a walk-in robe and ensuite. Additional property features include a laundry with external access and cupboard space, a walk-in linen closet, and a double garage with remote control and drive-through access, offering ample car accommodation. Comfort is ensured year-round with high ceilings throughout, ducted heating, evaporative cooling, a split system, exterior shutters, and brand-new carpets. The backyard is neatly retained and beautifully landscaped, providing a private and inviting outdoor space. This impressive home combines space, comfort, and breathtaking views in an unbeatable court location-perfect for families seeking room to grow and enjoy. This family friendly neighbourhood is in the perfect pocket, within walking distance to Blind Creek Parklands, a short drive to Sunbury Town Centre, Public Transport this is one property not to miss! Disclaimer: All measurements are approximate. All information provided is deemed reliable but not guaranteed. Buyers are advised to conduct their own due diligence and seek independent professional advice.
Agent: Lisa Totaro - ltotaro@ypa.com.au - 03 9744 4428
Agent: Cassandra Doria - cdoria@ypa.com.au - 03 9744 4428
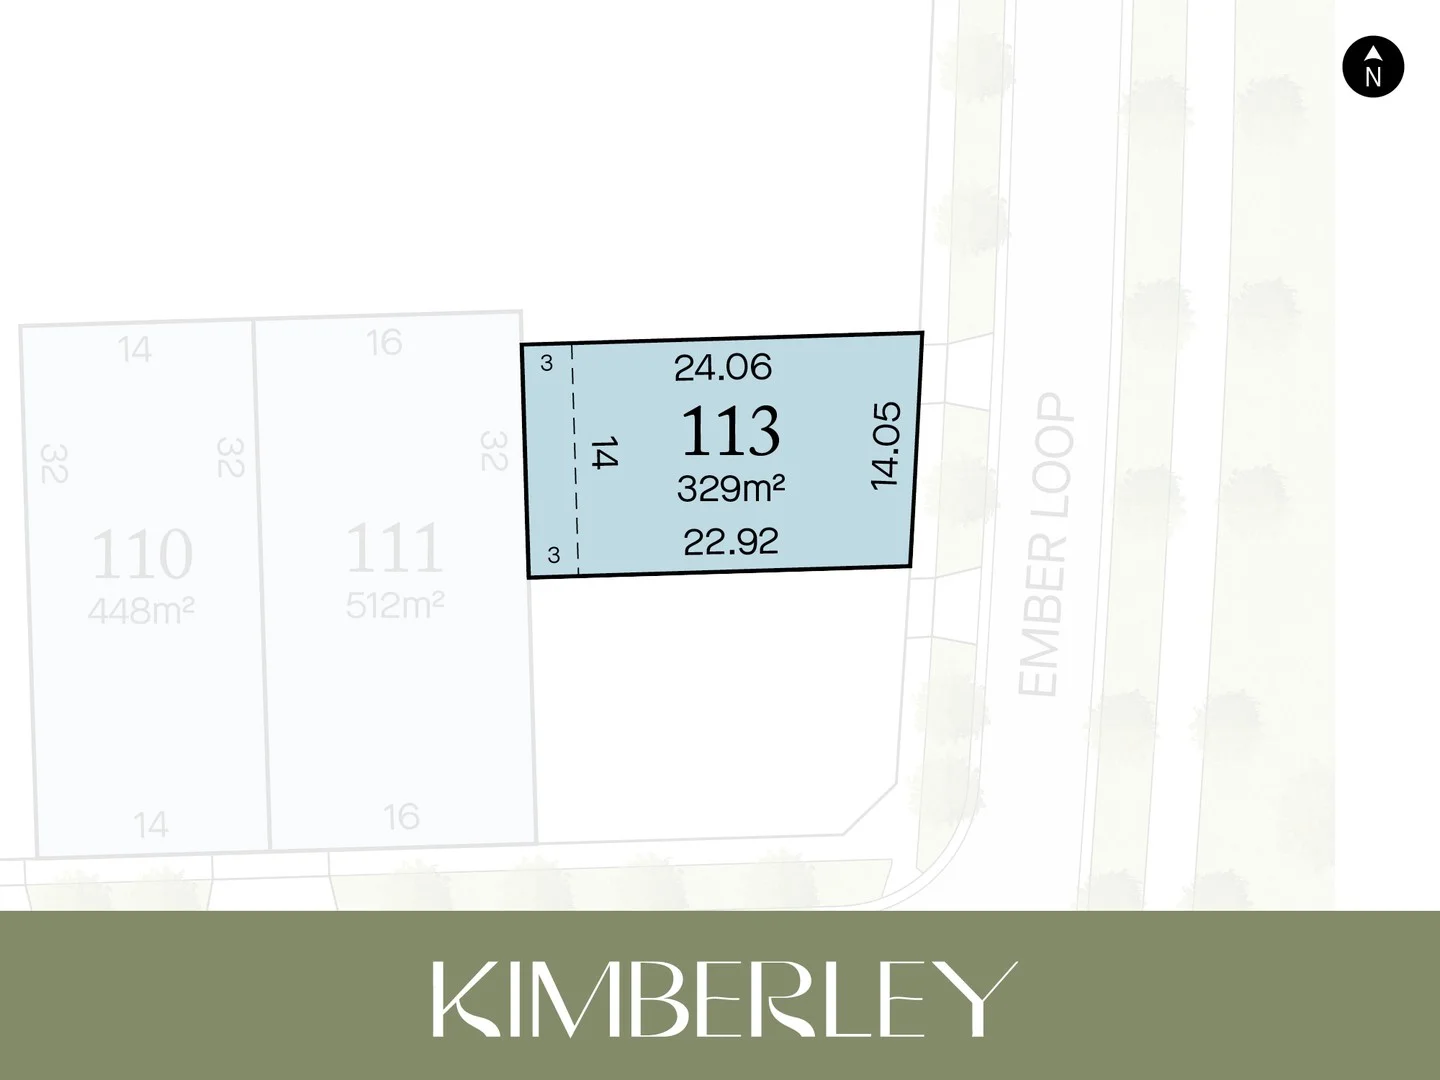
Sunbury, VIC 3429
Land Size: 329 m²
Property Type: 空地
Listing Type: 住宅
Status: 在售
Summary: A generous 14m frontage block, ideal for first home buyers or investors, conveniently located near the future Kimberley precinct and Salesian College.
Description: Kimberley will be home to: Developed by Villawood Properties is a master planned community with over 2000 lots. It will feature Club Kimberley, a multimillion-dollar, architecturally stunning resort-style facility. In the future the estate will include three schools, the new Salesian College campus, Government primary & Catholic primary, proposed future proposed Sunbury north train station, two sporting oval grounds and a childcare facility will also be available for families. Residents can enjoy walking and bike trails that connect to 1,000 hectares of pristine parklands and the Sunbury town centre. Estate Name: Kimberley Estate Sales office location: Lancefield Rd & Balbethan Dr, Sunbury Vic 3429 or google Kimberley Sales Centre. Open from 11am-5pm 7 days a week.
Agent: Shane Sangha - kimberley@oliverhume.com.au
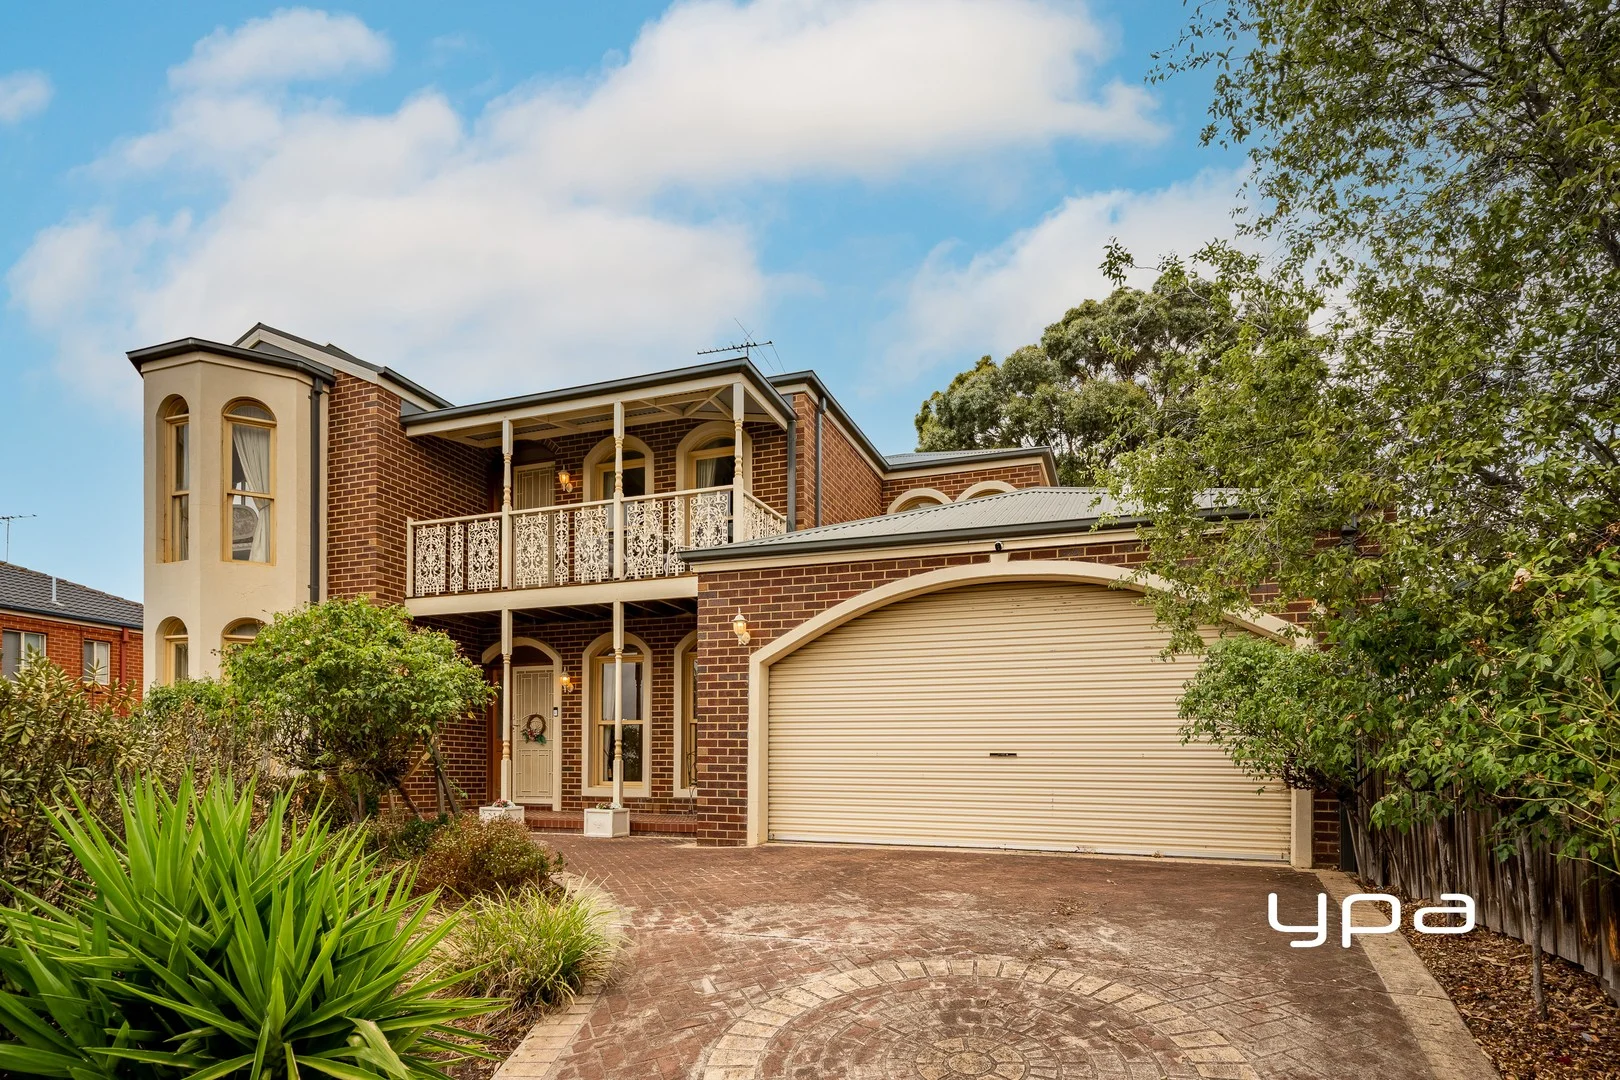
Sunbury, VIC 3429
Land Size: 805 m²
Property Type: 独立屋
Listing Type: 住宅
Status: 在售
Summary: When Size, Style & Location Align!
Description: Set in the prestigious Headland Park Estate and positioned on approximately 805m², this large and beautiful home delivers space, comfort, spacious floorplan for growing families. The home welcomes you with a generous front living area, flowing through to a dedicated dining space or optional study, ideal for those working from home. At the heart of the home is the open-plan living, dining and kitchen zone, featuring a gas cooktop, oven, dishwasher, ample cupboard and bench space, and an electric fireplace that adds warmth and style to everyday living. Downstairs a spacious bedroom with built-in robes and direct garage access offers flexibility for guests, extended family or a home office. Upstairs, the home continues to impress. The master bedroom features a walk-in robe and ensuite, with large windows capturing beautiful scenic outlooks. Additional three bedrooms with built-in robe while a main bathroom with a separate toilet, and a cute upstairs balcony sitting area, ideal for relaxing and enjoying the views. Stepping outside, you'll be impressed by the large wrap-around undercover entertaining area, perfect for hosting family and friends year-round, complemented by a spacious backyard with plenty of room to add your own special touch. Additional property features include high ceilings, a double garage with drive-through access, indoor spa bath, understairs storage, ducted heating, evaporative cooling, a downstairs toilet, laundry with external access, side gate access and a garden shed. Enjoy unbeatable convenience with easy access to bus stops, schools, childcare, parklands, Sunbury Train Station, Sunbury Township and freeway connections, while Rosenthal Shopping Precinct and Aldi are just minutes away. Disclaimer: All measurements are approximate. All information provided is deemed reliable but not guaranteed. Buyers are advised to conduct their own due diligence and seek independent professional advice.
Agent: Patrick Kilkenny - pkilkenny@ypa.com.au - 03 9744 4428
Agent: Cassandra Doria - cdoria@ypa.com.au - 03 9744 4428
Agent: Frank Squatrito - franks@ypa.com.au
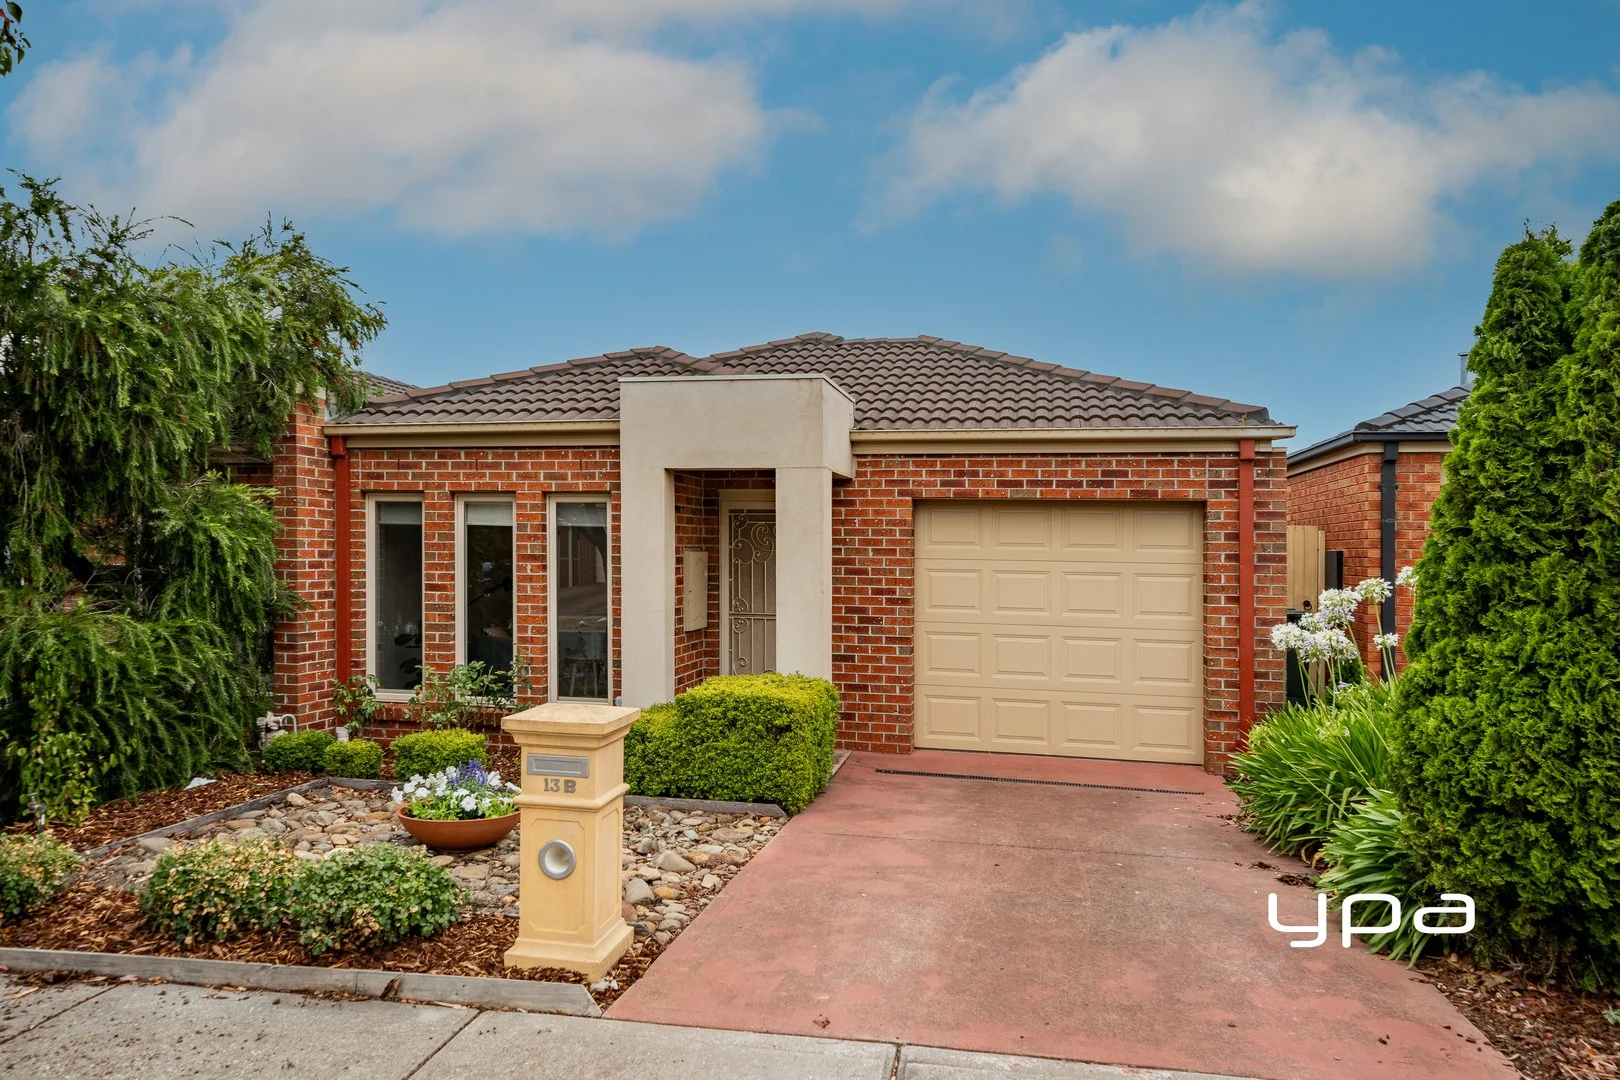
Sunbury, VIC 3429
Land Size: 280 m²
Property Type: 独立屋
Listing Type: 住宅
Status: 在售
Summary: Stylish, Updated Living in a Prime Sunbury Location
Description: This charming three-bedroom home blends modern, contemporary updates with effortless low-maintenance living - perfectly suited to first home buyers, downsizers, or savvy investors seeking strong returns and long-term value. Positioned in a highly sought-after Sunbury location, the home is within walking distance to childcare centres, Holy Trinity Primary School, Aldi, and Sunbury Downs Secondary College, with the Calder Freeway just a short drive away for easy commuting. Step inside to discover a spacious front living area, offering flexibility for a combined lounge and work-from-home office nook. The main bedroom features a private ensuite, providing comfort and convenience. The thoughtfully designed floorplan centres around a sun-filled courtyard, allowing natural light to drench the living and kitchen zones and creating a warm, inviting atmosphere throughout. At the heart of the home is the fully renovated, state-of-the-art kitchen - a true chef's dream. Finished with stone benchtops, crisp white-on-white cabinetry, electric oven, induction cooktop, dishwasher, and generous breakfast bench space, it's designed for both functionality and style. The kitchen flows seamlessly into the open-plan dining and family area, with sliding doors opening to the rear outdoor living space and easy-to-maintain manicured gardens, enhancing the home's relaxed lifestyle appeal. Completing the home are two additional bedrooms with built-in robes, serviced by a central bathroom. Comfort is assured year-round with ducted gas heating, a split-system heating and cooling unit in the main living area, and ceiling fans in all bedrooms. Adding to the comfort is the internal access through the remote controlled garage making it a breeze with groceries and keeping out of the rain. This is an outstanding opportunity to secure a move-in-ready home in a prime location - ideal for first home buyers, downsizers seeking simplicity, or investors chasing an affordable property with maximum yield potential. Disclaimer: All measurements are approximate. All information provided is deemed reliable but not guaranteed. Buyers are advised to conduct their own due diligence and seek independent professional advice.
Agent: Frank Squatrito - franks@ypa.com.au


