1B Brooker Avenue
Campbelltown, SA 5074
周边环境与日常设施
探索Campbelltown周边的上学日与周末生活。
探索此区域的学校、游乐场及儿童活动。按年龄浏览体育、艺术及课程,安排上学日与周末生活。
了解更广的议会辖区:比较附近区域,探索图书馆及社区场所,并浏览学校、儿童活动和议会项目。
公园、游乐场与公共空间
Spencer Street Reserve
Spencer St, Campbelltown, South Australia, 5074
489 m 直线距离
Campbelltown Reserve
Lower North East Rd, Campbelltown, South Australia, 5074
593 m 直线距离
Unity Park
Ballater Ave, Campbelltown, South Australia, 5074
623 m 直线距离
Charlesworth Park
Reserve Rd, Campbelltown, South Australia, 5074
720 m 直线距离
这处房产附近有什么好玩
探索目录中的附近游乐中心与家庭景点。请向场所确认适合年龄、门票及开放时间。
在Things to do按年龄、预算及室内或户外条件寻找更多去处。具体日期的活动请查看What’s on。 查看活动日程
探索本地指南与家庭灵感
了解这处房产周边生活时,阅读本地家庭指南与实用文章。

南澳大利亚州最宜居郊区排行(2026年,按儿童活动数量排名)
在我们的目录中,Adelaide(SA)登记的儿童活动数量超过SA其他任何郊区。本页首先按郊区能为有孩子的家庭提供多少实际选择来排名南澳大利亚州的郊区,随后为同一批郊区补充房产成交中位价、近期成交与在售房源,以及治安记录数据——并会持续更新,而非一次性发布后就不再维护。 主要结论 Adelaide在SA州位居榜首,目录中登记了34项儿童活动,附近有11所学校。…
阅读更多 →
阿德莱德最贵的学校:2026年私立与天主教学校学费
在公开收费的阿德莱德学校中,2026年7年级最贵的是圣彼得学院(St Peter's College),每年$32,970;10至12年级最贵的是彭布罗克学校(Pembroke School),每年$34,944——到12年级时只比圣彼得学院高$184。 这两个数字都是走读生每年必须缴纳的费用,取自各校官网2026年的收费表,核对时间为2026年10月。Prince Alfred…
阅读更多 →日常设施与出行
打开地图选择目的地并查询行程时间。步行路线、无障碍设施和行程时间尚未核实。
来源:AroundSchools目录。距离为直线距离,并非步行路线。请在详情页确认设施;此摘要未提供目录更新日期。
房产详情
412 m²
独立屋
RESIDENTIAL
附近即将举行的活动

附近资源

Mini Ivy (Payneham Studio)
378 Payneham Rd, Payneham

Rock Solid Adventure
Morialta Conservation Park, Woodforde

NumberWorksnWords maths and English Tutoring (Norwood)
Shop 5, 53 The Parade, Norwood

Rock Solid Adventure (old)
Morialta

Adelaide Swords Club
66-68 Tynte Street, North Adelaide

ACES MAGIC ENTERTAINMENT
14 Sarnia Farm Road, St Agnes

Engage First Aid
54 Hyde St, , Adelaide

Games2u
Adelaide, Adelaide

PlayStart Soccer
Adelaide, Adelaide
附近学校

East Marden Primary School
43 James Street, Campbelltown SA 5074 Australia

St Joseph's School
30 Montacute Road, Hectorville SA 5073 Australia

St Francis of Assisi School
57 Newton Road, Newton SA 5074 Australia

Charles Campbell College
3 Campbell Road, Paradise SA 5075 Australia

East Torrens Primary School
12 Robson Road, Hectorville SA 5073 Australia

Sunrise Christian School
4 Crowle Rd, Paradise SA 5075, Australia
附近学校不代表符合入学条件。请直接向学校或托育机构确认学区、年级及名额。
附近房产








附近最近成交
靠近此地址、已经成交的房产。我们不显示成交价格。
Rostrevor, SA 5073
Land Size: 1440 m²
Property Type: 独立屋
Listing Type: 住宅
Status: 在售
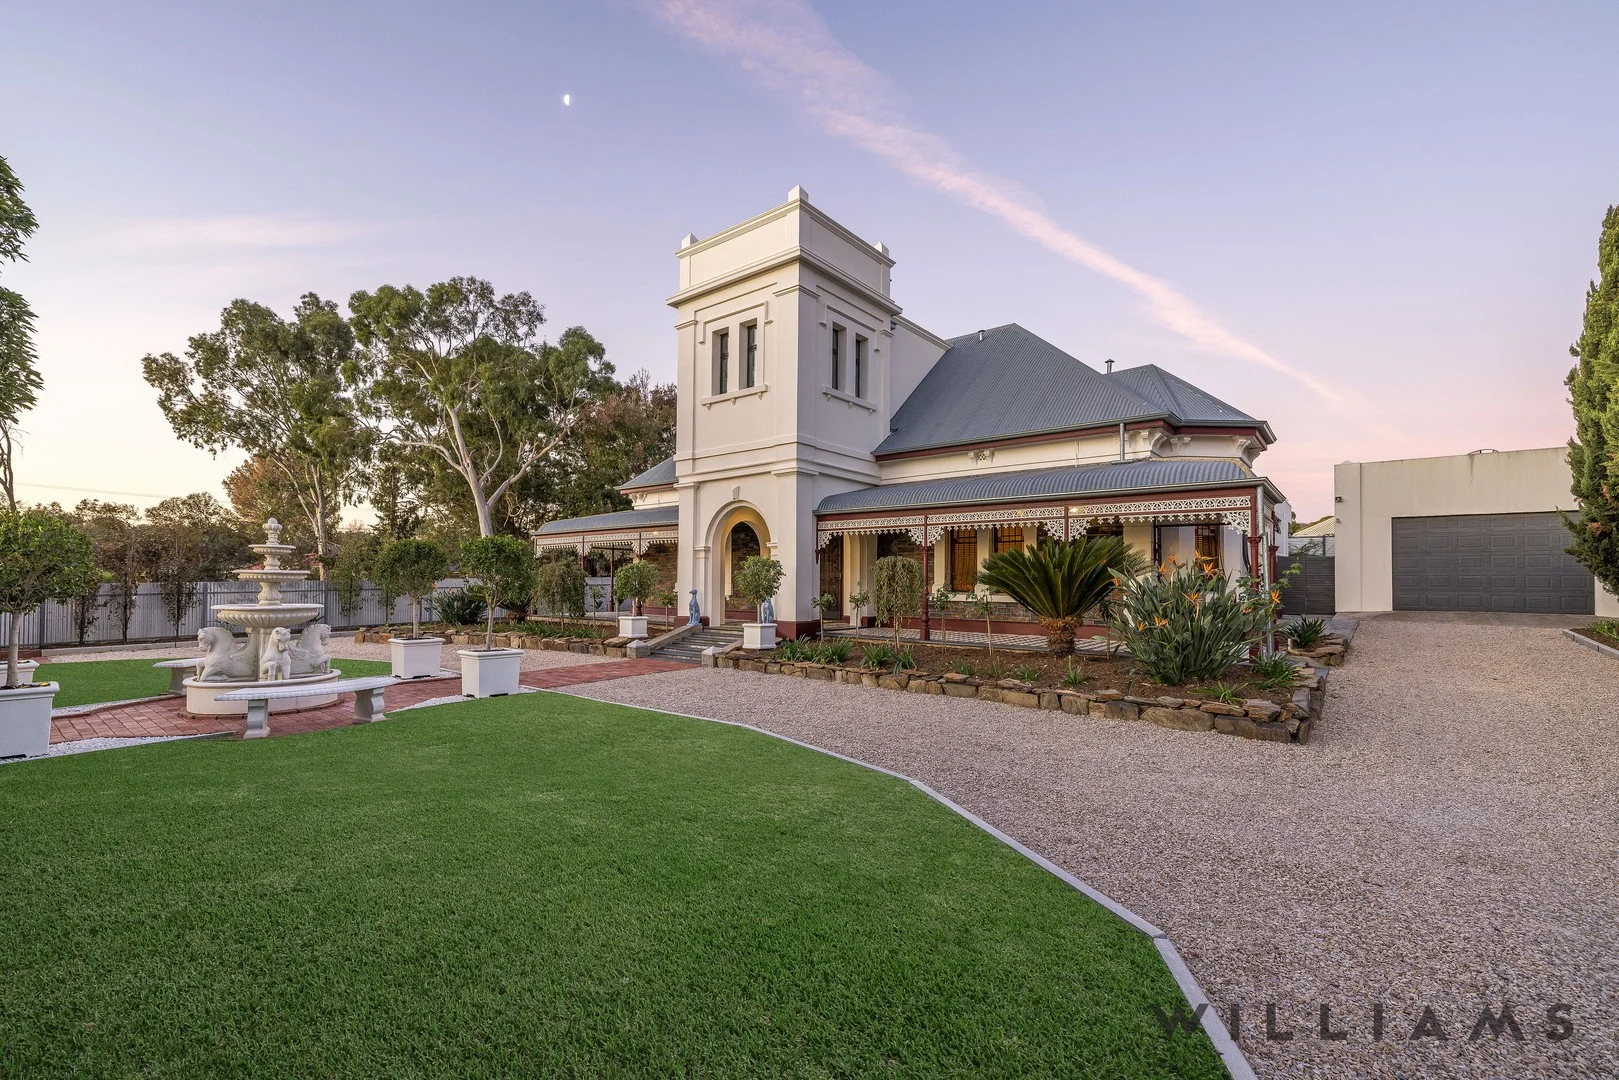
Summary: "ROSTREVOR HOUSE" C. 1890 A ONCE IN A GENERATION OPPORTUNITY
Description: Grand Return Veranda Bluestone Villa of Exquisite Grandeur, Beautifully Restored, Renovated and Extended, Four to Five King Size Bedrooms, Grand Master Suite, Designer Open Plan Extension, Chef's Kitchen, Wine Collector's Cellar, Outdoor Entertainer's Terrace and Pool Pavilion, Sparkling Swimming Pool, Lush Landscaped Gardens, Impressive Circular Driveway, Valuable Side Access to Garage, Extensive Car Accommodation for Six Vehicles, Unrivalled Access to Rostrevor College and Eastern Suburbs Living! WILLIAMS LUXURY is privileged to be showcasing ROSTREVOR HOUSE C.1890; a once in a generation opportunity to secure a piece of South Australia's history with this landmark estate in this ever-enviable Eastern foothills locale. Rich in history, ROSTREVOR HOUSE was built for the Rossmore family C.1890. Held by the current family since 1962, this incredible residence is now being offered to the luxury market for the first time in more than six decades. Beautifully elevated over lush expansive grounds, this gracious Return Verandah Bluestone Villa has been exquisitely restored, renovated and extended and now offers the luxury buyer extensive accommodation that effortlessly blends timeless architectural grandeur with sophisticated contemporary living that is rarely seen in today's market. The perfect blueprint where future memories are destined to be made for decades to come begins the moment you step inside the iconic and imposing turret that overlooks the English inspired gardens set behind impressive, automated entry gates to the charming circular driveway. The grand entrance hallway features stunning arches, soaring decorative ceilings and polished timber floors. Offering extensive family accommodation for the luxury buyer by way of up to five king size bedrooms. Incredibly versatile, these grand rooms will suit a variety of purposes. An impressive front main room of the home superbly functions as a home office/library or additional living room with beautiful bay window outlooks. The Grand Living Room is proudly positioned at the heart of this incredible residence and showcases old world elegance of the grandest of proportions inspiring glamorous themed parties and extravagant dinners. From here, there is access to the private and luxurious master suite located a short ascent upstairs and boasting a walk-in robe through to ensuite, private balcony with hills views and spacious retreat overlooking the sprawling front grounds. A sophisticated and contemporary open plan extension beautifully infuses the old with the new. With original stone incorporated into the modern design and offering a fully equipped chef's kitchen overlooking the casual dining and living areas with wood open fireplace. Entertaining all year round will be effortless with a seamless transition from indoor to outdoor living through commercial grade glass stacking doors. Dine alfresco on the entertainer's terrace or recline in the fabulous pool pavilion overlooking the glimmering swimming pool, private lawns and designated firepit area. The extravagant lifestyle of your dreams starts herewhere you can host refined soirees, dinner parties and celebrations on the grandest of scales in this statement residence. The sophisticated alignment between bespoke additions and the grandeur of its past; this is a once in lifetime opportunity for the luxury buyer who appreciates the finest in craftsmanship, prestige and position. HIGHLIGHTS Grand Return Verandah Bluestone Villa C.1890 Elegant circular drive and lush landscaped grounds Versatile main rooms of generous proportions Sophisticated and contemporary extension with original stone feature wall Impressive outdoor living spaces with entertainer's terrace and pool pavilion Grand central living room with private access to master bedroom suite Extensive car accommodation for six vehicles with valuable side access BLUEPRINT Expansive land holding of approximately 1440 sqm Imposing turreted verandah and grand entrance hallway with impressive archway Extensive family accommodation with versatile living spaces Four to five king size bedrooms, two with stained glass French doors to garden Grand Master bedroom suite with turreted retreat, private balcony, walk-in robe and ensuite Three luxe bathrooms including main bathroom with spa and bathroom three with sauna, both with underfloor heating Master home office with beautiful bay window outlooks LIFESTYLE Large sparkling inground swimming pool Entertainer's terrace, pool pavilion, private lawns Valuable side access to extensive garaging from Strathearn Avenue Private and secure with three sets of automated gates Ducted reverse cycle air conditioning to extension and master suite Under floor heating Wood open fireplace to extension Ducted gas heating to original residence Fully automated irrigation to front and rear gardens Wine collector's cellar with built in racks Lush landscaped grounds Proximity to excellent schooling ROSTREVOR 5073 This quietly luxurious Eastern foothills suburb offer the best in cosmopolitan and active outdoor living a short drive to The Parade at Norwood and the walking trails of Morialta and Black Hill Conservation Parks. Rostrevor College families will love the unrivalled proximity, with St Ignatius, St Peters Girls and Pembroke Colleg
Agent: Orlanda Paglia - orlanda@williamsluxury.com.au - 08 8203 1200
Agent: Ben Clarke - ben@williamsluxury.com.au - 08 8203 1200
Paradise, SA 5075
Property Type: 独立屋
Listing Type: 住宅
Status: 在售
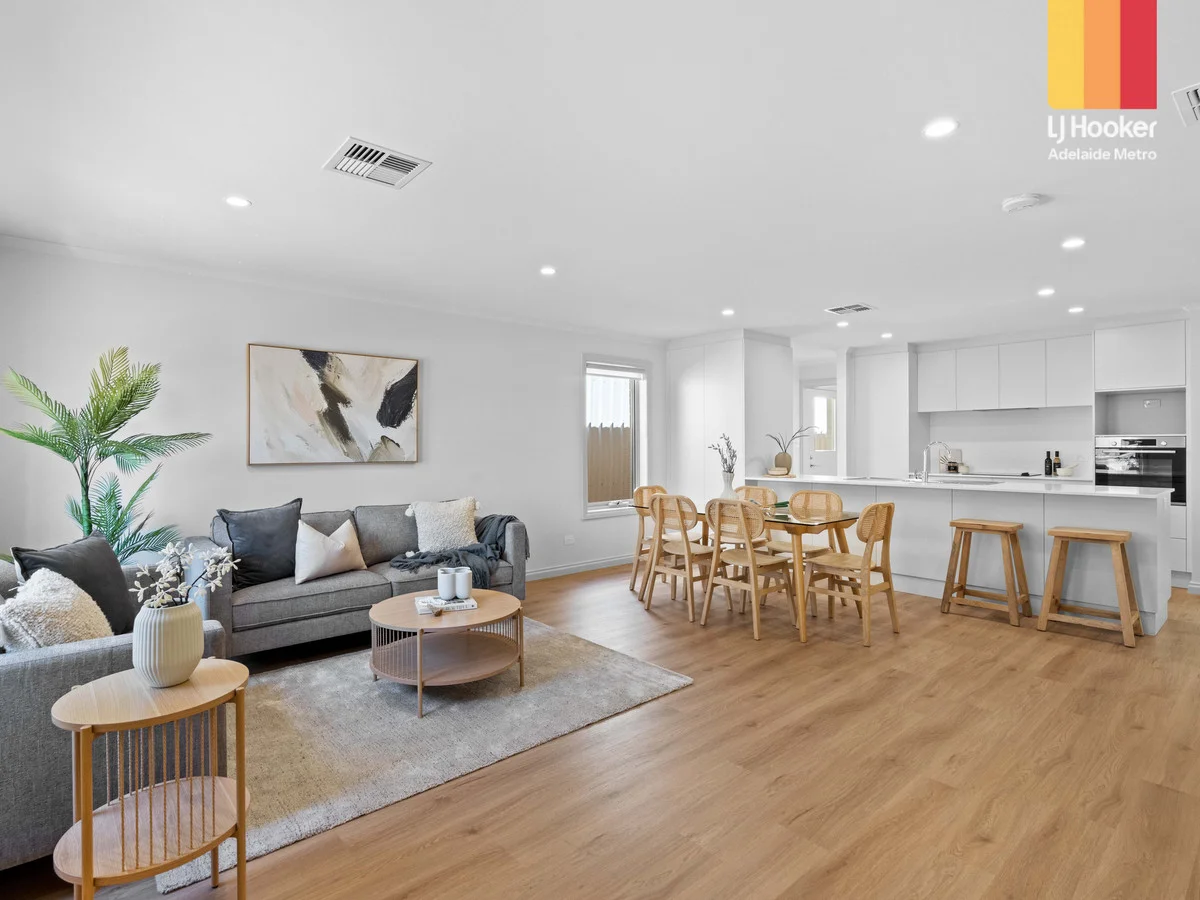
Summary: Luxury Retirement Living with a 2025 Makeover!
Description: Greg Nicholls of LJ Hooker Adelaide Metro and Tony Mercorella of Paradise Gardens Retirement Village are proud to present this stunning home, positioned to take advantage of the premier lifestyle that Paradise has to offer. Whether you love being on the door step of stunning nature trails, fantastic shopping amenities or award winning restaurants, this idyllic location provides the best of all worlds. Indulge in the epitome of effortless living with this contemporary sunlit home. Boasting a modern design and packed with a huge list of extras, this residence offers a harmonious blend of style and convenience. The wonderful corner aspect next to Thorndon Park sets a serene ambience that awaits inside, where you'll discover crisp white walls and striking hybrid floating floors, eagerly awaiting your personal touch. The open plan living and dining room beckons you to relax and entertain any time of day. The seamless flow of this space creates an inviting atmosphere that effortlessly connects with a sleek kitchen, complete with luxurious stone benchtops (900mm width), quality BOSCH appliances throughout and an abundance of storage options. This light filled area is perfect for those with a love of cooking or simply entertaining guests over a cup of morning coffee. For those in need of extra space for guests, the versatility of three bedrooms presents a world of possibilities. The master bedroom features a sizeable ensuite, with the second bedroom benefitting from built-ins for additional storage. Your guests also have their own second bathroom for added convenience. The third bedroom provides the flexibility to be used as a study or separate dining area where desired. A low maintenance paved rear yard benefits from a pitched pergola for year round comfort. A backdrop of beautiful established garden beds provides the ideal start to create your own piece of Paradise. Features you will love: - Stamp duty free! - Immaculately presented throughout and bathed in natural light. - Beautiful open plan living. - Peacefully sheltered away in a whisper quiet corner, with private intercom gated entry. - Daiken R/C air-conditioning. - New hybrid flooring. - Huge lounge area with fitted cabinetry. - New carpets to all bedrooms . - Main bathroom features stone benchtops, full length mirror and plenty of cabinetry - Huge master with his/her built ins - 2nd bedroom with built-ins - Ensuite: sky light, new ceramic tiles, stone benchtops, full length mirror, excellent cabinetry and towel rail. - Huge paved area with pitched pergola and freshly planted garden bed - Linen cupboards - Brand new kitchen with breakfast bar, full Bosch appliances, pantry, Hafele soft closed cabinetry, stone benchtops with concealed power point, dual stainless steel sink and handy microwave nook. - Laundry with side access to washing line, stainless steel sink and great storage. - Modern lighting . - Freshly painted. - New automatic sectional garage door, sealed garage floor with internal access. - New fitted blinds throughout. - 24 hour monitored personal medic alert available. - Secure and peaceful gated community with private intercom. - Freedom from maintenance, with on-site handy person. Located in the highly sought after suburb of Paradise, the estate is situated next to beautiful Thorndon Park and moments from Linear Park. You will be just minutes from shopping, close to public transport, doctors and absolutely everything else you could wish for. Please call Greg Nicholls on 0478 131 807 or Tony Mercorella of Paradise Gardens Retirement Village on 0417 862 469 to arrange a time to view this feature packed home. ** All information provided has been obtained from sources we believe to be accurate, however, we cannot guarantee the information is accurate and we accept no liability for any errors or omissions (including but not limited to a property's land size, floor plans and size, building age and condition). Interested parties should make their own enquiries and obtain their own legal advice. RLA 61345 RLA 282965 RLA 231015 RLA 312058
Agent: Greg Nicholls - greg.nicholls@ljhadelaidemetro.com.au - 0478 131 807
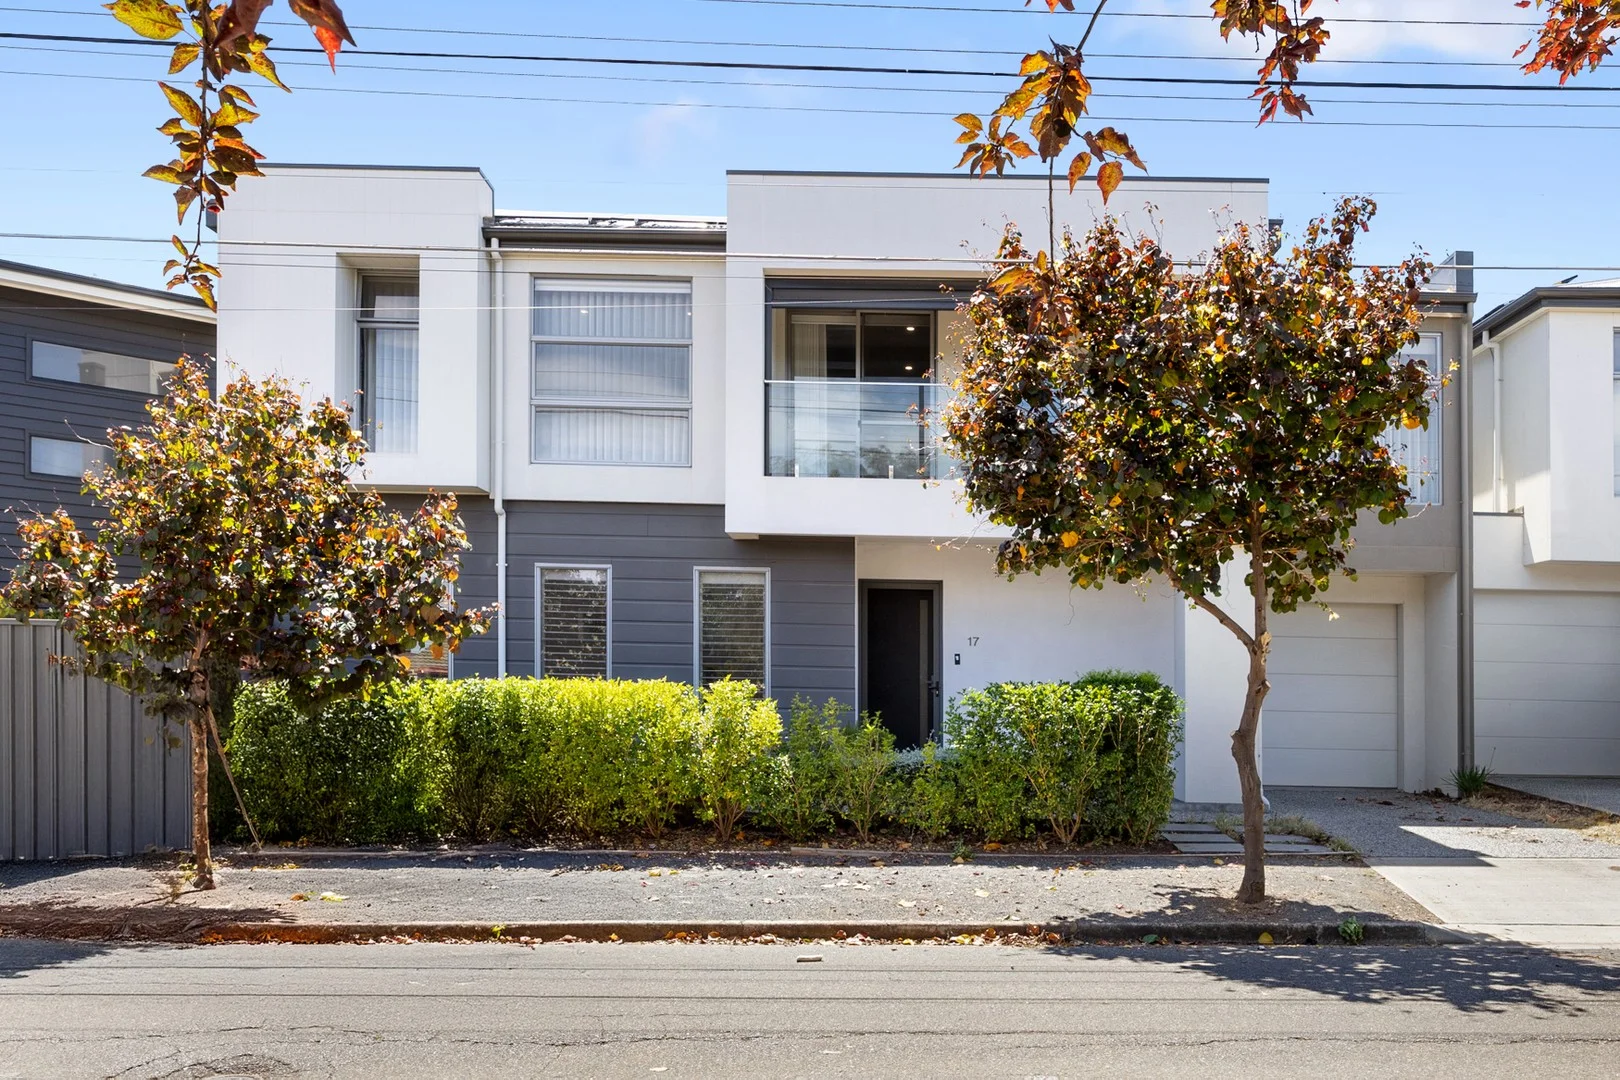
Hectorville, SA 5073
Land Size: 218 m²
Property Type: 联排别墅
Listing Type: 住宅
Status: 在售
Summary: UNDER OFFER
Description: Christmas is coming and you deserve this absolute cracker of a property! This spacious Torrens Title townhouse offers a safe and secure "lock up and go" lifestyle and will ideally suit: • young professionals desiring a low maintenance lifestyle • those looking to "right size" • those looking to start again • country folk wanting a city base • local & interstate investors The home provides a wondrous feeling of space. As you step inside you'll be greeted by an inviting open-plan living area that seamlessly integrates the kitchen, dining and lounge spaces and opening to the private rear courtyard. Then wander upstairs to the expansive living area opening to the 3 generous bedrooms (the Master with inviting ensuite and walk-in-robe), 2nd and 3rd bedrooms with large built-in robes and private balcony with views through the trees. The many other bonus features and creature comforts you will love include reverse cycle ducted A/C, Rinnai gas HWS, stone kitchen benchtops, quality appliances, plantation shutters, pull down block out blinds, quality white sheer blinds, luxe bathrooms with floor to ceiling tiles, under stair storage, lock-up garage with remote control roller door providing both internal access and also through the rear garden area. Location! Location! Nestled in a high demand location only 8kms to the City CBD the home is convenient to local shopping plazas, cafes and eateries, highly regarded public and private schools and transport services. ACT NOW to secure this beauty! DISCLAIMER: All information has been prepared to assist solely in the marketing of this property. While all care has been taken to ensure the information herein is correct, we make no representation, warranty or undertaking as to the accuracy, reliability or completeness of the information relating to the property. Some information has been obtained from a variety of third parties, and no responsibility is accepted by us as to the accuracy of any part of this. Accordingly, all interested parties should make their own enquiries to verify the information and seek their own professional advice. Kennedy Elsegood Property Group RLA: 345857
Agent: Kathryn Coleiro - kathryncoleiro@kepg.com.au - 08 7222 9222
Agent: Paul Kloeden - paulkloeden@kepg.com.au - 0872229222
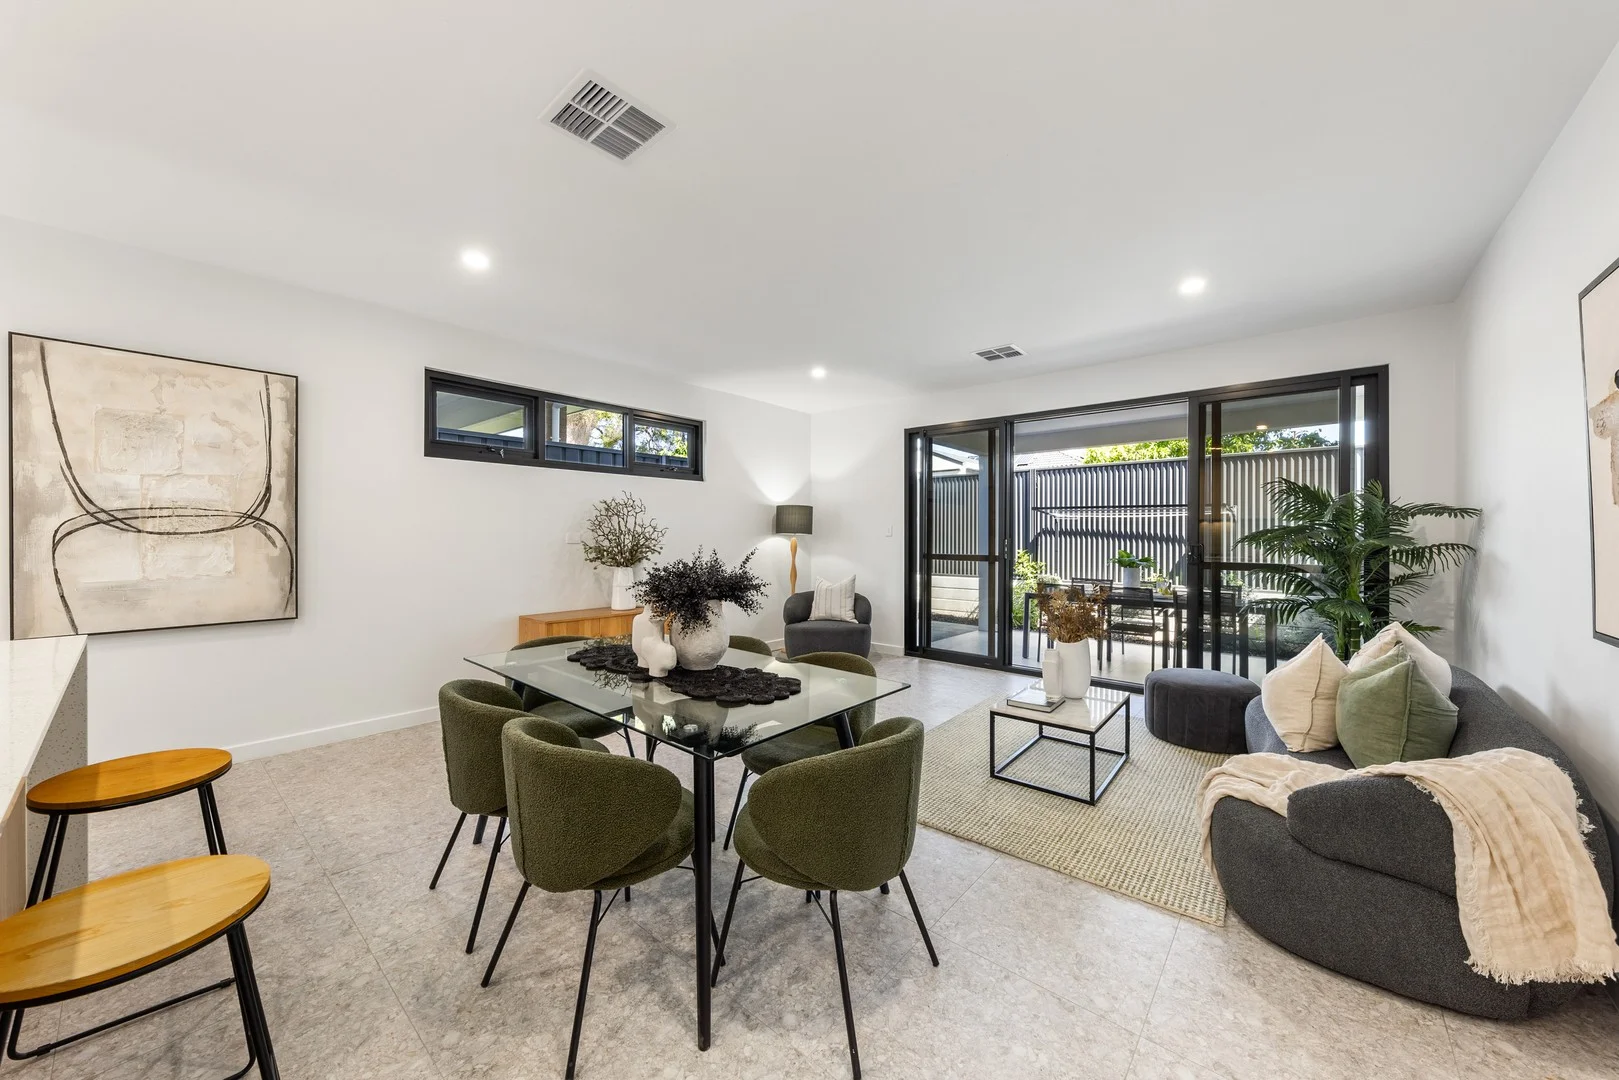
Rostrevor, SA 5073
Property Type: 联排别墅
Listing Type: 住宅
Status: 在售
Summary: Modern Townhouse Living in Prestigious Rostrevor
Description: With a perfect blend of contemporary design and quality craftsmanship, these luxury townhouses in sought-after Rostrevor promise the ultimate in modern comfort and convenience. Whether you're upgrading your lifestyle or investing wisely, this property delivers an unbeatable combination of style, functionality, and location. Step inside and be impressed by the seamless flow of open-plan living, where the gourmet kitchen, dining, and living areas connect effortlessly to a covered alfresco space - perfect for entertaining family and friends all year round. The kitchen, fitted with premium BOSCH appliances, is both functional and stylish, ideal for those who love to cook and entertain. A butler's pantry behind the kitchen offers additional bench space and storage, ensuring a clutter-free environment. Upstairs, you'll discover three generously sized bedrooms, each featuring its own private ensuite for the ultimate in comfort and privacy. Double-glazed windows ensure a peaceful retreat, allowing you to rest undisturbed day or night. Bedroom 2 is enhanced by a stunning automatic sky window, perfectly designed to capture natural light throughout the day. This exclusive community features nine architecturally designed dwellings built around a beautifully landscaped central Piazza, creating a private and peaceful environment. With elegant façades combining stonework, render, and glass, every home makes a statement of sophistication and modern appeal. Exciting Features: - 1.2m wide solid front door, creating a grand and inviting entrance - 2.7m high ceilings on both levels, enhancing natural light and space - Gourmet kitchen with stone benchtops, timber-look finishes, BOSCH appliances & a butler's pantry - Designer bathrooms featuring matte black tapware, LED backlit mirrors & stone-top vanities - Double-glazed windows and sliding doors for superior comfort and energy efficiency - Ducted reverse-cycle air conditioning for year-round climate control - Polished porcelain tiles throughout the living areas & floor-to-ceiling bathroom tiling - Secure lock-up garage plus additional driveway parking - Low-maintenance landscaping with paved driveway and paths - 3000L rainwater tank plumbed to the home, promoting sustainability and water efficiency Just a stone's throw away from Denis Morrissey Park, Campbelltown Public Library, shops, and restaurants. Enjoy the freedom, the style, and the peace of mind that comes with owning a home built to the highest standards. Details: CT / 6290/518 Council / City of Campbelltown Built / 2024 Builder / Bettio Constructions Council Rates / $1,788 per annual Emergency Services Levy / $ 184 per annual Community Fee / $604.25 per annual SA Water / $ 200.3 pq
Agent: Jarrod Leow - jarrod.leow@sinova.com.au - 08 7080 5884
Agent: Felix Chu - felix.chu@sinova.com.au - 0870805884
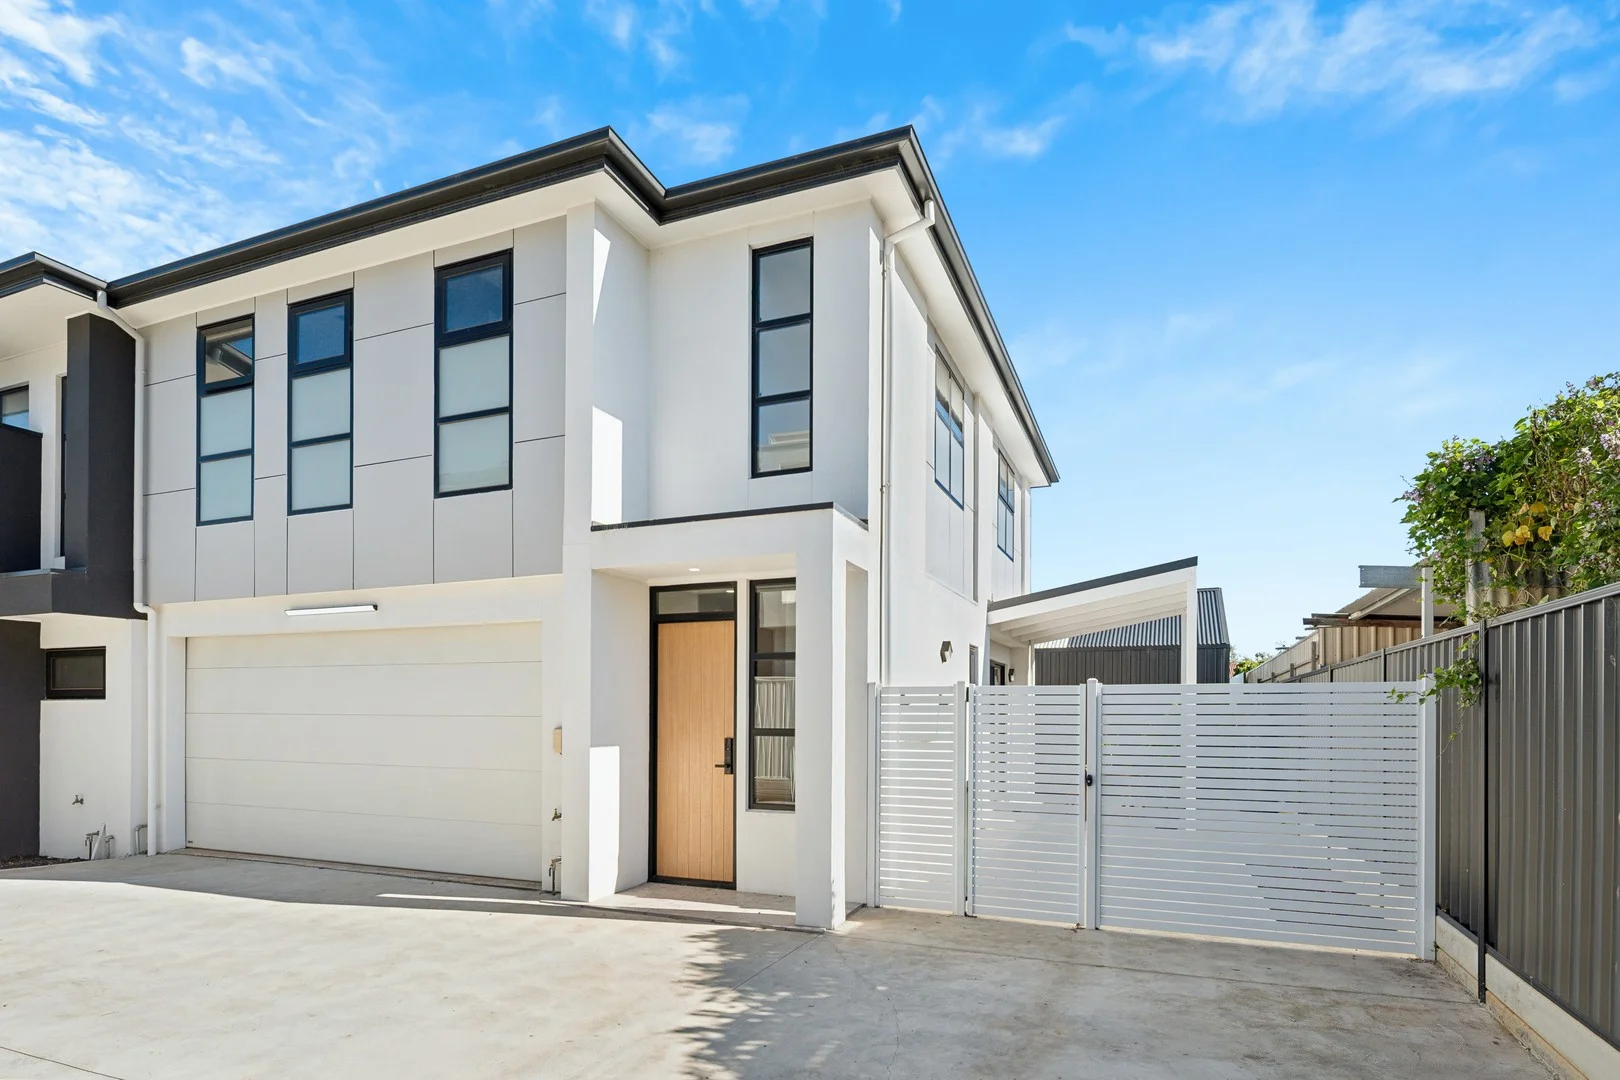
Tranmere, SA 5073
Property Type: 联排别墅
Listing Type: 住宅
Status: 在售
Summary: Where elegance meets modern comfort-your dream townhouse awaits!
Description: Tucked privately at the end of a boutique group of four, this stylish townhouse delivers the perfect balance of modern design, luxury finishes, and practical living. With three spacious bedrooms, two bathrooms, and a rare double garage with a generous yard, this home offers the comfort of a house with the convenience of townhouse living - a gem in today's market. Step inside through the impressive 2.34m main entrance door with a digital lock and be greeted by a light-filled space defined by double-glazed windows and elegant interiors. The open-plan living, dining, and kitchen zones flow seamlessly together, enhanced by natural light and a warm, welcoming atmosphere. The heart of the home is the designer kitchen boasts stone benchtops, hexagon tile splashback, and premium SMEG appliances, including a 900mm cooktop, 600mm oven, rangehood, and dishwasher. Matte black fittings and feature lighting add a sophisticated edge, while sliding glass doors lead to a low-maintenance courtyard and verandah, perfect for relaxed entertaining. Upstairs, a thoughtfully designed study nook with built-in desk and storage provides a flexible space for work or study. The master suite offers a peaceful retreat with a large walk-in wardrobe and a luxurious ensuite featuring double vanity, LED mirror, and floor-to-ceiling tiles. The remaining bedrooms are fitted with built-in robes and serviced by a beautifully appointed main bathroom with a freestanding bathtub. Located within the Morialta Secondary College zone, just 7km from the Adelaide CBD and under 2km to Firle Plaza, this home promises exceptional lifestyle convenience. Cafes, restaurants, and transport are all moments away, making it the perfect choice for families and professionals alike. Additional Premium Features: - 2.34m height front door with digital lock for added security - Stone-topped kitchen with hexagon tiles splashback, SMEG appliances, and feature pendant lighting - Luxurious ensuite with stone top double vanity, LED mirror, and premium tiling - Lux main bathroom with freestanding bathtub and full-height tiles - Three toilets including powder room on the ground floor - Double-glazed windows and sliding doors for light, comfort, and energy efficiency - Ducted reverse-cycle air conditioning with multi-zone control - Engineered floorboards downstairs and plush carpet upstairs - Separate laundry and under-stair storage - Expansive double garage with tiled flooring and internal access - Rainwater tank and clothesline for everyday convenience Don't miss the opportunity to secure a beautifully crafted home where quality, comfort, and location come together perfectly.
Agent: Stephen Ong - stephen.ong@sinova.com.au - 08 7080 5884
Agent: David Deng - david.deng@sinova.com.au - 0870805884
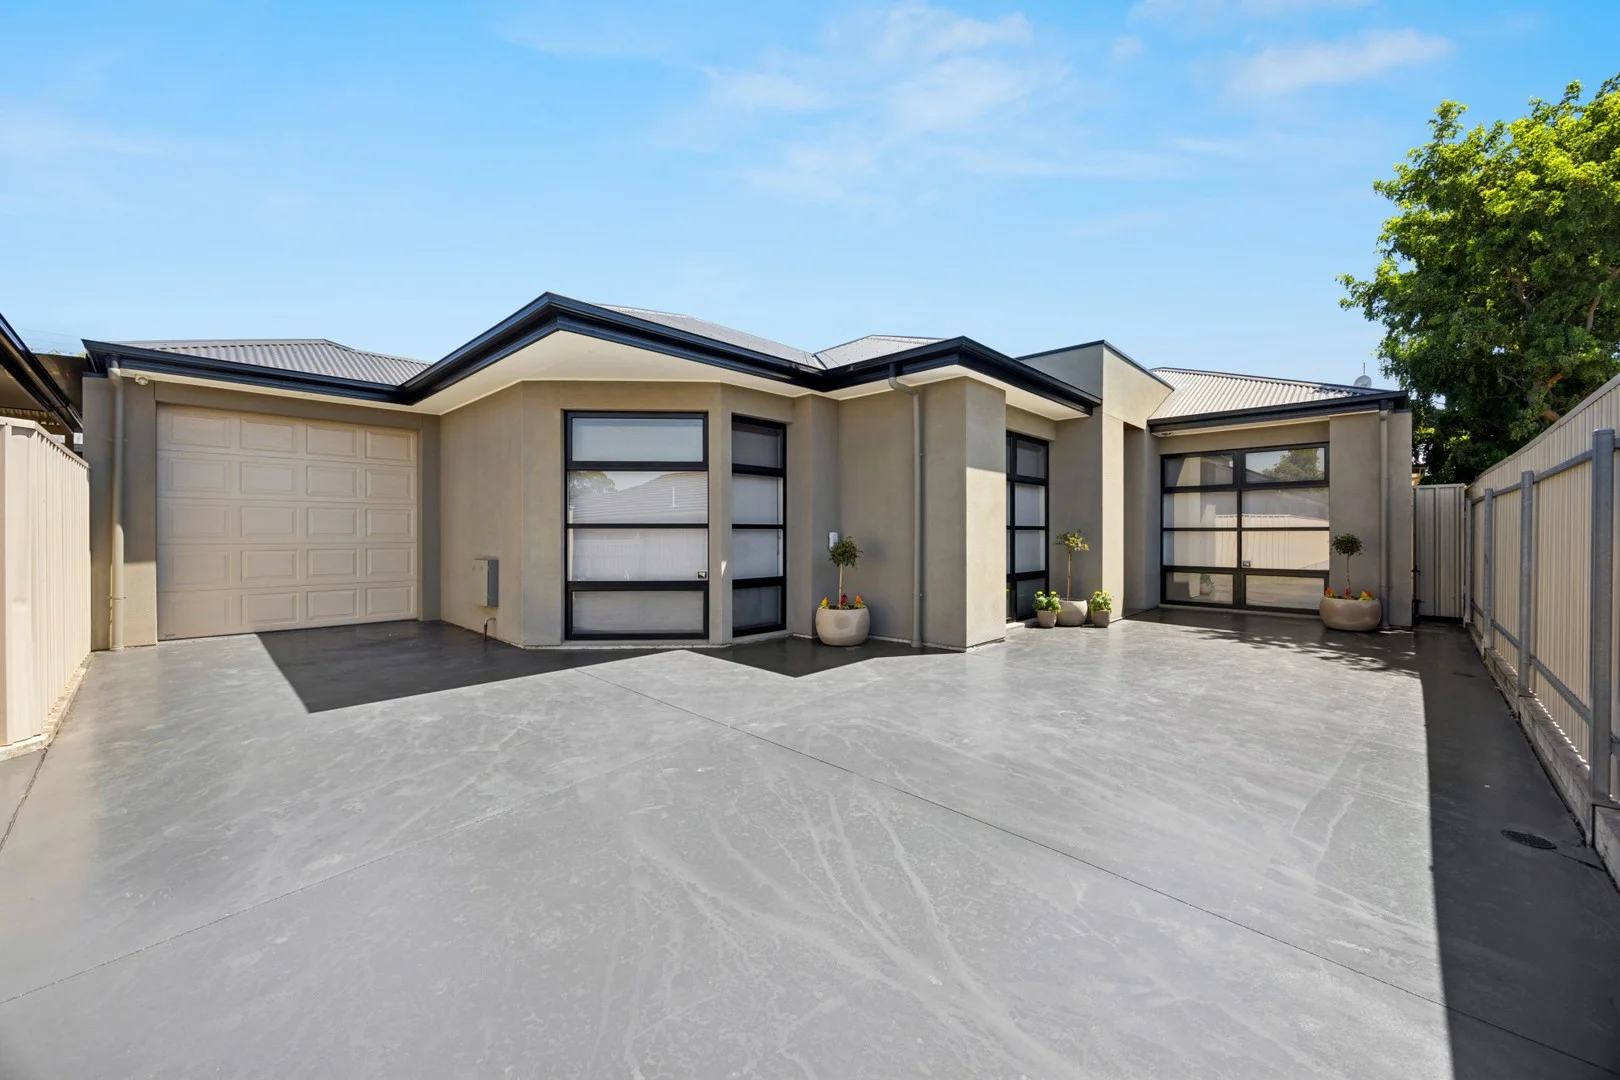
Paradise, SA 5075
Land Size: 312 m²
Property Type: 独立屋
Listing Type: 住宅
Status: 在售
Summary: Superb single level home and so spacious.
Description: Quiet, private and beautifully built, this lovely home has a refreshing feel about it. Saturated in natural light, this home is set to impress. Built by a boutique custom builder to a very high standard. So many little extras and features of which make this home a delight. Very spacious open plan family living and meals room. Large enough to accommodate generous furniture with a seamless flow. Fully equipped kitchen complete with stone benchtops and excellent storage. Stunning polished concrete floors. So many windows to bring in the natural light. Awesome outdoor undercover space! Buyers will be impressed with the sheltered courtyard area. It is huge and features a striking gable top pergola for all weather living. Kids will love this space! Entertainers will want this space! Separate laundry with great storage. Lock up garage plus lots of extra parking. All the conveniences expected of such a high calibre home: Ducted reverse cycle air conditioning Security system Solid stone benchtops throughout Floor to ceiling tiles Quality carpets Easy care gardens 3 bedrooms, 2 bathrooms. Main bedroom of generous size with a luxurious ensuite bathroom and a built-in dresser or study. Bedrooms 2 and 3 both include built-in robes and are adjacent the sparkling main bathroom complete with floor to ceiling tiles and a full size bathtub. Separate WC / powder room for convenience. Theon Bruse looks forward to seeing you at one of the advertised open inspections. Don't miss out on this one. It will surely sell quickly. COUNCIL: City of Campbelltown Certificate of Title: Volume 6154 Folio 384 Council Rates: $1,497.10 per year (approx.) SA Water Rates: $724.52 per year (approx.) Emergency Services Levy: $140.30 per year (approx.) Community Rates: Self Managed Land Size: 312sqm (not including driveway) Year Built: 2014 School Zoning: Charles Campbell College (200m)
Agent: Theon Bruse - theon.bruse@bruse.com.au - 08 8431 8181
Agent: Bevan Bruse - bevan.bruse@bruse.com.au - 08 8431 8181
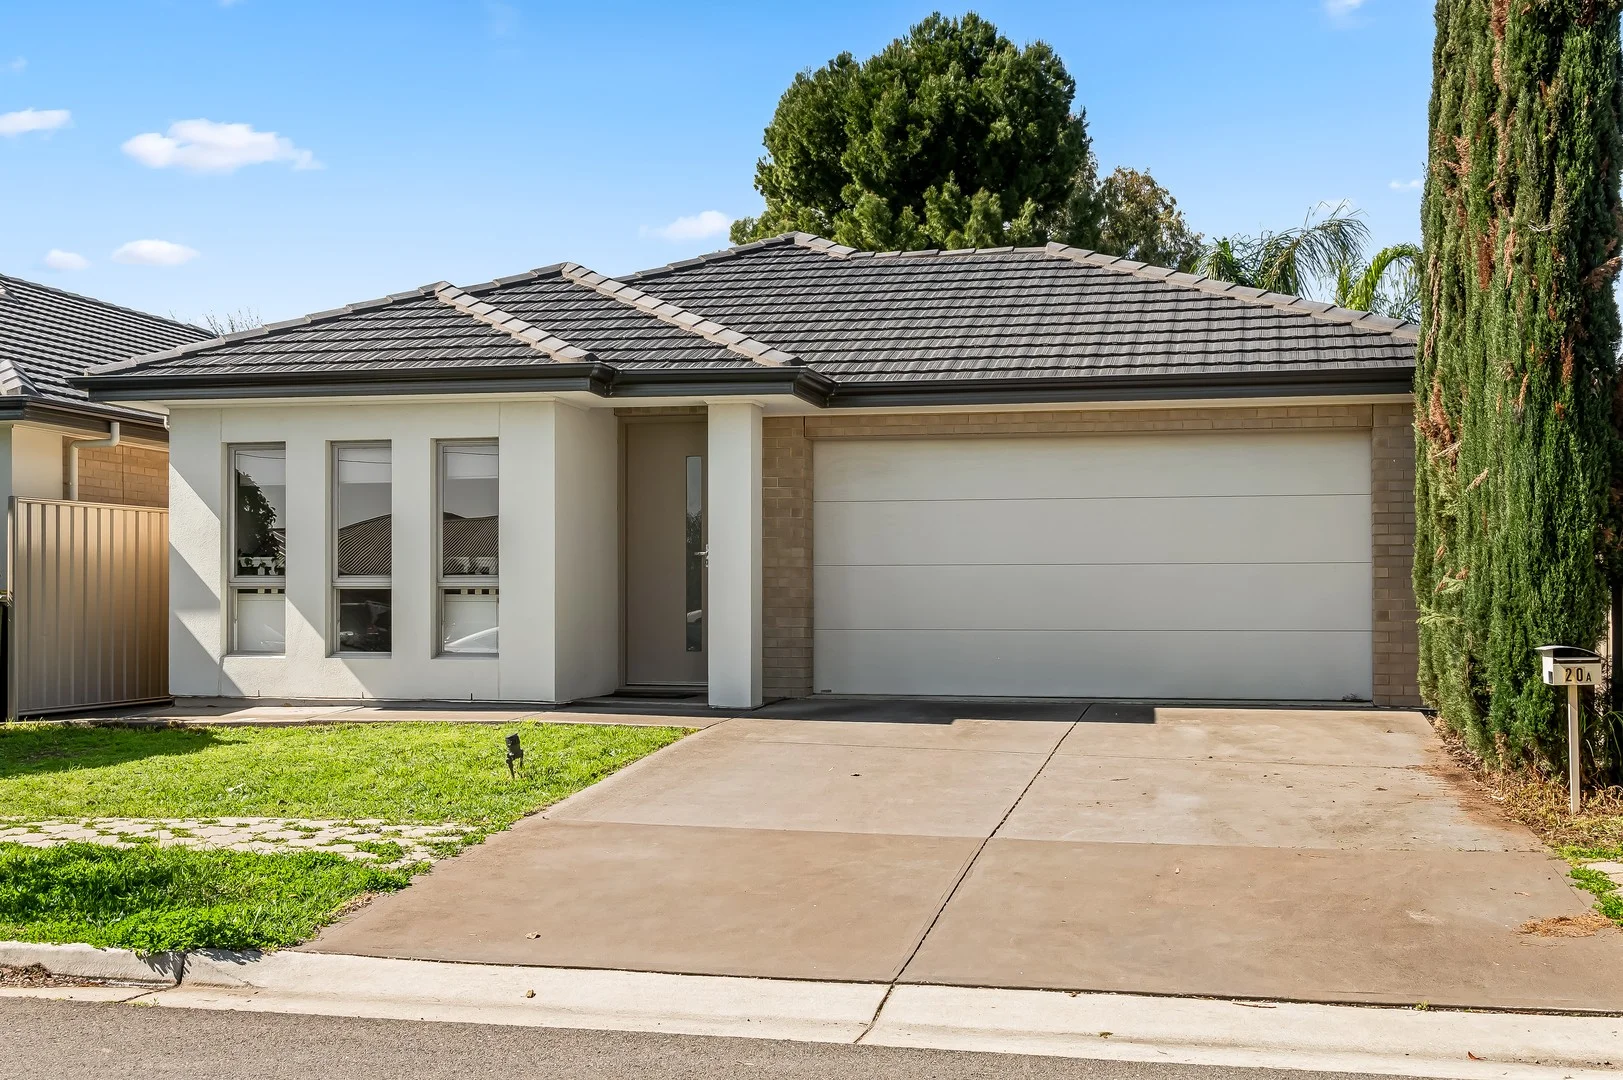
Windsor Gardens, SA 5087
Land Size: 338 m²
Property Type: 独立屋
Listing Type: 住宅
Status: 在售
Summary: FREESTANDING, MODERN, LOW MAINTENANCE HOME WITH DOUBLE GARAGE IN A QUIET SIDE STREET
Description: Tucked away in a quiet side street with minimal traffic, this beautifully presented Torrens Titled home offers stylish, low maintenance living in one of Windsor Gardens' most sought-after pockets. Just 600m (approx.) from the Linear Park walking trail, with a local playground nearby, this location is perfect for families, pet owners, or anyone who enjoys the outdoors. Plus, you're only a 5 minute drive (approx.) to Coles Greenacres, specialty shops, bakeries, and takeaways - everything you need is right at your fingertips. Built in 2013 by TGB Homes, this property features a floorplan designed for both comfort and functionality. Property Features: 3 larger than normal bedrooms Master suite with walk-in robe and ensuite featuring double vanity Bedrooms 2 & 3 include built-in robes and are well-separated for privacy Open-plan living, dining, and kitchen area Kitchen features gas cooktop, dishwasher, double sink, ample cupboards, and a breakfast bar Lawned rear yard - perfect for kids and pets to play Double garage with internal access Currently tenanted at $730 per week on a periodic lease - a fantastic opportunity for investors or future owner occupiers Built: 2013 (approx.) Torrens Titled *All information provided has been obtained from sources we believe to be accurate. However, we cannot guarantee the information is accurate and we accept no liability for any errors or omissions (including but not limited to property's land size, floorplans and size, building age and condition). Interested parties should make their own enquiries and obtain their own legal advice
Agent: Yong Sheng Gan - yong@realestatepartners.net.au - 83378000
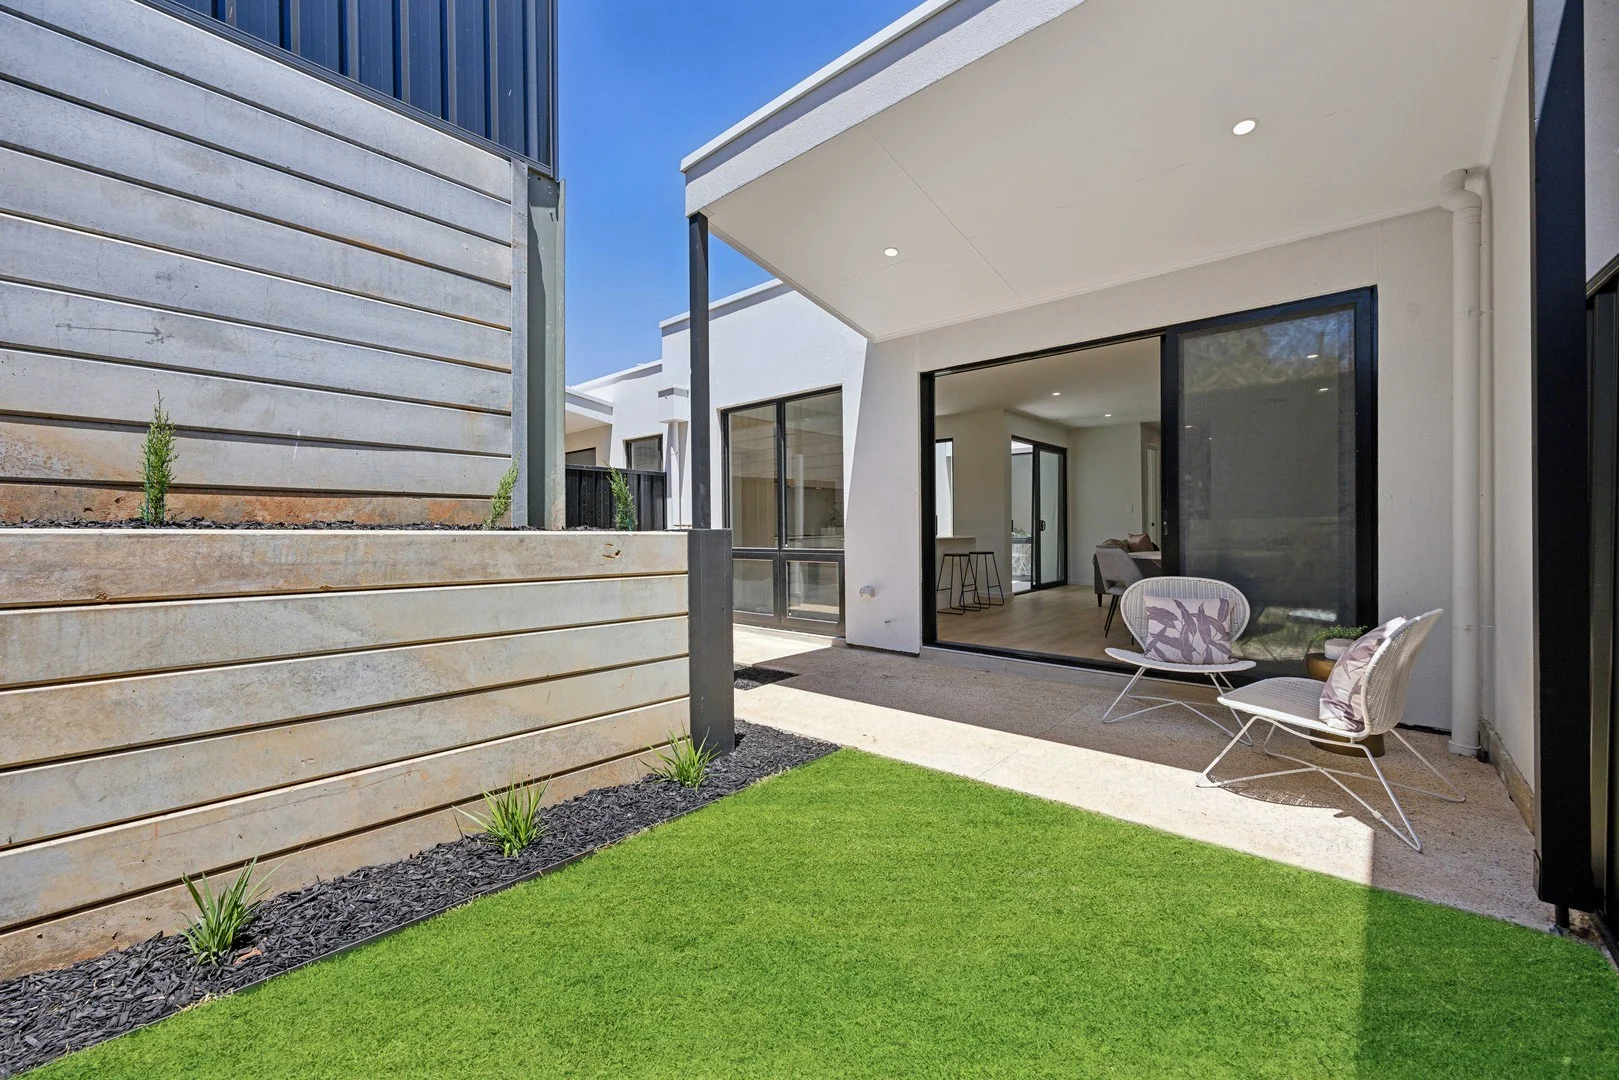
Campbelltown, SA 5074
Property Type: 独立屋
Listing Type: 住宅
Status: 在售
Summary: Sophisticated new homes built with deluxe finishes. Beautiful Lochiel Park at the end of the street!
Description: IF YOU WOULD LIKE TO HAVE A LOOK THROUGH THIS PROPERTY OVER THE CHRISTMAS BREAK PLEASE CALL THEON BRUSE ON 0419 816 470 TO ARRANGE DIRECTLY. We are working through the Christmas and New Years break. The homes in this stylish development are selling quickly. Buyers this is a very special development of new residences. The best in quality. Stunning interior design with colour palates that will surely be in vogue for many years to come. Free flowing floorplan designs taking advantage of space and natural light. D'Andrea Architects have a reputation of creating awesome living environments for the modern era. Lifestyle living at its best! Buyers will love this location. At the end of the street, you will find the lovely walking trails and open green spaces along the river Torrens and Lochiel Park. Open a short walk to the golf course. Walk your kids to East Marden Primary School, a highly rated school in South Australia. No stamp duty + $15K FHOG for approved first home buyers. Extra high 3m ceilings to some homes. Double glazed windows and sliding doors. Wait until you see the custom joinery. It is next level in design and style. Impressive! Some homes with double side by side garages with extra high ceilings and storage rooms. 'Vogue Living' interior design. Everything is included. High end quality. 2 INSPIRATIONAL DESIGNS TO CHOOSE FROM. House 5 $820,000 - Wide floorplan layout to maximize natural light. - Large windows from the front and back of the main living space. - Fully equipped designer kitchen. - Lock up garage plus carport. - Under cover alfresco entertaining area. - Upper level second living room. - 3 bedrooms all with robes. - 2 sparkling lux bathrooms. - 3rd W.C powder room. House 8 $920,000 - Fantastic elevated position. - Double garage with extra high ceilings and a storage room. - All bedrooms and living spaces on one level. - Very spacious open plan living area. - Chef ready kitchen with a walk in pantry. - Separate laundry/utility room. - 3 bedrooms all with robes. - 2 glamorous bathrooms. - Alfresco area. - Lovely courtyard gardens. These homes offer a lot of extras but its the quality that positively stands out. You will appreciate this. Floor to ceiling tiles. Solid stone bench tops. Custom designed and built joinery. Next level high standard. Classic range Smeg appliances 900mm gas cook tops. Ducted R/C air conditioning with full zone control. Digital front door lock systems. Security systems. Stunning tap ware. Extra high 3m ceilings with some homes. Fully landscaped gardens with irrigation. + So much more. We are releasing just 2 homes to sell now. Pictures are of House 8. The homes will be ready to move into by early January. Almost complete. Be assured that these new homes will sell quickly.
Agent: Theon Bruse - theon.bruse@bruse.com.au - 08 8431 8181
Agent: Bevan Bruse - bevan.bruse@bruse.com.au - 08 8431 8181
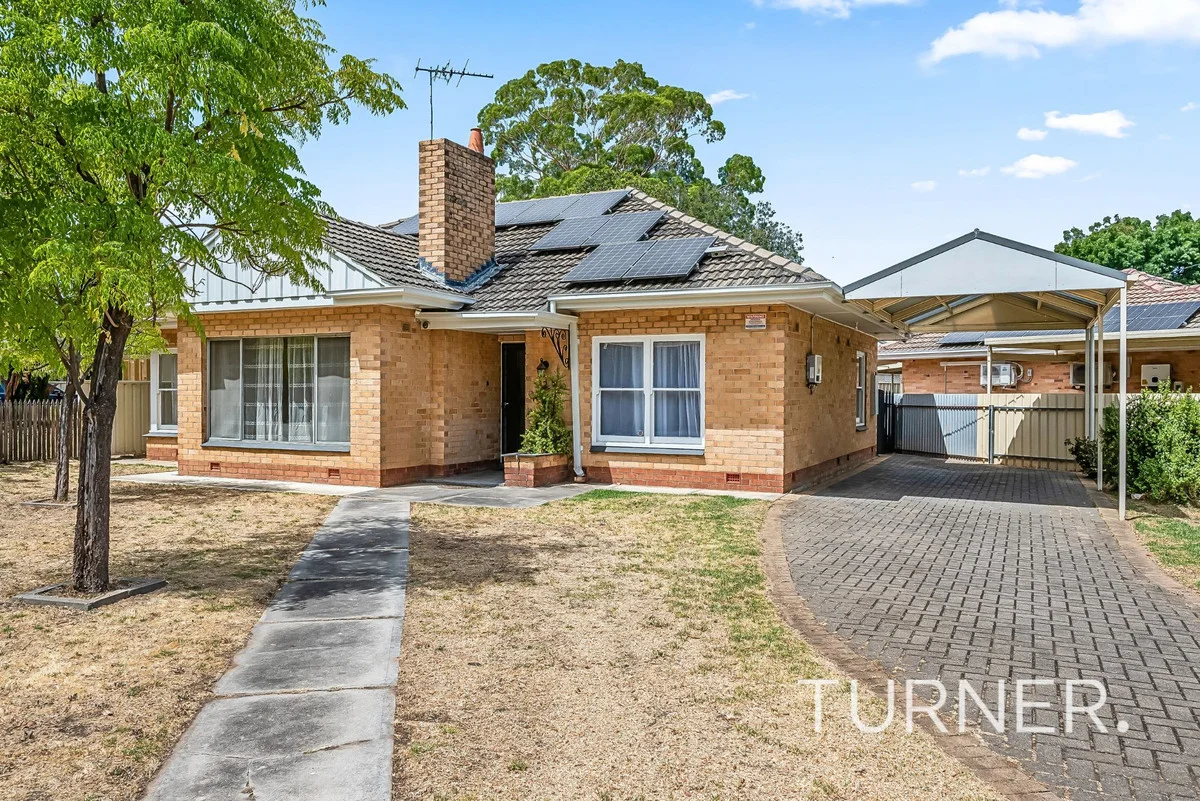
Paradise, SA 5075
Land Size: 459 m²
Property Type: 独立屋
Listing Type: 住宅
Status: 在售
Summary: Charming Family Home in a Prime Corner Location
Description: Best Offer by Tuesday 3rd March at 1pm | Unless Sold Prior Nestled in a highly sought-after corner of Paradise, this well-maintained family home offers a blend of comfort and convenience. Enjoy direct access to the River Torrens Linear Parkperfect for cycling, walking, or a scenic commute to the city or Tea Tree Plaza. The location also provides easy access to numerous reserves, sports facilities, and community clubs, supporting an active and engaging lifestyle. For CBD professionals, North East Busway Paradise Park 'n' Ride Interchange is just a two-minute walk away, offering a stress-free alternative to peak-hour traffic and expensive city parking. The O-Bahn service ensures a quick and reliable commute, reaching the CBD or Tea Tree Plaza in under ten minutes. Inside, a free-flowing layout is illuminated by abundant natural light from large, picturesque windows. Timber floors throughout add warmth and character. The three generous bedrooms all include built-in robes, while the fourth room serves as a formal dining area or study. The central bathroom features a separate bath and shower. The updated kitchen combines style with functionality, complete with stainless-steel appliances and ample storage. A spacious open-plan living and dining area creates an ideal setting for entertaining. At the rear, a separate laundry offers external access to the easy-care backyard. Also equipped with 6.6Kw Solar system for your everyday energy efficiency. Everyday needs are met with Gilles Plains Shopping Centre and Newton Village Shopping Centre minutes away, alongside Tea Tree Plaza for major retail options. The property is also within reach of quality schools, including Sunrise Christian School, Dernancourt School, St Pius X School, Windsor Gardens Vocational College, Charles Campbell College, Kildare College, and St Paul's College. Spacious and versatile, this home appeals to a broad range of buyersfrom young families and first-home buyers to downsizers and astute investors. Year Built / 1965 Land Size / 459 sqm Council / City of Campbelltown Torrens Title Rent appraisal / $TBA per week Speak to TURNER Property Management about managing this property #expectmore RLA 62639
Agent: Tim Gu - tgu@turnerre.com.au - 0405 090 969
Agent: Xavier Davey - xdavey@turnerre.com.au - 8468 1005


