2 Whitelodge Road
Paradise, SA 5075
周边环境与日常设施
探索Paradise周边的上学日与周末生活。
了解更广的议会辖区:比较附近区域,探索图书馆及社区场所,并浏览学校、儿童活动和议会项目。
公园、游乐场与公共空间
Lois Bell Reserve
Redbank Grv, Windsor Gardens, South Australia, 5087
623 m 直线距离
Hartley Grove Reserve
Hartley Grv, Windsor Gardens, South Australia, 5087
743 m 直线距离
Tallack Street Reserve
Tallack St, Windsor Gardens, South Australia, 5087
761 m 直线距离
Portland Reserve
Portland St, Windsor Gardens, South Australia, 5087
986 m 直线距离
这处房产附近有什么好玩
探索目录中的附近游乐中心与家庭景点。请向场所确认适合年龄、门票及开放时间。
在Things to do按年龄、预算及室内或户外条件寻找更多去处。具体日期的活动请查看What’s on。 查看活动日程
探索本地指南与家庭灵感
了解这处房产周边生活时,阅读本地家庭指南与实用文章。

南澳大利亚州最宜居郊区排行(2026年,按儿童活动数量排名)
在我们的目录中,Adelaide(SA)登记的儿童活动数量超过SA其他任何郊区。本页首先按郊区能为有孩子的家庭提供多少实际选择来排名南澳大利亚州的郊区,随后为同一批郊区补充房产成交中位价、近期成交与在售房源,以及治安记录数据——并会持续更新,而非一次性发布后就不再维护。 主要结论 Adelaide在SA州位居榜首,目录中登记了34项儿童活动,附近有11所学校。…
阅读更多 →
阿德莱德最贵的学校:2026年私立与天主教学校学费
在公开收费的阿德莱德学校中,2026年7年级最贵的是圣彼得学院(St Peter's College),每年$32,970;10至12年级最贵的是彭布罗克学校(Pembroke School),每年$34,944——到12年级时只比圣彼得学院高$184。 这两个数字都是走读生每年必须缴纳的费用,取自各校官网2026年的收费表,核对时间为2026年10月。Prince Alfred…
阅读更多 →日常设施与出行
打开地图选择目的地并查询行程时间。步行路线、无障碍设施和行程时间尚未核实。
来源:AroundSchools目录。距离为直线距离,并非步行路线。请在详情页确认设施;此摘要未提供目录更新日期。
房产详情
459 m²
独立屋
RESIDENTIAL
附近即将举行的活动

附近资源

Mini Ivy (Payneham Studio)
378 Payneham Rd, Payneham

Rock Solid Adventure
Morialta Conservation Park, Woodforde

NumberWorksnWords maths and English Tutoring (Norwood)
Shop 5, 53 The Parade, Norwood

Rock Solid Adventure (old)
Morialta

ACES MAGIC ENTERTAINMENT
14 Sarnia Farm Road, St Agnes

Adelaide Swords Club
66-68 Tynte Street, North Adelaide

Maths Lit.
27 Rosella St, Mawson Lakes

Engage First Aid
54 Hyde St, , Adelaide

Games2u
Adelaide, Adelaide
附近学校

Avenues college
McKay Ave, Windsor Gardens SA 5087, Australia

Sunrise Christian School
4 Crowle Rd, Paradise SA 5075, Australia
Gilles Plains Primary School
Beatty Avenue, Hillcrest SA 5086 Australia

Dernancourt School R-7
29 Parsons Road, Dernancourt SA 5075 Australia

Adelaide East Education Centre
31 Campbell Rd, Paradise SA 5075, Australia

Charles Campbell College
3 Campbell Road, Paradise SA 5075 Australia
附近学校不代表符合入学条件。请直接向学校或托育机构确认学区、年级及名额。
附近房产








附近最近成交
靠近此地址、已经成交的房产。我们不显示成交价格。
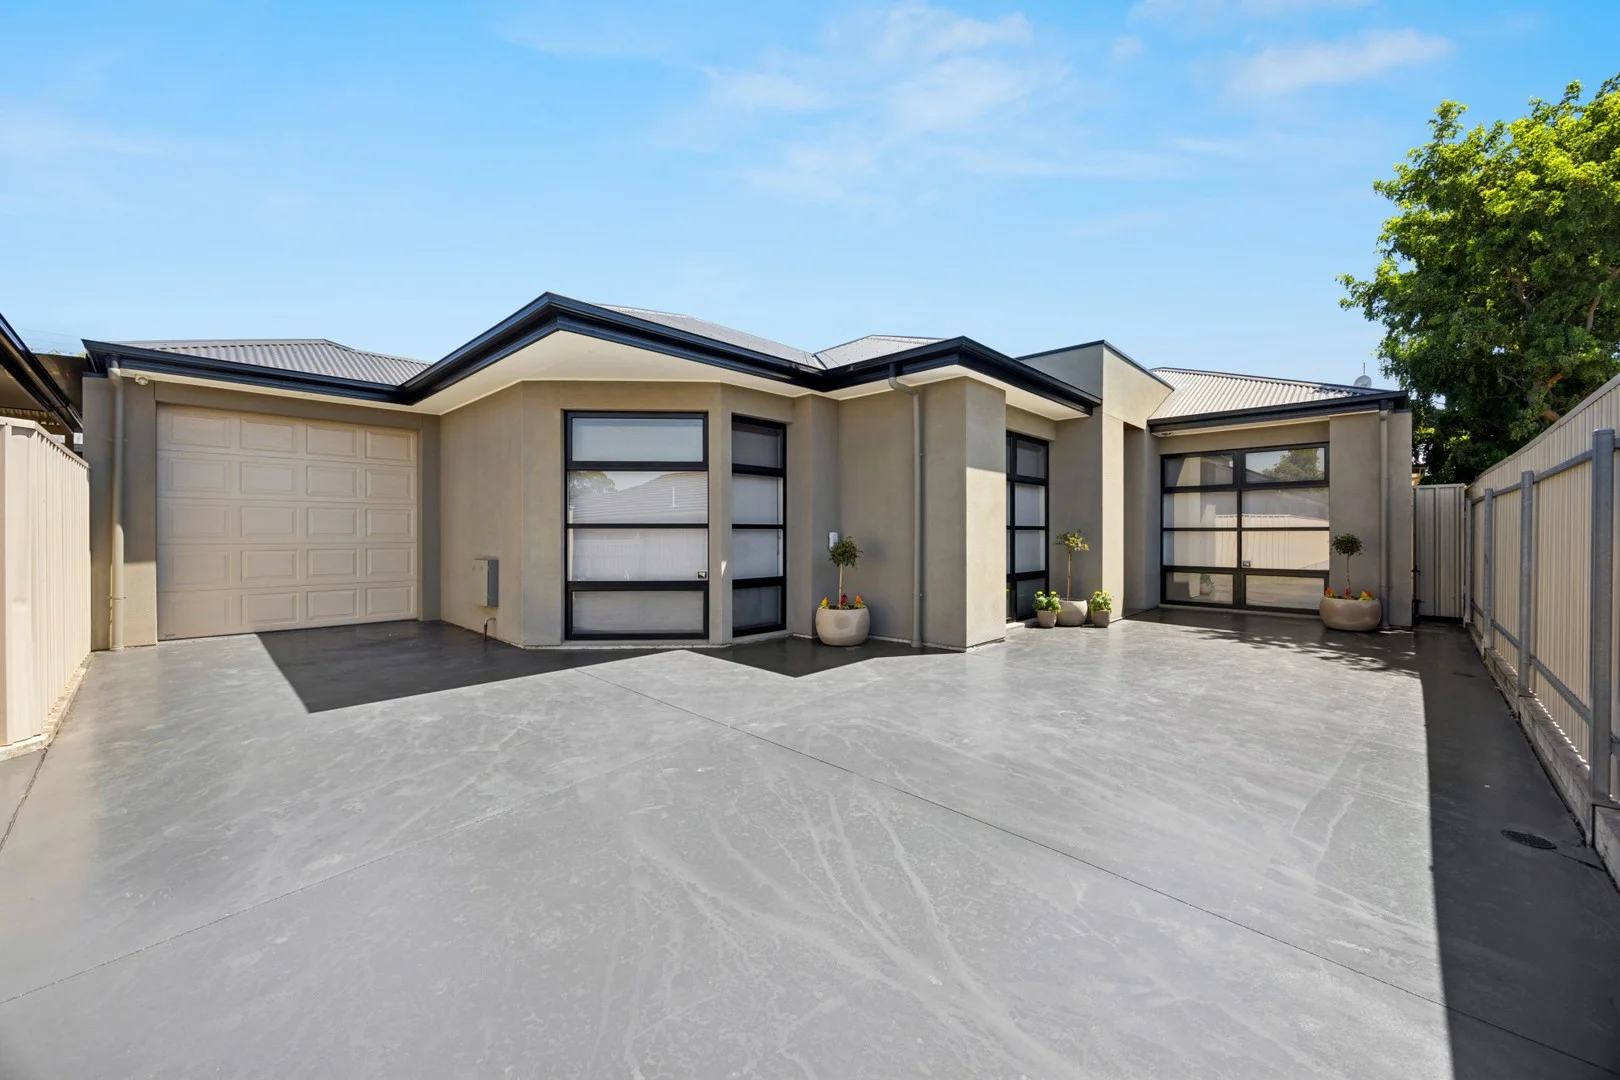
Paradise, SA 5075
Land Size: 312 m²
Property Type: 独立屋
Listing Type: 住宅
Status: 在售
Summary: Superb single level home and so spacious.
Description: Quiet, private and beautifully built, this lovely home has a refreshing feel about it. Saturated in natural light, this home is set to impress. Built by a boutique custom builder to a very high standard. So many little extras and features of which make this home a delight. Very spacious open plan family living and meals room. Large enough to accommodate generous furniture with a seamless flow. Fully equipped kitchen complete with stone benchtops and excellent storage. Stunning polished concrete floors. So many windows to bring in the natural light. Awesome outdoor undercover space! Buyers will be impressed with the sheltered courtyard area. It is huge and features a striking gable top pergola for all weather living. Kids will love this space! Entertainers will want this space! Separate laundry with great storage. Lock up garage plus lots of extra parking. All the conveniences expected of such a high calibre home: Ducted reverse cycle air conditioning Security system Solid stone benchtops throughout Floor to ceiling tiles Quality carpets Easy care gardens 3 bedrooms, 2 bathrooms. Main bedroom of generous size with a luxurious ensuite bathroom and a built-in dresser or study. Bedrooms 2 and 3 both include built-in robes and are adjacent the sparkling main bathroom complete with floor to ceiling tiles and a full size bathtub. Separate WC / powder room for convenience. Theon Bruse looks forward to seeing you at one of the advertised open inspections. Don't miss out on this one. It will surely sell quickly. COUNCIL: City of Campbelltown Certificate of Title: Volume 6154 Folio 384 Council Rates: $1,497.10 per year (approx.) SA Water Rates: $724.52 per year (approx.) Emergency Services Levy: $140.30 per year (approx.) Community Rates: Self Managed Land Size: 312sqm (not including driveway) Year Built: 2014 School Zoning: Charles Campbell College (200m)
Agent: Theon Bruse - theon.bruse@bruse.com.au - 08 8431 8181
Agent: Bevan Bruse - bevan.bruse@bruse.com.au - 08 8431 8181
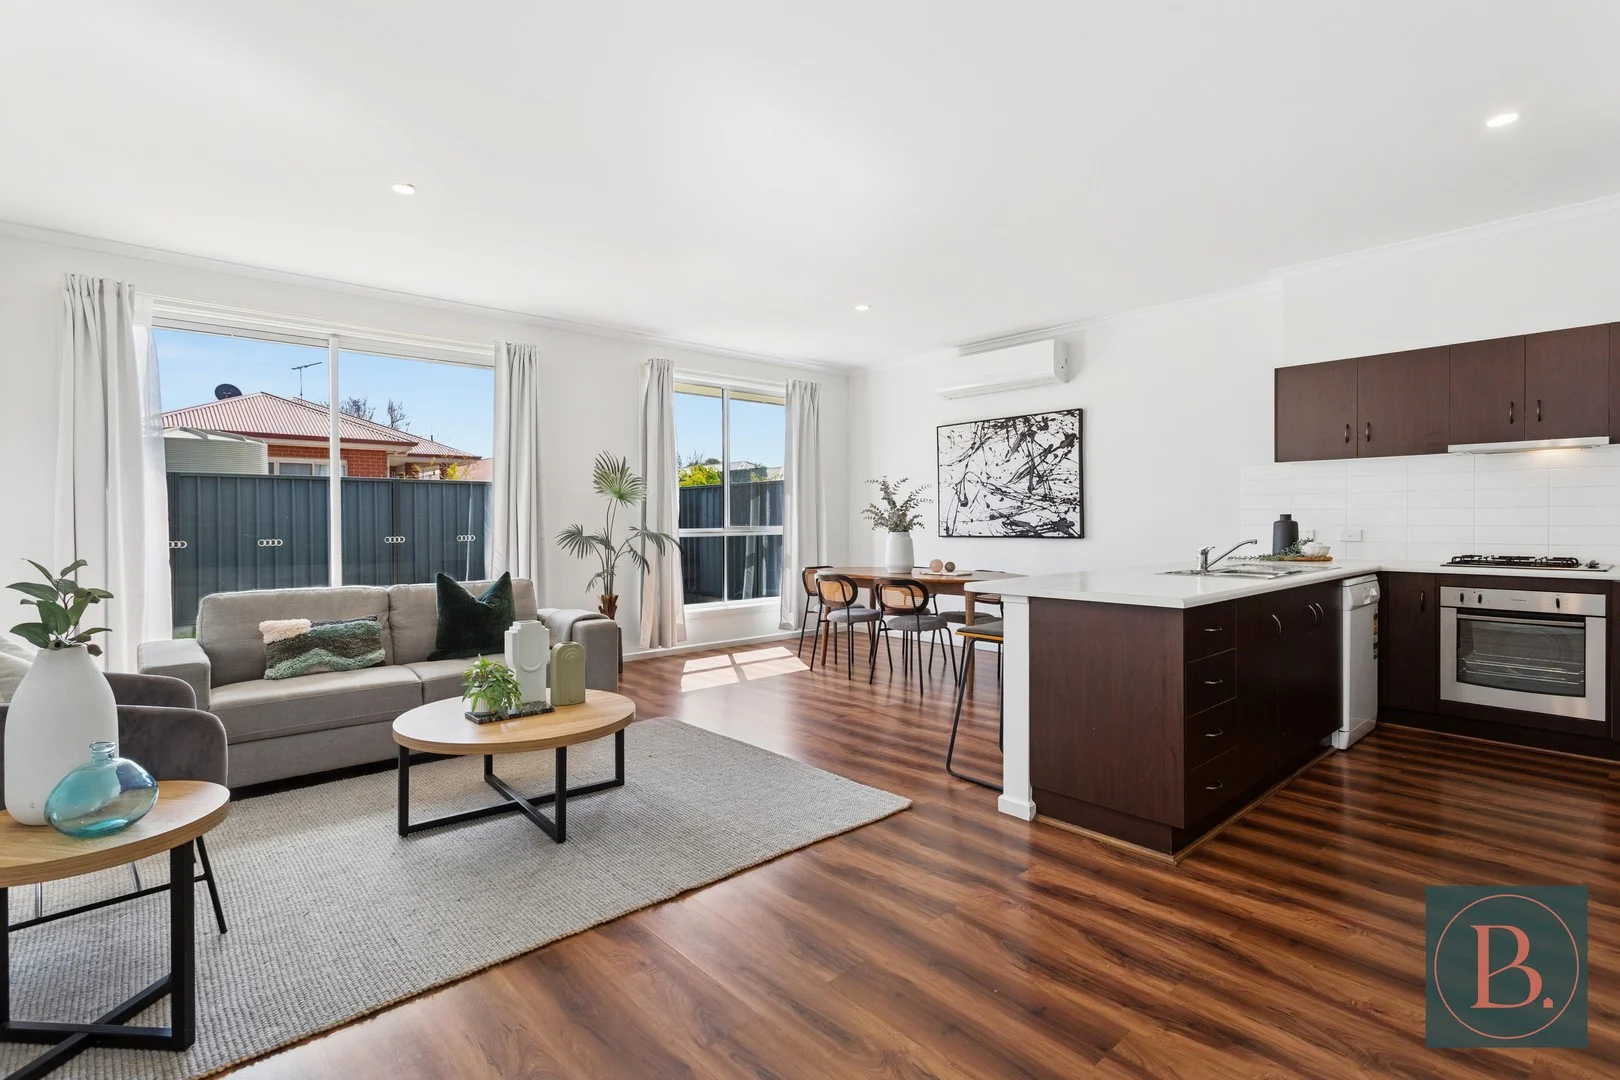
Hillcrest, SA 5086
Property Type: 独立屋
Listing Type: 住宅
Status: 在售
Summary: Style, Space & Convenience Combined
Description: Bosco Realty is proud to present 10A Hood Street, Hillcrest Built in 2015, this modern residence combines contemporary design with low-maintenance living, offering an exceptional opportunity for first-home buyers, growing families, and savvy investors alike. Well-presented and thoughtfully planned, it promises both comfort and functionality. The well-considered floorplan boasts four generous bedrooms, multiple living zones, and a seamless blend of style and practicality giving you flexibility and space to suit every stage of life. Key Features: - 4 spacious bedrooms, including master with walk-in robe and ensuite - Built-in robes to bedrooms 3 & 4 - Open-plan living, dining and kitchen area - Stylish kitchen with dishwasher and premium Westinghouse appliances - Spacious laundry with built-in storage - Dark floating floorboards, carpeted bedrooms & tiled wet areas - Split-system air conditioning to family room and master bedroom - Family-friendly backyard with room to enjoy Plus, much more Location Highlights: - Moments from Greenacres and Gilles Plains Shopping Centers, with dining, retail and everyday essentials at your fingertips - Entertainment nearby including The Great Escape Klemzig Adelaide's highest-rated escape room - Just 8km to Adelaide CBD for an easy commute while enjoying suburban tranquility - Zoned for quality schooling including Hampstead Primary School, Cedar College and Heritage College - This property is the perfect balance of style, comfort, and convenience designed for life and located for ease. All information provided has been obtained from sources we believe to be accurate, however, we cannot guarantee the information is accurate and we accept no liability for any errors or omissions (including but not limited to a property's land size, floor plans and size, building age and condition). Interested parties should make their own inquiries and obtain their own legal advice. RLA 339747
Agent: Michael Bosco - michael@boscorealty.com.au - 0420280702
Agent: Josie Bosco - josie@boscorealty.com.au - 0414 576 106
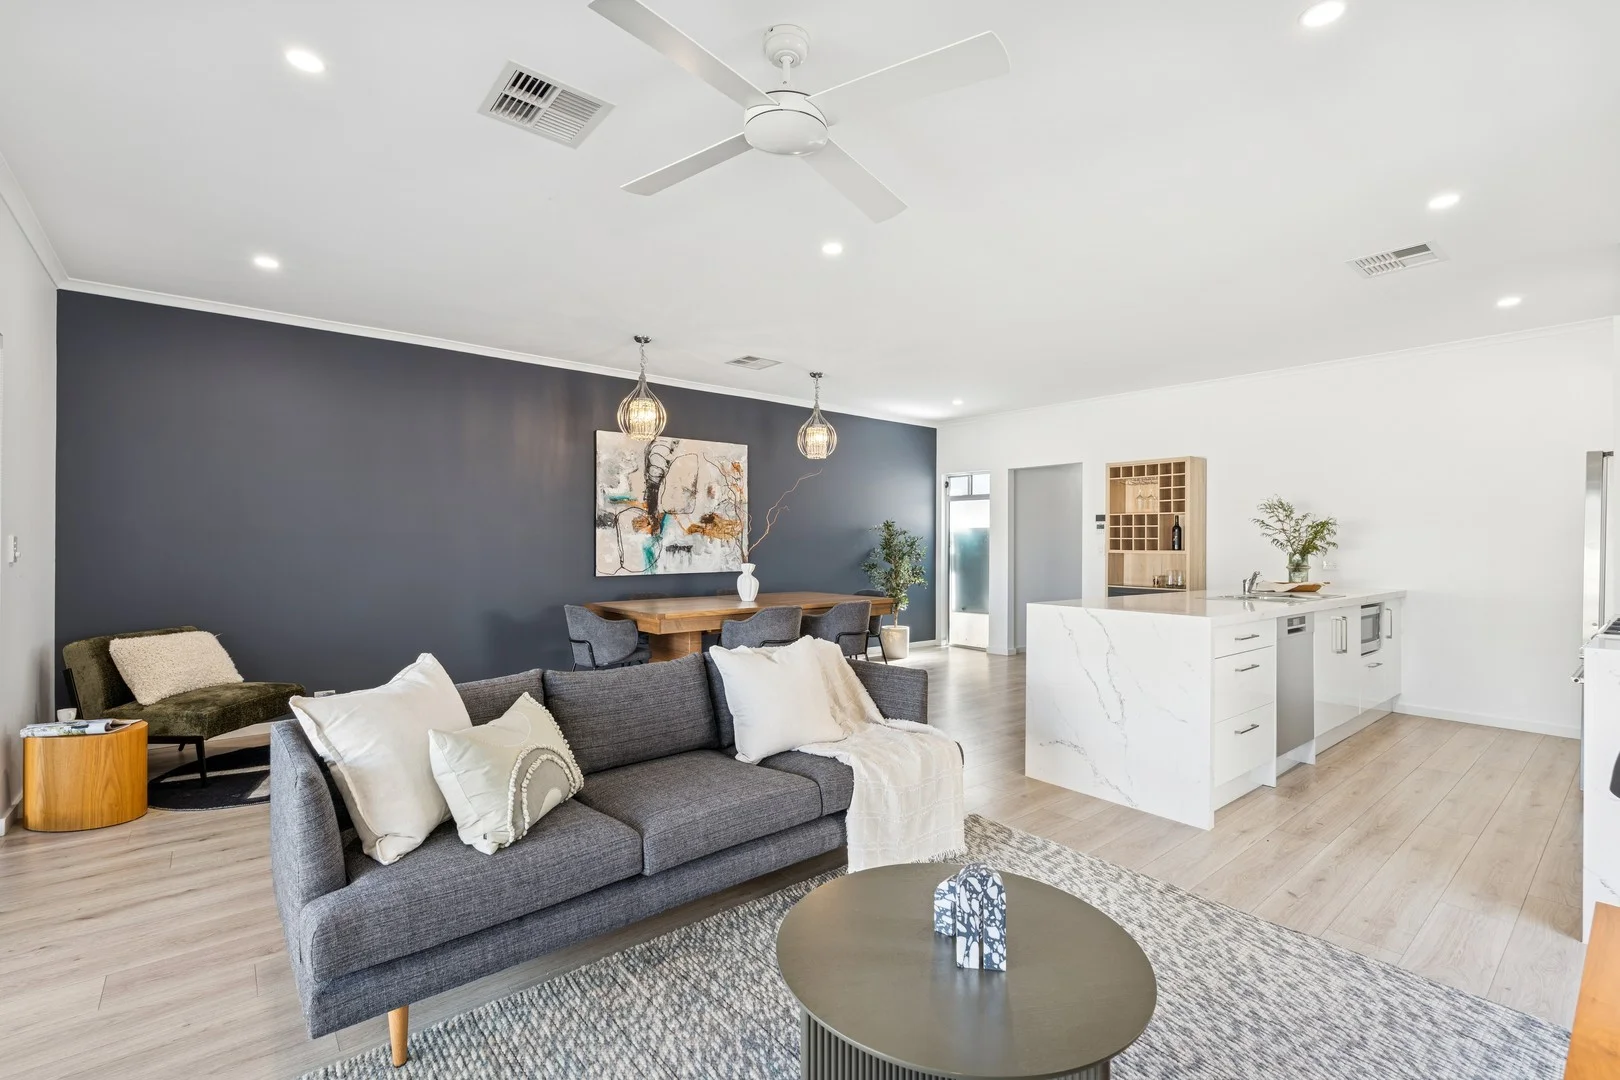
Windsor Gardens, SA 5087
Land Size: 348 m²
Property Type: 独立屋
Listing Type: 住宅
Status: 在售
Summary: Modern Living in Windsor Gardens!
Description: Step inside to a home that blends comfort with contemporary ease, offering flexible spaces and an inviting atmosphere. Light filled interiors, thoughtful design and a flowing layout create a relaxed setting for everyday living, ideal for those seeking style without the upkeep. The open plan living and dining area connects seamlessly with the modern kitchen, where quality stainless steel appliances, generous stone benchtops and ample storage support busy mornings and relaxed evenings. Natural light enhances the space, making it equally suited to entertaining or quiet nights in. The bedrooms are thoughtfully arranged to suit a range of needs, highlighted by a flexible front room ideal as a second living space or study. The master offers a private retreat with ensuite and walk-in robe, while bedrooms two and three include built-in robes and easy access to the main bathroom. If you are looking for a stylish, easy-care home, then this is the property for you! Features of the home include: - High ceilings - 4 bedrooms with front room flexible to be 2nd living area or study - Master bedroom complete with ceiling fan, ensuite with double vanity and walk-in robe - Bedrooms 2 and 3 have built-in robes and ceiling fans - Spacious open plan living and dining boasting plenty of natural light - Modern kitchen with "waterfall" stone benchtops, stainless steel appliances including Smeg 5 burner, dishwasher and dual sinks - Ducted reverse-cycle air conditioning - Main bathroom with stand-alone bath and separate shower - Separate laundry with bench and cupboard space with direct external access - Large entertainment area perfect for outdoor entertaining - Low maintenance rear lawn - Reserve behind the house with gate access Perfectly positioned for a relaxed lifestyle, this home enjoys direct access to the reserve and is close to local schools, shops and everyday amenities. Appealing to families, professionals, investors or downsizers, it delivers low maintenance living with space, flexibility and a sought-after Windsor Gardens location. All information contained herewith, including but not limited to the general property description, price and the address, is provided to Boffo Real Estate by third parties. We have obtained this information from sources we believe to be reliable; however, we have not verified and do not guarantee its accuracy. The information contained herewith should not be relied upon and you should make your own enquiries and seek advice in respect of this property or any property on this website. Looking to purchase this property as an investment? Speak to our Property Management team to see how we can assist. RLA 313174
Agent: Fadi Oudih - fadio@boffo.com.au - 0455 999 007
Agent: Harry Burns - harryb@boffo.com.au - 0455 800 848
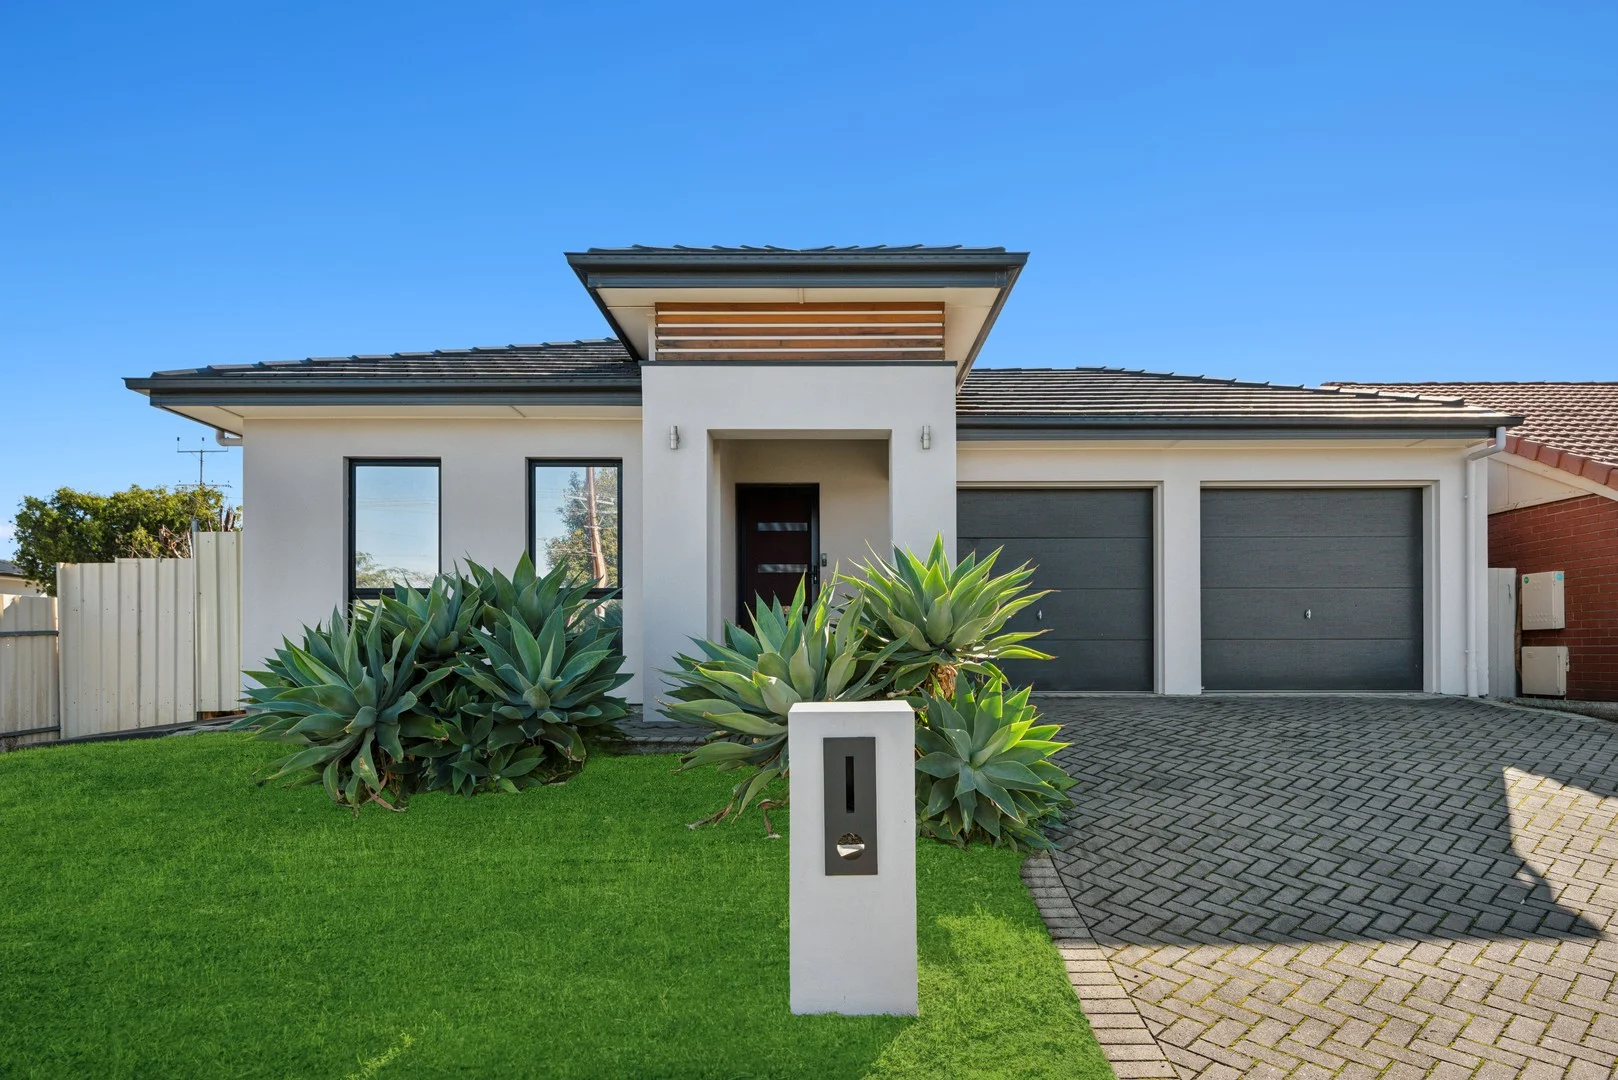
Holden Hill, SA 5088
Land Size: 400 m²
Property Type: 独立屋
Listing Type: 住宅
Status: 在售
Summary: Charming Corner Block Home in Prime Holden Hill Location
Description: Welcome to 108 Lyons Road, Holden Hill a spacious and well-kept family home positioned on a generous corner block in one of the area's most desirable streets. With friendly neighbours, excellent access to local amenities, quality schools, and superb connectivity to public transport and major roads, this property is ideal for families and investors alike. Inside, the home offers three comfortable bedrooms, including a master with a private ensuite, plus a second bathroom and separate vanity area for added practicality. Bright and welcoming living spaces are complemented by a split-system air conditioner for year-round comfort. The kitchen is well-equipped with ample storage, a dishwasher, and seamless flow to the open-plan dining and living areas. Step outside to a covered entertaining area perfect for weekend barbecues or your morning coffee. The fully fenced backyard offers safety and space for kids or pets, while a tool shed adds extra storage. Secure double garage parking and two additional open car spaces complete this move-in-ready opportunity. Key Features: - 3 bedrooms with built-in wardrobes - 2 bathrooms (including ensuite) plus separate vanity area - Split-system air conditioning - Double garage + 2 open car spaces - Covered outdoor entertaining area - Shed in back yard - Fully fenced yard - Internal laundry - Dishwasher & hot water service - NBN/broadband ready - Great location with friendly neighbours This is a fantastic opportunity to secure a solid, move-in-ready home in a peaceful and convenient part of Holden Hill.
Agent: Nidal Rasheed - nidal@silvertail.com.au - 1300 846 956
Agent: Ahmed Sabah - ahmed@silvertail.com.au - 1300846956
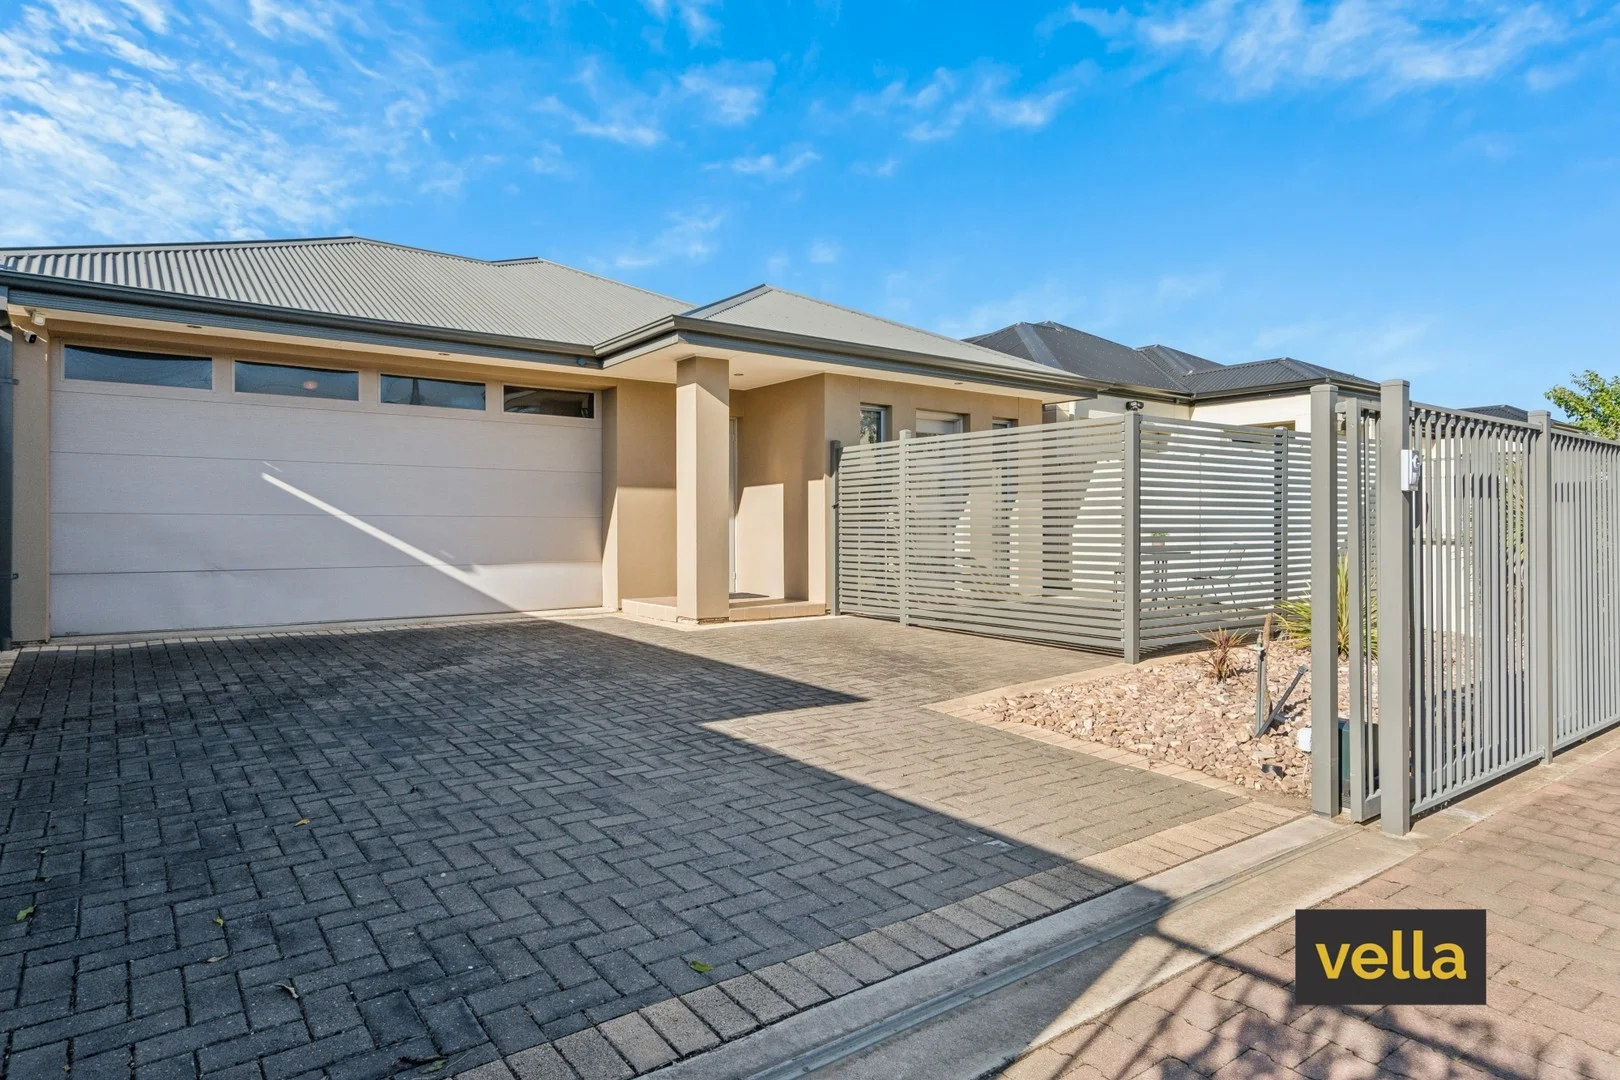
Campbelltown, SA 5074
Land Size: 412 m²
Property Type: 独立屋
Listing Type: 住宅
Status: 在售
Summary: Gone for RECORD PRICE!!
Description: SORRY - TOO LATE !! This Torrens Titled beauty was thoughtfully designed and constructed by an owner-builder, and has been cherished by the one family since its build. Features We Love: * Four generously sized bedrooms * Main bedroom with walk-in wardrobe, luxe ensuite, and overhead projector/screen * Floor-to-ceiling wardrobes in two bedrooms * Both bathrooms tiled floor-to-ceiling * Expansive open-plan kitchen, family, and dining area with breakfast bar and Caesarstone benchtops * Spectacular outdoor entertaining area with expansive decking, built-in BBQ, and Ziplock blinds for year-round comfort * Porcelain floor tiles throughout * 2.7m high ceilings * Electric roller shutters on all bedroom windows * Security alarm system with sensors on all doors and windows * Daikin zoned ducted reverse-cycle air conditioning * Roof is fully insulated - internal walls are insulated * 5kW solar system with SMA inverter * Provisions for EV charger * Two-way video intercom * Oversized double lock-up garage with direct internal access * Electric sliding gate on driveway Campbelltown is a dream location for ambitious couples and families ready to thrive. From weekend workouts or swims at the ARC, to leafy strolls along the picturesque Linear Park, popular lifestyle options and trending cafes are always within reach. Add to that the bustling Newton Central around the corner, or moments to Firle Plaza and The Parade, plus the CBD only minutes away. Nearby schools include: East Marden Primary School, St Joseph's School, Sunrise Christian School Paradise, East Torrens Primary School, Charles Campbell College, Windsor Gardens Vocational College, Marden Senior College, Open Access College, Kildare College. Rates: Campbelltown City Council $2,457.95 per annum Emergency Services Levy $422.20 per annum SA Water supply charges $244.55 per quarter Built in 2010 Land size 412 SQM
Agent: Anthony Vella - anthony@vella.com.au - (08) 8333 2333
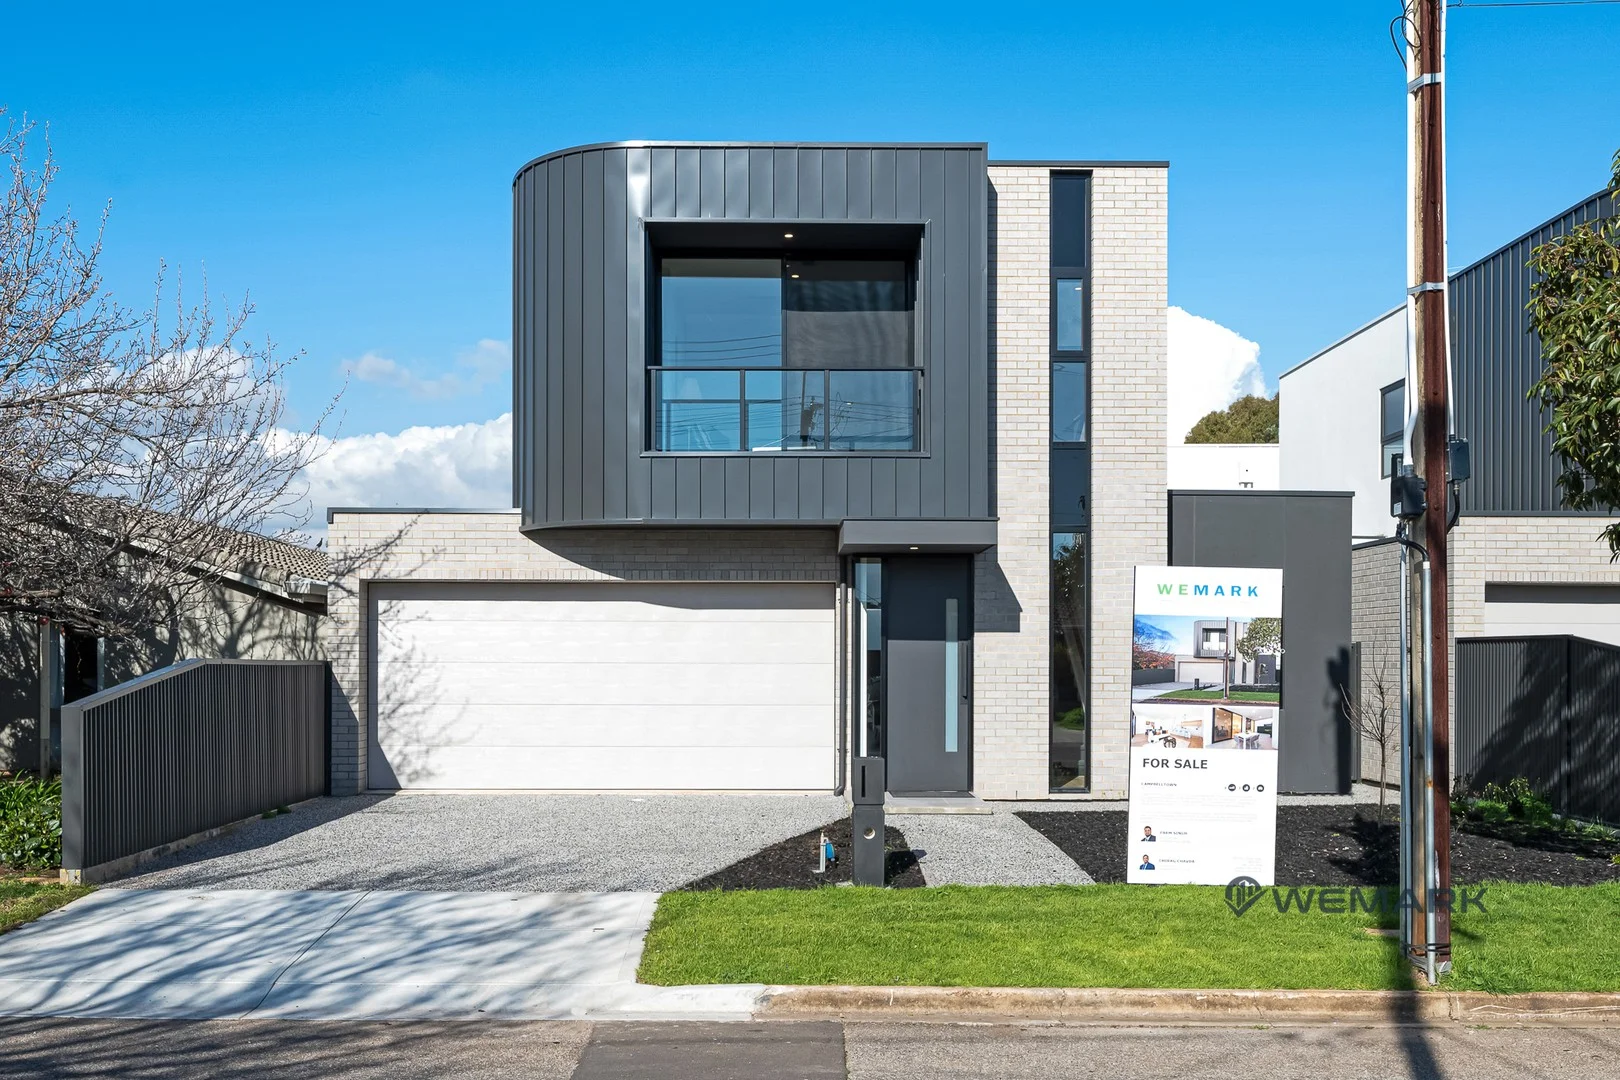
Campbelltown, SA 5074
Property Type: 独立屋
Listing Type: 住宅
Status: 在售
Summary: Architectural Luxury Meets Lifestyle The Last Opportunity
Description: To place your offer, simply click the link below and register in just 30 seconds: Submit Your Offer Here Link - https://prop.ps/l/2I2r0f16IBrF Once registered, you'll also be able to monitor other offers in real-time. Some of South Australia's finest names in building and design have united to create this exceptional corner residence. Conceived by Genworth Homes, designed by Think Architects, and constructed by Iry Borrelli Construction, this home reflects true craftsmanship and longevity from the ground up. From the striking architectural façade to the engineered structural slab, every detail speaks of quality. With premium brick and Hebel walls, soaring 3m ceilings downstairs and 2.7m upstairs, plus double-glazed windows, this home offers a multigenerational lifespan while maximising natural light, energy efficiency, and comfort. Inside, luxury meets functionality with a gourmet stone kitchen, high-end appliances, and seamless flow from open-plan living to alfresco entertaining. The layout makes the most of its prized corner position, offering privacy, light, and a broader street presence a rare find in the heart of Campbelltown. Key Features # 3 spacious bedrooms, master suite with a WIR and ensuite # Features a gas fireplace, adding warmth and a touch of luxury to the main living area # Modern open-plan living with seamless flow to alfresco entertaining # Gourmet kitchen with stone benchtops, quality appliances. # Spacious master bedroom with walk-in robe and ensuite # Second lounge or retreat area upstairs ideal for families # Designer bathrooms with floor-to-ceiling tiling and premium fittings # High ceilings, large windows and architectural details throughout # Ducted reverse-cycle air conditioning, rainwater tank and NBN ready # Fully landscaped, with fencing and driveway included. Location Highlights # Positioned in a sought-after, tree-lined street in Campbelltown # Doorstep to the linear park # Walking distance to shops, parks, GP practices, quality schools and public transport # Minutes to ARC Campbelltown, Newton Central, Obahn interchange and Linear Park # Zoned for popular East Marden primary schools RLA286049
Agent: Parm Singh - parm@wemark.com.au - 08 7200 1444
Agent: Chirag Chavda - chirag@wemark.com.au - 08 7200 1444
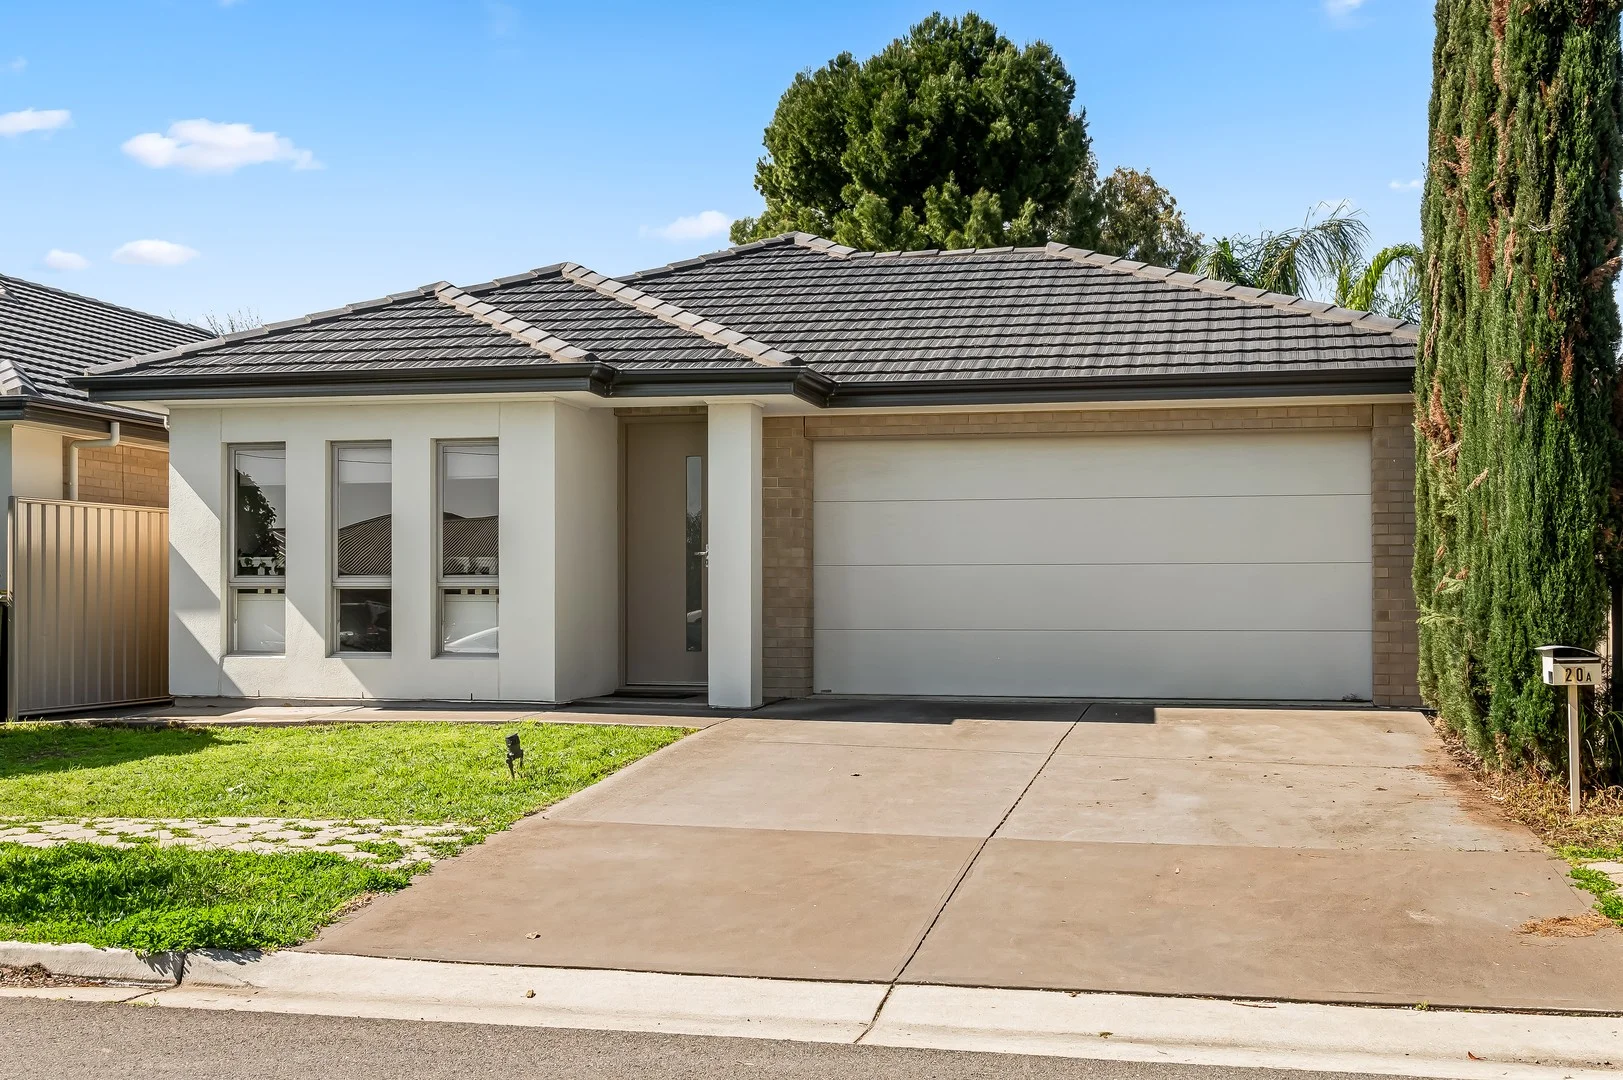
Windsor Gardens, SA 5087
Land Size: 338 m²
Property Type: 独立屋
Listing Type: 住宅
Status: 在售
Summary: FREESTANDING, MODERN, LOW MAINTENANCE HOME WITH DOUBLE GARAGE IN A QUIET SIDE STREET
Description: Tucked away in a quiet side street with minimal traffic, this beautifully presented Torrens Titled home offers stylish, low maintenance living in one of Windsor Gardens' most sought-after pockets. Just 600m (approx.) from the Linear Park walking trail, with a local playground nearby, this location is perfect for families, pet owners, or anyone who enjoys the outdoors. Plus, you're only a 5 minute drive (approx.) to Coles Greenacres, specialty shops, bakeries, and takeaways - everything you need is right at your fingertips. Built in 2013 by TGB Homes, this property features a floorplan designed for both comfort and functionality. Property Features: 3 larger than normal bedrooms Master suite with walk-in robe and ensuite featuring double vanity Bedrooms 2 & 3 include built-in robes and are well-separated for privacy Open-plan living, dining, and kitchen area Kitchen features gas cooktop, dishwasher, double sink, ample cupboards, and a breakfast bar Lawned rear yard - perfect for kids and pets to play Double garage with internal access Currently tenanted at $730 per week on a periodic lease - a fantastic opportunity for investors or future owner occupiers Built: 2013 (approx.) Torrens Titled *All information provided has been obtained from sources we believe to be accurate. However, we cannot guarantee the information is accurate and we accept no liability for any errors or omissions (including but not limited to property's land size, floorplans and size, building age and condition). Interested parties should make their own enquiries and obtain their own legal advice
Agent: Yong Sheng Gan - yong@realestatepartners.net.au - 83378000
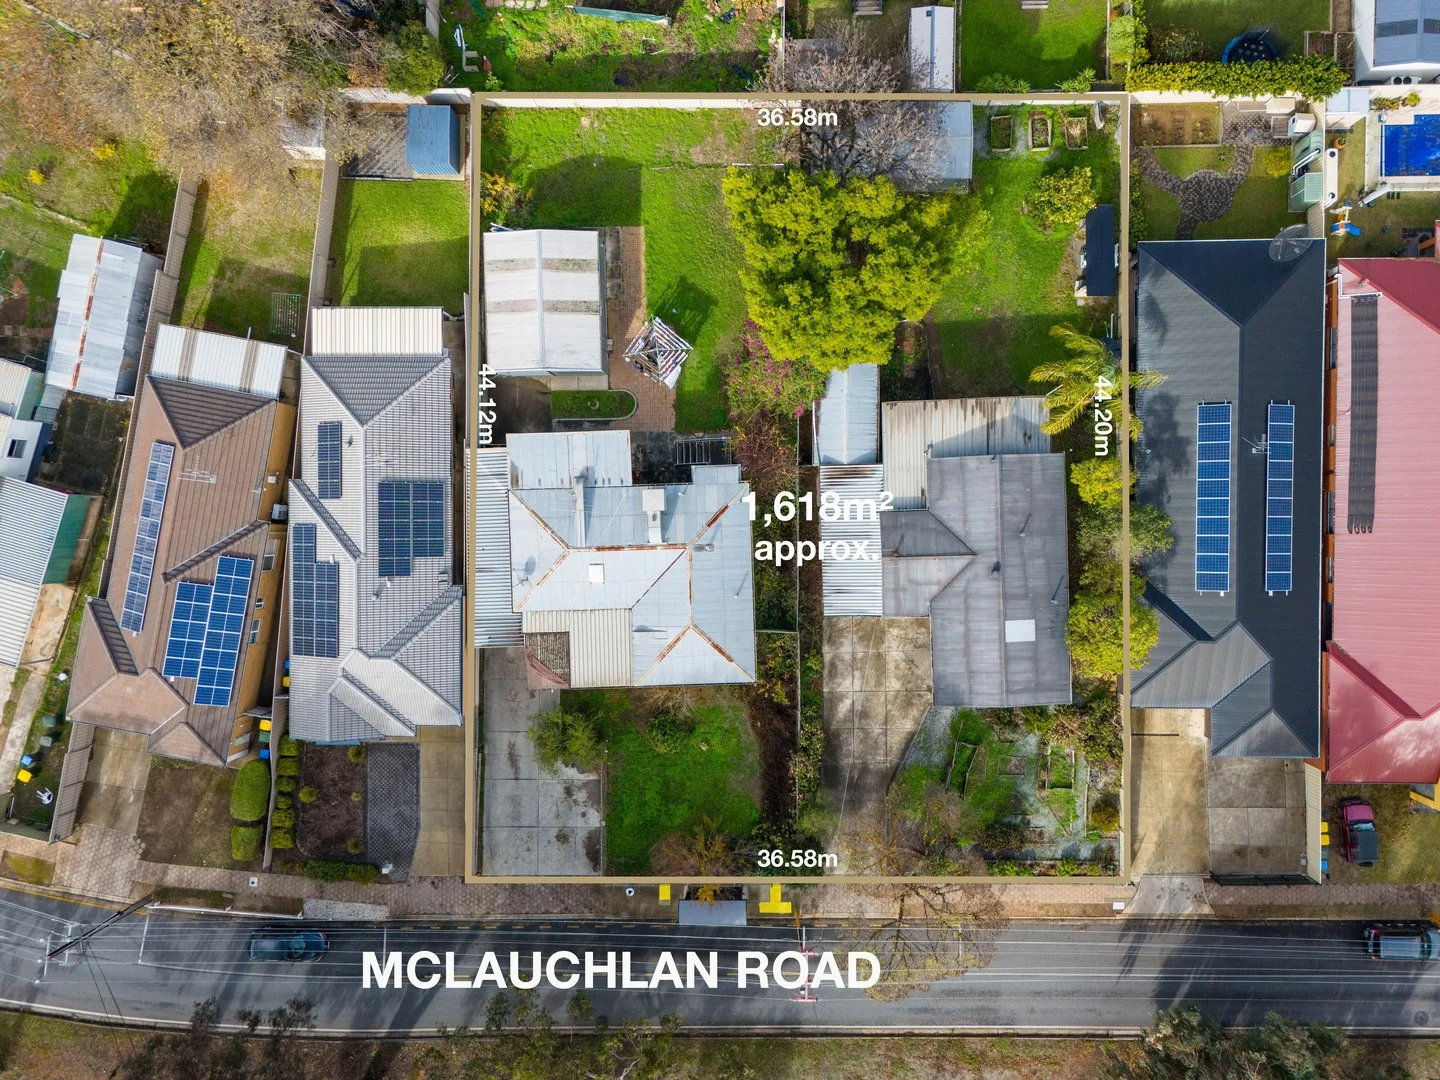
Windsor Gardens, SA 5087
Land Size: 800 m²
Property Type: 独立屋
Listing Type: 住宅
Status: 在售
Summary: Exceptional Development Land ~ Rare Investment Opportunity ~ Unmatched Growth Potential!
Description: Both of the houses will be Auctioned Separately: 59 McLauchlan Road Windsor Gardens: Auction Time 12:15pm 9th August 2025 Onsite (USP) 61 McLauchlan Road Windsor Gardens: Auction Time 12:45pm 9th August 2025 Onsite (USP) Introducing a rare and exciting opportunity to secure a prime piece of real estate in the heart of Windsor Gardens. Bothe the properties located on 800 Sqm land each offers a great opportunity of redeveloping or building your own home. Property Features: - Double rental income: The property boasts two well-maintained houses currently generating a combined rental income of $1,000 per week, making it a solid investment choice for savvy buyers seeking steady cash flow. - Large Land Holding: Spread across an impressive *1618 square meters, this property offers ample space for various future development possibilities. This is a unique chance to secure a substantial land holding in a highly sought-after suburb. - Development Potential: The substantial land size presents exciting development prospects (S.T.C.C) . Whether you envision subdividing, redeveloping, or simply land banking, the potential here is truly significant. - Prime Location: Situated in the thriving community of Windsor Gardens, residents enjoy convenient access to local amenities including shopping centres like Gilles Plain and Tea Tree Plaza. Being in a close vicinity of great schools such as Avenues College and St Pius School just adds to the list of convenience of the location. - Close to CBD: Located approximately 11Kms from Adelaide CBD, the location offers a convenient commute to the city centre. When it comes to public transport nothing beats this location being only 2.5kms from the Klemzig O'Bahn Interchange enhancing commuting efficiency. - Investment Ready: With both houses currently tenanted, this property offers immediate rental returns while you plan your next steps. Don't miss out on this outstanding opportunity that combines immediate rental income with future development potential. Whether you're an astute investor or a developer looking for your next project, this property is a must-see. This is an opportunity you do not want to miss! Param Baidwan on 0433 246 376 "I Care for You and Your Home" *Approximate ** All information provided has been obtained from sources we believe to be accurate, however, we cannot guarantee the information is accurate and we accept no liability for any errors or omissions (including but not limited to a property's land size, floor plans and size, building age and condition). Interested parties should make their own enquiries and obtain their own legal advice. RLA: 262459
Agent: Param Baidwan - param@c21brighton.com.au - 08 8298 6999
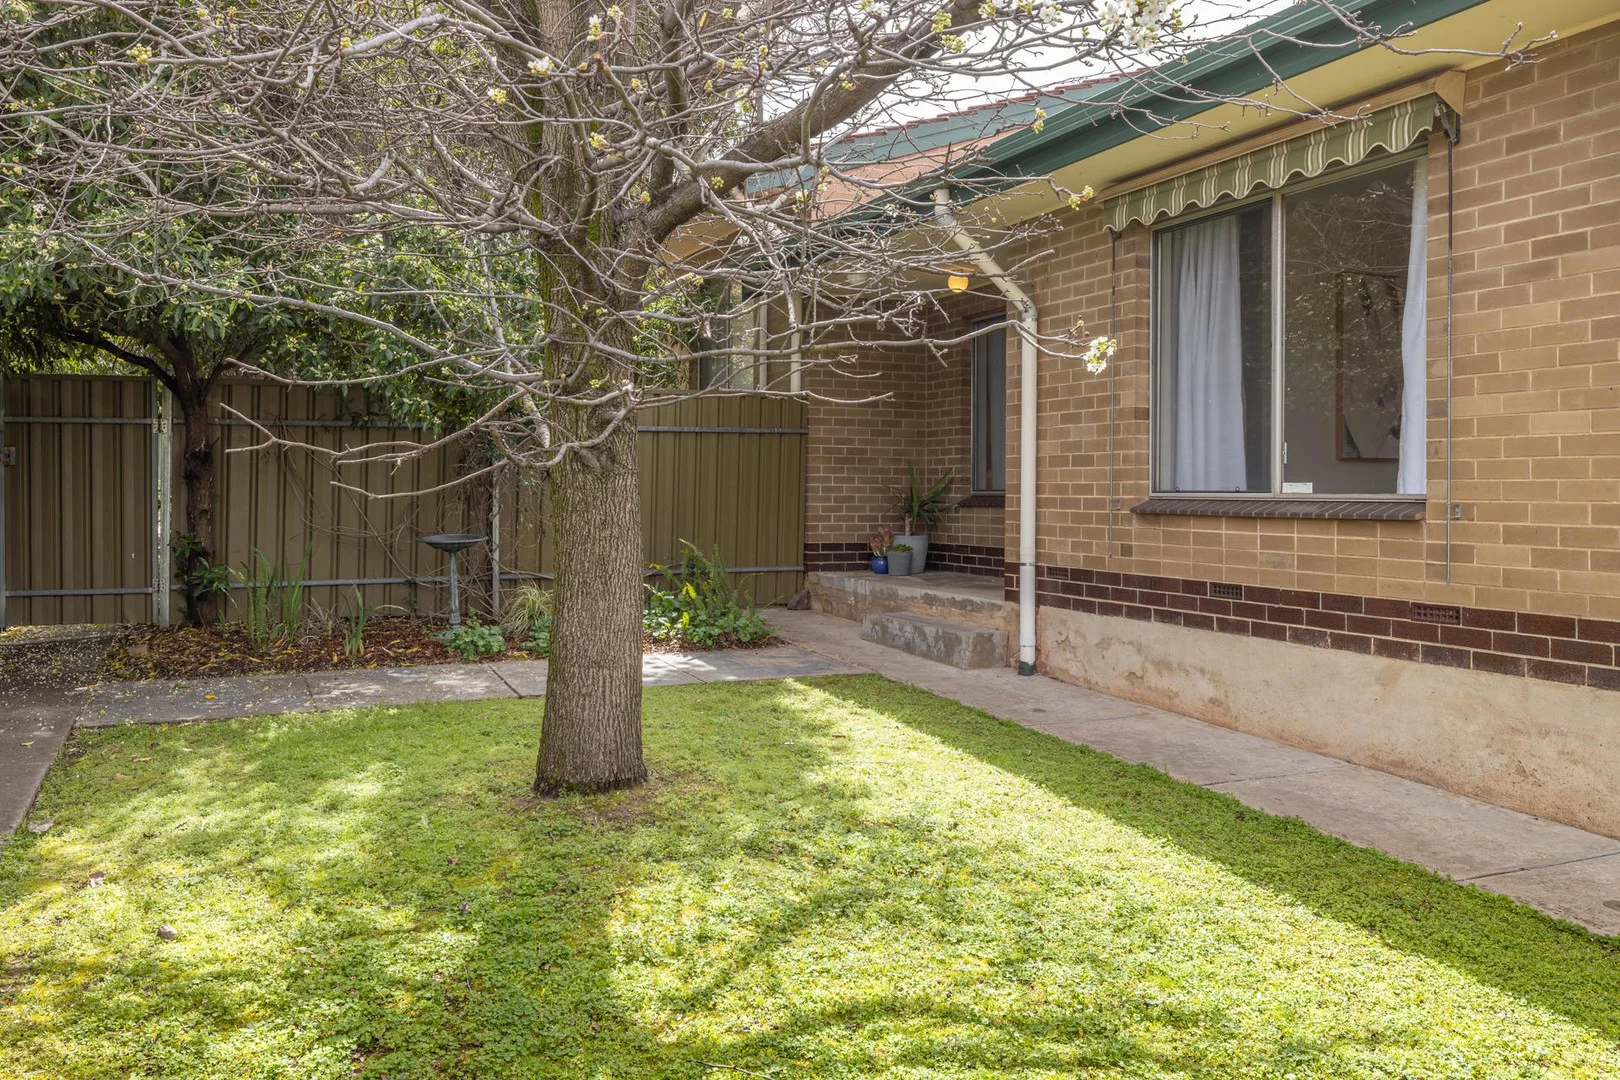
Holden Hill, SA 5088
Property Type: 公寓/单元房
Listing Type: 住宅
Status: 在售
Summary: Freshly Renovated & Ready to Move In Quiet, Private Location
Description: Perfectly positioned in a peaceful group of just seven units, this freshly renovated gem offers comfort, convenience, and low-maintenance living ideal for first home buyers, savvy investors, or those looking to downsize. Key Features: * Freshly updated throughout new carpets, new timber laminate flooring, fresh paint, professionally sprayed bathroom, new shower screen, new curtains, and a brand-new oven/stove (under warranty). * Light-filled interior with large windows and a bright, airy feel. * Two spacious bedrooms, both with new quality carpets; master includes built-in robes. * Eat-in kitchen with ample storage, overhead cupboards, pantry, and new gas oven/stove. * Comfort all year round with split system air conditioning and heating in the lounge. * Secure living, set back from street with gated entrance to units and front & rear security screen doors. * Spacious bathroom featuring shower cubicle with adjustable shower head & new shower screen, small bath and vanity with under-bench storage. * Internal laundry with hot & cold washing machine taps and laundry trough. * Gas instantaneous hot water system for endless hot water. * Private rear courtyard and lovely garden views from the lounge and master bedroom. * Prime location walking distance to shops, public transport, and local reserves. Just 20 minutes to Adelaide CBD. Whether you're starting out, investing, or simplifying life, this beautifully presented unit ticks all the boxes. Please register your interest today with Kathryn Dean Dean Family Real Estate via text or email or phone for further information. While every precaution has been taken to verify the information in this advertisement, it is intended as a guide only and neither the agent, vendor or contracted illustrators take any responsibility for any omission, wrongful inclusion or typographical error. Any information to be relied upon must be independently verified by prospective purchasers. RLA290388
Agent: Kathryn Dean - kathryn@dfre.com.au


