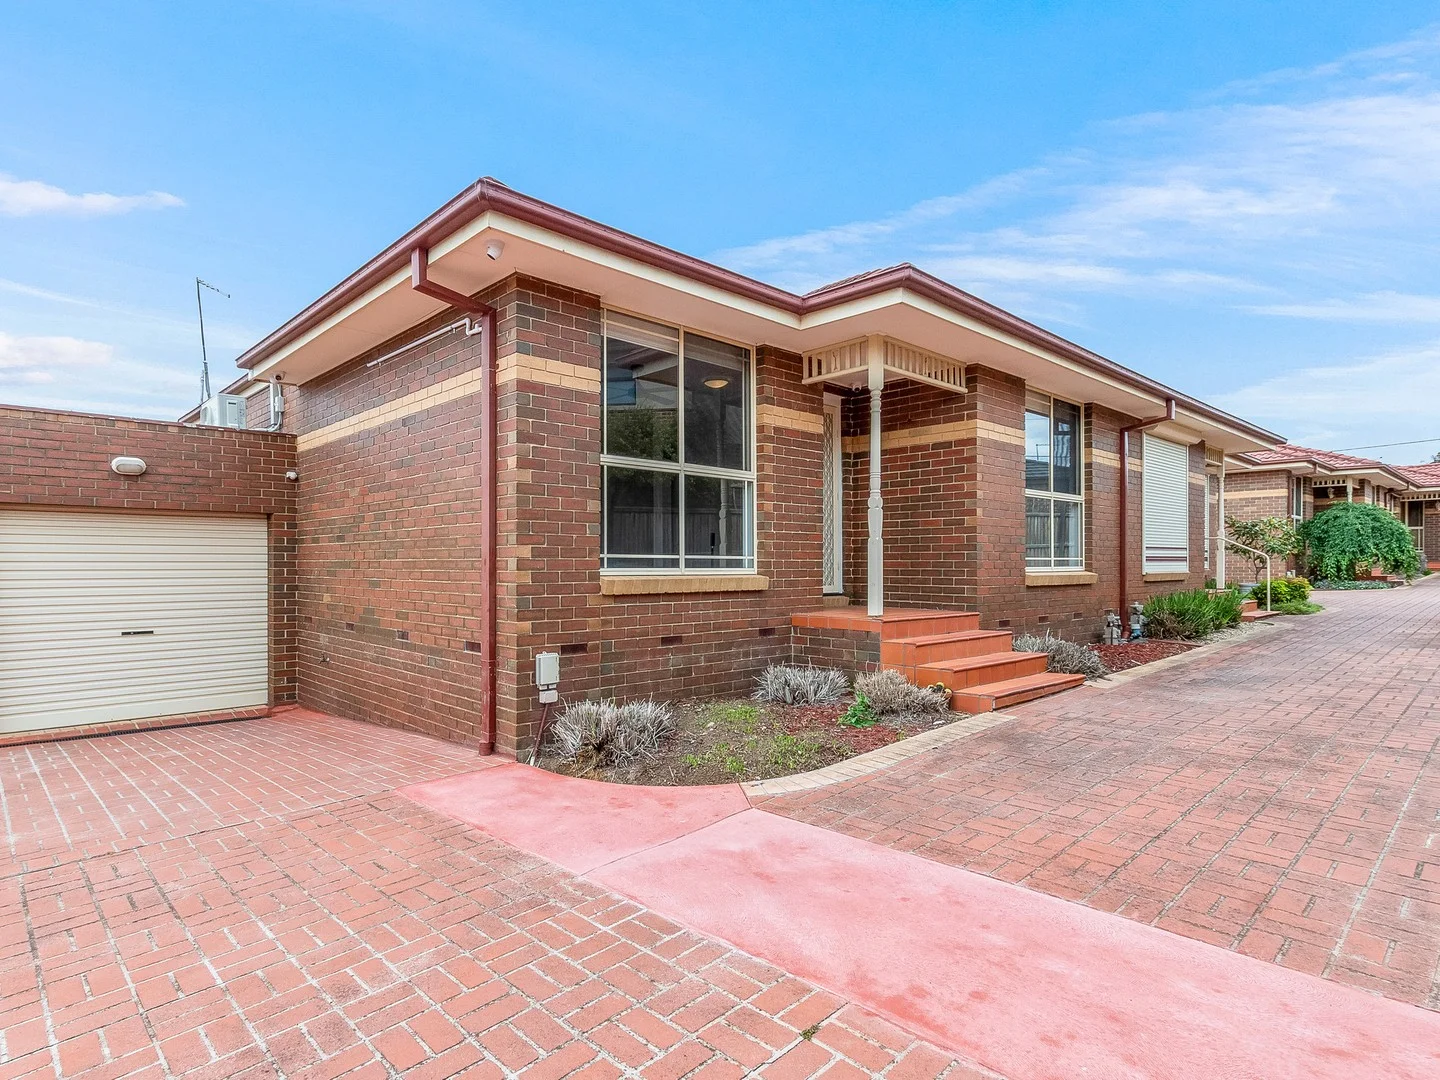
2/2 Bent Street
Westmeadows, VIC 3049
周边环境与日常设施
探索Westmeadows周边的上学日与周末生活。
探索此区域的学校、游乐场及儿童活动。按年龄浏览体育、艺术及课程,安排上学日与周末生活。
区域数据
- 居民(ABS,2024年6月)
- 271,709
- 0–14岁儿童
- 60,641
- 所学校
- 77
- 公园与图书馆
- 51
- 已收录儿童活动机构
- 76
收录最多的活动:Soccer、Tennis、Dancing School
人口数据:澳大利亚统计局
了解更广的议会辖区:比较附近区域,探索图书馆及社区场所,并浏览学校、儿童活动和议会项目。
公园、游乐场与公共空间
这处房产附近有什么好玩
探索目录中的附近游乐中心与家庭景点。请向场所确认适合年龄、门票及开放时间。
在Things to do按年龄、预算及室内或户外条件寻找更多去处。具体日期的活动请查看What’s on。 查看活动日程
探索本地指南与家庭灵感
了解这处房产周边生活时,阅读本地家庭指南与实用文章。

2026年澳洲各地方议会儿童活动覆盖对比:每个孩子能找到多少活动机构
在澳洲儿童较多的地方议会中,AroundSchools目录平均每1万名儿童收录约10家儿童活动机构(中位数)——但墨尔本西区的Wyndham只有3.9家,而墨尔本市(City of Melbourne)有46.7家。 我们把澳洲540个地方议会各自收录的儿童活动机构数,除以该地区0–14岁的儿童人数,儿童人口采用澳大利亚统计局最新的人口估计。…
阅读更多 →
维多利亚州最宜居郊区排行(2026年,按儿童活动数量排名)
在我们的目录中,Melbourne(VIC)登记的儿童活动数量超过VIC其他任何郊区。本页首先按郊区能为有孩子的家庭提供多少实际选择来排名维多利亚州的郊区,随后为同一批郊区补充房产成交中位价、近期成交与在售房源,以及治安记录数据——并会持续更新,而非一次性发布后就不再维护。 主要结论 Melbourne在VIC州位居榜首,目录中登记了50项儿童活动,附近有11所学校。…
阅读更多 →日常设施与出行
打开地图选择目的地并查询行程时间。步行路线、无障碍设施和行程时间尚未核实。
来源:AroundSchools目录。距离为直线距离,并非步行路线。请在详情页确认设施;此摘要未提供目录更新日期。
房产详情
141 m²
公寓/单元房
RESIDENTIAL
附近即将举行的活动

9月4日周五 · Keon Park
Keon Park Children's Hub 月度自由参加园艺小组
10月25日周日 · Hillside
Caroline Springs 消防队开放日
10月11日周日 · Truganina
Mt Atkinson Market
9月15日周二 · Blackburn North
波斯托管游戏小组 - Facilitated
3–6岁
10月19日周一 · Brighton
Bayside Art Babies
2岁及以下
10月19日周一 · Brighton
Bayside Art Babies(海湾艺术宝贝)
2岁及以下
附近资源

Glenroy Lions FC
123 Justin Ave, Glenroy

My First Gym Craigieburn
Shop 2AD 420/440 Craigieburn Rd, , Craigieburn

Paint + Pop: Face Painting + Pop Up Photobooth
45 Salisbury St, Moonee Ponds

The Jellybean Gym
61-71 Hall Street, Moonee Ponds

Elite Tennis Academy and AATC
Corner of Bell Street and Pentridge Blvd, Coburg

3D Printer Gear
781 High St, Reservoir

Jeongsin Taekwondo
5 commercial st, Maidstone

Wish Upon a Star Celebrations and Gifts
Cairnlea LPO, PO Box 5069, Cairnlea

Mary’s Piano School
197 Smith Street, Thornbury
附近学校

Westmeadows Primary School
36-44 Riddell St, Westmeadows VIC 3049, Australia

Gladstone Park Primary School
38-60 Taylor Drive, Tullamarine VIC 3043 Australia

Gladstone Park Secondary College
Taylor Drv, Gladstone Park VIC 3043 Australia

School of the Good Shepherd
88 South Circular Road, Gladstone Park VIC 3043 Australia

Gladstone Views Primary School
Carrick Drive, Gladstone Park VIC 3043 Australia

Broadmeadows Valley Primary School
Dimboola Road , Broadmeadows VIC 3047 Australia
附近学校不代表符合入学条件。请直接向学校或托育机构确认学区、年级及名额。
附近房产
附近最近成交
靠近此地址、已经成交的房产。我们不显示成交价格。
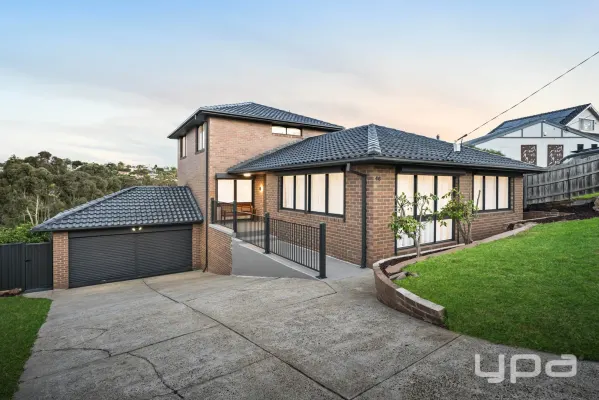
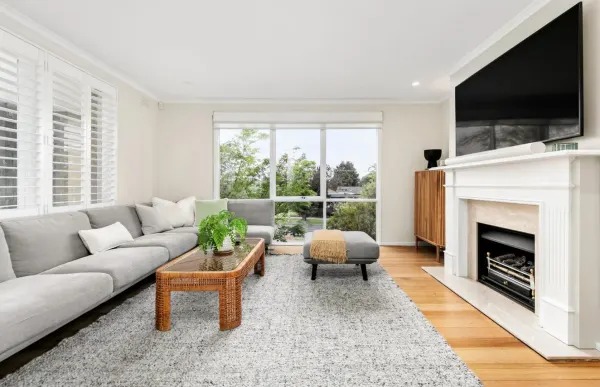
Gladstone Park, VIC 3043
Land Size: 818 m²
Property Type: 独立屋
Listing Type: 住宅
Status: 在售
Summary: GLADSTONE PARK'S FINEST ON 818M², WITH ROLLING PANORAMA ALONG THE GOLDEN MILE
Description: SUCCESSFULLY SOLD BY JASON PADULA, FOR THE SECOND HIGHEST EVER RECORDED SALE PRICE IN GLADSTONE PARK! Go to Jason Padula Real Estate on Facebook and YouTube for all the Auction campaign highlights! Every now and then, a property comes on to the market that makes an entire suburb take notice! Gladstone Park buyers of course, typically complain of the following - We've seen a big family home we like but it needs full renovation, the renovation is average and/or the house sits on a standard sub-600m² block (without a HUGE backyard for kids/pets to run around in) - Yes it's a GRAND double storey home, but it doesn't have a DOWNSTAIRS Master Suite "or" 5th bedroom - It lacks any kind of a VIEW and isn't positioned on the best side of renowned Clarke Drive, where you are forever connected (via brilliant gate access) to Moonee Ponds Creek + trail Well ladies + gentlemen, the frustration - and wait - is over! Step inside to a flowing layout with clean lines + earthy tones comprising separate entry, great-sized dual living space, state-of-the-art kitchen adjoining meals/family zone, Master Suite with a magical outdoor aspect, 5th bedroom, powder room and laundry, all on the ground level. Head upstairs to 3 x further bedrooms (capturing sweeping views across the valley) and full bathroom facilities. Then step out back to a delightful outdoor set-up with an expansive pergola boasting a reinforced frame + brand-new laser-light roof, built-in BBQ complex (with new 4-Burner BBQ and additional gas line + water main directly opposite), mulched + landscaped garden beds, established mandarin + hybrid lemon/orange trees, huge main under-house storage, secondary storage area, massive east-facing grassed backyard, expansive front driveway (OSP for 6 cars) leading to an oversized double garage and more! Featuring: - Brick construction from top to bottom, with Tasmanian oak hardwood flooring (the real stuff) - Stunning Terrazzo tiled bathrooms and powder room - Award-winning Topiary Smooth kitchen with Angel White premium stone benches (also in laundry), a plumbed fridge option available, "Schweigen" German rangehood and "Bosch" appliances including integrated dishwasher, induction cooktop and self-cleaning pyrolytic oven with built-in air-fryer + Wi-Fi phone connection - One of the most comprehensive indoor (Dulux natural white, triple coat) and outdoor (striking Monument-coloured) paint jobs you've ever seenwhere everything (including the eaves, pathways + drive) has been freshly and professionally enhanced - Award-winning Polytec Maison Oak built-in robes in 4 of the 5 bedrooms, Australian-made floor-to-ceiling/wall-to-wall S-Fold Sheers, Australian-made motorised block out blinds, electric roller shutters (to front of house), semi-solid internal doors, new "Kaden" ducted heating system, new Rinnai instantaneous hot water, Australian-made full loop wool carpet with triple layer underlay (in all 5 bedrooms), Master bedroom 3-way light switch system, brass tap wear + handles, Italian-made hinges, new Colourbond fences + side/rear gate, re-sprayed + sealed roof, upgraded switchboard + electricity mains, 5 in 1 SDL Fingerprint/Keyless Entry Smart Handle and the list goes on! Imagine sitting out back every morning with a cup of coffee, enjoying a spectacular sunrise like you're somewhere in the middle of remote Victoria? A true labour of love from the Vendor, this is a home that absolutely excites the senses with not a cent left to spend. Give your family the Christmas present they want and deserve by making "46 Clarke Drive, Gladstone Park" your FOREVER home! Terms: 10% deposit, Settlement 30-90 days Rental Appraisal: $895-$925 per week Contact: Jason Padula - 0402 149 436 Like/subscribe to Jason Padula Real Estate on Facebook and YouTube
Agent: Jason Padula - jpadula@ypa.com.au - 0393387111
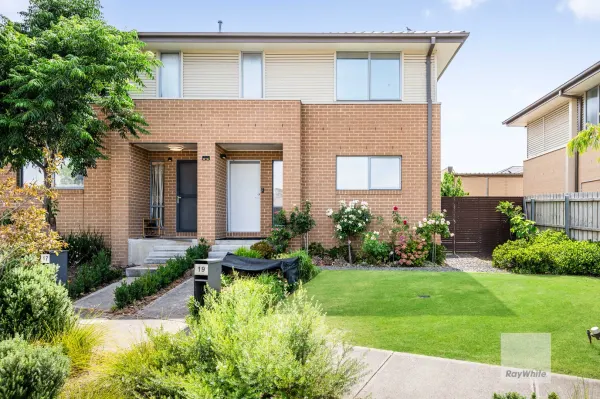
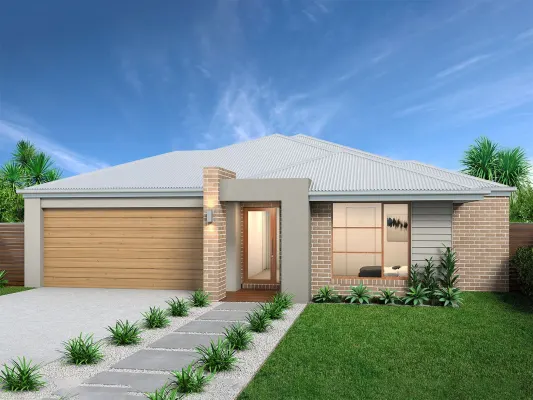
Westmeadows, VIC 3049
Land Size: 224 m²
Property Type: 独立屋
Listing Type: 住宅
Status: 在售
Summary: Low-Maintenance Townhouse Living
Description: Located in the attractive Valley Park Estate, the floor plan of this sensibly designed townhouse features low-maintenance ground level living and carpeted upstairs bedrooms. Spacious open plan lounge and meals, anchored by a sunny stone-topped kitchen with island and stainless-steel appliances (oven/gas cooktop, dishwasher), extends out to a side facing entertainment deck and small lawn area - a fully fenced spot ideal for smaller children and pets. Two rear facing first floor bedrooms, each providing BIR's, are serviced by a central bathroom with soaker tub and separate shower, while the front master includes bank of BIR's and sparkling ensuite (shower). Rear ROW remote double garage with internal access, large garden shed, downstairs powder, laundry, ducted heating and cooling, plus good storage cabinetry, complete a wonderful first family home, executive residence or investment. An easy walk to Hume Central Secondary College and Hume City Football Club, and a short drive to Broadmeadows Valley Primary School, Melbourne Airport, and major freeways. Land: Approx. 224m2 Settlement: 30 / 60 days Varya Jajo - 0412 297 424 varya.jajo@raywhite.com
Agent: Varya Jajo - varya.jajo@raywhite.com
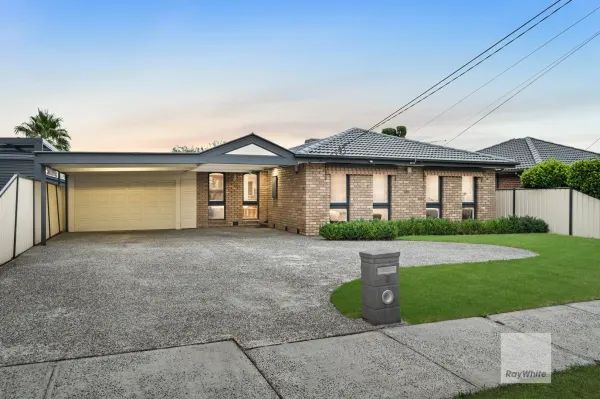
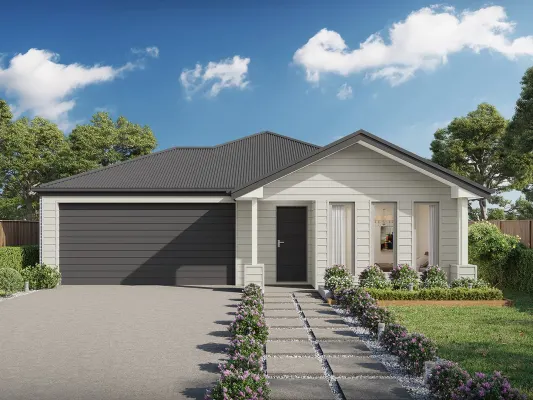
Gladstone Park, VIC 3043
Land Size: 547 m²
Property Type: 独立屋
Listing Type: 住宅
Status: 在售
Summary: UNDER OFFER | $980,000!
Description: A wide allotment in the heart of Gladstone Park provides the perfect setting for this classic seventies' home where floorplan flexibility and first-class features combine to deliver a terrific family lifestyle. Ready to simply unpack and enjoy, the home's free-flowing interior comprises 4 bedrooms (large master with WIR) complemented by a modern fully-tiled ensuite and equally-stylish main bathroom complete with freestanding tub. Filled with natural light, the central living room leads through to the open dining area accompanied by a contemporary stone-bench kitchen with ample cupboard space, stainless-steel cooking appliances (900mm) and dishwasher. Other highlights of the home include ducted heating and evaporative cooling, along with a full-size laundry, solid hardwood floors, efficient LED downlights, alarm system and CCTV. Rounding out this brilliant lifestyle package is a low-maintenance backyard including large studio/entertaining room with its own kitchen, adjoining storeroom and powder room (3rd WC), plus a double carport, secure single carport (remote-control) and additional front parking space. Gladstone Park Secondary College around the corner, it's also walking distance to Gladstone Views Primary School along with local buses and popular parks, as well as easy access to kinder/childcare providers, Gladstone Park Shopping Centre and the Tullamarine Freeway. Land: Approx. 547m2 Settlement: 30 / 60 / 90 days Dom Zampaglione - 0414 453 365 dom.zampaglione@raywhite.com Rah Anasril - 0422 166 343 rah.anasril@ratwhite.com
Agent: Dom Zampaglione - dom.zampaglione@raywhite.com - 0414 453 365
Agent: Rah Anasril - rah.anasril@raywhite.com
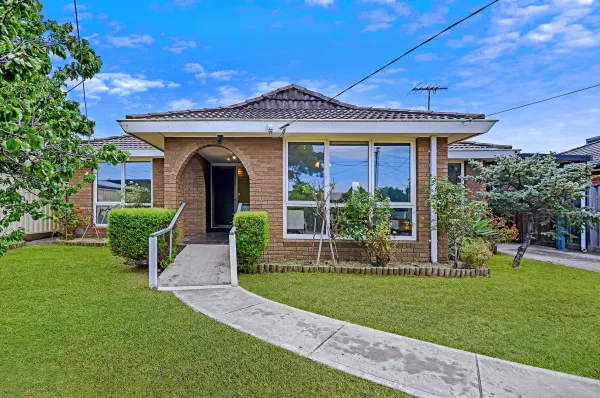
Gladstone Park, VIC 3043
Land Size: 544 m²
Property Type: 独立屋
Listing Type: 住宅
Status: 在售
Summary: Where Every Day Feels Like Home
Description: Gladstone Park is a suburb rich in Victorian history and story-telling. Named after parliamentarian Thomas Gladstone, the area was once prized as some of the best-watered farming land in Melbourne before being released for suburban development in 1954. With the CBD in close proximity and the Moonee Ponds Creek providing a natural spine, Gladstone Park has long been admired for its capacity to nurture both growth and community. Its original urban design was carefully considered: a network of crescents and cul-de-sacs was created to discourage through-traffic, while a central circuit connects the neighbourhood with ease. The result is a family-friendly environment where quiet streets lead naturally to local reserves; places that encourage connection and a genuine sense of belonging. 40 Aylesbury Street is a wonderful expression of this thoughtful planning. Its brick façade is distinctive for the area, with graceful curved archways that welcome you into the main living spaces and immediately give the home a sense of character and warmth. Inside, an expansive living and dining zone flows through to a more relaxed open-plan kitchen area. The master bedroom features an ensuite, an uncommon luxury for homes of this era. A central hallway leads to the main bathroom with separate bath and to three further bedrooms, two with built-in robes. Well ahead of its time, the original owners also recognised the value of seamless indoor-outdoor living. The former patio was converted into a fully usable room, creating a versatile space that can be enjoyed year-round; ideal for Melbourne's ever-changing weather. Behind the roller door, the property offers secure off-street parking for two cars, while still allowing access through to the generous rear garden. 40 Aylesbury Street remains a delightful and remarkably intact home. Its considered floorplan has been largely untouched since its original construction, giving the next custodian the rare opportunity to enhance and personalise the property without first needing to undo someone else's vision. inspect as advertised, othertimes available by appointment. Please call Gabriel 0411 701 133
Agent: Gabriel Mercuri - gab@nicholsonre.com.au - 03 9387 0966
Agent: Claire Spring - cspring@nicholsonre.com.au - 03 93870966
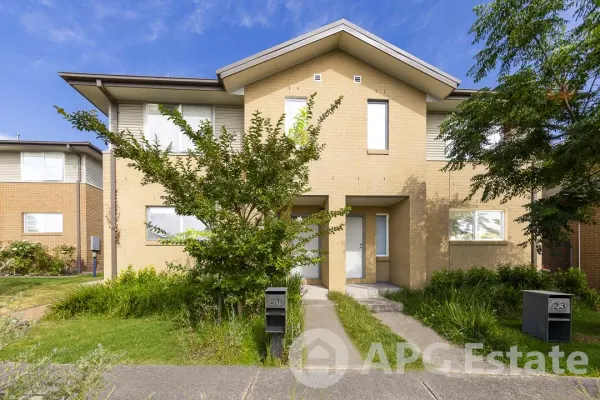
Westmeadows, VIC 3049
Land Size: 198 m²
Property Type: 联排别墅
Listing Type: 住宅
Status: 在售
Summary: Peaceful and Low-Maintenance Living
Description: An outstanding opportunity for first home buyers, young families or investors seeking low-maintenance living in a highly sought-after location. Tucked away in a quiet, family-friendly circuit of Westmeadows, this well-designed townhouse enjoys a peaceful residential environment and offers comfortable living with practical space for modern lifestyles. The double-storey townhouse features open plan living and dining, complemented by a functional kitchen with storage and preparation space. A private backyard positioned between the home and the double garage an ideal setting for children, pets or relaxed outdoor entertaining. Upstairs offers three well-proportioned bedrooms, including a master with ensuite, plus a central bathroom. Ducted heating and air conditioning ensure year-round comfort throughout. A remote double garage at the rear adds secure off-street parking and convenience. Walk to the local primary school and enjoys easy access to local parks, shopping amenities, public transport, airport and major freeways.
Agent: Francis Law - apg-sales@mail.inspectrealestate.com.au
Agent: Ming Lin - apg-sales@mail.inspectrealestate.com.au
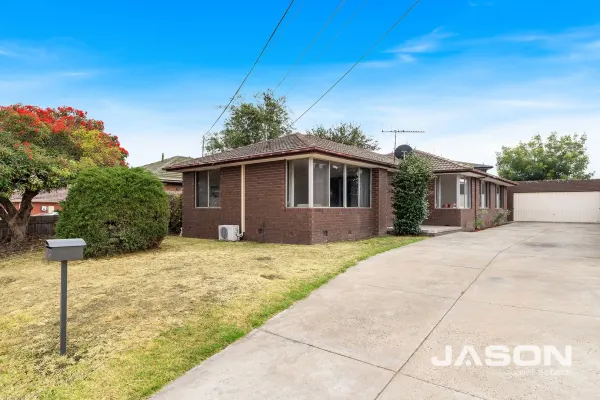
Gladstone Park, VIC 3043
Land Size: 547 m²
Property Type: 独立屋
Listing Type: 住宅
Status: 在售
Summary: SOLD By Joseph Sassine - 0419 332 839
Description: Located in the highly sought-after suburb of Gladstone Park, this inviting 4-bedroom family home offers a perfect blend of comfort, functionality, and convenience. Set on a generous 547 sqm (approx.) block, this property is ideal for families seeking space, lifestyle, and a central location. Inside, you'll find a spacious lounge room that flows seamlessly into the dining and meals area perfect for entertaining friends or enjoying quiet family evenings. The well-appointed kitchen provides ample storage and workspace, making meal preparation a pleasure. The four bedrooms are thoughtfully designed, offering flexibility for families, home offices, or guest accommodation, while the central bathroom caters to all household needs. Additional features include a double lockup garage, ensuring convenient parking and extra storage options. The backyard offers plenty of space for children to play, gardening projects, or future enhancements to create your dream outdoor entertaining area. Positioned within walking distance to local shops, schools, parks, and public transport, this home combines everyday convenience with a strong sense of community. Whether you're enjoying a morning coffee at nearby cafes, dropping the kids at school, or heading into the city, everything is easily accessible from this prime location. This property presents an exceptional opportunity for families, first-home buyers, or investors seeking a practical and well-located home. With its generous living spaces, versatile layout, and central location, 46 Wolverton Drive is ready to welcome its next chapter of happy memories.
Agent: Jason Sassine - jason@jasonrealestate.com.au - 03 9338 6411
Agent: Joseph Sassine - joseph@jasonrealestate.com.au - 03 9338 6411
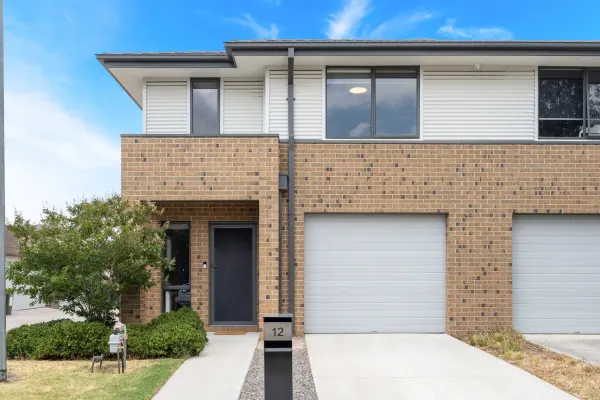
Westmeadows, VIC 3049
Property Type: 联排别墅
Listing Type: 住宅
Status: 在售
Summary: With Modern Ease, Designed to Please
Description: Designed with a commitment to space, quality and comfort, this stylish double-storey residence is ready to enjoy, pairing contemporary flair with a low-maintenance setting tailored to your everyday needs. Benefitting from multiple living domains across a flowing layout, the home connects an open family/dining zone with a gourmet kitchen that's both functional and beautifully appointed. Stone surfaces set a polished tone, complemented by premium stainless-steel appliances (including a dishwasher), a statement waterfall island, soft-close cabinetry and a custom-made glass splashback. Additionally, the sunny backyard ensures carefree upkeep, while the flexible upstairs retreat with a dedicated study alcove is ideal for switching between downtime and productivity. A guest powder room (third WC) and immaculate central bathroom accompany robed bedrooms, with the master chamber elevated by a private ensuite and walk-in robe. Further highlights comprise keyless entry, ducted heating, split-system units, a European laundry, under-stair storage, floorboards and CCTV. An automatic garage with convenient direct access and extra driveway parking completes the package. Located in a peaceful enclave just steps to the lush Yuroke Creek and surrounding parkland/trails, it's moments to CBD/airport-bound freeways, transport, Broadmeadows Central, the community centre and schools (zoned for Westmeadows Primary).
Agent: Aaron Taranto - ataranto@barryplant.com.au - 03 9319 1700
Agent: Francesca Carasavidis - fcarasavidis@barryplant.com.au - 03 9330 1088
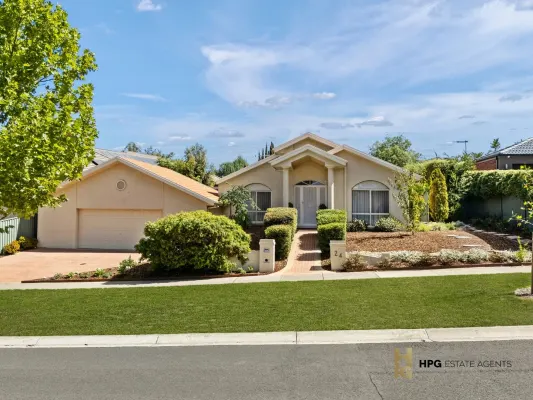
Attwood, VIC 3049
Land Size: 897 m²
Property Type: 独立屋
Listing Type: 住宅
Status: 在售
Summary: A Statement of Space, Style and Lifestyle
Description: Newly refurbished throughout, this beautifully proportioned residence commands a prized position in a tightly held pocket and is set on one of Attwood's largest and most impressive allotments at 897m² (approx.). It delivers refined family living with exceptional scale, sophistication and outstanding future potential. Soaring vaulted ceilings and expansive interiors create an immediate sense of space, complemented by seamless indooroutdoor flow ideal for both everyday comfort and entertaining. Generous living zones and thoughtful design showcase the home's outstanding proportions, flexibility and refreshed presentation. The floorplan comprises a separate dual-aspect formal lounge, an oversized study or home office, and an open-plan kitchen and dining domain appointed with custom cabinetry, granite benchtops, induction cooking, wet area and skylight. Privately zoned, the master suite features a walk-in robe, large ensuite with corner spa bath, and direct outdoor access. Two additional bedrooms are serviced by a fully tiled central bathroom. An expansive wraparound alfresco provides an exceptional setting for year-round entertaining, overlooking a terraced rear garden offering privacy, space and exciting scope for further enhancement. Further highlights include an automated double garage with rear roller access, ducted heating, evaporative cooling, solar panels, a well-appointed laundry and gated side access. Ideally located close to shopping centres, quality schools, parklands, transport, Melbourne Airport and major freeway connections. Land: Approx. 897m² Price Guide: $980,000 $1,020,000 Settlement: 60 / 90 / 120 days Auction: Saturday 21st March at 11:00am Contact: Jordan Psaltis 0422 014 726 | jordan@hpgestateagents.com.au Pierre Hadchiti 0432 332 876 | pierre@hpgestateagents.com.au
Agent: Jordan Psaltis - jordan@hpgestateagents.com.au - 0422 014 726
Agent: Pierre Hadchiti - pierre@hpgestateagents.com.au - 0383184979
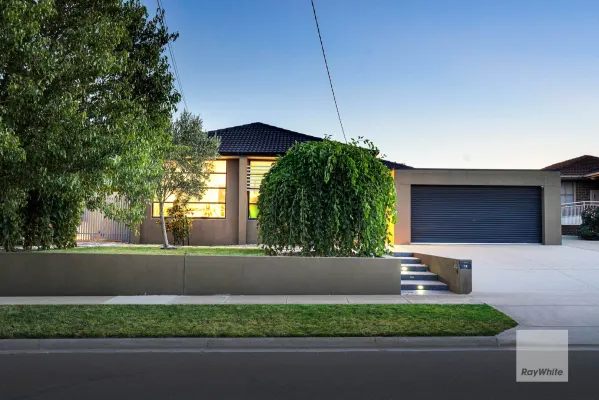
Gladstone Park, VIC 3043
Land Size: 600 m²
Property Type: 独立屋
Listing Type: 住宅
Status: 在售
Summary: Under Contract by Ray White Gladstone Park
Description: Don't be fooled by the comparatively modest façade of this well-located Gladstone Park home - it contains a multitude of lifestyle bonuses. Beyond the keypad and remote access security door, a contained front porch with feature crazy stone wall creates a handy mud-room entry foyer, prefacing a stylish family home with hidden depths . Three great sized bedrooms, two with BIR's, main containing WIR and ensuite (shower), plus a fourth bedroom (or home office), are serviced by a sparkling family bathroom providing standalone soaker tub, shower and separate toilet. A generous, light-filled L-shaped lounge and dining (currently used as a toddler play area) winds through to a considered kitchen with 900mm Smeg oven, gas cooktop, dishwasher, appliance cupboard and ample storage. The adjoining meals, complemented by a comprehensive bar with overhead glass fronted display cabinetry, extends out to an impressive covered alfresco deck, the perfect spot for year-round entertaining. The fully fenced garden, ideal for small children and pets, has clearly been a passion project with established vegetable planter boxes, herb garden, and line of lush dwarf fruit trees, including, macadamia, mandarin, orange, lime and the ubiquitous lemon tree and large olive tree in front yard. Gardening enthusiasts will delight in the dedicated potting area and tool shed. A second secret outdoor living zone, strung with festive lighting, has a firepit and built-in movie screen, all ready for fun summer movie nights. Add to the mix a three car garage with loads of room for trade vehicles, a boat, caravan, or space to create a workshop, plus ducted heating/evaporative cooling, x2 split-systems, large laundry with oodles of cupboard space, timber floors, and quality appointments throughout, and you have a wonderful family home in a top tier Gladstone Park location. Malek Younan - 0411 504 016 malek.younan@raywhite.com Sally Charan - 0430 355 725 sally.charan@raywhite.com
Agent: Malek Younan - malek.younan@raywhite.com - 0411 504 016
Agent: Adem Karahan - adem.karahan@raywhite.com


