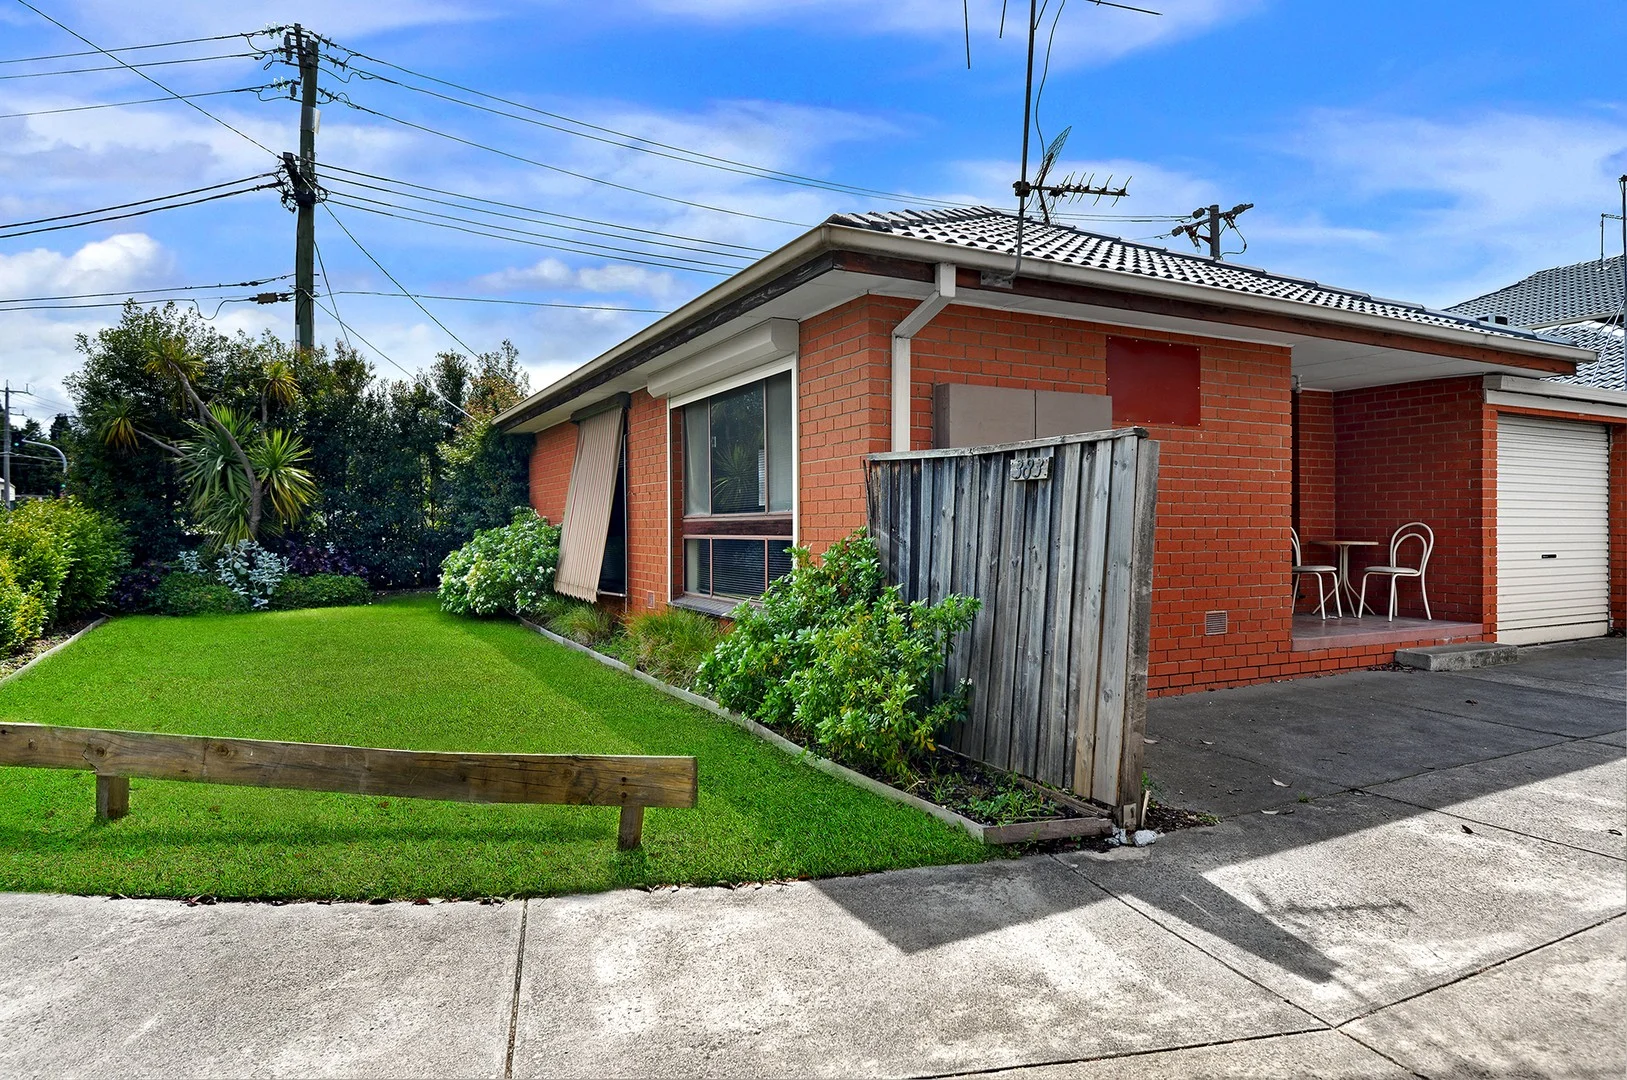
2/383 Station Street
Thornbury, VIC 3071
周边环境与日常设施
探索Thornbury周边的上学日与周末生活。
区域数据
- 居民(ABS,2024年6月)
- 159,963
- 0–14岁儿童
- 22,575
- 所学校
- 48
- 公园与图书馆
- 31
- 已收录儿童活动机构
- 37
收录最多的活动:Tennis、Karate、Soccer
人口数据:澳大利亚统计局
了解更广的议会辖区:比较附近区域,探索图书馆及社区场所,并浏览学校、儿童活动和议会项目。
公园、游乐场与公共空间
这处房产附近有什么好玩
探索目录中的附近游乐中心与家庭景点。请向场所确认适合年龄、门票及开放时间。
在Things to do按年龄、预算及室内或户外条件寻找更多去处。具体日期的活动请查看What’s on。 查看活动日程
探索本地指南与家庭灵感
了解这处房产周边生活时,阅读本地家庭指南与实用文章。

2026年澳洲各地方议会儿童活动覆盖对比:每个孩子能找到多少活动机构
在澳洲儿童较多的地方议会中,AroundSchools目录平均每1万名儿童收录约10家儿童活动机构(中位数)——但墨尔本西区的Wyndham只有3.9家,而墨尔本市(City of Melbourne)有46.7家。 我们把澳洲540个地方议会各自收录的儿童活动机构数,除以该地区0–14岁的儿童人数,儿童人口采用澳大利亚统计局最新的人口估计。…
阅读更多 →
维多利亚州最宜居郊区排行(2026年,按儿童活动数量排名)
在我们的目录中,Melbourne(VIC)登记的儿童活动数量超过VIC其他任何郊区。本页首先按郊区能为有孩子的家庭提供多少实际选择来排名维多利亚州的郊区,随后为同一批郊区补充房产成交中位价、近期成交与在售房源,以及治安记录数据——并会持续更新,而非一次性发布后就不再维护。 主要结论 Melbourne在VIC州位居榜首,目录中登记了50项儿童活动,附近有11所学校。…
阅读更多 →日常设施与出行
打开地图选择目的地并查询行程时间。步行路线、无障碍设施和行程时间尚未核实。
来源:AroundSchools目录。距离为直线距离,并非步行路线。请在详情页确认设施;此摘要未提供目录更新日期。
房产详情
公寓/单元房
RESIDENTIAL
附近即将举行的活动

9月4日周五 · Keon Park
Keon Park Children's Hub 月度自由参加园艺小组
9月15日周二 · Blackburn North
波斯托管游戏小组 - Facilitated
3–6岁
8月1日周六 · Ashwood
Kids & Teens Art Birthday Parties - Glorious Studio | 2-Aug to 31-Dec, 2026
5–17岁
5月19日周二 · Nunawading
Junior Warriors - 8 Course Programe - Kung Fu Force AU | 20th May to 30th Dec-2026
6–13岁
4月7日周二 · Nunawading
Family Season - The Round | Year 2026
4–99岁
10月19日周一 · Brighton
Bayside Art Babies
2岁及以下
附近资源

Breathe In Yoga (Wellness For Kids)
1036 Heidelberg Rd, , Ivanhoe

Musical Minds
316 High Street, Preston

Mary’s Piano School
197 Smith Street, Thornbury

3D Printer Gear
781 High St, Reservoir

Elite Tennis Academy and AATC
Corner of Bell Street and Pentridge Blvd, Coburg

Social Sport - Fitzroy North
Bundha Sports Centre - 111 Queens Pde, , Fitzroy North

Private studio
Charles St , Brunswick

Better Health Company
20-24 Bond St, , Abbotsford

Bonjour Babies (Carlton VIC)
216/248 Rathdowne St, Carlton
附近学校

Thornbury High School
238 Collins St, Thornbury VIC 3071 Australia

Victorian School Of Languages
315 Clarendon St, Thornbury VIC 3071 Australia

Virtual School Victoria
315 Clarendon St, Thornbury VIC 3071 Australia

Holy Spirit Primary School
197 Clarendon Street, Thornbury VIC 3071 Australia

Penders Grove Primary School
370 Victoria Road, Thornbury VIC 3071 Australia

Wales Street Primary School
Primary School, 49 Wales St, Thornbury VIC 3071, Australia
附近学校不代表符合入学条件。请直接向学校或托育机构确认学区、年级及名额。
附近房产
附近最近成交
靠近此地址、已经成交的房产。我们不显示成交价格。
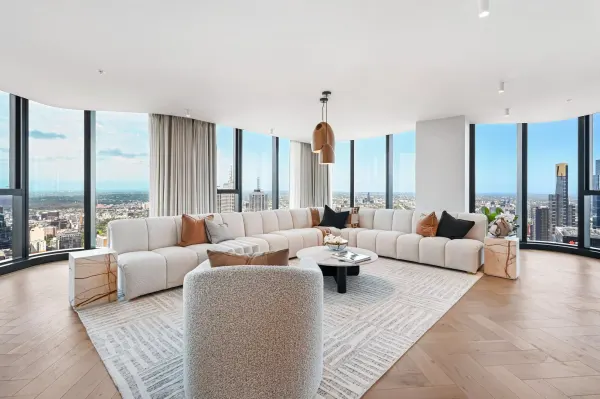
Fairfield, VIC 3078
Property Type: 联排别墅
Listing Type: 住宅
Status: 在售
Summary: SOLD OFF-MARKET
Description: Contemporary Style Meets Everyday Ease A strikingly modern facade, designer chic interiors and a private courtyard garden takes this residence to the next level of townhouse living. Positioned quietly at the back of the block, offering an easy walk to Fairfield Village shops, cafes and transport. - A superb lifestyle opening of the highest class - Living space downstairs - Sunlit living domain features oak floors and leafy views - Entertain in the delightful decked courtyard garden - Separate powder room downstairs - Bedrooms with built-ins - Fully tiled deluxe bathroom feature oversized showers - Secure entry, heating/cooling - Single garage with remote door features internal access - Walk to Fairfield Village and High Street cafes and shops - Moments to Darebin Parklands trails, buses and schools
Agent: Michael De Iesi - michaeldeiesi@mcgrath.com.au - 0394899422
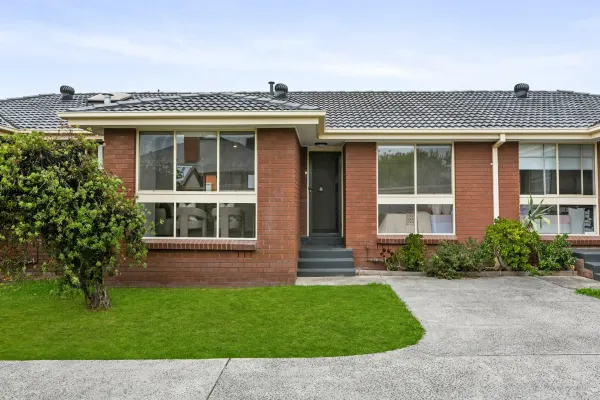
Thornbury, VIC 3071
Property Type: 公寓/单元房
Listing Type: 住宅
Status: 在售
Summary: Spacious, Private & Perfectly Positioned in the Heart of Thornbury
Description: Tucked away in one of Thornbury's most tightly held streets just off High Street, 2/111 Mansfield Street presents an outstanding opportunity to secure a solid, beautifully maintained villa unit in a location that truly speaks for itself. Moments from the vibrant cafés, bars and restaurants along High Street, a short stroll to the open green spaces of Penders Park, and within easy reach of Thornbury Station and the 86 tram, this address delivers the ultimate in lifestyle and everyday convenience. Being offered for the first time, this thoughtfully updated home is move in ready while still allowing scope to personalise over time. Two spacious bedrooms are serviced by a central bathroom complete with both bath and shower, while the oversized living room provides exceptional flexibility. Generous in scale, it comfortably accommodates a full lounge suite and entertainment zone while still allowing space for a dedicated home office without compromising living comfort. The dining area is separately zoned and positioned adjacent to the kitchen, creating a practical and functional layout ideal for everyday living. The well appointed kitchen offers ample bench space, extensive storage and stainless steel appliances, while a full size laundry further enhances the home's practicality. Year round comfort is assured with heating and cooling. Outdoors, the private courtyard presents a fantastic opportunity to create something truly special, whether that be a landscaped garden retreat, an alfresco entertaining area or a low maintenance outdoor haven tailored to your lifestyle. Set within a quiet and well maintained complex of only three residences and complete with an undercover carport on title, this is an exceptional opportunity for first home buyers, downsizers seeking single level ease, and investors looking to secure a premium Thornbury address.
Agent: Ian Dempsey - ian.dempsey@raywhite.com - 03 9478 8833
Agent: Rose Martin - rose.martin@raywhite.com - 03 9478 8833
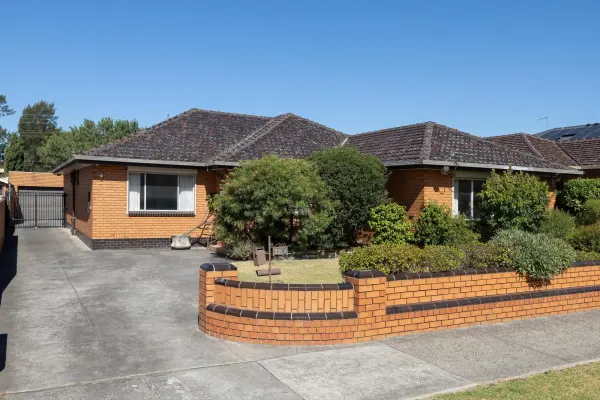
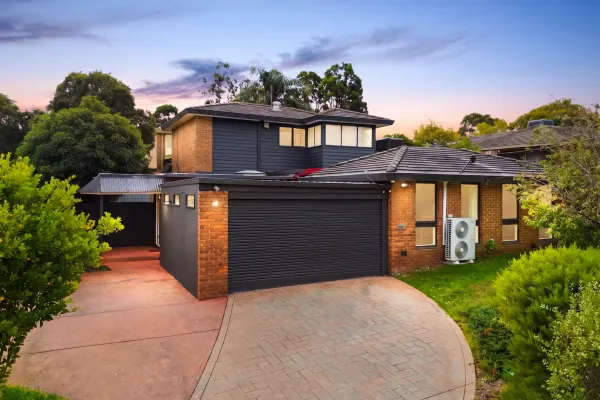
Thornbury, VIC 3071
Land Size: 758 m²
Property Type: 独立屋
Listing Type: 住宅
Status: 在售
Summary: Expansive living, flexible design
Description: Generous proportions, multiple living zones and exceptional versatility define this substantial four-bedroom, two-bathroom family residence designed to evolve with every stage of life. A welcoming terrace entry introduces a spacious formal family room with built-in bar creating an inviting space for entertaining, celebrations or quiet retreat from the main living domain. Beyond, an expansive open-plan kitchen, meals and living zone forms the central gathering space, anchored by warm timber cabinetry and abundant storage. The tiled sunroom significantly extends the footprint of the home, offering a bright, enclosed entertaining area that comfortably accommodates large family gatherings, children's play or year-round indooroutdoor living. It flows effortlessly to a deep backyard combining lawn and extensive concrete zones, providing room for sport, entertaining and growing families. Three bedrooms feature polished timber floors and built-in robes, including a well-sized main bedroom with ensuite. A central bathroom with spa and a second toilet service the remainder of the home. The fourth bedroom is presented as a fully equipped multipurpose suite complete with desk and kitchenette ideal for a teenage retreat, guest accommodation, home office or extended family living. Additional highlights include a double garage, multiple store rooms, a long driveway for extra vehicles and secure gated access. Lifestyle appeal is strong, with Andrew Boyd Reserve just across the road, Darebin International Sports Centre nearby and Station Street cafés within easy reach. Zoned for Thornbury High School and Wales Street Primary, the home also enjoys proximity to Preston South Shopping Centre, Northland, Northcote Plaza, High Street dining, tram routes, Thornbury Station and Darebin Creek trails. A flexible and enduring family home offering space, adaptability and everyday convenience.
Agent: Mark Verrocchi - mverrocchi@nelsonalexander.com.au - 9854 8888
Agent: Bella Cortese - bcortese@nelsonalexander.com.au - 0433 152 636
Agent: Francesca Sulfaro - fsulfaro@nelsonalexander.com.au - 03 9490 2900
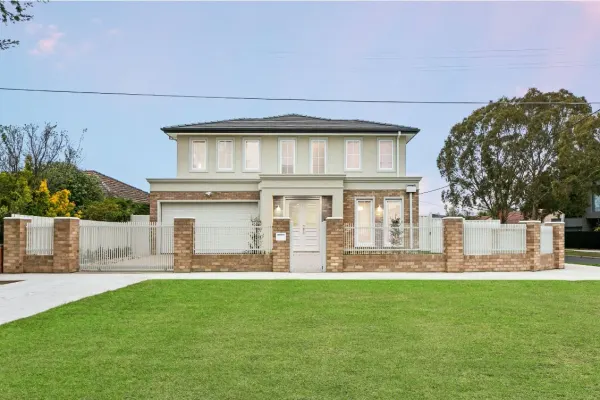
Ivanhoe, VIC 3079
Property Type: 独立屋
Listing Type: 住宅
Status: 在售
Summary: A Shining Example of Modern Georgian Design & Contemporary Class.
Description: BRAND NEW, BRAND NEW, BRAND NEW, A grand home that spares no expense on its finishes, This exquisite masterpiece is an absolute picture of contemporary class and sophisticated style. Uniquely designed over a spacious two storey floor plan, this meticulously designer built home begins with beautifully landscaped gardens, before stepping into 2.7 high ceilings on both floors. Stylish detailed wall panelling, and quality engineered timber herringbone floors give you that warm home feeling. Incorporating stone benches and Smeg appliances including a 900mm cooktop and 900mm oven and a very convenient wall pot filler, a feature Island with plenty of bench space, cleverly concealed dishwasher, and an abundance of soft-close storage with an incredible walk-in Butler's pantry, you will really appreciate the gracious open plan with kitchen, meals and living area, perfect for entertaining and creates the centrepiece of this amazing design ,designer cabinetry under stairs really make this whole space so appealing including a convenient powder room also, before you head upstairs the solid timber staircase leads you up to four very spacious bedrooms with designer robes including a master with spacious and fabulous walk-in robe and ensuite dripping with style , plus a magnificent main bathroom all with oversized fully frameless showers. Along with a dedicated outdoor entertaining space, the low maintenance yard is surrounded by gardens and lawn, providing a secure place for the kids and pets. In a home where no detail has been spared, a meticulously designed laundry with matching stone bench and ample storage, LUXURIOUS FEATURES ALSO INCLUDE Zoned controlled heating/cooling, Internal double garage access Alarm (including 3 sensors) and video intercom and cameras NBN, Electric blinds Electric front gate Double glazed windows, Plus many more delightful features All this within this family oriented community that's within close proximity to great walking trails and reserves and parklands, plus elite schools and Austin hospital and shopping hubs including Ivanhoe Plaza and a array of amazing restaurants to dine out all close by. This home must be seen to be appreciated. Peter Tase 0459 777 346
Agent: Peter Tase - peter@haus.com.au - 94971990
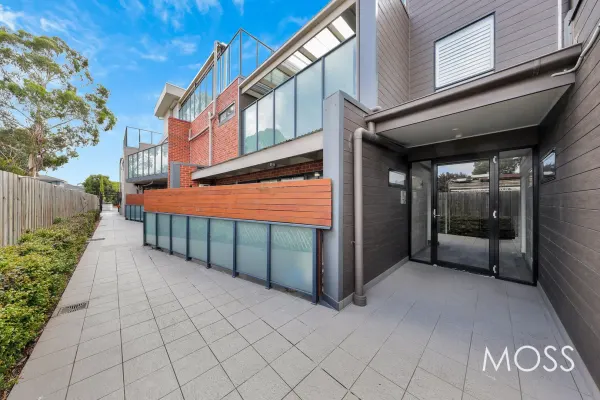
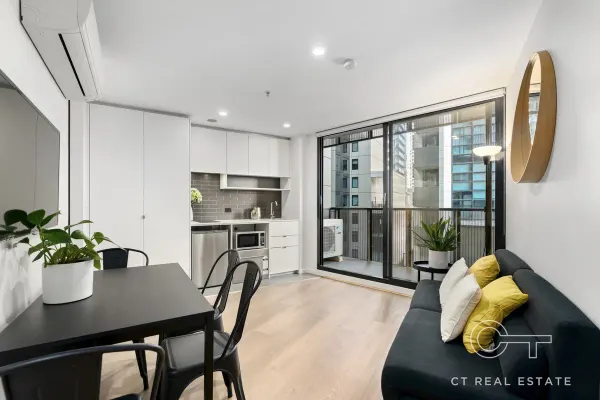
Northcote, VIC 3070
Property Type: 公寓/单元房
Listing Type: 住宅
Status: 在售
Summary: COMBINATION OF PRIVACY AND CONVENIENCE
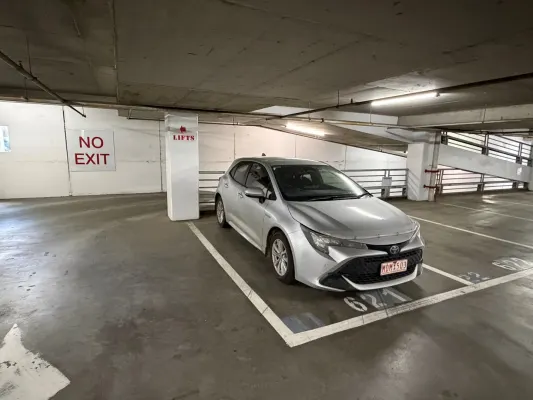
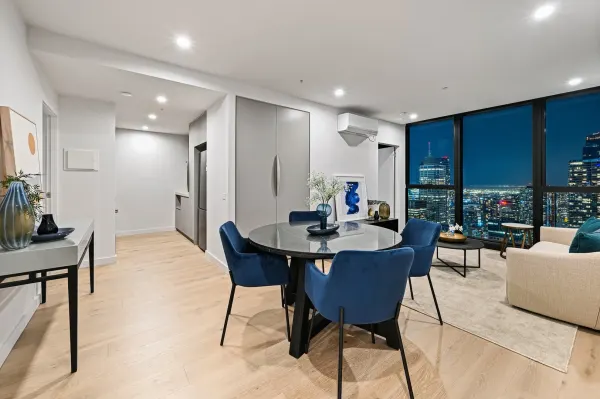
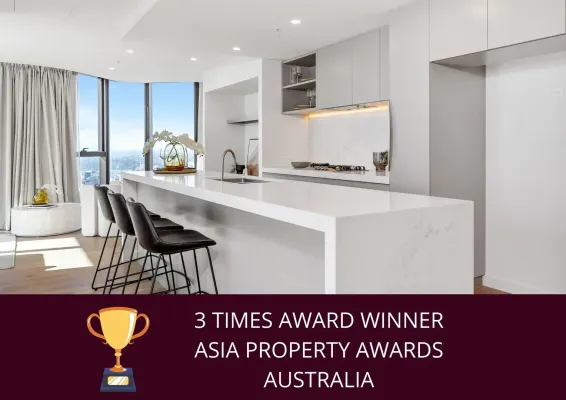
Description: ***** UNDER OFFER ***** This modern ground floor 1 bedroom apartment is positioned at the rear of the complex, offering a peaceful retreat with a bright and spacious open-plan kitchen and lounge area. Large glass doors open up to a sunlit courtyard, perfect for enjoying outdoor living. The apartment features a convenient european laundry, master bedroom with ample wardrobe space, and a stylish central bathroom. Additional highlights include security entrance, basement secure car parking, storage cage and close proximity to vibrant High Street cafes and restaurants. A short stroll will take you to the lush All Nations Park and Northcote Plaza, providing everything you need for local shopping. Ideal for those seeking a blend of convenience, comfort, and style.
Agent: Tom Moss - tom@mossea.com.au - 03 9489 6622
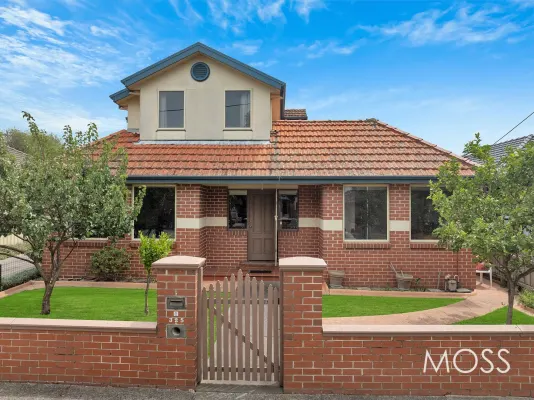
Thornbury, VIC 3071
Property Type: 联排别墅
Listing Type: 住宅
Status: 在售
Summary: SPACE AND COMFORT
Description: Welcome to one of only two exceptional 2-storey town residences, offering a rare combination of space, convenience, and privacy. Situated on a wide, tree-lined street, this property boasts a prime location within walking distance to the scenic Darebin Creek Trail and public transport along Station Street, making it ideal for both relaxation and easy commuting. The residence features a generous formal living room, perfect for entertaining or unwinding. The expansive open-plan kitchen and dining area flows seamlessly into an informal living zone, creating a comfortable space for family gatherings. From here, step outside to your private, paved courtyardlow-maintenance and perfect for outdoor entertaining or relaxation. The ground floor includes a well-appointed bedroom and bathroom, providing flexible accommodation options. Upstairs, you'll find two additional bedrooms, each offering ample space and comfort, along with a main bathroom. Completing this home is off-street parking and a large double car garage, offering convenience and secure storage. Don't miss the opportunity to secure this spacious town residence in an enviable location. Perfect for those seeking a low-maintenance lifestyle without compromising on space or comfort. INSPECT AS ADVERTISED OR BY APPOINTMENT
Agent: Tom Moss - tom@mossea.com.au - 03 9489 6622
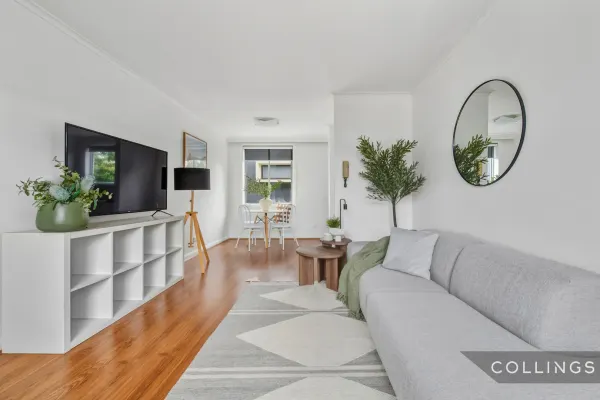
Thornbury, VIC 3071
Property Type: 公寓/单元房
Listing Type: 住宅
Status: 在售
Summary: Inner-North Convenience with Parkside Appeal
Description: Perfectly positioned in one of Thornbury's most desirable pockets, this light-filled one-bedroom apartment delivers low-maintenance living with outstanding lifestyle convenience. Located a stone's throw from Penders Park, you'll enjoy immediate access to open green space, Just a short walk to High Street, immerse yourself in Thornbury's vibrant café and dining scene, boutique shopping, bars and everyday amenities. Whether it's your morning coffee, weekend brunch or evening out, everything is within easy reach. Commuting is effortless with the 86 tram providing direct access to the CBD, while Thornbury Station (Mernda Line) is also within comfortable walking distance. Multiple bus routes further enhance connectivity to surrounding suburbs. The apartment itself offers comfortable, low-maintenance living and importantly includes a dedicated car space - a valuable asset in this sought-after inner-north location. An ideal opportunity for first home buyers, investors or downsizers seeking lifestyle, location and long-term appeal in the heart of Thornbury.
Agent: Chris Vrantsis - chris@collings.com.au
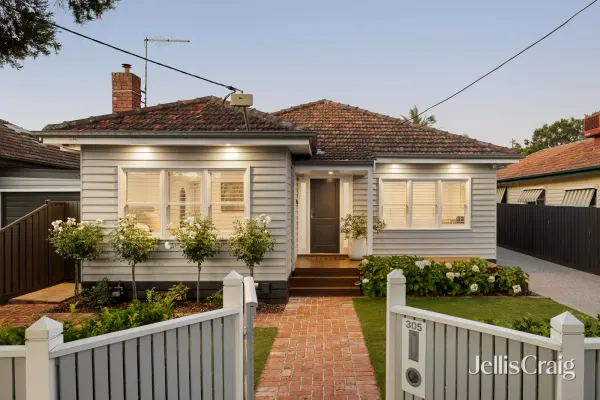
Thornbury, VIC 3071
Land Size: 470 m²
Property Type: 独立屋
Listing Type: 住宅
Status: 在售
Summary: Stylish renovation creates huge family haven
Description: For Sale by Expressions of Interest closing Tuesday 3rd March at 3:00pm. Transformed to an impeccable standard, this stylish residence incorporates seamless indoor/outdoor entertaining, with an exclusive lifestyle address placing the lush Darebin Creek Trail just moments away. Inside, Blackbutt floors and plantation shutters add appeal, while the open family/dining areas connect to a stone-bench kitchen starring premium Bosch appliances and a large butler's pantry. What's more, the alfresco deck overlooks a north-facing backyard with a verdant view. Four robed bedrooms (master with WIR and ensuite) are serviced by the fully tiled bathroom featuring a soaker tub. Includes ducted heat/cooling, double glazing, a full-size laundry, hallway storage and driveway parking via an automatic gate. Zoned to Thornbury High, enjoy proximity to vibrant Station/High Street attractions, CBD transport and parklands.
Agent: Nigel Harry - nigelharry@jelliscraig.com.au - 94039300
Agent: Lewis Harry - lewisharry@jelliscraig.com.au - 9403 9300
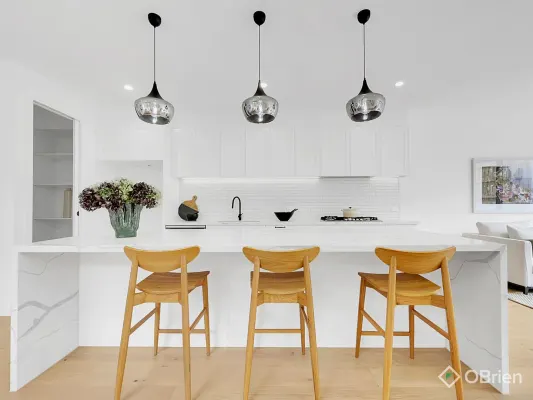
Thornbury, VIC 3071
Land Size: 275 m²
Property Type: 联排别墅
Listing Type: 住宅
Status: 在售
Summary: Luxury, liveability, and location-this is contemporary family living reimagined.
Description: Redefining effortless family living, this just-completed town residence masterfully blends generous space, sophisticated style and captivating city views, all within one of Thornbury's most desirable enclaves. Designed with entertaining and everyday comfort in mind, the expansive open-plan living and dining zone is bathed in glorious northern light. At its heart lies a stunning kitchen, featuring stone benchtops (including a waterfall island), soft-close cabinetry, premium appliances, and a fully fitted walk-in pantry. Glass sliding doors connect seamlessly to a low-maintenance, paved courtyard-perfect for relaxed outdoor gatherings. Ideal for multigenerational living, a ground-floor bedroom is paired with a luxurious full bathroom, offering flexibility for guests, extended family, or home office needs. Upstairs, a spacious second living area provides a peaceful retreat, while the deluxe main suite pampers with a walk-in robe, a designer ensuite (dual vanities, dual rain showers, floor-to-ceiling tiling), and a private balcony framing breathtaking city skyline views-a nightly light show from the comfort of your own home. Two additional bedrooms on this level are served by a superb central bathroom with stone finishes and a back-to-wall bathtub, creating a daily haven of indulgence. Positioned for lifestyle convenience, you're just moments from Hayes Park, with buses at both ends of the street, and within easy reach of Thornbury's vibrant High Street and Fairfield's café and dining scene. Premium Features: -Soaring ceilings enhancing natural light and space -Engineered timber floors & plush quality carpets -Remote-controlled garage with storage + additional driveway parking -Multiple split-system air conditioners for year-round climate control -Video intercom & security alarm system -Stylish matte black fittings and tapware throughout
Agent: Anna Varrica - anna.varrica@obre.com.au
Agent: George Stathakis - george.s@obrienrealestate.com.au - 0448 866 734


