2/395 Glynburn Road
Kensington Park, SA 5068
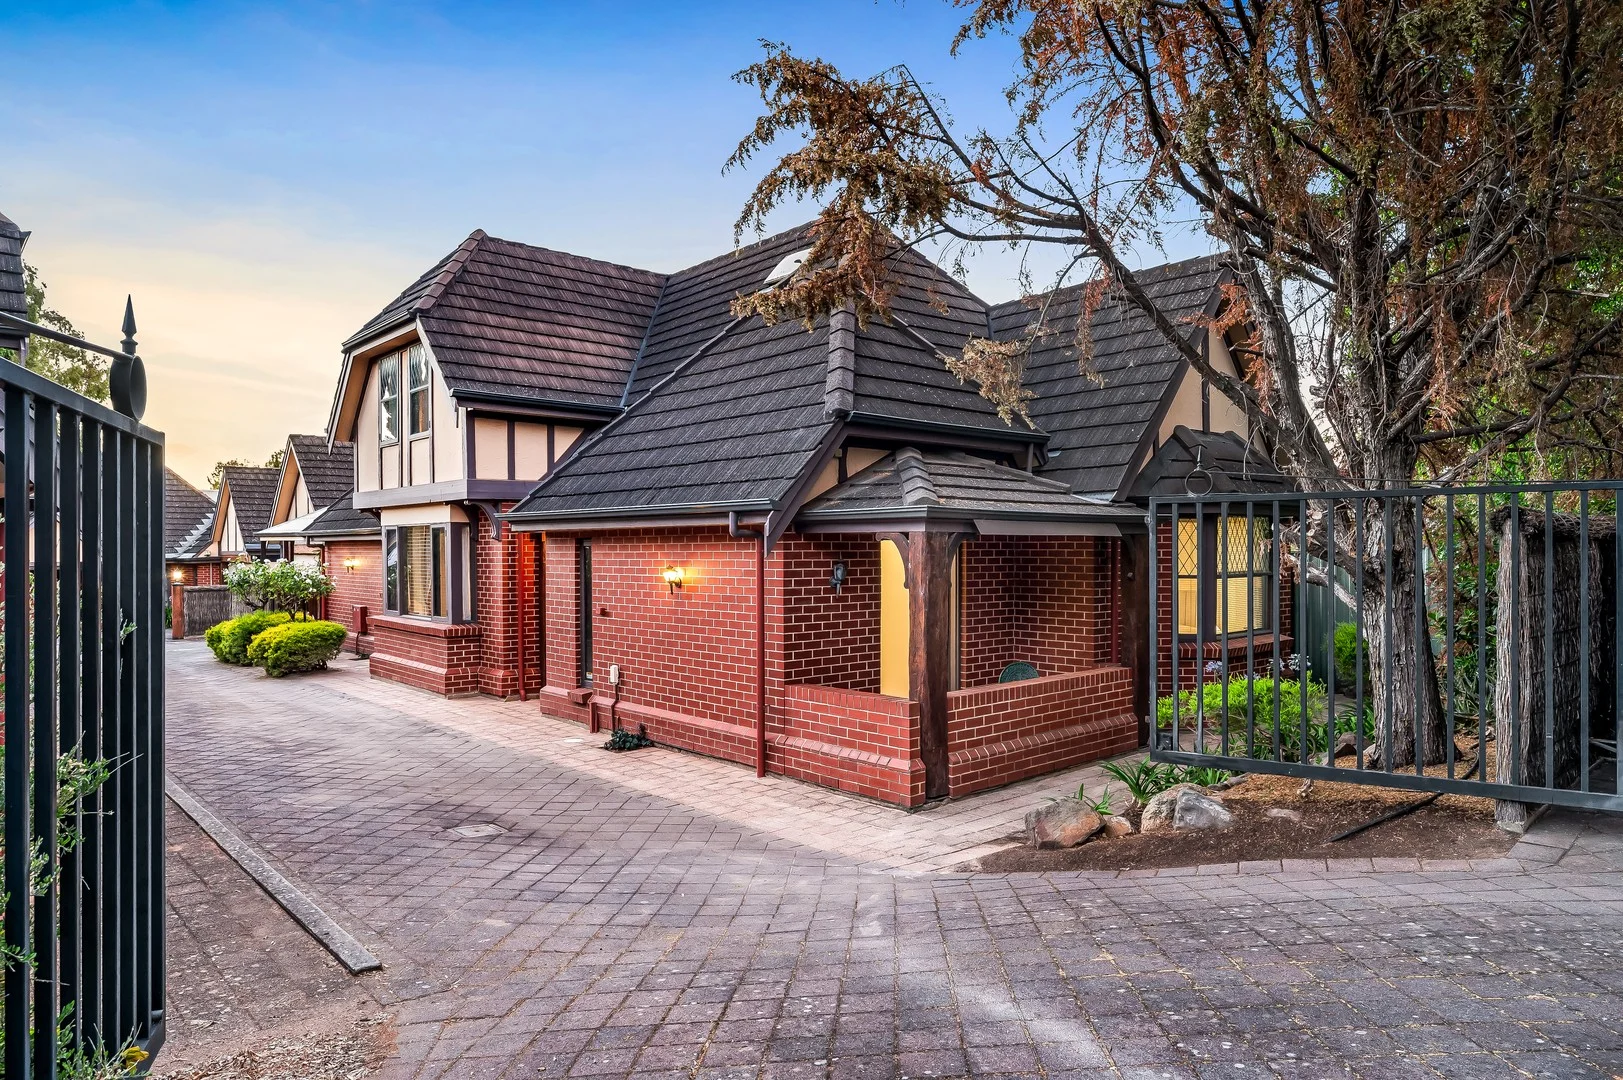
周边环境与日常设施
探索Kensington Park周边的上学日与周末生活。
探索此区域的学校、游乐场及儿童活动。按年龄浏览体育、艺术及课程,安排上学日与周末生活。
公园、游乐场与公共空间
Kensington Gardens Reserve
The Parade, Kensington Gardens, South Australia, 5068
488 m 直线距离
Rundle Park
Park Rd, Kensington Park, South Australia, 5068
625 m 直线距离
Chelsea Theatre Garden
Kensington Rd, Kensington Park, South Australia, 5068
670 m 直线距离
McKenna Street Reserve
Spencer St, Kensington Park, South Australia, 5068
700 m 直线距离
这处房产附近有什么好玩
探索目录中的附近游乐中心与家庭景点。请向场所确认适合年龄、门票及开放时间。

在Things to do按年龄、预算及室内或户外条件寻找更多去处。具体日期的活动请查看What’s on。 查看活动日程
探索本地指南与家庭灵感
了解这处房产周边生活时,阅读本地家庭指南与实用文章。

南澳大利亚州最宜居郊区排行(2026年,按儿童活动数量排名)
在我们的目录中,Adelaide(SA)登记的儿童活动数量超过SA其他任何郊区。本页首先按郊区能为有孩子的家庭提供多少实际选择来排名南澳大利亚州的郊区,随后为同一批郊区补充房产成交中位价、近期成交与在售房源,以及治安记录数据——并会持续更新,而非一次性发布后就不再维护。 主要结论 Adelaide在SA州位居榜首,目录中登记了34项儿童活动,附近有11所学校。…
阅读更多 →
阿德莱德最贵的学校:2026年私立与天主教学校学费
在公开收费的阿德莱德学校中,2026年7年级最贵的是圣彼得学院(St Peter's College),每年$32,970;10至12年级最贵的是彭布罗克学校(Pembroke School),每年$34,944——到12年级时只比圣彼得学院高$184。 这两个数字都是走读生每年必须缴纳的费用,取自各校官网2026年的收费表,核对时间为2026年10月。Prince Alfred…
阅读更多 →日常设施与出行
打开地图选择目的地并查询行程时间。步行路线、无障碍设施和行程时间尚未核实。
来源:AroundSchools目录。距离为直线距离,并非步行路线。请在详情页确认设施;此摘要未提供目录更新日期。
房产详情
352 m²
独立屋
RESIDENTIAL
附近即将举行的活动

附近资源

NumberWorksnWords maths and English Tutoring (Norwood)
Shop 5, 53 The Parade, Norwood

Mini Ivy (Payneham Studio)
378 Payneham Rd, Payneham

Rock Solid Adventure
Morialta Conservation Park, Woodforde

Games2u
Adelaide, Adelaide

Engage First Aid
54 Hyde St, , Adelaide

PlayStart Soccer
Adelaide, Adelaide

Rock Solid Adventure (old)
Morialta

Adelaide Swords Club
66-68 Tynte Street, North Adelaide

"Life. Be in it" - Sport for All
Unley High School, Netherby
附近学校

Pembroke School
342 The Parade, Kensington Park SA 5068 Australia

Marryatville Primary School
Dankel Avenue, Kensington SA 5068 Australia
Norwood International High School
505 The Parade, Magill SA 5072 Australia

Burnside Primary School
11 High Street, Burnside SA 5066 Australia

St Joseph's School
1 Birkinshaw Avenue, Tranmere SA 5073 Australia

Marryatville High School
170 Kensington Road, Marryatville SA 5068 Australia
附近学校不代表符合入学条件。请直接向学校或托育机构确认学区、年级及名额。
附近房产








附近最近成交
靠近此地址、已经成交的房产。我们不显示成交价格。
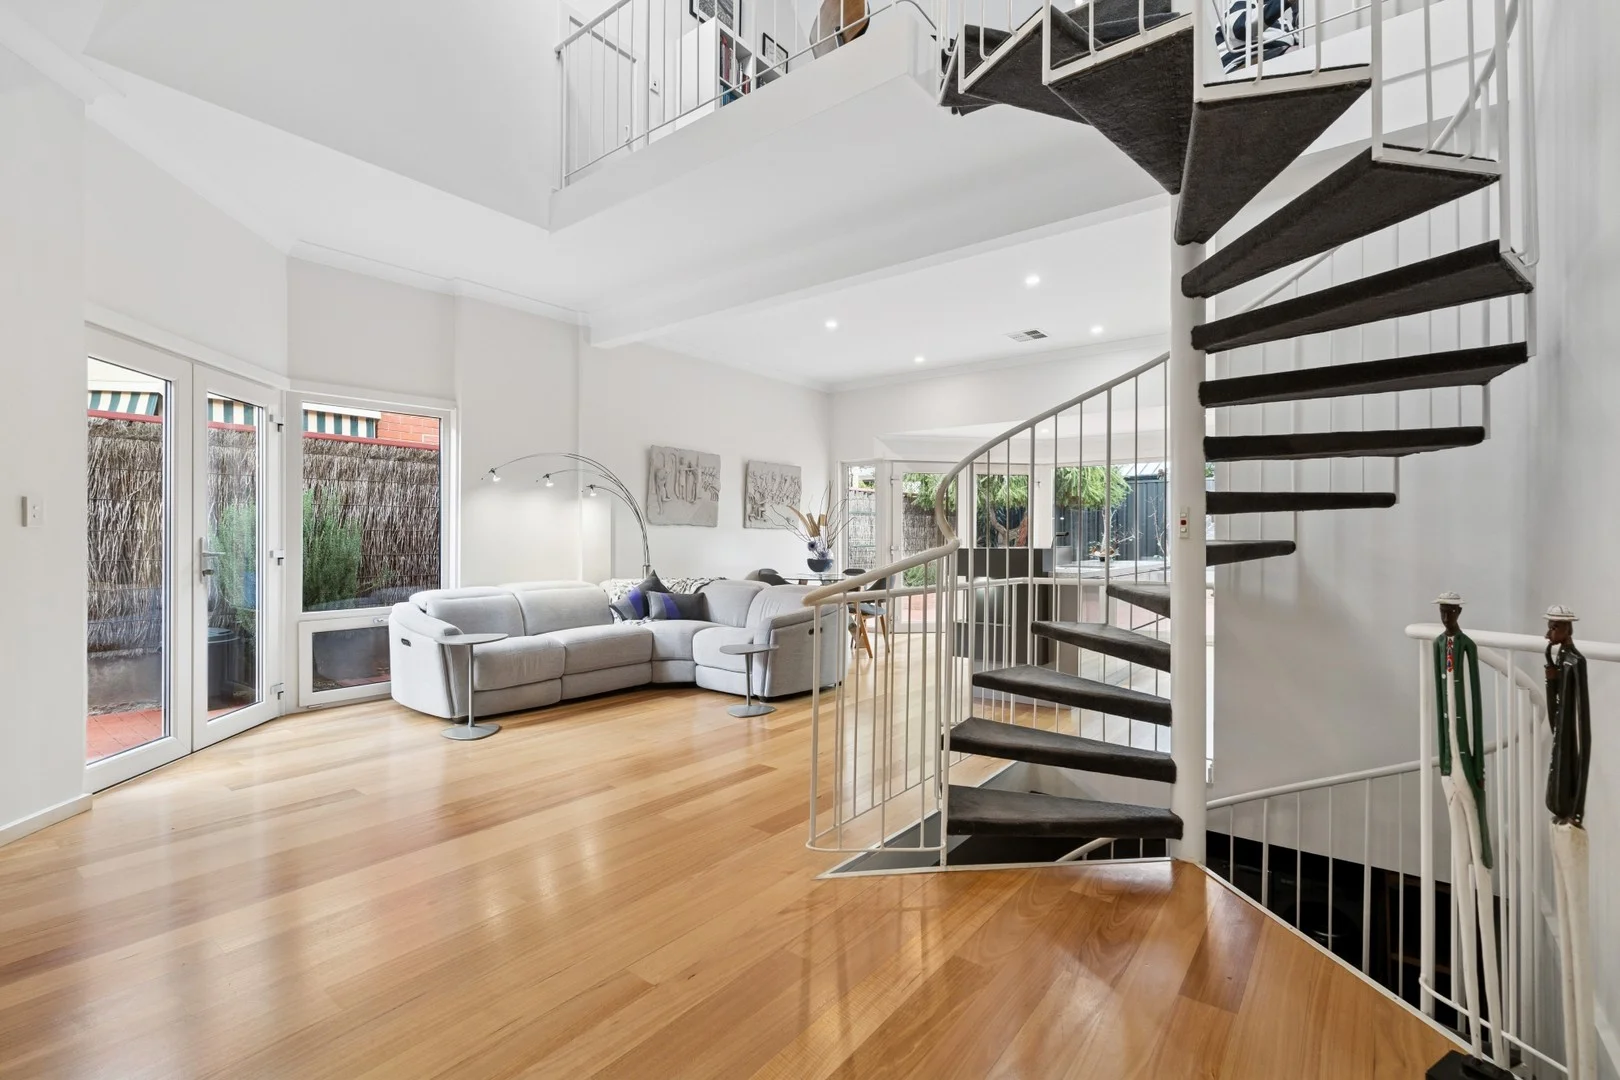
Kensington Gardens, SA 5068
Land Size: 311 m²
Property Type: 独立屋
Listing Type: 住宅
Status: 在售
Summary: Sophisticated Living in the Heart of the Eastern Suburbs
Description: Perfectly positioned in the sought-after eastern suburb of Kensington Gardens, this impeccably designed residence offers the ultimate in modern comfort, energy efficiency, and low-maintenance luxury. Beyond its timeless double brick façade lies a home that is as functional as it is stylish. Soaring 3.6m ceilings and solid timber flooring set the tone for an expansive open plan living area, ideal for both relaxing and entertaining. The heart of the home is the state-of-the-art kitchen, boasting premium Miele appliances, Fisher & Paykel dish drawers, and clever storage solutions that will impress even the most discerning home chef. Cleverly designed to suit families, professionals, or downsizers, the home features three generously sized bedrooms plus a mezzanine study or optional 4th bedroom, perfect for a home office or guest retreat. The master suite is a true sanctuary, complete with a walk-in robe and a private ensuite. The main bathroom includes a luxurious bath, shower, and second toilet, catering comfortably to the needs of a busy household. Energy efficiency meets contemporary convenience with double-glazed windows, a powerful 5kW solar system, and ducted reverse cycle air conditioning throughout. Every detail has been considered to reduce running costs and increase year-round comfort. Additional features include: • Drive-through garage plus off-street parking for additional vehicles • Low-maintenance landscaped gardens • Quality double brick construction for enduring strength and insulation Located just minutes from prestigious schools, local shopping, and the beautiful parks of Kensington Gardens, this property delivers lifestyle, location, and liveability in equal measure. Don't miss the opportunity to secure this stunning home that truly has it all.
Agent: Stephen Neal - stephenn@harcourtsproperty.com.au - 08 8345 5500
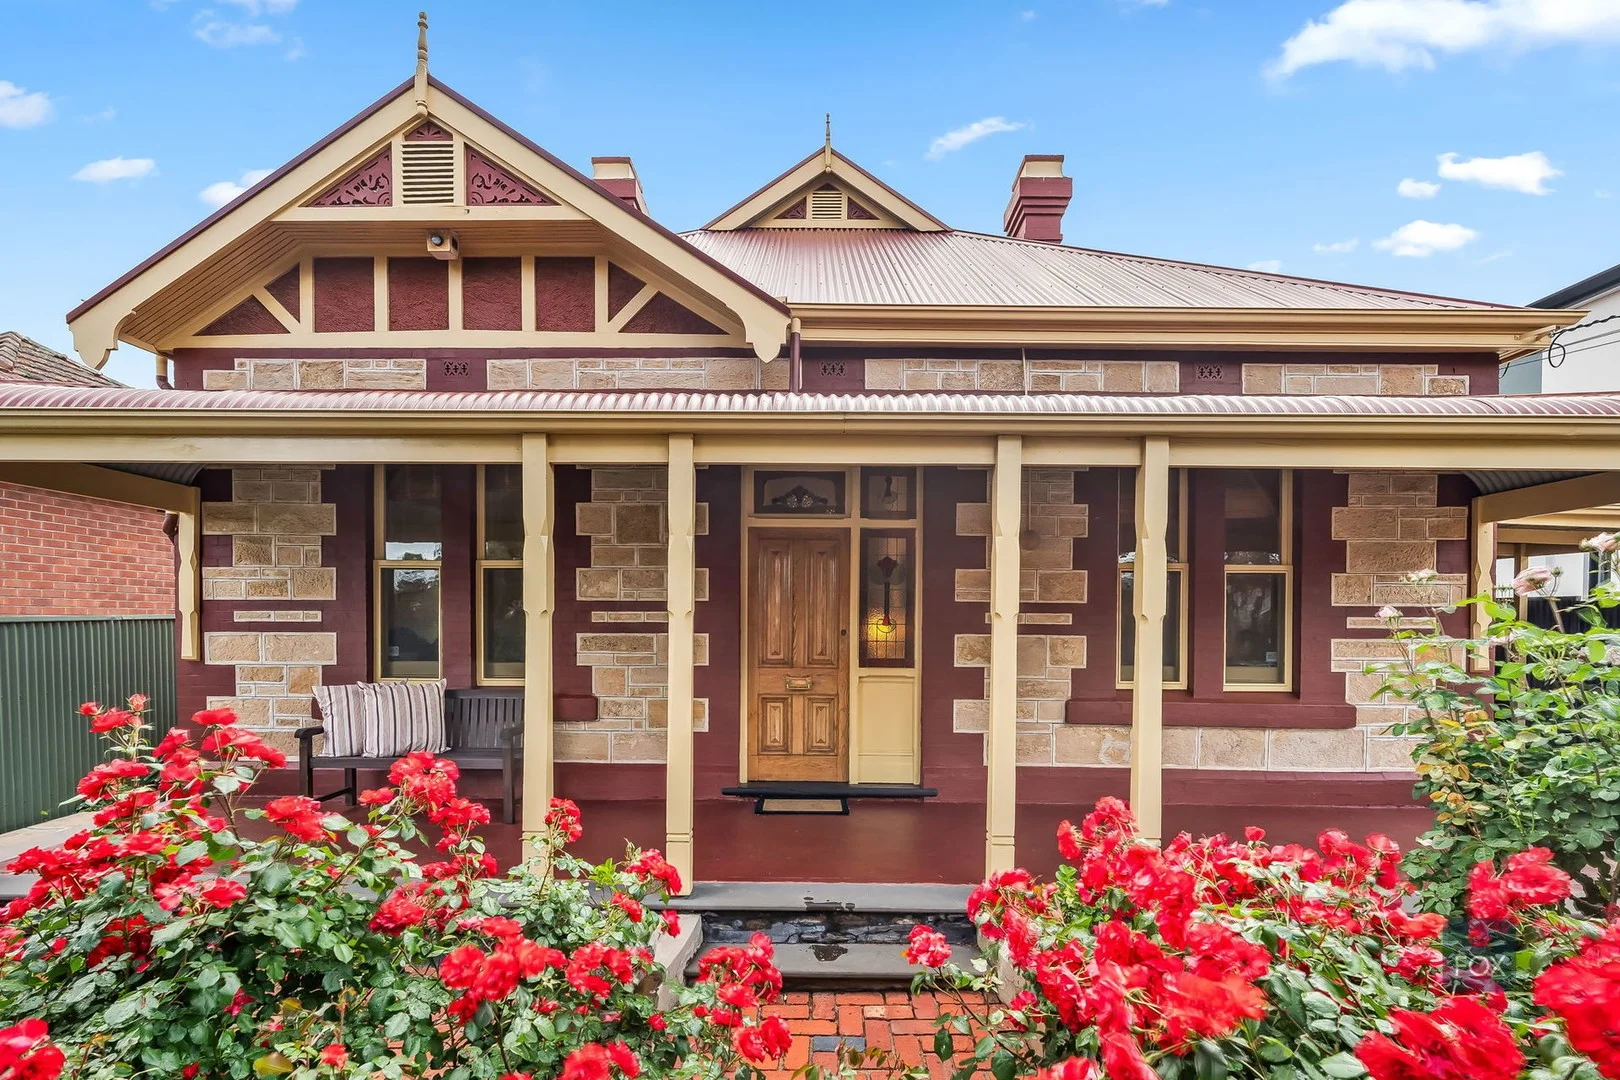
Kensington Park, SA 5068
Land Size: 646 m²
Property Type: 独立屋
Listing Type: 住宅
Status: 在售
Summary: Enduring Character, Modern Practicality - A Federation Villa with Soul and Substance
Description: Set behind a classic triple-gable façade, this c. 1910 symmetrical villa captures the romance of Federation architecture while offering the space and liveability of a thoughtful 1991 rear extension. Blending sandstone, red brick and decorative quoins with a vine-draped courtyard and garden outlooks, the home pairs historic beauty with timeless comfort - all on an enviable 650 sqm allotment in the heart of Kensington Park. Lovingly held by the same custodians for over 50 years, this residence has been maintained and improved with genuine care - a rare testament to enduring ownership and deep connection. Key Features -Five bedrooms or four plus study -Two bathrooms, including ensuite to master -Carport plus additional off-street parking -650 sqm allotment (approx.) -1910 Federation villa with 1991 rear extension -Federation Elegance Behind its bullnose veranda and bluestone plinth, the home's traditional central hallway reveals generous rooms, lofty ceilings and ornate plasterwork. Twin red-brick chimneys and original fireplaces anchor the home's warmth and authenticity, while timber joinery - likely Jarrah or Blackwood - adds a rich natural tone. Bedroom 1 features a rare decorative ceiling; each of the front rooms offers its own charm, complemented by five working combustion fireplaces. Light-Filled Extension Completed in 1991, the rear addition seamlessly introduces modern amenity without compromising character. A private master wing includes a walk-in robe and two-way ensuite, while adjoining dining and living zones connect effortlessly to a vine-covered outdoor entertaining area - perfect for long summer evenings. Large panes of glass draw natural light and greenery inside, giving the rear of the home a bright, airy feel. Practical Upgrades Peace of mind comes with professional underpinning and a new roof (circa 2018) - major capital improvements ensuring structural integrity for decades to come. Heating, cooling and general maintenance have been progressively modernised, creating a home that's as comfortable as it is beautiful. Lifestyle & Location Perfectly positioned in one of Adelaide's most tightly held and prestigious eastern suburbs, Kensington Park combines leafy serenity with urban convenience. Walk to The Parade Norwood for cafés, restaurants and boutiques, or enjoy the open green spaces of Kensington Park Reserve and Hazelwood Park nearby. Highly regarded schooling is within easy reach - Pembroke School, Loreto College, Marryatville Primary, and zoning to Norwood International High - while the CBD is less than ten minutes away. 12 Birnie Avenue, Kensington Park represents a rare offering in a blue-chip locale where opportunities of this calibre are seldom available. While the 650 sqm allotment is modest by local prestige standards, the home's heritage villa credentials, striking façade, and deep character appeal provide immediate and long-term value. Buyers seeking architectural integrity and lifestyle potential will appreciate the solid 1910 construction, the scope for sympathetic upgrades, and the opportunity to create a timeless family residence walking distance to Pembroke School, The Parade, and key amenities. 12 Birnie Avenue, Kensington Park - A home with heart, history and enduring integrity - held in the same family for half a century, ready to begin its next chapter. Council Rates | $1,970.30 pa SA Water | $248.24 pq ESL | $201.65 pa Year Built | 1910 All information provided (including but not limited to the property's land size, floor plan and floor size, building age and general property description) has been obtained from sources deemed reliable, however, we cannot guarantee the information is accurate and we accept no liability for any errors or oversights. Interested parties should make their own enquiries and obtain their own legal advice. Should this property be scheduled for auction, the Vendor's Statement can be inspected at our office for 3 consecutive business days prior to the auction and at the auction for 30 minutes before it starts.
Agent: Nick Pelvay - nick@foxrealestate.com.au - 0423 644 429
Agent: Andrew Fox - afox@foxrealestate.com.au - 0418 832 227
Wattle Park, SA 5066
Property Type: 独立屋
Listing Type: 住宅
Status: 在售
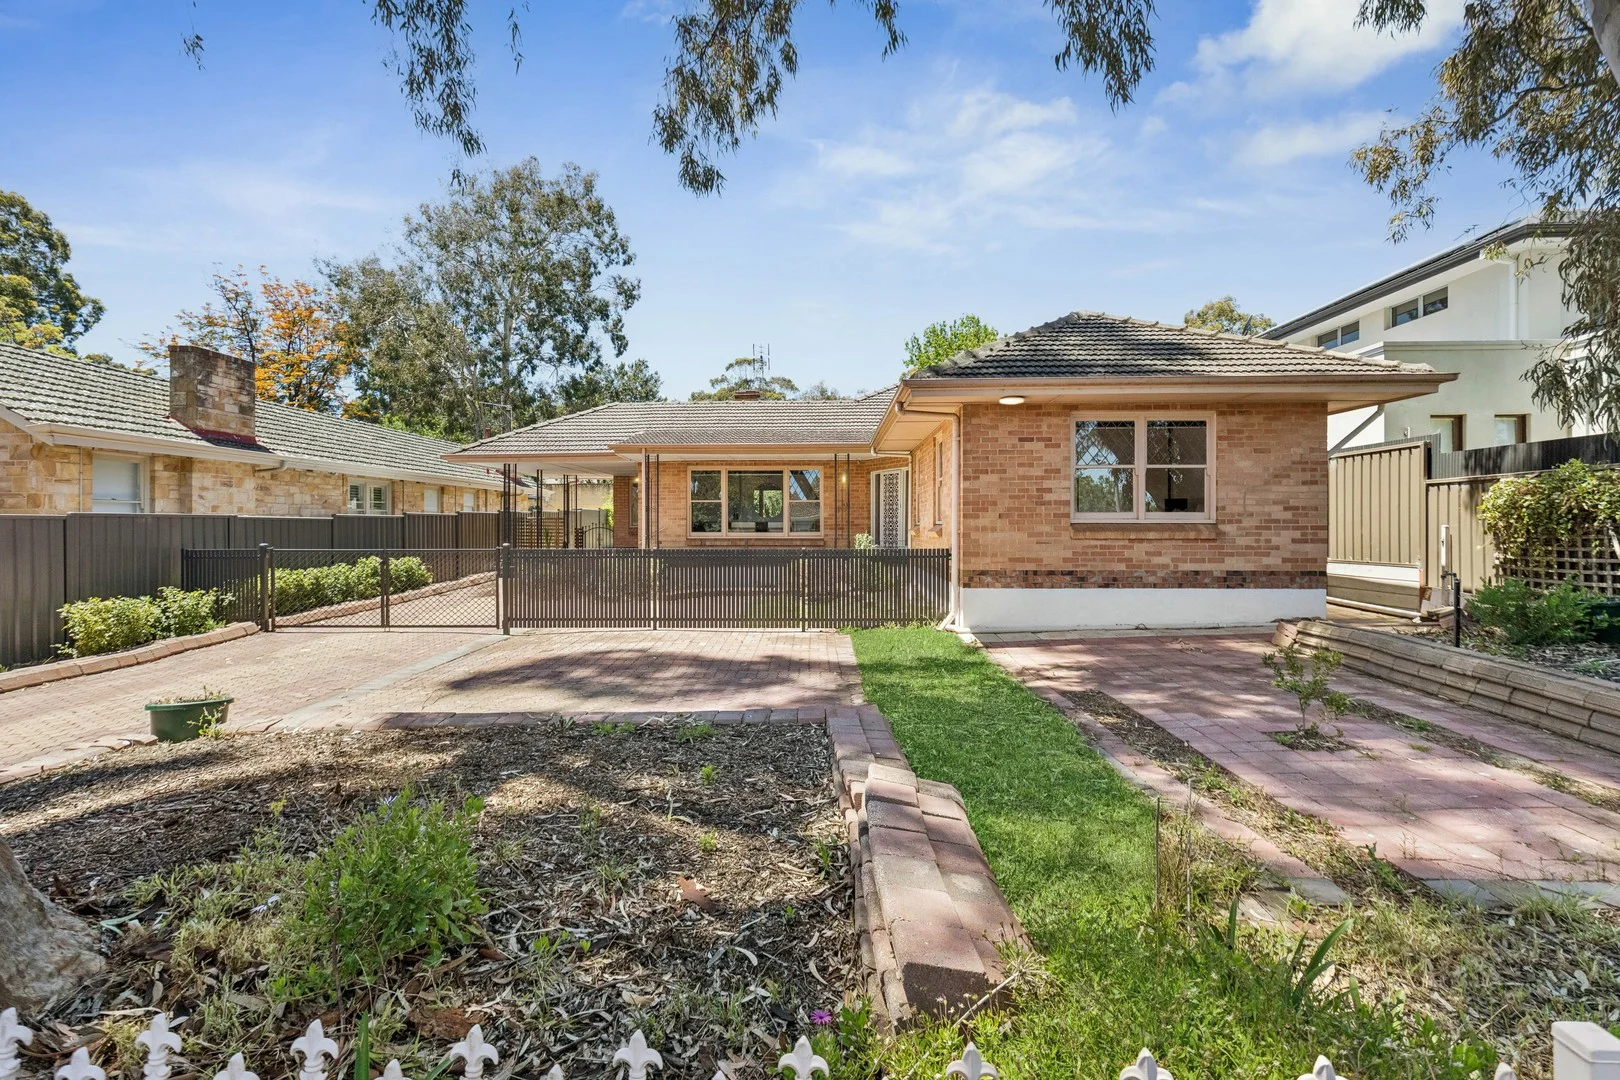
Summary: Spacious Family Living with Endless Potential in Premium Wattle Park
Description: Perfectly positioned in one of Adelaide's most sought-after eastern suburbs, this beautifully maintained four-bedroom family home offers generous living, multiple entertaining spaces, and an abundance of future potential on a substantial 836sqm (approx.) allotment (STCC). Surrounded by established trees, and nature, this foothills locale in Wattle Park delivers the best of both lifestyle and location. When you step inside you are welcomed by a wide entrance hall where polished timber floors and high ceilings set a warm and inviting tone. The spacious lounge, filled with natural light, flows effortlessly into a central dining area and a second living space or bedroom, depending on your requirements. The large, well-appointed kitchen is a cook's delight, featuring a large stainless-steel oven and stovetop, abundant bench and storage space. Accommodation comprises four generous bedrooms, with the master offering lovely built-in robes and garden views. The modernised main bathroom includes a separate bath and shower, while a family-friendly laundry with a second powder room adds functionality and convenience. Outdoors, the expansive garden and lawn provides a perfect setting for children to play, garden lovers to create, or for entertaining guests. With space to extend, or rebuild (STCC), the possibilities are numerous. Ideally located within easy reach of prestigious schools including St Peter's Girls, Norwood International, Marryatville High, and Burnside Primary, as well as local parks, reserves, this home offers an enviable lifestyle for families of all ages. Full of charm, space, and opportunity, this spacious property combines the magic of the outdoors with the comfort of family living. AGENTS: Jack Booth 0418 818 925 Charles Booth 0408 898 287 RLA: 294724
Agent: Jack Booth - jbooth@boothrealestate.com.au - (08) 8236 5555
Agent: Charles Booth - cbooth@boothrealestate.com.au - (08) 8236 5555
Kensington Gardens, SA 5068
Land Size: 627 m²
Property Type: 独立屋
Listing Type: 住宅
Status: 在售
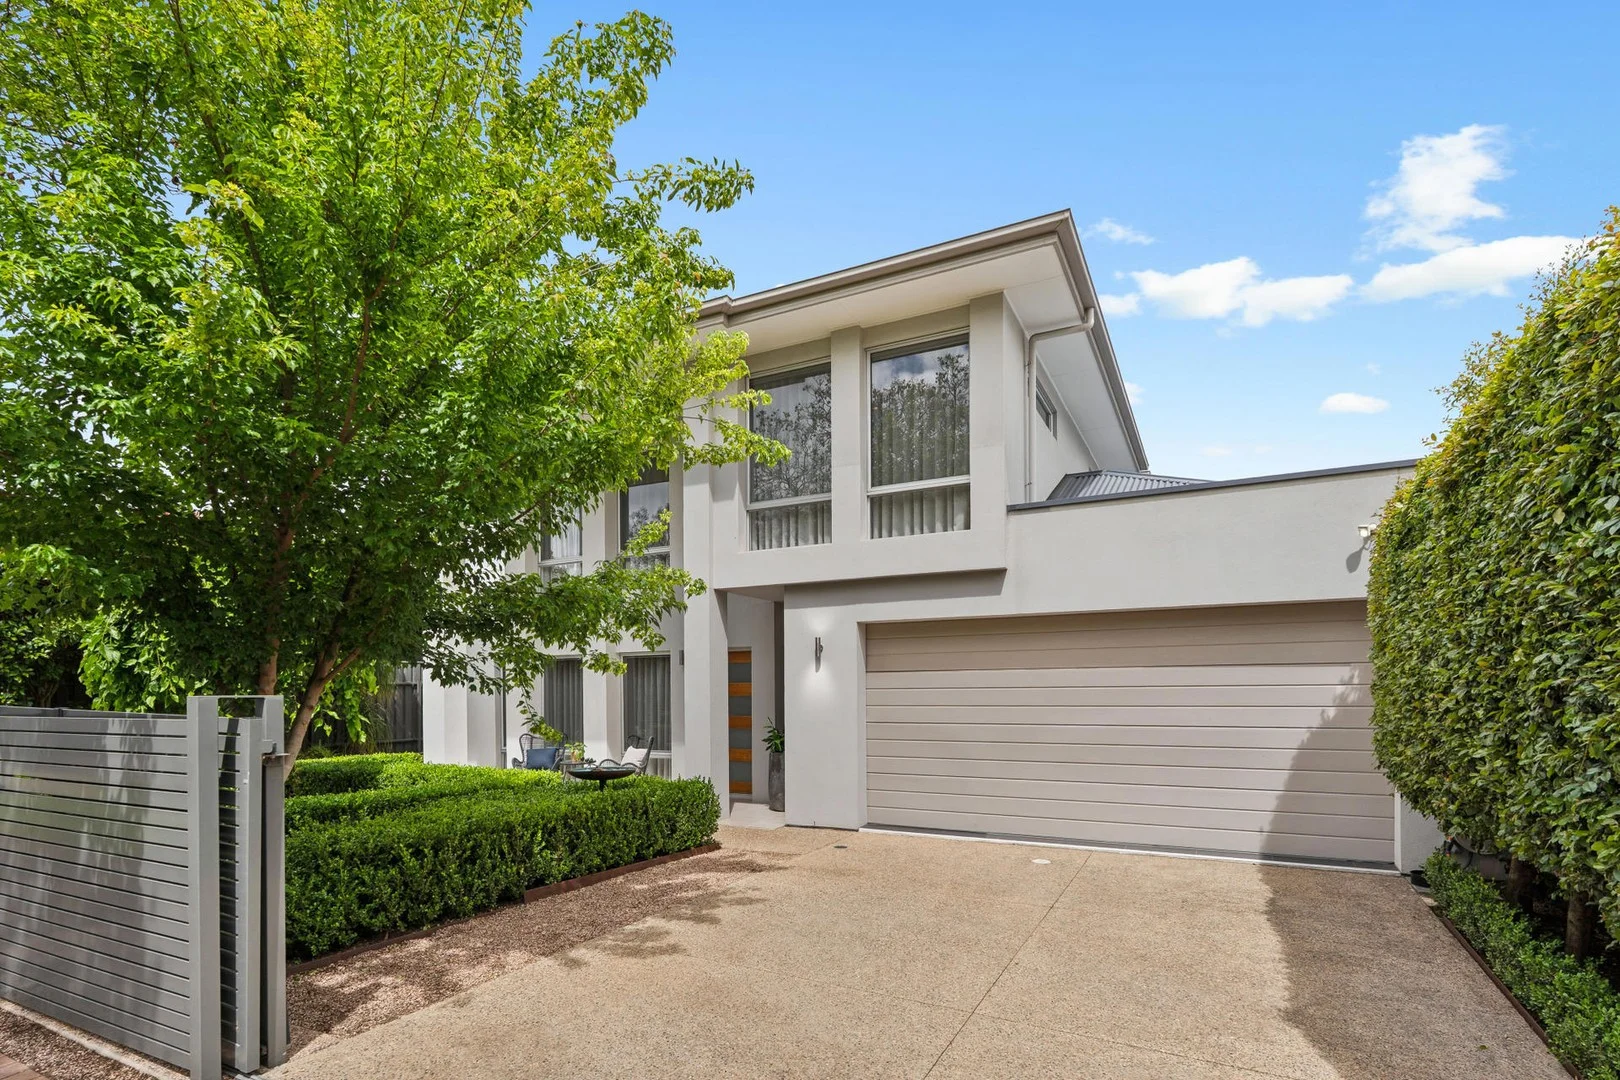
Summary: SOPHISTICATION MEETS LIFESTYLE
Description: Step into a home of grand proportions and undeniable presence. Designed for both entertaining and everyday living, built in 2014 the ground floor features a welcoming formal entrance, a luxurious primary suite with built in robes, walk-in robes, ensuite and a powder room for guests. The chef's kitchen, complete with stone benchtops, Smeg appliances including dishwasher and butler's pantry flows seamlessly to the expansive family and dining area. Café doors open to a spectacular alfresco entertaining space, overlooking a solar-heated pool and gas heated spa perfect for year-round enjoyment. A home theatre, storage, well-appointed laundry, and poolside shower and toilet facilities complete the ground floor. Upstairs, a third living area connects to three additional bedrooms including a second ensuite and a main bathroom, offering flexibility for family or guests. Extras include a double garage with internal access and storage, ducted and split-system reverse-cycle air conditioning, solar panels, security system, data cabling, and a beautifully landscaped, fully irrigated, low-maintenance 627sqm allotment with auto-gated front fencing. Ideally located in this prestigious eastern suburb, moments from The Parade, Burnside Village, quality schools, and with easy access to the city, this home blends luxury, convenience, and lifestyle. RLA 1866 All information provided has been obtained from sources we believe to be accurate, however, we cannot guarantee the information is accurate and we accept no liability for any errors or omissions (including but not limited to a property's land size, floor plans and size, building age and condition). Interested parties should make their own inquiries and obtain their own legal advice. Should this property be scheduled for auction, the Vendor's Statement may be inspected at our office for 3 consecutive business days immediately preceding the auction and at the auction for 30 minutes before commencement.
Agent: Russell Burton - rb@burtongroves.com.au
Wattle Park, SA 5066
Land Size: 1007 m²
Property Type: 独立屋
Listing Type: 住宅
Status: 在售
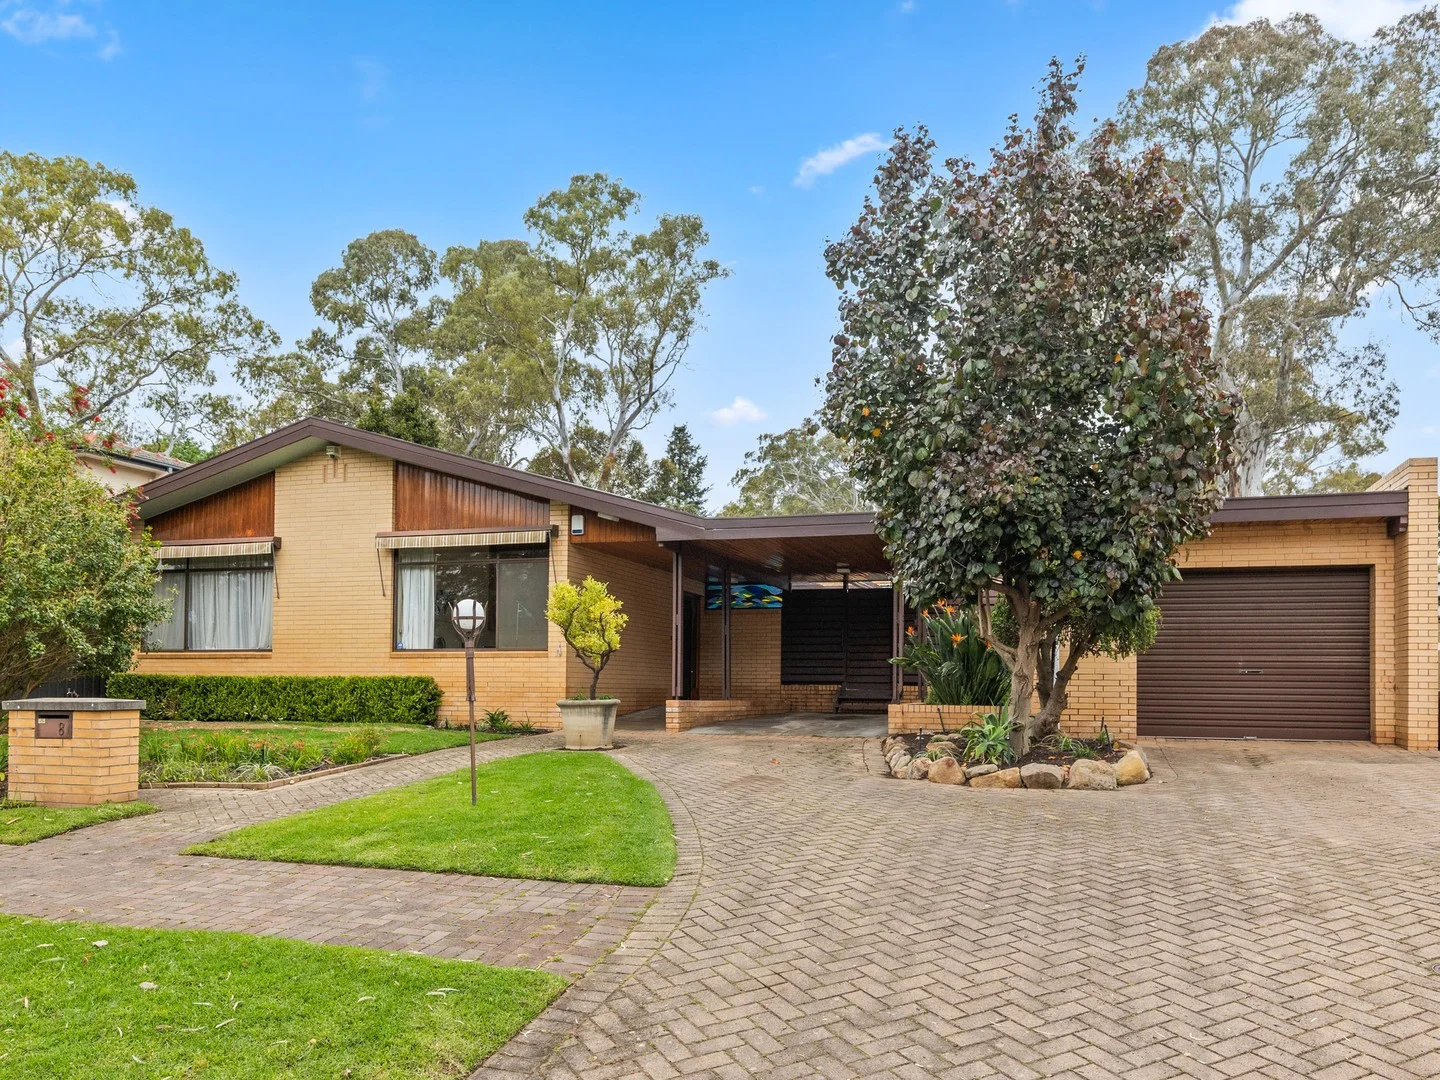
Summary: Architecturally Designed - 1007m² Allotment with Inground Heated Pool
Description: Nestled in the leafy and tranquil surrounds of Wattle Park, this original architecturally designed home built in 1971 celebrates mid-century design with family functionality over 349m2 (approx) of living area. Offered for the first time by its original owner, this double-brick family home rests proudly on a substantial 1007m² (approx) allotment with a 21.34m (approx) wide frontage, presenting a desirable lifestyle opportunity in Adelaide's sought-after eastern suburbs. There is much to appreciate about the double-brick construction and face-brick interior. Offering a solid foundation and modern family floorplan, this is an exciting opportunity to make it yours with thoughtful upgrades and a dash of personal style. Expansive windows and glass sliding doors invite natural light to fill every corner, effortlessly blending the interiors with the gardens and private entertaining area featuring solar & gas-heated inground swimming pool. A wide entrance hall welcomes you into the home, leading to generous open-plan living zones highlighting period design features - high ceilings, expansive windows, natural materials & wood finishes. Offering five bedrooms plus a versatile studio. Master suite with full bank of original built-in storage, custom bedhead and dressing table, and original ensuite featuring a vanity with marble benchtop, heated towel rail, and original marble flooring. The children's wing includes an open plan family room with parquetry flooring adjacent to the three well-proportioned bedrooms, each with original built-in robes and tranquil garden outlooks. Home office / fifth bedroom located off the main entry, featuring built-in cabinetry and storage. Original family bathroom located within the children's wing includes marble tile flooring, separate shower, bathtub, and heated towel rail. Separate WC. The galley-style kitchen, a statement of 1970s design, remains original with stainless steel sink, ample cabinetry, and servery to the adjoining dining area. Kitchen amenities include dishwasher, gas cook top and electric oven and griller. With direct access to the pool terrace, this space offers scope to modernise to your personal taste. The alfresco area enjoys a sun-drenched west-facing orientation, overlooking the inground pool - offering privacy and endless family enjoyment. Under the main roof, a light-filled studio offers a creative haven complete with three-phase power - once a ceramics studio, it presents potential as an art, yoga, or home gym space. This unique inclusion enhances the home's flexibility for modern family living. Additional comfort & convenience include ducted reverse-cycle air-conditioning (servicing front of home: living, master & office), split system air-conditioning (family room), solar and gas heated salt water inground pool, security system, garden irrigation. Outdoors boasts excellent off-street parking: single car garage with automatic roller doors (front and rear access), plus single carport off the main entrance. Additional undercover patio or storage area at the rear. Embrace the outdoors lifestyle and convenience of Wattle Park - moments from Burnside Village, The Parade Norwood, and the iconic Penfolds Magill Estate Winery. Enjoy scenic walking trails, nearby reserves, and a family-friendly community atmosphere, all within proximity to Adelaide's most esteemed private schools including St Peter's Girls' School and Pembroke School. Zoned for Burnside Primary School and Norwood International High School. A rare opportunity to acquire an architecturally designed home in one of Adelaide's most desirable locations, brimming with opportunity to add personal touches to make it yours! Key features: • Architecturally designed, built in 1971, one original owner • Double brick with brick face interior • Set on large 1007 m2 (approx), 21.34 m (approx) wide frontage • Solar & gas heated inground, salt water swimming pool • Mid-century original design features including high ceilings, original cabinetry, natural materials, wood finishes, expansive windows • Inside spaces seamlessly integrate with the outdoor entertaining and pool • Well-designed functional floor plan featuring 5 bedrooms plus studio • Separate parent's wings & children's wing • Family bathroom plus ensuite • Open plan living room & family room with views and direct access to pool terrace • Original 1970s kitchen adjacent to dining area • Abundant storage throughout • Two separate driveways - main driveway leading to single garage with automatic roller doors (front & rear) • Single carport off the main entrance Specifications: CT / Volume 5807 Folio 522 Council / Burnside Zoning / Hills Neighbourhood Built / 1971 Internal / 349m2 (approx) Land Size / 1007 m2 (approx) Frontage / 21.34m (approx) Council Rates / $2845.00 pa (approx) SA Water (Supply & Sewerage) / $321.00 pq (approx.) ESL / $192.50 pa (approx.)
Agent: Rosalind Neale - rosalind@nealerealty.com.au - 08 8332 1000
Kensington Park, SA 5068
Land Size: 1110 m²
Property Type: 独立屋
Listing Type: 住宅
Status: 在售
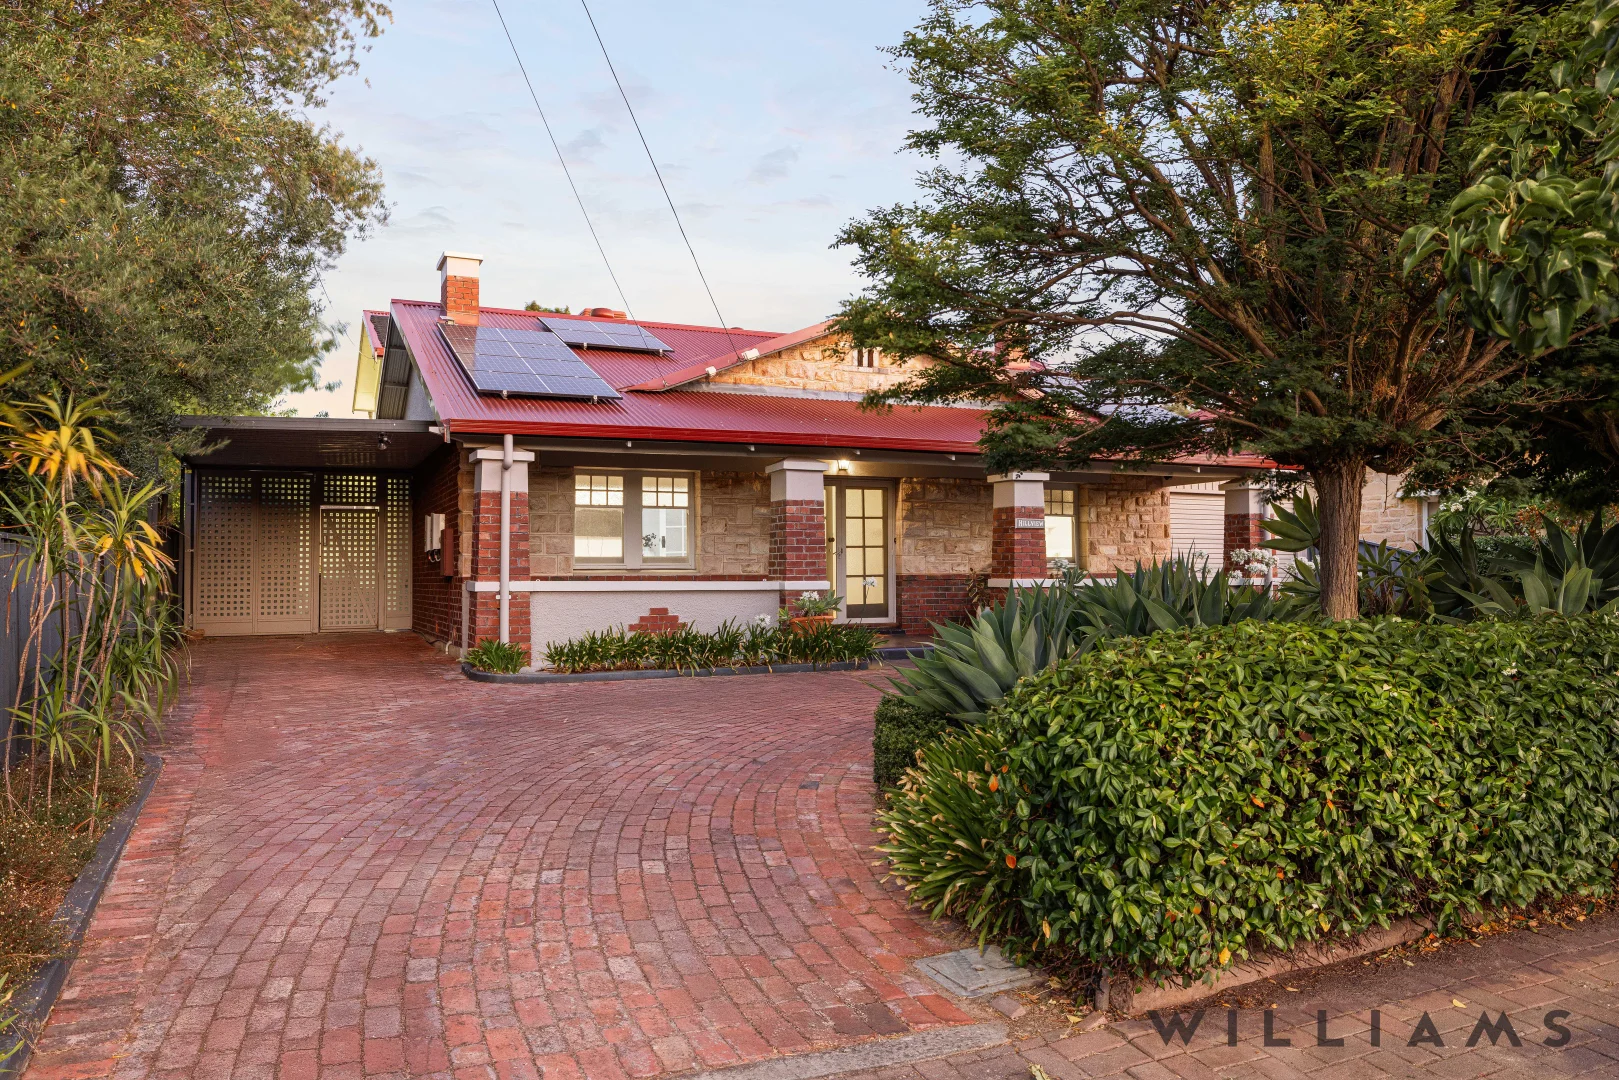
Summary: UNDER CONTRACT BY ORLANDA PAGLIA - WILLIAMS LUXURY
Description: Beautiful Character Residence C.1930, Impressive Proportions, Sited on a Generous 1110sqm Approx. Allotment, Sparkling Family Size Pool and Tennis Court, Versatile Accommodation, Multiple Living Zones, Four to Five Double Bedrooms, Spacious Home Office, Fabulous Entertainer's Terrace, Walk to Pembroke A Life of Luxury and Lifestyle Awaits! Disclaimer: Please note that all the information that has been provided for this property has been obtained from sources we believe to be accurate. We cannot guarantee the information is accurate however and we accept no liability for any errors or omissions including, but not limited to the property's land size, floor plans & dimensions, build size, building age, condition or any other particulars. Interested parties should always make their own inquiries and obtain their own legal and financial advise. RLA 247163
Agent: Orlanda Paglia - orlanda@williamsluxury.com.au - 08 8203 1200
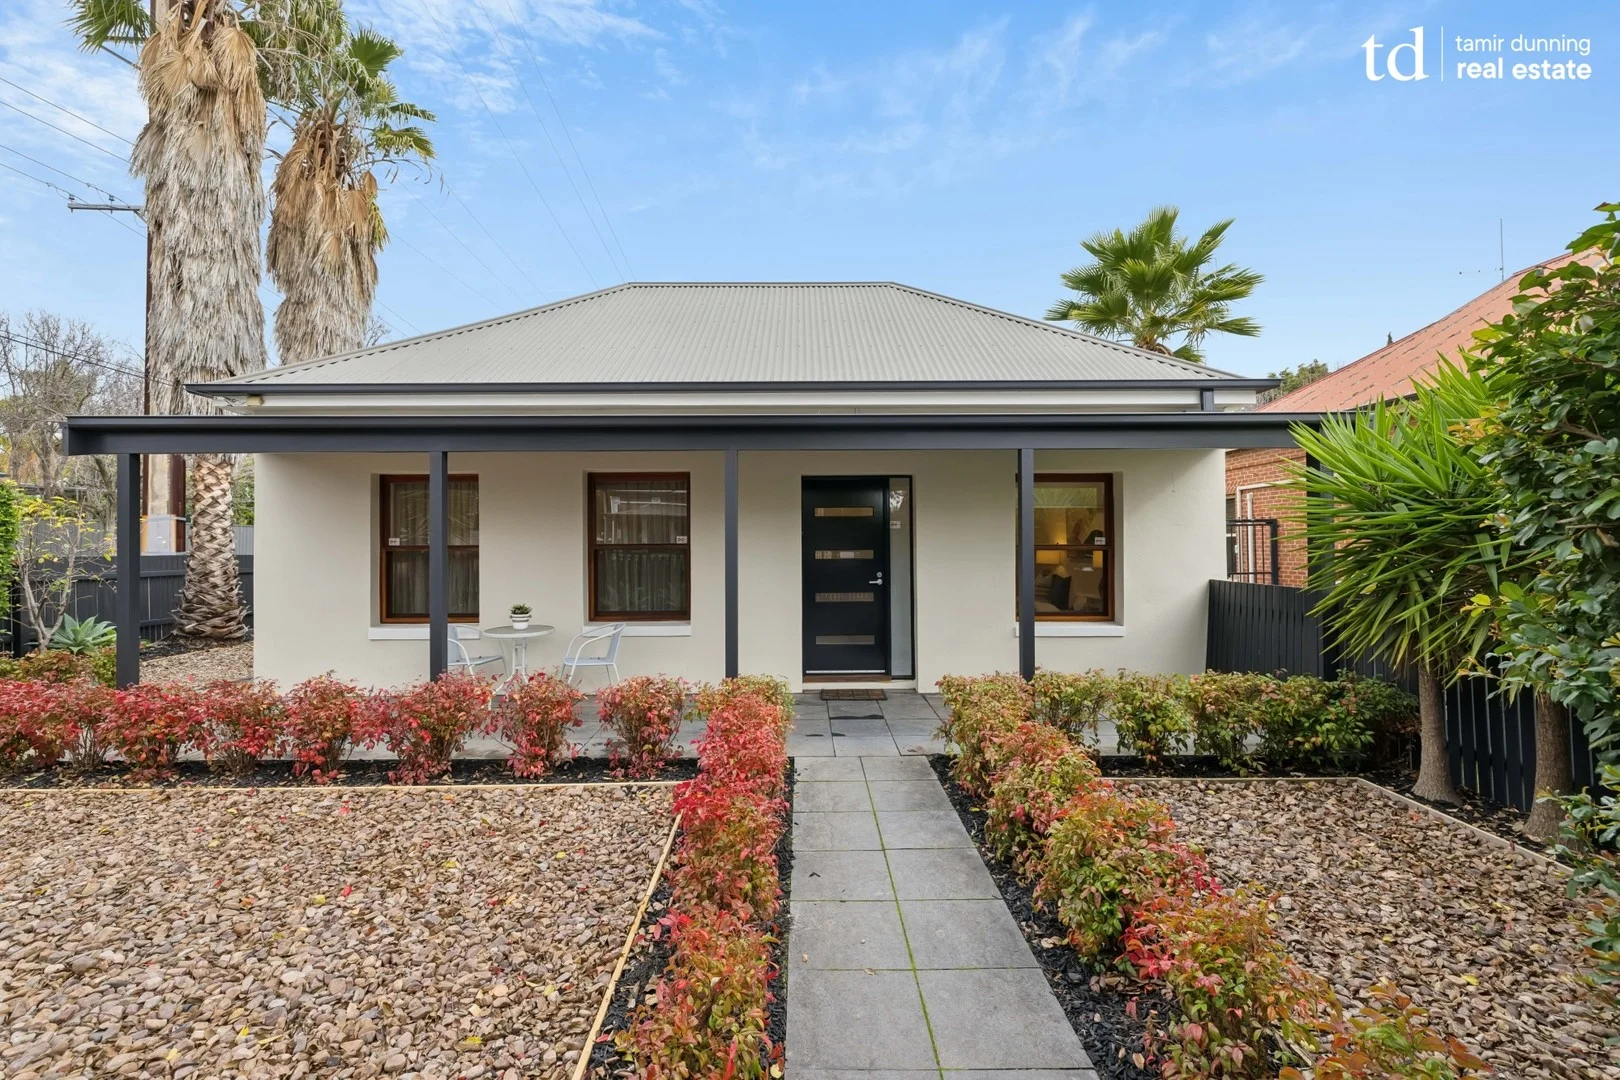
Kensington, SA 5068
Land Size: 539 m²
Property Type: 独立屋
Listing Type: 住宅
Status: 在售
Summary: Quintessential Double Fronted Cottage in Kensington with modern rear extension.
Description: With the stunning charm and styling of yesteryear tastefully incorporating all the modern elements that every home needs for a truly divine lifestyle, this quintessential Kensington Double Fronted Cottage is sure to be a hit with families looking to settle into one of Adelaide's most prized locations. It is the perfect collaboration of old meeting new and done so with all the prized elements every home needs for that idyllic lifestyle. What we know you are going to love about this property is: - Up to 4 bedroom family home - WIR to Master and 2nd Bed, BIR to 3rd bed - 4th Bed currently disposed as convenient home office with extensive joinery - Modern rear extension with light filled, open plan living area - Zoned and ducted reverse cycle air conditioning - Additional split system air conditioning - Engineered timber flooring to entry and rear extension - Designer luxe kitchen featuring extensive joinery with quality stainless steel appliances - Renovated bathrooms - Feature pitched roof veranda area for all year entertaining - Picturesque rear outlook with lawn area and landscaped gardens - Detached double roller door garage (with automatic remote) This property truly represents the perfect balance of period styling with modern convenience and done so with a perfectly manicured and picturesque outlook. It is a lifestyle on offer like no other and has the added convenience of an abundance of amenities at your door step including the High Street Café, The Parade Norwood precinct and is also zoned for Marryatville Primary and High School, with easy access to Mary MacKillop College, Loreto, Pembroke, St Joseph's Memorial and Saint Ignatius College (junior). For any more information, please don't hesitate to call or email to discuss anything further. Additional Information: - Council Area: City of Norwood, Payneham & St Peters - CT Details: Volume 5143 / Folio 214 - Zoning: Established Neighbourhood - EN - Council Rates: $742.00 Per Qtr - Supply Rates: $78.60 Per Qtr - Sewer Rates: $237.14 Per Qtr - ESL: TBA - Year Built: Circa 1860 - Land Area: 539m2 - Rental Appraisal: $850pw to $935pw RLA 246515. Disclaimer: All information which has been provided for has been obtained from sources in which we believe to be accurate, however, we cannot guarantee the information supplied is accurate and we accept no liability for any errors or omissions and advise all prospective buyers to undertake their own due diligence.
Agent: Tamir Dunning - info@tdrealestate.com.au - 08 8363 7653
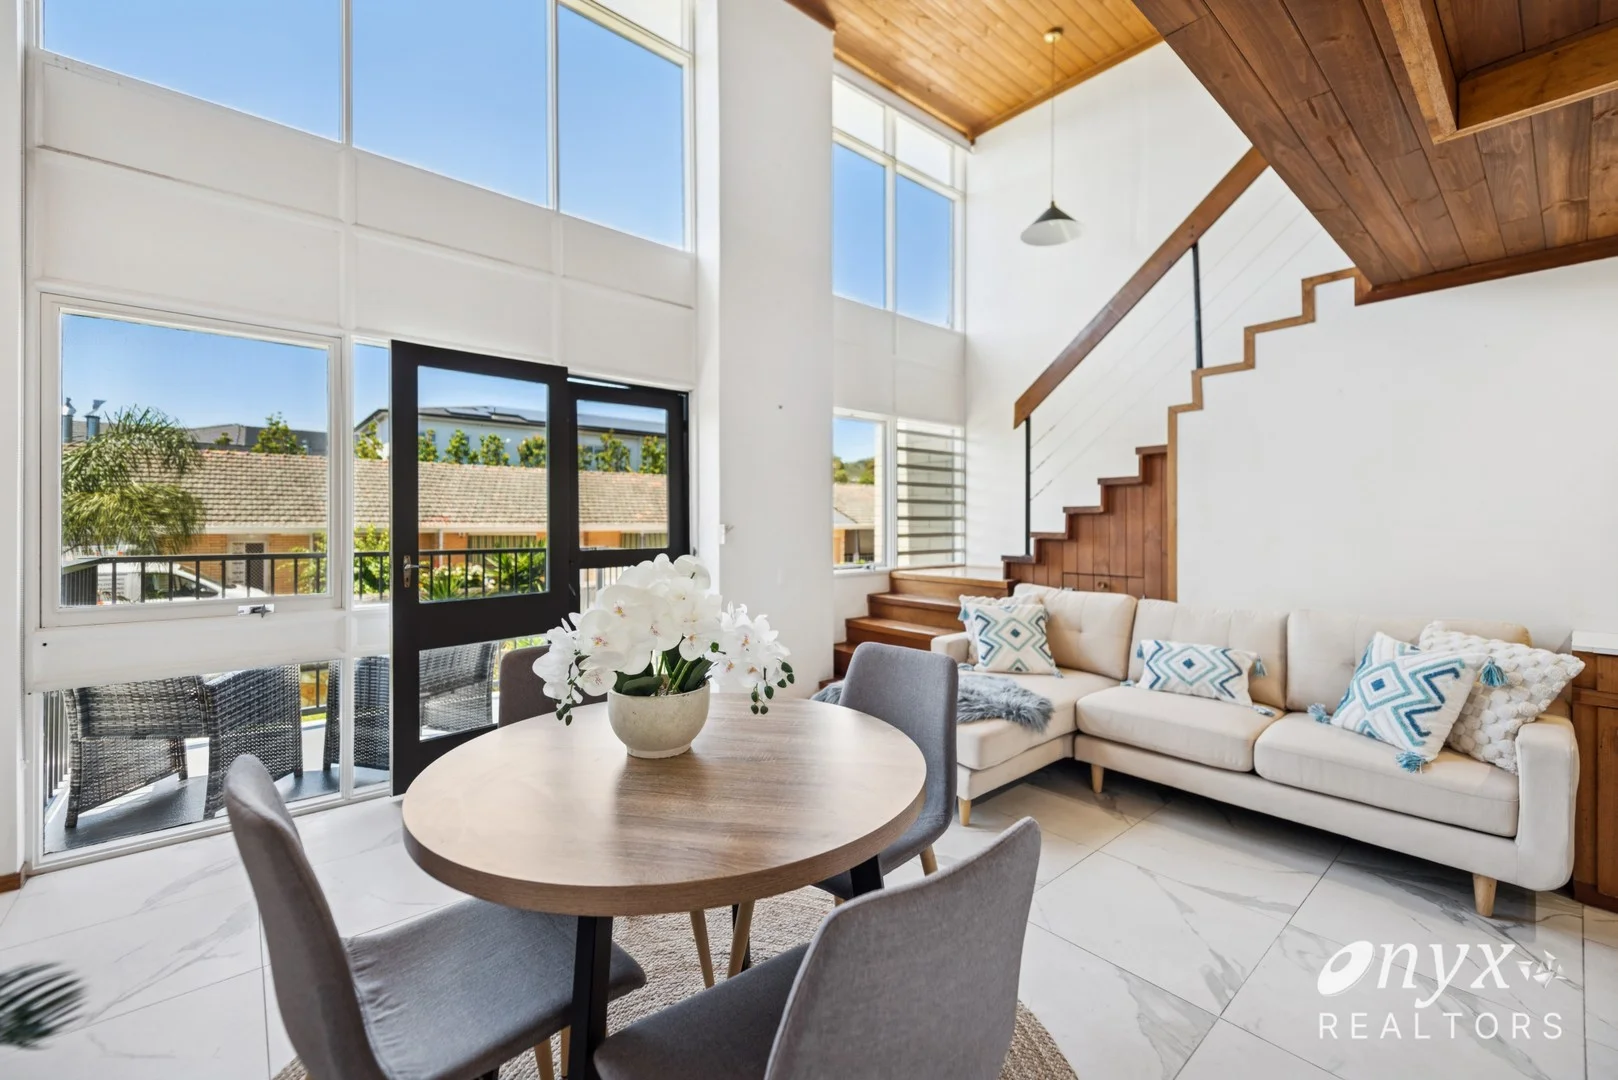
Leabrook, SA 5068
Land Size: 70 m²
Property Type: 公寓/单元房
Listing Type: 住宅
Status: 在售
Summary: Stylish Leabrook Unit Prime Location & Strong Investment Potential
Description: A fantastic opportunity for smart investors, this low-maintenance unit is all about easy living in a top spot. Offering a relaxed lifestyle in one of the eastern suburbs' most desirable pockets. Step inside and you'll love the light-filled open-plan living and kitchen area, with soaring ceilings and big windows that let the sunshine pour in, plus a balcony with views, perfect for your morning cuppa. Upstairs, the loft-style bedroom features full-height built-in robes. Downstairs, the fully tiled bathroom includes a handy shower-over-bath setup. There's also a secure undercover car park, all within a well-kept, low-hassle complex. Key Features: - Private balcony - Loft-style bedroom with built-in robes and timber ceiling - Fully tiled bathroom with freestanding bath, shower, and integrated laundry - Light-filled open-plan living and kitchen with soaring ceilings and double-height windows - Handy under-stair storage - Stylish tiled flooring throughout - Timber feature ceiling in the kitchen for extra character - Freestanding 600mm gas cooktop and oven - Sleek tiled splashback and laminated cabinetry - Spacious shared lawn area great for relaxing or catching some sun - Split system air conditioning for year-round comfort Location Highlights: Education Facilities: Marryatville Primary School - 1km | Burnside Primary School - 1.7km | Norwood International High School - 3.0km (Top-rated secondary education close by) Recreational Facilities: Harris Reserve - 700m | Knightsbridge Reserve - 1.1km | Tusmore Park Playground - 1.3 km Major Shopping Facilities: Leabrook IGA Fresh - 1.3km | Woolworths Marryatville - 650m | OTR Marryatville - 750m Property Attributes: - Year built - 1966 - Strata fees total - $600 per qtr (including Sinking fund $154 per qtr) - Council Rates - $ 286.60 per qtr - ESL - $197.70 Per yr - Water supply charge - $82.30 per qtr - Sewer Charge - $94 per qtr Disclaimer: All figures quoted are approximate. Buyers should conduct their own due diligence to verify accuracy. Onyx Realtors (Onyx Realtors Pty Ltd) does not guarantee the precision of these measurements. All development inquiries should be directed to the local government authority.
Agent: San A Arora - san.a@onyxrealtors.com.au - 08 8293 8888
Agent: Ahmed Bin Muhammad - pm@onyxrealtors.com.au - 08 8293 8888
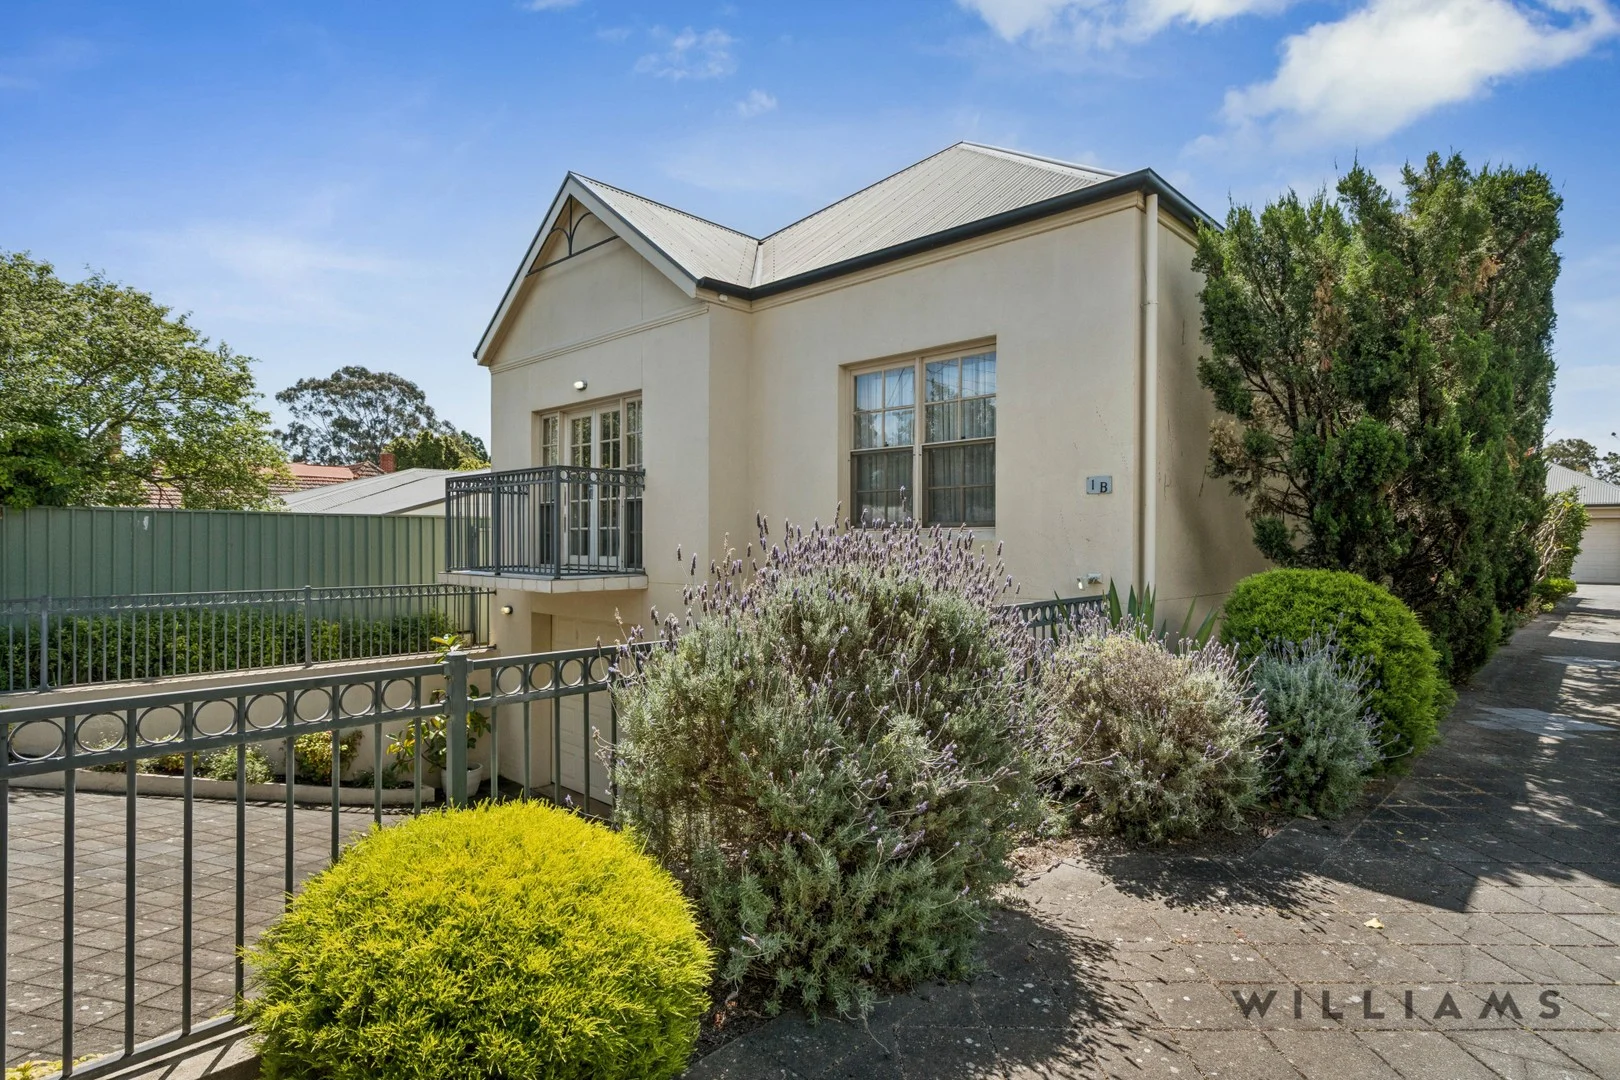
Leabrook, SA 5068
Property Type: 独立屋
Listing Type: 住宅
Status: 在售
Summary: SOLD IN GOLD BY ANGELA & MICHAEL STENTIFORD - WILLIAMS
Description: Contemporary Ease in a Prestigious Leabrook Setting Perfectly positioned on one of Leabrook's premier tree-lined streets, this contemporary residence delivers a seamless blend of light, quality and lifestyle. Designed for those seeking an easy-care home without compromise, the north-facing open plan living spaces capture abundant natural light and open to a private courtyard oasis ideal for morning coffee or sunset entertaining beneath the retractable awning. Disclaimer: Please note that all the information that has been provided for this property has been obtained from sources we believe to be accurate. We cannot guarantee the information is accurate however and we accept no liability for any errors or omissions including, but not limited to the property's land size, floor plans & dimensions, build size, building age, condition or any other particulars. Interested parties should always make their own inquiries and obtain their own legal and financial advice. RLA 247163 Sold in conjunction with Circa Real Estate RLA 243281.
Agent: Angela Stentiford - angela@williamsluxury.com.au - 8203 1200
Agent: Michael Stentiford - michael@williamsluxury.com.au - 8203 1200


