208/139-143 Noone Street
Clifton Hill, VIC 3068
周边环境与日常设施
探索Clifton Hill周边的上学日与周末生活。
区域数据
- 居民(ABS,2024年6月)
- 100,706
- 0–14岁儿童
- 10,009
- 所学校
- 31
- 公园与图书馆
- 47
- 已收录儿童活动机构
- 39
收录最多的活动:Karate、Tennis、English
人口数据:澳大利亚统计局
了解更广的议会辖区:比较附近区域,探索图书馆及社区场所,并浏览学校、儿童活动和议会项目。
公园、游乐场与公共空间
这处房产附近有什么好玩
探索目录中的附近游乐中心与家庭景点。请向场所确认适合年龄、门票及开放时间。
在Things to do按年龄、预算及室内或户外条件寻找更多去处。具体日期的活动请查看What’s on。 查看活动日程
探索本地指南与家庭灵感
了解这处房产周边生活时,阅读本地家庭指南与实用文章。

2026年澳洲各地方议会儿童活动覆盖对比:每个孩子能找到多少活动机构
在澳洲儿童较多的地方议会中,AroundSchools目录平均每1万名儿童收录约10家儿童活动机构(中位数)——但墨尔本西区的Wyndham只有3.9家,而墨尔本市(City of Melbourne)有46.7家。 我们把澳洲540个地方议会各自收录的儿童活动机构数,除以该地区0–14岁的儿童人数,儿童人口采用澳大利亚统计局最新的人口估计。…
阅读更多 →
维多利亚州最宜居郊区排行(2026年,按儿童活动数量排名)
在我们的目录中,Melbourne(VIC)登记的儿童活动数量超过VIC其他任何郊区。本页首先按郊区能为有孩子的家庭提供多少实际选择来排名维多利亚州的郊区,随后为同一批郊区补充房产成交中位价、近期成交与在售房源,以及治安记录数据——并会持续更新,而非一次性发布后就不再维护。 主要结论 Melbourne在VIC州位居榜首,目录中登记了50项儿童活动,附近有11所学校。…
阅读更多 →日常设施与出行
打开地图选择目的地并查询行程时间。步行路线、无障碍设施和行程时间尚未核实。
来源:AroundSchools目录。距离为直线距离,并非步行路线。请在详情页确认设施;此摘要未提供目录更新日期。
房产详情
公寓/单元房
RESIDENTIAL
附近即将举行的活动

9月4日周五 · Keon Park
Keon Park Children's Hub 月度自由参加园艺小组
8月1日周六 · Ashwood
Kids & Teens Art Birthday Parties - Glorious Studio | 2-Aug to 31-Dec, 2026
5–17岁
10月19日周一 · Brighton
Bayside Art Babies
2岁及以下
10月19日周一 · Brighton
Bayside Art Babies(海湾艺术宝贝)
2岁及以下
9月15日周二 · Blackburn North
波斯托管游戏小组 - Facilitated
3–6岁
5月19日周二 · Nunawading
Junior Warriors - 8 Course Programe - Kung Fu Force AU | 20th May to 30th Dec-2026
6–13岁
附近资源

Social Sport - Fitzroy North
Bundha Sports Centre - 111 Queens Pde, , Fitzroy North

Better Health Company
20-24 Bond St, , Abbotsford

Bonjour Babies (Carlton VIC)
216/248 Rathdowne St, Carlton

CIS - Centre of Italian Studies
245 Cardigan St, Carlton

Apex Tuition Australia
Level 2/700 Swanston St, Carlton

Dance Factory
225 Swan St, Richmond

Passion Studio
594 Elizabeth St, Melbourne

Private studio
Charles St , Brunswick

Breathe In Yoga (Wellness For Kids)
1036 Heidelberg Rd, , Ivanhoe
附近学校

Clifton Hill Primary School
185 Gold St , Clifton Hill VIC 3068 Australia

Spensley Street Primary School
193 Spensley Street , Clifton Hill VIC 3068 Australia

Sophia Mundi Steiner School
1 St Heliers St, Abbotsford VIC 3067 Australia
St John's Primary School - Clifton Hill
77 Queens Parade, Clifton Hill VIC 3068 Australia

Fitzroy High School
Falconer Street, North Fitzroy VIC 3068 Australia

Collingwood College
Cnr Cromwell St and McCutcheon Way, Collingwood VIC 3066 Australia
附近学校不代表符合入学条件。请直接向学校或托育机构确认学区、年级及名额。
附近房产
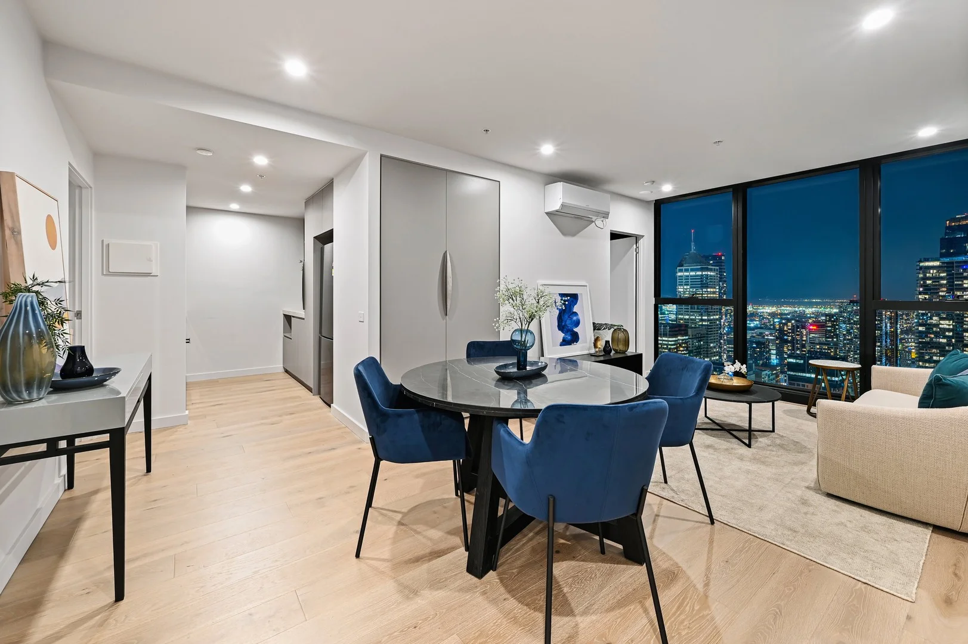
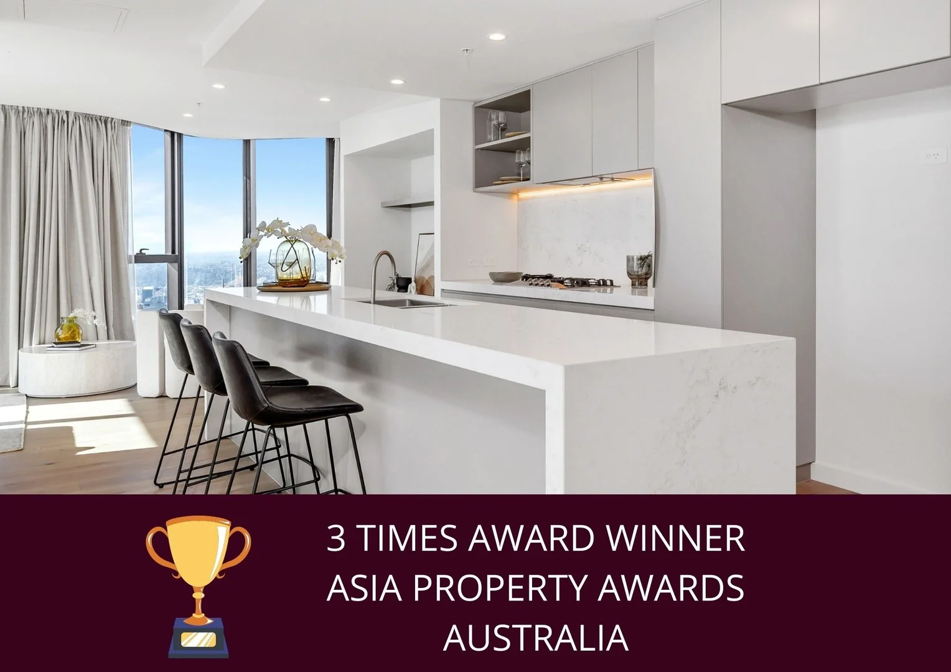
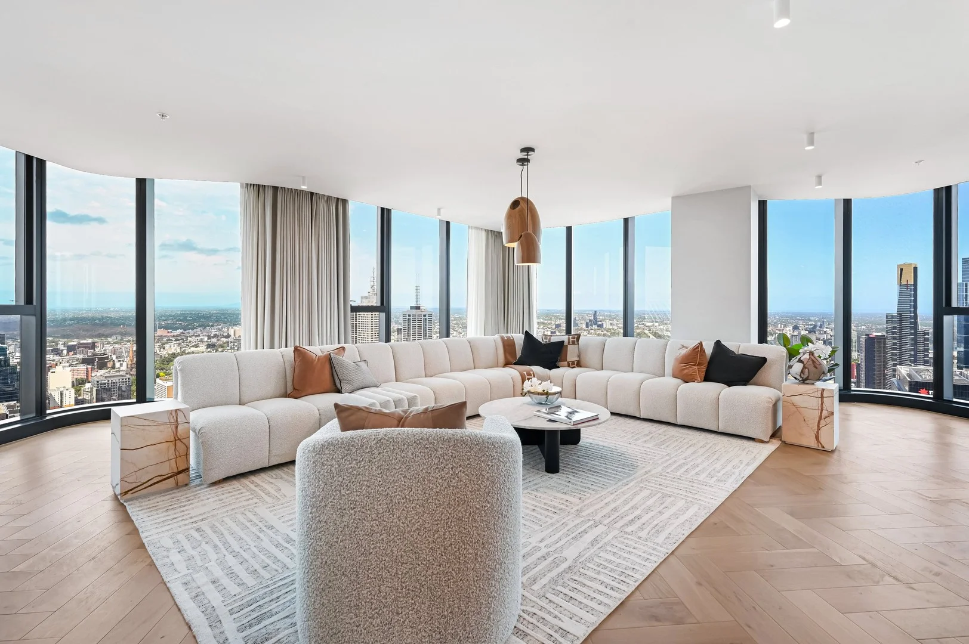
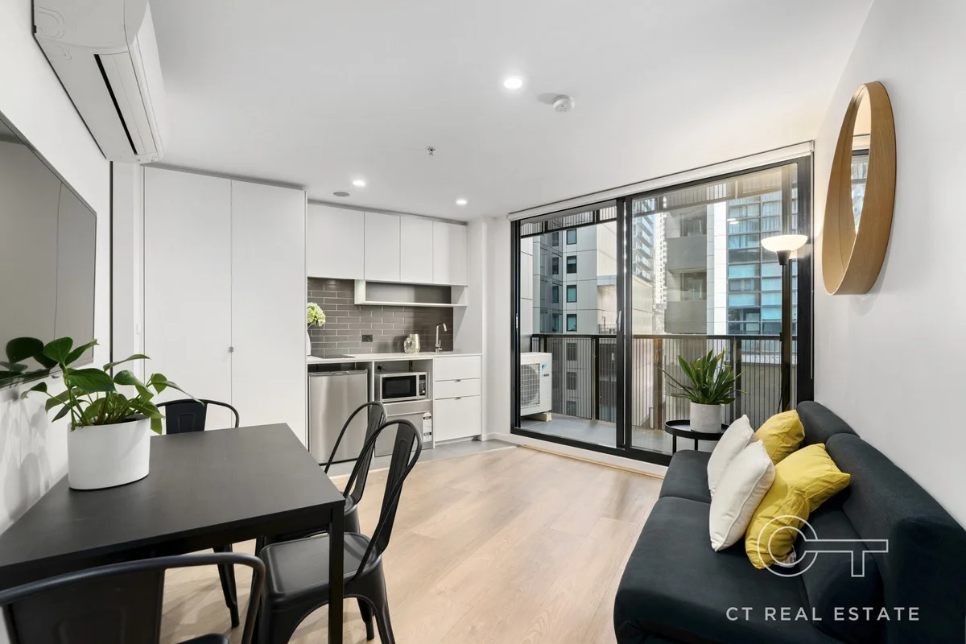
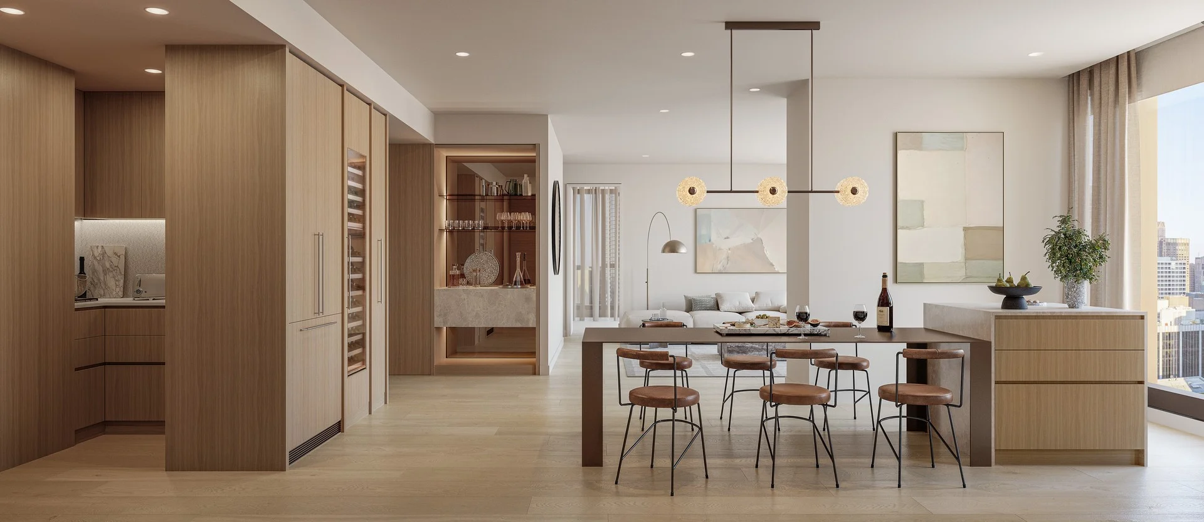
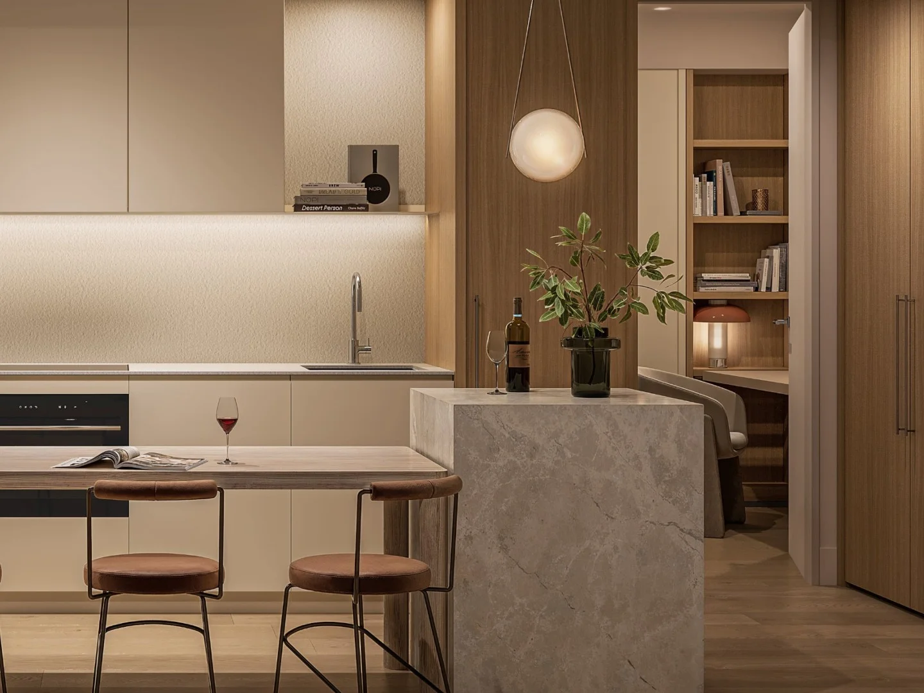
Type 03/640 Bourke St - Eliza Collection
Melbourne, VIC 3000
$2,865,000
Far East Consortium l 640 Bourke
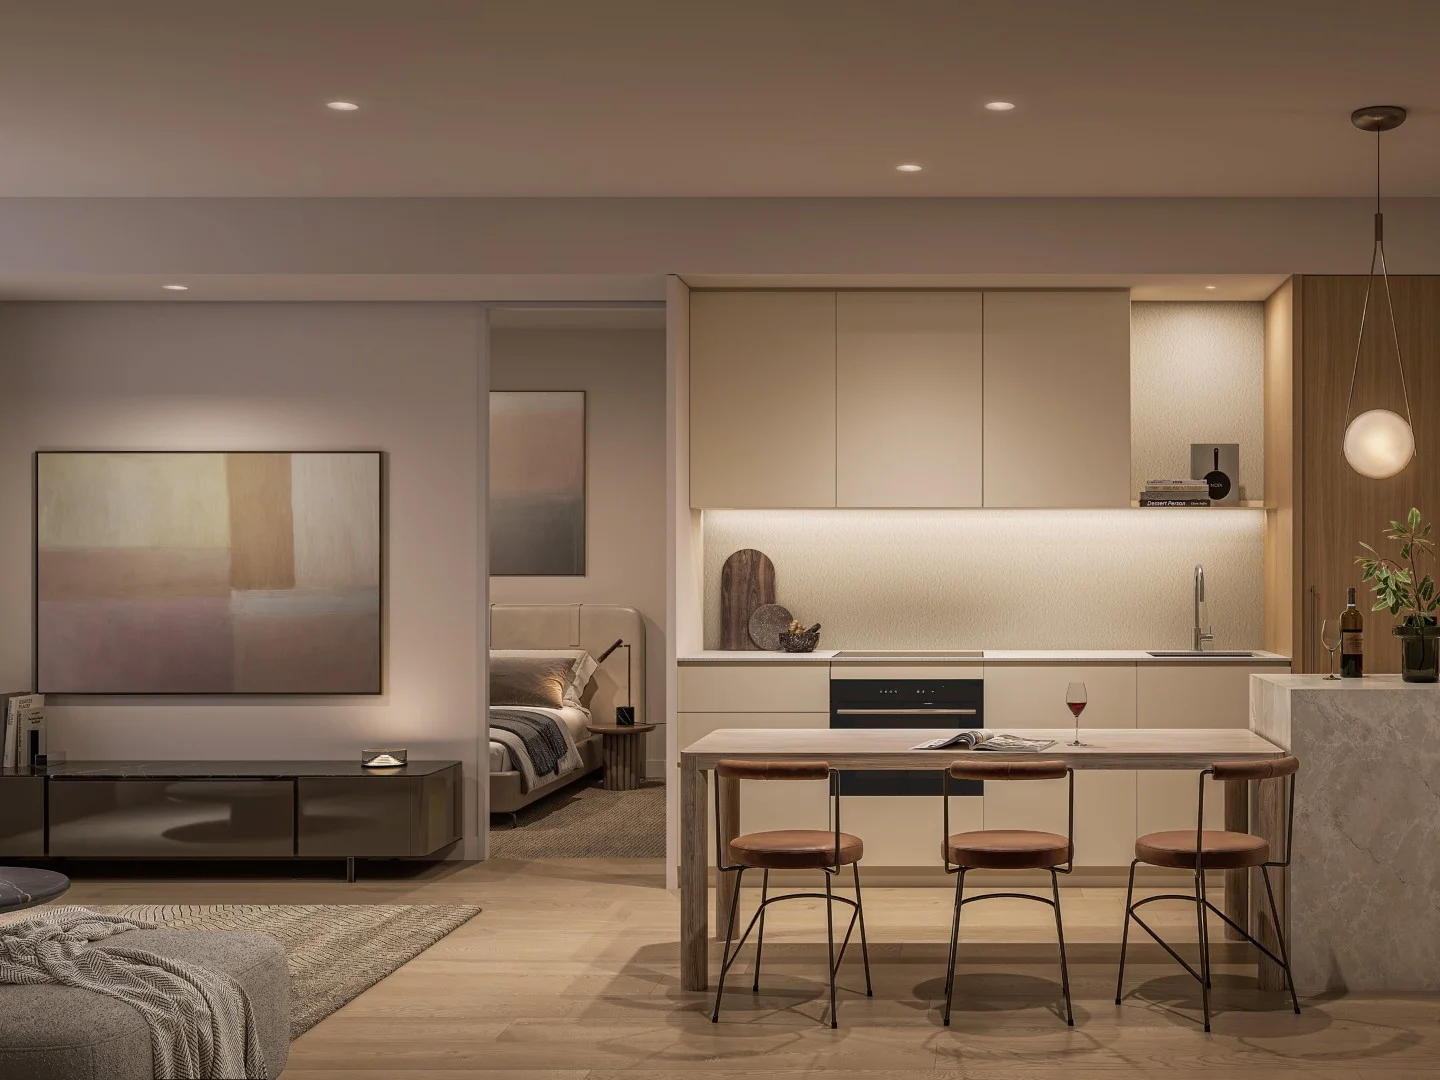
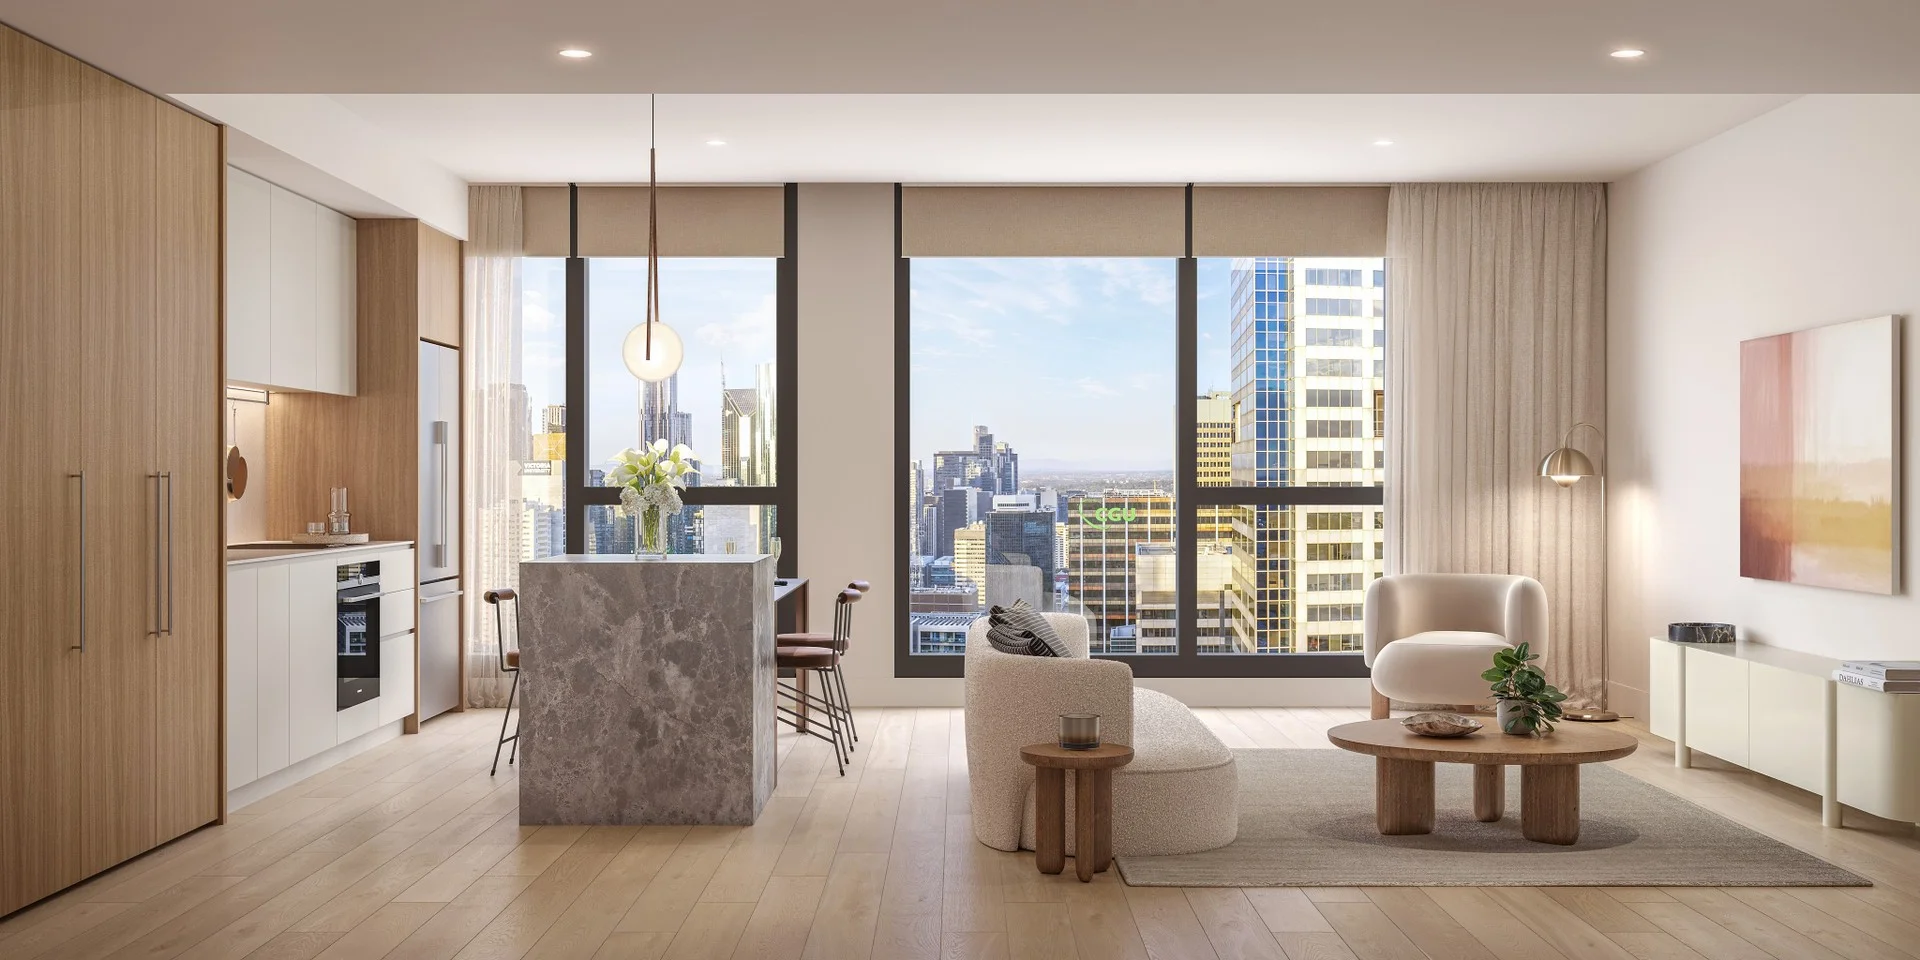
Type 05/640 Bourke St - Classic Collection
Melbourne, VIC 3000
$666,000
Far East Consortium l 640 Bourke
附近最近成交
靠近此地址、已经成交的房产。我们不显示成交价格。
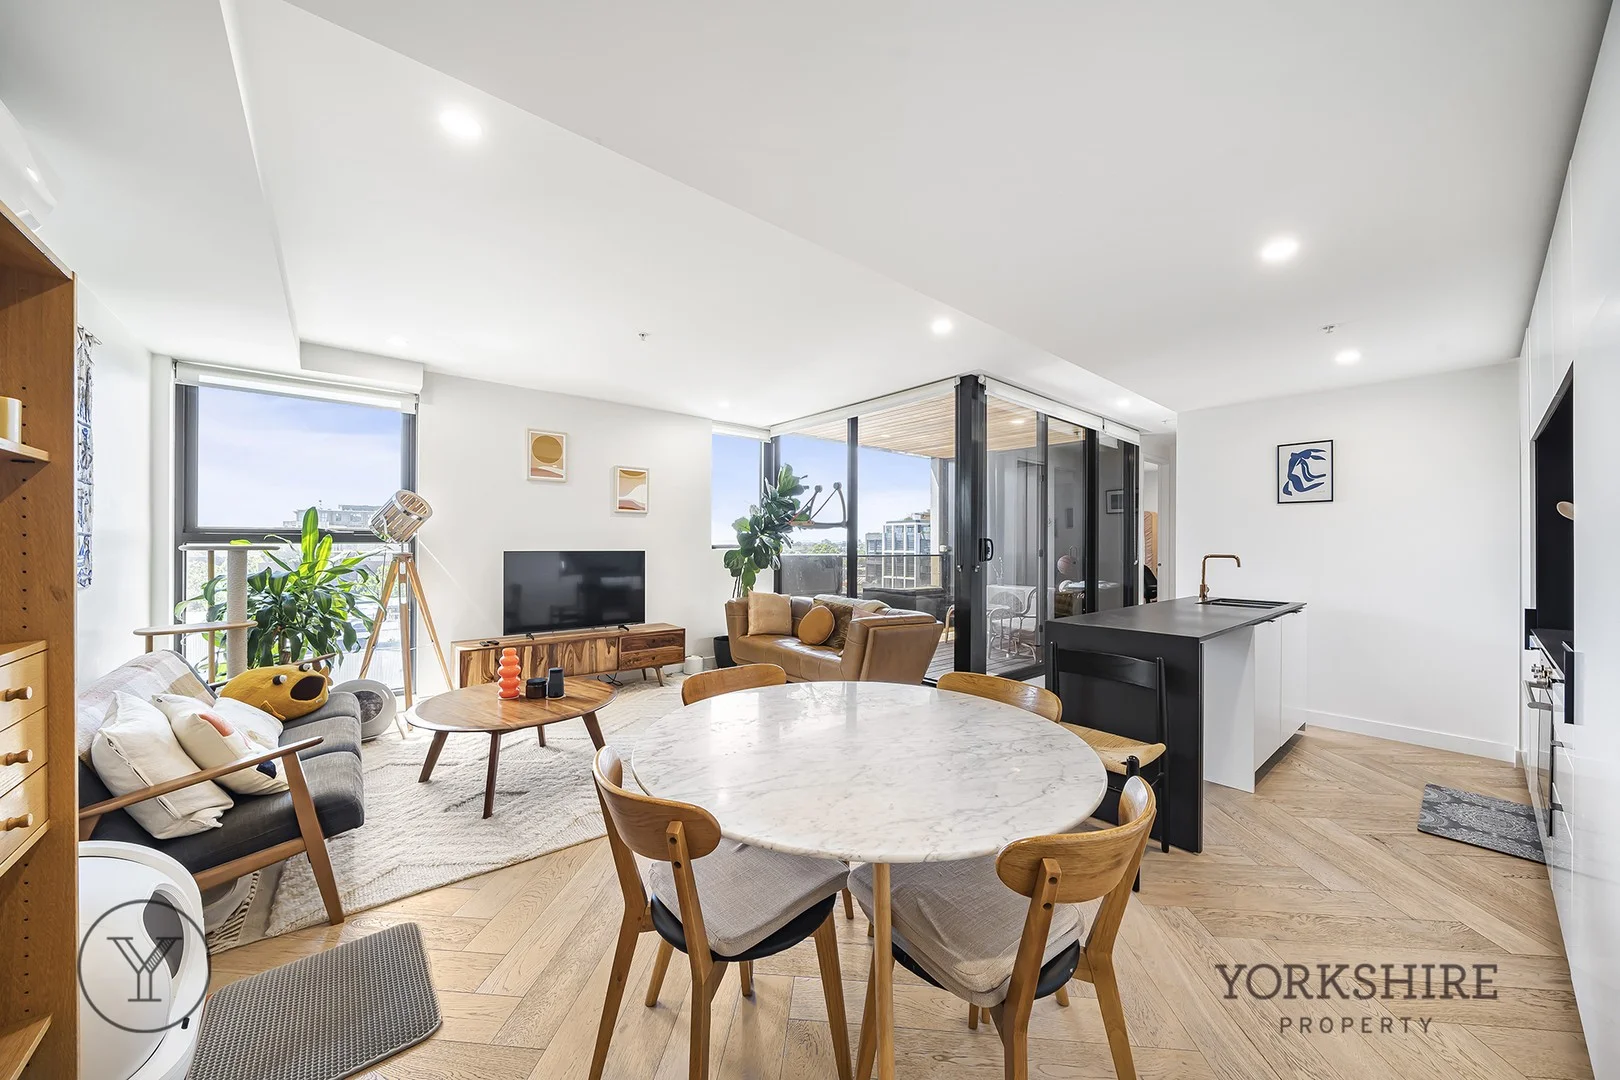
Fitzroy, VIC 3065
Property Type: 公寓/单元房
Listing Type: 住宅
Status: 在售
Summary: Never A Dull Day
Description: Superbly positioned with vibrant cafés, restaurants, wine bars, supermarkets and city trams right at your doorstep, this stunning north-facing apartment delivers effortless inner-city living. Designed by Hayball architects and built over one of Melbourne's first picture theatres, The Lyric combines contemporary luxury with heritage charm, showcased by its impressive lobby featuring original pressed metal detailing and secure lift access. Upon entry, you are welcomed directly into the sun-drenched north-facing living and dining domain, beautifully proportioned and filled with natural light. The adjoining kitchen impresses with sleek black stone benchtops, breakfast bar and premium Ilve appliances, seamlessly connecting to a north facing covered terrace ideal for entertaining. Two generous double bedrooms feature mirrored built-in robes and plush carpet, serviced by a stylish bathroom with statement bronze tapware. Additional highlights include a European laundry, split system heating and cooling, video intercom, secure car space and storage cage on title, plus access to superb communal amenities including a BBQ garden, kitchen and private cinema. An exceptional lifestyle opportunity in one of Melbourne's most dynamic locations. Currently leased on a month to month tenancy at $725 per week Property Code: 1252
Agent: Patrick Coy - patrick@yorkshireproperty.com.au - 0402075501
Agent: Jonathan Sacks - jonathan@yorkshireproperty.com.au - 0399988100
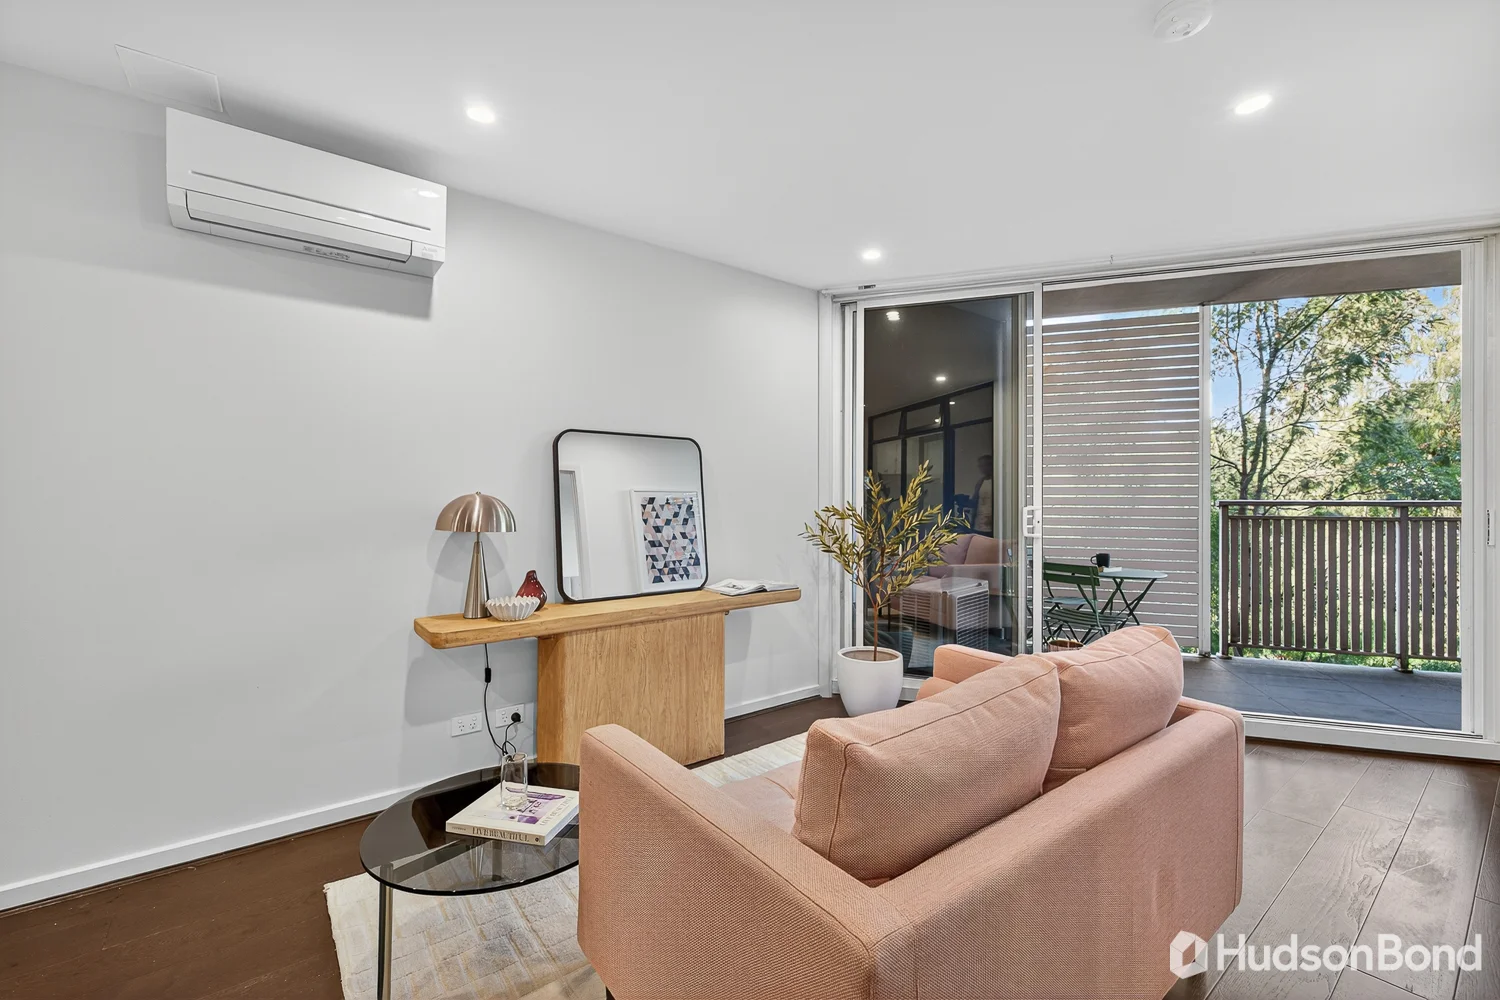
Fairfield, VIC 3078
Property Type: 公寓/单元房
Listing Type: 住宅
Status: 在售
Summary: Urban Style Meets Parkside Tranquillity
Description: Privately positioned on the third floor of a boutique low-rise complex, this stylish and generously sized one-bedroom apartment offers a lifestyle of ease and sophistication in the heart of Fairfield. With an outlook towards leafy parklands and just moments from Station Street Village, train stations, and the iconic Fairfield Boathouse, it presents an exceptional opportunity for both homebuyers and investors. Bathed in natural light, the open-plan living area extends seamlessly to a full-width balcony through floor-to-ceiling sliding doors, creating an ideal space to unwind or entertain. The sleek kitchen, appointed with premium stainless-steel appliances, Caesarstone benchtops, mirrored splashback, and excellent storage, adjoins the spacious dining area for everyday functionality and style. The large bedroom provides a peaceful retreat with built-in robes, and direct balcony access. A modern bathroom with a walk-in shower and a concealed European laundry adds further convenience, while a second bedroom provides additional flexibility as a study or recreational room. Additional features include timber floors, split-system heating/cooling, video intercom secure basement parking with remote access, and a storage cage. Enjoy direct access to Fairfield Park and the Yarra River trails, with easy walking distance to Fairfield and Dennis stations, vibrant cafes and shops, and close proximity to Melbourne Polytechnic, High Street, the Eastern Freeway, and the CBD. From all of us at Hudson Bond, we wish you every success in your search for your home. If you would like more detail on this home or to chat about one of the many other properties, we have available please call or email us today.
Agent: Jason Kounnas - jason@hudsonbond.com.au - 03 9840 7700
Agent: Joshua Chong - Cuspac Property Group - joshuachong@c8pg.com.au - 0386480688
Clifton Hill, VIC 3068
Property Type: 独立屋
Listing Type: 住宅
Status: 在售
Summary: Sublime sanctuary of bespoke luxury, style & flexibility
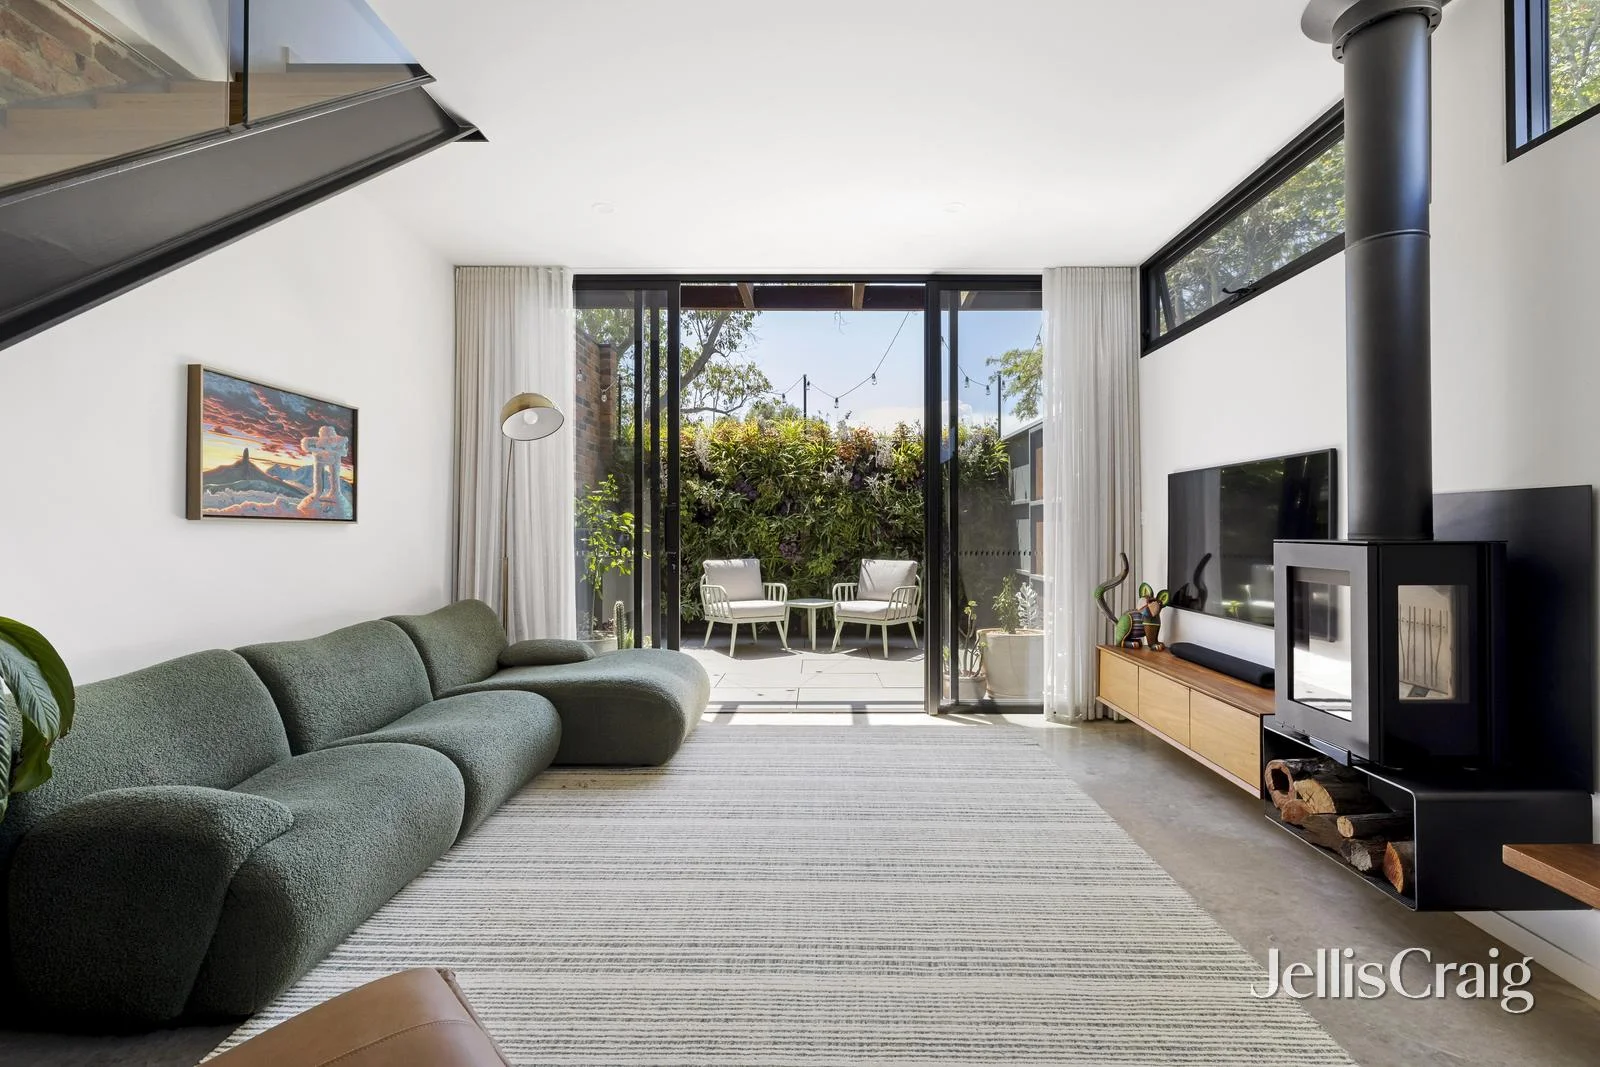
Description: Meticulous attention to every superior-quality detail that's carefully crafted throughout an extra-spacious layout highlights the perfect balance of luxury, sophistication and 2-level space defining this stunning 3 bedroom, 2 bathroom and study residence. A beautiful, elevated façade of original tuckpointed Hawthorn bricks (c1890) introduces a sublime interior where a double-arched hallway on a polished blackbutt floor leads to 2 superb bedrooms with built-in robes and additional storage cupboards, and a brilliant central bathroom featuring a heated towel rail, frameless step-in shower, freestanding bath, marble feature tiles, zebra privacy blind and a laundry area. Further accommodation is located up a custom-built steel staircase comprising of an impressive main bedroom (automatic blinds, view towards the city, fitted BIRs/drawers) with an elegant contemporary ensuite (marble tiles, smart mirrors, bidet toilet, heated towel rail), and a versatile open study flooded in north light. An outstanding open-plan zone at the rear, framed by an original exposed brick wall and a burnished and hydronic heated concrete floor, makes a sensational lifestyle statement led by a breathtaking premium kitchen boasting a 3.3m shark-nose edged, leathered quartzite island bench, along with AEG steam and pyrolytic ovens, Bora downdraft induction cooktop with copper button splashback and an integrated French door fridge and drawer freezer. Adjoining is a stylish dining space and living area (Norwegian cast iron wood heater) where wide sliding doors link seamlessly out to a secluded and sunny, north-facing rear terrace and courtyard for relaxed alfresco entertaining backdropped by a lush vertical garden with automatic drip irrigation, with greenery viewed from all living room windows. Other excellent features include double-glazing, ceiling fans, hydronic heating, downstairs evaporative cooling, concealed main bedroom split-system air-conditioner, cleverly hidden utilities and bespoke hardwood joinery from B.A. Furniture. Entirely reimagined to a rare high standard far beyond the usual, this extraordinary inner-city home with side and rear lane ROW by the primary school is virtually all new and offers a remarkable low-maintenance lifestyle opportunity near the Darling and Edinburgh Gardens, Queens Parade cafes, Smith-Brunswick Streets' precincts, local schools, freeway, trams and Clifton Hill train station.
Agent: Nicholas Corby - nicholascorby@jelliscraig.com.au - 8415 6100
Fitzroy North, VIC 3068
Land Size: 156 m²
Property Type: 独立屋
Listing Type: 住宅
Status: 在售
Summary: Architectural showpiece of character and class
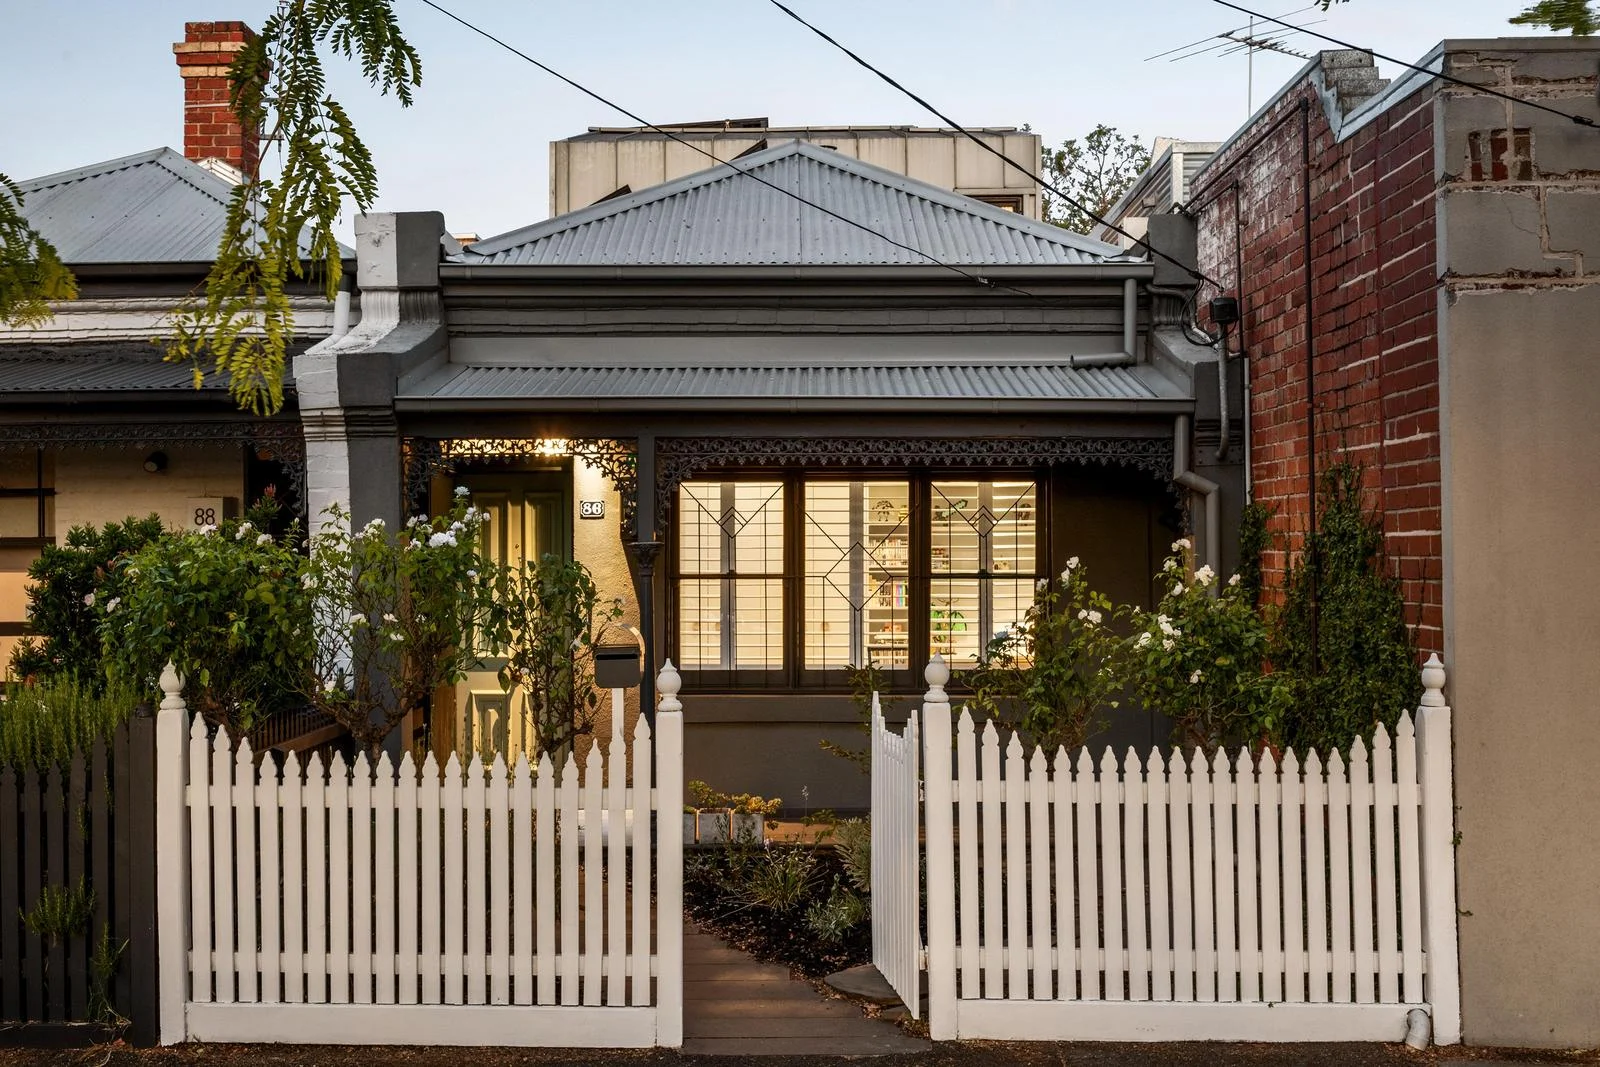
Description: A revered location in the heart of Fitzroy North sets the scene for this quintessential Victorian terrace where period charm and modern opulence combine to deliver a luxurious lifestyle of family proportions. Absolute quality at every turn, the home's impressive interior showcases four bedrooms (two up, two down) with built-in robes all complemented by two deluxe bathrooms one on each level. Spacious, versatile and filled with natural light, the open-plan living/dining area flaunts polished concrete floors and is accompanied by a tastefully-appointed kitchen with honed concrete benchtops, ample storage, Belling 3-door oven and Miele dishwasher. Other features of this remarkable residence include hydronic/in-floor heating and split-system air conditioning, along with additional ceiling fans to the downstairs bedrooms, under-floor cellar, attic storeroom, Sanden heat pump hot water unit and a 5kW solar power system. Rounding out this exceptional lifestyle package is a private terrace (accessed via the main bedroom) and sizeable backyard (stacker doors from the living area) complete with entertaining deck and direct access to the rear ROW. A short stroll to village cafes, gourmet grocers and Piedimonte's Supermarket, along with the open spaces of both Edinburgh Gardens and Darling Gardens, it's also close to popular schools, a choice of tram lines, Rushall Station and the Merri Creek Trail.
Agent: James Pilliner - jpilliner@nelsonalexander.com.au - 9347 4322
Agent: Nic Exarchos - nexarchos@nelsonalexander.com.au - 9347 4322
Abbotsford, VIC 3067
Property Type: 公寓/单元房
Listing Type: 住宅
Status: 在售
Summary: A Sanctuary of Light and Space
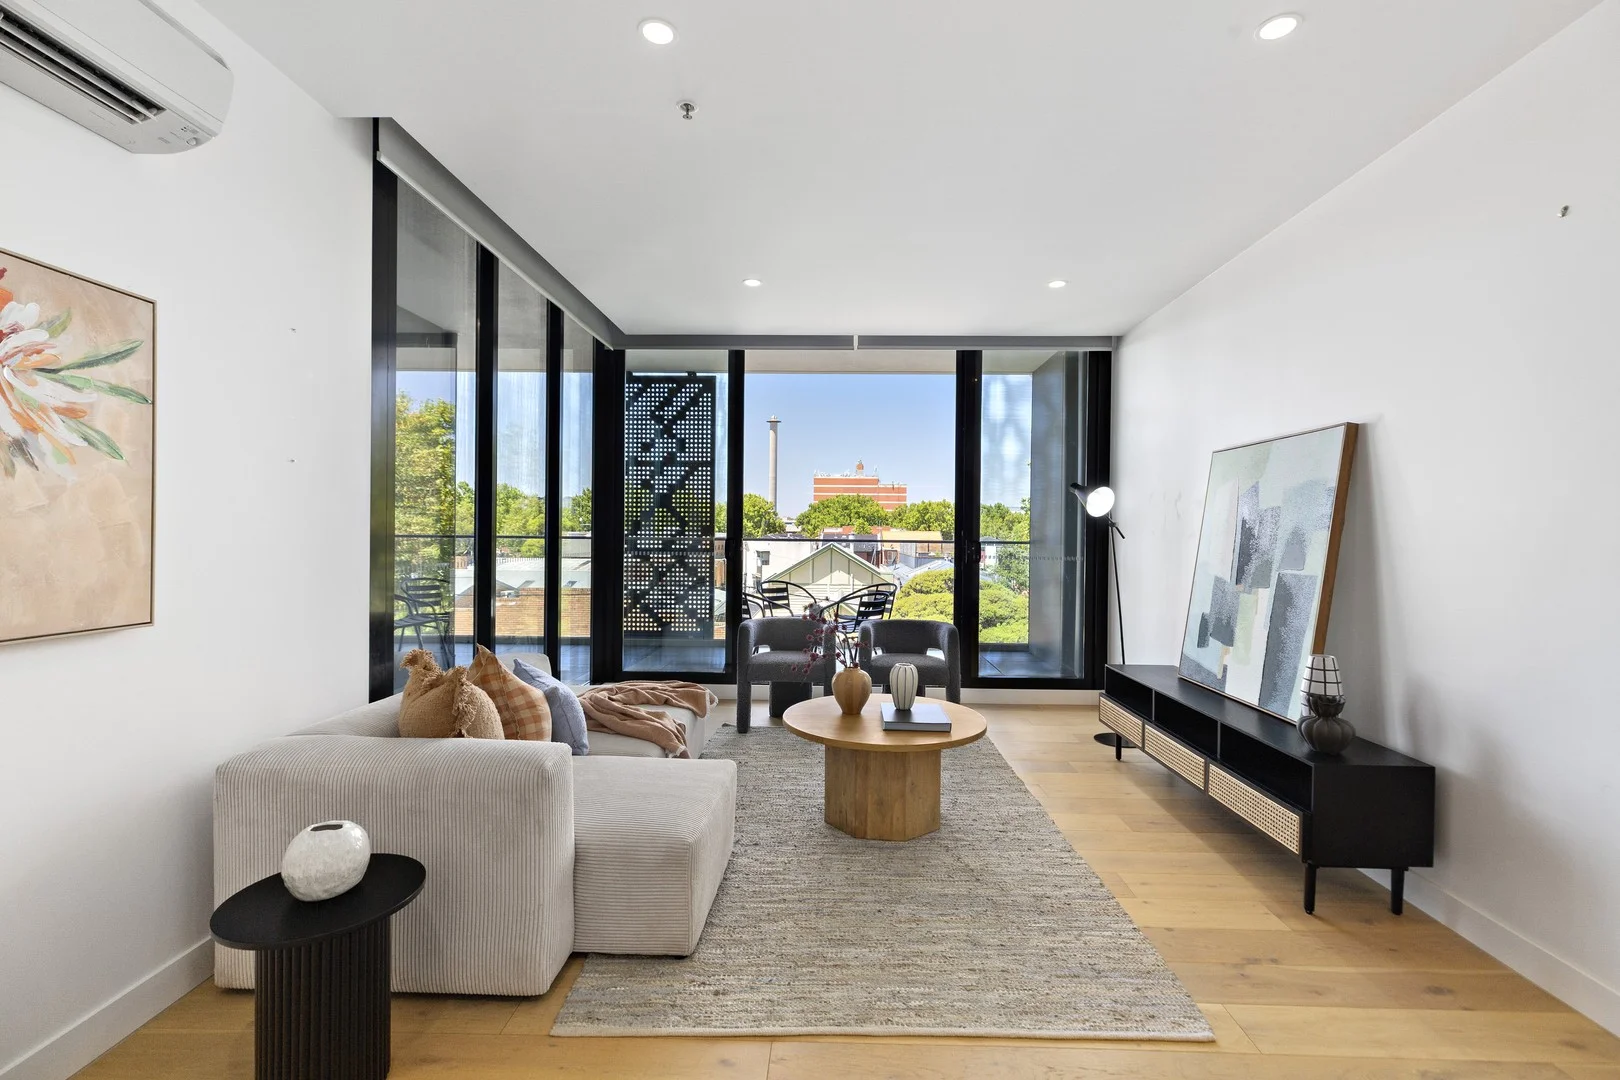
Description: Experience the pinnacle of inner-city refinement, a residence that masterfully balances high-calibre luxury with the raw, creative energy of Abbotsford. Situated within the boutique, low-rise 'Abbot' complex, this oversized two-bedroom, two-bathroom apartment is a rare gem, offering a lifestyle defined by light, space, and seamless indoor-outdoor integration. From the moment you step inside, the sense of volume and quality is palpable. The expansive single-level floorplan is anchored by striking oak flooring and framed by double-glazed full-height windows that invite a constant stream of abundant light. The heart of the home is an exceptional open-plan living and dining domain, designed for both quiet relaxation and grand-scale hosting. At its side, a gourmet kitchen stands as a testament to streamlined design, boasting premium integrated appliances, sleek stone surfaces, and clever cabinetry that will delight the home chef. Rarely does an apartment offer outdoor proportions of this scale. The living area and the primary suite both spill out onto an extra-wide, oversized entertainment terrace. This elevated sanctuary serves as an outdoor living room, offering a wonderful leafy outlook and the perfect vantage point for morning sunshine and coffees. The Master Suite is a voluminous retreat bathed in natural light, featuring direct terrace access, plush carpets, and a smart, designer ensuite. The second bedroom is equally impressive with mirrored built-in robes and easy access to the main central bathroom. Additionally, This home includes 2 climate control split-system heating and cooling system which ensures the perfect environment year-round. Secure undercover car parking, security monitoring entrance and a dedicated storage cage on title. This home is tucked away in a quiet, creative pocket just moments from the river's edge, this location offers a dual lifestyle. Walk one way to immerse yourself in the vibrant cafe culture, renowned restaurants, and shopping of Victoria Street. Walk the other to find the serene Main Yarra Trail, the historic Abbotsford Convent, and the Collingwood Children's Farm. With trains, trams, and the CBD all within easy reach, this is the ultimate city-edge lifestyle investment.
Agent: Domenic Zanellini - domenicz@dinglepartners.com.au - 03 9614 6688
Agent: Malcolm Dingle - malcolm@dinglepartners.com.au - 03 9614 6688
Clifton Hill, VIC 3068
Property Type: 独立屋
Listing Type: 住宅
Status: 在售
Summary: Bright, beautiful, beloved.
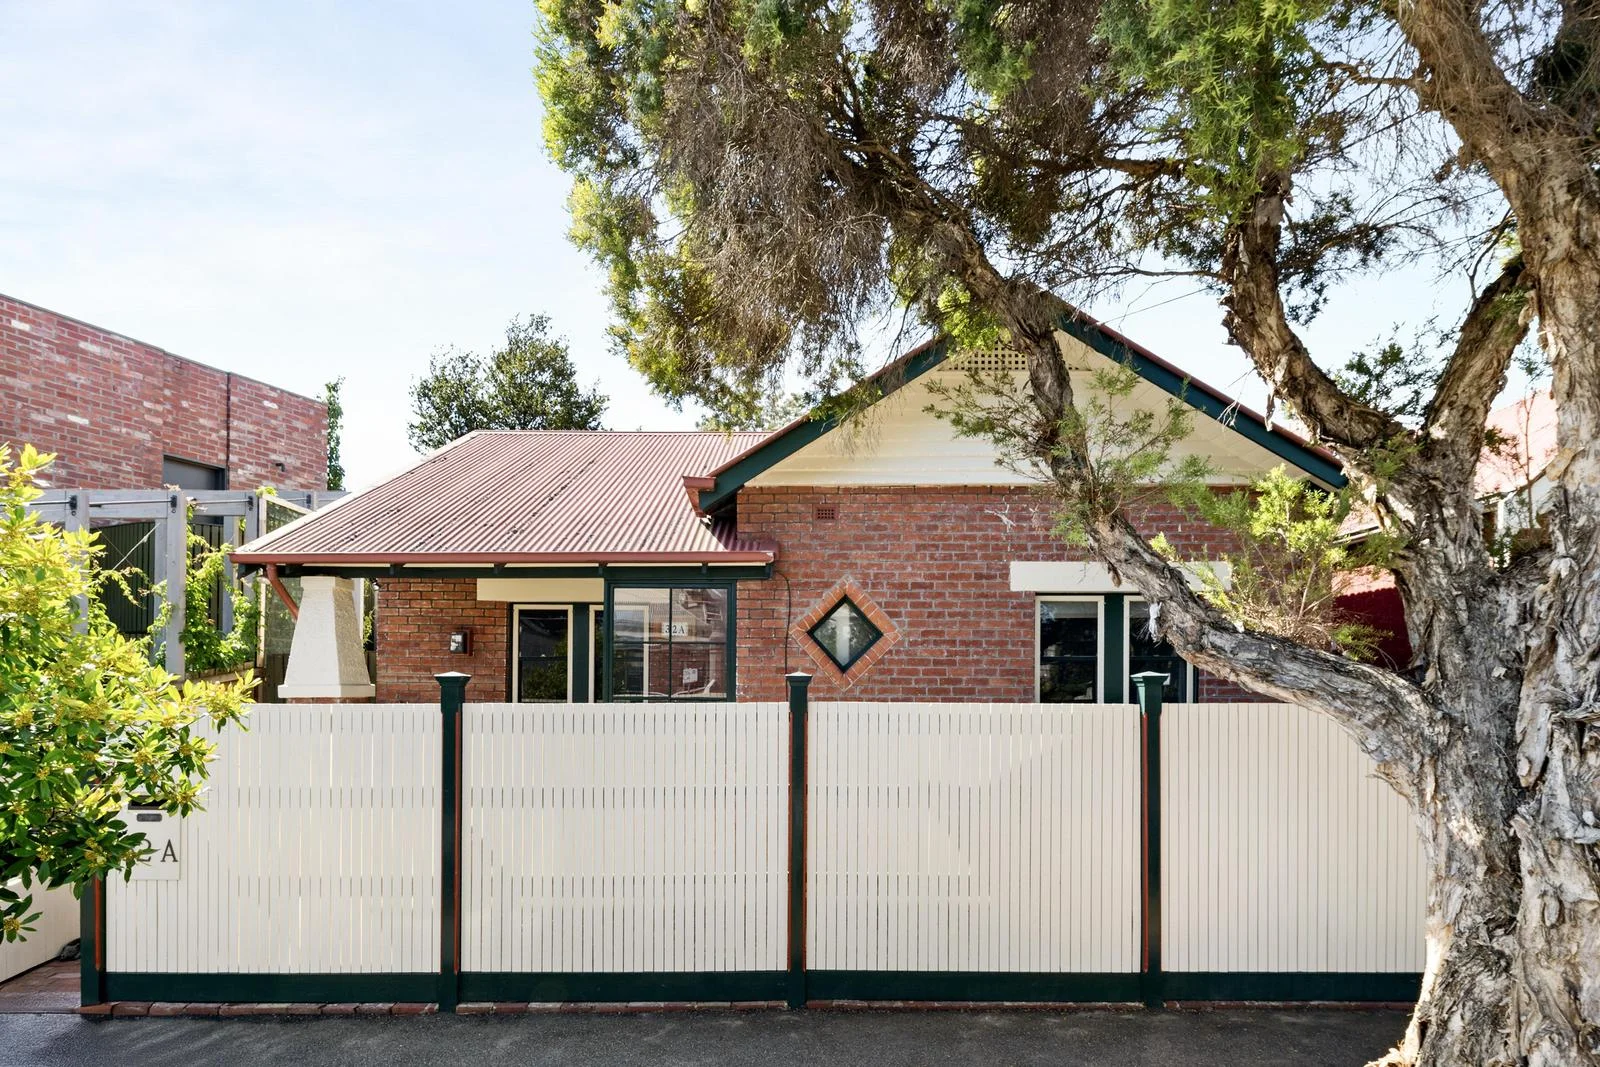
Description: Superbly situated in one of Clifton Hill's most prized pockets, this graceful residence presents a rare opportunity to secure a beautifully preserved period home enhanced for contemporary living. Bathed in natural northern light to the rear and offered in impeccable, move-in-ready condition, the home reveals an elegant interplay of heritage craftsmanship and sophisticated modern updates. Polished original details underscore its enduring character, while considered improvements ensure exceptional comfort and ease. Surrounded by schools, transport options and verdant parklands, this is a compelling inner-city property defined by lifestyle, light, and timeless appeal. - Bathed in natural light, the spacious open-plan living area is enhanced by a raked ceiling with exposed beams and expansive glazing, while double glass doors extend the space seamlessly to the rear yard for effortless indooroutdoor living. - An elegant, dedicated dining space adjoins the living area, creating an inviting setting for both everyday meals and entertaining. - The modern, well-appointed kitchen is thoughtfully designed with quality appliances including a dishwasher, complemented by generous bench space, and ample storage to satisfy both form and function. - Accommodation comprises two bright and airy double bedrooms, each appointed with custom, full-height, built-in robes. - The contemporary, fully tiled bathroom impresses with a large vanity offering excellent storage, and a deluxe dual shower. - Generous north-facing backyard provides a private and sun-drenched retreat, beautifully landscaped with brick paving, established gardens, and lawn area. A covered verandah creates the perfect spot to relax or entertain year-round. - Additional features include a discreetly concealed European laundry, two reverse-cycle air-conditioning units, warm timber flooring, a welcoming front porch, convenient side access to the rear, and garden sheds. - A short stroll connects you to Clifton Hill train station, Hoddle Street buses, and the Queens Parade trams, ensuring seamless access across the city. - For moments of tranquillity, immerse yourself in the beauty of nearby Darling Gardens, Quarries Park, leafy Yarra Bend Park, and the Merri Creek Trail. - Just steps away, the vibrant Queens Parade village tempts with artisanal cafes, boutique shopping, and gourmet provisions. - Families will value zoning for the regarded Spensley Street Primary School and Fitzroy High School, further enhancing the home's appeal.
Agent: Roland Paterson - rolandp@nelsonalexander.com.au - 0417 367 997
Agent: Yvette Johnston - yjohnston@nelsonalexander.com.au - 03 9417 1956
Northcote, VIC 3070
Property Type: 独立屋
Listing Type: 住宅
Status: 在售
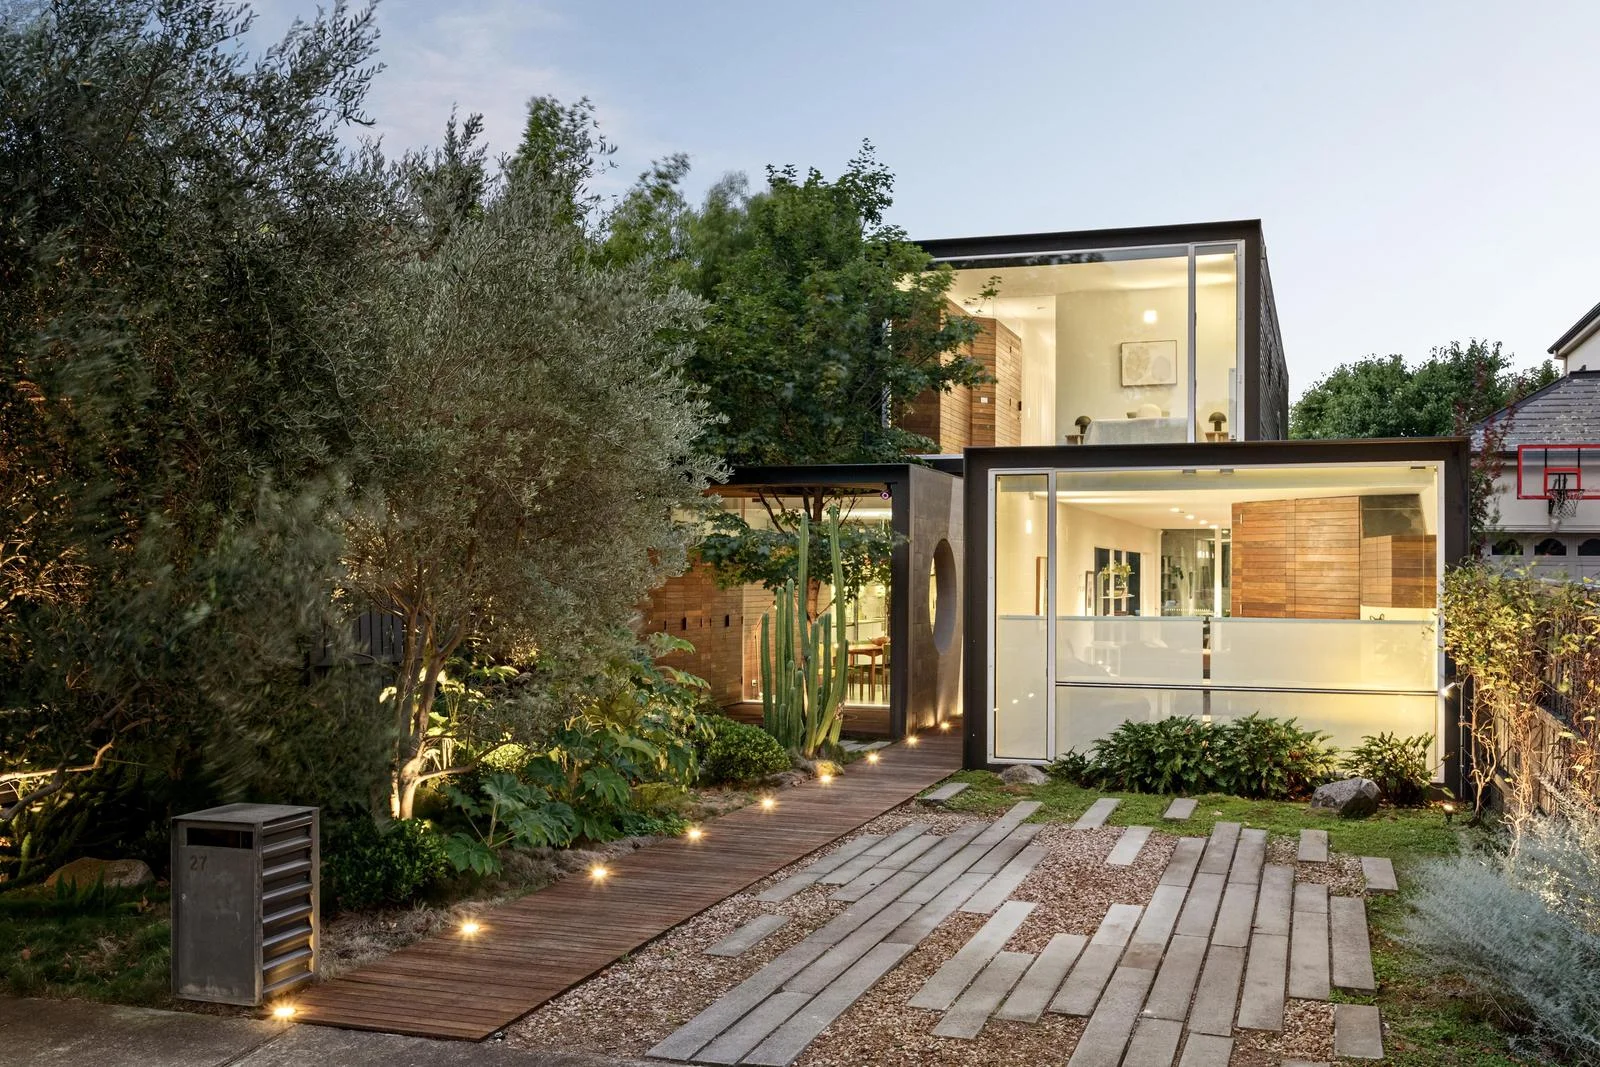
Summary: Award-winning showpiece of luxury and sustainability
Description: Residential Architecture Award winner at the 2016 Victorian Architecture Awards, THAT House is a modern masterpiece combining solar passive principles and inspired design elements to deliver a beautifully balanced lifestyle of indoor luxury and outdoor space. Positioned on the North side of arguably Northcote's best street, it is a quiet haven only steps to everything the inner city has to offer. A bold and beautiful creation from the team at Austin Maynard Architects, this showstopping home boasts three main bedrooms (large primary with fitted WIR and complemented by a deluxe double-vanity ensuite), home office/4BR and two additional bathrooms finished to the same high standard. Creatively zoned yet all sharing a sense of inter-connection, the home's luminous living and dining spaces provide flexible areas for family members to relax alone or gather together all serviced by a superbly-appointed kitchen with large walk-in pantry and high-end European appliances. Hydronic heating, split-system air conditioning, heated polished concrete floors and motorised blinds all add to the air of refinement, along with a family-sized laundry, climate-controlled wine cellar, excellent storage solutions and Quartzite benchtops. As with all AMA projects, sustainability is a key element of THAT House where double-glazed windows, active shade management, passive ventilation, high-performing insulation, recycled water system and solar power all combine to deliver outstanding energy efficiency. Rounding out this incredible lifestyle package is a north-facing backyard sanctuary with alfresco entertaining area, landscaped gardens and centrepiece 20m pool (fully-tiled, solar/gas-heated and self-cleaning) with automated cover, plus the added advantage of front off-street parking. Footsteps to High Street shops, cafes and Palace Cinema, both Westgarth and Rushall train stations (different lines), local buses and city-bound trams, it's also close to the Merri Creek Trail and acres of parkland and is only a short walk to Fitzroy North Village and Edinburgh Gardens.
Agent: Justin Voglis - jvoglis@nelsonalexander.com.au - 9486 1800
Agent: Robert Enes - renes@nelsonalexander.com.au - 93791313
Clifton Hill, VIC 3068
Land Size: 197 m²
Property Type: 独立屋
Listing Type: 住宅
Status: 在售
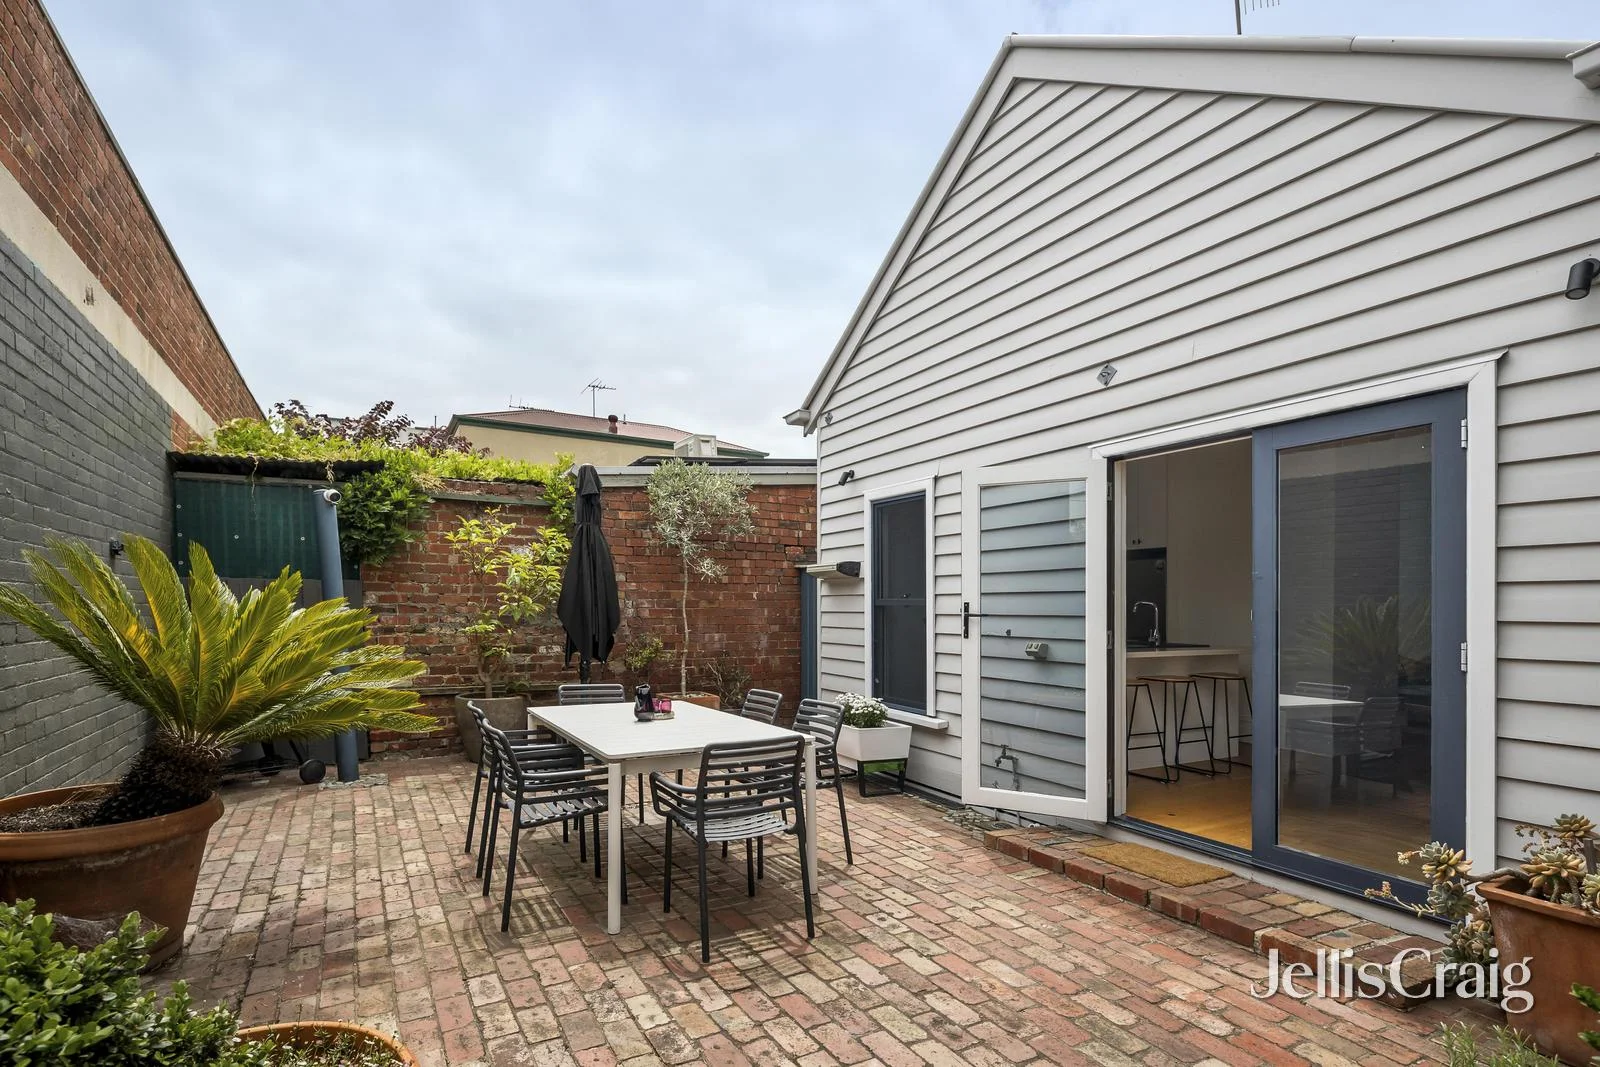
Summary: A Hidden Clifton Hill Gem Behind the Green Door
Description: Behind the green door, this immaculate freestanding Federation-style home set on 197m2, charms and surprises. Built circa 1910, it has been beautifully renovated to balance contemporary edge with classical grace. High ceilings soar above golden-toned floors, while well-placed windows draw light into every room. From the tranquil hall, through a reeded glass door, a generous lounge with classic fireplace flows seamlessly to the dining room and kitchen. Keen cooks will love the stone island, Smeg oven and cooktop, and Franke matte-black sink. Two large bedrooms feature bespoke cabinetry and a timeless palette. Both bathrooms include striking skylights, the main with bath and shower, the ensuite with underfloor heating. A paved courtyard wraps the home, perfect for alfresco dining or urban stargazing. With hydronic heating, evaporative cooling and a full laundry, this is a divine Clifton Hill retreat moments from cafés, schools, transport, Queen's Parade and Darling Gardens.
Agent: Paula Beavis - paulabeavis@jelliscraig.com.au - 03 9403 9300
Agent: Stefan Di Loreto - stefandiloreto@jelliscraig.com.au - 9403 9300
Fitzroy North, VIC 3068
Property Type: 公寓/单元房
Listing Type: 住宅
Status: 在售
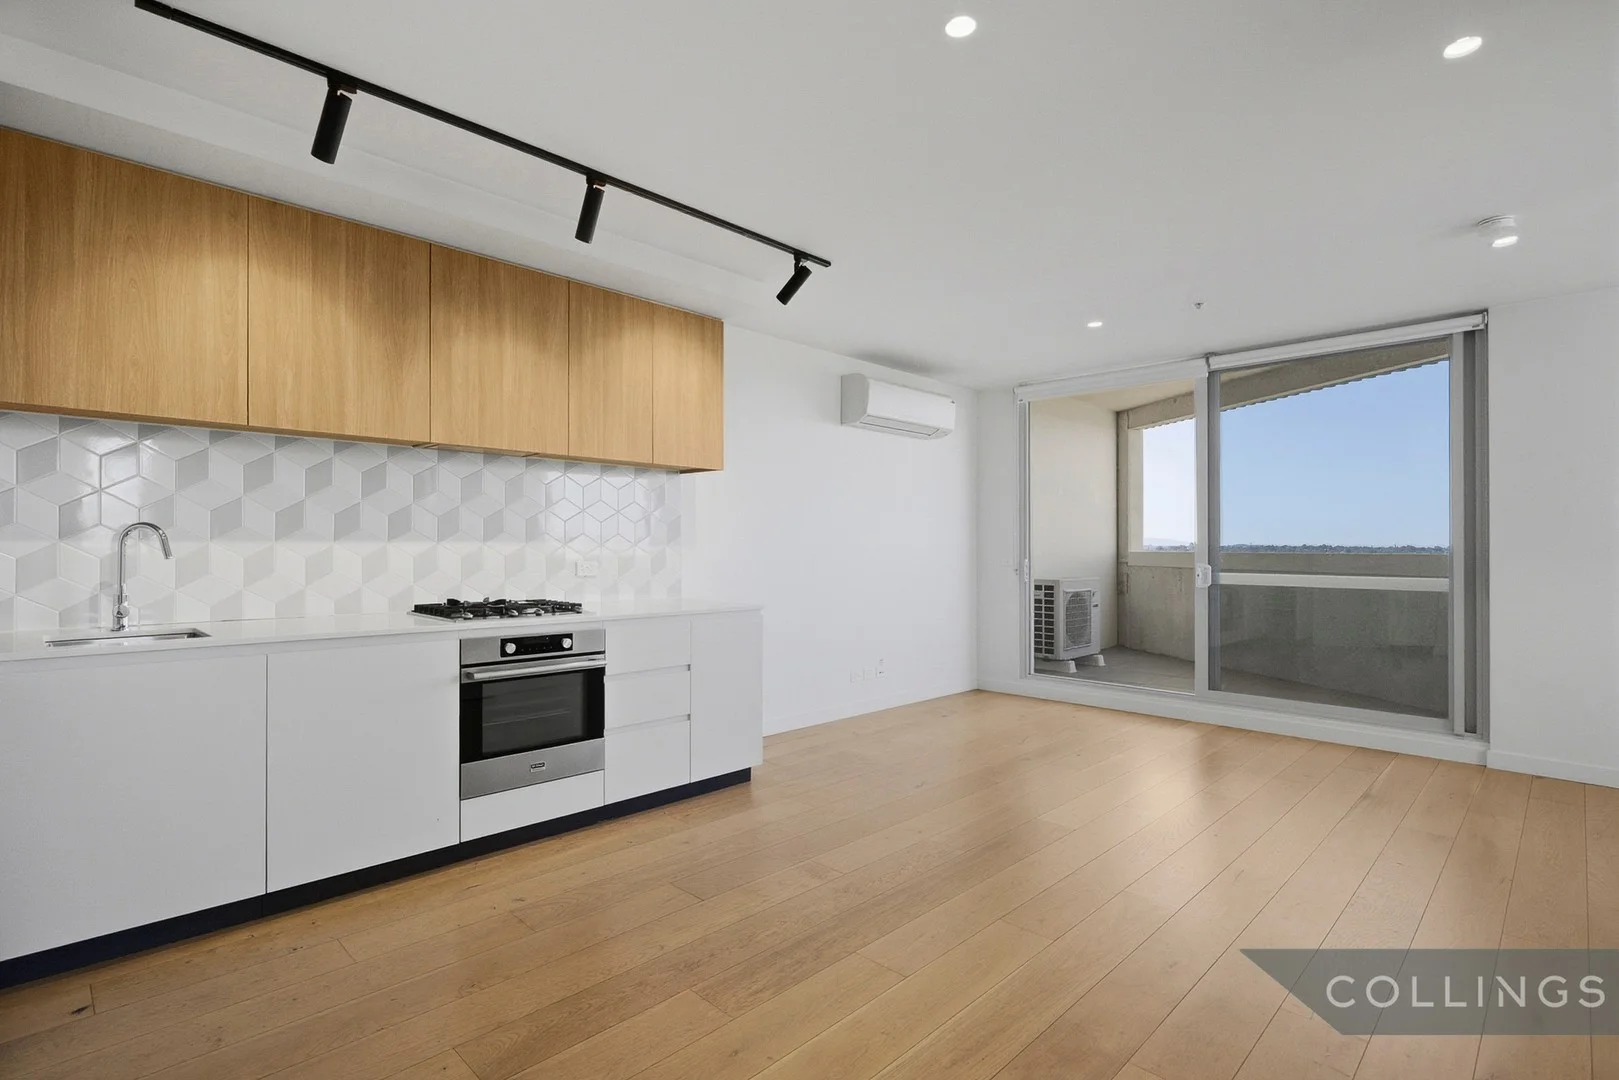
Summary: Light-filled sanctuary with expansive and unobstructed 180 degree views
Description: Positioned high on Level 10 of the landmark Patch development, this impressive two bedroom, two bathroom residence delivers elevated living with sweeping, unobstructed views across the Melbourne skyline. Designed to maximise natural light and flexibility, the home combines large windows, contemporary finishes and a smart floor plan suited to both owner occupiers and investors. The open plan living and dining area is bathed in natural light and connects seamlessly to a covered balcony capturing the outlook. A versatile flexi room offers the option of a private, light filled home office or an extension of the living space depending on your needs. Features include: • Level 10 position in an 11 level building with elevated privacy • Unobstructed Melbourne skyline views • Large windows throughout delivering excellent natural light • Covered balcony ideal for relaxing or entertaining • Contemporary kitchen with stone benchtops, quality appliances and geometric tiled splashback • Two bedrooms, both with walk in robes • Main bedroom with ensuite • Stylish central bathroom with walk in shower • Flexible multipurpose room that can be opened to living or closed as a separate office • Timber flooring to living areas, carpeted bedrooms • Split system heating and cooling • European laundry • Secure entry and basement car parking • Access to rooftop garden and entertaining terrace with panoramic views Enjoy a premium inner north lifestyle with cafés, restaurants, trams and Merri Creek parklands nearby, plus easy access to the CBD.
Agent: Stefan Perera - stefan@collings.com.au


