21 Cedar Street
Langwarrin, VIC 3910
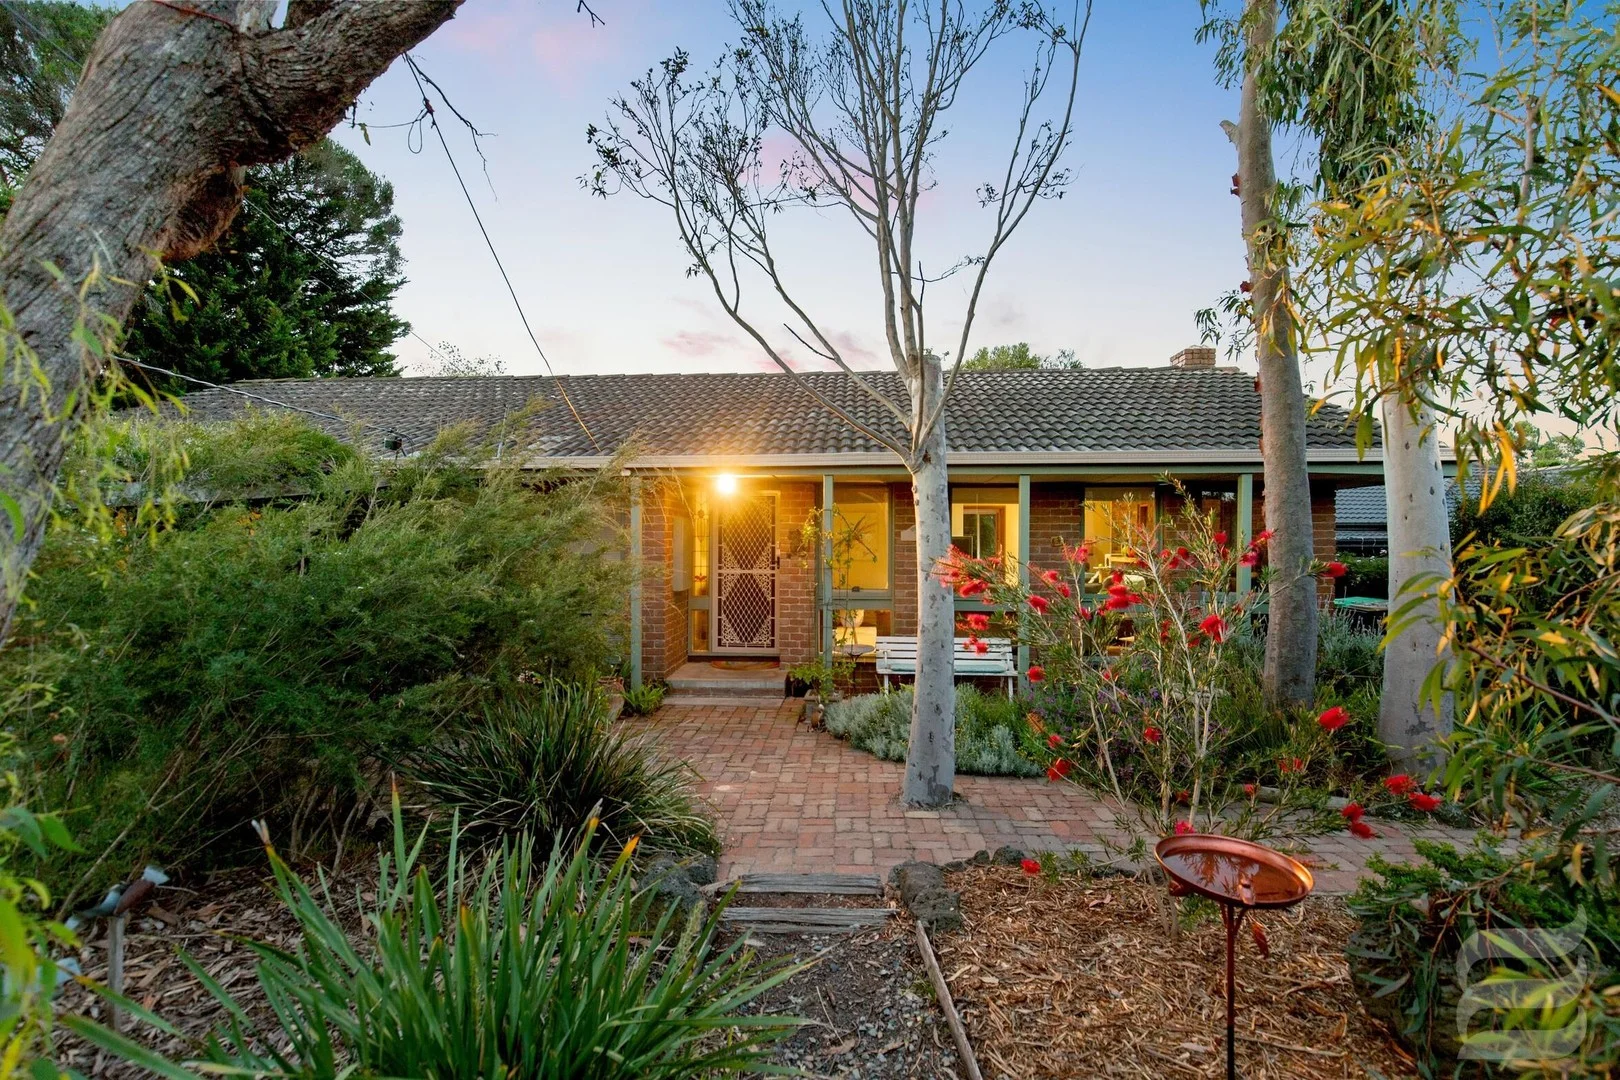
周边环境与日常设施
探索Langwarrin周边的上学日与周末生活。
区域数据
- 居民(ABS,2024年6月)
- 144,615
- 0–14岁儿童
- 26,510
- 所学校
- 43
- 公园与图书馆
- 57
- 已收录儿童活动机构
- 53
收录最多的活动:Tennis、Karate、Soccer
人口数据:澳大利亚统计局
了解更广的议会辖区:比较附近区域,探索图书馆及社区场所,并浏览学校、儿童活动和议会项目。
公园、游乐场与公共空间
McClelland Sculpture Park & Gallery: 附近有咖啡馆, 停车场
这处房产附近有什么好玩
探索目录中的附近游乐中心与家庭景点。请向场所确认适合年龄、门票及开放时间。
在Things to do按年龄、预算及室内或户外条件寻找更多去处。具体日期的活动请查看What’s on。 查看活动日程
探索本地指南与家庭灵感
了解这处房产周边生活时,阅读本地家庭指南与实用文章。

2026年澳洲各地方议会儿童活动覆盖对比:每个孩子能找到多少活动机构
在澳洲儿童较多的地方议会中,AroundSchools目录平均每1万名儿童收录约10家儿童活动机构(中位数)——但墨尔本西区的Wyndham只有3.9家,而墨尔本市(City of Melbourne)有46.7家。 我们把澳洲540个地方议会各自收录的儿童活动机构数,除以该地区0–14岁的儿童人数,儿童人口采用澳大利亚统计局最新的人口估计。…
阅读更多 →
维多利亚州最宜居郊区排行(2026年,按儿童活动数量排名)
在我们的目录中,Melbourne(VIC)登记的儿童活动数量超过VIC其他任何郊区。本页首先按郊区能为有孩子的家庭提供多少实际选择来排名维多利亚州的郊区,随后为同一批郊区补充房产成交中位价、近期成交与在售房源,以及治安记录数据——并会持续更新,而非一次性发布后就不再维护。 主要结论 Melbourne在VIC州位居榜首,目录中登记了50项儿童活动,附近有11所学校。…
阅读更多 →日常设施与出行
打开地图选择目的地并查询行程时间。步行路线、无障碍设施和行程时间尚未核实。
来源:AroundSchools目录。距离为直线距离,并非步行路线。请在详情页确认设施;此摘要未提供目录更新日期。
房产详情
823 m²
独立屋
RESIDENTIAL
附近即将举行的活动

11月14日周六 · Cranbourne
Cranbourne Dads' Group: Kids' Disco
11月8日周日 · Cranbourne East
Casey Stride系列赛 - 第二场比赛
10月30日周五 · Cranbourne East
万圣节烧烤和奇装异服派对 - Cranbourne 爸爸团体
11月10日周二 · Clyde North
Pop Up Baby Playgroup (0-12 months) - Every Tuesdays
10月24日周六 · Clyde North
First-time Dads Catch-Up: October 2026
6岁及以下
11月21日周六 · Berwick
Gardening Together: kids, dads & grandfathers
附近资源

Studio Park
McClelland Dr, Langwarrin
McClelland Sculpture Park & Gallery
McClelland Dr, Langwarrin

Kenshin Karate Langwarrin
McClelland Dr, Langwarrin

Joanne O’Kelly School of Dance
Langwarrin

Langwarrin Junior Football Club
Langwarrin

Langwarrin Tennis Club
4, Langwarrin
Lloyd Park
Shute Dr, Langwarrin
Ferndale Reserve
Ferndale Dr, Frankston

Peninsula Strikers Seniors Ground
Frankston North
附近学校

Frankston Special Developmental School
Frankston VIC 3199

Karingal Heights Primary School
Havana Crescent, Frankston VIC 3199 Australia

Naranga School
Frankston VIC 3199

St Jude's Primary School - Langwarrin
30 Warrandyte Road, Langwarrin VIC 3910 Australia

Elisabeth Murdoch College
80 Warrandyte Rd, Langwarrin VIC 3910 Australia

Langwarrin Primary School
90 Warrandyte Road, Langwarrin VIC 3910 Australia
附近学校不代表符合入学条件。请直接向学校或托育机构确认学区、年级及名额。
附近房产



附近最近成交
靠近此地址、已经成交的房产。我们不显示成交价格。
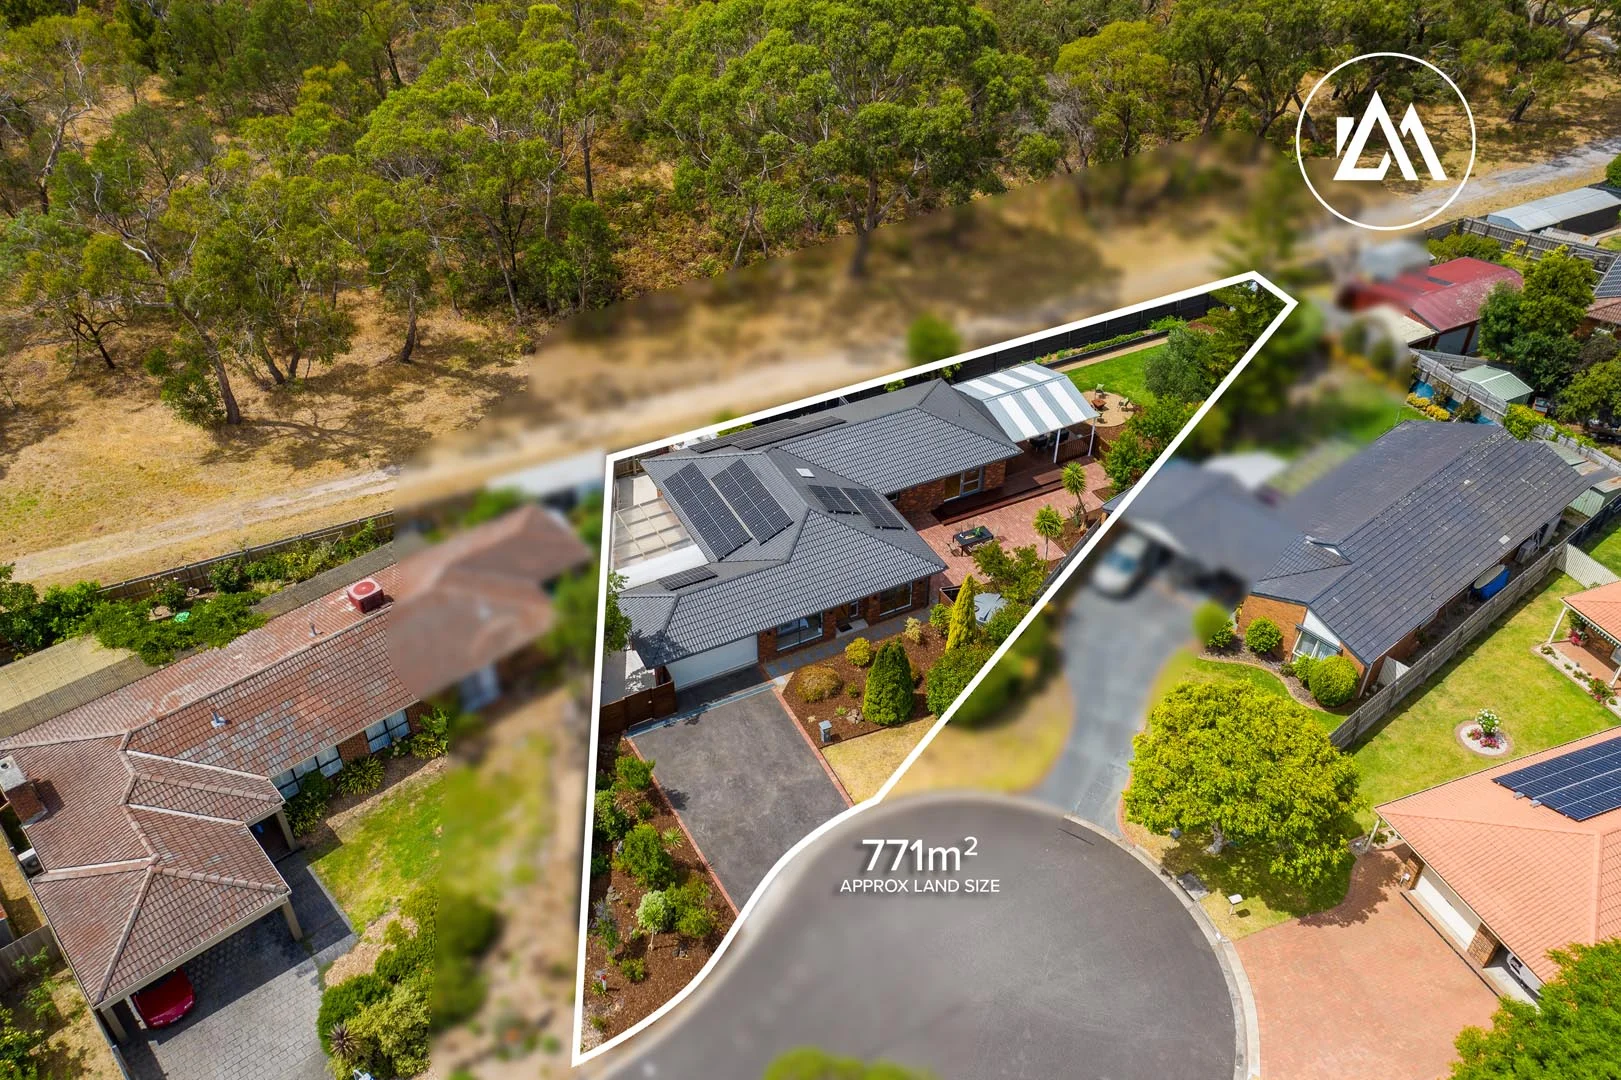
Frankston, VIC 3199
Land Size: 771 m²
Property Type: 独立屋
Listing Type: 住宅
Status: 在售
Summary: An Entertainer's Haven in a Tranquil Reserve Setting.
Description: Nestled within the quiet bowl of a tightly held court, 5 Ullara Court, Frankston offers an exceptional turn-key residence with rare private gate access to a Nature Conservation Reserve. Thoughtfully curated and beautifully presented, the home seamlessly blends refined living with everyday ease, delivering a heightened sense of privacy and tranquillity amid a lush natural backdrop. Designed to feel both serene and sophisticated, this peaceful sanctuary is perfectly suited to young families, professional couples or down-sizers seeking long-term comfort, connection to nature and effortless lifestyle appeal. Fully renovated with an emphasis on quality, warmth and sustainability, the interiors reveal freshly painted spaces, brand new carpet, newly sanded timber floors and sleek LED downlighting throughout. Climate comfort has been thoughtfully considered, with two split-system air conditioners complemented by ceiling fans in all bedrooms, ensuring year-round ease across every season. Complementing its timeless yet contemporary design, the home is further elevated by upgraded insulation and hard-wired smoke detectors, ensuring year-round comfort, enhanced safety and complete peace of mind. Accommodation is both thoughtfully zoned and generously proportioned, comprising four well-appointed bedrooms designed for comfort and practicality. The privately positioned main bedroom features a walk-in robe and ensuite, while the remaining three bedrooms are each fitted with built-in robes and are serviced by a stylish central bathroom, ensuring effortless functionality for families and guests alike. Designed with entertaining at its heart, the expansive living and dining zone opens seamlessly to a generous decked alfresco, creating a sophisticated indooroutdoor setting ideal for family celebrations, relaxed weekend gatherings or evenings with friends. Overlooking this space, the kitchen is beautifully appointed with ample storage and premium appliances, including a recently updated premium 900mm freestanding Smeg oven boasting a cool-to-touch triple-glazed door and a five-point ceramic cooktop, ensuring a refined cooking experience and modern performance well into the future. The landscaped outdoor areas have been thoughtfully designed to maximise enjoyment throughout the year, highlighted by a dedicated fire-pit zone that invites long, memorable nights under the stars. Framed by the tranquil, leafy outlook of the reserve along the rear boundary, the setting delivers an exceptional sense of privacy and atmosphere rarely found in suburban living. The outdoor spaces are further enhanced by an app-controlled irrigation system, thriving vegetable gardens and a curated selection of eleven fruit trees, including Mandarin, Pineapple Guava, Olive, Lemon, Apple, Peach, Lime and Pear. Both practical and picturesque, the landscaped grounds have been thoughtfully designed to support effortless day-to-day living while providing a beautiful setting for relaxed entertaining. Embracing modern, all-electric living, the home is powered by a substantial 13.32kW solar system installed in late 2023, paired with a 10kW hybrid inverter with EV-charger capability, delivering outstanding energy efficiency and future-focused convenience. Designed with intelligent sustainability in mind, the system is battery-ready, meaning the addition of a large battery would enable the home to operate with little to no energy bills for a significant portion of the year, dramatically reducing running costs while aligning seamlessly with contemporary lifestyle demands. Positioned moments from the open green spaces of Ballam Park, its sporting ovals and scenic walking trails, and just minutes from the retail and dining precinct of Karingal Hub, the location offers an enviable balance of lifestyle and connectivity. Families are well catered for with access to highly regarded local schools including Ballam Park Primary School McClelland College and John Paul College, while seamless links to the Frankston Freeway and Peninsula Link place the Mornington Peninsula and Melbourne CBD within easy reach. Completing the offering is a rare opportunity to secure a sophisticated, low-maintenance residence where natural surrounds, refined living and everyday convenience converge in effortless harmony.
Agent: Ryan King - ryan@ashmarton.com.au - 0397702828
Agent: Halle Moran - halle@ashmarton.com.au - 97702828
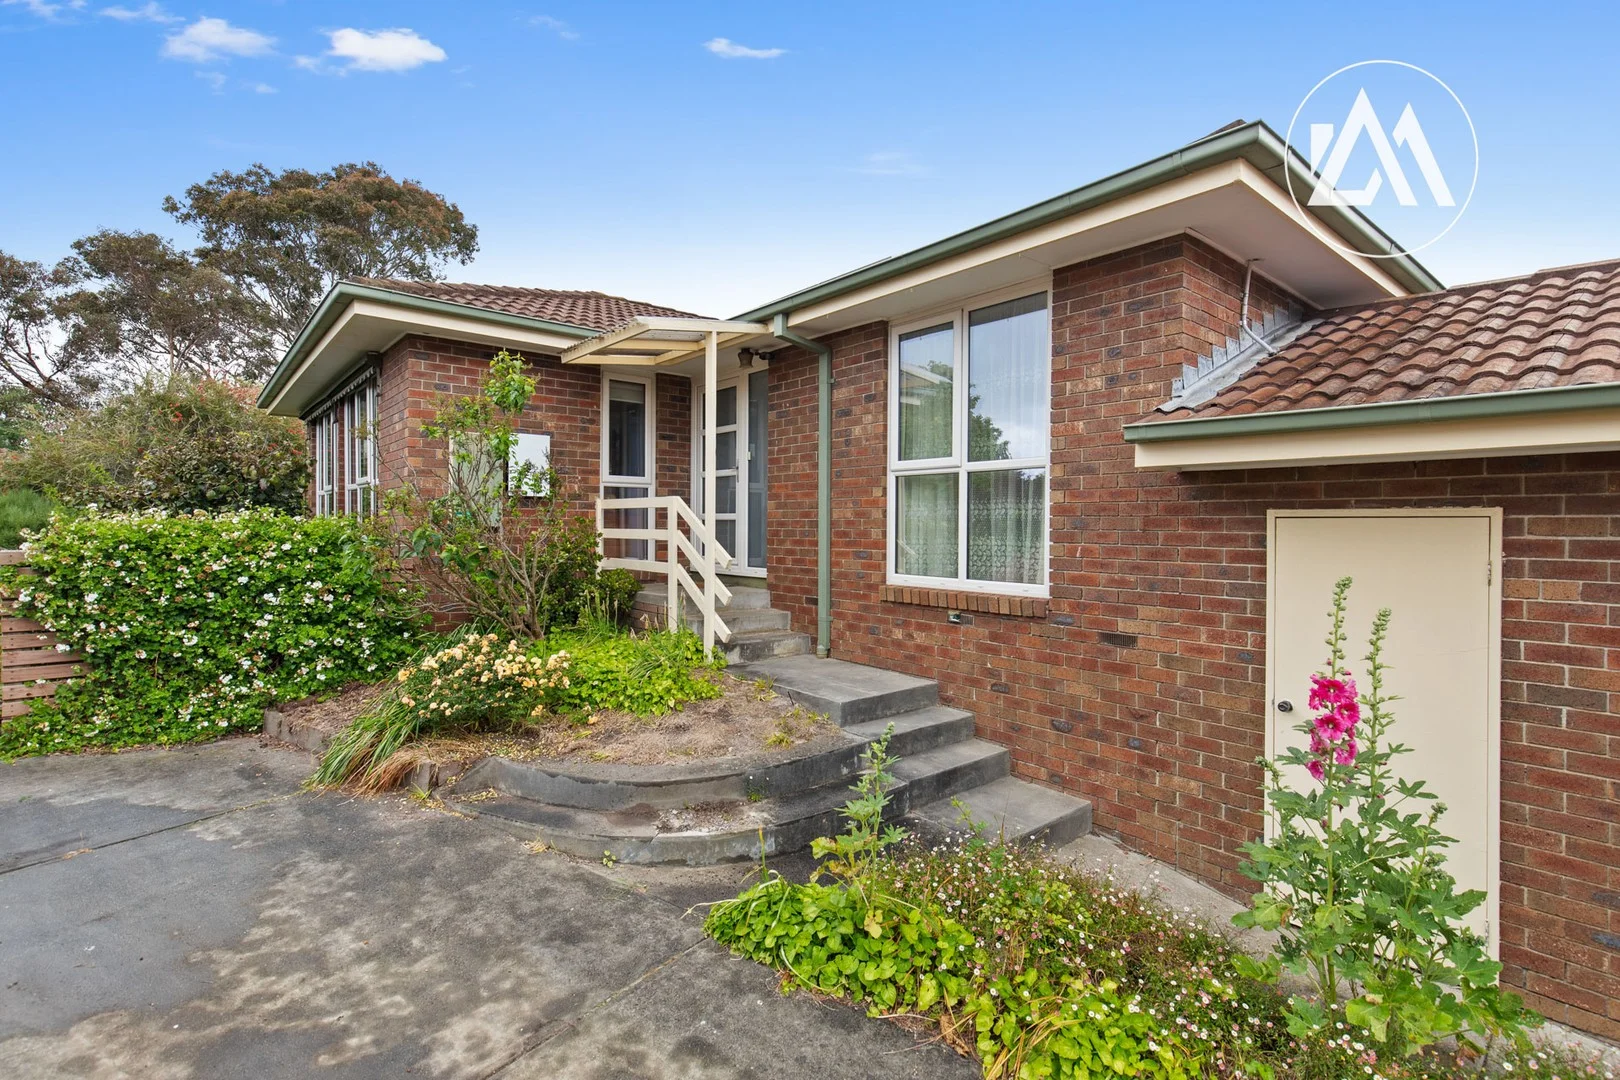
Frankston, VIC 3199
Land Size: 922 m²
Property Type: 独立屋
Listing Type: 住宅
Status: 在售
Summary: Energy Smart Family Living
Description: Set on an impressive 922m² (approx.) quiet court allotment, this beautifully appointed four-bedroom home delivers exceptional family living with space, comfort and modern sustainability at its core. Step inside to discover multiple living zones, including a large family room ideal for entertaining, relaxing or creating a dedicated kids' retreat. The privately positioned master bedroom features a stylish ensuite and a walk-in robe, while the main bathroom, servicing the three additional bedrooms, includes a bath perfect for winding down at the end of the day. The heart of the home is the contemporary kitchen with Caesarstone bench-tops, an induction cooktop, and an abundance of clever storage solutions-ideal for the home chef. Energy efficiency is a standout, with 20 solar panels providing sustainable, low-cost living. Comfort is assured year-round with two split-system air conditioners and double-glazed windows on the northern and western sides for quiet, climate-efficient indoor spaces. Outdoors, the property continues to impress. Two 2500 litre water tanks can be used to service the outdoor electric-heated spa, ensuring easy refills and reduced mains usage. The established garden includes a thriving collection of mature fruit trees-peach, lemon, plum, apple, nectarine, apricot and mulberry-providing your own delightful harvest. Perfectly combining modern upgrades with family-friendly functionality, this home is ready to enjoy from day one. - Quiet court position - Master bedroom with WIR and ensuite - Large 922m2 (approx.) block - Modern kitchen with stone benchtops - 20 solar panels with Tesla battery - Outdoor spa with electric heating
Agent: Anna Bassett - anna@ashmarton.com.au - 03 9770 2828
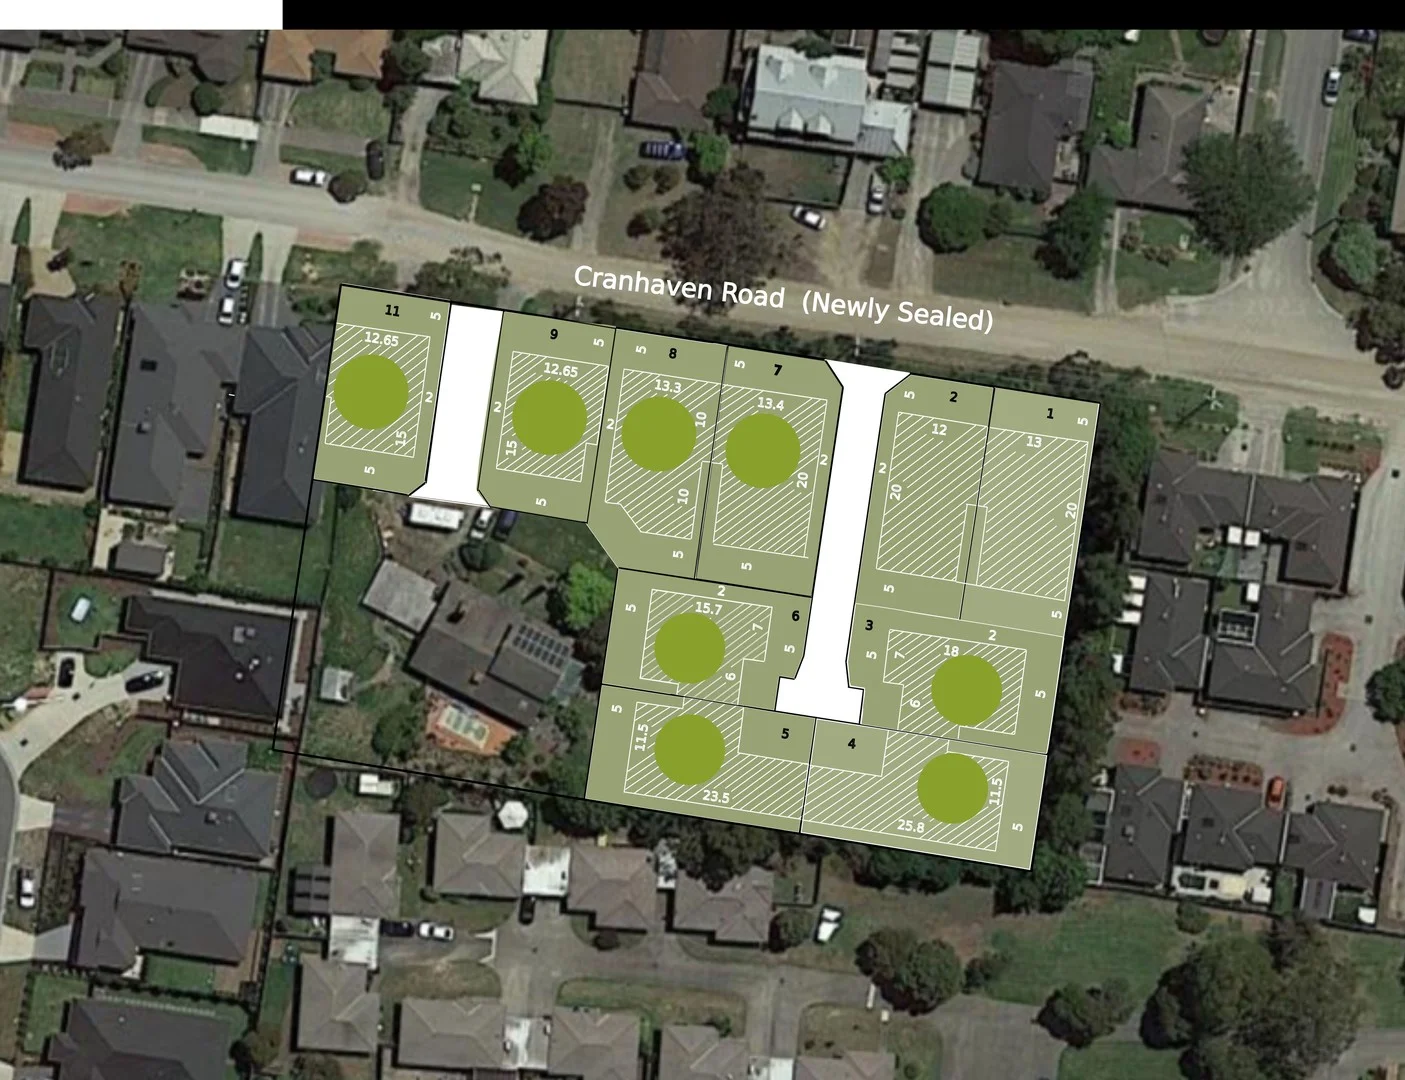
Langwarrin, VIC 3910
Land Size: 420 m²
Property Type: 空地
Listing Type: 住宅
Status: 在售
Summary: RESIDENTIAL HOUSE BLOCK - AFFORDABLE IN THE MIDDLE OF TOWN
Description: To enquire, please email or call 1300 815 051 and enter code 8069 Land for sale in leafy Langwarrin (Previously voted Victoria's best suburb! ) Build your dream home in Central Langwarrin, gateway to the Peninsula. This new subdivision is in the final stages, with electricity, NBN and water services available, plus new cross overs already laid direct to the lot. Only a short walk to Elisabeth Murdoch college and Langwarrin primary school, nearby bus lines and shops Location Location Location Surrounded by day-to-day amenities with easy access to the Peninsular Private Hospital and Peninsular Link, you are within close proximity to the extensive shopping options on offer at The Gateway and Karingal Hub. Premium North facing lot now available Langwarrin boasts wonderful access to freeways, nature reserves, new shopping centers and movie precincts. Lot 1 - 420 m To enquire, please email or call 1300 815 051 and enter code 8069
Agent: Property Now - propertynowenquiries@gmail.com - 1300 815 051
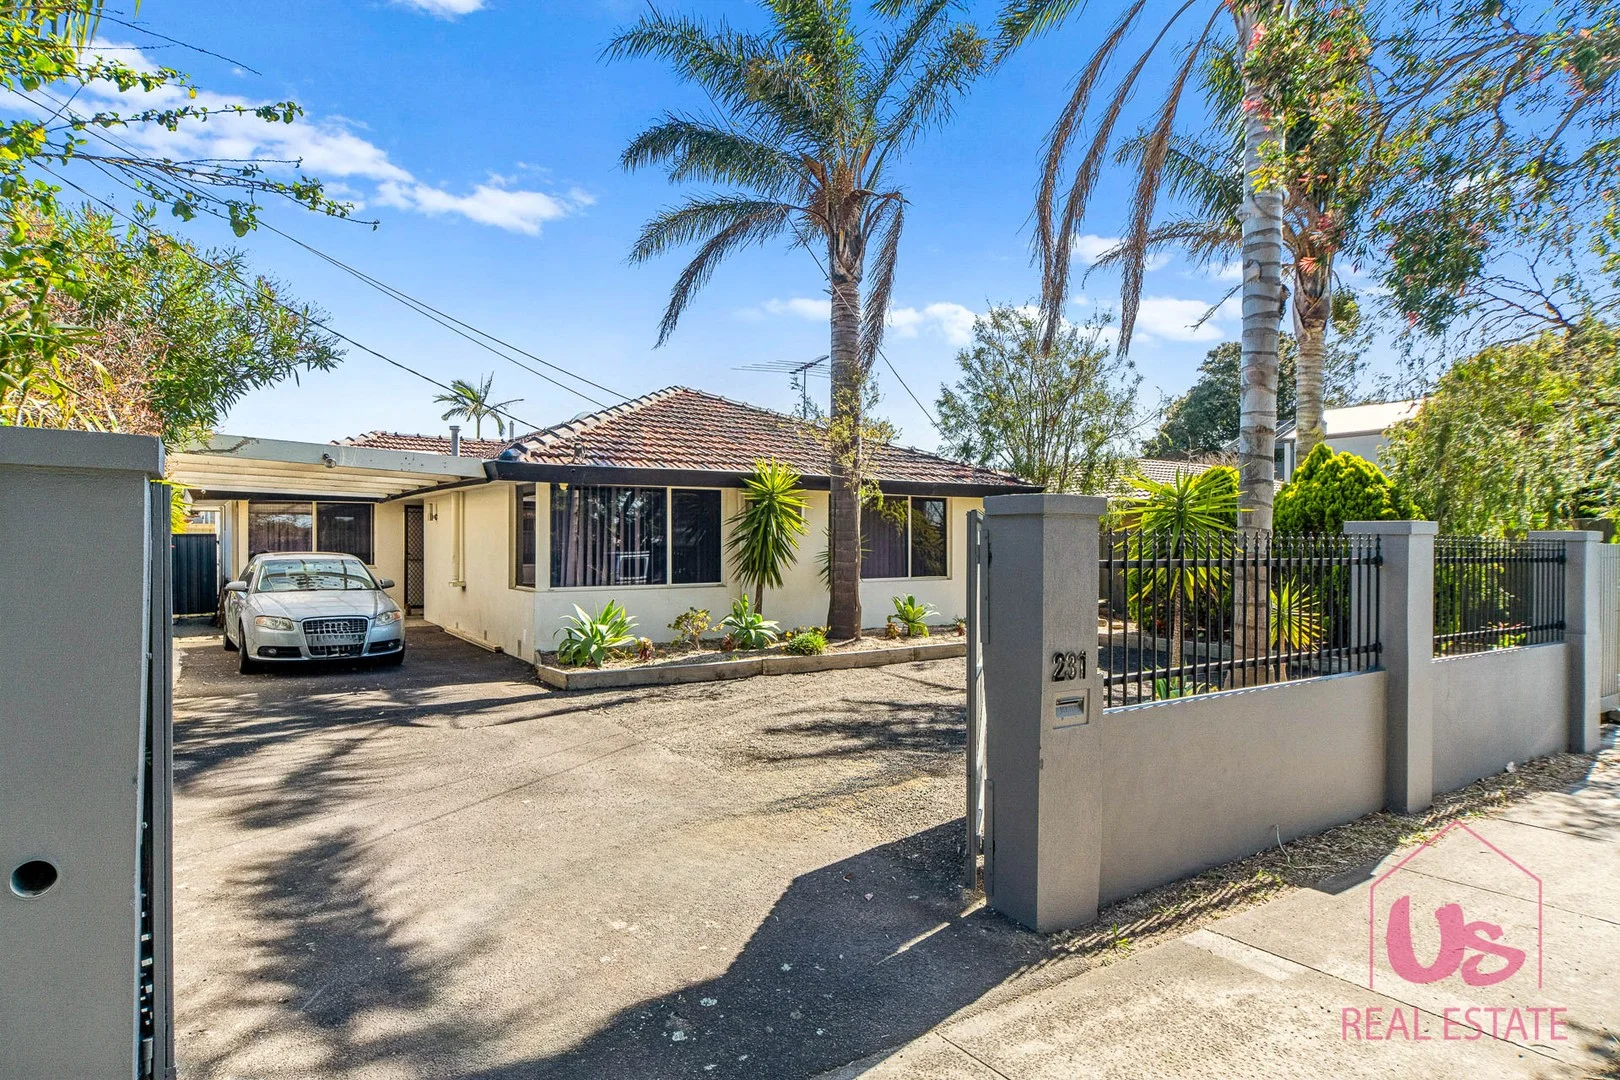
Frankston, VIC 3199
Land Size: 570 m²
Property Type: 独立屋
Listing Type: 住宅
Status: 在售
Summary: Ticks all the boxes
Description: Perfect for families or savvy investors, this property offers a comfortable and convenient lifestyle at an attractive price point. Positioned just 1km from Karingal Shopping Centre and within walking distance to local shops and hospitals, it presents a rare opportunity to secure a generous block in one of the peninsula's fastest-growing suburbs. Whether you're looking to move in, invest, or explore development options (STCA), this solid four-bedroom home is loaded with potential. Key Features 4 bedrooms, 2 bathrooms 2 spacious living areas Double carport plus additional front entrance for 3 more cars. Step inside to discover a functional and inviting layout featuring four well-sized bedroomsincluding a super-sized master with ensuitea central bathroom, two living zones, and a practical kitchen and meals area. The home is immediately liveable or rentable, allowing you to generate income while planning future improvements or developments. What truly sets this property apart is its generous block size paired with an unbeatable location. Just moments from Peninsula Link, public transport, local amenities, and Frankston's vibrant CBD, you'll also enjoy close proximity to excellent schools, parks, and the stunning bay beaches. For more information, contact Karen Day on 0490 242 303.
Agent: Karen Day - karen@usre.net.au - 87620128
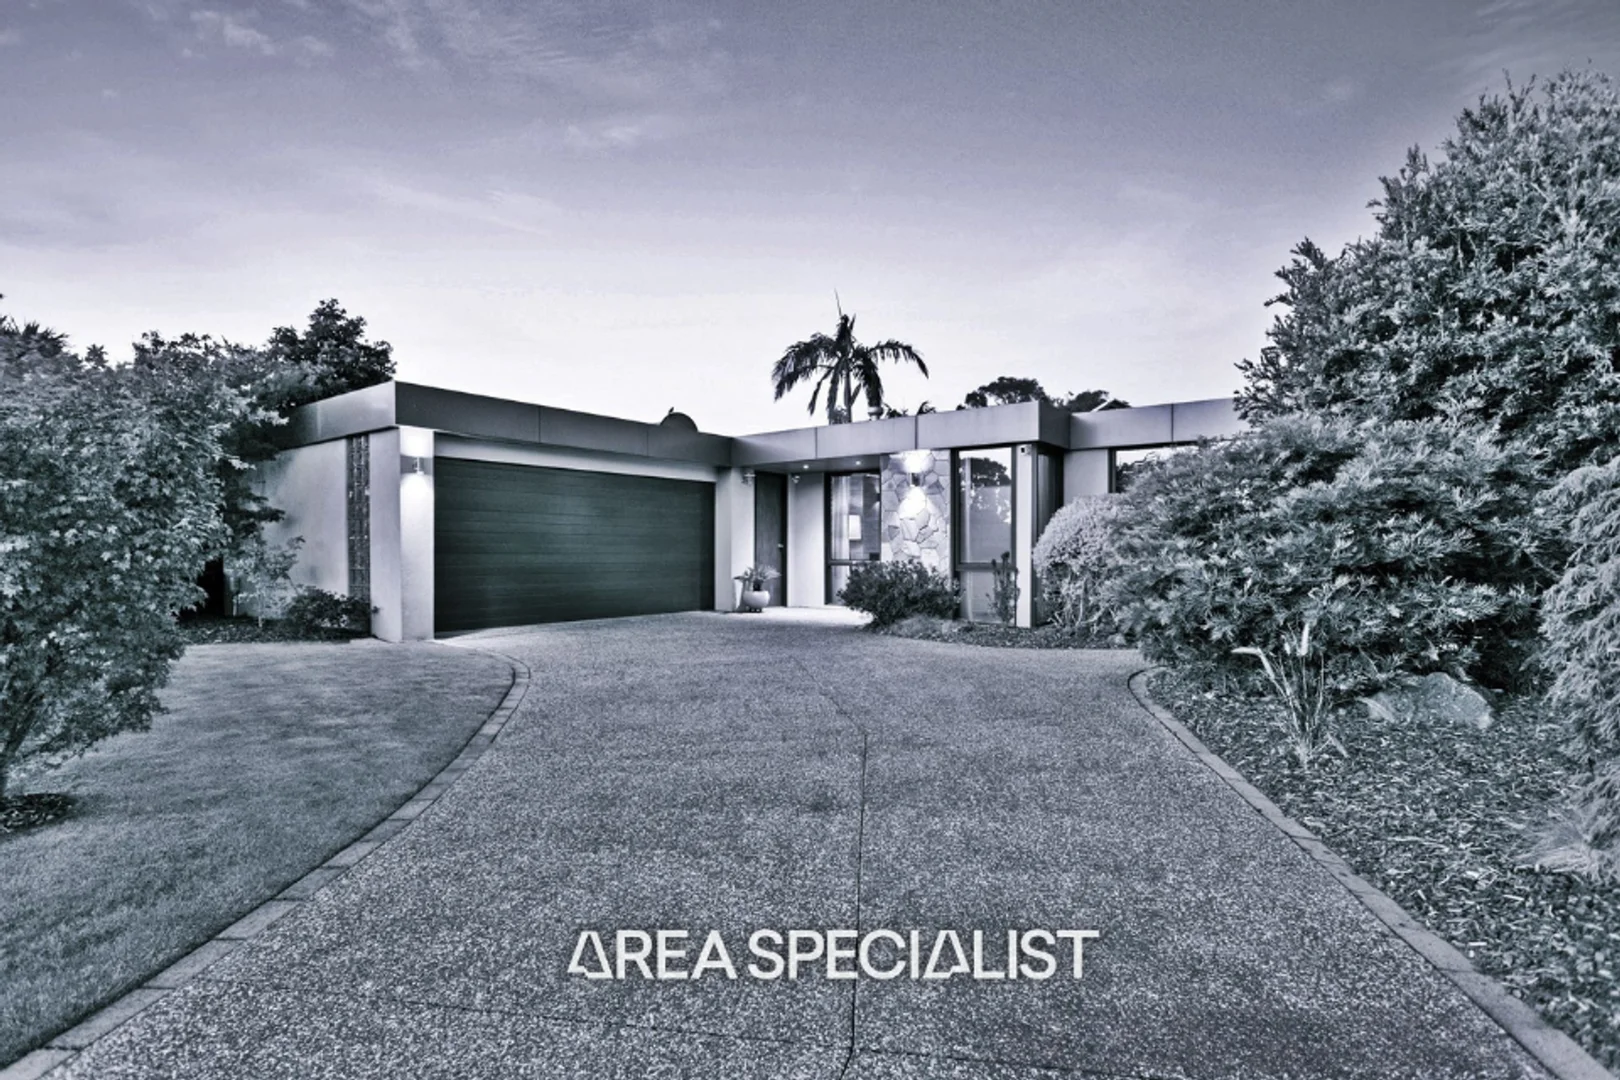
Langwarrin, VIC 3910
Land Size: 750 m²
Property Type: 独立屋
Listing Type: 住宅
Status: 在售
Summary: The Brief: Distinctive Langwarrin Park Character with a Contemporary Finish
Description: A truly unique home, beautifully renovated and ripe for a Langwarrin Park lifestyle like no other. Originally crafted with a distinct mid-century influence and recently reimagined with a complementing contemporary touch, this 3-bedroom, 2-lounge home comes to market for the very first time, exceptionally presented and poised for the modern day just metres from Langwarrin Park Primary and the General Store cafe. Its bold facade immediately showcases its modern reinterpretation with its stone feature wall and timber-clad eaves, stepping inside to a fireside lounge and dining room with exposed beams overhead, filtered natural light through floor-to-ceiling sheers, and effortless movement out to an incredible outdoor entertaining area and alfresco deck which flows to lush terrace gardens. Further back, the second lounge sides a vibrant kitchen with incredible light pouring through its feature bay window, highlighting its stone-topped style and quality Smeg and Bosch appointments. An elegant eye for detail continues into the bedrooms, with the master flaunting a full ensuite and a wall of robes, separate from two remaining bedrooms around a gorgeous central bathroom enjoying a particular morning glow. A second lounge/dining which opens too a terrace area and a large backyard with gorgeous gardens and a shed/studio lead its finishing features, including keypad entry, split-system air conditioning, gas heating, solar power, and a large double garage. It's Addressed: 12 Burgess Drive, Langwarrin, perfectly matches its classic origins with a renewal of breathtaking appeal, instantly comforting and relaxing with its own distinctive character just metres from the General Store cafe and Langwarrin Park Primary. Make it yours today by calling your Area Specialist, Daniel Robinson, for more information and an exclusive viewing. For more Real Estate in Langwarrin, contact your Area Specialist. Note: Every care has been taken to verify the accuracy of the details in this advertisement, however, we cannot guarantee its correctness. Prospective purchasers are requested to take such action as is necessary, to satisfy themselves with any pertinent matters.
Agent: Daniel Robinson - danielr@areaspecialist.com.au
Agent: Chloe Anstey - teamrobinson@areaspecialist.com.au - 0400 250 737
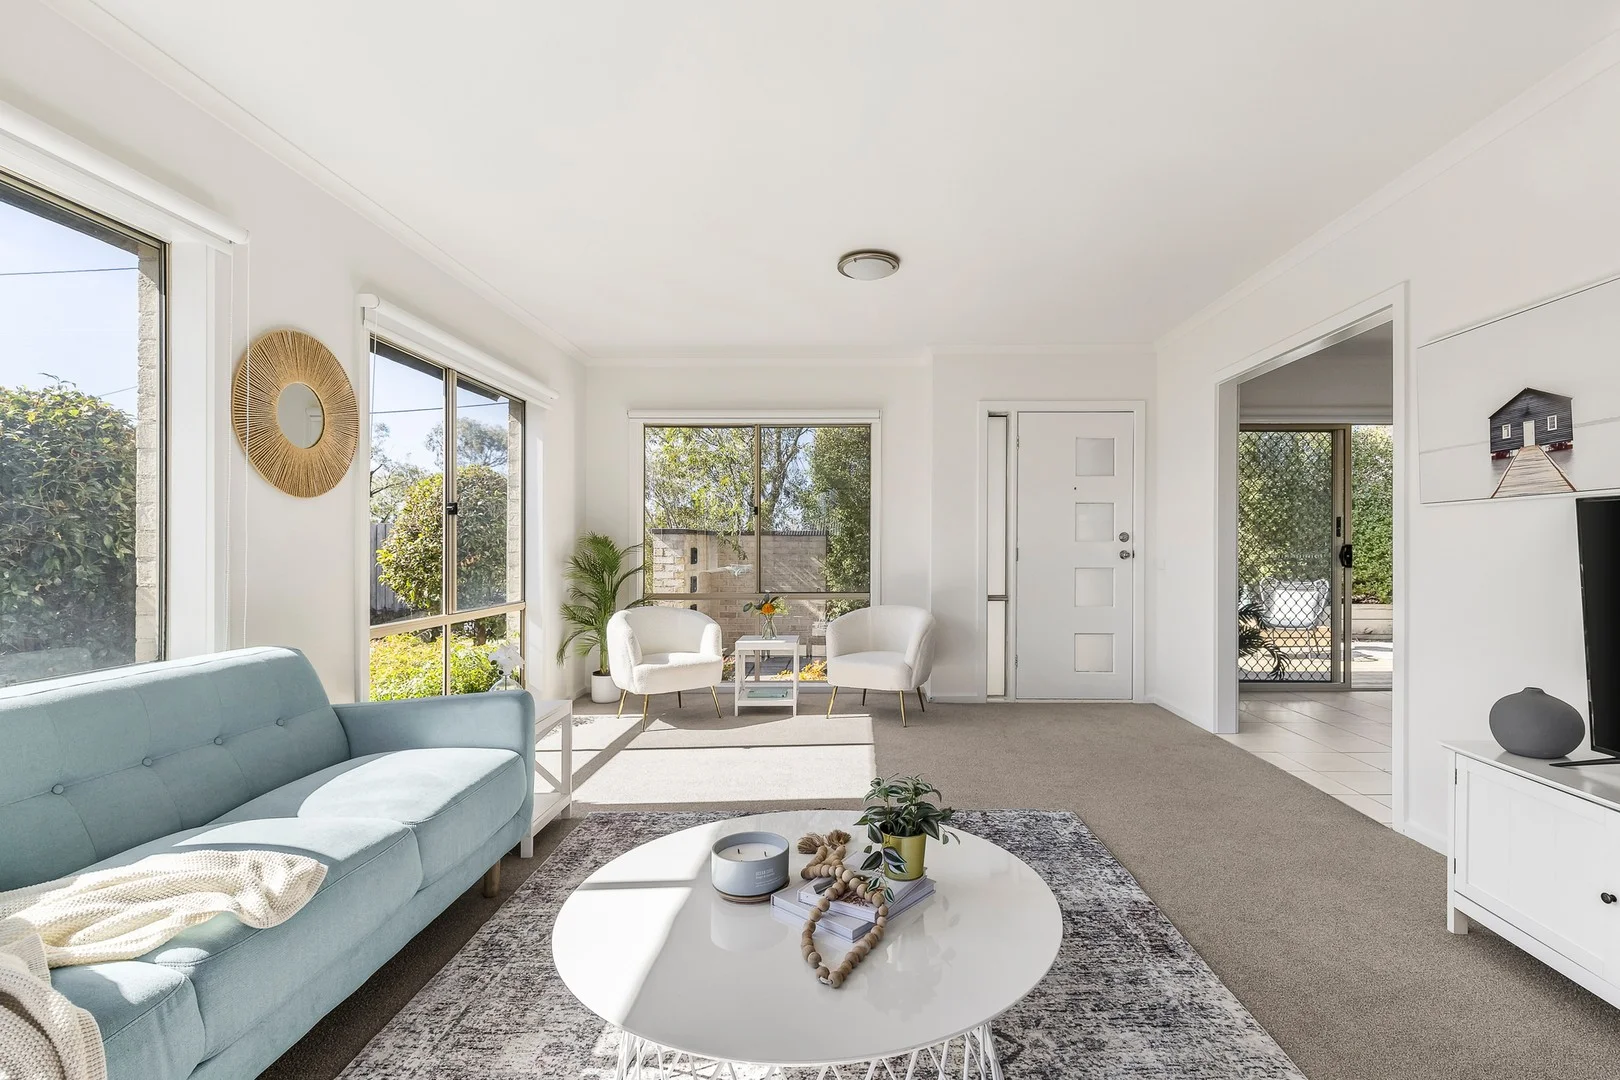
Langwarrin, VIC 3910
Property Type: 公寓/单元房
Listing Type: 住宅
Status: 在售
Summary: Stylish Home in Garden Surrounds
Description: Located in the heart of Langwarrin, this beautifully presented two-bedroom single-level home offers low-maintenance living with style and convenience. Recently updated with a brand new bathroom, plush carpets and new window furnishings, the home boasts a spacious open-plan living and dining area filled with natural light, perfect for relaxing or entertaining. The modern kitchen is a standout, complete with a gas cooktop, under-bench oven, dishwasher, double sink, and a handy breakfast bar for casual meals or morning coffee. The main living room is larger than most, opening directly onto the rear deck and courtyard. Both bedrooms are generously proportioned with large walk-in robes. The stylish bathroom has a soaker tub, shower and separate toilet, and with its dual-access serves as ensuite to the main bedroom. Enjoy the luxury of two private courtyard gardens, both with decked areas ideal for outdoor dining or quiet retreats, adding to the home's indoor-outdoor appeal. The separate laundry and lock-up garage with a remote-controlled roller door add to the practical features of this easy-living home. Additional features include a water-tank, garden shed, reverse-cycle heating and cooling, and provision for ultrafast NBN via Fibre to the Premises. You'll be moments from all the amenities Langwarrin has to offer, the Gateway Shopping Centre, the newly renovated Karingal Hub, popular cafes and restaurants, Lloyd Park, highly-regarded schools, and you're only a short drive to attractions such as the McClelland Sculpture Park and Gallery and Cruden Farm. Take a brief leisurely Sunday drive down Eastlink and you'll arrive at the award-winning restaurants and wineries of the Mornington Peninsula or gain easy access to the Melbourne CBD and Melbourne's surrounding suburbs. This low-maintenance gem is ready to move in and enjoy.
Agent: Paul El Deir - paul@rockwood.com.au - 0397733441
Agent: Rachel El Deir - rachel@rockwood.com.au - 0397733441
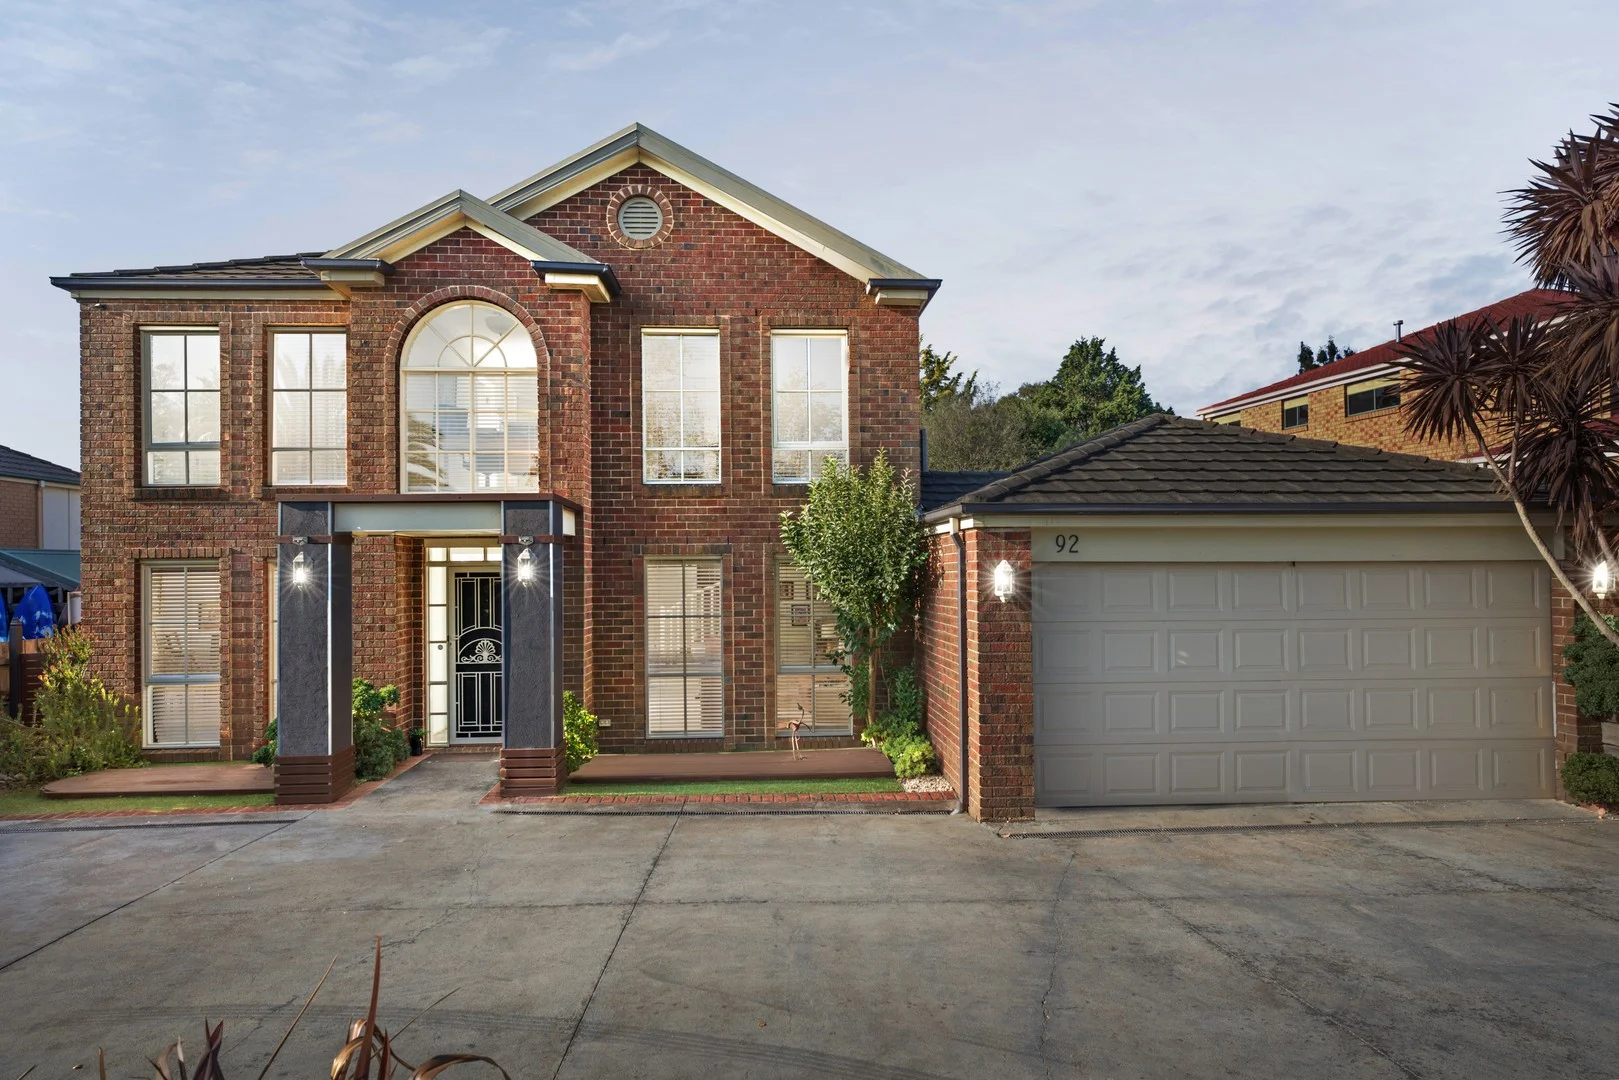
Frankston, VIC 3199
Land Size: 758 m²
Property Type: 独立屋
Listing Type: 住宅
Status: 在售
Summary: Spacious Family Living with Multiple Living Zones and Entertaining Appeal
Description: Positioned in a well-established Frankston setting, this generously proportioned four-bedroom plus study residence delivers flexible family living with multiple indoor and outdoor zones designed for comfort, connection and entertaining. A wide entry hallway introduces the home, leading to a series of living areas that provide exceptional versatility for growing families. Formal living and a separate dining room sit toward the front of the home, while the heart of the property unfolds to an open-plan kitchen, meals and family area featuring slate flooring and a fireplace that creates a warm and inviting gathering space. The kitchen is well appointed with Westinghouse gas cooktop and oven duo, Westinghouse dishwasher and ample storage, all positioned to overlook the central living area and outdoor entertaining zone. Sliding access connects the family space to a large covered outdoor entertaining area complete with built-in BBQ facilities and an outdoor gas fireplace, creating a setting well suited to hosting throughout the seasons. The backyard also features a covered spa, paved patio area, storage shed and established surrounds. Accommodation is thoughtfully arranged upstairs, highlighted by a spacious master retreat with a large walk-in robe and ensuite featuring bath, double vanity and shower. Three additional bedrooms include built-in storage and are serviced by a renovated main bathroom with pedestal sinks, walk-in shower with dual niches and mirrored storage at face level. An upstairs lounge with study nook adds further flexibility for family living. Additional features include four separate living zones, study, powder room downstairs, laundry with external access, split system units in the meals area and upstairs family space, ducted heating, ceiling fan in lounge, solar panels and a double garage with storage. Conveniently located within walking distance to Kingsley Park Primary School and Wittenberg Reserve, the home is also close to Bayside Christian College, Mount Erin College, Frankston Golf Club, Frankston Nature Conservation Reserve and the shopping and amenities of Karingal Hub. Should you require any further information, please do not hesitate to contact Adam Price on 0401 667 232 or Ashley Weston on 0439 101 677 anytime. Please note Photo ID is required for all inspections. All information about the property has been provided to Ray White by third parties. Ray White has not verified the information and does not warrant its accuracy or completeness. Parties should make and rely on their own enquiries in relation to the property.
Agent: Adam Price - adam.price@raywhite.com - 03 9781 2111
Langwarrin, VIC 3910
Land Size: 836 m²
Property Type: 独立屋
Listing Type: 住宅
Status: 在售
Summary: Elegant Living Redefined with Calm
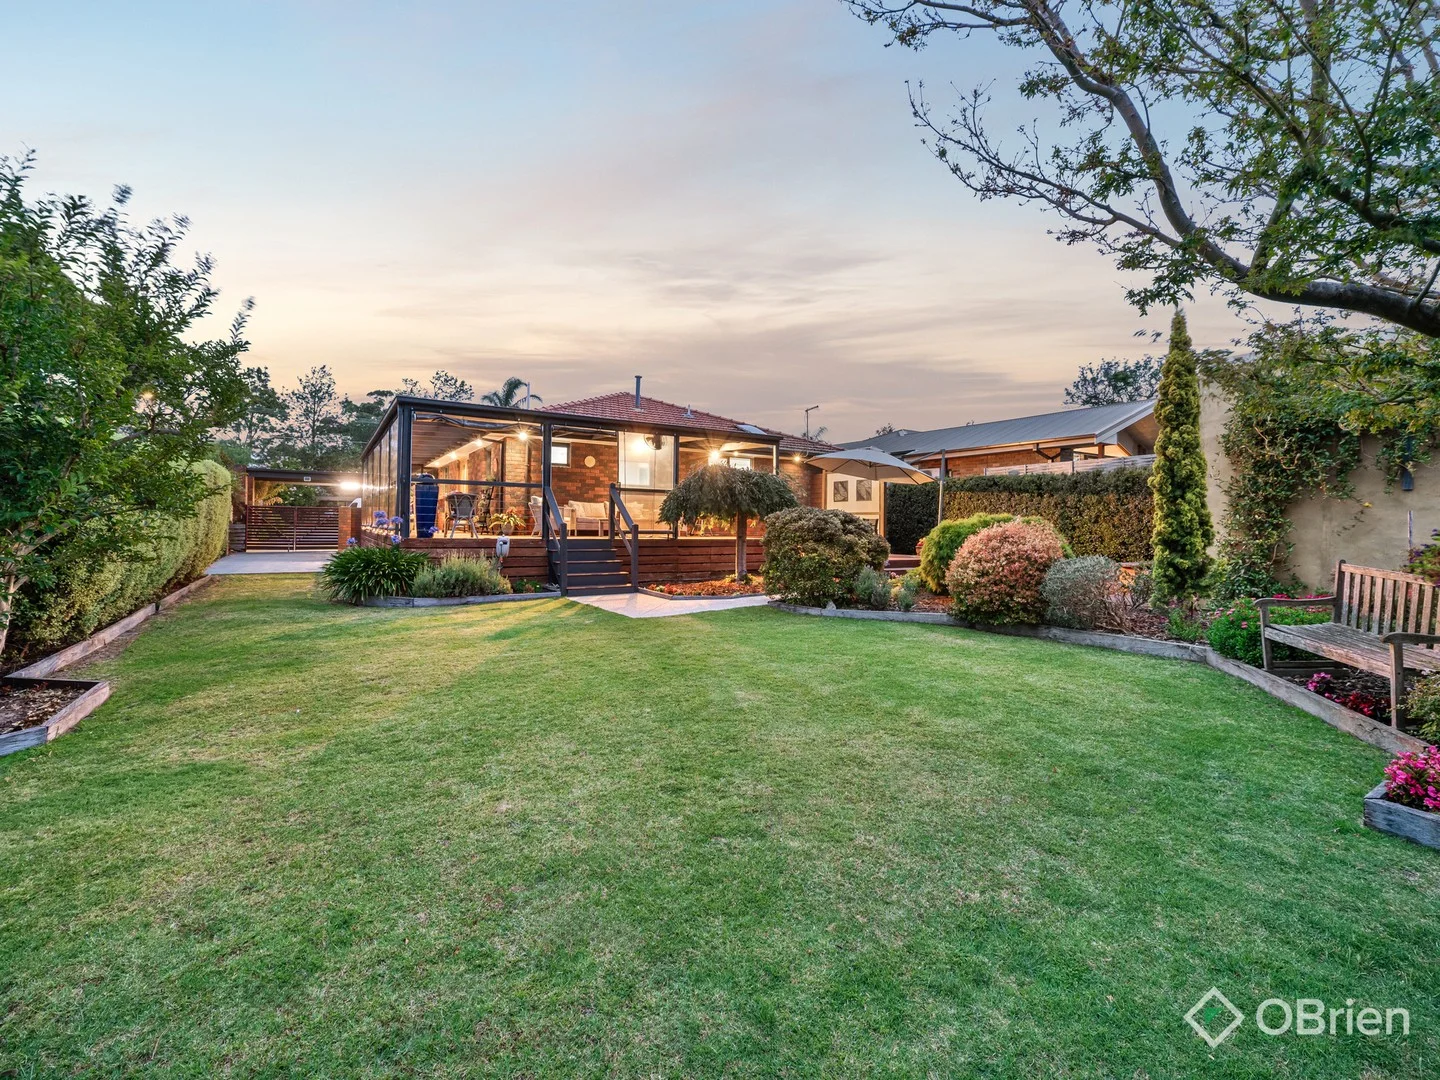
Description: Renovated to perfection in the heart of Leafy Langwarrin, this exquisitely reimagined 3-bedroom, 2-lounge home makes an unforgettable first impression that never seems to waver. A materialised vision of elegance and entertaining flair maintains an exceptional flow between every space, with its particular focus on the smaller details revealing a premium finish that stands clear above the rest. A raised merbau entry opens to an immediate calm and refinement that diverges into formal and casual lounge and dining areas, with a bar to the dining room and a gas fireplace and floating Messmate cabinetry to its lounge. The open family and dining room presents a vibrant hub of family life beside a stone kitchen with a 900mm gas cooker and LG dishwasher, linking through to a large walk-in pantry and out to a full-length covered deck. Out here, the most mesmerising gardens and outdoor spaces flourish with birdsong and northern light, best taken in from the raised sitting deck or the sunbathed dining area, sided with a firepit zone and a brilliant powered workshop the DIY specialist or tradie will love. Back inside, the three bedrooms all feature robes and ceiling fans, with the master walking through a fitted dressing room into an exquisite ensuite. The central bathroom features the same finish, with a fitted laundry, split-system air conditioning, ducted heating, premium window furnishings, and a double carport with through access for trailer/boat/caravan parking, among many other features. Located just metres from Studio Park, you've got Karingal Hub and The Gateway shopping centres close by, buses, Lloyd Park sporting facilities, Mornington Peninsula Freeway access, and the beautiful foreshore all nearby. This is a lifestyle that's perfectly finished and exceptionally placed. Make it yours today!
Agent: Michelle Stephens - michelle.stephens@obrienrealestate.com.au - 03 9783 0688
Agent: Jared McGovern - jared.mcgovern@obrienrealestate.com.au - 0432 920 029
Frankston, VIC 3199
Land Size: 617 m²
Property Type: 独立屋
Listing Type: 住宅
Status: 在售
Summary: SOLD
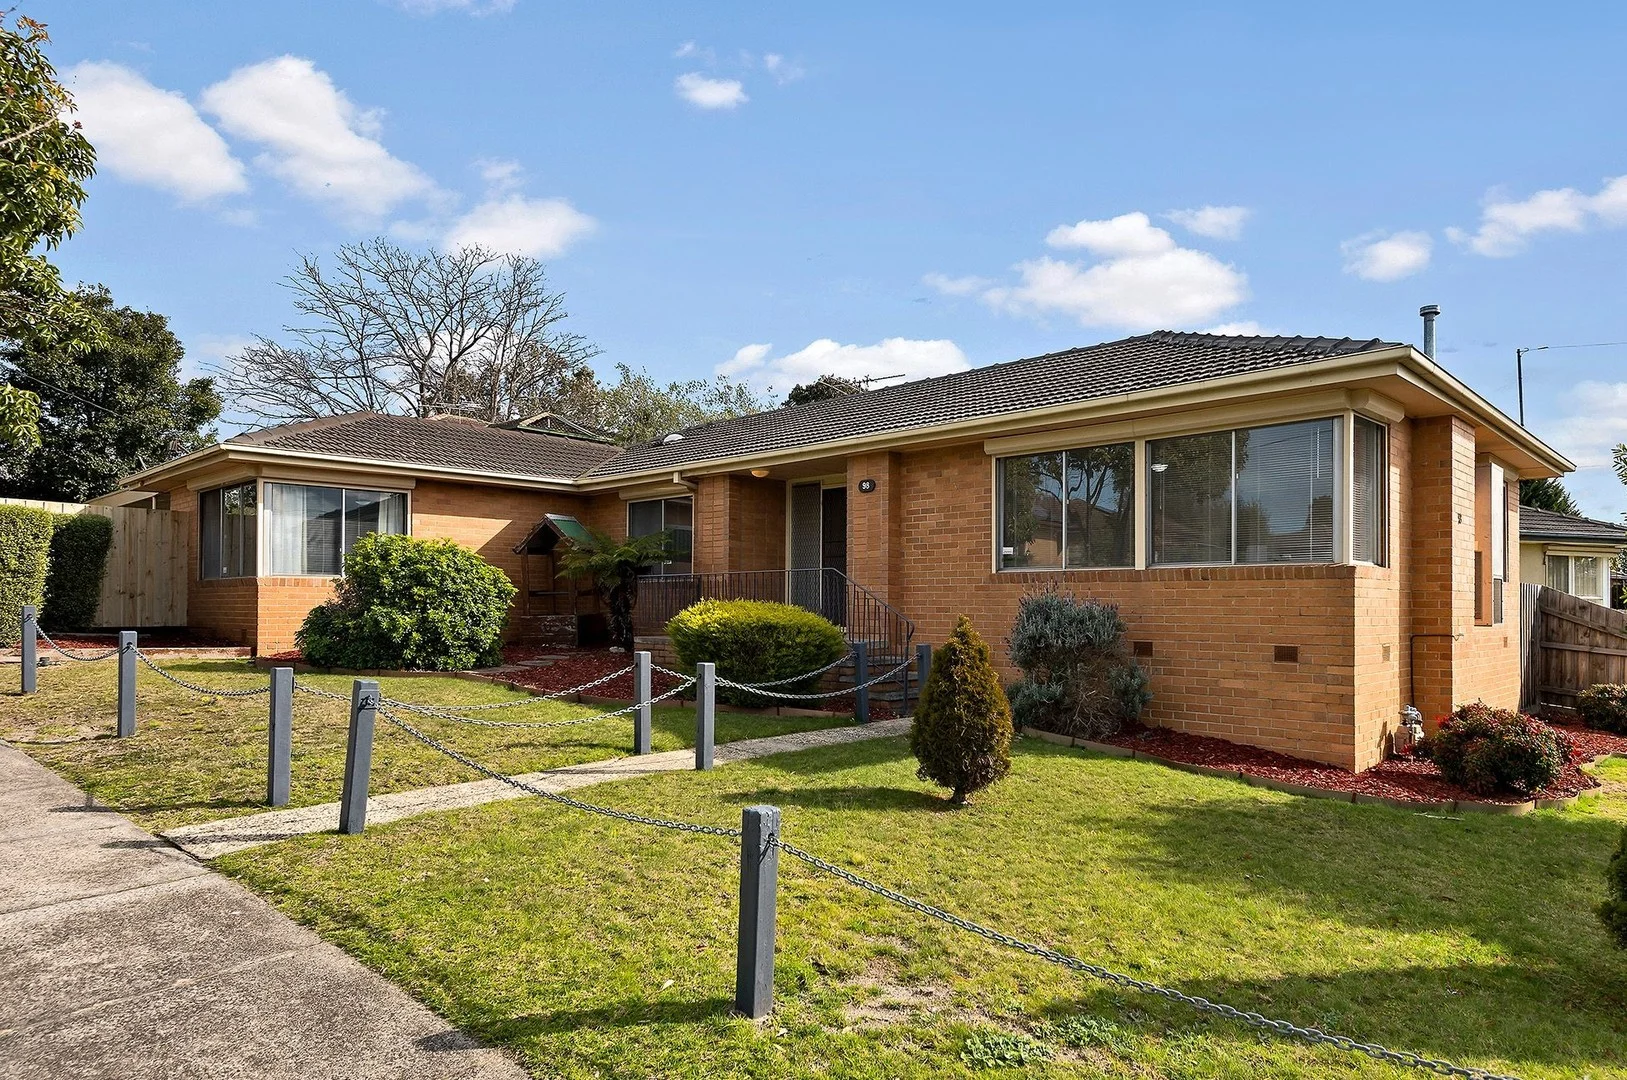
Description: For more details contact Andrew Shaw 0490 377 382
Agent: Thomas Larkin - thomas.larkin@barryplant.com.au - 03 9781 3100
Agent: Andrew Shaw - ashaw@barryplant.com.au - 0490377382


