213/5-7 Nepean Highway
Elsternwick, VIC 3185
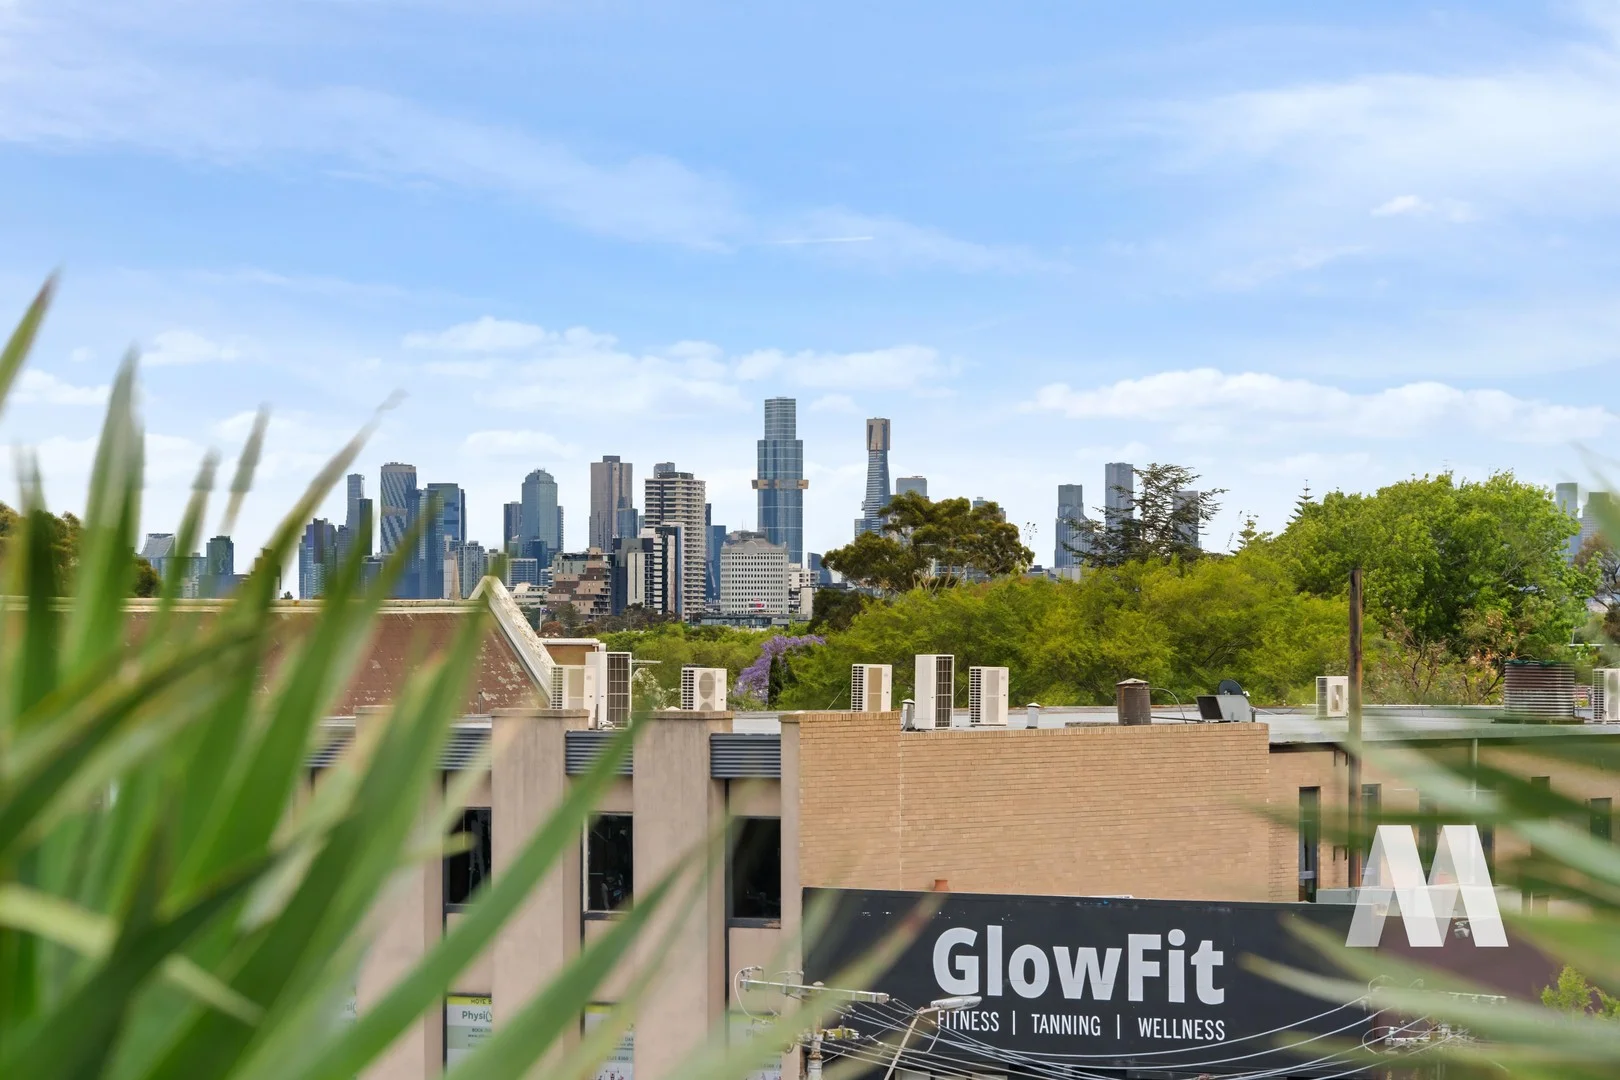
周边环境与日常设施
探索Elsternwick周边的上学日与周末生活。
区域数据
- 居民(ABS,2024年6月)
- 161,057
- 0–14岁儿童
- 26,288
- 所学校
- 40
- 公园与图书馆
- 31
- 已收录儿童活动机构
- 48
收录最多的活动:Tennis、Karate、Swimming
人口数据:澳大利亚统计局
了解更广的议会辖区:比较附近区域,探索图书馆及社区场所,并浏览学校、儿童活动和议会项目。
公园、游乐场与公共空间
这处房产附近有什么好玩
探索目录中的附近游乐中心与家庭景点。请向场所确认适合年龄、门票及开放时间。

在Things to do按年龄、预算及室内或户外条件寻找更多去处。具体日期的活动请查看What’s on。 查看活动日程
探索本地指南与家庭灵感
了解这处房产周边生活时,阅读本地家庭指南与实用文章。

2026年澳洲各地方议会儿童活动覆盖对比:每个孩子能找到多少活动机构
在澳洲儿童较多的地方议会中,AroundSchools目录平均每1万名儿童收录约10家儿童活动机构(中位数)——但墨尔本西区的Wyndham只有3.9家,而墨尔本市(City of Melbourne)有46.7家。 我们把澳洲540个地方议会各自收录的儿童活动机构数,除以该地区0–14岁的儿童人数,儿童人口采用澳大利亚统计局最新的人口估计。…
阅读更多 →
维多利亚州最宜居郊区排行(2026年,按儿童活动数量排名)
在我们的目录中,Melbourne(VIC)登记的儿童活动数量超过VIC其他任何郊区。本页首先按郊区能为有孩子的家庭提供多少实际选择来排名维多利亚州的郊区,随后为同一批郊区补充房产成交中位价、近期成交与在售房源,以及治安记录数据——并会持续更新,而非一次性发布后就不再维护。 主要结论 Melbourne在VIC州位居榜首,目录中登记了50项儿童活动,附近有11所学校。…
阅读更多 →日常设施与出行
打开地图选择目的地并查询行程时间。步行路线、无障碍设施和行程时间尚未核实。
来源:AroundSchools目录。距离为直线距离,并非步行路线。请在详情页确认设施;此摘要未提供目录更新日期。
房产详情
公寓/单元房
RESIDENTIAL
附近即将举行的活动

10月19日周一 · Brighton
Bayside Art Babies
2岁及以下
10月19日周一 · Brighton
Bayside Art Babies(海湾艺术宝贝)
2岁及以下
3月6日周五 · Sandringham and Highett
Children's yoga - JEM | 7th Mar-2026 to 17th Apr-2027 💛
3–12岁
8月1日周六 · Ashwood
Kids & Teens Art Birthday Parties - Glorious Studio | 2-Aug to 31-Dec, 2026
5–17岁
9月15日周二 · Blackburn North
波斯托管游戏小组 - Facilitated
3–6岁
5月19日周二 · Nunawading
Junior Warriors - 8 Course Programe - Kung Fu Force AU | 20th May to 30th Dec-2026
6–13岁
附近资源

Pass N Play
., Brighton

SF Ballet
567 Glen Huntly Road, Elsternwick

Bonjour Babies (Elsternwick VIC)
560 Glen Huntly Rd, Elsternwick

Jam Studio Music
Suite 2, Level 1, 118 Chapel St, St Kilda

Merryl’s Mosaics & Glass Studio
723 Glenhuntly Road , Caulfield

Theatre De La DanSe
15 Male St, Brighton

Australian Yoga Academy
42 Clifton St, Prahran

St kilda baseball club
Hockey Dr, , St Kilda

Ladybug Learning
Suite 1, 319A Neerim Road, Carnegie
附近学校

Sholem Aleichem College
11 Sinclair Street, Elsternwick VIC 3185 Australia

St Joseph's School
28 Sandham Street, Elsternwick VIC 3185 Australia

Elwood Primary School
Scott Street, Elwood, Victoria 3184 Australia
Adass Israel School
10-12 King St, Elsternwick VIC 3185, Australia

Elsternwick Primary School
Murphy Street, Brighton VIC 3186 Australia

Caulfield Grammar School - Caulfield Campus
217 Glen Eira Rd, St Kilda East VIC 3183 Australia
附近学校不代表符合入学条件。请直接向学校或托育机构确认学区、年级及名额。
附近房产
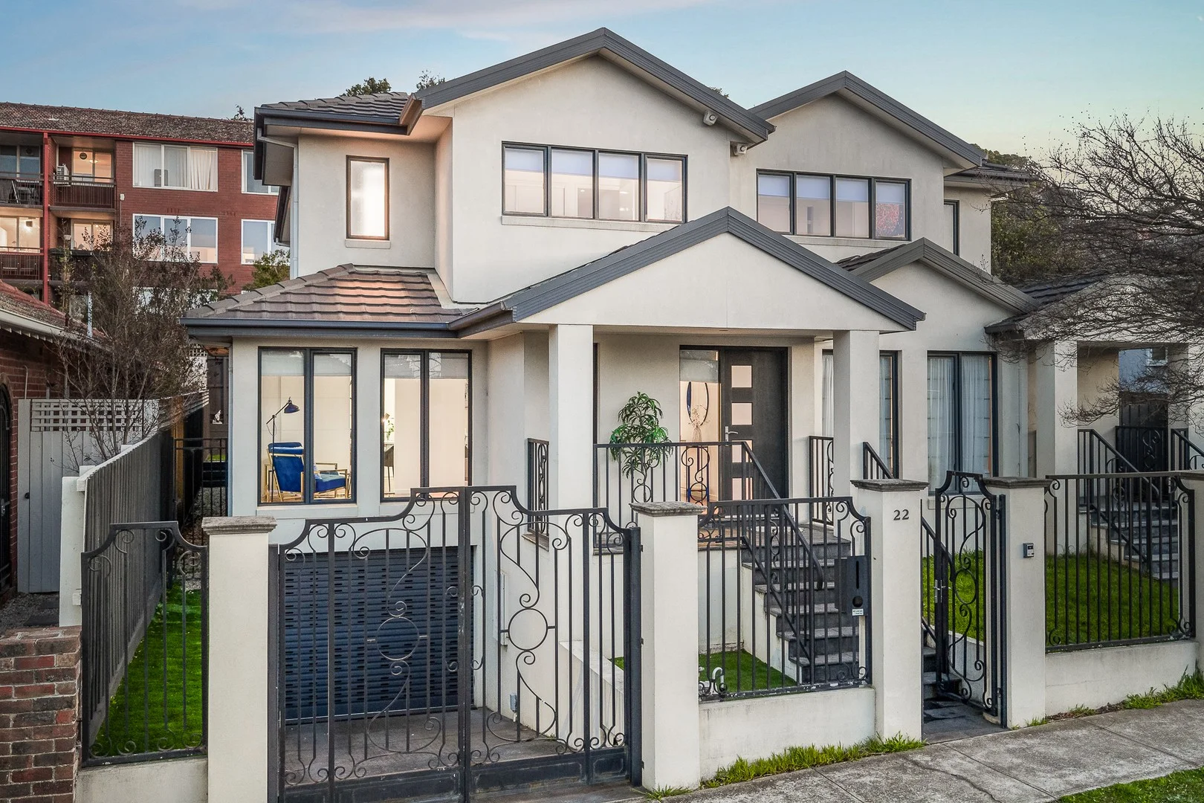
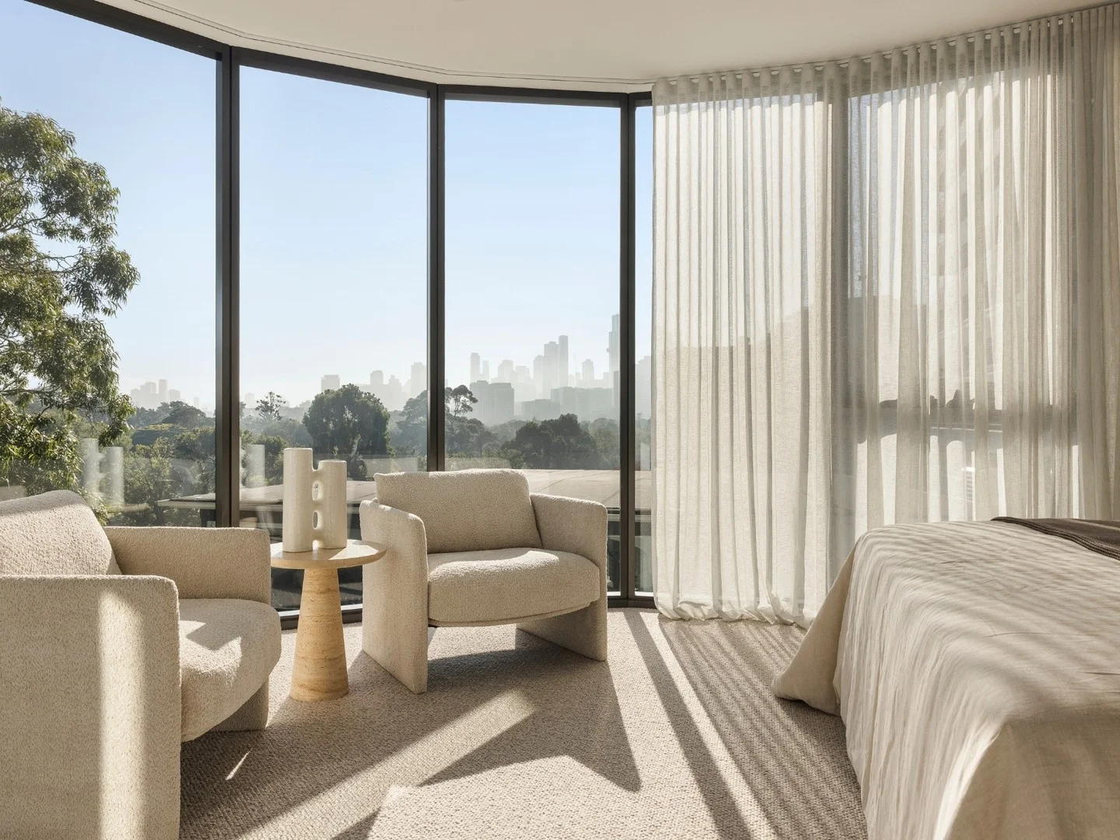
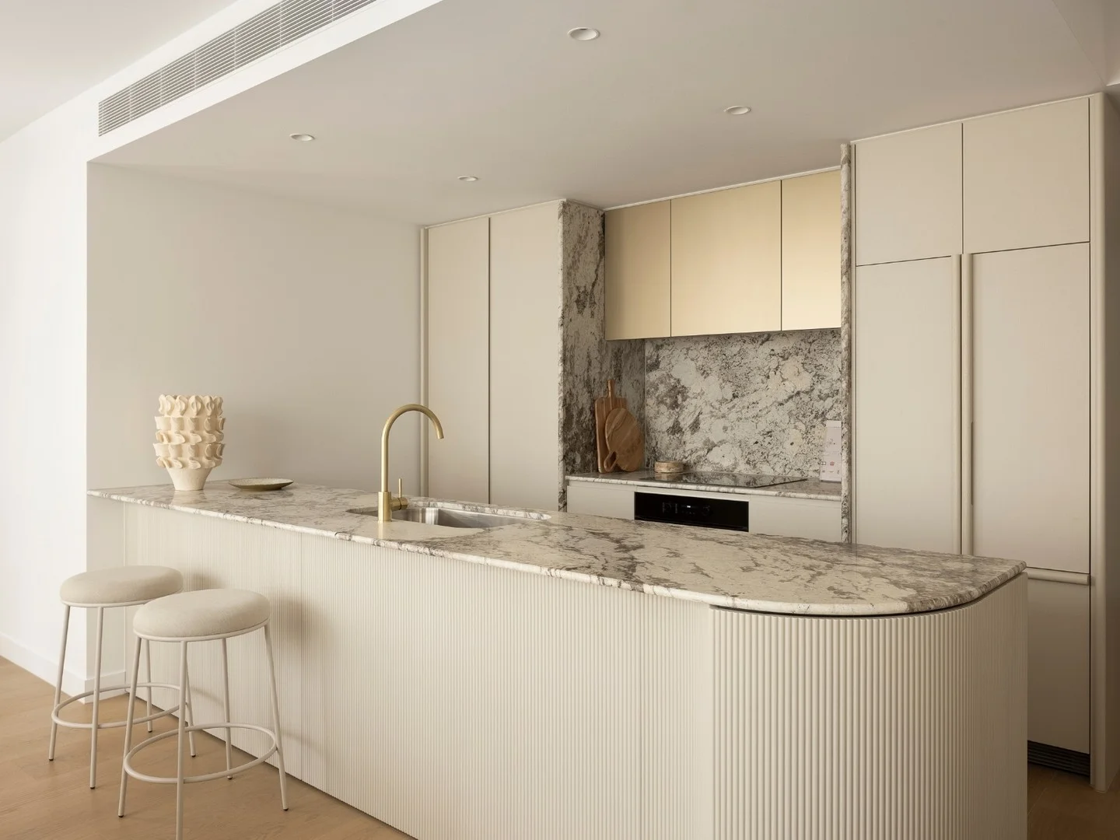
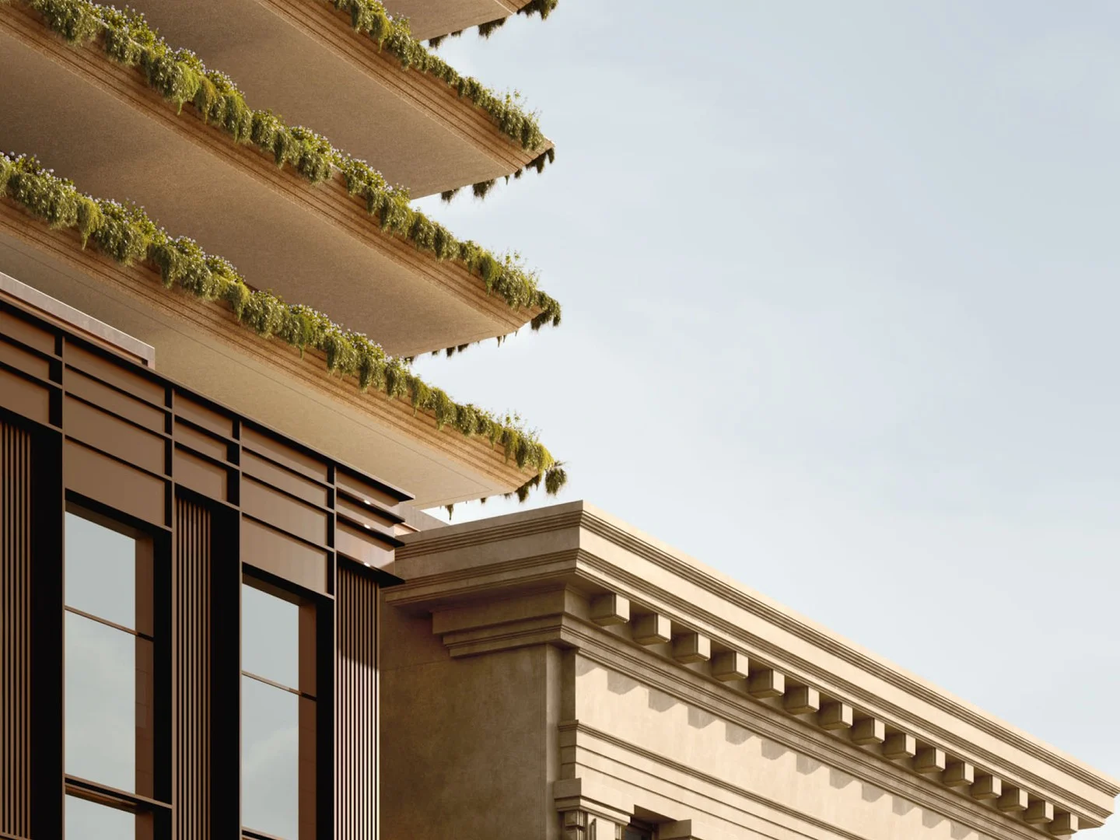

附近最近成交
靠近此地址、已经成交的房产。我们不显示成交价格。
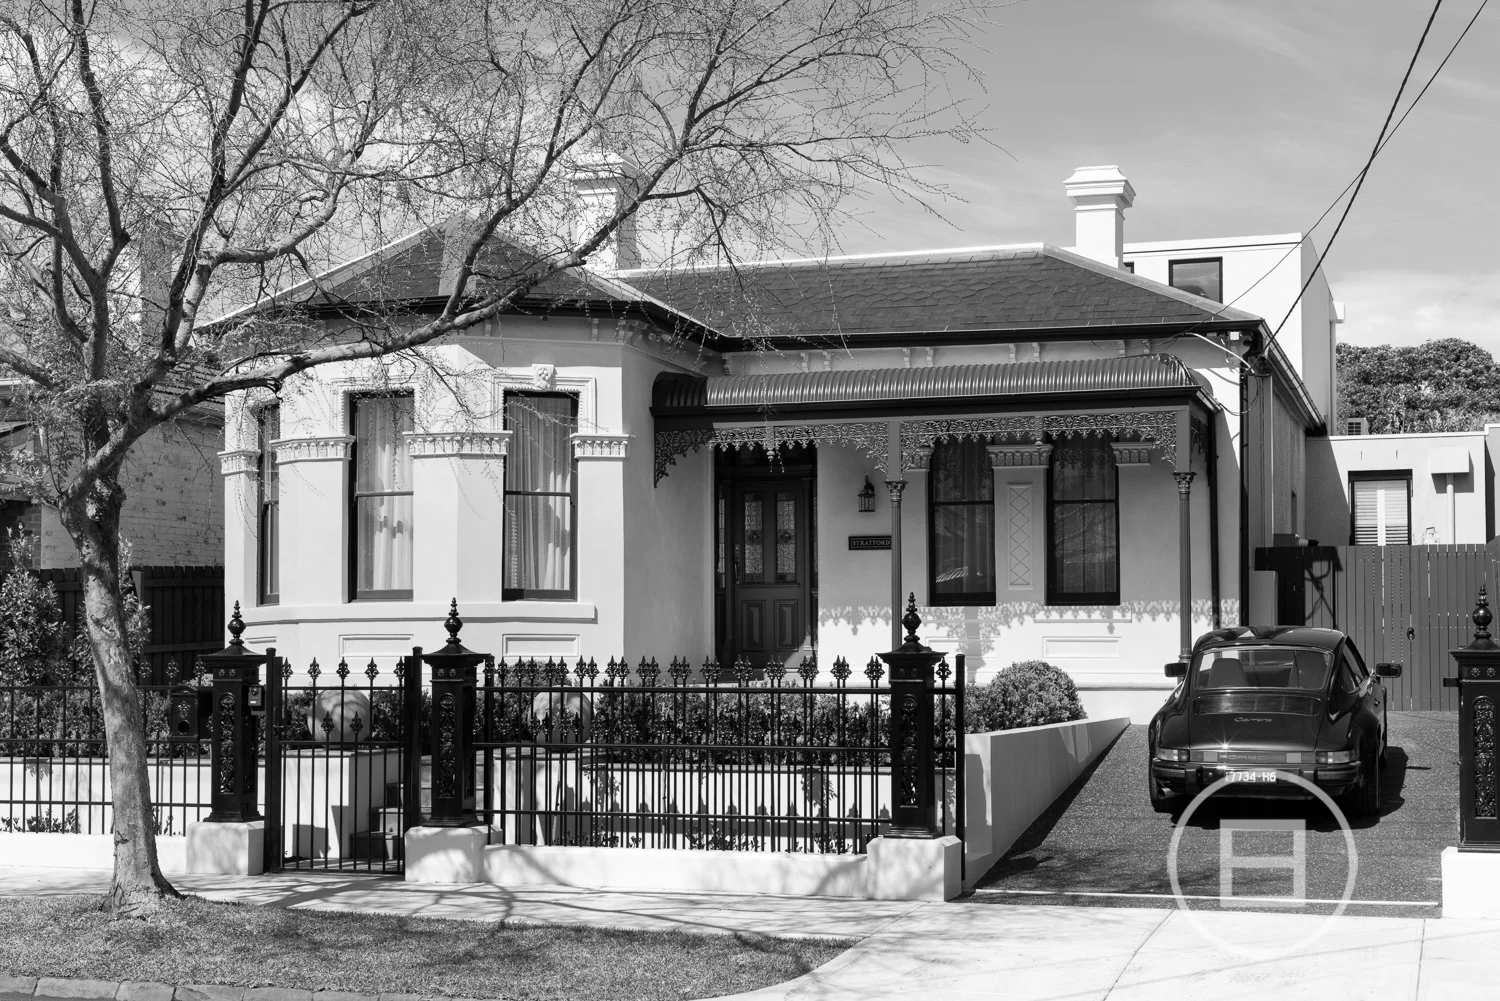
Elsternwick, VIC 3185
Property Type: 独立屋
Listing Type: 住宅
Status: 在售
Summary: Under Offer
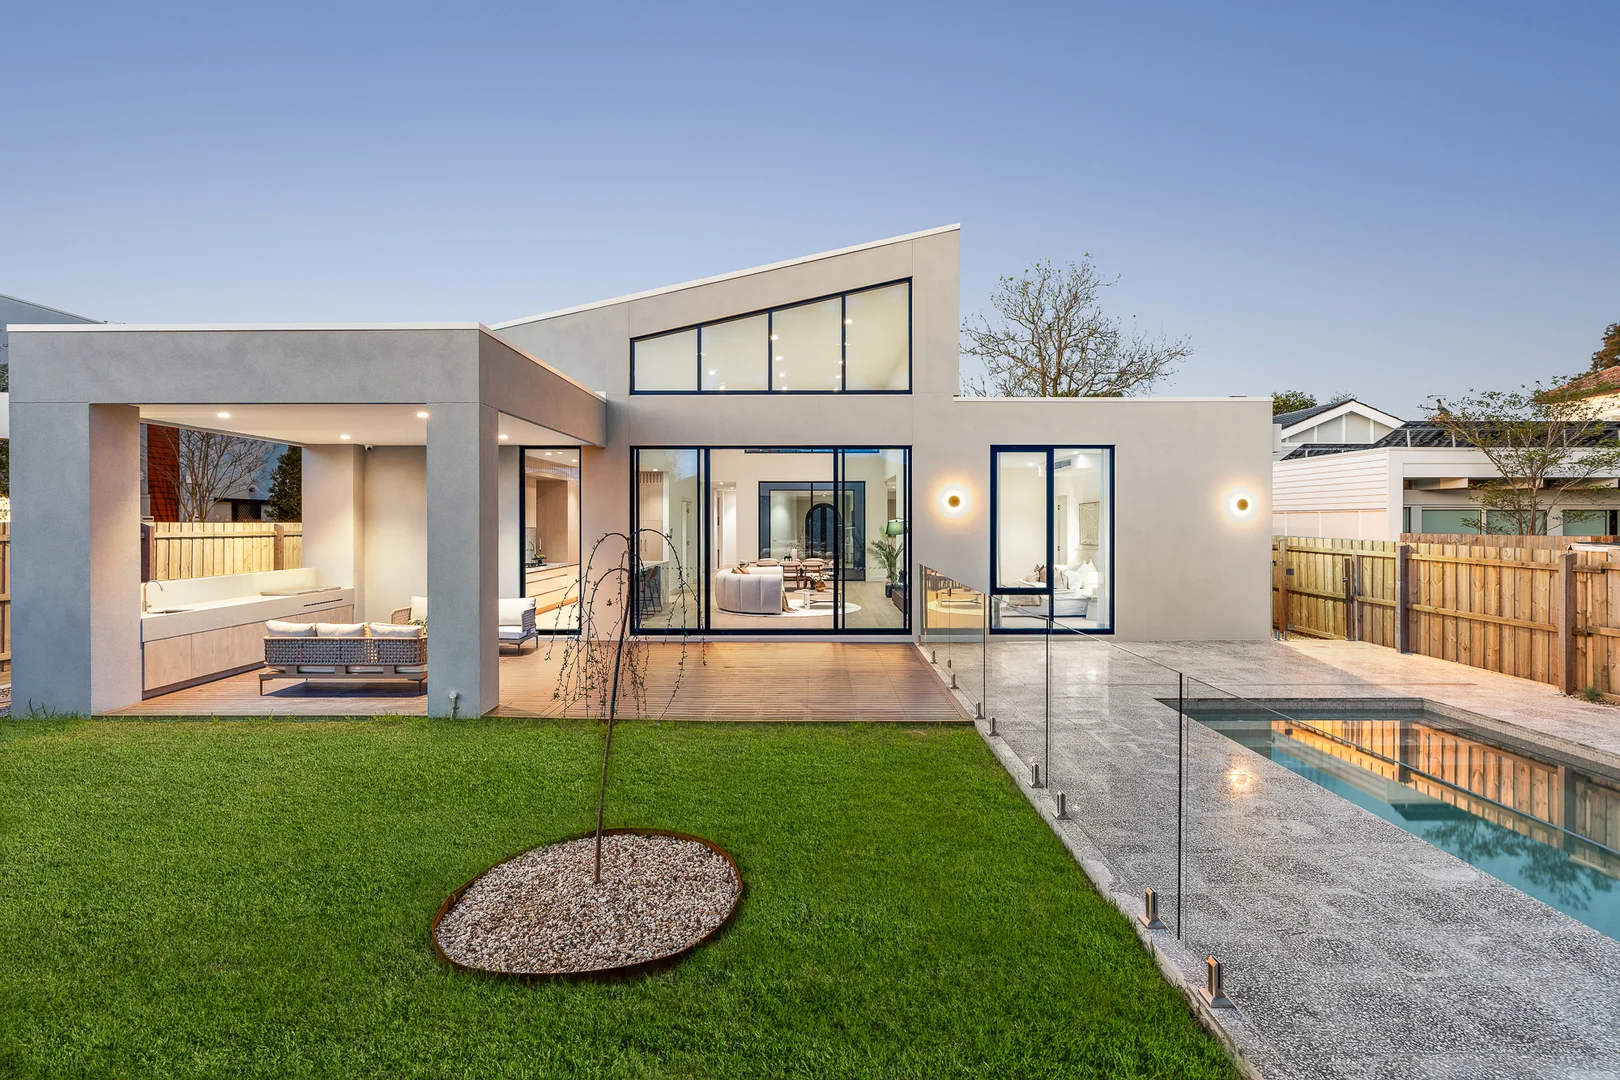
Description: THE DEAL Conceived by the award-winning team at LSA Architects, this brand-new residence delivers a statement of contemporary scale and design, where double-fronted brick presence meets Mediterranean-inspired poolside leisure in one of the area's most established, tree-lined streets. Behind the elegant, solid-brick façade, the mood shifts instantly to one of luxury and drama, with landscaped gardens leading into a wide hallway where soaring ceilings, French oak floors and steel-framed glass leave a lasting impression. A stunning sitting room with an Italian-marble OFP, and adjoining ground floor main suite elevates the ambience, the main with a bay window, lavish dressing room and a limestone-detailed en-suite with underfloor heating and freestanding bath. Another robed bedroom and luxe bathroom, also with underfloor heating, sit alongside, while the upper level introduces two oversized en-suited bedrooms and a relaxed living zone with sweeping city views. Designed for those who love to entertain, the rear is where the home truly comes alive. A showcase wine display cellar and open-plan living/dining domain, warmed by a gas fire, unfold towards the garden through arched steel doors and French windows, connecting to a poolside scene straight out of the Mediterranean. White and soft-blue tones reflect from the self-cleaning, solar-heated pool, an al-fresco pavilion with plumbed BBQ, and the gorgeous, honed marble kitchen with Miele appliances and an extensive butler's pantry framed by a fiery red maple. A single remote garage, with access via ROW, doubles as an entertainment, home gym or wellness space with a full bathroom and bi-fold doors opening to the pool. Within walking distance to Elsternwick Village's cafés, dining and trams, Harleston Park and the station, and surrounded by leading schools including Caulfield Grammar, Melbourne Grammar and St Joseph's Primary, the setting reinforces the peerless address on offer. SEALS THE DEAL Every detail has been accounted for, from app-controlled security, CCTV and automated gates with front and rear parking, to video intercom, multi-zone climate control, double glazing, hydronic heating, garden irrigation, and ABI brushed brass tapware. In conjunction with Bill Stavrakis from BigginScott
Agent: Jesse Jones - jesse@whitefoxrealestate.com.au - (03) 9068 4850
Agent: Bill Stavrakis - bills@whitefoxrealestate.com.au
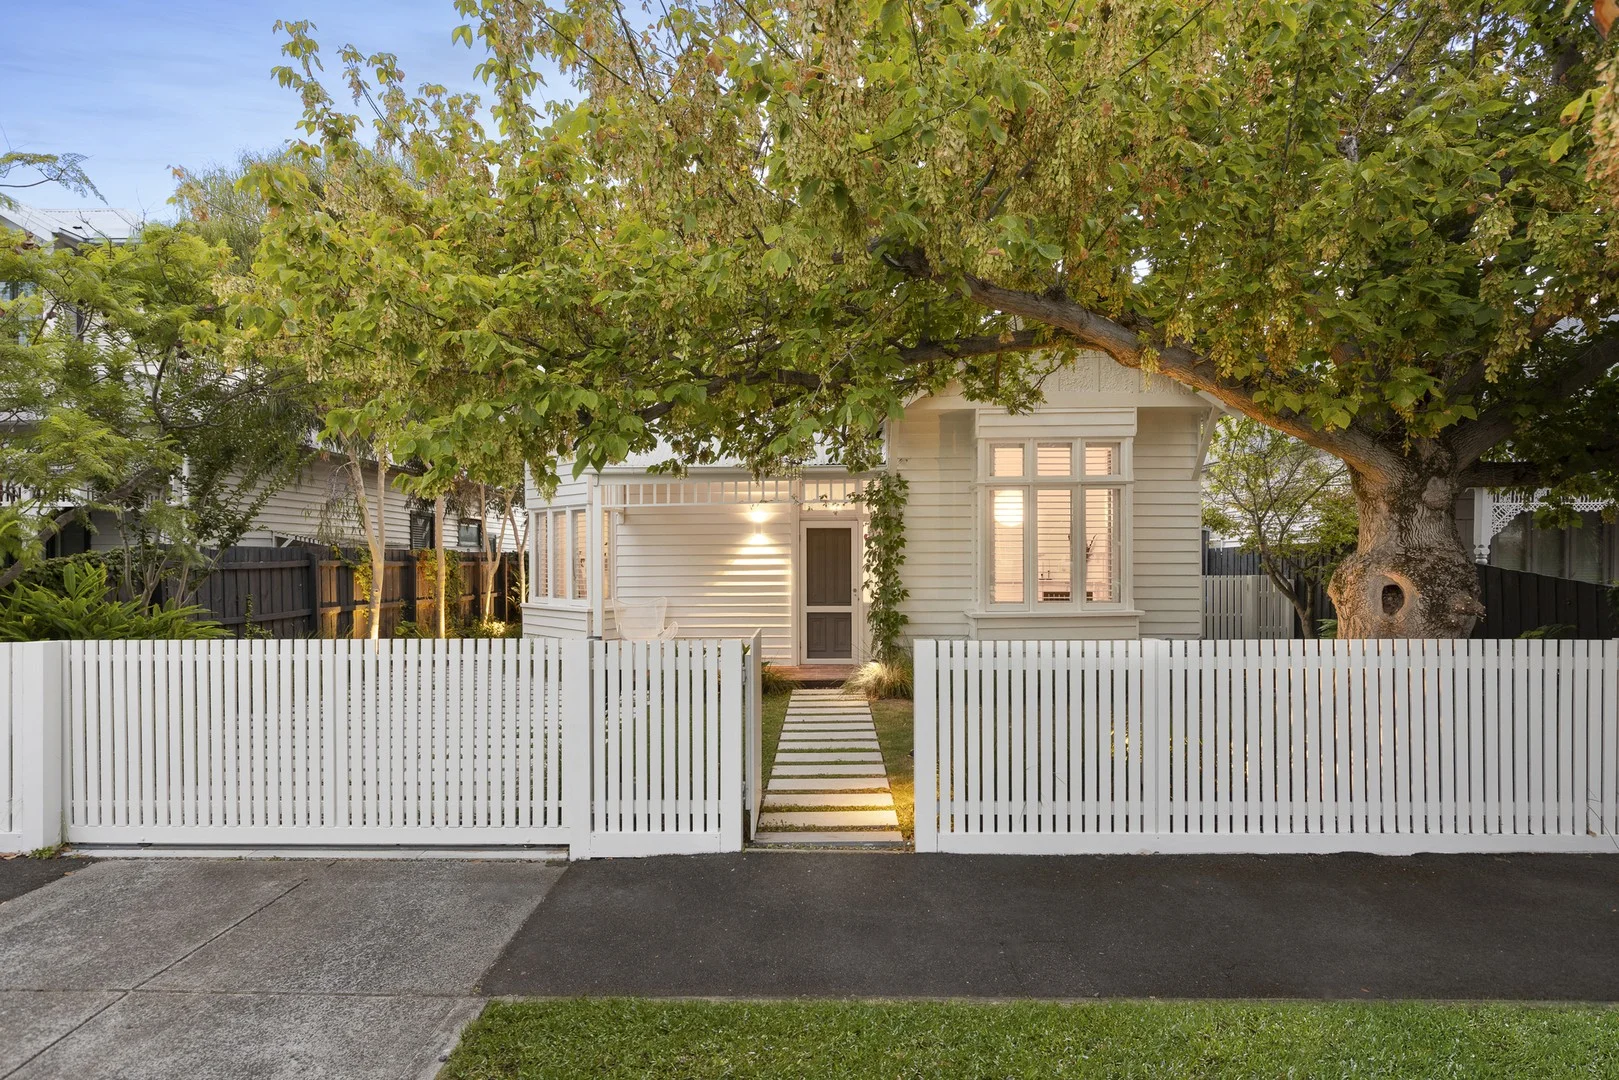
Brighton, VIC 3186
Land Size: 607 m²
Property Type: 独立屋
Listing Type: 住宅
Status: 在售
Summary: Architecturally Transformed Edwardian with Sun-Drenched Poolside Luxury
Description: Presenting a sublime fusion of Edwardian-era elegance and next-level contemporary liveability, this four-bedroom-plus-study Brighton home is architecturally curated to celebrate harmonious indoor/outdoor family living and is sited at the front of the block to maximise the expansive, private landscaped backyard showcasing a fenceless heated fresh-water swimming pool surrounded by elegant designer gardens. Enviably positioned in a family-focussed North Brighton neighbourhood, just steps from the magnificent greenery of Elsternwick Park and a short walk to Elwood Village and Beach, the gracious double-storey circa-1910 weatherboard home is set behind an automated gate and impressively laid-out gardens, which introduce the property's considered landscape and pool design by Eckersley Garden Architecture. Flooded in natural light, the light-filled front section of the home celebrates the century-old splendour with soaring ceilings, ornate plasterwork, timber fretwork, leadlight glazing, and box bay windows, while American oak flooring provides aesthetic connectivity to the polished concrete contemporary extension by multi-award-winning Rob Kennon Architecture. Enhancing entertaining flow and family functionality, an internal-cavity sliding door allows openness or privacy between the 'old' and 'new' spaces . Edged with floor-to-ceiling glazing overlooking the sanctuary-like pool and gardens, the awe-inspiring main living and culinary space celebrates refined indoor/outdoor liveability and is impressively fitted out with bespoke oak veneer and stone-topped joinery including a Calacatta marble splashback, a wood fire heater and a Louis Poulsen pendant. Defined by an Archier 'Capital' lineal pendant over a Corian-topped island bench/breakfast bar, the sleek kitchen is equipped with integrated Fisher & Paykel fridge freezer, a Smeg gas cooktop and oven, and a Miele dishwasher. A large laundry with a hydronically heated drying cupboard, and access to an external storage room and sideway enhances the effortless 'back of house' functionality. There are two elegant bedrooms zoned at the front of the home including the master suite with walk in robe, a second living area/media room, main bathroom with built-in tub downstairs, while there are an additional two bedrooms with built-in robes and desks upstairs, along with the home's third bathroom. All three floor-to-ceiling tiled bathrooms are appointed with Astra Walker tap ware and Calacatta marble features. Celebrating cutting edge pool design, with no need for a pool fence, the fresh water 'naked' filtration fully automated swimming pool and spa, surrounded by a garden trench can be used year round thanks to gas spa heating and an electric heat pump heating powered by the home's 9.2-kilowatt rooftop solar and battery system. Additional highlights include hydronic heating, split-system heating/cooling including two cleverly concealed units behind automated joinery panels, underfloor heating (polished concrete), an automated outdoor awning, a powered rear shed plus sideway bike storage shed, an automated driveway gate, a secure off-street parking space, and an EV charger. Fabulously located, in a wide, leafy North Brighton Street, loved by locals for its friendly community vibe, it's an easy stroll to Elwood village, Martin Street and Bay Street shops and cafes, and Elwood foreshore and beach. Elsternwick Primary School is across the road and there is a choice of secondary and private schools close by including Brighton Grammar, Firbank Grammar, Caulfield Grammar, and Star of the Sea College.
Agent: Andy Nasr - andy.nasr@marshallwhite.com.au - 0422 029 324
Agent: Tas Bartels - Tas.Bartels@marshallwhite.com.au - 03 9822 9999
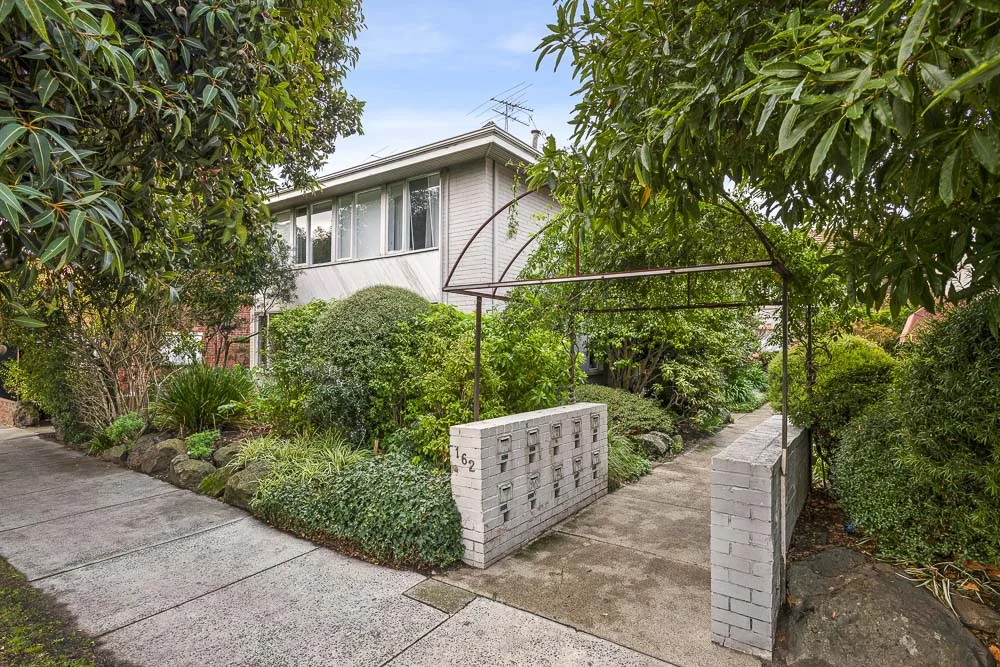
Ripponlea, VIC 3185
Property Type: 公寓/单元房
Listing Type: 住宅
Status: 在售
Summary: PERFECTLY POSITIONED TWO BEDROOM APARTMENT
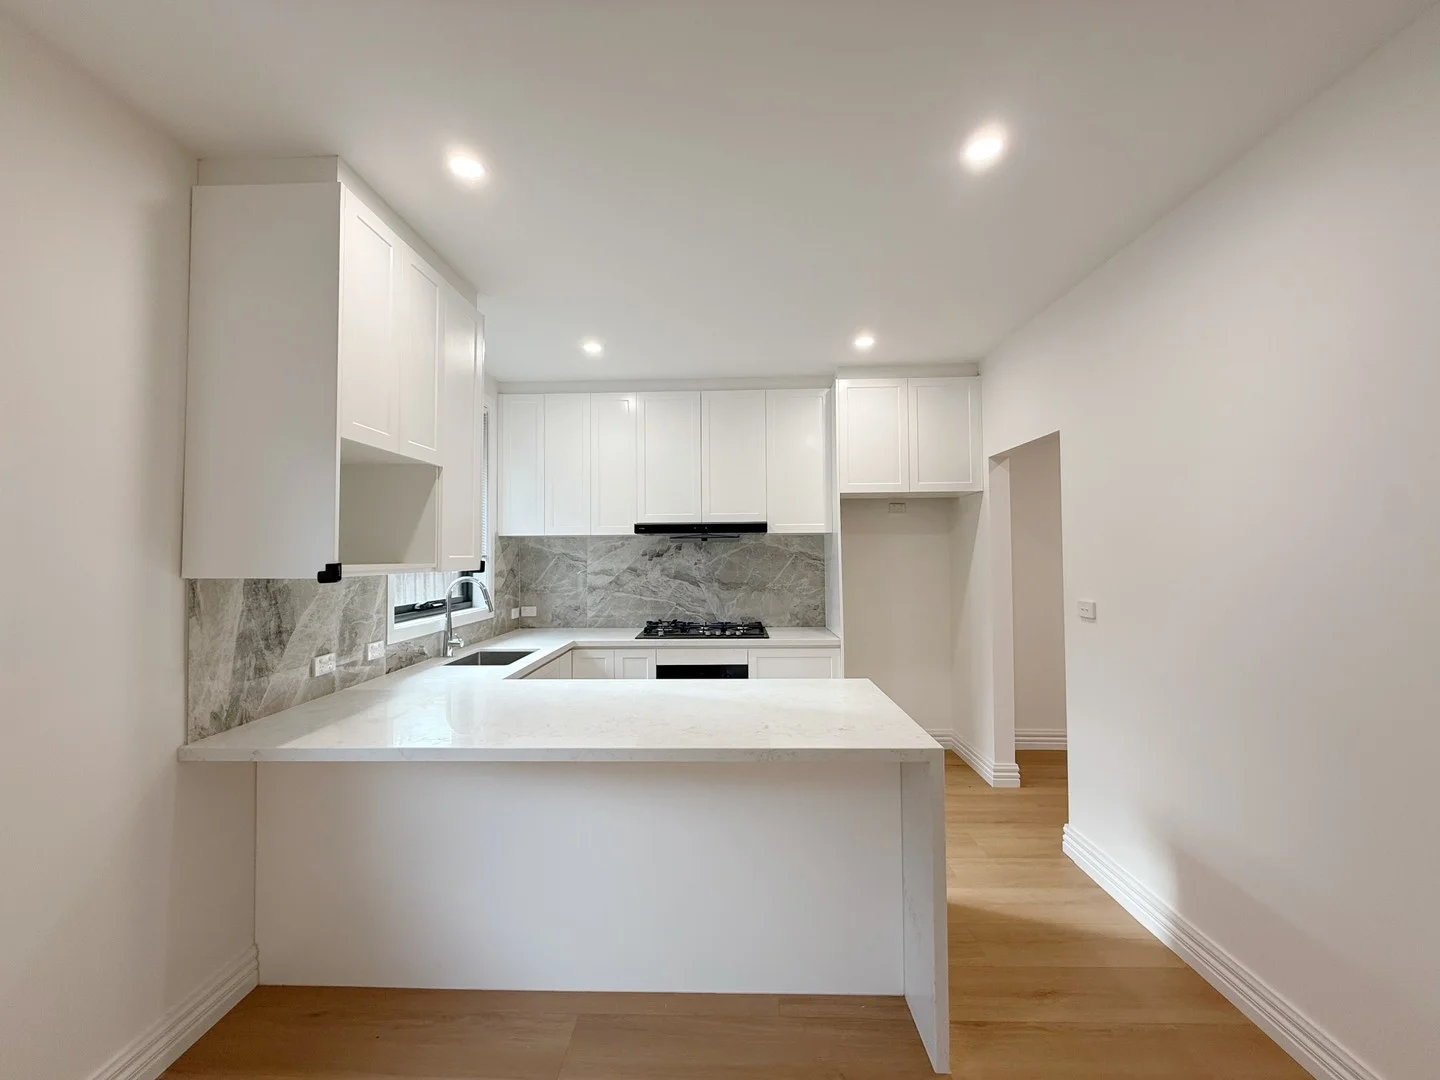
Description: Tucked away at the rear of the block, well removed from the bustle of the main road, this large two-bedroom apartment offers a peaceful and light-filled lifestyle with outstanding convenience. Bathed in warm north-easterly light, the spacious living and dining zone is enhanced by high ceilings, huge windows, carpet and tiles in kitchen area leading into a contemporary kitchen complete with an electric stove and ample cabinetry. Both bedrooms are generously proportioned and feature built-in robes, serviced by a central bathroom with a shower-over-bath combination. Added comforts include a secure intercom entrance, off-street secure parking. Whether you're looking to invest or move straight in, this two apartment offers immediate comfort with strong future potential. Ideally positioned just moments from Ripponlea and Elsternwick Villages, local trams, Elsternwick Park, and vibrant Elwood, Elwood Primary just a short 10 minute walk away, ideal opportunity for the astute investor to upgrade and capitalise in a well-connected inner bayside location.
Agent: Neil Weng - neil@thenhhd.com
Agent: Carmela Dimasi - carmela@thenhhd.com - 03 9885 6545
Elsternwick, VIC 3185
Land Size: 582 m²
Property Type: 独立屋
Listing Type: 住宅
Status: 在售
Summary: A Federation Masterpiece of Enduring Grace
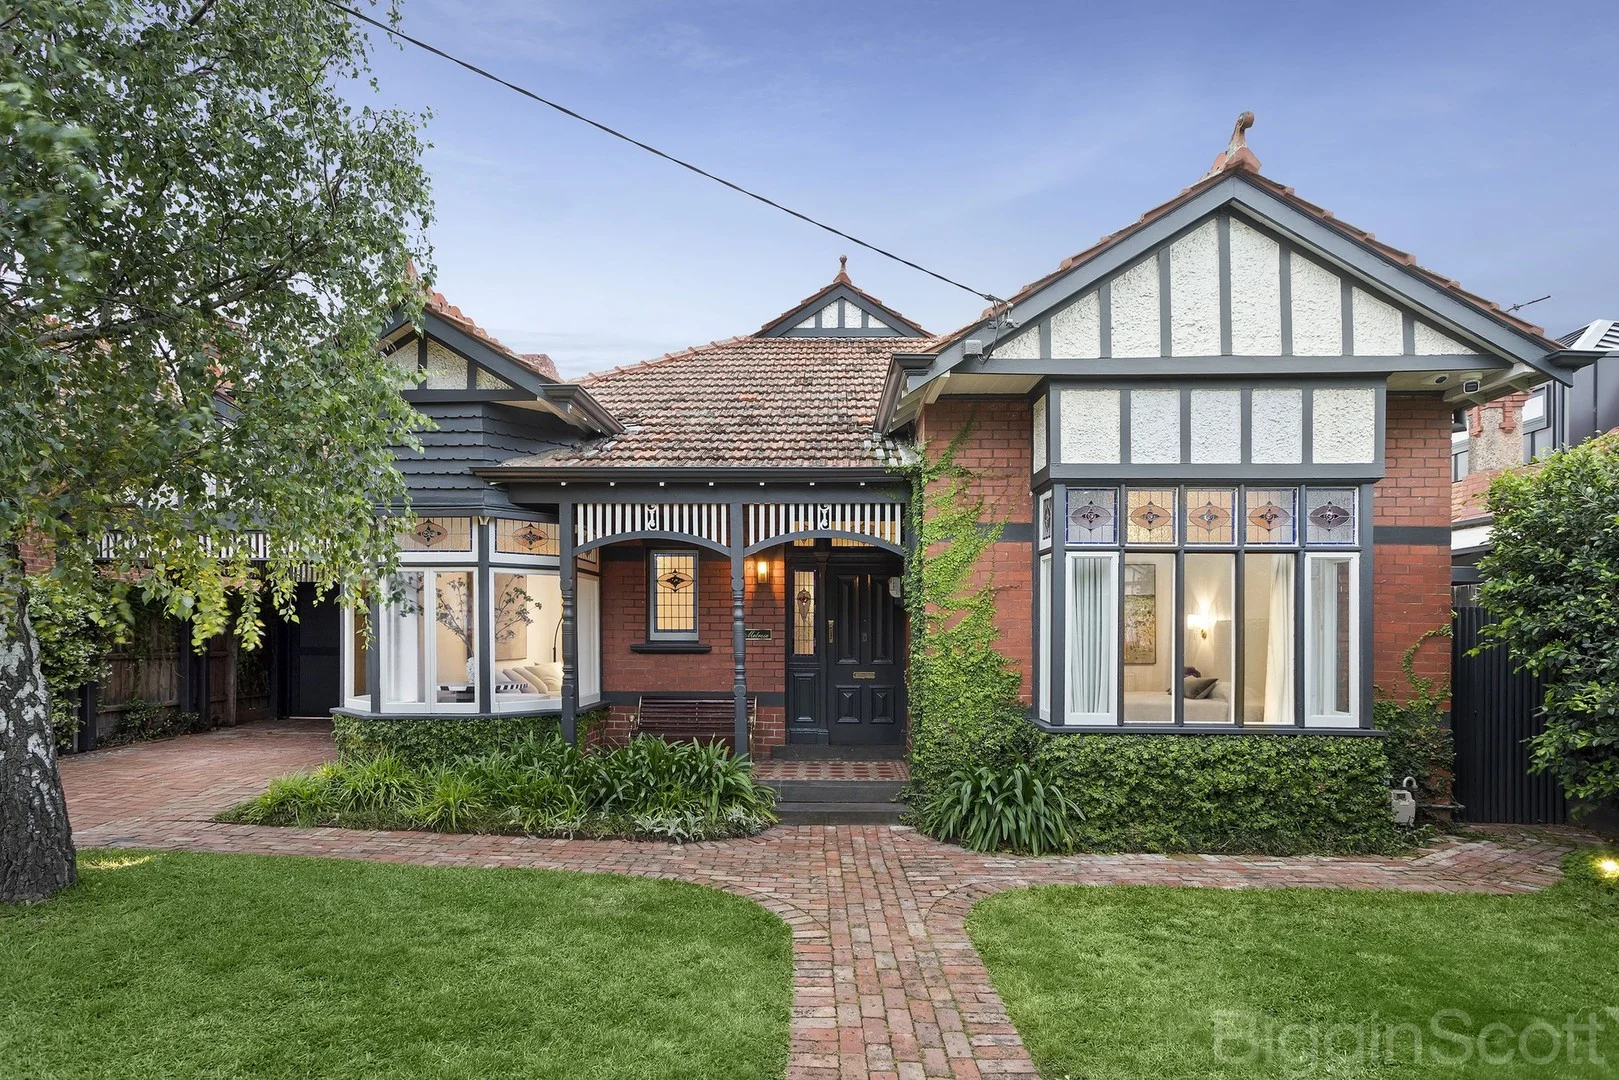
Description: Behind its discreet gated entrance, this exceptional solid brick Federation residence reveals itself as something altogether extraordinarya home where architectural heritage converges seamlessly with contemporary living. From the moment we step through the magnificent leadlight entrance, the home's story unfolds with quiet confidence. The wide smoked Oak floors by Woodcut stretch beneath decorative ceilings adorned with intricate fretwork, setting an immediate tone of refined sophistication that radiates through every thoughtfully conceived space. The formal living room commands attention with its gracious bay window and provides an elegant setting for occasions both intimate and grand. The heart of the home reveals a newly reimagined kitchen, where expansive stone surfaces and premium appointments including Sub Zero fridge and Miele appliances create an environment as practical as it is beautiful. This space flows effortlessly into the voluminous open-plan living and dining area, where French doors frame views of the meticulously landscaped rear gardena private sanctuary that extends the home's living space into the outdoors. An adjacent fourth living area or formal dining room exceeds all expectation of this versatile home. The accommodation is nothing short of exceptional. Four generously proportioned bedrooms feature extensive built-in storage and integrated study desks, while the master suite offers a stylish ensuite and built in wardrobe. A versatile fifth bedroomor office for those requiring itprovides additional flexibility. Two additional and beautifully appointed bathrooms service the home with characteristic attention to detail, while an upstairs retreat offers visiting guests or growing families their own private domain. Practical considerations have been addressed with equal care: a substantial laundry, secure carport parking for two vehicles, comprehensive storage solutions, and modern comforts including central heating, air conditioning, hydronic heating, video-monitored security, and alarm system throughout. Perhaps the home's greatest luxury is its prestigious position. The proximity to elite schools (only a 2-minute walk to Caulfield Grammar), the cosmopolitan allure of Glen Huntly Road cafes and boutiques, Ripponlea Village's village charm and Michelin Star dining options, efficient city-bound transport, and expansive parklands places this residence at the epicentre of Melbourne's most sought-after bayside lifestyle. This is not merely a home. It is a statement of timeless elegance, contemporary functionality, and an enviable way of life.
Agent: Bill Stavrakis - bstavrakis@bigginscott.com.au - 03 9524 8444
Agent: Angelos Stefanis - astefanis@bigginscott.com.au - 03 9524 8404
Agent: Farida Amiry - famiry@bigginscott.com.au - 0404606339
Elwood, VIC 3184
Property Type: 公寓/单元房
Listing Type: 住宅
Status: 在售
Summary: Single Level Luxe with Garden and House-Size Proportions
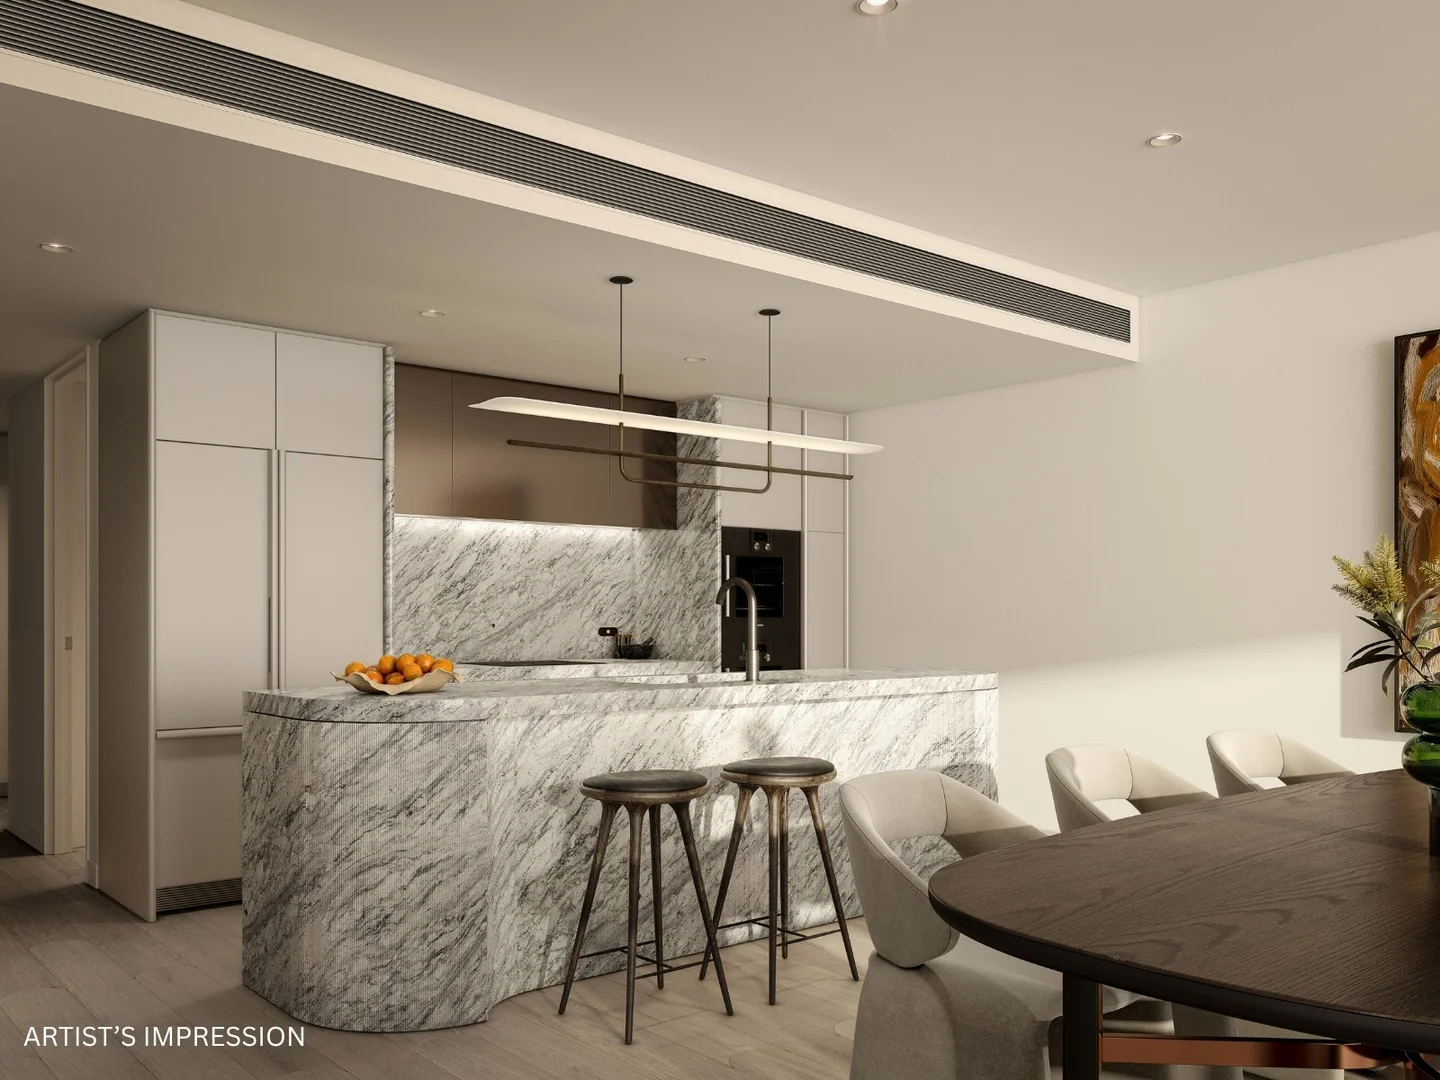
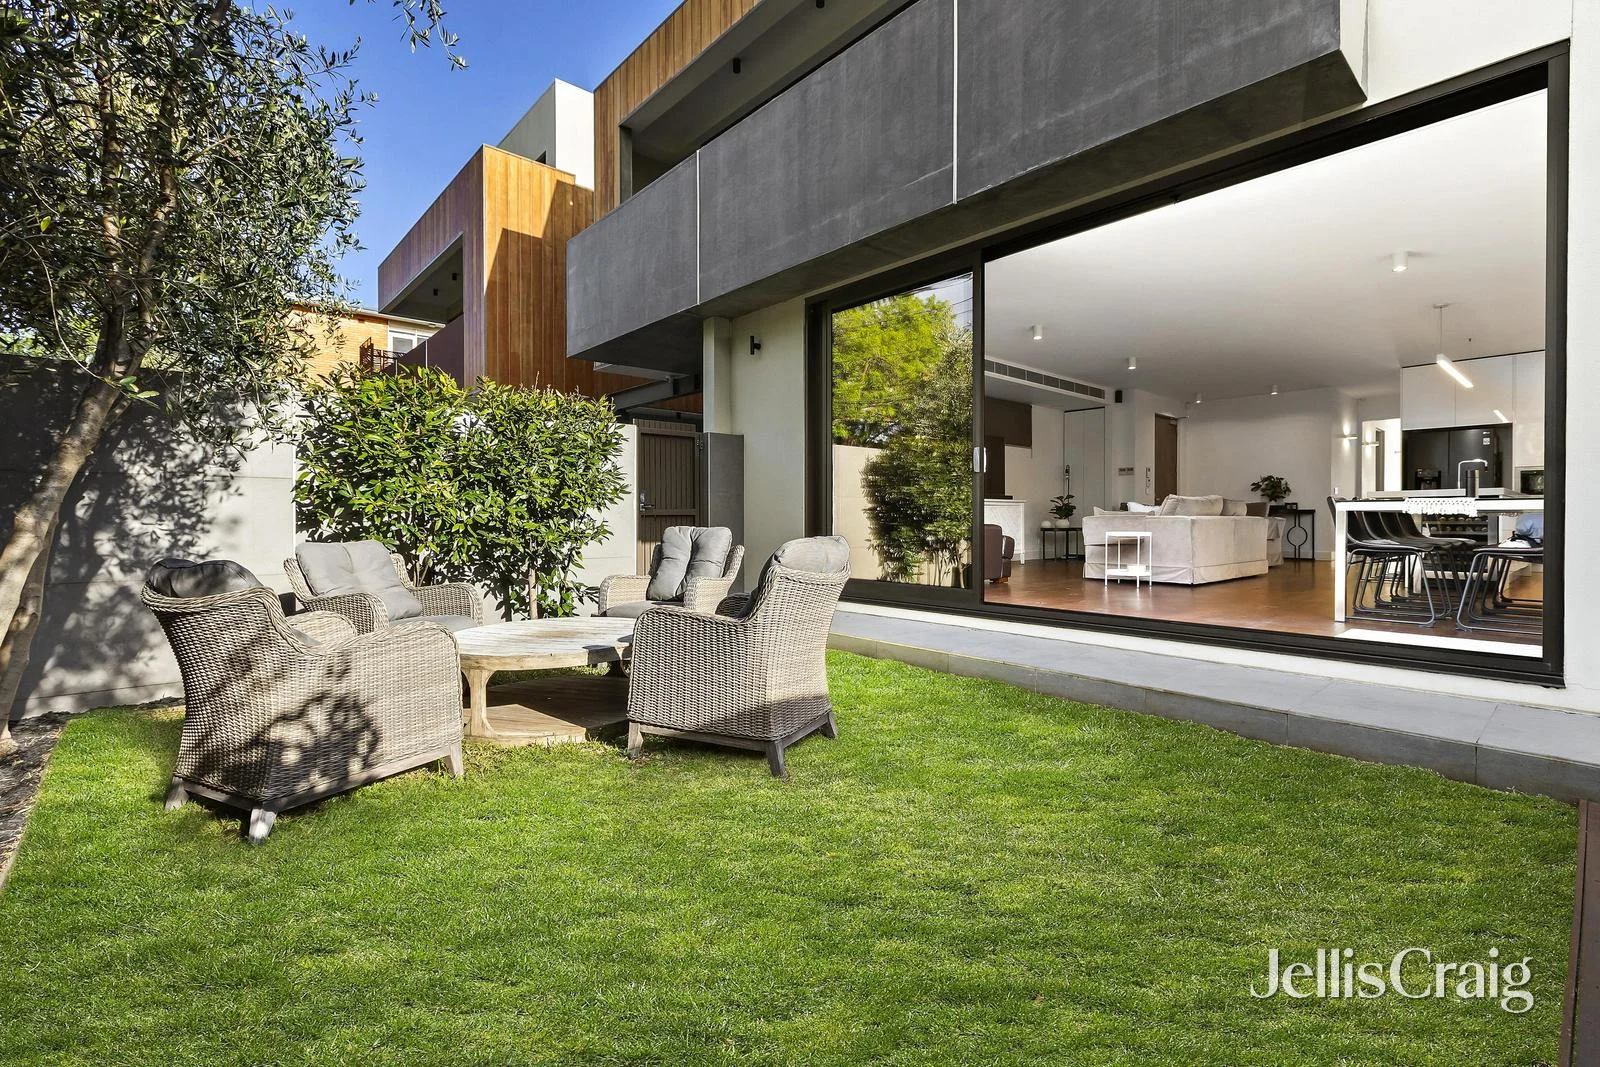
Description: In a boutique group of just three luxury homes just moments to the suburb's vibrant cafes, bars and shops, this stunning street-fronting residence is a high-calibre, low maintenance sanctuary and one that is simply brimming with standout inclusions. Light, bright and spacious, the single level, house-sized accommodation includes an inviting open plan living/dining zone which is seamlessly connected to a sunny courtyard with BBQ area for easy indoor-outdoor entertaining. Well placed for hosting inside or out in the open air, the sophisticated gourmet kitchen is one of the home's many highlights. Anchored by a vast stone-topped island with built-in wine fridge, it boasts premium appliances including an Italian Barazza five burner cook top, double ovens and Bosch microwave. Two of the home's three bedrooms have the luxury of their own private ensuites; a third equally stylish bathroom services the remainder of the home which also includes a study area with tranquil atrium outlooks, ducted heating/cooling, secure intercom & gated entry, alarm, Bose entertainment system, speakers, pay TV points, Blackbutt floors, a European-style laundry & ample storage. The package also comes with the convenience of two covered, side by side parking spaces. Lifestyle is key in beautiful Elwood - and this is the perfect setting from which to enjoy everything it has to offer. Magnificent beaches, beautiful parks & gardens, public transport and popular eateries are all within easy reach, while the areas primary & secondary schools are close by for the utmost daily ease and convenience.
Agent: Sam Gamon - samgamon@jelliscraig.com.au - 03 9531 1245
Agent: Rhianna Hoyle - rhiannahoyle@jelliscraig.com.au - 03 9531 1245
Elsternwick, VIC 3185
Land Size: 200 m²
Property Type: 公寓/单元房
Listing Type: 住宅
Status: 在售
Summary: Hidden & Peaceful - Steps to the Station
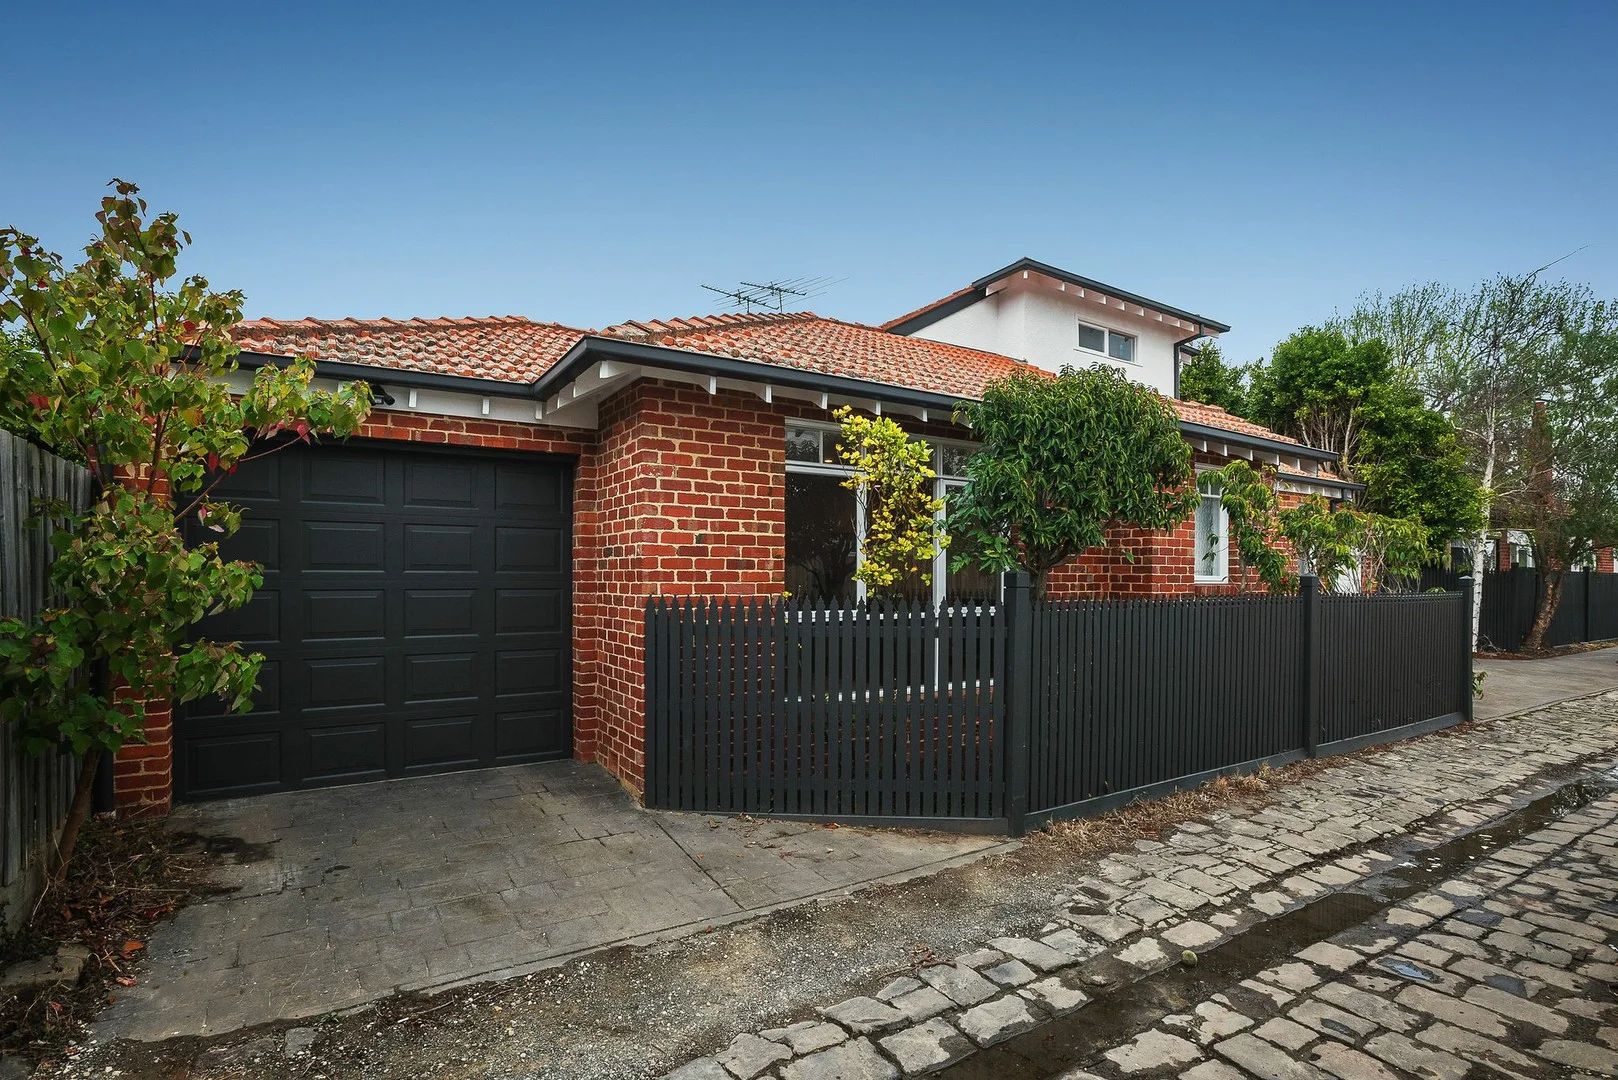
Description: Just back from the main street, in an area experiencing some valuable development & investment, this hidden "one level no stairs" rear unit is a sanctuary of quiet and low maintenance ease which will prove ideally suited to young buyers, investors or empty nesters. Filled with natural light, warm timber floors and crisp white walls enhance the open plan interiors which are crowned by lofty ceilings. Introduced by an entrance hall with built-in storage, the layout flows to the expansive and dining area which provides plenty of space to relax or entertain leading seamlessly into the smart granite kitchen boasting stainless steel appliances and a relaxed island bench. Out from here, a landscaped patio gives options to dine outdoors and is easily accessed thanks to a rear roller door from the auto garage. In a quiet zone, both bedrooms are very spacious and able to accommodate a queen-sized bed with ease. One with built-in and one with walk-in wardrobes, the bedrooms share the bright bathroom with a convenient separate powder room, while a laundry and split system round off the sparkling opportunity. A quick walk to the station, fabulous cafes and dining, and close to a choose of retailers, the home is also within way reach of trams, parks and moments to the beach. Property Code: 1026
Agent: John Crouch - jcrouch@allcommercial.net.au - 0407 819 074
Agent: Alex Kenny - alex@allcommercial.net.au
Agent: Simon Bartaby - simon@allcommercial.net.au - 1300 653 004
Ripponlea, VIC 3185
Property Type: 联排别墅
Listing Type: 住宅
Status: 在售
Summary: Light, luxury & location!
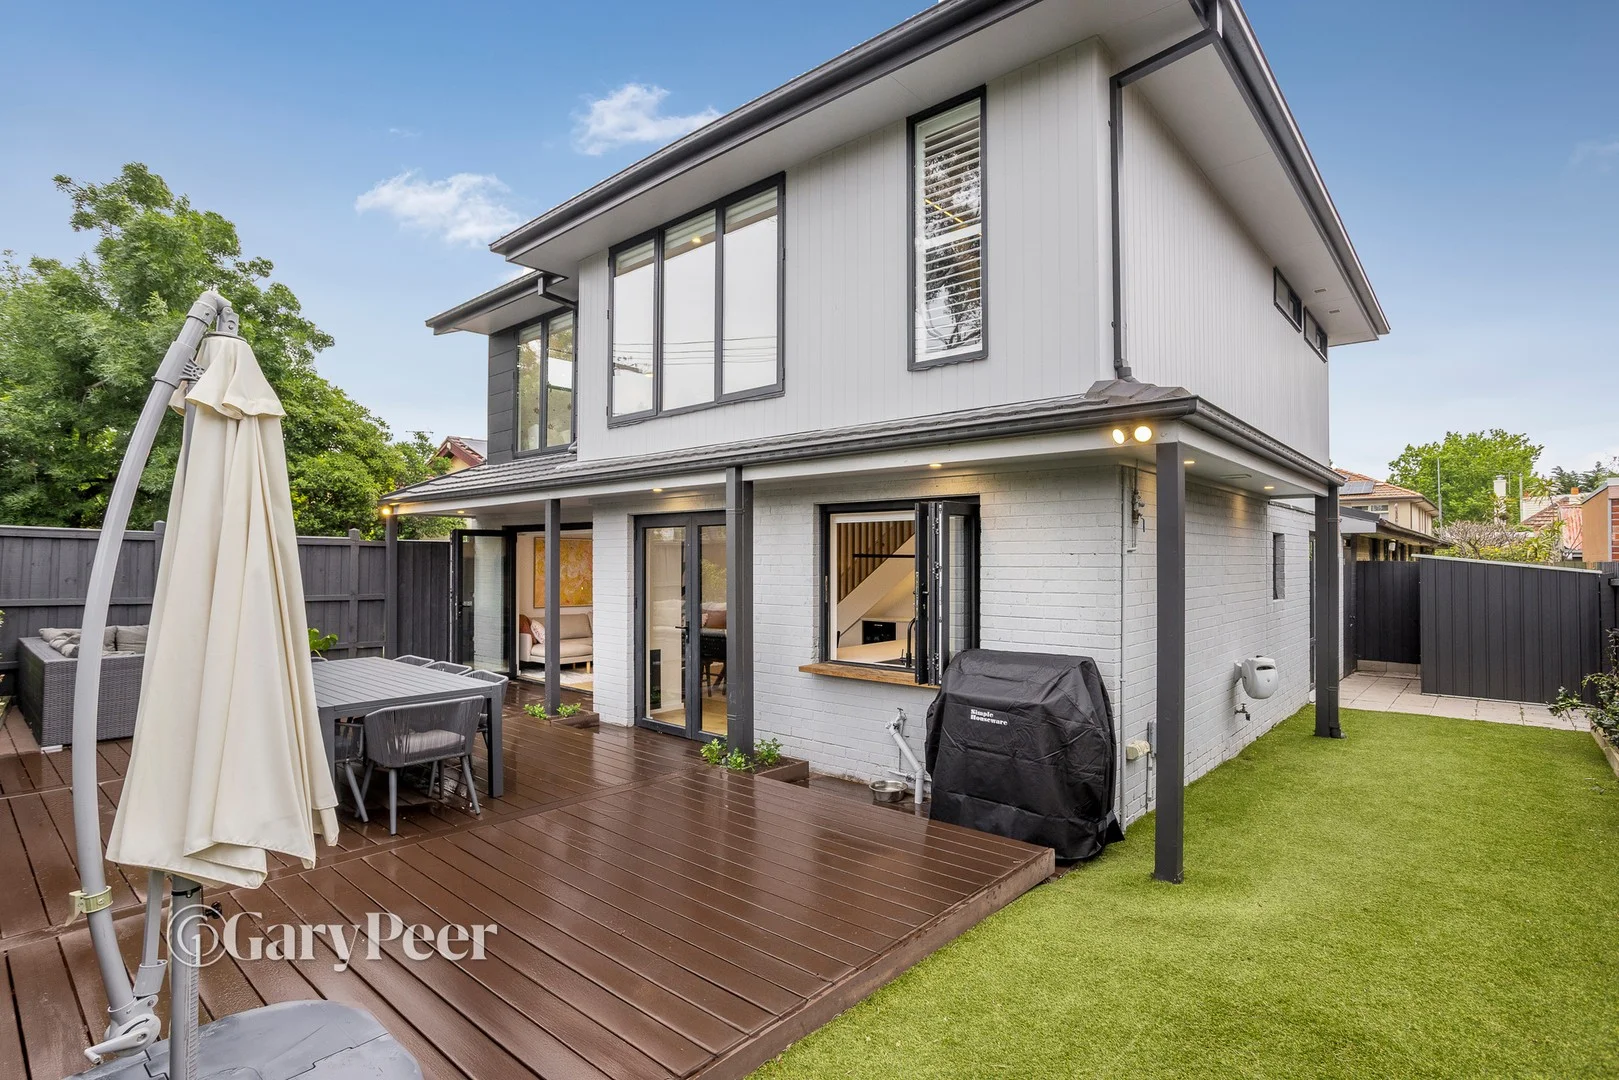
Description: Defined by its wonderful sense of light, generous proportions & a flawless contemporary renovation, this superb street fronted townhouse has been stylishly transformed from top-to-toe. Showcasing quality finishes, timeless design & seamless indoor-outdoor appeal, it offers an ideal blend of luxury & low maintenance living. Peacefully positioned & ready to simply move in & enjoy, this private sanctuary delivers lifestyle excellence in a vibrant Ripponlea location. Engineered oak flooring flows effortlessly from the entry into a wonderfully expansive, naturally light filled living & dining zone. Two sets of doors open to a vast, full-width alfresco deck & wrap around garden surrounded by lush greenery, creating a fabulous indoor-outdoor flow, ideal for relaxing & entertaining with ease. This light filled heart of the home is complemented by a gourmet stone kitchen featuring a breakfast bar, premium appliances (including induction cooktop & dishwasher), abundant storage & a servery window that links directly to the outdoors - the ultimate entertainer's touch. Downstairs also delivers two good sized bedrooms (one with built-in robes & study nook) & a stunning central bathroom with freestanding bath & frameless glass shower. Upstairs, a skylit retreat with custom cabinetry provides a versatile second living space. The main bedroom showcases a walk-in robe & luxe fully tiled ensuite, while an additional spacious bedroom with built-in robes & study nook & a stylish central bathroom, complete the accommodation. Other features include zoned ducted heating/cooling, custom fitted laundry, double glazed windows, rear storage shed, a single carport & visitors parking. Ideally located just a stone's throw from Ripponlea Village's vibrant shops, restaurant, cafes & station & close to Elwood & Elsternwick shopping strips, a choice of well regarded schools & the beach!
Agent: Nikki Janover - nikkij@garypeer.com.au - 0412496545
Agent: Jessica Filipovic - jessicaf@garypeer.com.au - 0438 043 767
Elsternwick, VIC 3185
Property Type: 公寓/单元房
Listing Type: 住宅
Status: 在售
Summary: Style & comfort in the heart of Elsternwick
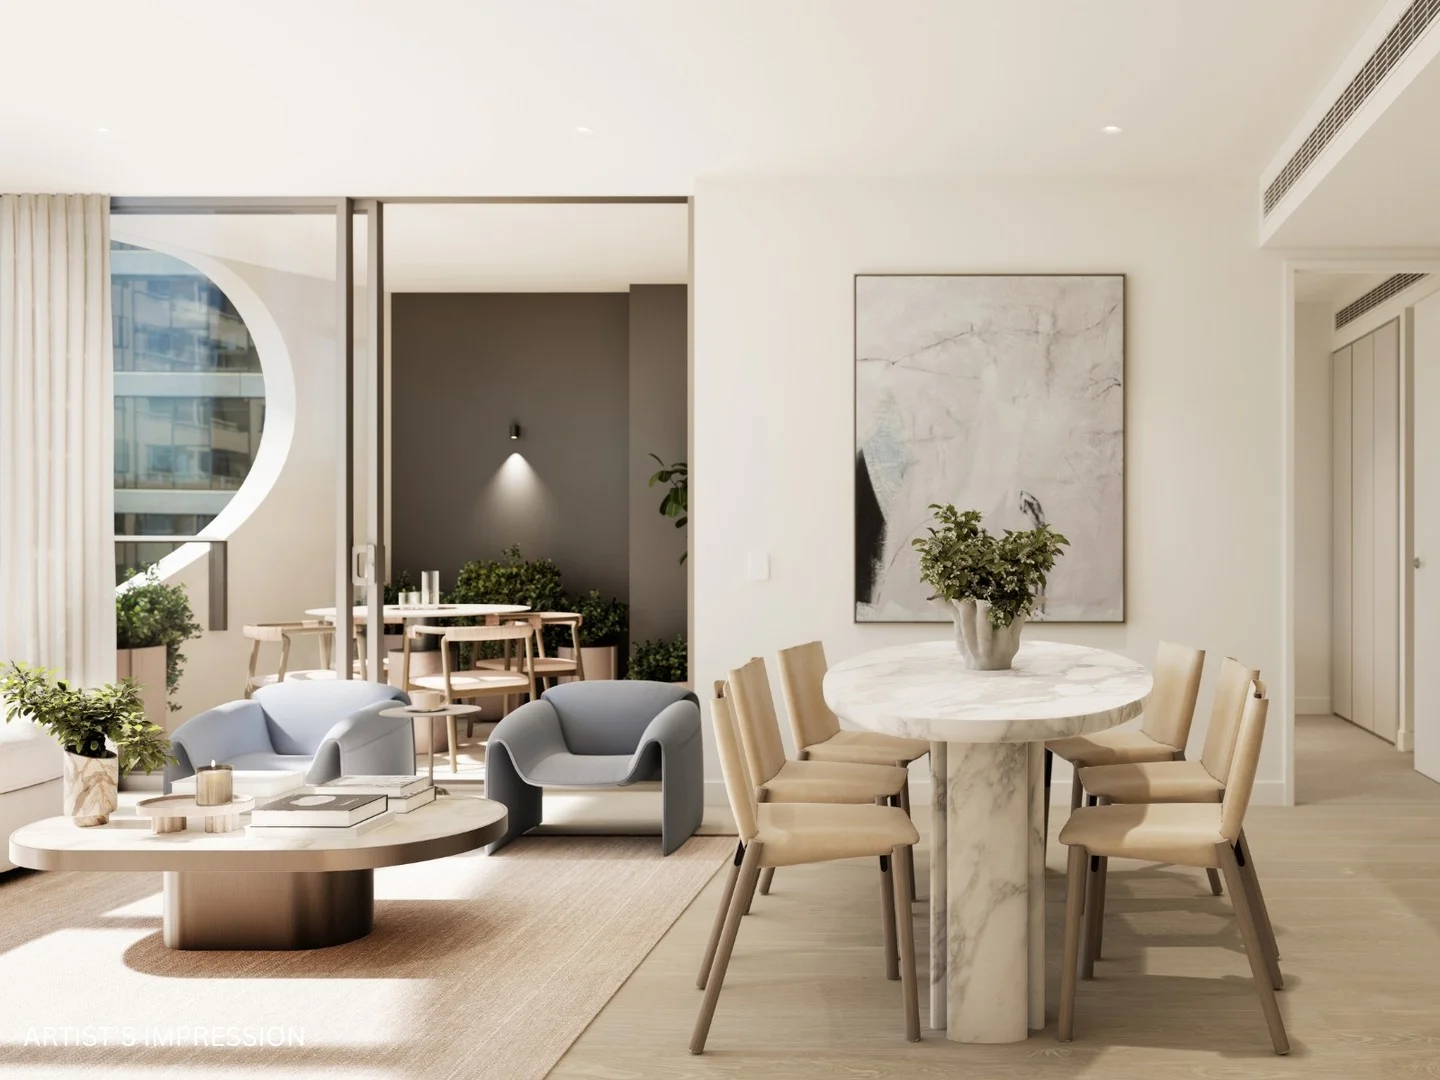
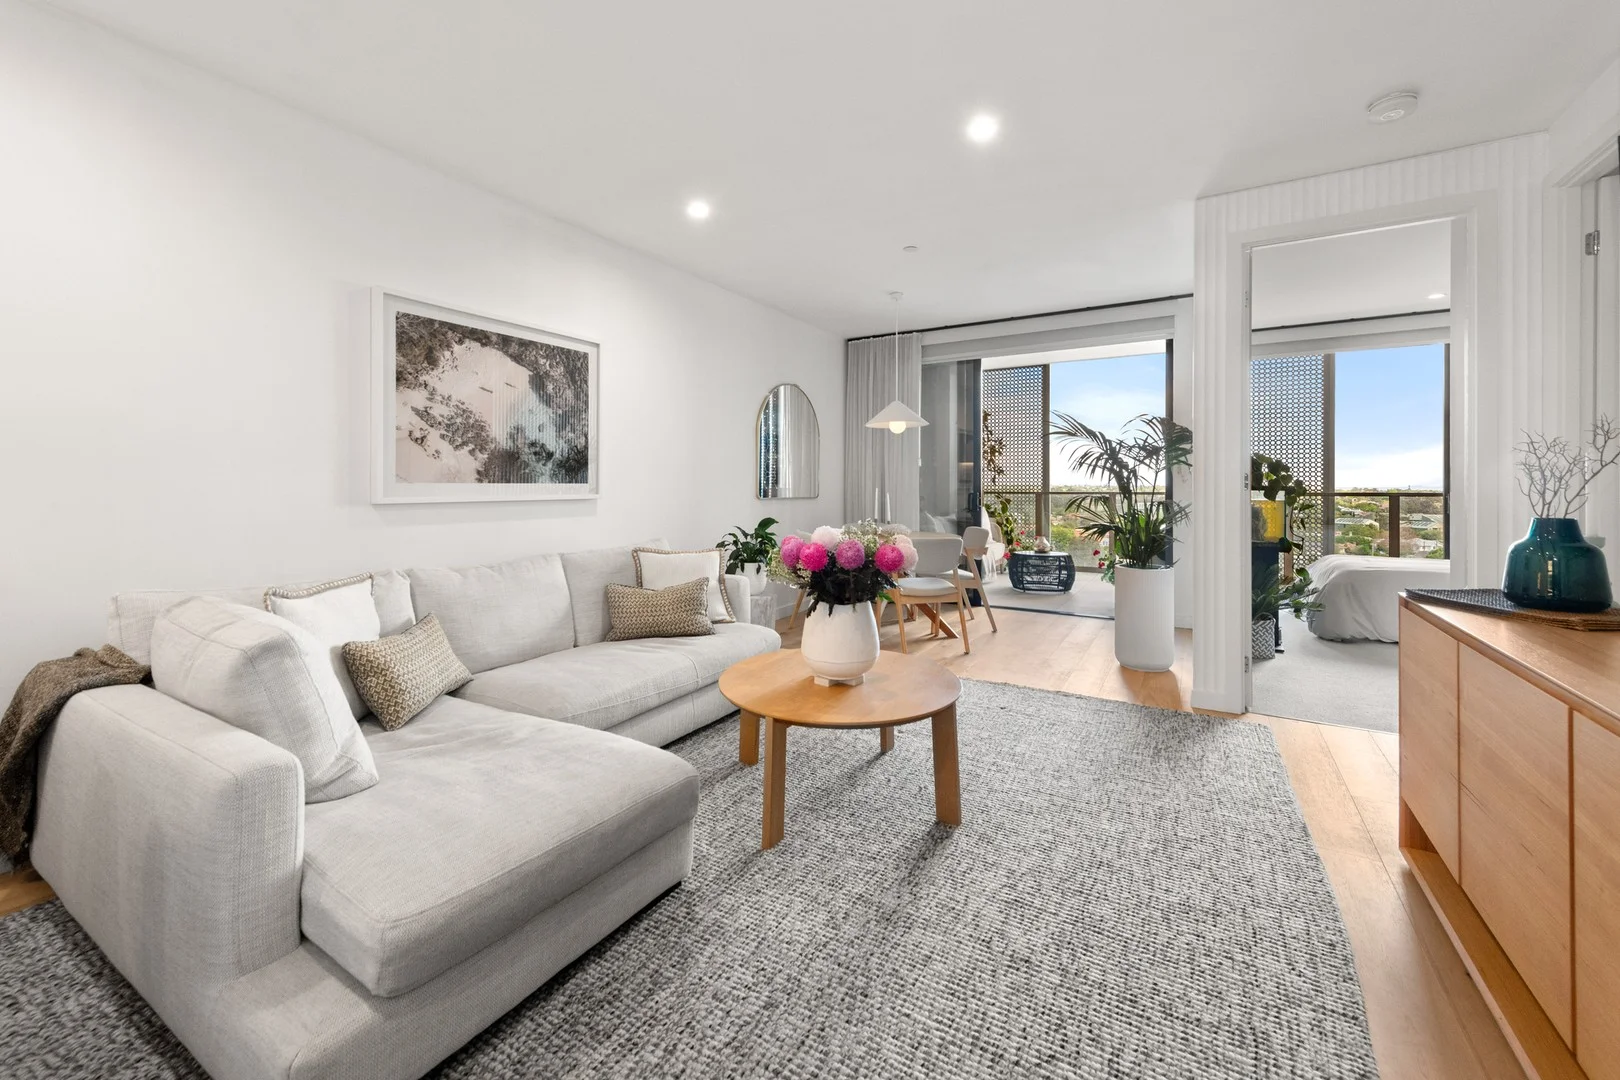
Description: Exceptionally well located in the heart of Elsternwick Village, this contemporary apartment is where style and comfort blend effortlessly to offer a low maintenance, highly practical lifestyle with a touch of luxe and spectacular panoramic bay views. The Hamptons inspired open plan kitchen, living and dining space has timber floors and an abundance of natural light, while the double-glazed full-length sliding glass doors lead to the extended balcony, ideal for indoor-outdoor relaxing and entertaining. The sleek kitchen includes a Ilve gas cooktop, oven and microwave, the integrated fridge blends seamlessly with the cabinetry. The restful master bedroom is generously sized and features a spacious mirrored built-in-wardrobes, complemented by an en suite with walk-in shower, vanity and plenty of storage. The second bedroom also has built-in-wardrobes and enjoys balcony access. Additional features include a second bathroom, euro laundry, split system heating and cooling, video security entry, lift access, car space, over bonnet storage cage and parcel collection lockers. Be spoilt for choice from the vast array of Glen Huntly Road shops, cafes and restaurants. The Classic Cinema, Ripponlea Estate, Elsternwick Park and Elwood beach are all easily accessible. Public transport options include train, tram and bus. This well-proportioned apartment is effortlessly stylish and highly compatible with the modern lifestyle, being perfectly positioned, spacious and low maintenance. It is bound to appeal to the discerning buyer. PRIVATE APPOINTMENTS DURING WEEK DAYS CALL SUZIE FARRELL - 0428 379 908
Agent: Suzie Farrell - sfarrell@woodards.com.au - 03 9519 8301
Agent: Sam Paynter - spaynter@woodards.com.au - 0395198333
Elsternwick, VIC 3185
Land Size: 368 m²
Property Type: 独立屋
Listing Type: 住宅
Status: 在售
Summary: Timeless Edwardian Elegance with Exceptional Family Space
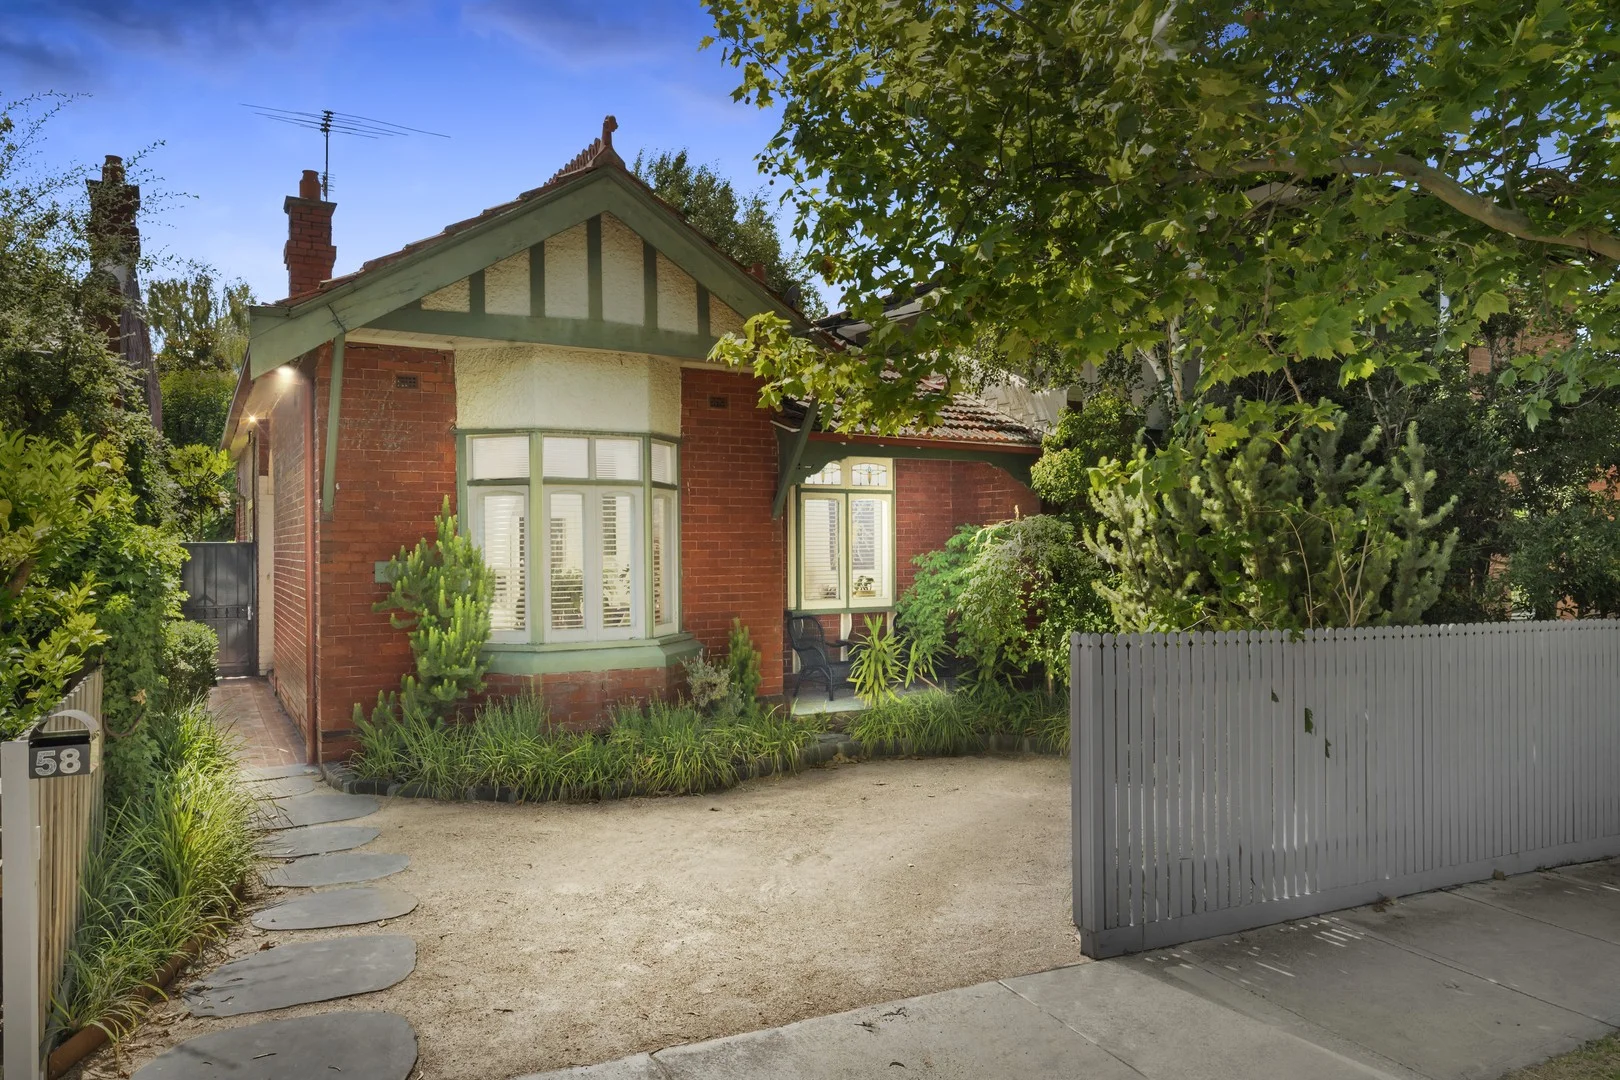
Description: SOLD BY WILL JOHNSON A warm and immediate sense of harmony defines this deceptively large, freestanding, solid brick Edwardian, where peaceful outlooks to secluded, established gardens are enjoyed throughout. The home offers four bedrooms, all with built-in robes, a formal lounge with bay window and open fireplace, and a separate dining room, also featuring an open fireplace. Beautiful original details including leadlight windows, ceiling rosettes and decorative high ceilings create a sense of timeless elegance throughout. Contemporary comforts have been seamlessly integrated and include an updated central bathroom, ducted heating throughout, air conditioning, and a modern kitchen with a Miele dishwasher and double oven. Set on a generous 368sqm allotment with a highly desirable north-east rear aspect, the home is surrounded by charming, manicured gardens of silver birch and brick creepers, creating a stunning and private backdrop for entertaining friends and family. Positioned in one of Elsternwick's finest tree-lined streets, this exceptional home enjoys a true lifestyle location, with public transport and the vibrant cafés, shops and dining of Glen Huntly Road just three minutes away. - Lead light entrance, polished boards - 4 bedrooms (BIRs) - Formal lounge, bay window, fretwork, OFP - Central living area (OFP) plus family/meals - Modern kitchen, s/steel appliances, gas cooking, dishwasher - Central updated bathroom, separate laundry - Ducted heating, A/C, private rear garden and off street parking at the front - Shopping, dining and transport options walking distance away All information provided, including floorplans, room dimensions, and land size, is indicative only and intended for general guidance. Belle Property does not guarantee the accuracy or completeness of any plans, illustrations, or representations shown in marketing materials. We recommend that all prospective buyers conduct their own research, seek independent advice, and confirm all details independently prior to making any property-related decisions. Belle Property accepts no responsibility for any discrepancies or misstatements.
Agent: Will Johnson - will.johnson@belleproperty.com - 9593 8733
Agent: John Manning - john.manning@belleproperty.com - 03 9593 8733


