41 Murphy Street
Brighton, VIC 3186
周边环境与日常设施
探索Brighton周边的上学日与周末生活。
区域数据
- 居民(ABS,2024年6月)
- 106,118
- 0–14岁儿童
- 17,268
- 所学校
- 30
- 公园与图书馆
- 52
- 已收录儿童活动机构
- 45
收录最多的活动:Tennis、Karate、Swimming
人口数据:澳大利亚统计局
了解更广的议会辖区:比较附近区域,探索图书馆及社区场所,并浏览学校、儿童活动和议会项目。
公园、游乐场与公共空间
这处房产附近有什么好玩
探索目录中的附近游乐中心与家庭景点。请向场所确认适合年龄、门票及开放时间。

在Things to do按年龄、预算及室内或户外条件寻找更多去处。具体日期的活动请查看What’s on。 查看活动日程
探索本地指南与家庭灵感
了解这处房产周边生活时,阅读本地家庭指南与实用文章。

2026年澳洲各地方议会儿童活动覆盖对比:每个孩子能找到多少活动机构
在澳洲儿童较多的地方议会中,AroundSchools目录平均每1万名儿童收录约10家儿童活动机构(中位数)——但墨尔本西区的Wyndham只有3.9家,而墨尔本市(City of Melbourne)有46.7家。 我们把澳洲540个地方议会各自收录的儿童活动机构数,除以该地区0–14岁的儿童人数,儿童人口采用澳大利亚统计局最新的人口估计。…
阅读更多 →
维多利亚州最宜居郊区排行(2026年,按儿童活动数量排名)
在我们的目录中,Melbourne(VIC)登记的儿童活动数量超过VIC其他任何郊区。本页首先按郊区能为有孩子的家庭提供多少实际选择来排名维多利亚州的郊区,随后为同一批郊区补充房产成交中位价、近期成交与在售房源,以及治安记录数据——并会持续更新,而非一次性发布后就不再维护。 主要结论 Melbourne在VIC州位居榜首,目录中登记了50项儿童活动,附近有11所学校。…
阅读更多 →日常设施与出行
打开地图选择目的地并查询行程时间。步行路线、无障碍设施和行程时间尚未核实。
来源:AroundSchools目录。距离为直线距离,并非步行路线。请在详情页确认设施;此摘要未提供目录更新日期。
房产详情
607 m²
独立屋
RESIDENTIAL
附近即将举行的活动

10月19日周一 · Brighton
Bayside Art Babies
2岁及以下
10月19日周一 · Brighton
Bayside Art Babies(海湾艺术宝贝)
2岁及以下
3月6日周五 · Sandringham and Highett
Children's yoga - JEM | 7th Mar-2026 to 17th Apr-2027 💛
3–12岁
8月1日周六 · Ashwood
Kids & Teens Art Birthday Parties - Glorious Studio | 2-Aug to 31-Dec, 2026
5–17岁
9月15日周二 · Blackburn North
波斯托管游戏小组 - Facilitated
3–6岁
5月19日周二 · Nunawading
Junior Warriors - 8 Course Programe - Kung Fu Force AU | 20th May to 30th Dec-2026
6–13岁
附近资源

Pass N Play
., Brighton

SF Ballet
567 Glen Huntly Road, Elsternwick

Bonjour Babies (Elsternwick VIC)
560 Glen Huntly Rd, Elsternwick

Merryl’s Mosaics & Glass Studio
723 Glenhuntly Road , Caulfield

Jam Studio Music
Suite 2, Level 1, 118 Chapel St, St Kilda

Theatre De La DanSe
15 Male St, Brighton

St kilda baseball club
Hockey Dr, , St Kilda

Australian Yoga Academy
42 Clifton St, Prahran

Ladybug Learning
Suite 1, 319A Neerim Road, Carnegie
附近学校

Elsternwick Primary School
Murphy Street, Brighton VIC 3186 Australia
Divrei Emineh
453 New Street, Brighton VIC 3186 Australia

Star of the Sea College
74 - 80 Martin Street, Gardenvale VIC 3186 Australia

St James Catholic Primary School - Brighton
6 St James Close, Brighton VIC 3186 Australia

St. James Catholic Primary School
6 St James Cl, Gardenvale VIC 3185 Australia

Leibler Yavneh College
2 Nagle Ave, Elsternwick VIC 3185 Australia
附近学校不代表符合入学条件。请直接向学校或托育机构确认学区、年级及名额。
附近房产
附近最近成交
靠近此地址、已经成交的房产。我们不显示成交价格。
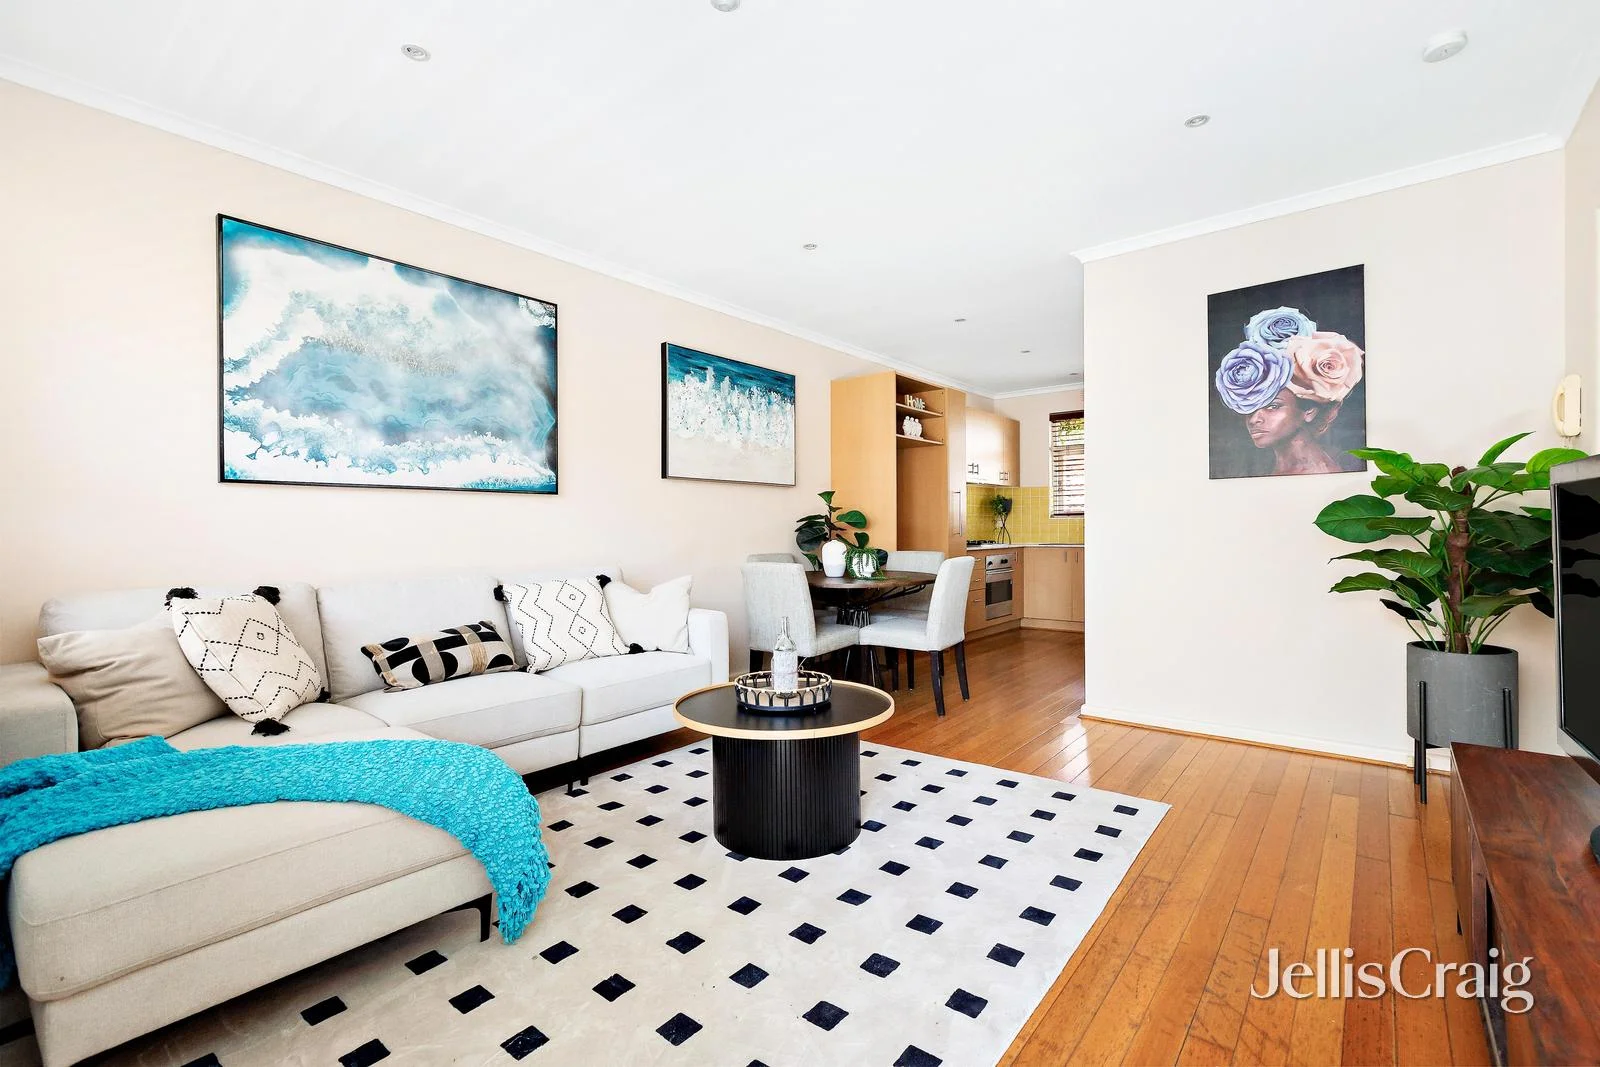
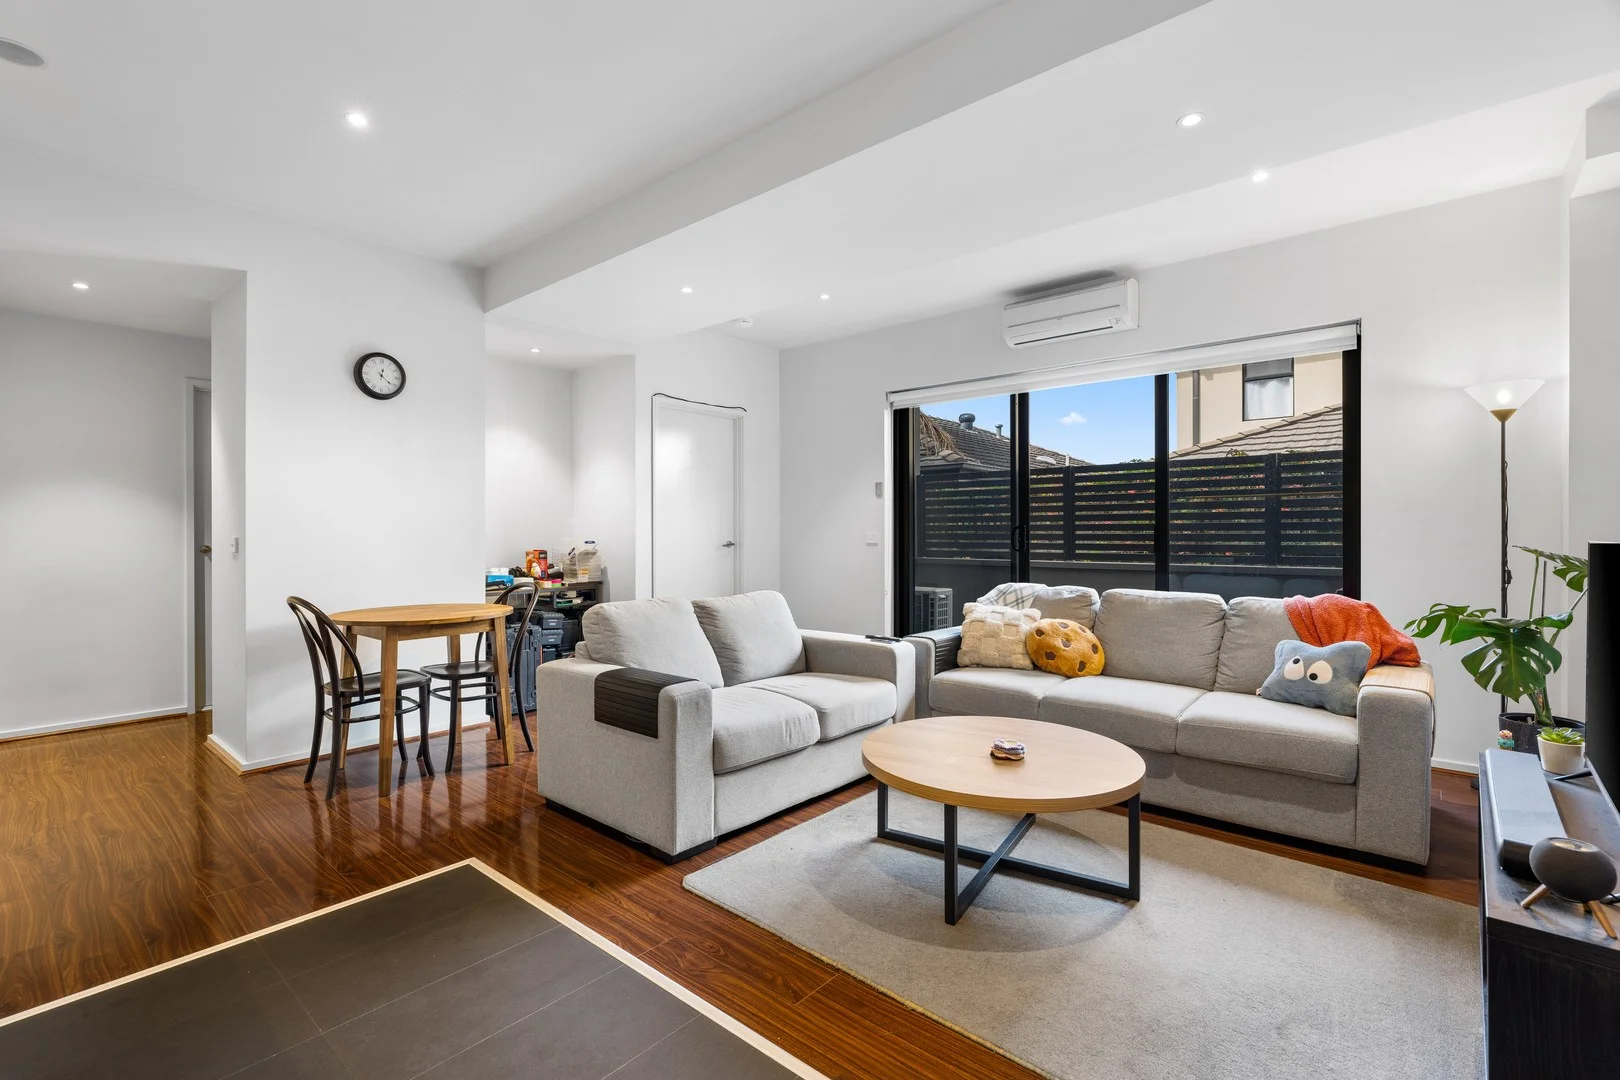
Elwood, VIC 3184
Property Type: 公寓/单元房
Listing Type: 住宅
Status: 在售
Summary: Bayside Sanctuary on Foam Street
Description: Perfectly positioned in one of Elwood's most sought-after tree-lined streets, this bright and inviting two-bedroom apartment offers the ideal blend of comfort and beachside living. Enjoying a prized north-facing orientation, the home is filled with beautiful natural light throughout the day, creating a warm and welcoming atmosphere. Set on the first floor of a boutique block of just eight, the apartment features a spacious living and dining area that flows into a well-appointed kitchen complete with a dishwasher, quality appliances, and ample storage. Both bedrooms are generously sized with built-in robes, while the central bathroom is neatly presented and includes convenient laundry facilities. Additional highlights include off-street parking. Whether you're a first home buyer, downsizer, or savvy investor, this is a wonderful opportunity to secure a slice of Elwood's enviable lifestyle where the beach, parks, and vibrant village cafés are all just a short stroll away.
Agent: Charlotte Broussard - charlottebroussard@jelliscraig.com.au - 03 9531 1245
Agent: Sam Gamon - samgamon@jelliscraig.com.au - 03 9531 1245
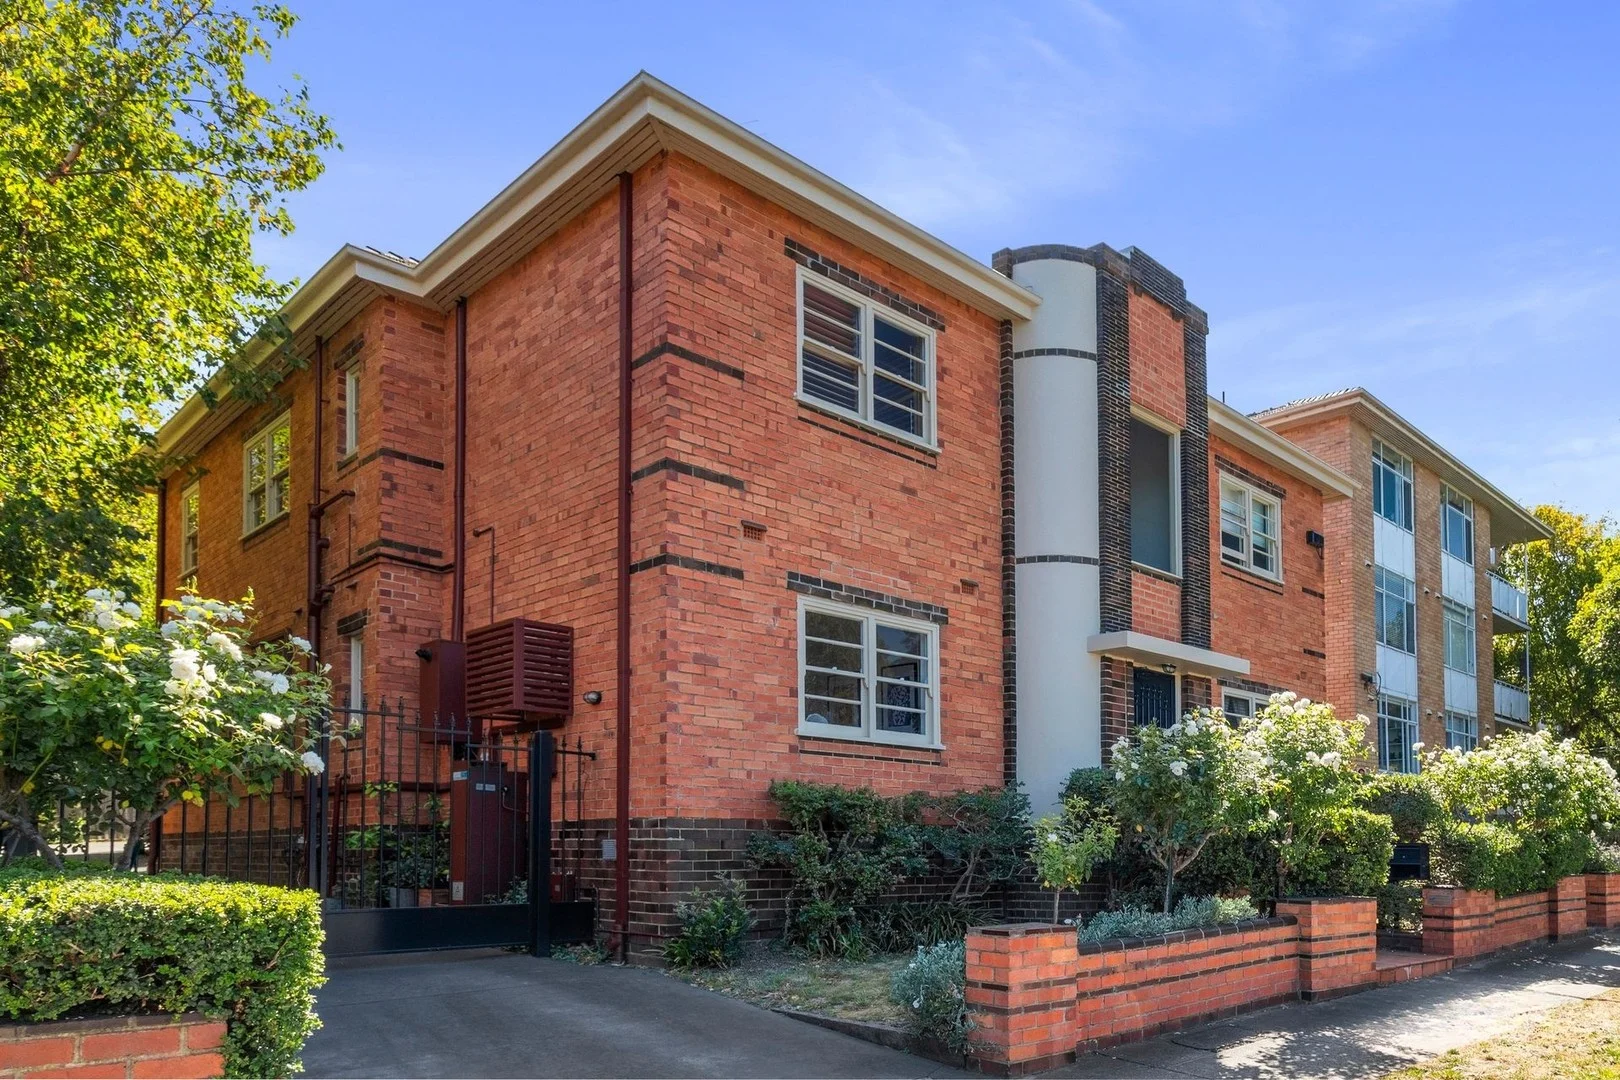
Elwood, VIC 3184
Property Type: 公寓/单元房
Listing Type: 住宅
Status: 在售
Summary: Charming Art Deco retreat within prime lifestyle setting.
Description: Bright, spacious, secure and convenient. Front position with expansive views overlooking Elsternwick Park Tightly-held boutique block of only 6 Welcoming entrance foyer Flexible open-plan living and dining filled with natural light Entertainer's kitchen equipped with gas stove and dishwasher Opening to a rear access and balcony Large sun-filled master bedroom with built-in robes Clever second bedroom Renovated central bathroom Internal laundry facilities Hydronic heating and air conditioning for year-round comfort Plantation shutters throughout Secure carpark Warmth and character with impressive period detailing Just metres from city-bound trams on Brighton Road and a short walk to Elsternwick Station and its vibrant village, this address puts everyday convenience front and centre. Elsternwick Park, local bus routes, cafés, eateries, and boutique shopping, plus renowned schools all within easy reach. Elwood Village and the beach are also just moments away, adding a relaxed coastal rhythm to everyday life. At Shape, we blend experience, creativity, and care. Our local team provides award-winning service that is supported by best-in-class technology. Our expertise spans residential property management and sales, commercial and project marketing. For a better idea of the value of your property, please contact us for an appraisal.
Agent: Cindy Tamber - cindy@shapepropertygroup.com.au - 0420 509 934
Agent: Nick Kamaretsos - nick@shapepropertygroup.com.au - 0438 774 249
Agent: Jamie Weir - jamie@shapepropertygroup.com.au - 98856688
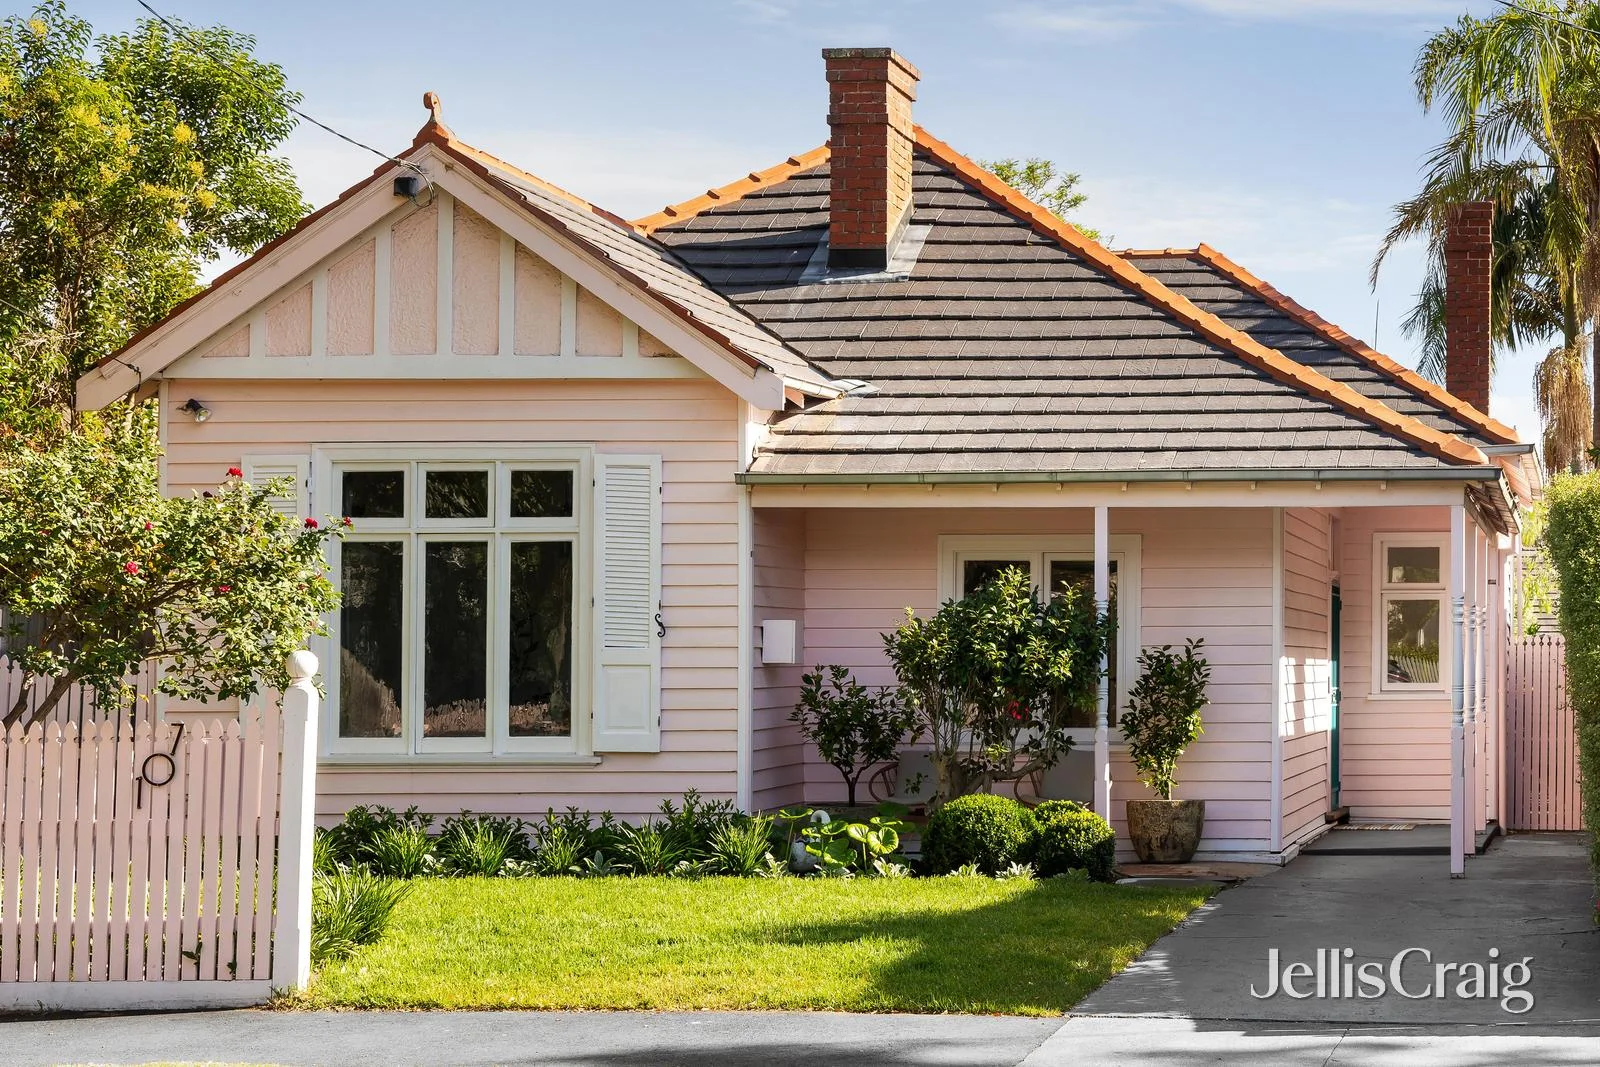
Brighton, VIC 3186
Property Type: 独立屋
Listing Type: 住宅
Status: 在售
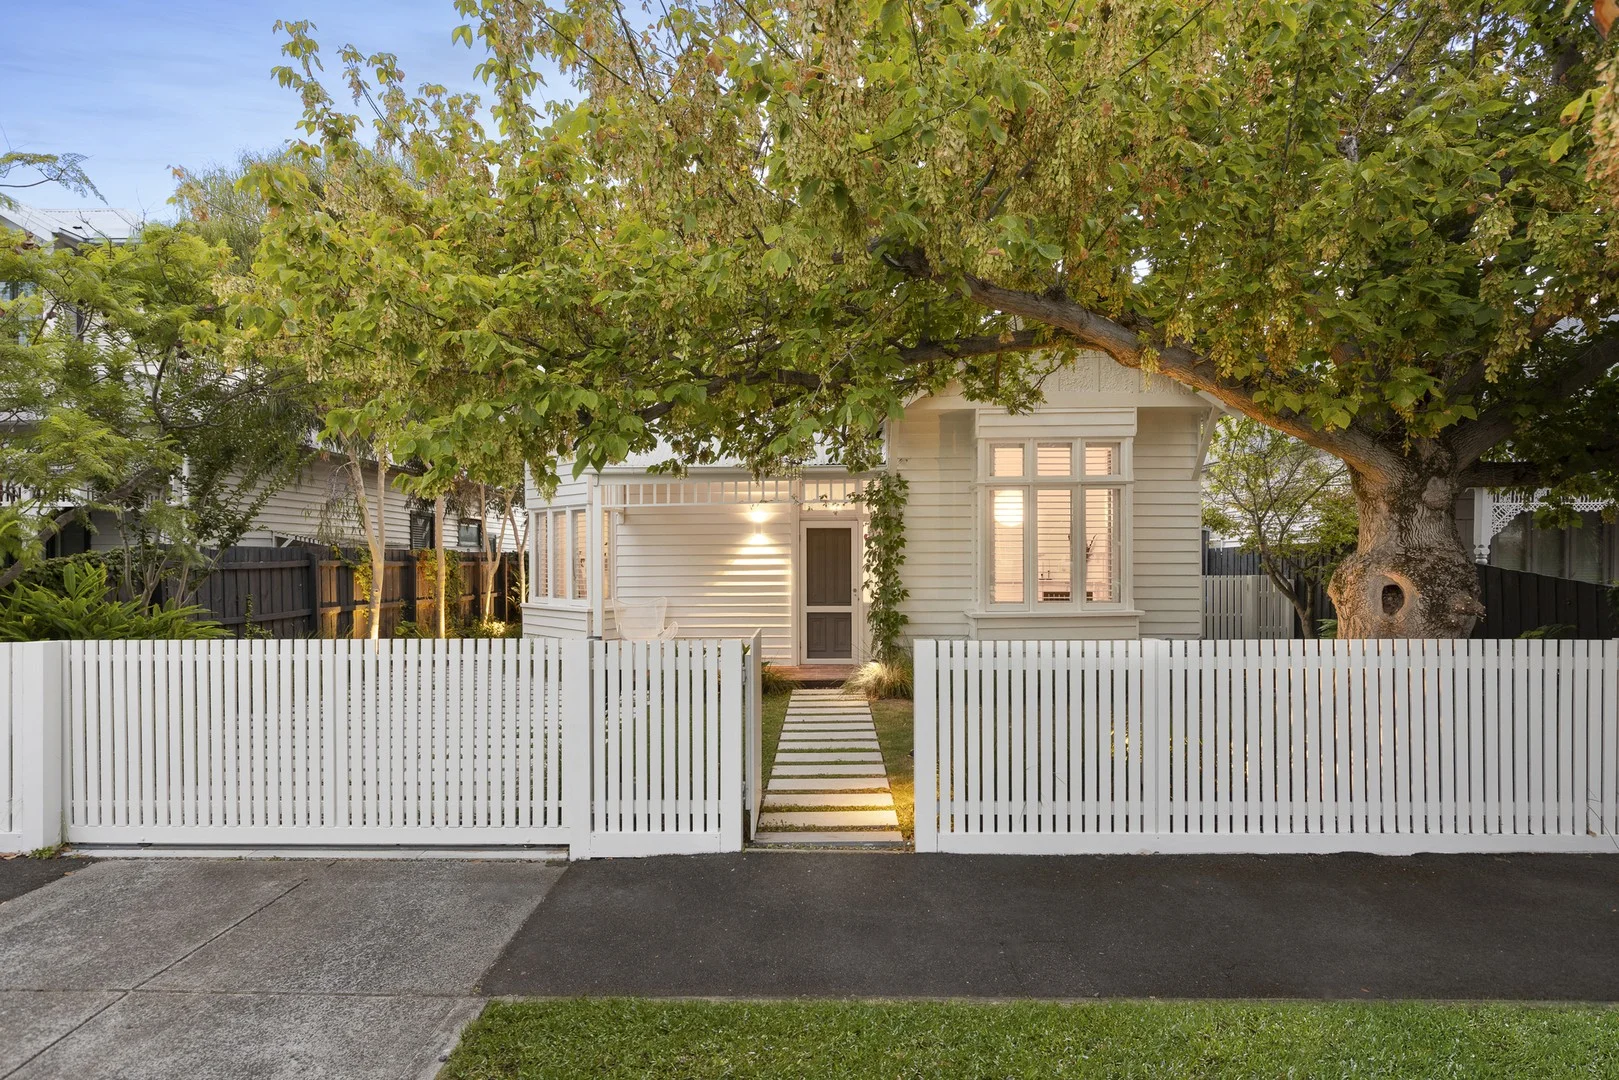
Summary: Single level Edwardian beauty on the village edge
Description: Full of colour and character, this gorgeous four bedroom two bathroom single level Edwardian spills into the most blissful north facing rear garden. Setting the tone with its pale pink façade and turquoise entry door, this heartwarming home enjoys an engaging lounge with fireplace and library, three defined bedrooms with wardrobes including the main with refined ensuite, a desirable fourth bedroom with robes, shelving and fireplace making it multipurpose, a subway tiled bathroom/laundry and an eye catching checkered floor in the open plan family living/dining area with tasteful kitchen featuring an Ilve 900mm stove. Two sets of French doors open to a raised entertaining deck with vine draped pergola, festoon lights and a beautiful lawn beyond with a second alfresco space within the groomed privacy of the rear garden. Charmed with Baltic pine floors, Red pine doors, library ladders, vogue lighting and full height linen sheers that emphasize the 3.3m approx. ceilings, this irresistible abode is complete with zoned ducted heating, refrigerated cooling, split system air conditioning, a storage attic, a garden shed and dual driveway parking. An exciting position, on the edge of the Martin Street Village café scene, dining delights, wine bars and city train, so close to Star of the Sea College, St James Catholic Parish Primary School and Kamesburgh Gardens, while moments to Elsternwick Park, Brighton's elite schools and celebrated beaches. Note: zoned for Elsternwick Primary School and Elwood College.
Agent: Danielle Harvey - danielleharvey@jelliscraig.com.au - 9194 1200
Agent: Allen Sun - AllenSun@jelliscraig.com.au - 03 9194 1200
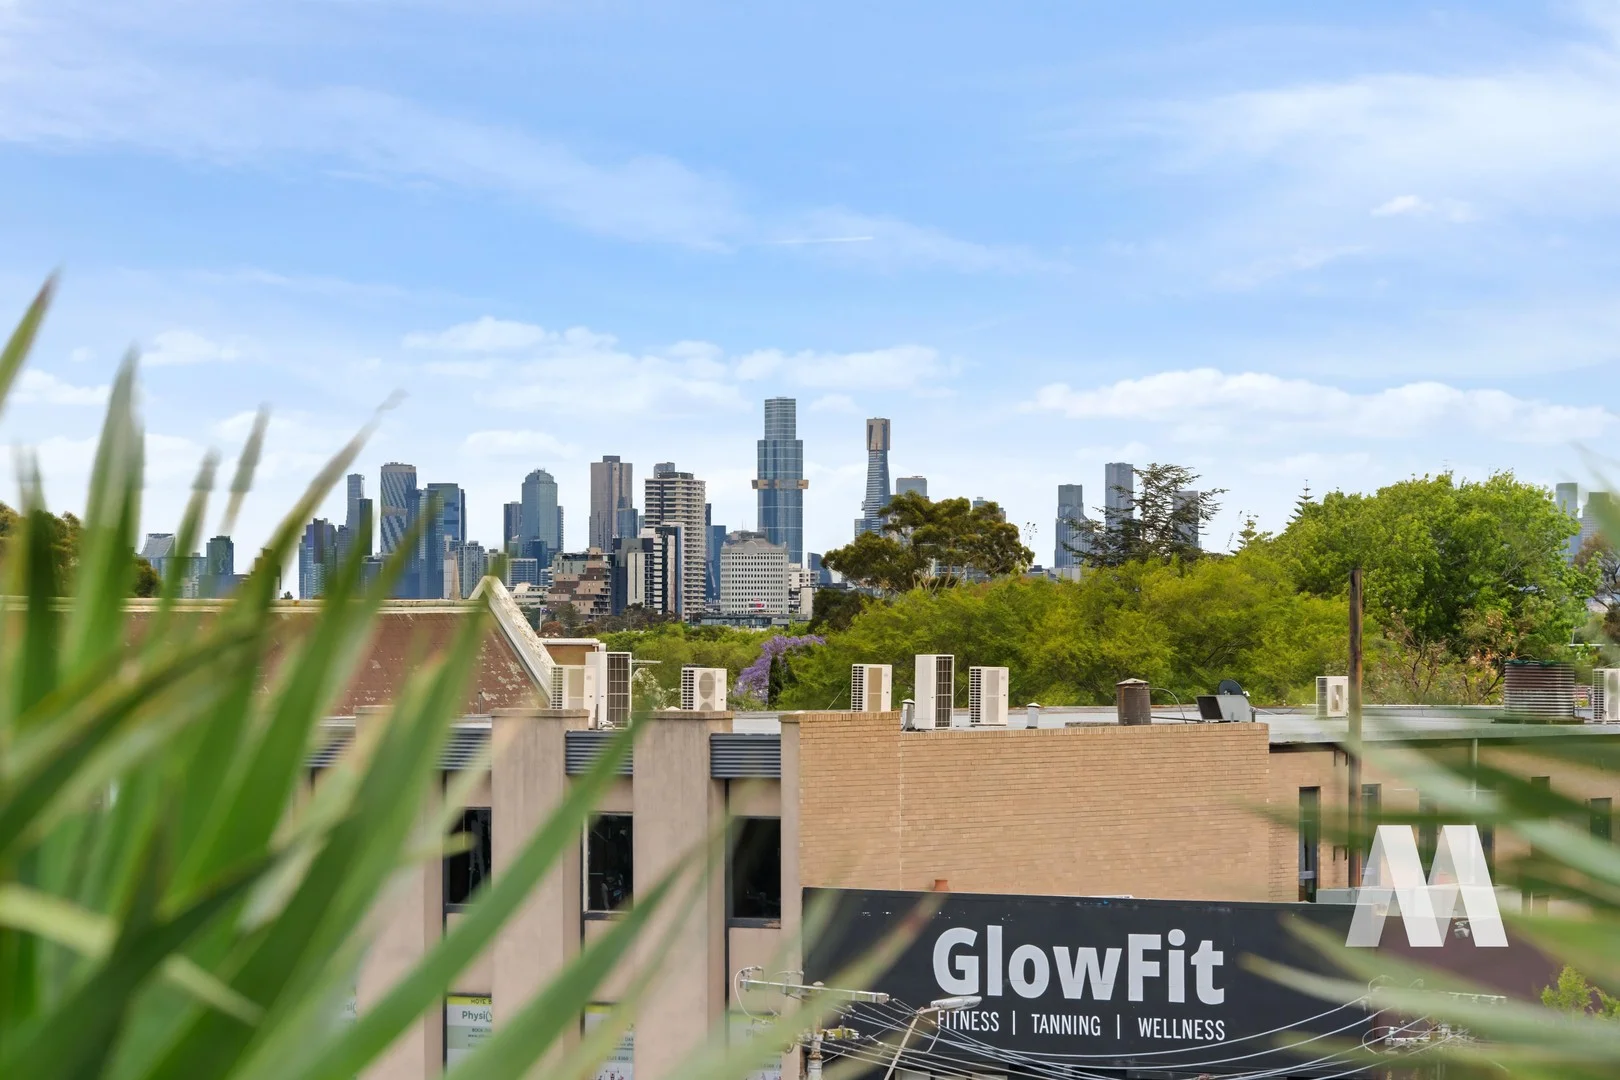
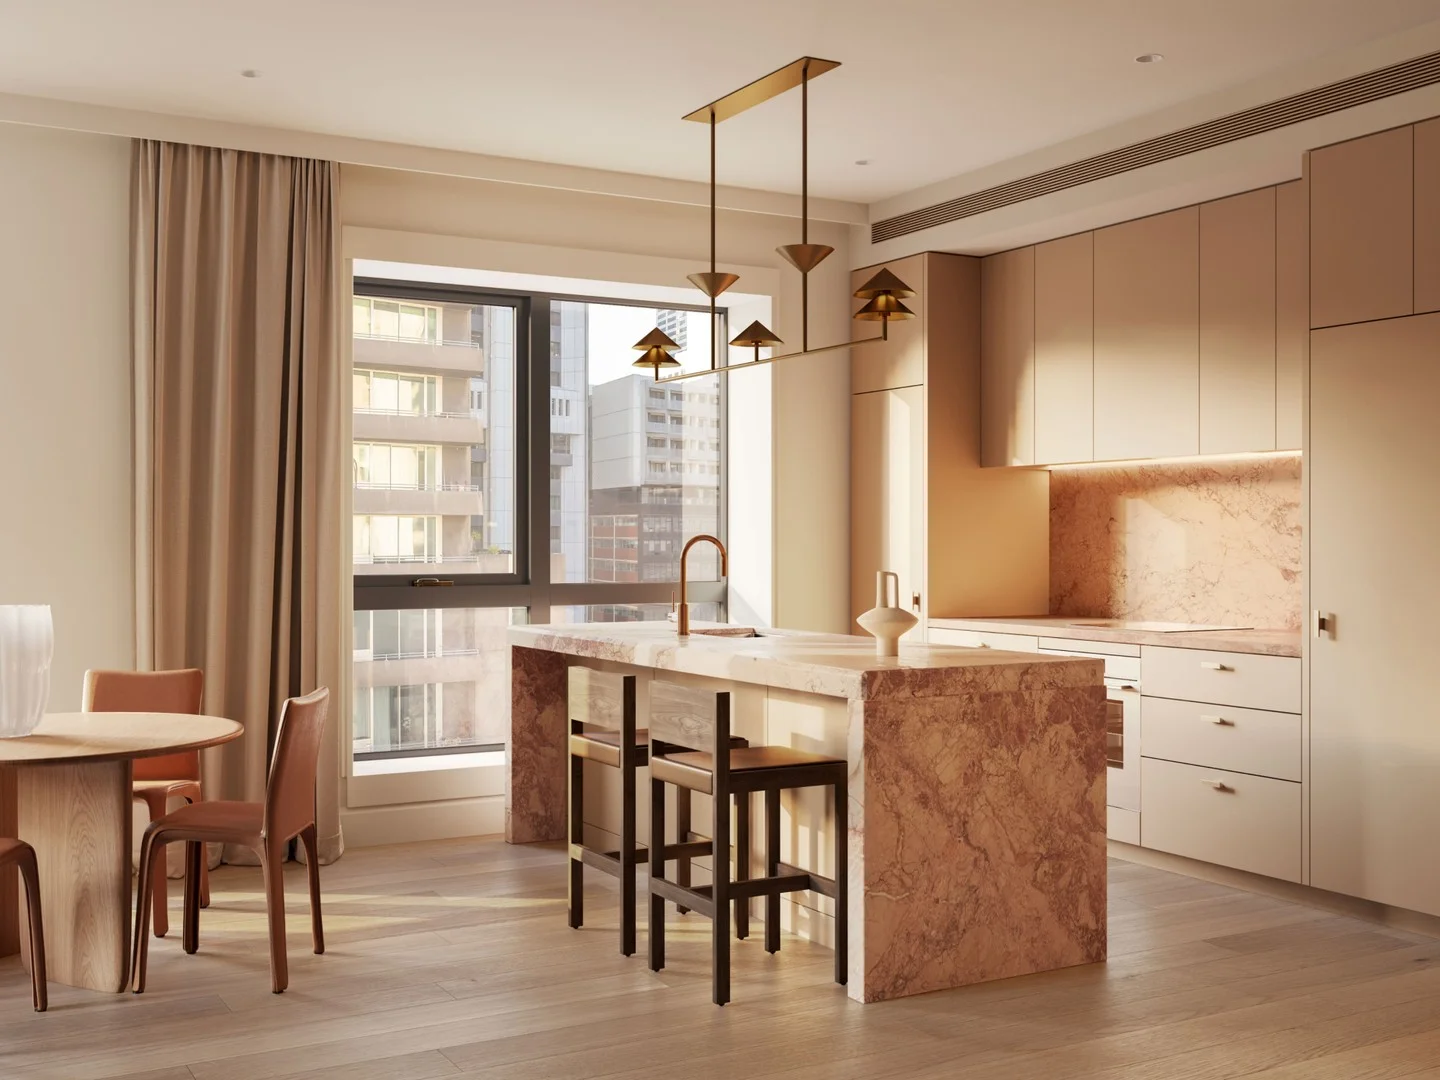
Elsternwick, VIC 3185
Property Type: 公寓/单元房
Listing Type: 住宅
Status: 在售
Summary: Village Living with Modern Ease
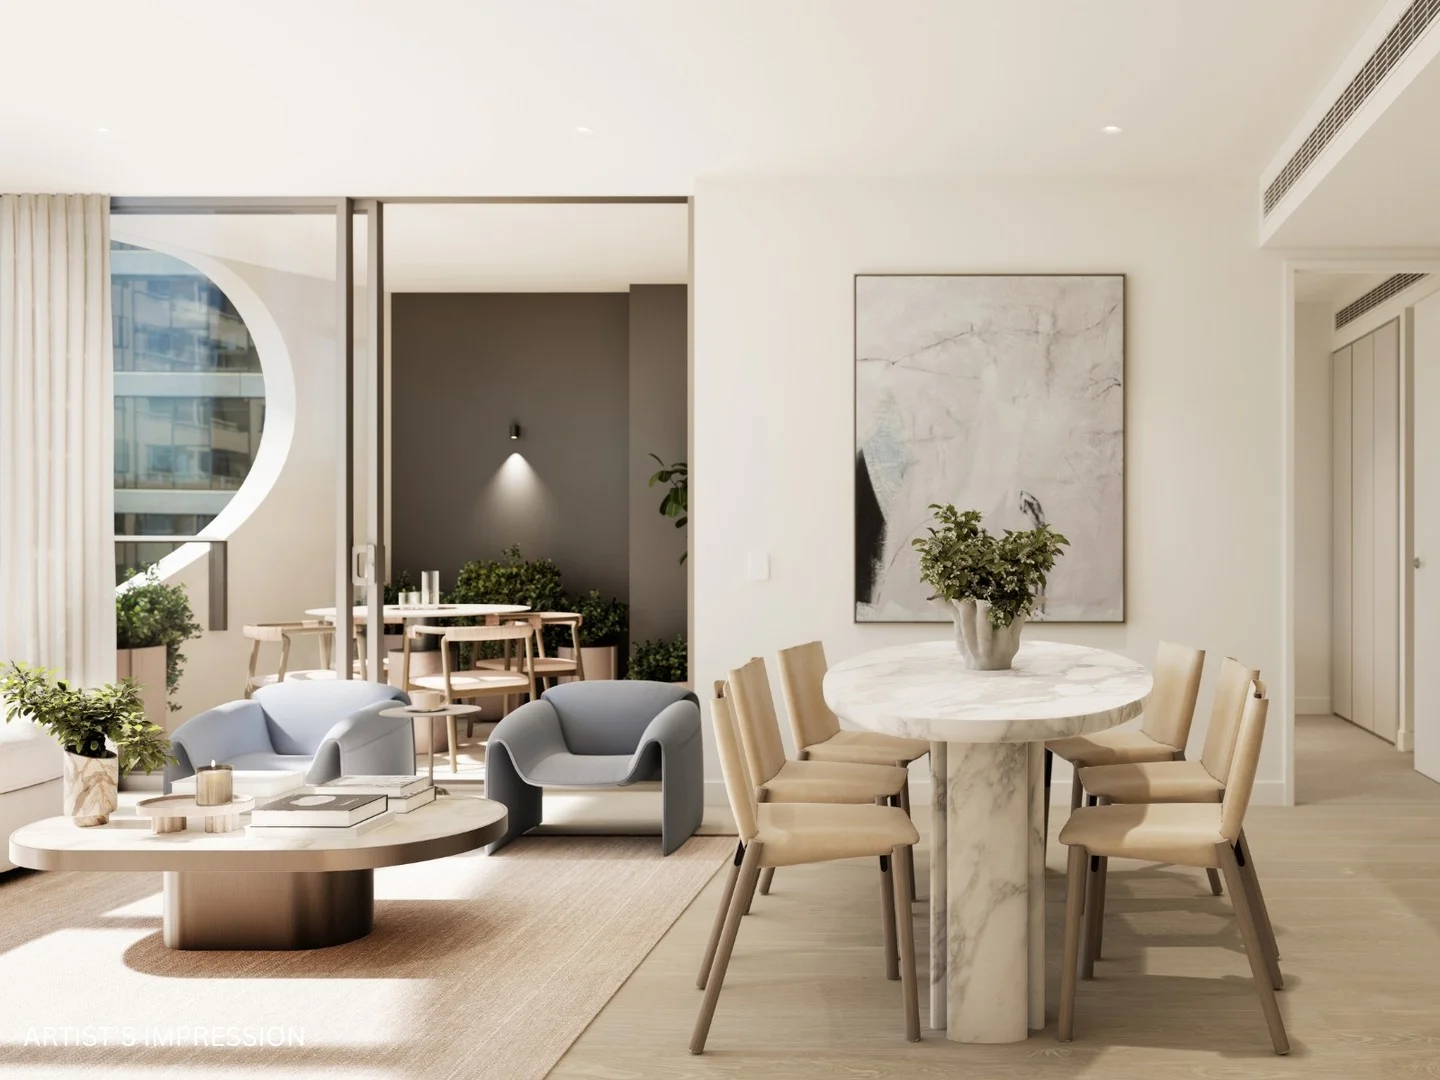
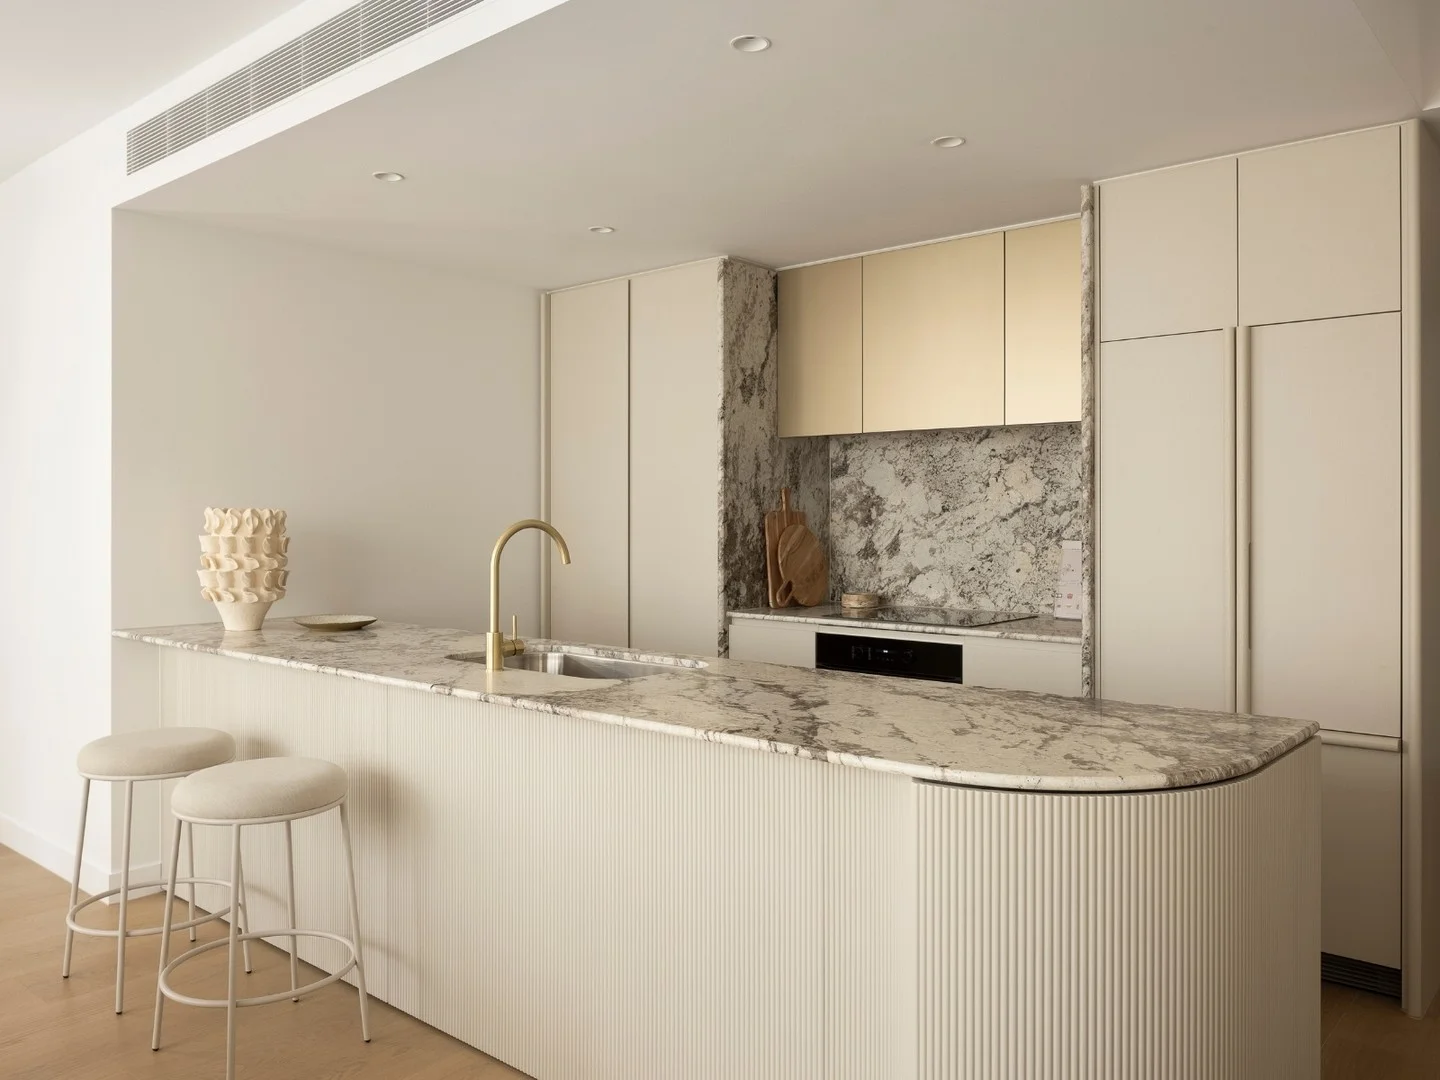
Description: There's a quiet confidence to this apartment the kind you feel the moment you arrive. Set within the acclaimed Elk Building, this one-bedroom residence offers a sense of calm, privacy and modern ease that's increasingly hard to find in inner-bay living. Natural light pours through expansive windows, softening the interiors and drawing your eye outward to leafy streetscapes and open sky. The living space feels balanced and intuitive, with warm timber flooring underfoot and clean architectural lines that create an immediate sense of order and clarity. This is a home that allows your mind to slow down a place where daily life feels lighter and more intentional. The kitchen is both refined and practical, seamlessly integrated into the living zone. Crisp cabinetry, contrasting textures and quality appliances create a space that feels composed yet welcoming. Whether you're preparing a quiet meal at the end of the day or hosting friends for an easy evening in, the kitchen supports the rhythm of real living rather than demanding attention. Glass doors extend the interior to a generous balcony a genuine outdoor retreat rather than an afterthought. Here, mornings begin with coffee in the sun and evenings wind down with fresh air and quiet perspective. The outlook is open, green and calming, reinforcing the sense that this apartment is as much about wellbeing as it is about design. The bedroom is a sanctuary. Generous in scale, filled with natural light and thoughtfully positioned away from the living zone, it offers privacy and rest in equal measure. This is a room designed for deep sleep and slow mornings a space that grounds you at the end of each day. The bathroom continues the apartment's clean, contemporary aesthetic, finished with elegant surfaces and a sense of understated luxury. Beyond the apartment itself, the Elk Building delivers a sense of quality and permanence. Secure entry, lift access, basement parking and storage provide reassurance, while shared rooftop spaces invite connection, fresh air and elevated views a place to gather, reflect or simply enjoy the surroundings. Positioned in the heart of Elsternwick, you're moments from cafés, transport, parks and village life, yet removed enough to feel genuinely at home. This is not an apartment that tries to impress loudly. Instead, it earns trust quietly through design, comfort and a lifestyle that simply works. A home that feels right. A place to settle, recharge and belong. Booking an inspection is essential. Register your details to receive instant confirmations, updates, and reminders.
Agent: Claudio Zanelli - claudio.3@motion-property.in.boxdice.com.au - 0476 623 111
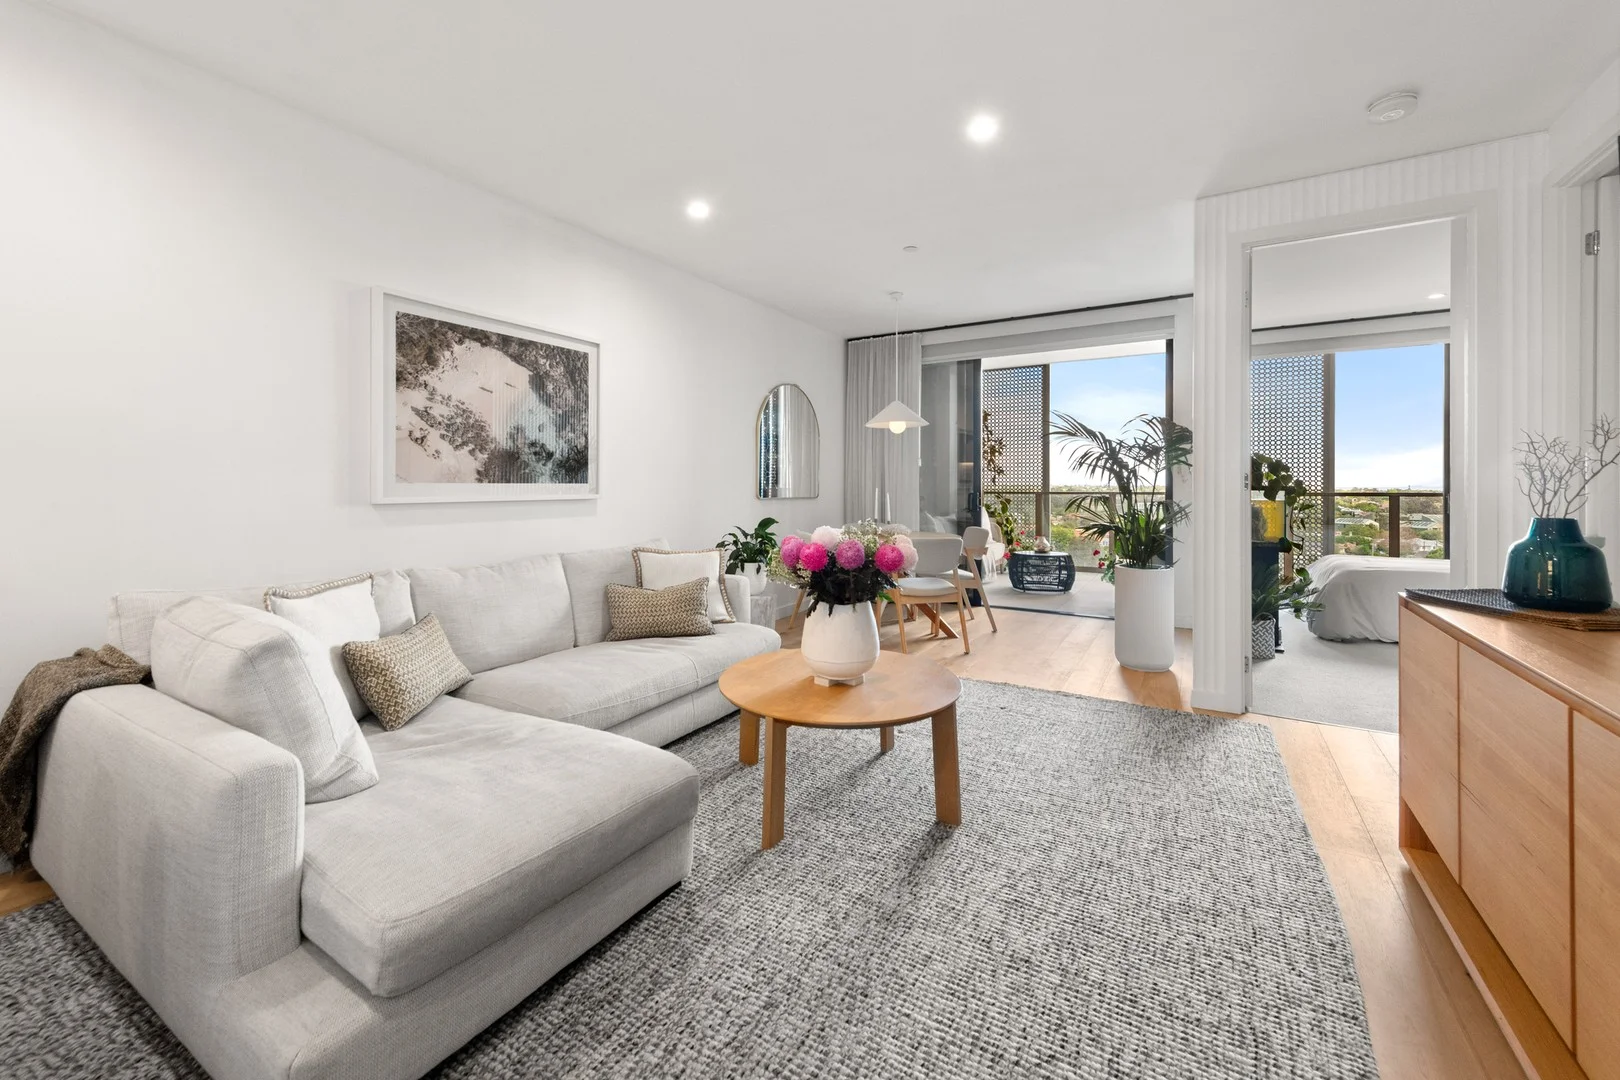
Elsternwick, VIC 3185
Property Type: 公寓/单元房
Listing Type: 住宅
Status: 在售
Summary: Style & comfort in the heart of Elsternwick
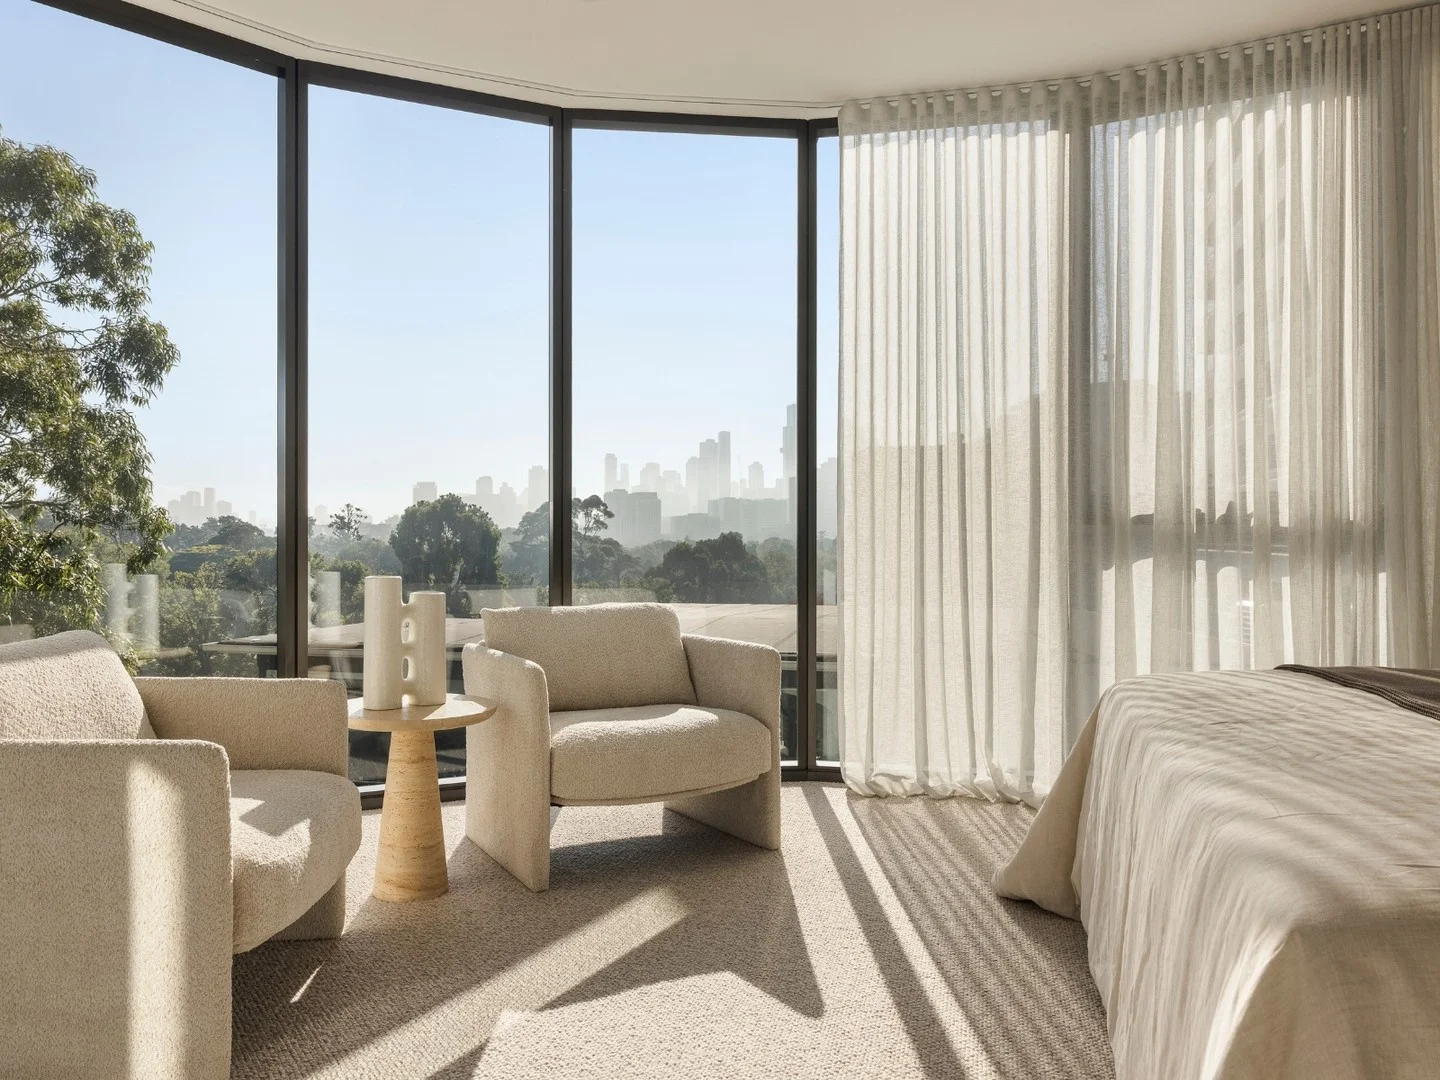
Description: Exceptionally well located in the heart of Elsternwick Village, this contemporary apartment is where style and comfort blend effortlessly to offer a low maintenance, highly practical lifestyle with a touch of luxe and spectacular panoramic bay views. The Hamptons inspired open plan kitchen, living and dining space has timber floors and an abundance of natural light, while the double-glazed full-length sliding glass doors lead to the extended balcony, ideal for indoor-outdoor relaxing and entertaining. The sleek kitchen includes a Ilve gas cooktop, oven and microwave, the integrated fridge blends seamlessly with the cabinetry. The restful master bedroom is generously sized and features a spacious mirrored built-in-wardrobes, complemented by an en suite with walk-in shower, vanity and plenty of storage. The second bedroom also has built-in-wardrobes and enjoys balcony access. Additional features include a second bathroom, euro laundry, split system heating and cooling, video security entry, lift access, car space, over bonnet storage cage and parcel collection lockers. Be spoilt for choice from the vast array of Glen Huntly Road shops, cafes and restaurants. The Classic Cinema, Ripponlea Estate, Elsternwick Park and Elwood beach are all easily accessible. Public transport options include train, tram and bus. This well-proportioned apartment is effortlessly stylish and highly compatible with the modern lifestyle, being perfectly positioned, spacious and low maintenance. It is bound to appeal to the discerning buyer. PRIVATE APPOINTMENTS DURING WEEK DAYS CALL SUZIE FARRELL - 0428 379 908
Agent: Suzie Farrell - sfarrell@woodards.com.au - 03 9519 8301
Agent: Sam Paynter - spaynter@woodards.com.au - 0395198333
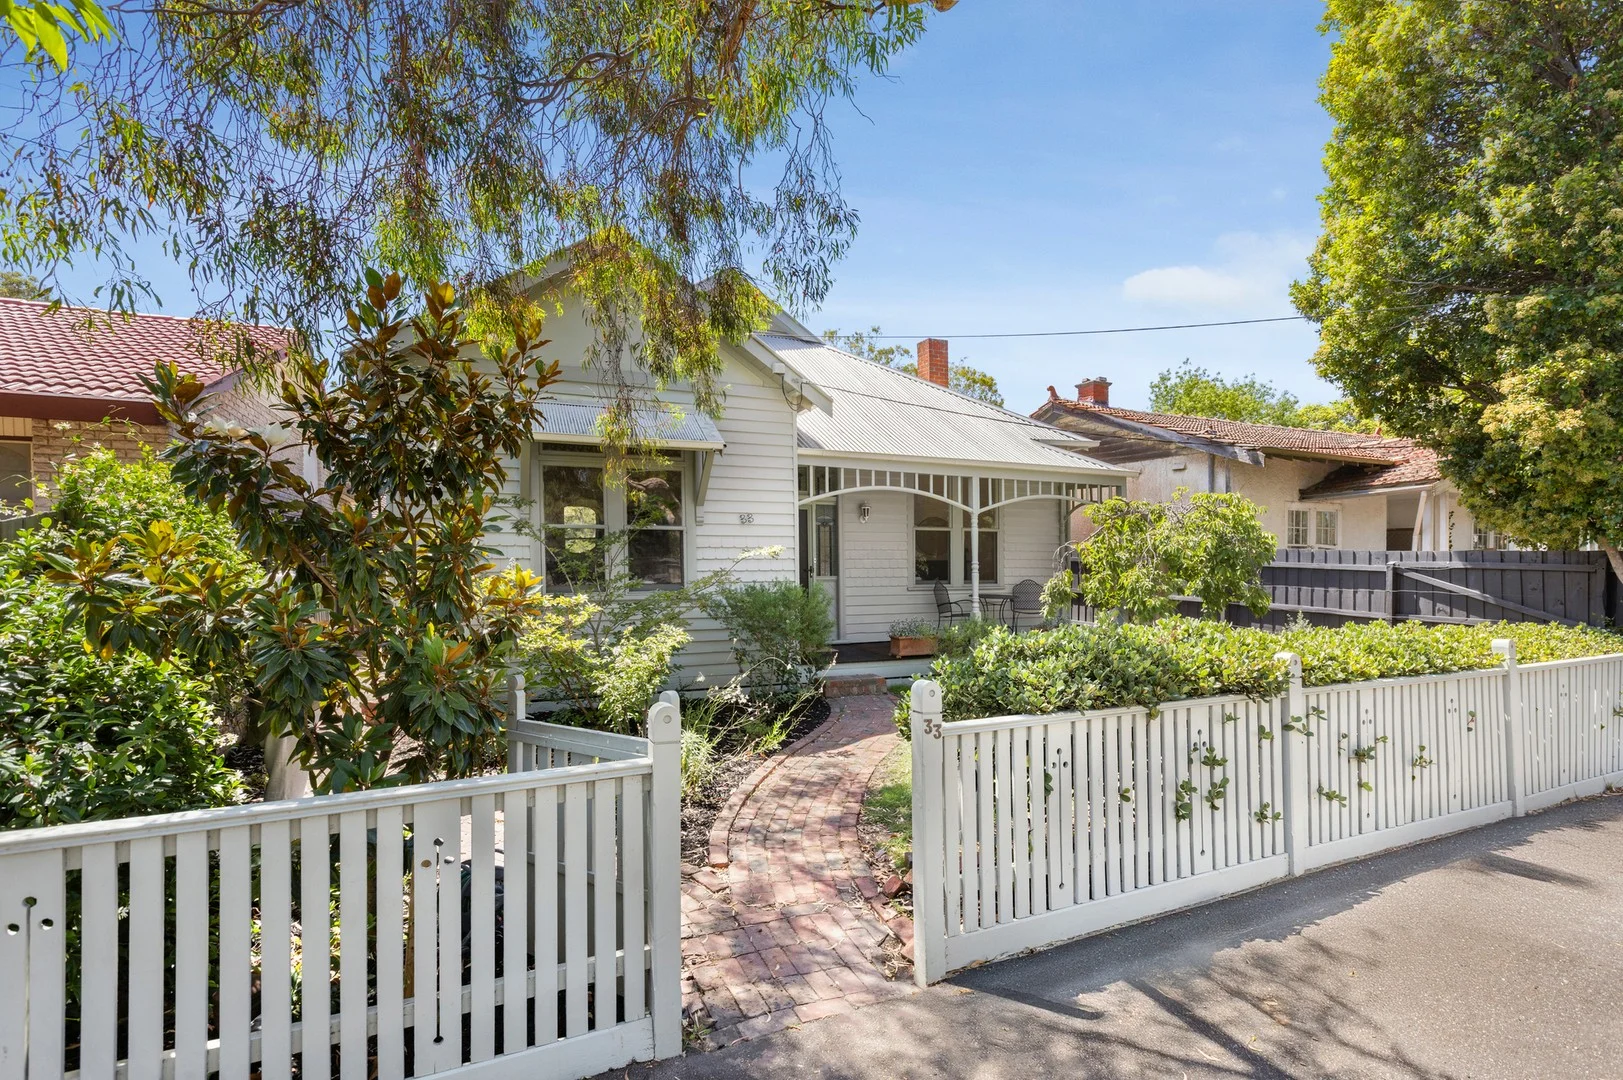
Brighton, VIC 3186
Land Size: 532 m²
Property Type: 独立屋
Listing Type: 住宅
Status: 在售
Summary: Family-Sized Edwardian in a Prized Family Pocket
Description: Fall in love with the generous period proportions and sun-drenched garden surrounds of this beautifully presented Edwardian residence, superbly positioned just 400 metres from Elsternwick Primary School, near village shops, public transport and leafy parkland. Quietly tucked away in a tree-lined cul-de-sac, this prized North Brighton address delivers an outstanding family lifestyle in a tightly held neighbourhood. Thoughtfully updated for contemporary comfort while celebrating its original character, the four-bedroom, two-bathroom home reveals a charming façade adorned with timber fretwork and a leadlight entry. A wide central hallway rises beneath soaring 3.3-metre ceilings, complemented by newly sanded Baltic pine floorboards that bring a fresh, modern feel to the classic interiors. At the rear, a light-filled extension offers a vast living and dining zone anchored by a stylish open-plan kitchen with quality appliances, newly tiled splashback, dishwasher and double pantry. French doors extend outdoors to a sunlit entertaining deck, tranquil water feature and a deep, north-westerly facing garden, an idyllic setting for a growing family and relaxed gatherings. Adding rare appeal is a freestanding remote double garage with rear lane access, an exceptional asset in this sought after locale. Accommodation is equally impressive, with four oversized bedrooms, three featuring built-in robes. The fourth bedroom offers flexibility as a fire-warmed sitting room or generous home office. The serene main suite overlooks the garden and features an open fireplace, walk-in robe and a sparkling ensuite. A pristine family bathroom, separate WC, large laundry, ducted heating and reverse-cycle air conditioning in the living zone complete this inviting family package. Lovingly held by just two owners since its construction in 1919, this is your chance to secure a 532sqm (approx) property rich in history and future promise. Enjoy easy walking access to Elsternwick Park, Martin Street Village, cafés, restaurants, train and tram services, esteemed schools and Brighton's iconic beachfront, all just moments away. A truly special place to call home and create lasting family memories. For more information about this charming family home please contact Stefan Whiting at Buxton Brighton on 0411 473 153.
Agent: Stefan Whiting - swhiting@buxton.com.au - 03 9592 8000
Agent: Kym Williams - kwilliams@buxton.com.au - 0395928000
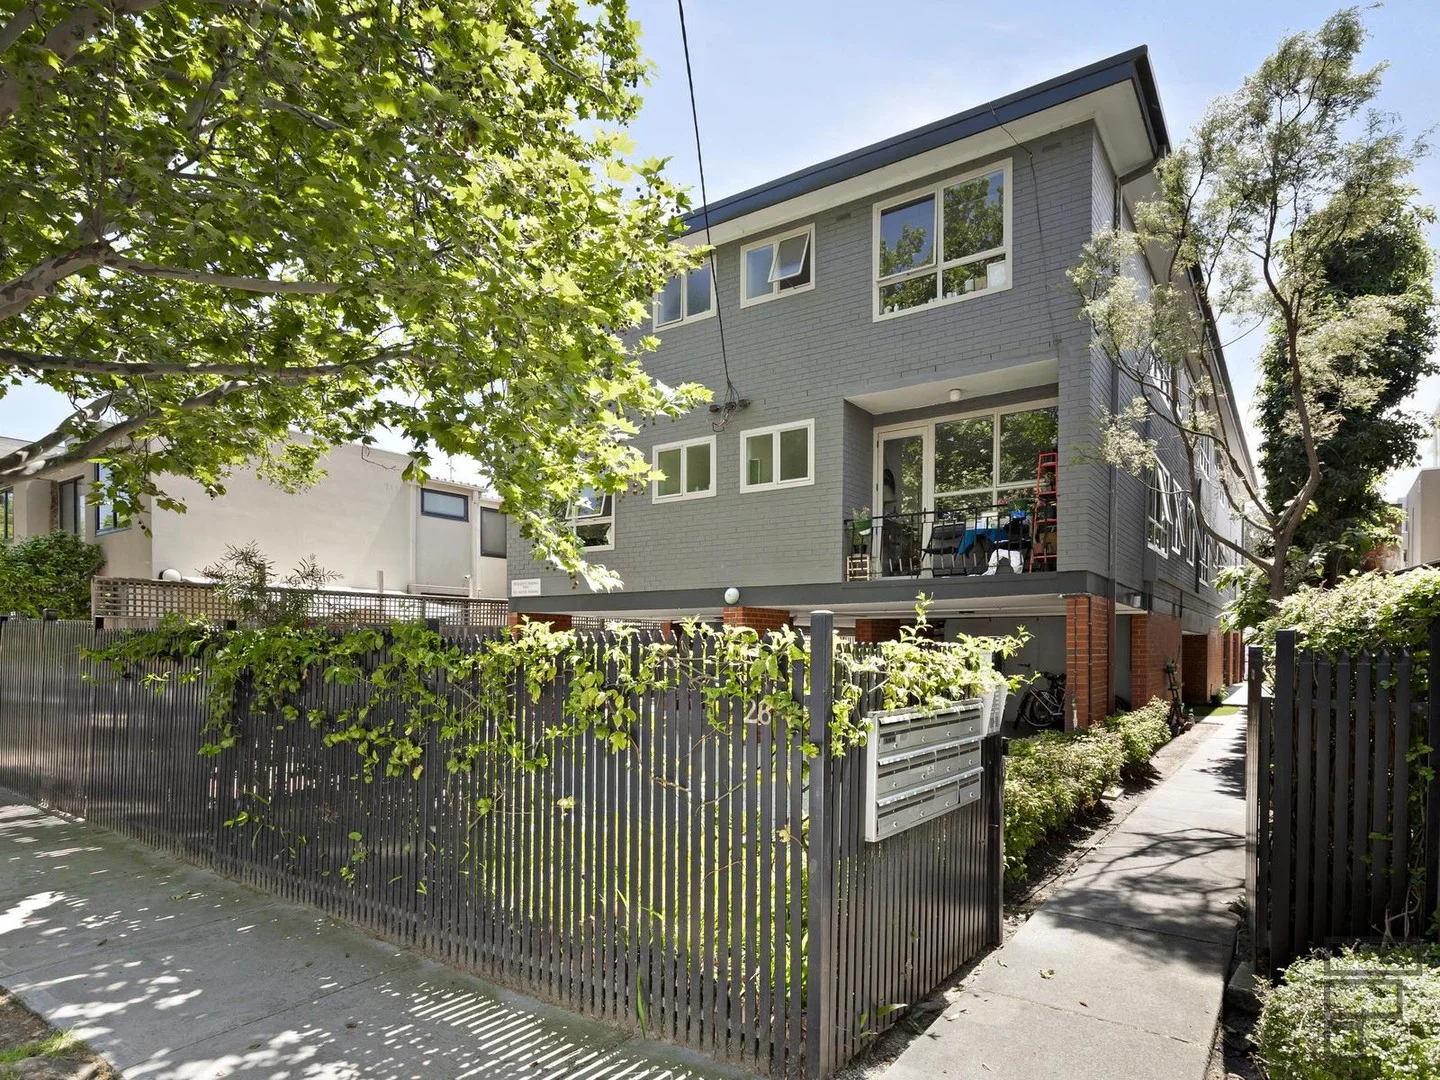
Elwood, VIC 3184
Property Type: 公寓/单元房
Listing Type: 住宅
Status: 在售
Summary: Swim Before Breakfast, Wine After Work
Description: Perched on the top floor with nothing but treetops for company, this one-bedroom apartment serves up ultimate bayside living. It's quiet, bright and perfectly placed for anyone who wants the water on one side and the village on the other. The living and dining room opens up to soft northern light and leafy outlooks that make the whole space feel inviting and private. Timber floors add warmth, while the split system and panel heater keep everything comfortable. The kitchen is fitted with ceiling-height storage and a big pantry, ready for stocking up on finds from the artisan shops up the road. The bedroom has built-in robes and the separate bathroom includes a shower-over-bath. Secure entry, communal laundry and a car space are additional features. The real appeal here? Head down to the foreshore for a morning swim or jog, then grab coffee and pastries from one of the village bakeries on your way home. Spend afternoons with a glass of wine at the local bars and restaurants. Everything that makes Elwood so liveable is just moments from your door.
Agent: Oren Flamm - oflamm@flarerealestate.com.au - (03) 9533 0999
Agent: Julia Portnoy - jportnoy@flarerealestate.com.au - (03) 9533 0999
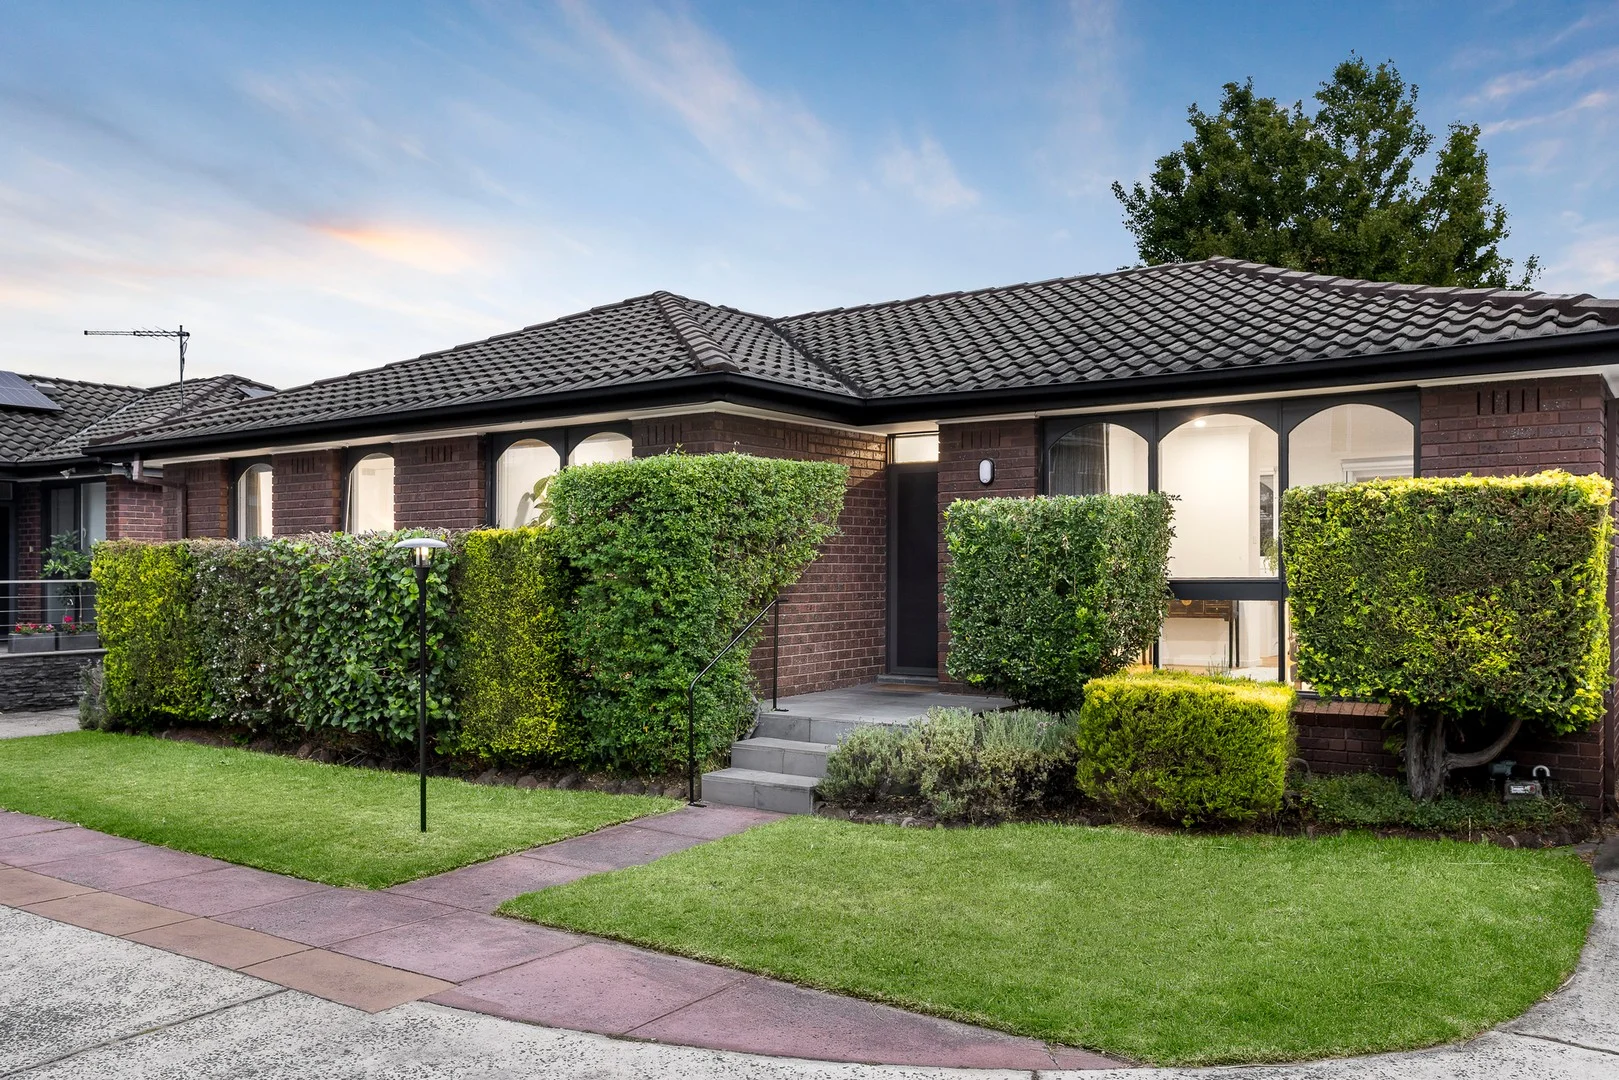
Brighton, VIC 3186
Property Type: 别墅
Listing Type: 住宅
Status: 在售
Summary: A Blue-Chip Retreat with Single-Level Appeal
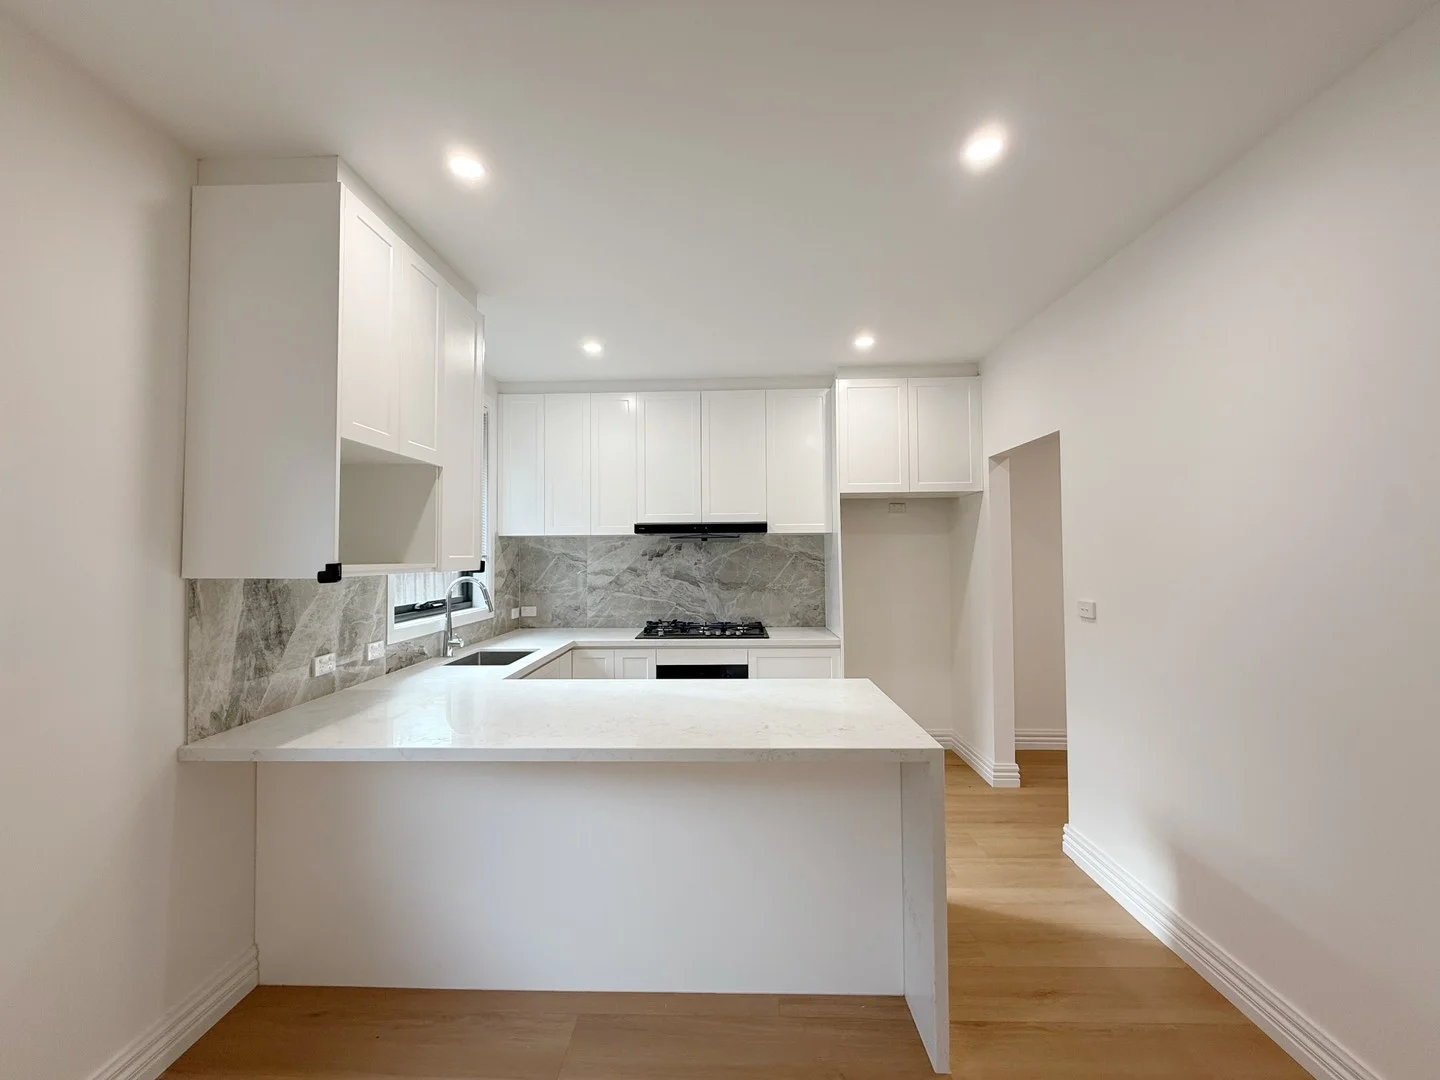
Description: A true standout in every way, this stylishly renovated, three-bedroom, two-bathroom villa blends home-like proportions with single-level ease in a blue-chip Brighton setting. Tucked away to the rear of a boutique garden group, it offers absolute peace, privacy and security just a short stroll from Elsternwick Park and the beach, with the village hubs of Martin Street and Ormond Road moments away. Filled with radiant sunlight, the generous layout showcases high ceilings, wide-board oak flooring, and arched picture windows dressed in elegant sheers. Open-plan living and dining zones flow out to an elevated entertaining deck and an oversized courtyard, a rare offering perfect for garden gatherings, children and pets or simply enjoying the sun in peace and privacy. The bright and spacious kitchen features premium stone benchtops and a handy breakfast bar along with quality appliances, a Fisher & Paykel dishdrawer and ample crisp white cabinetry including a double pantry. Upscale finishes extend to a clever combined laundry and main bathroom, featuring subway tiles and a rain shower with display niche. Additional storage and direct garage access via the courtyard further enhance everyday ease. Thoughtfully zoned accommodation is highlighted by an exceptionally generous main bedroom suite featuring a gorgeous garden outlook, extensive built-in robes and a beautiful, designer-detailed ensuite. A second robed bedroom is complemented by a versatile study or third bedroom, depending on your needs. Additional comforts include ducted heating, a split system in the living zone, ceiling fans in each bedroom, and a remote single garage with driveway parking. With only shared garage walls, this villa is the perfect choice for downsizers, young families or anyone seeking low-maintenance living without compromise. Superbly located in the prized North Brighton precinct, delivering outstanding lifestyle convenience just steps from Elsternwick Primary and Star of the Sea, and within easy reach of Church and Bay Streets, Glen Huntly Road, cafes, shops and public transport. For more information about this renovated garden villa please contact Victoria Gregory at Buxton Brighton on 0404 846 592.
Agent: Leanne Potter - lpotter@buxton.com.au - 03 9592 8000
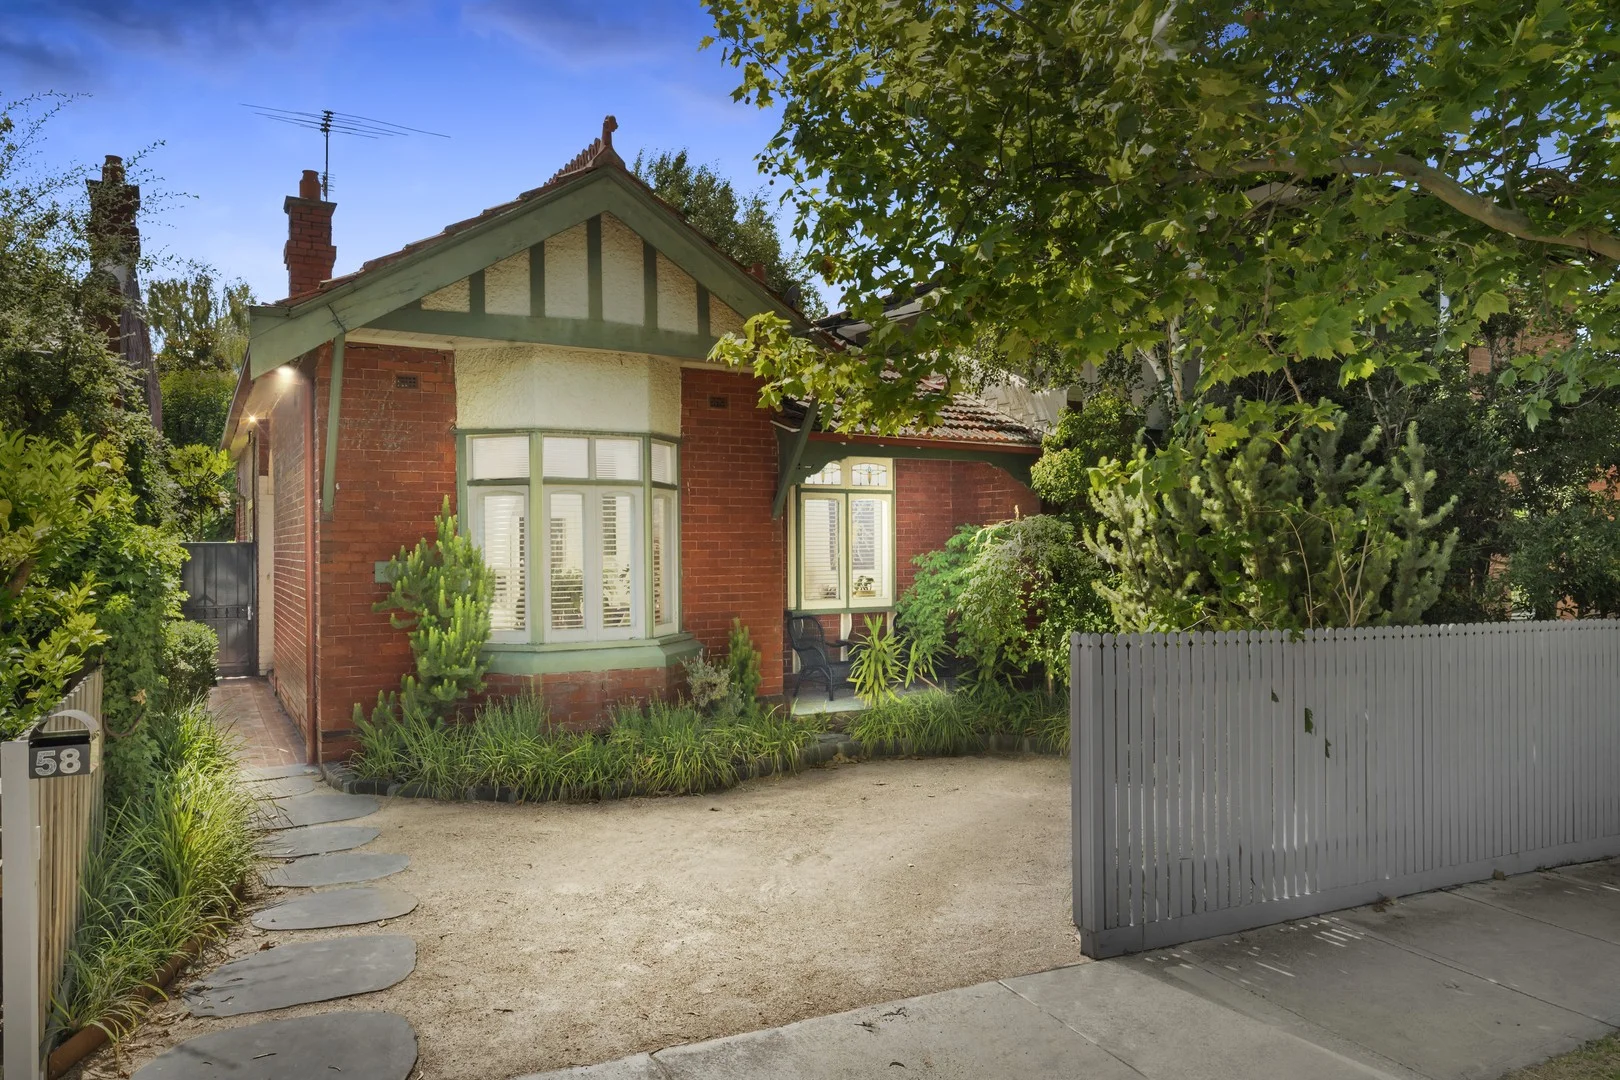
Elsternwick, VIC 3185
Land Size: 368 m²
Property Type: 独立屋
Listing Type: 住宅
Status: 在售
Summary: Timeless Edwardian Elegance with Exceptional Family Space
Description: SOLD BY WILL JOHNSON A warm and immediate sense of harmony defines this deceptively large, freestanding, solid brick Edwardian, where peaceful outlooks to secluded, established gardens are enjoyed throughout. The home offers four bedrooms, all with built-in robes, a formal lounge with bay window and open fireplace, and a separate dining room, also featuring an open fireplace. Beautiful original details including leadlight windows, ceiling rosettes and decorative high ceilings create a sense of timeless elegance throughout. Contemporary comforts have been seamlessly integrated and include an updated central bathroom, ducted heating throughout, air conditioning, and a modern kitchen with a Miele dishwasher and double oven. Set on a generous 368sqm allotment with a highly desirable north-east rear aspect, the home is surrounded by charming, manicured gardens of silver birch and brick creepers, creating a stunning and private backdrop for entertaining friends and family. Positioned in one of Elsternwick's finest tree-lined streets, this exceptional home enjoys a true lifestyle location, with public transport and the vibrant cafés, shops and dining of Glen Huntly Road just three minutes away. - Lead light entrance, polished boards - 4 bedrooms (BIRs) - Formal lounge, bay window, fretwork, OFP - Central living area (OFP) plus family/meals - Modern kitchen, s/steel appliances, gas cooking, dishwasher - Central updated bathroom, separate laundry - Ducted heating, A/C, private rear garden and off street parking at the front - Shopping, dining and transport options walking distance away All information provided, including floorplans, room dimensions, and land size, is indicative only and intended for general guidance. Belle Property does not guarantee the accuracy or completeness of any plans, illustrations, or representations shown in marketing materials. We recommend that all prospective buyers conduct their own research, seek independent advice, and confirm all details independently prior to making any property-related decisions. Belle Property accepts no responsibility for any discrepancies or misstatements.
Agent: Will Johnson - will.johnson@belleproperty.com - 9593 8733
Agent: John Manning - john.manning@belleproperty.com - 03 9593 8733


