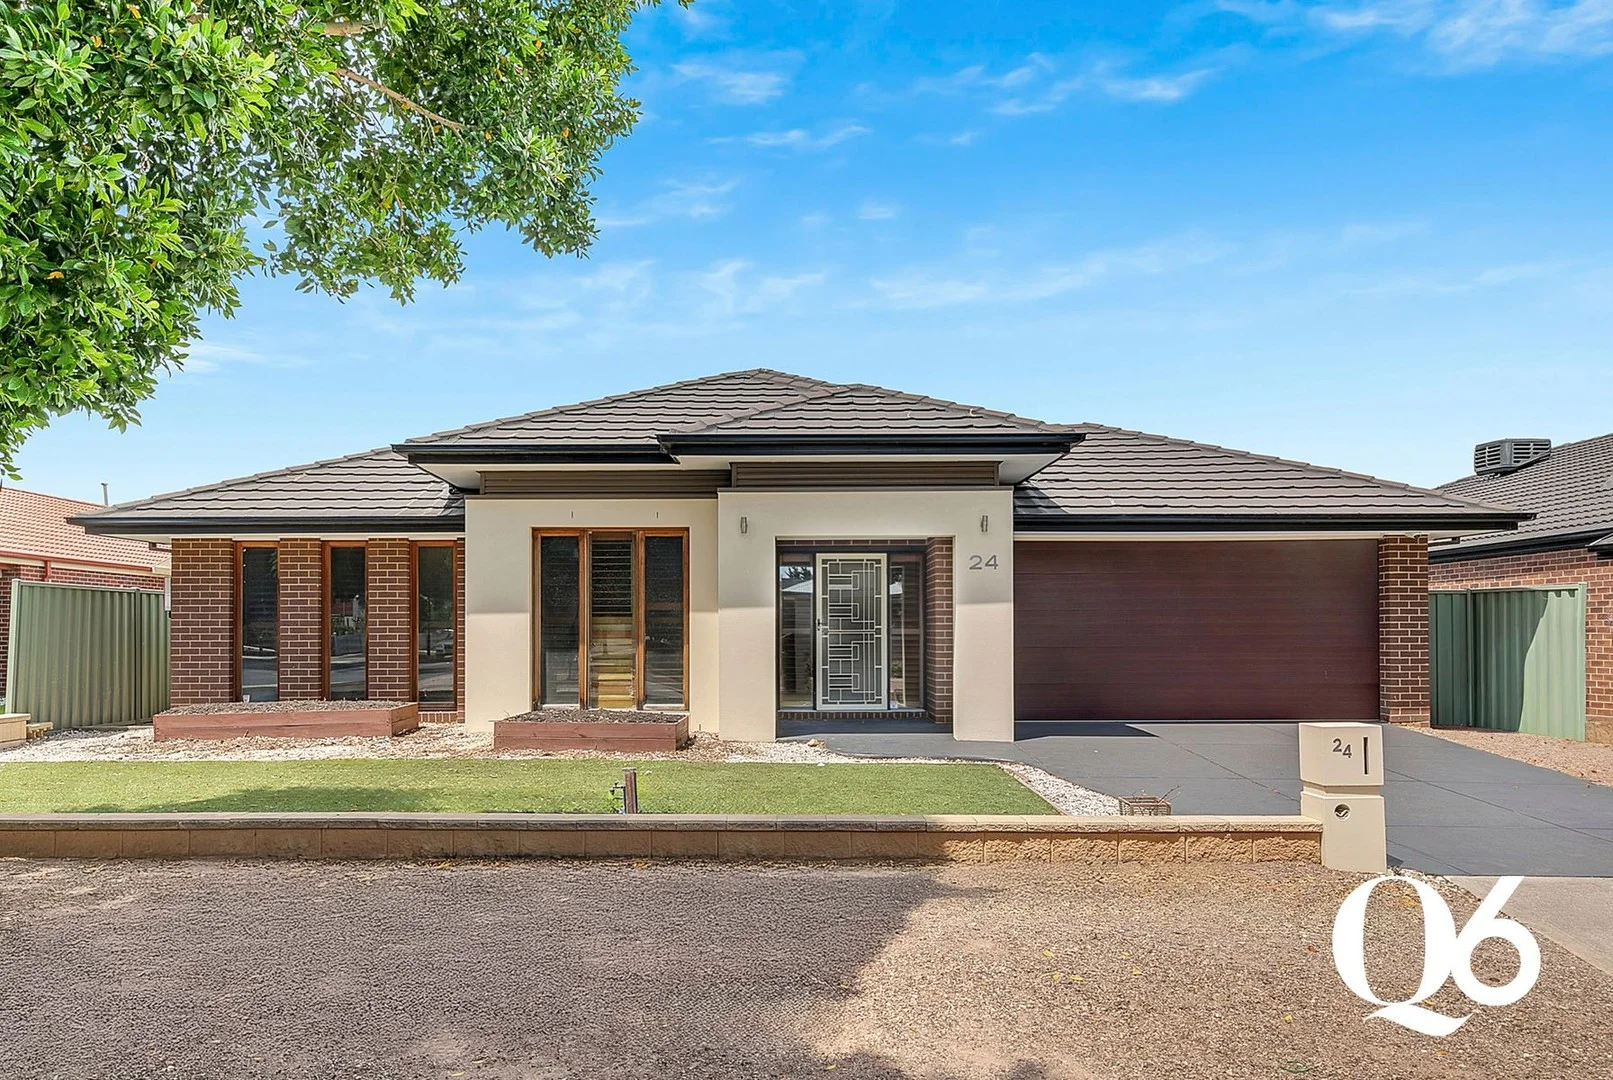
24 Kunuka Circuit
Caroline Springs, VIC 3023
周边环境与日常设施
探索Caroline Springs周边的上学日与周末生活。
区域数据
- 居民(ABS,2024年6月)
- 219,697
- 0–14岁儿童
- 53,280
- 所学校
- 57
- 公园与图书馆
- 32
- 已收录儿童活动机构
- 41
收录最多的活动:Swimming、Karate、Gymnastics
人口数据:澳大利亚统计局
了解更广的议会辖区:比较附近区域,探索图书馆及社区场所,并浏览学校、儿童活动和议会项目。
公园、游乐场与公共空间
Caroline Springs Town Centre Recreation Reserve
The Parade, Caroline Springs, Victoria, 3023
990 m 直线距离
Caroline Springs Civic Centre/Library
Caroline Springs Blvd, Caroline Springs, Victoria, 3023
1.1 km 直线距离
Lake Caroline Reserve
Caroline Springs Blvd, Caroline Springs, Victoria, 3023
1.4 km 直线距离
Lucas Terrace Reserve
Lucas Ter, Taylors Hill, Victoria, 3037
1.7 km 直线距离
这处房产附近有什么好玩
探索目录中的附近游乐中心与家庭景点。请向场所确认适合年龄、门票及开放时间。
在Things to do按年龄、预算及室内或户外条件寻找更多去处。具体日期的活动请查看What’s on。 查看活动日程
探索本地指南与家庭灵感
了解这处房产周边生活时,阅读本地家庭指南与实用文章。

2026年澳洲各地方议会儿童活动覆盖对比:每个孩子能找到多少活动机构
在澳洲儿童较多的地方议会中,AroundSchools目录平均每1万名儿童收录约10家儿童活动机构(中位数)——但墨尔本西区的Wyndham只有3.9家,而墨尔本市(City of Melbourne)有46.7家。 我们把澳洲540个地方议会各自收录的儿童活动机构数,除以该地区0–14岁的儿童人数,儿童人口采用澳大利亚统计局最新的人口估计。…
阅读更多 →
维多利亚州最宜居郊区排行(2026年,按儿童活动数量排名)
在我们的目录中,Melbourne(VIC)登记的儿童活动数量超过VIC其他任何郊区。本页首先按郊区能为有孩子的家庭提供多少实际选择来排名维多利亚州的郊区,随后为同一批郊区补充房产成交中位价、近期成交与在售房源,以及治安记录数据——并会持续更新,而非一次性发布后就不再维护。 主要结论 Melbourne在VIC州位居榜首,目录中登记了50项儿童活动,附近有11所学校。…
阅读更多 →日常设施与出行
打开地图选择目的地并查询行程时间。步行路线、无障碍设施和行程时间尚未核实。
来源:AroundSchools目录。距离为直线距离,并非步行路线。请在详情页确认设施;此摘要未提供目录更新日期。
房产详情
583 m²
独立屋
RESIDENTIAL
附近即将举行的活动

10月25日周日 · Hillside
Caroline Springs 消防队开放日
10月11日周日 · Truganina
Mt Atkinson Market
9月4日周五 · Keon Park
Keon Park Children's Hub 月度自由参加园艺小组
10月19日周一 · Brighton
Bayside Art Babies
2岁及以下
10月19日周一 · Brighton
Bayside Art Babies(海湾艺术宝贝)
2岁及以下
3月6日周五 · Sandringham and Highett
Children's yoga - JEM | 7th Mar-2026 to 17th Apr-2027 💛
3–12岁
附近资源

4am Academy
Cs leisure centre & Eagle stadium, Caroline Springs

ThinkerLab
12 Burke Rd , Burnside Heights

Emu Education
8 / 39 Eucumbene Dr, Ravenhall

Wish Upon a Star Celebrations and Gifts
Cairnlea LPO, PO Box 5069, Cairnlea

Jeongsin Taekwondo
5 commercial st, Maidstone

State Swim Swimming Schools
The Crossing, Caroline Springs

Kip McGrath - Caroline Springs
Level 2 / 13-15 Lake Street, Caroline Springs

Lake Caroline Reserve
Caroline Springs Blvd, Caroline Springs

GKR Karate - Caroline Springs Becca Way
Becca Way, Caroline Springs
附近学校

Lakeview Senior College
College Street, Caroline Springs VIC 3023 Australia

Catholic Regional College Caroline Springs
10 College Drive, Caroline Springs VIC 3233 Australia

Creekside College
The Crossing, Caroline Springs VIC 3023 Australia

Springside West Secondary College
70 City Vista Ct, Fraser Rise VIC 3336, Australia

Southern Cross Grammar
Corner of Gourlay Road and Lancefield Drive, Caroline Springs VIC 3023 Australia

St George Preca Primary School
24-48 Lancefield Drive, Caroline Springs VIC 3023 Australia
附近学校不代表符合入学条件。请直接向学校或托育机构确认学区、年级及名额。
附近房产
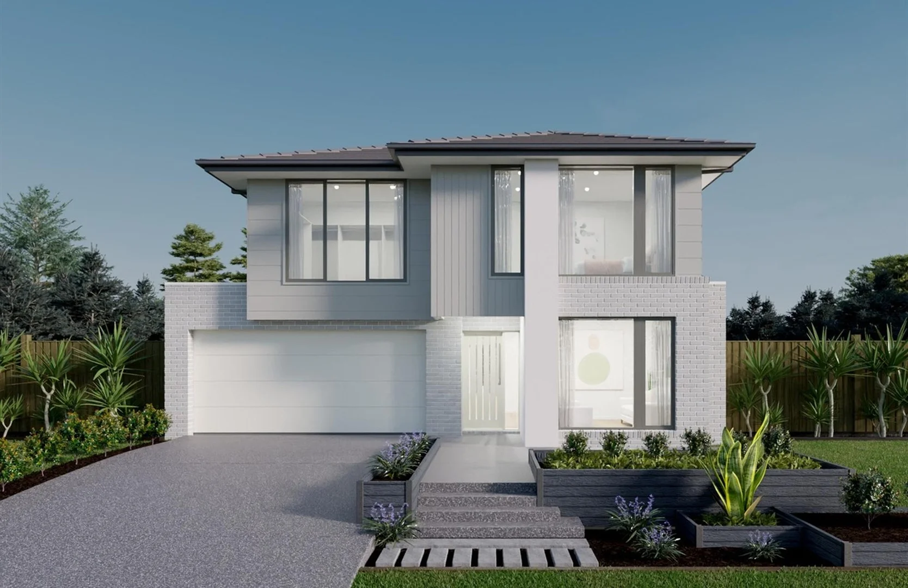
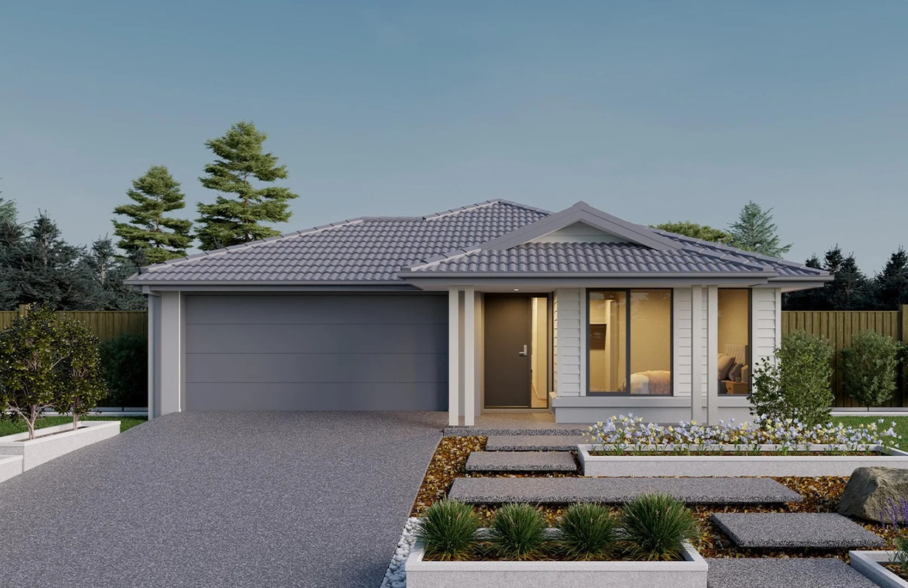
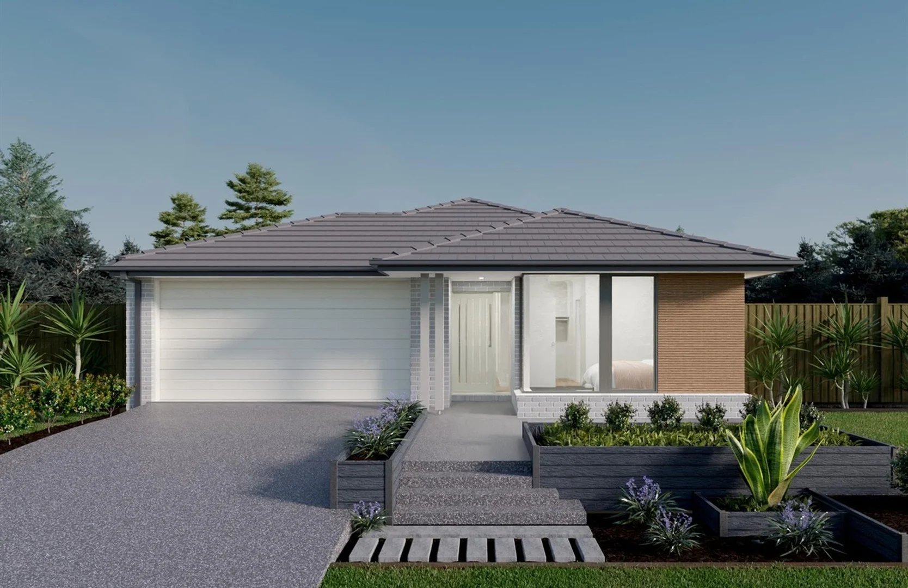
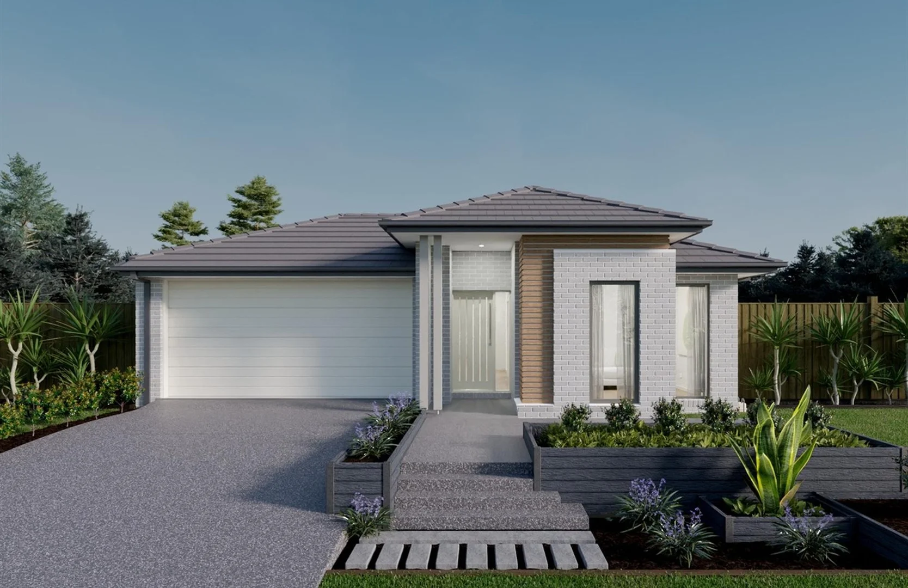
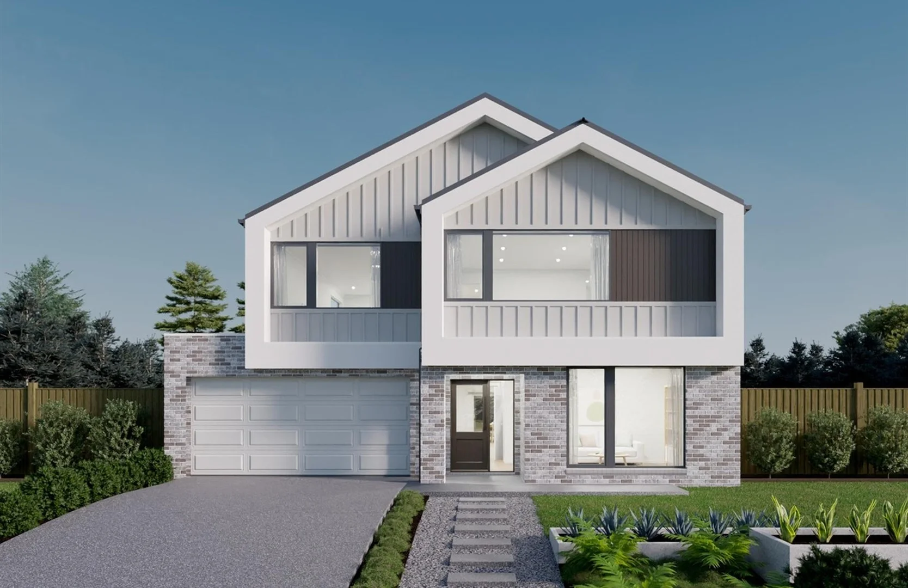
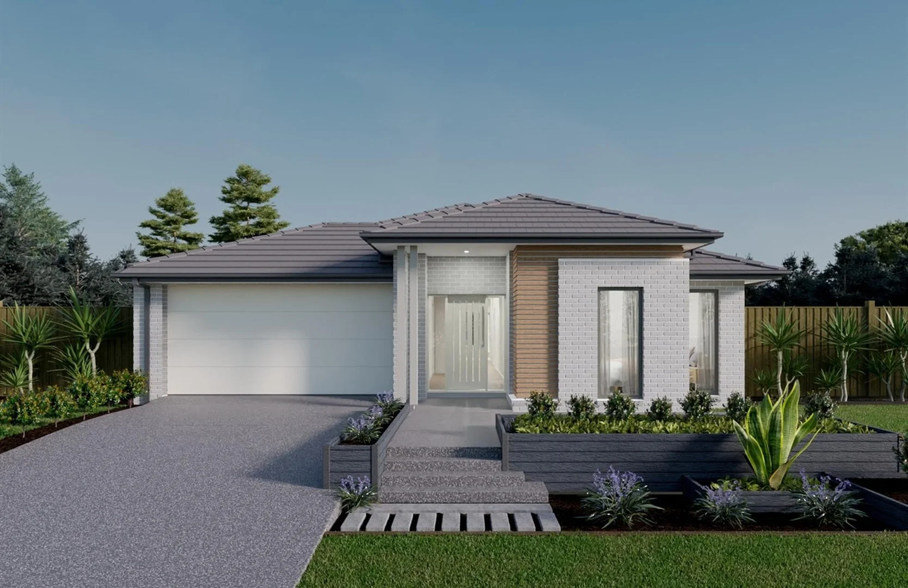
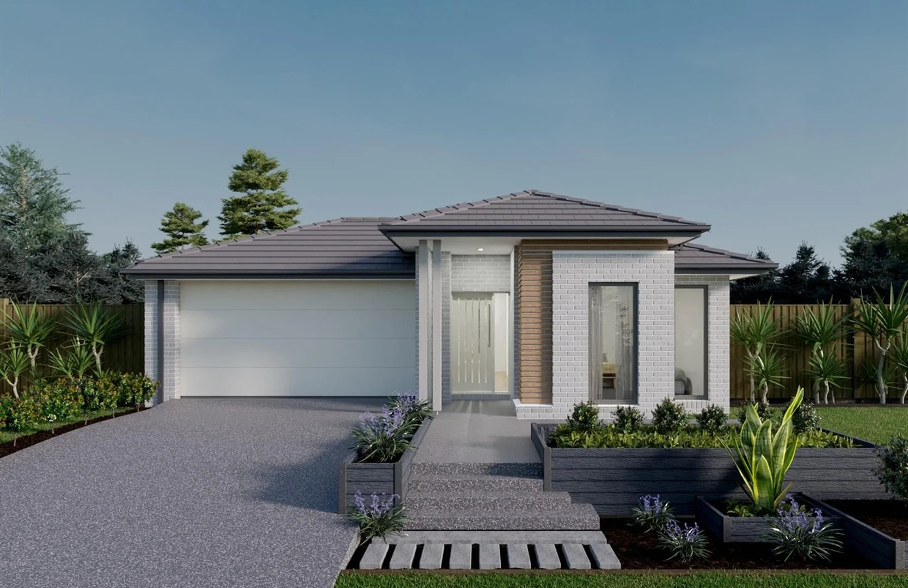
附近最近成交
靠近此地址、已经成交的房产。我们不显示成交价格。
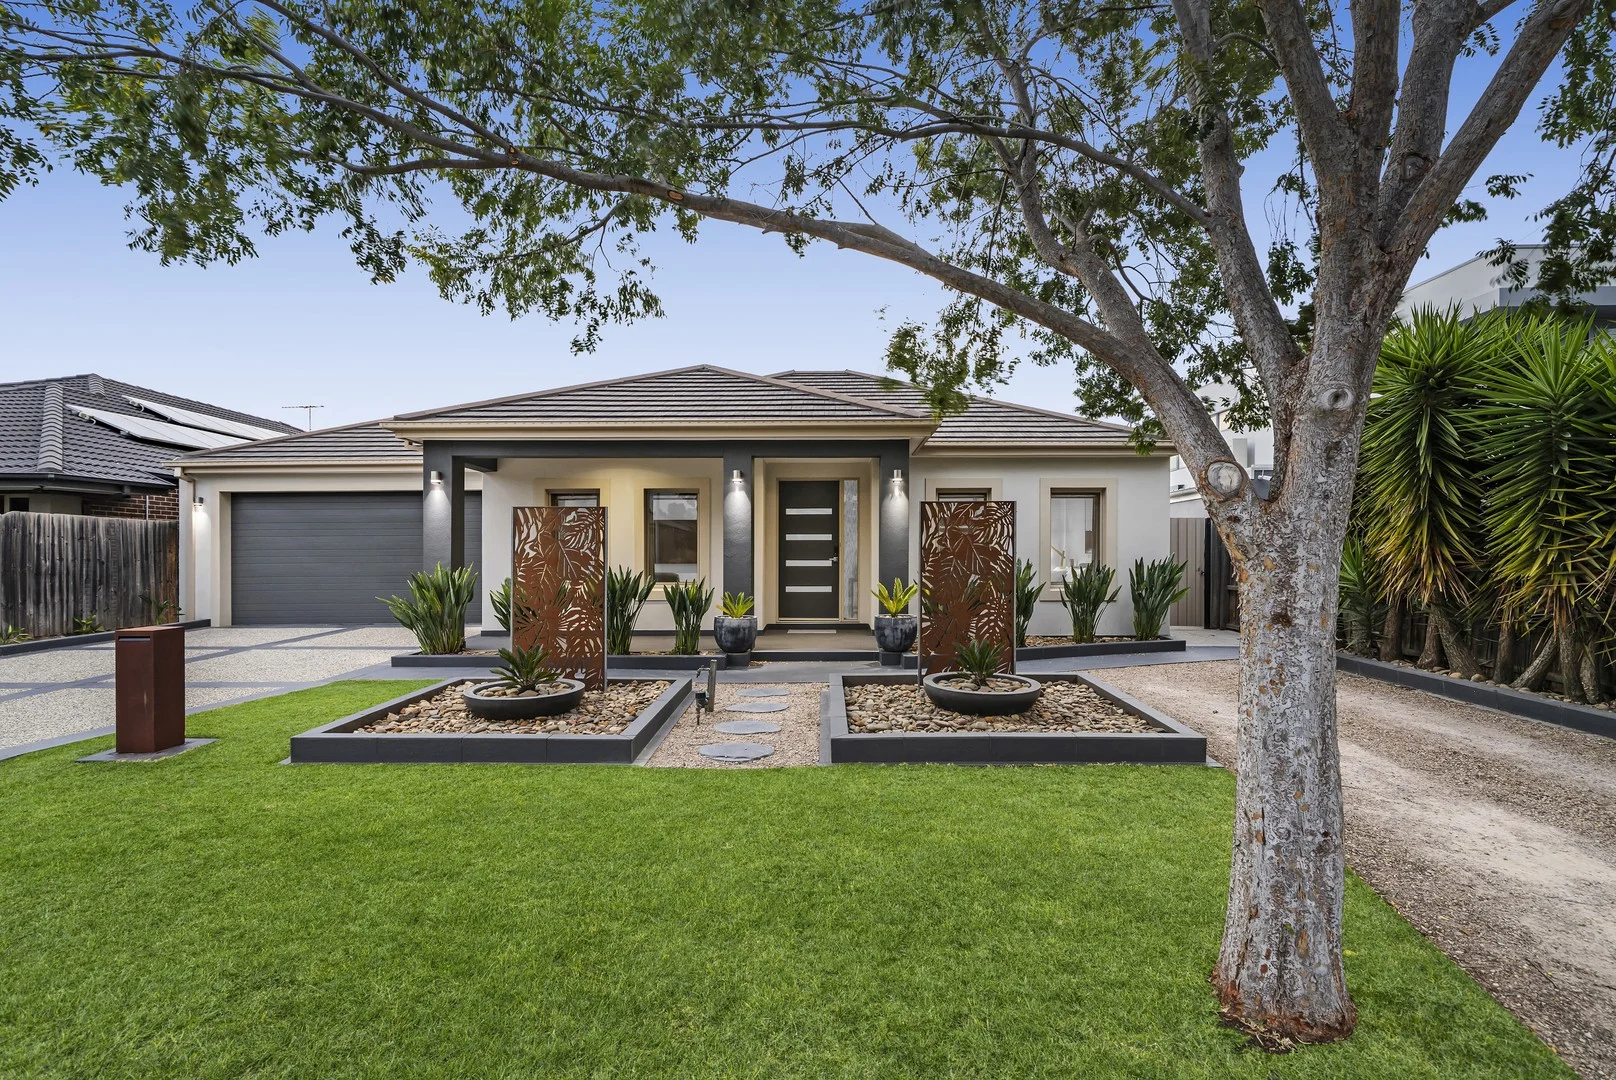
Taylors Hill, VIC 3037
Land Size: 701 m²
Property Type: 独立屋
Listing Type: 住宅
Status: 在售
Summary: An Entertainer's Masterpiece In One Of Taylors Hill's Finest Pockets.
Description: Positioned proudly on an impressive 701sqm approx. allotment in one of Taylors Hill's most tightly held and family-focused pockets, this exceptional residence delivers a lifestyle defined by space, sophistication and unforgettable entertaining. Beyond its striking Street presence, the home unfolds into multiple expansive living zones thoughtfully designed for both everyday family living and large-scale gatherings. At the heart of the home, a beautifully appointed kitchen with stone benchtops, quality appliances and generous storage overlooks the open-plan living and dining domain, effortlessly connecting indoors to outdoors via oversized sliding doors. The true showpiece is the resort-style, fully enclosed alfresco and outdoor entertaining zone - a space that will instantly impress. Complete with built-in BBQ, bar seating, ceiling fans and ample room for hosting celebrations year-round, this is an entertainer's dream rarely seen in the area. The manicured backyard provides further versatility, with space for children to play, pets to roam or additional entertaining, all while remaining wonderfully low-maintenance. Accommodation is equally impressive, featuring spacious bedrooms, a luxurious master suite with walk-in robe and ensuite, and a central bathroom designed to comfortably service growing families. Multiple living areas offer flexibility for a home theatre, kids' retreat or work-from-home setup. Additional features include: Evaporative cooling and ducted heating, Outdoor BBQ (with rotisserie), sink and fridge, tiled architraves throughout home, garage with inbuilt storage and work bench, large powered shed (8m x 4.5m) and much more! The location is second to none. Enjoy close proximity to Taylors Hill Primary School, Gilson College, Springside Primary School, Southern Cross Grammar and St George Preca, making this an ideal address for families. Weekend enjoyment is assured with Springside Recreation Reserve just moments away, while shopping, dining and everyday conveniences are easily accessed at Taylors Hill Village and Watervale Shopping Centre. A statement family home offering space, style and elite entertaining - this is Taylors Hill living at its absolute finest. *ONSITE & ONLINE AUCTION-BIDDING BY REGISTRATION ONLY* This auction will be conducted onsite and online. Please contact the selling agent to register your interest and intention to bid at our scheduled auction.
Agent: Andrew Koulaouzos - akoulaouzos@barryplant.com.au
Agent: Nicholas Costa - ncosta@barryplant.com.au - 0411 631 727
Agent: Jonathan Koutroulis - jkoutroulis@barryplant.com.au - 03 9390 8333
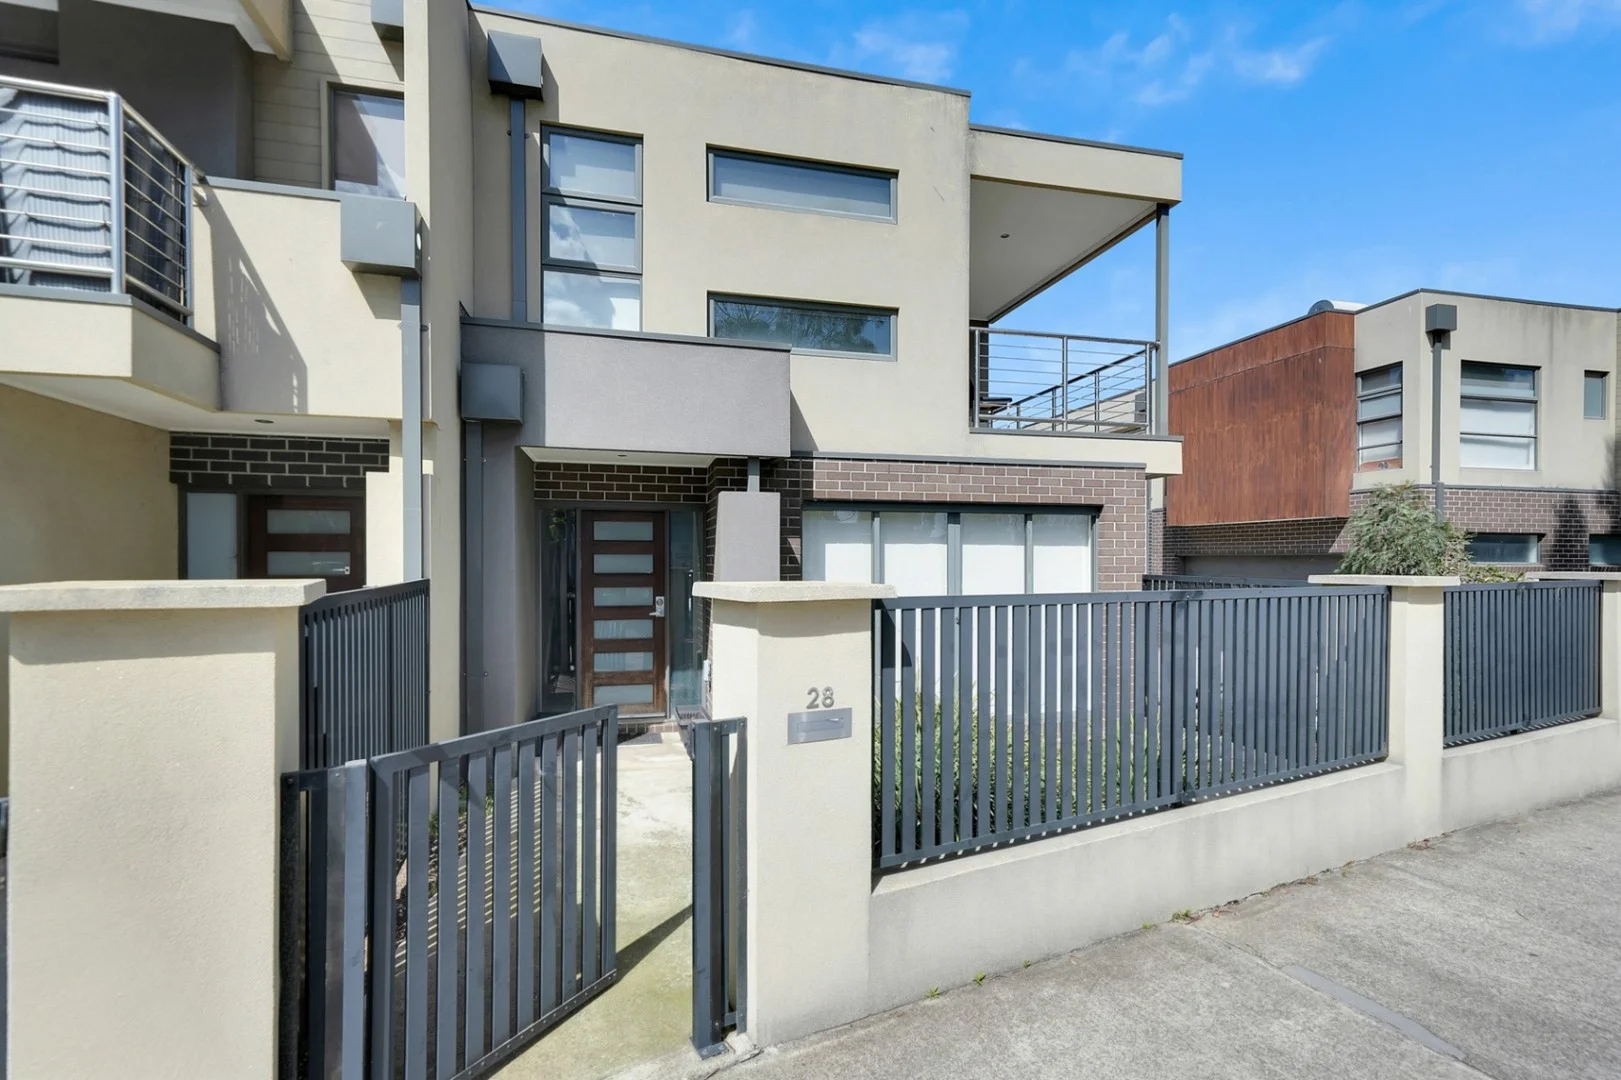
Caroline Springs, VIC 3023
Property Type: 联排别墅
Listing Type: 住宅
Status: 在售
Summary: MODERN & STYLISH LIVNG
Description: Discover this spacious and contemporary home right in the heart of one of Caroline Springs' most sought-after locations. Nestled in a vibrant community, this stunning property is perfect for those looking for style, comfort, and convenience. Key Features: Light-filled open-plan living with seamless indoor-outdoor flow Elevated outdoor space perfect for entertaining or relaxation Study nook adjoining living Modern kitchen: fully tiled with premium appliances 3 Generously sized bedrooms. Luxurious master suite with walk-in-robe and full ensuite 2 large fully tiled bathrooms PLUS separate laundry Secure parking with genuine double remote garage and additional storage options Prime location with easy access to local shops, parks, schools, and public transport Why Choose Caroline Springs? Family-friendly with parks, schools, and a variety of amenities nearby Excellent public transport links connecting you to the rest of Melbourne A thriving community with cafes, restaurants, and retail options just minutes away This is the home you've been waiting for! Don't miss out on this fantastic opportunity to own a piece of Caroline Springs. Inspections strictly by appointment or as advertised. Charles Marvelli 0423 530 172 or Patrick Marvelli 0481 049 387
Agent: Charles Marvelli - charles@marvelli.com.au - 03 9670 3288
Agent: Patrick Marvelli - patrick@marvelli.com.au - (03) 9670 3288
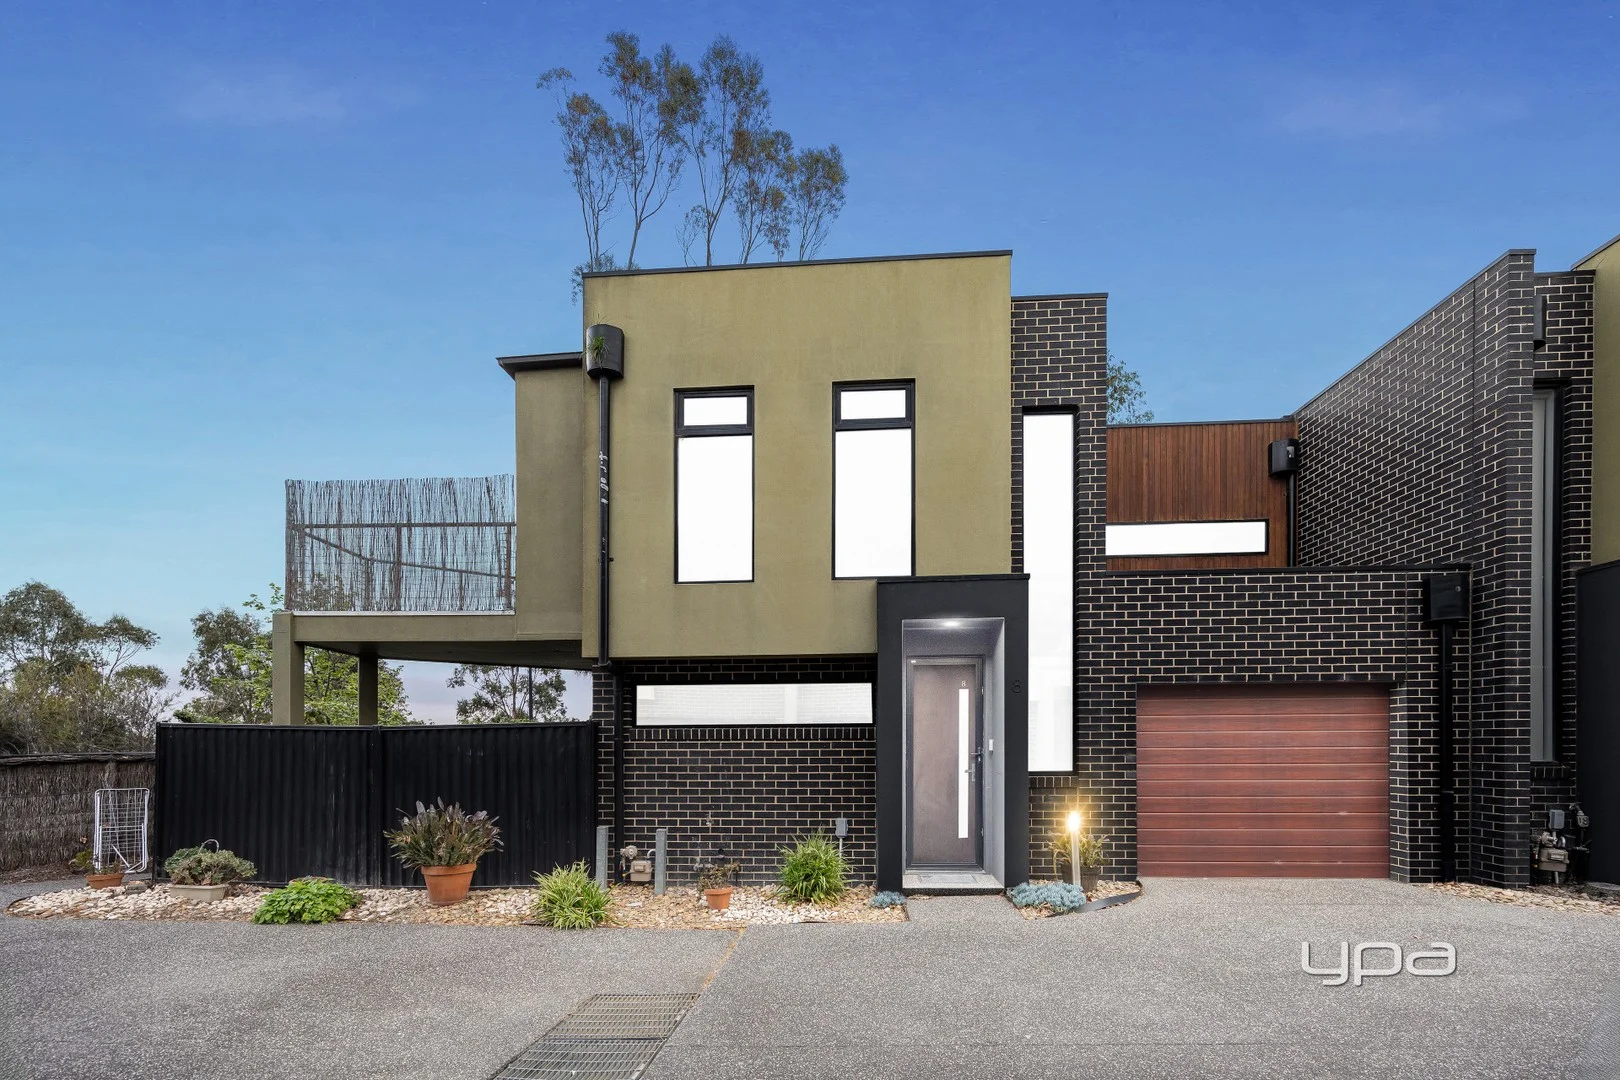
Caroline Springs, VIC 3023
Land Size: 156 m²
Property Type: 联排别墅
Listing Type: 住宅
Status: 在售
Summary: SENSATIONAL START or INVESTMENT PERFECTION!
Description: A brilliant entry into the suburb of Caroline Springs, this cosy property is a winning choice either way with its affordability and superb location! Embrace yourself for the best living located only walking distance to Caroline Springs Boulevard, local primary and secondary schools, public transport, Caroline Springs Shopping Centre and the list goes on. Features Include: Ground Floor Master bedroom showcases a walk-in wardrobe, ensuite and outdoor patio access An additional spacious bedroom with a built-in wardrobe Central bathroom with bathtub and shower European laundry Single car garage on remote with internal access First Floor The kitchen is located perfectly to incorporate the meals and family area with multiple balconies to access Kitchen complete with ample cupboard space, 40mm caeser stone bench tops, stainless steel appliances including 900mm gas cook top, electric oven, range hood, dishwasher and double sink Three reverse cycle split system units, high ceilings, square set cornices, polished timber floorboards, two toilets, garden shed The home is currently tenanted until the 31/07/2026 with a rental income of approximately $1955.00pcm ($450.00pw). For more information or to make an appointment to inspect the property please call Andrew Migliorisi on 0432 526 844. Alternatively, if you or your family are considering selling a property or if the purchase is dependent on the current value of an existing property, I'd be more than happy to offer you a current realistic free market appraisal. (Photo ID is Required at all Open For Inspections, Prior to Entry) At YPA Caroline Springs "Our Service Will Move You" DISCLAIMER: Every precaution has been taken to establish the accuracy of the above information but it does not constitute any representation by the vendor or agent/agency. Garden images are artist's impression and are for illustrative purposes only.
Agent: Andrew Migliorisi - amigliorisi@ypa.com.au - 9363 1455
Agent: Ajet Jumeri - ajetj@ypa.com.au - 03 9363 1455
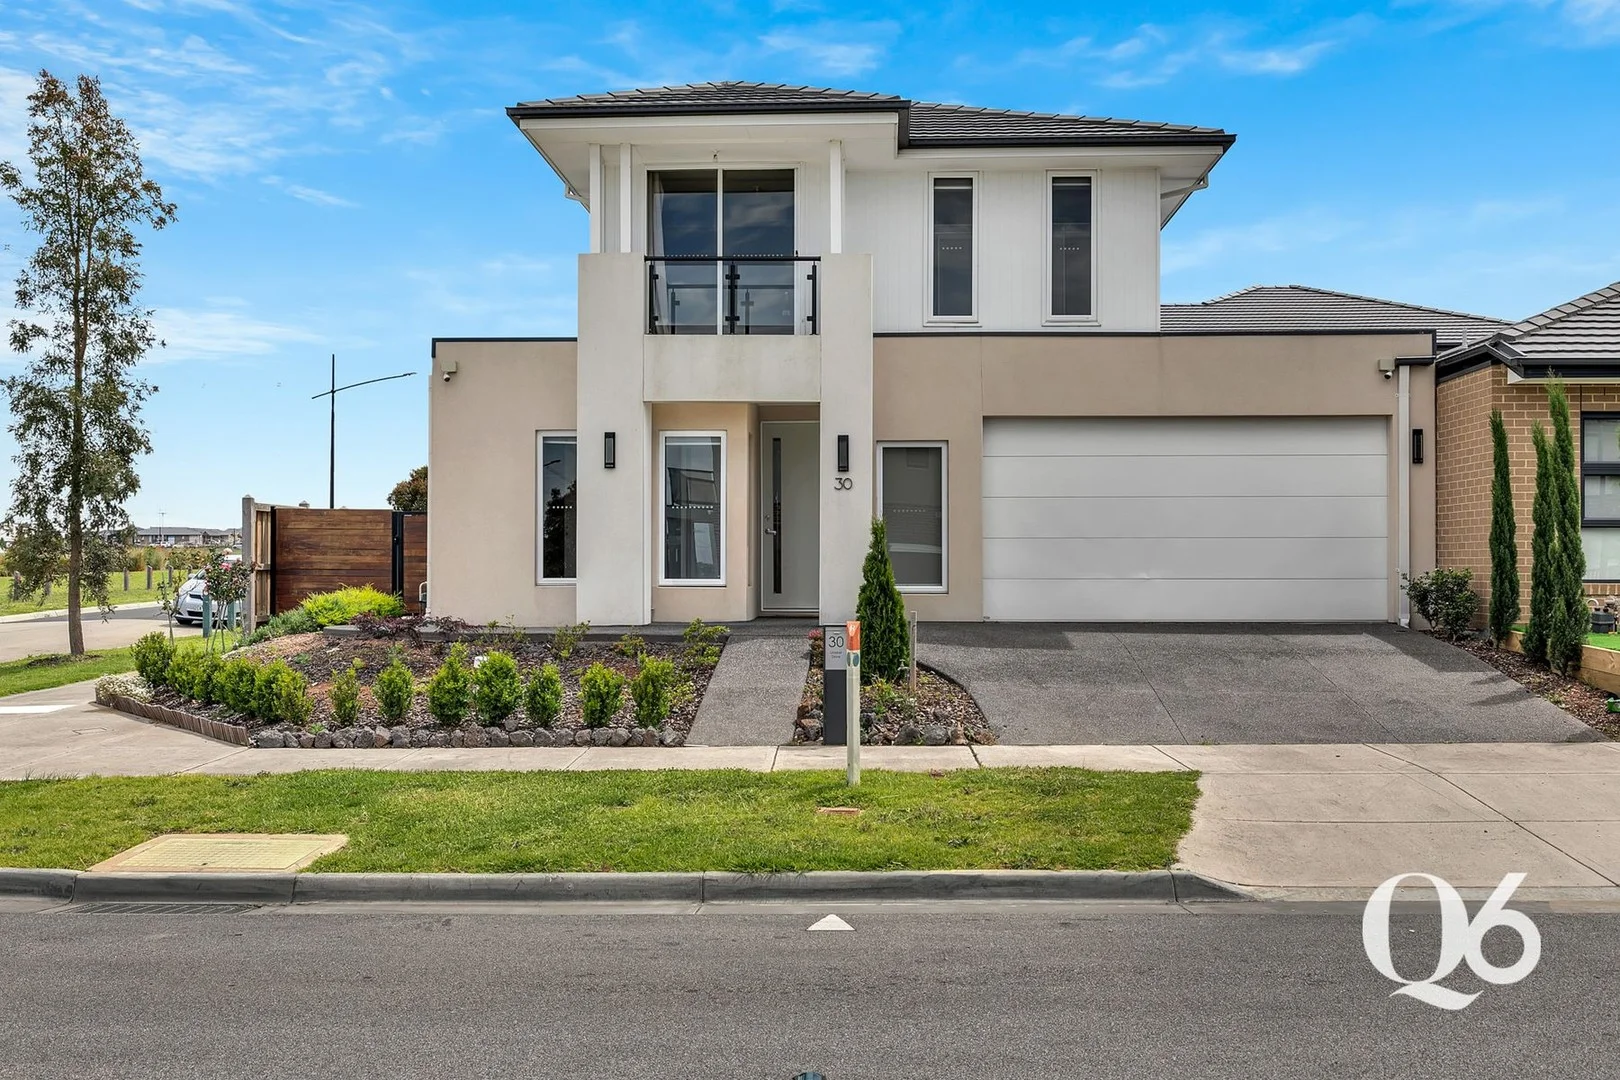
Deanside, VIC 3336
Land Size: 305.6 m²
Property Type: 独立屋
Listing Type: 住宅
Status: 在售
Summary: Upgraded Family Living
Description: Perfectly located to take advantage of the peace & tranquility of the surrounding area. This upgraded, near new residence is designed with a family lifestyle in mind, boasting a flexible layout, two master bedrooms & a generous backyard. Spacious master bedroom boasting access to the private balcony, walk in robe & ensuite including stone vanity, shower & enclosed toilet. Sought after down stairs master offers built in robe & two way bathroom with stone vanity, shower & enclosed toilet. Comprising an additional two bedrooms together with built in robes. Sparkling central bathroom including stone vanity, bath, shower & powder room. Modern and upgraded kitchen presents stone benchtop, 900mm cooking appliances, stainless steel dishwasher, walk in pantry, plumbed fridge cavity, pendant light & an abundance of storage space. Meals and family drenched in sunlight with sliding door opening up to the outdoor area. Oversized double remote garage with internal & rear access. Outdoor area boasts a low maintenance concrete area with garden shed. Additional features: Study area Air conditioning Ducted heating High ceilings Floorboards Holland blinds Cameras Exposed aggregate driveway Low maintenance gardens & more... Superbly located, within close proximity to all amenities Fraser Rise & surrounding has to offer including schools, sporting grounds, shopping centres, cafe's, restaurants, medical facilities & public transport. To arrange an inspection or any real estate assistance, please contact Zak Zammit on 0478 063 009 or David Zammit 0411 182 053. DISCLAIMER: All stated sizes and dimensions are approximate only. Particulars given are for general information only and do not constitute any representation on the part of the vendor or agent
Agent: Zak Zammit - zak.zammit@q6realestate.com.au - 03 8361 8855
Agent: David Zammit - david.zammit@q6realestate.com.au - 03 8361 8855
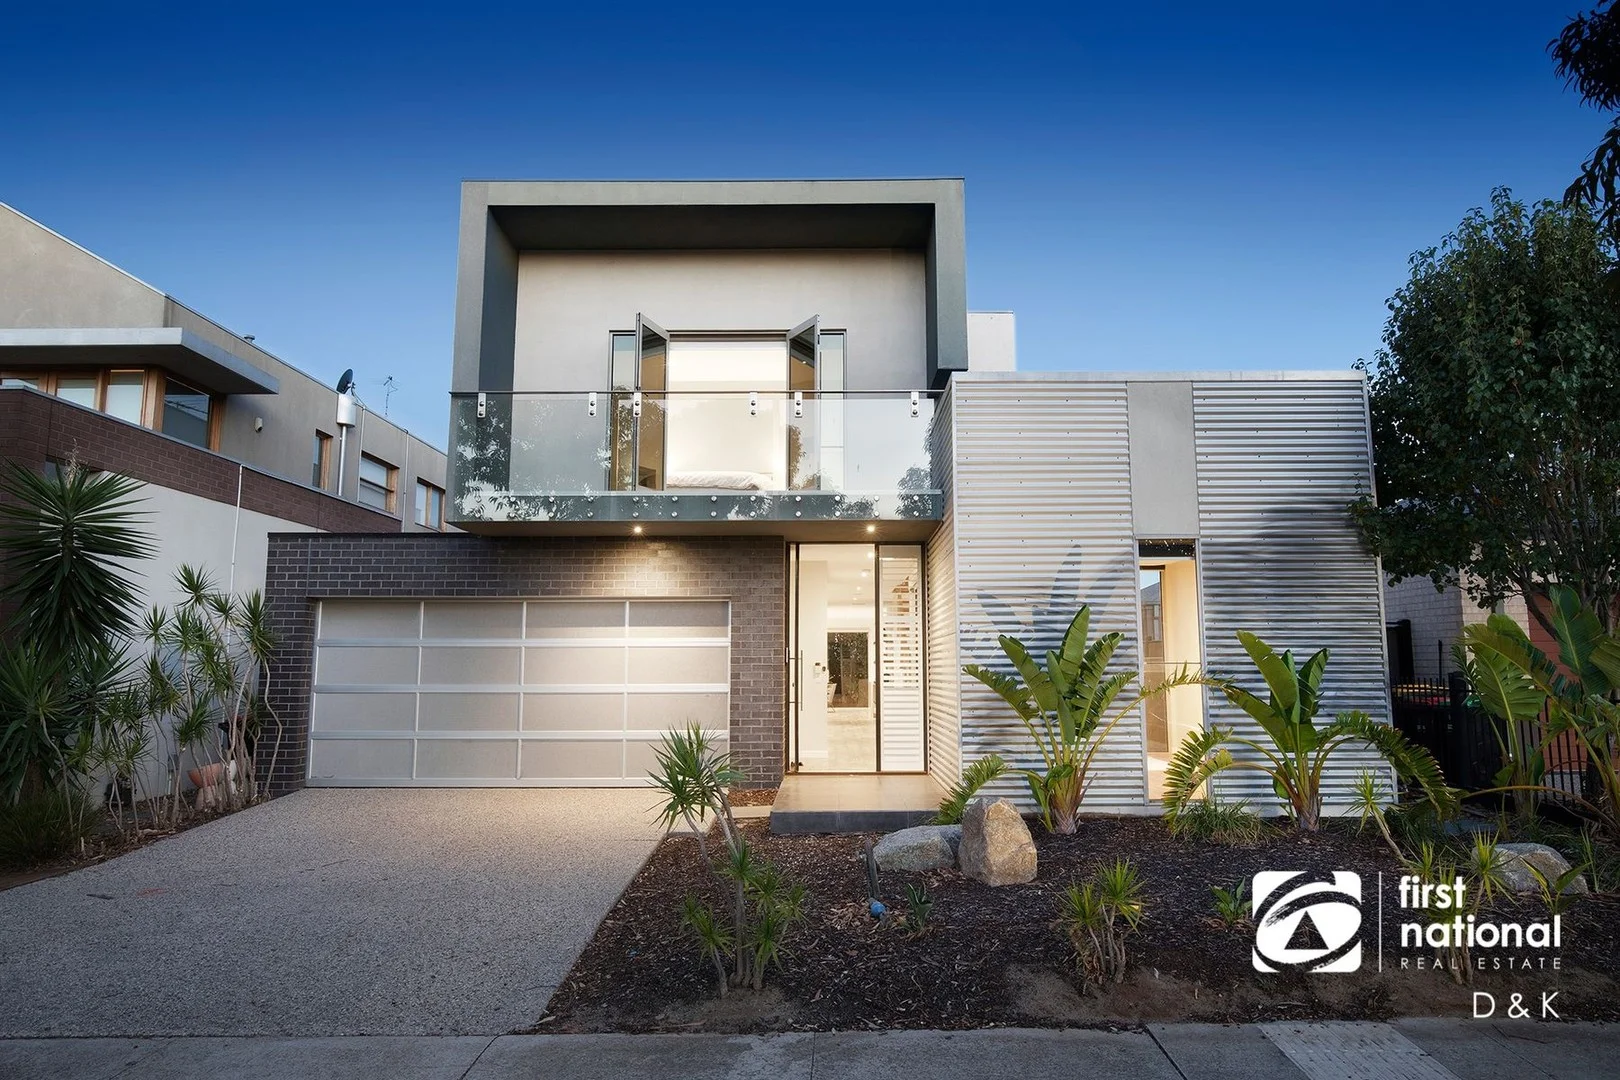
Caroline Springs, VIC 3023
Land Size: 400 m²
Property Type: 独立屋
Listing Type: 住宅
Status: 在售
Summary: Contemporary Elegance in the Heart of Caroline Springs
Description: This impressive double-storey residence showcases exceptional architectural design and premium finishes throughout. From the moment you enter, you'll be greeted by a sense of space, comfort and style that instantly feels like home. The generous, free-flowing layout seamlessly connects the living, kitchen and family zones, opening through wide double doors to a stunning decked entertaining area complete with built-in BBQ perfect for hosting family and friends all year round. Property Highlights: Designer kitchen with stone benchtops, stainless steel appliances, butler's pantry Upstairs offers three spacious bedrooms with robes (master with walk-in robe, luxurious ensuite and balcony) Fourth bedroom on the ground floor can be also used as a home office Separate formal lounge and upstairs retreat Ducted heating and cooling, alarm system Double remote garage with internal access Superbly located within walking distance to Caroline Springs Square, schools, parks and the Lake Caroline, this feature-packed home offers the ideal blend of luxury, lifestyle and convenience. Photo ID required at inspection!. IMPORTANT: The auction will be held both onsite and online simultaneously. To register for online bidding, please contact us at least 24 hours before the auction and we'll provide you with the registration link. DISCLAIMER: All stated dimensions are approximate only. Particulars given are for general information only and do not constitute any representation by the vendor or real estate agent. This document has been prepared to assist solely in marketing this property. While all care has been taken to ensure the information provided herein is correct, we do not take responsibility for any inaccuracies. Accordingly, all interested parties should make their inquiries to verify the information provided here.
Agent: Dario Haljeta - dario@fndk.com.au
Agent: Keith Siu - keith@fndk.com.au
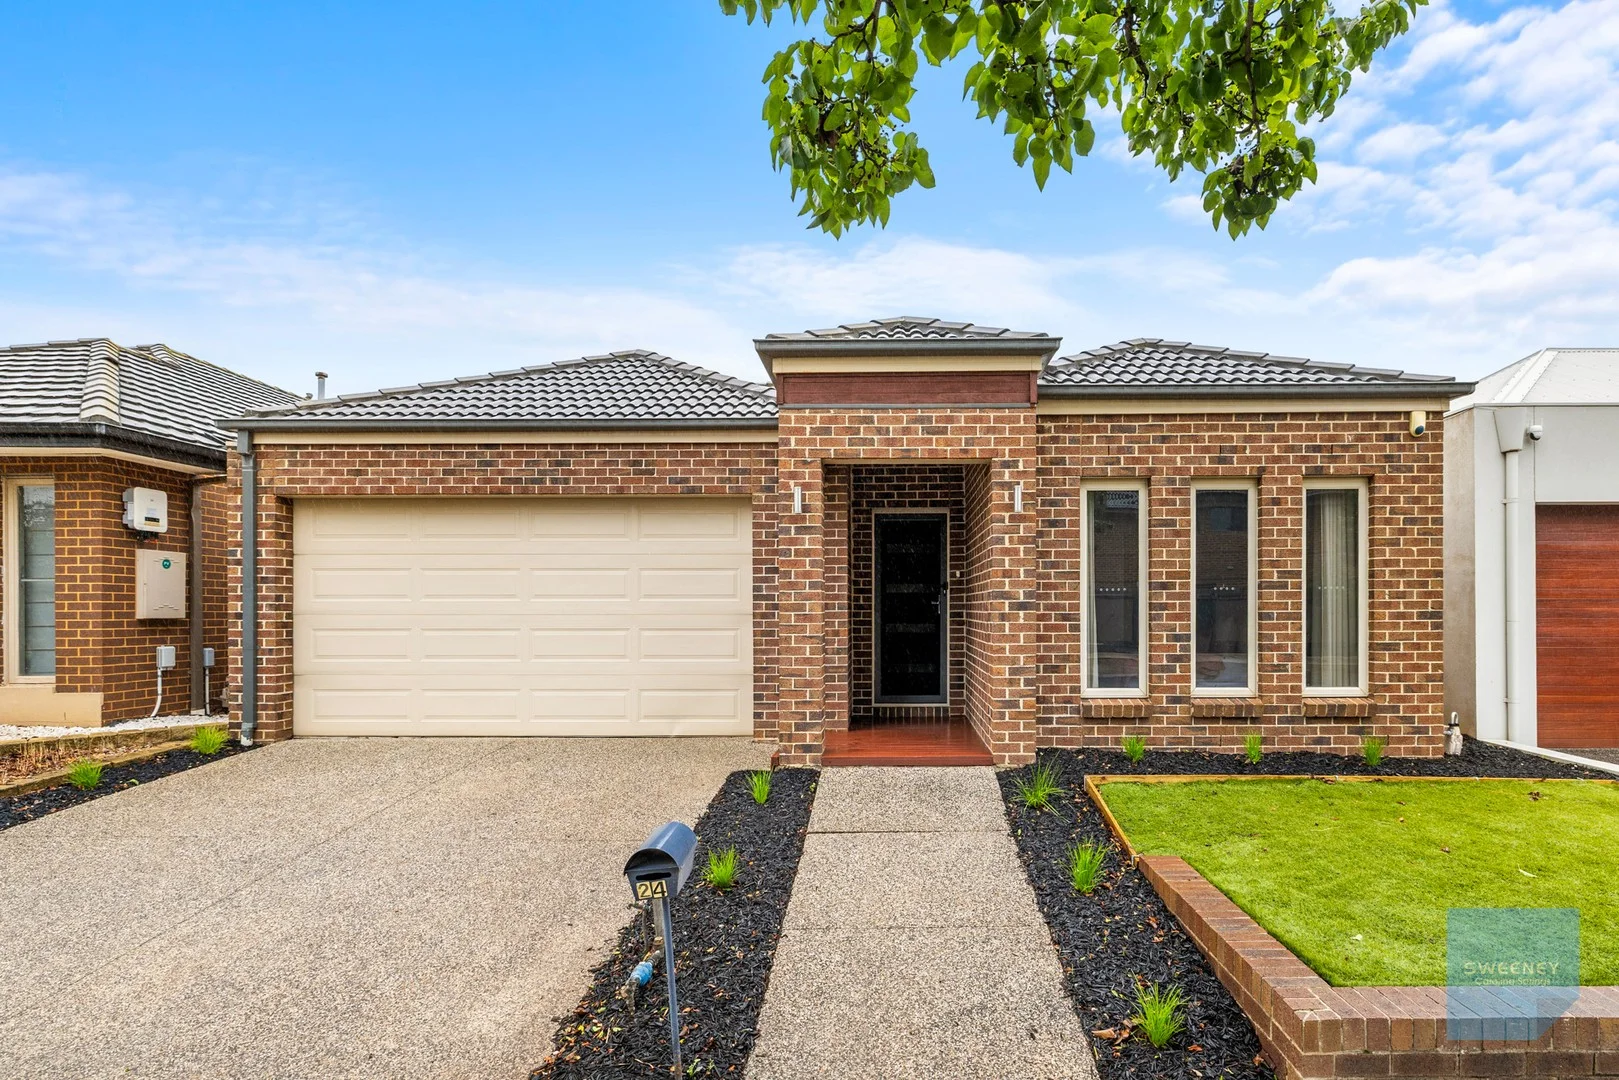
Caroline Springs, VIC 3023
Land Size: 400 m²
Property Type: 独立屋
Listing Type: 住宅
Status: 在售
Summary: Sun-Filled Family Living in a Quiet Parkside Pocket
Description: *** Please register your interest with Adrian Sposato on 0419 464 629 for this property so that we can ensure you are included in the auction should there be a last-minute change. Thank you *** Adrian Sposato of Sweeney Estate Agents - proudly recognised as Caroline Springs' No.1 Real Estate Agent for four consecutive years - proudly presents this outstanding residence positioned in a quiet, family-friendly pocket of Caroline Springs. Impeccably maintained and thoughtfully designed, the home showcases a sun-filled open-plan layout complemented by two spacious living areas, delivering the ideal balance of comfort, flexibility, and effortless everyday living, all just moments from beautiful local parklands Comprising three spacious bedrooms, a generous master suite complete with a walk-in robe and private ensuite. A welcoming formal lounge greets you upon entry, flowing through to a sun-filled open-plan kitchen, meals, and family area, where large windows invite an abundance of natural light throughout and seamlessly connect to the outdoor alfresco entertaining zone - perfect for hosting family and friends all year round A sparkling central bathroom with separate toilet services the remaining bedrooms. Additional features include 9ft ceilings, ducted heating, and evaporative cooling for year-round comfort, all set on a low-maintenance allotment with established trees and beautifully landscaped gardens This home enjoys a prime position within the highly sought-after Caroline Springs community, just moments from convenient bus stops, the picturesque Caroline Springs Lake, vibrant shopping precincts, quality restaurants and cafés, and excellent local schools - everything your family needs right at your doorstep For further information, please contact Adrian Sposato on 0419 464 629 or Zel Primorac on 0416 960 104 to arrange an inspection or for any additional real estate assistance. We look forward to seeing you at our next open for inspection. Sweeney "We Know West" - Caroline Springs' leading agency. (Photo ID is required at all Open For Inspections.) DISCLAIMER: Every precaution has been taken to establish the accuracy of the above information; however, it does not constitute any representation by the vendor or agent.
Agent: Adrian Sposato - adrian@sweeneyea.com.au - (03) 9363 0600
Agent: Zeljko Primorac - zeljko@sweeneyea.com.au - (03)93630600
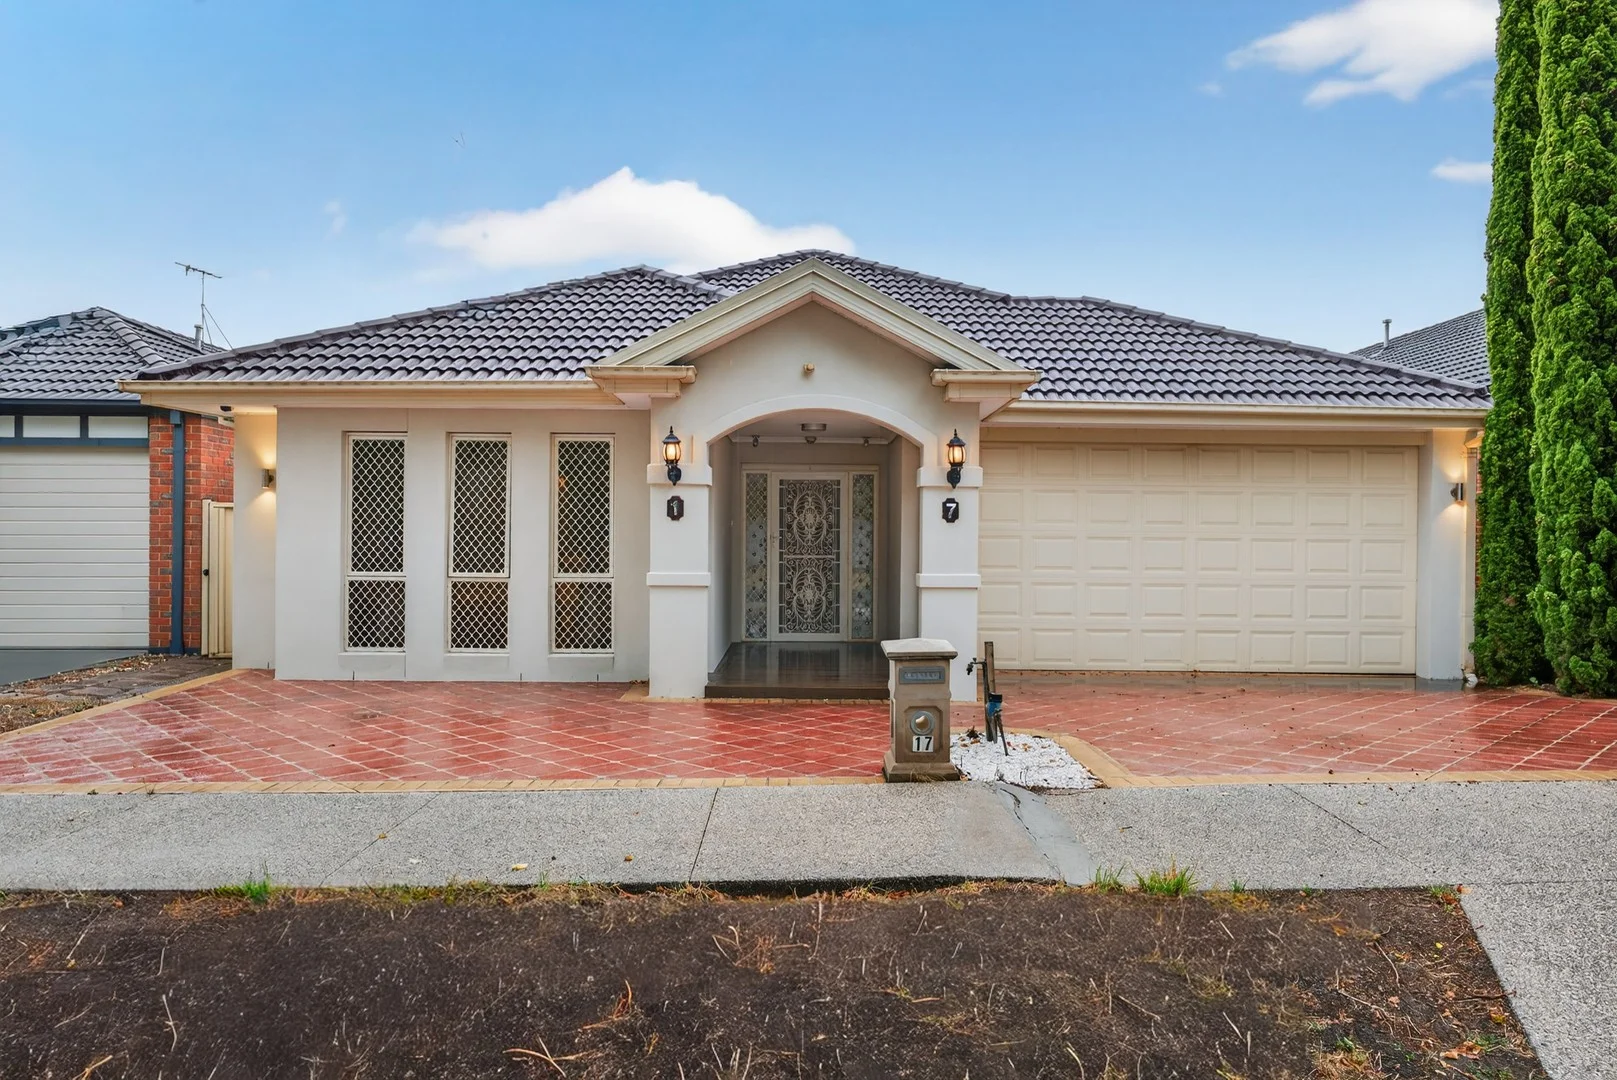
Caroline Springs, VIC 3023
Land Size: 448 m²
Property Type: 独立屋
Listing Type: 住宅
Status: 在售
Summary: Jump, Skip & Hop to Shops, Schools and a Dream Lifestyle
Description: Positioned in one of Caroline Springs' most convenient and family-friendly pockets, 17 Maranoa Grove is a standout residence that effortlessly blends refined design, generous proportions and an unbeatable lifestyle location. Built by Henley Homes and spanning approximately 28 squares on a 448m² allotment, this impressive home delivers quality, comfort and versatility in equal measure. From the moment you enter, the home's attention to detail is immediately evident. High ceilings enhance the sense of space, while large polished porcelain tiles flow throughout the main living zones, beautifully complementing the home's rich, warm colour palette. Every element has been carefully selected to create an inviting yet sophisticated atmosphere. At the heart of the home lies a stunning open-plan kitchen, perfectly designed for both everyday living and entertaining. Featuring Caesarstone benchtops, quality appliances, ample cabinetry and generous preparation space, the kitchen seamlessly connects to the expansive family and dining area, allowing for effortless interaction with family and guests. An extended lounge area further enhances the versatility of the space, making it ideal for relaxed living or hosting larger gatherings. The accommodation is equally impressive, comprising four generously sized bedrooms, all designed with comfort and functionality in mind. The master bedroom is complemented by a stylish ensuite, while the remaining bedrooms are well serviced by a central bathroom and separate toilet - ideal for busy households. Additional living zones include a dedicated theatre room, perfect for movie nights or entertaining, as well as a separate study, ideal for those working from home or requiring a quiet workspace. A well-appointed laundry, ample storage options and thoughtful zoning complete the practical and family-friendly layout. Step outside to a welcoming outdoor living area, providing the perfect space to unwind, entertain or enjoy family time year-round. Whether hosting guests or simply relaxing after a long day, this space adds another layer of lifestyle appeal to the home. Premium inclusions elevate the home further and include designer window furnishings, imported wallpaper, quality light fittings, multiple split-system air conditioning units, and a hard-wired in-ceiling audio system throughout the home - creating a seamless and immersive living experience. The layout has also been carefully designed to maximise natural light and comfort throughout. The location truly sets this home apart. Enjoy a lifestyle where everything is quite literally at your doorstep: Walking distance to CS Square Shopping Centre Close to cafés, restaurants, medical centres, parks and the local police station Less than a two-minute drive to a selection of public and private schools Public transport options within easy reach A short stroll to the serene Lake Caroline This is a home that offers not just exceptional living, but an exceptional way of life - perfect for families, professionals or astute buyers seeking space, style and convenience in one complete package. Picture perfect in every sense - this is a residence you truly must see to believe.
Agent: Zole Elali - zelali@barryplant.com.au - (03)93616666
Agent: Sash Mann - smann@barryplant.com.au - 03 9361 6666
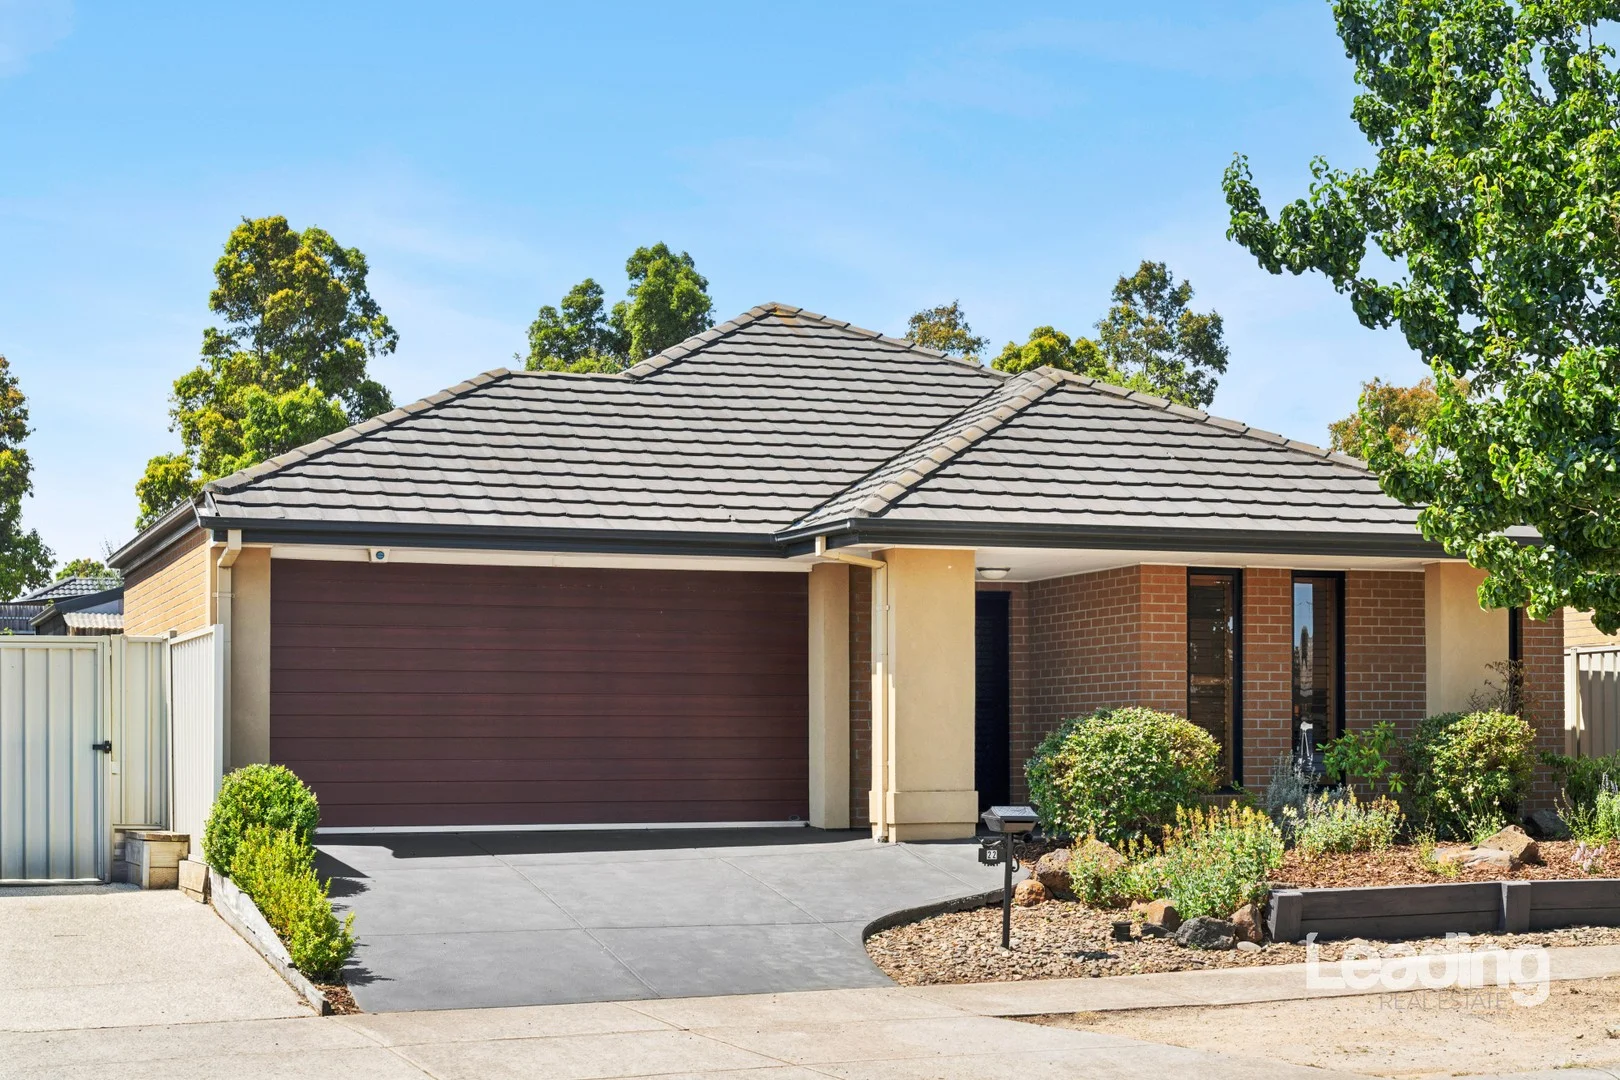
Caroline Springs, VIC 3023
Land Size: 448 m²
Property Type: 独立屋
Listing Type: 住宅
Status: 在售
Summary: SOLD!!!! ANOTHER HAPPY VENDOR!
Description: You'll be proud to call this one home! **WATCH OUR VIDEO PRESENTATION** From the moment you arrive, it is clear this is a residence of distinction. Offered to the market for the very first time since being built, this impeccably maintained home delivers a seamless blend of space, style and comfort. Freshly painted throughout and set on approximately 448m² of land, it presents an exceptional opportunity for discerning buyers seeking quality and longevity. Upon entry, a wide and elegant hallway creates an immediate sense of arrival, guiding you through to the expansive, light-filled open plan kitchen, dining and living domain-the true centre piece of the home. Designed with function in mind, the kitchen is superbly appointed with stone benchtops, abundant cabinetry and preparation space, a dishwasher, and premium 900mm oven with gas cooktop, ensuring effortless entertaining for family and guests alike. Positioned at the rear of the residence, a generous and versatile second living area provides further flexibility, ideal as a home theatre, media room or additional retreat, tailored to suit your lifestyle. The accommodation is thoughtfully arranged and comprises four generously proportioned bedrooms. The master suite is privately positioned at the front of the home and features plush carpeting, an expansive walk-in robe and a refined ensuite complete with a twin vanity basin, shower and toilet. The remaining bedrooms are all fitted with built-in robes and are serviced by a beautifully appointed central bathroom, showcasing a bath and shower, complemented by the convenience of a separate toilet. Sliding glass doors create a seamless transition to the outdoors, opening onto a large covered pergola-an inviting space perfectly suited to year-round entertaining. The rear yard is framed by low-maintenance landscaped gardens and includes a practical garden shed, ideal for additional storage. This exceptional home has been meticulously cared for and presents in outstanding condition, leaving nothing to do but move in and enjoy. Further enhancements include quality timber plantation shutters throughout, gas ducted heating, evaporative cooling, a double remote garage with internal access, an alarm system and an array of additional quality inclusions. Completing the offering is a highly desirable location, with close proximity to picturesque walking tracks, reputable schools, public transport options, local shopping precincts and the ever-popular Caroline Springs Lake. A residence of this quality is seldom available and is not to be missed. Call Josh Abdilla today on 0404 361 226 before it's too late!!! **PHOTO ID IS REQUIRED WHEN INSPECTING THIS PROPERTY**
Agent: Josh Abdilla - josh@leadingrealestate.com.au - (03) 9744 2244
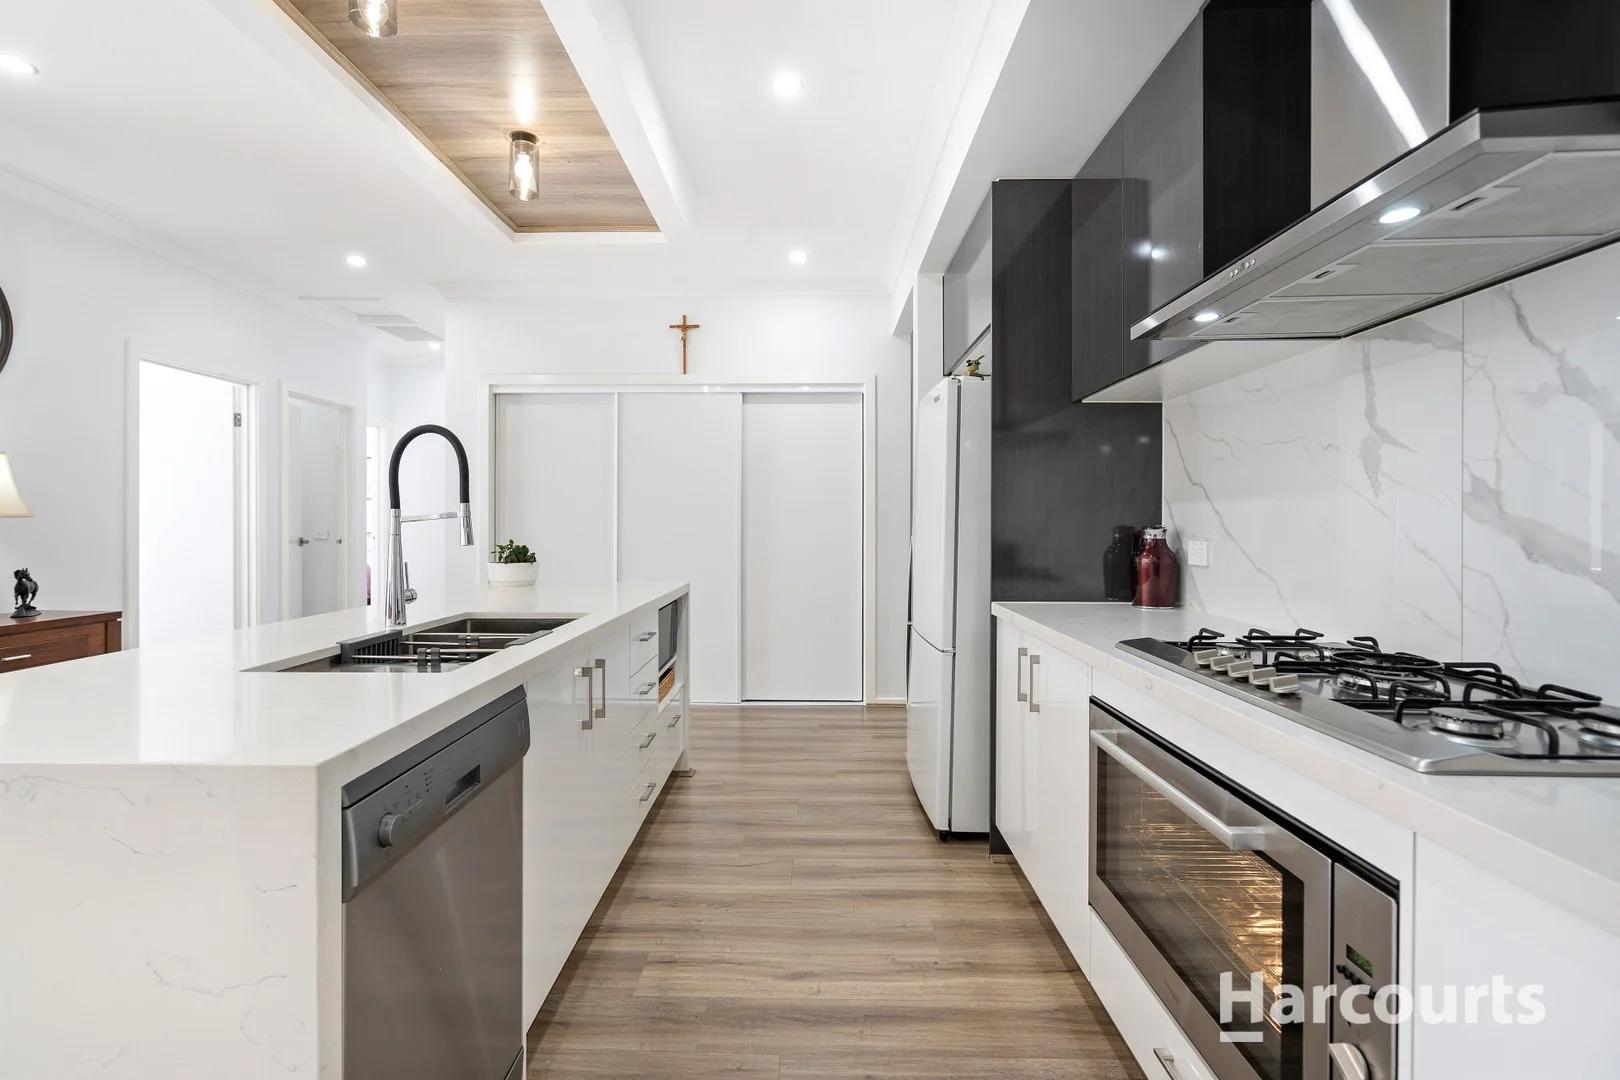
Deanside, VIC 3336
Land Size: 308 m²
Property Type: 独立屋
Listing Type: 住宅
Status: 在售
Summary: 155 Maradona Boulevard, Deanside Stylish, Spacious & Move-In Ready
Description: Positioned in the sought-after Deanside Village Estate, this quality-built home delivers modern comfort, energy efficiency, and space for the whole familyall with nothing left to do but move in and enjoy. Property Highlights: 4 well-sized bedrooms including a master suite with walk-in robe and private ensuite Multiple living areas perfect for family flexibility, work-from-home setups, or formal entertaining Contemporary kitchen featuring 900mm stainless steel appliances, stone benchtops, and ample storage Open-plan living and dining seamlessly connected for everyday living and entertaining High ceilings throughout enhancing natural light and space across the home Evaporative cooling and ducted heating year-round climate control at your fingertips 6.64kW solar panel system delivering long-term energy savings and environmental benefits Fully landscaped front and rear gardens designed for low-maintenance living with great street appeal Double remote garage with secure internal access Location Perks: Centrally located within Deanside's growing community, you're close to future schools, parks, shops, and major road links. Easy access to Caroline Springs, Taylors Road, and the Western Freeway ensures convenience for commuting and everyday essentials. The Bottom Line: With quality inclusions, a smart layout, and move-in-ready presentation, 155 Maradona Boulevard is the ideal choice for families, first-home buyers, and investors seeking long-term value in a high-growth area. Inspection is a must contact us today to make it yours
Agent: Anuj Phogat - anuj.phogat@raywhite.com - 03 9361 1883


