25 Chaumont Drive
Avondale Heights, VIC 3034
周边环境与日常设施
探索Avondale Heights周边的上学日与周末生活。
探索此区域的学校、游乐场及儿童活动。按年龄浏览体育、艺术及课程,安排上学日与周末生活。
区域数据
- 居民(ABS,2024年6月)
- 129,732
- 0–14岁儿童
- 19,724
- 所学校
- 38
- 公园与图书馆
- 52
- 已收录儿童活动机构
- 49
收录最多的活动:Tennis、Gymnastics、Taekwondo
人口数据:澳大利亚统计局
了解更广的议会辖区:比较附近区域,探索图书馆及社区场所,并浏览学校、儿童活动和议会项目。
公园、游乐场与公共空间
这处房产附近有什么好玩
探索目录中的附近游乐中心与家庭景点。请向场所确认适合年龄、门票及开放时间。
在Things to do按年龄、预算及室内或户外条件寻找更多去处。具体日期的活动请查看What’s on。 查看活动日程
探索本地指南与家庭灵感
了解这处房产周边生活时,阅读本地家庭指南与实用文章。

2026年澳洲各地方议会儿童活动覆盖对比:每个孩子能找到多少活动机构
在澳洲儿童较多的地方议会中,AroundSchools目录平均每1万名儿童收录约10家儿童活动机构(中位数)——但墨尔本西区的Wyndham只有3.9家,而墨尔本市(City of Melbourne)有46.7家。 我们把澳洲540个地方议会各自收录的儿童活动机构数,除以该地区0–14岁的儿童人数,儿童人口采用澳大利亚统计局最新的人口估计。…
阅读更多 →
维多利亚州最宜居郊区排行(2026年,按儿童活动数量排名)
在我们的目录中,Melbourne(VIC)登记的儿童活动数量超过VIC其他任何郊区。本页首先按郊区能为有孩子的家庭提供多少实际选择来排名维多利亚州的郊区,随后为同一批郊区补充房产成交中位价、近期成交与在售房源,以及治安记录数据——并会持续更新,而非一次性发布后就不再维护。 主要结论 Melbourne在VIC州位居榜首,目录中登记了50项儿童活动,附近有11所学校。…
阅读更多 →日常设施与出行
打开地图选择目的地并查询行程时间。步行路线、无障碍设施和行程时间尚未核实。
来源:AroundSchools目录。距离为直线距离,并非步行路线。请在详情页确认设施;此摘要未提供目录更新日期。
房产详情
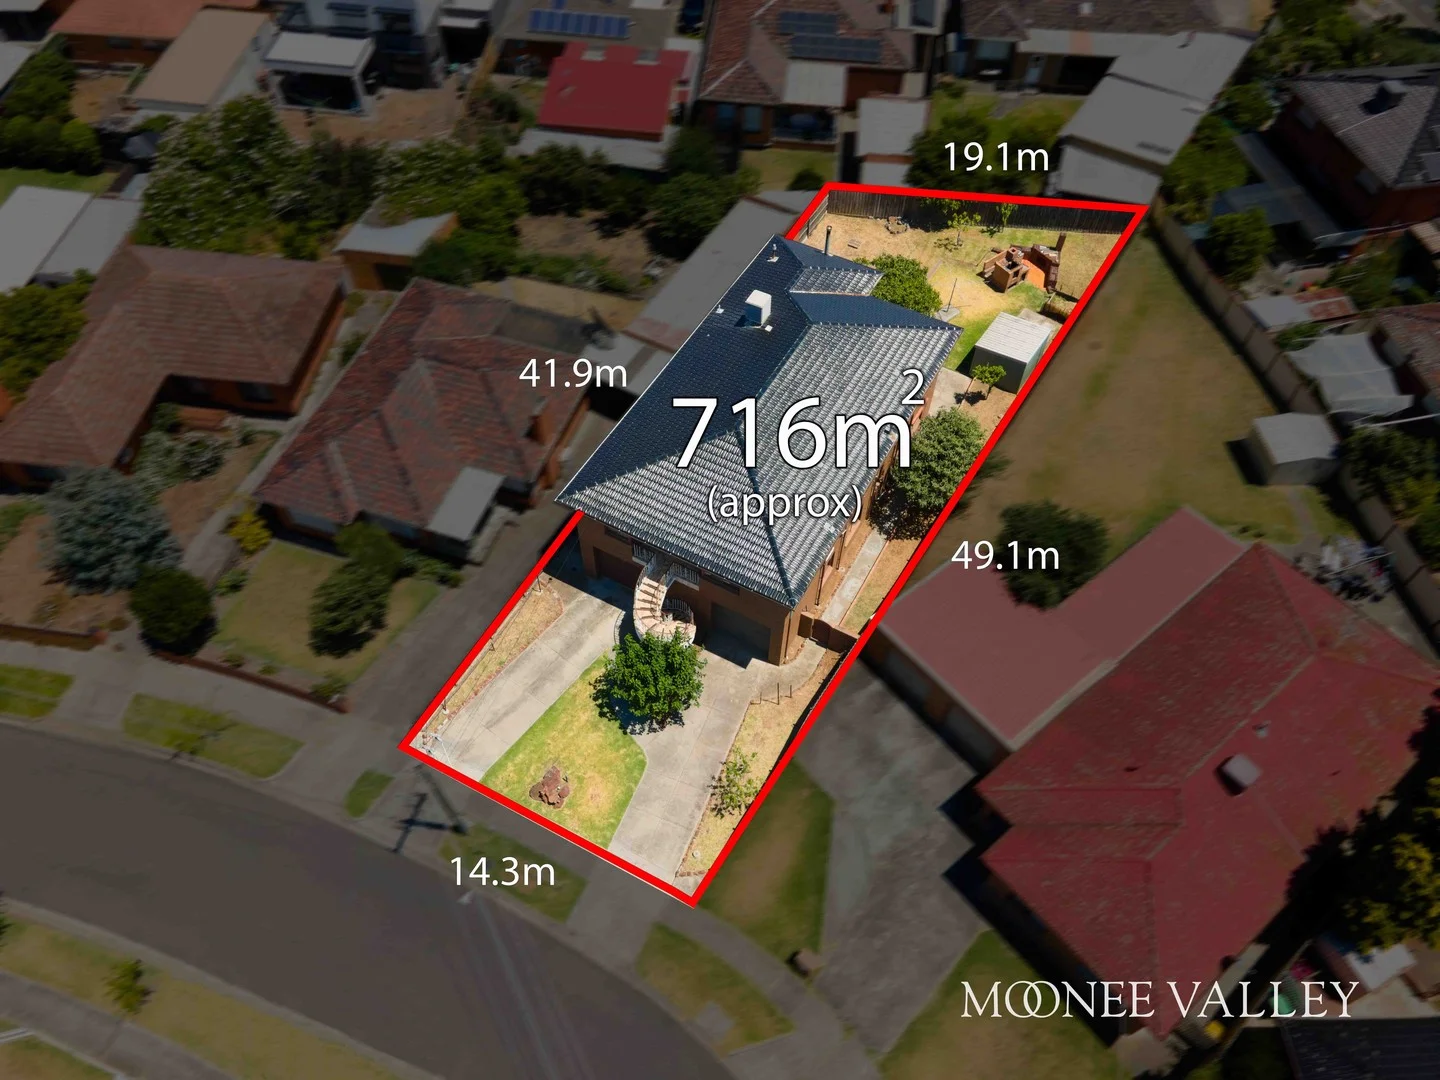
716 m²
独立屋
RESIDENTIAL
附近即将举行的活动

10月25日周日 · Hillside
Caroline Springs 消防队开放日
10月11日周日 · Truganina
Mt Atkinson Market
9月4日周五 · Keon Park
Keon Park Children's Hub 月度自由参加园艺小组
10月19日周一 · Brighton
Bayside Art Babies
2岁及以下
10月19日周一 · Brighton
Bayside Art Babies(海湾艺术宝贝)
2岁及以下
8月1日周六 · Ashwood
Kids & Teens Art Birthday Parties - Glorious Studio | 2-Aug to 31-Dec, 2026
5–17岁
附近资源

Jeongsin Taekwondo
5 commercial st, Maidstone

The Jellybean Gym
61-71 Hall Street, Moonee Ponds

Social Sport - Footscray
VU Community Sports Stadium - 417 Barkly Street, , Footscray

Wish Upon a Star Celebrations and Gifts
Cairnlea LPO, PO Box 5069, Cairnlea

Paint + Pop: Face Painting + Pop Up Photobooth
45 Salisbury St, Moonee Ponds

Kensington Community Aquatic & Recreation Centre
99 Altona St , Kensington

YAS Studio (Youth Acting & Screen Studio)
90 Stubbs St, Kensington

Melbourne Academy of Performing Arts
140 Hall Street, Spotswood

ThinkerLab
12 Burke Rd , Burnside Heights
附近学校

St Martin de Porres School
158 Military Road, Avondale Heights VIC 3034 Australia

St Peter's Primary School - Keilor East
2A Parkside Avenue, Keilor East VIC 3033 Australia

Avondale Primary School
Clarendon St , Avondale Heights VIC 3034 Australia

Keilor Heights Primary School
Ronald Grove, Keilor East VIC 3033 Australia

St Bernard's College
41 Rosehill Rd, Essendon VIC 3040 Australia

Rosehill Secondary College
Sapphire St, Niddrie VIC 3042 Australia
附近学校不代表符合入学条件。请直接向学校或托育机构确认学区、年级及名额。
附近房产
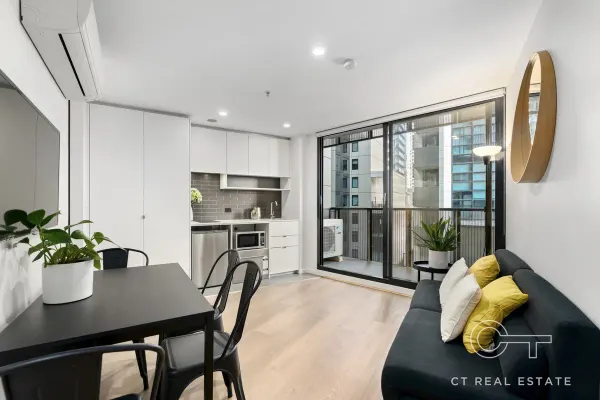
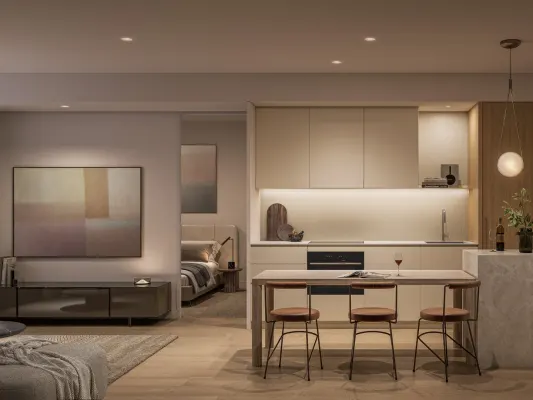
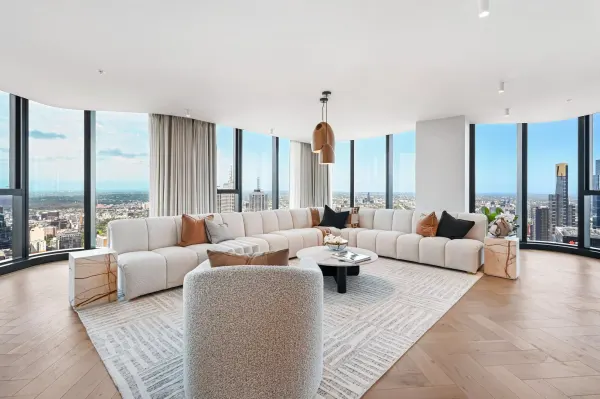
Type 05/640 Bourke St - Classic Collection
Melbourne, VIC 3000
$666,000
Far East Consortium l 640 Bourke
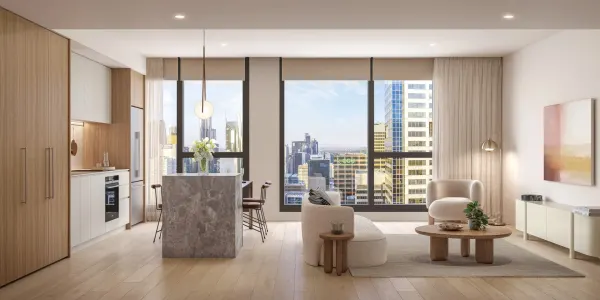
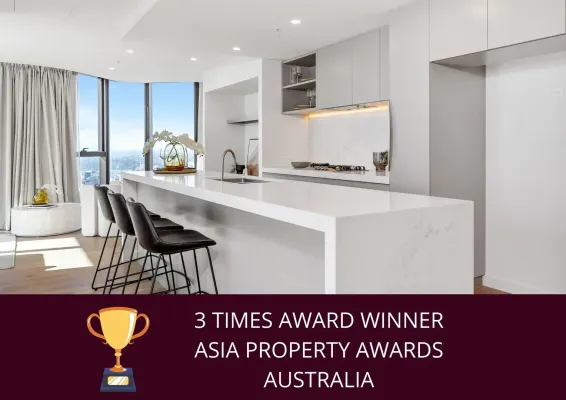
Type 01/640 Bourke Street - Eliza Collection
Melbourne, VIC 3000
$1,870,000
Far East Consortium l 640 Bourke

Type 03/640 Bourke St - Eliza Collection
Melbourne, VIC 3000
$2,865,000
Far East Consortium l 640 Bourke
附近最近成交
靠近此地址、已经成交的房产。我们不显示成交价格。
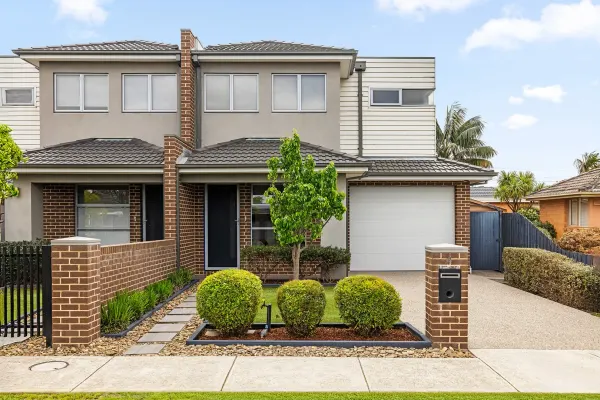
Keilor East, VIC 3033
Property Type: 联排别墅
Listing Type: 住宅
Status: 在售
Summary: Charming Family Home
Description: This stunning townhouse offers the ultimate living with an abundance of space and light filled living areas. Comprising of 4 spacious bedrooms all with BIRS and two with full ensuite, study, open plan living and meals area, stylish kitchen with stainless steel appliances and ample cupboard space and a central bathroom. Other features include ducted heating, cooling, dishwasher, separate laundry, low maintenance courtyard with undercover entertaining and a remote garage. Nestled in a leafy, family-friendly pocket of Keilor East just 13km from Melbourne's CBD, you'll enjoy easy access to freeways, public transport, quality schools, parks, and vibrant shopping precincts.
Agent: Anthony Barbounis - anthony@barbounisrealestate.com.au - 03 9336 0030
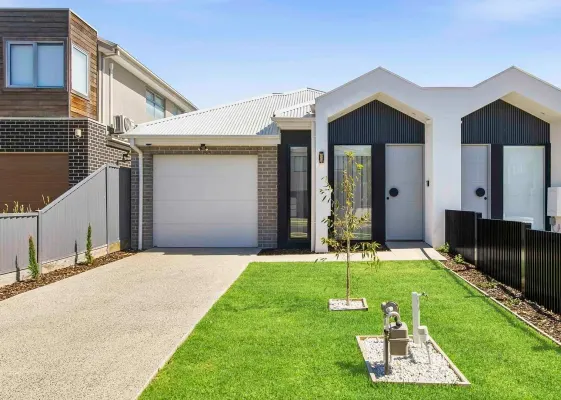
Avondale Heights, VIC 3034
Property Type: 独立屋
Listing Type: 住宅
Status: 在售
Summary: Stylish, Exquisite & Ready to Move In!
Description: Sure to impress the discerning buyer, here is an opportunity to raise your standard of living to a level of unsurpassed luxury and class inside this glamorous single level home. Surprisingly souring spaces with high ceilings that will instill the willingness to explore and take a big brush abstract view of the world. Exquisite finishes, meticulous presentation and a sophisticated sense of style are the three pillars on which this six star energy rating home is built upon, channeling a character of upmarket luxury in a location that's central to Avondale Heights finest lifestyle assets. Comprising of: - Three large bedroom with BIR's, Master with WIR - State of the art open plan kitchen with north facing Meals/living areas - Central Bathroom and a powder room - Laundry good storage space - Single lock up garage with remote and additional off-street parking space - Fully landscaped north facing backyard with a stunning alfresco area Extras include double glazed glass, elegant raked ceiling with LED down-lighting, curved walls, premium hybrid hardwood floorboards, ducted cooling/heating, Bosch S/S appliances, 40mm stone bench-top, skylights, acoustic sound proof wall, security alarm system, video intercom, exposed aggregate driveway, water tank, ample storage space, and so much more! Perfectly positioned and close proximity to one of Victoria's largest shopping centres (Highpoint) this home places you close to everything that makes Avondale Heights so desirable. With quick access to major roads and freeways, walking distance to Avondale Heights Reserve on Doyle Street and easy public transport options, this location is sure to tick all the boxes. Make your enquiry today!
Agent: Abdel Elagaty - abdel@rickdale.com.au
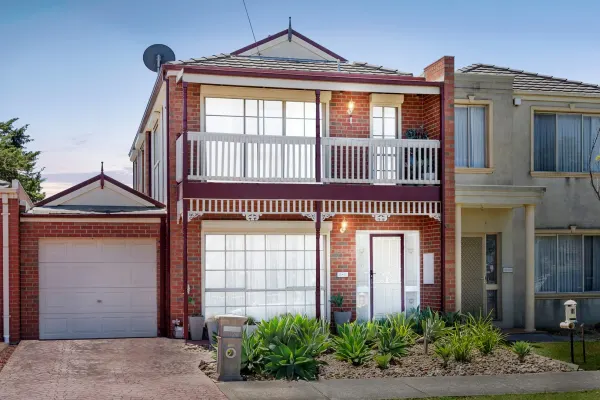
Keilor East, VIC 3033
Property Type: 独立屋
Listing Type: 住宅
Status: 在售
Summary: Lifestyle Appeal in a Prime Keilor East Pocket
Description: Positioned in a well-connected pocket of Keilor East, this two-level residence presents an outstanding lifestyle choice for first-home buyers, growing families and astute investors seeking comfort today with scope to enhance tomorrow. Step inside to discover a thoughtfully designed floorplan highlighted by a generous main bedroom featuring a walk-in robe and private ensuite. Two further bedrooms with built-in robes are serviced by a pristine central bathroom, while a convenient powder room adds extra functionality for guests. Multiple living zones ensure flexibility for modern living. A spacious formal lounge and dining area at the front creates a welcoming first impression, flowing effortlessly through to a sunlit open-plan family and meals domain. The adjoining kitchen is both practical and well-appointed, offering a breakfast bar, gas cooking and dishwasher to simplify everyday routines. Comfort is assured throughout the seasons with ducted heating, evaporative cooling and a split-system unit. Additional features include a full laundry, clever under-stair storage, and a balcony capturing glimpses of the city skyline. Outside, a low-maintenance north-facing courtyard provides the perfect setting for relaxed entertaining, while the garage offers drive-through access for added convenience. Enjoy the ease of having buses, parklands, scenic river trails and Milleara Shopping Centre all within walking distance. Quality schools and kindergarten options are nearby, and major arterials including the Western Ring Road and Calder Freeway place Highpoint and the CBD within easy reach. Please register your interest and intention to bid at our scheduled auction. This auction will be conducted onsite and online. You can register directly with our listing agent.
Agent: Caleb Venneri - cvenneri@barryplant.com.au - 03 9373 0000
Agent: Olivia D'Cruz - odcruz@barryplant.com.au
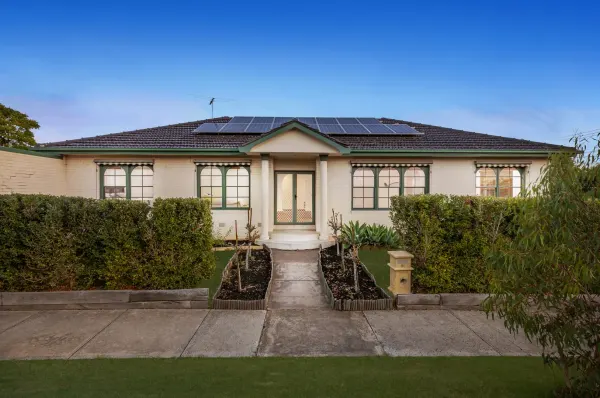
Keilor East, VIC 3033
Land Size: 570 m²
Property Type: 独立屋
Listing Type: 住宅
Status: 在售
Summary: Spacious Home Designed for Family Living
Description: Beautifully updated and well maintained, this spacious family home offers a practical floorplan, multiple living zones and excellent outdoor space on a generous 570m² (approx.) corner allotment. High ceilings, polished timber floors and abundant natural light enhance the interior, while a flexible layout provides distinct living areas for everyday functionality. Formal lounge and dining rooms are positioned at the front of the home, complemented by an expansive open-plan living and meals area at the rear. The contemporary kitchen is equipped with a generous island bench, stainless steel European appliances including a 900mm oven and cooktop, and ample cabinetry for storage. Accommodation is privately zoned and includes a master bedroom with walk-in robe and ensuite, plus two additional bedrooms with built-in robes serviced by a central bathroom. A large laundry with external access adds further convenience. Outdoors, the sizeable backyard offers plenty of space for children and pets, along with room for outdoor entertaining. A double front-facing garage with separate workshop provides additional storage or workspace options. Additional Features: 5-star ducted heating Evaporative cooling 5kW solar power system External blinds Updated hot water service Positioned for lifestyle and convenience, the home is within walking distance of local café 21 Norwood, nearby sporting facilities and parklands along the Maribyrnong River. It also offers easy access to Military Road, Milleara Shopping Centre, public transport options, freeway connections and a range of local schools. A well-appointed home in a sought-after location, offering space, comfort and everyday practicality.
Agent: Luke Raso - luke@rasorealestate.com.au - 0419003782
Agent: Tiona Raso - tiona@rasorealestate.com.au
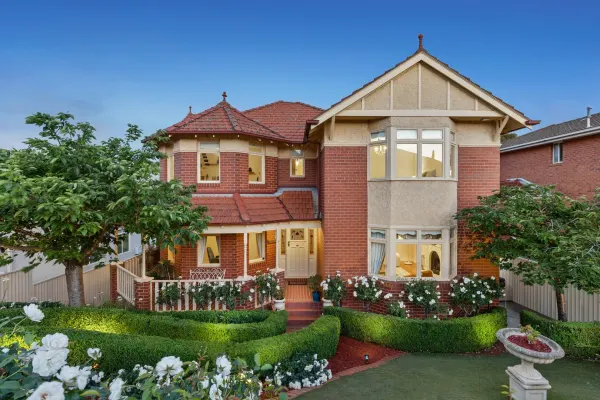
Avondale Heights, VIC 3034
Land Size: 709 m²
Property Type: 独立屋
Listing Type: 住宅
Status: 在售
Summary: 'Glencoe'Period-Inspired Luxe of the Highest Calibre
Description: Inspired by Edwardian-era design to leave a memorable impression on its prestigious street, this expansive abode employs abundant space, a cultured palette, and veteran craftsmanship to offer the absolute height of family luxe. Past its alluring façade and thriving gardens, an ultra-wide entrance hall sees herringbone parquetry and ornate ceilings establish a sense of grandeur and elegance continued throughout, with oversized lounge, office, and sitting rooms introduced en route to a spectacular main section. Granite benches, timber cabinetry, a walk-in pantry, integrated dishwasher, and feature 900mm Smeg cooker all enhance a wrap-around kitchen, while entwined family and dining zones spill into a covered terrace perfect for evening drinks taking in sweeping sights. Kept separate from main spaces, top-floor accommodation is headlined by a magnificent master with a walk-in robe and ensuite, accompanied by four extra, robe-lined bedrooms, leafy views to wake up to, and a smart central bathroom with a clawfoot bath and marble-top vanity. A lower-floor rumpus room with a fitted bar steps into an alfresco setting for seamless indoor-outdoor hospitality, with an extensively remodelled, levelled backyard brilliant for kids to run around in. Accessed via its own security gate, grassland at rear, the local park, and Maribyrnong River Trail combine to be the best backyard extension a family could ever ask for, while the home's other highlights include three-phase power, camera/alarm security, hardwood floors, several storerooms, bay windows, a lower-floor bathroom, middle-level powder room, full-size laundry, double garage, ample roof space for a lofted studio, gas and electric fireplaces, hydronic heating, and commercial-grade, five-unit ducted/refrigerated heating and cooling. Steps from St Martin de Porres Primary, Avondale Primary (zoned), and Military Road's Coles, restaurants, cafés, and famous bakery Impasto Forno Antico, it's no more than moments to elite private schools in PEGS, St Bernard's, and Ave Maria, Milleara and Highpoint shops, freeways for easy commuting, and the 57 Tram bound for Moonee Ponds and the city centre.
Agent: Luke Raso - luke@rasorealestate.com.au - 0419003782
Agent: Tiona Raso - tiona@rasorealestate.com.au
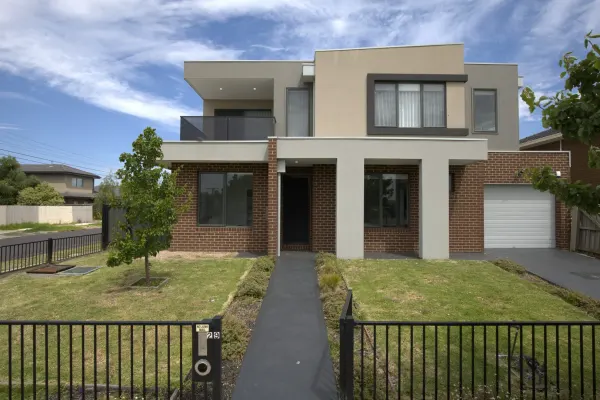
Avondale Heights, VIC 3034
Property Type: 独立屋
Listing Type: 住宅
Status: 在售
Summary: Where Modern Luxury Meets Elevated Living!
Description: Designed to maximise light, privacy and outlook, this beautifully appointed four-bedroom townhouse (approx. 3 years young) delivers a refined, low-maintenance lifestyle in one of Avondale Heights' most tightly held and most sought-after pockets. Thoughtfully arranged across two levels with its own street presence, the home offers an immediate sense of quality, calm and considered design. Upstairs, a sun-drenched open-plan living and dining domain forms the heart of the home, enhanced by engineered timber flooring and seamless indoor-outdoor flow. The designer kitchen is both striking and functional, showcasing stone benchtops and splashback, quality 900mm stainless steel cooking appliances, dishwasher and a walk-in pantry with exceptional storage - ideal for entertainers and home chefs alike. Extending from the living zone, a private balcony with sweeping city views provides an elevated retreat for morning coffee or evening drinks, while downstairs a private outdoor decked entertaining area offers an additional space to relax or host guests. Accommodation is generous and intelligently zoned, comprising four well-proportioned bedrooms, all fitted with built-in robes, including a luxurious master suite complete with walk-in robe and private ensuite. The home is further serviced by three beautifully finished bathrooms and three toilets, all featuring stone-top vanities and floor-to-ceiling tiling, delivering a hotel-inspired feel throughout. Comfort and convenience are assured year-round with Mitsubishi split-system heating and cooling systems to every bedroom and the main living area, along with excellent storage and quality finishes throughout. Perfectly positioned close to the Maribyrnong River trails, quality schools, St Martins Primary School, Milleara shopping precinct and public transport, this exceptional residence offers a rare opportunity to secure a near-new home that combines elevated living, everyday luxury and location excellence - all in one of Avondale Heights' most desirable addresses. DAVID GIGLIOTTI - 0411 824 854 Property Code: 3886
Agent: David Gigliotti - david@mooneevalley.com.au - 03 9337 5066
Keilor East, VIC 3033
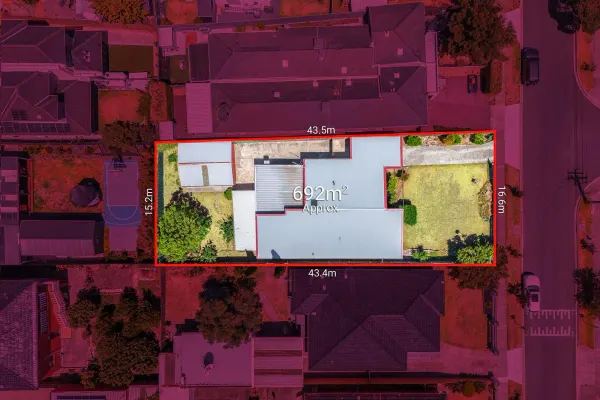
Land Size: 692 m²
Property Type: 独立屋
Listing Type: 住宅
Status: 在售
Summary: Modernist classic with big block potential
Description: One of Keilor East's most popular and convenient neighbourhoods provides the perfect setting for this distinctive sixties' home offering a world of opportunity for those looking to renovate, renew or redevelop (STCA). Set on a wider-than-usual allotment (approx 692sqm), the home's unique interior currently comprises three bedrooms (extra-large main) all with built-in robes, as well as a neat bathroom and separate WC. Add to this a front lounge with adjoining study and functional kitchen/meals area leading through to the spacious rear living/dining room with split-system air conditioner. Completing the picture is a sunny backyard with undercover patio/entertaining area, plus a lock-up double garage and additional single carport. Dinah Parade shops around the corner along with One By One cafe, local buses and the open spaces of Rosehill Park, it's also close to popular schools and kinder/childcare facilities, Keilor East Leisure Centre and Steele Creek trails, as well as easy freeway access.
Agent: Mark Giardina - mgiardina@nelsonalexander.com.au - 9331 6200
Agent: Aaron Simon - asimon@nelsonalexander.com.au - 9331 6200
Agent: Joseph Stilo - jstilo@nelsonalexander.com.au - 9331 6200
Avondale Heights, VIC 3034
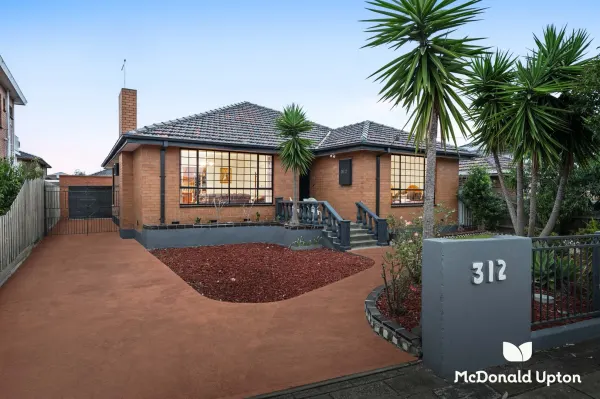
Land Size: 540 m²
Property Type: 独立屋
Listing Type: 住宅
Status: 在售
Summary: Prime Avondale Heights Living on a Generous Block
Description: Set on approximately 540sqm in a highly convenient pocket of Avondale Heights, this solid and lovingly maintained family home presents an outstanding opportunity for first home buyers, investors, or those looking to enter this sought-after area with future upside. Immaculately clean and updated throughout, the home offers a flexible floorplan that's comfortable to move straight into, while still providing scope to further enhance and add value over time. Inside, you'll find three generous bedrooms (two with built-in robes) serviced by a recently updated central bathroom. A spacious main living zone flows through to a separate meals area, while an additional sunroom provides extra living space perfect as a second sitting area, kids' playroom, or home office. Step outside to a well-maintained backyard with plenty of room for entertaining, kids, or future improvements. Car accommodation is well covered with a large tandem garage capable of housing two vehicles. Positioned for absolute convenience, the home is within walking distance to local amenities, with the 406 bus stop right at your doorstep. Milleara Road provides immediate access to Milleara Shopping Centre (Woolworths, ALDI, Chemist Warehouse and over 35 specialty stores), along with nearby Military Road shops, Canning Reserve, Maribyrnong River trails, and easy access to the Calder Freeway for a smooth commute. A quality home on a substantial block in a blue-chip lifestyle location move in, invest, or plan your next step with confidence.
Agent: Alexander Sherriff - alexander@mcdonaldupton.com.au - 9375 9375
Agent: Georgie Maggs - georgie@mcdonaldupton.com.au - 03 9375 9375
Keilor East, VIC 3033
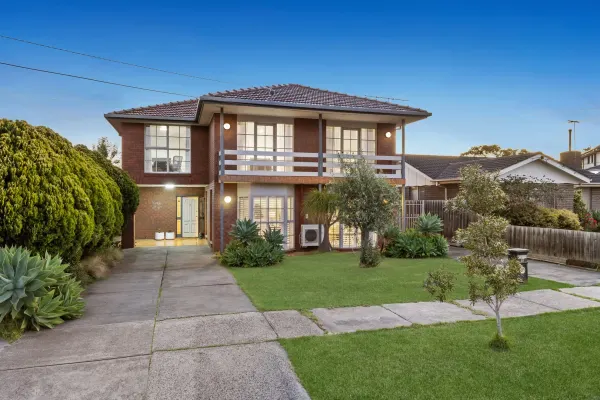
Land Size: 565 m²
Property Type: 独立屋
Listing Type: 住宅
Status: 在售
Summary: 35 square Family Sanctuary in a coveted Keilor East pocket
Description: Situated superbly in a quiet, comfortable, and community-minded pocket, this revamped prize soaks in sun, spans 35 squares (approx.), and enables multi-generational living to be the perfect base for a large family. Grand in its stance to a premier Keilor East avenue, a charming façade preludes an interior where a family has a wealth of space to grow into. A guest room with an ensuite and mirrored robe is joined downstairs by a storage-rich third bedroom and modern main bathroom with a bathtub and stone-top vanity, while above, robe-lined fourth and fifth bedrooms, a chic central bathroom with a double shower and vanity, and theatre room/family area accompany a master with its own ensuite and walk-in robe. As flexible as could be, substantial upper lounge and meals zones are well-served by a stone-top kitchenette with an induction cooktop, together complementing an array of impressive spaces below. Green outlooks and natural light enrich sizeable living, dining, and sitting areas, with any occasion comfortably catered for by a gourmet kitchen boasting stone benches and high-end appliances. Inside and out combine to make entertaining a breeze, with sliding glass revealing a broad alfresco brilliant for a barbecue alongside friends and family. A deep backyard is ideal for kids to run around and burn off their energy, while a long list of further features includes under-floor heating, reverse-cycle heating/cooling, plantation shutters, a full-size laundry, electric theatre-room fireplace, driveway parking for at least two cars, and an oversized double garage at the end of a lengthy second driveway. A rare offering of such scale and usability at its accessible price point, it's only footsteps to Milleara Shopping Centre, great coffee at 21 Norwood, acclaimed St Peter's Primary, various bus routes, the Maribyrnong Trail, and parks in every direction, while near Military Road shops, prestigious private schools, planned Keilor East Station, and freeways.
Agent: Luke Raso - luke@rasorealestate.com.au - 0419003782
Agent: Tiona Raso - tiona@rasorealestate.com.au


