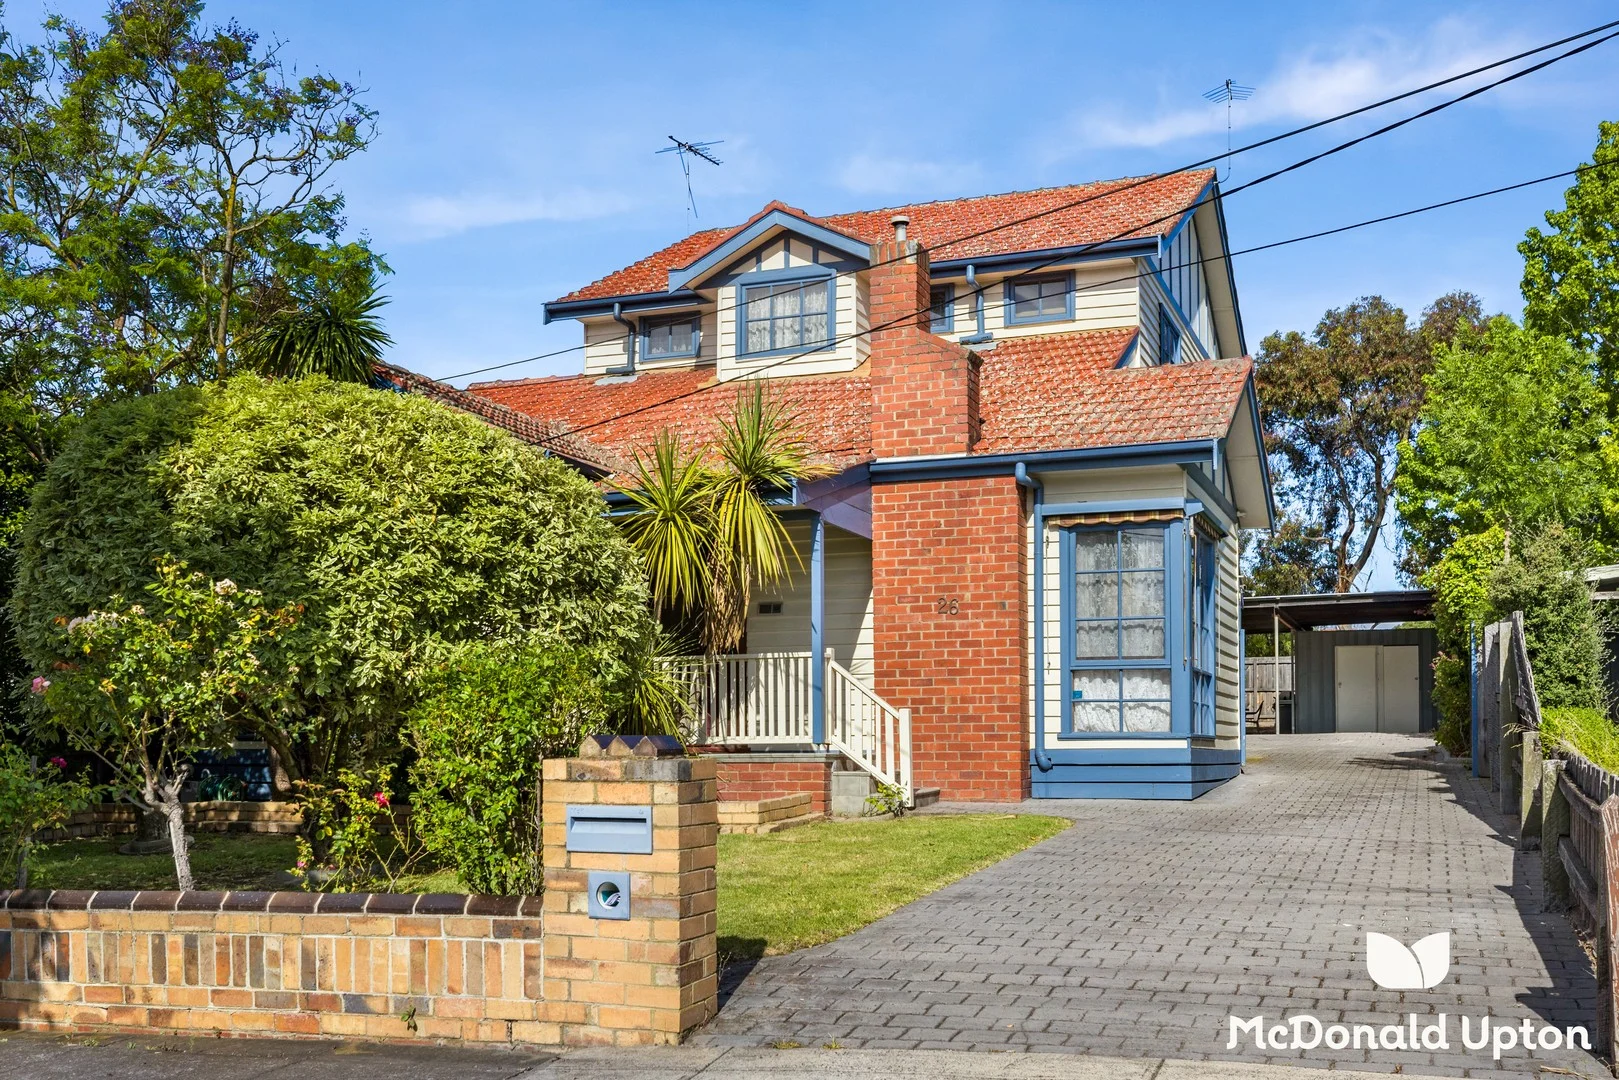
26 Ogilvie Street
Essendon, VIC 3040
周边环境与日常设施
探索Essendon周边的上学日与周末生活。
区域数据
- 居民(ABS,2024年6月)
- 129,732
- 0–14岁儿童
- 19,724
- 所学校
- 38
- 公园与图书馆
- 52
- 已收录儿童活动机构
- 49
收录最多的活动:Tennis、Gymnastics、Taekwondo
人口数据:澳大利亚统计局
了解更广的议会辖区:比较附近区域,探索图书馆及社区场所,并浏览学校、儿童活动和议会项目。
公园、游乐场与公共空间
这处房产附近有什么好玩
探索目录中的附近游乐中心与家庭景点。请向场所确认适合年龄、门票及开放时间。
在Things to do按年龄、预算及室内或户外条件寻找更多去处。具体日期的活动请查看What’s on。 查看活动日程
探索本地指南与家庭灵感
了解这处房产周边生活时,阅读本地家庭指南与实用文章。

2026年澳洲各地方议会儿童活动覆盖对比:每个孩子能找到多少活动机构
在澳洲儿童较多的地方议会中,AroundSchools目录平均每1万名儿童收录约10家儿童活动机构(中位数)——但墨尔本西区的Wyndham只有3.9家,而墨尔本市(City of Melbourne)有46.7家。 我们把澳洲540个地方议会各自收录的儿童活动机构数,除以该地区0–14岁的儿童人数,儿童人口采用澳大利亚统计局最新的人口估计。…
阅读更多 →
维多利亚州最宜居郊区排行(2026年,按儿童活动数量排名)
在我们的目录中,Melbourne(VIC)登记的儿童活动数量超过VIC其他任何郊区。本页首先按郊区能为有孩子的家庭提供多少实际选择来排名维多利亚州的郊区,随后为同一批郊区补充房产成交中位价、近期成交与在售房源,以及治安记录数据——并会持续更新,而非一次性发布后就不再维护。 主要结论 Melbourne在VIC州位居榜首,目录中登记了50项儿童活动,附近有11所学校。…
阅读更多 →日常设施与出行
打开地图选择目的地并查询行程时间。步行路线、无障碍设施和行程时间尚未核实。
来源:AroundSchools目录。距离为直线距离,并非步行路线。请在详情页确认设施;此摘要未提供目录更新日期。
房产详情
572 m²
独立屋
RESIDENTIAL
附近即将举行的活动

9月4日周五 · Keon Park
Keon Park Children's Hub 月度自由参加园艺小组
10月25日周日 · Hillside
Caroline Springs 消防队开放日
10月11日周日 · Truganina
Mt Atkinson Market
10月19日周一 · Brighton
Bayside Art Babies
2岁及以下
10月19日周一 · Brighton
Bayside Art Babies(海湾艺术宝贝)
2岁及以下
8月1日周六 · Ashwood
Kids & Teens Art Birthday Parties - Glorious Studio | 2-Aug to 31-Dec, 2026
5–17岁
附近资源

The Jellybean Gym
61-71 Hall Street, Moonee Ponds

Paint + Pop: Face Painting + Pop Up Photobooth
45 Salisbury St, Moonee Ponds

Jeongsin Taekwondo
5 commercial st, Maidstone

Social Sport - Footscray
VU Community Sports Stadium - 417 Barkly Street, , Footscray

Kensington Community Aquatic & Recreation Centre
99 Altona St , Kensington

YAS Studio (Youth Acting & Screen Studio)
90 Stubbs St, Kensington

Private studio
Charles St , Brunswick

Elite Tennis Academy and AATC
Corner of Bell Street and Pentridge Blvd, Coburg

Glenroy Lions FC
123 Justin Ave, Glenroy
附近学校

Aberfeldie Primary School
1 Doone Street, Essendon VIC 3040 Australia

Our Lady of the Nativity Primary School - Aberfeldie
29 Fawkner Street, Aberfeldie VIC 3040 Australia

Buckley Park College
Cooper St, Essendon VIC 3040 Australia

Ave Maria College
14-22 Vida St, Aberfeldie VIC 3040 Australia

Rosehill Secondary College
Sapphire St, Niddrie VIC 3042 Australia

Essendon Keilor District College
286 Buckley St, Essendon VIC 3040 Australia
附近学校不代表符合入学条件。请直接向学校或托育机构确认学区、年级及名额。
附近房产

附近最近成交
靠近此地址、已经成交的房产。我们不显示成交价格。
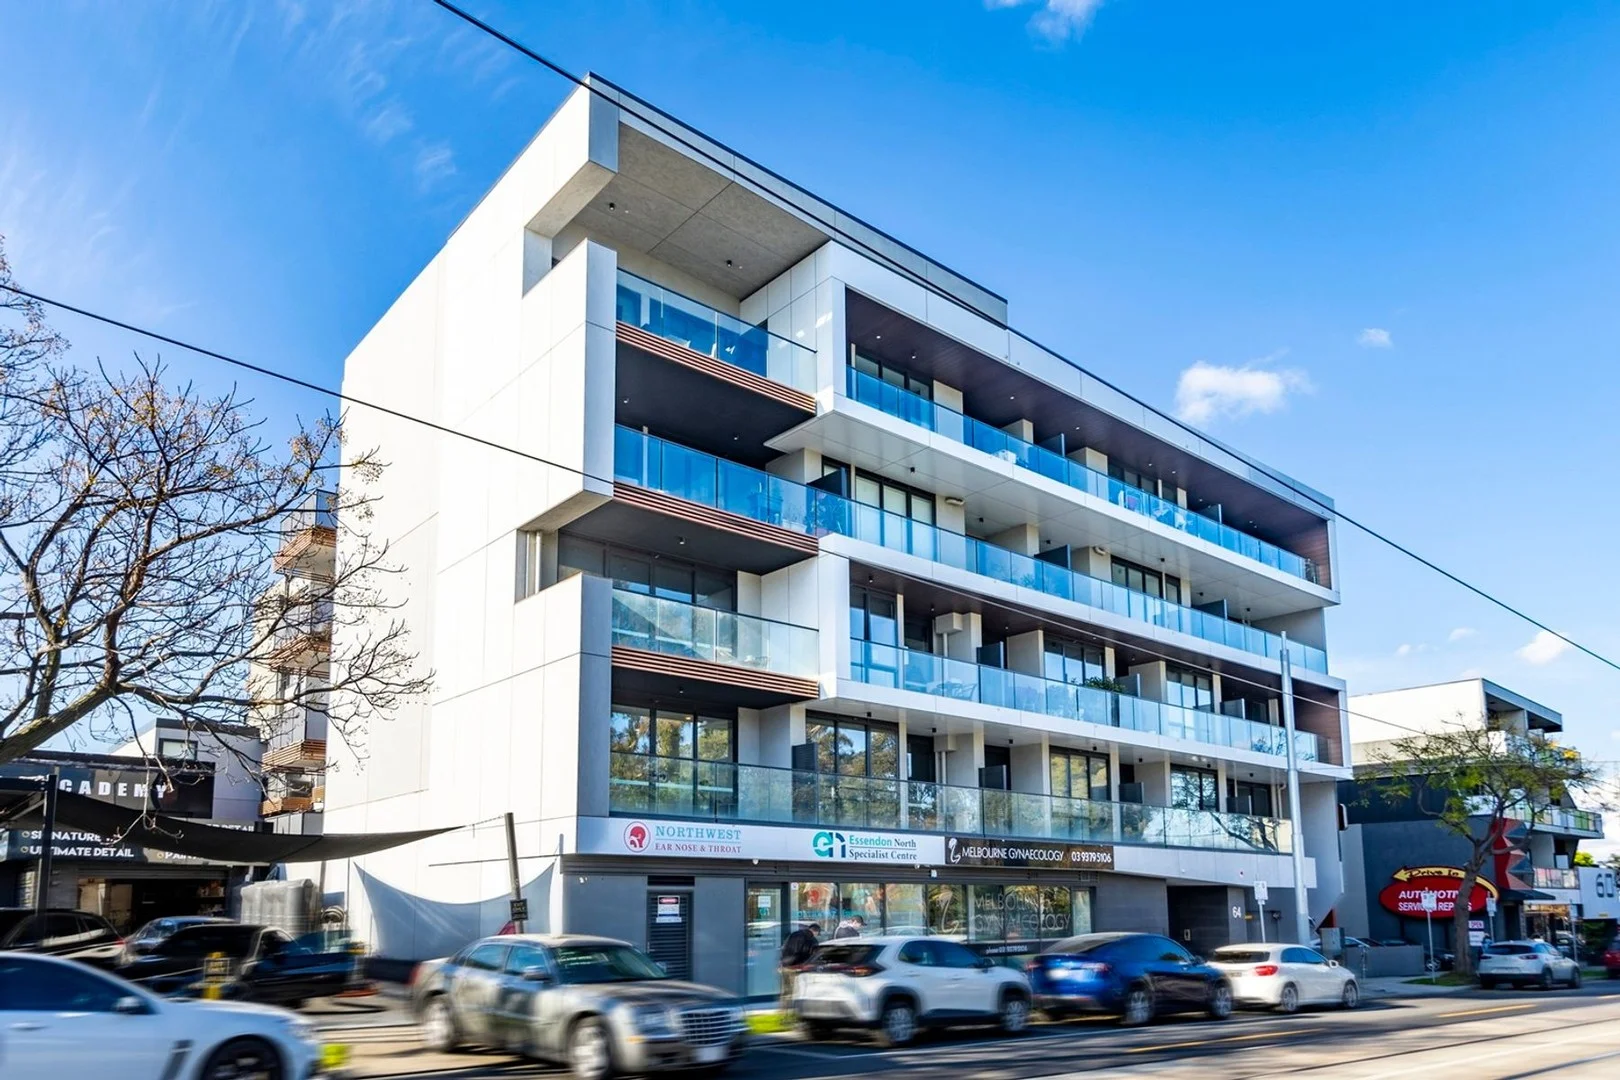
Essendon North, VIC 3041
Property Type: 公寓/单元房
Listing Type: 住宅
Status: 在售
Summary: LIKE-NEW PARKSIDE APARTMENT
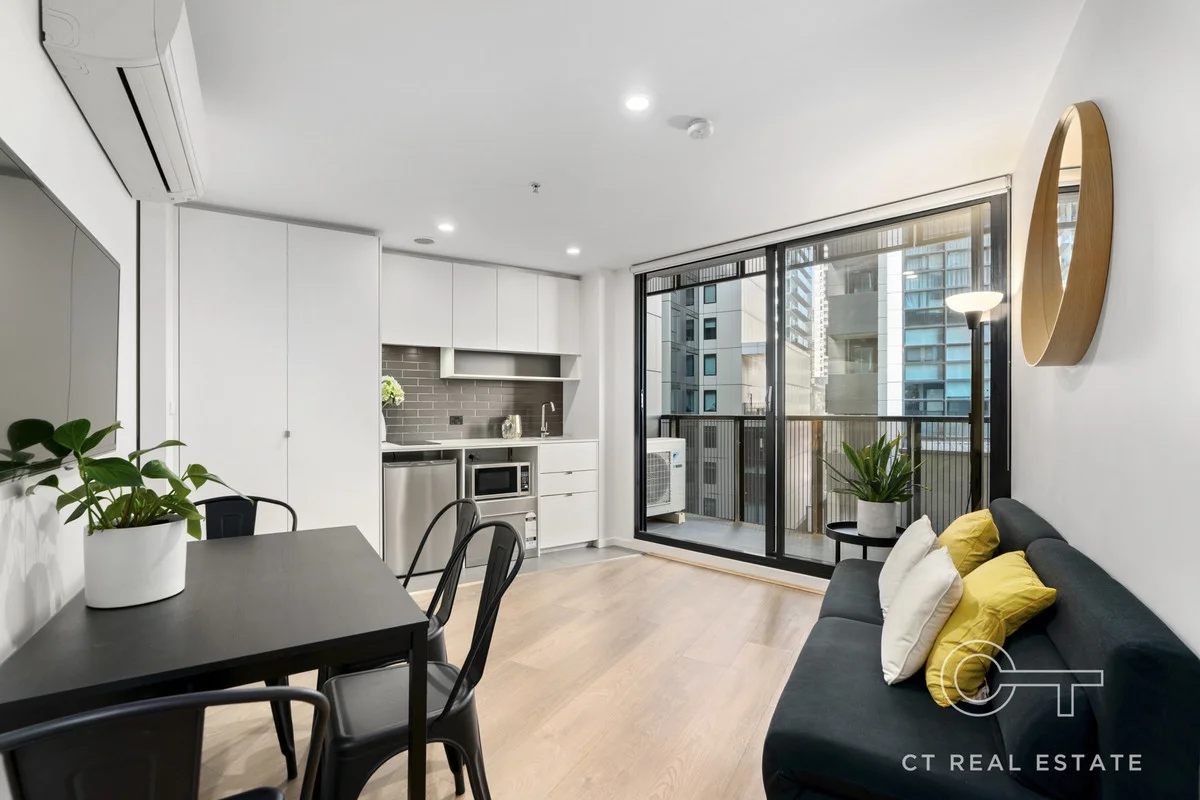
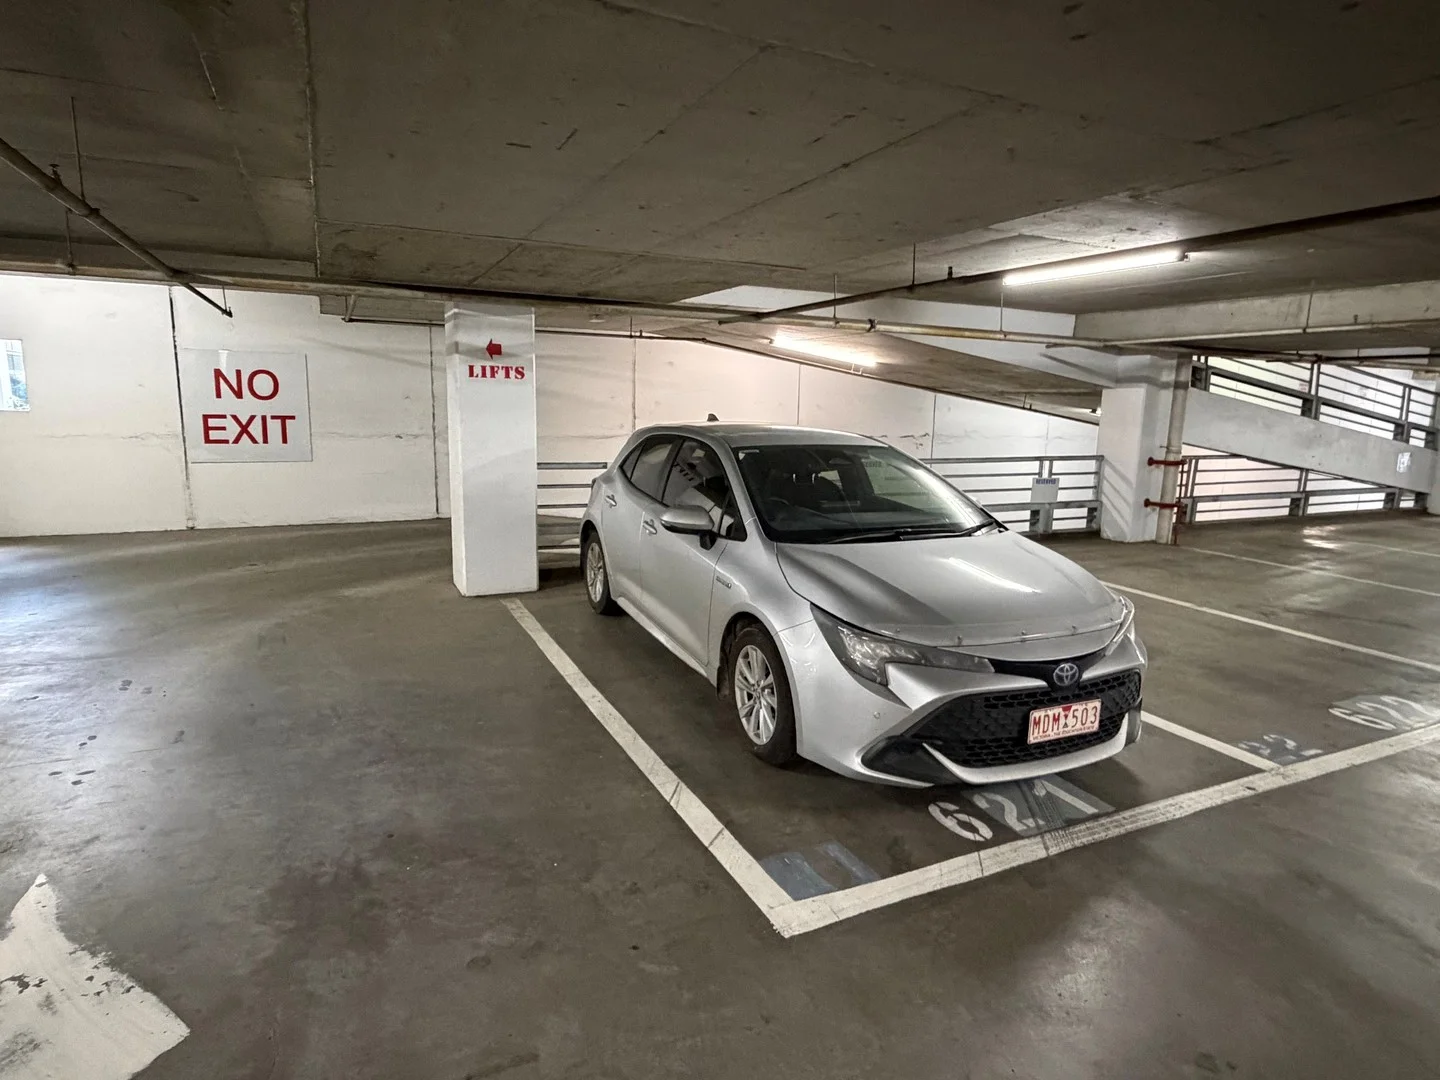
Description: A fantastic opportunity awaits in the chic Parkside complex on Keilor Road, with this like-new 2-bedroom apartment offering stunning styling and finishes. Ideal for the owner occupier is this vacant apartment. The open-plan living zone features floorboards throughout, and is complemented by a contemporary kitchen, which includes a stone bench-top, mirrored splash-back, integrated dishwasher drawer, gas cook-top, and an abundance of storage. A private balcony completes the light-filled living area. Both bedrooms come with built-in-robes, as well as natural light in the master bedroom, whilst the bathroom is also modern and chic, and features plenty of storage. Rounding out this lovely like new home is a study-nook, Euro-laundry, split system heating/cooling, secure swipe/intercom entry, and secure car space. Located with trams on your doorstep, and only minutes from parks, pubs, cafes, restaurants, and supermarkets, this two-bed home is perfectly positioned close to the Tullamarine Freeway and Glenbervie station.
Agent: Ryan Pagan - rpagan@paganrealestate.com.au - 03 9375 3377
Agent: Thomas Maher - tom@paganrealestate.com.au - 9375 3377
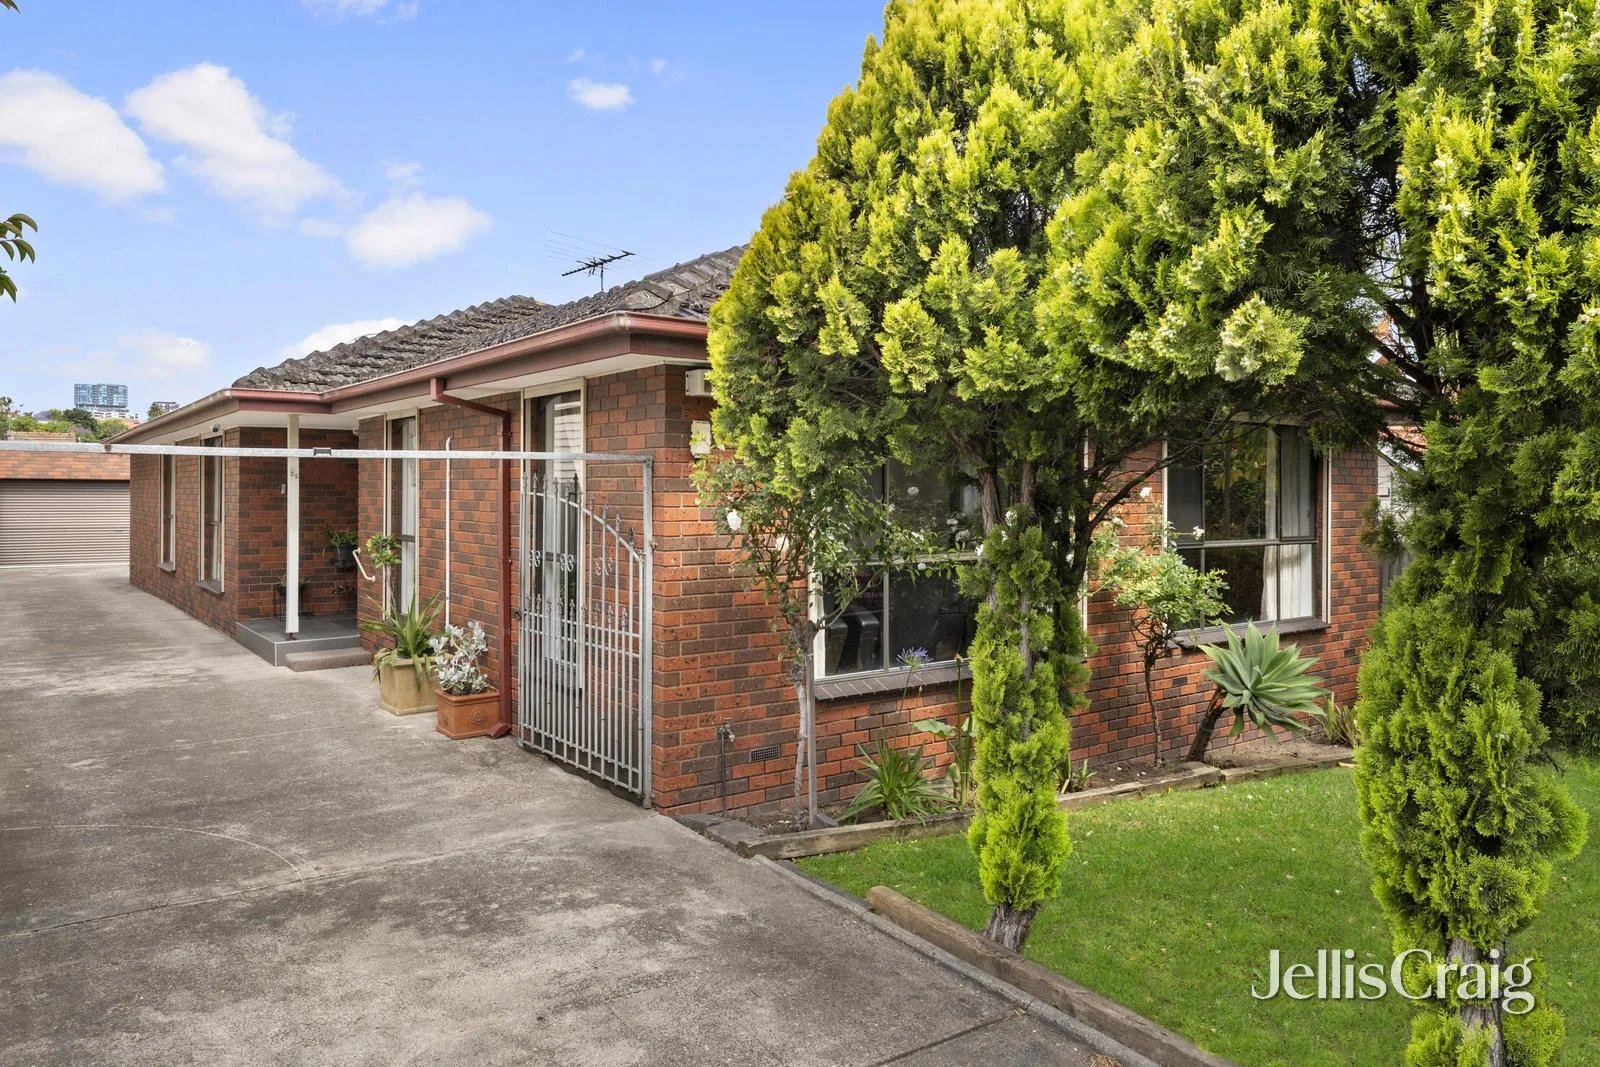
Moonee Ponds, VIC 3039
Land Size: 547 m²
Property Type: 独立屋
Listing Type: 住宅
Status: 在售
Summary: Position, Land and Possibility in a Central Location
Description: Held and cherished for 58 years, this solid brick-veneer residence is a home with heart, history, and exceptional convenience. The residence offers a warm sense of character alongside practical updates for modern living. Positioned just moments from the Maribyrnong River, the home enjoys easy access to scenic walking trails, while a direct bus route connects you effortlessly to Puckle Street and Highpoint Shopping Centre. With Essendon and Aberfeldie also within close reach, this is a genuinely central location that balances lifestyle, connectivity, and community. Inside, hardwood floorboards flow through generous living zones, complemented by ducted heating, evaporative cooling, and a split system for year round comfort. The well-appointed kitchen features a gas cooktop, Bosch wall oven, Westinghouse dishwasher, and plumbing in the fridge cavity, making everyday living easy. Outdoors, a neatly maintained garden with a lemon tree and veggie patch reflects years of care and pride. Additional highlights include CCTV, an alarm system, motorised external shutters and blinds, off-street parking, and an impressive four-car garage. A rare opportunity to secure a tightly held home in a highly connected Moonee Ponds location - ready to enjoy now, with scope to further enhance over time.
Agent: John Morello - johnmorello@jelliscraig.com.au - 03 8378 0500
Agent: Christian Ianchello - ChristianIanchello@jelliscraig.com.au - 03 9379 2000
Agent: Christian Lonzi - christianlonzi@jelliscraig.com.au - 83780500
Aberfeldie, VIC 3040
Land Size: 475 m²
Property Type: 独立屋
Listing Type: 住宅
Status: 在售
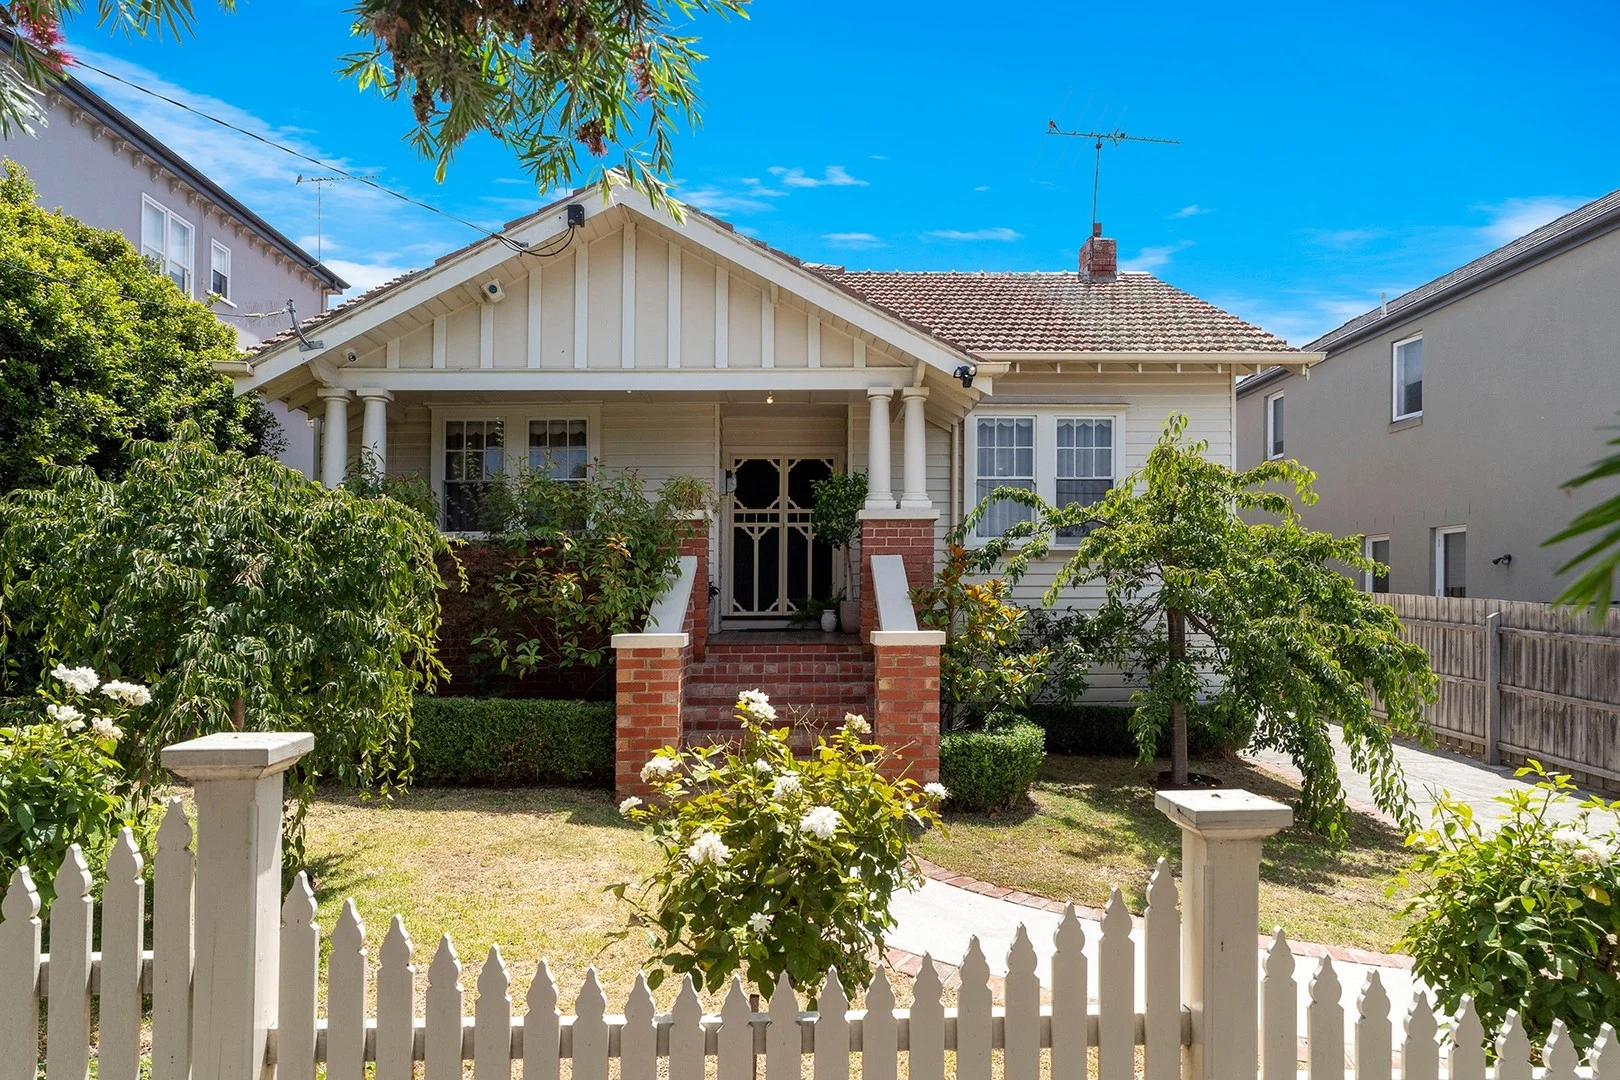
Summary: Captivating Californian Bungalow with Modern Flair
Description: In an exclusive Aberfeldie pocket, behind a gorgeous established garden introduction, this character filled Californian Bungalow offers a compelling combination of period essence and contemporary finesse. High ceilings, dark-stained woodwork, picture rails, timber floors and an ornately tiled open fireplace with cast iron insert highlight a charming entrance hall and formal lounge. Bathed in abundant light, spacious living and dining zones are distinctly defined yet flow seamlessly. With bi-fold doors opening directly to the private, north-facing garden for easy indoor-outdoor living and alfresco entertaining. Anchoring the space is a sleek, modern kitchen showcasing stone island, comprehensive cabinetry, walk-in-pantry, Smeg induction cooktop, oven and Asko dishwasher. Three charming bedrooms present built-in-robes. Including main enjoying semi-ensuite access to a modern bathroom. Complemented by central powder room and separate laundry. Ducted heating, split-system air conditioners, ceiling fans, hallway storage and coveted off street driveway parking with automated roller door to the garage ensures year-round comfort and convenience. Within moments to Maribyrnong River Trail, Aberfeldie Park, Buckley Street Village, cafés, Ave Maria College, St Bernard's College and zoned for Buckley Park College and Aberfeldie Primary, the location is exceptional.
Agent: Romi Sleiman - rsleiman@barryplant.com.au
Agent: Caleb Venneri - cvenneri@barryplant.com.au - 03 9373 0000
Essendon, VIC 3040
Property Type: 联排别墅
Listing Type: 住宅
Status: 在售
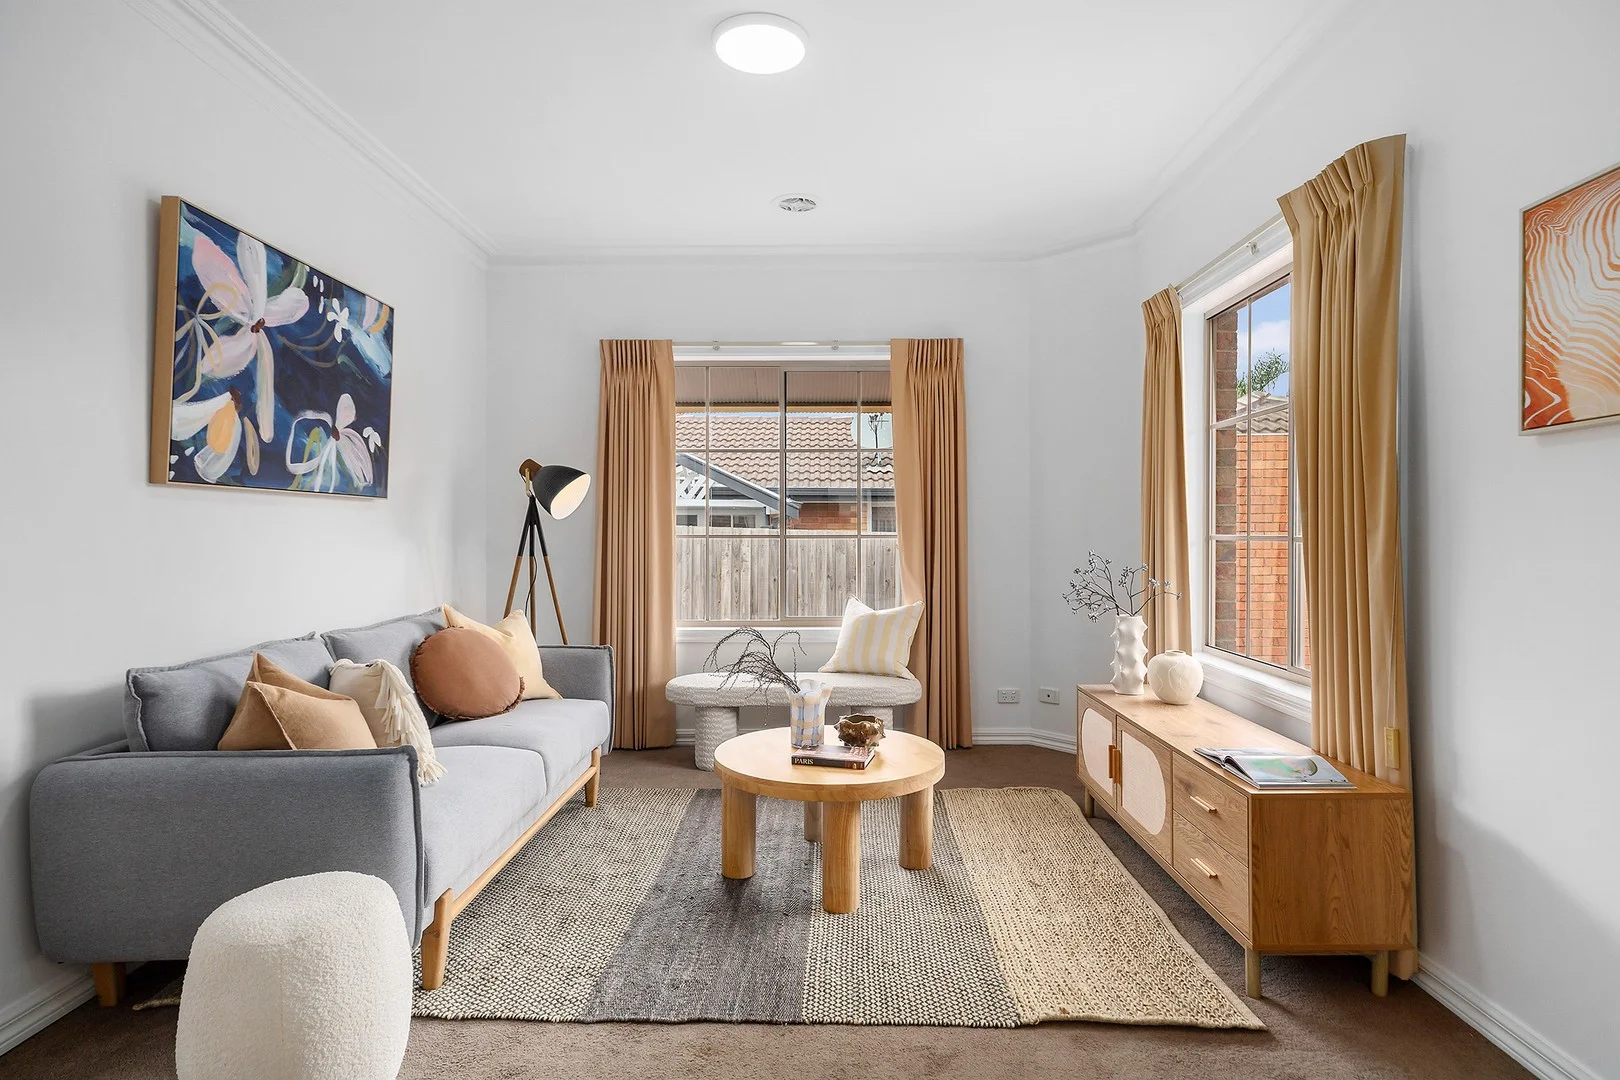
Summary: Spacious Townhouse Living - Perfectly Positioned
Description: Wonderfully positioned in a tightly held Essendon pocket, this boutique three bedroom townhouse forms part of an exclusive development of just four residences. Offering a combination of privacy, abundant natural light, and contemporary flair, this well maintained townhouse delivers spacious living with a seamless indoor-outdoor connection. Step inside to a living zone that flows through to the open plan kitchen, dining, which spills onto a private entertainer's rear yard. The sleek kitchen impresses with a breakfast bench, stainless steel appliances. Downstairs also features a powder room, a full-size laundry, and ample storage areas, internal access to a single garage. Upstairs, three robed bedrooms and a luxurious bathroom with additional corridor linen closet/storage and bath. Enhanced by ducted heating/cooling, this home combines comfort, security, and space. Additionally included is a sizeable rear garden shed and easy access secure lock up garage and a downstairs powder room/toilet with additional understairs storage. Moments from Buckley Park, Keilor Road shopping, transport, and leading schools including St John Bosco's, Buckley Park College (zoned), St Bernard's, and Ave Maria College.
Agent: Domenic Zanellini - domenicz@dinglepartners.com.au - 03 9614 6688
Essendon, VIC 3040
Property Type: 公寓/单元房
Listing Type: 住宅
Status: 在售
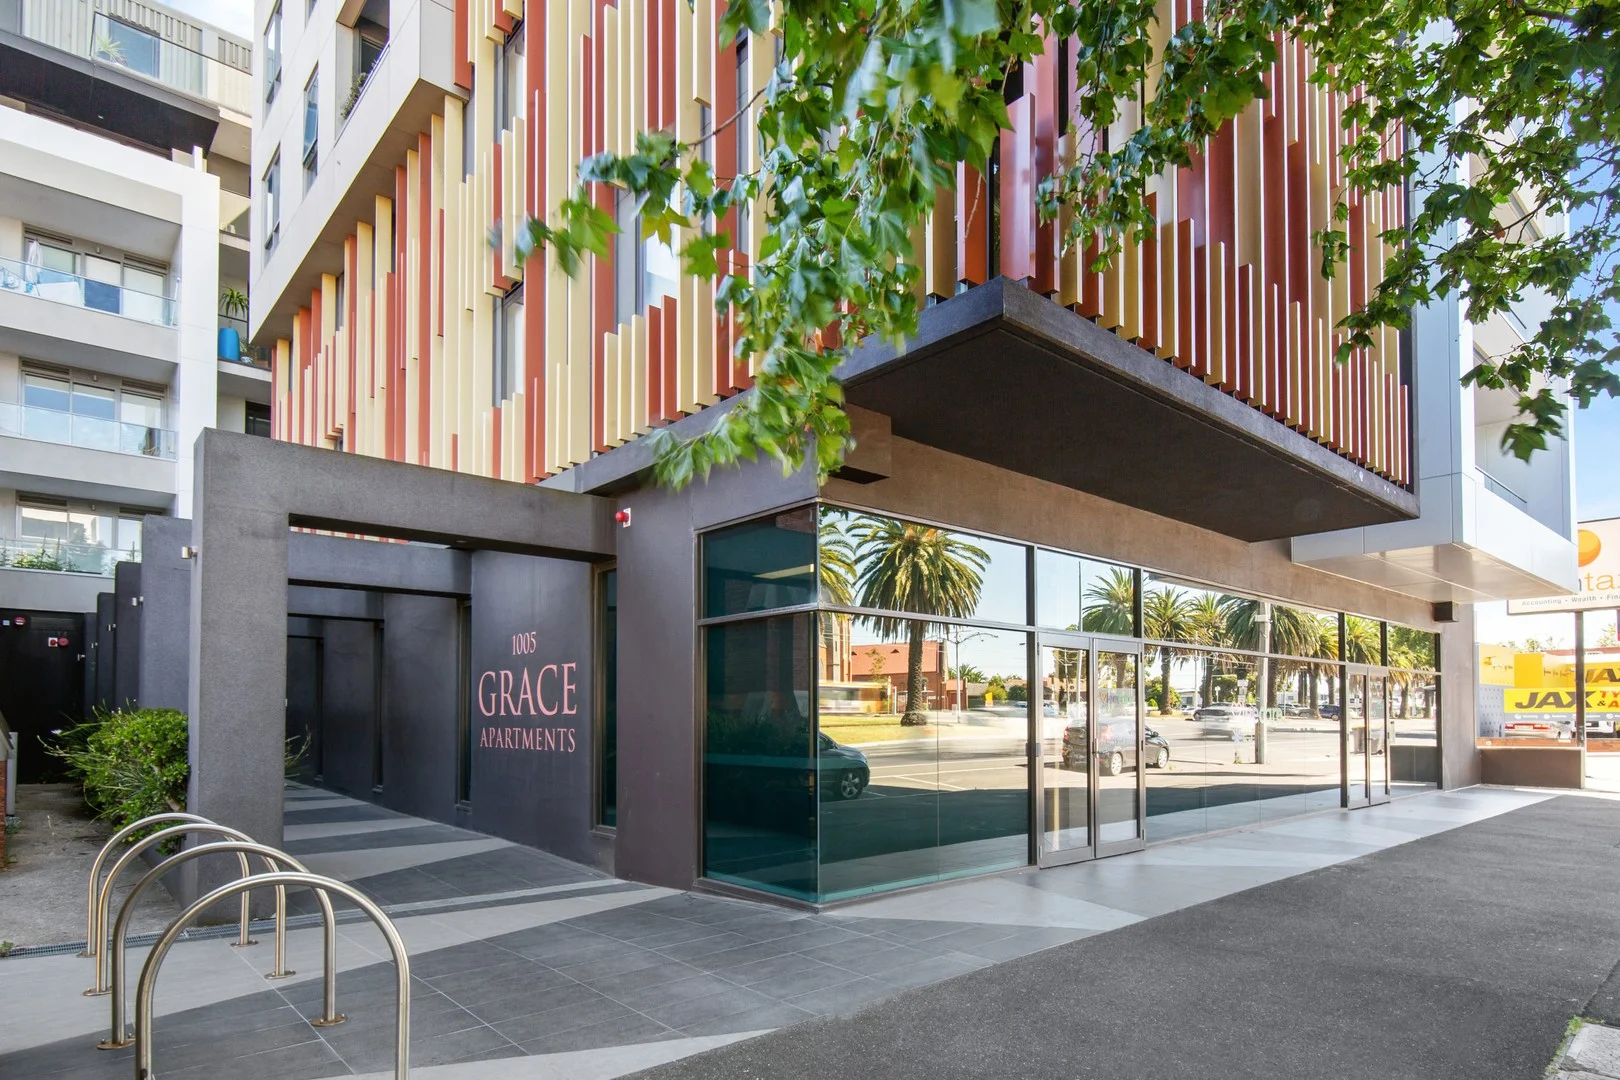
Summary: Unbeatable Location!
Description: Nestled within the striking Grace Apartments building with its distinctive colourful facade and palm-lined street presence, this two-bedroom apartment offers a smart entry point into the Essendon market. Inside, you'll find a light-filled open living area that flows seamlessly from the kitchen through to a private balcony, perfect for entertaining. The kitchen is well-appointed with stone benchtops, stainless steel appliances and plenty of storage. Both bedrooms are generous in size, featuring mirrored built-in robes, while the main bedroom enjoys the convenience of its own ensuite. The main bathroom includes a large walk-in shower and generous integrated laundry. Split system heating and cooling keeps things comfortable year-round, and secure basement parking, intercom entry, lift access and communal surveillance cameras add peace of mind. Location-wise, you're just moments from the cafes and shops of Keilor Road and North Essendon Village, with tram #59 and Essendon Station both within easy reach. Lincoln and Allison Parks are nearby for weekend strolls, DFO is just down the road, and the CBD is only about 9km away.
Agent: Andrew D'Aprano - andrew@nicolegervasi.com.au
Agent: Paul Gervasi - paul@nicolegervasi.com.au
Essendon West, VIC 3040
Property Type: 联排别墅
Listing Type: 住宅
Status: 在售
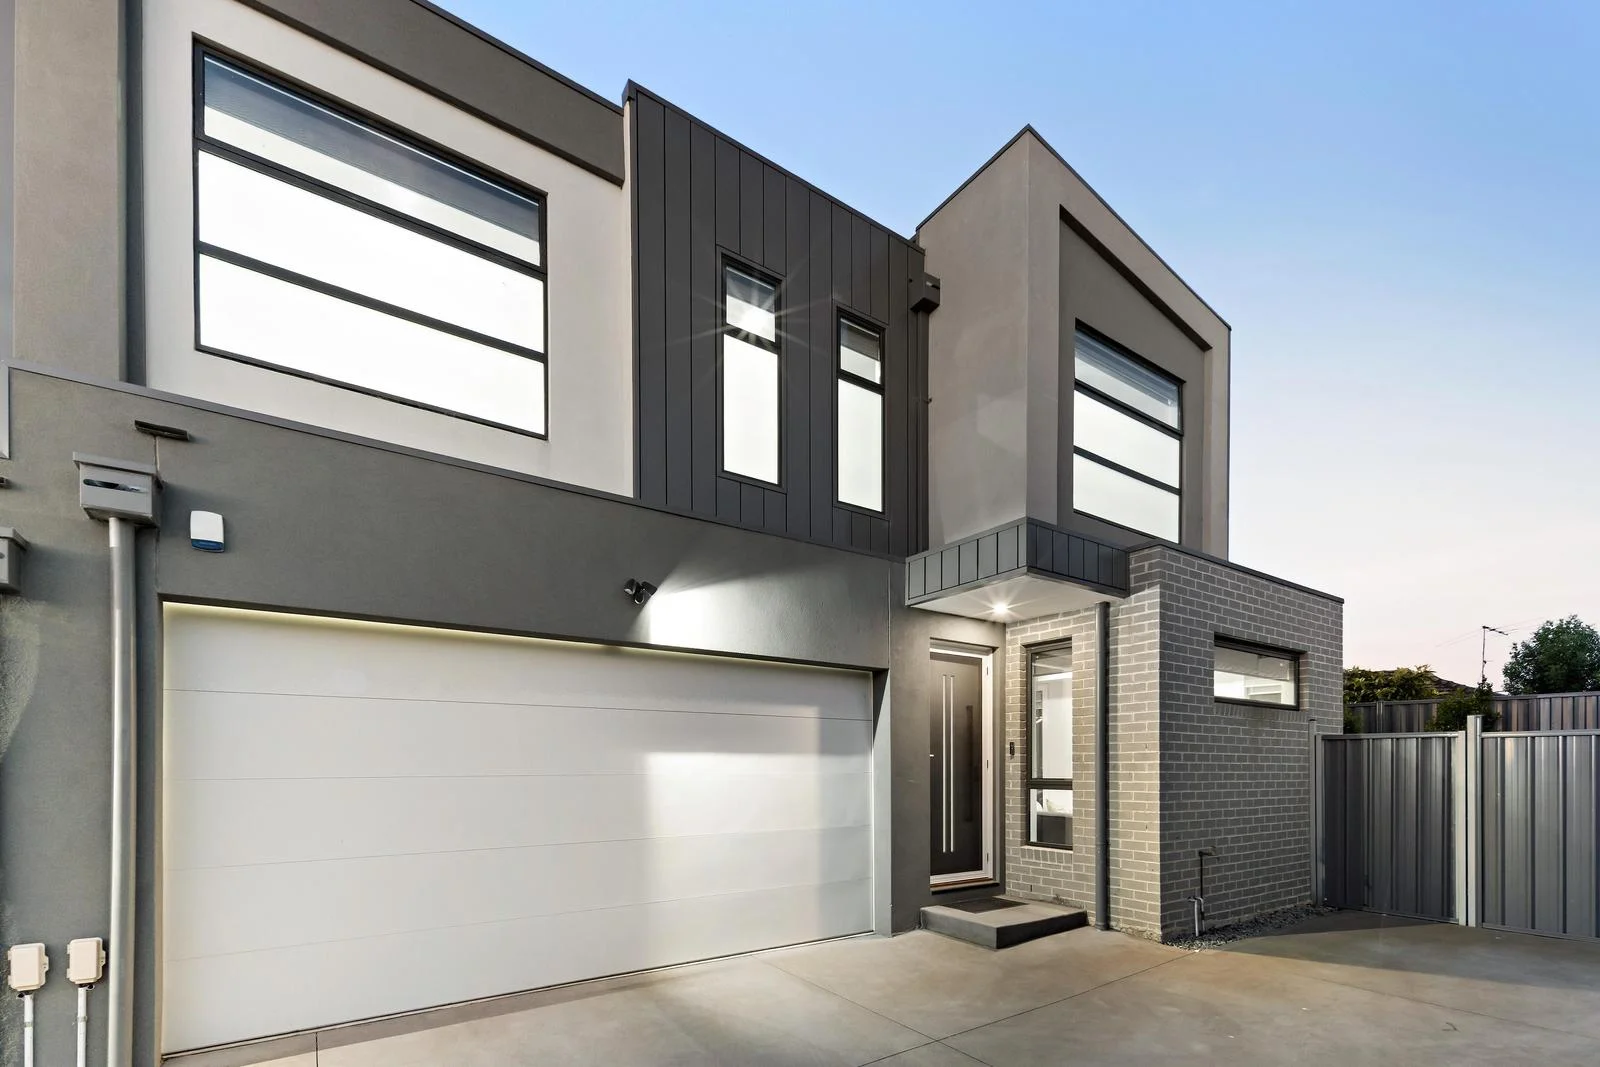
Summary: Sophisticated living in a league of its own
Description: Experience the pinnacle of low-maintenance luxury in this impeccably crafted near-new townhouse spanning two light-filled levels that's been thoughtfully designed for everyday living and effortless entertaining. Set at the rear and one of only three, this remarkable home boasts a luminous interior comprising four generous bedrooms (large main with WIR) complemented by a private ensuite, stylish central bathroom (both fully-tiled) and guest powder room. Add to this a study alcove (upstairs) and spacious open living/dining area accompanied by a superb kitchen complete with breakfast bench, black graphite double sink, soft-close cabinetry and quality Blaupunkt appliances. Additional highlights of this tasteful townhouse include zoned ducted heating/cooling, ducted vacuum, premium flooring, custom lighting, first-class fittings and comprehensive security, along with steel-frame construction, double-glazed windows and acoustic insulation throughout. Stacker doors reveal a sunny rear yard with lawn area, perimeter gardens and high fences for privacy, plus a full-size laundry, under-stair storeroom and remote-control double garage with internal entry. Walking distance to local buses along with Steele Creek trails and acres of parkland, it's also close to popular schools (St Bernard's College across the road) and kinder/childcare providers, as well as easy access to Niddrie's thriving retail precinct. Property still has up to 5 years left on builder's warranty.
Agent: Jason Barbara - jbarbara@nelsonalexander.com.au - 03 9379 1313
Agent: David Vaughan - dvaughan@nelsonalexander.com.au - 93791313
Essendon North, VIC 3041
Property Type: 联排别墅
Listing Type: 住宅
Status: 在售
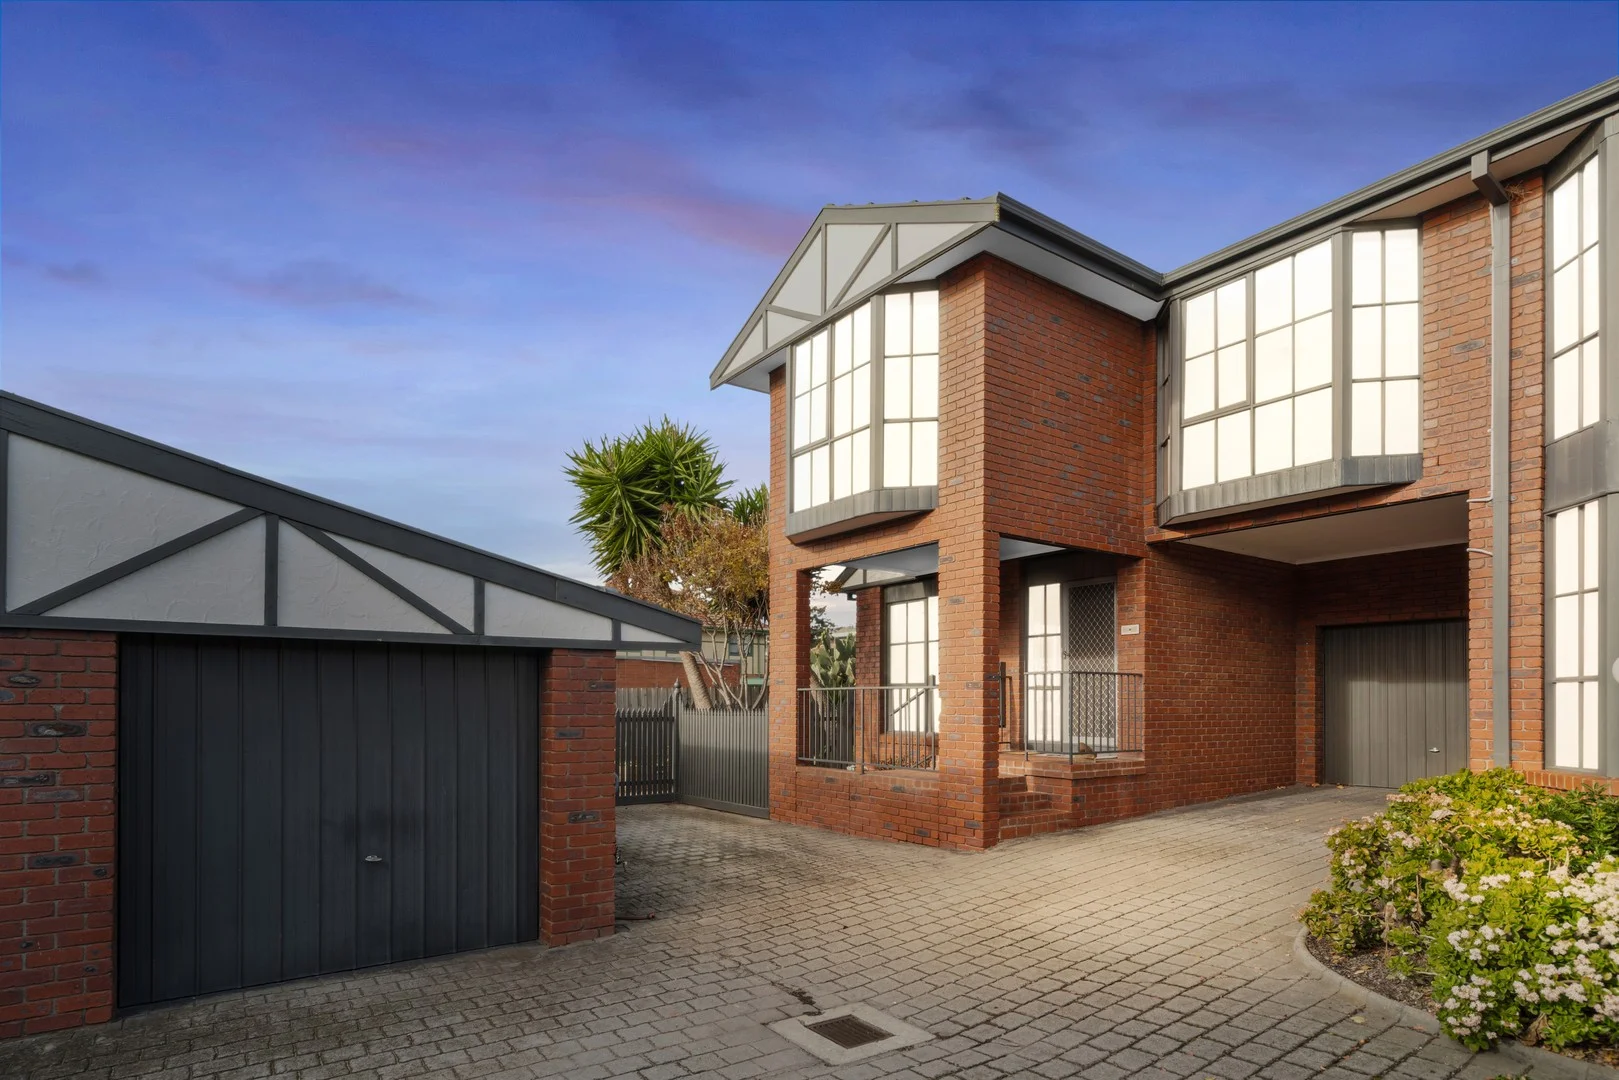
Summary: Stylish, Spacious & Secure Townhouse With Amazing Courtyard
Description: ***SOLD AT AUCTION - Thinking of selling? We have buyers who have missed out. Call David on 0414 708 091 for a confidential chat*** Beautifully presented outside and in, be welcomed home by this sizeable townhouse with open plan living, enormous courtyard and practical floorplan. Located in a safe and secure pocket of Essendon North, boasting three good sized bedrooms upstairs along with large central bathroom, and a downstairs living area with floorboards and exposed brick walls. A family-sized kitchen with plenty of storage, two ovens and dishwasher; leading to the separate and sizeable laundry and powder room/potential second bathroom. Additional storage can be found in the separate storeroom and under the stairs. Highlights: - Hardwood flooring throughout the common areas - Ducted heating & cooling throughout the home - Storage under the stairs - Open plan living space with brick feature wall and bay window facing the front - Three carpeted bedrooms with BIRs. master with beautiful bay window - Large kitchen with wooden cabinetry, ample storage, gas cooking and good counter space - Large main bathroom with bathtub and separate WC - Powder room & laundry downstairs/potential second bathroom - Low maintenance wrap-around courtyard and storeroom - Large lock-up garage (on title) and additional open car space (not on title) - Close to parks and reserves, clubs and sporting clubs - Excellent connectivity via public transport - Within 5 minutes to DFO Essendon, 10mins to Highpoint Shopping Centre, Flemington Racecourse and Melbourne Zoo - Within the school catchment zones for Essendon North Primary School, Buckley Park College and Furlong School for Deaf Children, and various quality private schools for children and higher education facilities for adults - Direct access to Melbourne CBD in approx. 20 minutes, Docklands in 15mins and Tullamarine Airport in 10mins Don't miss out on this exceptional homecall now to arrange your inspection! ***Enquiries with no contact numbers will not be responded to due to scamming reasons. Contact numbers are an important way to verify authenticity of genuine buyers***
Agent: David Melatti - davidm@vip-consulting.com.au
Aberfeldie, VIC 3040
Property Type: 联排别墅
Listing Type: 住宅
Status: 在售
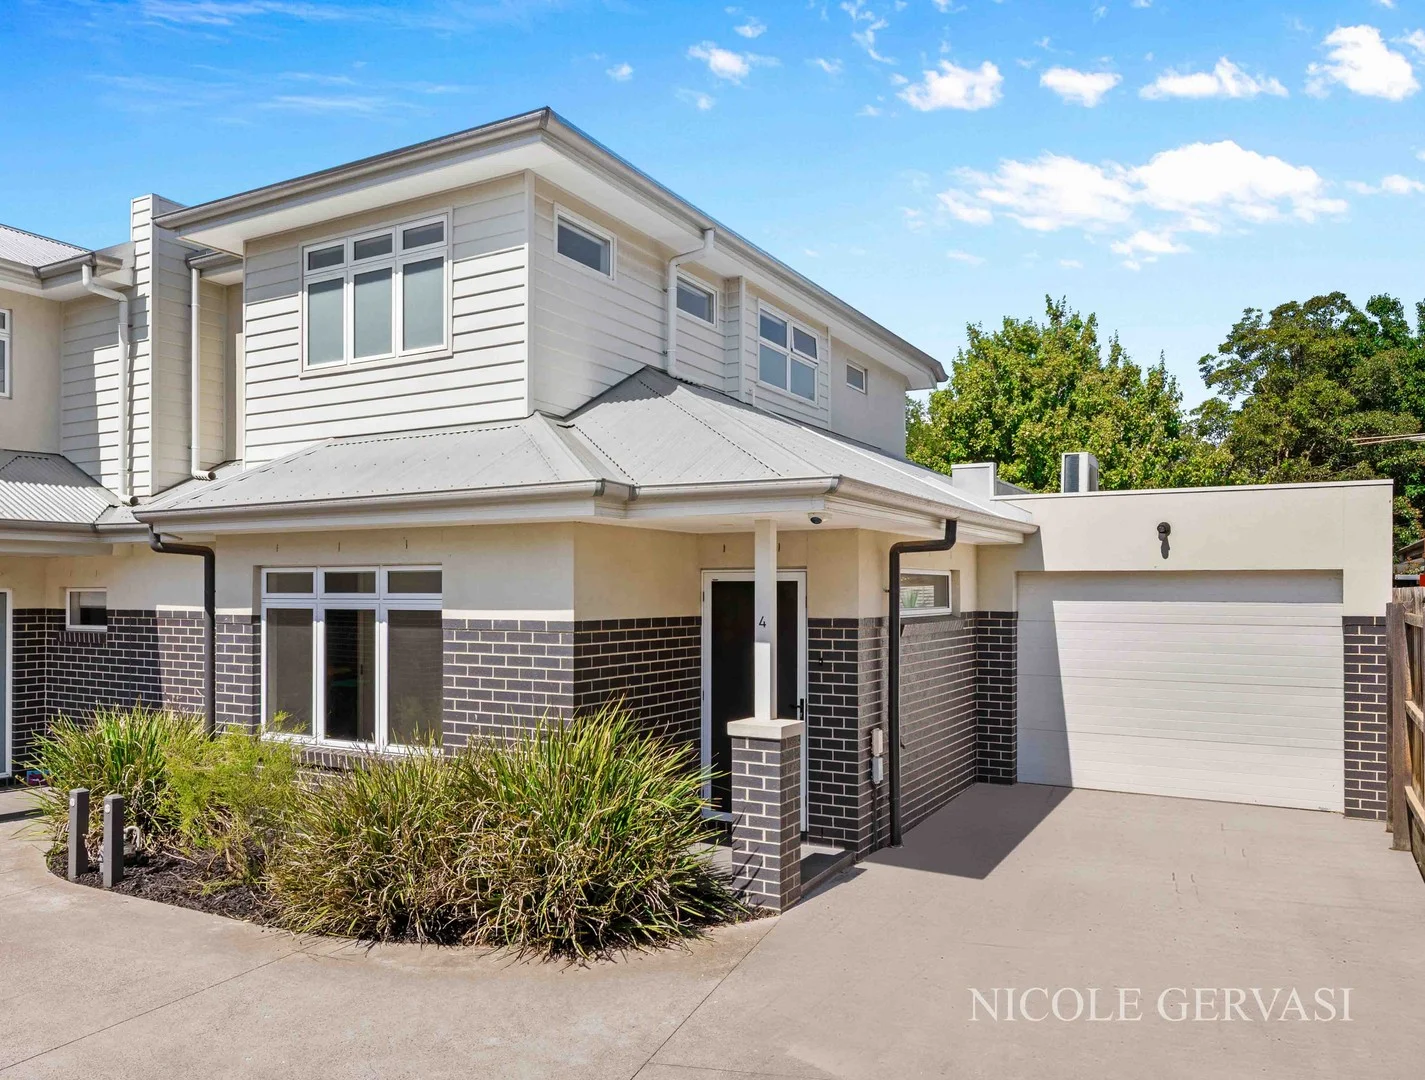
Summary: Effortless Living in a Prized Pocket
Description: Discover contemporary townhouse living at its finest in this architecturally designed three-bedroom plus study residence, where quality construction meets intelligent design in sought-after Aberfeldie. The ground floor showcases an impressive open-plan living and dining zone bathed in natural light, seamlessly connecting to a private paved courtyard through expansive sliding glass doors. At the heart of the home, the gourmet kitchen combines style with functionality featuring an oversized island bench with stone surfaces, warm timber-grain lower cabinetry contrasting with sleek white upper cabinets, gas cooktop, and ample storage including a full-height pantry. Privacy and convenience define the floor plan, with the master suite strategically positioned downstairs featuring a walk-in robe and designer tiled ensuite, floating timber vanity and frameless glass shower. The striking hardwood staircase ascends to two generous bedrooms with built-in robes plus a versatile retreat/home office space, serviced by a luxurious family bathroom offering a deep soaking tub and quality fixtures throughout. Exceptional features include comprehensive ducted heating and refrigerated air conditioning, tiled living areas, plush carpets to all bedrooms, functional laundry, secure remote single garage with internal access, and low-maintenance landscaped gardens. The contemporary facade showcases a sophisticated blend of weatherboard and feature brickwork, creating excellent street appeal within this boutique development. Positioned metres from Clifton Park and walking distance to Buckley Street's boutique shopping and dining precinct, this address offers unmatched convenience. The Maribyrnong River trails, prestigious schools, and Essendon Station are all within easy reach, while Melbourne's CBD is just 15km away.
Agent: Paul Gervasi - paul@nicolegervasi.com.au
Agent: Andrew D'Aprano - andrew@nicolegervasi.com.au
Niddrie, VIC 3042
Property Type: 独立屋
Listing Type: 住宅
Status: 在售
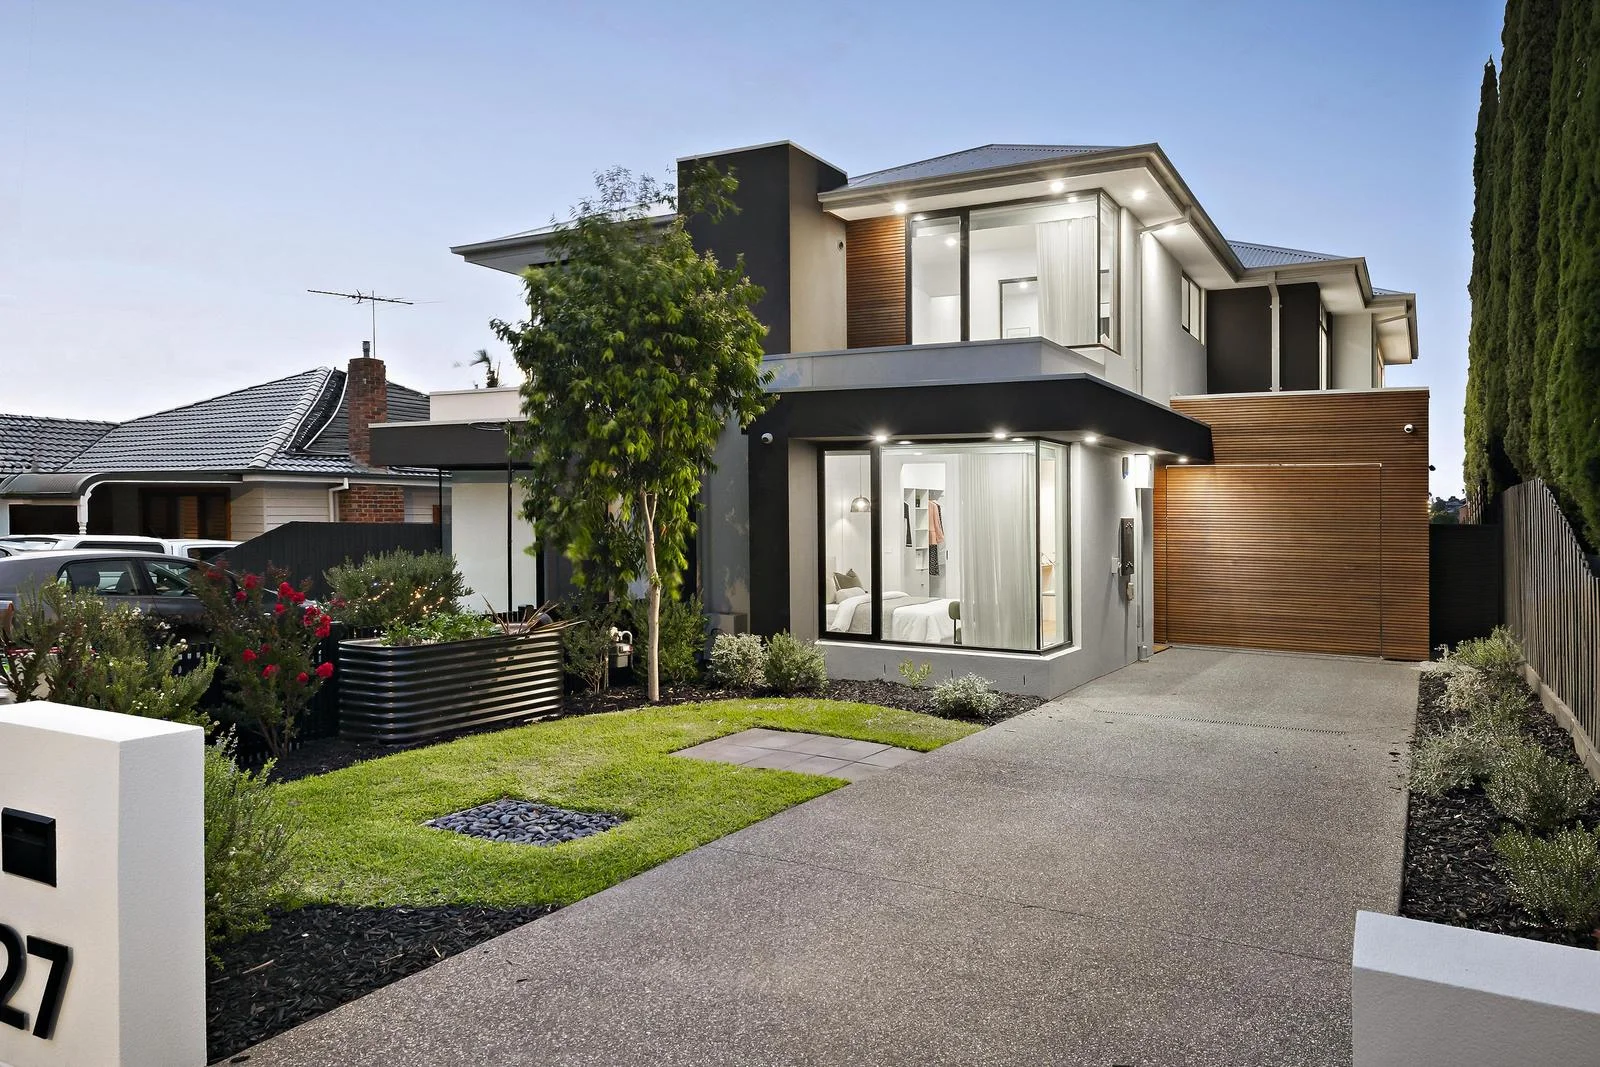
Summary: Luxurious family space with flawless designer style
Description: Set in a thriving Niddrie neighbourhood, this contemporary residence delivers a deluxe designer lifestyle, showcasing striking architecture, a flexible floorplan and first-class features throughout. Beautifully appointed and meticulously maintained, the home's impressive interior highlights alternate master bedrooms on each level (each with walk-in robe and ensuite), complemented by two additional bedrooms with built-in robes, a luxurious main bathroom with freestanding bath and a guest powder room (fourth WC). Enhancing the home's adaptable design is an upstairs rumpus/lounge with valley views and adjoining study alcove, alongside an expansive open-plan living and dining zone beneath soaring ceilings. The sleek stone-benched kitchen features an island breakfast bar, dishwasher, 900mm cooking appliances and a butler's pantry with second sink, making it ideal for both everyday living and entertaining. Additional highlights include reverse-cycle air conditioning throughout, a comprehensive security system (alarm, CCTV and video intercom), engineered timber flooring, double-glazed windows, full-size laundry, excellent storage and premium tapware. All three bathrooms are finished to an exceptional standard with floor-to-ceiling tiles, stone-top vanities and rain-head showers. Stacker doors open to a superb alfresco entertaining area complete with BBQ kitchen, elevated outlook and private rear garden, while further features include an internally accessed remote-control garage and additional driveway parking. Perfectly positioned within walking distance of local buses, Hoffman Street shops, Steele Creek trails and expansive parklands, the home is also close to highly regarded primary and secondary schools, with easy access to Keilor Road trams, its vibrant retail precinct and an array of popular cafes, bars and restaurants.
Agent: Mark Giardina - mgiardina@nelsonalexander.com.au - 9331 6200
Agent: Alex Dimopoulos - adimopoulos@nelsonalexander.com.au - 9331 6200


