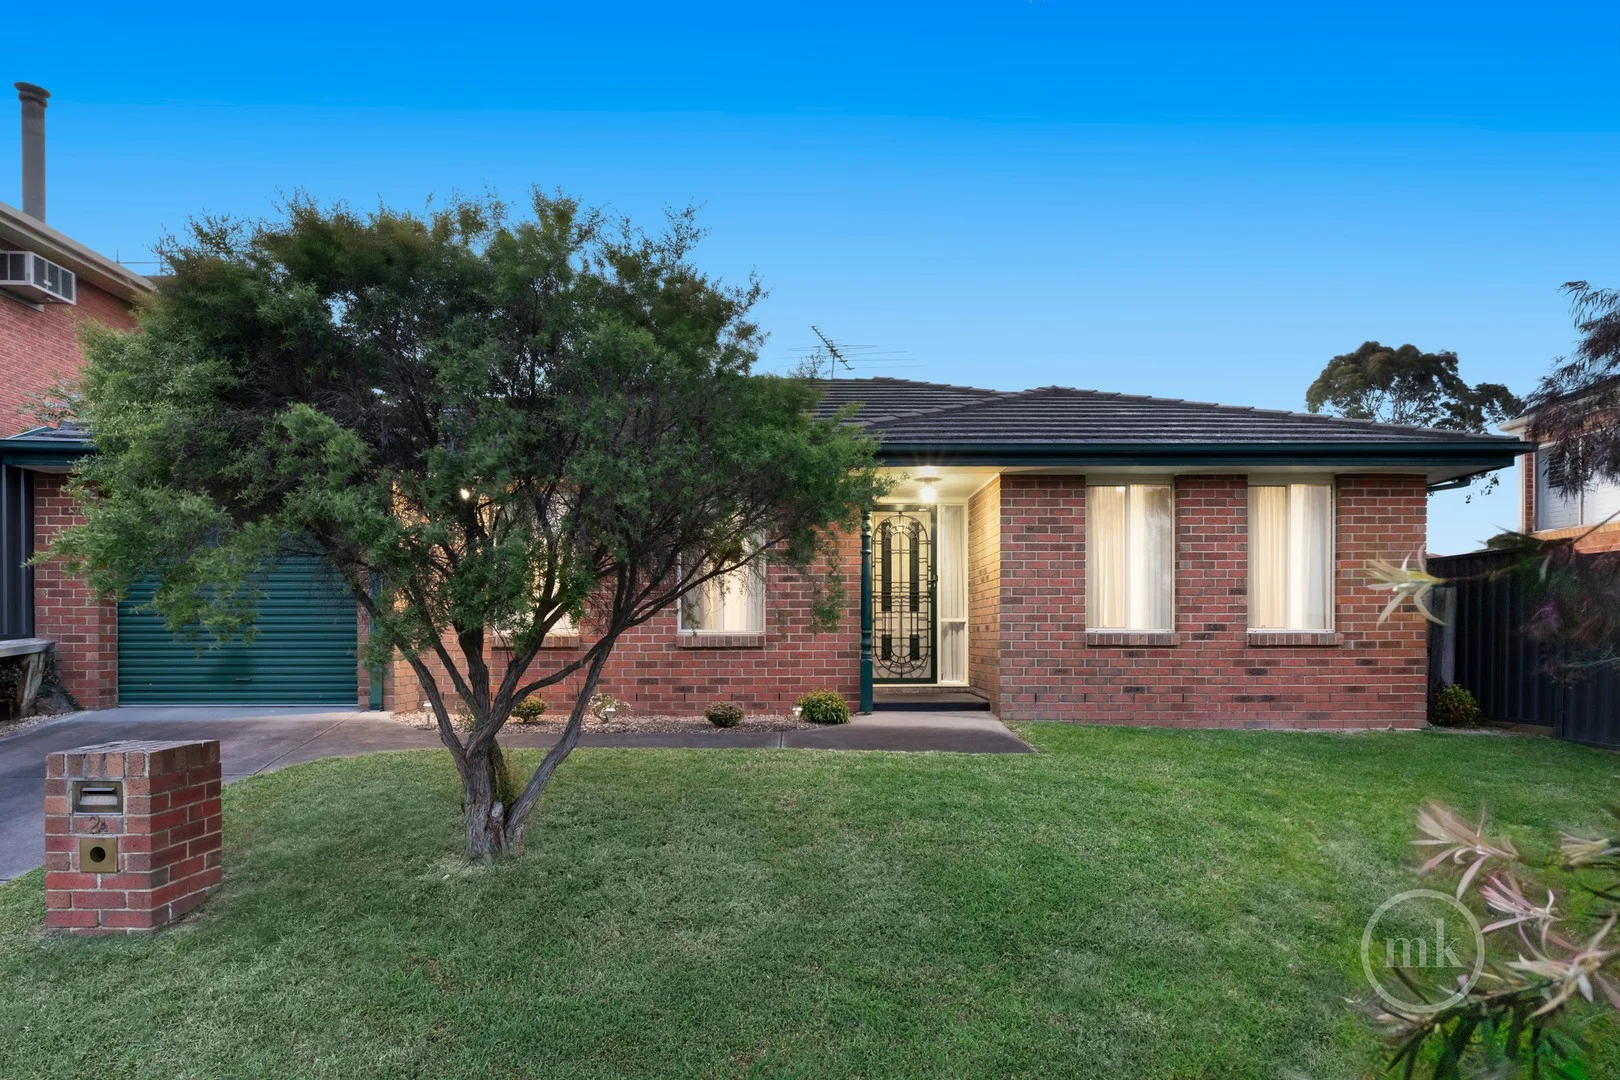
2A Casey Crescent
Viewbank, VIC 3084
周边环境与日常设施
探索Viewbank周边的上学日与周末生活。
探索此区域的学校、游乐场及儿童活动。按年龄浏览体育、艺术及课程,安排上学日与周末生活。
区域数据
- 居民(ABS,2024年6月)
- 131,931
- 0–14岁儿童
- 22,884
- 所学校
- 43
- 公园与图书馆
- 36
- 已收录儿童活动机构
- 57
收录最多的活动:Tennis、Karate、Swimming
人口数据:澳大利亚统计局
了解更广的议会辖区:比较附近区域,探索图书馆及社区场所,并浏览学校、儿童活动和议会项目。
公园、游乐场与公共空间
这处房产附近有什么好玩
探索目录中的附近游乐中心与家庭景点。请向场所确认适合年龄、门票及开放时间。
在Things to do按年龄、预算及室内或户外条件寻找更多去处。具体日期的活动请查看What’s on。 查看活动日程
探索本地指南与家庭灵感
了解这处房产周边生活时,阅读本地家庭指南与实用文章。

2026年澳洲各地方议会儿童活动覆盖对比:每个孩子能找到多少活动机构
在澳洲儿童较多的地方议会中,AroundSchools目录平均每1万名儿童收录约10家儿童活动机构(中位数)——但墨尔本西区的Wyndham只有3.9家,而墨尔本市(City of Melbourne)有46.7家。 我们把澳洲540个地方议会各自收录的儿童活动机构数,除以该地区0–14岁的儿童人数,儿童人口采用澳大利亚统计局最新的人口估计。…
阅读更多 →
维多利亚州最宜居郊区排行(2026年,按儿童活动数量排名)
在我们的目录中,Melbourne(VIC)登记的儿童活动数量超过VIC其他任何郊区。本页首先按郊区能为有孩子的家庭提供多少实际选择来排名维多利亚州的郊区,随后为同一批郊区补充房产成交中位价、近期成交与在售房源,以及治安记录数据——并会持续更新,而非一次性发布后就不再维护。 主要结论 Melbourne在VIC州位居榜首,目录中登记了50项儿童活动,附近有11所学校。…
阅读更多 →日常设施与出行
打开地图选择目的地并查询行程时间。步行路线、无障碍设施和行程时间尚未核实。
来源:AroundSchools目录。距离为直线距离,并非步行路线。请在详情页确认设施;此摘要未提供目录更新日期。
房产详情
278 m²
独立屋
RESIDENTIAL
附近即将举行的活动

9月4日周五 · Keon Park
Keon Park Children's Hub 月度自由参加园艺小组
9月15日周二 · Blackburn North
波斯托管游戏小组 - Facilitated
3–6岁
5月19日周二 · Nunawading
Junior Warriors - 8 Course Programe - Kung Fu Force AU | 20th May to 30th Dec-2026
6–13岁
4月7日周二 · Nunawading
Family Season - The Round | Year 2026
4–99岁
8月1日周六 · Ashwood
Kids & Teens Art Birthday Parties - Glorious Studio | 2-Aug to 31-Dec, 2026
5–17岁
10月19日周一 · Brighton
Bayside Art Babies
2岁及以下
附近资源

Jacqueline Pace
Rattray Rd, Montmorency

Nextgen Football Academy
64 Buena Vista Dr, Montmorency

Melbourne Taekwondo Centre (Diamond Valley)
90 Mayona Rd, Montmorency

DVE Aquatic Inc
., Greensborough

Ajani Neighbourhood House
2/284 Thompsons road , Templestowe Lower

Mind Frame Grow
5 Carlton Ct, Templestowe

Mat Creedon School of Music
70 Clifton St , Balwyn North

Social Sport - Bundoora
RMIT Sports Center - 203 McKimmes Rd, , Bundoora

Breathe In Yoga (Wellness For Kids)
1036 Heidelberg Rd, , Ivanhoe
附近学校
Viewbank Primary School
Nevin Parade, Viewbank VIC 3084, Australia

Viewbank College
Viewbank, VIC, 3084

Streeton Primary School
Yallambie Road, Yallambie VIC 3085 Australia

St Martin of Tours School
2-12 Silk Street, Rosanna VIC 3084 Australia

Rosanna Golf Links Primary School
Interlaken Parade, Rosanna VIC 3084 Australia

Banyule Primary School
Banyule Road, Rosanna VIC 3084 Australia
附近学校不代表符合入学条件。请直接向学校或托育机构确认学区、年级及名额。
附近房产
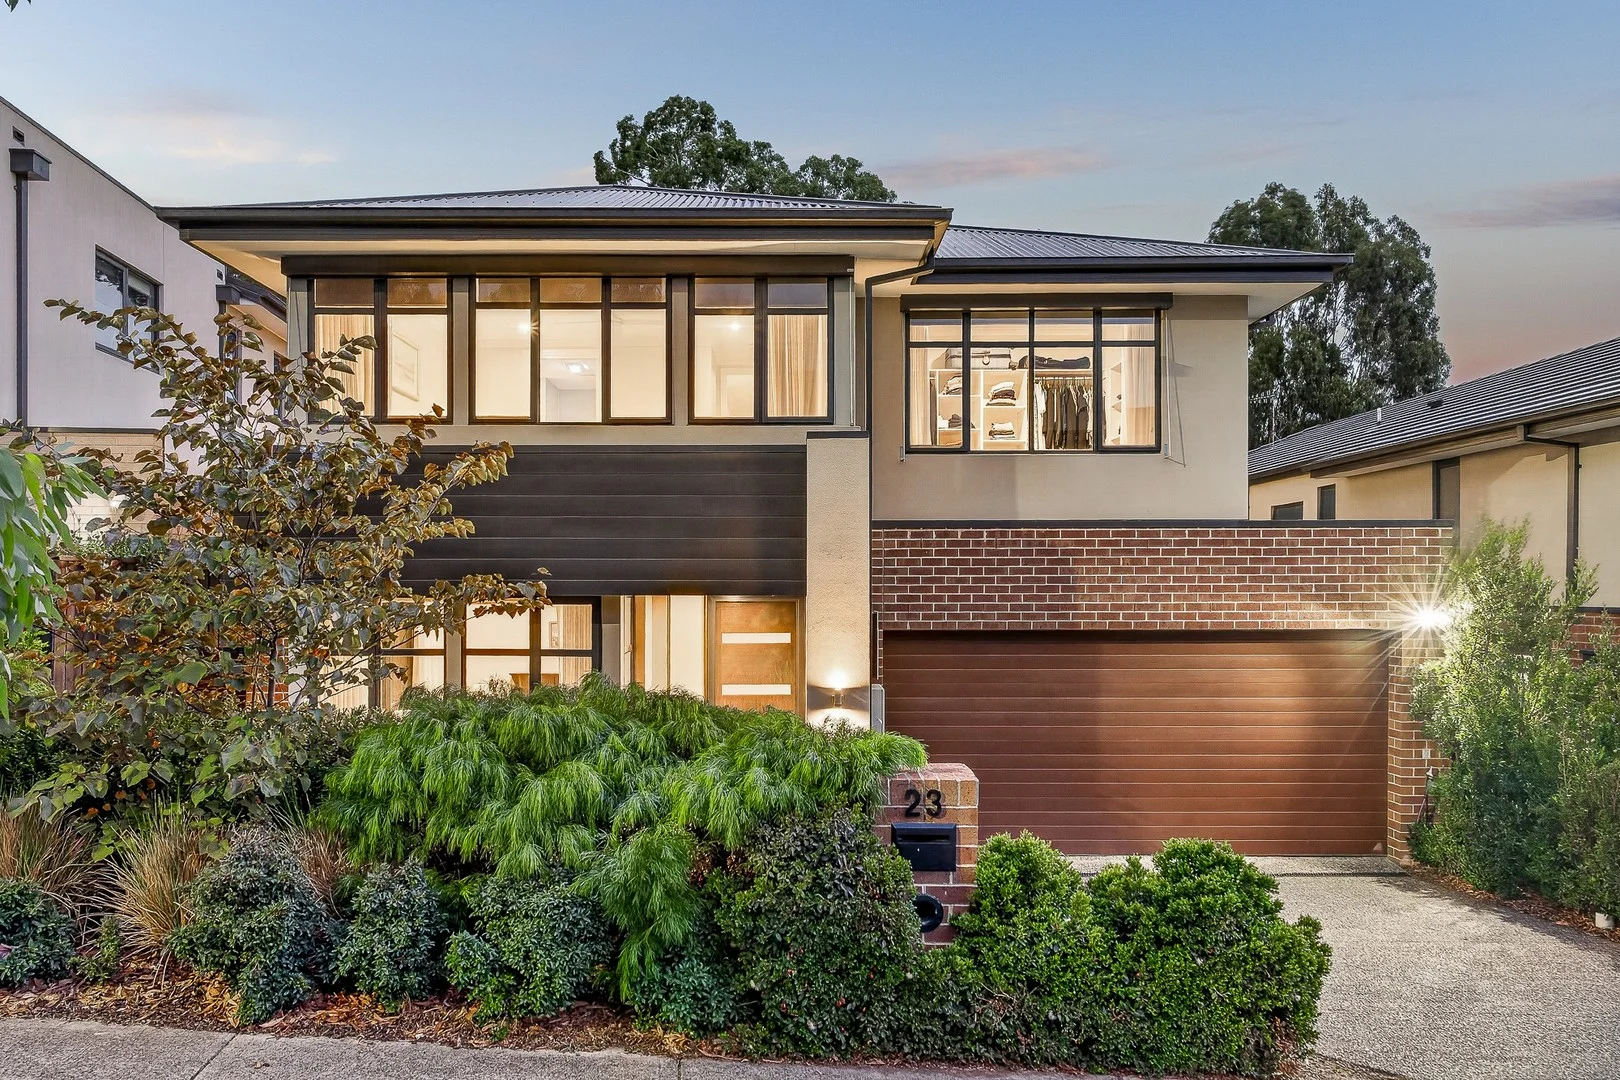
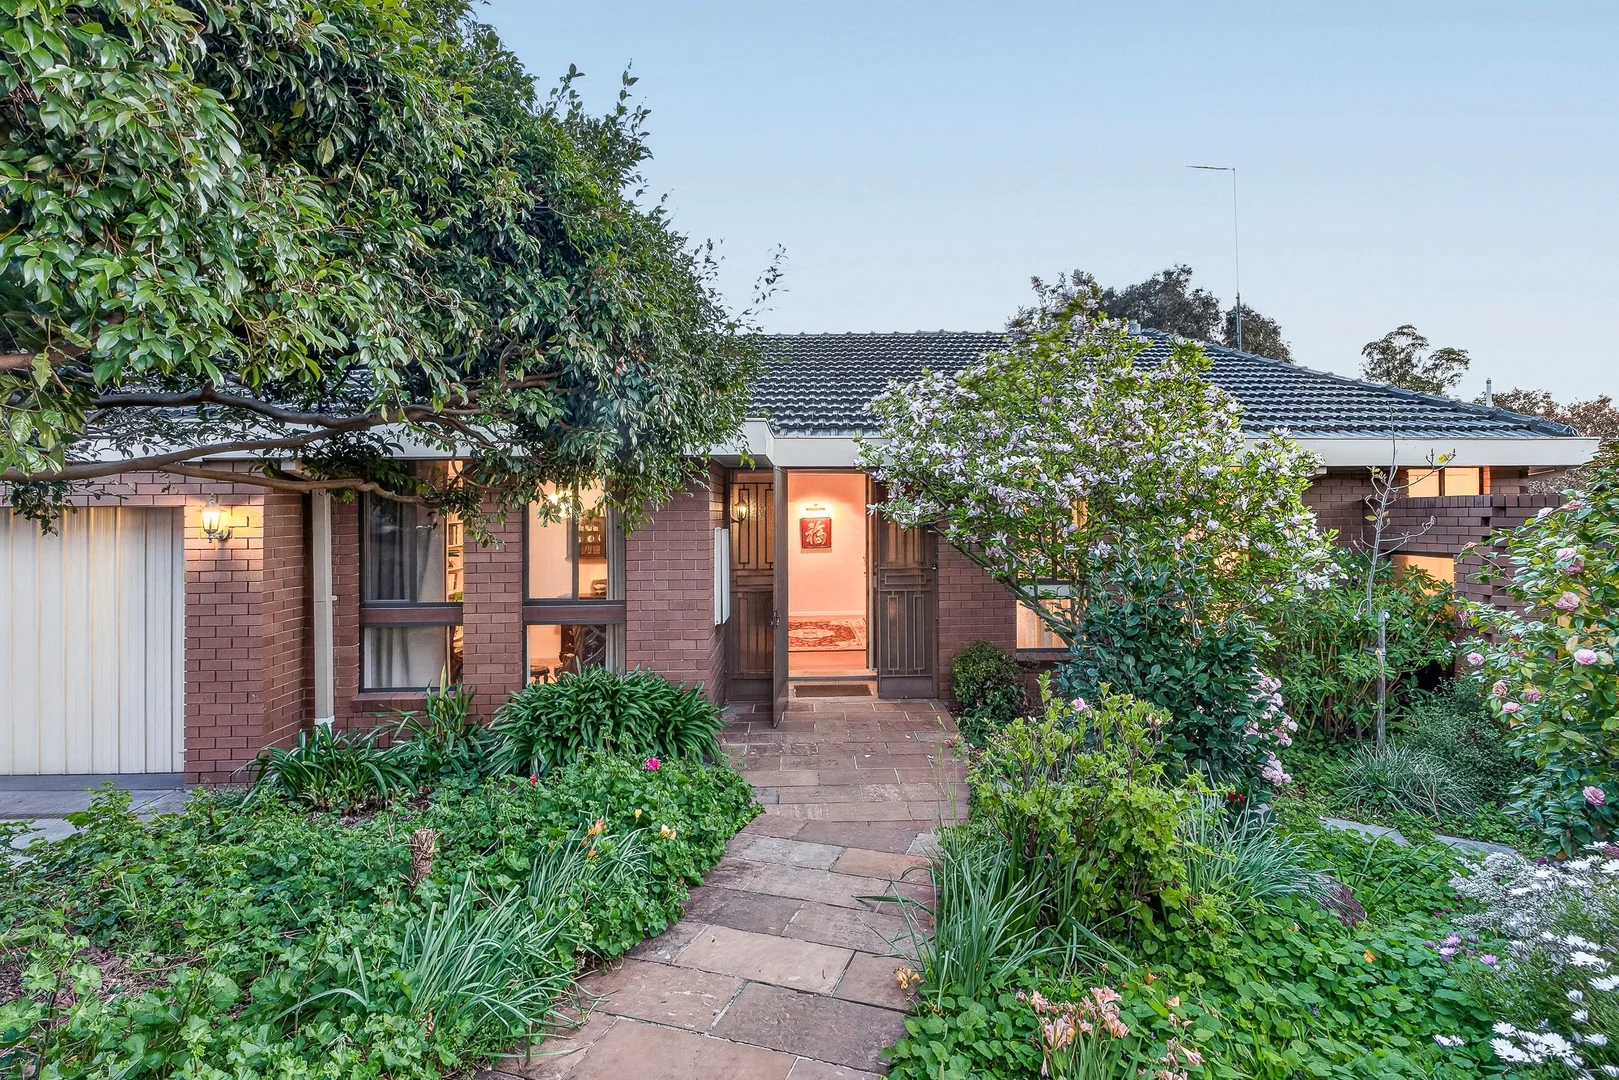
附近最近成交
靠近此地址、已经成交的房产。我们不显示成交价格。
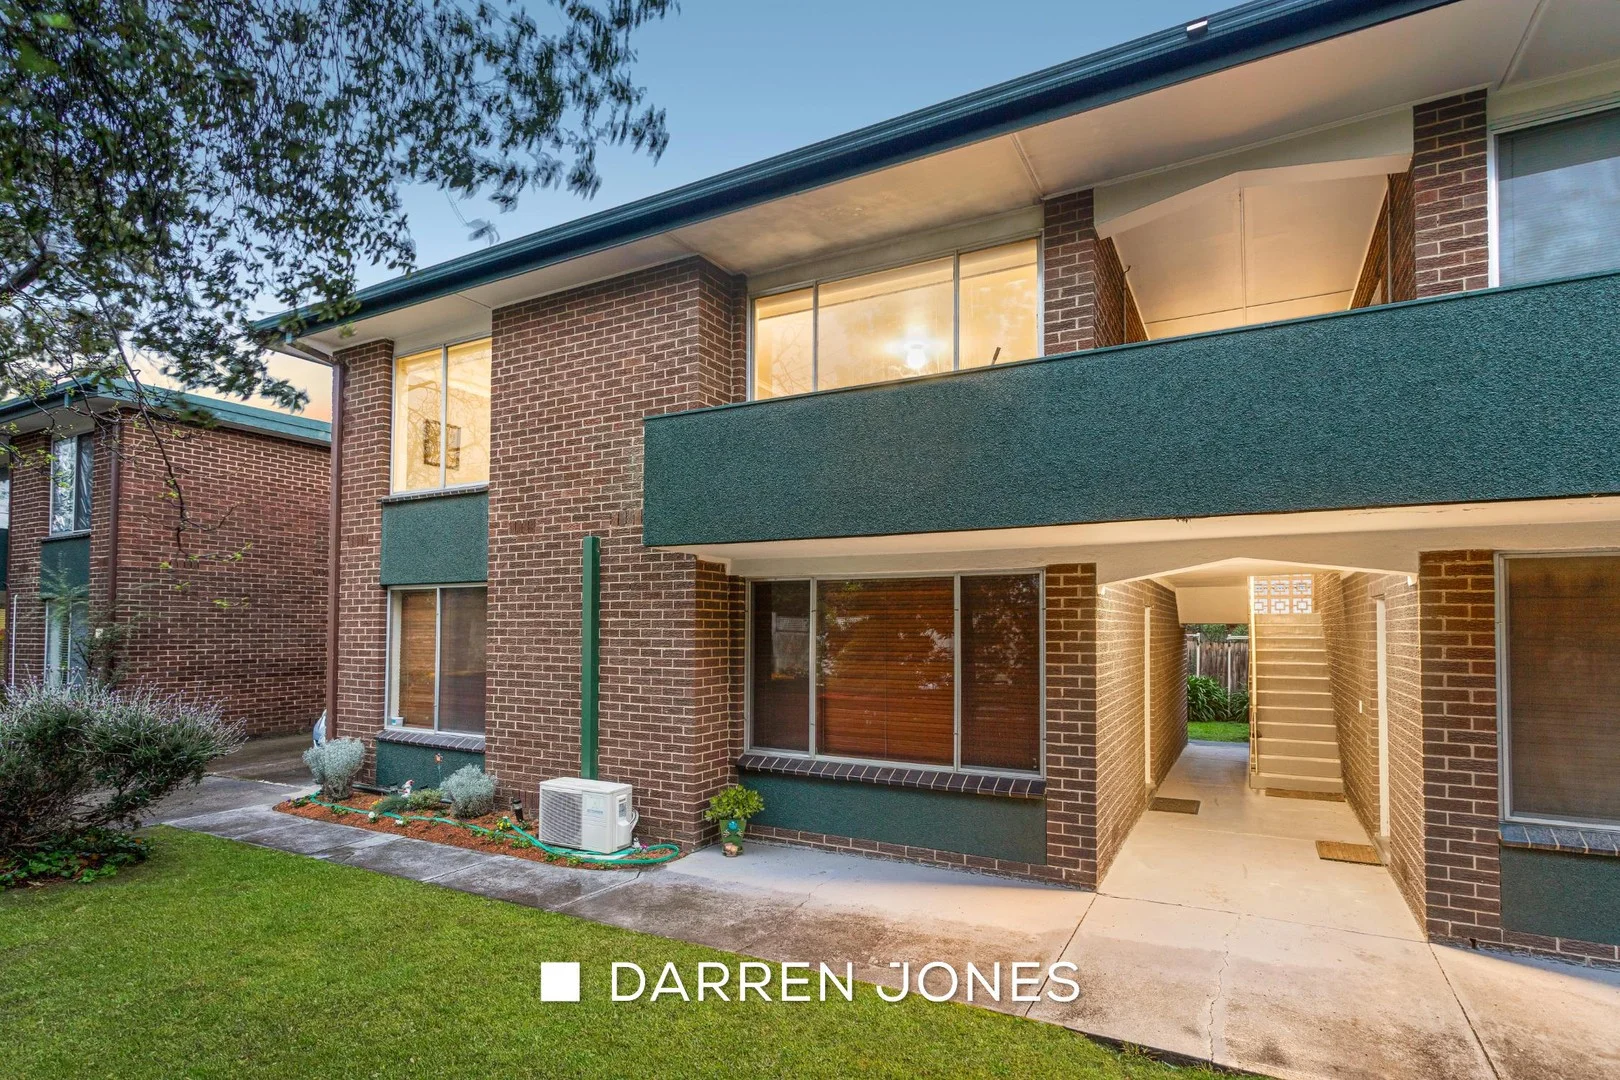
Watsonia, VIC 3087
Property Type: 公寓/单元房
Listing Type: 住宅
Status: 在售
Summary: Low-Maintenance Living in a Prime Watsonia Pocket
Description: Perfectly positioned in a peaceful and well-maintained complex, this light-filled two-bedroom unit offers a fantastic opportunity for first home buyers, downsizers or investors alike. Inside, the home features two generous bedrooms with built-in robes, a central bathroom with separate toilet, and a spacious living area that flows through to a combined kitchen and dining zone, offering practicality and comfort in one. A dedicated car space adds further convenience. What truly sets this home apart is its unbeatable location. Just a short stroll to Watsonia Village, you'll enjoy easy access to local cafes, shops, and everyday amenities. Watsonia Train Station is just minutes away, offering a smooth commute to the CBD, and you're surrounded by great local schools, parklands, and walking trails. With quick access to the M80 Ring Road, everything you need is right at your fingertips. Whether you're looking to move straight in or update to your taste, this is a smart buy in one of Watsonia's most sought-after pockets. THE OWNER HAS REQUESTED PHOTO ID BE SHOWN AT ALL INSPECTIONS
Agent: Jessie Jones - jess@darrenjones.com.au - 03 9432 2544
Agent: Ashley Croall - ashley@darrenjones.com.au - 0394322544
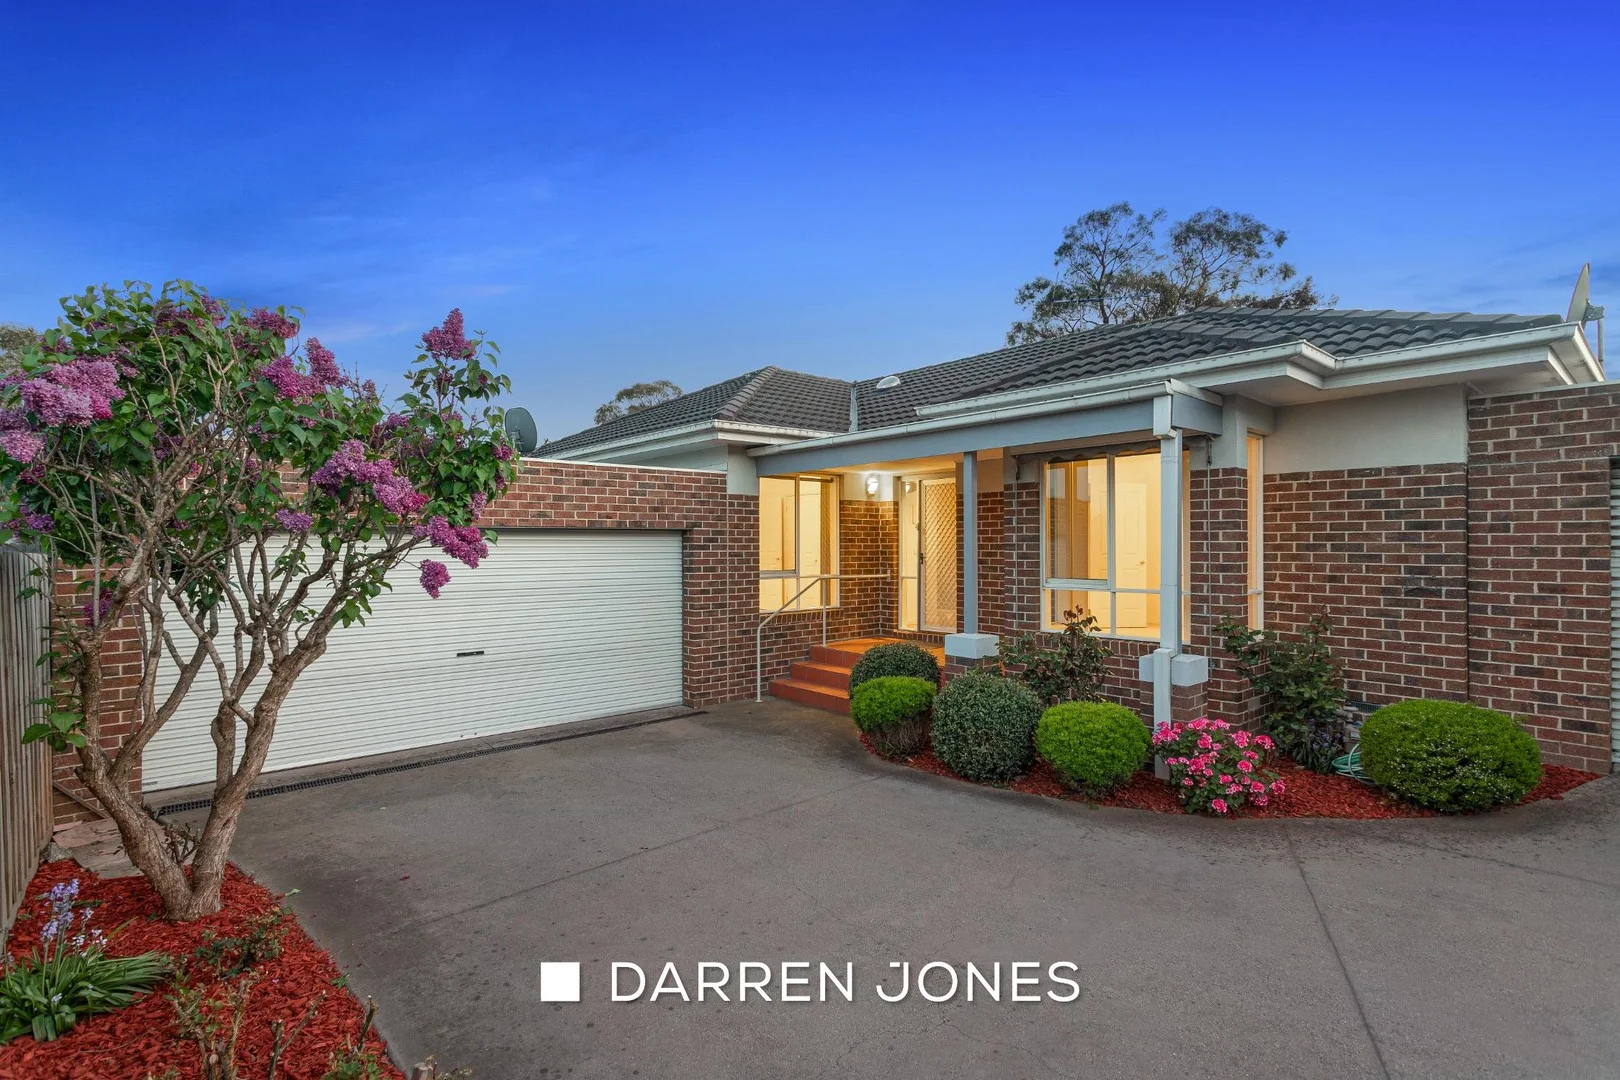
Watsonia, VIC 3087
Property Type: 公寓/单元房
Listing Type: 住宅
Status: 在售
Summary: Superb Single-Level Living In Prized Locale
Description: Tucked away at the rear of the block, laid out across a single, substantial level and located for relaxed village living, this three-bedroom, two-bathroom home offers an opportunity to step into a warm and welcoming Watsonia lifestyle. The free-flowing floor plan features a spacious lounge that seamlessly transitions to a generously proportioned, light-filled open-plan living area, complemented by a stainless-steel-equipped kitchen. Sliding doors open up the indoors to a spacious courtyard. Covered and bathed in sunlight, a hedged border and established plants provide a colourful backdrop, enhancing relaxed outdoor enjoyment for friends and family. An easy walk into the centre of Watsonia and its cafés, restaurants, supermarket, schools and station, it promises low-maintenance comfort and unbeatable convenience, perfect for first home buyers, re-sizers and investors alike. ~ Gas heating ~ Split system unit ~ Remote double garage with shelving ~ Laundry with storage ~ Carpet and robes to all bedrooms (walk-in to main) ~ Roller shutters for shade and security ~ Timber flooring in the living areas THE OWNER HAS REQUESTED PHOTO ID BE SHOWN AT ALL INSPECTIONS
Agent: Max Jones - max@darrenjones.com.au - 0394322544
Agent: Jessie Jones - jess@darrenjones.com.au - 03 9432 2544
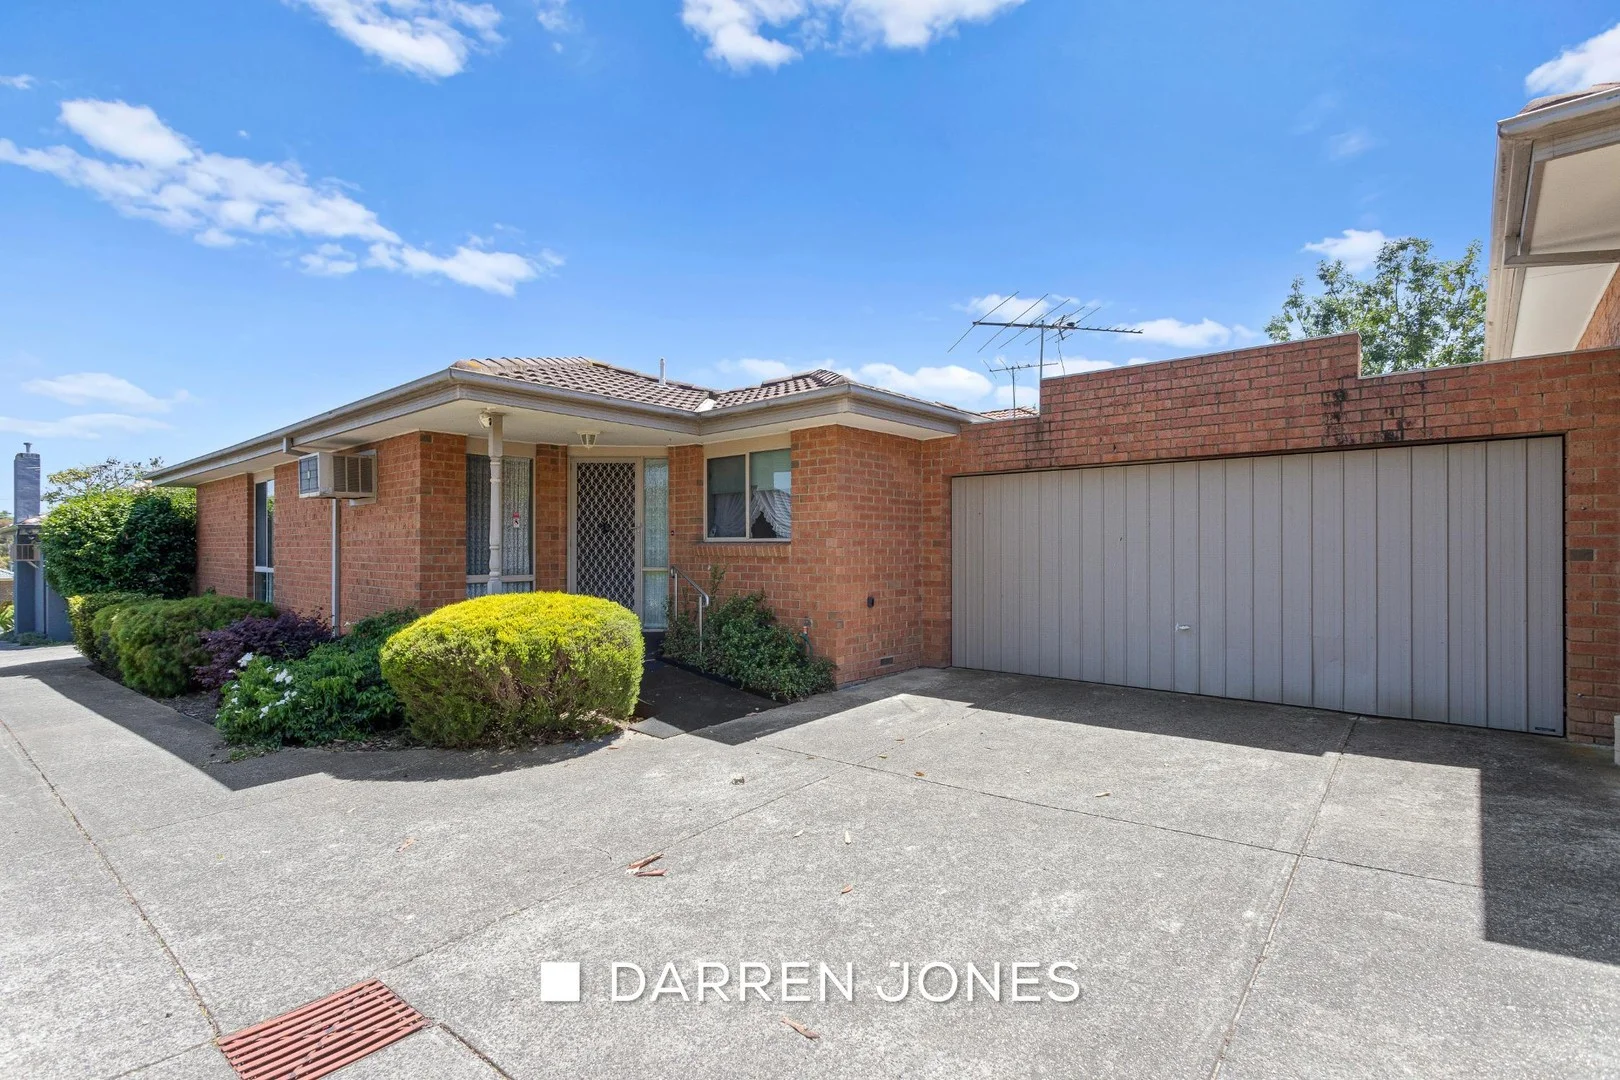
Macleod, VIC 3085
Property Type: 公寓/单元房
Listing Type: 住宅
Status: 在售
Summary: Single-Level Living in a Quiet Macleod Pocket
Description: Set toward the rear of a well-kept group, 2/86 Torbay Street presents a fantastic opportunity for home buyers and investors looking for comfortable, low-maintenance living in a convenient location. This appealing 2-bedroom single-level unit offers generous space throughout and the rare advantage of a double garage. An inviting floorplan features a light-filled living area, adjoining dining space and a practical kitchen, along with two well-sized bedrooms fitted with built-in robes. A private courtyard provides a peaceful outdoor area and garden to enjoy year-round. Ideally located close to Macleod Village shops and cafés, Macleod Station, parks, schools and walking trails, this home offers easy everyday living with excellent future potential. A quality opportunity in a sought-after neighbourhoodinspect with confidence. Features include: Two spacious bedrooms with built-in robes Light-filled living and dining areas Practical kitchen with ample storage Central bathroom and separate laundry Private, low-maintenance courtyard Double garage Comfortable single-level layout
Agent: Max Jones - max@darrenjones.com.au - 0394322544
Agent: Jessie Jones - jess@darrenjones.com.au - 03 9432 2544
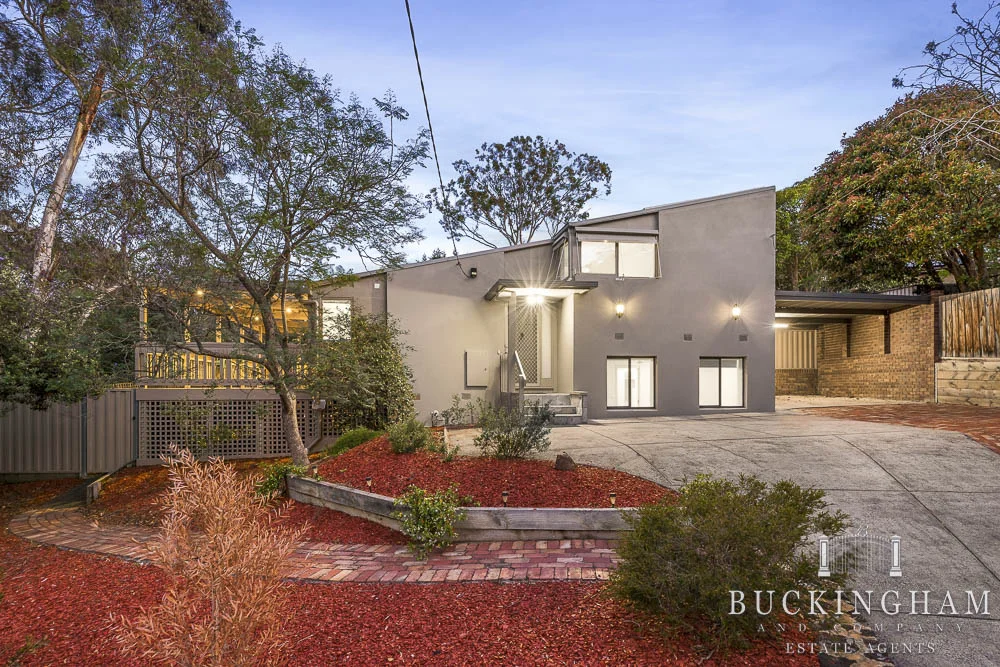
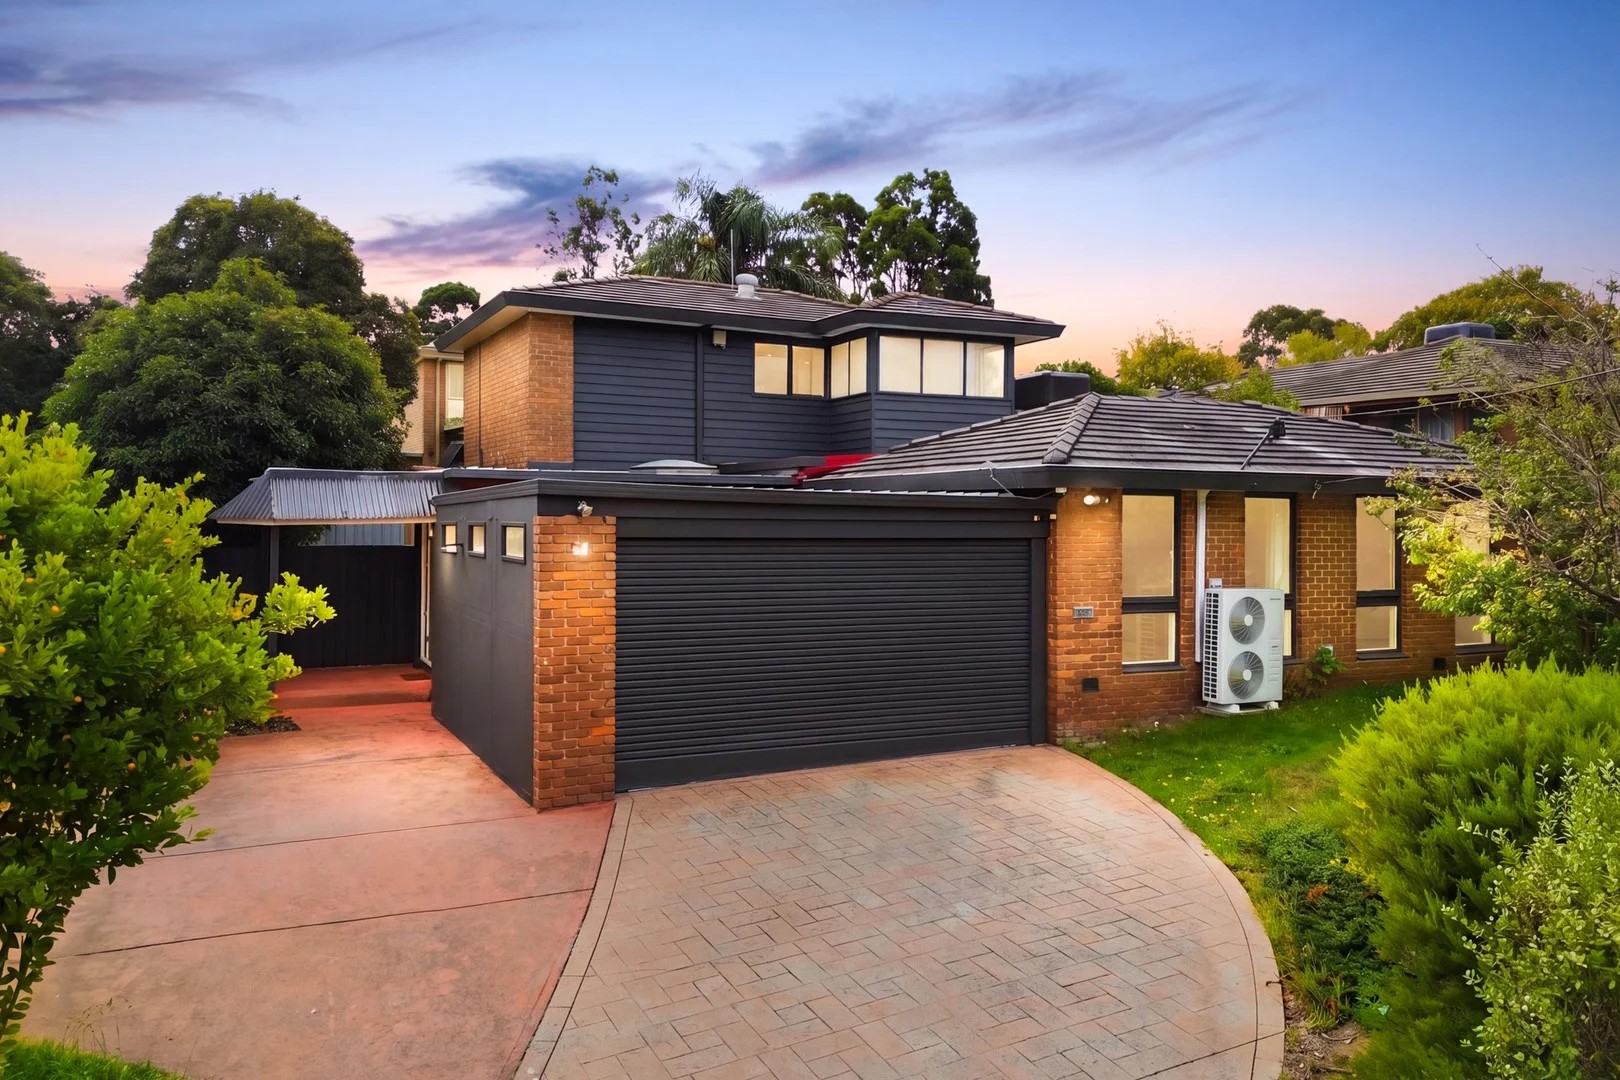
Montmorency, VIC 3094
Land Size: 670 m²
Property Type: 独立屋
Listing Type: 住宅
Status: 在售
Summary: A Second Chance At A First-Class Home
Description: Behind its easy-care rendered façade, this family-friendly home delivers generous space and effortless indooroutdoor flow. Set under a dramatic cathedral ceiling, the light-filled living and dining zone stretches out from a solid timber, Smeg-equipped kitchen to open via several sets of french doors to an elevated, expansive covered deck, linking to a sizeable, paved area. Three bedrooms share a modern bathroom, while the private lower-level main offers a walk-in robe, deluxe ensuite and its own living area, making the entire level the ideal parental retreat! A short walk from schools, the bus, and every lifestyle benefit bustling Were Street has to offer, including the station, this is an opportunity you don't want to miss! Features: Ducted heating, split system unit, ceiling fans Low-maintenance gardens with no lawn to mow! Concealed laundry with fitted storage Main bedroom with dual walk-in robes Light-filled bathroom offering dual basins Double carport. All the benefits of solar panels *Disclaimer some images have been virtually staged*
Agent: Ryan Buckingham - ryan@buckinghamandcompany.com.au - 94350999
Agent: Wil Buckingham - wil@buckinghamea.com.au - 9434 6666
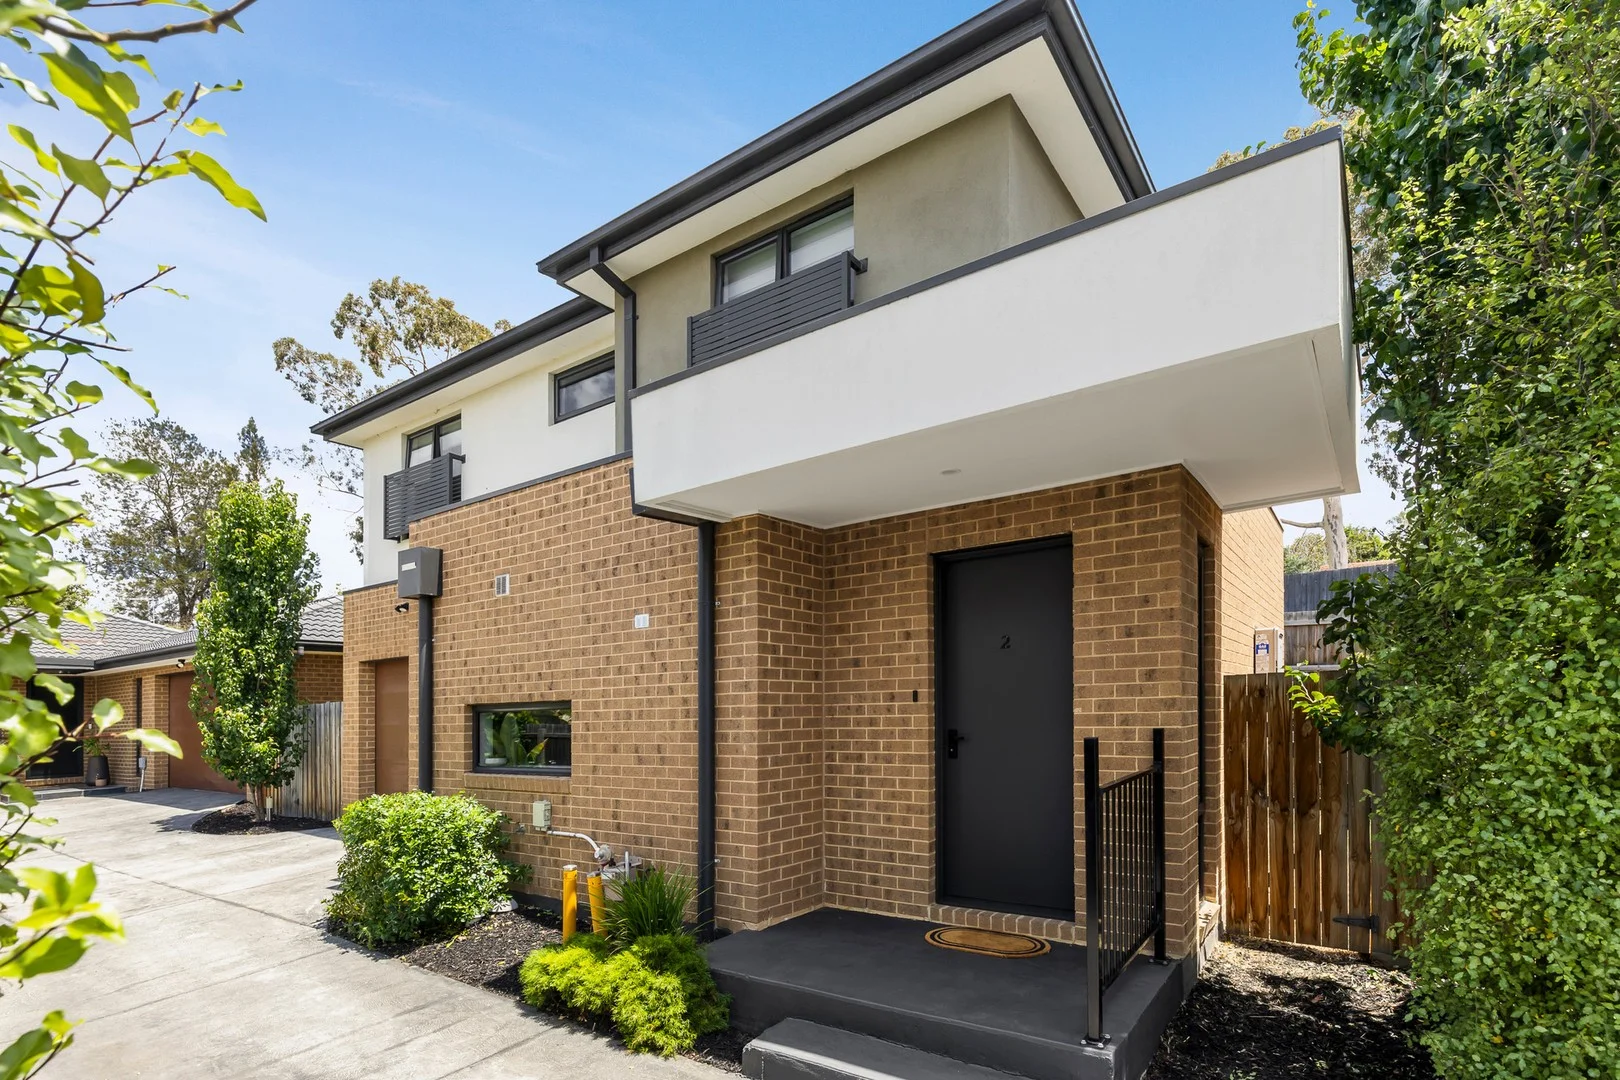
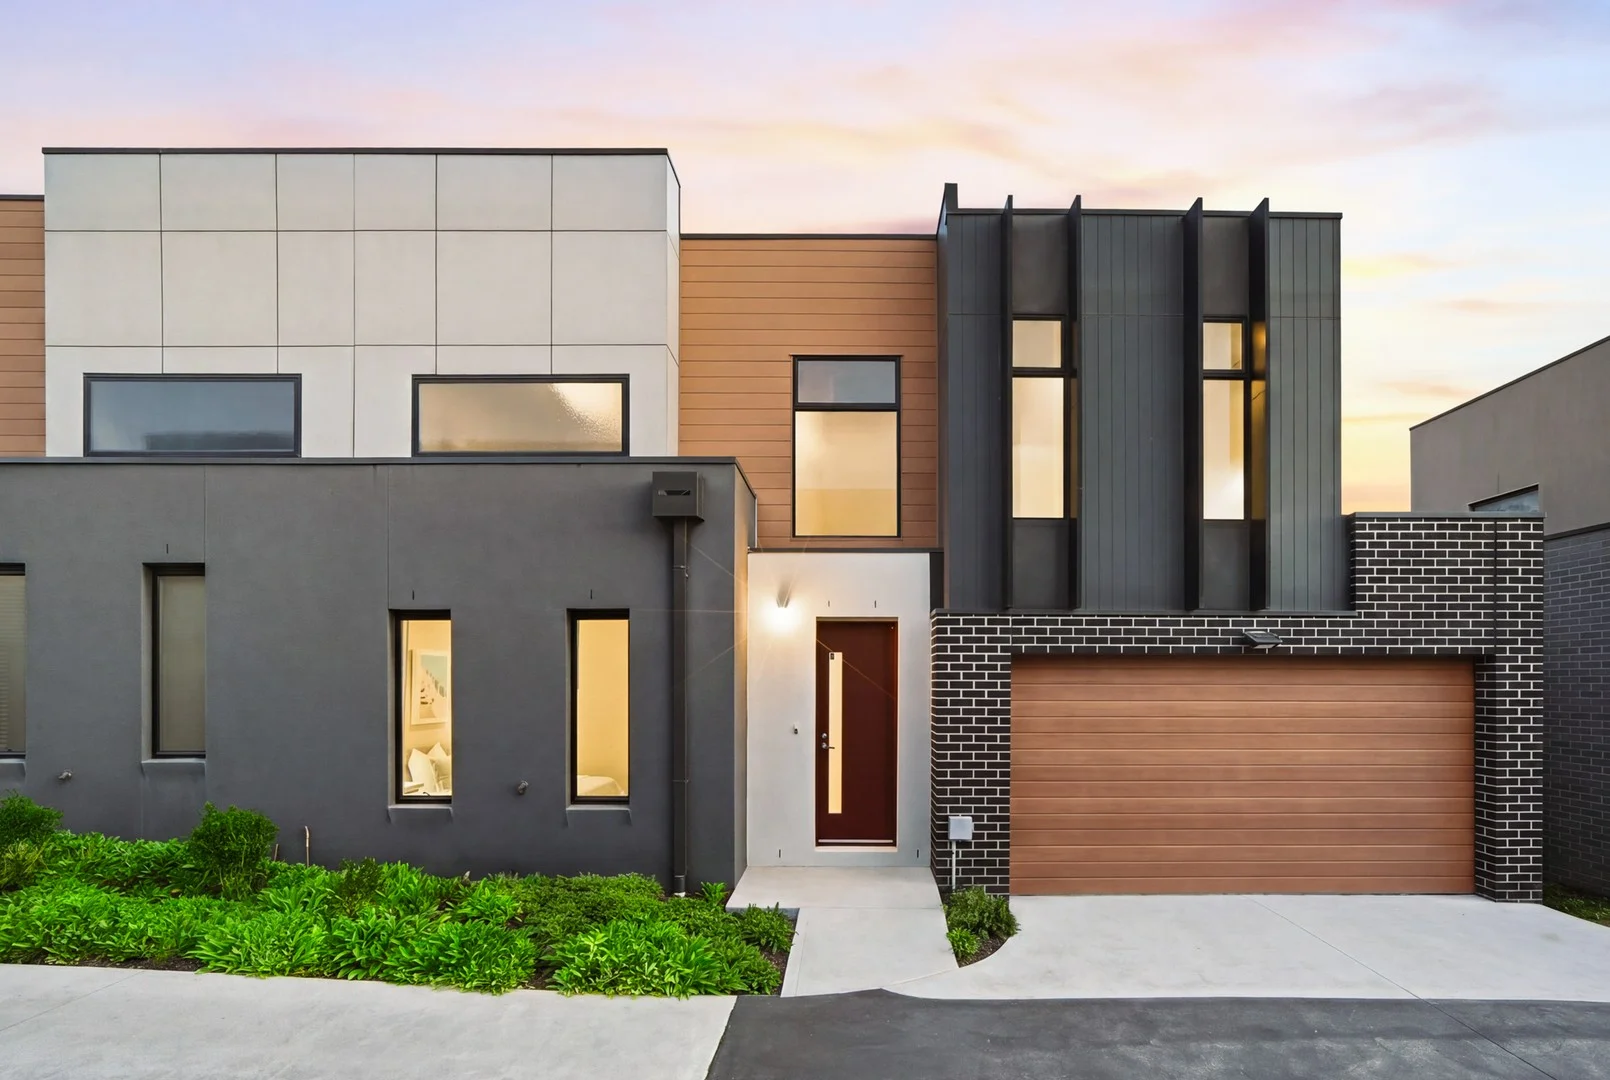
Heidelberg, VIC 3084
Property Type: 联排别墅
Listing Type: 住宅
Status: 在售
Summary: Contemporary Parkside Classic
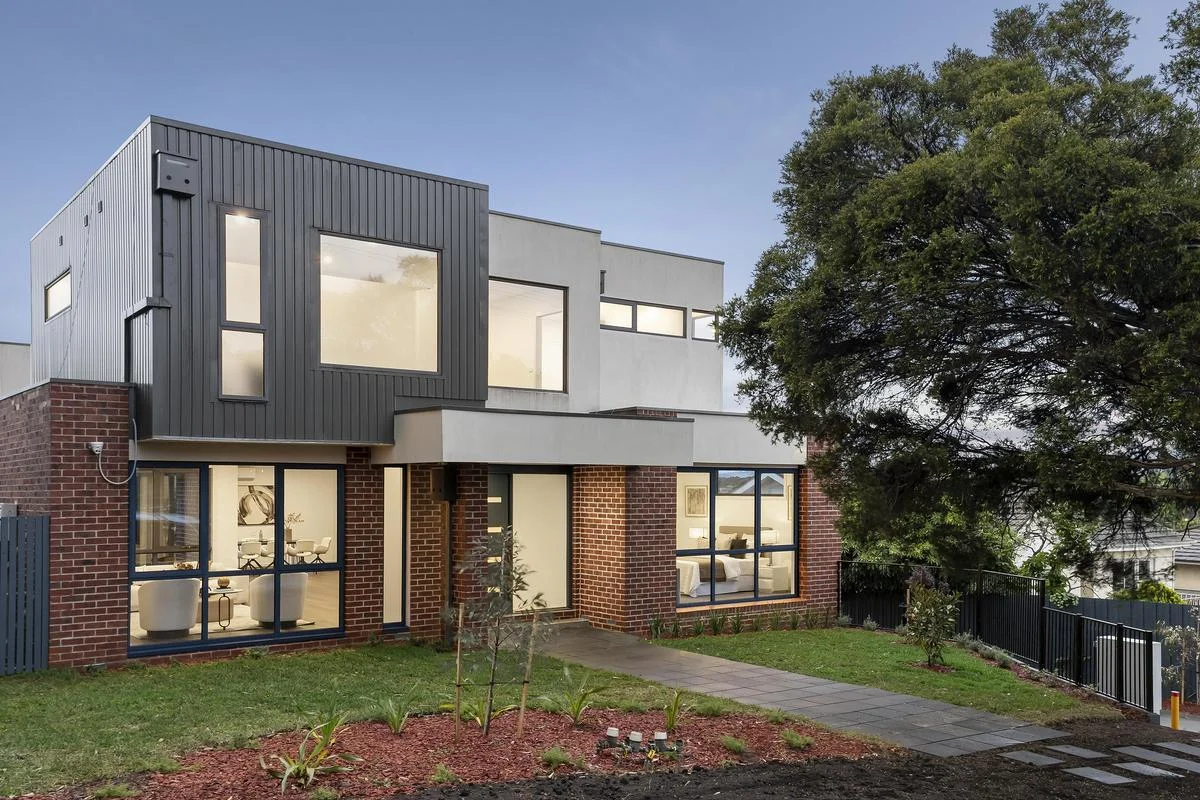
Description: Impeccably finished over a sundrenched two storey layout, this contemporary two bedroom, two bathroom townhouse promises truly transcendent low-maintenance living near Warringal Parklands and Burgundy Street's vibrant shopping, cafes and restaurants. Spacious and free standing, showcasing high-end finishes throughout and offering seamless indoor-outdoor entertaining, this property, one of only three, makes a brilliant first home or investment for those looking to establish a modern start near the Austin/Mercy hospital precincts, schools and transport. - Part of a beautifully maintained complex of only three units - Engineered timber floors and square set ceilings frame chic open plan living - Luxe Bosch/stone appointed island kitchen will appeal to gourmet cooks - Sleek sliding door to alfresco gardens offers indoor/outdoor entertaining - Custom timber stairs connect the property's private and social zones - Carpeted bedrooms with mirrored robes are each serviced by on-trend bathrooms - Exclusive bathrooms impress with walk-in shower, stone and black tapware finishes - Master bedroom featuring a private fully tiled ensuite bathroom - Versatile first floor study nook makes working from home a breeze - Luxe laundry and powder rooms plus heating/cooling throughout - Garage with remote controlled door and internal entry, garden shed - Excellent access to a range parklands that encompass the Yarra River - Walk to vibrant Burgundy Street shopping, cafes and restaurants - Near popular public and private schools, zoned to Viewbank College - Ease of access to public/private hospitals and medical services - An idyllic lifestyle, blending the best of urban and park side appeal
Agent: Michael Divito - michaeldivito@mcgrath.com.au - 94899422
Agent: Gino De Iesi - ginodeiesi@mcgrath.com.au - 9489 9422
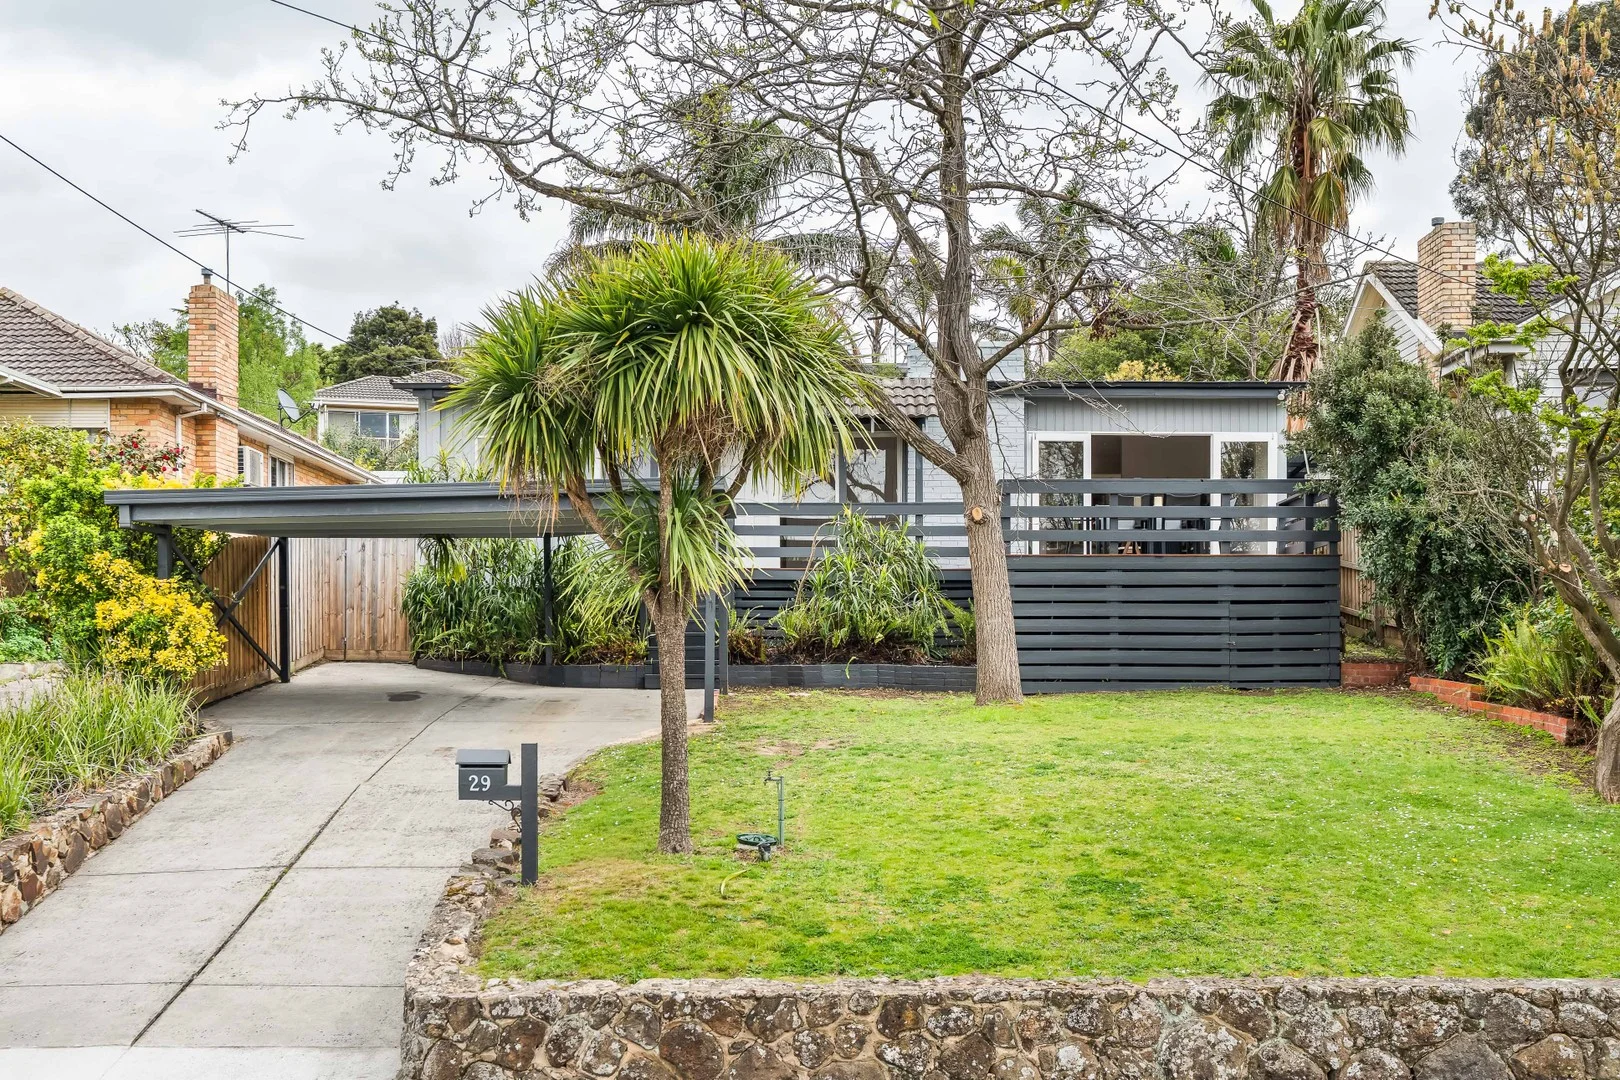
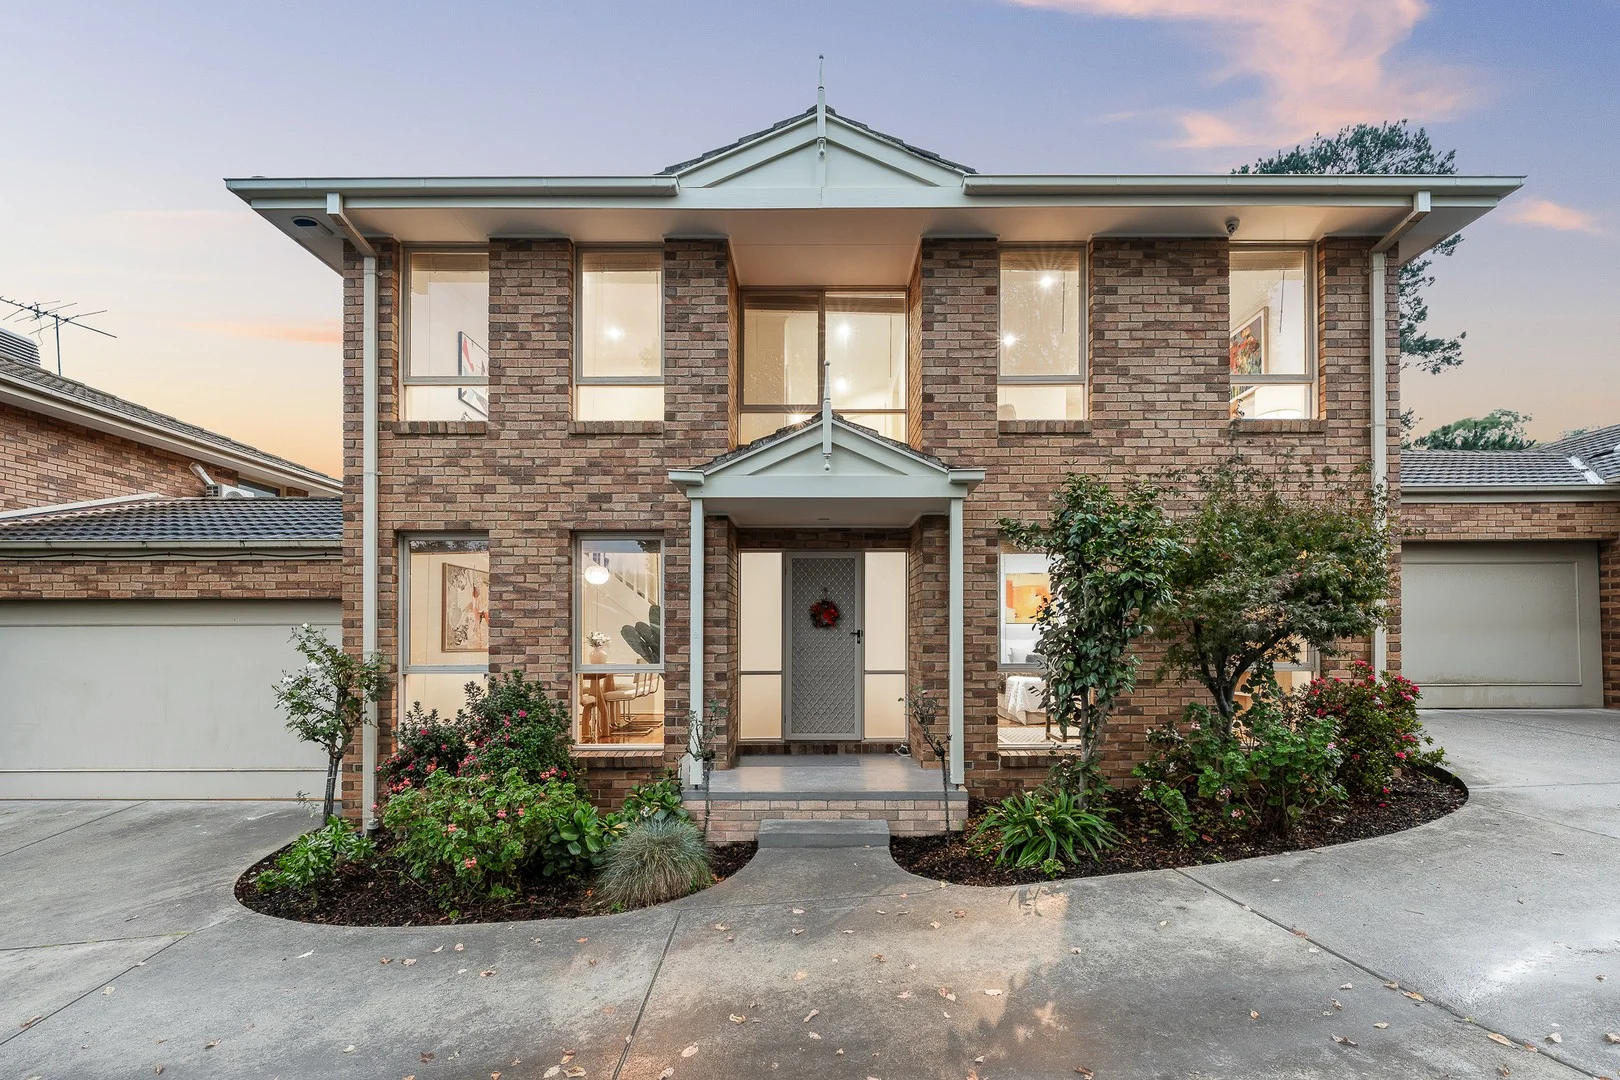
Rosanna, VIC 3084
Property Type: 独立屋
Listing Type: 住宅
Status: 在售
Summary: SERENE, SPACIOUS & SET FOR FAMILY LIVING IN ROSANNA
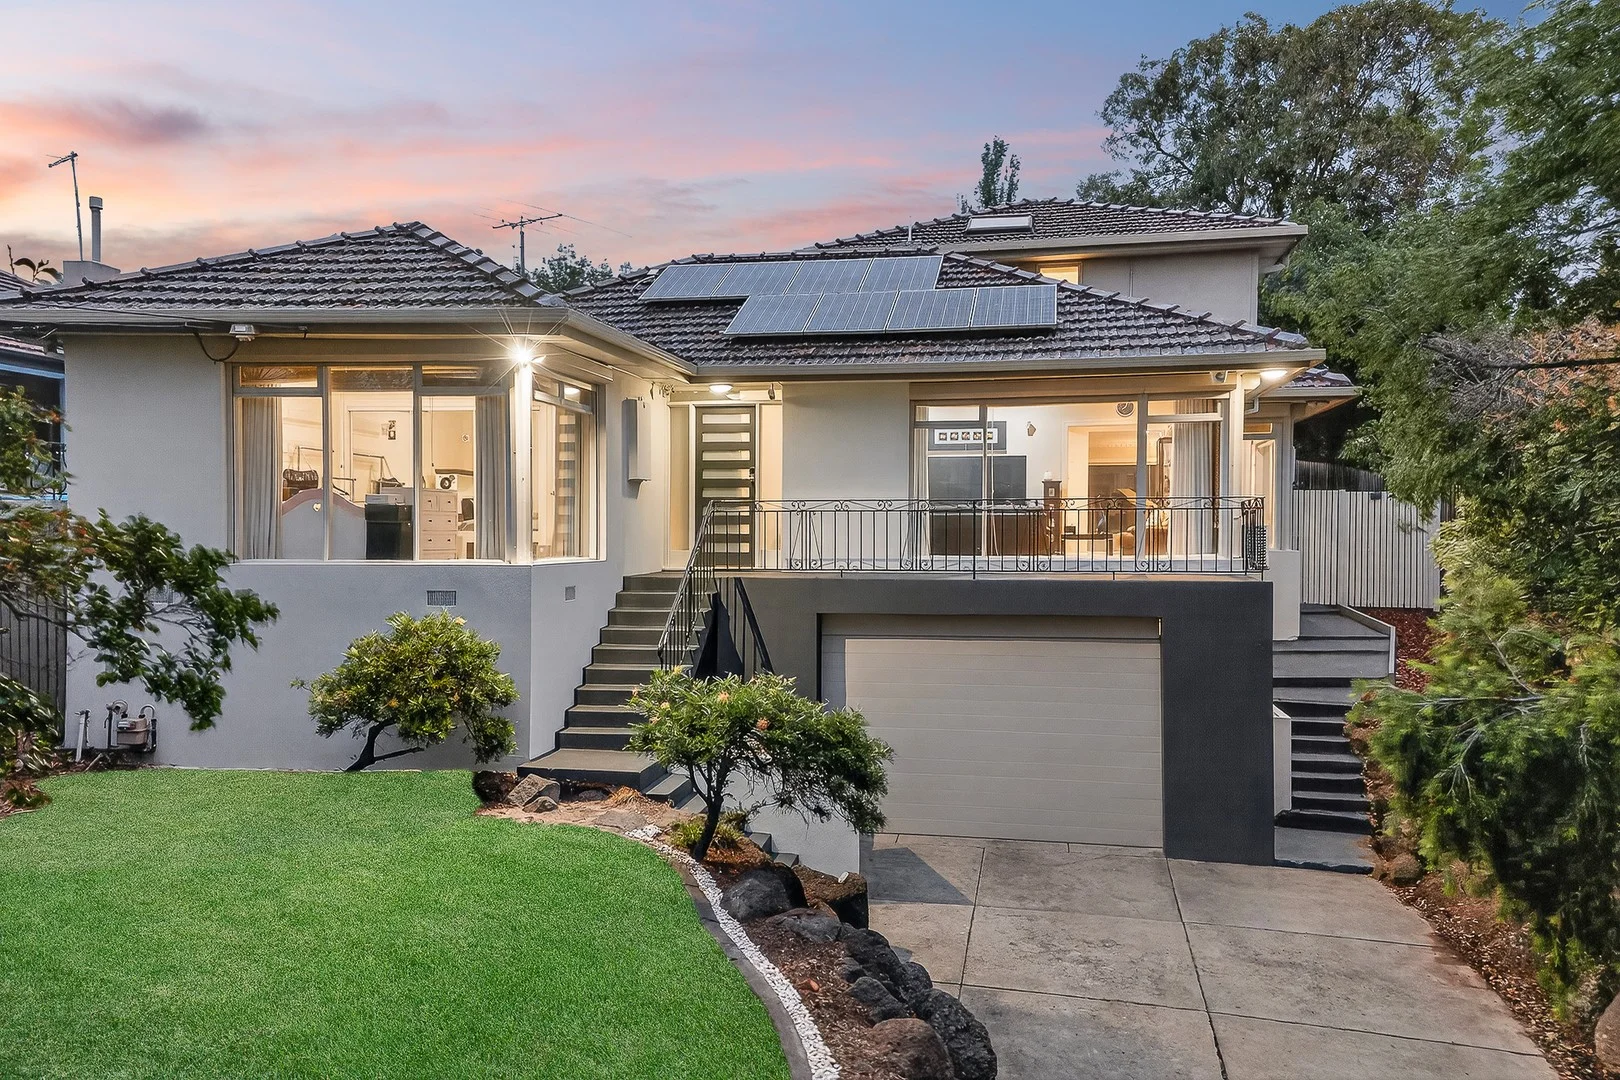
Description: Proudly positioned in a peaceful, family-friendly enclave within the prestigious Viewbank College Zone, this charming mid-century home on a generous 660 m² (approx) allotment beautifully blends timeless character with modern comfort. Freshly painted & featuring polished hardwood timber floors, the home is immediately inviting, offering a single-level layout - ideal for relaxed family living. Step inside to a spacious lounge & dining area, framed by leafy outlooks towards the Dandenong Ranges & seamlessly extending to an al fresco entertaining space - perfect for enjoying serene tranquil views. The well-appointed kitchen is designed for everyday ease & culinary creativity, boasting an island bench, ample storage, & outlooks across the backyard & entertaining area. Comprising three generously sized bedrooms - all with ceiling fans & BIRs, & all serviced by a central bathroom with both a shower & bathtub. At the rear of the backyard, a versatile shed/workshop with potential for flexible options for a home office or creative workspace. Additional features include a large European laundry, a double carport, & year-round comfort via ducted heating. Nestled within Rosanna's highly sought-after parklands precinct, this family haven is just footsteps to Banyule Primary School & Greville Road shopping precinct, a short stroll to the picturesque Banyule Flats Reserve, playgrounds & Yarra River trails. You're also moments from Rosanna Village & train station, Burgundy Street's vibrant dining & retail strip, Northland Shopping Centre, major hospitals, & convenient arterial access including the upcoming North East Link.
Agent: Daniel Stocco - admin@quixley.com.au - 03 9489 0555
Agent: Bernard Stocco - admin@quixley.com.au - 03 9489 0555
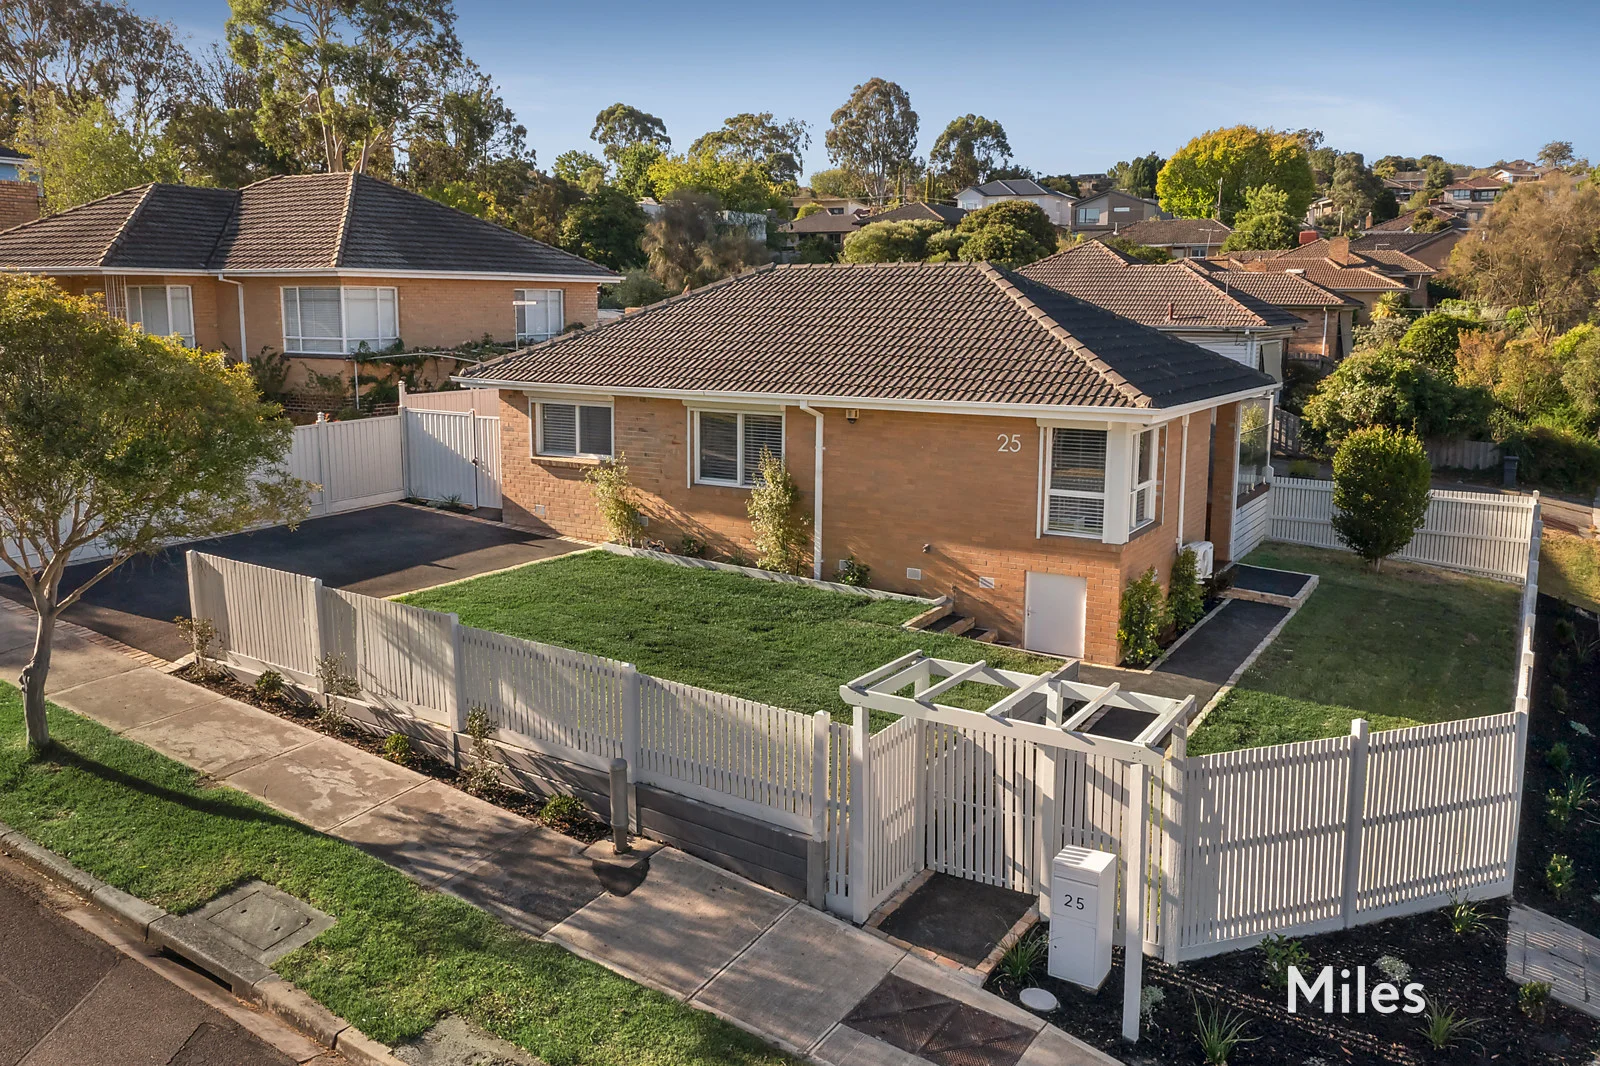
Heidelberg, VIC 3084
Land Size: 359 m²
Property Type: 独立屋
Listing Type: 住宅
Status: 在售
Summary: Garden-Set Single-Level Comfort Near Parklands
Description: SOLD by Miles Real Estate. Privately set on its own title and surrounded by established gardens, this prestige single-level house delivers a rare lifestyle defined by space, privacy, and exceptional outdoor amenity in one of Heidelberg's most tightly held parkland pockets. The home boasts generous proportions throughout, highlighted by an exceptionally large main bedroom, offering flexibility to function as a luxurious retreat or second living space. All three bedrooms include built-in robes, providing excellent storage and everyday practicality. Light-filled open-plan living and dining zones connect seamlessly to multiple secure, lockable outdoor spaces, including a modern entertaining deck and a fully private rear courtyard, complemented by lush lawn areas ideal for relaxed living, entertaining, pets, or children. A refined, fully integrated kitchen features engineered stone waterfall benchtops, induction cooktop, pyrolytic under-bench oven, integrated dishwasher, and generous soft-close storage, including a large pantry. A renovated bathroom, separate WC, updated laundry, and restored hardwood floorboards reinforce the home's quality and finish. Energy efficiency is supported by reverse-cycle heating and cooling, heat pump hot water, and solar panels. As an independent home, there is no owners corporation. Positioned within the Viewbank College zone and moments from Yarra River parklands, Burgundy Street cafes, trains and transport, and the Austin Hospital.
Agent: Paul Carbone - pcarbone@milesre.com.au - 03 9490 0507
Agent: Karen McStay - kmcstay@milesre.com.au - 03 9490 0521
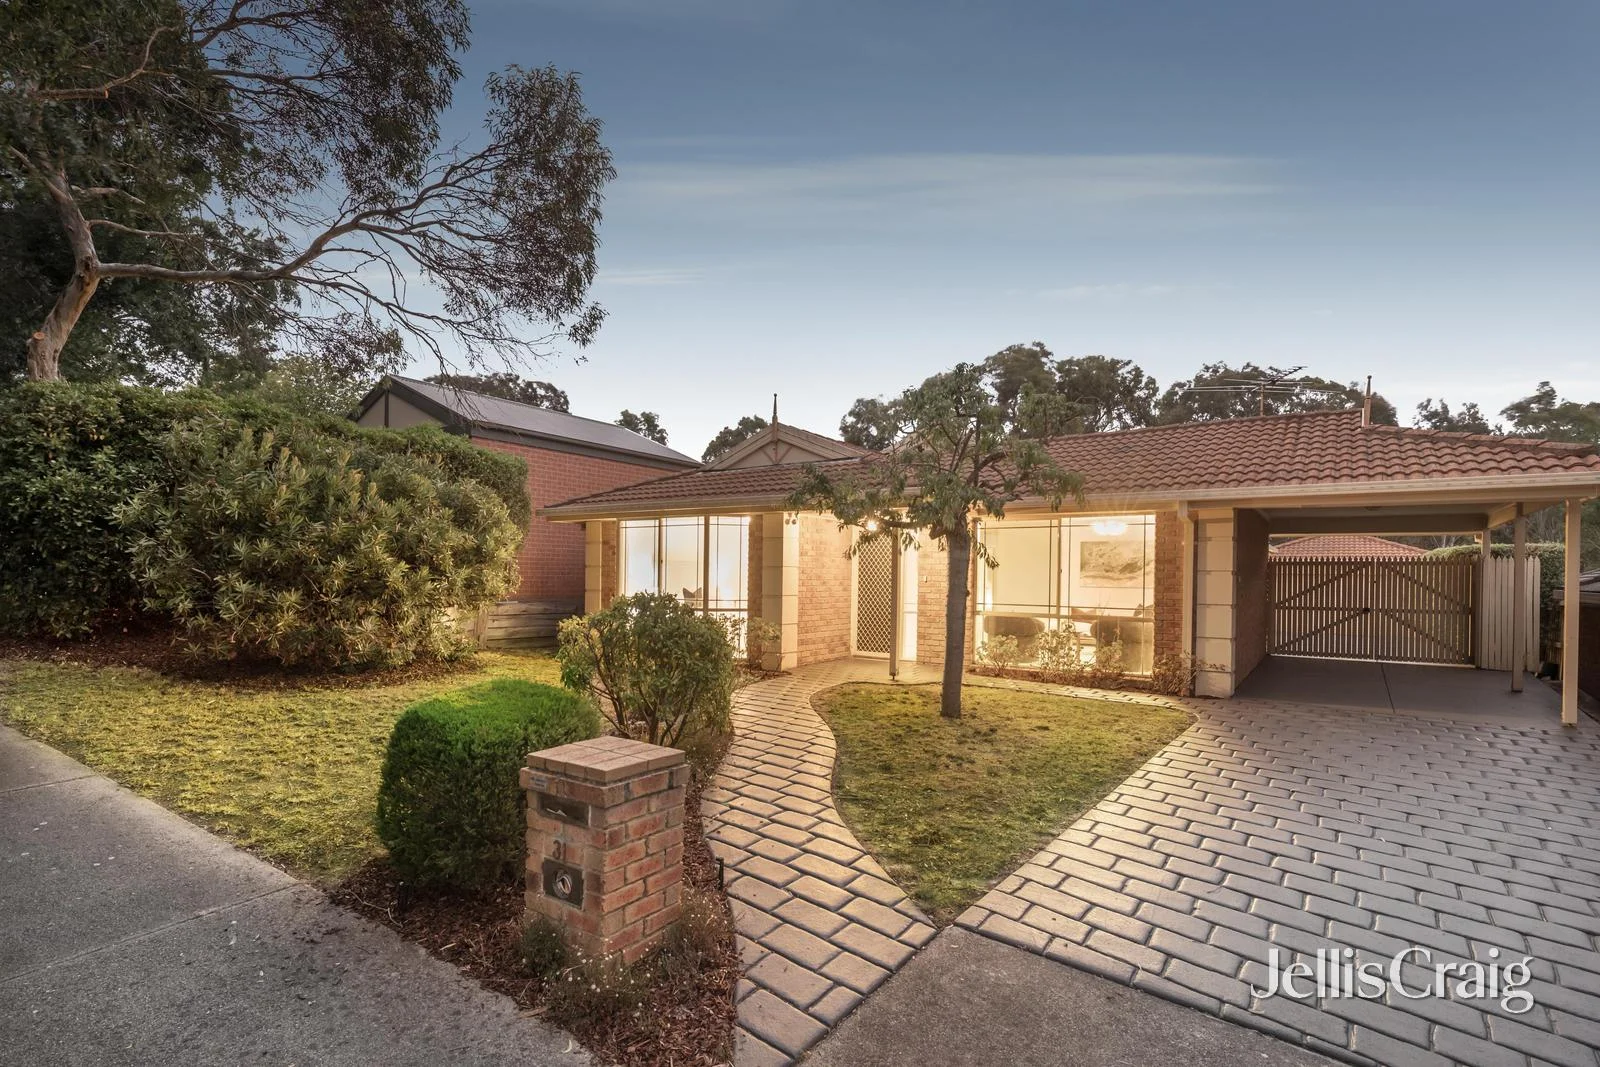
Yallambie, VIC 3085
Land Size: 585 m²
Property Type: 独立屋
Listing Type: 住宅
Status: 在售
Summary: Comfort, Space & Viewbank School Zoning Excellence
Description: Jellis Craig. Enjoying a prized position within the tightly held Viewbank Secondary College zone, this beautifully presented single-level residence offers an impressive balance of space, privacy and everyday functionality, ideally suited to family living. A welcoming entry introduces the front lounge, creating an immediate sense of warmth and separation from the home's central living zone. Positioned at the front of the residence, the generously proportioned main bedroom is complemented by a walk-in robe and private ensuite, providing a peaceful parents' retreat. At the heart of the home, a second living domain flows effortlessly through to the open-plan kitchen and dining area. Glass sliding doors extend this space to a paved courtyard, creating a seamless indoor-outdoor connection for entertaining or relaxed day-to-day living. Beyond, the rear yard enjoys a pleasing sense of privacy with no immediate housing behind. Three additional bedrooms, two offering built-in storage, are well zoned and serviced by a central family bathroom. A flexible fourth bedroom or home office adds further versatility, ideal for those working from home or accommodating guests. Additional features include ducted heating, a grassed rear yard and impressive side accessperfect for tradies, trailers, boats or vans. Exceptional off-street parking is provided via a double remote garage, single carport and extensive driveway space. A thoughtfully designed home showcasing generous proportions, strong presentation and a superb family-friendly location in one of Yallambie's most desirable pockets.
Agent: Trent Grindal - trentgrindal@jelliscraig.com.au - 03 9431 1222
Agent: Tom Kurtschenko - TomKurtschenko@jelliscraig.com.au - 03 9431 1222
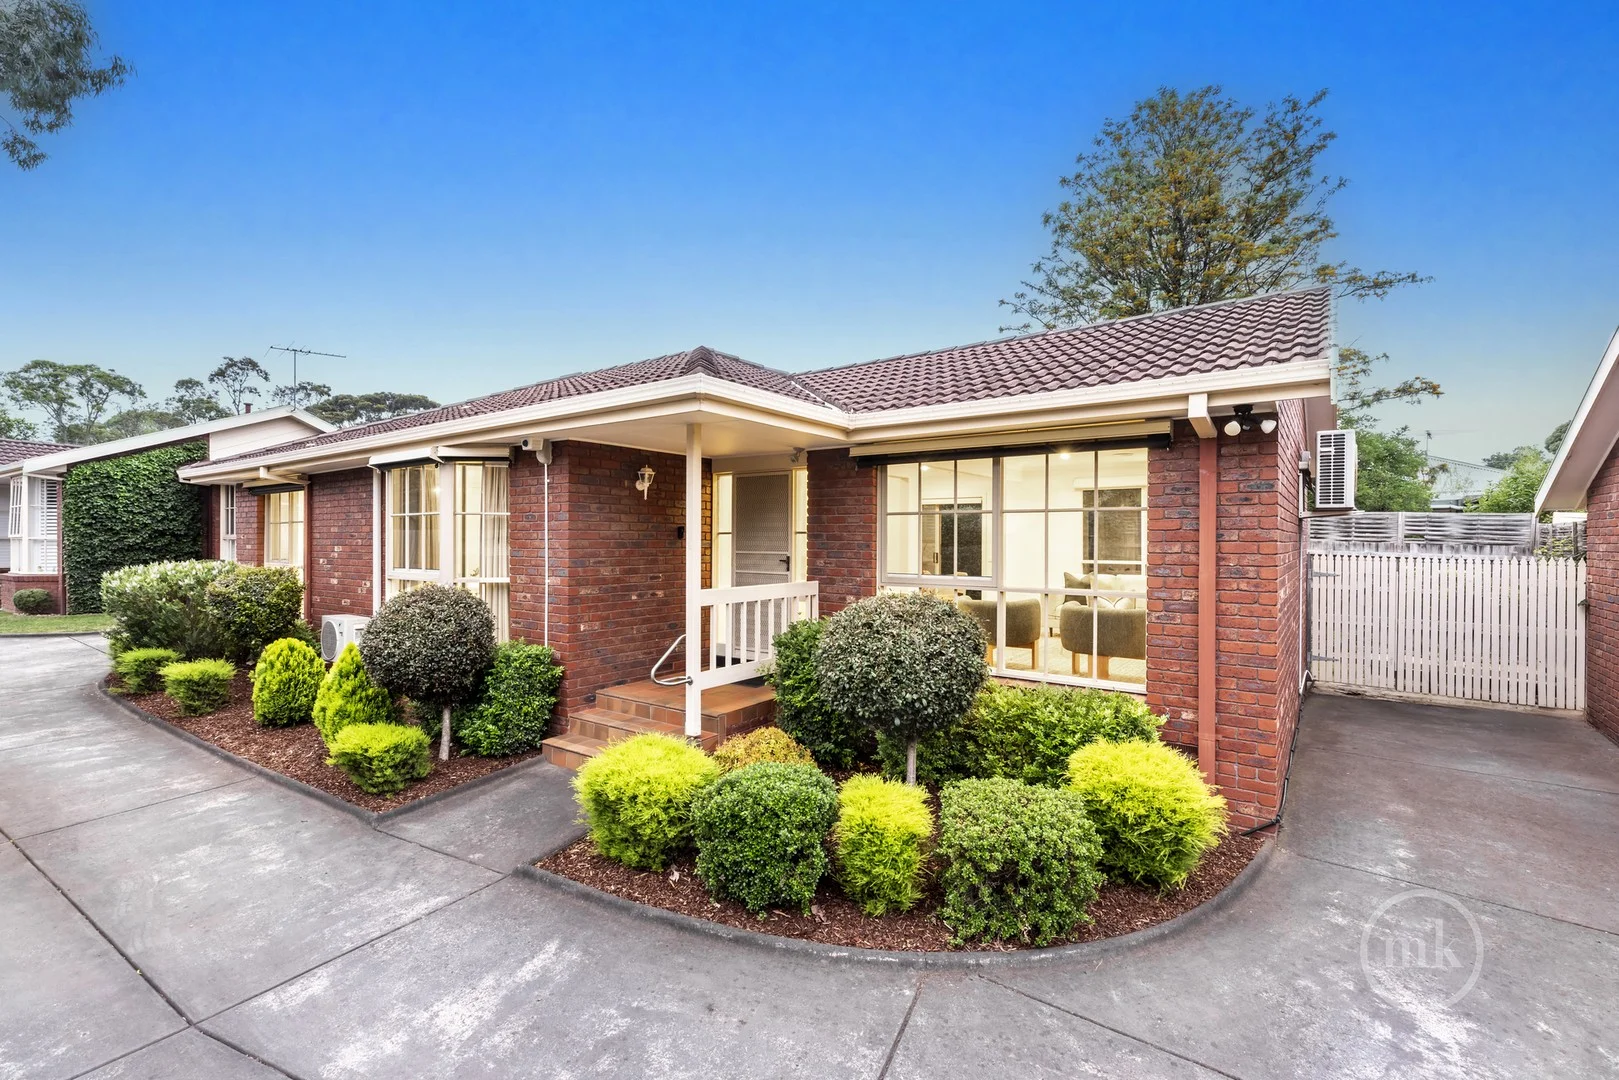
Macleod, VIC 3085
Property Type: 公寓/单元房
Listing Type: 住宅
Status: 在售
Summary: Refined, Contemporary Living
Description: Sitting in a quiet boutique block of only three, this instantly appealing home combines perfectly presented, updated spaces, a sizeable floorplan and a prime, walk-everywhere location, making it an ideal choice for couples, first-home buyers and resizers alike. Footsteps from Macleod Village, and its supermarket, shopping, dining and café options, the train station, park, playground and P-12 College, it delivers enviable walk everywhere living that is hard to beat! Opened up, styled up, and framed by floor-to-ceiling glass that lets in loads of natural light, a first-rate interior offers upscale appointments to spaces that include two bedrooms (main with a bay window) featuring fitted robes and sharing a deluxe, fully tiled, stone-finished bathroom. Together, they complement an expansive open-plan living-meals, anchored by a stone-detailed kitchen featuring soft-close, gloss-finished cabinetry and a suite of premium Bosch appliances, including an induction cooktop. Stretching the length of the house, the private courtyard is perfect for relaxed alfresco dining or weekend gatherings. Multiple split system units, ducted heating, ceiling fans, a fitted laundry, a remote-control garage, and extra parking on title enhance a home that is as practical as it is appealing. ***PHOTO ID REQUIRED AT OPEN FOR INSPECTIONS***
Agent: Evan Sharp - esharp@morrisonkleeman.com.au - 97178780
Agent: Craig Parker - cparker@morrisonkleeman.com.au - 03 9435 7666


