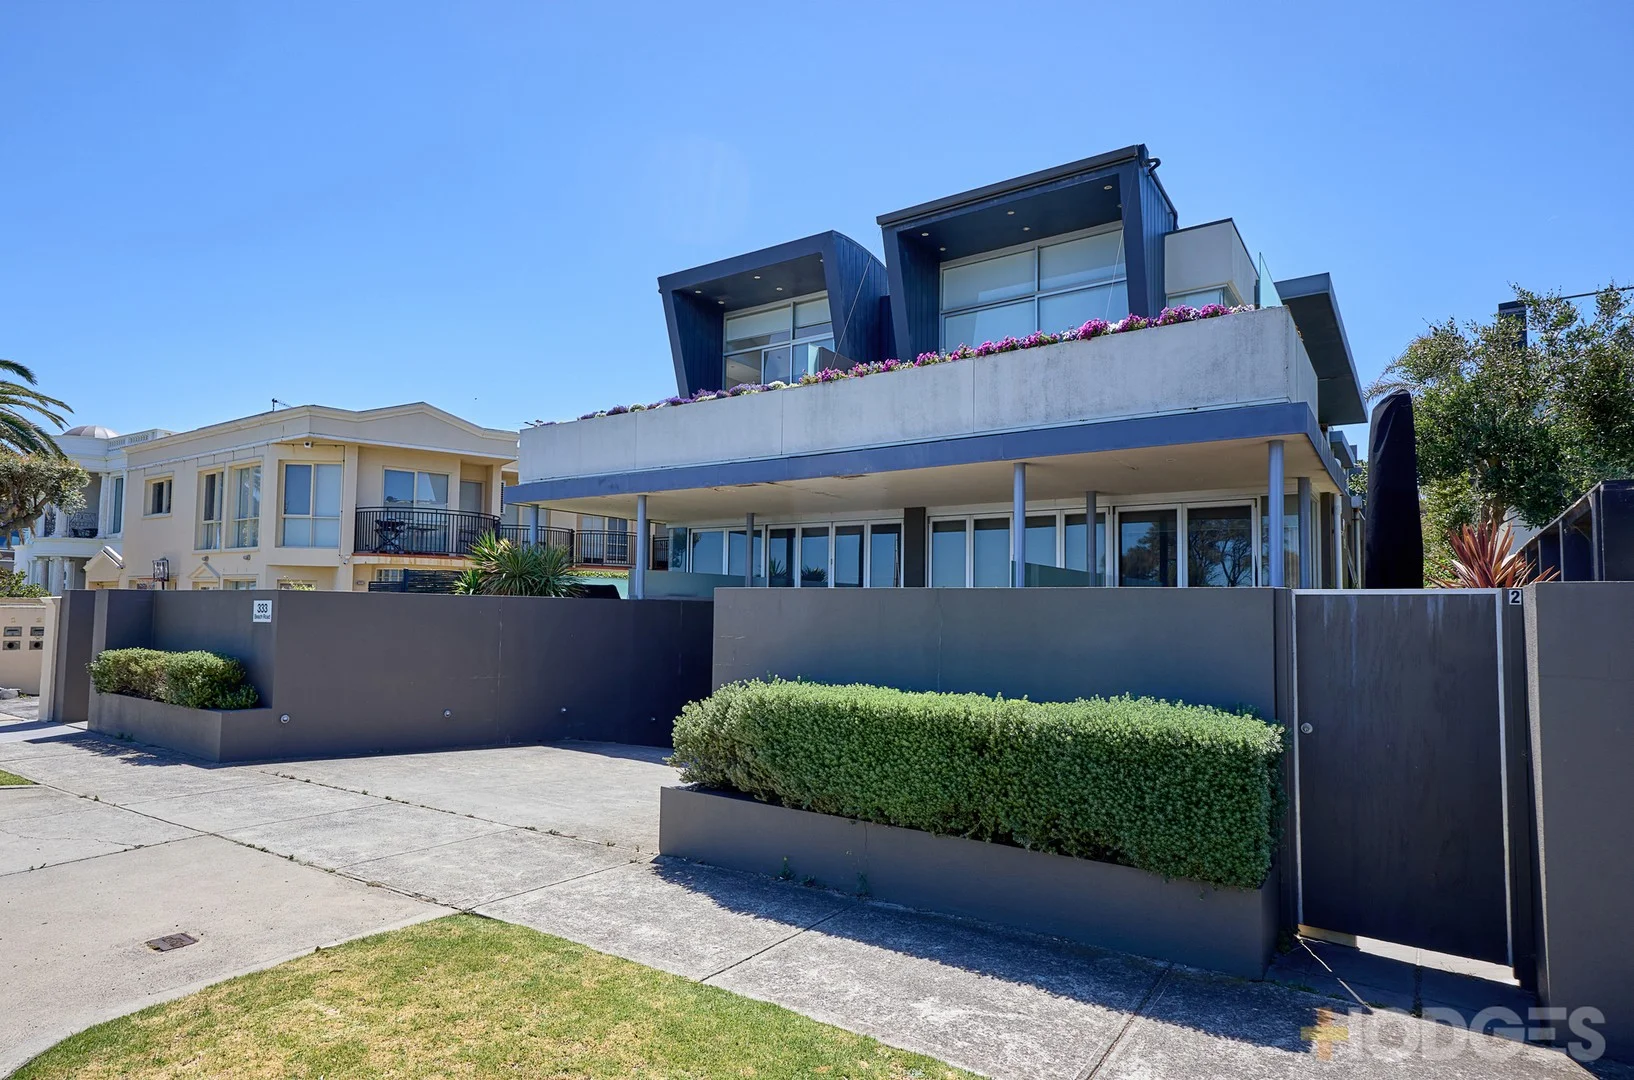
3/333 Beach Road
Black Rock, VIC 3193
周边环境与日常设施
探索Black Rock周边的上学日与周末生活。
探索此区域的学校、游乐场及儿童活动。按年龄浏览体育、艺术及课程,安排上学日与周末生活。
区域数据
- 居民(ABS,2024年6月)
- 106,118
- 0–14岁儿童
- 17,268
- 所学校
- 30
- 公园与图书馆
- 52
- 已收录儿童活动机构
- 45
收录最多的活动:Tennis、Karate、Swimming
人口数据:澳大利亚统计局
了解更广的议会辖区:比较附近区域,探索图书馆及社区场所,并浏览学校、儿童活动和议会项目。
公园、游乐场与公共空间
Black Rock Gardens: 运动场地, 游乐场, 洗手间
这处房产附近有什么好玩
探索目录中的附近游乐中心与家庭景点。请向场所确认适合年龄、门票及开放时间。
在Things to do按年龄、预算及室内或户外条件寻找更多去处。具体日期的活动请查看What’s on。 查看活动日程
探索本地指南与家庭灵感
了解这处房产周边生活时,阅读本地家庭指南与实用文章。

2026年澳洲各地方议会儿童活动覆盖对比:每个孩子能找到多少活动机构
在澳洲儿童较多的地方议会中,AroundSchools目录平均每1万名儿童收录约10家儿童活动机构(中位数)——但墨尔本西区的Wyndham只有3.9家,而墨尔本市(City of Melbourne)有46.7家。 我们把澳洲540个地方议会各自收录的儿童活动机构数,除以该地区0–14岁的儿童人数,儿童人口采用澳大利亚统计局最新的人口估计。…
阅读更多 →
维多利亚州最宜居郊区排行(2026年,按儿童活动数量排名)
在我们的目录中,Melbourne(VIC)登记的儿童活动数量超过VIC其他任何郊区。本页首先按郊区能为有孩子的家庭提供多少实际选择来排名维多利亚州的郊区,随后为同一批郊区补充房产成交中位价、近期成交与在售房源,以及治安记录数据——并会持续更新,而非一次性发布后就不再维护。 主要结论 Melbourne在VIC州位居榜首,目录中登记了50项儿童活动,附近有11所学校。…
阅读更多 →日常设施与出行
打开地图选择目的地并查询行程时间。步行路线、无障碍设施和行程时间尚未核实。
来源:AroundSchools目录。距离为直线距离,并非步行路线。请在详情页确认设施;此摘要未提供目录更新日期。
房产详情
公寓/单元房
RESIDENTIAL
附近即将举行的活动

3月6日周五 · Sandringham and Highett
Children's yoga - JEM | 7th Mar-2026 to 17th Apr-2027 💛
3–12岁
10月19日周一 · Brighton
Bayside Art Babies(海湾艺术宝贝)
2岁及以下
10月19日周一 · Brighton
Bayside Art Babies
2岁及以下
8月1日周六 · Ashwood
Kids & Teens Art Birthday Parties - Glorious Studio | 2-Aug to 31-Dec, 2026
5–17岁
10月8日周四 · Doveton
秋季场所亲子游戏团 - 每周四举行至 2026 年 12 月 17 日
4岁及以下
10月9日周五 · Doveton
青少年开放空间 - 每周五 10 月 9 日至 12 月 18 日
10岁以上
附近资源

Jem children’s yoga
., Sandringham and Highett

P MALBERG
Mentone

Excel Tennis
First St & Nepean Hwy, Parkdale

AIM INDOOR ARCHERY
73 Grange Road, Cheltenham

Aim Archery
73 Grange Rd, , Cheltenham

Bentleigh Calisthenics Club
11 Walter St, Moorabbin

MAD Performing Arts
11 Corr St, Moorabbin

Theatre De La DanSe
15 Male St, Brighton

Pass N Play
., Brighton
附近学校
St Joseph's Primary School - Black Rock
544 Balcombe Road, Black Rock VIC 3193 Australia

Black Rock Primary School
Arkaringa Crescent , Black Rock VIC 3193 Australia

Beaumaris Secondary College
Beaumaris, VIC, 3193

Beaumaris Primary School
79-99 Dalgetty Road , Beaumaris VIC 3193 Australia

Beaumaris North Primary School
Wood Street , Beaumaris VIC 3193 Australia

Stella Maris Catholic Primary School - Beaumaris
113 Oak Street, Beaumaris VIC 3193 Australia
附近学校不代表符合入学条件。请直接向学校或托育机构确认学区、年级及名额。
附近房产
附近最近成交
靠近此地址、已经成交的房产。我们不显示成交价格。
Black Rock, VIC 3193
Land Size: 452 m²
Property Type: 独立屋
Listing Type: 住宅
Status: 在售
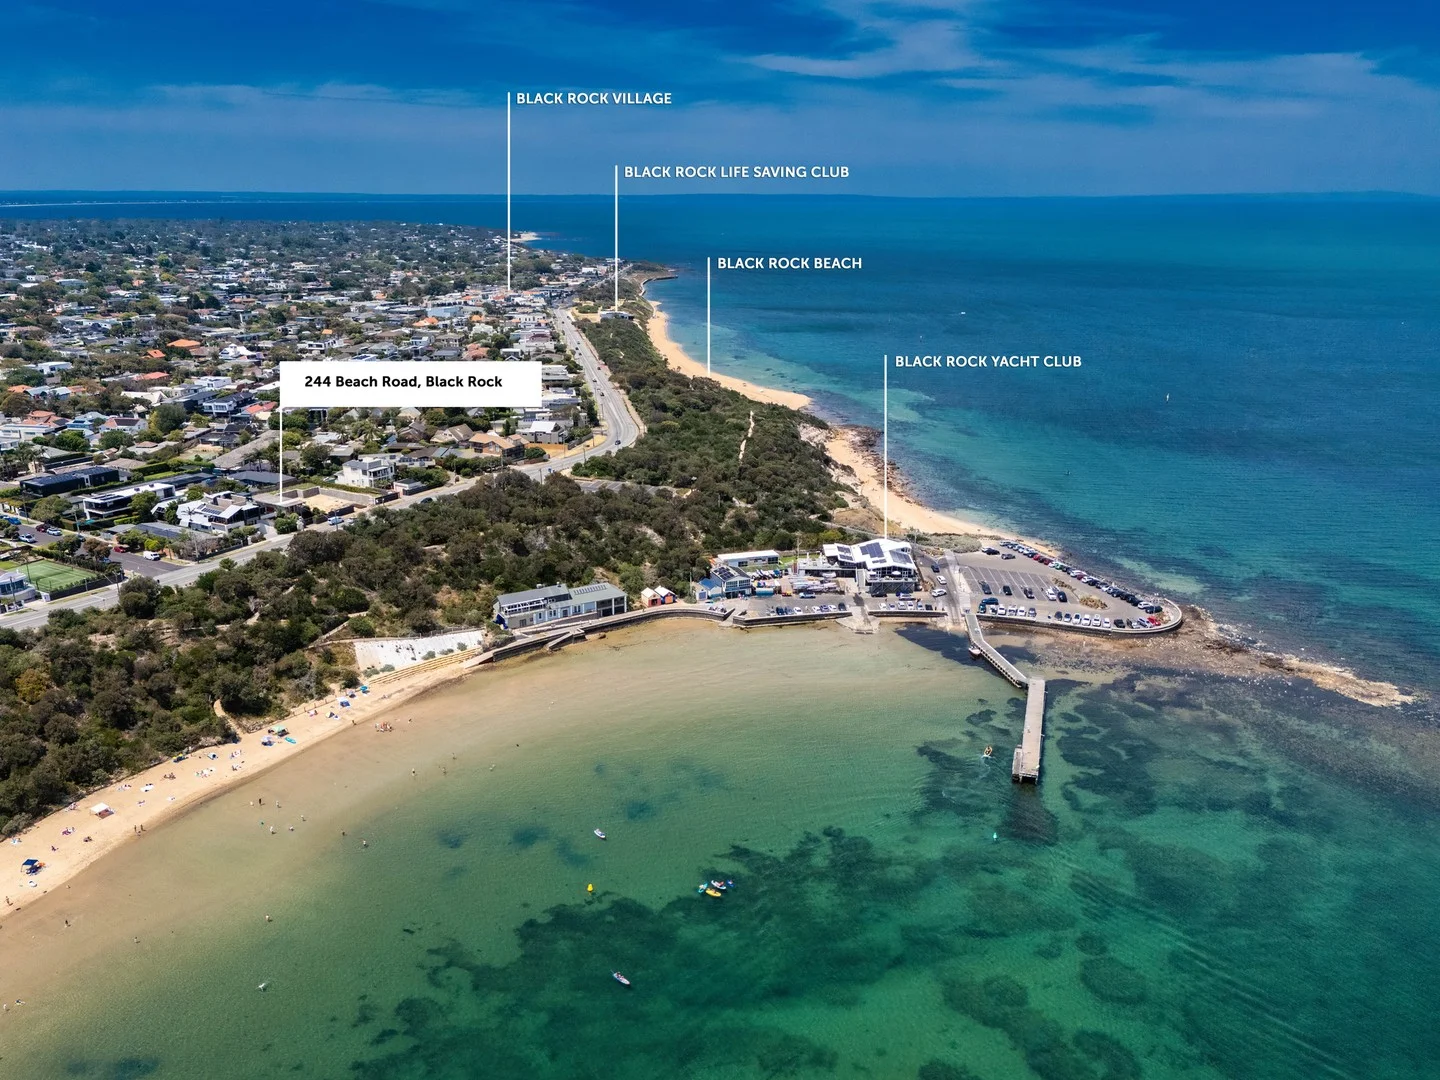
Summary: Beachfront Position, Privacy and Exceptional Possibility
Description: Wonderfully liveable today and rich with future promise, this impressive beachfront residence delivers an elevated outlook and a sense of possibility across two generous levels. Set in the heart of Black Rock opposite the beautiful Half Moon Bay this home offers stunning bay glimpses. Upstairs is devoted to open-plan living and dining, bathed in sunshine and enriched by warm timber floors and expansive glazing. A covered balcony draws the eye across native vegetation to glistening glimpses of Port Phillip Bay. At the centre, a stone-finished kitchen is appointed with Kleenmaid and Miele appliances and a breakfast bar, while three spacious bedrooms set to the rear, including one with ensuite, are complemented by a bright central bathroom. Natural light enhances every bedroom, reinforcing the home's warmth and liveability. Descend the stairs to the ground floor where an expansive family zone creates a highly versatile space for relaxed entertaining or quiet retreat. Accompanied by a fourth bedroom, sleek bathroom and study nook, this space offers genuine flexibility as it stands, with clear scope to be converted into a fully self-contained wing should future needs evolve. Sliding doors connect to a paved al fresco terrace offering gentle shade, edged with fragrant climbing jasmine and set within north-east facing gardens with low-maintenance plantings and lawn - a peaceful and secluded counterpoint to the beach just across the road. Private and secure behind high walls, the home is further enhanced by a full laundry, separate WC, split-system air conditioning, garden shed, a double carport and abundant off-street parking. Opposite Half Moon Bay, outlook and setting align to deliver a beautiful lifestyle to enjoy today, with the freedom to create something extraordinary over time (subject to Council approval). For more information about this exciting beachfront opportunity contact Romana Altman or Zoe Duggan at Buxton Sandringham.
Agent: Romana Altman - raltman@buxton.com.au - 95994921
Agent: Zoe Duggan - zduggan@buxton.com.au - (03) 9598 8222
Beaumaris, VIC 3193
Land Size: 790 m²
Property Type: 独立屋
Listing Type: 住宅
Status: 在售
Summary: Sophisticated Spaces and Resort-Style Allure
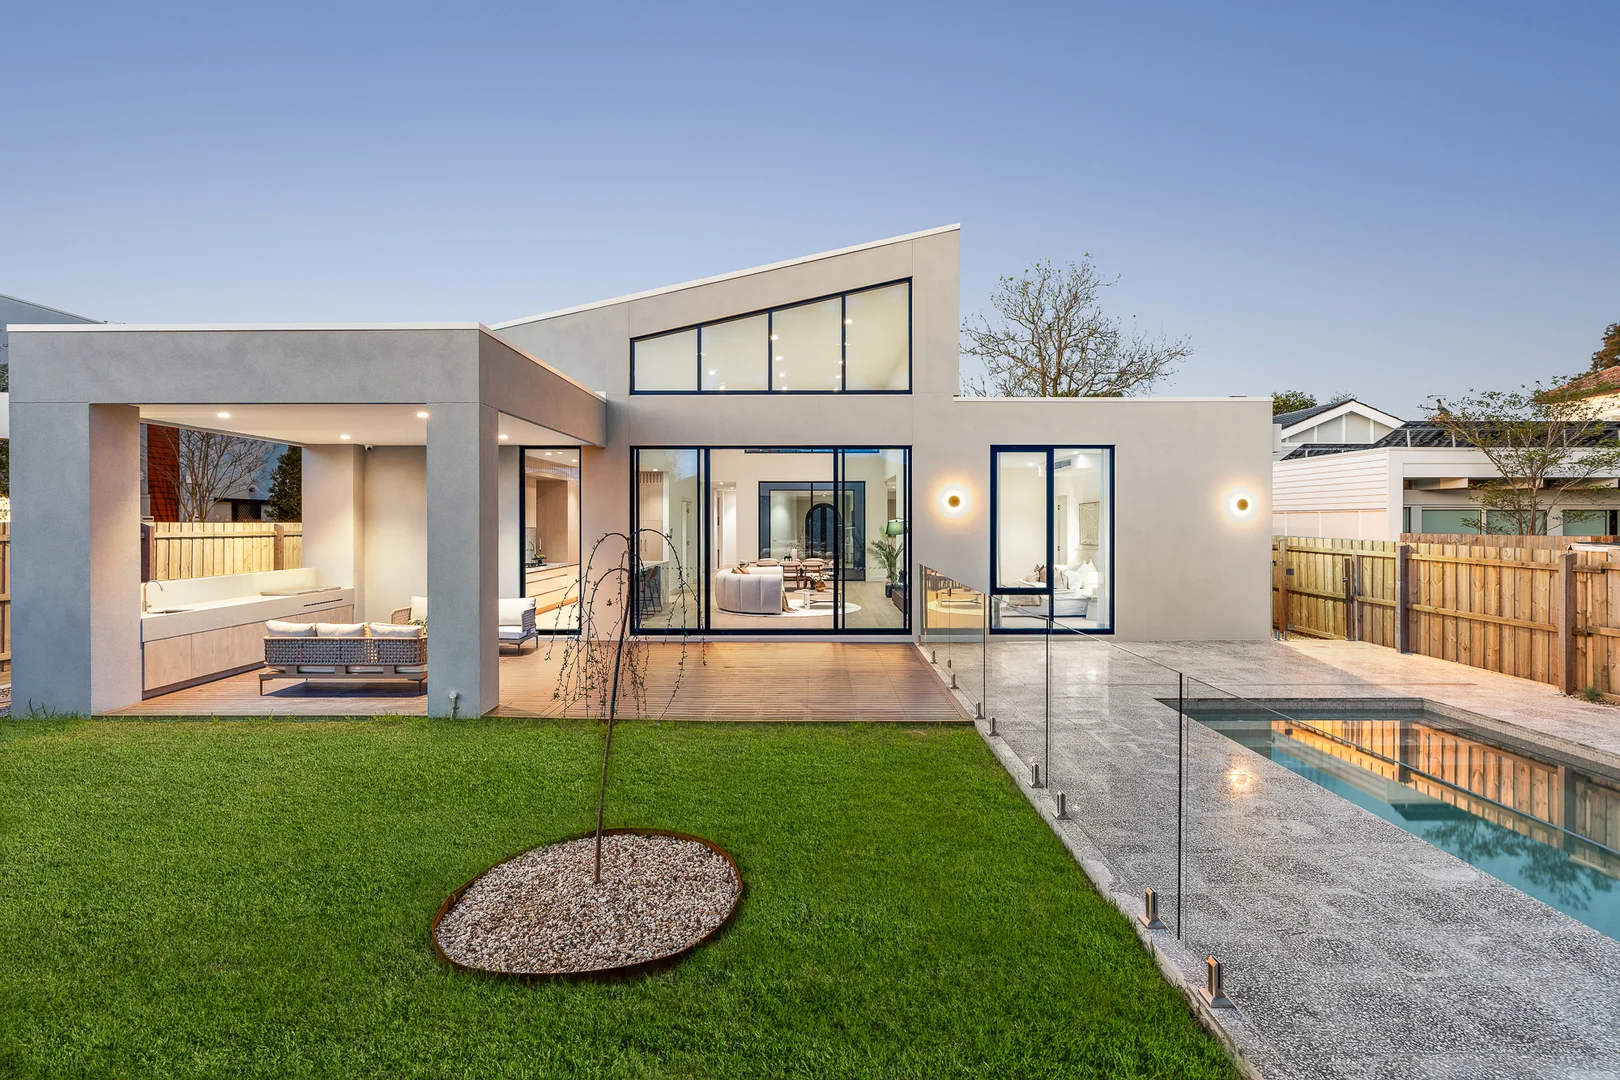
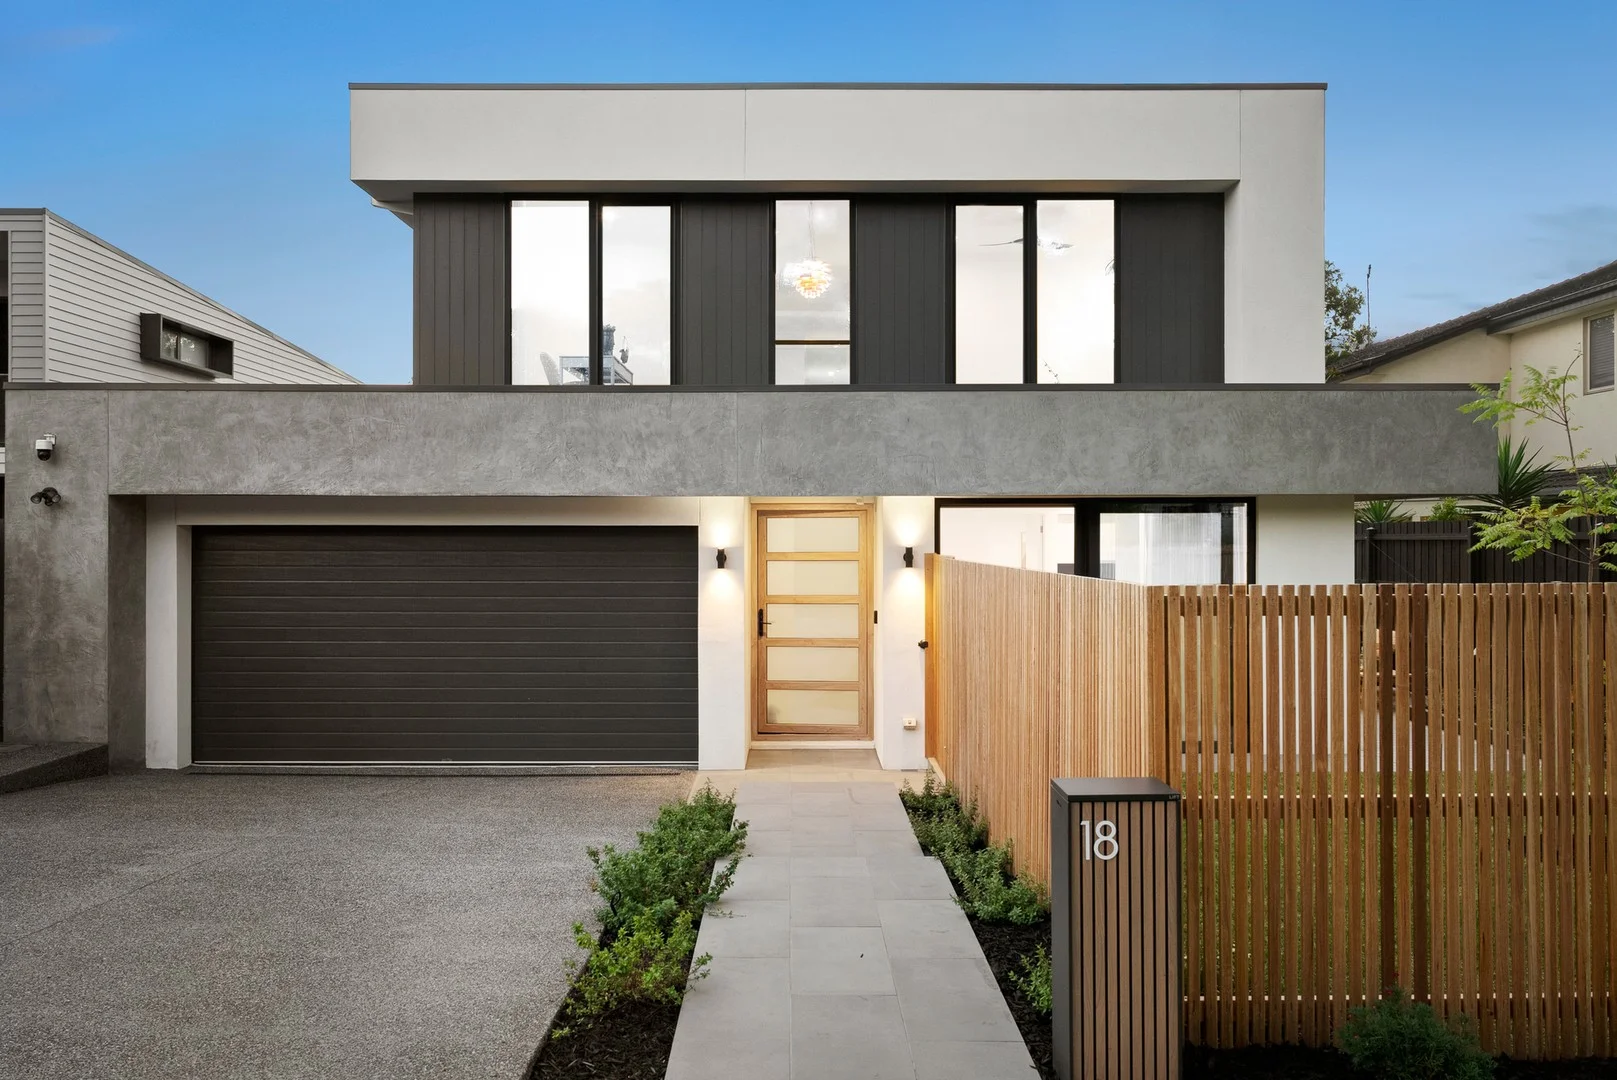
Description: A commanding architectural presence and resort-style sensibility introduce an exquisite family sanctuary, distinguished by its refinement and beautifully curated spaces for modern family living. Designed to accommodate multi-generational living or independent zones with ease, lavish proportions, soaring ceilings, wide engineered oak floors and high-end appointments establish an immediate sense of indulgence and sophistication. At the front, a stunning self-contained wing sets the tone, featuring a generous bedroom with sleek ensuite and walk-in robe, a stone-topped Bosch kitchen and a sun-filled living area extending to a private wraparound deck immersed in lush northern gardens. A beautifully resolved prelude to the spaces that unfold beyond. A wide hallway draws the eye toward the rear where family living takes centre stage. Expanses of glazing form near-continuous walls of glass, flooding the interior with natural light and creating a seamless visual connection with the landscape. Substantial living and separate dining domains are softened by delicate sheers and framed green outlooks, while the living zone is anchored by a broad statement fireplace and expansive stacker sliding doors opening to the outdoors. Here, a comprehensive outdoor environment is fully realised, bringing together a vast covered deck with ceiling fan, fire pit zone, glistening swimming pool and spa, custom basketball half-court, and generous lawn for children and pets, all set within manicured, low-maintenance gardens. Presiding over the living zones, the kitchen is a centrepiece of both beauty and function, where a vast waterfall island, premium Bosch appliances including dual ovens, induction cooktop and dishwasher, integrated Miele refrigeration and a storage-rich butler's pantry combine in a space designed to perform as well as it presents. Upstairs, four bedrooms provide exceptional accommodation, led by an extravagant main suite with designer dressing room and a sumptuous ensuite featuring twin vanities, freestanding bath and double shower. Three further bedrooms, each with bespoke robes and built-in desks, share a beautifully finished bathroom, while a dedicated study and retreat enjoy tranquil treed outlooks. Additional highlights include individual climate control, ceiling fans to all bedrooms, a stunning laundry with extensive storage, a dramatic powder room, abundant storage solutions, and an internally accessed auto double garage. The home is also thoughtfully future proofed with a 7.4 star energy rating, a large solar array with battery storage, high performance German UPVC double glazing, a mechanical ventilation system, and an all electric design for exceptional year round comfort and efficiency. Positioned in a prized pocket near Beaumaris Secondary College, Royal Melbourne Golf Club, Stella Maris Catholic School, Beaumaris Primary, parklands, the Concourse and the bay, this extraordinary family home delivers a lifestyle of luxury in a truly enviable setting. For more information about this sublime resort-style sanctuary contact Kylie Charlton or Richard Slade at Buxton Sandringham.
Agent: Kylie Charlton - kcharlton@buxton.com.au - 9598 8222
Agent: Richard Slade - rslade@buxton.com.au - 95988222
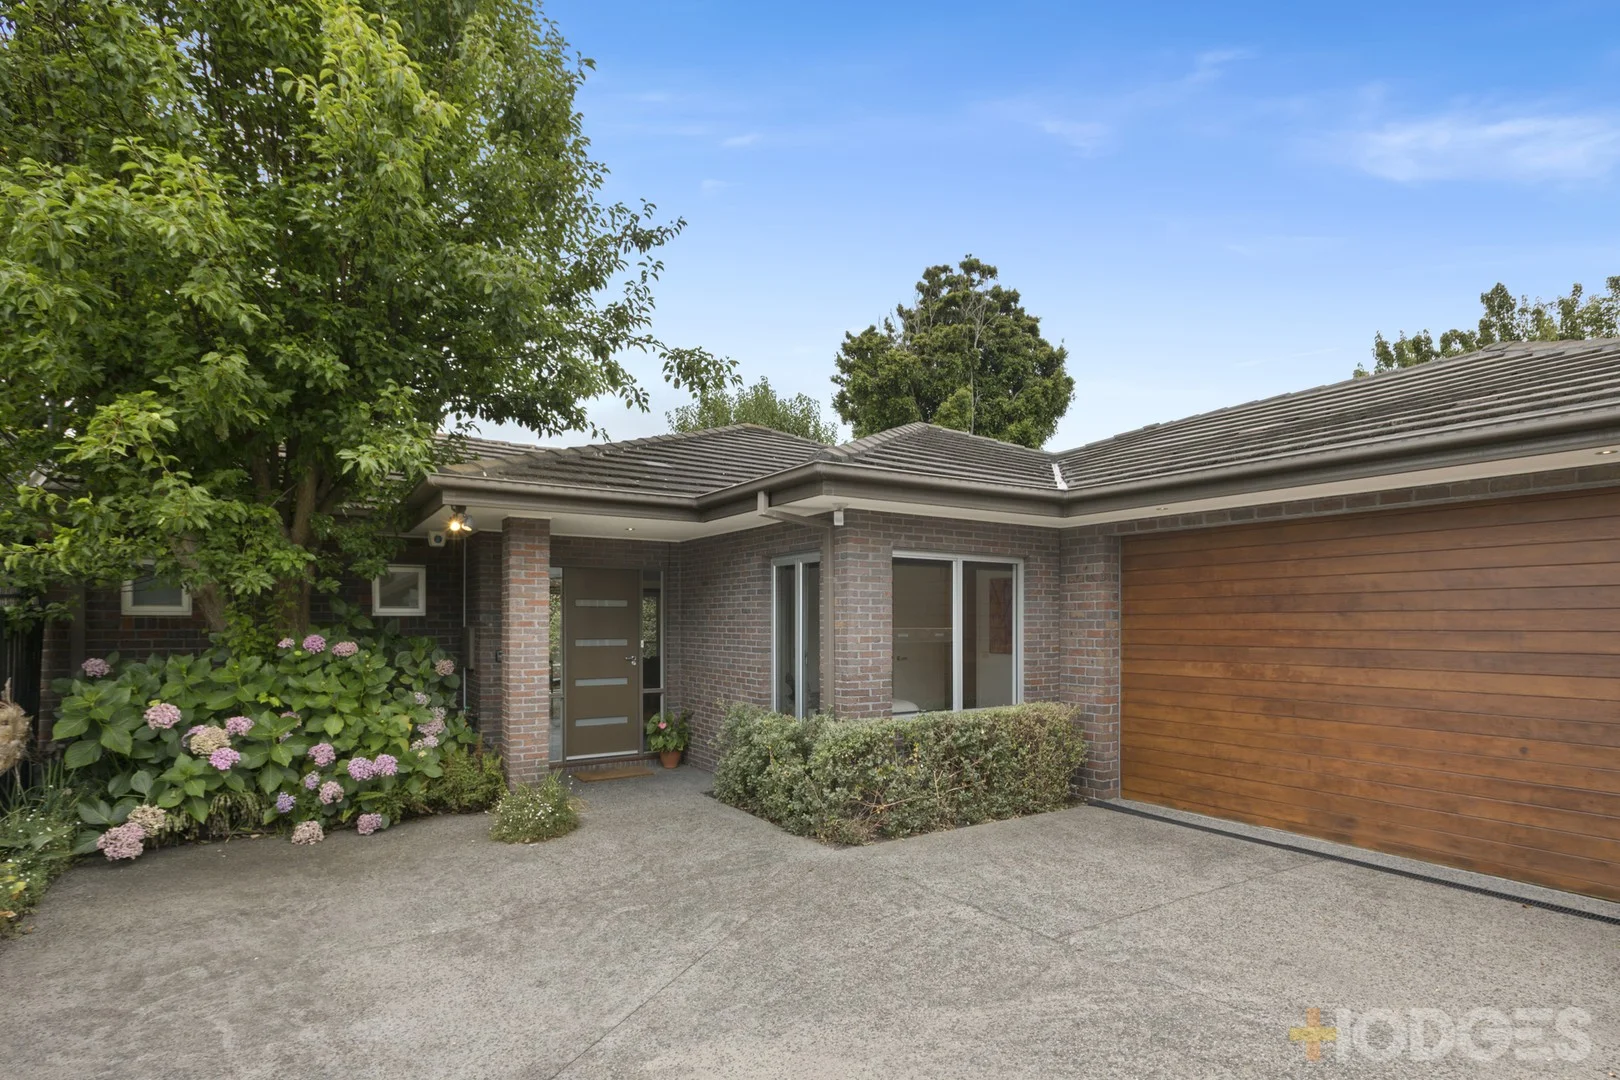
Beaumaris, VIC 3193
Land Size: 550 m²
Property Type: 联排别墅
Listing Type: 住宅
Status: 在售
Summary: SMART SETTING FOR LAIDBACK LIVING
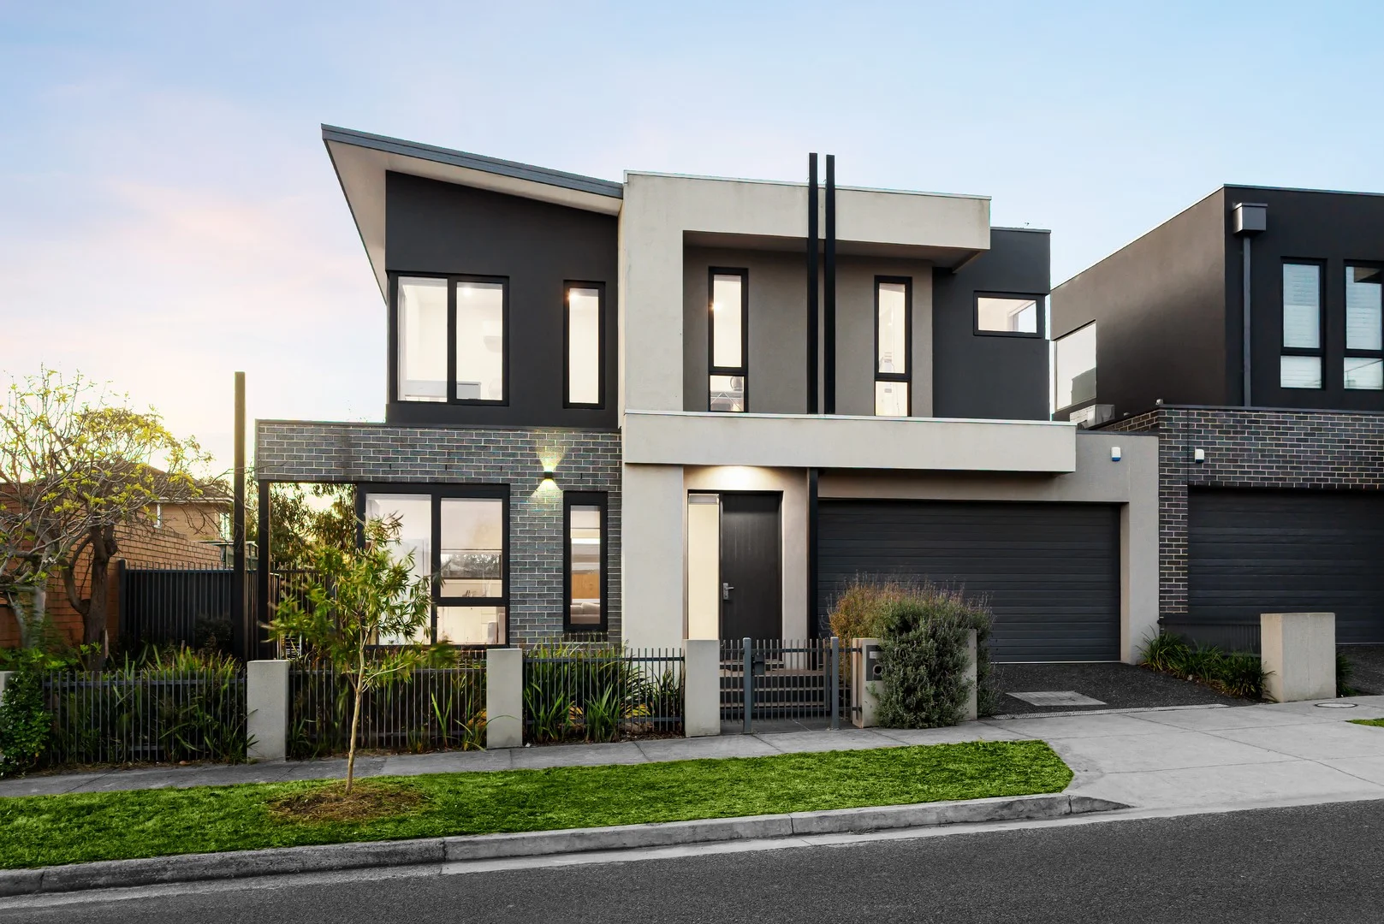
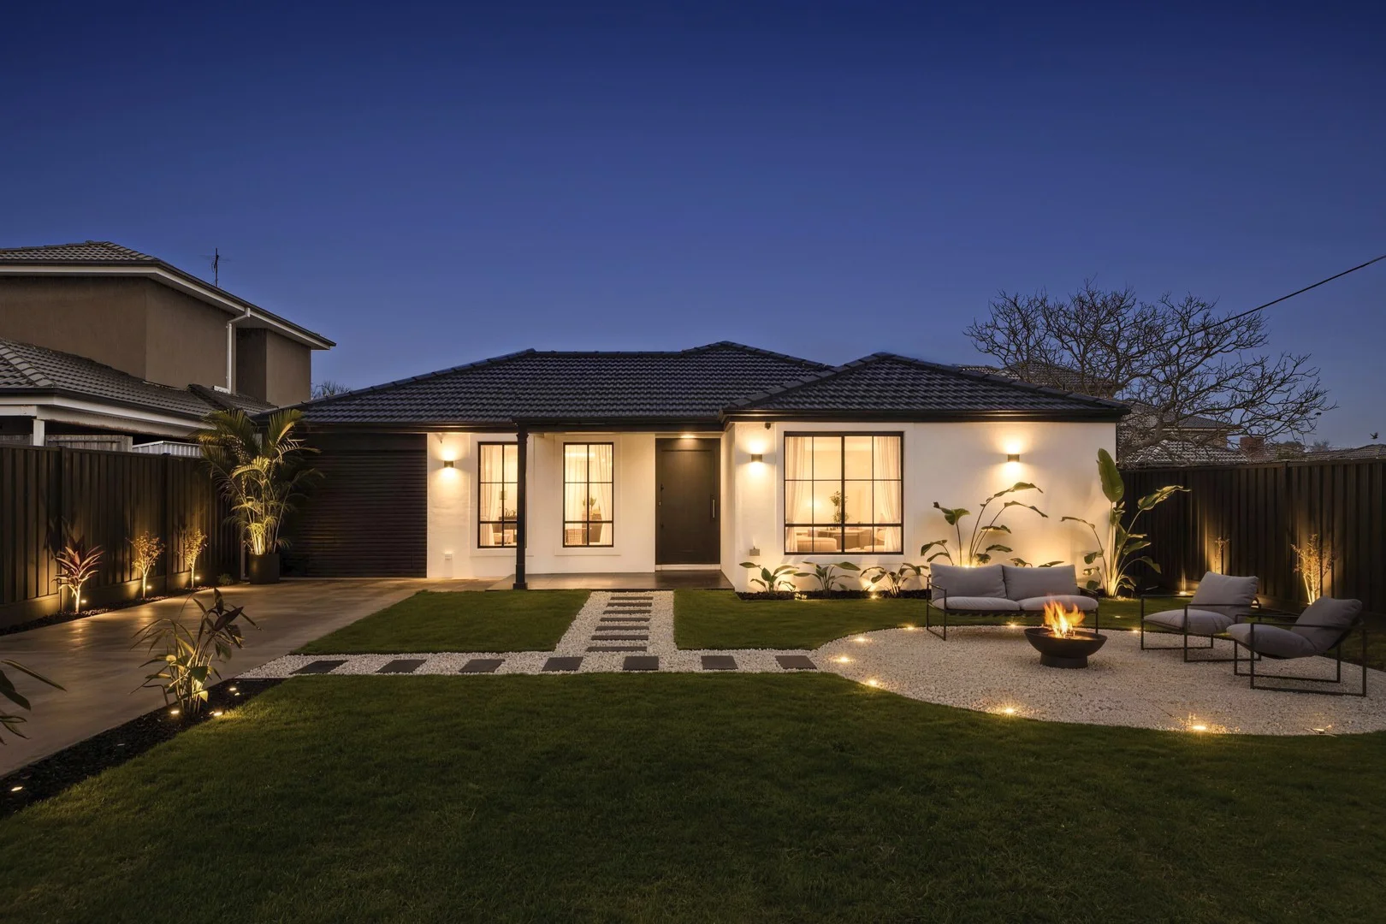
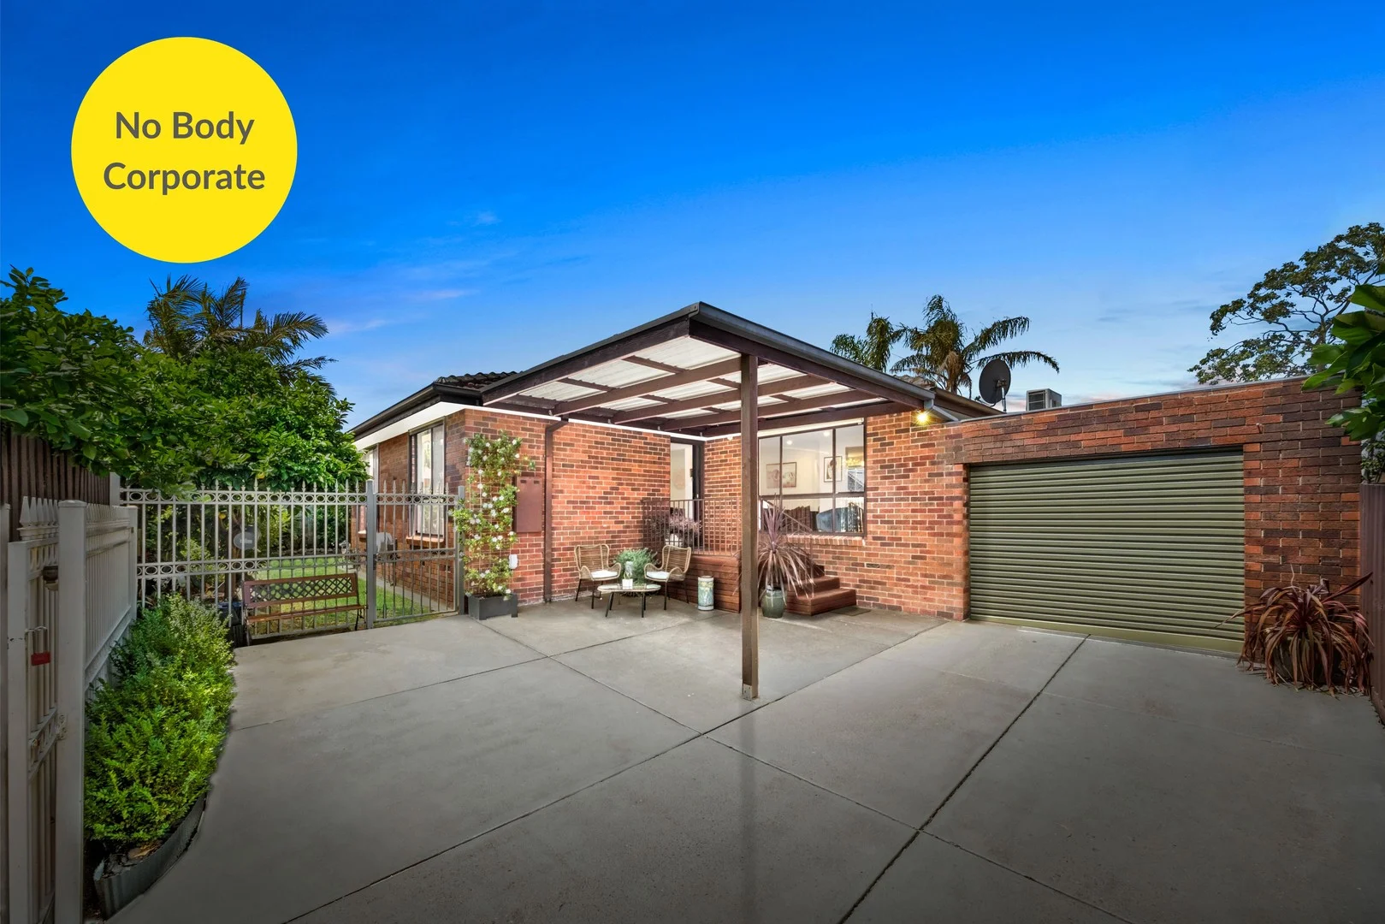
Description: Peacefully placed at the end of a long private driveway, this single-level townhouse is a true lifestyle sanctuary with wide buyer appeal. Carefully maintained by one owner since new, it offers young families an easy-care base or downsizers the ideal lock & leave opportunity. The rear of just two on what was originally a huge block of land, this immaculate setting still commands approx 550sqm as its own and enjoys the warmth of a sunny northerly rear orientation. Opening to a generous living and dining zone which is enhanced by sleek polished bluestone tiles, the flowing accommodation features a stone kitchen offering quality Bosch/Kleenmaid appliances and enjoying a very private outlook to the garden. Out here, there is a generous alfresco deck tailor-made for summer relaxation it steps down to the lowest maintenance garden. The huge main bedroom takes in fresh breezes from alfresco access, it offers a bright ensuite and walk-in robe, while tucked away together are two further bedrooms (robes) along with the main bathroom offering a handy separate WC. A laundry leading out to the yard and double auto garage with the reassurance of secure internal entry are also on offer together with ducted heating/cooling and a security alarm. Positioned across from Donald McDonald oval and playground, steps to the bus and within a walk of quality schooling and The Concourse shops & cafes, this lifestyle setting is also an easy walk down to the sparkling bay.
Agent: Kevin Pleysier - kpleysier@hodges.com.au - 9584 6500
Agent: Samuel Jay - sjay@hodges.com.au - 9589 6077
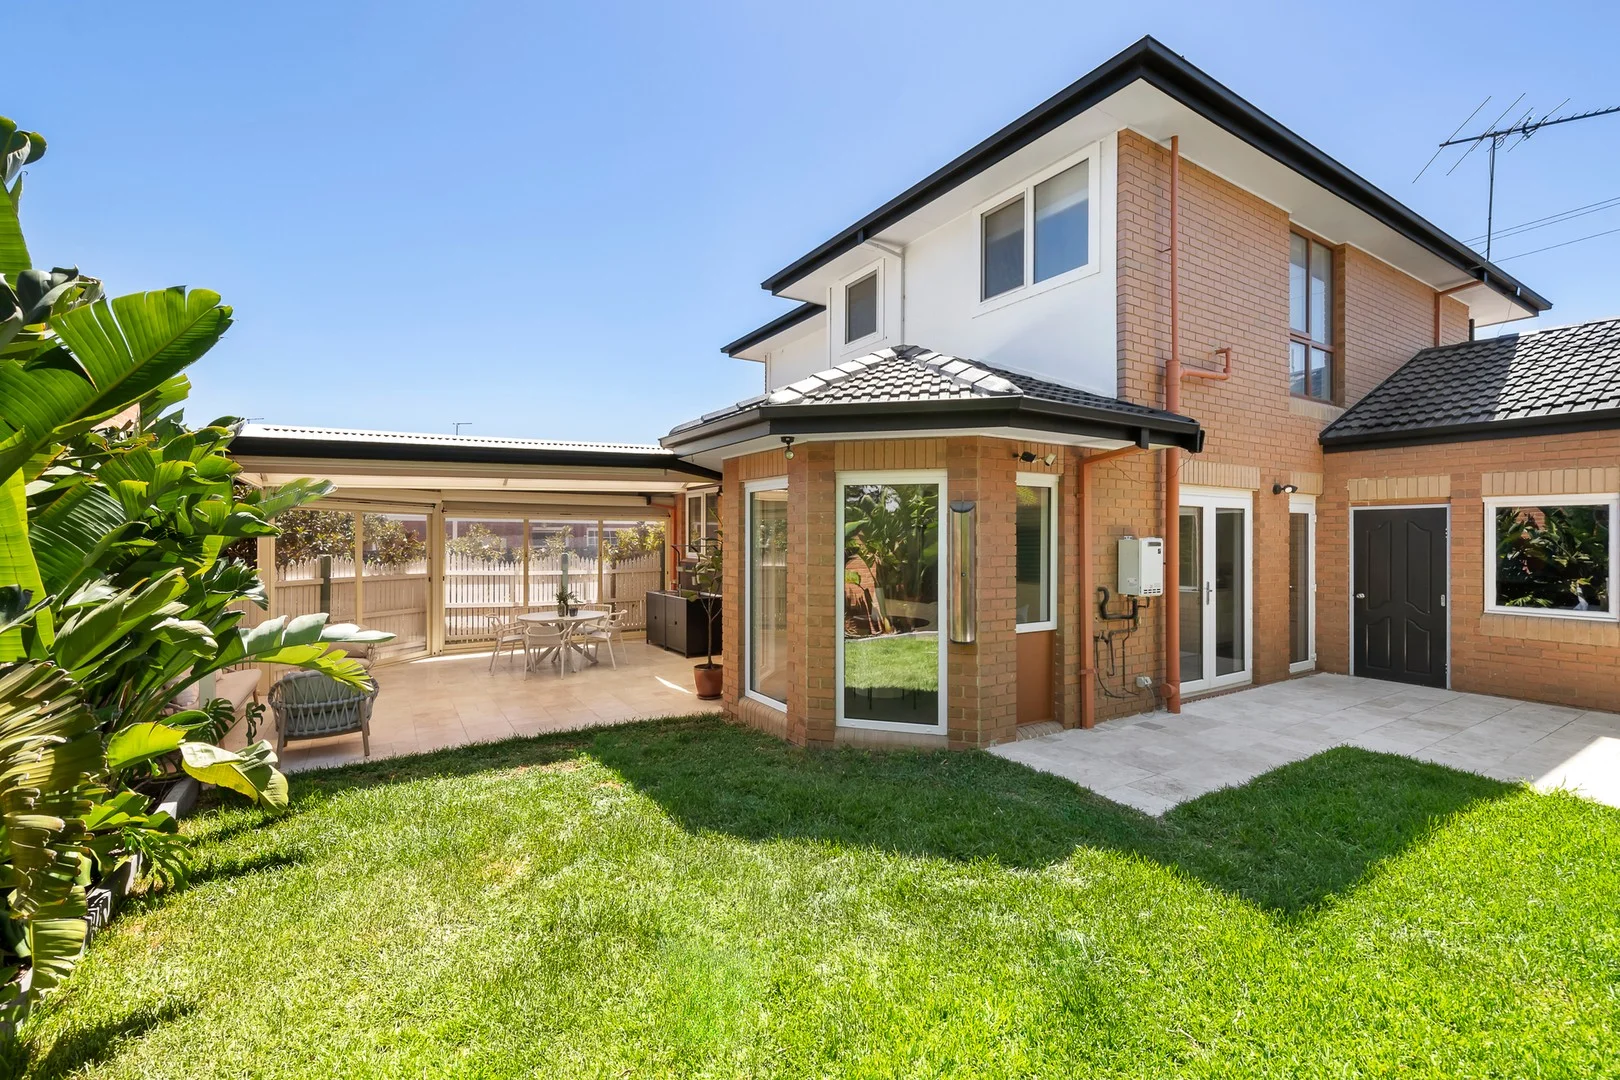
Black Rock, VIC 3193
Property Type: 联排别墅
Listing Type: 住宅
Status: 在售
Summary: Beautifully Renovated Family Home Moments to Village & Bay
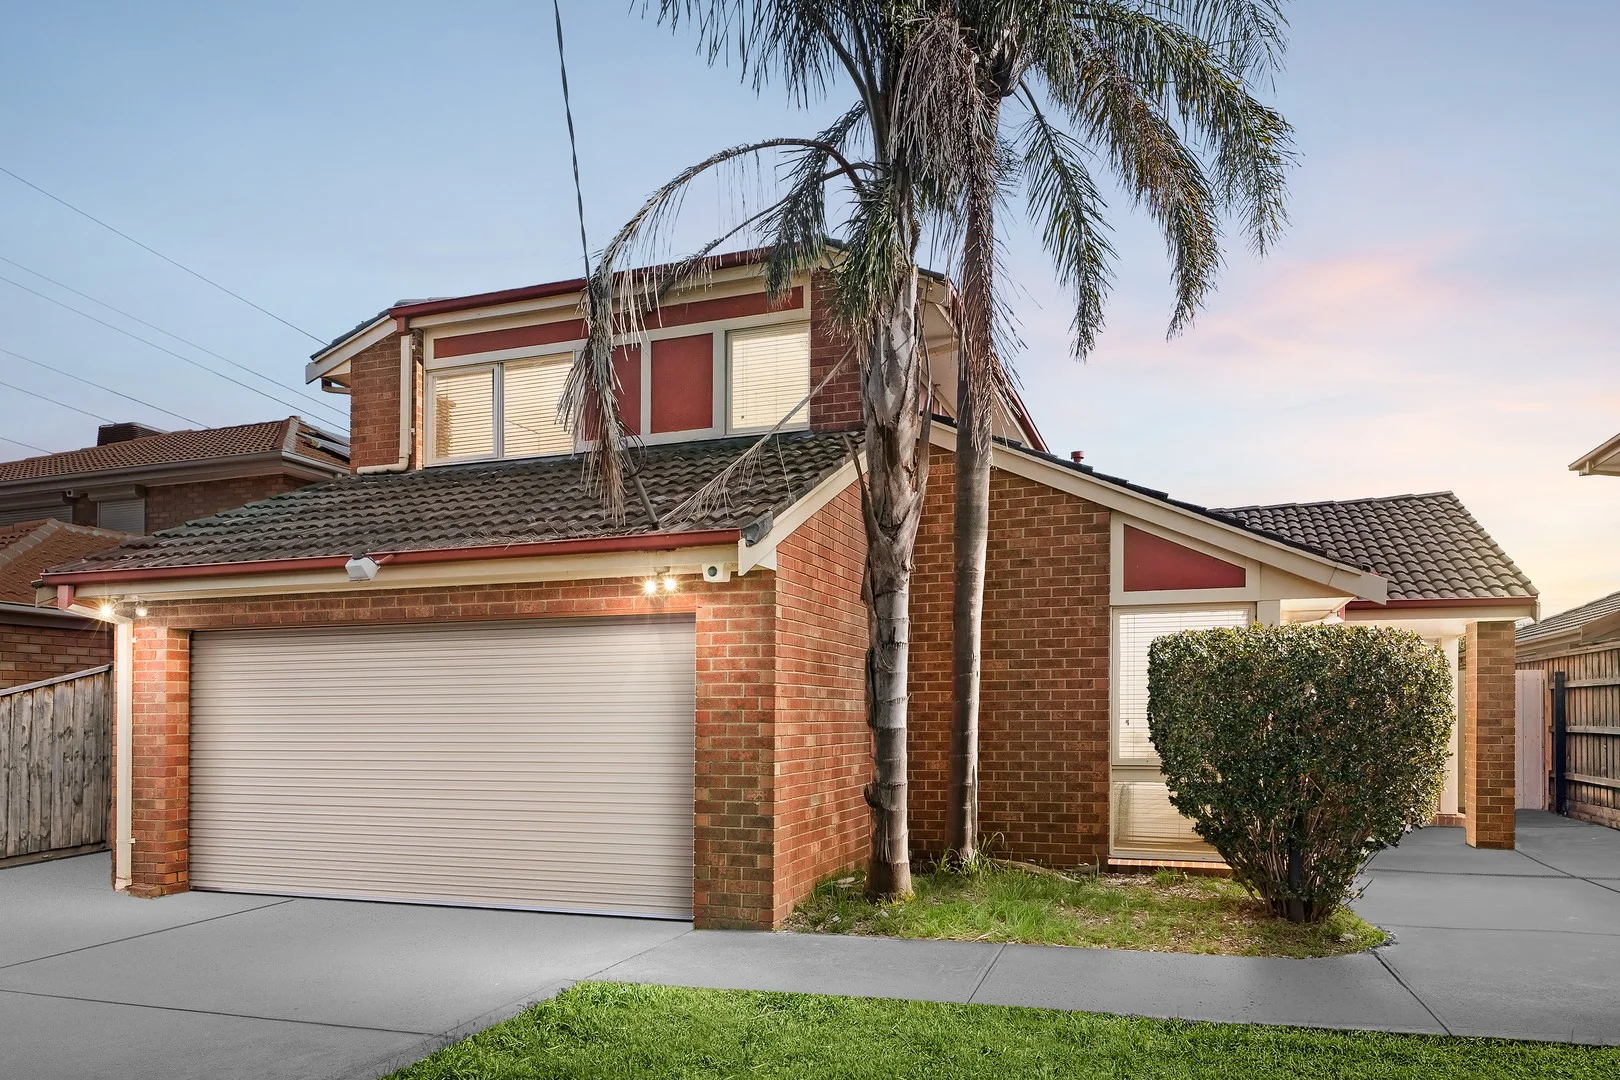
Description: Sold by - Michael Martin (Director RT Edgar) Transformed beyond its classic profile for the ultimate in low-maintenance family living by the bay, this exquisite three-bedroom plus study home emanates exceptional style, uniting a free-flowing floor plan with easy, private outdoor spaces that deliver a first-class lifestyle with no Owners Corporation on the edge of Black Rock Village. Once the front door closes, the outside world falls away. European tilt-and-turn, double-glazed windows and doors provide outstanding thermal and acoustic insulation throughout the dual-level interior, which unfolds into two distinct living zones, including a light-filled formal lounge with a gas fireplace. Continuing downstairs, the relaxed living and dining areas open seamlessly to a wrap-around garden and entertainer's alfresco zone, where privacy zip blinds and established greenery create a calm, secluded setting from every angle. The recently renovated, stone-finished kitchen is designed to keep pace, finished with bespoke flooring, a Falcon 900mm range cooker, and premium cabinetry with generous Blum soft-close storage. Two of the three spacious bedrooms upstairs open to the north-facing balcony, including the larger main bedroom with a walk-in robe and a deluxe en-suite with a bidet and dual vanities. A second contemporary bathroom caters to family needs, with a study giving flexibility as a guest bedroom or office, with direct access to the double remote garage. Set beyond electric gates with additional off street parking, and appointed with ducted heating and evaporative cooling, powder room, built-in robes, laundry, and abundant storage throughout, it offers impressive space, serenity and lifestyle appeal so close to the beach, zoned for Beaumaris Secondary College and Mentone Girls Secondary College, and within walking distance to buses, a choice of cafes and restaurants and world-class golf courses. Proudly presented in conjunction with buyer and vendor advocate Aleksandra and Co
Agent: Michael Martin - mmartin@rtedgar.com.au - 03 9591 0602
Agent: Chelsie Cargill - ccargill@rtedgar.com.au - 03 95910602
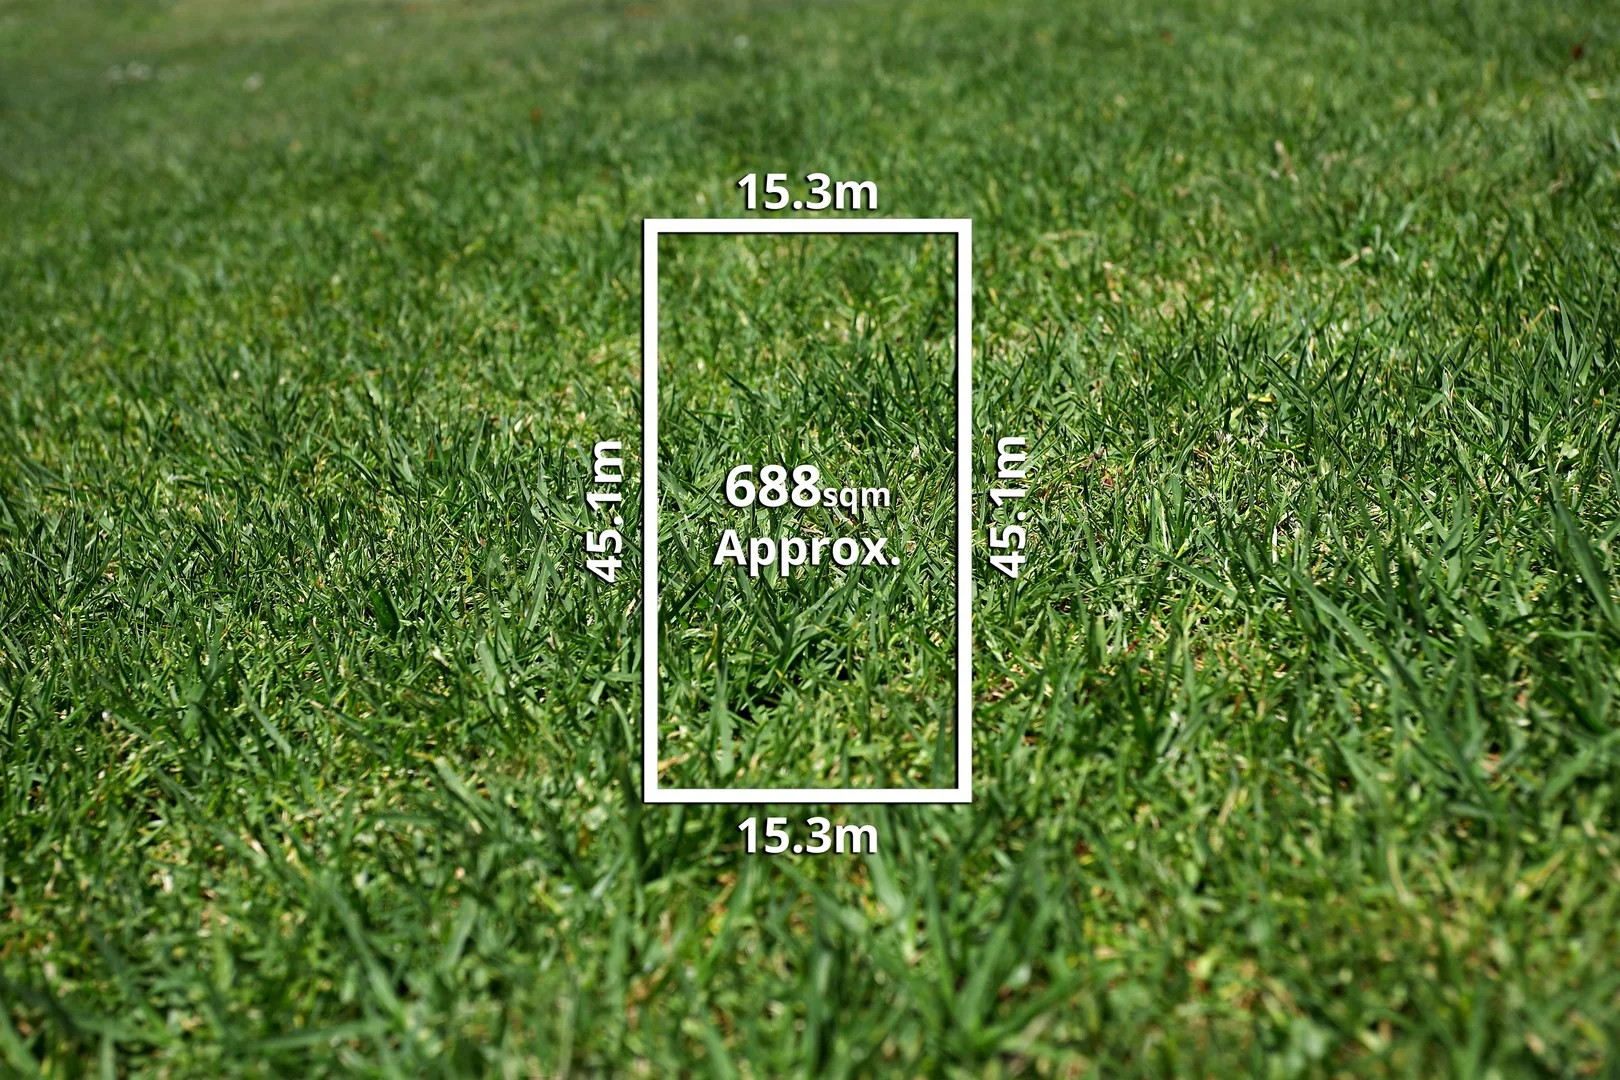
Black Rock, VIC 3193
Land Size: 688 m²
Property Type: 新土地
Listing Type: 住宅
Status: 在售
Summary: Golden Triangle Prestige with Approved Plans
Description: A captivating expression of contemporary luxury, the proposed residence has been expertly designed to complement its prized beachside setting. Drawing inspiration from the surrounding coastline, the home embraces gentle coastal hues and natural textures, culminating in a spectacular poolside sanctuary and adaptable, family-oriented spaces sprawled across two generous levels. Carefully planned to suit every life stage, the layout will showcase four ensuited bedrooms, including two primary suites, one on each level delivering both indulgence and functional convenience. The well-considered design also allows for seamless single level living should it be preferred in the future. Positioned among other premium homes in one of Melbourne's most coveted Bayside enclaves, the address ensures effortless access to leading private schools, elite golf courses, and everyday essentials. A leisurely walk to Half Moon Bay, Black Rock Village, and an array of dining, cafés, and shopping options, the property is also ideally situated near Black Rock Primary School, early learning centres, and public transport. Just metres from the shoreline within Black Rock's exclusive Golden Triangle, this vacant 688sqm allotment offers a rare chance to secure a prestigious site complete with approved plans and permits for a sophisticated four-bedroom home by acclaimed ZAI Building + Urban Design. At a glance · Vacant approx. 688sqm allotment with approved plans/permits for a luxury 4-bedroom residence. · Located in Black Rock's esteemed Golden Triangle, steps from Half Moon Bay. · The ZAI Building + Urban Design concept includes coastal-inspired tones & textures, an impressive poolside oasis, and versatile family living across two striking levels. · A premier family-focused locale close to the village, golf courses, quality schools, and bus transport. Property Code: 3217
Agent: Bert Geraerts - bert@nickjohnstone.com.au - 0418 514 090
Agent: Eliza Geraerts - eliza@nickjohnstone.com.au - 03 9553 8300
Agent: Katie Mactier - katie@nickjohnstone.com.au - 0412541642
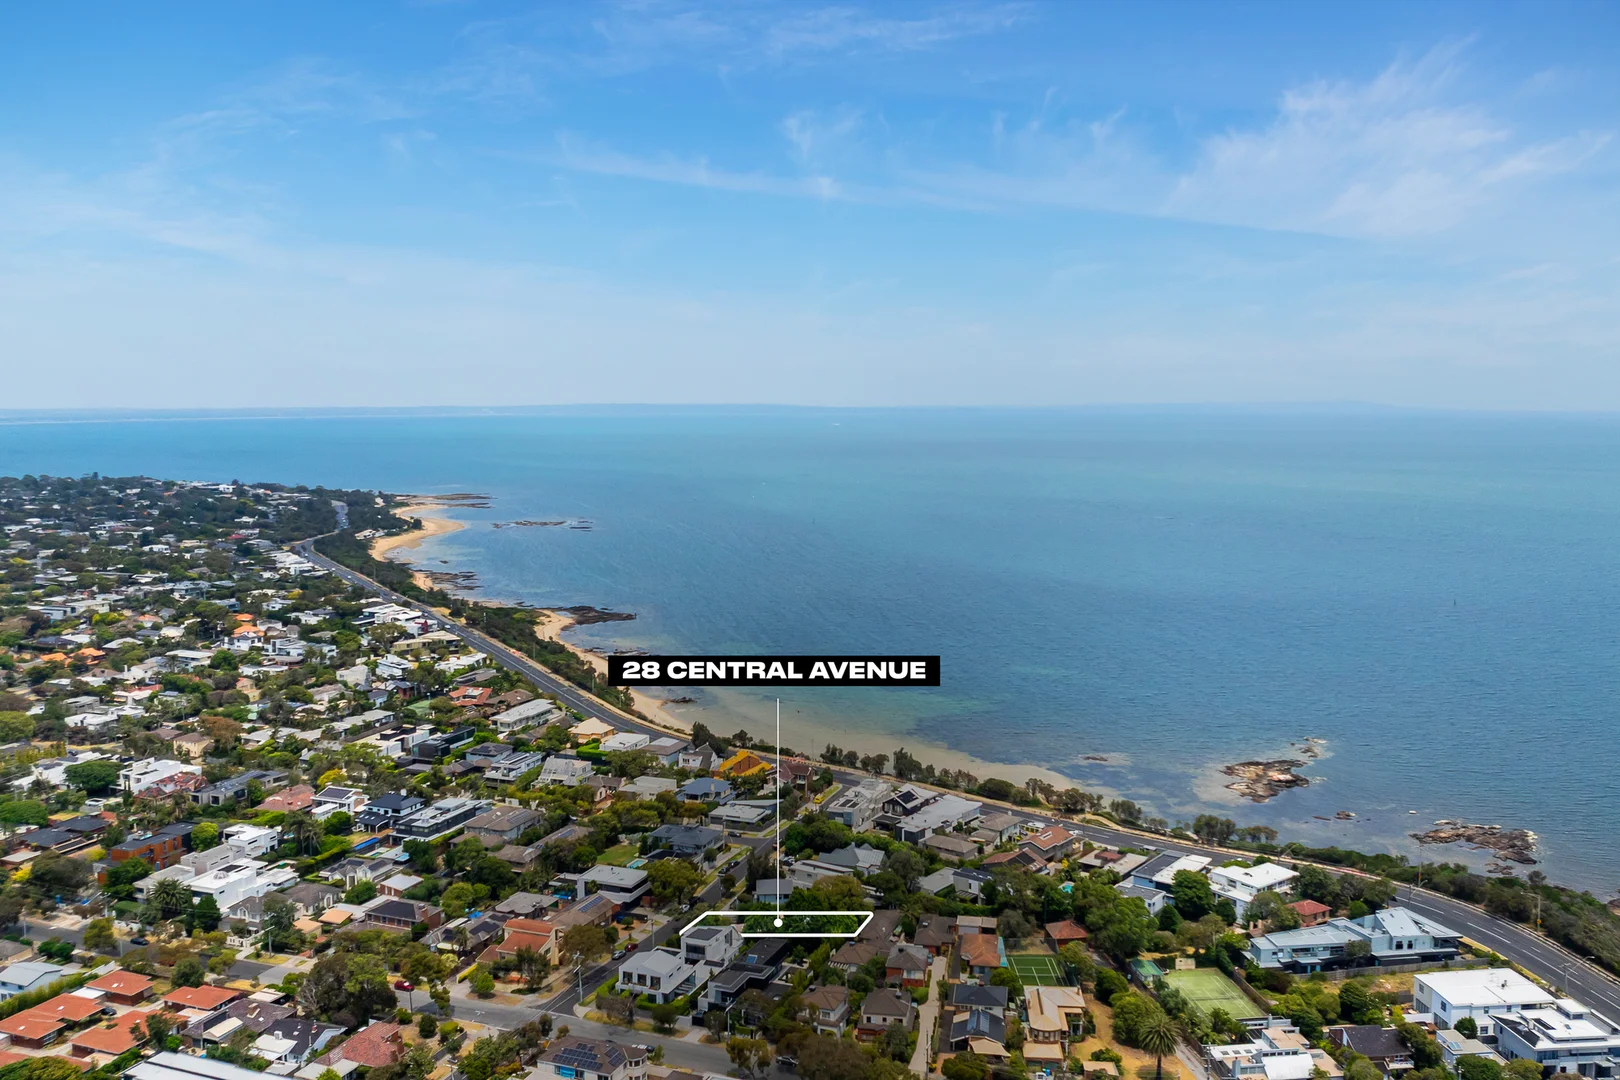
Black Rock, VIC 3193
Land Size: 734 m²
Property Type: 独立屋
Listing Type: 住宅
Status: 在售
Summary: Beachside hideaway for the growing family
Description: Placed sensationally just four doors from the Black Rock foreshore, this thoughtfully revamped, single-storey classic offers the ideal environment for a family to enjoy instantly, grow into, and make memories over decades. Past a high security fence and front yard full of plant life, a brilliantly simple floor plan places real-world function at the fore. Accommodation takes the form of a primary bedroom with an ensuite and walk-in/built-in robe pairing, two more robe-lined bedrooms, and a smart central bathroom with a combined bath/shower; all cleverly separate from main spaces. Soaking in sun throughout the entire day, a wonderfully open living and dining area wraps around a double-sided wood fireplace, creating a warm and cosy atmosphere on winter nights, while upscale Bosch and Westinghouse appliances are complemented by a wealth of storage in the first-rate kitchen. Total privacy makes a leafy backyard perfect for kids to run around and burn off their energy, while a decked alfresco setting proves just as superb for a morning coffee as a Sunday barbecue, afternoon with a novel, or cocktail on a summer evening. Other highlights include a fitted office doubling as a second living area or extra bedroom, ducted heating and cooling, a video intercom, scattered skylights, well-established gardens, a full-size laundry, oversized double garage, and immediacy to everything that sees Black Rock so adored. Less than 150m from seldom-busy and ever-picturesque Quiet Corner Beach, it's no more than a short stroll to parks and playgrounds, various buses, and Black Rock Village's cafés, restaurants, nightspots, and shopping options, while near revered Royal Melbourne and Sandy golf courses, the lively Concourse, and Bayside's elite private schools.
Agent: Matthew Pillios - mpillios@kayburton.com.au - +61 3 9592 6522
Agent: Shantelle Francis - sfrancis@kayburton.com.au - +61 3 9592 6522
Agent: Kevin Yim - kyim@kayburton.com.au - +61 3 9592 6522
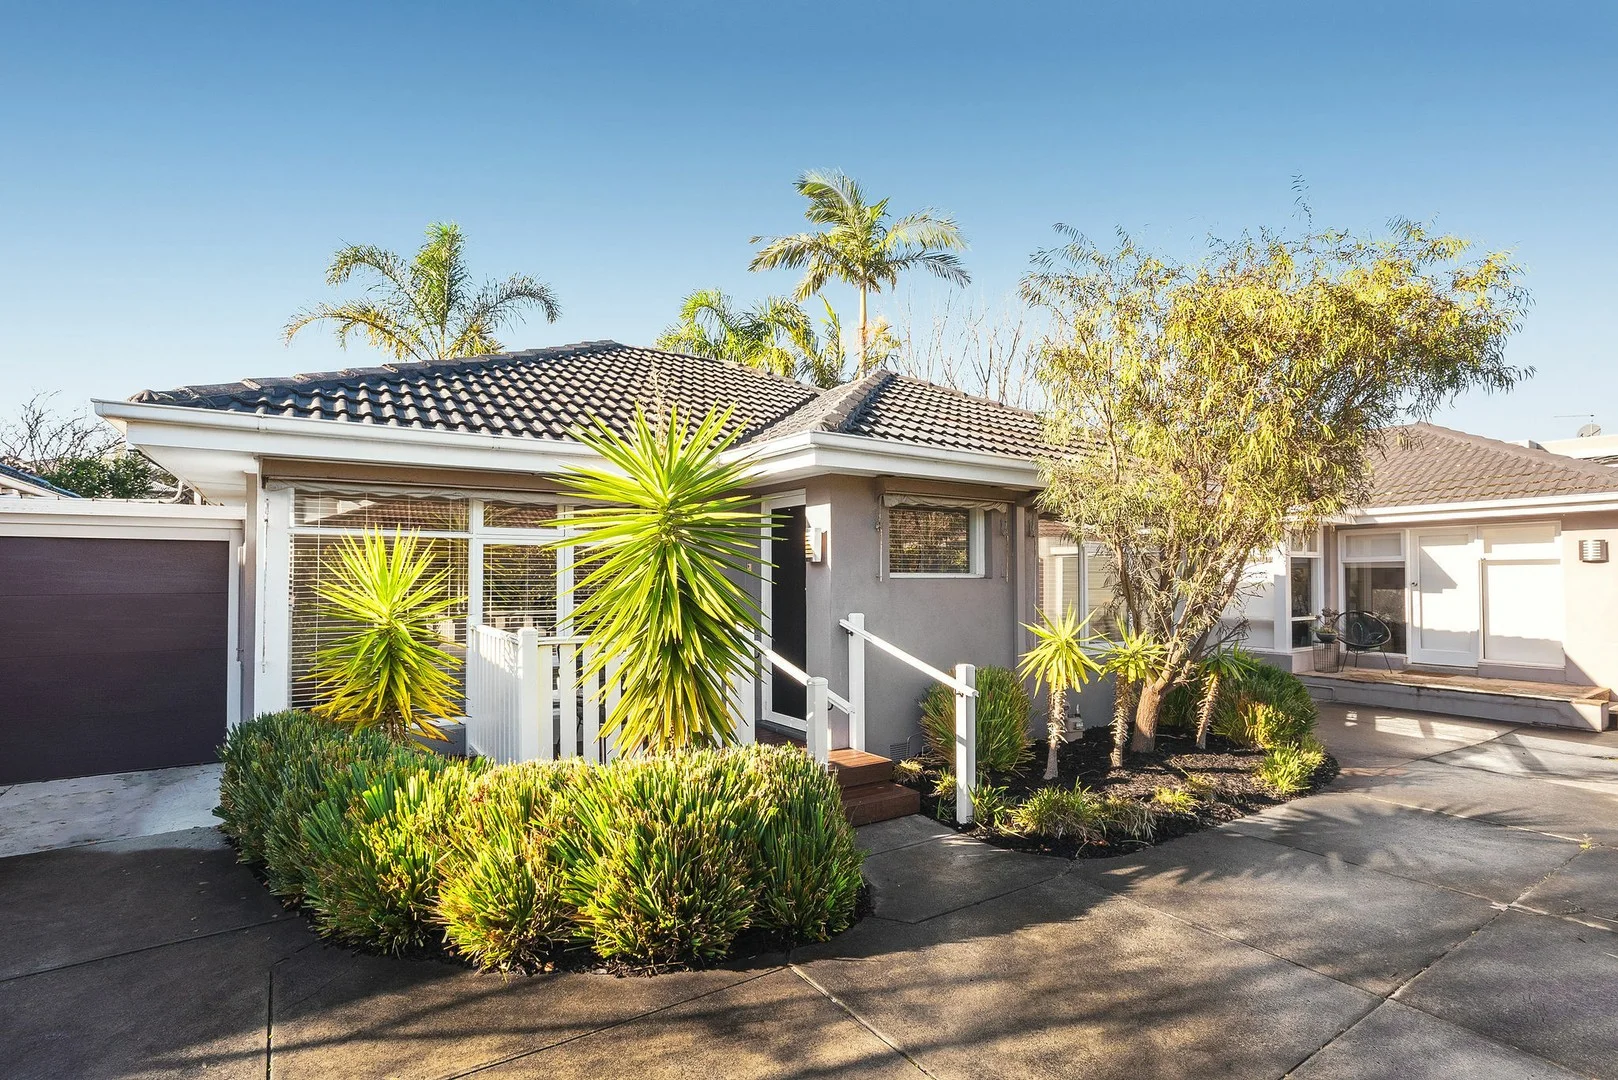
Beaumaris, VIC 3193
Land Size: 101 m²
Property Type: 公寓/单元房
Listing Type: 住宅
Status: 在售
Summary: Smart, Stylish, and Superb Location!
Description: Discover the perfect blend of style and convenience with this beautifully updated two-bedroom unit. Ideally positioned, it's just a two-minute stroll to The Concourse, offering boutiques, restaurants, and necessities, plus a short walk to the beach and Beaumaris Secondary College. Key Features: - Prime Location: Enjoy easy care living close to everything you need. - Chic Design: Contemporary grey exterior with a near-new decked front porch. - Inviting Interiors: Warm lounge with new carpets and fresh white walls. - Modern Kitchen: Quality appliances, trendy finishes, and space for casual meals. - Outdoor Oasis: Low maintenance, tropically landscaped courtyard with full auto-canopy cover, perfect for alfresco entertaining. - Comfortable Bedrooms: Both with built-in storage and a sparkling renovated bathroom. - Convenient Amenities: Three split system heating/cooling units and auto garage with rear access. Whether you're looking for your first home, a smart investment, or a well-located downsizer in this popular beachside suburb, this impeccable unit has it all. Contact: - John Crouch: 0407 819 074 - Graeme Lund: 0418 539 371 - Alex Kenny: 0457 491 000 Don't miss out on this opportunity to own a piece of Beaumaris! Property Code: 998
Agent: John Crouch - jcrouch@allcommercial.net.au - 0407 819 074
Agent: Graeme Lund - glund@allcommercial.net.au - 0418 539 371
Agent: Alex Kenny - alex@allcommercial.net.au
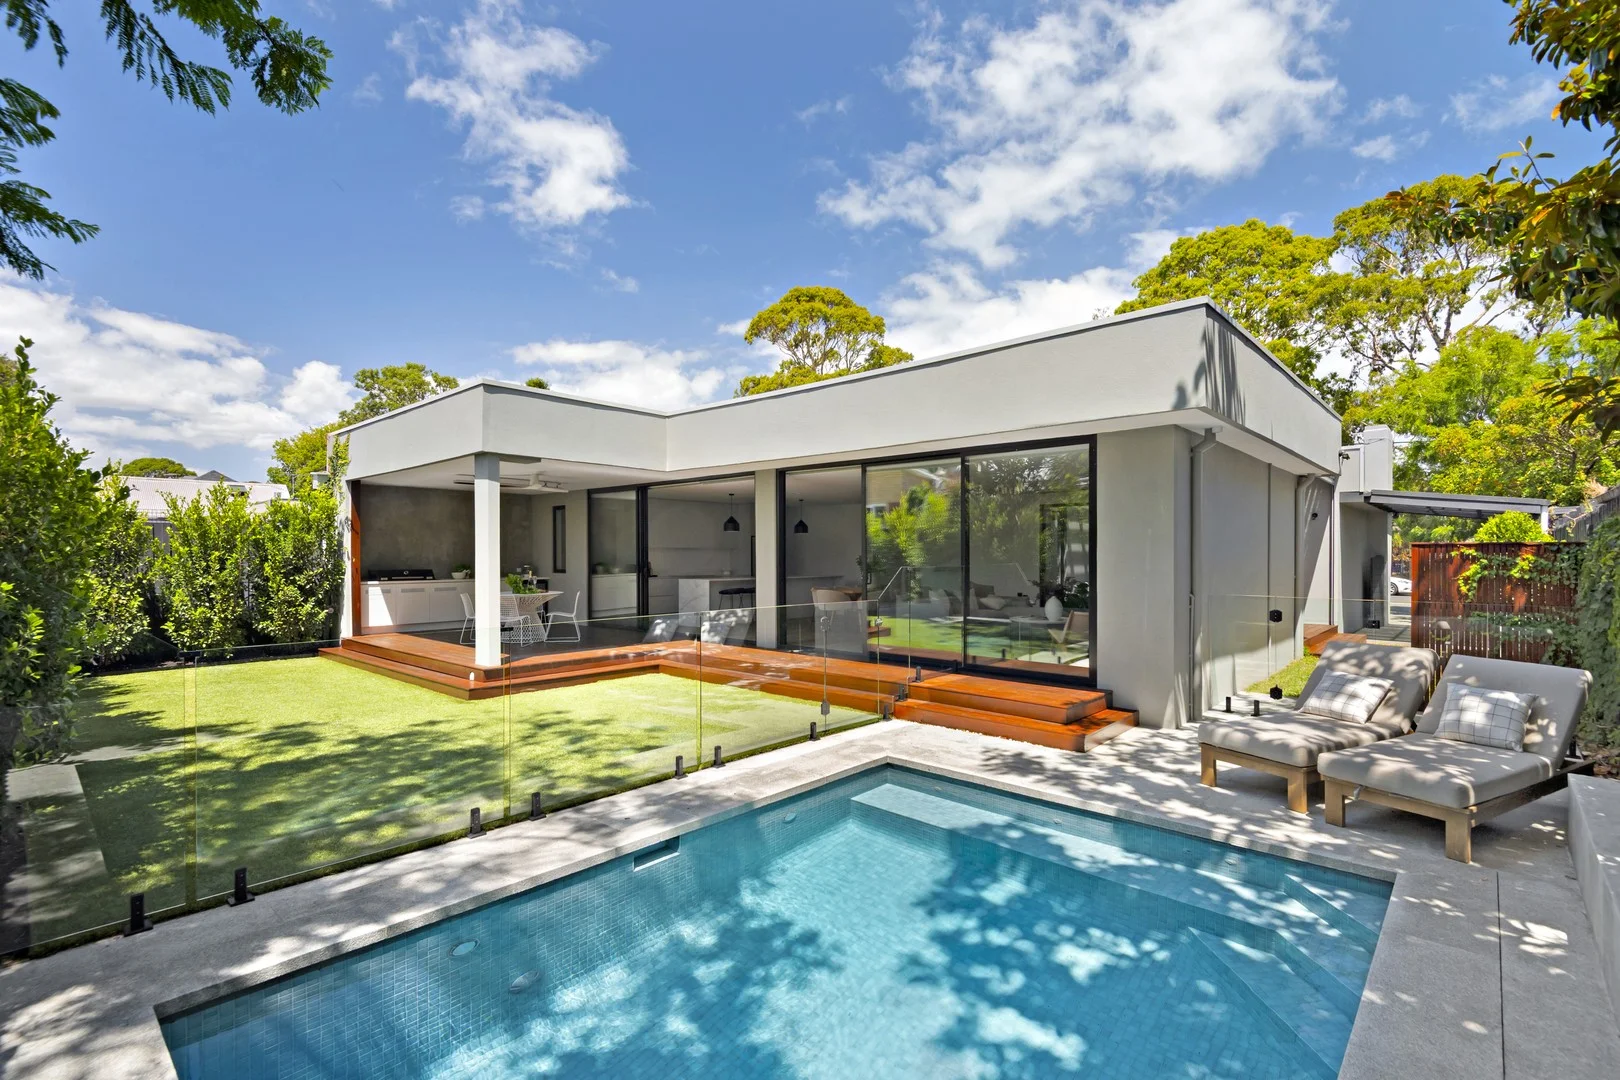
Beaumaris, VIC 3193
Land Size: 591 m²
Property Type: 独立屋
Listing Type: 住宅
Status: 在售
Summary: An oasis of renovated family beauty
Description: Elevate your style and standards with this beautiful 4 bedroom plus study 2 bathroom single level stunner. A contemporary renovation that's ahead of its time, this idyllic haven enjoys a peaceful lounge with electric fireplace, Carerra marble kitchen with butler's pantry in the north facing open plan living and dining and stacker sliding doors to a sun drenched barbecue deck with heated magnesium pool in low maintenance lush greenery. Opposite Beaumaris Primary School, in the Mentone Girls' Secondary College and Beaumaris Secondary College zones. - 2 entertaining zones (electric fire), 2 covered alfresco decks (auto blind) - Marble kitchen with Asko/Fisher & Paykel appliances, butler's pantry - Main bedroom with custom robe, double vanity ensuite and deck - Herringbone tiled segregated bathroom with marble vanity - Electric heat pump heated pool, barbecue deck with heat strip and fan - Quality European Oak floors, plantation shutters, double blinds - Keyless entry, zoned ducted heating/cooling, surround sound - Solar panels, double glazing, parking for 3 plus carport via auto gate - Metres to Concourse shops, cafes, bus and Beaumaris Reserve - Minutes to Rickett's Point Beach and a great choice of schools
Agent: Andrew Solomon - andrew.solomon@belleproperty.com - 03 9521 9800
Agent: Campbell Moore - campbell.moore@belleproperty.com - 03 9521 9800
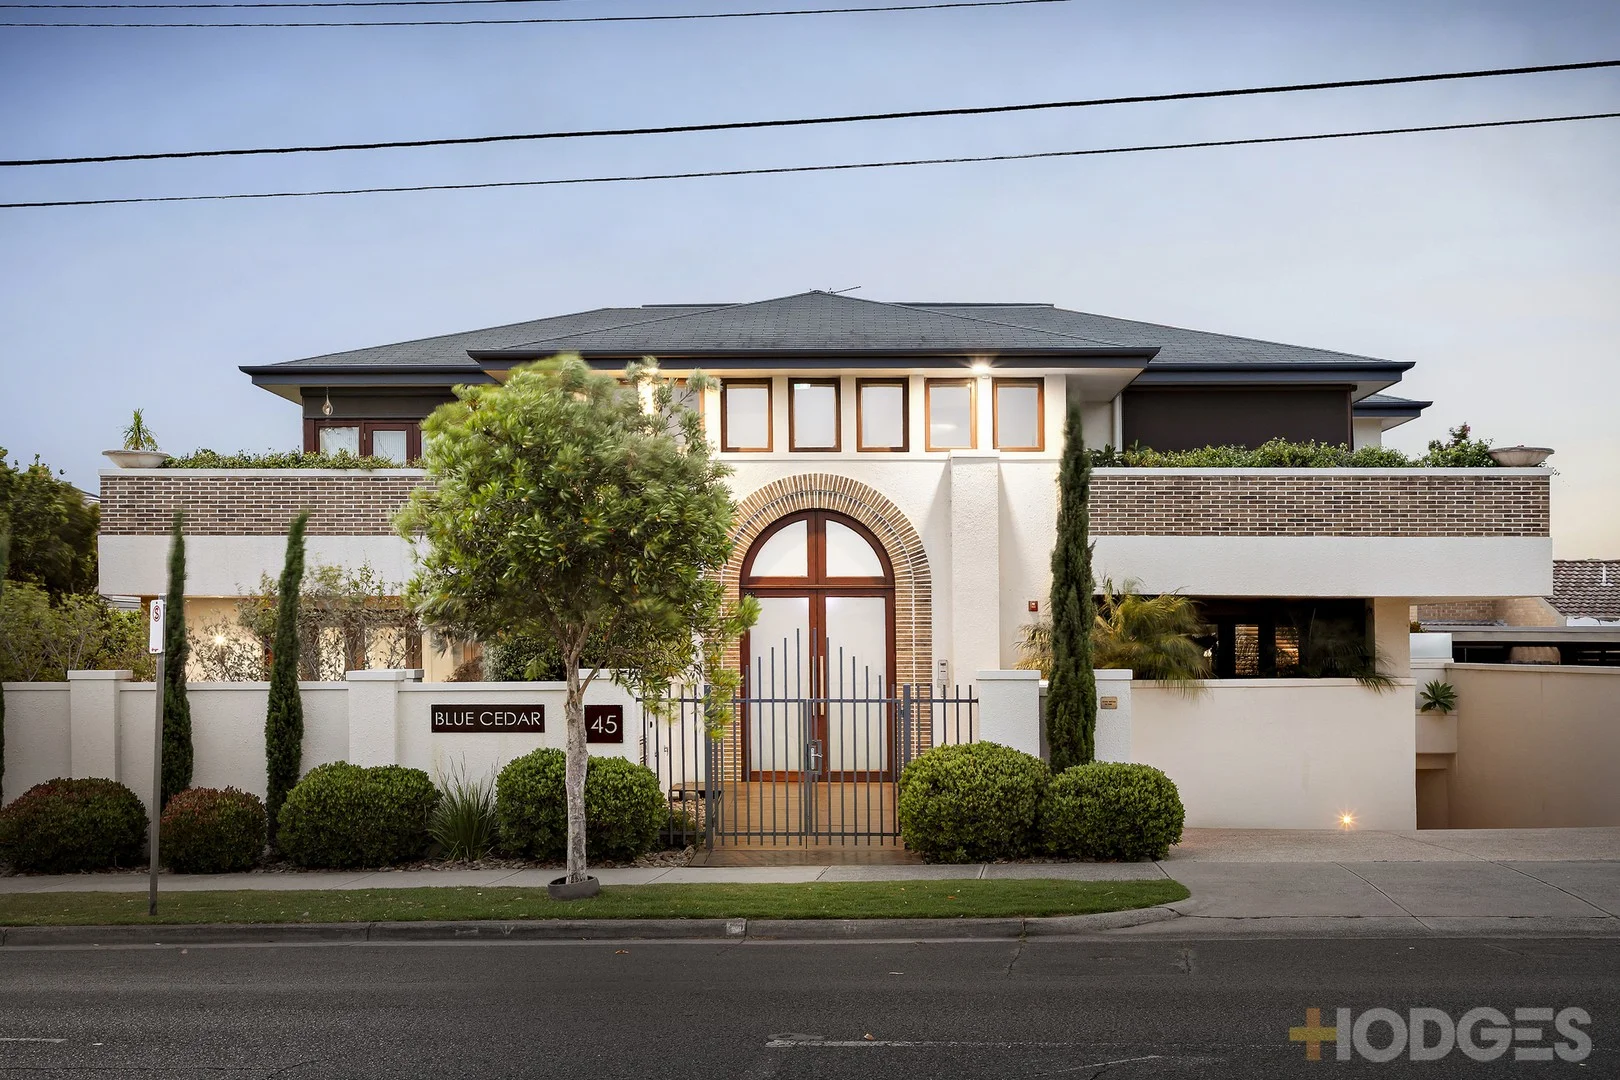
Black Rock, VIC 3193
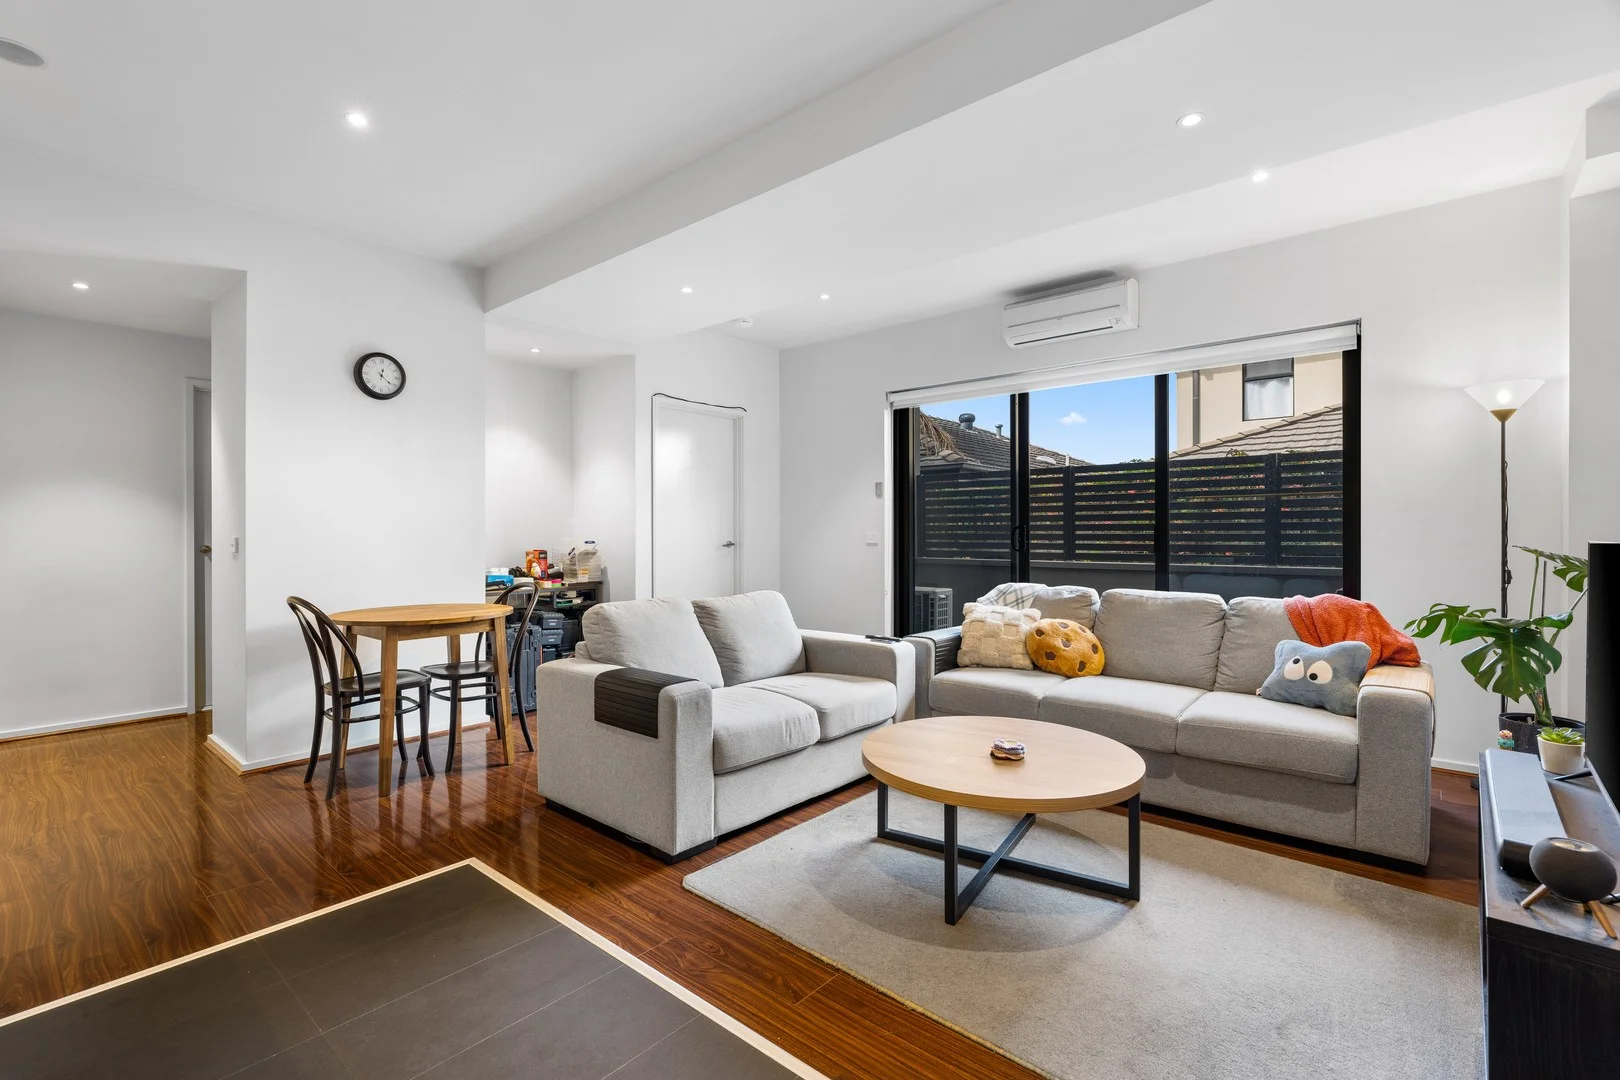
Property Type: 公寓/单元房
Listing Type: 住宅
Status: 在售
Summary: House Proportions, Pure Elegance
Description: Set within the exclusive Blue Cedar block, this refined apartment delivers house-like proportions, exceptional privacy and a blue-chip Golden Triangle address just metres from Black Rock beach. With only seven residences in the building, the atmosphere is quiet, elegant and unmistakably exclusive. Parquetry floors run from the shared entry foyer into a wide hallway, where a built-in study nook sits neatly to one side. A full wall of desk and shelving makes working from home easy without encroaching on the living areas. The living room is expansive and welcoming, opening through doors to a partially covered deck that captures the morning sun. A water feature brings a subtle point of interest, making this a calming spot for quiet mornings or relaxed afternoons. The family and dining zone flows to a second, equally generous deck, wrapped in privacy and designed for entertaining. Together, the two alfresco spaces deliver flexibility across the day and seasons. Designed for those who love cooking, the kitchen features a full suite of Miele appliances, stone benchtops, a central island with breakfast bar and marble splashbacks that reflect the high-end finish. The same attention to detail is seen in the bathrooms, where marble vanity tops reinforce the luxurious ambience. The main bedroom includes built-in robes and an ensuite with soaking tub, separate shower and double vanity. The second bedroom opens directly to a deck and connects to a semi-ensuite bathroom, with the toilet also accessible from the hallway, ensuring comfort and privacy for guests. Additional features include ducted heating and air conditioning, secure intercom entry, and lift access to two secure car spaces and a storage cage. Every element has been considered to support a low-maintenance, lock-and-leave lifestyle without sacrificing space or quality. From the front door, it's an easy walk to Black Rock Village, Woolworths Metro, local buses, Bay Trail walks and the open spaces of Black Rock Gardens. It's an ideal setting for those who want to stay connected while enjoying a quieter pace at home.
Agent: Lee Pellizzer - lpellizzer@hodges.com.au - 03 9529 1100
Agent: Vincent Calderone - vcalderone@hodges.com.au - 0395961111


