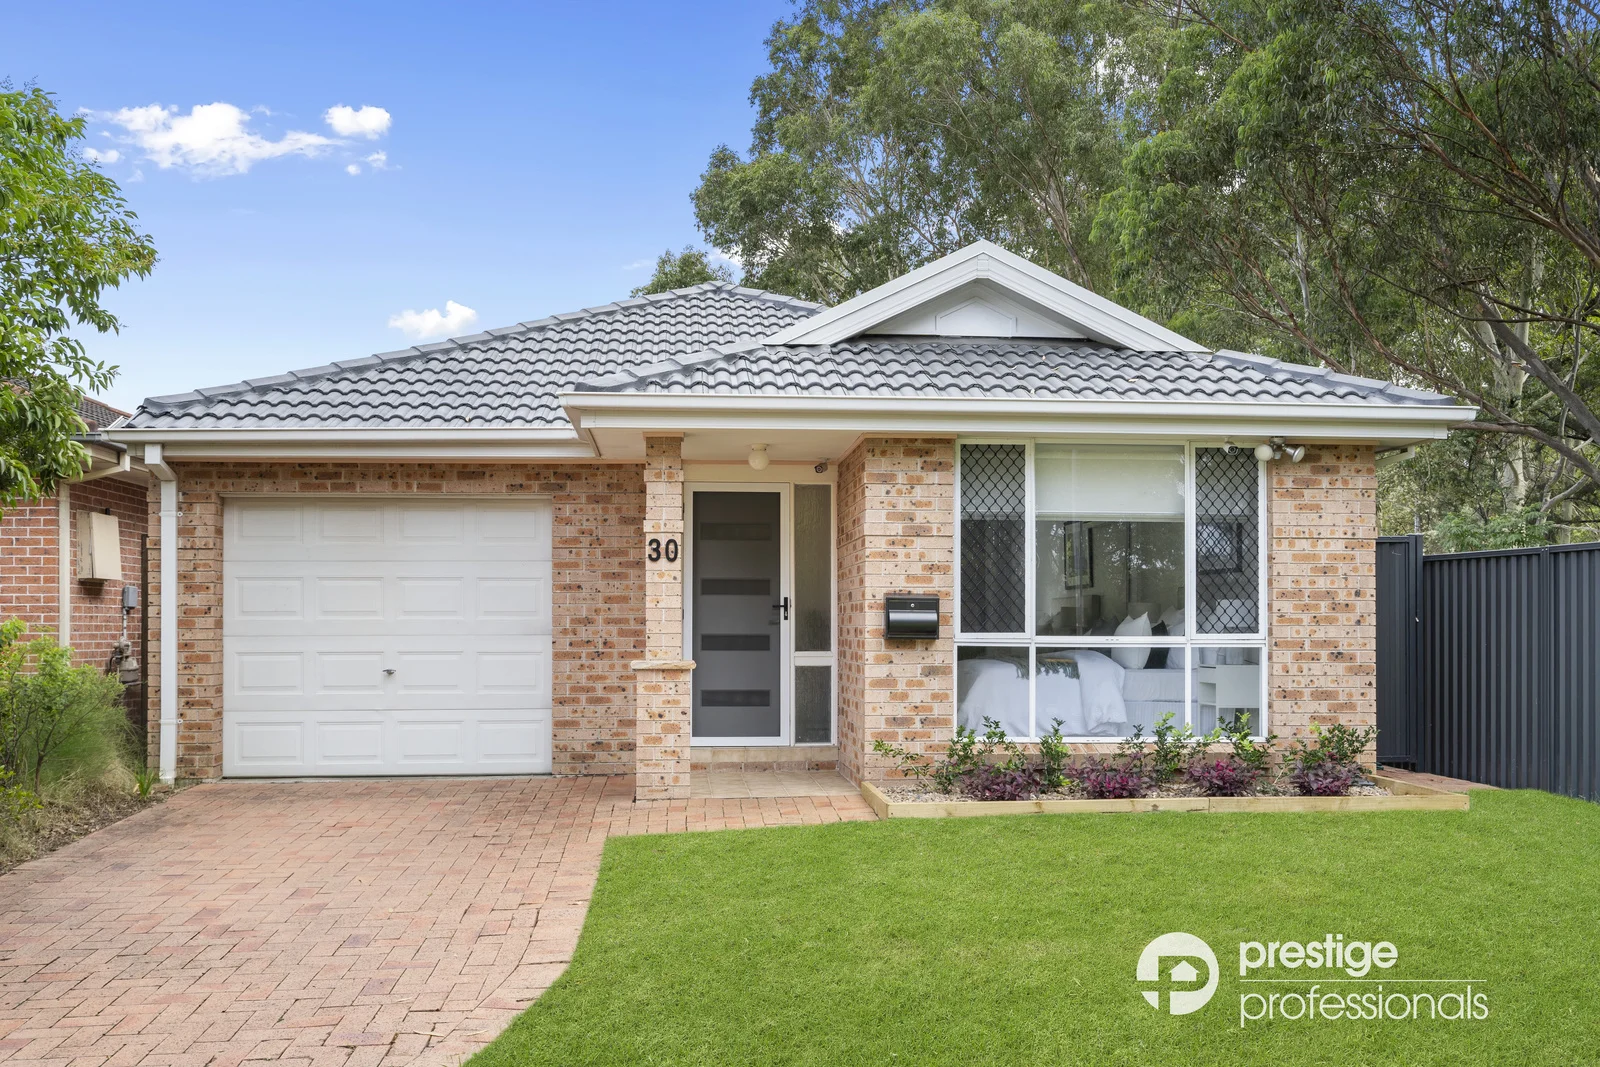
30 Yengo Court
Holsworthy, NSW 2173
周边环境与日常设施
探索Holsworthy周边的上学日与周末生活。
探索此区域的学校、游乐场及儿童活动。按年龄浏览体育、艺术及课程,安排上学日与周末生活。
区域数据
- 居民(ABS,2024年6月)
- 188,303
- 0–14岁儿童
- 41,029
- 所学校
- 74
- 公园与图书馆
- 92
- 已收录儿童活动机构
- 44
收录最多的活动:Karate、AFL、Swimming
人口数据:澳大利亚统计局
了解更广的议会辖区:比较附近区域,探索图书馆及社区场所,并浏览学校、儿童活动和议会项目。
公园、游乐场与公共空间
Harris Creek Reserve
Heathcote Rd, Hammondville, New South Wales, 2170
568 m 直线距离
Hammondville Park
Heathcote Rd, Hammondville, New South Wales, 2170
686 m 直线距离
Bardia Park
Bardia Pde, Holsworthy, New South Wales, 2173
1.2 km 直线距离
Wattle Grove Park
Australis Ave, Wattle Grove, New South Wales, 2173
1.2 km 直线距离
这处房产附近有什么好玩
探索目录中的附近游乐中心与家庭景点。请向场所确认适合年龄、门票及开放时间。
在Things to do按年龄、预算及室内或户外条件寻找更多去处。具体日期的活动请查看What’s on。 查看活动日程
探索本地指南与家庭灵感
了解这处房产周边生活时,阅读本地家庭指南与实用文章。

2026年澳洲各地方议会儿童活动覆盖对比:每个孩子能找到多少活动机构
在澳洲儿童较多的地方议会中,AroundSchools目录平均每1万名儿童收录约10家儿童活动机构(中位数)——但墨尔本西区的Wyndham只有3.9家,而墨尔本市(City of Melbourne)有46.7家。 我们把澳洲540个地方议会各自收录的儿童活动机构数,除以该地区0–14岁的儿童人数,儿童人口采用澳大利亚统计局最新的人口估计。…
阅读更多 →
新南威尔士州最宜居郊区排行(2026年,按儿童活动数量排名)
在我们的目录中,Sydney(NSW)登记的儿童活动数量超过NSW其他任何郊区。本页首先按郊区能为有孩子的家庭提供多少实际选择来排名新南威尔士州的郊区,随后为同一批郊区补充房产成交中位价、近期成交与在售房源,以及治安记录数据——并会持续更新,而非一次性发布后就不再维护。 主要结论 Sydney在NSW州位居榜首,目录中登记了32项儿童活动,附近有7所学校。…
阅读更多 →日常设施与出行
打开地图选择目的地并查询行程时间。步行路线、无障碍设施和行程时间尚未核实。
来源:AroundSchools目录。距离为直线距离,并非步行路线。请在详情页确认设施;此摘要未提供目录更新日期。
房产详情
334 m²
独立屋
RESIDENTIAL
附近即将举行的活动

11月1日周日 · Hurstville.
Hurstville Museum & Gallery: Open Day
10月1日周四 · South Hurstville.
学校学期4:儿童尤克里里课程(8-12岁)
8–12岁
11月20日周五 · Kogarah
健康活力家庭活动
6岁以上
11月26日周四 · Burwood
Kids STEAM Club(9至12岁儿童)- Burwood Council
9–12岁
11月1日周日 · Kogarah
Kogarah Christmas Carol
10月13日周二 · Dulwich Hill
ETC图书馆故事时间 - 星期二 10 月 13 日 - 12 月 15 日
3–5岁
附近资源

Fiona-Gaye Moore Academy of Irish Dancing
109 Arab Rd, Padstow

Ishinryu Karate Australia - Menai
98-150 Allison Cres, Menai
Rouvas Academy
7 Hardwicke St, Riverwood

AVANT MUSIC STUDIO
Ingleburn

Kenyukan Karate-Kobudo School
King Park School, Wakeley

United Kempo Martial Arts Academy
394-400 Fifteenth Ave , Austral

KJD Artist Development
30 Elizabeth St, Wetherill Park

Emily Chu - Piano Lessons
43 Rawson St, Lidcombe

GKR Karate
Huon Cres, Holsworthy
附近学校

Holsworthy Public School
Infantry Pde, Holsworthy NSW 2173

Holsworthy High School
Huon Cres , Holsworthy NSW 2173 Australia
St Christopher's Catholic Primary School
205 Heathcote Rd, Holsworthy NSW 2173, Australia

St Mark's Coptic Orthodox College
52 Australis Avenue, Wattle Grove NSW 2173 Australia

Hammondville Public School
Walder Rd, Hammondville NSW 2170

Wattle Grove Public School
Cressbrook Dr, Wattle Grove NSW 2173, Australia
附近学校不代表符合入学条件。请直接向学校或托育机构确认学区、年级及名额。
附近房产
附近最近成交
靠近此地址、已经成交的房产。我们不显示成交价格。
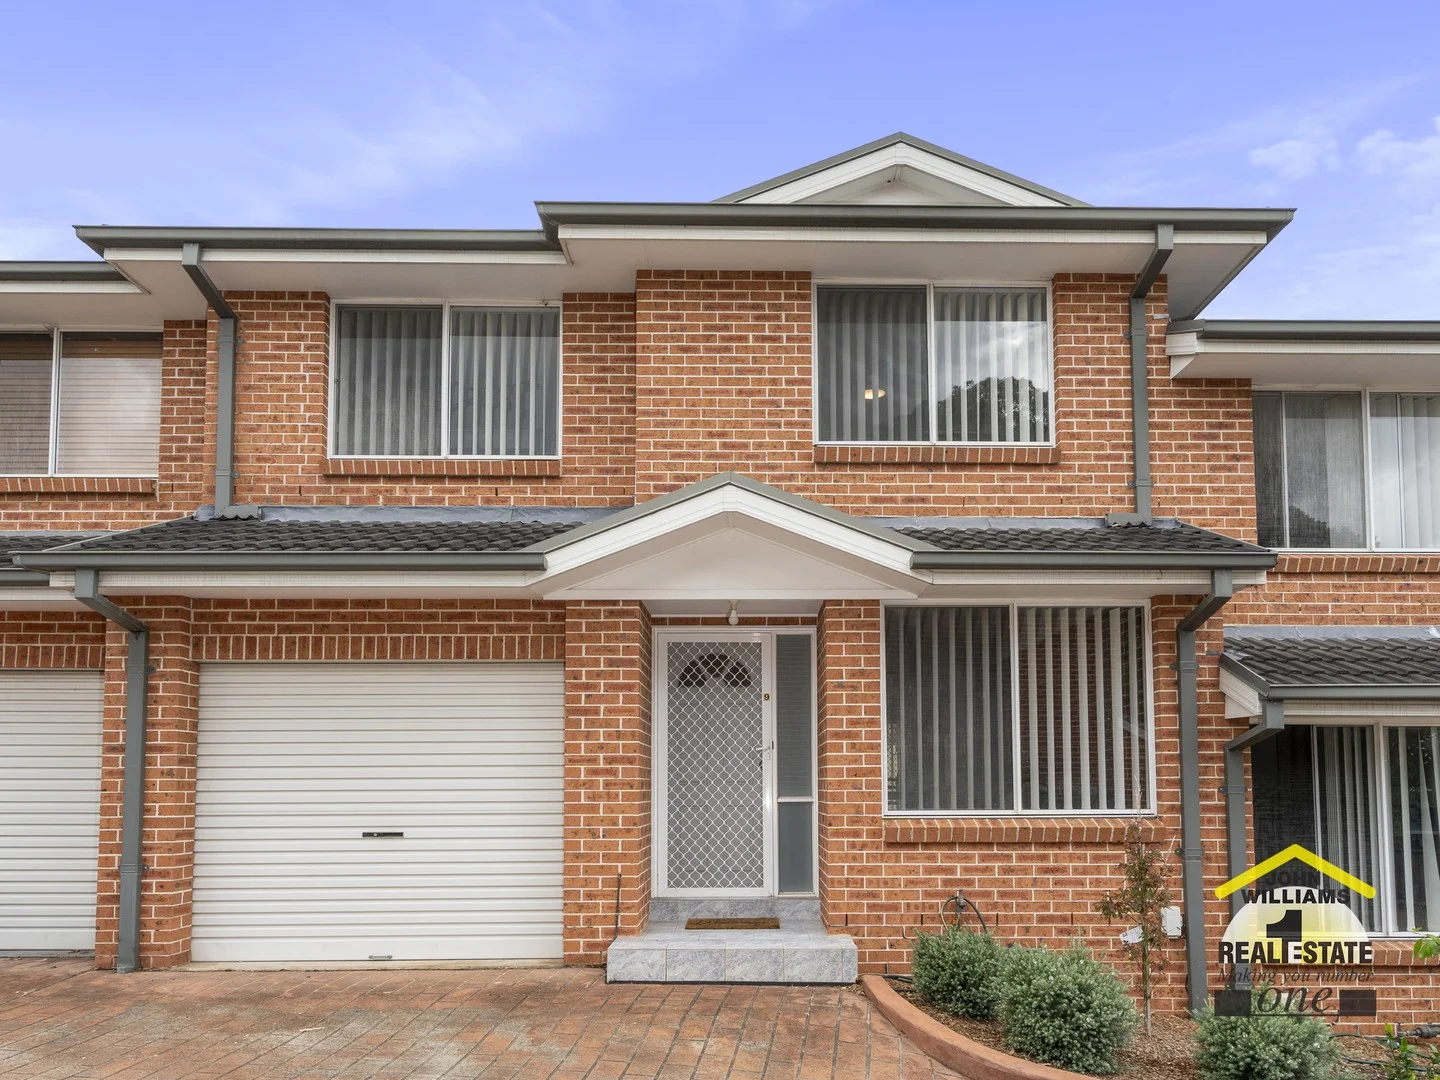
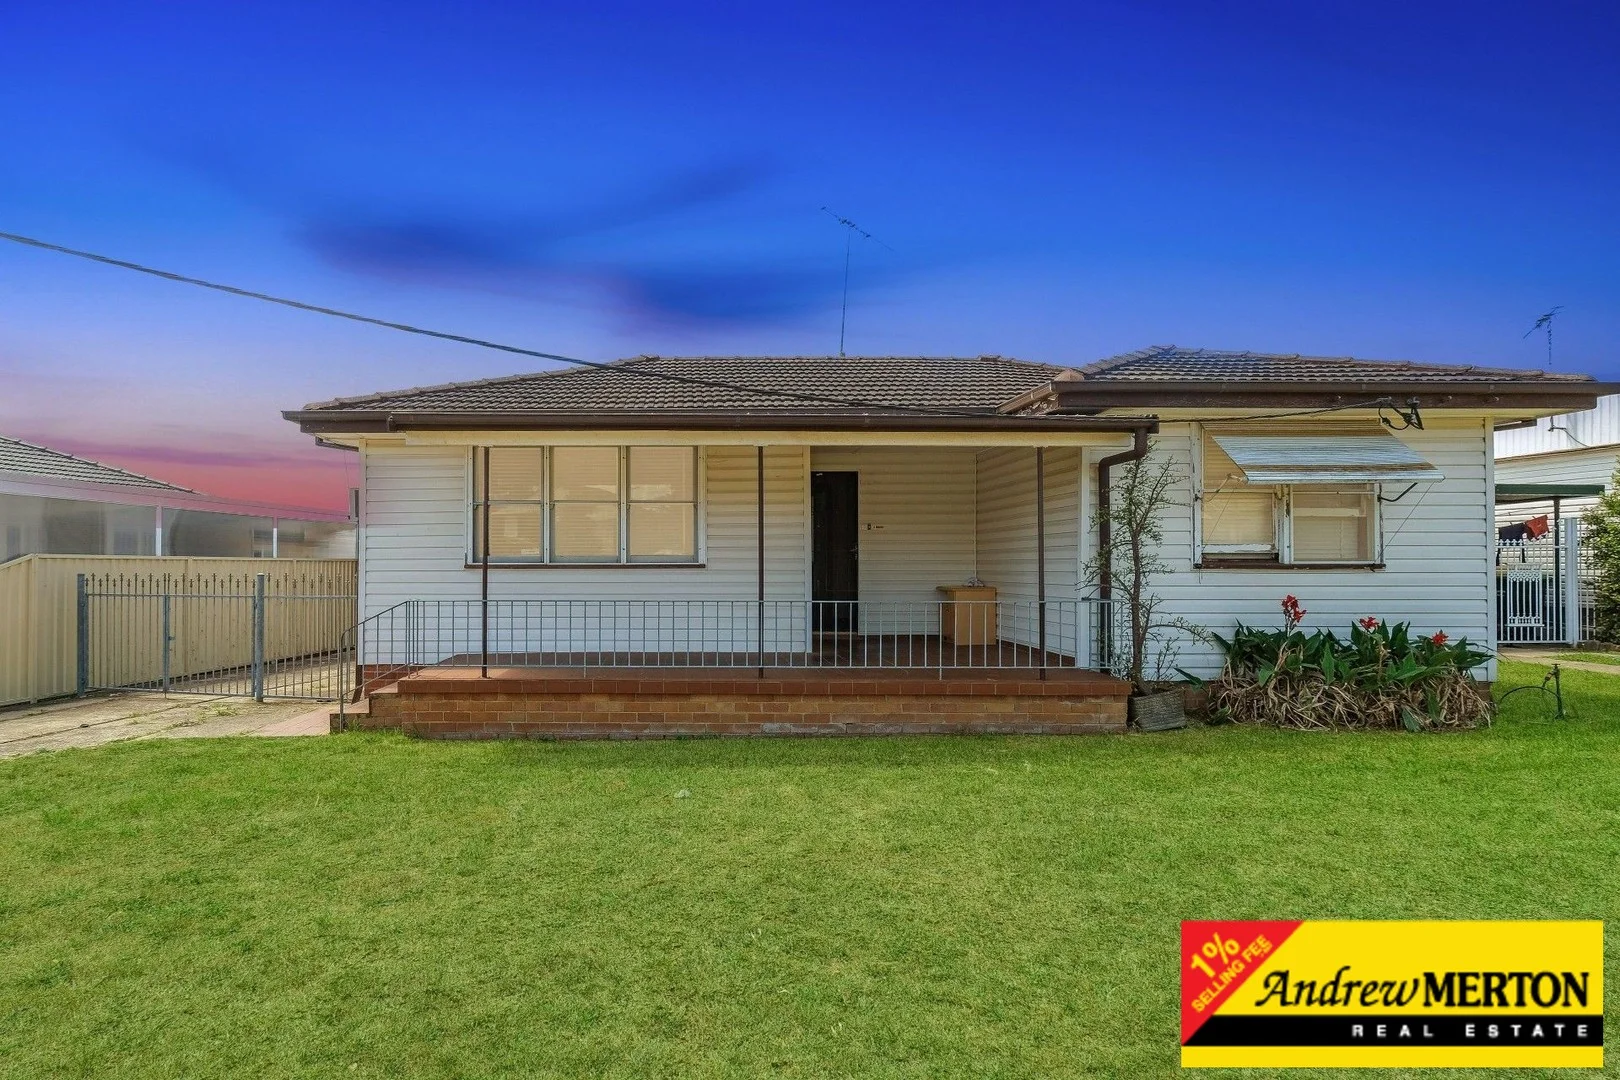
Hammondville, NSW 2170
Property Type: 联排别墅
Listing Type: 住宅
Status: 在售
Summary: "DEPOSIT TAKEN"
Description: Hammondville | For Sale "Great Modern Townhouse" Price Guide $790,000 $840,000 Set within a quiet and well-maintained complex of just 11, this modern townhouse offers stylish, low maintenance living in a highly convenient location. Recently updated and beautifully presented, the home features new scratch-resistant hybrid timber flooring, brand new vertical blinds to all windows and the sliding door, and fresh paint throughout. Property highlights include: Two generous bedrooms, both with built-in robes and ceiling fans Modern bathroom with separate toilet Spacious downstairs living area with built-in TV cabinet and strip LED lighting Modern kitchen with meals area Large laundry with internal access Downstairs toilet for added convenience Remote-controlled garage with internal access Easy-care private backyard 250-litre electric hot water system (installed October 2025) Friendly, community-minded neighbours Ideally positioned close to local schools, public transport, Hammondville shops, and Holsworthy Train Station, this home is perfect for first-home buyers, downsizers, or investors seeking strong appeal and convenience. Inspect and be impressed. Water rates $204.13, Council rates $407.00, Strata rates $796.20 (all per quarter) 9/87 Walder Road Hammondville
Agent: Troy Williams - troy@realestateone.com.au - 02 9602 6644
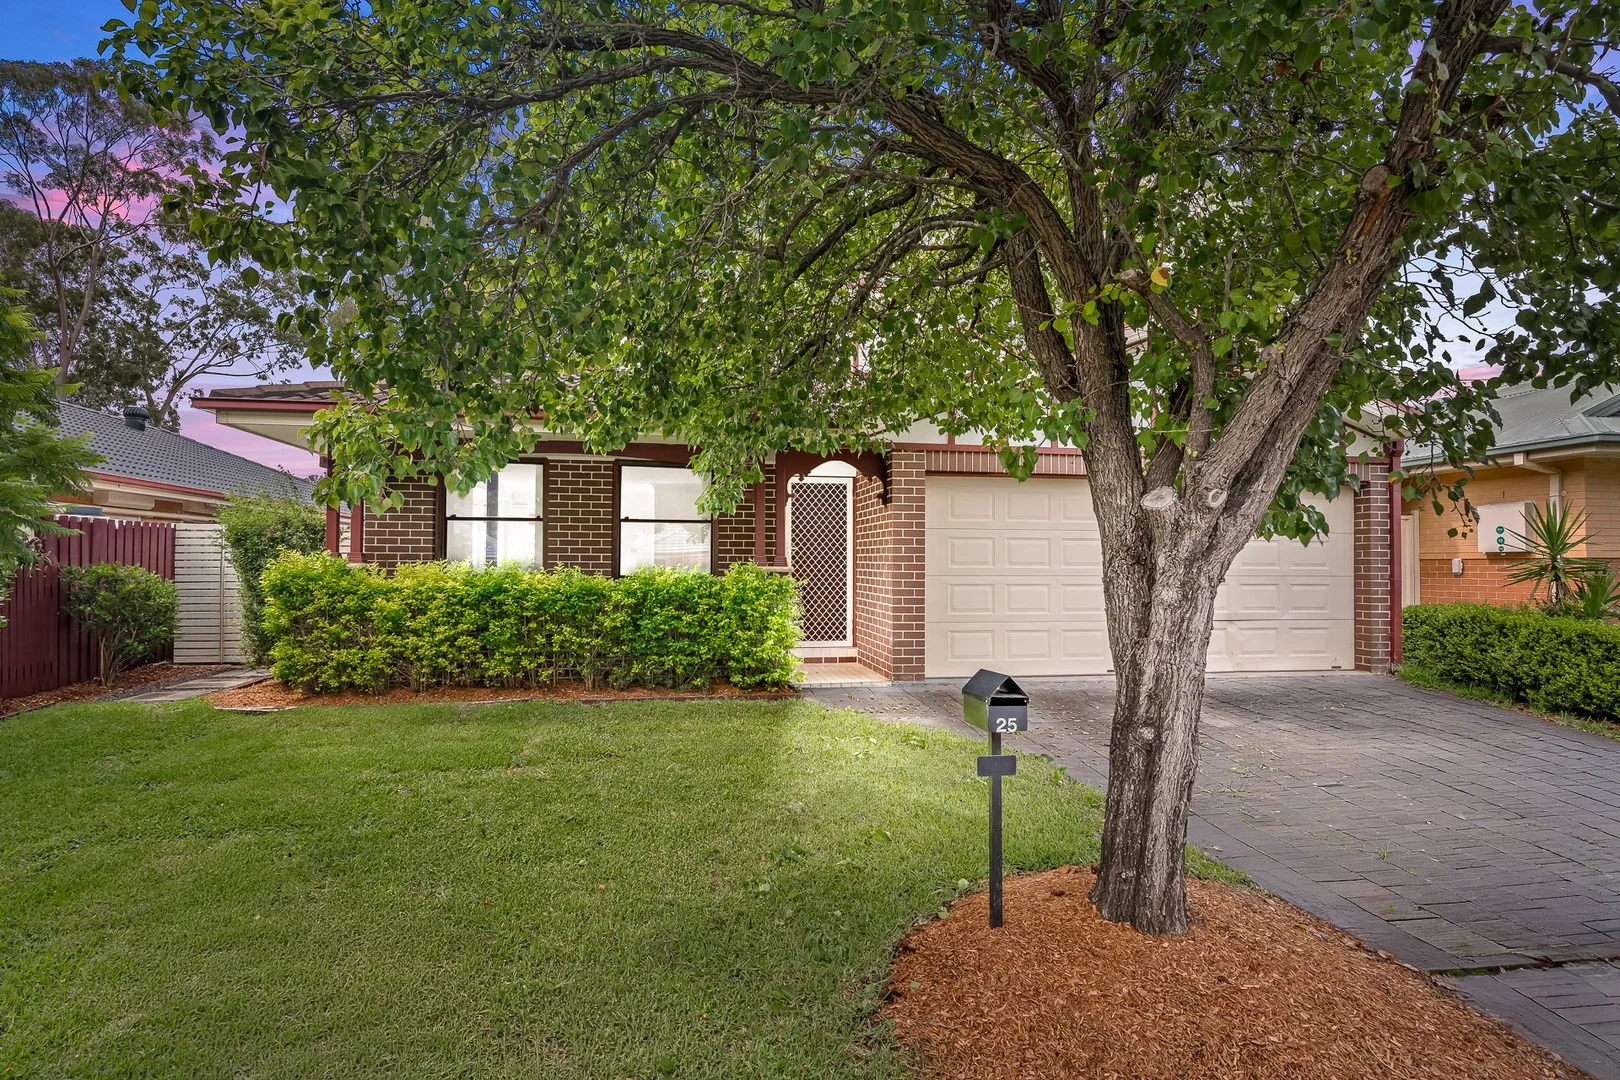
Wattle Grove, NSW 2173
Land Size: 458 m²
Property Type: 独立屋
Listing Type: 住宅
Status: 在售
Summary: Light-Filled Family Home in a Premier Wattle Grove Setting
Description: Thoughtfully designed for complete privacy and nestled amidst beautifully landscaped garden surrounds, this exceptional single-level residence offers a serene and secluded retreat. Blending quality appointments with light-filled interiors, the home creates a warm and inviting family sanctuary with a seamless balance of comfort and style. Positioned in a premium quiet cul-de-sac just moments from the tranquillity of Wattle Grove Lake and its surrounding parklands, the home also enjoys convenient access to local shops, transport options, and reputable schools. - Open plan living and dining areas filled with natural light - Multiple living zones plus a spacious alfresco entertaining area - Large kitchen with ample storage and gas cooking - New carpet and freshly paint throughout. Air-conditioning - Four generously sized bedrooms with built-in wardrobes - Master suite with walk-in robe and private ensuite - Two bathrooms, bath and seperate internal laundry - Landscaped gardens ideal for entertaining, storage shed - Double remote lock-up garage with internal access - Additional off-street parking for multiple vehicles * Some images have been virtually furnished for illustrative purposes
Agent: Adrian Vassallo - adrianvassallo@stonerealestate.com.au - 02 9557 9040
Agent: Brendan Vitnell - brendanvitnell@stonerealestate.com.au - 02 9557 9040
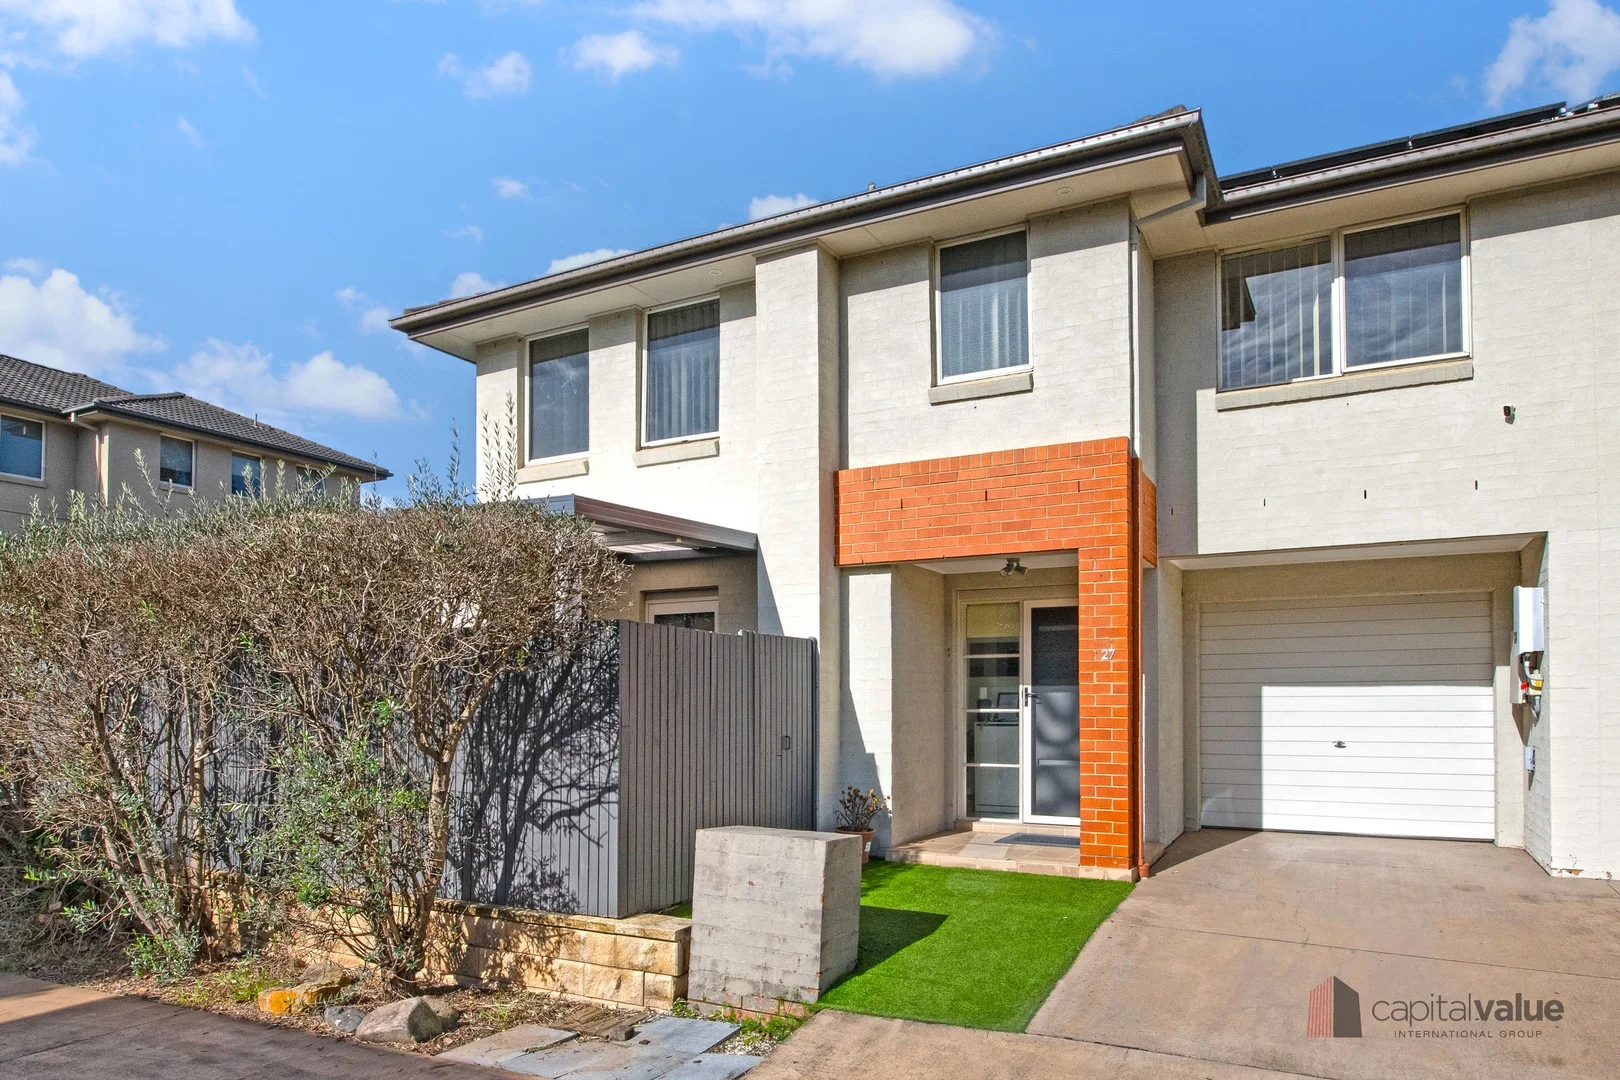
Holsworthy, NSW 2173
Land Size: 148 m²
Property Type: 独立屋
Listing Type: 住宅
Status: 在售
Summary: Newly renovated 3 bedroom torrens title home
Description: + 5 minute walk to Holsworthy train station + North aspect home + New Internal Paint + LED downlights on living area, kitchen, & dining area + Tiles throughout ground floor + Decking on backyard + Artificial grass on frontyard and backyard + Timber flooring from stairs to upper floor + Ducted air-conditioning for the whole house + Solar panels + Pergola on backyard + Natural lights throughout the house + Security flyscreen on doors & windows + 3 Toilets + Low maintenance living About Mornington estate: + 30 mins by express train from Holsworthy station to Central station + 30 min drive to Sydney CBD + 5 min drive to Coles in Wattle Grove + 8 min drive to Woolworths in Moorebank + 5 min drive to M5 ramp Shared Facilities in Mornington estate: Swimming Pool, Tennis Court, and Barbecue area Approximate quarterly outgoings: Council rate $450 Community fee $202 Water $180 + usage It is a MUST INSPECT property for those who seek urban lifestyle, private sanctuary, and direct connection to Sydney CBD. Book your appointment and see this upgraded torrens title home!
Agent: Chandra Leonardi - cleonardi@cvig.com.au - 02 8386 2977
Agent: Steve Yeos - syeos@cvig.com.au - 02 8386 2977
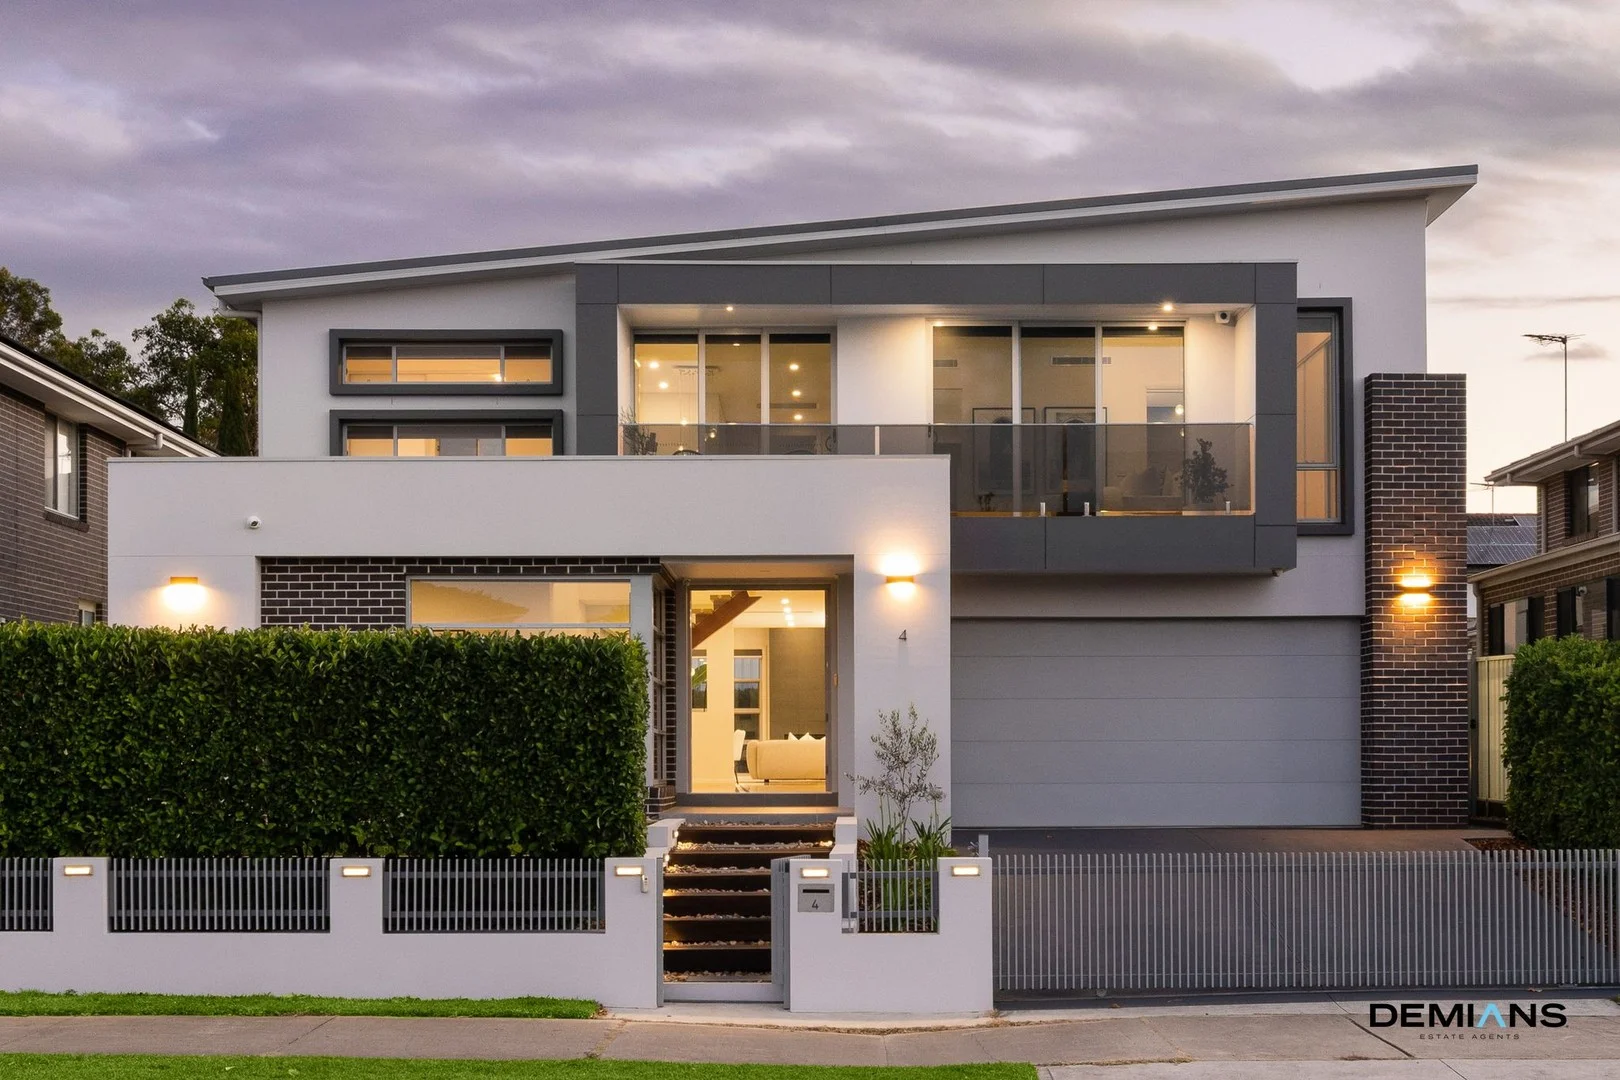
Voyager Point, NSW 2172
Land Size: 550 m²
Property Type: 独立屋
Listing Type: 住宅
Status: 在售
Summary: This is what comes to mind when you think top of the line. This is 4 Coach, and this is how you define architecture design.
Description: Defined by architectural excellence and refined contemporary luxury, this striking residence delivers a masterclass in modern family living. Commanding attention with its bold façade, geometric lines and manicured front gardens, the home makes a powerful first impression, setting the tone for the sophistication within. Step inside to discover a residence where natural light, soaring ceilings and timeless finishes converge to create an atmosphere of understated opulence. Multiple living zones offer both comfort and flexibility, including a formal lounge upon entry and a vast open-plan living and dining area anchored by a statement fireplace and floor-to-ceiling windows framing the landscaped surrounds. At the heart of the home, the designer kitchen is a triumph of form and function. Showcasing 60mm Caesarstone benchtops, a waterfall-edge island, premium stainless-steel appliances and a walk-in pantry, it's a space that blends everyday practicality with stunning visual appeal. Sliding glass doors extend the interiors to a covered alfresco zone complete with an outdoor kitchen, ceiling fan and privacy blinds - perfect for effortless year-round entertaining. The low-maintenance gardens and level lawn create a serene backdrop for family life. Downstairs also features a 5th bedroom and seperate bathroom. A striking open-tread timber staircase with glass balustrade leads to the upper level, where high ceilings and a sense of openness define the space. A dedicated office or retreat provides an ideal work-from-home setting or quiet reading nook. Upstairs features four oversized bedrooms which are positioned for privacy and comfort, three of which are appointed with walk-in wardrobes whilst the 4th feature a built in wardrobe . The master suite offers an indulgent escape, featuring a large walk-in robe, private balcony, and a hotel-inspired ensuite with twin vanity and floor-to-ceiling tiles. Every inclusion speaks to quality and modern convenience, with highlights such as underfloor heating, electric blinds, ethernet cabling with 16 points, reverse-cycle ducted air conditioning, built in laundry chute, remote electric driveway gate, ample storage and an intercom, security alarm and camera system. The garage is oversized and features a walk in storage room with work bench. The home also features an external gas connection for BBQs, ideal for alfresco dining. The build quality continues with maximally insulated walls and roofing as well as comfort glazing for sound and insulation, for year round comfort. Positioned on a generous 550sqm parcel within the desirable Voyager Point community, this residence epitomises modern family luxury in a peaceful yet connected setting. With the newly upgraded Heathcote Road now featuring a pedestrian walkway and cycleway linking directly to Holsworthy Station, residents can enjoy the best of both worlds - tranquillity, convenience, and a true sense of lifestyle excellence near the Georges River.
Agent: Michael Demian - michael@demians.com.au - 0404 601 084
Agent: Mark Demian - mark@demians.com.au
Agent: Shabna Maggs - shabna@demians.com.au - 0434678114
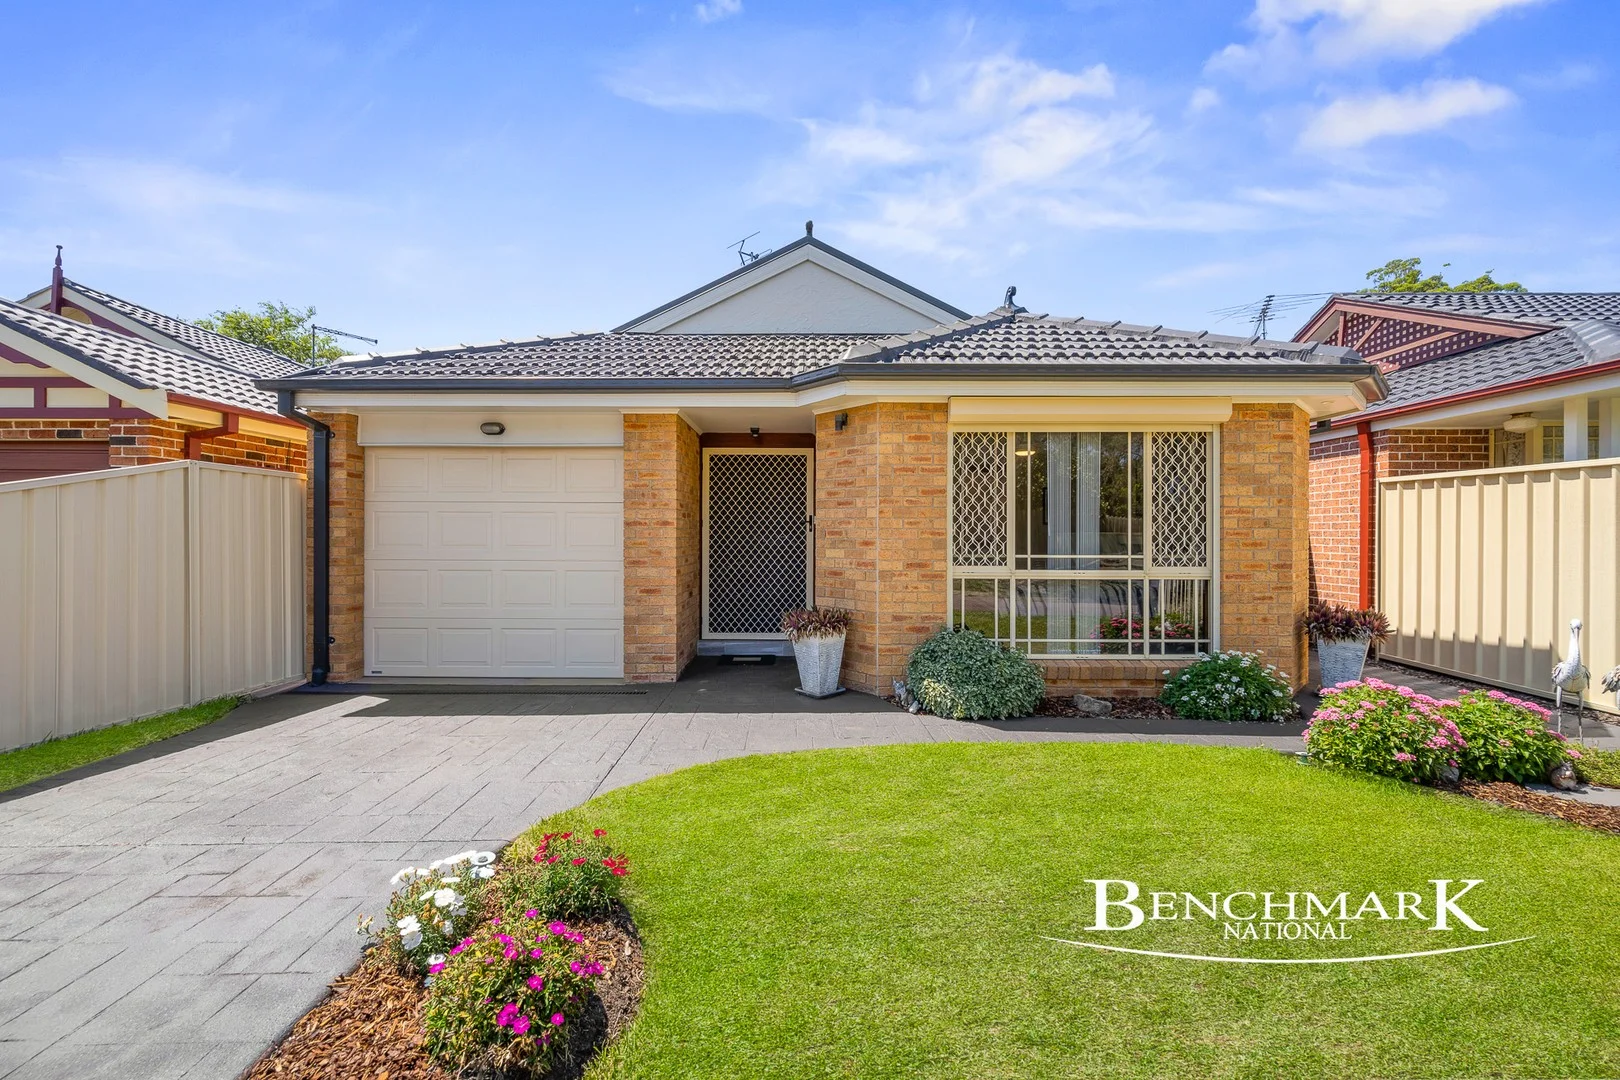
Wattle Grove, NSW 2173
Land Size: 322 m²
Property Type: 独立屋
Listing Type: 住宅
Status: 在售
Summary: Beautifully Presented 3-Bedroom Home with 2 Bathrooms
Description: This well-presented 3-bedroom home offers a perfect blend of comfort, style, and functionality. Located in a quiet, family-friendly neighborhood, this property features: - Main bedroom with ensuite - Built-in robes to all bedrooms - Separate lounge - Renovated kitchen with family room - Office at the rear of garage, perfect for working from home or extra storage space - Nearly new alfresco area with an insulated roof and automatic outdoor blinds perfect for outdoor dining and year-round use - Single car garage with remote control - Clothesline and shed for extra storage - Recently updated gutters and fences - Air conditioning - 18 x solar panels This home is move-in ready, offering low-maintenance living while being close to local amenities. Whether you're looking to entertain or enjoy your personal space, this property has it all. Don't miss your chance to secure this beautiful home! Disclaimer: Benchmark National Moorebank have taken all care in preparing this information and used their best endeavours to ensure that the information contained is true and accurate at the time of printing.
Agent: Anna Stabile - sales@benchmarknational.com.au - 02 9822 4333
Agent: Christopher Tripodina - Sales@benchmarknational.com.au - 02 9822 4333
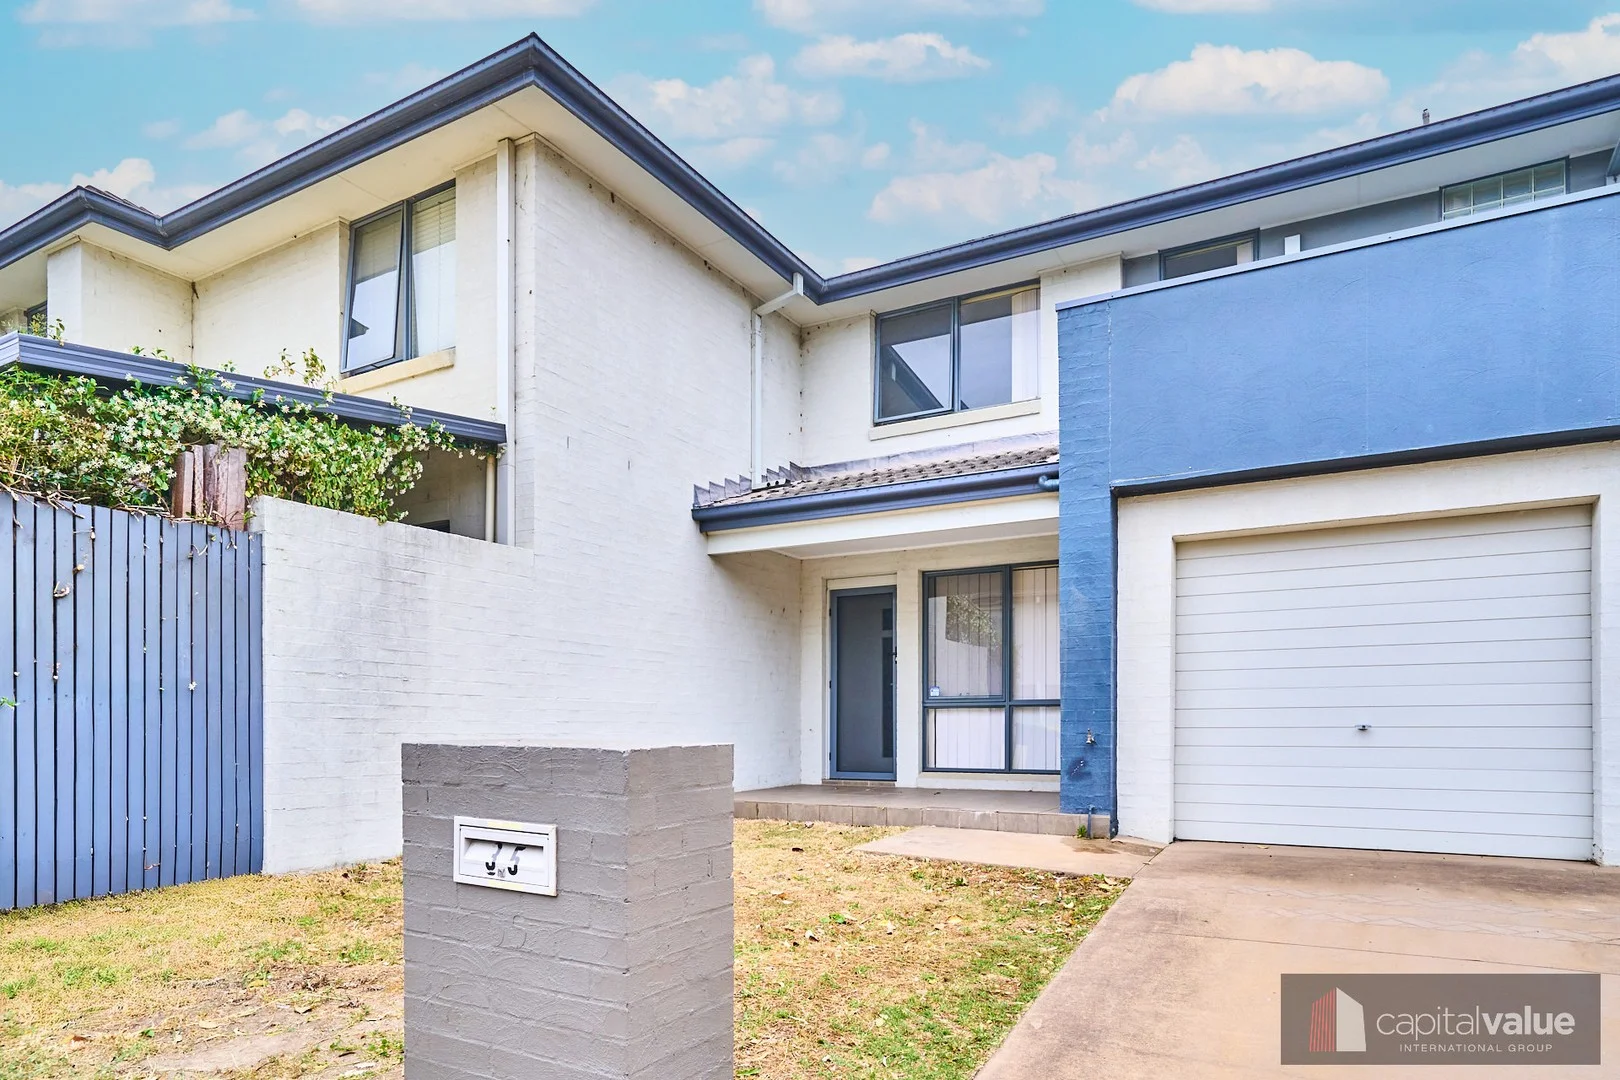
Holsworthy, NSW 2173
Land Size: 175 m²
Property Type: 独立屋
Listing Type: 住宅
Status: 在售
Summary: DEPOSIT TAKEN!
Description: INSPECTION CANCELLED! About the house + 5 minute walk to Holsworthy train station + New Carpet + New Internal Paint + New LED downlights + Split system air conditioning in bedrooms and living room + Solar panels + Laminated garage + Security flyscreens + 3 great-sized bedrooms, all with built-ins + Skylight in the bathroom + Oversized laundry room + 3 Toilets + Low maintenance living + Great community lifestyle for all residents About Mornington estate: + 30 mins by express train from Holsworthy station to Central station + 30 min drive to Sydney CBD + 5 min drive to Coles in Wattle Grove + 8 min drive to Woolworths in Moorebank + 5 min drive to M5 + 3 min drive to Moorebank Sports Club + 3 min drive to Holsworthy Public School Shared Facilities in Mornington estate: Swimming Pool, Tennis Court, and Barbecue area Approximate quarterly outgoings: Council rate $475 Community fee $200 Water $180 + usage It is a MUST INSPECT property for those who seek urban lifestyle, private sanctuary, and direct connection to Sydney CBD. Book your appointment and see this upgraded torrens title home!
Agent: Chandra Leonardi - cleonardi@cvig.com.au - 02 8386 2977
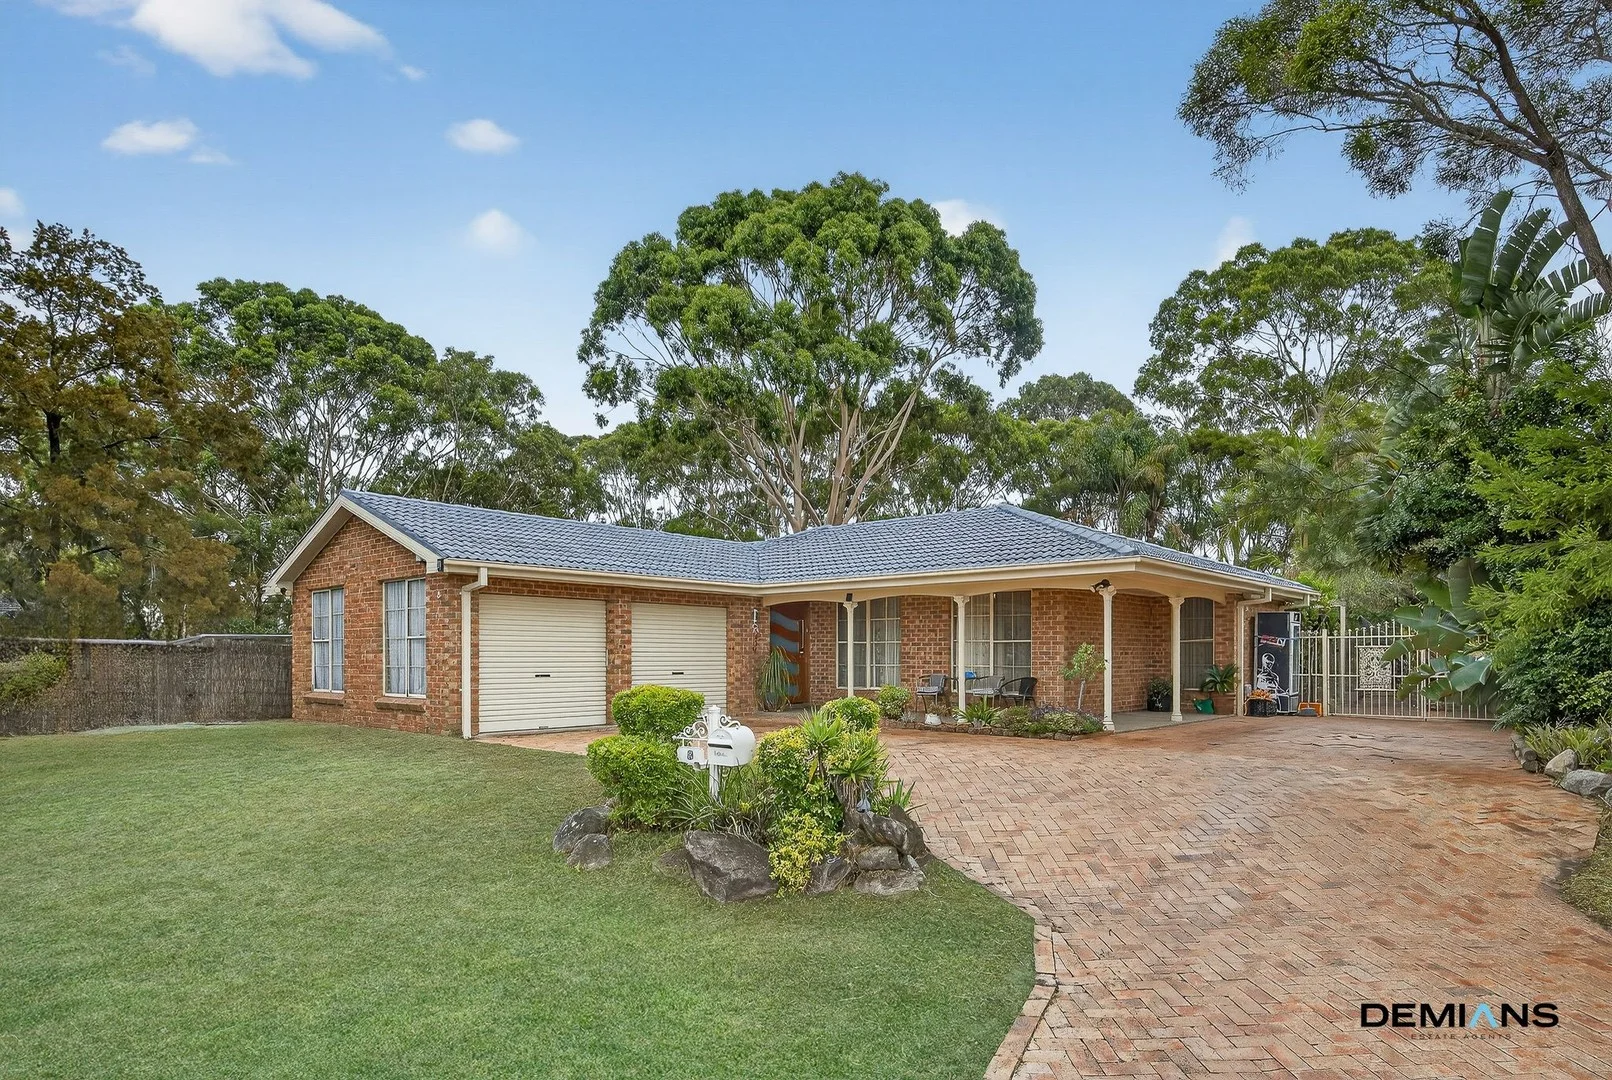
Wattle Grove, NSW 2173
Land Size: 710 m²
Property Type: 独立屋
Listing Type: 住宅
Status: 在售
Summary: For some, this is number 8 Fernleaf. For most, this is a big sign of relief. This is only a brief - before you inspect and let us build your belief.
Description: Set on a generous 709 m² corner block, with a frontage just over 21m, and zoned R3, this oversized, fully renovated single-level residence delivers exceptional space, comfort and future development potential (STCA) in a highly sought-after, family-friendly location. A long driveway leads to a double garage, complemented by wide side access with drive-through capability to the rear yard, which is ideal for trades, trailers, boats or additional vehicles. A large rear shed further enhances the practicality and versatility of the block. Renovated throughout, the home has been thoughtfully updated to offer a seamless blend of modern style and everyday functionality. Designed to comfortably accommodate growing and extended families, it features five generous bedrooms and an excellent balance of formal and informal living and dining areas. A welcoming formal living and dining zone is positioned at the front of the home and connects to the kitchen, while an informal dining space caters perfectly to relaxed, day-to-day living. An additional rumpus room provides yet another versatile living area, ideal as a media room, playroom, family retreat or office. At the heart of the home, the renovated kitchen is both stylish and highly functional, showcasing Caesarstone benchtops, a breakfast bar, stone splashback, gas cooking, soft-close drawers, stainless steel appliances and a walk-in pantry perfectly designed for entertaining and busy family life. Accommodation is well zoned for privacy and comfort. The master bedroom features built-in wardrobes and a renovated ensuite with a sleek floating vanity. Bedroom two includes built-in wardrobes, while a separate wing of the home has three additional bedrooms, ideal for children or guests. The renovated three-way main bathroom with twin vanity has been designed to effortlessly service busy households. A standout feature is the glass-wrapped living area, where multiple doors open to the outdoors, creating seamless indoor/outdoor flow to the paved undercover entertaining area. The rear yard is finished with low-maintenance artificial grass, providing a practical, child and pet-friendly space to enjoy year-round. Additional features include ducted air conditioning, gas points, and an alarm system for comfort and peace of mind. Perfectly positioned within walking distance to Wattle Grove shops, schools and public transport, and just moments from the picturesque Wattle Grove Lake, this exceptional home offers lifestyle, land value and long-term potential in equal measure. A rare opportunity to secure a fully renovated, single-level home of this size and flexibility - this is one not to be missed.
Agent: Michael Demian - michael@demians.com.au - 0404 601 084
Agent: Mark Demian - mark@demians.com.au
Agent: Shabna Maggs - shabna@demians.com.au - 0434678114
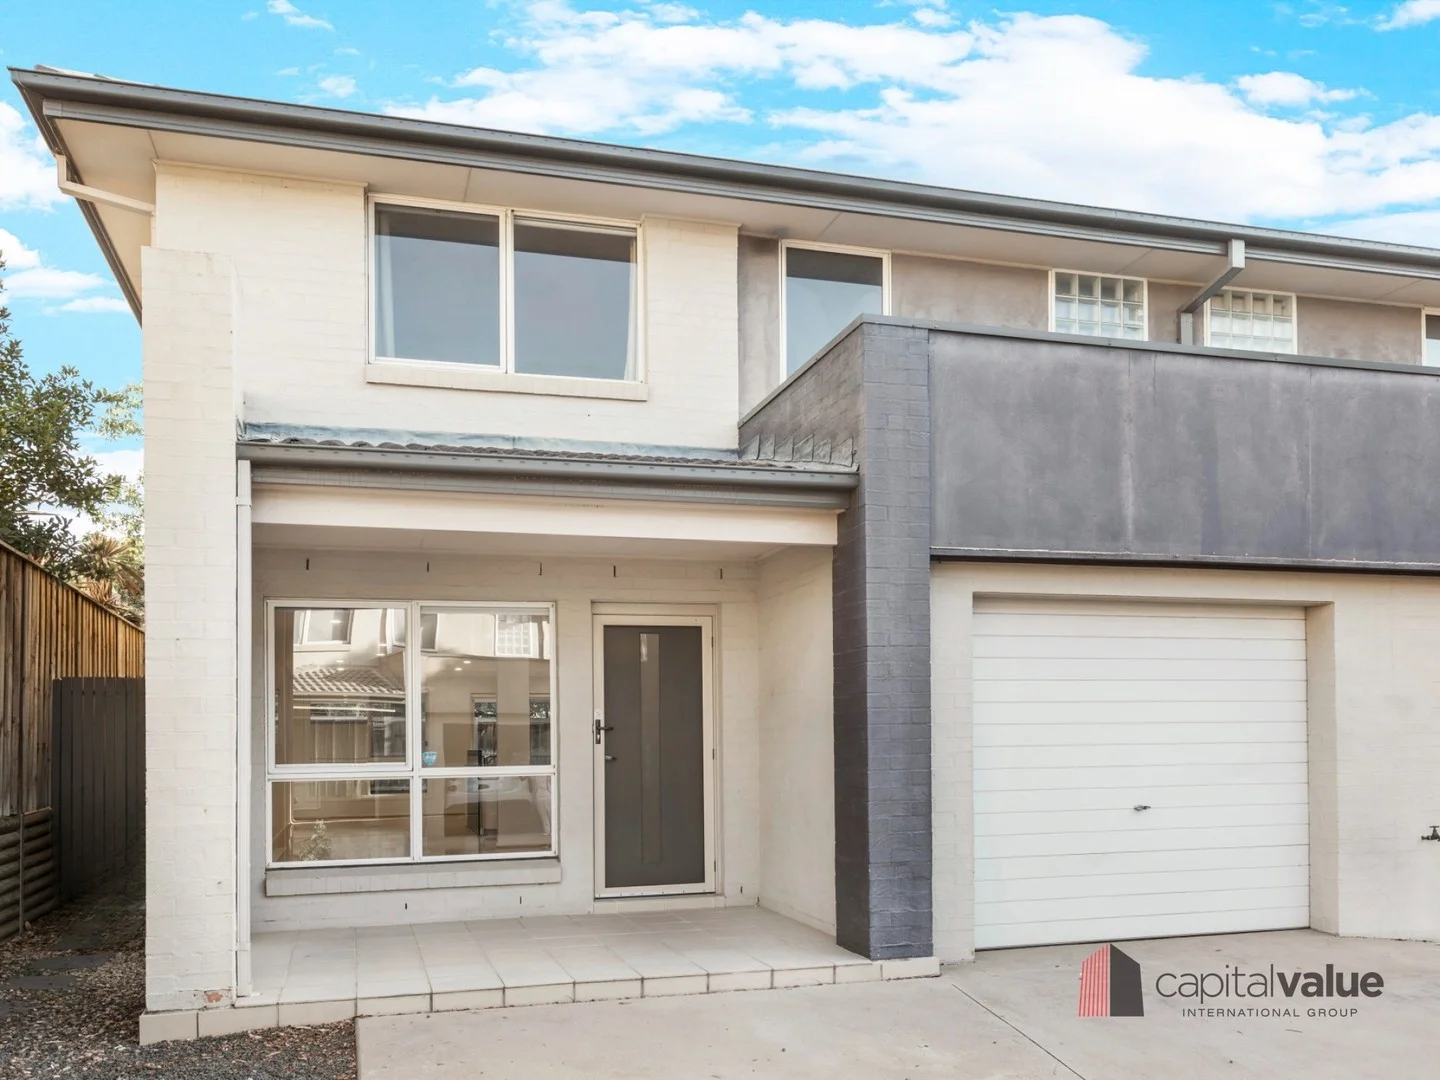
Holsworthy, NSW 2173
Land Size: 249 m²
Property Type: 联排别墅
Listing Type: 住宅
Status: 在售
Summary: UNDER OFFER AFTER 1 INSPECTION!
Description: + 3 minute walk to Holsworthy train station + LED downlights on living area, kitchen, & dining area + Timber flooring thoroughout + Split system air-conditioning + Pergola on backyard + Natural lights throughout the house + 3 Toilets + Low maintenance living About Mornington estate: + 30 mins by express train from Holsworthy station to Central station + 30 min drive to Sydney CBD + 5 min drive to Coles in Wattle Grove + 8 min drive to Woolworths in Moorebank + 5 min drive to M5 ramp Shared Facilities in Mornington estate: Swimming Pool, Tennis Court, and Barbecue area Approximate quarterly outgoings: Council rate $450 Community fee $202 Water $180 + usage It is a MUST INSPECT property for those who seek urban lifestyle, private sanctuary, and direct connection to Sydney CBD. Book your appointment and see this upgraded torrens title with community title home!
Agent: Chandra Leonardi - cleonardi@cvig.com.au - 02 8386 2977
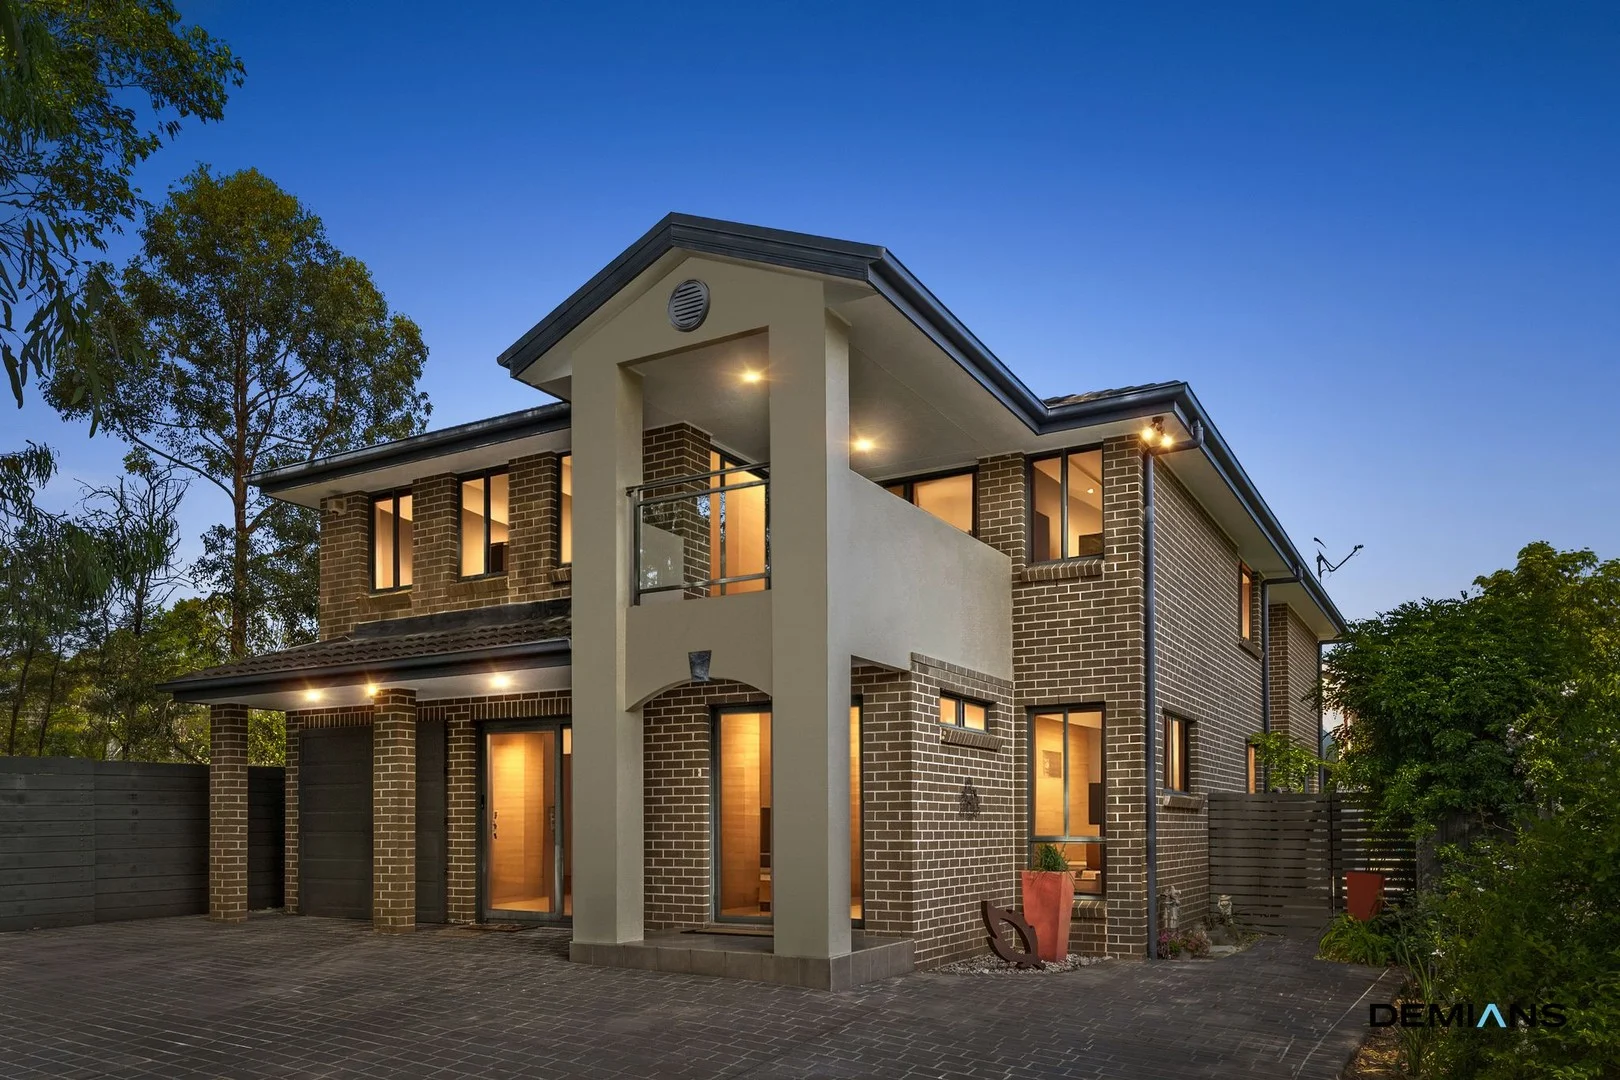
Wattle Grove, NSW 2173
Land Size: 515 m²
Property Type: 独立屋
Listing Type: 住宅
Status: 在售
Summary: Beddington Court brings the scale, the lifestyle, and the living zones to match. Entertain inside, entertain outside - this one does it all.
Description: Positioned in a quiet cul-de-sac on a 515sqm parcel, this grand Allcastle-built residence delivers family living at every stage - with multiple living zones, seamless indoor-outdoor flow, and a private alfresco retreat complete with built-in BBQ and Corian benchtops. From the moment you arrive, the home's scale and presence are undeniable. A long driveway framed by landscaped gardens leads to a commanding façade, with secure off-street parking for multiple vehicles. The original double garage has been thoughtfully converted into a versatile office or studio, adding flexibility for modern living. Inside, the home unfolds with a choice of living zones to suit every occasion. A dedicated study at the front provides the ideal work-from-home space, while a formal lounge and dining area offers refined entertaining. At the heart of the home, the open-plan kitchen, dining, and family space forms the central hub. The renovated kitchen is a showpiece, featuring thick porcelain benchtops, a waterfall island, premium stainless steel appliances, and abundant storage - perfect for the family chef. Glass sliders open to the tiled alfresco, fitted with a ceiling fan, built-in BBQ, Corian benchtops, and surrounded by lush landscaping and a tranquil water feature. A timber-seated firepit extends the entertaining options, creating a sanctuary for year-round enjoyment. Upstairs, four oversized bedrooms are beautifully appointed, complemented by a dedicated cinema room with projector and built-in screen included. The master suite is a true retreat, complete with walk-in robe, spa ensuite, and bay windows that capture natural light. The remaining bedrooms feature built-ins and are serviced by a designer bathroom with a separate shower and bath. A second living area and a balcony shared with one of the bedrooms provide yet another breakout space for growing families. Additional highlights include: - Projector and built-in screen in the theatre room - two bathrooms, including spa ensuite - Dedicated study/home office downstairs - Ducted air conditioning and ducted vacuum system - Solar panels for energy efficiency - Gas outlets indoors and out - Landscaped gardens across 515sqm A rare blend of scale, lifestyle, and flexibility, this residence represents the very best of Wattle Grove family living.
Agent: Torie Alosi - torie@demians.com.au
Agent: Mark Demian - mark@demians.com.au
Agent: Michael Demian - michael@demians.com.au - 0404 601 084


