33A Uralla Avenue
Padstow, NSW 2211
周边环境与日常设施
探索Padstow周边的上学日与周末生活。
区域数据
- 居民(ABS,2024年6月)
- 385,242
- 0–14岁儿童
- 72,213
- 所学校
- 110
- 公园与图书馆
- 101
- 已收录儿童活动机构
- 84
收录最多的活动:Soccer、Karate、Tennis
人口数据:澳大利亚统计局
了解更广的议会辖区:比较附近区域,探索图书馆及社区场所,并浏览学校、儿童活动和议会项目。
公园、游乐场与公共空间
这处房产附近有什么好玩
探索目录中的附近游乐中心与家庭景点。请向场所确认适合年龄、门票及开放时间。
在Things to do按年龄、预算及室内或户外条件寻找更多去处。具体日期的活动请查看What’s on。 查看活动日程
探索本地指南与家庭灵感
了解这处房产周边生活时,阅读本地家庭指南与实用文章。

2026年澳洲各地方议会儿童活动覆盖对比:每个孩子能找到多少活动机构
在澳洲儿童较多的地方议会中,AroundSchools目录平均每1万名儿童收录约10家儿童活动机构(中位数)——但墨尔本西区的Wyndham只有3.9家,而墨尔本市(City of Melbourne)有46.7家。 我们把澳洲540个地方议会各自收录的儿童活动机构数,除以该地区0–14岁的儿童人数,儿童人口采用澳大利亚统计局最新的人口估计。…
阅读更多 →
新南威尔士州最宜居郊区排行(2026年,按儿童活动数量排名)
在我们的目录中,Sydney(NSW)登记的儿童活动数量超过NSW其他任何郊区。本页首先按郊区能为有孩子的家庭提供多少实际选择来排名新南威尔士州的郊区,随后为同一批郊区补充房产成交中位价、近期成交与在售房源,以及治安记录数据——并会持续更新,而非一次性发布后就不再维护。 主要结论 Sydney在NSW州位居榜首,目录中登记了32项儿童活动,附近有7所学校。…
阅读更多 →日常设施与出行
打开地图选择目的地并查询行程时间。步行路线、无障碍设施和行程时间尚未核实。
来源:AroundSchools目录。距离为直线距离,并非步行路线。请在详情页确认设施;此摘要未提供目录更新日期。
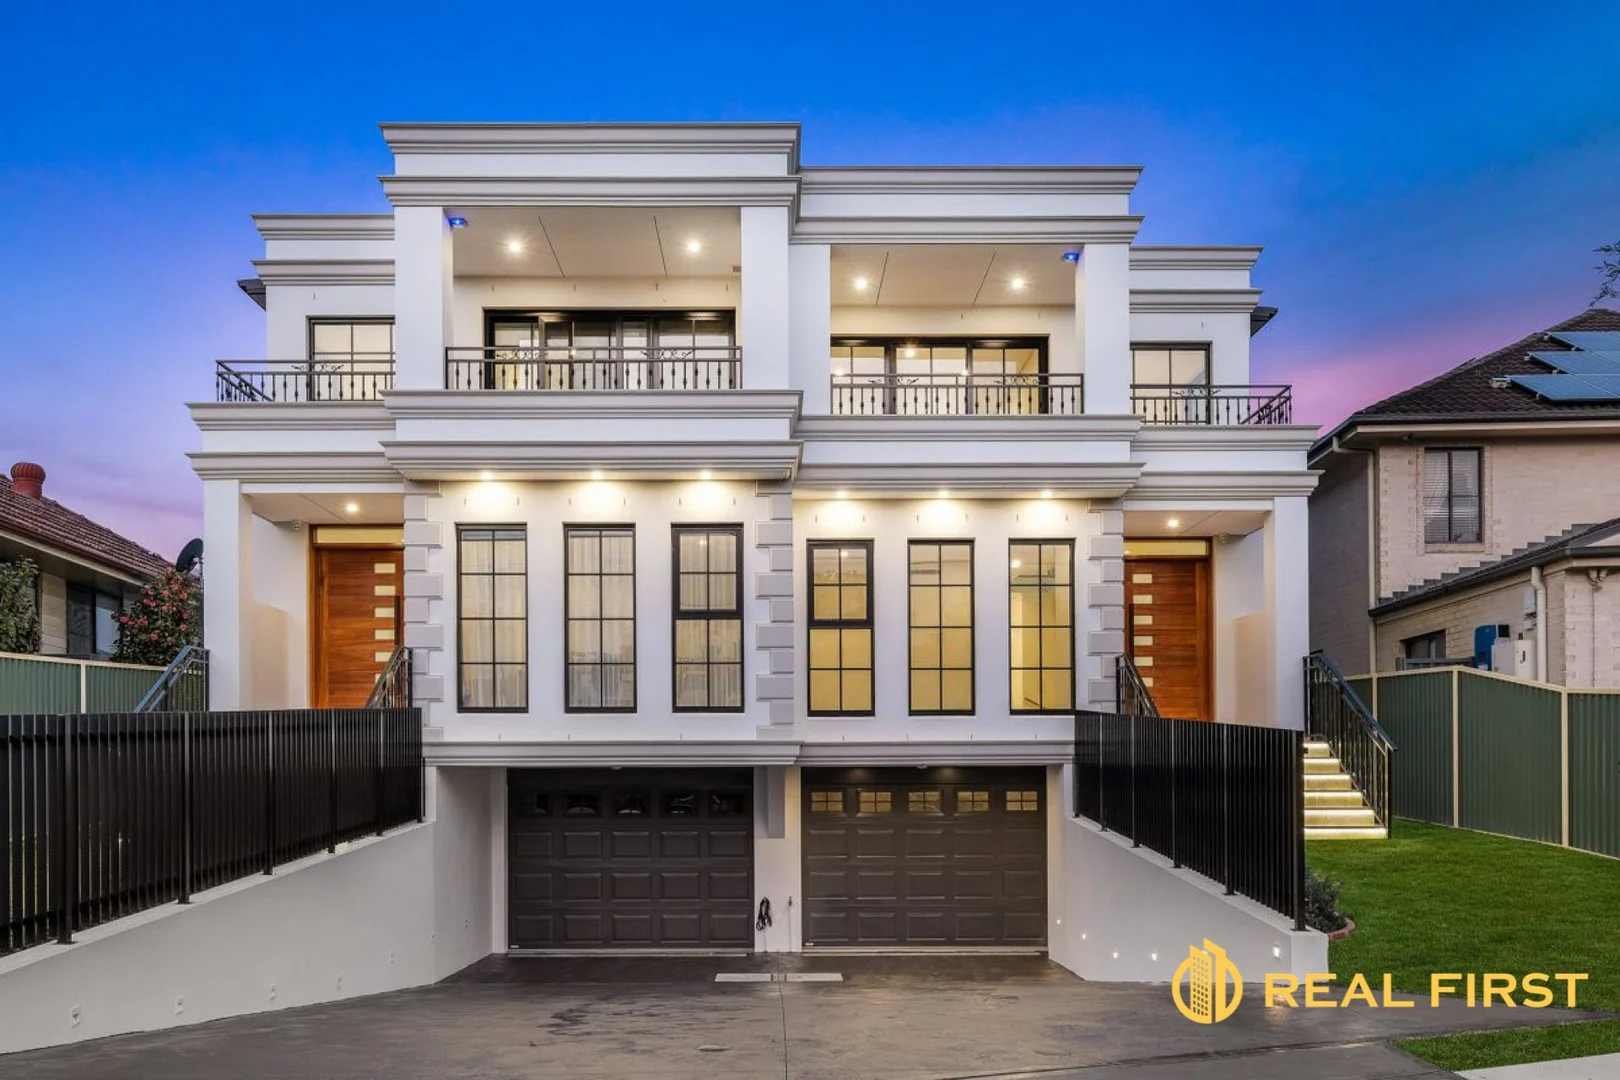
房产详情
双拼别墅
RESIDENTIAL
附近即将举行的活动

11月1日周日 · Hurstville.
Hurstville Museum & Gallery: Open Day
10月1日周四 · South Hurstville.
学校学期4:儿童尤克里里课程(8-12岁)
8–12岁
11月20日周五 · Kogarah
健康活力家庭活动
6岁以上
11月1日周日 · Kogarah
Kogarah Christmas Carol
11月26日周四 · Burwood
Kids STEAM Club(9至12岁儿童)- Burwood Council
9–12岁
10月13日周二 · Dulwich Hill
ETC图书馆故事时间 - 星期二 10 月 13 日 - 12 月 15 日
3–5岁
附近资源

Fiona-Gaye Moore Academy of Irish Dancing
109 Arab Rd, Padstow
Rouvas Academy
7 Hardwicke St, Riverwood

Ishinryu Karate Australia - Menai
98-150 Allison Cres, Menai

ACTiv Elite Performers
40 Waterview St, Carlton

Science Circus
Carss Park Straw Bale Shed, Carss Park

Life Through Football Academy
24/26 Parkside Dr, Kogarah Bay

Kids French Club in Earlwood
396 Homer Street, Earlwood
Kip McGrath English and Maths Tutoring - Miranda
31-41 Kiora Rd, Miranda

Emily Chu - Piano Lessons
43 Rawson St, Lidcombe
附近学校

Padstow Heights Public School
Chamberlain Rd, Padstow NSW 2211

St Therese Catholic Primary School - Padstow
48 Chamberlain Road, Padstow NSW 2211 Australia

Padstow Park Public School
Segers Ave, Padstow NSW 2211

Revesby South Public School
Mars St, Revesby NSW 2212

De La Salle College - Revesby Heights
9 Ferndale Road, Revesby Heights NSW 2212 Australia

Padstow North Public School
Halcyon Ave, Padstow NSW 2211
附近学校不代表符合入学条件。请直接向学校或托育机构确认学区、年级及名额。
附近房产
附近最近成交
靠近此地址、已经成交的房产。我们不显示成交价格。
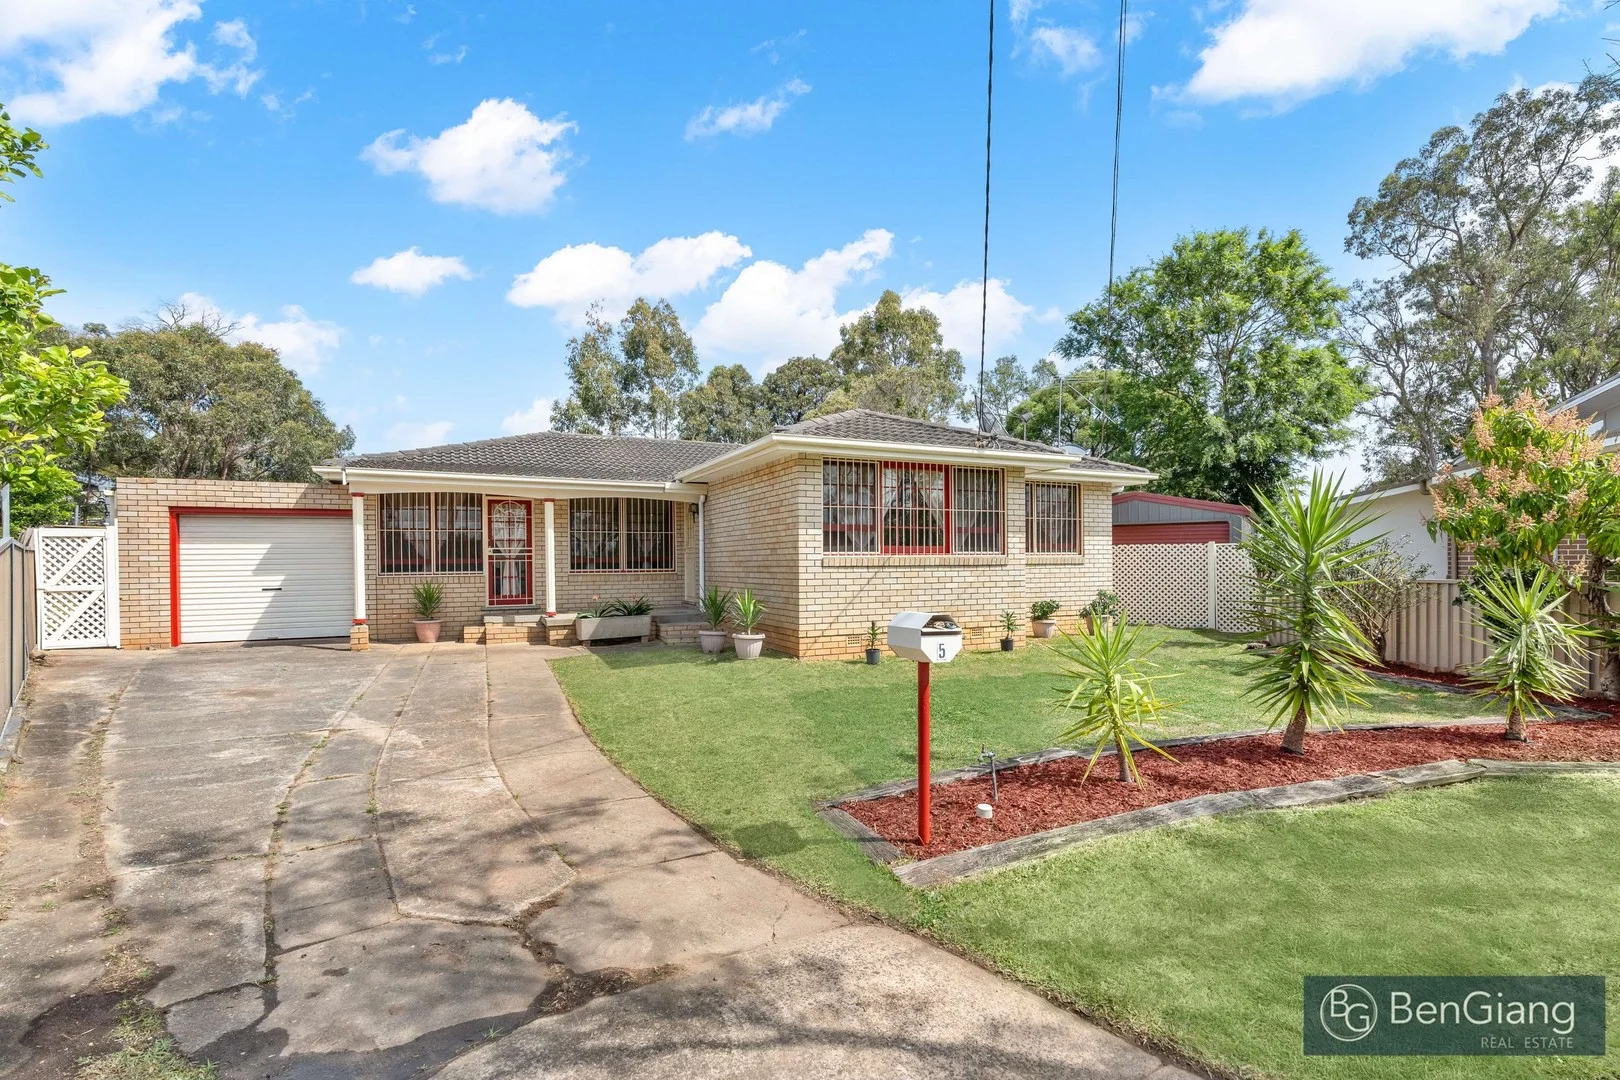
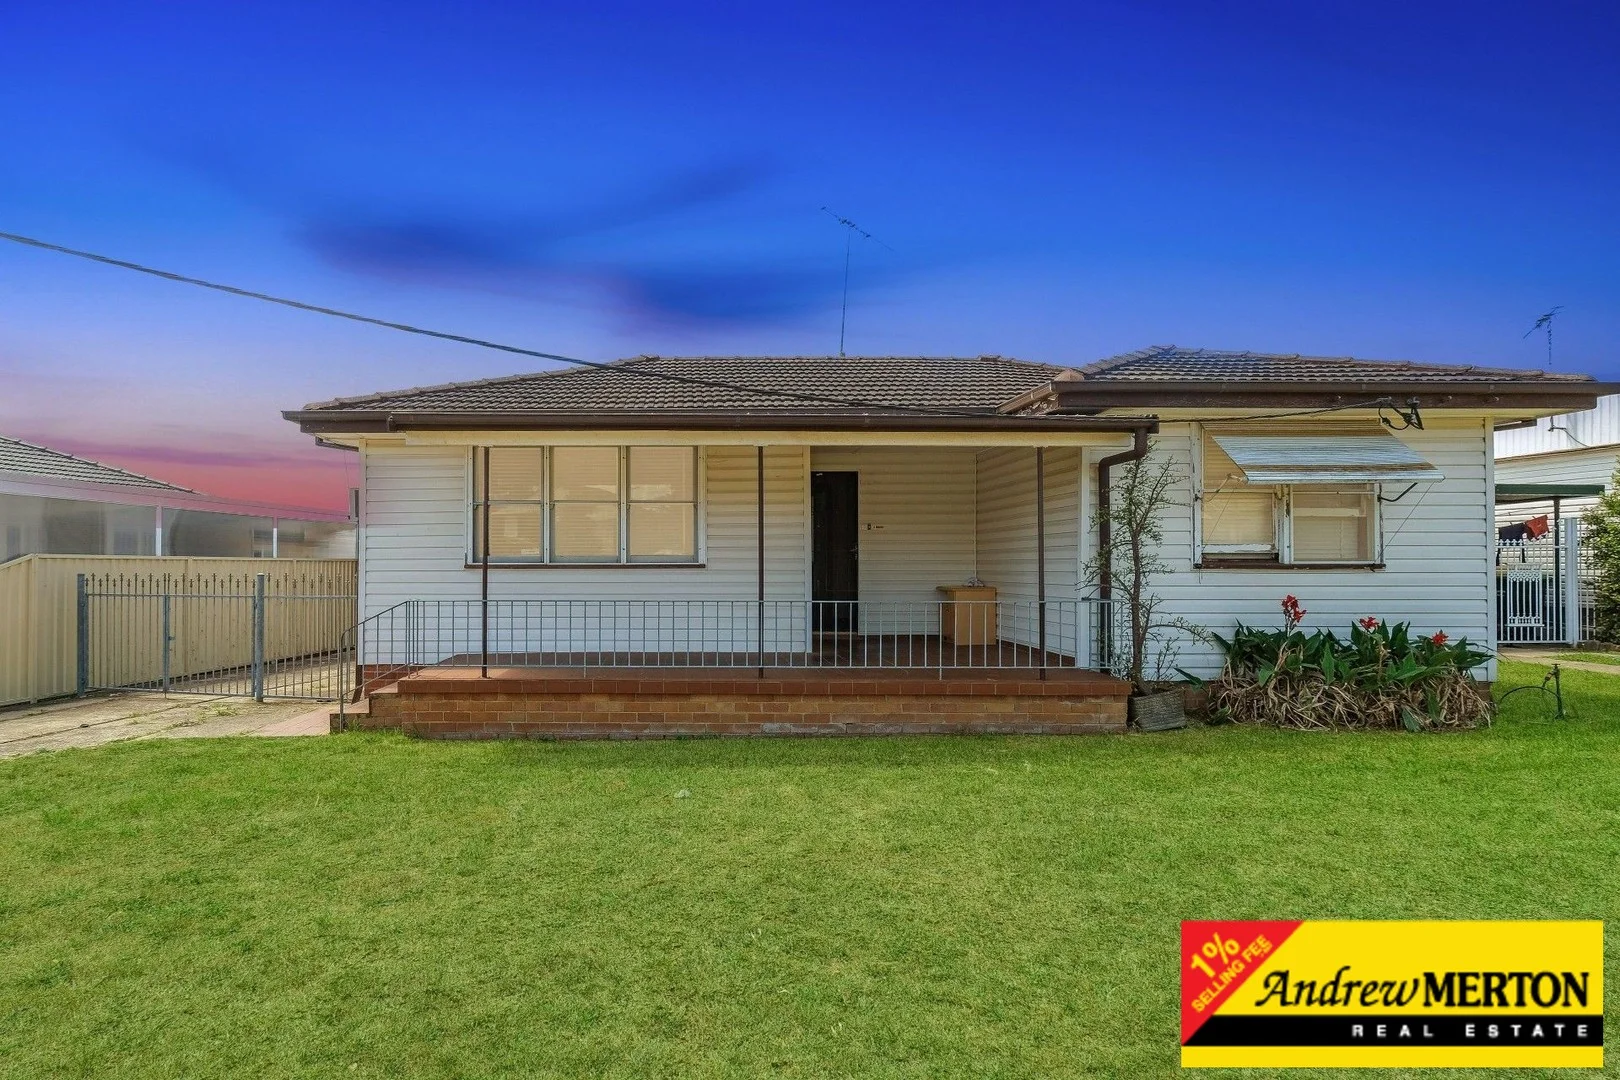
Padstow, NSW 2211
Land Size: 575 m²
Property Type: 独立屋
Listing Type: 住宅
Status: 在售
Summary: "Perfect Family Home with Great Potential"
Description: Ideally positioned within R4 Zoning, this spacious five-bedroom family home offers an excellent opportunity for comfortable living today with outstanding future redevelopment potential. Generous L-shaped lounge and dining area Large, well-appointed kitchen with ample storage space Outdoor patio overlooking the leafy garden and workshop area Separate bathroom plus internal laundry with additional W.C. Wide driveway leading to a lock-up garage Perfectly located just 300 metres from Padstow Station, shopping centres, and local schools, this home combines convenience and future growth potential. Move in before Christmas and start creating lasting family memories! Total Land Area: 575m² approximately. Enquiries : Ben Giang : 0414 478 696
Agent: Ben Giang - ben@bgrealty.com.au - 0297933886
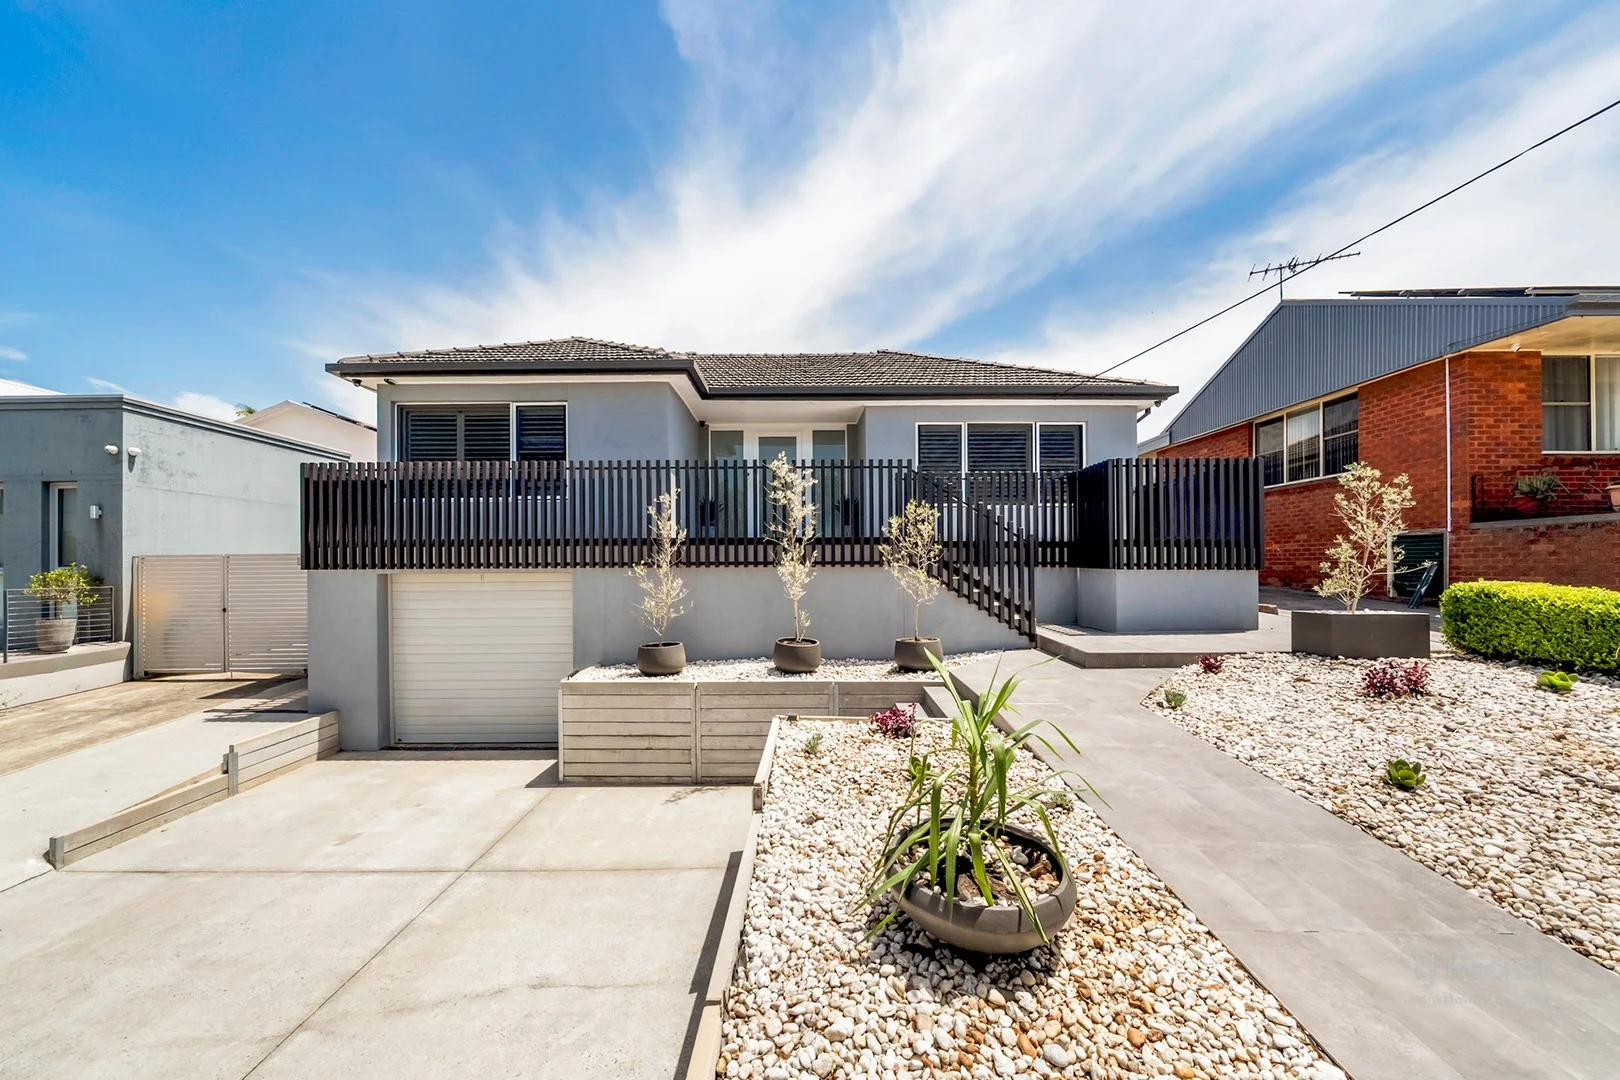
Revesby, NSW 2212
Land Size: 784.1 m²
Property Type: 独立屋
Listing Type: 住宅
Status: 在售
Summary: A Statement Family Entertainer on Approx. 784.1sqm + 15.22m Frontage
Description: Set on a substantial approx. 784.1sqm parcel of land with a wide 15.22m frontage, this beautifully renovated residence delivers an exceptional lifestyle offering that effortlessly combines modern comfort, generous proportions and resort-style outdoor living. From the moment you arrive, the home's contemporary façade and landscaped grounds set the tone for what is an impressive and thoughtfully designed family haven, ideal for those who love both everyday comfort and entertaining on a grand scale. Inside, the home showcases a spacious and light-filled open-plan living and dining zone, finished with quality timber flooring, sleek contemporary finishes and a layout designed for seamless family living. The modern kitchen sits at the heart of the home, offering excellent storage, quality appliances and generous bench space, making it ideal for both everyday living and entertaining. Large windows and sliding doors flood the interiors with natural light and create a smooth transition to the outdoor entertaining areas, enhancing the home's sense of space and flow. Adding to the home's appeal is the premium Control4 whole-home automation system, allowing you to effortlessly control lighting, audio, climate, security and entertainment from one easy-to-use interface. Enhanced security features, including smart locks, cameras and automated lighting, provide peace of mind whether you're at home or away, while also improving energy efficiency and day-to-day convenience. Accommodation is generous and well-zoned, featuring four well-proportioned bedrooms, including a superb master retreat complete with ensuite and built-in storage. The remaining bedrooms are serviced by a stylish central bathroom, with a separate laundry adding everyday practicality. The thoughtfully designed floorplan maximises space, privacy and functionality, making this home perfectly suited to growing families or those who love to host. Step outside and you are greeted by a truly outstanding outdoor setting that elevates this home into a genuine lifestyle property. The covered cabana-style entertaining pavilion is fully equipped and overlooks the stunning in-ground swimming pool, creating the ultimate space for year-round entertaining, weekend BBQs and relaxed family gatherings. The expansive, level backyard provides plenty of room for children to play, pets to roam, or for future enhancements, while still maintaining a sense of privacy and tranquillity. This impressive outdoor zone feels like your own private retreat, offering the perfect balance between relaxation and entertainment, all within the comfort of your own home. The property also benefits from ample off-street parking, a secure driveway, and well-maintained surrounds, further enhancing its appeal. Every detail has been carefully considered to ensure a low-maintenance yet high-quality lifestyle, making this home ideal for families, upsizers or buyers seeking a premium entertainer in a blue-chip Revesby location. Location Highlights: - Approx. 600m to Revesby South Public School - Approx. 1.9km to Revesby Train Station (direct services to Sydney CBD) - Approx. 1.8km to Revesby Village shops, cafés and restaurants - Approx. 2.0km to Revesby Workers Club and local dining precinct - Approx. 2.2km to Panania Village and additional retail options - Approx. 3.5km to Georges River & Picnic Point Reserve - Easy access to the M5 Motorway for Sydney CBD and Sydney Airport - Close to local parks, sporting fields and family-friendly amenities Combining space, style, and an unbeatable lifestyle setting, 72 Hydrae Street, Revesby is a rare opportunity to secure a premium family home on a large block in one of the area's most convenient and tightly held pockets. This is one you'll want to inspect to truly appreciate. DISCLAIMER: While LJ Hooker Bankstown Liverpool have taken all care in preparing this information and used their best endeavours to ensure that the information contained is true and accurate, we accept no responsibility and disclaim all liability in respect of any errors, inaccuracies, or misstatements contained herein. LJ Hooker Bankstown Liverpool urges prospective purchasers to make their own inquiries to verify the information contained herein.
Agent: Louie Kazzi - louie.bl@ljhooker.com.au - 02 9708 2244
Agent: Adriana Kazzi - teamlouie.bl@ljhooker.com.au - 02 9708 2244
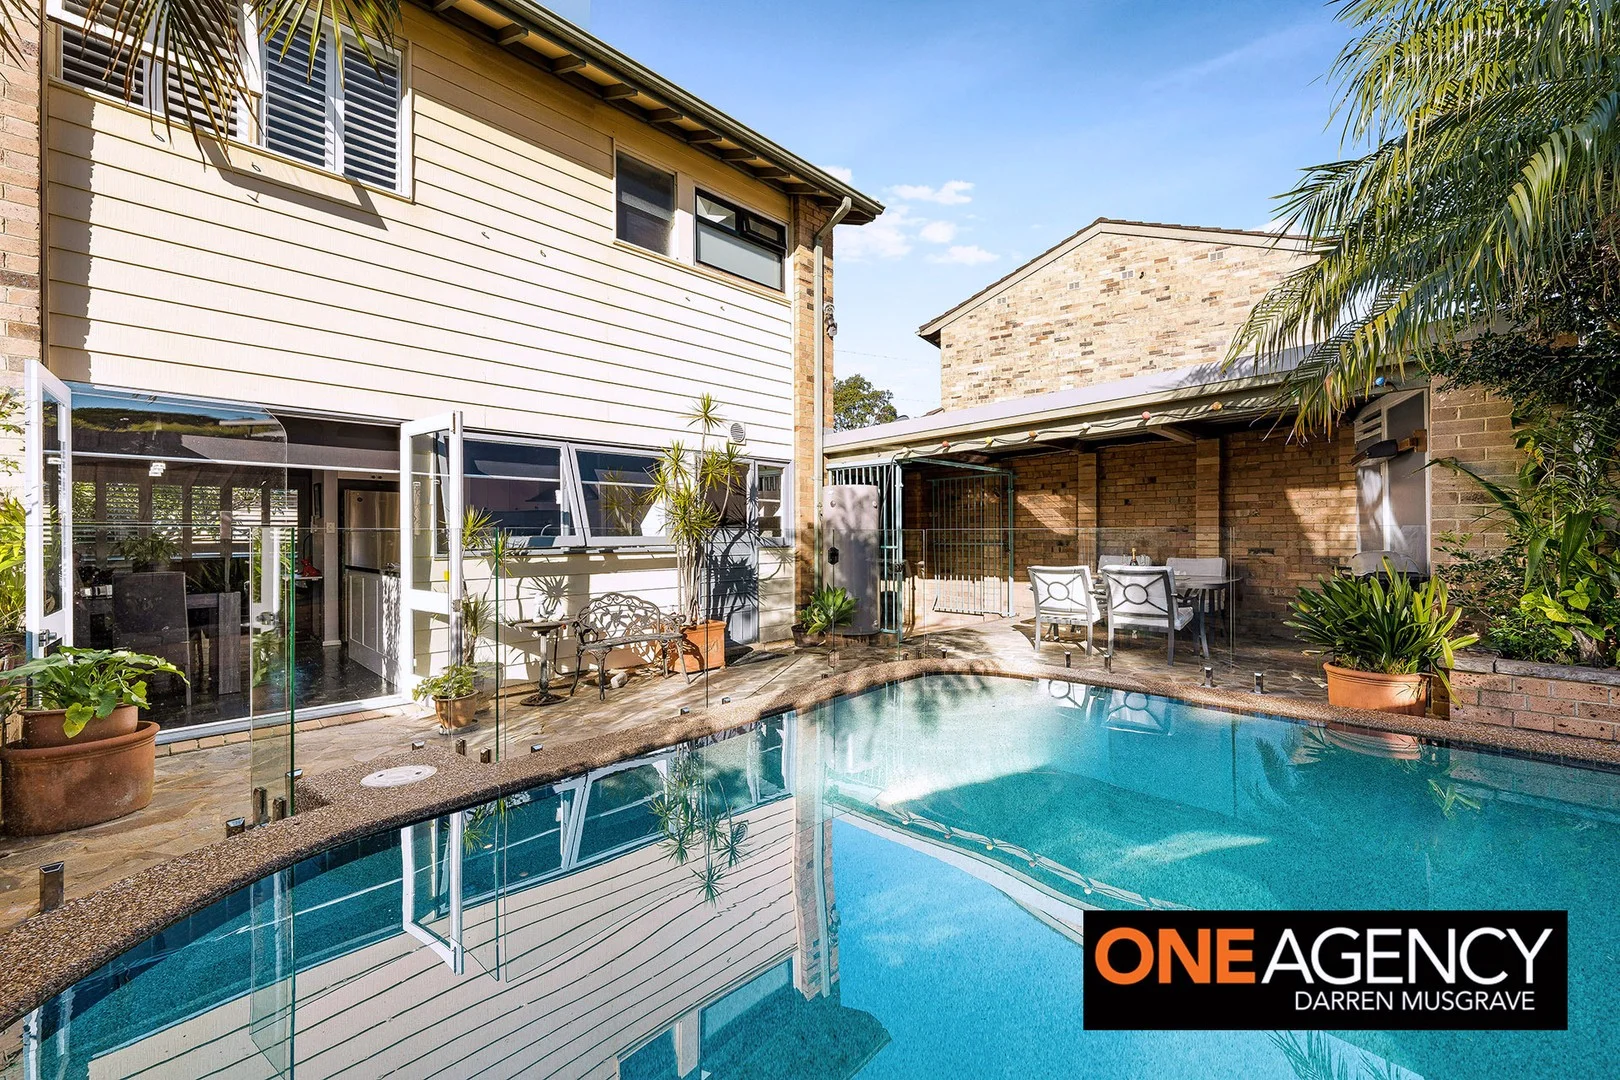
Padstow, NSW 2211
Property Type: 联排别墅
Listing Type: 住宅
Status: 在售
Summary: SOLD BY DARREN MUSGRAVE Tel: 0410411111 - Lifestyle Living At Its Best!
Description: Sold By Darren Musgrave Absolute perfection for buyers wanting an elegant, stylish & renovated home, this immaculately presented 'Free Standing' Townhouse will compliment the very best of a relaxed low maintenance lifestyle. Pristinely presented & impeccably cared for, the property has been thoroughly updated inside & out, so all you'll need to do is bring your own furniture! Well built & enjoying a fantastic floorplan, standout features include.... * 3 x Bedrooms, incl master with a private ensuite & juliet balcony * Large modern kitchen, ample cupboard space, XL 900mm 'Gas' cooker, 40mm stone benchtops, dishwasher & handy breakfast bar * 2 x Renovated designer bathrooms, incl ensuite, quality tiles, full sized bathtub + shower, separate restrooms on both upper & lower levels * Sun-filled family / living room + separate dining / meals area * Split system remote Air-Cons, ornate gas heating & ceiling fans * Polished timber floors, plush carpets, gorgeous plantation shutters * Combination of L.E.D. + designer lighting, natural cross ventilation & a wonderful ambiance with fresh paintwork throughout * Double doors opening out onto a low maintenance landscaped yard * Stunning XL plunge pool, covered 'Alfresco BBQ' entertainment area * Double (tandem) secure vehicle parking + external storage room * Rare combination of 2 enclosed courtyards, at front & at rear * Peaceful serene environment close to the Georges River & native parks * Walking distance to Padstow Village, bus-stop, local Cafes' & amenities Outgoings. Water $ 173.48 PQ Approx Council $ 1,324.25 (Yearly) Approx Strata $ 899.16 PQ Approx Things we think you'll love.. - Pet friendly property with twin courtyards - Fully automated 'In-Ground' plunge pool - Secure parking for 2 x cars (tandem) - Quiet peaceful location close to nature Being offered on behalf of the recently retired long term owners, this wonderful Townhouse ticks so many boxes & will make the perfect property for first home buyers, downsizers & investors alike, so for any additional info call exclusive listing Agent Daz Musgrave from One Agency anytime on 0410 411 111 DISCLAIMER: We have, in preparing this document, used our best endeavors to ensure that the information contained herein is true and accurate to the best of our knowledge, but accept no responsibility and disclaim all liability in respect of any errors, omissions, inaccuracies or mis-statements contained in the description. Prospective purchasers should undertake their own enquiries to verify the information contained in this advertisement.
Agent: Darren Musgrave - darrenmusgrave@oneagency.com.au - 02 9773 5833
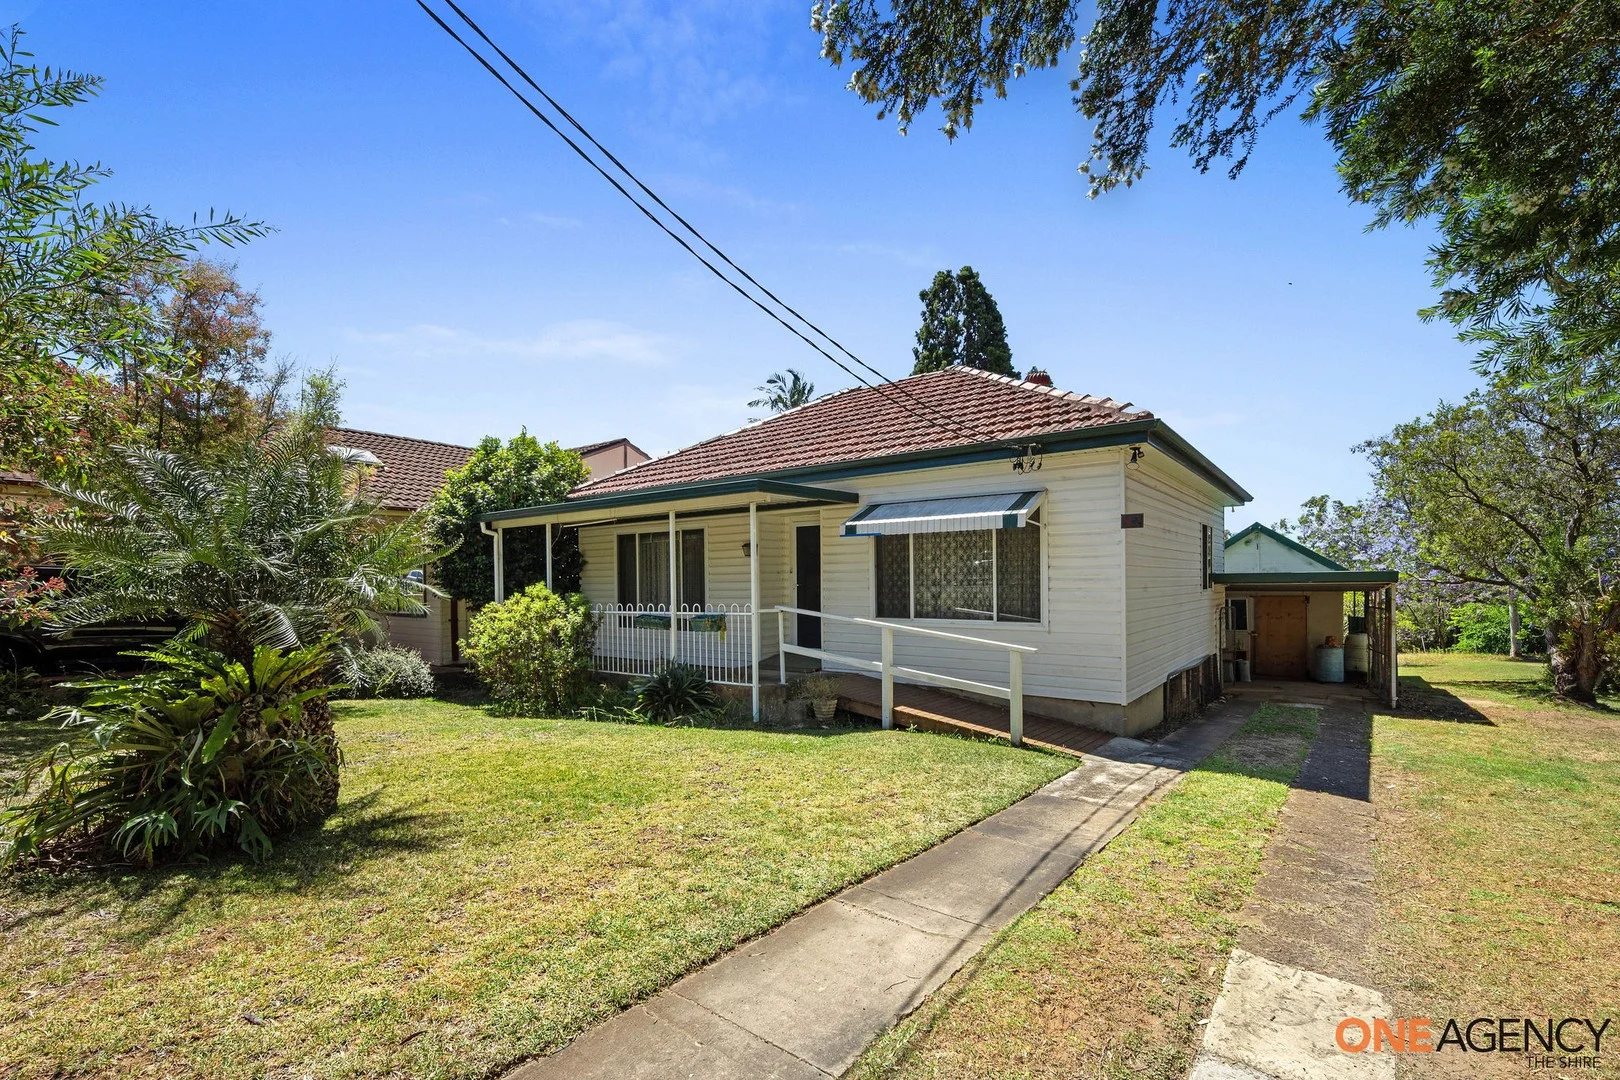
Padstow Heights, NSW 2211
Land Size: 607 m²
Property Type: 独立屋
Listing Type: 住宅
Status: 在售
Summary: ONE MORE SOLD BY ONE AGENCY THE SHIRE
Description: What a perfect little start! Original 3 bedroom home just waiting for your touch. Situated in a great cul-de-sac location with district views, its quiet, sun drenched and offers buyers a great opportunity to make their mark. Property Features: - 607 sqm block with 13.41m frontage - Original but well maintained bathroom - Kitchen with adjacent meals area/dining - Single garage with additional toilet and workshop - Sides onto reserve allowing kids extra room to play - Additional undercover parking for 3 cars - Easy stroll to shops and transport options
Agent: Natalie Del-Grande - nataliedel-grande@oneagency.com.au - 02 9543 0770
Agent: Adam Wylie - adamwylie@oneagency.com.au - 02 9543 0770
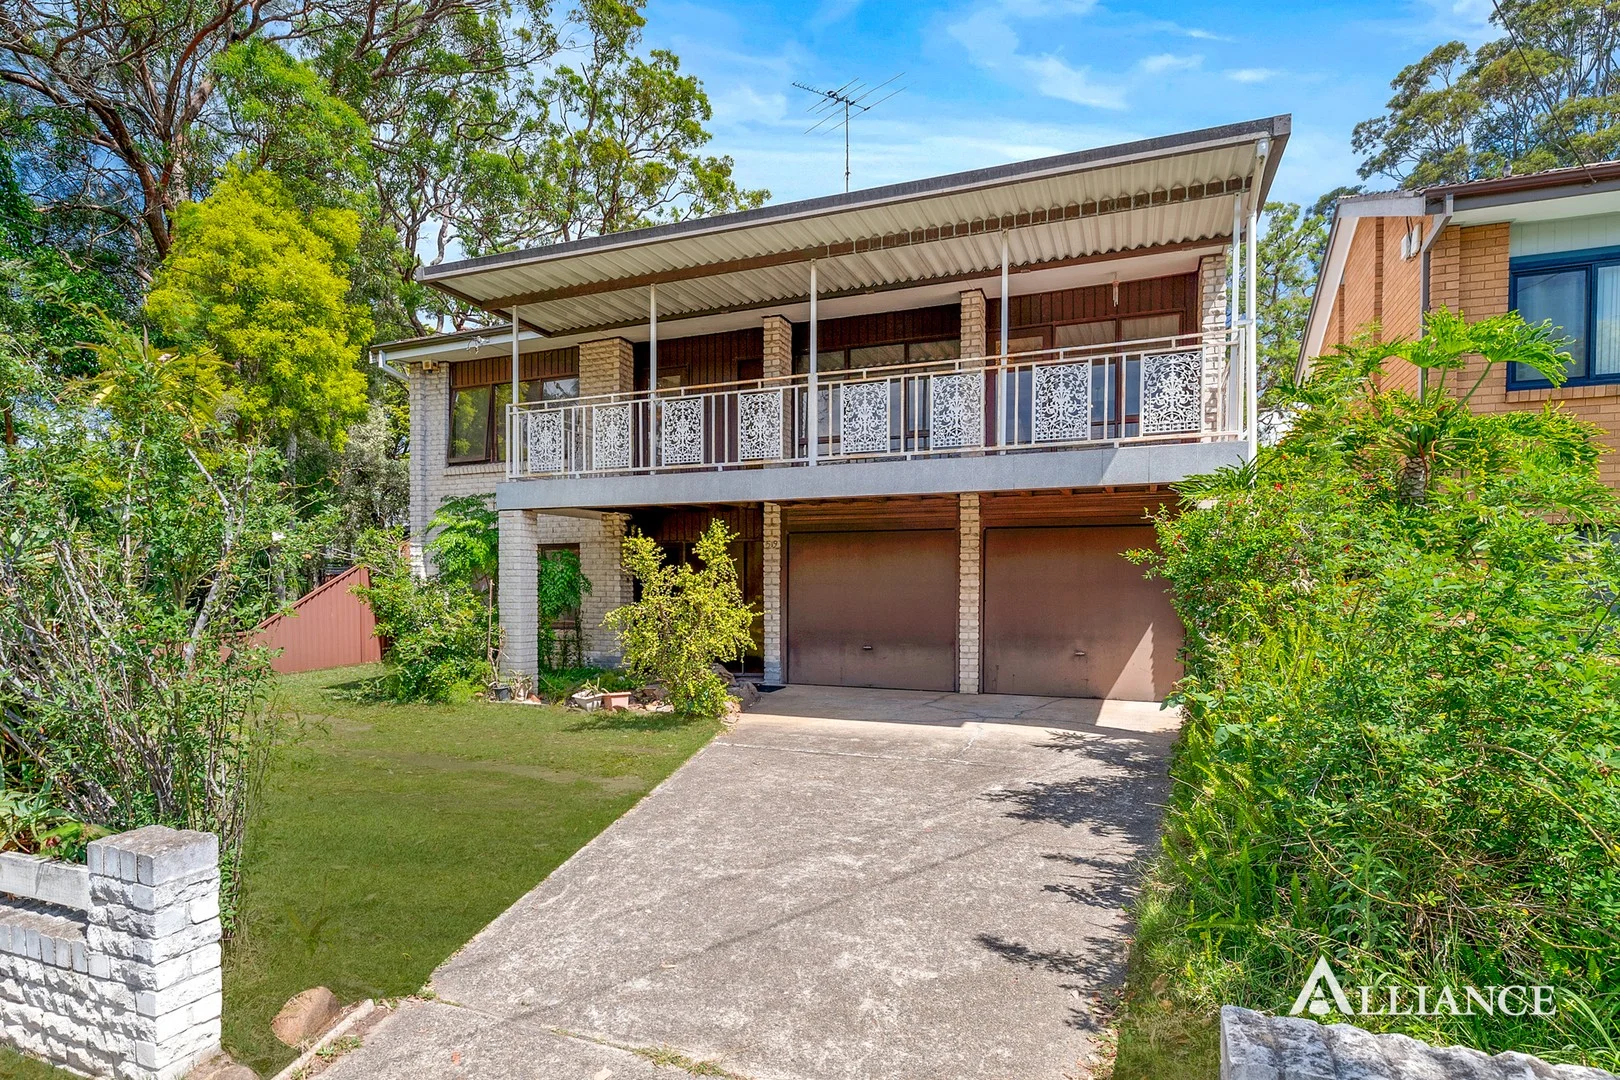
Revesby, NSW 2212
Land Size: 632.3 m²
Property Type: 独立屋
Listing Type: 住宅
Status: 在售
Summary: LARGE 632.3SQM BLOCK WITH LOADS OF FUTURE POTENTIAL
Description: Enter via The River Road. Occupying a large 632.3sqm block, this four bedroom home offers a spacious floorplan with plenty of potential to add further value in the future. Renovate, add a granny flat or start from scratch and build your dream home (S.T.C.A) the choice is yours! Located within close proximity to local Schools, Parks, Revesby Train Station and Shops, this is a fantastic opportunity for the astute buyer or investor. Downstairs: - 2 spacious bedrooms - Full bathroom - Sunroom + laundry with internal and external access Upstairs: - 2 bedrooms, one with built-in robe - Tidy kitchen with dishwasher + separate dining - Spacious living area with huge North facing balcony - Full bathroom with separate bath and shower Outside: - Level block with large inground pool - Double garage + additional off street parking - Large storage shed - Land size approx. 632.3sqm + 13.87m frontage - Granny flat potential (S.T.C.A) - Approx. 750m to Revesby Train Station, Shops and Restaurants - Approx. 1.4km to Padstow Train Station, Shops and Library - Approx. 800m to Revesby South Public School - Approx. 1.9km to Picnic Point High School To find out more information or to arrange a private inspection contact Jenny today! Exclusively listed by Alliance Real Estate. Disclaimer: We have, in preparing this document, used our best endeavours to ensure that the information contained herein is true and accurate to the best of our knowledge, but accept no responsibility and disclaim all liability in respect of any errors, omissions, inaccuracies or mis-statements contained in this document. Prospective purchasers should make their own enquiries to verify the information contained in this document.
Agent: Jenny Fisher - jenny@allianceaust.com.au - 02 9771 6115
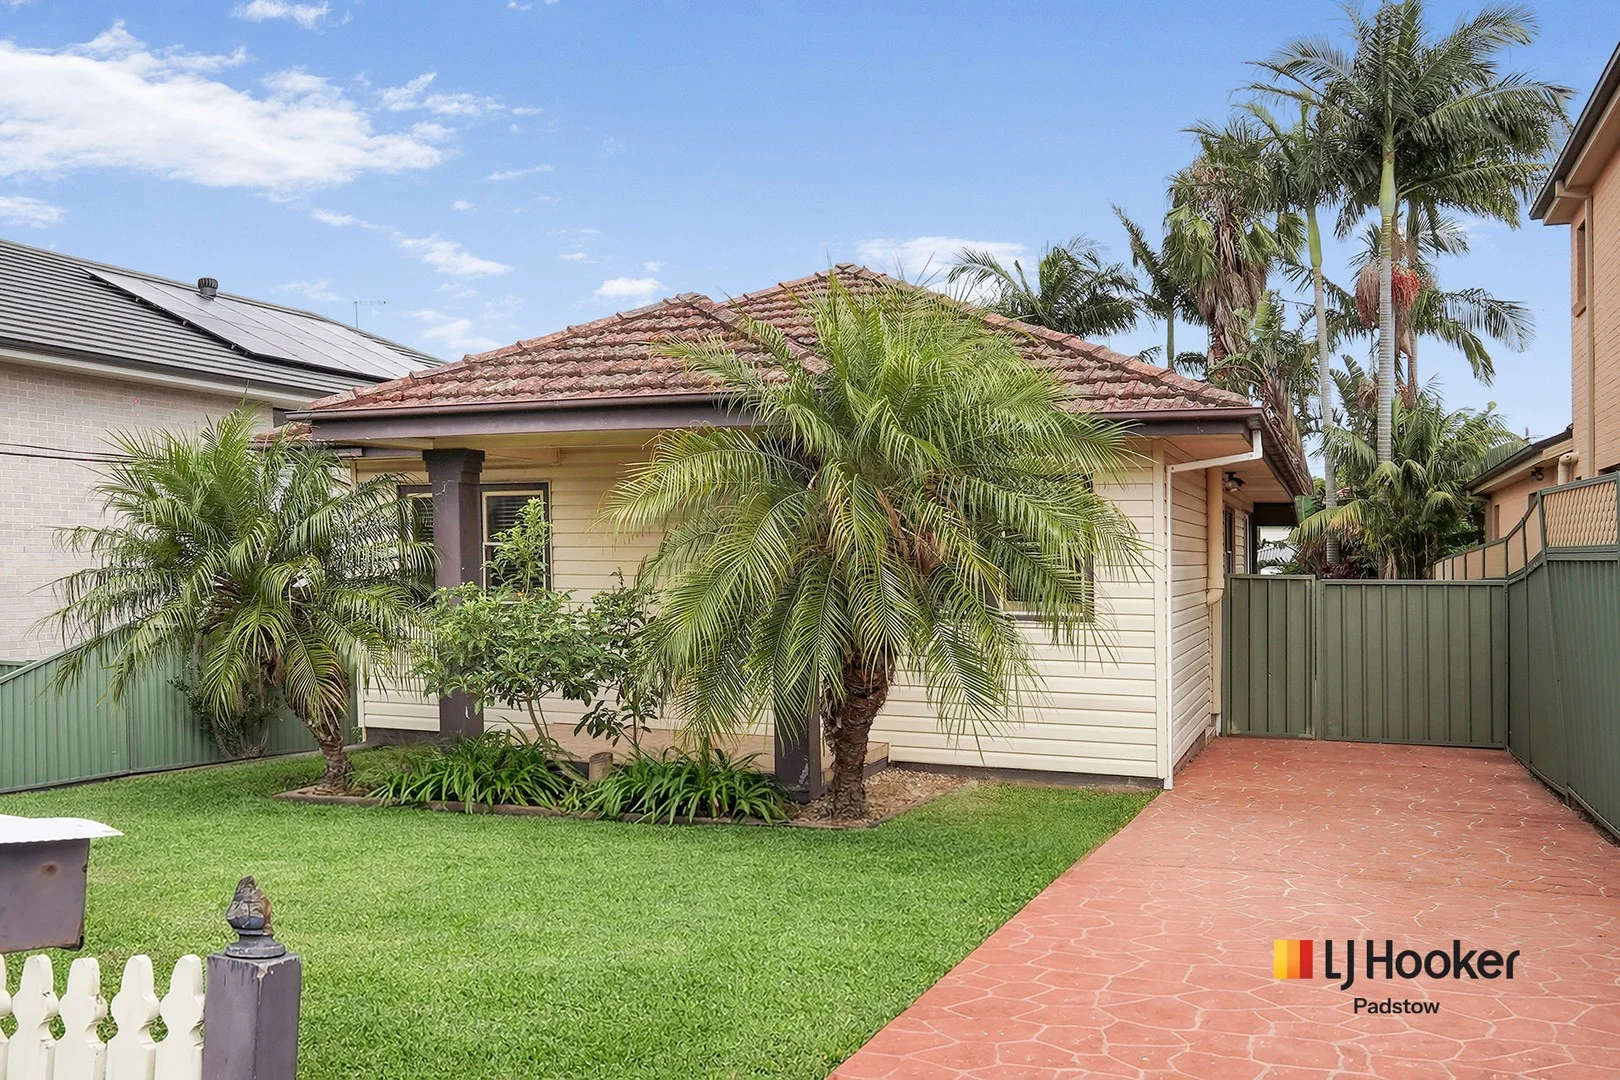
Padstow, NSW 2211
Land Size: 556.4 m²
Property Type: 独立屋
Listing Type: 住宅
Status: 在售
Summary: Versatile Family Home with Prime Convenience 11 Minute Walk to Padstow Station
Description: Red Carpet Event | Wednesday 25th February at Revesby Workers Club (2B Brett St, Revesby) at 6:30pm. Registrations from 6:00pm. This neatly presented single-storey home offers comfortable living with excellent flexibility, ideal for first home buyers, young families or savvy investors. Set on a generous approx. 556.4sqm block in a highly convenient location, this property blends low-maintenance living with outstanding potential to renovate, rebuild your dream family home or capitalise on dual-income opportunities with a granny flat (STCA). Inside, the home showcases timber floorboards throughout, two carpeted bedrooms with built-in wardrobes and a functional kitchen equipped with gas cooking. The layout allows for the potential conversion to a third bedroom or additional living space, while a rear teenage retreat provides the perfect solution for extended family accommodation, a home office or breakout zone. Outdoors, the home stands out with secure gated and off-street parking options and side access, including dual driveways with one drive-through, ideal for tradespeople, boat enthusiasts or those with larger vehicles. Just an 11-minute walk to Padstow Station and a short drive to Revesby Station, this home delivers lifestyle, convenience and long-term upside in one smart package. - Single-storey home set on a generous, low-maintenance block of approx. 556.4sqm - Two bedrooms, potential for a third bedroom or additional living space - Functional kitchen with gas cooking, neat & clean, turn-key option to live or lease - Rear teenage retreat ideal for extended family, home office or breakout zone - Outdoor entertaining space including covered gazebo & garden shed for storage - Dual driveways including drive-through side access & carport for off-street parking - Capitalise on dual-income opportunities by building a granny flat (STCA) - Family friendly location, 11 min walk to Padstow station, schools & shops Disclaimer: All information contained herein is gathered from sources we believe reliable. We have no reason to doubt its accuracy, however we cannot guarantee it. All interested parties should make and rely upon their own enquiries.
Agent: Lush Pillay - lush.pillay@ljhooker.com.au - 02 9771 1177
Agent: Baker Chahwan - baker.chahwan@ljhooker.com.au - 0416 206 820
Agent: Malayka Kounsal - Malayka.Kounsal@ljhooker.com.au - 02 9771 1177
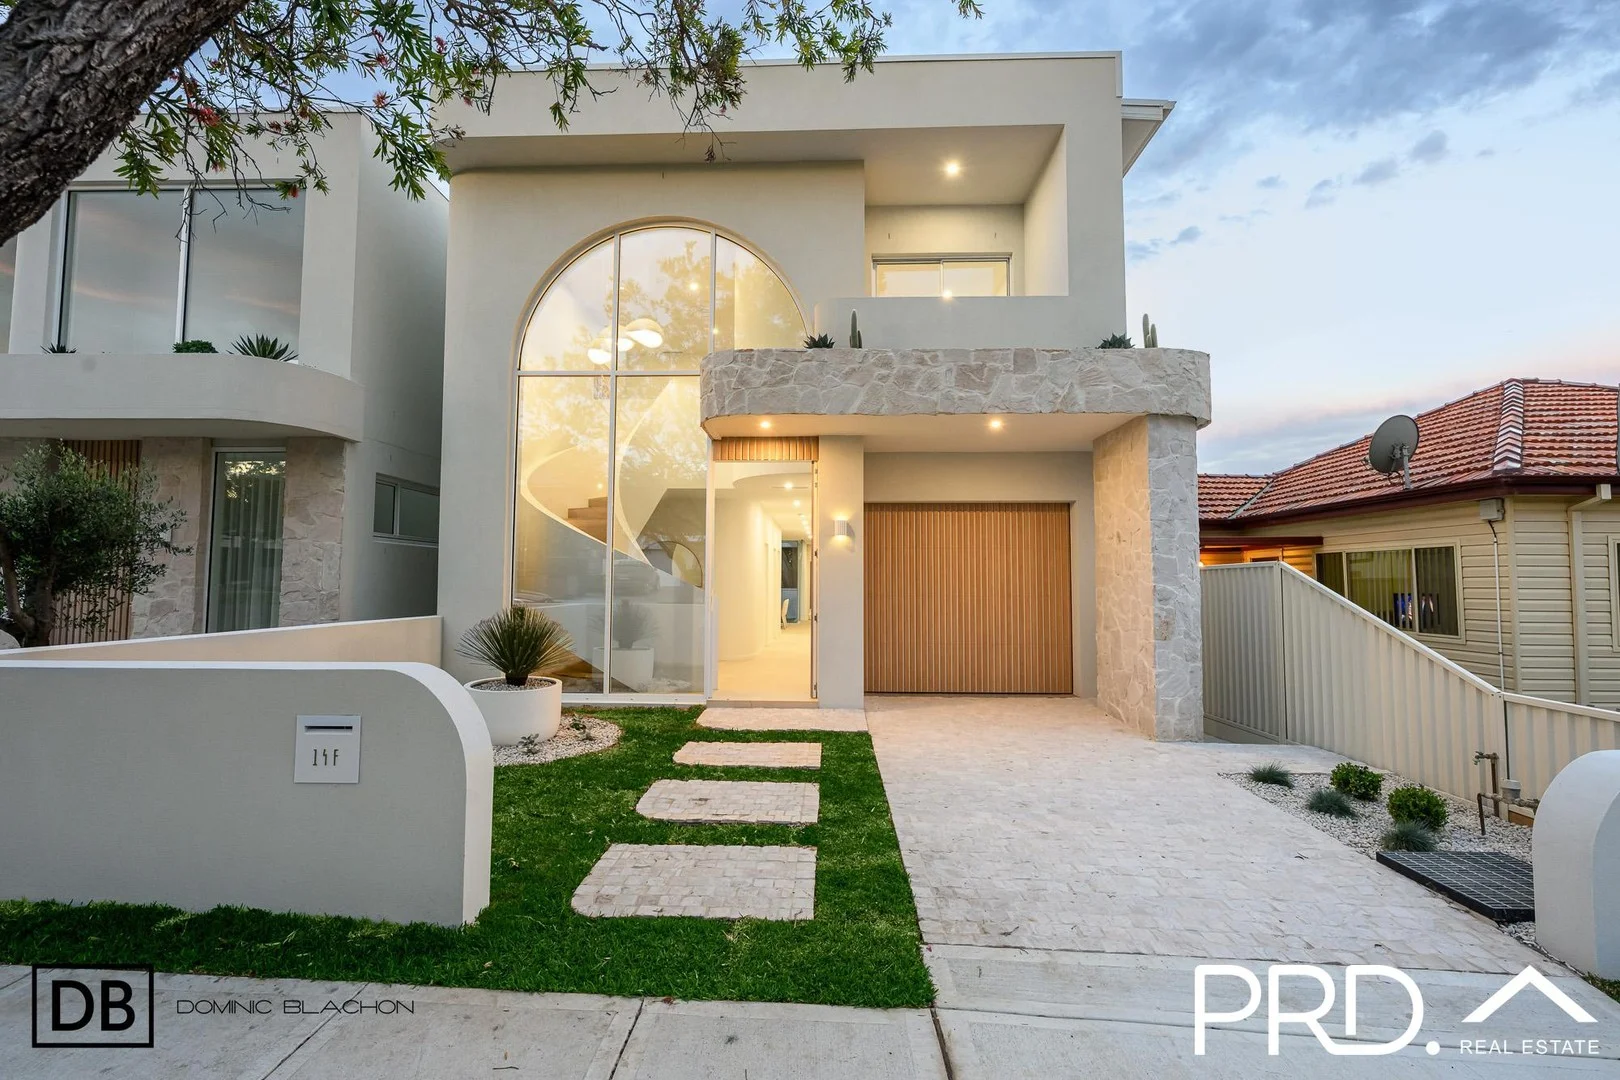
Revesby, NSW 2212
Land Size: 278 m²
Property Type: 独立屋
Listing Type: 住宅
Status: 在售
Summary: Brand New. Double Brick. Freestanding. Flawless
Description: A bold statement in ultra-modern design, this brand new freestanding home showcases a seamless blend of curves, light, and luxury. From its striking façade to the sculptural staircase and expansive architectural windows, every detail reflects timeless style and craftsmanship. Bathed in natural light with a prized north-facing backyard and sparkling pool, this residence offers effortless family living and entertaining in one of Revesby's most convenient locations - just 1km to the station and shops, and surrounded by quality schools and parks. Property Flyover: - Striking architectural design with curved lines and statement windows throughout. - Freestanding double brick construction for lasting quality and sound insulation. - Grand curved staircase as a stunning centerpiece. - Expansive open-plan living and dining spaces enhanced by a dramatic double-height void and seamless flow to outdoor entertaining. - Large stone kitchen with premium Fisher & Paykel appliances and an oversized island bench. - Secondary upstairs lounge. - Five generous bedrooms, including a downstairs bedroom with adjoining bathroom (ideal for guests or in-laws). - Gorgeous designer bathrooms with bespoke finishes. - North-facing backyard capturing all-day sunlight and a sparkling in-ground pool. - Low-maintenance backyard perfect for family living and weekend entertaining. - Only 1km to Revesby station (Express Train) and shopping centre. - Surrounded by excellent local schools and leafy parks. Sell Smarter ...ask a Local Disclaimer: We have been furnished with the above information however, PRD Panania gives no guarantees, undertakings or warnings concerning the accuracy, completeness or up-to-date nature of the information provided. All interested parties are responsible for their own independent enquiries in order to determine whether or not this information is in fact accurate.
Agent: Dominic Blachon - dominic@prdpanania.com.au - 02 9792 8188
Agent: Matthew Leung - matthew@prdpanania.com.au - 0297928188
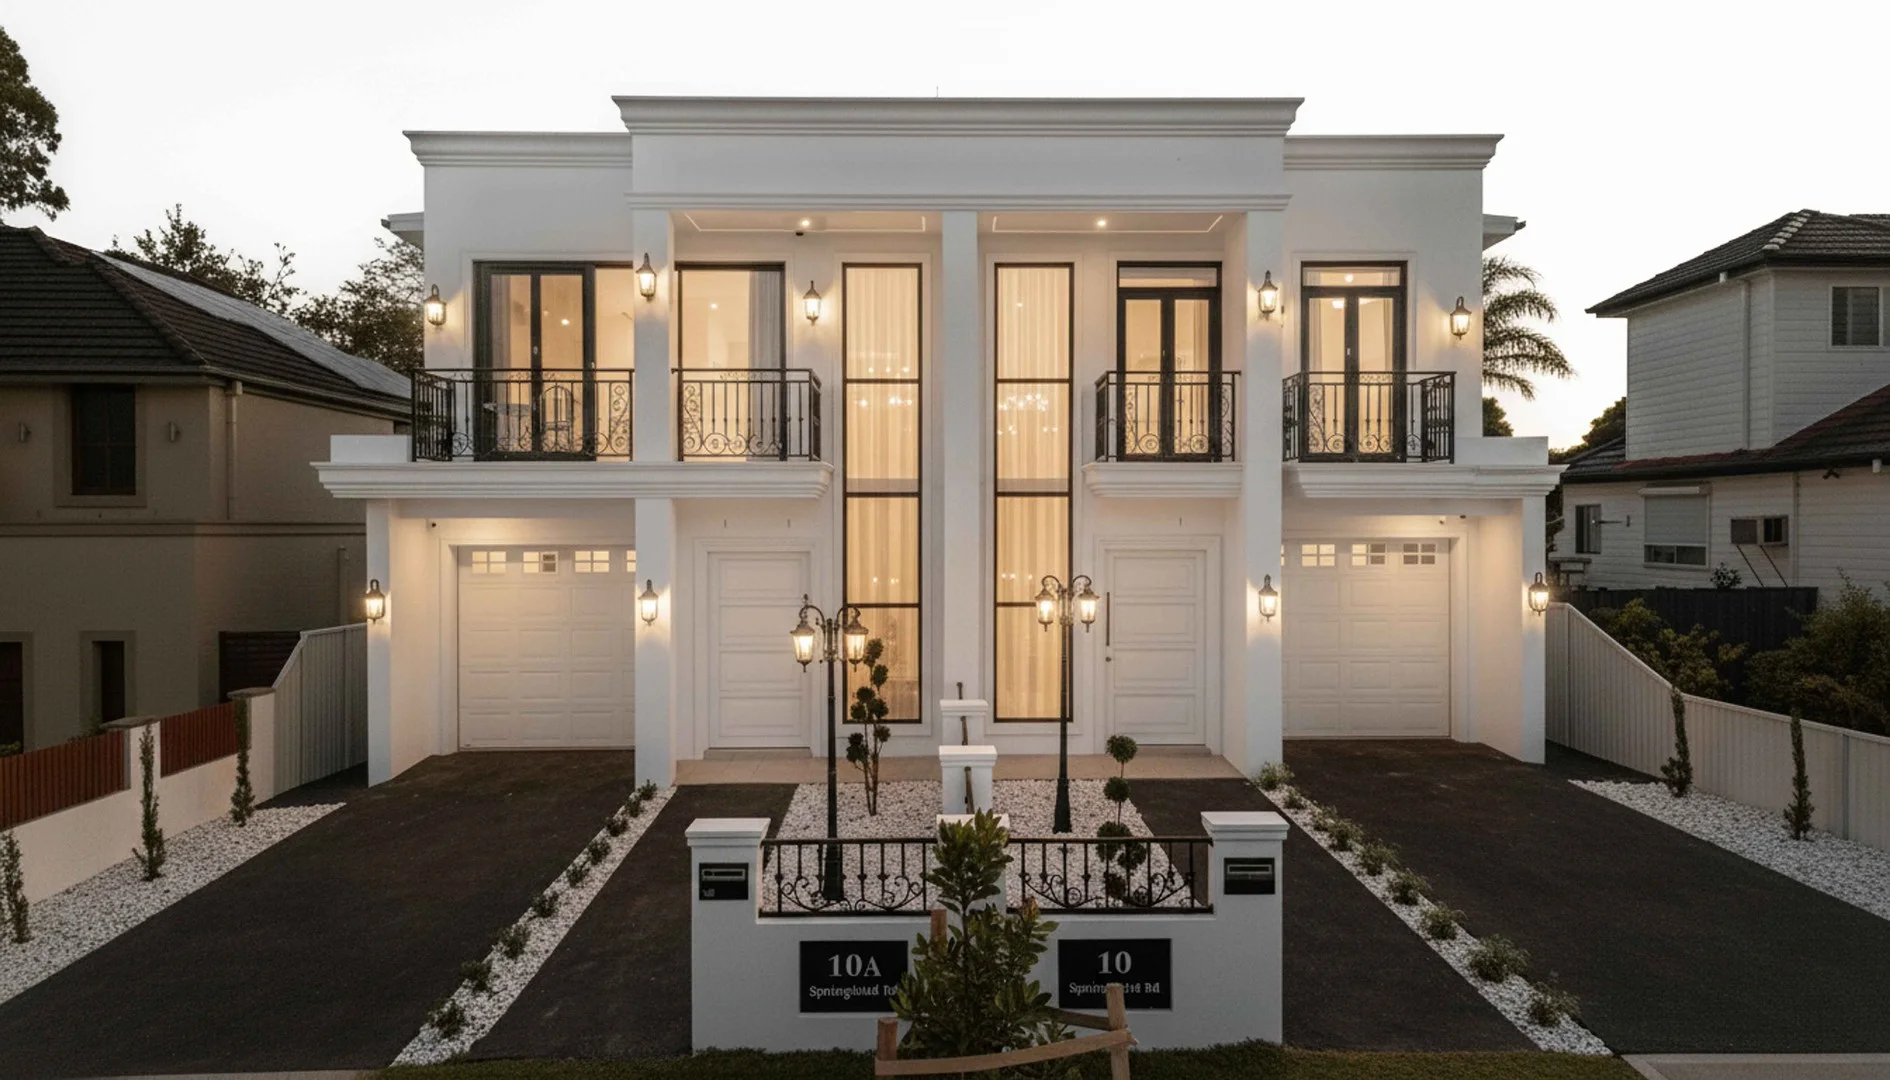
Padstow, NSW 2211
Land Size: 300 m²
Property Type: 双拼别墅
Listing Type: 住宅
Status: 在售
Summary: Elegant Family Haven with Expansive Living Spaces and Modern Comforts
Description: "This home is a sanctuary of comfort and style, where every corner invites you to relax and enjoy life's moments. The seamless blend of indoor and outdoor living spaces makes it perfect for both intimate family gatherings and grand entertaining." Builder - Bedrooms: Five generously sized bedrooms, including a luxurious master suite with a walk-in robe and ensuite, offering a private retreat. A ground floor bedroom provides flexibility for guests or a home office. - Bathrooms: Four well-appointed bathrooms, including two master ensuites, a shared family bathroom upstairs, and a convenient ground floor bathroom, ensuring comfort and privacy for all residents. - Kitchen: Centrally located kitchen with a walk-in pantry, designed for both functionality and style, seamlessly connecting to the dining and family areas for effortless entertaining. - Living and Dining Areas: Open-plan family and dining area that flows effortlessly from the kitchen, creating a harmonious space for family life and entertaining, enhanced by large windows that invite natural light. - Outdoor Spaces: Covered alfresco area that extends the living space outdoors, perfect for dining and relaxation, offering a serene setting for enjoying the outdoors. - Additional Features: Includes a study for a dedicated workspace, an upper living area for additional relaxation, and a single garage with driveway space for two cars, providing ample parking and storage solutions. - Location: Ideally situated with easy access to local amenities, schools, parks, and public transport, making it a convenient and desirable location for families. Disclaimer: All information contained herein is gathered from sources we believe to be reliable. However, we cannot guarantee its accuracy. We do not accept any responsibility for its accuracy and we do no more than pass it on. Any interested persons should rely on their own enquiries. Some images may include AI-enhanced presentation elements such as lighting or virtual staging. All structural details remain true to the property.
Agent: Kyah Gruosso - Kyah.gruosso@ausrealty.com.au - 0433471616
Agent: Narz Sayed - narz.s@ausrealty.com.au
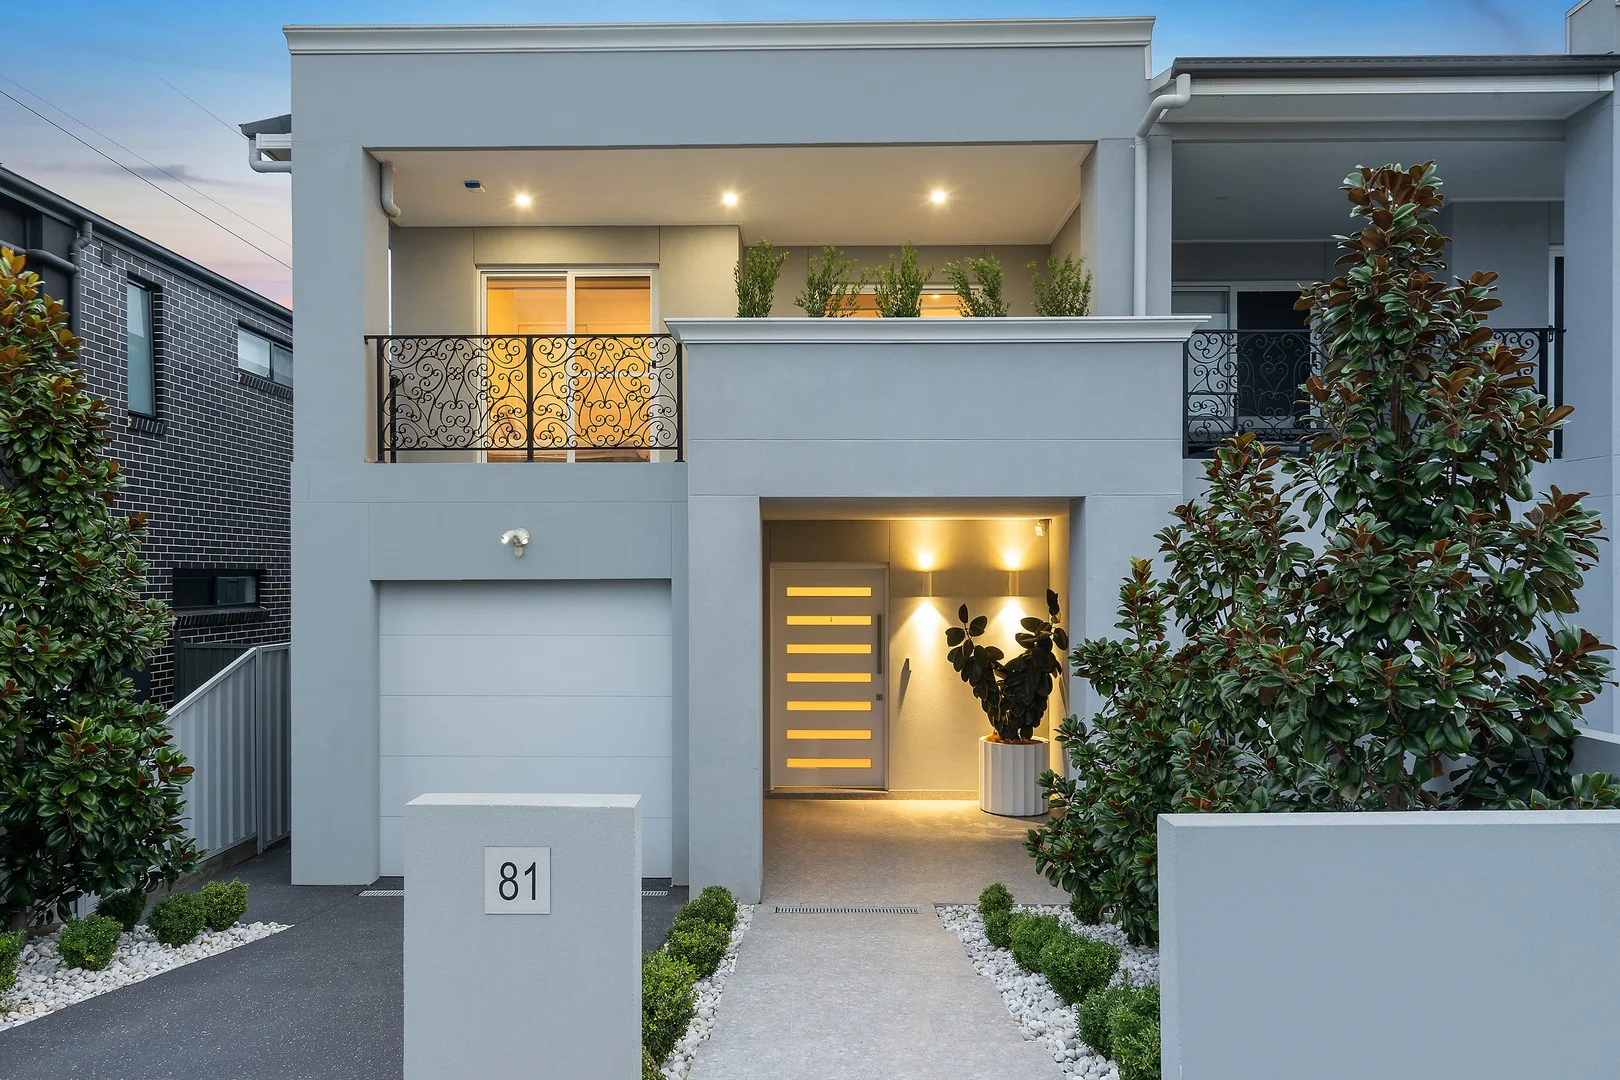
Padstow Heights, NSW 2211
Property Type: 半独立式住宅
Listing Type: 住宅
Status: 在售
Summary: Modern family residence of timeless elegance
Description: Sensationally accentuated by French provincial detailing throughout, this marvelously scaled duplex impeccably blends understated elegance and modern sophistication. It's conveniently close to major arterial roads and schools, handy to Padstow station. - Spectacular interiors unfolding across two expansive levels - Open living/dining zone, lounge enhanced by coffered ceiling - Large covered alfresco dining area has built-in gas cooktop - Vast backyard reveals welcoming fire pit and lush garden - Stone benchtop, splash back and walk-in pantry to gas kitchen - Four well proportioned bedrooms, two with shared balcony access - Private balcony, ensuite, walk-in robe and makeup station to main - Main bathroom offers freestanding tub and shower, powder room - Ducted air conditioning, video intercom and alarm system - Single lock-up garage and driveway parking plus outdoor shed
Agent: Steven Cirillo - stevencirillo@mcgrath.com.au
Agent: Irene Vambaris - irenevambaris@mcgrath.com.au


