34 Inga Parade
Mount Martha, VIC 3934
周边环境与日常设施
探索Mount Martha周边的上学日与周末生活。
区域数据
- 居民(ABS,2024年6月)
- 171,450
- 0–14岁儿童
- 26,796
- 所学校
- 52
- 公园与图书馆
- 131
- 已收录儿童活动机构
- 73
收录最多的活动:Tennis、Soccer、Yacht
人口数据:澳大利亚统计局
了解更广的议会辖区:比较附近区域,探索图书馆及社区场所,并浏览学校、儿童活动和议会项目。
公园、游乐场与公共空间
这处房产附近有什么好玩
探索目录中的附近游乐中心与家庭景点。请向场所确认适合年龄、门票及开放时间。
在Things to do按年龄、预算及室内或户外条件寻找更多去处。具体日期的活动请查看What’s on。 查看活动日程
探索本地指南与家庭灵感
了解这处房产周边生活时,阅读本地家庭指南与实用文章。

2026年澳洲各地方议会儿童活动覆盖对比:每个孩子能找到多少活动机构
在澳洲儿童较多的地方议会中,AroundSchools目录平均每1万名儿童收录约10家儿童活动机构(中位数)——但墨尔本西区的Wyndham只有3.9家,而墨尔本市(City of Melbourne)有46.7家。 我们把澳洲540个地方议会各自收录的儿童活动机构数,除以该地区0–14岁的儿童人数,儿童人口采用澳大利亚统计局最新的人口估计。…
阅读更多 →
维多利亚州最宜居郊区排行(2026年,按儿童活动数量排名)
在我们的目录中,Melbourne(VIC)登记的儿童活动数量超过VIC其他任何郊区。本页首先按郊区能为有孩子的家庭提供多少实际选择来排名维多利亚州的郊区,随后为同一批郊区补充房产成交中位价、近期成交与在售房源,以及治安记录数据——并会持续更新,而非一次性发布后就不再维护。 主要结论 Melbourne在VIC州位居榜首,目录中登记了50项儿童活动,附近有11所学校。…
阅读更多 →日常设施与出行
打开地图选择目的地并查询行程时间。步行路线、无障碍设施和行程时间尚未核实。
来源:AroundSchools目录。距离为直线距离,并非步行路线。请在详情页确认设施;此摘要未提供目录更新日期。
房产详情
955 m²
独立屋
RESIDENTIAL
附近即将举行的活动

11月14日周六 · Cranbourne
Cranbourne Dads' Group: Kids' Disco
11月8日周日 · Cranbourne East
Casey Stride系列赛 - 第二场比赛
10月30日周五 · Cranbourne East
万圣节烧烤和奇装异服派对 - Cranbourne 爸爸团体
11月10日周二 · Clyde North
Pop Up Baby Playgroup (0-12 months) - Every Tuesdays
10月24日周六 · Clyde North
First-time Dads Catch-Up: October 2026
6岁及以下
11月12日周四 · Clyde North
Pop Up Playgroup - Wildbloom playground
附近资源

GKR Karate - Mount Martha
Craigie Rd, Mount Martha

Orbit Fitness
Nepean Hwy, Mount Martha

The Briars
Nepean Hwy, Mount Martha
Uralla Reserve
Uralla Rd, Mount Martha
Balcombe Creek Estuary Reserve
Seppelt Ave, Mount Martha
Ferrero Reserve
Esplanade, Mount Martha
Mace Oval
Nepean Hwy, Mount Martha
John F Ferrero Reserve
Mount Martha
Balcome Creek Estuary
Esplanade, Mount Martha
附近学校

Osborne Primary School
120 Craigie Rd, Mount Martha VIC 3934 Australia

Balcombe Grammar School
389 Nepean Highway, Mount Martha VIC 3934 Australia

Mount Martha Primary School
Glenisla Drive, Mount Martha VIC 3934 Australia
Benton Junior College
261 Racecourse Road, Mornington VIC 3931 Australia

Mornington Primary School
Vale Street, Mornington VIC 3931 Australia

Mornington Special Developmental School
Mornington VIC 3931
附近学校不代表符合入学条件。请直接向学校或托育机构确认学区、年级及名额。
附近房产
附近最近成交
靠近此地址、已经成交的房产。我们不显示成交价格。
Mount Martha, VIC 3934
Land Size: 404 m²
Property Type: 独立屋
Listing Type: 住宅
Status: 在售
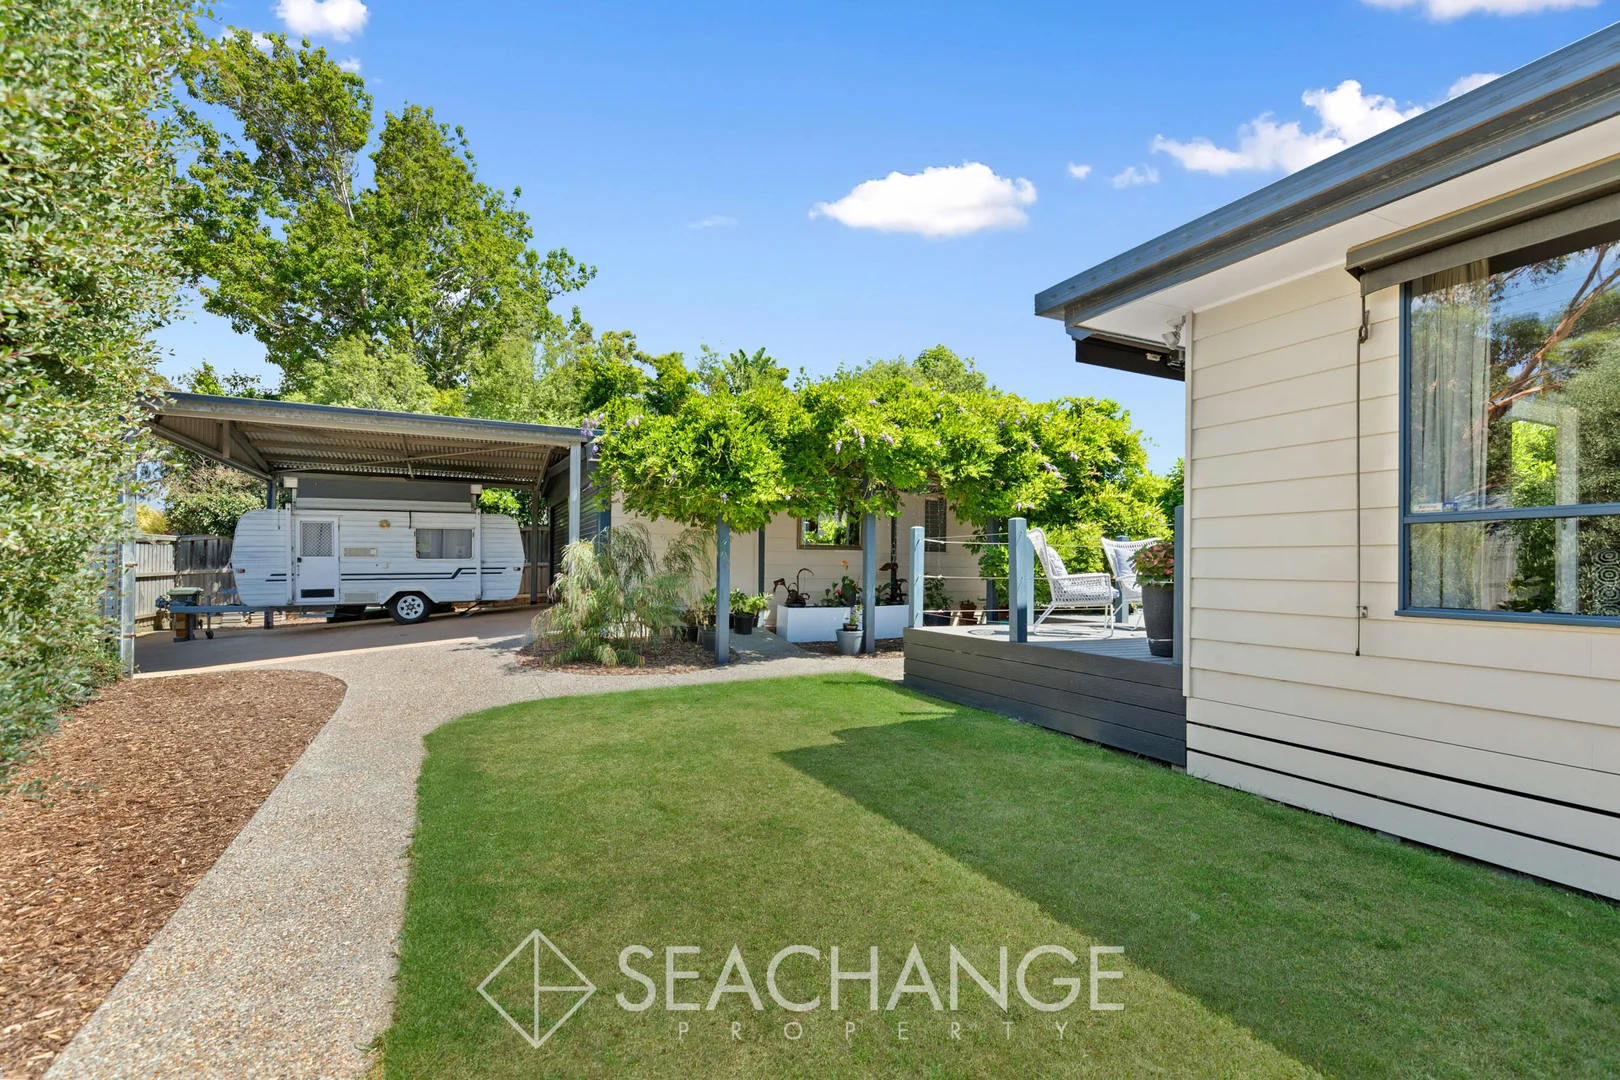
Summary: Renovators Delight - Mount Martha
Description: Roll Up Your Sleeves, this home has potential, bring your toolbox and imagination, and create something truly special in this prime pocket of Mount Martha. Located in sought-after Martha's Ridge Estate this is your chance to turn potential into reality. The home offers a functional floorplan with three bedrooms, including a master suite with built-in robes and ensuite. The central family bathroom and laundry all feature modern finishes, providing a strong foundation to build on. Inside discover timber-look flooring, living, meals and family space a stylish kitchen with sleek marble benchtops and contemporary appliances, already setting the tone for what's possible with a little imagination. If you're dreaming of first home or your next fix & flip opportunity, you'll love the location. Enjoy an easy stroll to leafy park reserves, walking distance to public transport and quality schools including Osborne Primary and Benton Junior College, plus the convenience of Benton Square Shopping Centre just minutes away. Outside, an all-weather undercover terrace makes year-round entertaining a breeze. The private front courtyard is fully enclosed, perfect for young children or pets, while outside there is additional parking along the long driveway. Moments from the Briars walking trails, beautiful local beaches, Mount Martha Village, and the iconic Mornington foreshore, this is more than a project; it's a lifestyle opportunity. No Ownership Corporation fees.
Agent: Robert Lewis - rob@seachangeproperty.com.au - 1300 289 736
Mornington, VIC 3931
Land Size: 246 m²
Property Type: 公寓/单元房
Listing Type: 住宅
Status: 在售
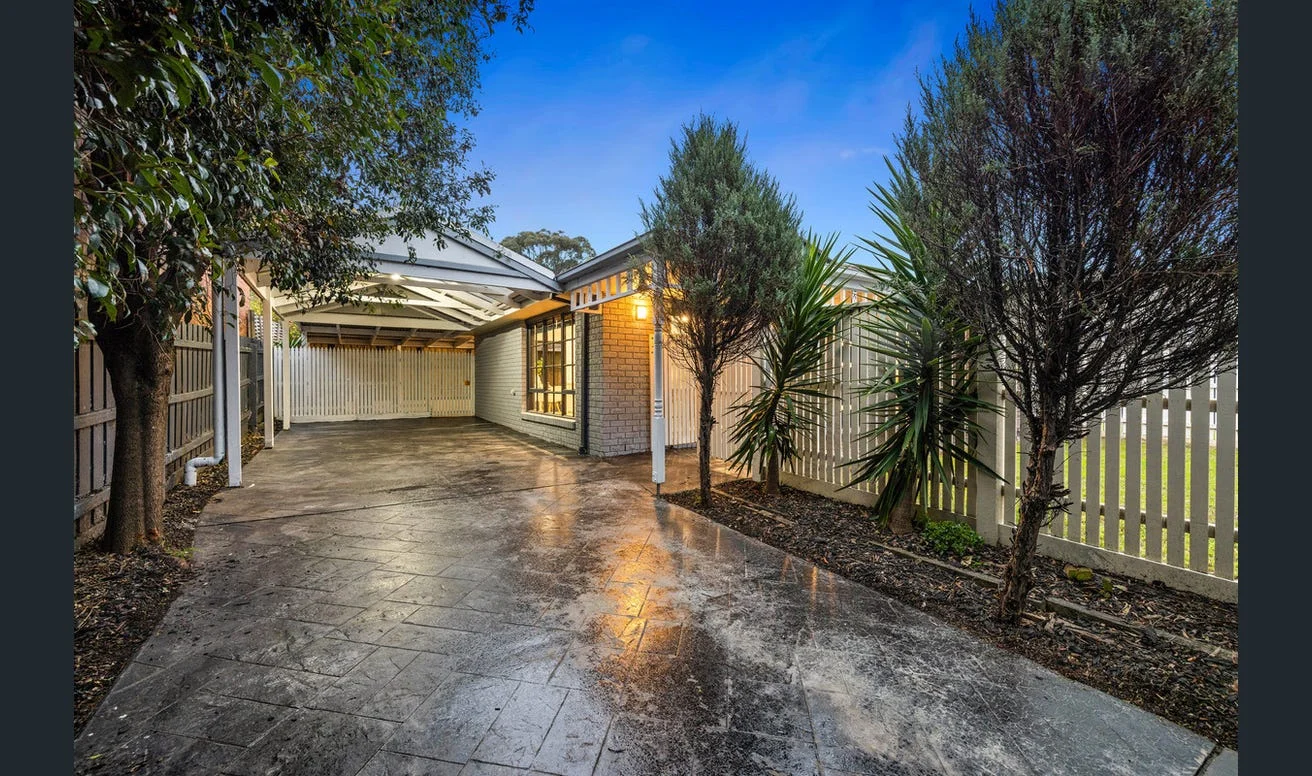
Summary: Spacious, Modern Living in a Prime Mornington Pocket
Description: Highlighted Elements Positioned in a quiet and convenient location, this home presents an outstanding opportunity to secure a well-designed and beautifully maintained home. Built in 2014 and offering generous proportions throughout, this 3-bedroom, 2-bathroom unit combines modern comfort with low-maintenance living. Key Elements: - Land size: Approx. 246m2 - House size: Approx. 20 squares (12 Internal, 4 Garage & 4 Alfresco and Porch.) - Attributes: 3 Bedrooms, 2 Bathroom, 2 Living Areas & Double Lock-Up Garage. - School Zone: Osbourne Primary School & Mornington Secondary School. - Year built: Approx. 2014 - Aspect: North Aspect to Covered Alfresco, Two Bedrooms Second Living. - Heating/Cooling: Ducted Heating & Evaporative Cooling - Rates: $1,624.20 Per Annum Approx - Body Corporate Fees: $1,854.00 Per Annum Approx Detailed Elements: The heart of the home is the impressively large kitchen, featuring stone benchtops and a stainless steel 6-burner cooktop, ideal for those who love to cook and entertain. High 2.7-metre ceilings enhance the sense of space and light, while the functional floorplan flows seamlessly through the living and dining areas. Accommodation includes three well-sized bedrooms and two large bathrooms, providing flexibility for families, downsizers or guests. Year-round comfort is assured with ducted heating and evaporative cooling, while a spacious double garage offers excellent storage and secure parking. The private alfresco area is perfect for entertaining family and friends or enjoying relaxed outdoor dining. Immaculately maintained and easy to care for, this home is perfectly suited to a wide range of buyers. Enjoy the convenience of a short walk to Bentons Square Shopping Centre, with schools, transport and Mornington's lifestyle amenities all close by. An ideal blend of space, quality and location. Disclaimer: In preparing this information, Element Estate Agents has relied in good faith upon information provided by others and has made all reasonable efforts to ensure that the information is correct. The accuracy of the information provided to you (whether written or verbal) cannot be guaranteed. If you are considering this property, you must make all enquiries necessary to satisfy yourself that all information is accurate.
Agent: Jono McCoy - jono.mccoy@elementagents.com.au
Mount Martha, VIC 3934
Land Size: 1106 m²
Property Type: 独立屋
Listing Type: 住宅
Status: 在售
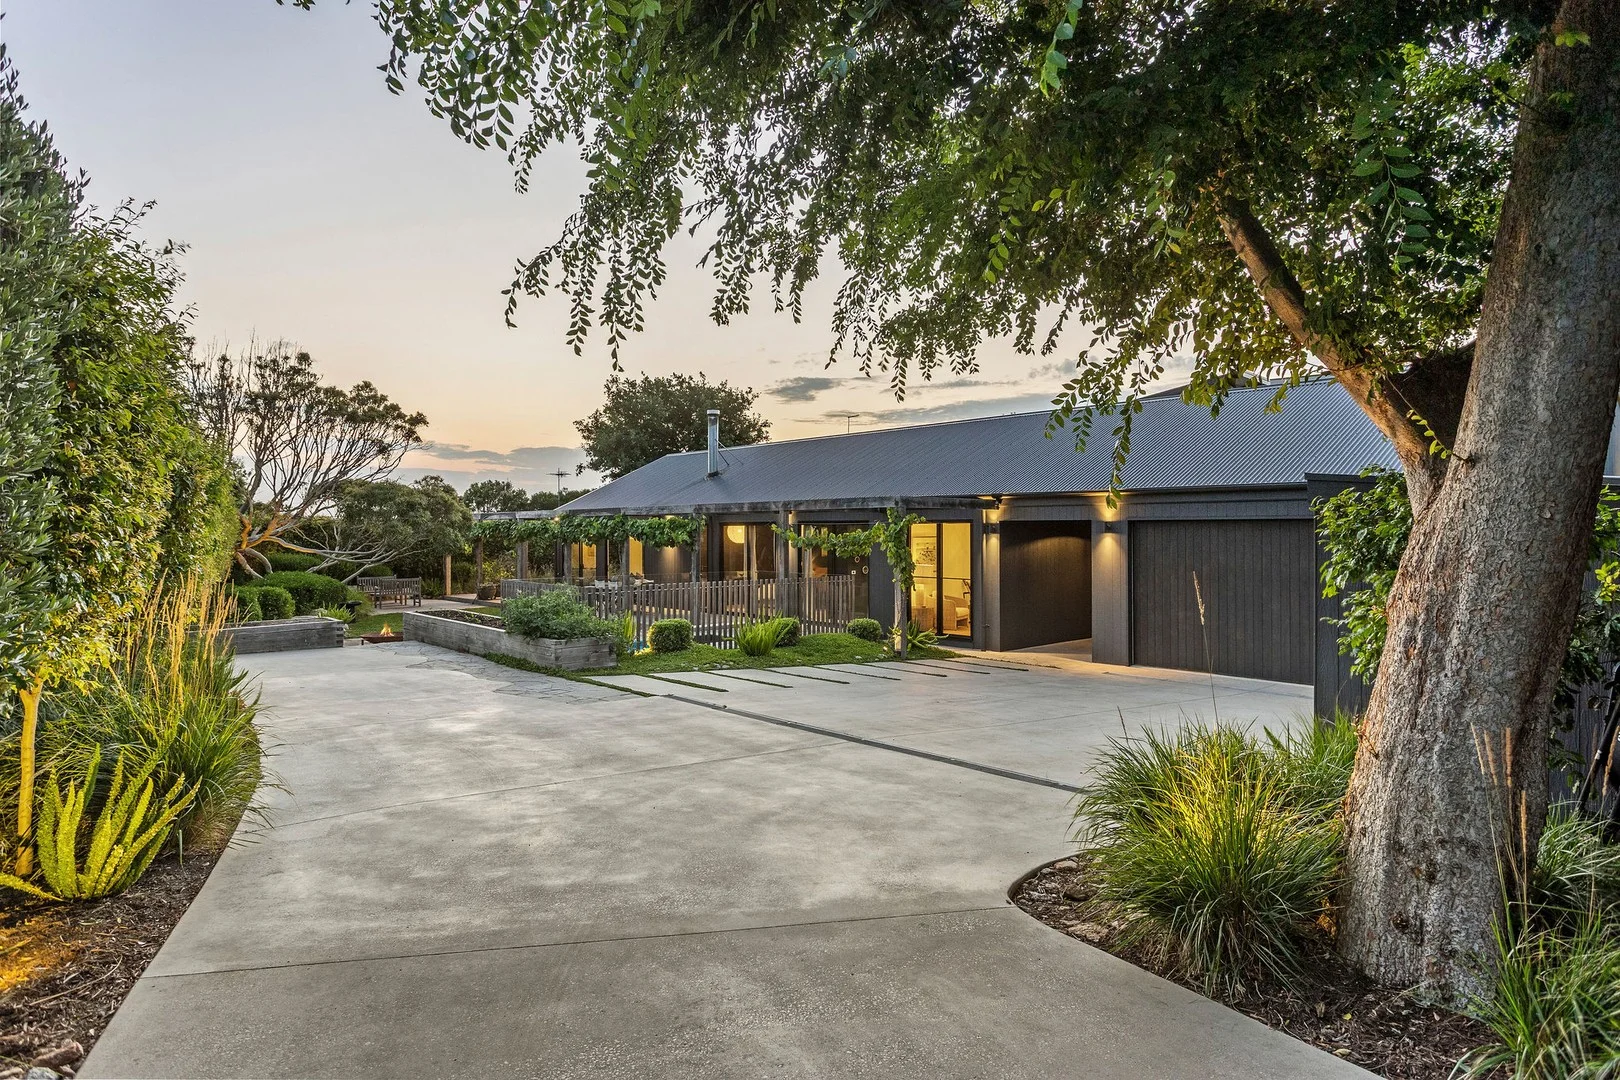
Summary: MODERN ELEGANCE MEETS TRANQUILITY
Description: Welcome to 12 Birdrock Avenue, Mt Martha. This private modern coastal hideaway reveals itself at the end of a long driveway, where an easy, breezy 4-bedroom single-level design features expansive open-plan living. The hallway width measures 1.46m, enhancing the spacious feel of the home. This exquisite property boasts four spacious bedrooms and three modern bathrooms, making it ideal for families of all sizes. The single-level design ensures effortless living, with each room thoughtfully laid out to maximize space and natural light. The master suite is a true retreat, featuring a private ensuite, providing a serene escape from the daily hustle and bustle. Nestled amongst established verdant gardens, this home offers a lush, green sanctuary where you can unwind and relax. The beautifully landscaped outdoor areas create a sense of peace and privacy, with ample space for children to play and adults to entertain. The alfresco areas are perfect for hosting summer barbecues or enjoying a quiet morning coffee while taking in the tranquil surroundings. Every corner of this property has been meticulously maintained, showcasing a commitment to quality and care. The pool area is seamlessly integrated into the outdoor living spaces, making it an ideal place for family gatherings and entertaining friends. Whether you're looking for a permanent residence or a holiday home, this coastal gem offers a lifestyle of comfort and elegance, just moments from Mt Martha's pristine beaches and vibrant community. Don't miss the opportunity to make this exceptional property your own. Property Specifications - 1106sqm* block - 260sqm* living - Landscape Architect Caroline Robinson - Modern coastal façade framed in a private landscaped garden with automated drip-irrigation system - Premium Wild Rivers 'Elephant Skin' European Oak engineered floorboards - Deluxe stone kitchen with integrated fridge/freezer - Butler's pantry/laundry featuring Blum soft-close drawers with premium internal storage inserts - Large breakfast island, Blanco sinks, induction cooktop, window splashback - 2.65m ceiling height throughout with vaulted ceiling in living/dining area - 2.65m door height to all bedrooms - Modern vertical panelling throughout - Striking master bedroom with walls of built-in robes and large windows - Fully-tiled bathrooms with stone/timber vanities and brushed gold tapwear - Two living rooms including spacious family and dining with 5 access points to the deck - Ducted heating/air-conditioning, a wood heater, ceiling fans and double glazing - Underfloor heating to the two internal bathrooms - Skylights, barn-style doors to the garage and fourth bedroom with ensuite - Bespoke fixtures including door handles, cabinetry handles and towel hooks - Remote double garage plus additional off-street parking, double gates, water tank - Alarm and CCTV system - Secure remote controlled electric gates - Heated plunge pool with remote controls *specifications are indicative only
Agent: Alex Corradi - alex@danckert.com.au
Agent: Sam Danckert - sam@danckert.com.au
Mount Martha, VIC 3934
Land Size: 310 m²
Property Type: 公寓/单元房
Listing Type: 住宅
Status: 在售
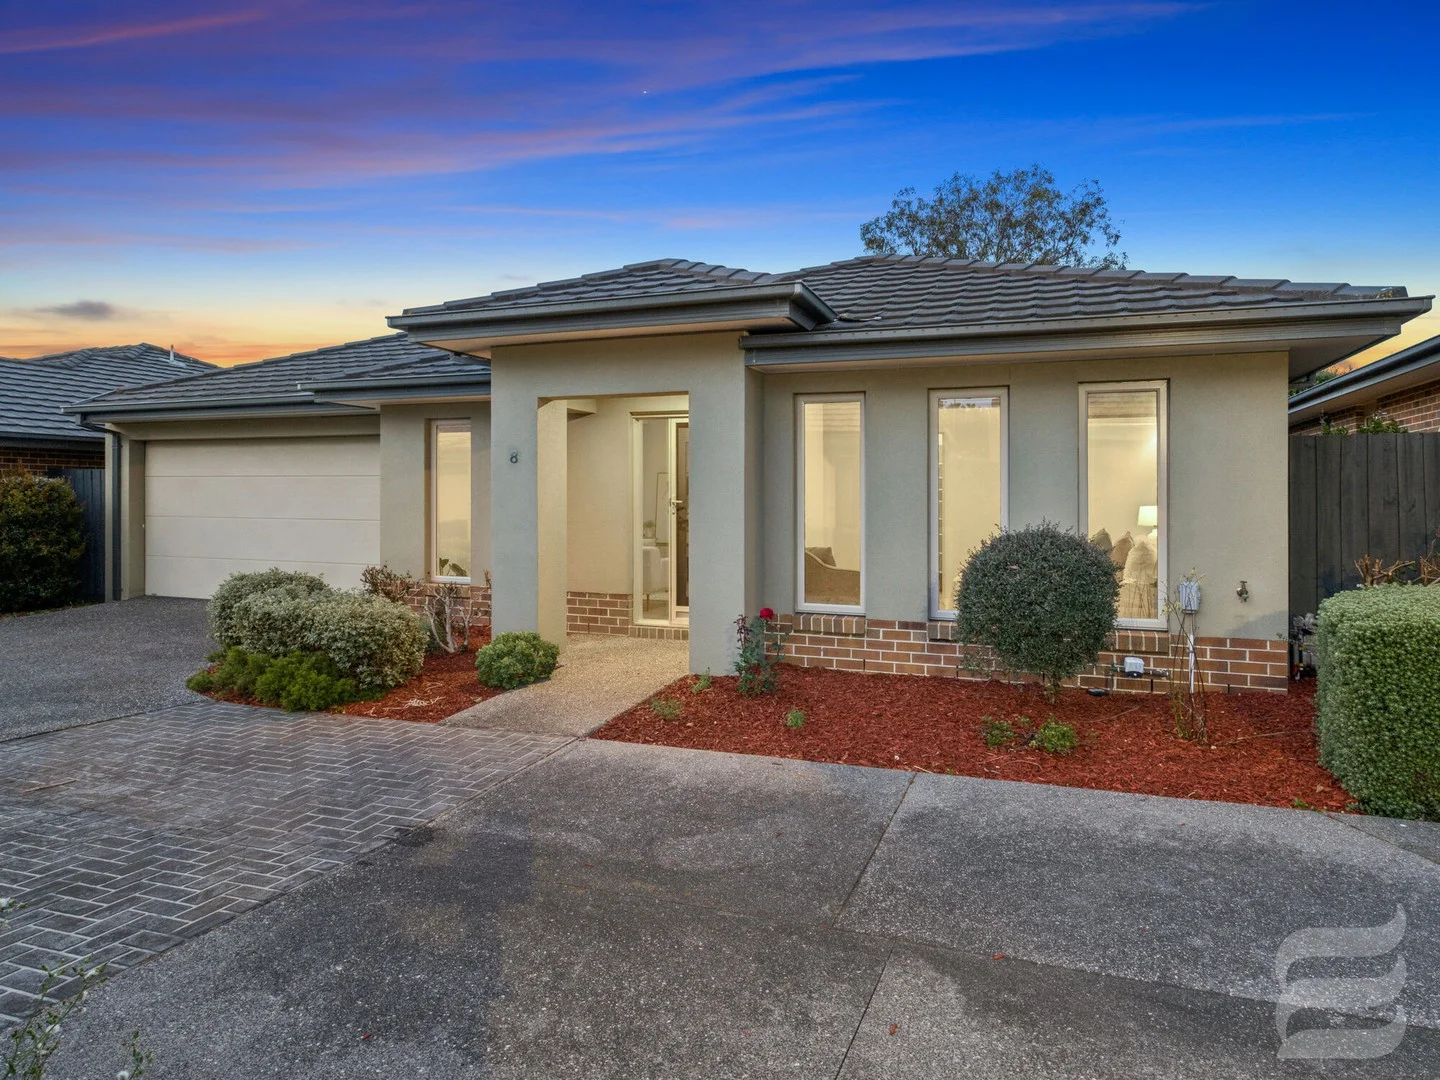
Summary: Easy-care elegance and convenience
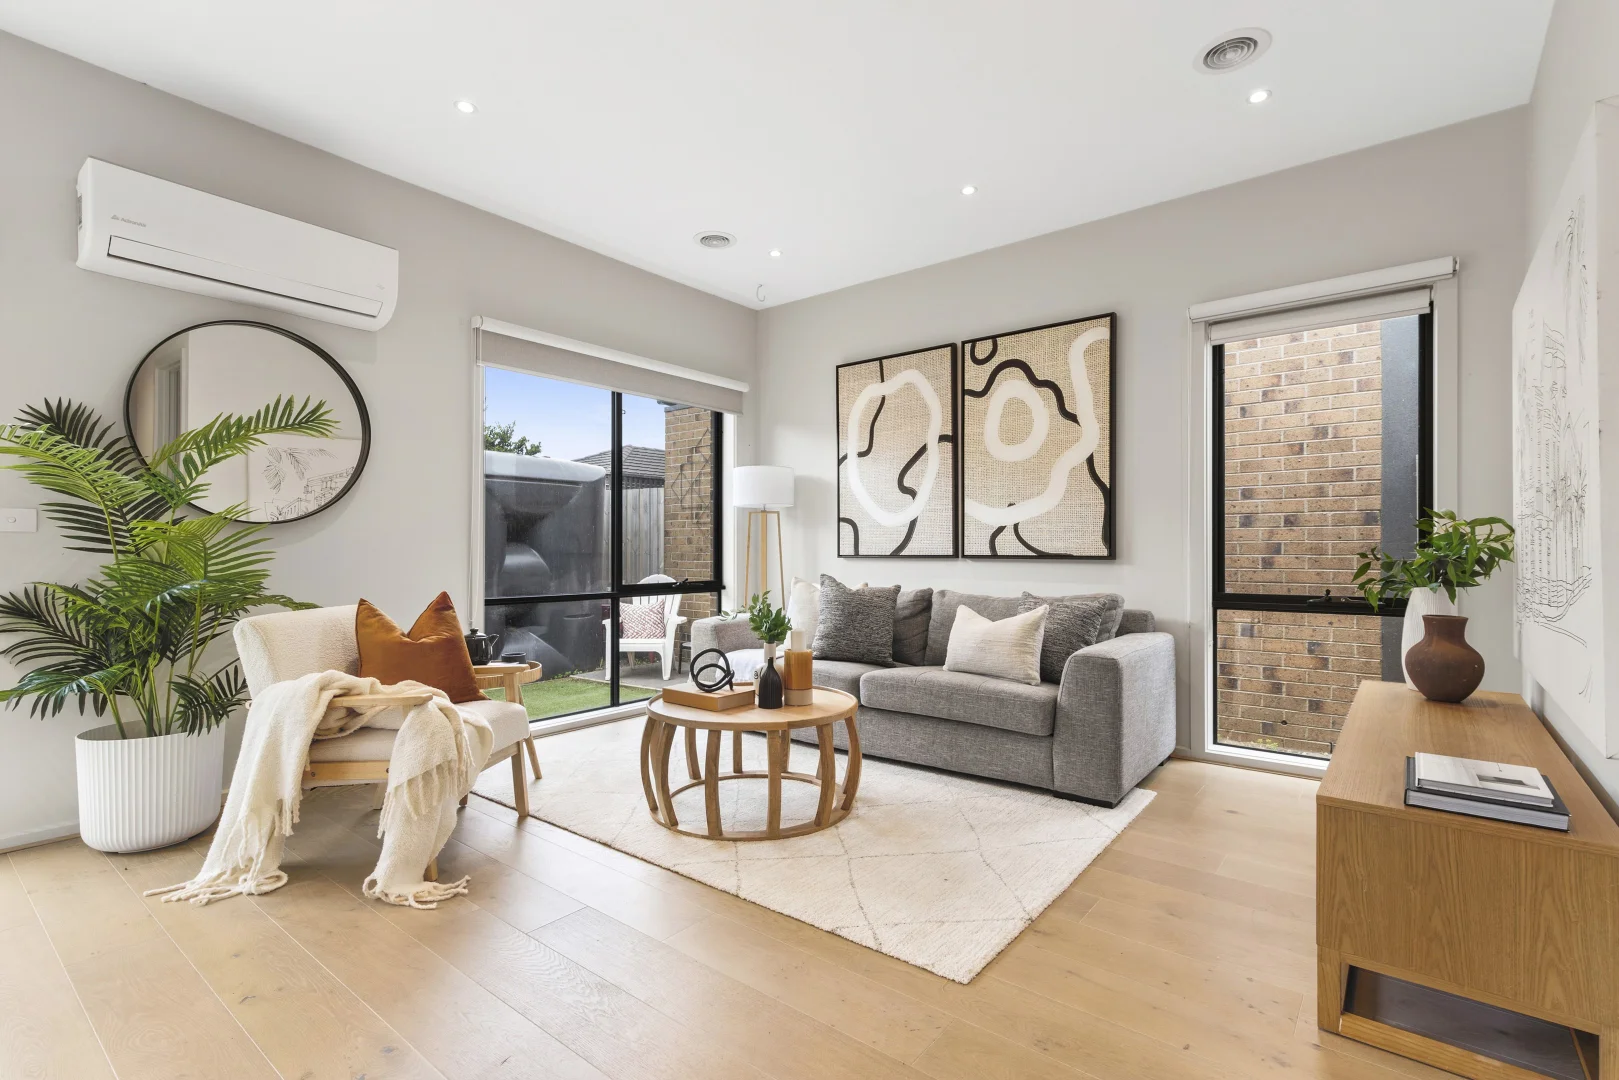
Description: Nestled within a peaceful court development, this beautiful home offers stylish, modern interiors along with a private enclosed outdoor space for alfresco relaxing and entertaining. The light-filled home boasts high ceilings and quality fixtures and fittings throughout, and includes spacious living/dining and an elegant kitchen, as well as 2 bedrooms with ensuites. This great location is in walking distance to Bentons Square Shopping Centre, reserves and gyms, and a short drive to Mornington Main Street, Mount Martha village, and Birdrock Beach. - Stone kitchen has built-in oven, gas cooktop, ample storage - Open-plan living/dining room with split system reverse cycle aircon - Doors open to a private courtyard with patio area and easy-care garden - 2 spacious bedrooms with WIRs and ensuites, including one with a bath - Powder room, plus fitted stone laundry with storage and garden access - Gas ducted heating, instantaneous hot water system, double blinds - Water tank, single garage with internal access - Around 850m walk to shopping centre, less than 2km to Osborne Primary - 5-6 minutes' drive to both Mornington and Mount Martha shops, cafés - Approx. 2km to Birdrock Beach, enjoy walking along the clifftop trail Whilst every effort has been made to ensure the accuracy of the information provided, no responsibility is accepted for any errors, omissions, or inaccuracies. Prospective purchasers should make their own enquiries to verify all information, including land size, building size, floor plans, and zoning.
Agent: Grant McConnell - grant.mcconnell@belleproperty.com - 03 5987 1999
Agent: Carol Charkas - carol.charkas@belleproperty.com - 03 5987 1999
Mount Martha, VIC 3934
Property Type: 独立屋
Listing Type: 住宅
Status: 在售
Summary: Astoria Grand - Carlisle's Icon of Grandeur, Luxury & Architectural Excellence!
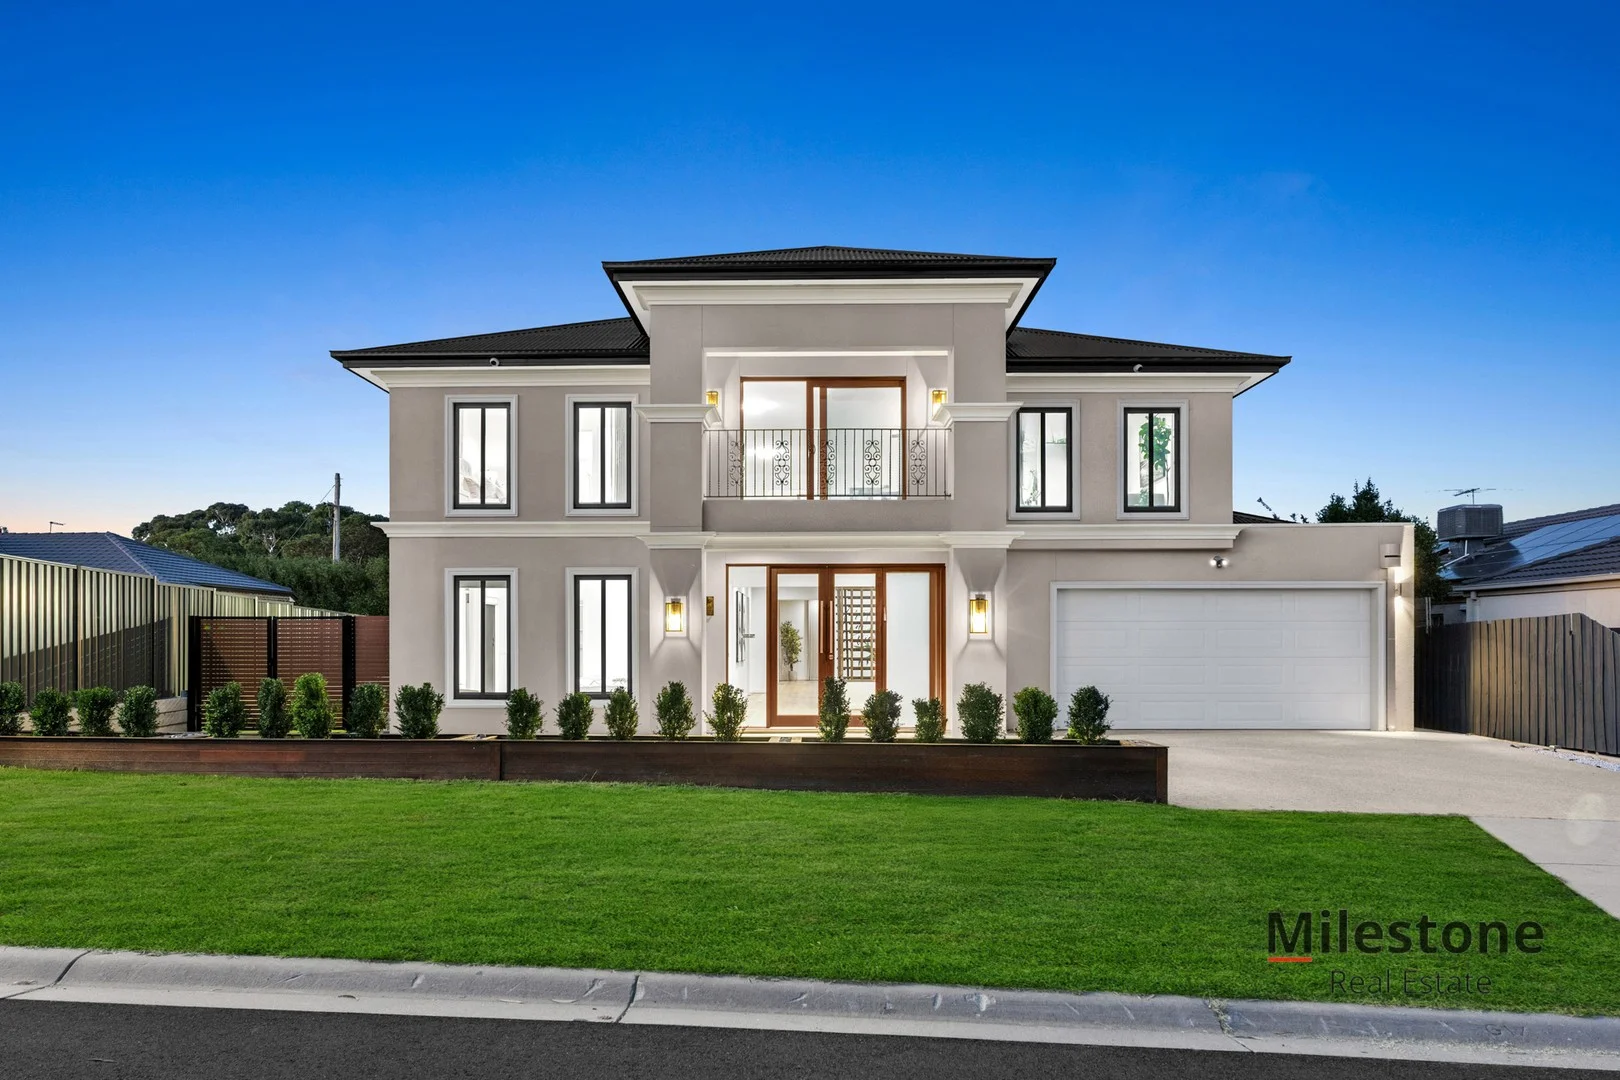
Description: Discover unparalleled luxury with The Astoria Grand by Carlisle Homes in the prestigious Grange Estate-an expansive double-storey masterpiece built just three years ago, redefining contemporary elegance and sophisticated living. Meticulously designed with the signature attention to detail that Carlisle is renowned for, this magnificent residence features five spacious and elegantly appointed bedrooms, each with its own private ensuite, ensuring exceptional comfort, convenience, and privacy for every member of the family. The ground floor is an impressive showcase of luxurious living, thoughtfully designed to blend elegance with everyday functionality. It features a spacious guest bedroom complete with a private ensuite and walk-in robe with sliding glass doors for outside access, a stylish powder room, and a formal lounge or theatre room, alongside an expansive open-plan family and living area that flows seamlessly into a dedicated dining space. The designer kitchen is a true culinary masterpiece, complemented by a large butler's kitchen, ideal for effortless entertaining and family gatherings. Step outside to the expansive alfresco area, offering exceptional year-round outdoor living, while the generous backyard and side space provide provisions for a future swimming pool. A grand floating staircase, highlighted by a striking modern chandelier, leads to the upper level where a magnificent leisure retreat is surrounded by four oversized bedrooms, including an opulent master suite with dual walk-in robes and a luxurious ensuite. This extraordinary residence is a true reflection of the craftsmanship, elegance, and thoughtful design synonymous with the Designer Collection by Carlisle. Property Highlights: This exceptional Carlisle Affinity residence showcases a striking Classique Signature façade and a grand wide entrance with double doors.The home features five elegantly appointed bedrooms, each with its own ensuite and walk-in robe, plus a separate powder room. Four expansive living areas including a formal lounge, theatre, family, and leisure rooms flow seamlessly to an outdoor entertainment space with bespoke glass sliding doors. The super master suite on the upper level is a private sanctuary with a lavish ensuite, dual vanity, premium tapware, spa, and upgraded stone finishes, complemented by oversized walk-in robes and two private balconies with scenic views. The guest bedroom on the lower level enjoys its own private entrance and high-end finishes while a sweeping hardwood floating staircase with glass balustrades and a luxury chandelier creates a dramatic focal point. The chef's kitchen is a culinary masterpiece with a 40mm Caesarstone island, butler's kitchen, 900mm premium stainless steel appliances, soft-close cabinetry, and upgraded splashbacks. Additional features include a massive laundry, 2700mm high ceilings, dual-zone refrigerated air-conditioning, ducted heating, LED and feature lighting, pillar lights, quality timber flooring, quality blinds and premium sheer curtains, security cameras, high-end porcelain tiles, landscaped gardens surrounding the block, an aggregated wide driveway, rear roller door access, and NBN connectivity, making this home a perfect blend of elegance, space, and functionality. Nestled in a highly sought-after neighbourhood, this exceptional residence perfectly balances tranquility and convenience, just minutes from prestigious schools, premier shopping precincts, and key transport links. Local schools include Benton Junior College, Osborne Primary School, and Peninsula Grammar School, while nearby shopping destinations feature Benton Square, Mornington Central, and Mornington Village Shopping Centre. Nature and leisure are at your doorstep with Dunns Road Reserve, Mornington Park, and The Briars Wildlife Sanctuary. For more information on securing this prestigious address as your new luxurious dream home, please contact Manpreet Khangura on 0405 111 405 or Nitin Bhatia on 0432 426 688. **PHOTO ID REQUIRED AT ALL INSPECTIONS** DISCLAIMERS: Every precaution has been taken to establish the accuracy of the above information; however, it does not constitute any representation by the vendor, agent, or agency. Our floor plans are for representational purposes only and should be used as such. We accept no liability for the accuracy or details contained in our floorplans.
Agent: Manpreet Khangura - m.khangura@milestonere.com.au - 1800 645 378
Agent: Nitin Bhatia - nitin@milestonere.com.au - 1800 645 378
Mount Martha, VIC 3934
Land Size: 434 m²
Property Type: 别墅
Listing Type: 住宅
Status: 在售
Summary: EASY LIVING
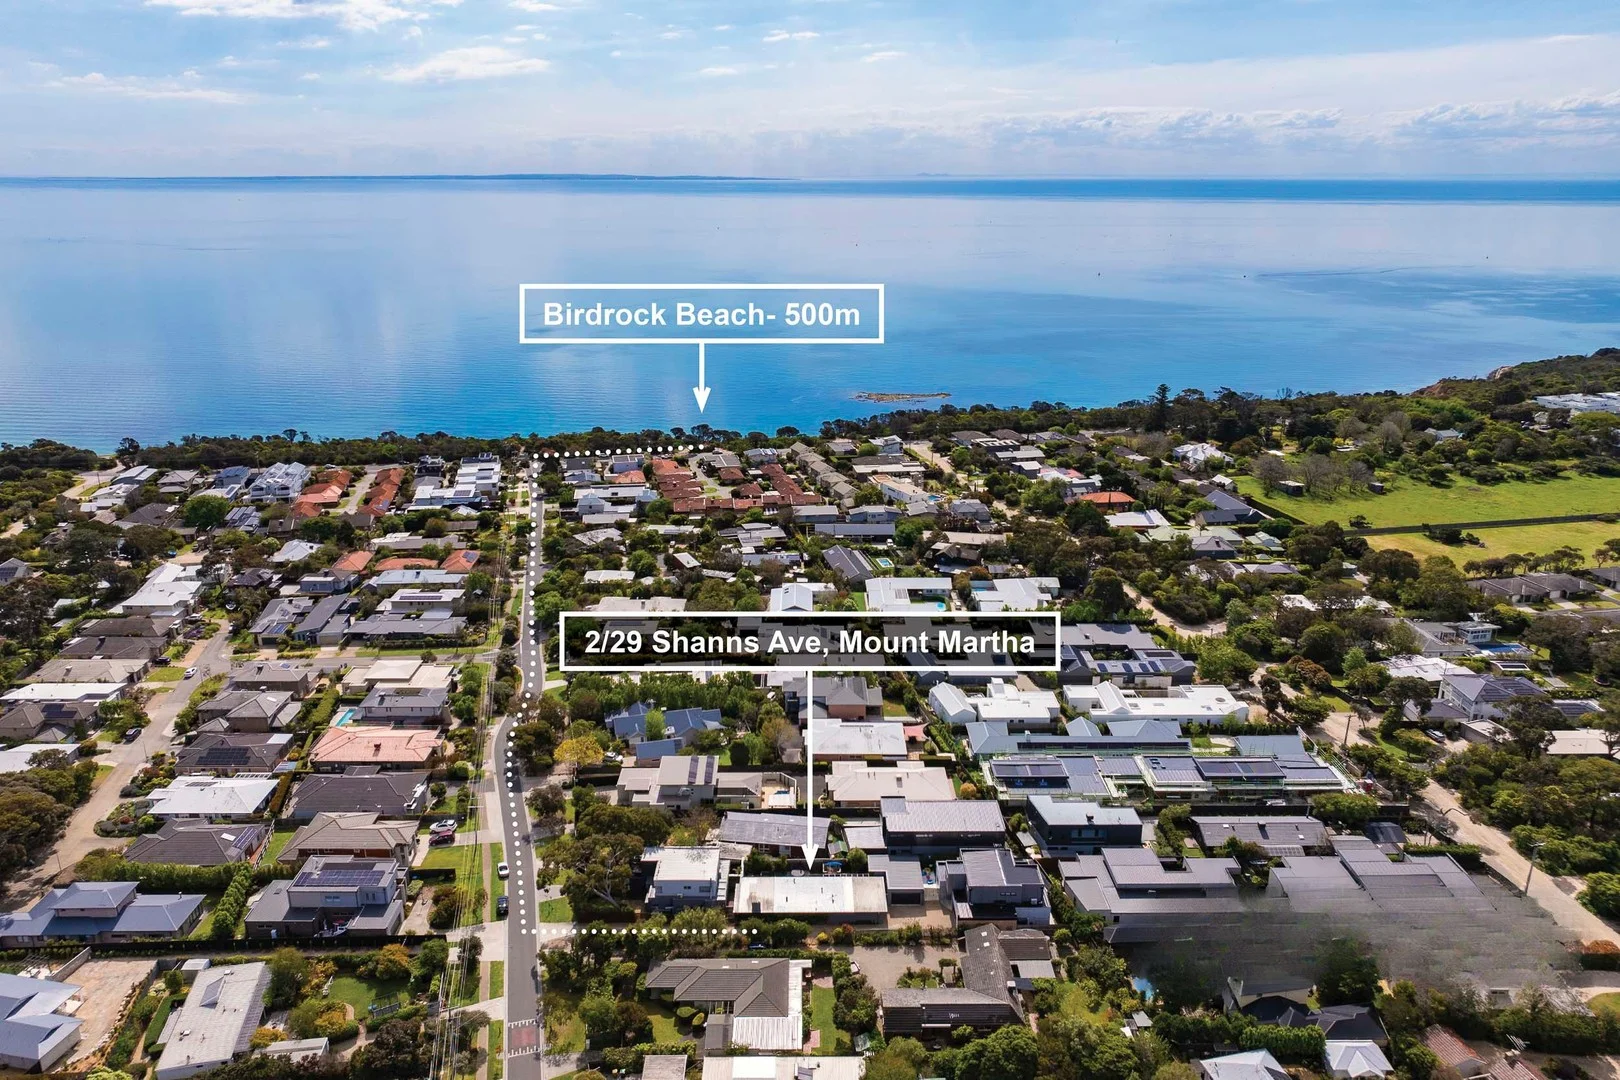
Description: Welcome to 2/29 Shanns Avenue, a stunning villa nestled in the heart of Mount Martha. This charming single level turn key property offers a perfect blend of comfort and style, making it an ideal family home or a serene retreat. Featuring three spacious bedrooms and two modern bathrooms, this villa provides ample space for relaxation and privacy. The open-plan living and dining area is designed for both entertaining and everyday living, with plenty of natural light flowing through the well-appointed interiors. The contemporary kitchen is a chef's delight, equipped with quality appliances and ample storage, making meal preparation a breeze. Step outside to enjoy the inviting porch, perfect for morning coffee or evening gatherings with family and friends. Located in a quiet street just moments from Birdrock Beach and beautiful walking tracks this property offers easy low maintenance living in a premium location! Property Features: - 22 squares* of living - Three bedrooms (master with ensuite and WIR) - Polished floors - DLUG with automatic door - Outdoor spa - Airconditioning - Wood fired heater *all measurements and dimensions are approximate Contact Brad Boyd 0434 260 655
Agent: Brad Boyd - brad.boyd@abodepeninsula.com.au - 03 5974 1100
Mount Martha, VIC 3934
Land Size: 286 m²
Property Type: 公寓/单元房
Listing Type: 住宅
Status: 在售
Summary: Modern Ease, Coastal Appeal
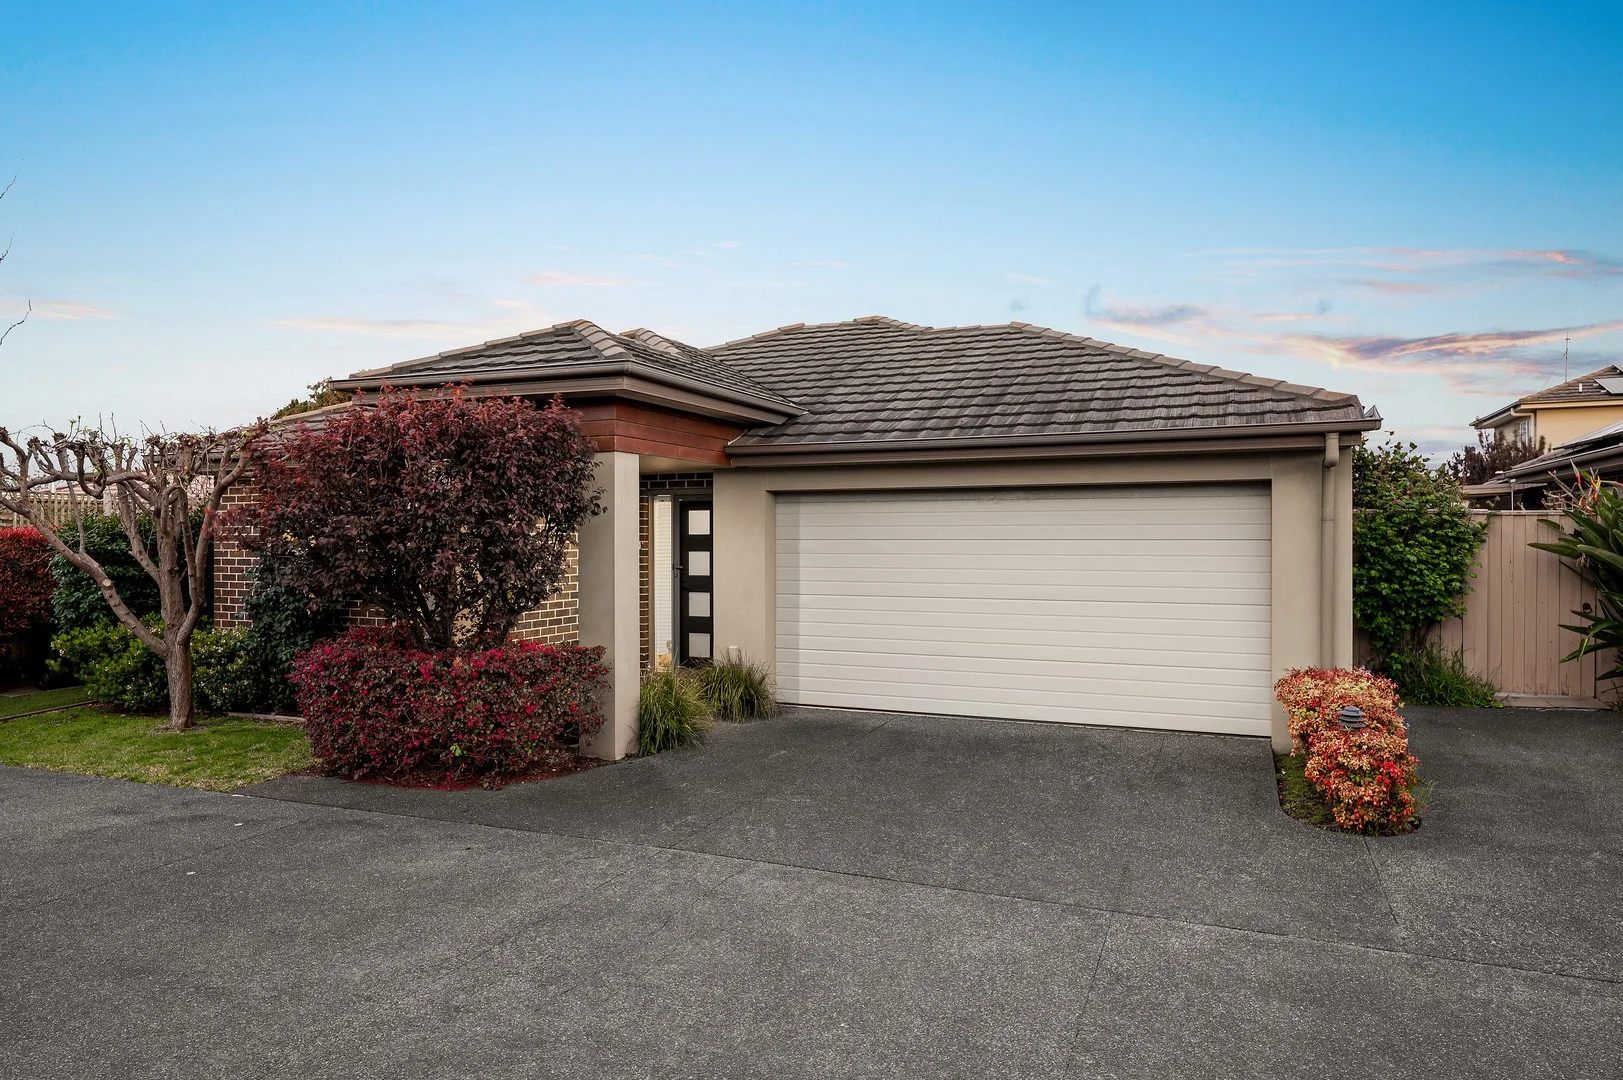
Description: Set quietly at the rear of a boutique group, this immaculate single-level home captures the essence of modern Mount Martha living stylish, practical, and perfectly positioned. Bathed in natural light, the interior reveals an effortless open-plan design with a generous living and dining zone that flows to a private courtyard ideal for relaxed entertaining or a quiet morning coffee in the sun. A crisp stone-topped kitchen takes centre stage, complete with stainless-steel appliances and excellent storage. Three spacious bedrooms provide flexibility for families or downsizers, including a master suite with walk-in robe and a contemporary ensuite. The remaining bedrooms include built-in robes and are serviced by a well-appointed central bathroom. Finished with a double remote garage and set within a peaceful complex of ten, this home blends quality, comfort, and convenience just moments from Bentons Square Shopping Centre, local parks, the beach, and public transport. Whether you're seeking an easy-care lifestyle or a smart investment in one of the Peninsula's most connected pockets, this home delivers the perfect balance of privacy, position, and style. Contact Gabriel Nigro or Danae for more information or to arrange your inspection today.
Agent: Danae Eden - danae@homesacreage.com.au - 03 5975 4999
Mount Martha, VIC 3934
Land Size: 1295 m²
Property Type: 独立屋
Listing Type: 住宅
Status: 在售
Summary: Spacious, Stylish, and Perfectly Positioned for Coastal Living
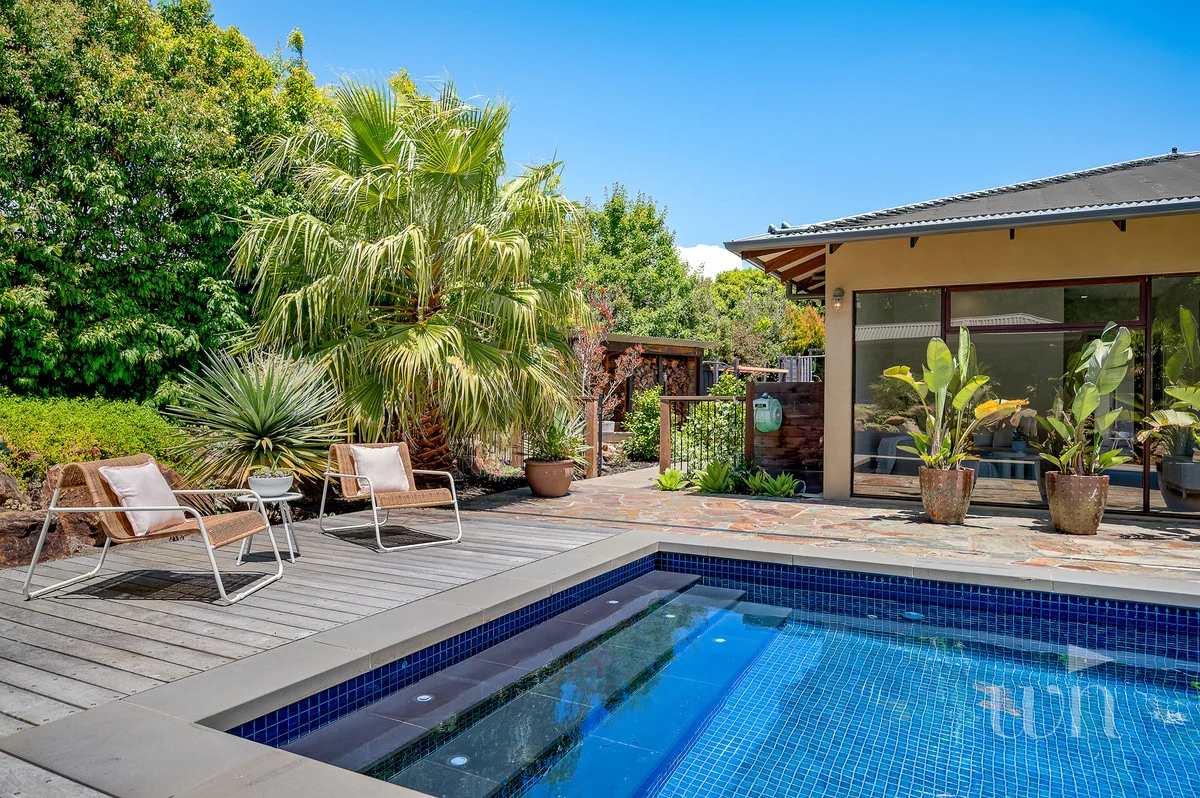
Description: Tucked away in a peaceful cul-de-sac yet just a short stroll from the beach and village, this impressive family home offers an elevated coastal lifestyle in one of the area's most sought-after pockets. Perfectly positioned for both everyday convenience and leisurely weekends, it's close to local shops, cafés, schools, and pristine sandy beachesideal for families seeking space, style, and the very best of seaside living. Designed with effortless indooroutdoor flow, the home exudes both warmth and sophistication. Expansive living zones are drenched in natural light and provide versatile spaces for relaxation and entertaining. The lounge and dining areas are enhanced by a two-way wood fire. At the heart of the home, the large kitchen with walk-in pantry blends practicality with style. Outdoors, the solar-heated pool, built-in BBQ, and undercover entertaining area create a resort-like retreat, complemented by lush landscaped gardens, a cubby house, and a dedicated playground for children. Property features include: Main bedroom with luxurious ensuite and fully fitted walk-in robe Three additional generous double bedrooms Study adjoining the second living area, ideal for home office or homework Gourmet kitchen with walk-in pantry and abundant storage Meals and dining areas with elegant two-way wood fire Lounge with cozy fireplace and rear woodshed Solar-heated inground pool and spa-style entertaining area Built-in BBQ with undercover alfresco deck Children's playground and cubby house Double garage and ample off-street parking This is a home where family living, entertaining, and serene coastal lifestyle combine seamlessly, offering both comfort and elevated sophistication in a prized location.
Agent: Trent Cameron - sales@wnre.com.au - 03 5974 1401
Agent: Rachel Mathers - sales@wnre.com.au - 5974 1401
Mount Martha, VIC 3934
Land Size: 476 m²
Property Type: 独立屋
Listing Type: 住宅
Status: 在售
Summary: Front Row Position with Single-Level Appeal - no Body Corp
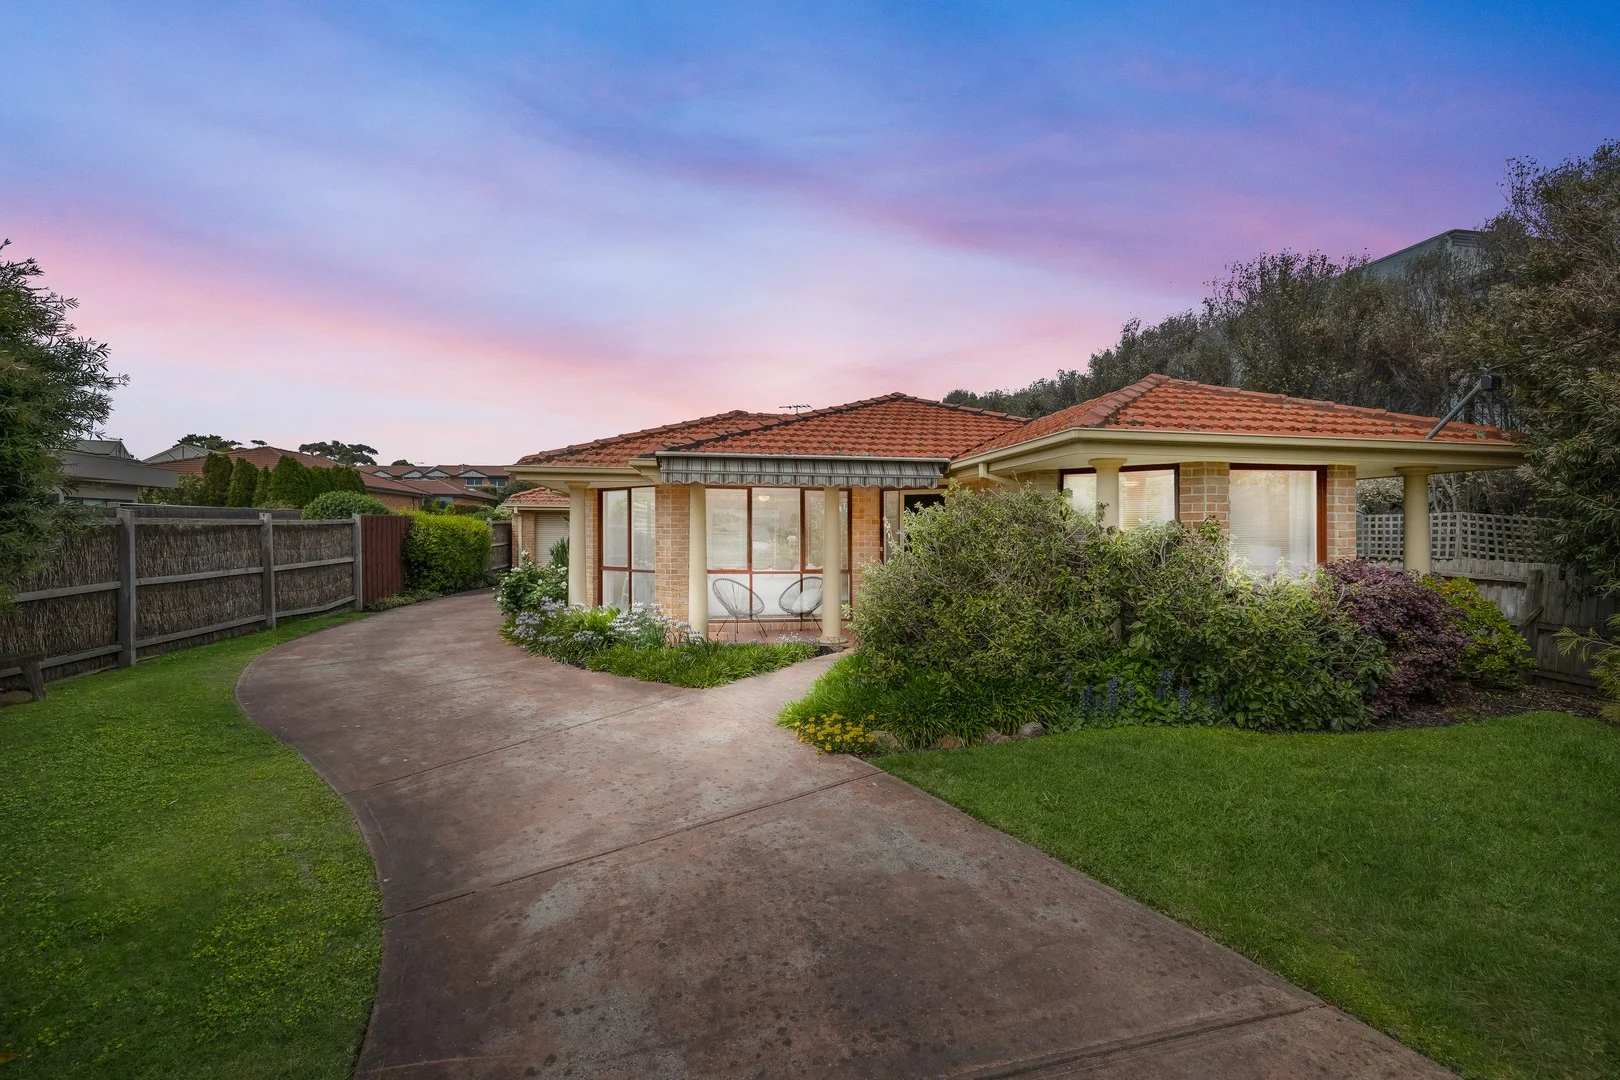
Description: In a dreamy front-row position right across from Birdrock Beach, this single-level home opens its doors to Nunns Walk, inviting leisurely strolls to the Dava Hotel and placing you at the crossroads of Mount Martha Village and Mornington's dynamic retail and dining experiences. Perfect for those in search of peace without compromising on room to breathe, the four-bedroom design showcases large windows and an open-plan layout that maximises light across every corner. A cosy guest retreat at the rear complements the generous proportions and rich, earthy tones of the front lounge, with the heart emphasising the open dining area and spacious kitchen, complete with stainless steel appliances, dishwasher, and an abundance of storage options. Four bedrooms and two bathrooms, including an ensuite, provide private accommodations alongside a separate dining room/home office, dedicated laundry, and double garage with internal access. Lush low-maintenance gardens will continue to thrive with a green thumb's love, while a long side drive offers space for grandchildren to ride their bikes within the secure confines of the 476sqm (approx.) block. Featuring gas ducted heating, ceiling fans, split-system air conditioning, and an electric front gate, this private home sits just steps from public transport and a short drive from Mount Martha Beach, Fishies Beach, and Dava Drive shops.
Agent: Brett Trebilcock - brett.trebilcock@belleproperty.com - 03 5970 8000
Agent: Mark Logue - mark.logue@belleproperty.com - 03 5970 8000
Agent: Courtney Galati - courtney.galati@belleproperty.com - 0359708000


