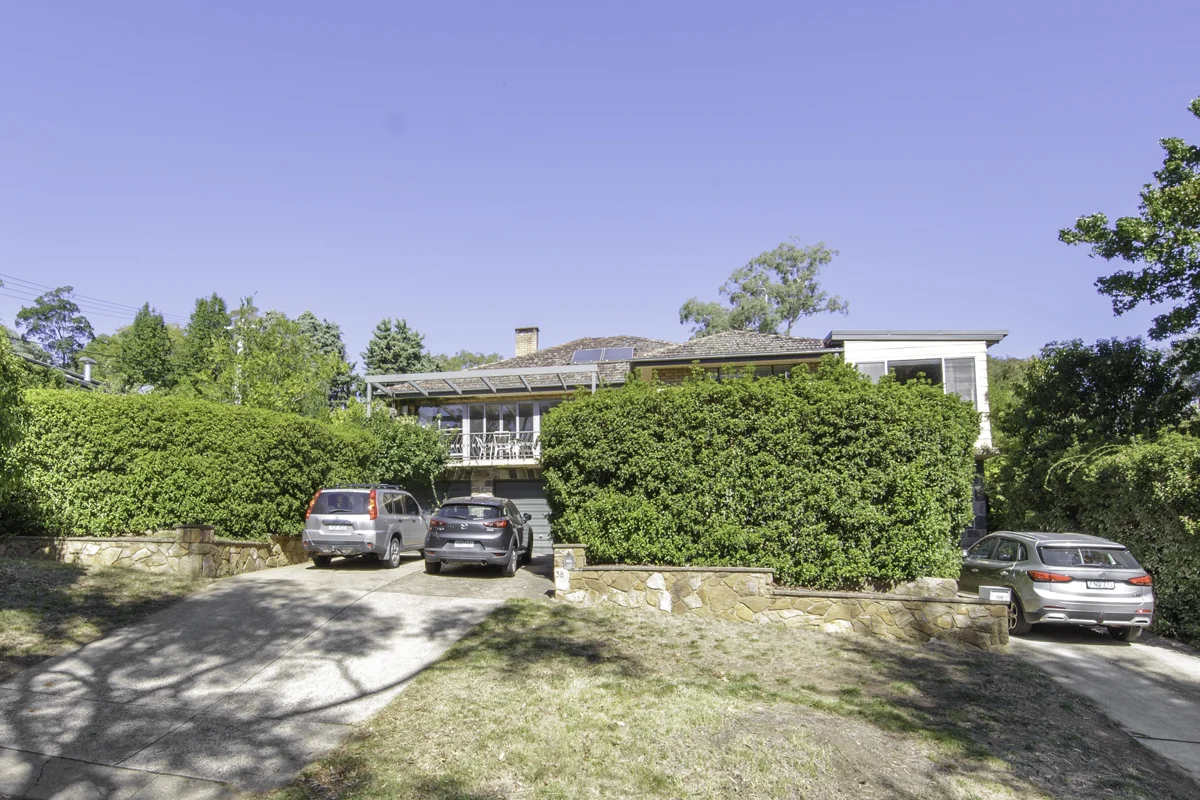
38 Vasey Crescent
Campbell, ACT 2612
周边环境与日常设施
探索Campbell周边的上学日与周末生活。
探索此区域的学校、游乐场及儿童活动。按年龄浏览体育、艺术及课程,安排上学日与周末生活。
区域数据
- 居民(ABS,2024年6月)
- 473,855
- 0–14岁儿童
- 82,754
- 所学校
- 141
- 公园与图书馆
- 111
- 已收录儿童活动机构
- 191
收录最多的活动:Tennis、Karate、Art Centre
人口数据:澳大利亚统计局
了解更广的议会辖区:比较附近区域,探索图书馆及社区场所,并浏览学校、儿童活动和议会项目。
公园、游乐场与公共空间
Legacy Park
Savige St, Campbell, Australian Capital Territory, 2612
577 m 直线距离
Campbell Park
White Cres, Campbell, Australian Capital Territory, 2612
607 m 直线距离
King's Park
Wendouree Dr, Parkes, Australian Capital Territory, 2600
793 m 直线距离
Act Boundless Playground
Wendouree Dr, Parkes, Australian Capital Territory, 2600
902 m 直线距离
这处房产附近有什么好玩
探索目录中的附近游乐中心与家庭景点。请向场所确认适合年龄、门票及开放时间。
在Things to do按年龄、预算及室内或户外条件寻找更多去处。具体日期的活动请查看What’s on。 查看活动日程
探索本地指南与家庭灵感
了解这处房产周边生活时,阅读本地家庭指南与实用文章。

澳大利亚首都领地最宜居郊区排行(2026年,按儿童活动数量排名)
在我们的目录中,Mitchell(ACT)登记的儿童活动数量超过ACT其他任何郊区。本页首先按郊区能为有孩子的家庭提供多少实际选择来排名澳大利亚首都领地的郊区,随后为同一批郊区补充房产成交中位价、近期成交与在售房源,以及治安记录数据——并会持续更新,而非一次性发布后就不再维护。 主要结论…
阅读更多 →
堪培拉私立学校2027年学费:各校收费对比
堪培拉独立学校2027年7年级收费上调5.5%至9.0%,已公布两个年度收费的7所学校,中位数为7.5%。 堪培拉文法学校(Canberra Grammar)7年级学费从$33,705升至$36,064,堪培拉女子文法学校(Canberra Girls Grammar)从$31,150升至$33,330,Orana…
阅读更多 →日常设施与出行
打开地图选择目的地并查询行程时间。步行路线、无障碍设施和行程时间尚未核实。
来源:AroundSchools目录。距离为直线距离,并非步行路线。请在详情页确认设施;此摘要未提供目录更新日期。
房产详情
1505 m²
独立屋
RESIDENTIAL
附近资源

Grasshopper Soccer Canberra
Canberra

Music for Canberra
Ainslie Arts Centre, Braddon

My First Gym Fyshwick
Unit 1, 137 Canberra Avenue, Fyshwick

ACT Academy of Music
89-91 Tennant St, Fyshwick

Tarang by Tanya Bollywood Dance
Mitchell Studio, 133 Flemington Rd, Mitchell

GDANCE Academy
1/66 Dacre St , Mitchell

Baby Sensory Canberra ACT
1 Watling Place, Weston

Symmetrical Drumming Australia
12 Wardell Pl, Kambah

Australian Mounted Games Australia Association
12 Amungula Pl , Wamboin
附近学校

Campbell Primary School
Chauvel Street, Campbell ACT 2612 Australia

St Thomas More's Primary School
24 White Crescent, Campbell ACT 2612 Australia

Campbell High School
Treloar Crescent, Campbell ACT 2612 Australia

Ainslie School
Donaldson Street, Braddon ACT 2612 Australia

Telopea Park School
New South Wales Crescent, Barton ACT 2600 Australia

Merici College
Wise Street, Braddon ACT 2612 Australia
附近学校不代表符合入学条件。请直接向学校或托育机构确认学区、年级及名额。
附近房产


附近最近成交
靠近此地址、已经成交的房产。我们不显示成交价格。
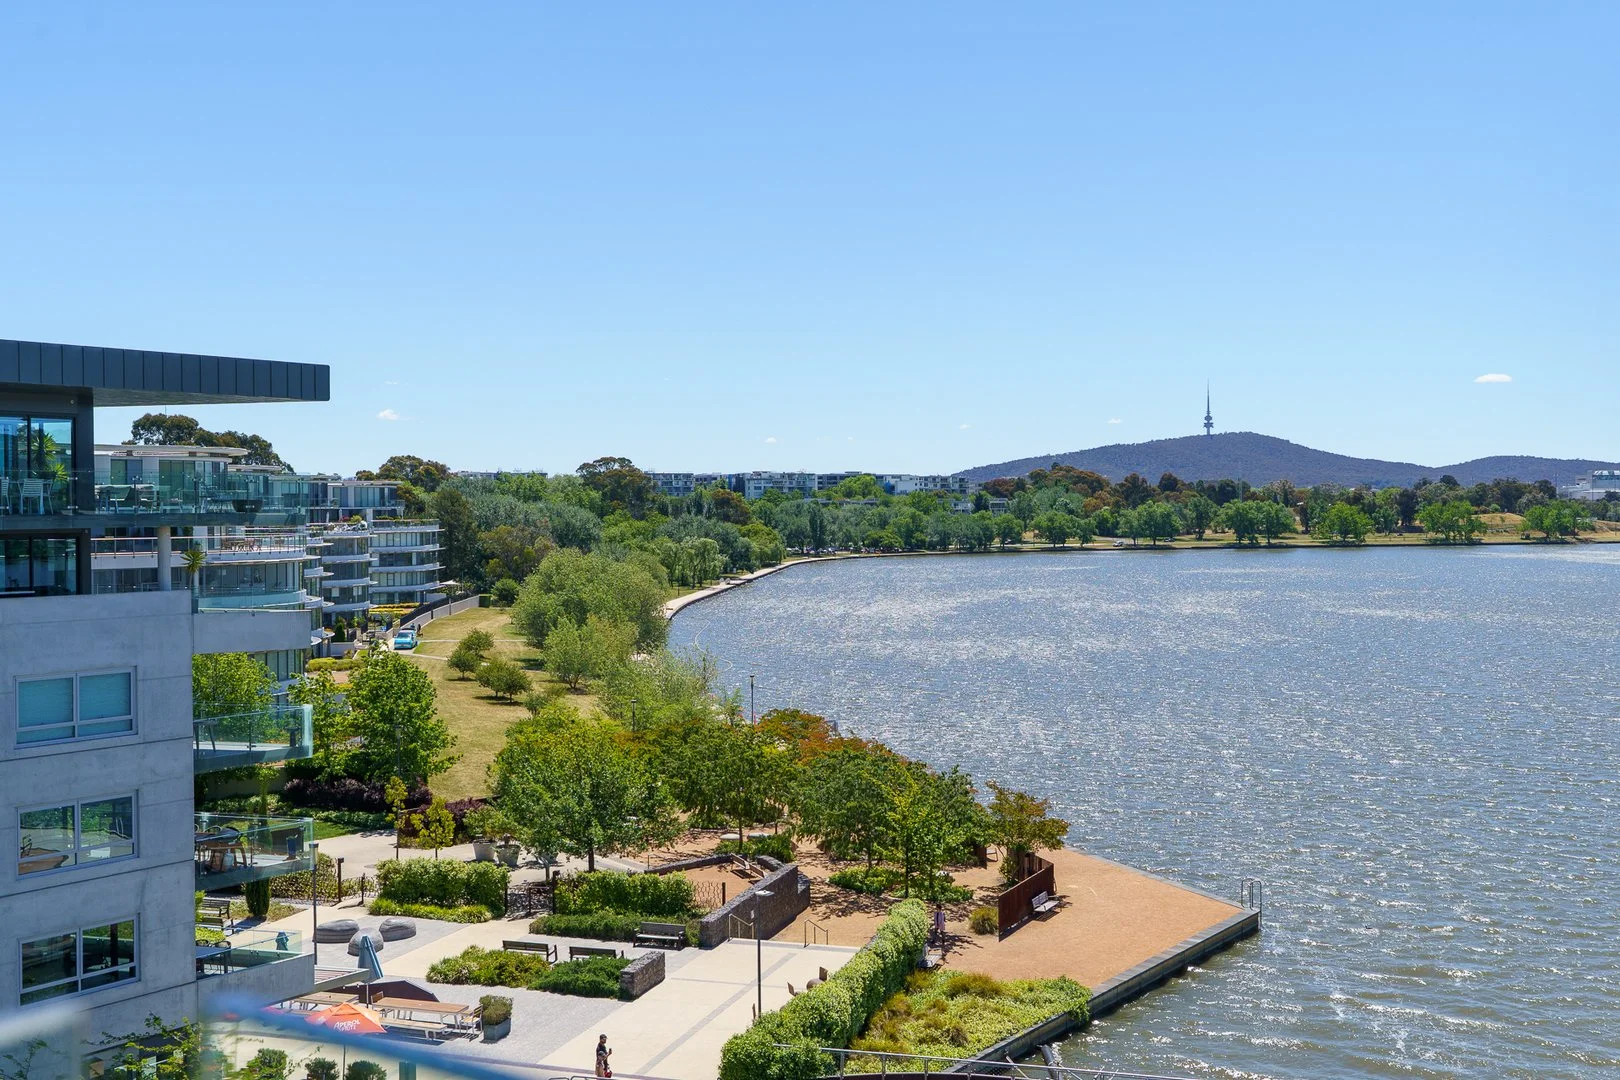
Kingston, ACT 2604
Property Type: 公寓/单元房
Listing Type: 住宅
Status: 在售
Summary: Views to lake and Black Mountain tower
Description: There will be only one fortunate purchaser of this lakefront sub penthouse apartment. Everything about these three bedroom penthouses simply works and feels like it is in the right place. From the wide entry to the marble finishes, suite of Miele appliances and integrated dishwasher to kitchen, all of which mean dinner parties are a guaranteed success. Everywhere you look there is luxury and lifestyle plus. Look out to the Black Mountain Tower and the lake, and look down to see if your friends have arrived at your favourite eatery on the Foreshore-or even catch a glimpse of the shimmering infinity pool below, inviting an effortless dip after a day exploring the vibrant Kingston scene. The living space is north west facing with high ceilings throughout, and the architect-designed floorplan-maximising glass and natural light-means just the right combination of light and space will ensure you appreciate this home, over time. Built-in robes grace all three bedrooms for seamless storage, while a dedicated laundry with Fisher & Paykel washer and dryer keeps daily life effortlessly organised. Category 5E cabling supports high-speed connectivity, perfect for remote work or streaming your favourite shows against that stunning lakeside backdrop. Reverse cycle ducted heating and cooling will mean year-round comfort, and the heated infinity pool, fully equipped gym, and landscaped courtyard mean a lifestyle you have dreamt of awaits- all set on the exclusive residential island of Lake Burley Griffin, where limited development guarantees views and ultimate privacy. This will suit professionals who appreciate style and luxury and refuse to compromise on space and position... However there is only one. Features Include: Designer style kitchen with Miele appliances, integrated dishwasher, stone benchtops, waterfall edges Designer style bathroom with marble tiling, twin vanities to ensuite, Reverse cycle ducted heating and cooling Two balconies including huge main balcony (expansive 68m) and private balcony off master Light filled north facing living area with high ceilings Infinity pool, gym, and landscaped courtyard 2x secure underground parking with storage Literally on Kingston foreshore with all the local restaurants, parks, wine bar Built-in robes to all bedrooms Separate laundry with Fisher & Paykel appliances Category 5E cabling for high-speed internet
Agent: Steve Thomas - steve@edge.com.au - 02 6290 2888
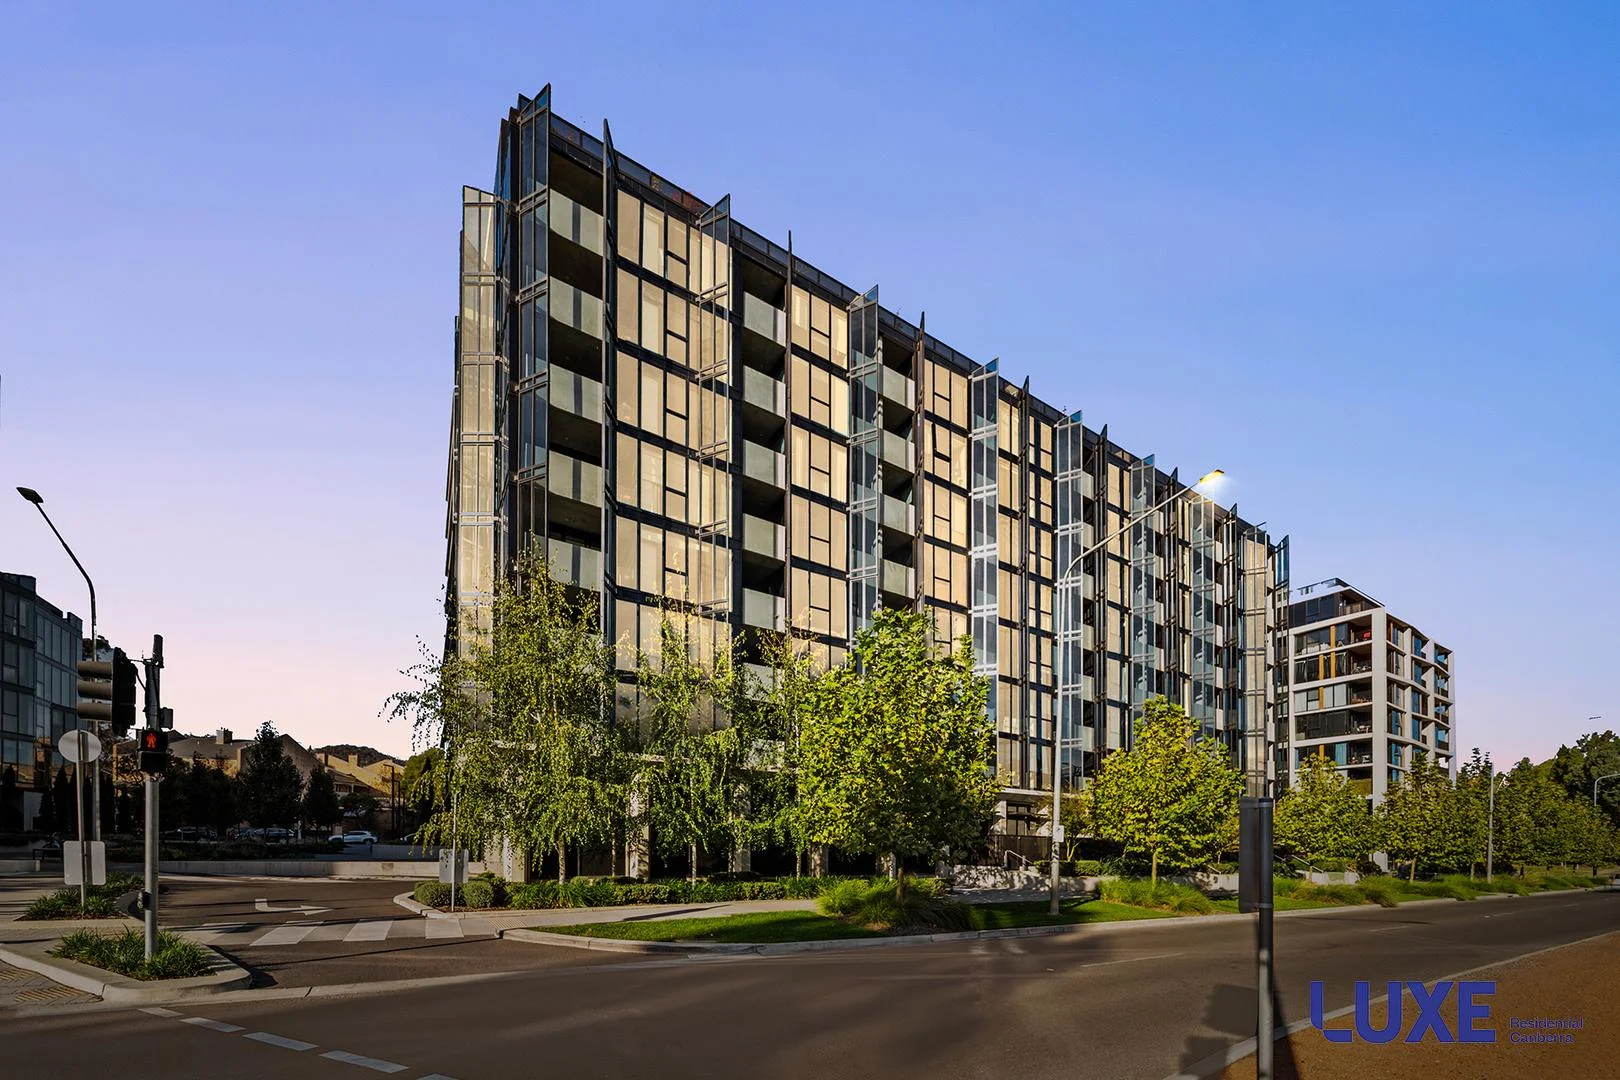
Reid, ACT 2612
Property Type: 公寓/单元房
Listing Type: 住宅
Status: 在售
Summary: The perfect lifestyle opportunity in the heart of Canberra!
Description: Perfectly situated in the heart of Canberra in the coveted "Metropol" complex - and with a lovely outlook to Glebe Park - this stunning two bedroom ensuite apartment offers a relaxing and convenient lifestyle to enjoy. Walk to the Canberra Centre or your favourite boutique or restaurant in minutes, plus save on car parking/travel costs as you can walk to work from this fabulous central location. The living area provides plenty of flexibility for both living and dining options. You will love the large floor-to-ceiling windows which help fill the apartment with an abundance of natural light and provide a lovely outlook to the treetops of leafy Glebe Park. The modern kitchen boasts lovely stone benchtops and quality SMEG appliances. Both bedrooms feature plenty of wardrobe space and have a very pleasing outlook to leafy Glebe Park across the street. The main balcony is accessed from both the living area and bedroom 2 and provides the perfect place to relax. The main bedroom also has its own separate balcony. Additional features of this very appealing apartment include split-system air-conditioning, a Nobo slimline wall mounted heater, wall mounting for two televisions, additional power points and double glazing for year-round comfort; automated window blinds; two side-by-side allocated basement car parking spaces; plus allocated storage. Situated within easy access to the Canberra CBD, Canberra Centre and the many restaurants, cafes and boutiques that the City and Braddon areas have to offer. In summary, the features of this stylish property include: Immaculately presented two bedroom ensuite apartment Appealing design with stylish inclusions Modern kitchen with quality appliances Kitchen features 20mm stone benchtops and soft-close cabinetry SMEG ceramic cooktop, oven and integrated dishwasher Main bedroom with ensuite, wardrobe space and balcony access Bedroom 2 with built-in wardrobes and balcony access Full height bathroom tiling Double glazed windows/doors European-style laundry Split-system air-conditioning for year-round comfort Nobo slimline heater Energy-efficient LED lighting throughout Two balconies Views to Glebe Park Video intercom access Allocated car parking space for two vehicles (side by side) Allocated storage Complex swimming pool, entertaining area and playground Strata: $898.55 per quarter (approx) Rates: $492.14 per quarter (approx) Land Tax: $612.94 per quarter (approx) (if not the principal place of residence) Total area: 79m2 (approx) Built: 2021 EER: 6 Stars
Agent: Karon Stafford - karon@luxeresidentialcanberra.com.au - 02 61620002
Agent: Tim Stafford - tim@luxeresidentialcanberra.com.au - 02 6162 0002
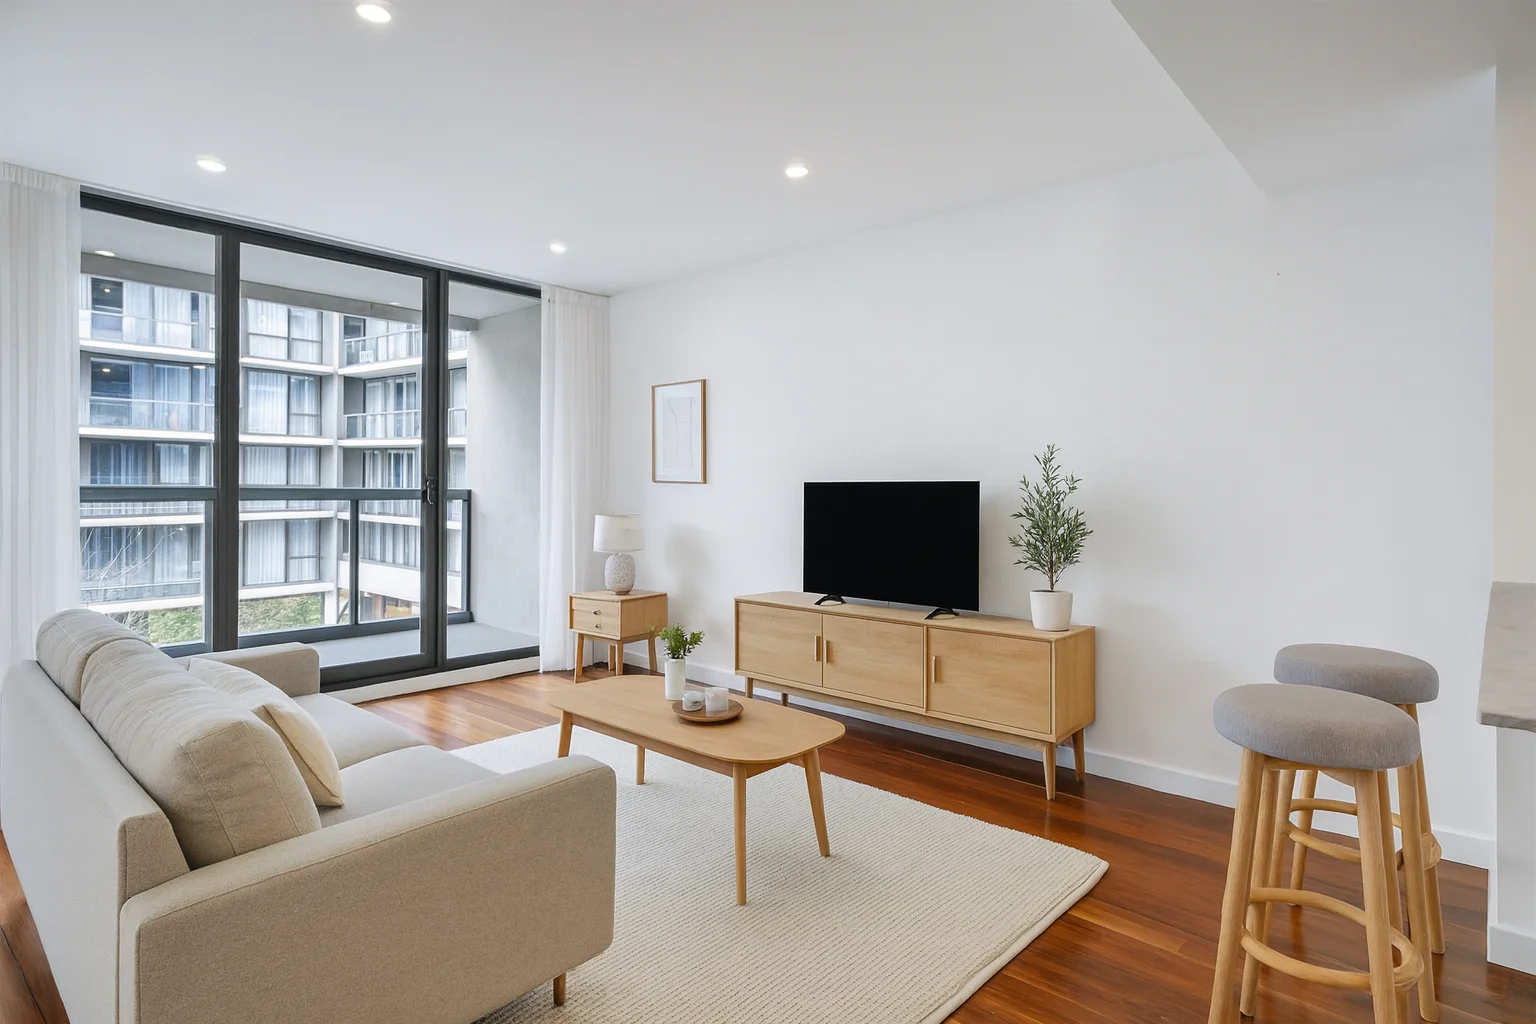
Campbell, ACT 2612
Property Type: 公寓/单元房
Listing Type: 住宅
Status: 在售
Summary: Contemporary Living in the Heart of Campbell
Description: Located in the sought-after Parade complex at Anzac Park, this spacious two-bedroom, two-bathroom apartment offers modern convenience and a lifestyle address in one of Canberra's most tightly held precincts. The open-plan layout flows through a well-appointed kitchen featuring stone benchtops, quality appliances and ample storage. The living area connects to a versatile winter garden a flexible space that can be enjoyed year-round as a dining nook, study, or quiet retreat. The master bedroom comes with built-in robes and a private ensuite, while the second bedroom also includes generous storage and is serviced by the main bathroom. With secure basement parking and access to the complex's landscaped communal areas, the property balances practicality with lifestyle appeal. Perfectly positioned, you're moments from Hassett Park, the C5 precinct dining scene, and within walking distance of Lake Burley Griffin, the War Memorial, and the City. In Summary Two bedrooms, both with built-in robes Two bathrooms including ensuite to master Open-plan living with a versatile winter garden Modern kitchen with stone benchtops and quality appliances Secure basement parking and storage Located in the sought-after Campbell C5 precinct Walk to Hassett Park, Russell Offices, Lake Burley Griffin and the City Figure Summary (all approx.): - EER: 6 - Rates: $484 pq - Land Tax: $569 pq - Strata: $813 pq
Agent: Will Peterson - will@purnellrealestate.com.au - 02 6295 2011
Agent: Nick Purnell - nick@purnellrealestate.com.au
Reid, ACT 2612
Property Type: 公寓/单元房
Listing Type: 住宅
Status: 在售
Summary: An Exceptional Opportunity to Secure a Premier Apartment in Reid
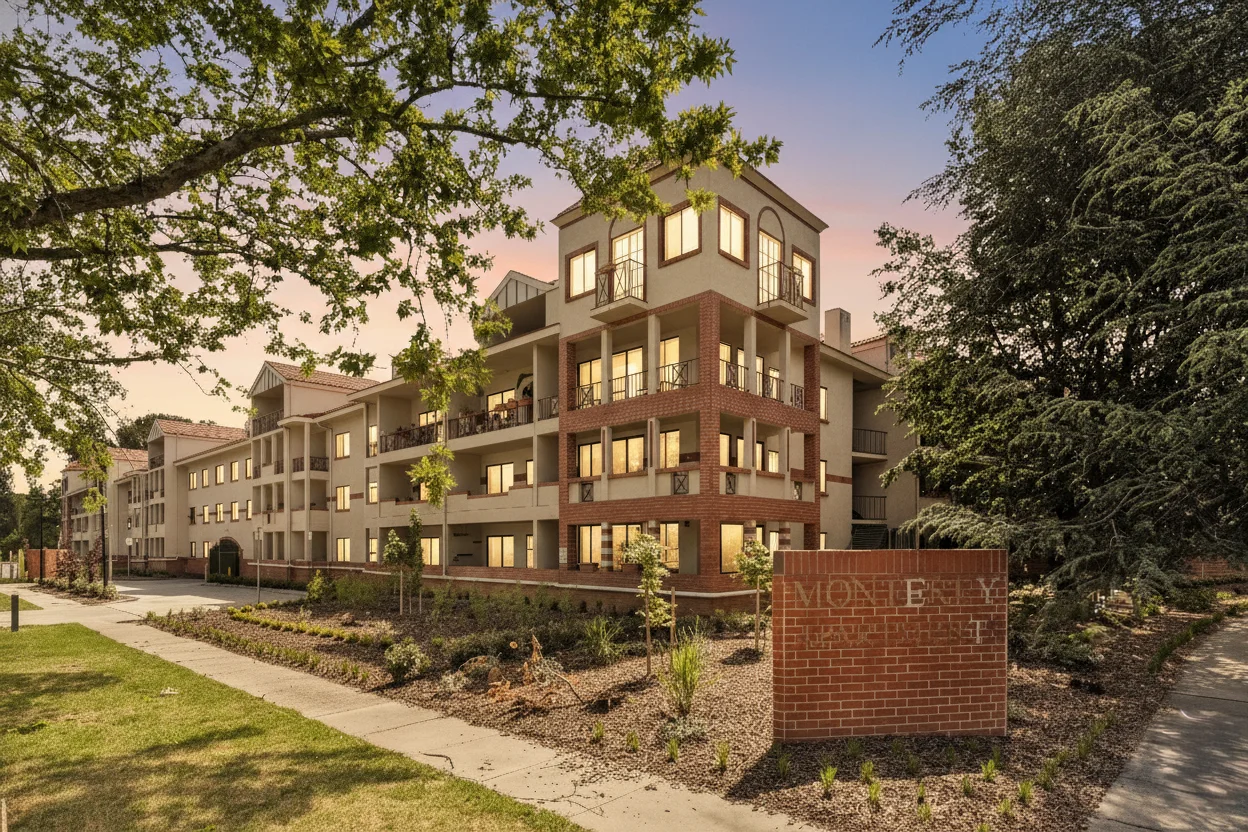
Description: Presenting a rare chance to acquire a high-end, low-maintenance apartment in the highly sought-after suburb of Reid. This modern two bedroom residence is perfect for buyers looking for a stylish, easy-living home with all the benefits of urban convenience. Located just moments from Glebe Park, the Canberra Centre, Lonsdale Street, top schools, and public transport, this apartment offers both comfort and accessibility. Nestled on the edge of the city, you're surrounded by vibrant shopping, dining, and entertainment, yet the apartment remains peacefully quiet, offering refreshing views of leafy greenery. The calming presence of Spanish oaks on the streetscape filters natural northerly light through the summer and creates a spectacular autumn display. The substantial balcony provides the perfect vantage point to enjoy these views. while the second bedroom and dining area, located at the rear, overlooks the oaks in the complex's serene courtyard garden. The thoughtfully designed floorplan offers generous proportions and versatile spaces that can adapt to a variety of needs. The open-plan living areas provide flexibility for different configurations, with a kitchen breakfast bar s and ample room for a full dining table and spacious lounge furniture. Step outside your private retreat to enjoy the complex's gated in-ground pool and tennis court, or take a leisurely stroll to explore the 4-hectare expanse of Glebe Park, just down the street. Features: • Prime Location: Situated in the prestigious Monterey Apartments complex. • Spacious Living: Expansive open-plan lounge and dining area with seamless balcony access. • Comfortable Bedrooms: Two generously sized bedrooms, each with built-in wardrobes. • Luxurious Main Suite: Main bedroom with ensuite and direct balcony access. • Stylish Bathrooms: Large main bathroom featuring a European laundry and separate toilet. • Gourmet Kitchen: High-quality appliances, ample storage, and expansive bench space. • Versatile Family Area: Separate meals or family room adjacent to the kitchen. • Climate Control: Reverse cycle air conditioning in the lounge, Dining, main bedroom, and second bedroom. • Modern Touches: Freshly painted interiors and updated flooring throughout. • Upgraded Kitchen: Brand new stove top and range hood for the ultimate cooking experience. • Parking Convenience: Two side-by-side allocated parking spaces. • Exclusive Amenities: Secure complex with a residents-only gated swimming pool, tennis court, ample visitor parking, and bike storage facility. Particulars (all approx) EER: 2.5 Living Area: 85m² Balcony: 12m² Construction: Circa 1994 Rates: $602 per quarter Land Tax: $668 per quarter (only applicable if not primary residence) Strata: $1,715.76 per quarter Units in Complex: 139 Rental Range: $600 - $630 per week Distances: • Across the road from Glebe Park • 5 minutes walk to Canberra Centre • 10 minutes walk to Garema Place, CIT Reid / UNSW Canberra City Precinct • 15 minutes walk to City Bus Interchange, Tram, Braddon restaurant strip and Commonwealth Park • 15 minutes cycle to Russell Office Precinct • 20 minutes walk to ANU • Close to the Australian War Memorial and the Anzac Parade Walk, Mt Ainslie lookout, Canberra Museum and Galleries, Canberra Theatre Centre, and Gorman Arts Centre • Proximity to several schools including Campbell Primary and High School, and the Parliamentary Triangle • Approx. 15min drive to Majura Park and Fyshwick DISCLAIMER We have obtained all information provided here from sources we believe to be reliable; however, we cannot guarantee its accuracy. Prospective purchasers are advised to carry out their own investigations and satisfy themselves of all aspects of such information including without limitation, any income, rentals, dimensions, areas, zoning and permits. Any figures and information contained in this advertisement are approximate and a guide only and should not be relied upon for financial purposes or taken as advice of any nature. Individuals, Self-Managed Super Funds, companies, anyone or entity, should make their own inquires and seek their own advice and rely only upon those inquiries and advice. Archer does not guarantee the accuracy of the information above and are not financial advisers or accountants and do not provide any of the above information as advice of any nature.
Agent: Sohail Awan - sohail.awan@archercbr.com.au - 0262625232
City, ACT 2601
Property Type: 公寓/单元房
Listing Type: 住宅
Status: 在售
Summary: By appointment, contact Sam
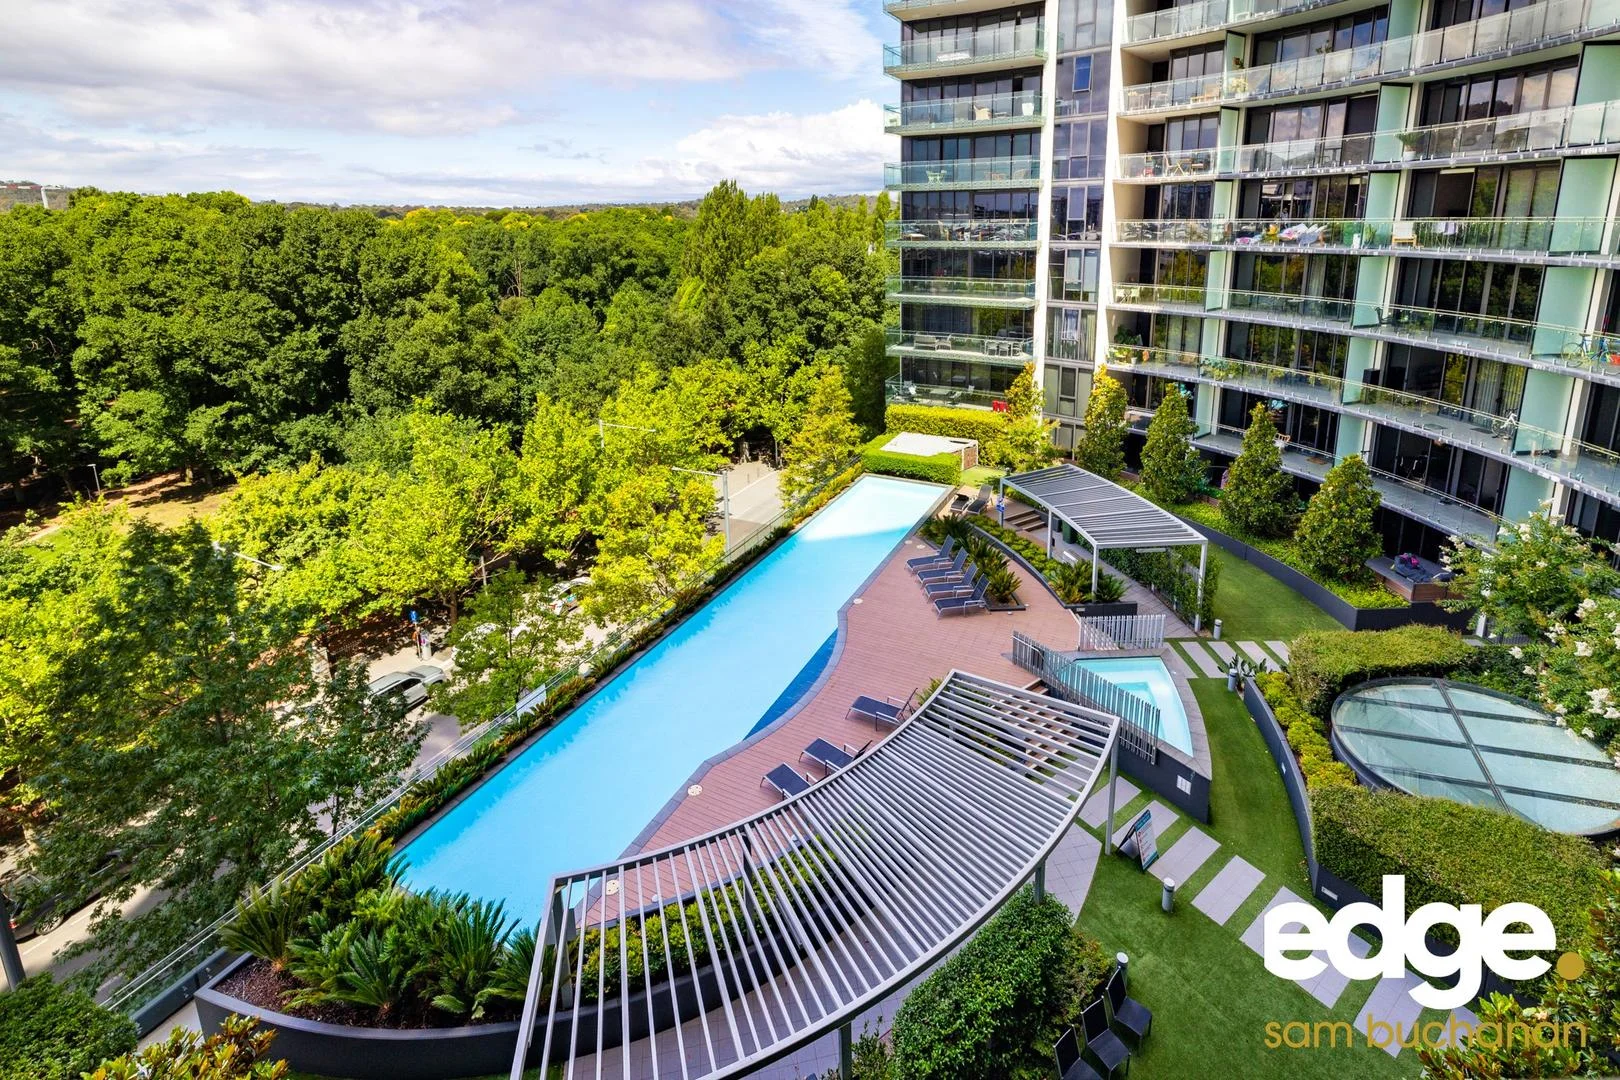
Description: Premium fixtures throughout including kitchen with marble tiling/splashbacks and timber veneer cabinets everywhere you look, gas cooking (a very rare treat in apartment living), and under bench mounted sink. From the kitchen to the open plan design, no space is wasted and with high ceilings plus a leafy outlook across Glebe Park, it will make you wonder if you're even in the City Centre at all! The luxurious inclusions and high calibre continues with 5 star quality bathrooms featuring even more marble floor and wall tiling, integrated cupboards behind the mirrors and premium fixtures. Enjoy well-maintained facilities including a stunning mature courtyard with an impressive outdoor pool & spa, BBQs and huge gym. This property combines it all for great liveability and an easy lock up and leave lifestyle. Set in a location with many conveniences, simply move in and enjoy! Figures (approx): Living area: 60sqm Balcony size: 15sqm Rates: coming soon Land Tax (if rented): coming soon Strata: $5,606pa Year of construction: 2013 Market rent: $555-$575pw EER 6 Apartment features: New plush carpets in 2024 Private and leafy outlook Marble tiling everywhere inc splashback, benchtop and floor to ceiling in bathroom Timber veneer cabinetry. Ducted reverse cycle heating and cooling Very spacious main bedroom for a king bed with built-in floor to ceiling mirror wardrobes Custom wardrobe fit outs Glebe Park Residences' features: Intercom entry Easy care and well-maintained common areas Restricted access basement with storage cage Mature central courtyard Outdoor pool & spa BBQ area Large gym Location according to Google Maps: In Canberra CBD Adjacent to Glebe Park, Canberra Centre and restaurant strip 450m to Canberra Olympic Pool 500m to bus stops on Constitution Ave 500m to Garema Place
Agent: Sam Buchanan - sam@edge.com.au - 0402 838 949
Campbell, ACT 2612
Property Type: 公寓/单元房
Listing Type: 住宅
Status: 在售
Summary: Attention Investors Two Year Lease with Gross Income $60,485.72
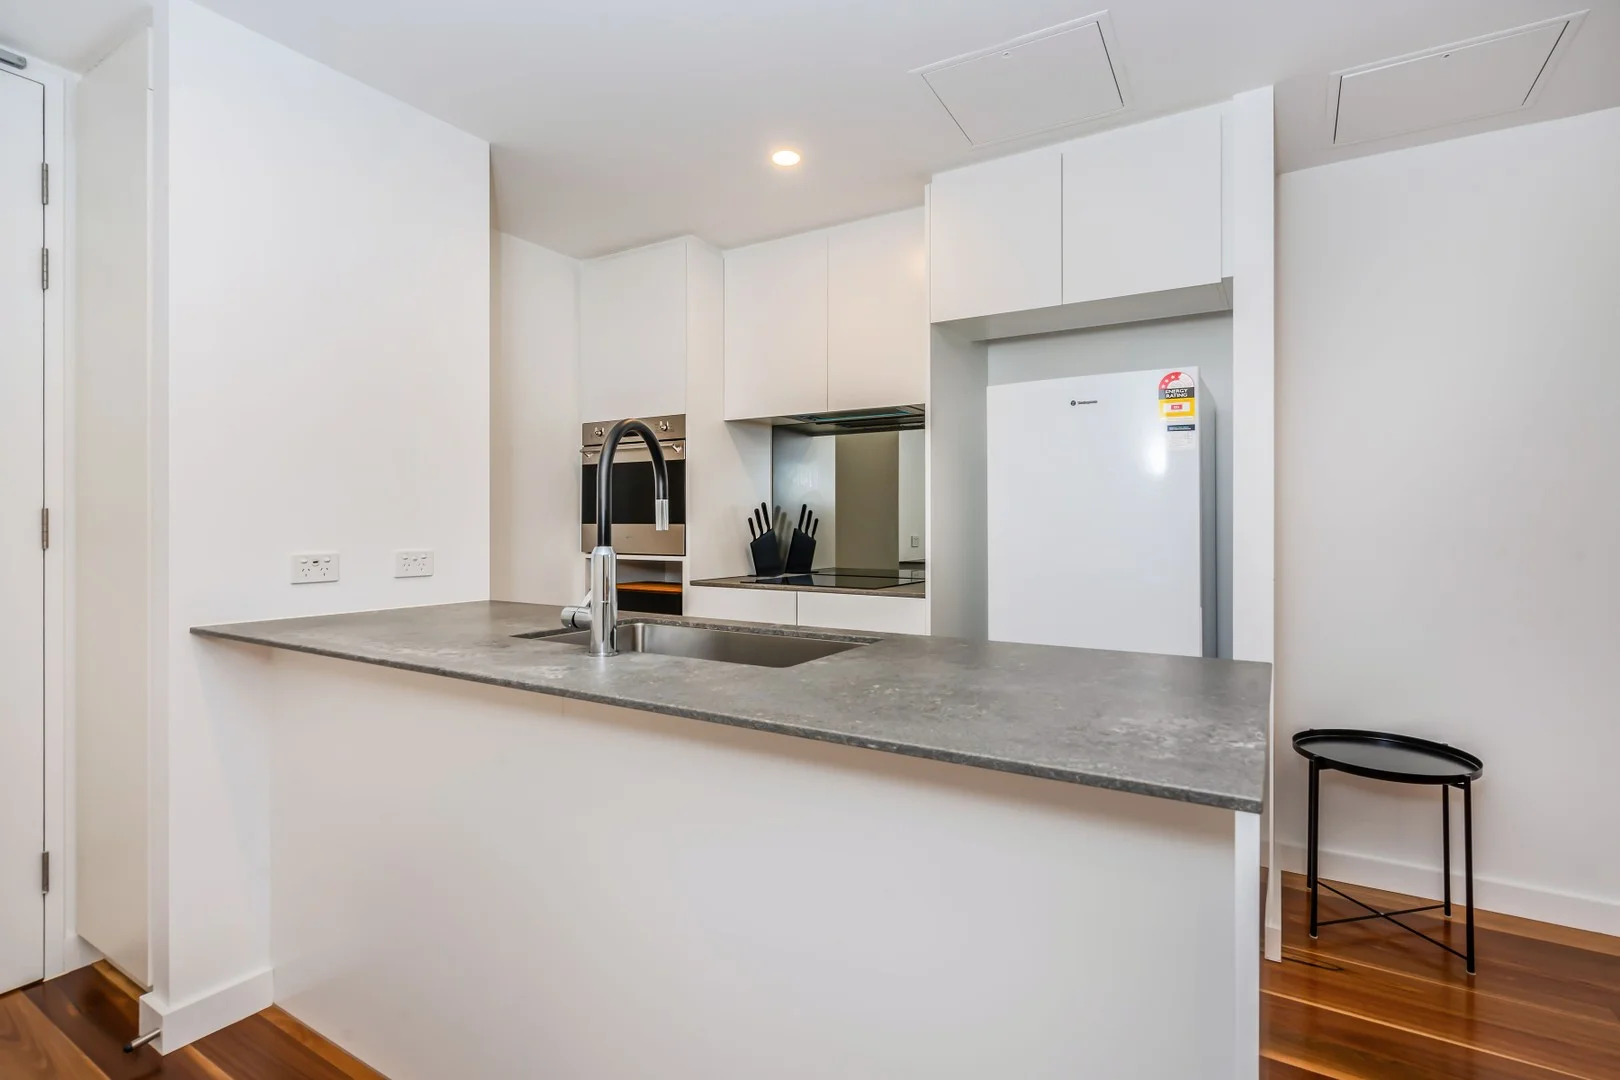
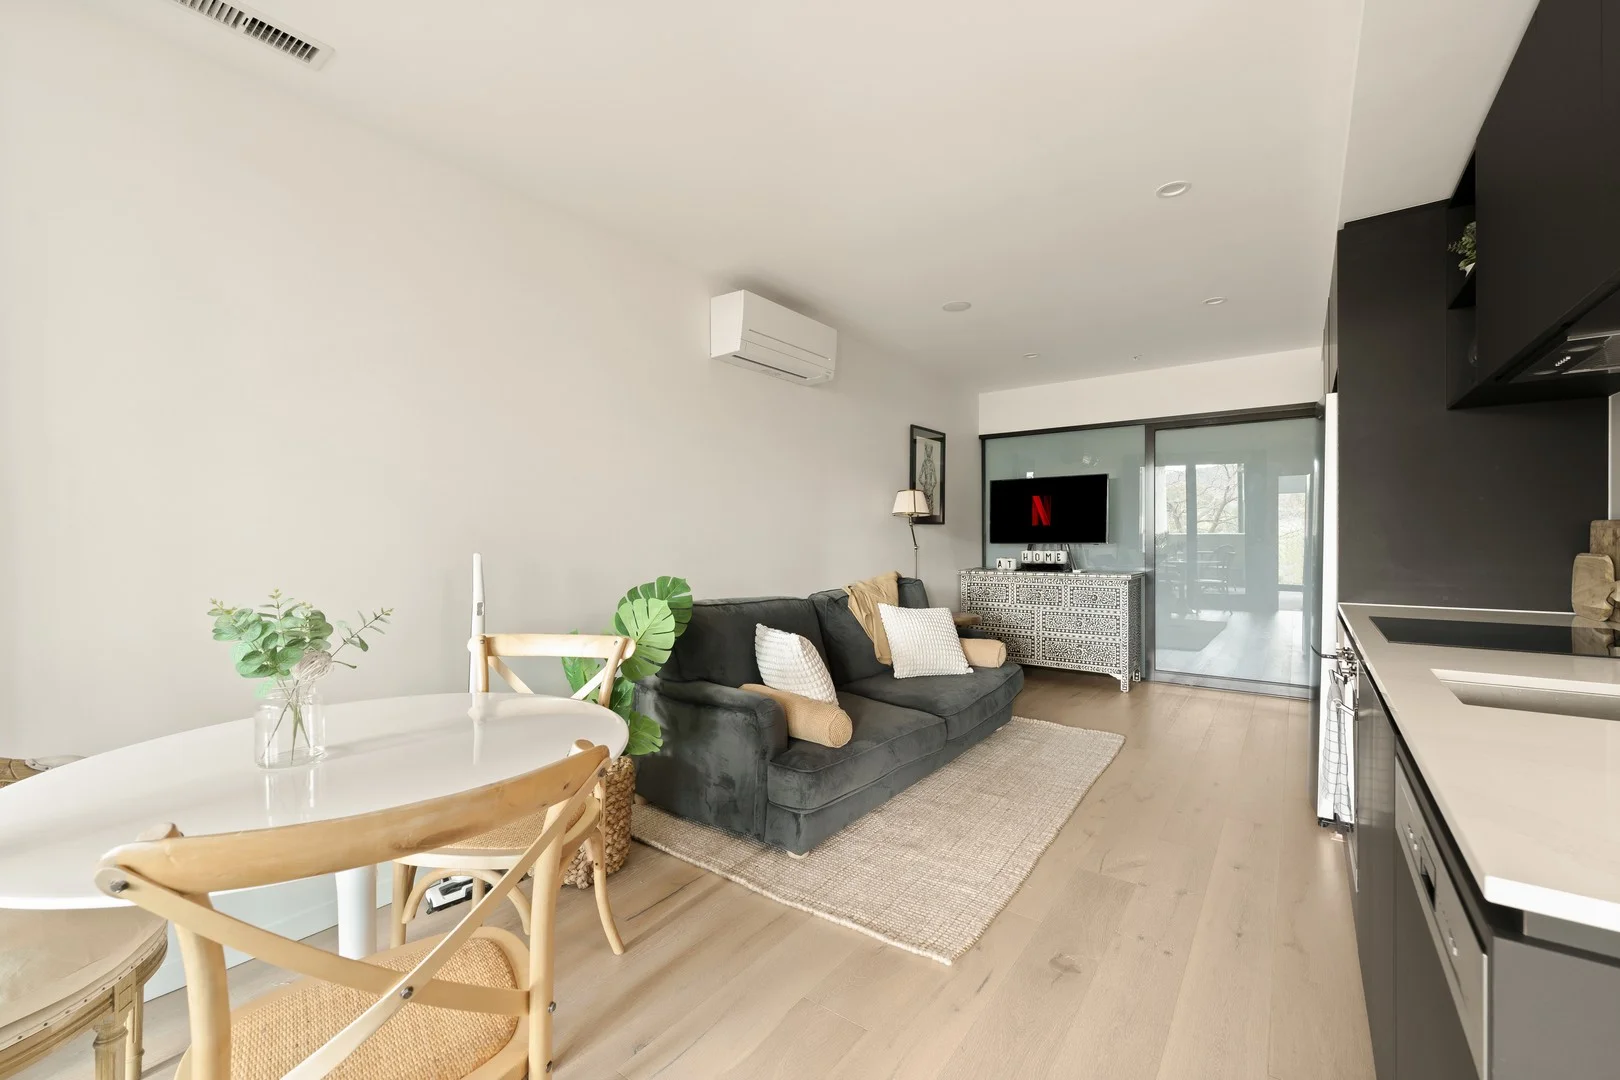
Description: Attention Investors - OZ PROPERTY Real Estate are pleased to be marketing this Quality One Bedroom Apartment (60m2 size) of 50m2 living area, 10m2 balcony, located in the popular C5 Building, built 2021 with 2 Year Lease in place. Located within a short walking distance of Campbell Shops, convenience is ideally a short walk to a diverse mixture of shops, restaurants with access to all amenities that demonstrates the popularity of this complex. This modern apartment includes a floorplan that maximises space and function. * Open-plan Living area with Modern Kitchen and Balcony access. * Main bedroom with full length Built-in robe. * Bathroom with Shower, Toilet, Basin with Vanity * European Laundry. * Balcony views of Anzac Parade and Surrounding Parks * North Facing Aspect * Secure single carpark with storage cage. The living area, particularly the balcony providing natural light to enter the apartment. The Mezzanine level provides access to enclosed tranquil gardens for sitting and reading. The roof top barbecue area with entertainment area to host parties and gatherings and enjoy the views. Quality inclusions are included with the sale of this apartment as the apartment comes furnished and with a tenant paying $580 per week. Gross Rental income of $30242.86 pa. Features: Double glazed windows Climate controlled heating and cooling LED downlights European laundry with dryer and sink Intercom & Secure access Quality appliances & furnishings Engineered Timber flooring Floor to ceiling tiled bathrooms Basement parking and storage cage In proximity walking distance to shops, restaurants, city centre and Government Offices: Hassett Park Australian Defence Academy Canberra Centre Australian National University Lake Burley Griffin Costs Rates: $412.00 per quarter Land Tax $946.00 per quarter Body Corp: $665.95 pq (Admin $516.15 with Sinking Fund $149.80) EER: 6.0 We have obtained all information provided here from sources we believe to be reliable; however, cannot guarantee its accuracy. Prospective purchasers are advised to carry out their own investigations and satisfy themselves of all aspects of such information including without limitation, any income, rentals, dimensions, areas, zoning and permits. Any figures and information contained in this advertisement are approximate and a guide only and should not be relied upon for financial purposes or taken as advice of any nature. Individuals, Self-Managed Super Funds, companies, anyone or entity, should make their own inquires and seek their own advice and rely only upon those inquiries and advice. Oz Property does not guarantee the accuracy of the information above and are not financial advisers or accountants and do not provide any of the above information as advice of any nature. Modern Stylish Furnished Apartment
Agent: Andreas Haas - andreas@ozpropertyrealestate.com.au
Reid, ACT 2612
Property Type: 公寓/单元房
Listing Type: 住宅
Status: 在售
Summary: Stylish. Flexible. Perfectly Positioned.
Description: Private Inspections Available by Appointment Positioned on level 3 of the vibrant Metropol precinct, this stylish and flexible apartment offers a unique lifestyle opportunity in one of Canberra's most sought-after urban locations. Whether you're a professional, a couple seeking comfort and convenience, or an investor chasing high rental demand, 312/83 Cooyong Street, Reid delivers space, light, and liveability all just moments from the CBD. Inside, the layout is smart and versatile: use it as a full two-bedroom, or convert the second room into a dedicated home office or creative space. Natural light streams through floor-to-ceiling double-glazed windows, while the open-plan design ensures seamless flow from the designer kitchen to the living area and out onto a private balcony with city views. The sleek kitchen is appointed with stone benchtops, quality appliances, and minimalist finishes ideal for both everyday living and entertaining. A large bedroom with built-in robes, stylish bathroom with full-height tiling, and European-style laundry round out the interior with comfort and practicality. Beyond your front door, resort-style amenities await: rooftop entertaining terraces, landscaped courtyards, swimming pool, BBQ areas, and private dining spaces make it easy to relax, host or unwind in style. This is lifestyle, location, and luxury combined all just across the street from Canberra Centre and walking distance to Glebe Park, restaurants, bars, and public transport. Owners' favourite: Unbeatable location right across from Canberra Centre and the smart, low-maintenance design. It's the kind of apartment that appeals to quality tenants and stays in demand all year round. Features: -Open-plan living with floor-to-ceiling windows -Designer kitchen with stone benchtops and modern appliances -Spacious bedroom with built-in robe -Stylish bathroom with full-height tiling & quality fittings -Private balcony with city outlook -European laundry with included dryer -Ducted reverse-cycle air conditioning -Secure intercom entry -Double-glazed windows for comfort and efficiency -6-star energy rating Resident Amenities -Rooftop BBQ & entertaining areas with Mt Ainslie views -Outdoor swimming pool & landscaped gardens -Residents' kitchen & private dining spaces -Secure complex with lift access -Pet-friendly Location Highlights: -Directly opposite Canberra Centre & Glebe Park -Moments to Braddon dining precinct -Short stroll to ANU & major government departments -Close to light rail and public transport -Inner-city lifestyle with unmatched convenience The numbers that matter (all approx.): Living: 63m² | Balcony: 9m² EER: 6.0 Rates: $1,921 p.a. Land Tax (if rented): $2,382 p.a. Strata Levies: $3,305 p.a. Built: 2021 Currently rented on a month to month basis at $610 per week
Agent: Nicolas Lecointe - nicolas.lecointe@distinctproperties.com.au - 02 6140 5900
Campbell, ACT 2612
Property Type: 公寓/单元房
Listing Type: 住宅
Status: 在售
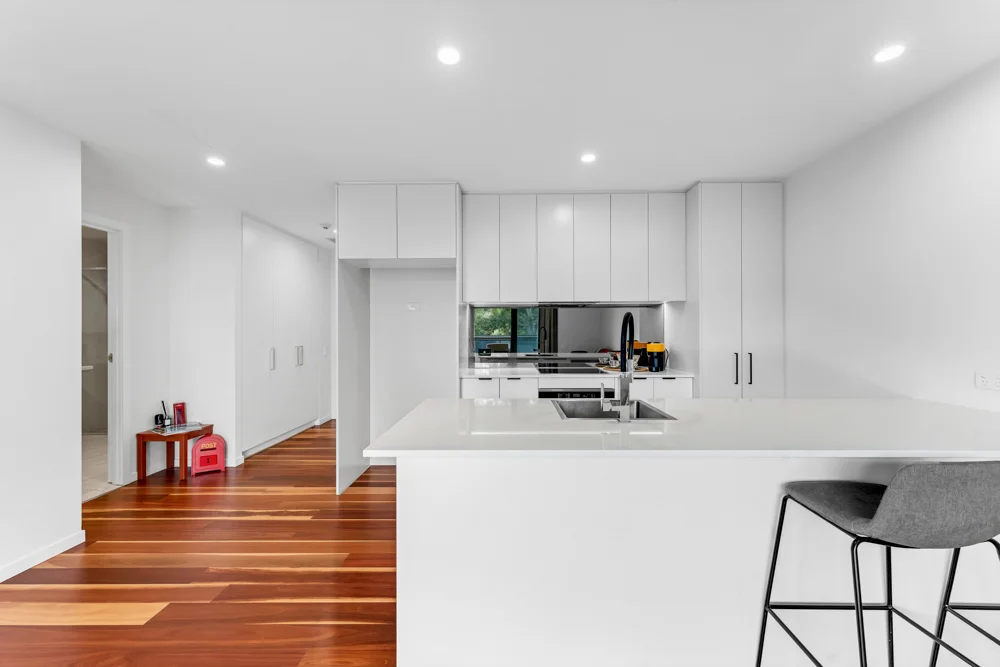
Summary: Spacious north facing apartment - Perfect for both first home buyers and investors
Description: Positioned in the heart of Campbell, Iskia is perfectly placed between the City and Kingston Foreshore, offering the best of both worlds - a vibrant city lifestyle with the tranquillity of a leafy inner Canberra suburb. Surrounded by dining, entertainment and everyday amenities, this boutique development is designed for those who value style, convenience, and quality. This north-facing apartment, situated on the third level, overlooks a serene reserve park, creating a tranquil and private ambiance filled with abundant natural light. You will be impressed by the generous balcony, which can be accessed from both the bedroom and the living area-a perfect spot for savouring your morning coffee or hosting an outdoor barbecue. The kitchen is remarkably spacious, featuring a full-width countertop and breakfast bar, complemented by ample pantry space and soft closed drawers. The living area is exceptionally large and offers additional storage, a feature that is becoming increasingly rare in today's market. The building is constructed to high standards, with ample visitor parking and only seven units on the same level. Apartment Features: - North-facing, providing plentiful natural light and views of the reserve park. - Positioned away from the main road, ensuring a quiet and private living environment. - Full-size designer kitchen equipped with a wide stone benchtop and breakfast bar. - Generous cooktop area with mirror splashback, extensive pantry space, soft-close drawers, and high-end MIELE appliances, including a four-burner electric cooktop, integrated dishwasher, external exhausted rangehood, built in oven, built in microwave. - Expansive balcony. - Double-glazed windows throughout for enhanced insulation. - Spacious living area adorned with Engineered Royal Oak timber flooring. - Large bedroom featuring a built-in wardrobe. - Additional storage space available in the entryway. - Ducted air conditioning in both the living area and bedroom. - European-style laundry with line space and laundry tub, washing machine and dryer. - Luxurious bathroom with a large shower and floor-to-ceiling tiles. - One secured car park, one lockable storage - LED recessed lighting, NBN ready, pre-wired Foxtel & Free-to-Air outlets. Body Corporate: $900 per quater approx. Council Rates: $470 per quater approx. Land tax: $550 per quater approx. Rental Estimate: $550 per week approx. Please contact our friendly agent to arrange a private viewing or come and join our open homes.
Agent: Rita Feng - rita@whitcombecanberra.com.au
Agent: Derek Whitcombe - Derek@whitcombecanberra.com.au - 0418623290
Campbell, ACT 2612
Land Size: 699 m²
Property Type: 独立屋
Listing Type: 住宅
Status: 在售
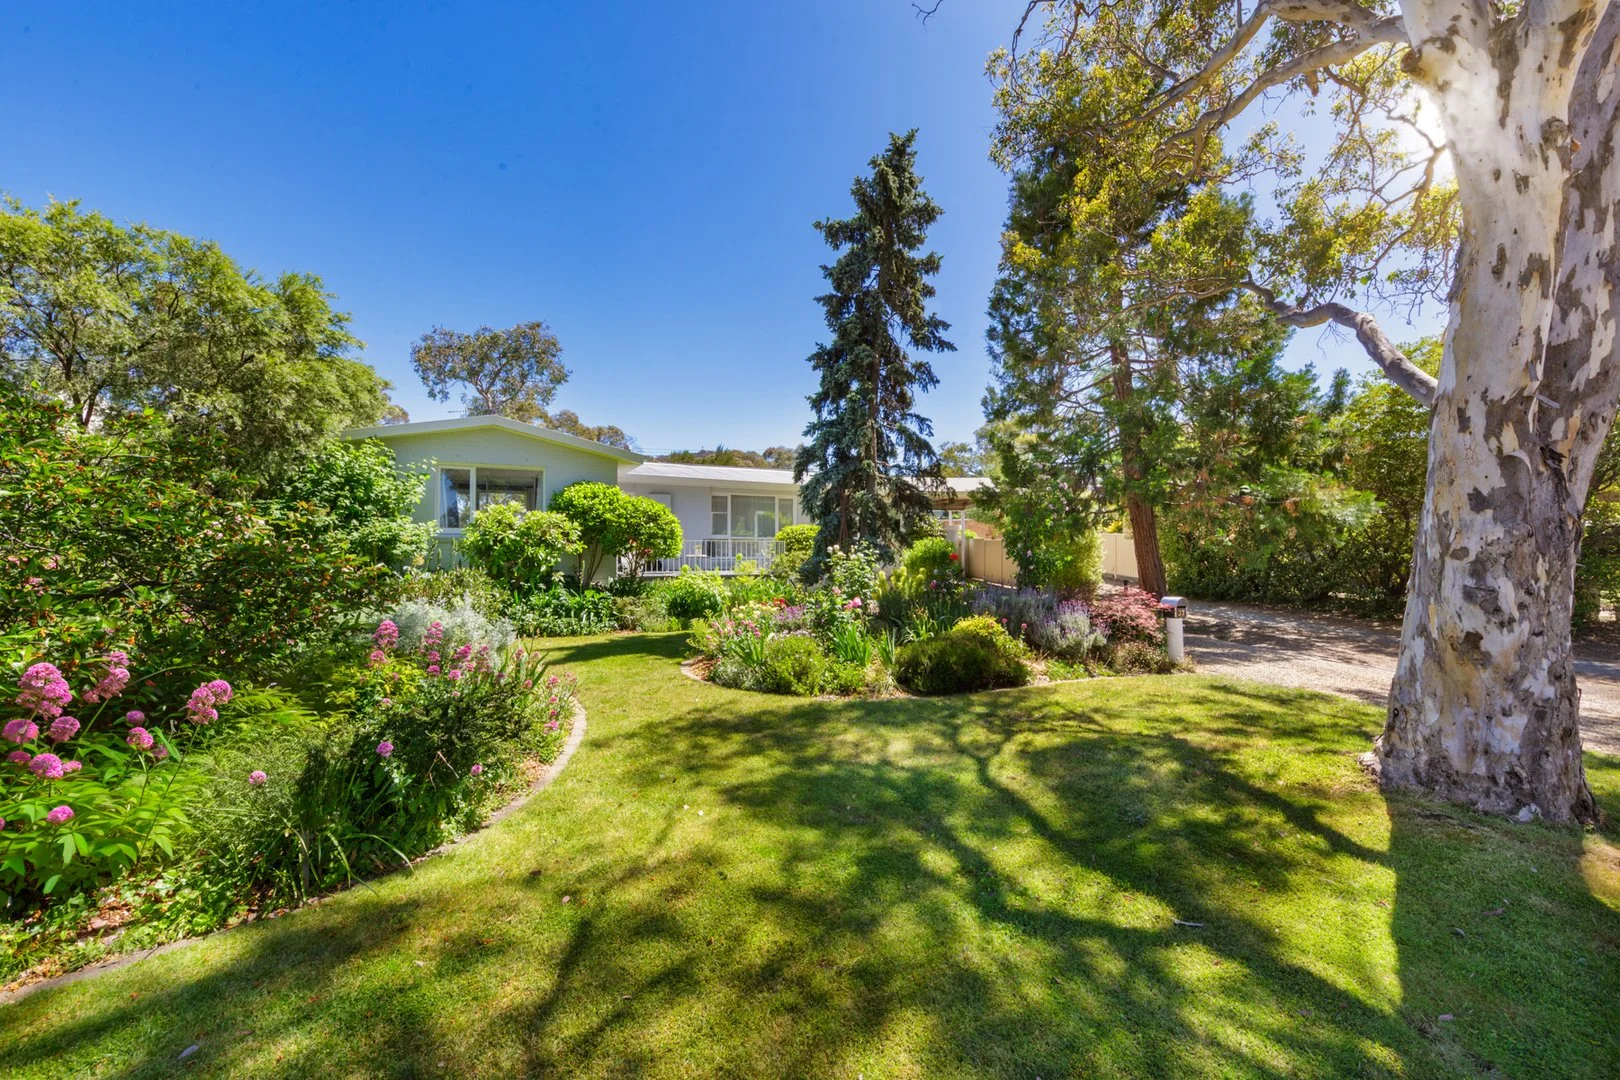
Summary: Outstanding Home on a Quiet Street with Parkland Views
Description: Introducing this beautifully renovated four-bedroom, one level, family home, perfectly situated on a quiet street directly across from a sprawling park complete with a playground. Nestled in the heart of Campbell with easy access to Campbell Shops, Russell Offices, Campbell Park, the Majura Shopping Precinct, scenic nature walks, and Canberra CBD. The north-facing open-plan living area bathes in natural light, courtesy of its expansive picture window and elegant glass sliding doors. This inviting space seamlessly extends to a back deck, where you can unwind while overlooking the landscaped garden. The luxurious kitchen is a chef's dream, featuring top-of-the-line appliances, including dual Neff ovens, a semi-integrated dishwasher, and an induction cooktop. The abundant storage and stunning four-meter stone bench top offers an ideal setting for intimate family breakfasts or lively gatherings-making everyday cooking and entertaining a true pleasure. Retreat to the sanctuary of the main bedroom, boasting custom cabinetry, direct access to the deck, and a hidden luxury ensuite that exudes a spa-like ambiance. Unwind in the generous space, where you'll find a walk-in shower, a freestanding bath, automatic niche lighting, and a double vanity, all the comforts you desire. The additional large three bedrooms are equally impressive, all sized for a queen bed, two include built-in robes and the third sports a cozy built-in study nook and a removable wardrobe. A spacious study showcases built-in bookshelves, creating the perfect environment for a home office, art studio, or serene library. The large family bathroom features a shower over the bath, a toilet, and a generous vanity for all your storage needs. Storage is abundant, with extra space cleverly integrated into the kitchen, European laundry, and multiple custom-built linen cupboards-ensuring practicality at every turn.In addition, a discreet hidden IT cupboard maintains an organised and tidy look for your internet setup. Completing this exceptional property is a two-car carport, a one-car standalone brick shed, and a separate fenced area for utilities. The extensive renovations include Cat 6a cabling in every room, new electrical wiring, smoke detectors, new plumbing, 3 phase power, existing solar panels, insulated walls and ceiling in the majority of the house, and efficient central electric ducted heating and cooling, ensuring modern comfort in this remarkable home. Don't miss this rare opportunity, an exceptional property on a quiet street across from a large park in Campbell. Features: 4 Large Bedrooms - Main with ensuite Luxury kitchen - Neff appliances North facing living area and park views Abundant storage Electric central ducted heating and cooling Irrigated landscaped gardens Gas hot water 2 Car Carport & standalone brick shed New Electrics, Plumbing, Cat 6a Cabling - Renovated - NOV 2021 Double glazed windows, excluding front of house Ceiling insulation & Wall Insulation - living area, main bedroom and ensuite
Agent: Julie Castrission - sales@homefinders.net.au