3a Bass Ave
East Hills, NSW 2213
周边环境与日常设施
探索East Hills周边的上学日与周末生活。
探索此区域的学校、游乐场及儿童活动。按年龄浏览体育、艺术及课程,安排上学日与周末生活。
区域数据
- 居民(ABS,2024年6月)
- 385,242
- 0–14岁儿童
- 72,213
- 所学校
- 110
- 公园与图书馆
- 101
- 已收录儿童活动机构
- 84
收录最多的活动:Soccer、Karate、Tennis
人口数据:澳大利亚统计局
了解更广的议会辖区:比较附近区域,探索图书馆及社区场所,并浏览学校、儿童活动和议会项目。
公园、游乐场与公共空间
Deepwater Park: 洗手间, 烧烤设施, 野餐桌
这处房产附近有什么好玩
探索目录中的附近游乐中心与家庭景点。请向场所确认适合年龄、门票及开放时间。
在Things to do按年龄、预算及室内或户外条件寻找更多去处。具体日期的活动请查看What’s on。 查看活动日程
探索本地指南与家庭灵感
了解这处房产周边生活时,阅读本地家庭指南与实用文章。

2026年澳洲各地方议会儿童活动覆盖对比:每个孩子能找到多少活动机构
在澳洲儿童较多的地方议会中,AroundSchools目录平均每1万名儿童收录约10家儿童活动机构(中位数)——但墨尔本西区的Wyndham只有3.9家,而墨尔本市(City of Melbourne)有46.7家。 我们把澳洲540个地方议会各自收录的儿童活动机构数,除以该地区0–14岁的儿童人数,儿童人口采用澳大利亚统计局最新的人口估计。…
阅读更多 →
新南威尔士州最宜居郊区排行(2026年,按儿童活动数量排名)
在我们的目录中,Sydney(NSW)登记的儿童活动数量超过NSW其他任何郊区。本页首先按郊区能为有孩子的家庭提供多少实际选择来排名新南威尔士州的郊区,随后为同一批郊区补充房产成交中位价、近期成交与在售房源,以及治安记录数据——并会持续更新,而非一次性发布后就不再维护。 主要结论 Sydney在NSW州位居榜首,目录中登记了32项儿童活动,附近有7所学校。…
阅读更多 →日常设施与出行
打开地图选择目的地并查询行程时间。步行路线、无障碍设施和行程时间尚未核实。
来源:AroundSchools目录。距离为直线距离,并非步行路线。请在详情页确认设施;此摘要未提供目录更新日期。
房产详情
SEMI-DETACHED
RESIDENTIAL
附近即将举行的活动

11月1日周日 · Hurstville.
Hurstville Museum & Gallery: Open Day
10月1日周四 · South Hurstville.
学校学期4:儿童尤克里里课程(8-12岁)
8–12岁
11月20日周五 · Kogarah
健康活力家庭活动
6岁以上
11月1日周日 · Kogarah
Kogarah Christmas Carol
11月26日周四 · Burwood
Kids STEAM Club(9至12岁儿童)- Burwood Council
9–12岁
10月13日周二 · Dulwich Hill
ETC图书馆故事时间 - 星期二 10 月 13 日 - 12 月 15 日
3–5岁
附近资源

Fiona-Gaye Moore Academy of Irish Dancing
109 Arab Rd, Padstow
Rouvas Academy
7 Hardwicke St, Riverwood

Ishinryu Karate Australia - Menai
98-150 Allison Cres, Menai

Kenyukan Karate-Kobudo School
King Park School, Wakeley

AVANT MUSIC STUDIO
Ingleburn

Emily Chu - Piano Lessons
43 Rawson St, Lidcombe

ACTiv Elite Performers
40 Waterview St, Carlton

Science Circus
Carss Park Straw Bale Shed, Carss Park

Life Through Football Academy
24/26 Parkside Dr, Kogarah Bay
附近学校

East Hills Girls Technology High School
Lucas Rd, Panania NSW 2213

East Hills Boys High School
Lucas Rd, Panania NSW 2213

East Hills Public School
Lucas Rd, Panania NSW 2213

St Christopher's Catholic Primary School - Panania
235 Tower Street, Panania NSW 2213 Australia

Panania Public School
21 Lawler Street, PANANIA NSW 2213

Panania North Public School
Bransgrove Rd, Panania NSW 2213
附近学校不代表符合入学条件。请直接向学校或托育机构确认学区、年级及名额。
附近房产
附近最近成交
靠近此地址、已经成交的房产。我们不显示成交价格。
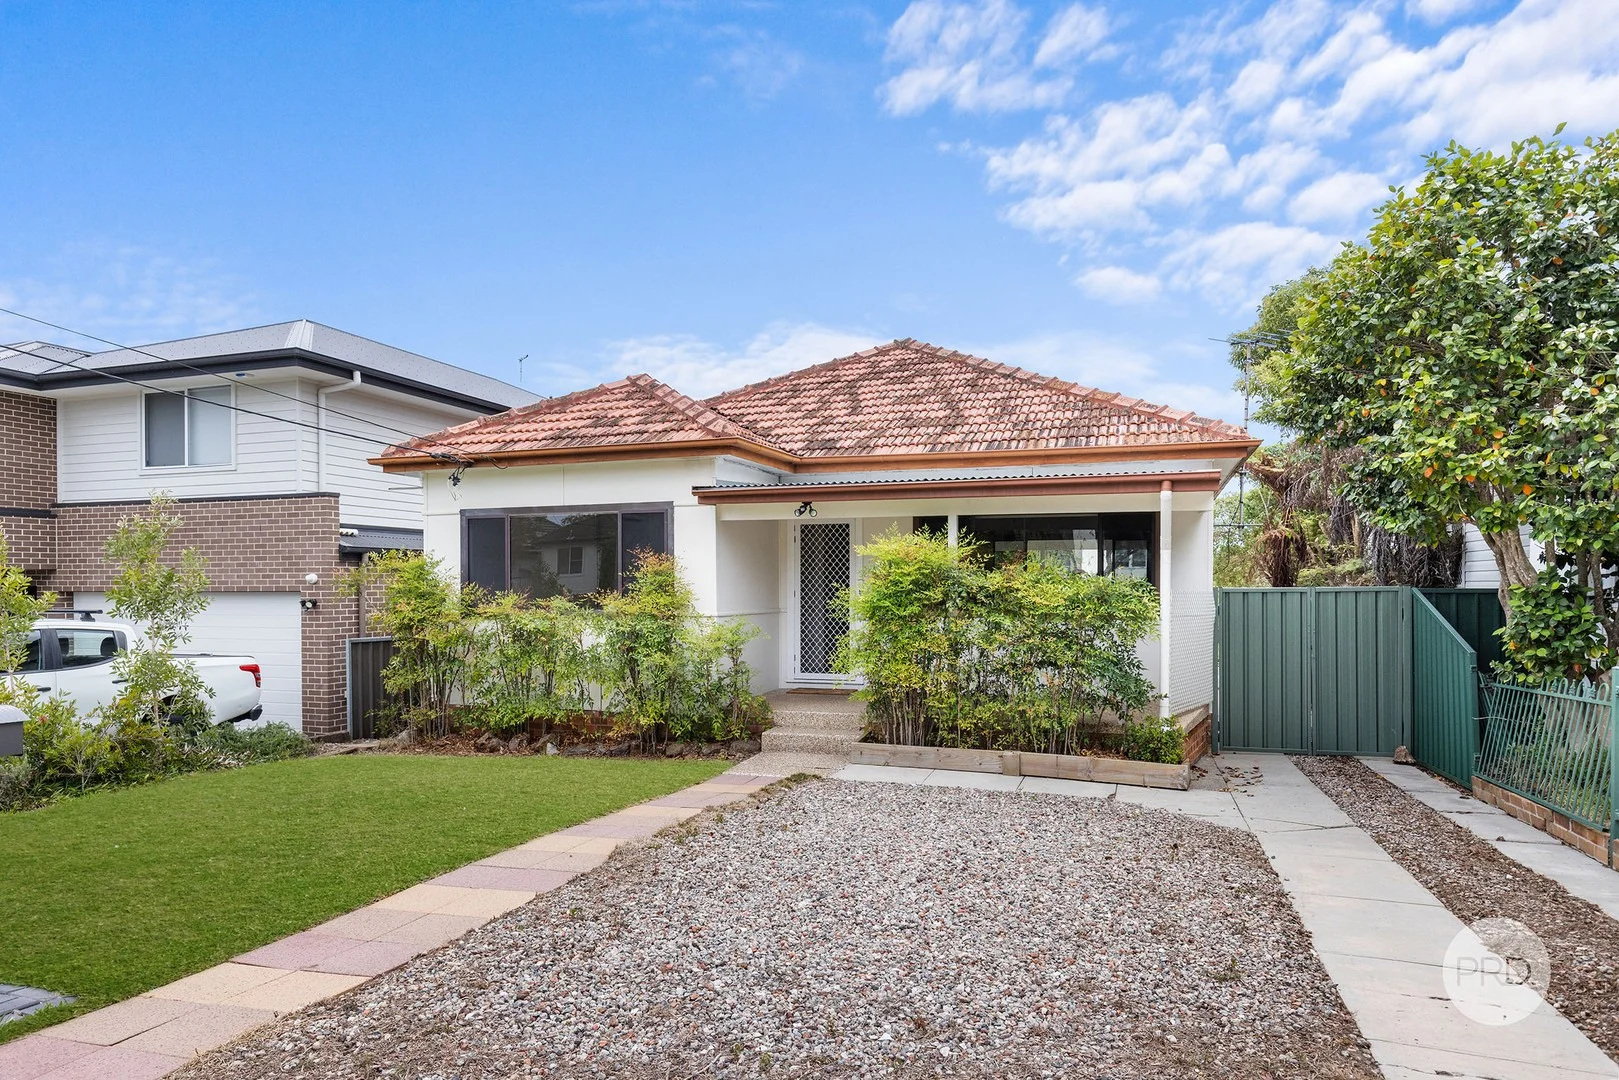
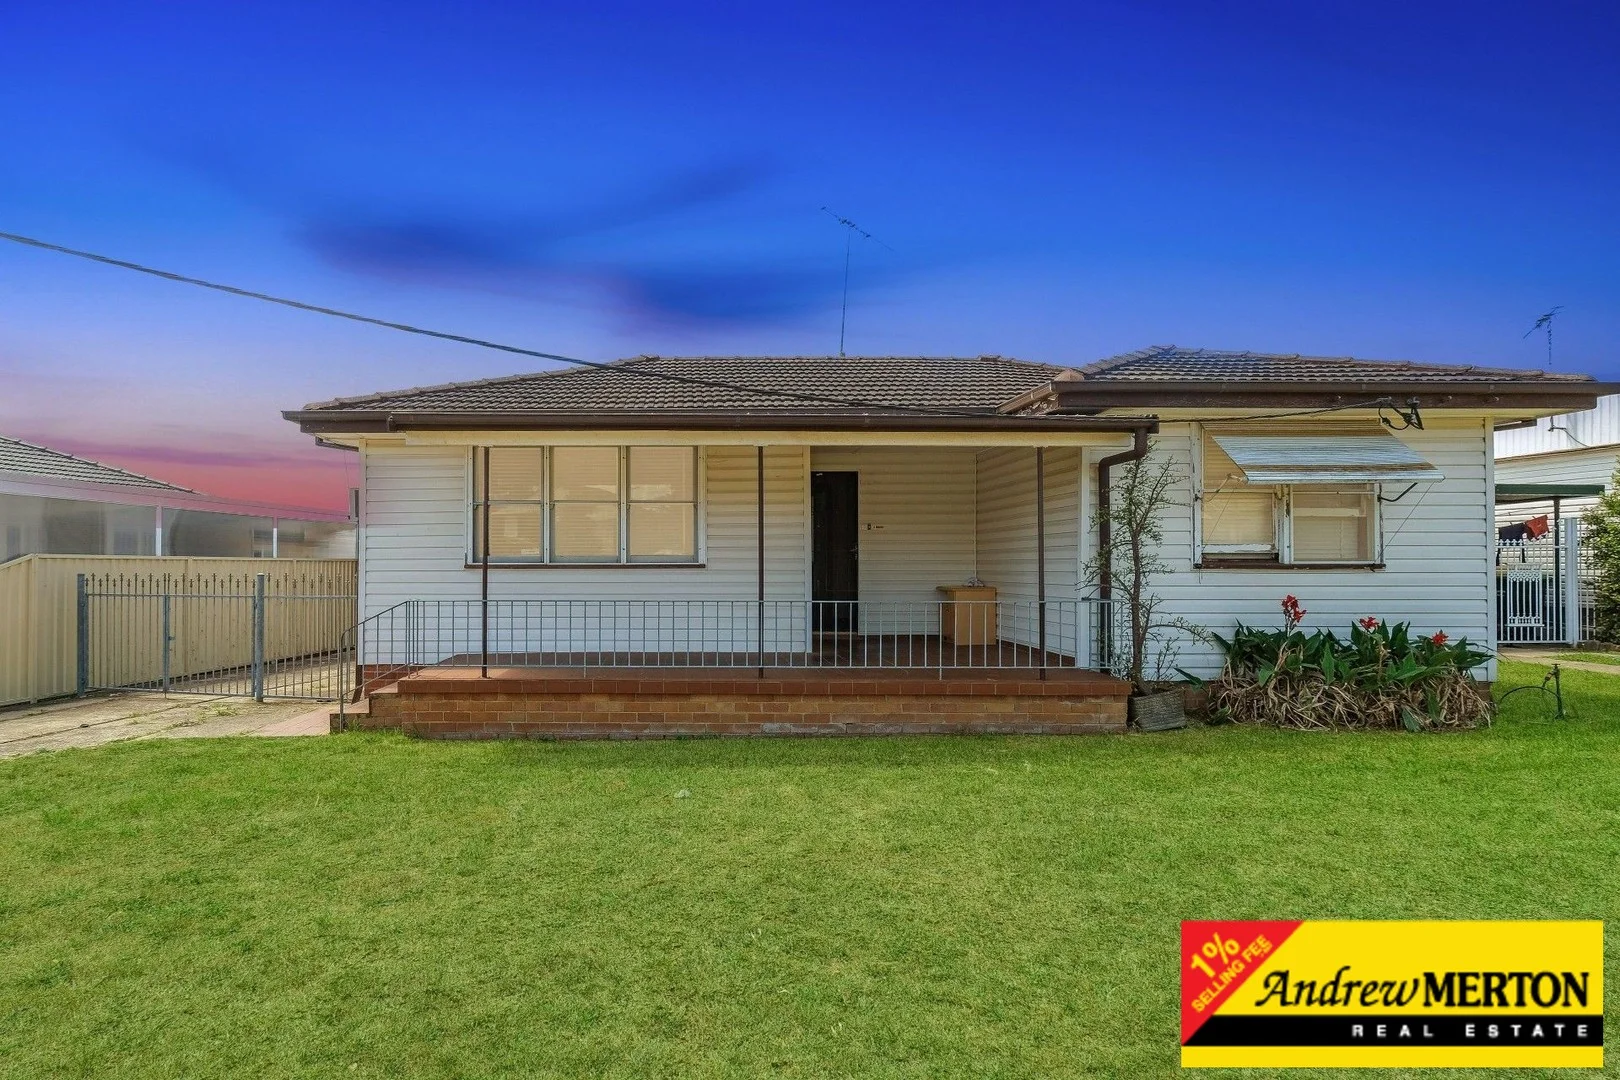
Panania, NSW 2213
Land Size: 613 m²
Property Type: 独立屋
Listing Type: 住宅
Status: 在售
Summary: CHARMING FAMILY HOME WITH IMMENSE POTENTIAL
Description: Set on an impressive 613sqm parcel with a 12.9m frontage approx, this property presents a rare opportunity to secure a prime block in a highly convenient pocket of Panania. With its single level layout and generous proportions, the land provides an ideal foundation to design and build a contemporary residence tailored to your lifestyle. The existing four-bedroom home features light-filled living and dining areas that flow seamlessly to a level grassed backyard with access to a spacious workshop. All four bedrooms are well appointed with built-in wardrobes and ceiling fans, while separate guest accommodation-complete with its own kitchenette and bathroom-adds further flexibility. This presents excellent scope for a renovator's delight, extended family living, or a comfortable holding option while you plan your future build. The size and configuration of the block also offer exciting potential, including the possibility of a granny flat (STCA), making it an appealing opportunity for families, investors and builders alike. Conveniently located just moments to Panania Station, local shops, cafés, schools and major transport links, the property combines everyday accessibility with a peaceful suburban setting. Opportunities offering this level of land size, versatility and location are increasingly rare in this tightly held neighbourhood. * Four-bedroom home on level 613sqm block approx. * Generous living and dining area filled with natural light * Neat and tidy kitchen with ample cupboard and bench space * Tiled family bathroom with separate bath and shower * Level grassed backyard with workshop and double carport * Endless possibilities in a highly sought after pocket Disclaimer: All information contained herein is gathered from sources we believe reliable. We have no reason to doubt its accuracy however, we cannot guarantee it. All interested parties should make and rely upon their own enquiries.
Agent: James Walters - james.walters@prdoatley.com.au - 02 9579 6522
Agent: Emily Atkins - emily.atkins@prdoatley.com.au - 02 9579 6522
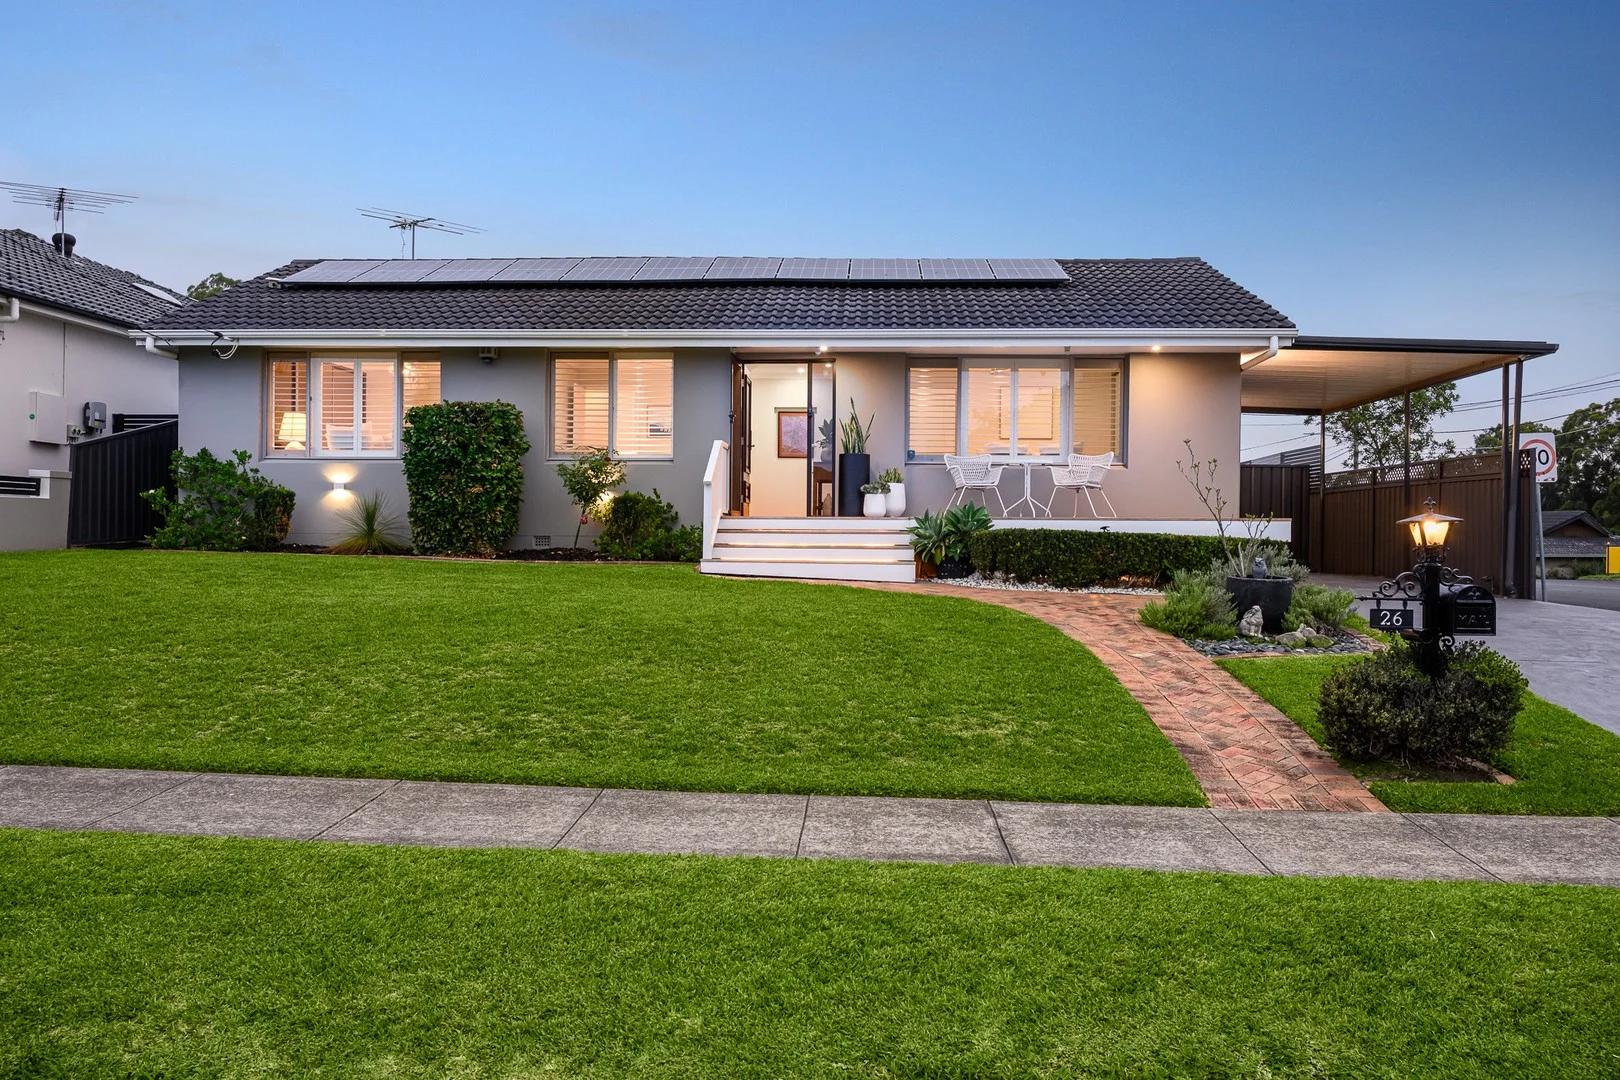
Milperra, NSW 2214
Land Size: 588.1 m²
Property Type: 独立屋
Listing Type: 住宅
Status: 在售
Summary: Stylish Family Living on a Prime Corner Block with Resort-Style Entertaining
Description: Positioned proudly on a generous 588sqm corner block (approx.), this beautifully presented four-bedroom residence delivers the perfect blend of space, style and lifestyle. Designed for modern family living with effortless indoor-outdoor flow, this home is ready to move straight in and enjoy. From the moment you step inside, you'll appreciate the warmth of timber flooring throughout the main living areas and the sense of openness created by light-filled living areas and quality finishes. Four spacious bedrooms with built in robes Two well-appointed bathrooms Expansive modern kitchen with quality appliances and generous bench space Multiple living and dining zones ideal for growing families Air-conditioning throughout living areas Stunning in-ground heated swimming pool Rear entertaining gazebo with built-in BBQ perfect for weekend gatherings Private putting green for the golf enthusiasts Tandem lock up garage with direct backyard access and storage space Large carport that could fit 2 small cars or a caravan Well manicured gardens with west facing aspect and solar panels Large 588sqm corner block offering space and versatility Outdoors, the home truly shines. Whether you're hosting summer pool parties, enjoying relaxed evenings under the gazebo, or perfecting your short game on your own putting green, this property delivers a lifestyle that's hard to beat. A rare opportunity to secure a beautifully maintained family home with exceptional entertaining features in a highly desirable setting. Auction on site 14th March at 10:30am (unless sold prior). For more information, please contact James Clarke on 0408 443 865.
Agent: James Clarke - james@clarkenationalrealty.com.au - 0408 443 865
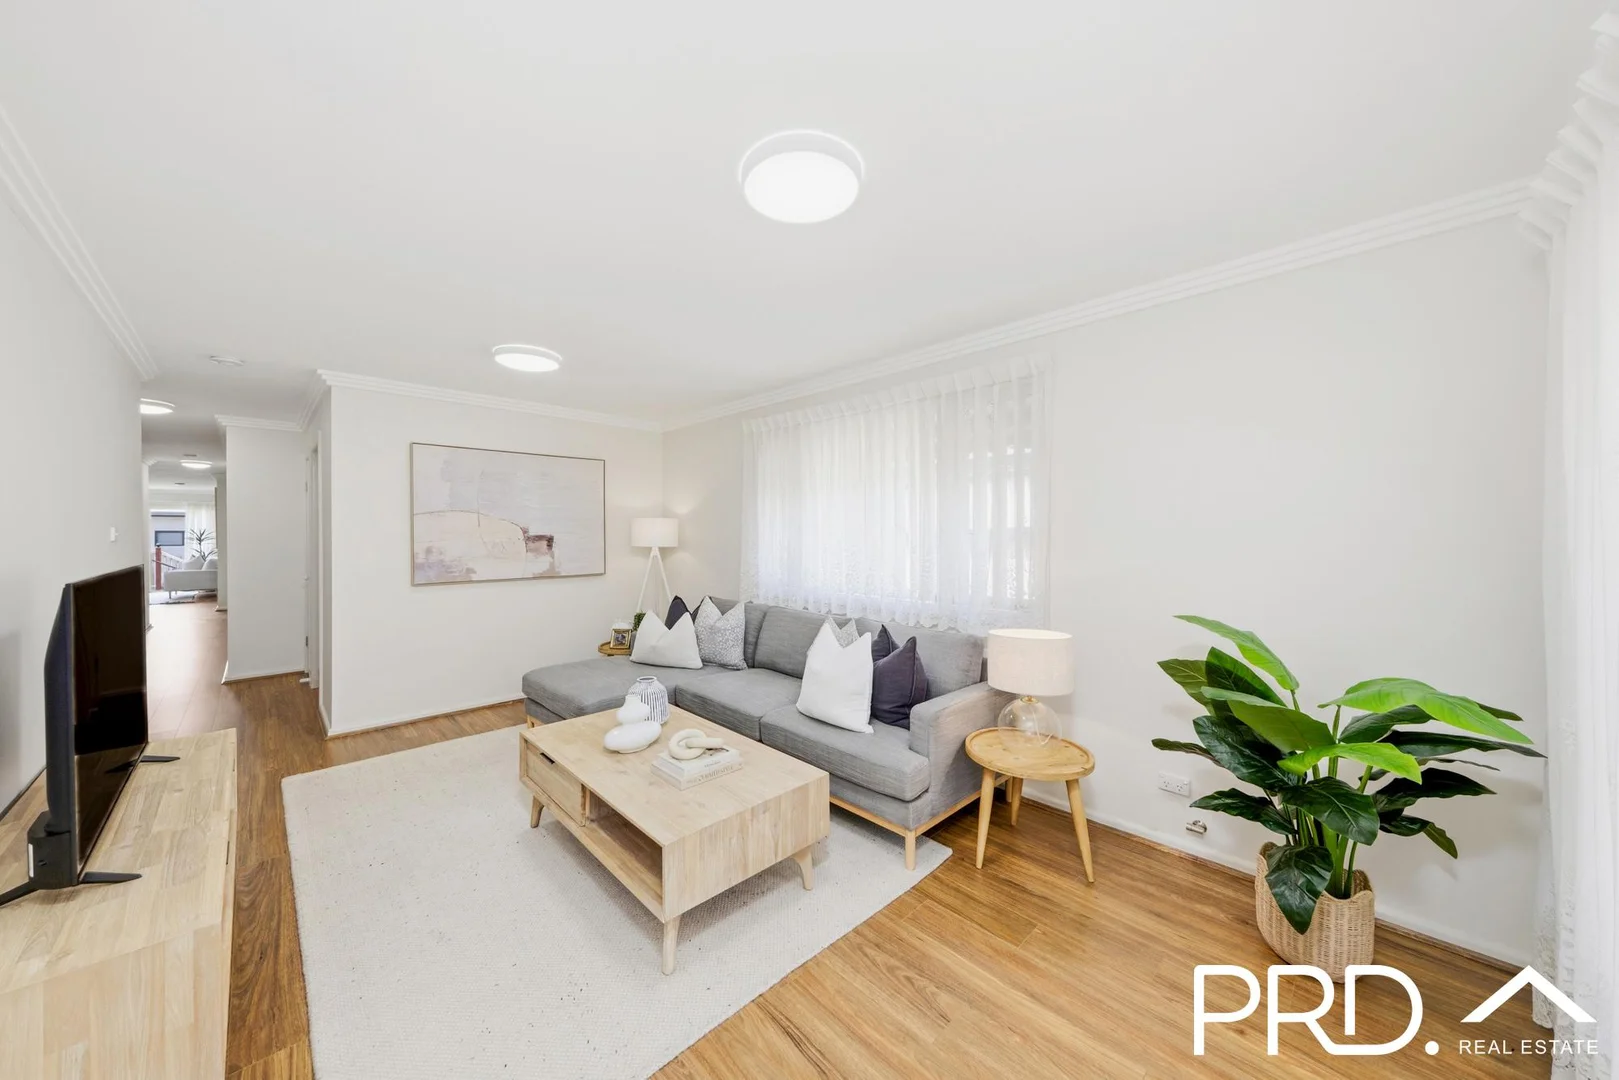
East Hills, NSW 2213
Land Size: 317.5 m²
Property Type: 独立屋
Listing Type: 住宅
Status: 在售
Summary: SOLD BY MATTHEW LEUNG 0433 985 065 @ PRD PANANIA
Description: Single-Level Duplex with Modern Comfort Perfectly positioned in a peaceful, family-friendly street, this beautifully presented single-level 3-bedroom duplex delivers an exceptional blend of space, comfort, and low-maintenance living. Thoughtfully designed with level access throughout, it's the ideal choice for downsizers, retirees, or buyers seeking an easy-care lifestyle without compromise. Offering bright interiors, flexible living zones, and a private backyard, the home combines practicality with quiet comfort - all within moments of transport, shops, cafés, parks, and the Georges River Reserve. Key Features: - Single-Level Ease: Step-free design with level access, ideal for downsizers, retirees, or anyone seeking long-term comfort. - 2 Spacious Living Areas: Separate living zones provide flexibility for entertaining, relaxation, or multi-purpose use. - 3 Double-Sized Bedrooms: All bedrooms include built-in wardrobes, with the master featuring a walk-in robe and private ensuite. - Modern Gas Kitchen: Well-appointed with quality appliances, generous storage, natural gas cooking, and ample bench space. - Bright, Updated Interiors: High ceilings, new lighting, and a fresh, welcoming ambience throughout. - Outdoor Enjoyment: A beautifully maintained, easy-care backyard perfect for barbecues, small gardens, morning coffee, or relaxing in the sun. - Secure Parking: Single lock-up garage with internal access, plus additional driveway parking. - Convenient Location: Easy access to both East Hills and Panania Train Stations for simple, direct city commutes. - Lifestyle Amenities: Moments to local shops, cafés, restaurants, supermarkets, schools, and community facilities. - Nature at Your Doorstep: Close to parks and the Georges River Reserve, offering beautiful walking paths and peaceful riverside spaces. Combining low-maintenance design, modern interiors, and a wonderfully quiet setting, this home offers a lifestyle of comfort and convenience, perfect for those looking to downsize without sacrificing space or quality. * Building & Pest Inspection Report is available. For more information or to arrange a private inspection, contact Matthew Leung on 0433 985 065. Sell Smarter ...ask a Local Disclaimer: We have been furnished with the above information however, PRD Panania gives no guarantees, undertakings or warnings concerning the accuracy, completeness or up-to-date nature of the information provided. All interested parties are responsible for their own independent enquiries in order to determine whether or not this information is in fact accurate.
Agent: Matthew Leung - matthew@prdpanania.com.au - 0297928188
Agent: Jason Behringer - jason@prdpanania.com.au - 02 9792 8188
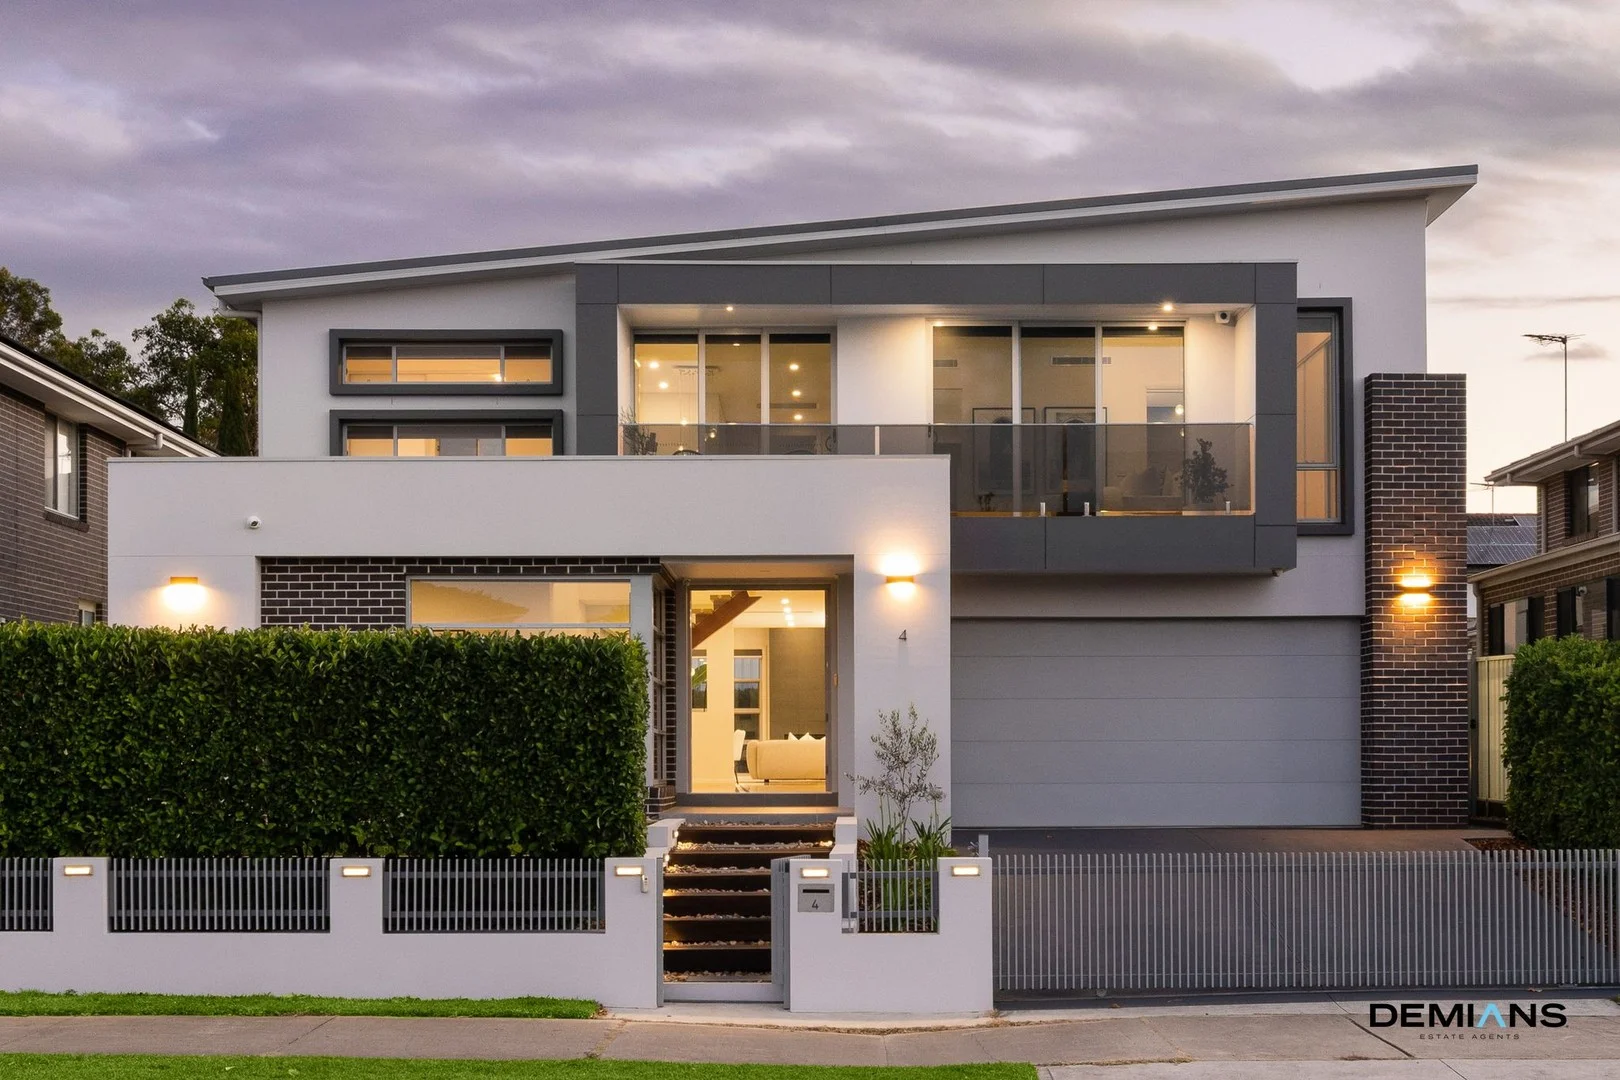
Voyager Point, NSW 2172
Land Size: 550 m²
Property Type: 独立屋
Listing Type: 住宅
Status: 在售
Summary: This is what comes to mind when you think top of the line. This is 4 Coach, and this is how you define architecture design.
Description: Defined by architectural excellence and refined contemporary luxury, this striking residence delivers a masterclass in modern family living. Commanding attention with its bold façade, geometric lines and manicured front gardens, the home makes a powerful first impression, setting the tone for the sophistication within. Step inside to discover a residence where natural light, soaring ceilings and timeless finishes converge to create an atmosphere of understated opulence. Multiple living zones offer both comfort and flexibility, including a formal lounge upon entry and a vast open-plan living and dining area anchored by a statement fireplace and floor-to-ceiling windows framing the landscaped surrounds. At the heart of the home, the designer kitchen is a triumph of form and function. Showcasing 60mm Caesarstone benchtops, a waterfall-edge island, premium stainless-steel appliances and a walk-in pantry, it's a space that blends everyday practicality with stunning visual appeal. Sliding glass doors extend the interiors to a covered alfresco zone complete with an outdoor kitchen, ceiling fan and privacy blinds - perfect for effortless year-round entertaining. The low-maintenance gardens and level lawn create a serene backdrop for family life. Downstairs also features a 5th bedroom and seperate bathroom. A striking open-tread timber staircase with glass balustrade leads to the upper level, where high ceilings and a sense of openness define the space. A dedicated office or retreat provides an ideal work-from-home setting or quiet reading nook. Upstairs features four oversized bedrooms which are positioned for privacy and comfort, three of which are appointed with walk-in wardrobes whilst the 4th feature a built in wardrobe . The master suite offers an indulgent escape, featuring a large walk-in robe, private balcony, and a hotel-inspired ensuite with twin vanity and floor-to-ceiling tiles. Every inclusion speaks to quality and modern convenience, with highlights such as underfloor heating, electric blinds, ethernet cabling with 16 points, reverse-cycle ducted air conditioning, built in laundry chute, remote electric driveway gate, ample storage and an intercom, security alarm and camera system. The garage is oversized and features a walk in storage room with work bench. The home also features an external gas connection for BBQs, ideal for alfresco dining. The build quality continues with maximally insulated walls and roofing as well as comfort glazing for sound and insulation, for year round comfort. Positioned on a generous 550sqm parcel within the desirable Voyager Point community, this residence epitomises modern family luxury in a peaceful yet connected setting. With the newly upgraded Heathcote Road now featuring a pedestrian walkway and cycleway linking directly to Holsworthy Station, residents can enjoy the best of both worlds - tranquillity, convenience, and a true sense of lifestyle excellence near the Georges River.
Agent: Michael Demian - michael@demians.com.au - 0404 601 084
Agent: Mark Demian - mark@demians.com.au
Agent: Shabna Maggs - shabna@demians.com.au - 0434678114
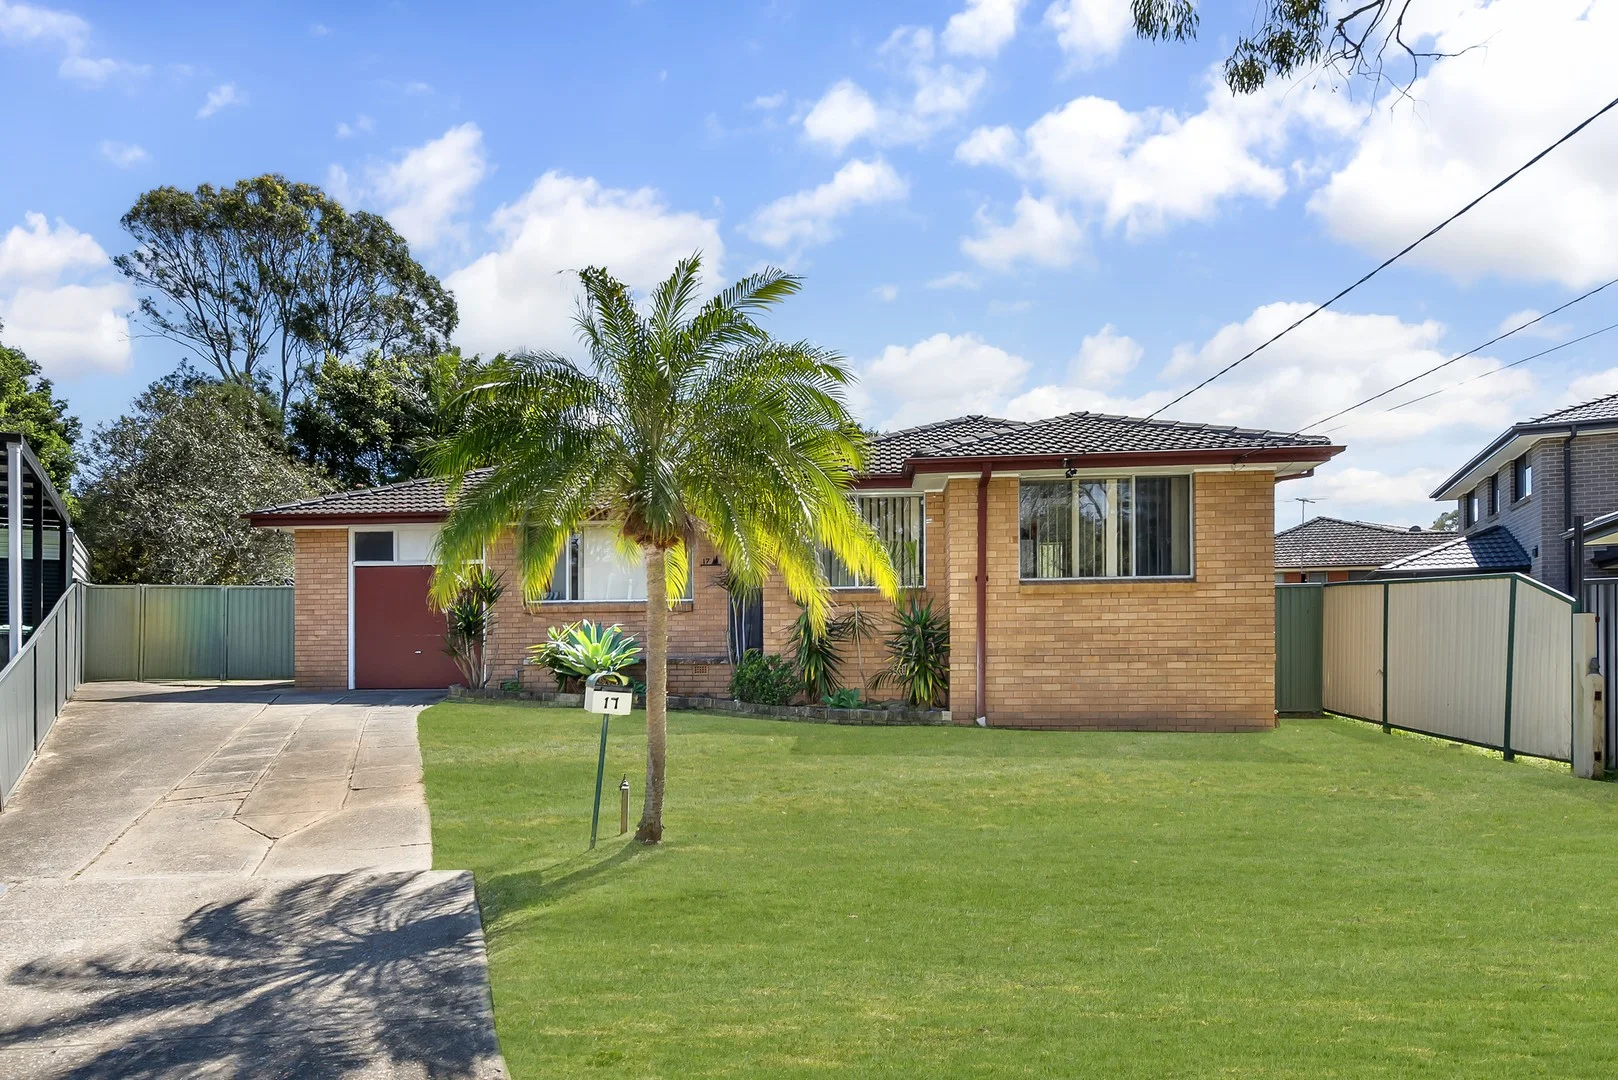
Milperra, NSW 2214
Land Size: 775 m²
Property Type: 独立屋
Listing Type: 住宅
Status: 在售
Summary: Renovated Home on 775 sqm with Development Potential
Description: Set in a peaceful cul-de-sac, this recently renovated three-bedroom home sits on a substantial block of approximately 775sqm, offering a comfortable lifestyle today with outstanding scope for the future. Whether you're looking to move straight in, invest, or capitalise on the block size, this property presents an opportunity not to be missed. Key Features: - Expansive block of approx. 775sqm - Excellent development potential including: - Build a duplex (STCA) - Add a granny flat (STCA) - Knockdown & rebuild your dream home (STCA) - Renovated interior with polished timber floorboards throughout - Modern eat-in kitchen with quality appliances - Spacious light-filled living area - Three bedrooms, each with built-in wardrobes - Neat bathroom with separate toilet - Covered pergola and outdoor entertaining area - Lock-up garage plus external laundry and toilet - Extra-large backyard, perfect for families or future projects Positioned in a sought-after pocket of Milperra, close to schools, shops, transport and parklands, this property combines lifestyle, location, and potential. A rare chance to secure a prime landholding with multiple options for future growth. Property Code: 3542
Agent: Mario Urizar - murizar@lhbrown.com.au - 02 9709 2399
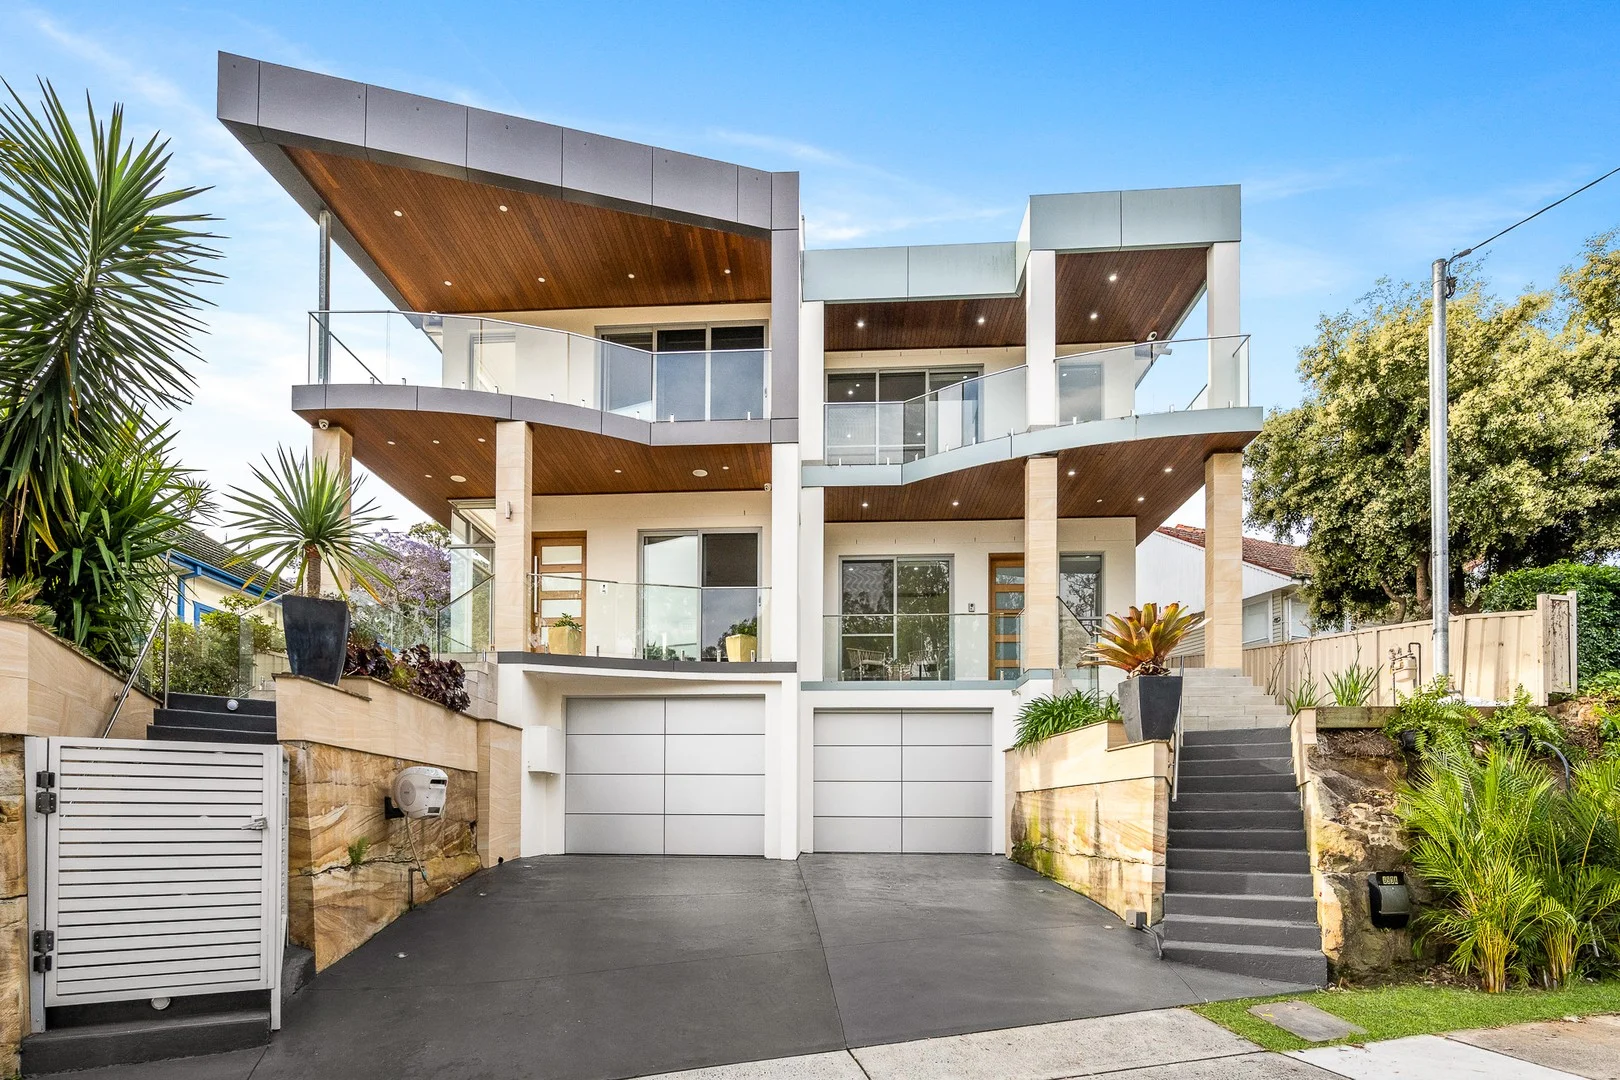
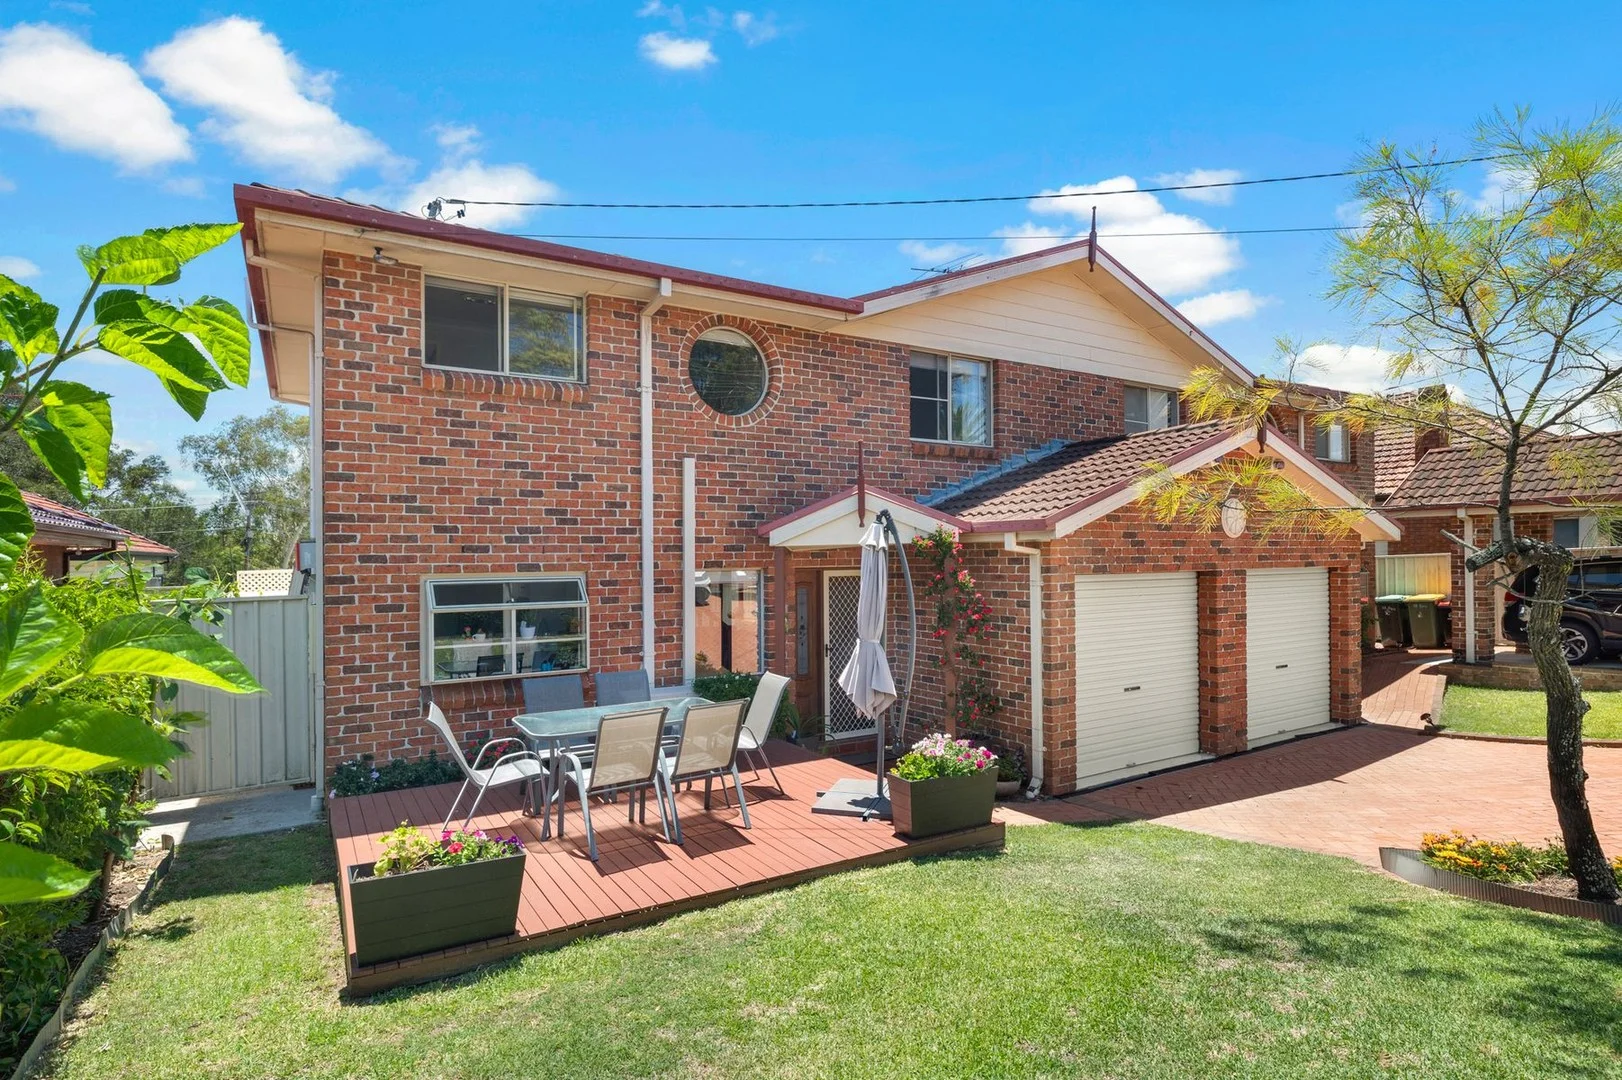
East Hills, NSW 2213
Land Size: 322 m²
Property Type: 半独立式住宅
Listing Type: 住宅
Status: 在售
Summary: Contemporary Family Living with Seamless Indoor-Outdoor Entertaining
Description: This beautifully maintained residence sits in the highly regarded East Hills precinct. Boasting four well-sized bedrooms and two modern bathrooms across a smart floor-plan, the home has been thoughtfully designed for family living and easy entertaining. With two car spaces and a lovely outdoor area, the setting offers the perfect combination of comfort and convenience. Positioned just moments from local shops, cafes, public transport and schools, this address makes everyday life effortless. Whether you're relaxing indoors or stepping outside, the environment feels serene and leafy-ideal for families seeking a tranquil yet connected lifestyle. Luxe Points: - Spacious open-plan layout blending the kitchen, dining and lounge areas - Wide glass doors create seamless flow to the outdoor entertaining - Gourmet kitchen featuring quality appliances and stone island benchtop - Five generous bedrooms with built-in wardrobes - Master suite with walk-in robe and private ensuite - Three stylish bathrooms with contemporary finishes and ample natural light - Ducted air conditioning and quality flooring throughout - Double lock-up garage with internal access plus additional parking - Conveniently located near schools, East Hills Station, parks and local cafés. Disclaimer: The above information is accurate to the best of our knowledge; however, we advise that all interested parties make their own enquiries as we will not be held responsible for any variation that may apply to this information. All distances, sizes and measurements are approximates only.
Agent: Maurice Maroon - maurice@luxebymm.com.au - 9547 0008
Agent: Charlie Hawa - charlie@luxebymm.com.au
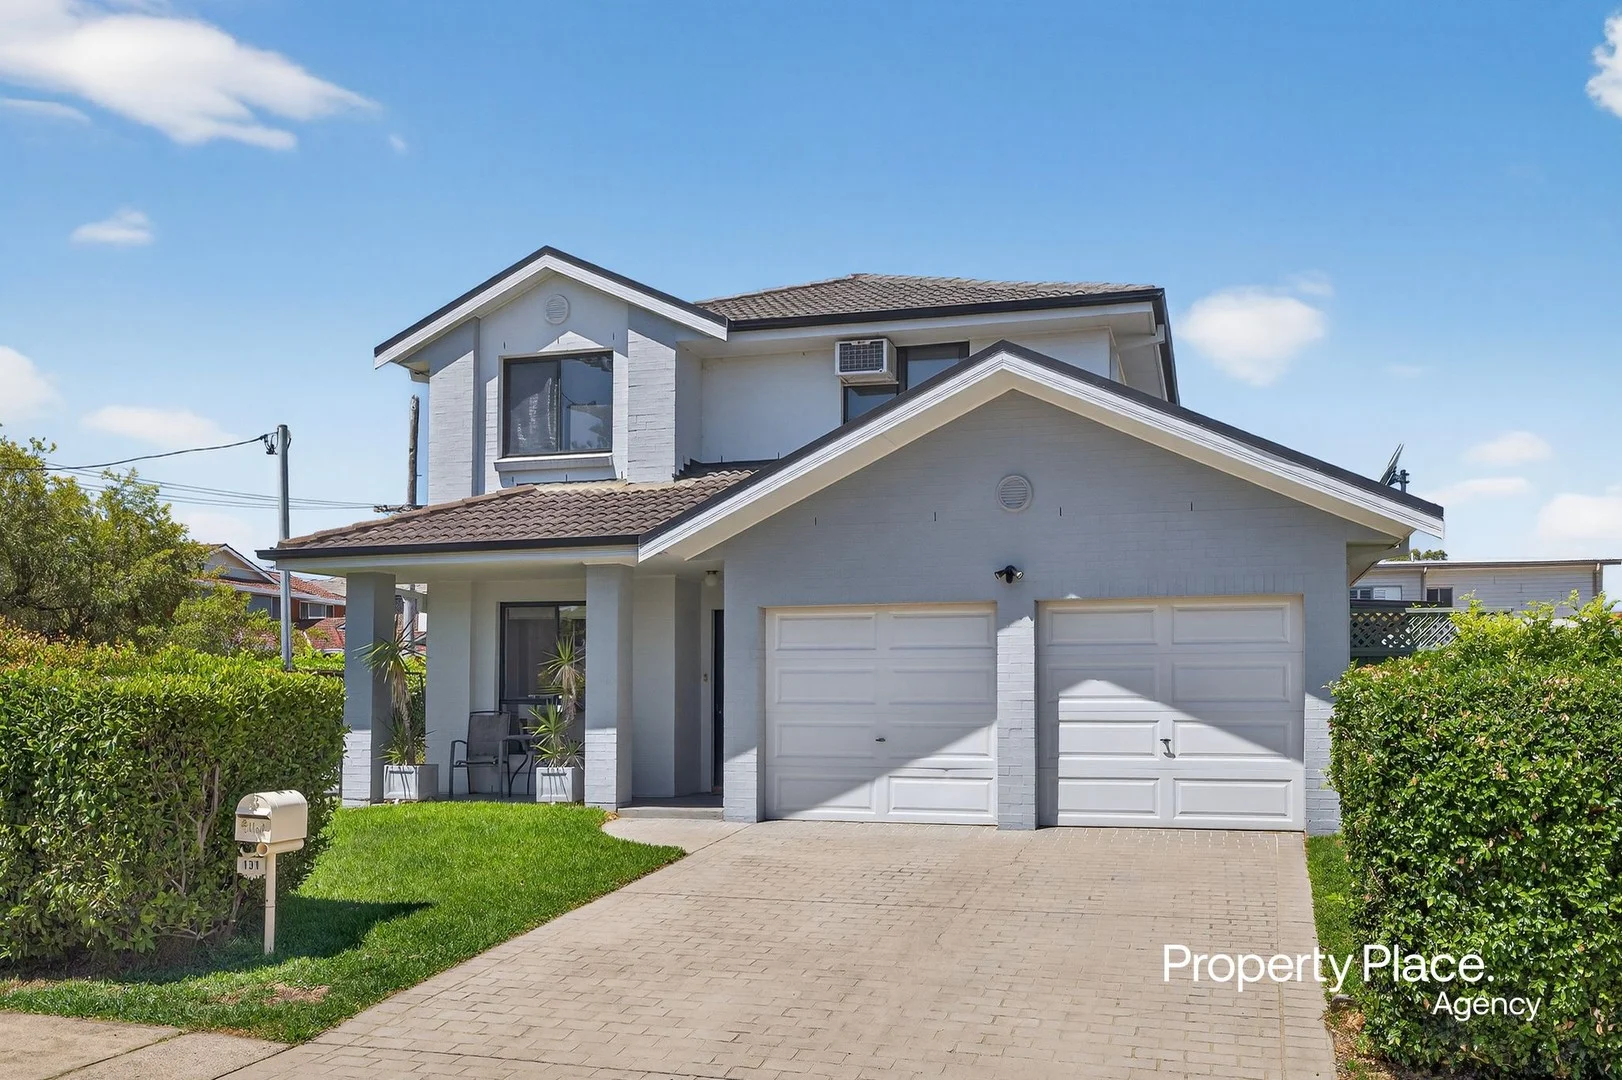
Picnic Point, NSW 2213
Land Size: 338 m²
Property Type: 半独立式住宅
Listing Type: 住宅
Status: 在售
Summary: Spacious Duplex with Double Garage on 338sqm
Description: Peacefully located in the evergreen suburb of Picnic Point is this immaculately maintained four (4) bedroom brick family home. Perched on a spacious 338m2 (approx.) corner block, the clever design boasts generous proportions, multiple living areas and exceptional entertaining space. Set just a short walk from schools, shops and public transport, providing easy access to a range of essential amenities. Each bedroom is complete with a built-in wardrobe for ample storage, whilst the master suite boasts a private and spacious ensuite. The modern kitchen is a delight to prepare meals in with its stainless-steel electric appliances, crisp white cabinetry and stunning stone benchtops. Step outside and discover a vast covered decking area with tremendous built-in seating, perfect for hosting gatherings with friends and family. Attributes Include: * Immaculate brick duplex home on a peaceful 338m2 corner block (approx.) * 4 generously proportioned bedrooms adorned with built-in wardrobes * Master suite features a spacious ensuite with frameless glass shower * Open-plan layout with formal living & sleek floorboards underfoot * Additional family room equipped with split system air-conditioning * Modern kitchen with stainless-steel electric appliances, dishwasher & stone benchtops * Vast outdoor entertaining deck with tremendous seating/storage & tranquil water feature * Lavish main bathroom complete with a relaxing bathtub & frameless glass shower * Internal laundry room equipped with ample storage & a 3rd toilet * Large double garage with an automatic door & internal access * Security alarm system for peace of mind & NBN availability * 2-minute walk to Panania Public School, bus stop & cafe (180m approx.) * 3-minutes to Picnic Point Public School & High School (1.7km approx.) * 10-minute walk to Lambeth Reserve on Georges River (750m approx.) * 2-minutes to Panania shopping village (1.3km approx.) * 4-minutes to Panania Train Station (1.5km approx.) For more information, please do not hesitate to contact the exclusive listing agents Bill Kordos & Yovanka Lee.
Agent: Bill Kordos - bill@propertyplace.agency - 02 9771 4555
Agent: Yovanka Lee - yovanka@propertyplace.agency - 02 9771 4555
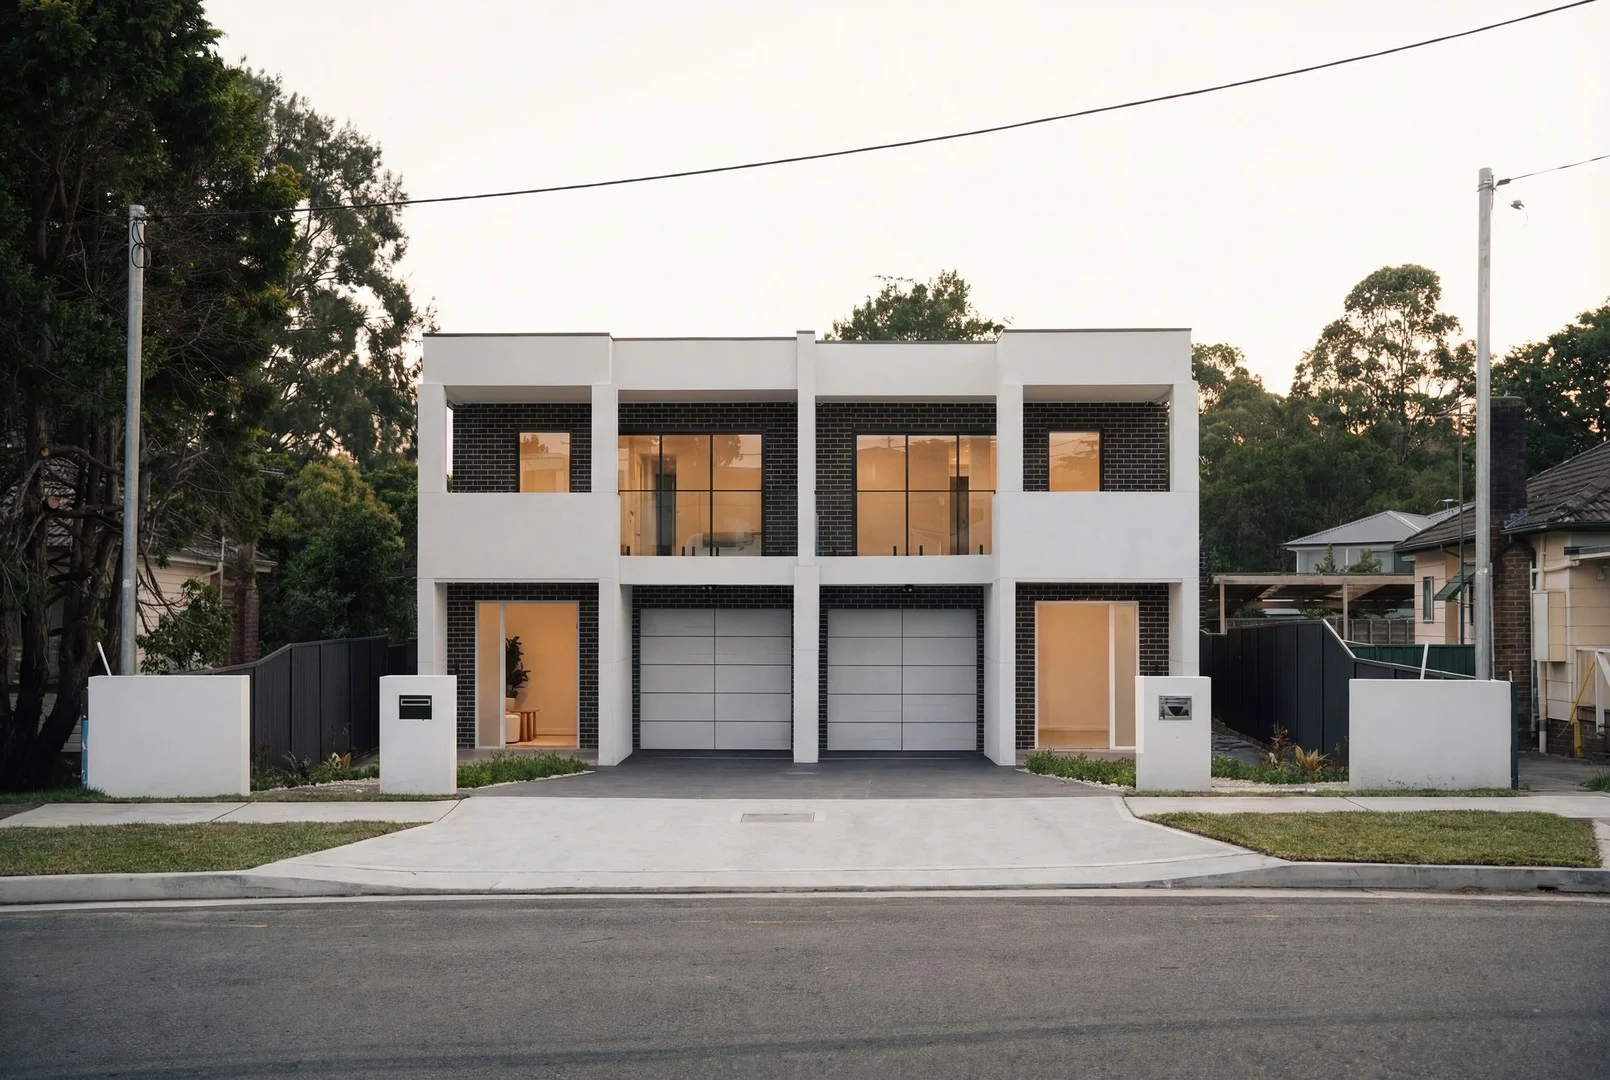
East Hills, NSW 2213
Land Size: 401.5 m²
Property Type: 双拼别墅
Listing Type: 住宅
Status: 在售
Summary: Luxurious Family Living with Expansive Outdoor Spaces
Description: "This home is a sanctuary of comfort and style, where every detail has been thoughtfully designed to create a harmonious living experience. The blend of indoor and outdoor spaces offers a perfect setting for both relaxation and entertainment, making it a truly special place to call home." Owner - Bedrooms: Five generously sized bedrooms, including a master suite with a walk-in robe, ensuite, and private balcony, providing a serene retreat. - Bathrooms: Three well-appointed bathrooms, featuring modern fixtures and ample space for family convenience. - Kitchen: Centrally located with a large island, the kitchen is designed for both functionality and social interaction, making it the heart of the home. - Living and Dining Areas: The open-concept living and dining areas offer a seamless flow, perfect for entertaining and family gatherings, enhanced by large windows that invite natural light. - Outdoor Spaces: A covered patio and balcony extend the living areas outdoors, complemented by a beautifully landscaped backyard, ideal for alfresco dining and relaxation. - Additional Features: Includes a lock-up garage for one car and additional driveway parking for two vehicles, plus a study nook for a quiet workspace. - Location: Situated in a desirable neighborhood, close to schools, parks, shops, and public transport, offering convenience and a vibrant community lifestyle. Disclaimer: All information contained herein is gathered from sources we believe to be reliable. However, we cannot guarantee its accuracy. We do not accept any responsibility for its accuracy and we do no more than pass it on. Any interested persons should rely on their own enquiries. Some images may include AI-enhanced presentation elements such as lighting or virtual staging. All structural details remain true to the property.
Agent: Narz Sayed - narz.s@ausrealty.com.au
Agent: Tomas Silva Pereira - Tomas.pereira@ausrealty.com.au - 0416797919
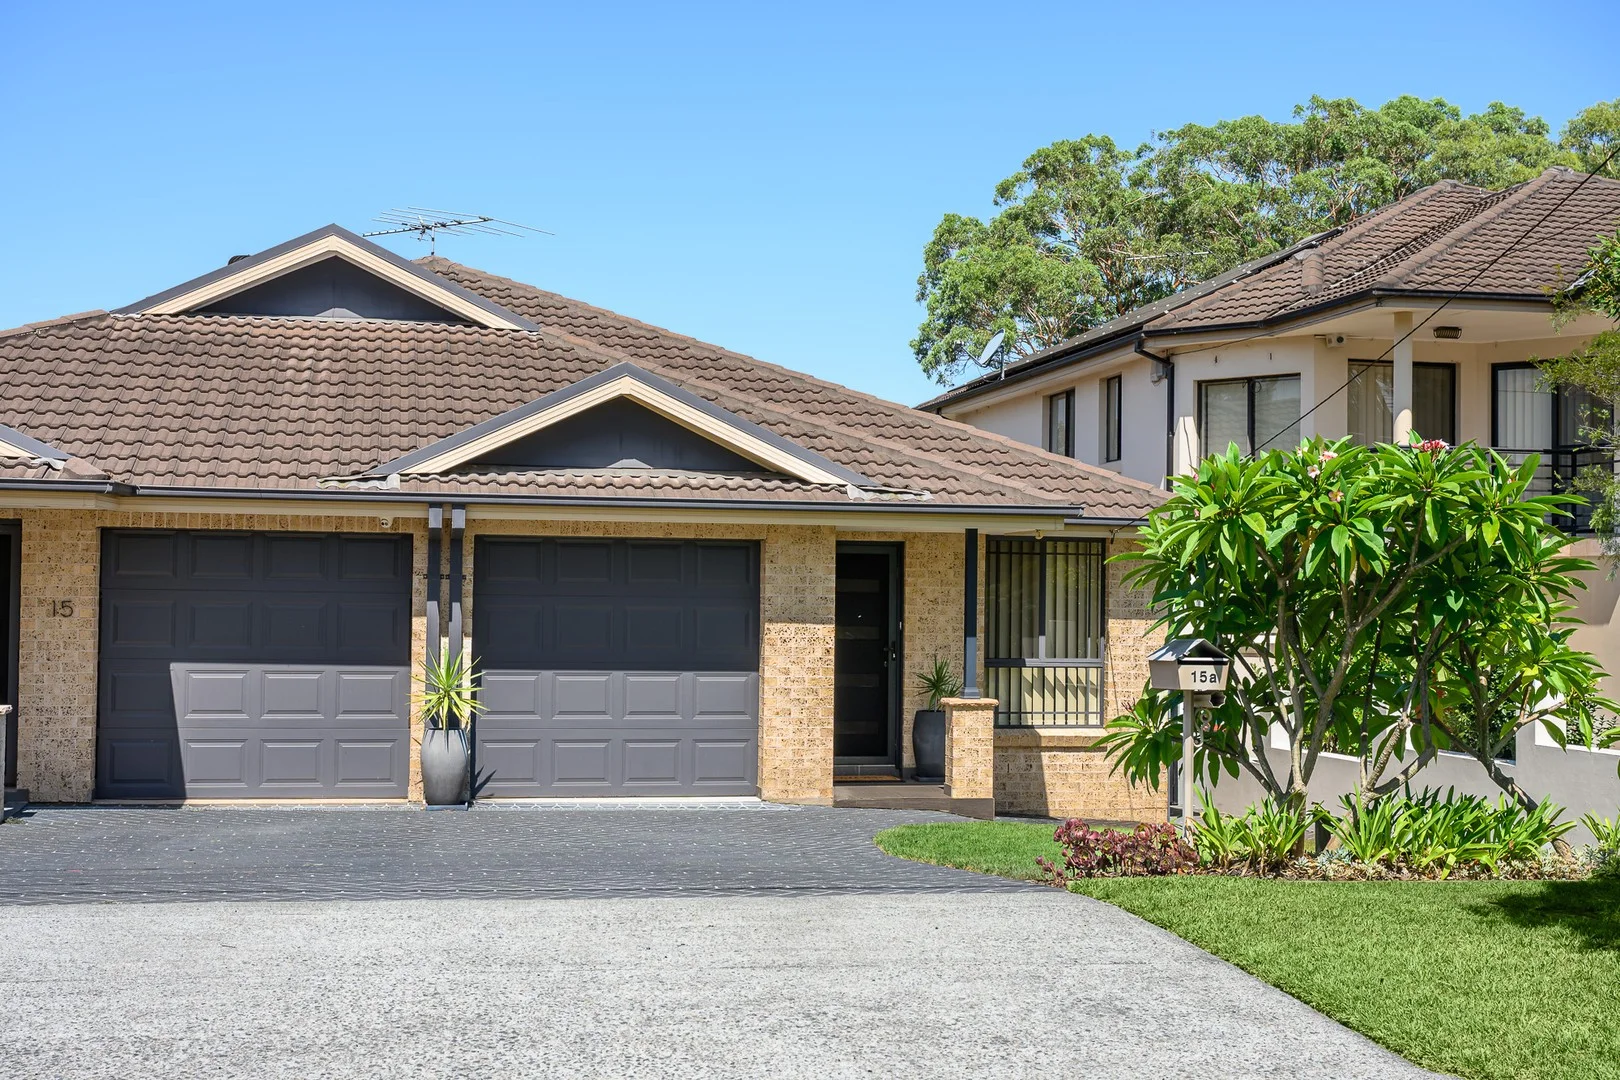
East Hills, NSW 2213
Land Size: 317.5 m²
Property Type: 半独立式住宅
Listing Type: 住宅
Status: 在售
Summary: Modern Single-Level Duplex in a Peaceful Street
Description: Set in a quiet, family-friendly street, this beautifully presented modern duplex offers effortless single-level living with generous space, quality finishes and a fantastic outdoor area perfect for growing families or downsizers alike. Designed for comfort and functionality, the home delivers multiple living zones, well-proportioned bedrooms and a private backyard ideal for kids, pets and relaxed Sunday BBQs. Highlights: Single-level layout on approx. 317sqm 3 spacious bedrooms, with built-in wardrobes in 2 out of 3 Master bedroom with private en-suite and walk-in robe Large, modern main bathroom with quality finishes Two separate living areas, ideal for family living or entertaining Ducted air-conditioning Stylish kitchen with gas cooking and excellent storage Light-filled interiors with a practical, flowing floorplan Secure, private backyard with great space for children and outdoor entertaining Single automatic lock up garage with internal access Additional off street parking Quiet, low-traffic street in a sought-after pocket of East Hills Location: 500m to East Hills Girls High School 500m to East Hills Boys High School 1km to East Hills station 1km to Monash Reserve and Georges River 1.1km to Panania shopping village 1.3km to Panania Station 1.5km to Kelso Park South A modern, low-maintenance home combining space, privacy and a superb location - this is an outstanding opportunity not to be missed. For more information, please contact James Clarke on 0408 443 865.
Agent: James Clarke - james@clarkenationalrealty.com.au - 0408 443 865
Agent: Lucy Clarke - sales@clarkenationalrealty.com.au - 9773 7888


