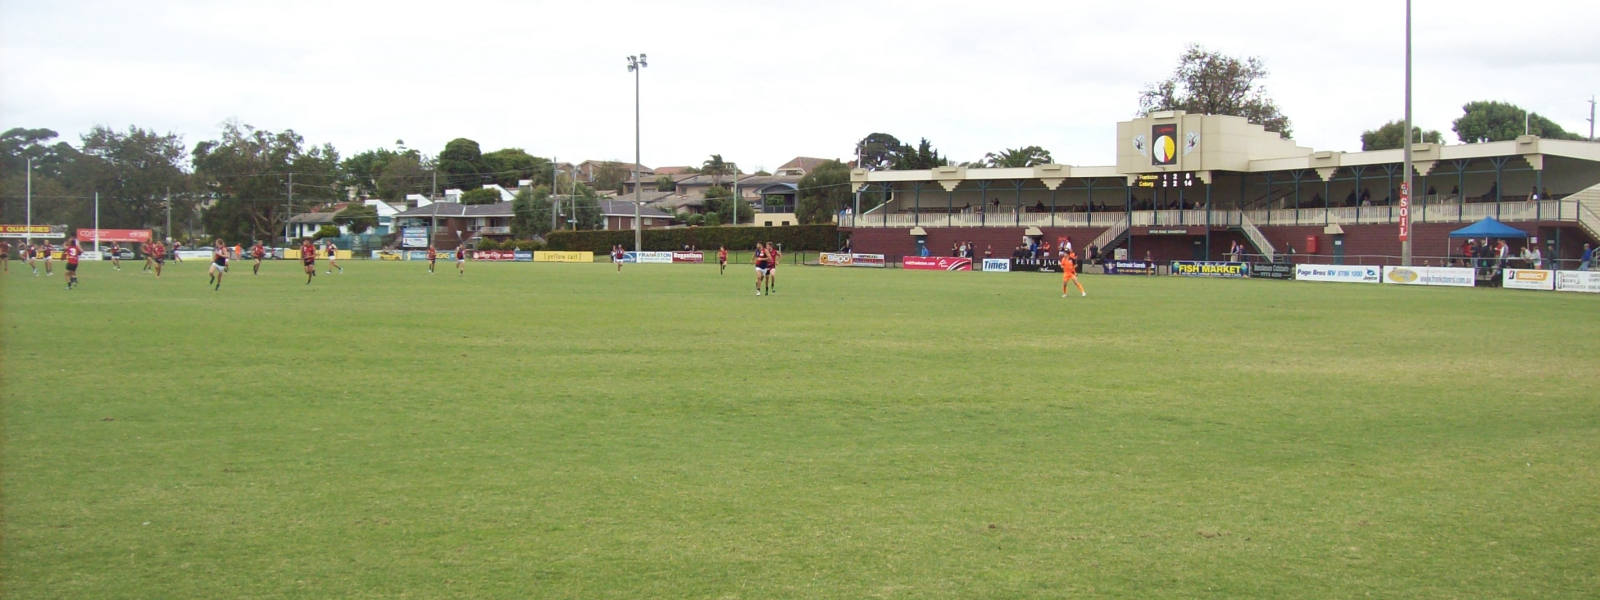
4 Gweno Avenue
Frankston, VIC 3199
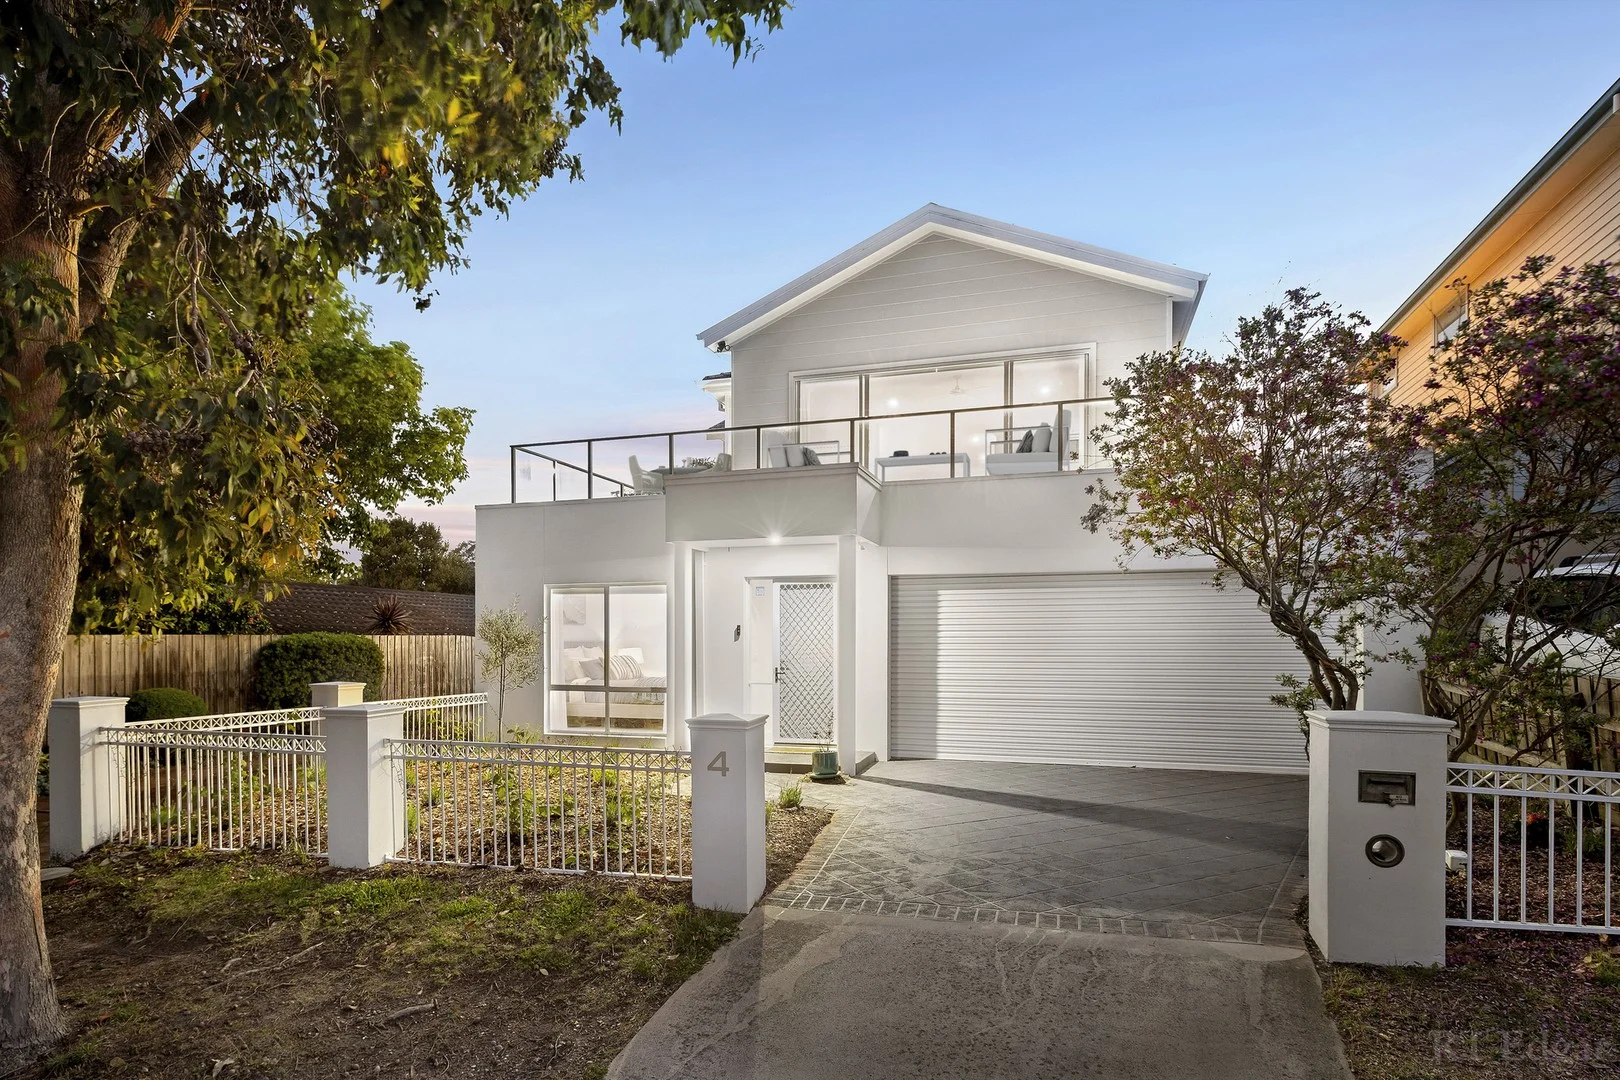
周边环境与日常设施
探索Frankston周边的上学日与周末生活。
区域数据
- 居民(ABS,2024年6月)
- 144,615
- 0–14岁儿童
- 26,510
- 所学校
- 43
- 公园与图书馆
- 57
- 已收录儿童活动机构
- 53
收录最多的活动:Tennis、Karate、Soccer
人口数据:澳大利亚统计局
了解更广的议会辖区:比较附近区域,探索图书馆及社区场所,并浏览学校、儿童活动和议会项目。
公园、游乐场与公共空间
这处房产附近有什么好玩
探索目录中的附近游乐中心与家庭景点。请向场所确认适合年龄、门票及开放时间。
在Things to do按年龄、预算及室内或户外条件寻找更多去处。具体日期的活动请查看What’s on。 查看活动日程
探索本地指南与家庭灵感
了解这处房产周边生活时,阅读本地家庭指南与实用文章。

2026年澳洲各地方议会儿童活动覆盖对比:每个孩子能找到多少活动机构
在澳洲儿童较多的地方议会中,AroundSchools目录平均每1万名儿童收录约10家儿童活动机构(中位数)——但墨尔本西区的Wyndham只有3.9家,而墨尔本市(City of Melbourne)有46.7家。 我们把澳洲540个地方议会各自收录的儿童活动机构数,除以该地区0–14岁的儿童人数,儿童人口采用澳大利亚统计局最新的人口估计。…
阅读更多 →
维多利亚州最宜居郊区排行(2026年,按儿童活动数量排名)
在我们的目录中,Melbourne(VIC)登记的儿童活动数量超过VIC其他任何郊区。本页首先按郊区能为有孩子的家庭提供多少实际选择来排名维多利亚州的郊区,随后为同一批郊区补充房产成交中位价、近期成交与在售房源,以及治安记录数据——并会持续更新,而非一次性发布后就不再维护。 主要结论 Melbourne在VIC州位居榜首,目录中登记了50项儿童活动,附近有11所学校。…
阅读更多 →日常设施与出行
打开地图选择目的地并查询行程时间。步行路线、无障碍设施和行程时间尚未核实。
来源:AroundSchools目录。距离为直线距离,并非步行路线。请在详情页确认设施;此摘要未提供目录更新日期。
房产详情
独立屋
RESIDENTIAL
附近即将举行的活动

11月14日周六 · Cranbourne
Cranbourne Dads' Group: Kids' Disco
11月8日周日 · Cranbourne East
Casey Stride系列赛 - 第二场比赛
10月30日周五 · Cranbourne East
万圣节烧烤和奇装异服派对 - Cranbourne 爸爸团体
11月10日周二 · Clyde North
Pop Up Baby Playgroup (0-12 months) - Every Tuesdays
10月8日周四 · Doveton
秋季场所亲子游戏团 - 每周四举行至 2026 年 12 月 17 日
4岁及以下
10月9日周五 · Doveton
青少年开放空间 - 每周五 10 月 9 日至 12 月 18 日
10岁以上
附近资源

Glenda Reade Dancing School
Violet St, Frankston South

Victoria Park
Nolan St, Frankston

Frankston Tennis Clu
Frankston

Frankston Football Club
Plowman Pl, Frankston
Frankston Park
Young St, Frankston
Beauty Park
Davey St, Frankston
Frankston Regional Foreshore Playground
Davey St S, Frankston

Frankston Library
Playne St, Frankston

Frankston Arts Centre
Davey St, Frankston
附近学校

David Scott School
Frankston VIC 3199

Frankston Primary School
Davey Street, Frankston VIC 3199 Australia

St Francis Xavier School
8 Park Street, Frankston VIC 3199 Australia

Frankston High School
Towerhill Rd, Frankston VIC 3199 Australia

Overport Primary School
Towerhill Road, Frankston VIC 3199 Australia

Derinya Primary School
Overport Road, Frankston South VIC 3199 Australia
附近学校不代表符合入学条件。请直接向学校或托育机构确认学区、年级及名额。
附近房产

附近最近成交
靠近此地址、已经成交的房产。我们不显示成交价格。
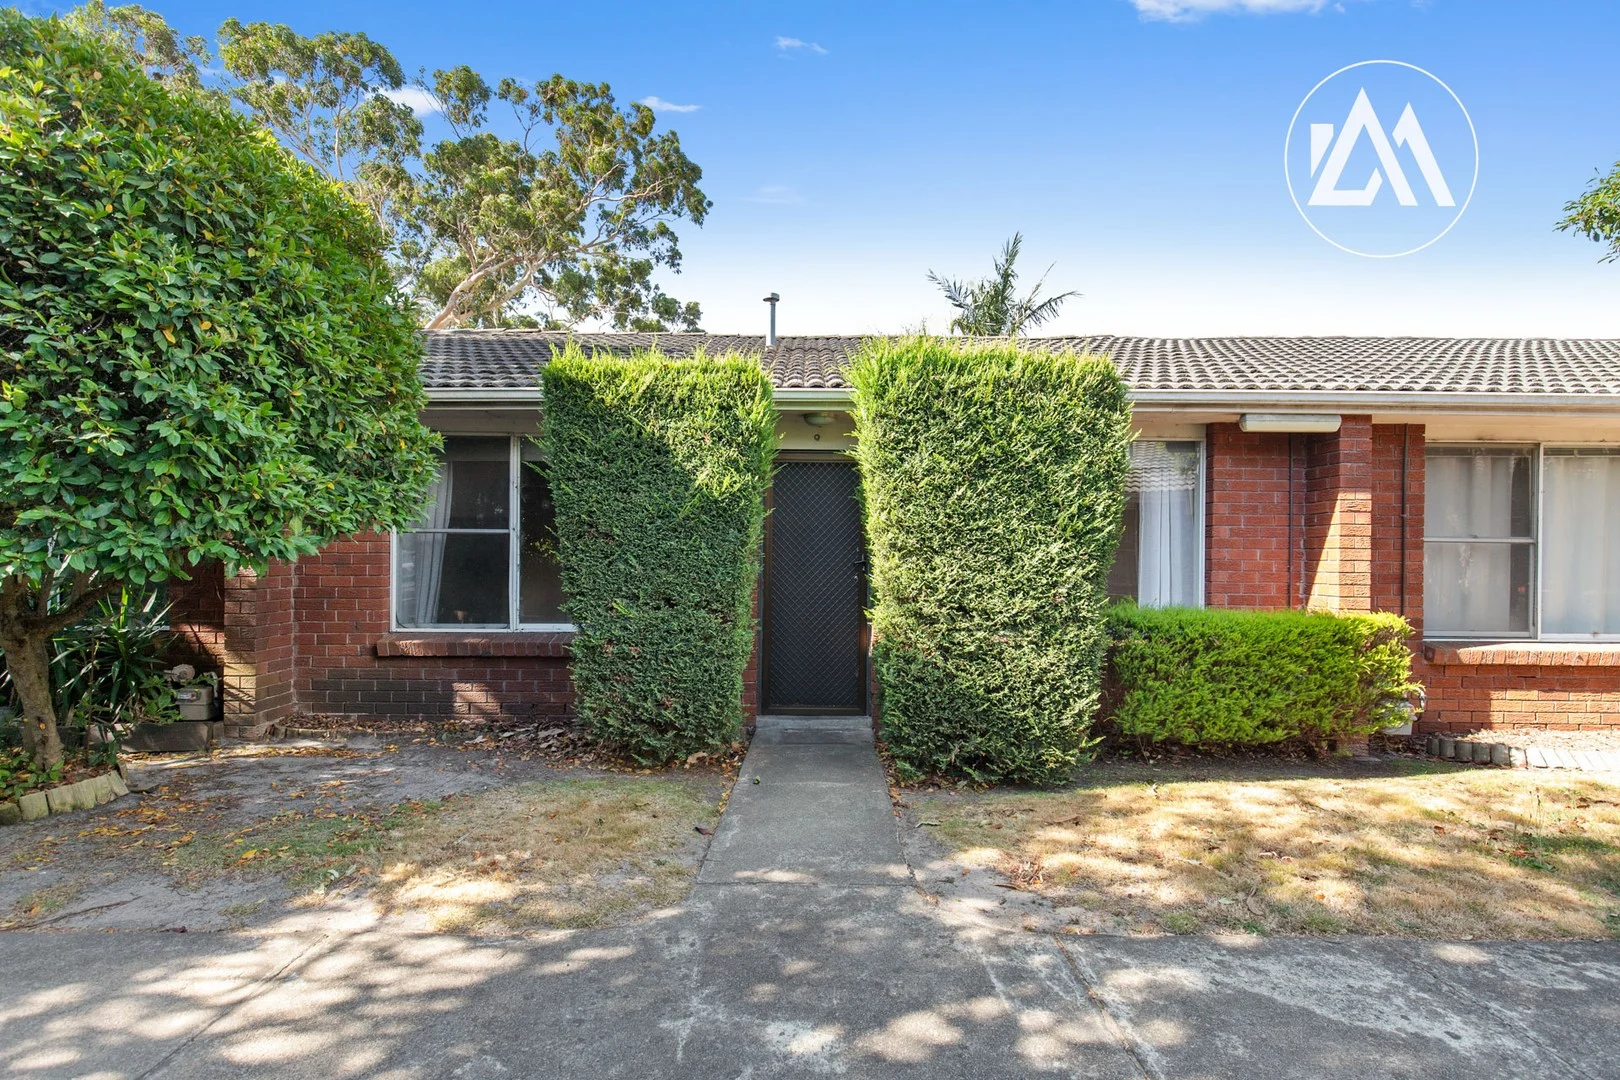
Frankston, VIC 3199
Property Type: 公寓/单元房
Listing Type: 住宅
Status: 在售
Summary: Enjoy the Coast, Cafés, Nature and Exceptional Education Nearby
Description: Positioned in a tightly held and highly convenient pocket of Frankston, this well presented two bedroom unit delivers lifestyle ease, natural light and exceptional proximity to some of the area's most sought after amenities. Set within the highly regarded Frankston High School zone, the home also enjoys close access to the coast, with Frankston Foreshore only 1.7km away. Just metres from the stunning George Pentland Botanic Gardens, you'll have walking trails, open green spaces and peaceful surrounds right at your doorstep. Peninsula University Hospital is only 600 metres away, while Foot Street shops are an easy 850 metre stroll, offering cafés, a charming bakery and local takeaway options. Inside, the front door opens directly into a welcoming living space, creating an immediate sense of comfort and flow. A curved archway leads through to the L shaped kitchen, which enjoys a bright north facing aspect, filling the space with natural light and offering a lovely connection to the outdoors via an external door to the backyard. The layout is thoughtfully zoned, with the living and kitchen positioned on the eastern side of the home and both bedrooms tucked privately to the left. Centrally located, the oversized bathroom incorporates a functional laundry space and features a shower and bath, blending practicality with generous proportions. Both bedrooms are well sized and include built in robes, while the north facing backyard is a standout, capturing beautiful natural sunlight throughout the day and providing a private outdoor space ideal for relaxing or entertaining. Whether you're a first home buyer, downsizer or investor, this low maintenance unit presents an outstanding opportunity to secure a home in a premium Frankston location with lifestyle, education and nature all within easy reach.
Agent: Ewan McDowall - ewan@ashmarton.com.au - 0449 866 115
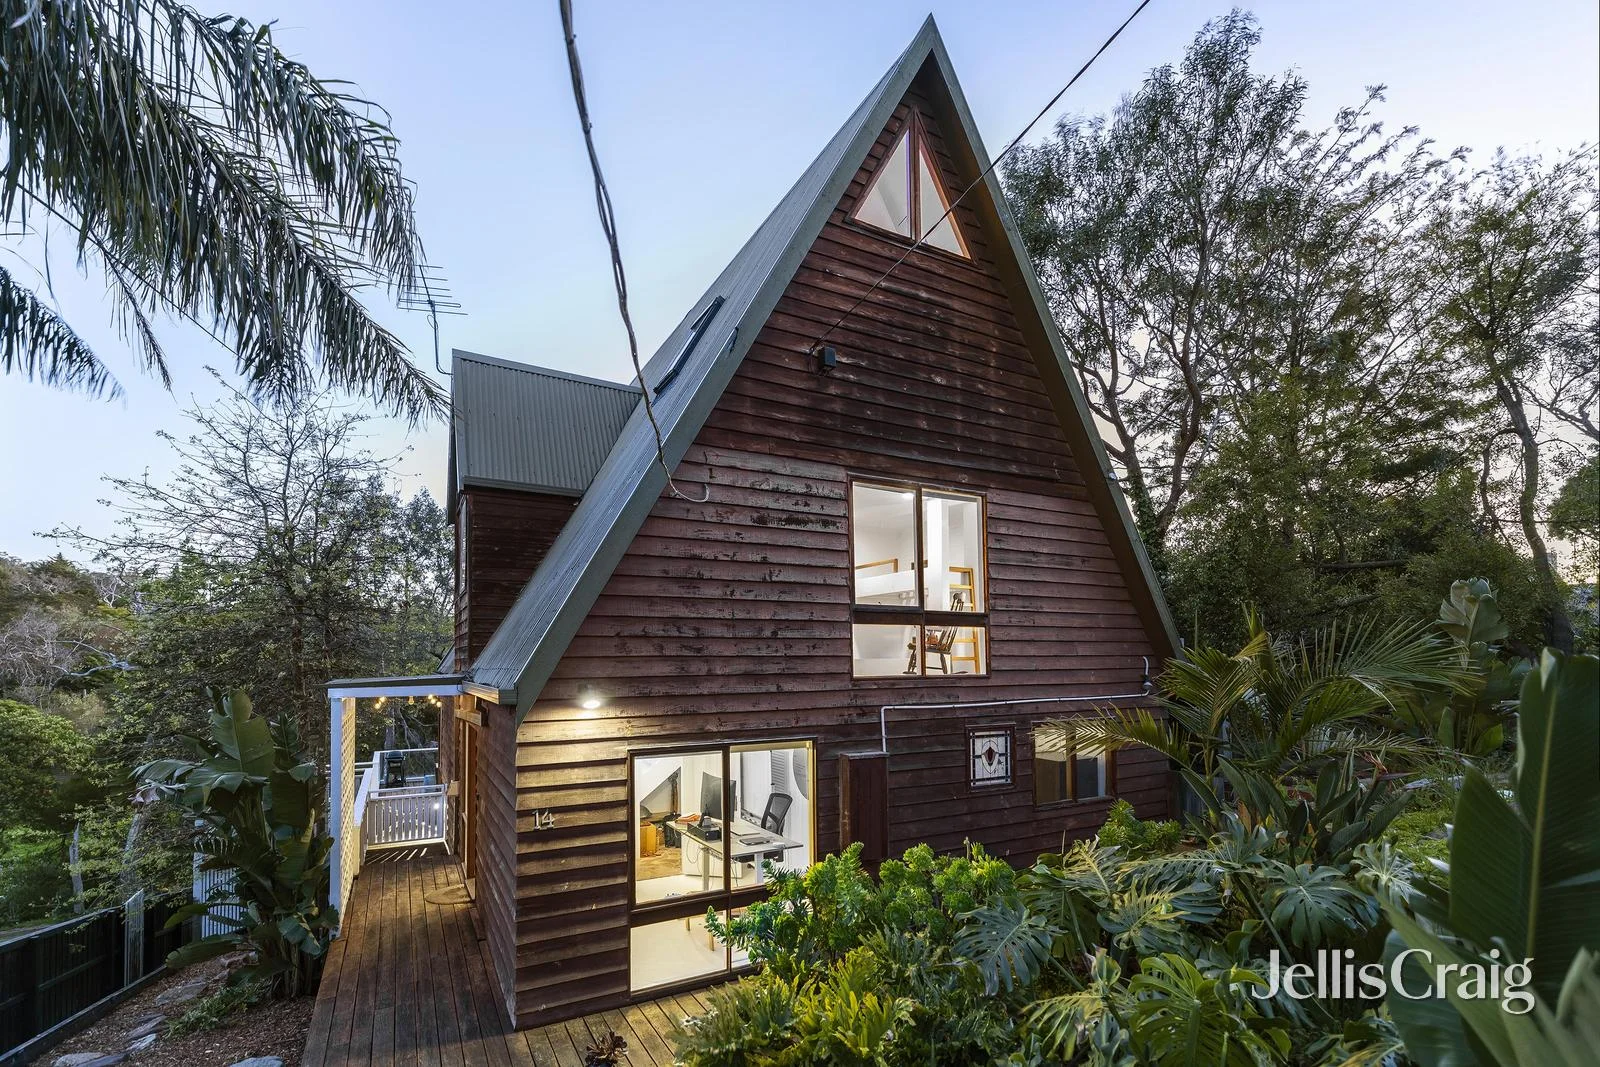
Frankston South, VIC 3199
Land Size: 1188 m²
Property Type: 独立屋
Listing Type: 住宅
Status: 在售
Summary: Architectural Charm Meets Tranquil Living
Description: Effortlessly in tune with its peaceful bushland surrounds, this unique tri-level family home combines striking architectural design with everyday comfort. Featuring three generous bedrooms plus a versatile study or fourth bedroom, and two beautifully renovated bathrooms, the home is a harmonious blend of space, style, and functionality. Freshly painted and thoughtfully updated throughout, the interiors are framed by dramatic vaulted ceilings, angled lines, and warm timber finishes. Upon entry, a sunken lounge and adjoining dining area set the tone for relaxed family living, flowing through to a stunning kitchen equipped with stainless steel appliances and an adjoining butler's pantry/laundry for added convenience. The master suite enjoys its own private level, while two oversized bedrooms on the upper floor share a near-new, fully renovated bathroom tucked beneath an impressive angled ceiling. Each bedroom includes built-in robes, ensuring ample storage throughout. Crowning the home is a charming loft-style retreat with clerestory windows and timber-lined ceilings ideal as a study, creative space, or optional fourth bedroom. Step outside and be instantly immersed in nature with a wraparound deck that extends to a vast, elevated alfresco entertaining area, complete with uninterrupted views of the surrounding bushland. Whether you're hosting guests or enjoying a quiet moment, the connection to nature is undeniable. Located in a quiet, tightly held pocket just 1.5km (approx.) from Oliver's Hill Jetty and the beach, and within walking distance to the scenic Sweetwater Creek trails, this property also falls within the zones for both Frankston High School and Overport Primary School a perfect choice for families. Additional features include three split-system air conditioners, a single lock-up garage, and extra off-street parking in the driveway.
Agent: Adam Dureau - adamdureau@jelliscraig.com.au - 03 5974 8900
Agent: Josh Watt - joshwatt@jelliscraig.com.au - 03 5974 8900
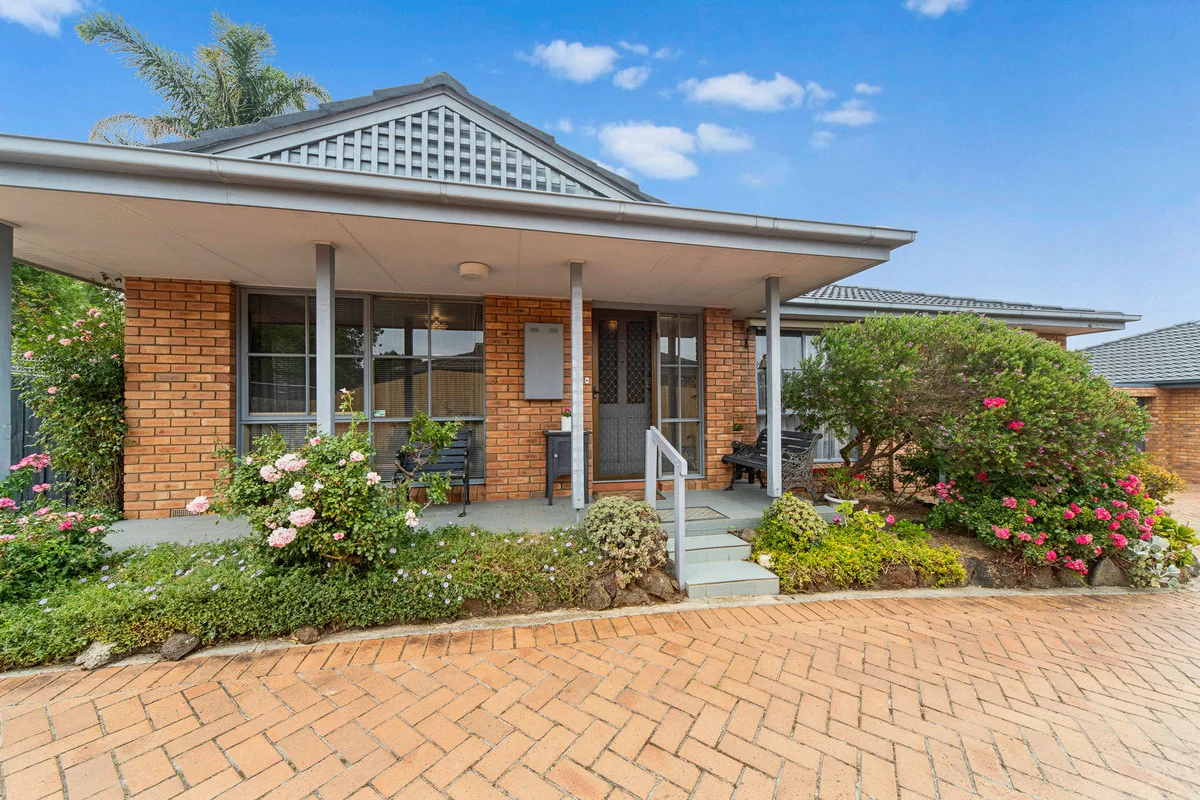
Frankston South, VIC 3199
Property Type: 公寓/单元房
Listing Type: 住宅
Status: 在售
Summary: Prime Frankston South Locale | No Body Corp
Description: Presenting a rare entry point in a tightly held Frankston South pocket, this front home of only two on the block with no body corp fees offers an opportunity within the sought-after Frankston High and Overport Primary School zone. Located just a short stroll to the stunning Sweetwater Creek, nearby to Olivers Hill Beach and the Frankston CBD, Peninsula University Hospital, supermarkets, popular eateries and transport. Comfortable and well cared for, the generously sized living and dining area is filled with natural light from large windows that look out to the private, sun-drenched courtyard and garden beyond, an ideal spot for entertaining or relaxed outdoor living. Seamlessly flowing from the dining space is the original kitchen, providing ample space and exciting potential for a future update. Boasting two bedrooms, including a master featuring a huge walk-in robe and the second fitted with a built-in robe. A central bathroom includes a separate shower and bath, complemented by a separate WC and a good sized laundry. Additional highlights include year round comfort with ducted heating and reverse-cycle air conditioning and a single lock-up garage. A rarity in this locale, this home provides an appealing entry point for both first home buyers, downsizers or investors looking to make their mark in a premium Frankston South location.
Agent: Callum MacPherson - callum@impactrealtygroup.com.au - 03 9787 7308
Agent: Sheree Steele - sheree@impactrealtygroup.com.au - 0397877308
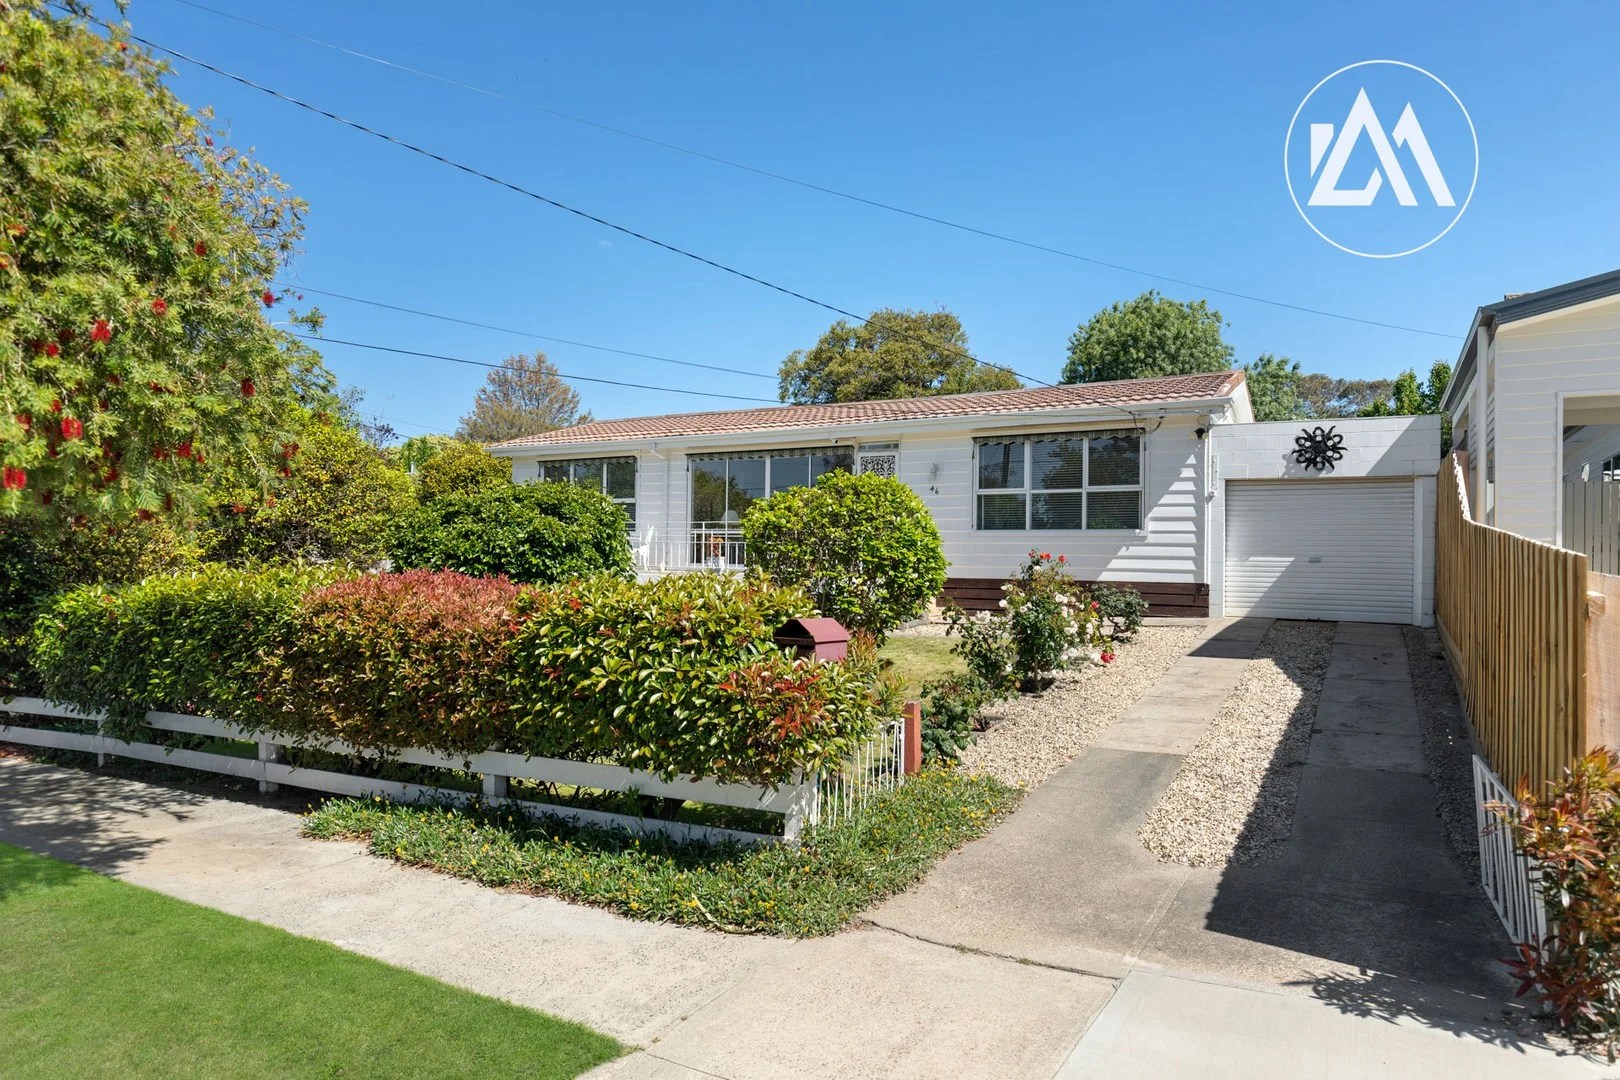
Frankston South, VIC 3199
Land Size: 872 m²
Property Type: 独立屋
Listing Type: 住宅
Status: 在售
Summary: A Sunlit Garden Retreat with Exceptional Potential
Description: Gracing a generous 872m² (approx.) allotment within the coveted Frankston High School zone, 46 McComb Boulevard presents a warm and welcoming home rich in charm, lifestyle convenience and future possibility. Surrounded by beautifully established gardens-including flourishing lemon and orange trees, this character-filled residence offers light-filled living, timeless appeal and a connection to nature that enhances everyday life. A large, light-filled living area positioned at the front of the home creates an uplifting first impression, capturing leafy garden outlooks and setting the tone for the inviting spaces that follow. Beyond this, the tiled, character-rich kitchen flows seamlessly to the adjoining family room, complete with hardwood flooring and a built-in bar-ideal for relaxed entertaining or easy day-to-day living. A sliding door opens to the sunroom, bathed in natural light and overlooking the established gardens. This versatile space extends to a terrace with a pergola, offering the perfect spot for quiet retreat or outdoor dining. Three sizeable bedrooms, each with built-in robes, provide comfortable accommodation and the sunroom adds additional flexibility as a second living zone, creative studio or potential fourth bedroom. Split-system heating and cooling, along with ducted heating, ensure comfort in every season. The outdoor domain is a true highlight, sun-drenched, private and thoughtfully planted with mature fruit trees and thriving gardens. A single lock-up garage plus an additional tandem lock-up garage offer excellent storage, workshop potential or secure off-street parking. Positioned for lifestyle ease, this charming home is just a 650m stroll to Norman Avenue's cafés and shops, a short 1.5km drive to the beach, and only 550m from Sweetwater Creek Nature Reserve with its picturesque walking tracks. A unique blend of charm, space and opportunity in a tightly held pocket of Frankston South-this is a residence with endless potential.
Agent: Ash Marton - ash@ashmarton.com.au - 03 9770 2828
Agent: Lilly Corran - lilly@ashmarton.com.au - 03 9770 2828
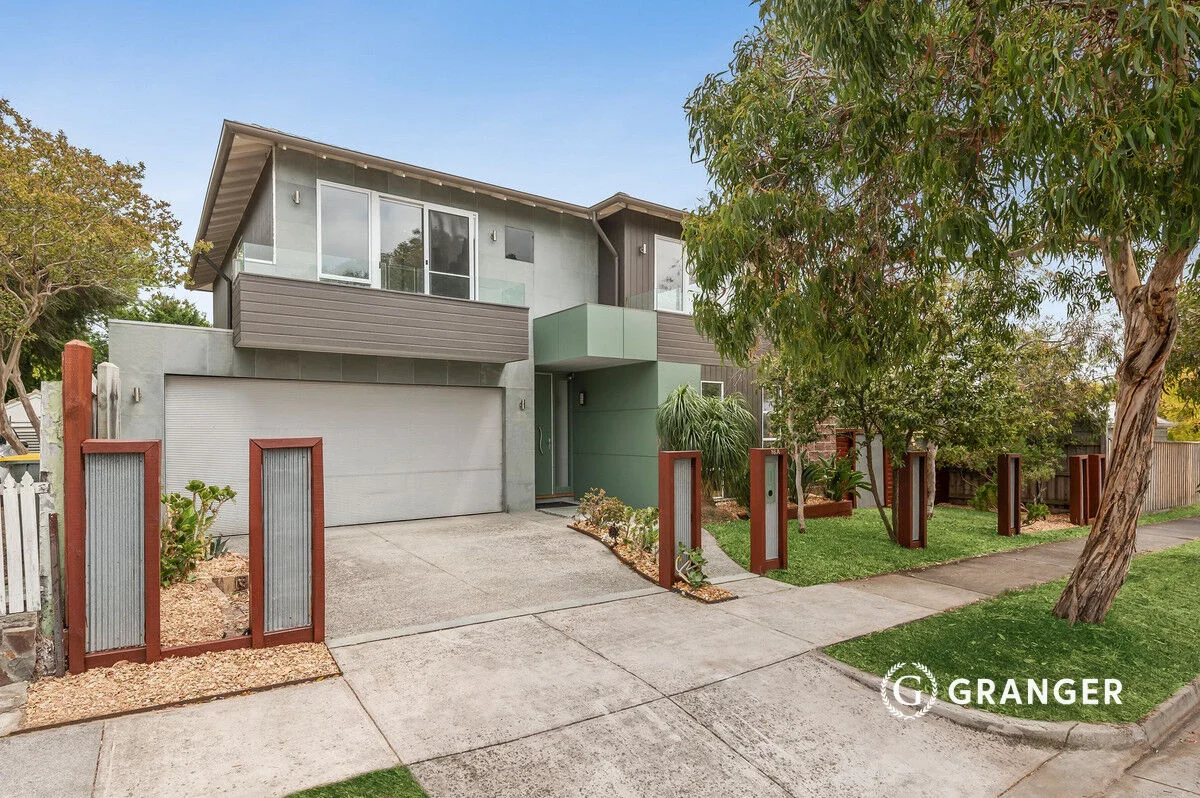
Frankston, VIC 3199
Land Size: 344 m²
Property Type: 独立屋
Listing Type: 住宅
Status: 在售
Summary: Large Family Home In Prime Location
Description: Set within a private, low-maintenance setting, this spacious family home delivers outstanding comfort, flexibility and lifestyle appeal in one of Frankston's most tightly held locations. The ground floor offers a thoughtfully designed layout featuring a generous lounge, seamlessly connecting to the dining and kitchen with stone benchtops. A ground-floor bedroom, bathroom and laundry provide ideal accommodation for guests, extended family or those working from home. Step outside to a large undercover deck, extending the living space and creating the perfect environment for year-round entertaining with minimal upkeep. Upstairs, three light-filled bedrooms are complemented by a central bathroom with bath, while the impressive master suite includes an ensuite and double walk-in wardrobe. A spacious rumpus room adds further versatility and can easily be converted into a fifth bedroom if desired. Finished to a high standard throughout, the home boasts 2.7m ceilings, engineered floorboards, brand-new carpet and fresh paint, along with hydronic heating and evaporative cooling for all-season comfort. A large double garage completes this exceptional offering. Enjoy the convenience of walking distance to Foot Street shops and cafés, while also being positioned within the Frankston High School zone and close to Frankston Hospital, Monash University and the Botanic Gardens. Whether you're seeking a substantial family home or a smart investment in the booming Frankston market, this property offers outstanding value in a highly sought-after location.
Agent: Meagan Mulder - meagan.mulder@granger.com.au - 0461 279 729
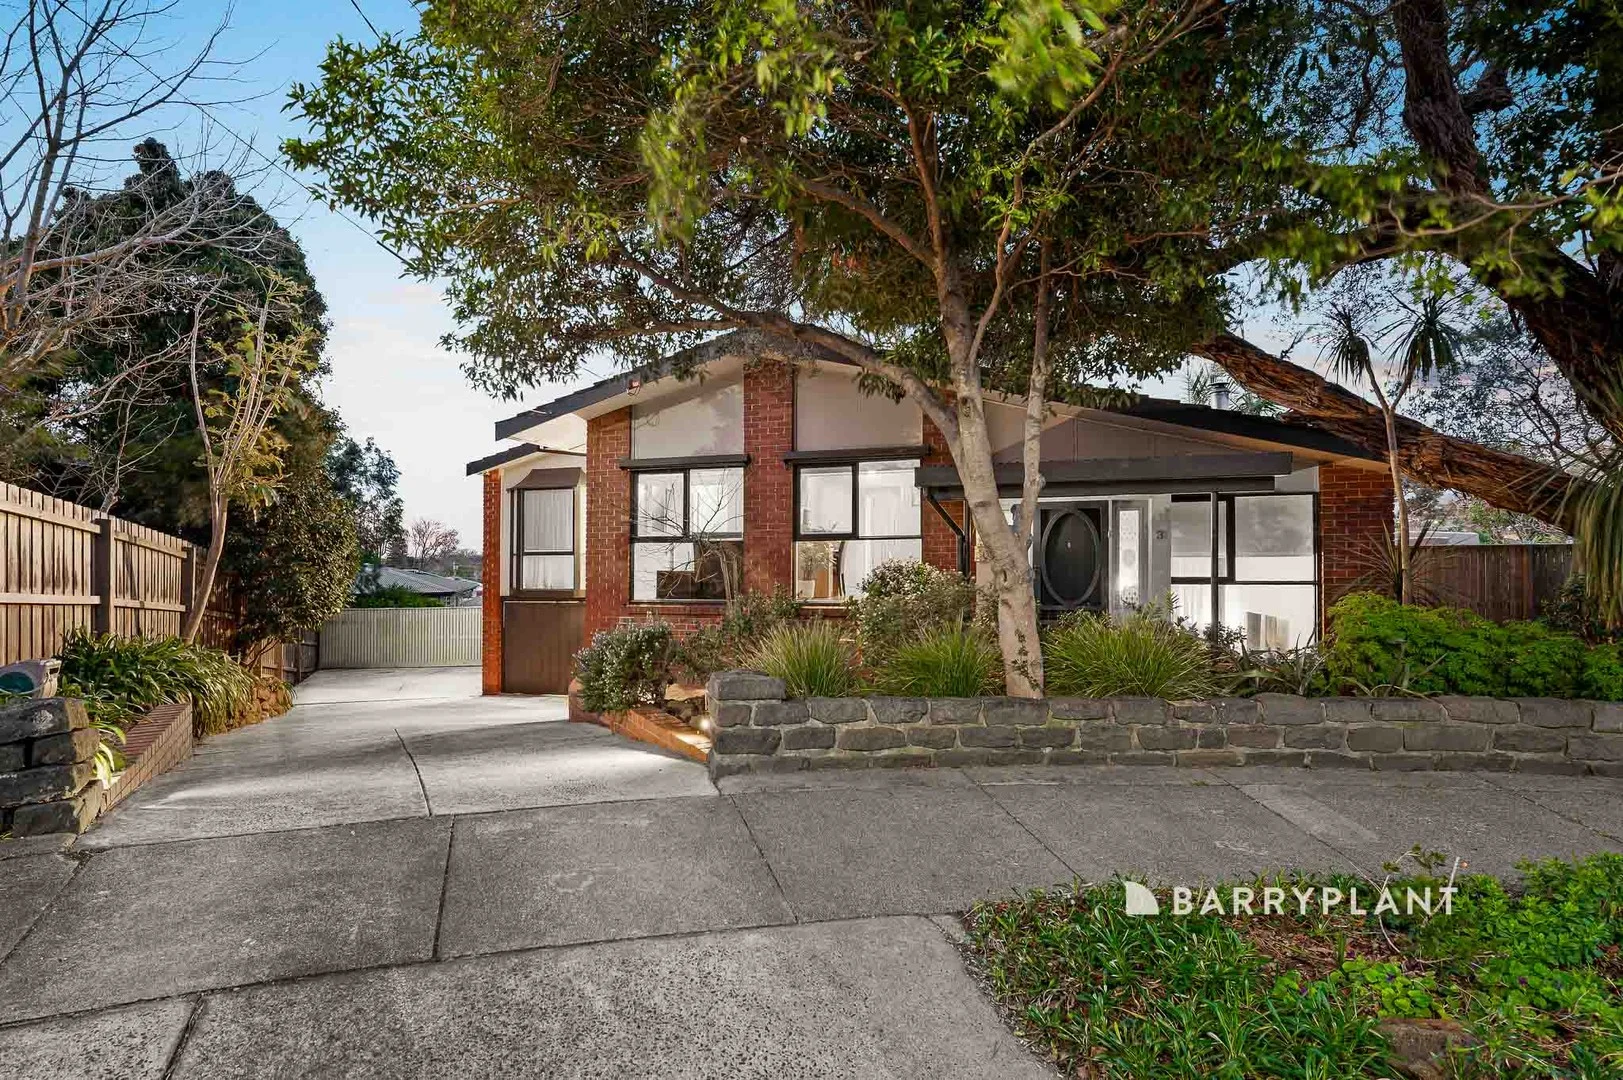
Frankston, VIC 3199
Land Size: 687 m²
Property Type: 独立屋
Listing Type: 住宅
Status: 在售
Summary: Bay Views, Bold Character & Frankston High School Zoning
Description: Perfectly positioned in the coveted Frankston High School zone, 3 Charlton Place offers a lifestyle of comfort, charm and convenience with sweeping views across the bay from its upper level. This beautifully presented split-level home features three spacious bedrooms and two fully renovated bathrooms, delivering a seamless blend of character and contemporary living. The heart of the home is a stunning, updated kitchen designed to impress, flowing effortlessly through light-filled living and dining areas that elevate daily life and entertaining. Upstairs, enjoy the tranquility and gentle sea breeze with bay glimpses that add a touch of magic to your morning coffee or evening unwind. Outside, a private alfresco area provides the perfect backdrop for family gatherings, weekend BBQs or a quiet escape surrounded by established gardens. From its elevated position, renovated interiors and undeniable warmth, this is a home that offers more than just a place to live - it's a place to belong. Contact Gabriel or Danae today to experience the lifestyle waiting at 3 Charlton Place.
Agent: Danae Eden - danae@homesacreage.com.au - 03 5975 4999
Frankston South, VIC 3199
Land Size: 601 m²
Property Type: 独立屋
Listing Type: 住宅
Status: 在售
Summary: Elegantly renovated, prime beachside setting
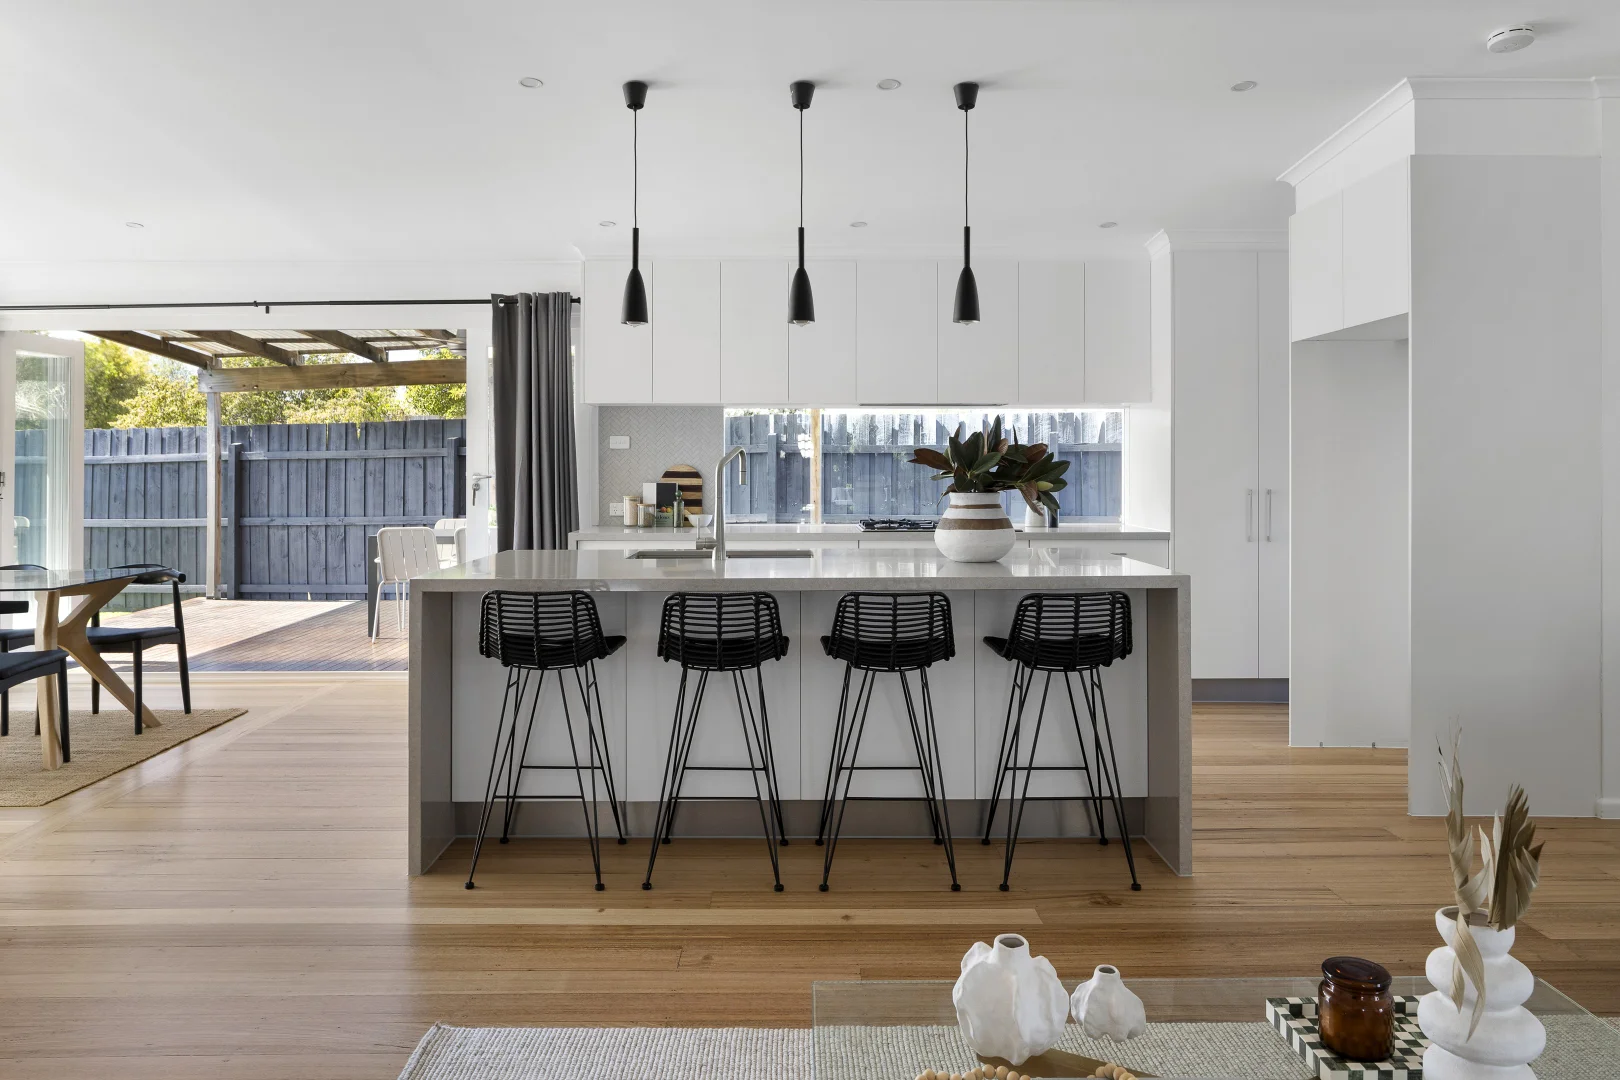
Description: Thoughtfully and fully renovated to create a seamless connection between indoor and outdoor living, this exquisite family home delivers a modern, elevated interpretation of bayside living in one of Frankston's most sought-after pockets. Privately set behind a front fence with electric gate, it balances beautifully proportioned rooms with intuitive flow, where sunlight fills each space and Tasmanian Oak floors add warmth and refinement throughout. Lush, resort-style gardens provide an impressive welcome, unfolding to a carefully resolved interior that effortlessly balances entertainer and retreat. Versatile living and dining zones are enhanced by vaulted ceilings and refined, top-tier finishes. With a gentle push, bi-fold doors open to create effortless indoor-outdoor entertaining, extending the open-plan living area to connect the front and rear gardens, all set on approximately 601sqm with ample room for a pool (STCA). Engineered stone surfaces, expansive glazing and soft-close cabinetry define the standout kitchen, showcasing premium appointments including a Westinghouse 900mm underbench oven and gas cooktop, Oliveri tapware, and a butler's pantry designed for both functionality and entertaining. The main bedroom is bathed in brilliant morning light and features a privately accessed deck, walk-in robe and twin-vanity ensuite with double shower and heated towel rail. Three additional bedrooms, all filled with natural light and finished with solid timber floors underfoot, surround a matching central bathroom with feature bath. Additional highlights include a gas log fireplace, split-system heating and cooling, a 12.7kW solar system, instantaneous hot water, extensive double glazing for enhanced comfort and efficiency, built-in joinery, a separate home office, a generously sized garden shed, and secure parking. Positioned within both the Overport Primary and Frankston High School Zones, and moments from Sweetwater Creek, Delacombe Park, Frankston Foreshore, Foote Street and Norman Avenue cafés, Bayside Shopping Centre and Frankston Hospital, this is a lifestyle address where demand remains consistently strong. Should you require any further information, please do not hesitate to contact Brooke Wegener on 0448 382 643 and Tayla Allen on 0428 996 515 anytime. Please note Photo ID is required for all inspections. All information about the property has been provided to Ray White by third parties. Ray White has not verified the information and does not warrant its accuracy or completeness. Parties should make and rely on their own enquiries in relation to the property.
Agent: Brooke Wegener - brooke.wegener@raywhite.com - 03 9781 2111
Frankston South, VIC 3199
Land Size: 1676 m²
Property Type: 独立屋
Listing Type: 住宅
Status: 在售
Summary: Grand Living with Endless Bay & City Views & Two Street Frontages
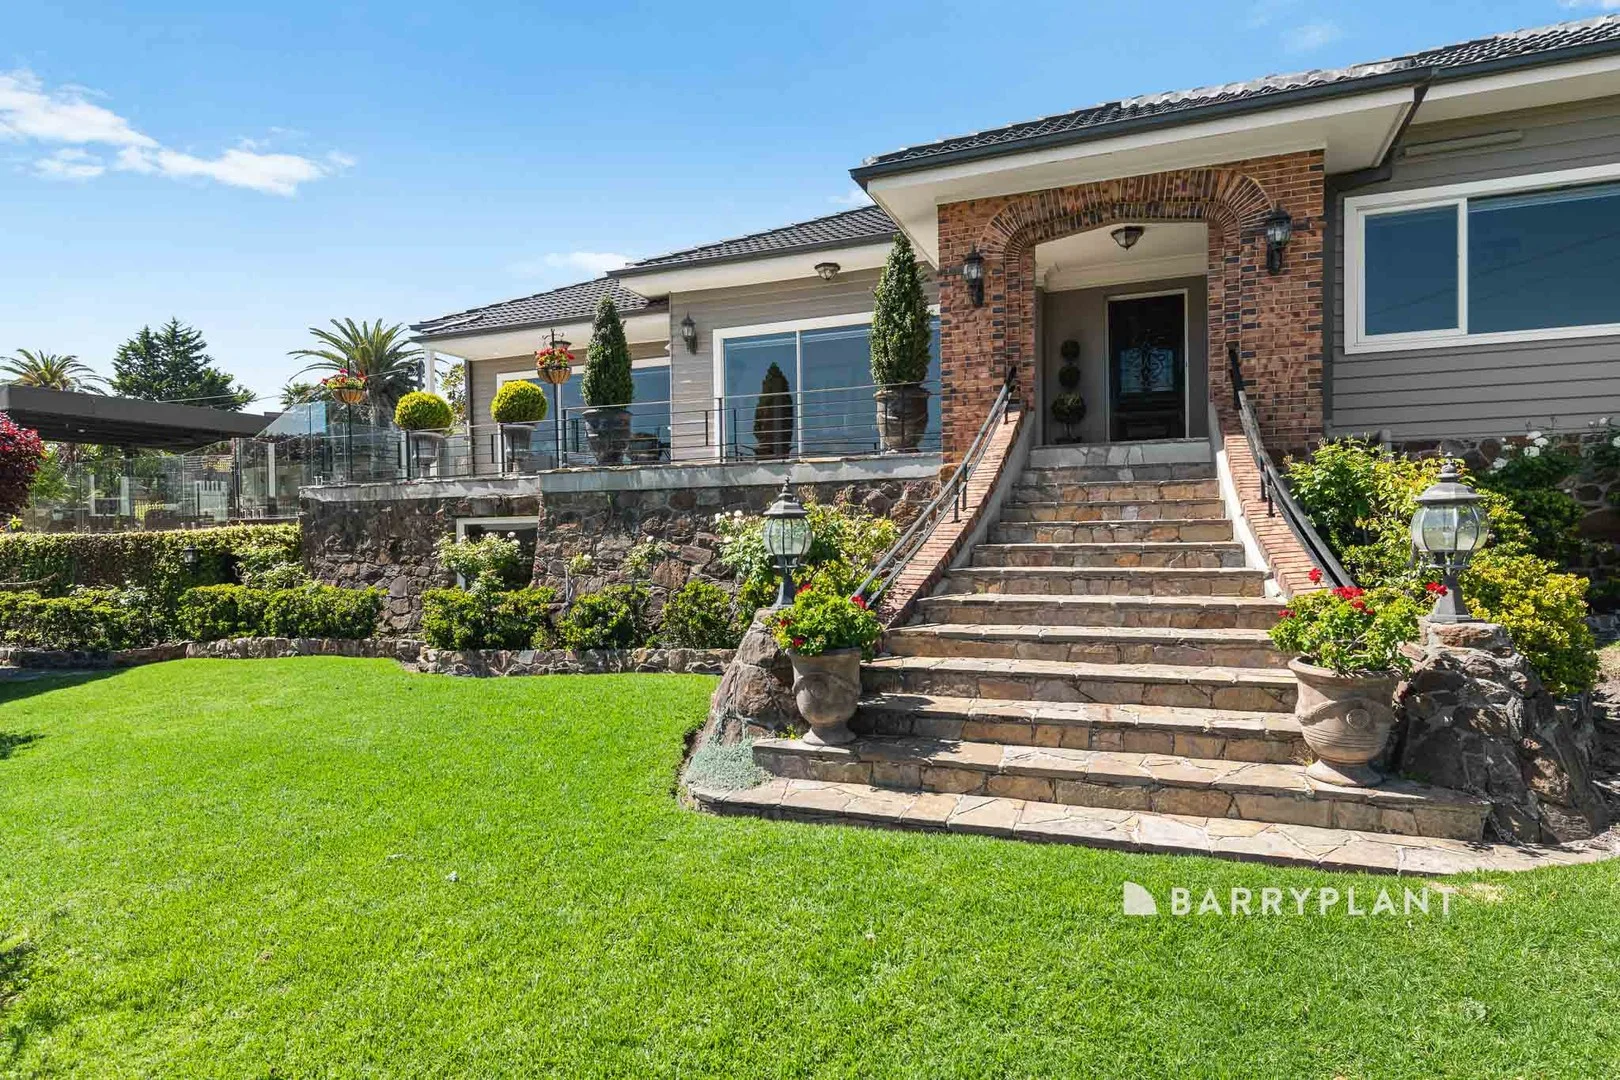
Description: Luxury living on a grand scale - welcome to a rare masterpiece, a home that is as iconic as it is timeless. History & Prestige First featured on the front cover of Home Beautiful Magazine in 1936, this landmark residence was crafted by the original owner M.C. Tomasetti. Perched high on the ridge, it commands breathtaking views across Port Phillip Bay and the Melbourne CBD. Location From your front door, you're less than a kilometre's stroll to the beach and boat ramp, placing lifestyle and leisure right at your fingertips. Situated in the coveted Frankston High School Zone, the home is surrounded by some of Victoria's most respected schools - including Peninsula Grammar, Toorak College, Haileybury, and Woodleigh, all within easy reach. Healthcare is equally close, with Frankston Hospital and Peninsula Private Hospital just minutes away. Plus, with easy access to Mornington Peninsula Freeway and Eastlink, the city and the Peninsula's wineries, beaches, and golf courses are all at your doorstep. First Impressions Arrive through the newly fitted Red Hill Country gates and you're met with nearly 100 metres of street frontage, handcrafted stonework, automatic lighting, and manicured gardens - a commanding presence that instantly impresses. Grounds & Gardens Set on nearly 1,700sqm, the property offers lush, dual-zoned irrigated gardens, automatic throughout the garden creating that magical feeling once the skies turn to dusk. Added security lighting at every entry point, and a keypad alarm system - blending beauty with peace of mind. Architecture & Style Step inside to discover art deco charm seamlessly blended with French Provincial elegance. Every detail speaks to quality, history, and refined taste. Accommodation With 5 bedrooms, 3 bathrooms, 4 toilets, and multiple living zones, this home is designed for modern luxury and family comfort. Car enthusiasts will love the 5-car accommodation, including a double lock-up garage with room for trailers. Comfort & Efficiency Every living space has been thoughtfully updated with split-system heating and cooling, full ceiling and underfloor insulation, and two charming wood fires to create warmth and ambiance. Master Retreat The renovated master suite is a sanctuary. Indulge in a 5-star ensuite with marble tiles, dual shower heads, heated towel rails, and a designer walk-in robe with LED lighting and custom Hepburn hardware. Lifestyle & Entertaining To the north, a 90,000L concrete pool with nearly 2 metres of depth invites endless summer fun. Entertain family and friends with BBQs, poolside gatherings, and long afternoons under the sun. Extra Spaces Underneath, a versatile multipurpose room awaits - currently a home gym and storage, but easily transformed into a wine cellar, art studio, or kids' retreat. Two 5,000L water tanks also service the grounds. Moments & Memories From New Year's Eve fireworks to the Frankston Festival of Lights, this is a home where you'll enjoy unforgettable moments with a front-row seat from your very own terrace. And something you'll experience all year round - the ever-changing bay and city views. The sunsets here are spectacular, but especially during the winter solstice, when the skies light up in shades of pink, purple, yellow, and red. It's the kind of beauty that's almost impossible to capture in words - you simply have to see it for yourself. The property also comprises two street frontages with car entry points from both 83 Kars St & 26 The Ridge. (Property also known as 83 Kars St Frankston South) Conclusion This residence combines presence, elegance, and warmth - a loving home ready for its next custodians to add their own stories, memories, and legacy to the vision first brought to life by M.C. Tomasetti..
Agent: Thomas Larkin - thomas.larkin@barryplant.com.au - 03 9781 3100
Agent: Jasmine McDougall - jmcdougall@barryplant.com.au
Frankston South, VIC 3199
Land Size: 759 m²
Property Type: 独立屋
Listing Type: 住宅
Status: 在售
Summary: Modern Family Living with Multiple Zones and Endless Potential!
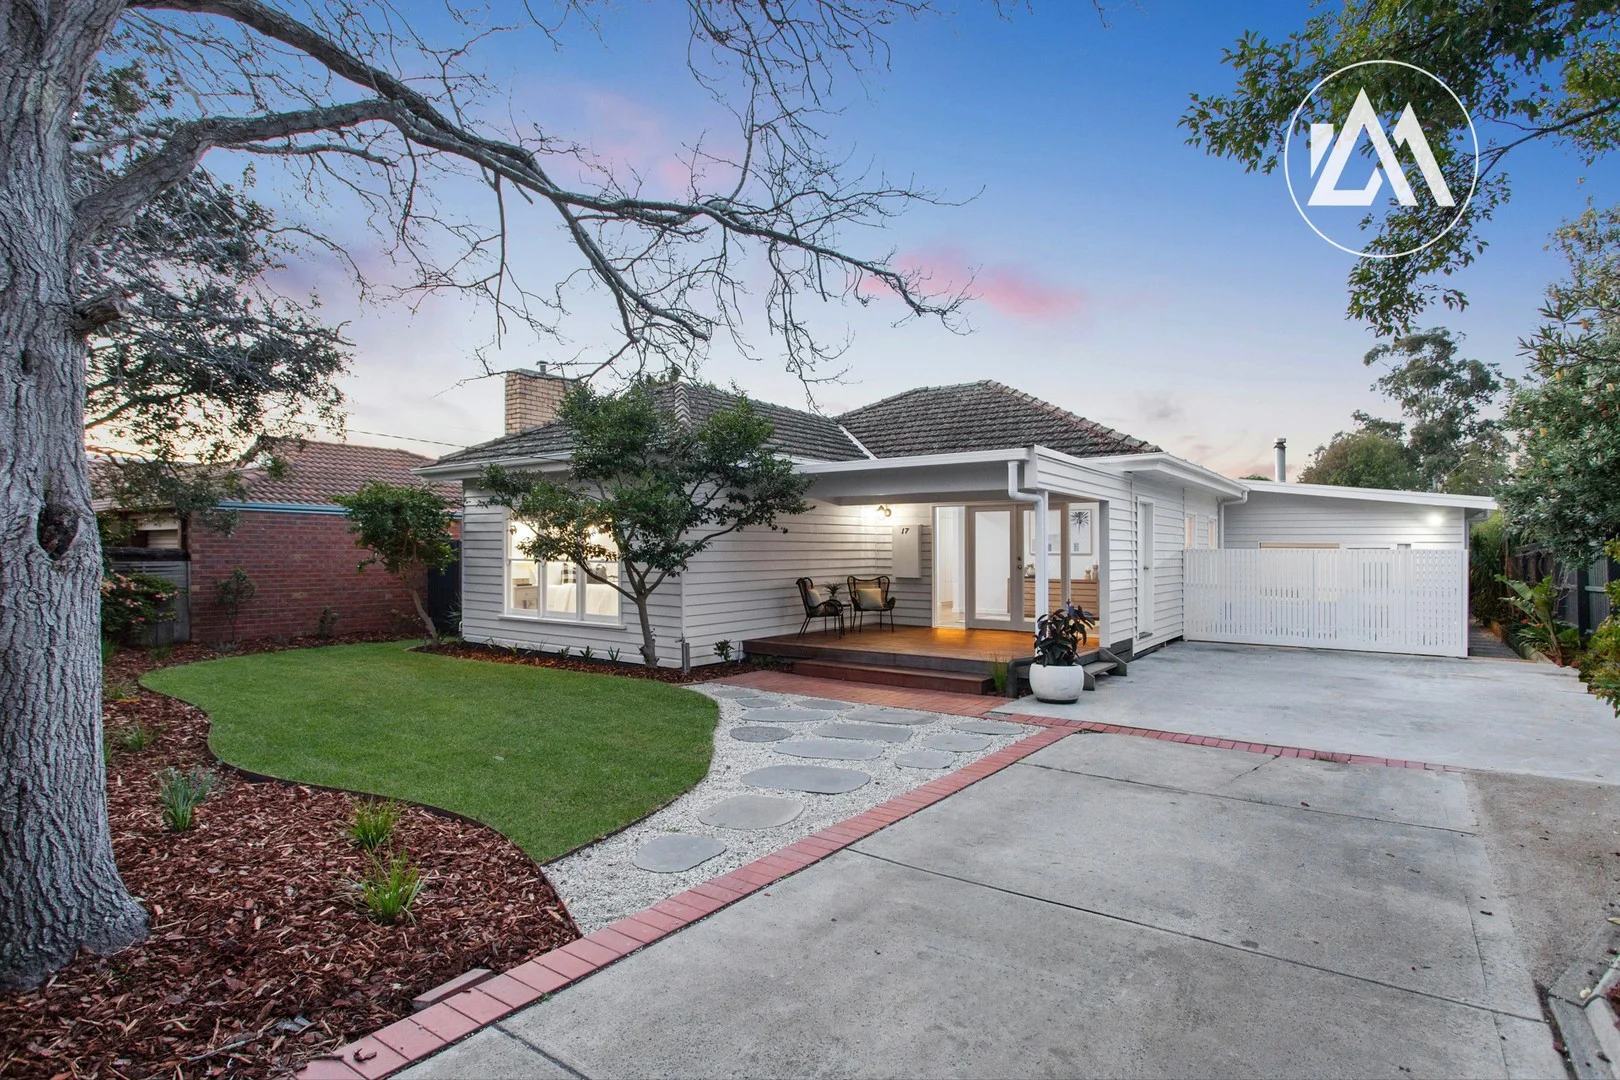
Description: Set behind private fencing and entry gates, this four-bedroom, three-bathroom home delivers a superb blend of renovated style, family flexibility and future scope on a generous 759sqm (approx.) allotment within the highly coveted Frankston High School and Overport Primary School zones. A light-filled master suite positioned at the front of the home impresses with its scale, walk-in robe and beautifully renovated ensuite, while the adjoining front sitting room offers a peaceful retreat. Bedroom 2 is positioned conveniently adjacent to the laundry/powder room with shower, which further enhances the home's family-friendly functionality. Plans exist for an adjoining garage that would provide direct internal access, adding further practicality to the home. Gleaming hardwood floors as well as ducted heating and cooling flow throughout, enhancing comfort and a warm, timeless appeal. At the heart of the home is the north-facing kitchen and dining area, complemented by a sunken lounge with feature fireplace that flows out to a private courtyard, ideal for a quiet morning coffee. Stacker doors adjacent to the dining area open onto a decked entertaining space overlooking the expansive rear yard. The kitchen is a true highlight, featuring stone benchtops, a freestanding stainless steel 5-burner gas stove and a butler's pantry with sink, bench space and fridge recess. A versatile second wing is positioned toward the rear of the home and could easily function as a dedicated children's wing, giving them their own space to play, study and unwind. Here, soaring ceilings define the third living zone/rumpus room and two additional bedrooms, serviced by a fully renovated central bathroom. Sliding doors extend this area to a private decking space, creating another spot for outdoor relaxation and connection to the rear garden. Beyond, a large lawn provides room for kids and pets to run, with established veggie gardens and even a chicken coop, a sustainable lifestyle offering rarely found in such a sought-after location. Positioned for lifestyle convenience, the home is just 1km from Frankston High School, 1.4km from the beach, 1.7 km from the Frankston Hospital and only 2.4km from Frankston CBD, combining everyday ease with long-term appeal. With its mix of immediate comfort, stylish updates and untapped potential for further enhancement, this property presents an outstanding opportunity to secure a flexible family haven in a premier Frankston South setting.
Agent: Ash Marton - ash@ashmarton.com.au - 03 9770 2828