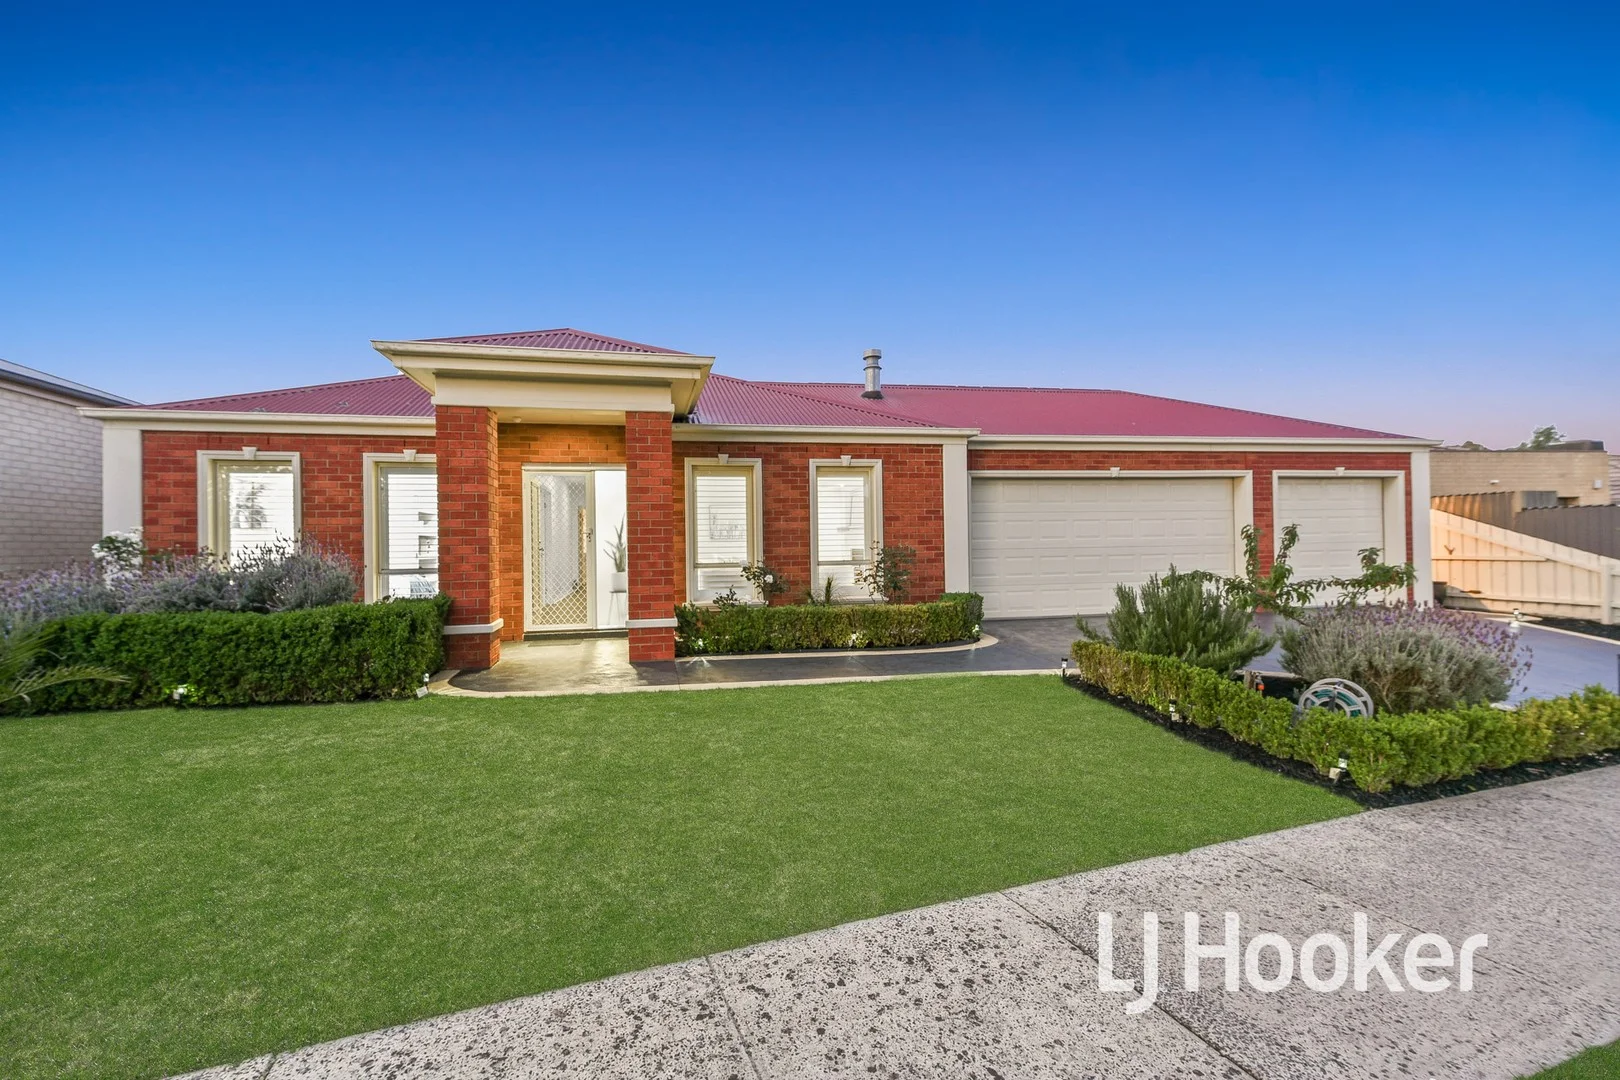
4 Piermont Drive
Berwick, VIC 3806
周边环境与日常设施
探索Berwick周边的上学日与周末生活。
区域数据
- 居民(ABS,2024年6月)
- 405,415
- 0–14岁儿童
- 89,562
- 所学校
- 102
- 公园与图书馆
- 82
- 已收录儿童活动机构
- 95
收录最多的活动:Tennis、Karate、Soccer
人口数据:澳大利亚统计局
了解更广的议会辖区:比较附近区域,探索图书馆及社区场所,并浏览学校、儿童活动和议会项目。
公园、游乐场与公共空间
这处房产附近有什么好玩
探索目录中的附近游乐中心与家庭景点。请向场所确认适合年龄、门票及开放时间。
在Things to do按年龄、预算及室内或户外条件寻找更多去处。具体日期的活动请查看What’s on。 查看活动日程
探索本地指南与家庭灵感
了解这处房产周边生活时,阅读本地家庭指南与实用文章。

2026年澳洲各地方议会儿童活动覆盖对比:每个孩子能找到多少活动机构
在澳洲儿童较多的地方议会中,AroundSchools目录平均每1万名儿童收录约10家儿童活动机构(中位数)——但墨尔本西区的Wyndham只有3.9家,而墨尔本市(City of Melbourne)有46.7家。 我们把澳洲540个地方议会各自收录的儿童活动机构数,除以该地区0–14岁的儿童人数,儿童人口采用澳大利亚统计局最新的人口估计。…
阅读更多 →
维多利亚州最宜居郊区排行(2026年,按儿童活动数量排名)
在我们的目录中,Melbourne(VIC)登记的儿童活动数量超过VIC其他任何郊区。本页首先按郊区能为有孩子的家庭提供多少实际选择来排名维多利亚州的郊区,随后为同一批郊区补充房产成交中位价、近期成交与在售房源,以及治安记录数据——并会持续更新,而非一次性发布后就不再维护。 主要结论 Melbourne在VIC州位居榜首,目录中登记了50项儿童活动,附近有11所学校。…
阅读更多 →日常设施与出行
打开地图选择目的地并查询行程时间。步行路线、无障碍设施和行程时间尚未核实。
来源:AroundSchools目录。距离为直线距离,并非步行路线。请在详情页确认设施;此摘要未提供目录更新日期。
房产详情
691 m²
独立屋
RESIDENTIAL
附近即将举行的活动

10月7日周三 · Berwick
Pop Up Playgroup - Eddie Baron Reserve
10月22日周四 · Berwick
儿童周
6岁及以下
11月21日周六 · Berwick
一起园艺:适合孩子、父亲和祖父的活动
11月21日周六 · Berwick
Gardening Together: kids, dads & grandfathers
11月10日周二 · Clyde North
Pop Up Baby Playgroup (0-12 months) - Every Tuesdays
11月12日周四 · Clyde North
Pop Up Playgroup - Wildbloom playground
附近资源

Write Start Education
2a Gloucester Ave, Berwick

Olympiacos Melbourne
52 Power St, Dandenong

GKR Karate
Fairholme Blvd, Berwick

Akoonah Park
Princes Hwy, Berwick
Akoonah Park Market
Cardinia St, Berwick
Bob Burgess Reserve
Princes Hwy, Beaconsfield

Ayr Hill Equestrian Centre
Beaconsfield

Beaconsfield Tennis Club
Beaconsfield

Edith Ellen Tutoring
Beaconsfield
附近学校

Beaconhills College - Berwick
92 Kangan Dr, Berwick VIC 3806 Australia
Berwick Primary School
37 Fairholme Boulevard , Berwick VIC 3806 Australia

Beaconsfield Primary School
Cnr of Princes Highway & Lyle Avenue Old Princes Highway, Beaconsfield VIC 3807, Australia

St Francis Xavier College
Beaconsfield Ave, Beaconsfield VIC 3807 Australia

St Michael's Primary School - Berwick
16 Scanlan Street, Berwick VIC 3806 Australia

St Margaret's Berwick Grammar
27-47 Gloucester Ave, Berwick VIC 3806 Australia
附近学校不代表符合入学条件。请直接向学校或托育机构确认学区、年级及名额。
附近房产
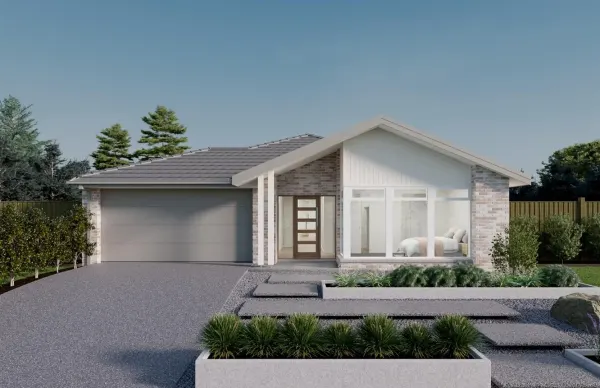
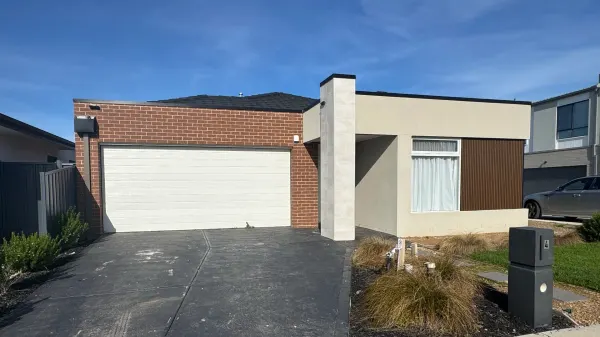
附近最近成交
靠近此地址、已经成交的房产。我们不显示成交价格。
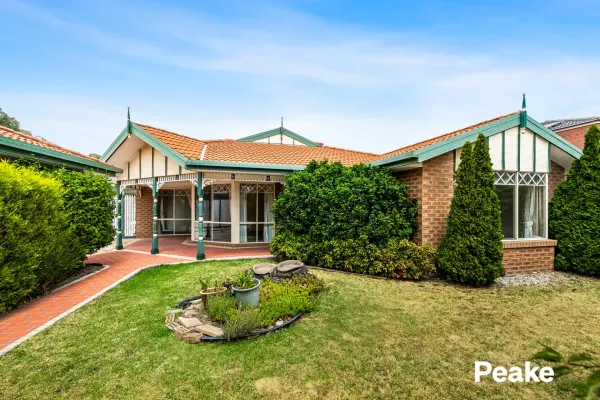
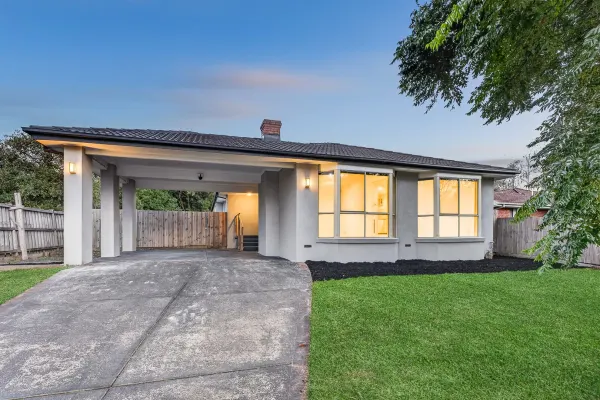
Berwick, VIC 3806
Land Size: 652 m²
Property Type: 独立屋
Listing Type: 住宅
Status: 在售
Summary: Starting Here, Starting Now!
Description: Condition of entry: All visitors must register their attendance and show valid photo ID before inspecting the property. Peake Real Estate proudly presents this well-appointed four-bedroom, two-bathroom family home, going under the hammer in the highly sought-after St Johns Wood Estate. Zoned for Brentwood Park Primary School and Kambrya College, this property offers an ideal family lifestyle in a prime location. Upon entry, the master bedroom is positioned at the front of the home and features a WIR and private ensuite. A spacious formal living area with views to the front garden flows seamlessly through to the central meals area. The heart of the home showcases an open-plan kitchen, dining and family zone, complete with ample storage and a breakfast bar, perfect for everyday living and entertaining. Toward the rear, a separate rumpus room overlooks the backyard and provides direct access to the alfresco area, creating a comfortable space for relaxation and family gatherings. Three additional generously sized bedrooms are located at the rear of the home and are serviced by the central family bathroom. Additional features include ducted heating, evaporative cooling, a double remote-control garage, shed, and a fully fenced and gated backyard. Ideally located close to Beaconhills College, public transport, Casey Hospital and St John of God Hospital, as well as Eden Rise Shopping Centre and The Times-offering a wide selection of cafés and restaurants. Sitting on 652sqm (approx.) allotment in a quiet street right next to Barton Mews Reserve. This is an outstanding opportunity to secure your dream home. For further information or to arrange an inspection, contact Brix Cai on 0433 925 529.
Agent: Brix Cai - brix@peakere.com.au - 9707 5300
Agent: Cameron Knoll - cameronk@peakere.com.au - 97075300
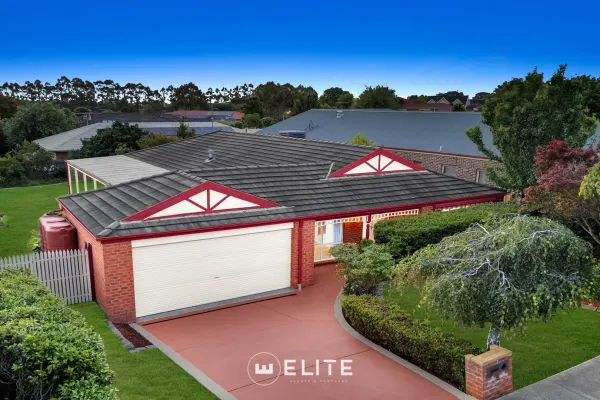
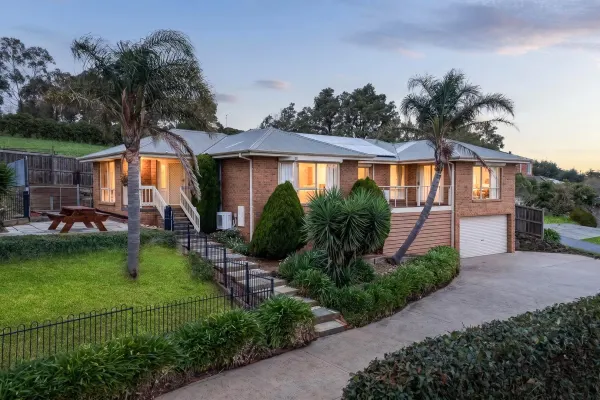
Berwick, VIC 3806
Land Size: 722 m²
Property Type: 独立屋
Listing Type: 住宅
Status: 在售
Summary: Prime Berwick location | Walk to schools, train & cafés!
Description: Positioned in a highly sought-after pocket of Berwick, within easy walking distance to the train station, elite schools, shops, and essential amenities, this beautifully presented home offers an exceptional family lifestyle opportunity. Recently refreshed with fresh quality paint, new carpets, and stylish laminate flooring, the property is ready for immediate enjoyment and represents outstanding value in this tightly held location. The home features a flexible and functional floor plan comprising three generous bedrooms plus a study or optional fourth bedroom. The master bedroom is well appointed with a walk-in robe and private ensuite, while the remaining bedrooms are serviced by a central bathroom. Multiple living zones cater perfectly to family living and entertaining, including a formal lounge and dining area, along with an open-plan family and meals space that seamlessly connects to the spacious, renovated kitchen. The kitchen is equipped with stainless steel appliances, a large pantry, and ample bench space and storage, making it both practical and inviting. Extra features include ducted heating and evaporative cooling, a water tank, garden shed, brand-new carpet and laminate flooring, plus a double garage with new epoxy flooring, internal access, and rear roller door access. The driveway has been freshly resealed, complemented by a new fence and beautifully landscaped gardensmaking this home truly move-in ready. Lovingly maintained and beautifully presented, this feature-packed home is sure to attract strong interest. An early inspection is highly recommended. Enjoy the convenience of being moments from Berwick's best schools, train station, medical facilities and hospitals, public transport, boutique shopping, cafés, as well as nearby parks and sporting facilities.
Agent: Eddie Atahi - eddie.atahi@eliteagents.net.au - 03 8726 0690
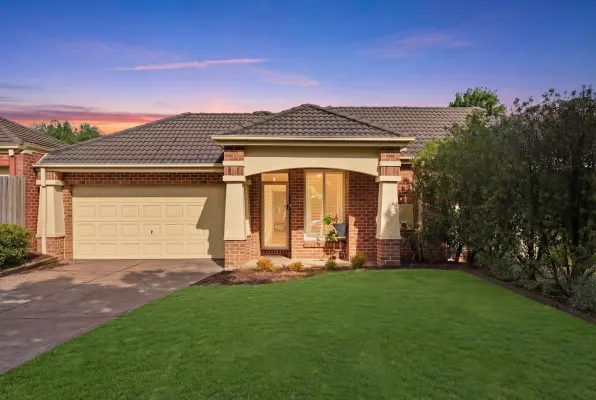
Berwick, VIC 3806
Land Size: 789 m²
Property Type: 独立屋
Listing Type: 住宅
Status: 在售
Summary: A Beautifully Crafted Home In One Of Bryn Mawr's Finest Addresses
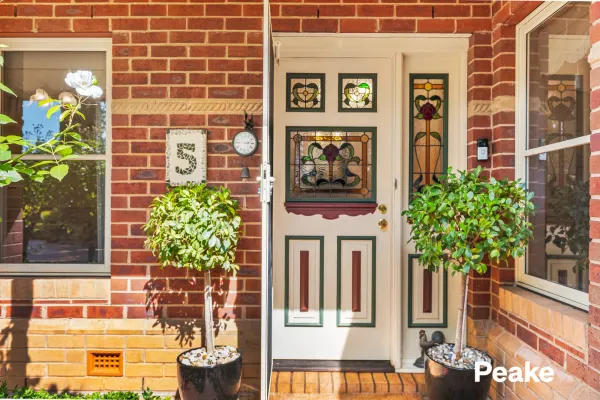
Description: Crowning the prestigious Bryn Mawr estate, "The Coventry" Federation style residence is a masterful fusion of timeless elegance and modern family functionality. Thoughtfully designed and richly appointed, the home showcases exquisite period detailing balanced by flexible living zones, all set amid beautifully landscaped, low-maintenance gardens that offer privacy and serenity. A welcoming sense of grandeur unfolds from the moment you enter, highlighted by waratah leadlight, Tasmanian hardwood flooring, soaring 9-foot ceilings, plantation shutters and refined finishes throughout. Formal entertaining is elevated by an elegant lounge featuring an Edwardian gas fireplace with cast iron insert and classic window seat with drawers, creating a space of warmth and distinction. At the heart of the home, the entertainer's kitchen is both striking and functional, showcasing handcrafted red gum cabinetry, a suite of quality stainless steel appliances, an Edwardian rangehood canopy and a generous island bench. The kitchen flows seamlessly into a sunlit meals area, which in turn overlooks the expansive family and rumpus rooms creating a bright, open environment ideal for everyday family living and entertaining. The rumpus room is further enhanced by a custom bench seat with integrated storage, adding both comfort and practicality, while reinforcing the home's exceptional family-friendly design. A dedicated study with plentiful shelving provides the perfect work-from-home environment or quiet retreat. The main bedroom suite forms a luxurious sanctuary, complete with dual robes and a beautifully appointed ensuite featuring a Jacuzzi spa. Three further oversized bedrooms, each with built-in robes, are serviced by a stunning red gum family bathroom and a separate toilet, ensuring comfort for family and guests alike. Outdoors, the front scape is ornate with feature iceberg roses, french lavender and English hedges. Out back, a paved covered alfresco is an ideal setting for year-round entertaining, complemented by convenient side access to the yard, perfect for secluded garden access whilst a water tank services the toilets and a shed is ideal for extra storage needs. Additional features include a double garage with rear door and direct house entry, ducted heating, evaporative cooling, home security system and exceptional craftsmanship throughout. Perfectly positioned within a short stroll of Haileybury College and St Margaret's School, and moments from Berwick and Beaconsfield shopping precincts, Akoonah Park, and Berwick Station, this fabulous Federation residence delivers an exceptional family lifestyle in one of the area's most sought-after enclaves.
Agent: Marko Savkov - markos@peakere.com.au - 97075300
Agent: Faye Owen - fayeo@peakere.com.au - 9707 5300
Berwick, VIC 3806
Land Size: 595 m²
Property Type: 独立屋
Listing Type: 住宅
Status: 在售
Summary: The Complete Family Package in Kingsmere
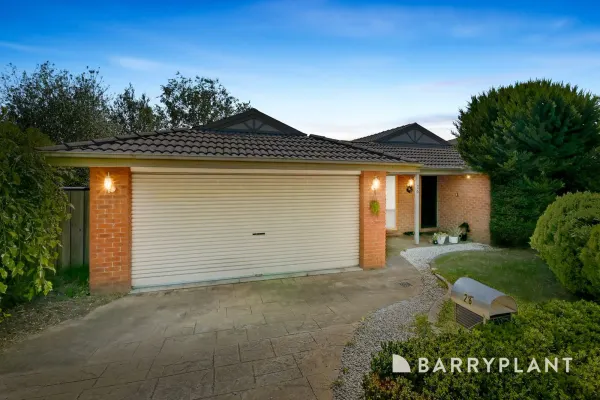
Description: Situated in the highly sought-after Kingsmere Estate, this beautifully proportioned family home at 26 Jarryd Crescent, Berwick delivers space, comfort and versatility in a location prized for lifestyle and convenience, within the highly regarded catchment zones for Kambrya College and Brentwood Park Primary School. From the moment you arrive, the home's thoughtful layout is evident, offering generous proportions throughout and multiple living zones designed to accommodate families at every stage. At the front of the home, the large master suite provides a private retreat, complete with a walk-in robe and ensuite, while the remaining spacious bedrooms are well-zoned and serviced by a central bathroom, ensuring comfort and practicality for the whole household. The heart of the home is the oversized kitchen, perfectly positioned to flow seamlessly into the meals area and expansive family room. This central hub is ideal for everyday living and entertaining alike, offering ample bench space, storage and a clear connection to the surrounding living zones. Complementing this space is a formal lounge, creating a flexible environment for relaxation, quiet retreat or hosting guests. Step outside to discover a superb decked alfresco area, perfectly suited to year-round entertaining. Overlooking a large, expansive backyard, this outdoor setting provides plenty of room for children to play, pets to roam or for future landscaping possibilities, all while enjoying a sense of privacy and space. Additional features include a double garage with convenient rear roller access, ducted heating and evaporative cooling for year-round comfort, and a well-considered floorplan that maximises both functionality and flow. Ideally located close to Berwick Springs, Eden Rise Village, Berwick Village, quality schools, parks, public transport and easy freeway access, this is an exceptional opportunity to secure a spacious family home in one of Berwick's most desirable estates.
Agent: Hayley Taufa - htaufa@barryplant.com.au - 97071400
Agent: Courtney Smith - csmith@barryplant.com.au
Berwick, VIC 3806
Land Size: 674 m²
Property Type: 独立屋
Listing Type: 住宅
Status: 在售
Summary: Modern Family Comfort in a Prime Berwick Pocket
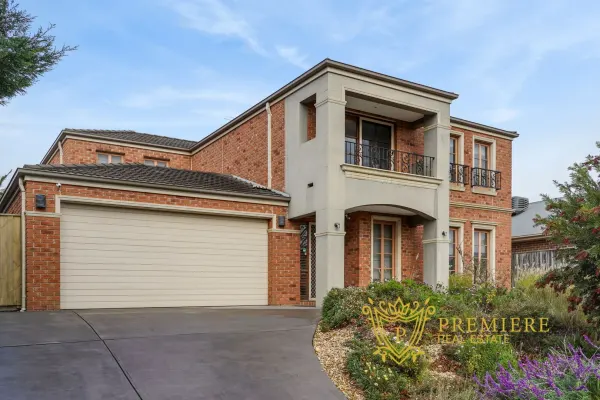
Description: Welcome to 116 Marisa Crescent, Berwick - a beautifully maintained family home offering comfort, space, and lifestyle in one of Berwick's most sought-after neighbourhoods. Set on a generous block in a quiet, family-friendly street, this well-appointed residence boasts multiple living zones, a modern kitchen with quality appliances, and light-filled interiors that flow seamlessly to an expansive outdoor entertaining area - perfect for gatherings or relaxed weekend living. Features include: 4 spacious bedrooms (master with ensuite and walk-in robe) Open-plan living and dining areas Fully equipped kitchen with ample bench and cupboard space Double garage with internal access Low-maintenance landscaped gardens Ducted heating and split-system cooling Located close to Berwick Springs, schools, parks, Eden Rise Village, and public transport, this home is ideal for growing families, first-home buyers, or savvy investors looking for solid returns in a high-growth area. Don't miss this opportunity to secure a home where lifestyle meets location! Enquire now to arrange your private inspection.• • • •
Agent: Raghu Kosaraju - raghu@premierere.com.au - 0427644773
Agent: Sahil Sethi - sahil@premierere.com.au - 03 8797 5566
Beaconsfield, VIC 3807
Property Type: 公寓/单元房
Listing Type: 住宅
Status: 在售
Summary: Affordable Living in the Heart of Town
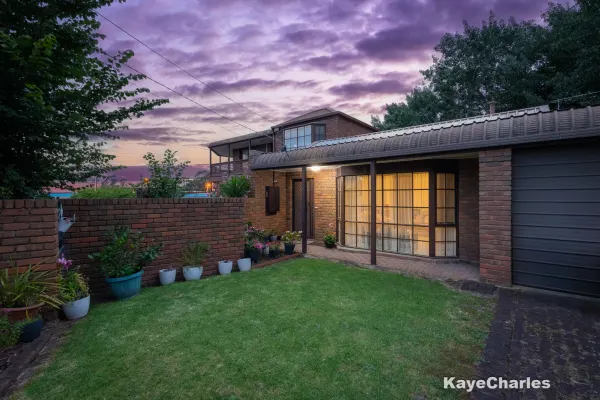
Description: Looking for comfort, convenience, and value? This charming one-bedroom unit is perfectly positioned within a short stroll to Beaconsfield Village, placing cafés, shops, public transport, and everyday essentials right at your doorstep. This well priced unit features light filled lounge, kitchen, bathroom and bedroom with storage. A private, low maintenance courtyard is the ideal space for entertaining. Whether you're a first home buyer, downsizer, or simply seeking a convenient lifestyle, this unit offers unbeatable value in one of Beaconsfield's most desirable pockets. Walk to everything. Live comfortably. Spend less. Act promptly opportunities like this don't last! *Body Corporate $1649 per year. *The First Home Guarantee Scheme has been expanded to make it easier for first home buyers to get into their first property. Changes include: No income limits; just 5% deposit with no Lenders Mortgage Insurance required; no cap on applicants if you're eligible, you can apply. Learn more: www.firsthomebuyers.gov.au/
Agent: Amanda Charles - amanda@kayecharles.com.au - 03 9707 0111
Beaconsfield, VIC 3807
Land Size: 650 m²
Property Type: 独立屋
Listing Type: 住宅
Status: 在售
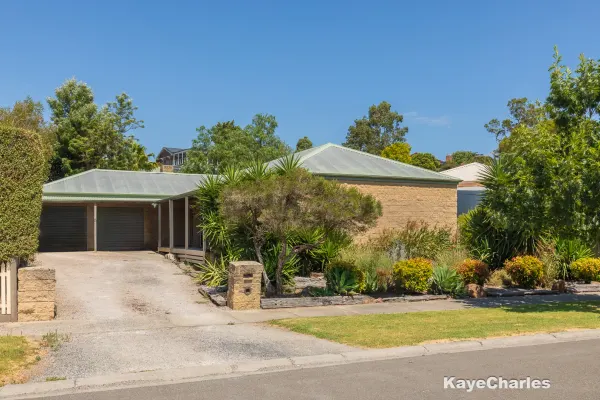
Summary: Where Exclusivity Meets Affordability
Description: Set in the heart of Olde, leafy Beaconsfield is this inviting three-bedroom home offering space, comfort and an unbeatable location. Positioned on a sizeable block, the property provides plenty of room to relax, entertain or further enhance, all while enjoying the tranquility of this highly sought-after neighborhood. The home features a central kitchen, incorporating dining, adjacent to a lounge. Modern comforts include full en suite and walk in robe to master, open fire place to lounge, ducted heating, air conditioning and double garage. Outdoor living is a serene setting with a spacious yard, ideal for children, pets or those dreaming of gardens, extensions or outdoor entertaining. Enjoy the convenience of being within walking distance to all amenities, including local shops, cafés, schools, public transport and parklands everything you need is right at your doorstep. Combining space, location and lifestyle, this is a rare opportunity to secure a home in one of Beaconsfield's most tightly held pockets. *The First Home Guarantee Scheme has been expanded to make it easier for first home buyers to get into their first property. Changes include: No income limits; just 5% deposit with no Lenders Mortgage Insurance required; no cap on applicants if you're eligible, you can apply. Learn more: www.firsthomebuyers.gov.au/
Agent: Amanda Charles - amanda@kayecharles.com.au - 03 9707 0111
Berwick, VIC 3806
Land Size: 522 m²
Property Type: 独立屋
Listing Type: 住宅
Status: 在售
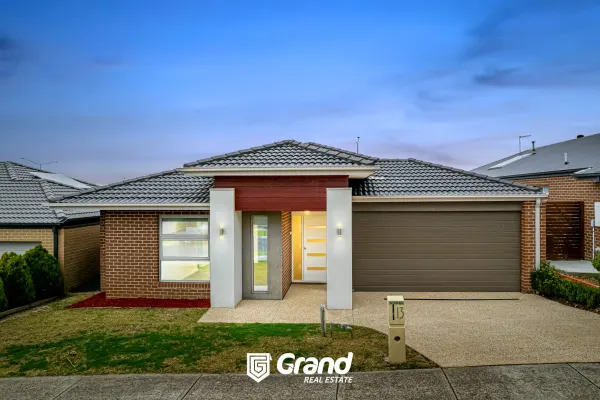
Summary: Spacious, Elegant and Functional family living in Berwick!
Description: Welcome to 13 Nixon Drive , Berwick . A family home built on a generous 522m2 allotment this beautiful presented home which tick all the boxes you ever love. This beautifully presented home strikes the perfect balance between comfort, style, and everyday practicality. With four generous bedrooms and two bathrooms, it's an ideal fit for families of all shapes and sizes. Step inside and you'll immediately feel at home with wide entry foyer and flows easily through lounge area which is filled with natural light and to the kitchen, 2nd living and dining spacesperfect for both laid-back family living and entertaining guests. A sperate entertaining area is in back either use for as TV room or home theatre. The kitchen is smartly designed with modern appliances, great bench space, and plenty of storage, making it as functional as it is stylish and also specious walking pantry is absolutely very attractive among cooking lovers. The master bedroom offers a peaceful retreat, complete with its own ensuite with decent size walking robe , while the remaining three bedrooms are well-proportioned and serviced by the family bathroom. ducted heating and evaporative cooling keep you comfortable during the winter and summer seasons trough out. Out the back, there's a huge yard with room for the kids to run around, a veggie patch, or even a future poolwhatever suits your lifestyle. There's also a double Garage for secure off-street parking. Exposed drive away giving additional exposure to front green yard . Located in the heart of Berwick, you're just few minutes from cafes, local shops, and everything else this laid-back coastal community has to offer. This is a fantastic opportunity to secure a quality home in a sought-after area also making a fantastic investment opportunity Key features include: * Master ensuite featuring a generously sized bathroom and walk in robe. * Spacious kitchen featuring gas cooktop and ample storage options. * Open-plan design that seamlessly combines the kitchen, dining area, and living room. * Enjoy a multiple living areas ideal for hosting guests or relaxing with family * Transition seamlessly outdoors to the spacious fully paved alfresco area, perfect for entertaining. * Exposed concrete driveway with green front garden * Ducted heating and evaporative cooling throughout the entire home for year round comfort. * Land size approximately 522m² * Ideally located just few minute away from Bus stop, Railway station, Hospital, schools and shopping centre THE LIFESTYLE YOU WILL LIVE Experience the very best of the Berwick lifestyle from this convenient location ,short distance to shopping strip and you'll relish the absolute convenience that comes with being only few minutes from the Eden Rise Village shopping precinct, Casey Monash Hospital and Beaconshills College St. Catherines Primary School and St. Francis Xavier Collage and only few minutes to Berwick railway station. For those who work in the city, quick access to the Monash Fwy means you're less than 50 minutes from the hustle and bustle of CBD. Schools ,Uni and TAFE Close proximity to Beaconshills College ,Berwick Chase Primary School, Catherines Primary School, St. Francis Xavier College, Nossal High School, Kambrya College, Brentwood Park Primary School Federation University Berwick , Chisholm TAFE Berwick Transportation Few minutes to Berwick Railway Station, Walking distance to 831 bus route and easy access to Monash free way, Clyde Berwick road and princess HWY Don't miss out this opportunity Please contact Anura Kulasekara on 043 111 29 23 for book your private inspection time .
Agent: Anura Kulasekara - anu@thegrandrealestate.com.au - 03 9702 3374
Beaconsfield, VIC 3807
Land Size: 893 m²
Property Type: 独立屋
Listing Type: 住宅
Status: 在售
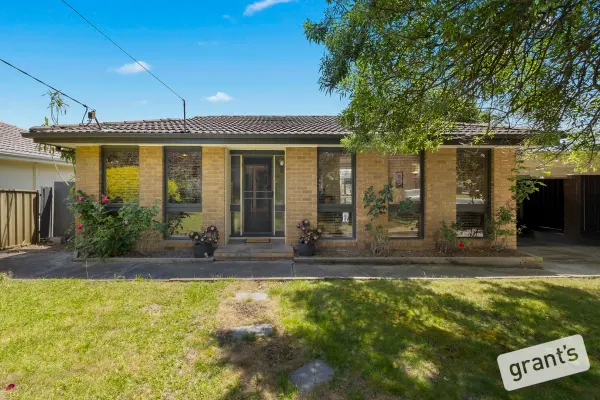
Summary: SOLD BY JOANNE O'CONNOR 0433 050 633!
Description: Set on an expansive 893sqm block in one of Beaconsfield's most convenient and sought-after pockets, this warm and welcoming home offers abundant space, flexibility and character-perfect for families or savvy developers seeking exceptional potential. Step inside to a light-filled L-shaped living and dining zone, complete with a coonara wood fire that creates a cosy ambience year-round. At the heart of the home, the functional kitchen features a gas cooktop and dishwasher, flowing seamlessly into a second dining area-ideal for relaxed family meals. Toward the rear, a second living room provides another inviting space to unwind, positioned next to a handy study nook, perfect for working from home. The front bedroom includes a walk-in robe and ensuite-style access to the main bathroom (with separate toilet). The second bedroom offers built-in robes, while the show-stopping split-level master suite sits privately at the back of the home. This impressive retreat boasts a huge walk-in robe and an enormous full ensuite, complete with a corner spa bath. Outdoors, the home continues to shine. An elevated side porch overlooks the outdoor entertaining area, while the rear features a large wrap-around veranda capturing views across the huge backyard-a peaceful haven for relaxing, entertaining, and enjoying the local wildlife that frequently visits. With a double carport, single garage/workshop, ducted heating, and two split systems, comfort and practicality are well catered for. All of this is positioned within walking distance to Beaconsfield Primary School, local shops, public transport, and vibrant amenities. Whether you're looking for a spacious family home with room to grow or an incredible site with development potential (STCA), 28 Lyle Avenue is an opportunity not to be missed. Space, location, character, and potential-this property has it all.
Agent: Joanne O'Connor - joanne.oconnor@grantsea.com.au - 03 9704 8899
Agent: Gavin Coyne - gavin.coyne@grantsea.com.au - 03 9704 8899


